
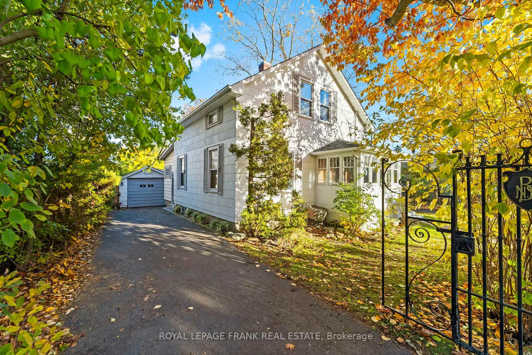
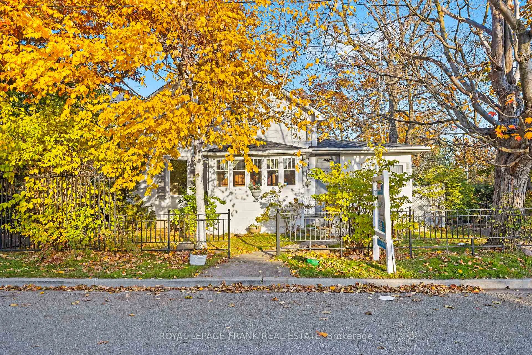
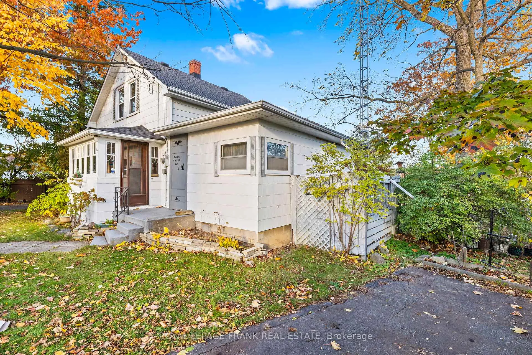
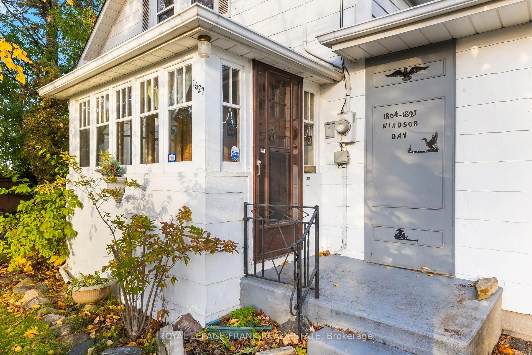
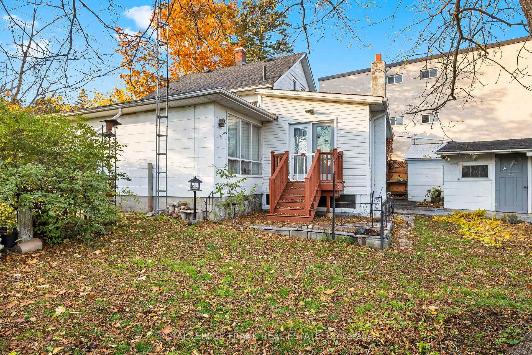
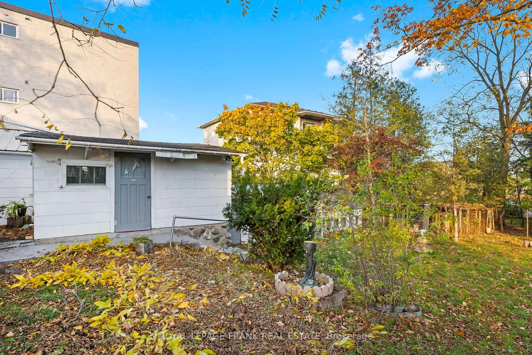
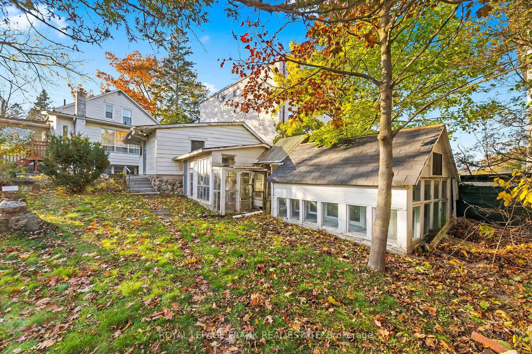
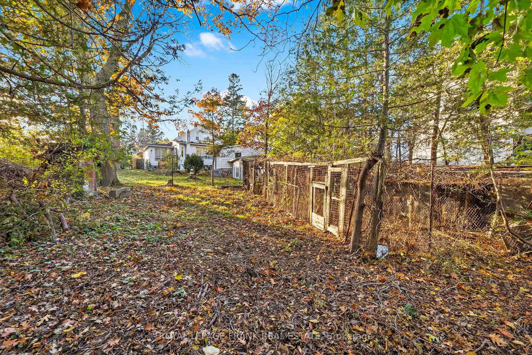
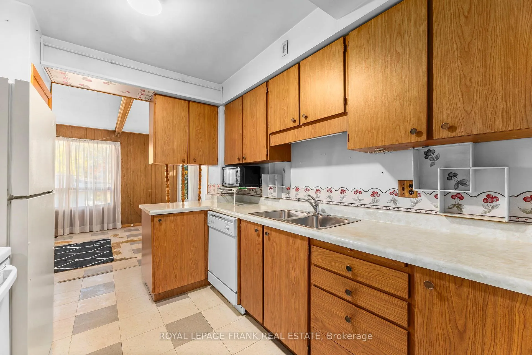
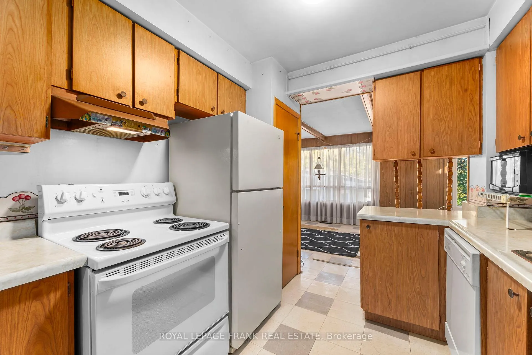
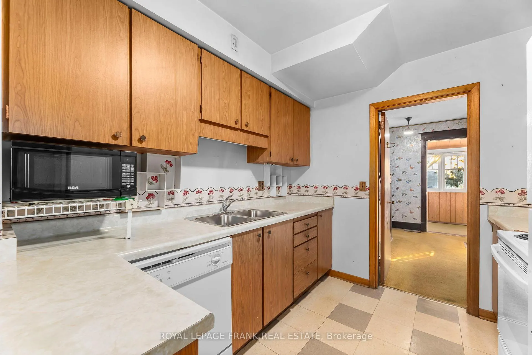
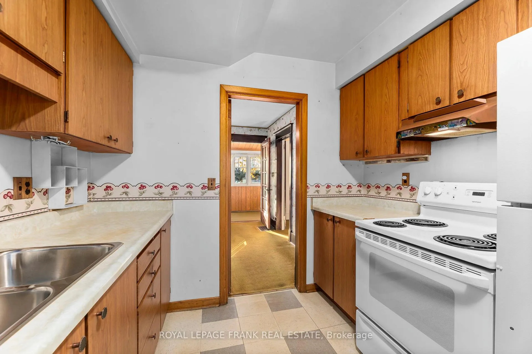
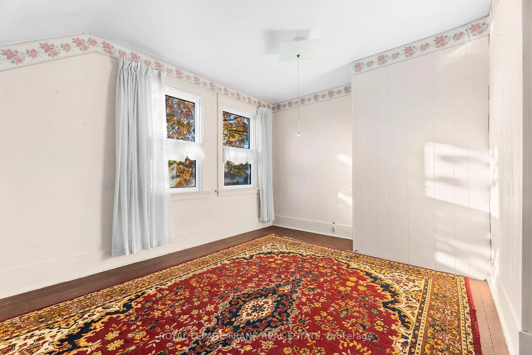
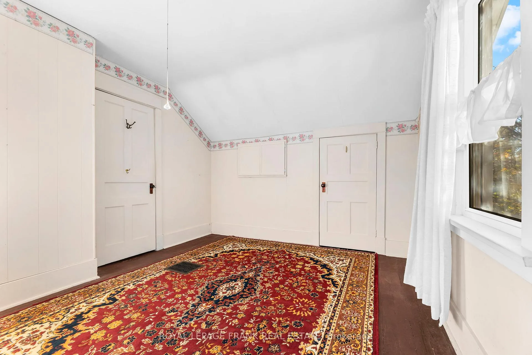
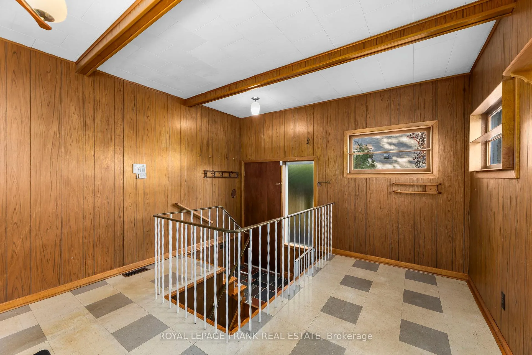
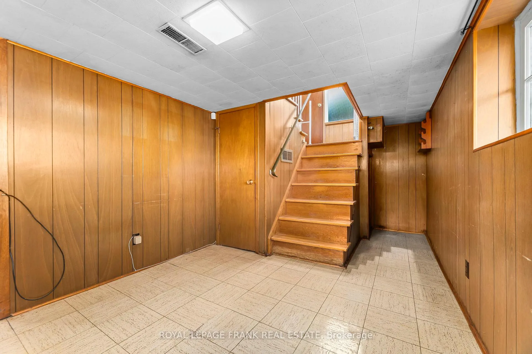
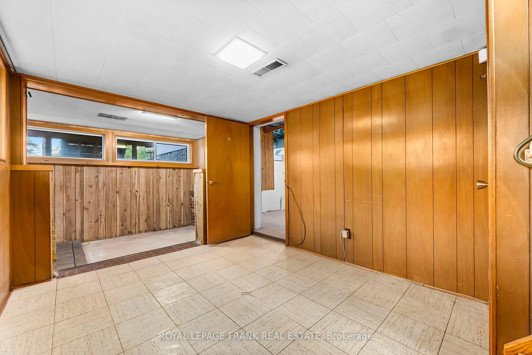
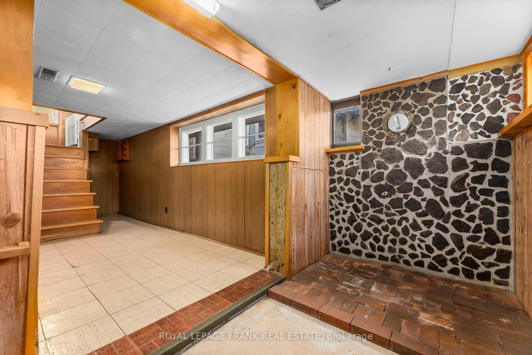
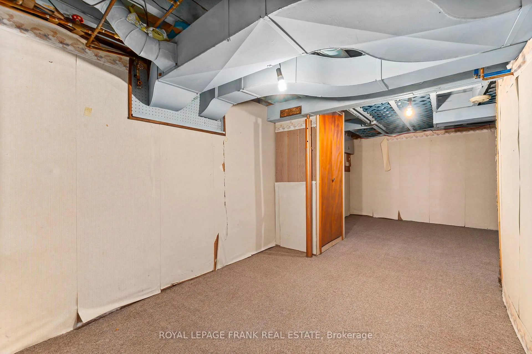
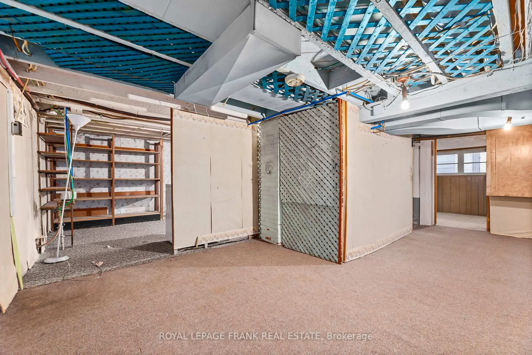
1627 Dufferin Street
Whitby (Port Whitby), ON L1N 1B3
- 4Bedrooms
- 2Bathrooms
- 2Garage
- 1100–1500Sq Ft
- $5,302Tax
- 77×195 ftLot Size
 Estimated Value:$738,000See Free Estimate Report

This home has sold. It is no longer available.
Property not available for sale or for rent.
Sale & Price History for 1627 Dufferin Street, Whitby, Port Whitby
| Start Date | End Date | Price | Event | MLS# |
|---|---|---|---|---|
| 2025-11-07 | 2026-01-29 | Login to See Prices | Sold | e12523556 |
Real estate boards require you to or to see the full details of this property.
*Sold prices and complete sale & price history are regulated data. Under the Trust in Real Estate Services Act, 2002 (TRESA) and the rules of the Real Estate Council of Ontario (RECO), and pursuant to the Multiple Listing Service® rules of the Canadian Real Estate Association (CREA) and the Toronto Regional Real Estate Board (TRREB), this information may be shown only to registered users who have agreed to the applicable terms of use (a Virtual Office Website, or "VOW," arrangement). HOMEH Inc., Brokerage therefore provides it to signed-in members only. Creating an account is free and takes under a minute.
About 1627 Dufferin Street, Whitby, Port Whitby
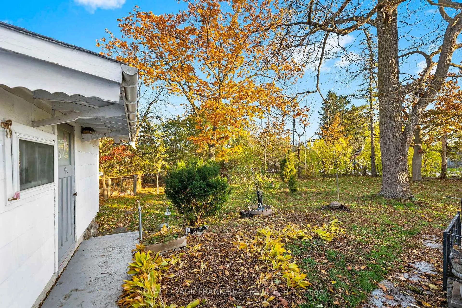
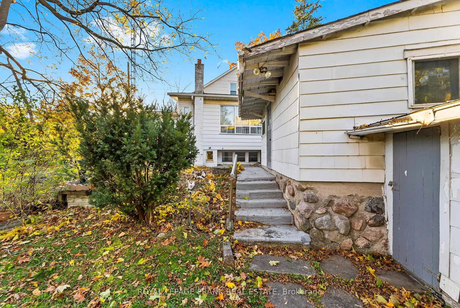
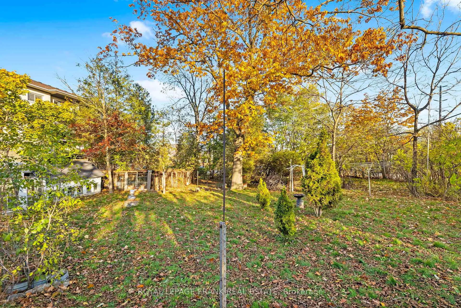
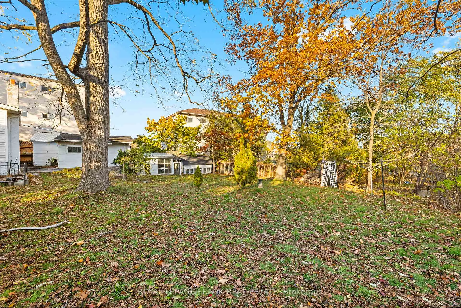
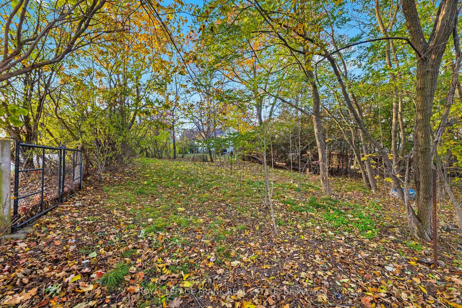
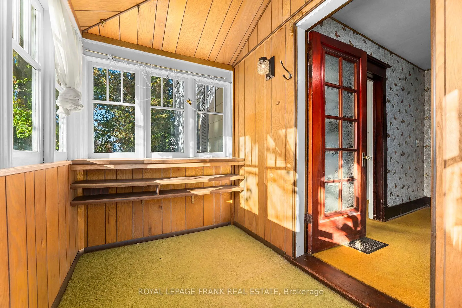
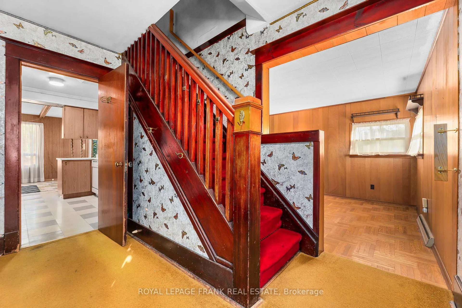
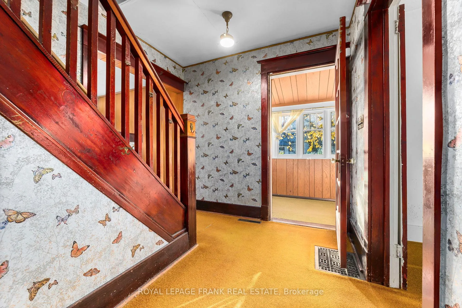
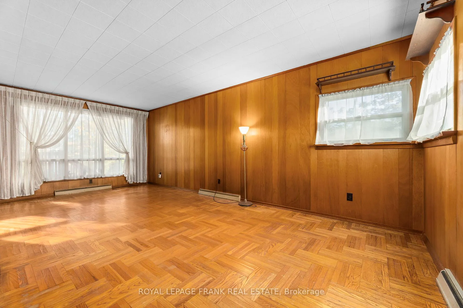
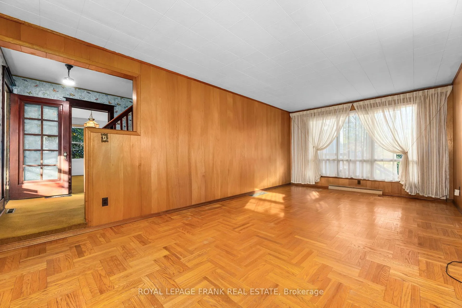
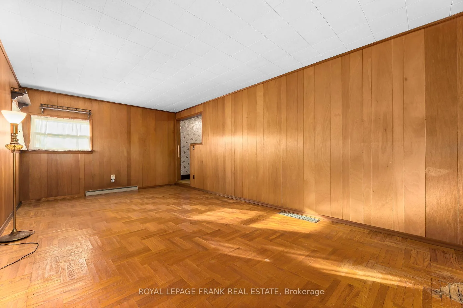
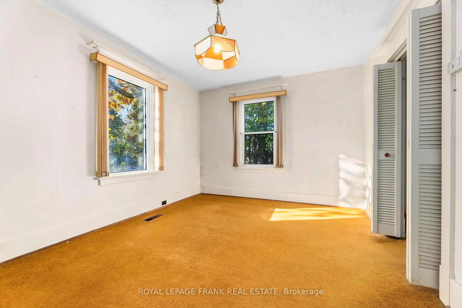
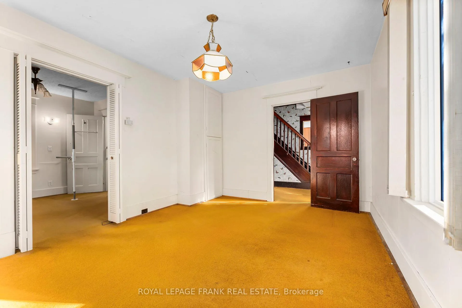
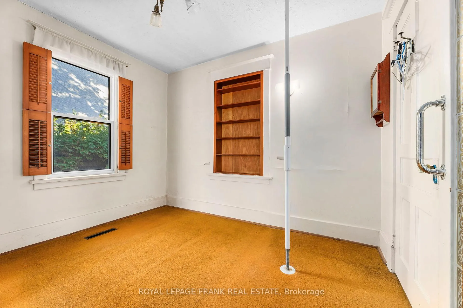
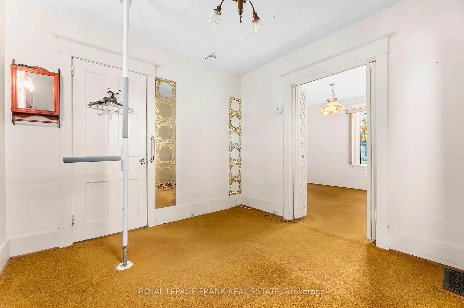
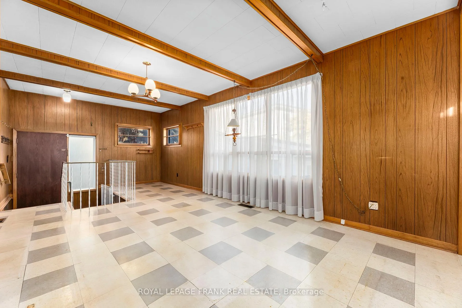
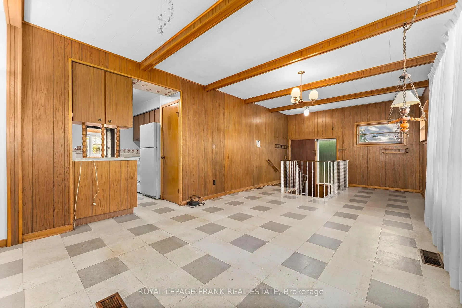
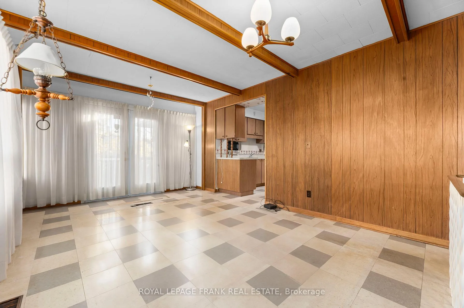
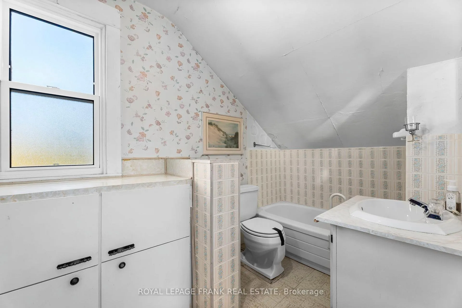
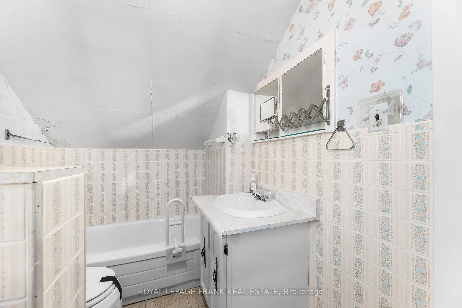
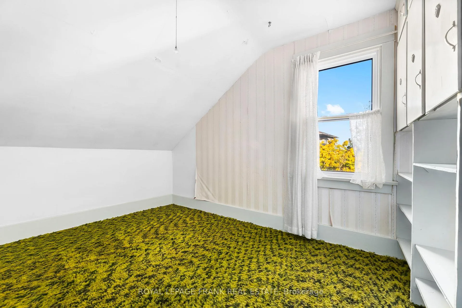
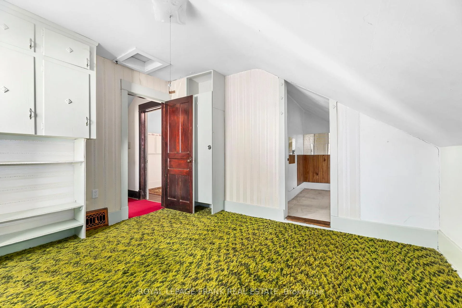
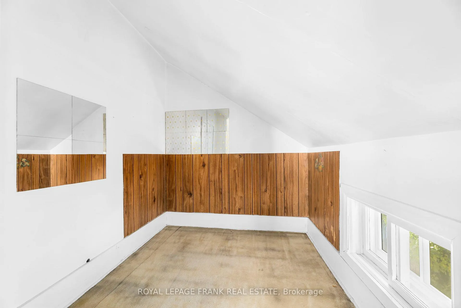
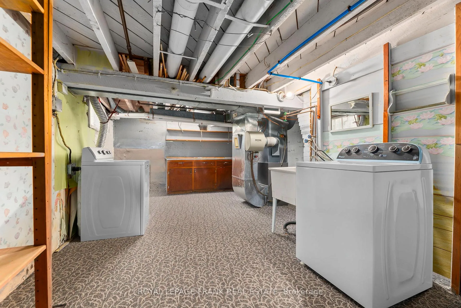
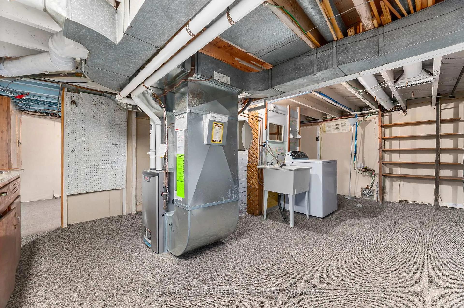
Presenting a rare opportunity in Whitby; this estate-sale, single family home at 1627 Dufferin Street, being sold "As Is, Where Is", with no representations or warranties by the sellers. Ideal for renovators, builders, or investors seeking a solid canvas with key upgrades already in place. The home offers 3 or 4 bedrooms (there are several options to reimagine as flex rooms, a library, home office, guest space) and 2 bathrooms, giving plenty of room for families or creative layouts. Step inside to discover a spacious layout anchored by a living room addition. Circa 1960's which brings in generous daylight and versatile living space-perfect for entertaining, relaxing, or custom designing to suit your needs. Structural and mechanical updates bring peace of mind: roof replaced in April 2016, furnace new as of January 2019, water service to the house renewed and upgraded in December 2022, and seven windows replaced in August 2014. Outside, the property features parklike grounds-expansive lawns and mature trees offering serenity and privacy. Multiple garden outbuildings add charm and function: think tool sheds, potting areas, or storage, ready to support your green-thumb ambitions or hobbyist needs. While the home reflects its age and will require your vision and investment, these upgrades and the gracious lot provide a strong foundation. The layout balances opportunity and character, with flexible use of rooms, and the outdoor space is a huge bonus for gardeners, children, pets-or simply enjoying nature at home. This is a fabulous opportunity to own in Whitby with many major systems already addressed. Whether you're renovating to suit your personal style or seeking an investment with upside, 1627 Dufferin Street is a property ready for the next chapter.
Key Facts & Features
Property Costs
- Annual Property Tax Amount
- $5,302
- Land Transfer Tax Fee
- $11,475
Rental Items
- Rental Equipment
- None
- Basement Type
- Full, Partially Finished
Interior Features
- Laundry Level
- Lower Level
- Interior Extras
- Primary Bedroom - Main Floor, Water Heater Owned
- Security Features
- Alarm System
- Fireplace/Stove
- No
- Fireplace Features
- Natural Gas
- Elevator
- No
Exterior Features
- Exterior Extras
- Deck, Porch Enclosed, Year Round Living
- Pool
- None
- Property Features
- Arts Centre, Fenced Yard, Level, Wooded/Treed
- Accessibility Features
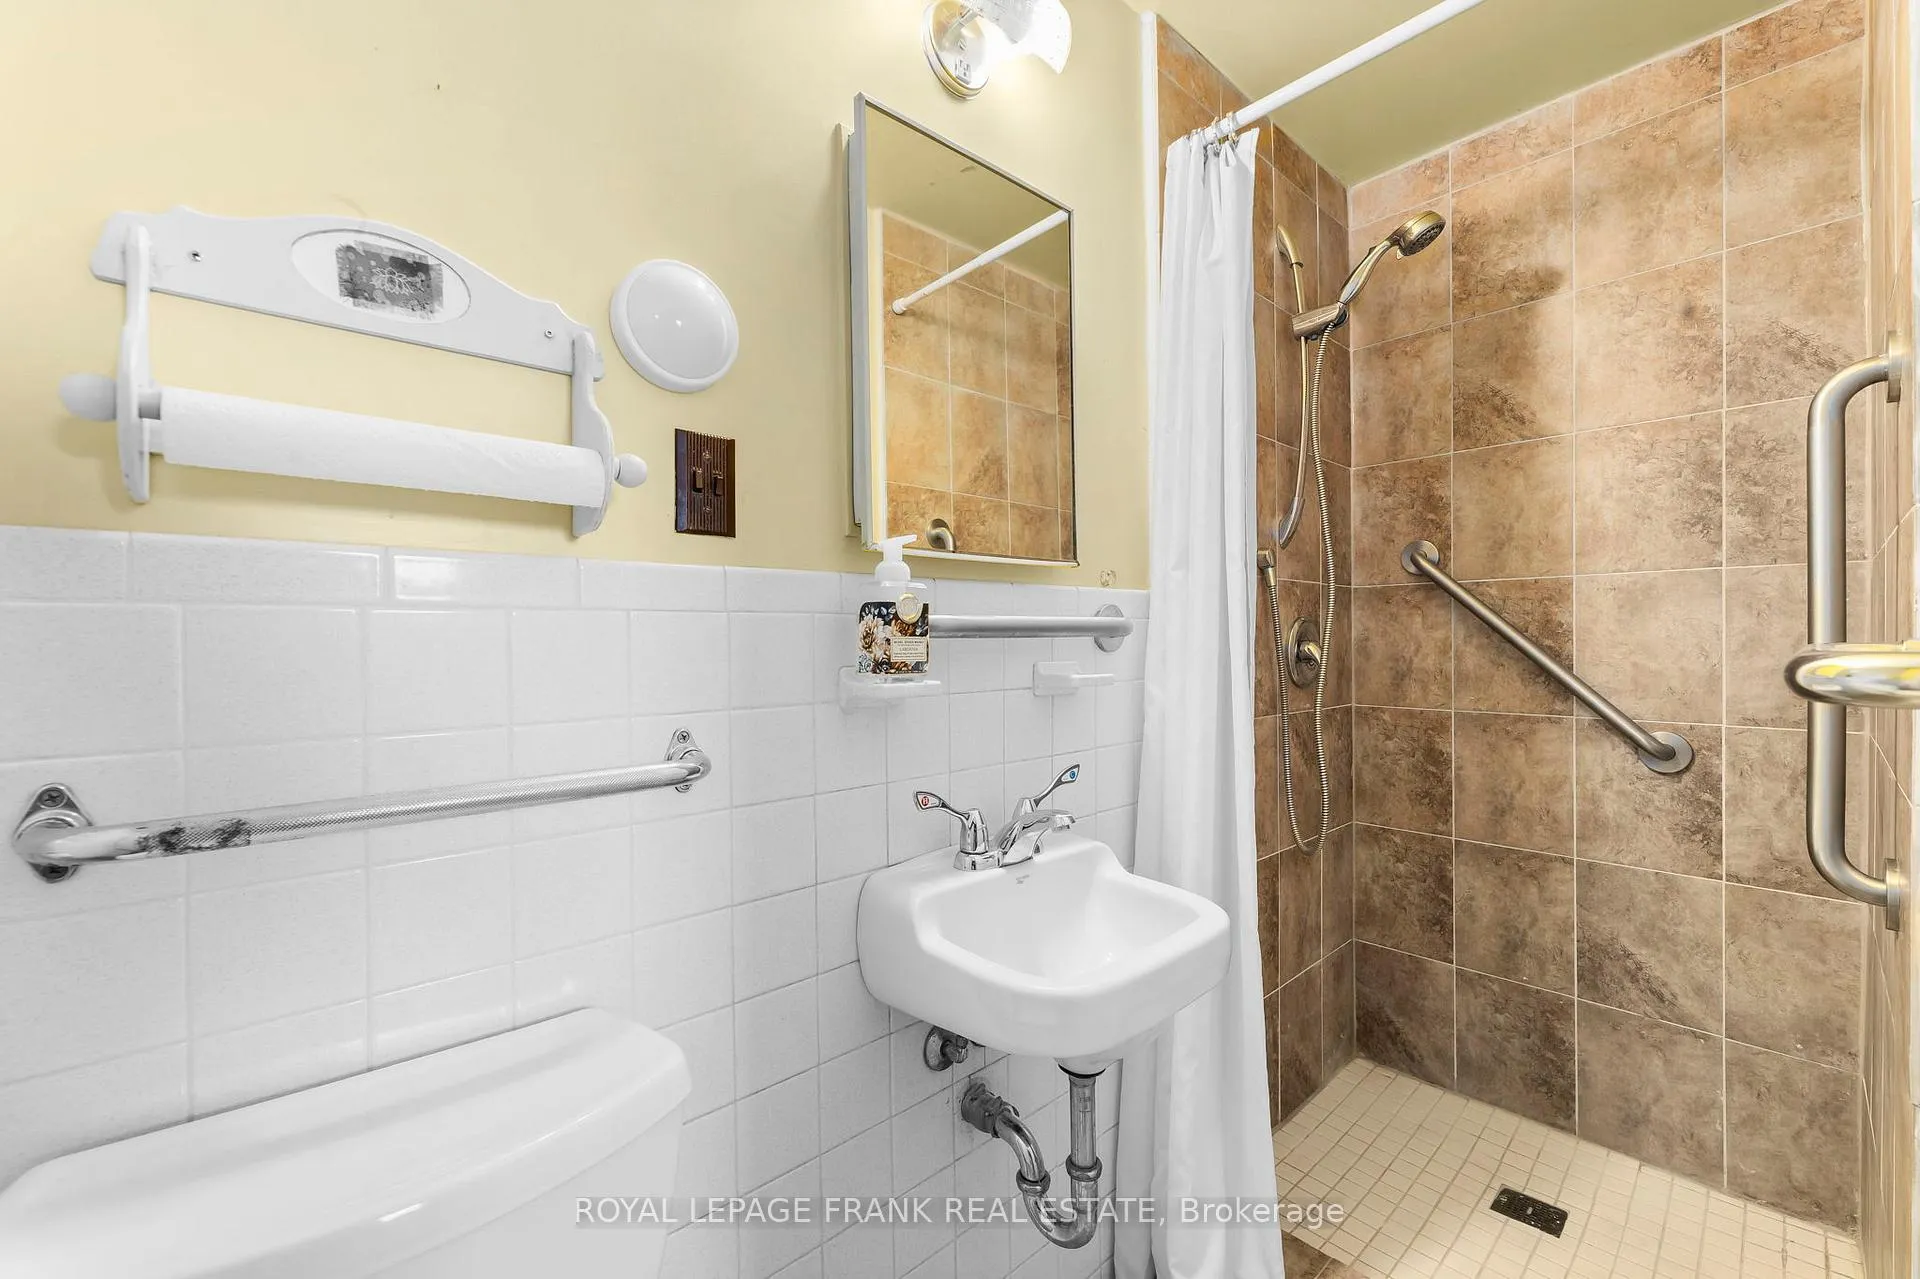
- Bath Grab Bars
- Other Structures
- Garden Shed, Other
Building
- Building Type
- Detached
- Building Style
- 1 1/2 Storey
Construction
- Exterior Finish
- Aluminum Siding, Vinyl Siding
- Roof
- Asphalt Shingle
- Foundation Details
- Poured Concrete
- Special Designation
- Unknown
Lot
- Lot Front
- 76.65 ft
- Lot Depth
- 194.79 ft
- Lot Size
- 14778.83
- Lot Shape
- Irregular
Inclusions
- Inclusions
- All Existing Appliances, All Existing Light Fixtures & Ceiling Fans, All Existing Window Coverings & Hardware, All Sheds on Property, Furnace, Hot Water Heater, Central Air Conditioning.
Exclusions
- Exclusions
- None
Parking & Garages
- Garage Type
- Detached
- Garage Spaces
- 2
- Parking Spaces
- 4
- Total Garage And Parking Spaces
- 6
Heating & Cooling
- Heat Source
- Gas
- Heat Type
- Forced Air
- Air Conditioning
- Central Air
- Water
- Municipal
- Sewers
- Sewer
- Natural Gas
- Yes
- Hydro
- Yes
- Telephone
- Available
- Bedrooms
- 4
- Washrooms
- 2
- Kitchens
- 1
- Family / bonus room
- Yes
Room sizes
- Foyer—Main level, Parquet
- Living Room—Main level, Parquet
- Dining Room—Main level, Broadloom
- Bedroom—Main level, 2 Pc Ensuite, Broadloom
- Kitchen—Main level, Vinyl Floor
- Bathroom—Main level, 2 Pc Bath, Vinyl Floor
- Family Room—Main level, Vinyl Floor
- Primary Bedroom—Upper level, Window, Broadloom
- Nursery—Upper level, Broadloom, Window, B/I Closet
- Bathroom—Upper level, 4 Pc Bath
- Bedroom 3—Upper level
- Den—Lower level, Vinyl Floor
- Office—Lower level, Vinyl Floor
- Other—Lower level, Broadloom
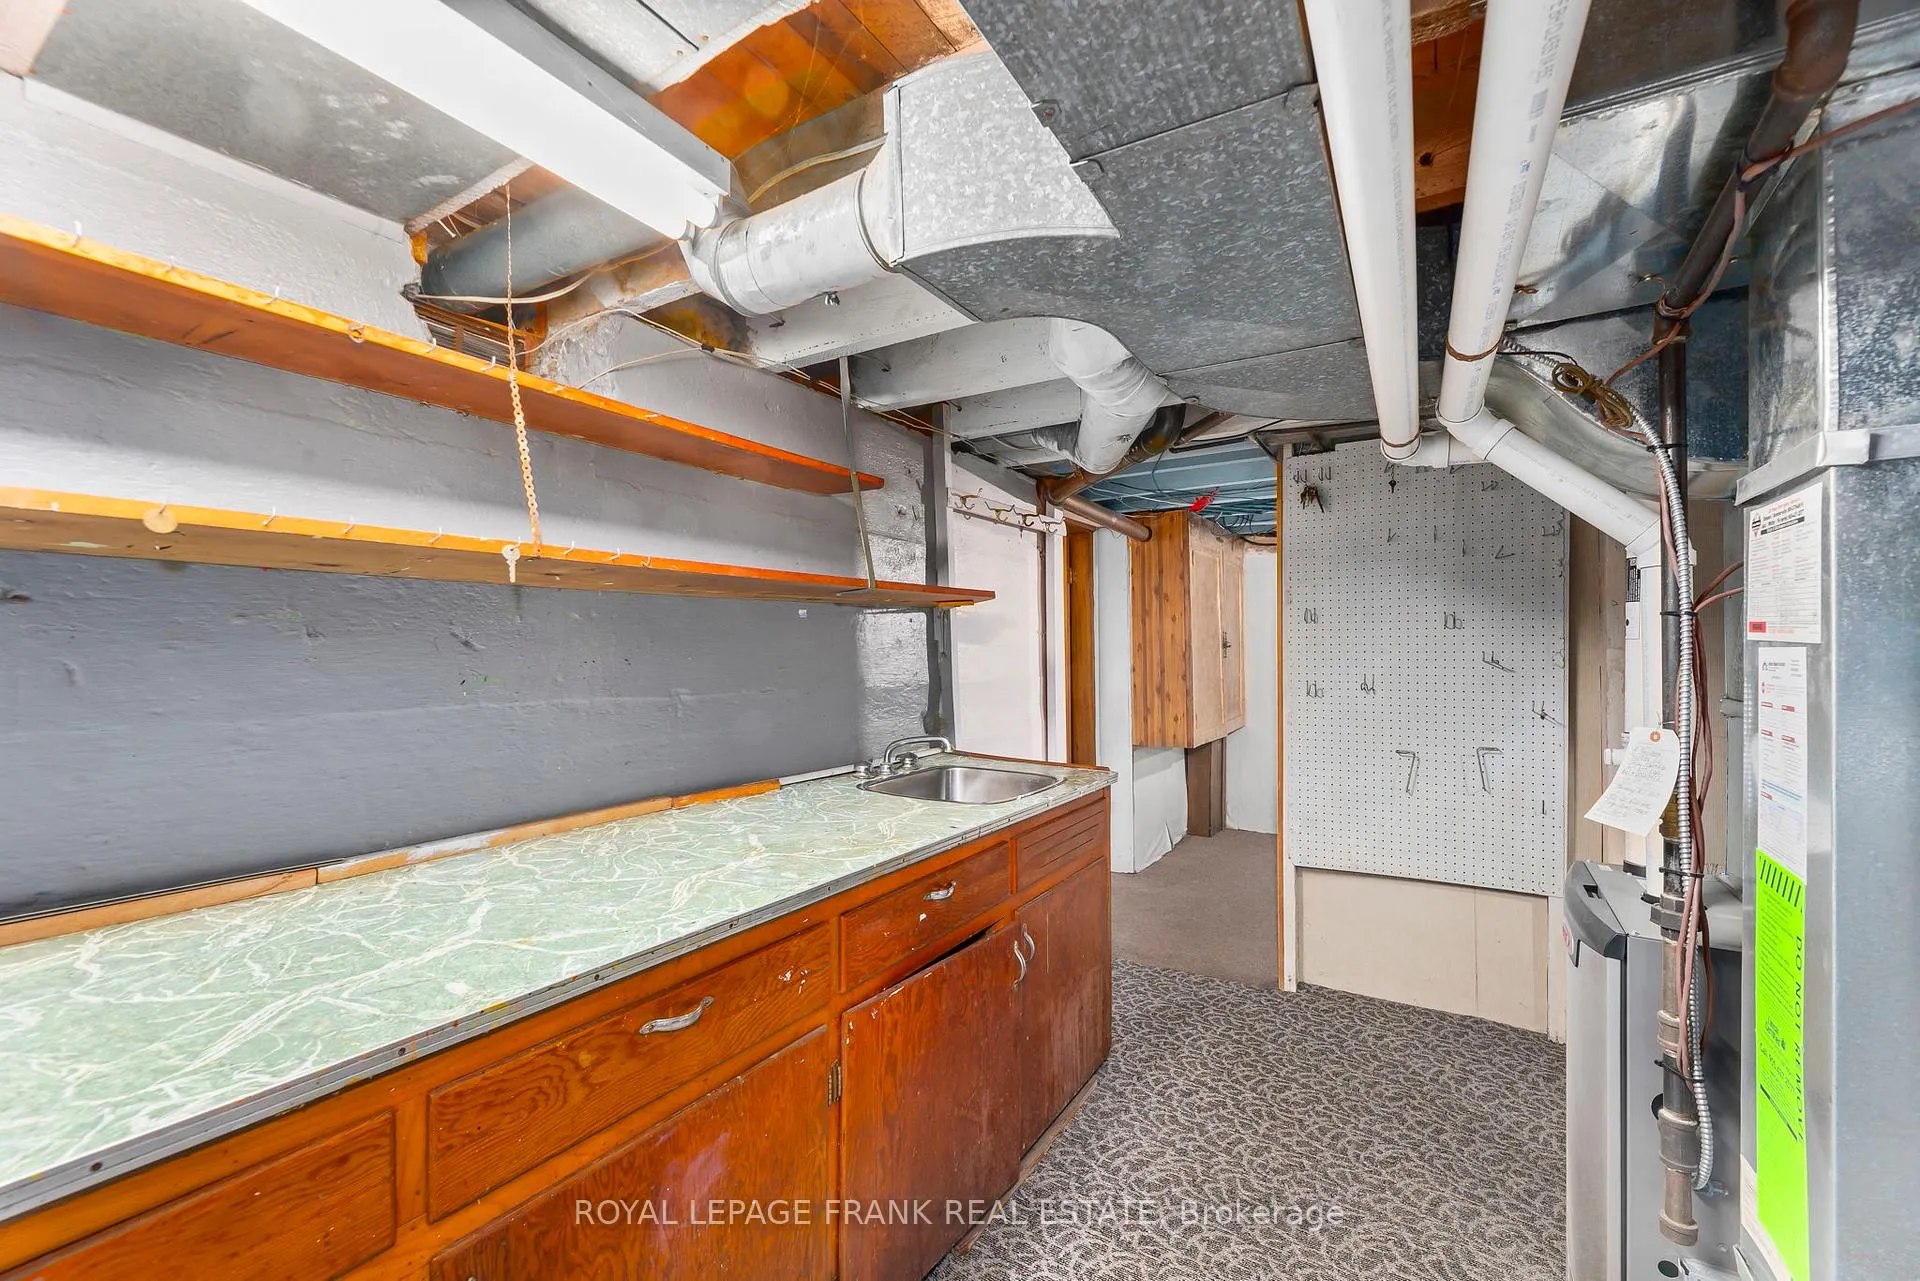
- Utility Room—Lower level, Concrete Floor, Broadloom
Washrooms
- 3-piece, Main
- 3-piece, Upper
- Municipality
- Whitby
- Neighbourhood
- Port Whitby
- Main cross streets
- DUFFERIN/WATSON
- Zoning
- R4
- Directions
- BROCK ST SOUTH, SOUTH OF VICTORIA ST, LEFT (EAST) ON WATSON, LEFT (NORTH) ON DUFFERIN
- Waterfront
- None
- MLS® number
- E12523556
- Data source
- Toronto Regional Real Estate Board
- Status change
- 2026-01-29
- Listed on
- 2025-11-07
- Days on market
- 83 days
- Possession type
- Flexible
- Co-op commission
- 2.5% + HST
- Seller
- Listed by
- ROYAL LEPAGE FRANK REAL ESTATE
Home Market Value
Current home valuation for 1627 Dufferin Street, Whitby, Port Whitby, Whitby, ON. Listed for $750,000
HOMEH Estimate
$738,000
Estimated Sales Range
$642,679 - $833,321
HOMEH Estimate for 1627 Dufferin Street, Whitby, Port Whitby
Calculated with a real agent's CMA method — 45+ years of experience, codified. Not an AI guess.
For the owner
Is this your home? Track its value.
Get this home's HOMEH Estimate by email once a month, with how many homes are for sale around you.
Mortgage Payment Calculator
Compare up to 4 down payment scenarios
5% on first $500K + 10% on $250,000 over $500K
$50,000
| Scenario 1 | Scenario 2 | Scenario 3 | Scenario 4 | |
|---|---|---|---|---|
−Down payment | % $ | % $ | % $ | % $ |
+CMHC insurance | $27,990 | $20,925 | $17,850 | $0 |
=Total mortgage | $727,740 | $695,925 | $655,350 | $600,000 |
Amortization | ||||
Mortgage rate | % | % | % | % |
| Payment frequency | ||||
=Mortgage payment | $3,553monthly | $3,398monthly | $3,200monthly | $2,930monthly |
Land Transfer Tax
$11,475
$11,475
Around this home
No schools found nearby
Data provided by OpenStreetMap & Fraser Institute School Rankings
Ask HOMEH
New!Hi there!
👋Text or call (416) 301-9001
Recommended for you
Based on homes you've looked at.
No recommended properties found.
Nearby similar homes
No nearby properties found.
More real estate resources
Other homes nearby
Explore this area
Nearby neighbourhoods
No nearby listings available.