
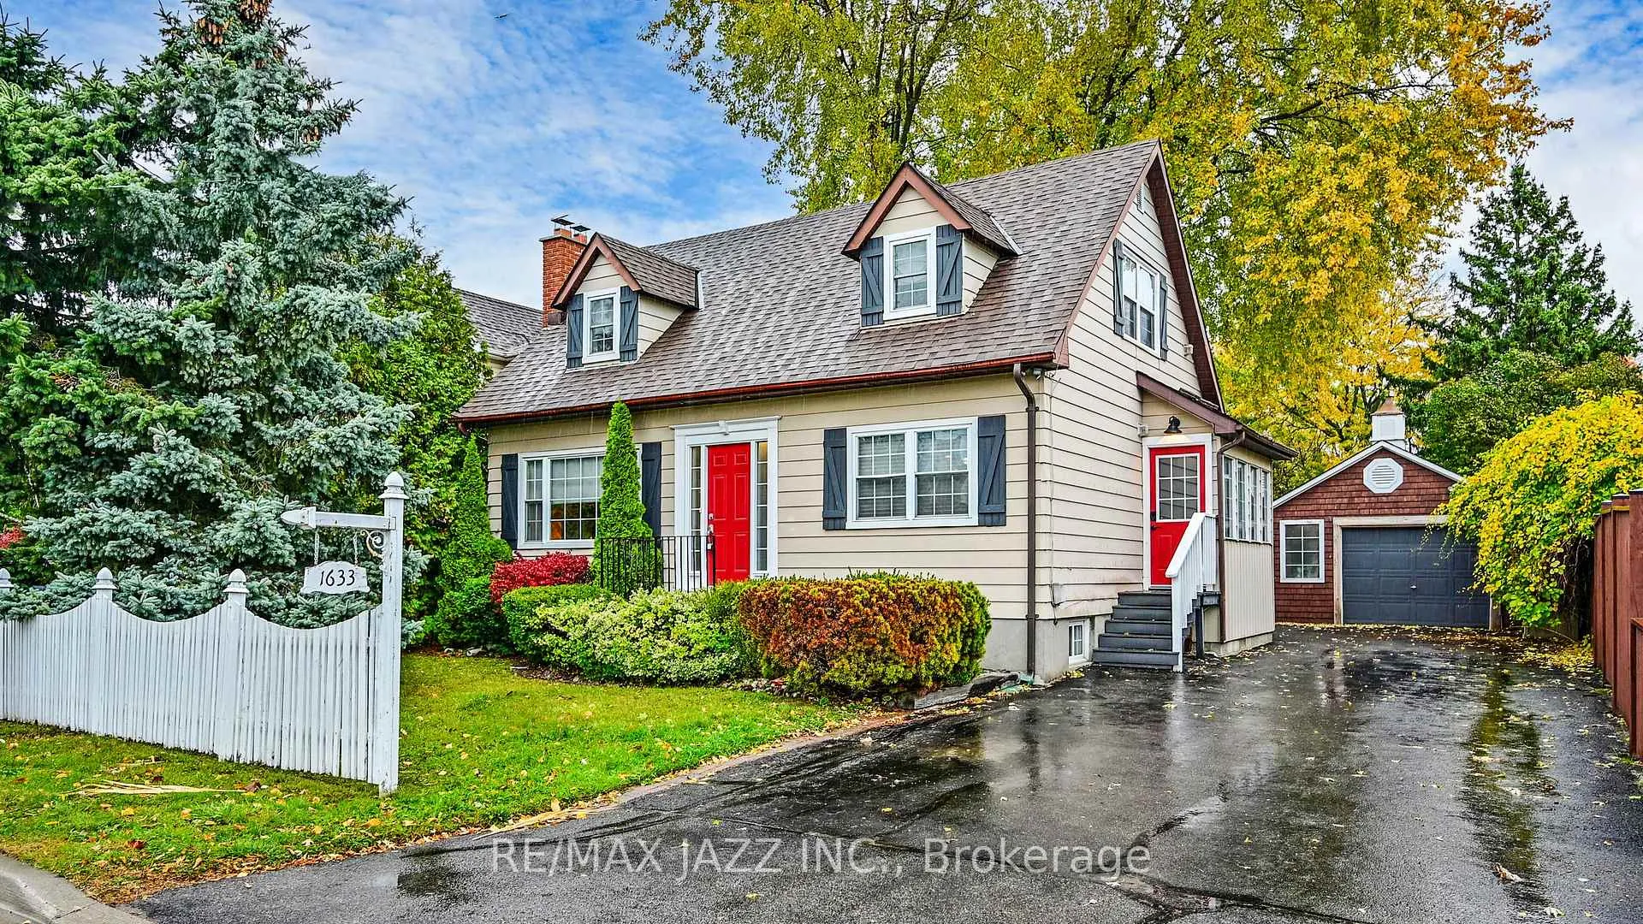
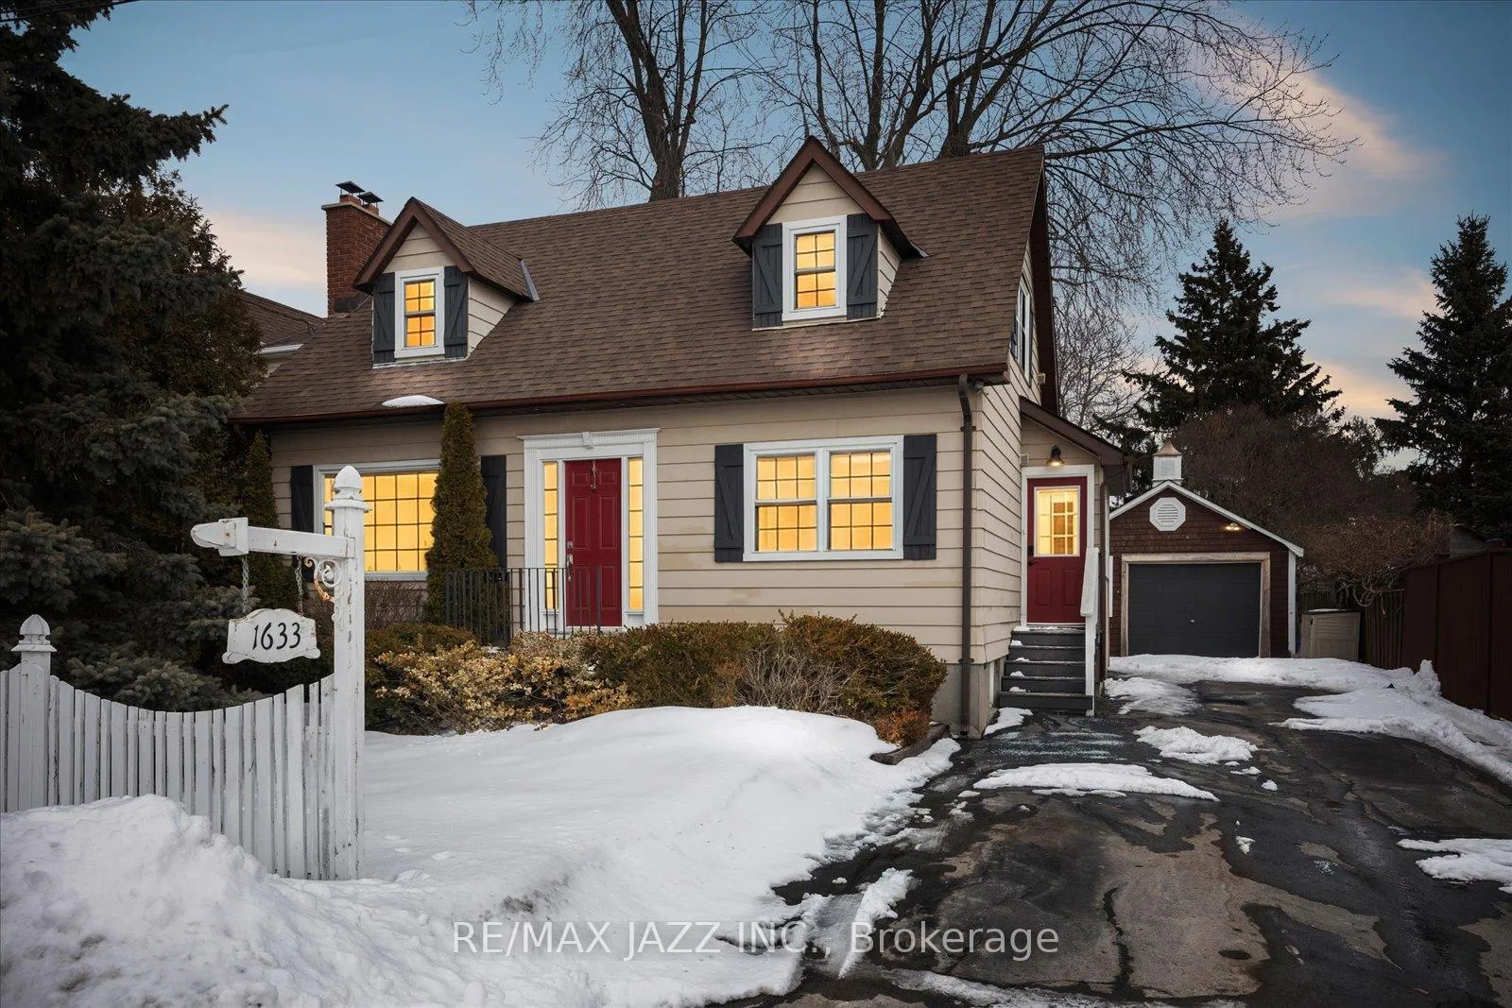
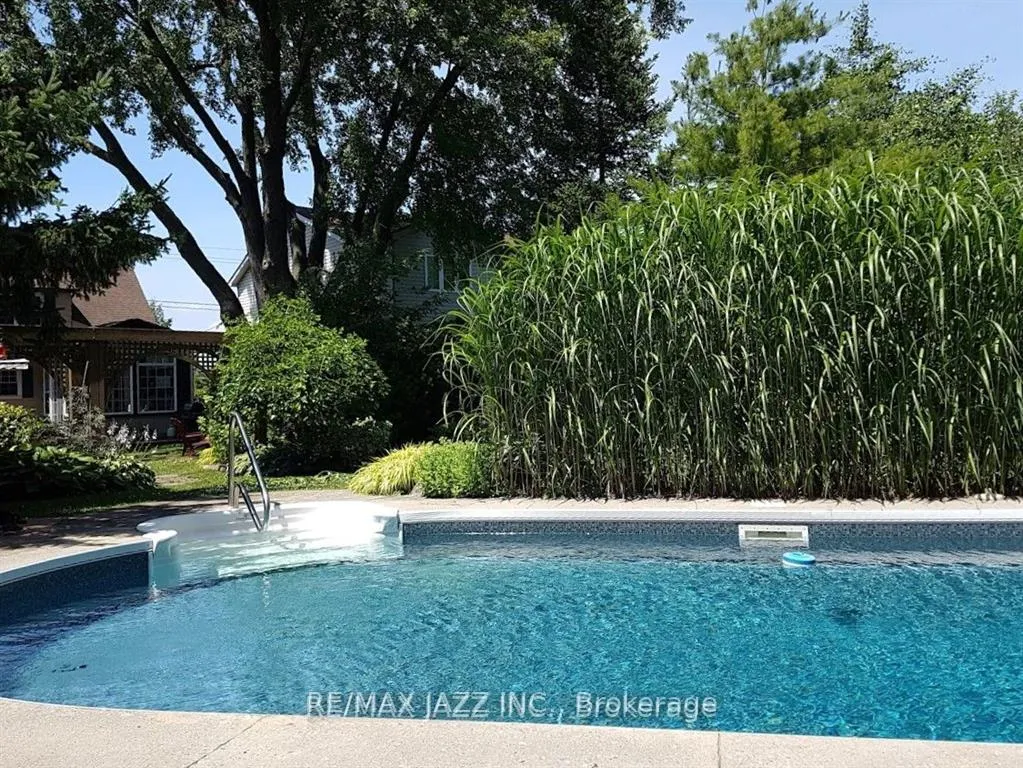
1633 Charles Street
Whitby (Port Whitby), ON L1N 1C1
- 3+1Bedrooms
- 3Bathrooms
- 0Garage
- 1500–2000Sq Ft
- $5,715Tax
- 55×209 ftLot Size
 Estimated Value:$1,248,150See Free Estimate Report

Property not available for sale or for rent.
HOMEH One: full-service selling for a 1% listing fee. The buyer's agent commission is separate.
Free Home EvaluationHow Much Is My Home Worth?Homes for Sale NearbySale & Price History for 1633 Charles Street, Whitby, Port Whitby
| Start Date | End Date | Price | Event | MLS# |
|---|---|---|---|---|
| 2026-03-03 | 2026-03-05 | Login to See Prices | Sold | e12837908 |
| 2025-05-20 | 2025-07-22 | Login to See Prices | Terminated | e12159164 |
| 2025-03-25 | 2025-05-20 | Login to See Prices | Terminated | e12040213 |
| 2025-01-09 | 2025-03-25 | Login to See Prices | Terminated | e11914798 |
| 2024-10-31 | 2025-01-09 | Login to See Prices | Terminated | e9770340 |
Real estate boards require you to or to see the full details of this property.
*Sold prices and complete sale & price history are regulated data. Under the Trust in Real Estate Services Act, 2002 (TRESA) and the rules of the Real Estate Council of Ontario (RECO), and pursuant to the Multiple Listing Service® rules of the Canadian Real Estate Association (CREA) and the Toronto Regional Real Estate Board (TRREB), this information may be shown only to registered users who have agreed to the applicable terms of use (a Virtual Office Website, or "VOW," arrangement). HOMEH Inc., Brokerage therefore provides it to signed-in members only. Creating an account is free and takes under a minute.
About 1633 Charles Street, Whitby, Port Whitby
Summarized Description
- Unique Cape Cod-inspired design with resort-style outdoor living.
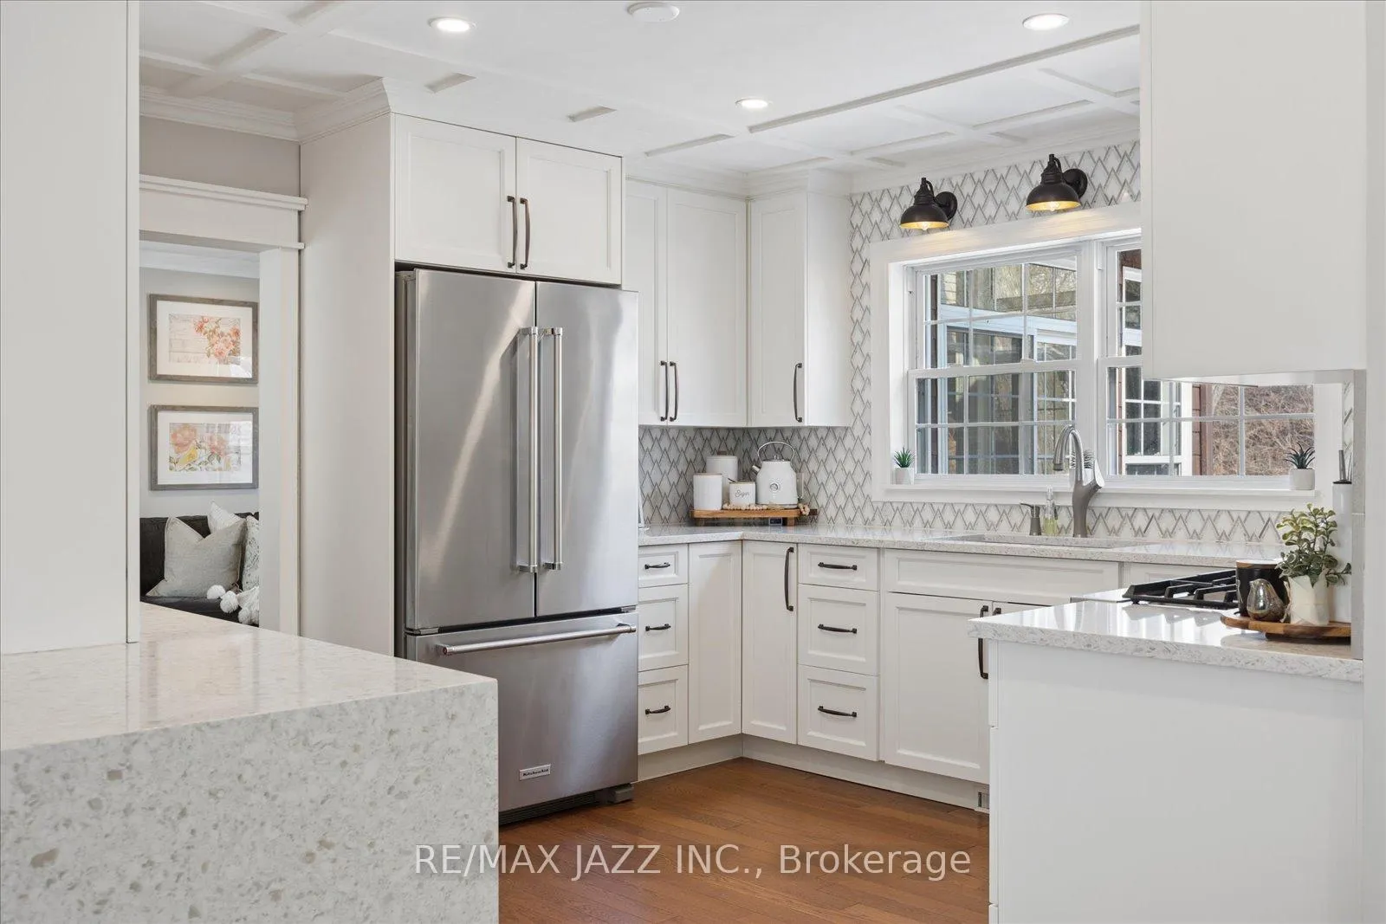
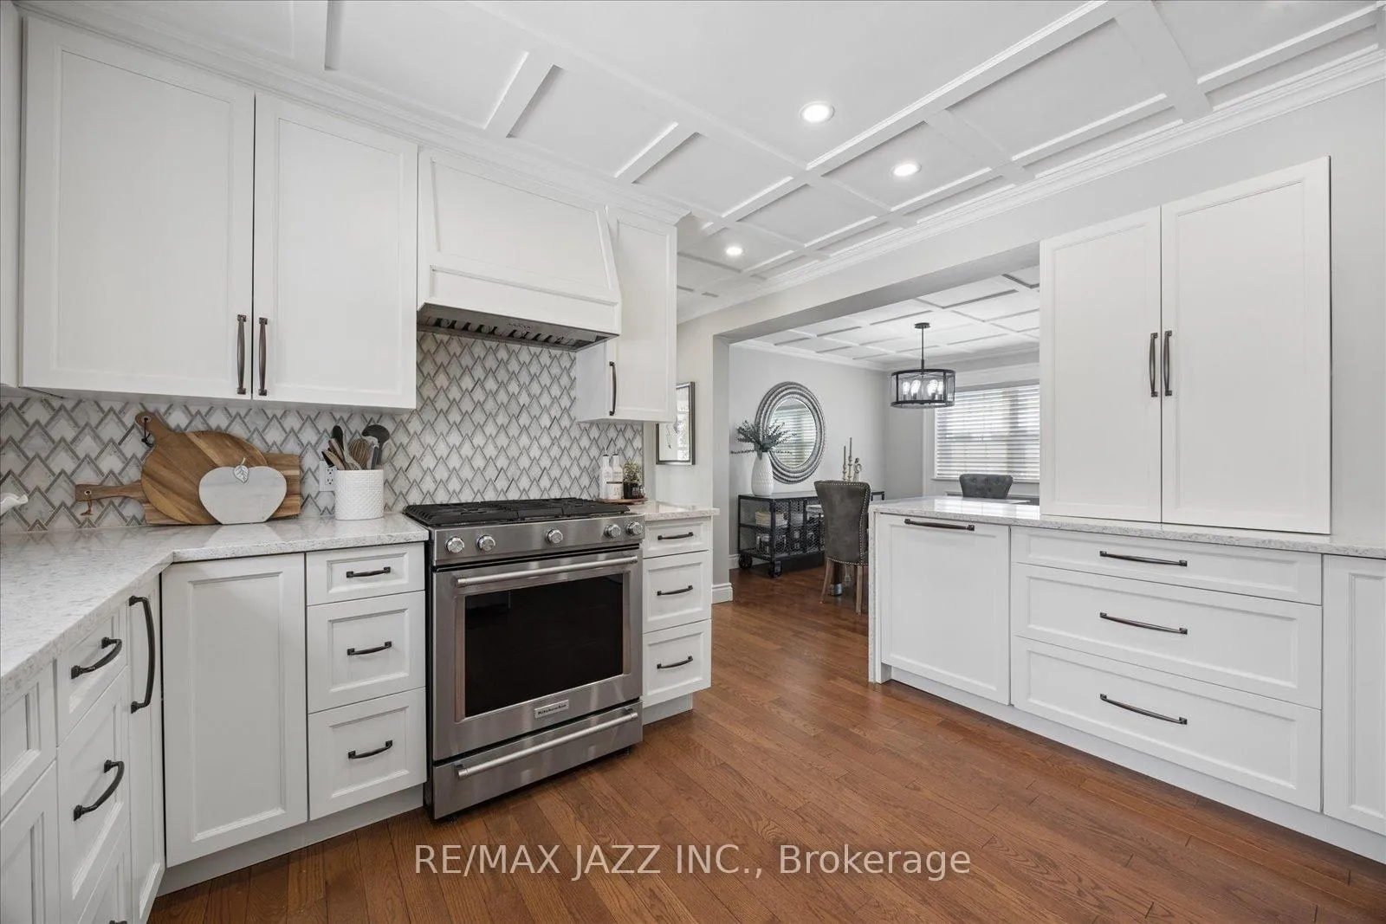
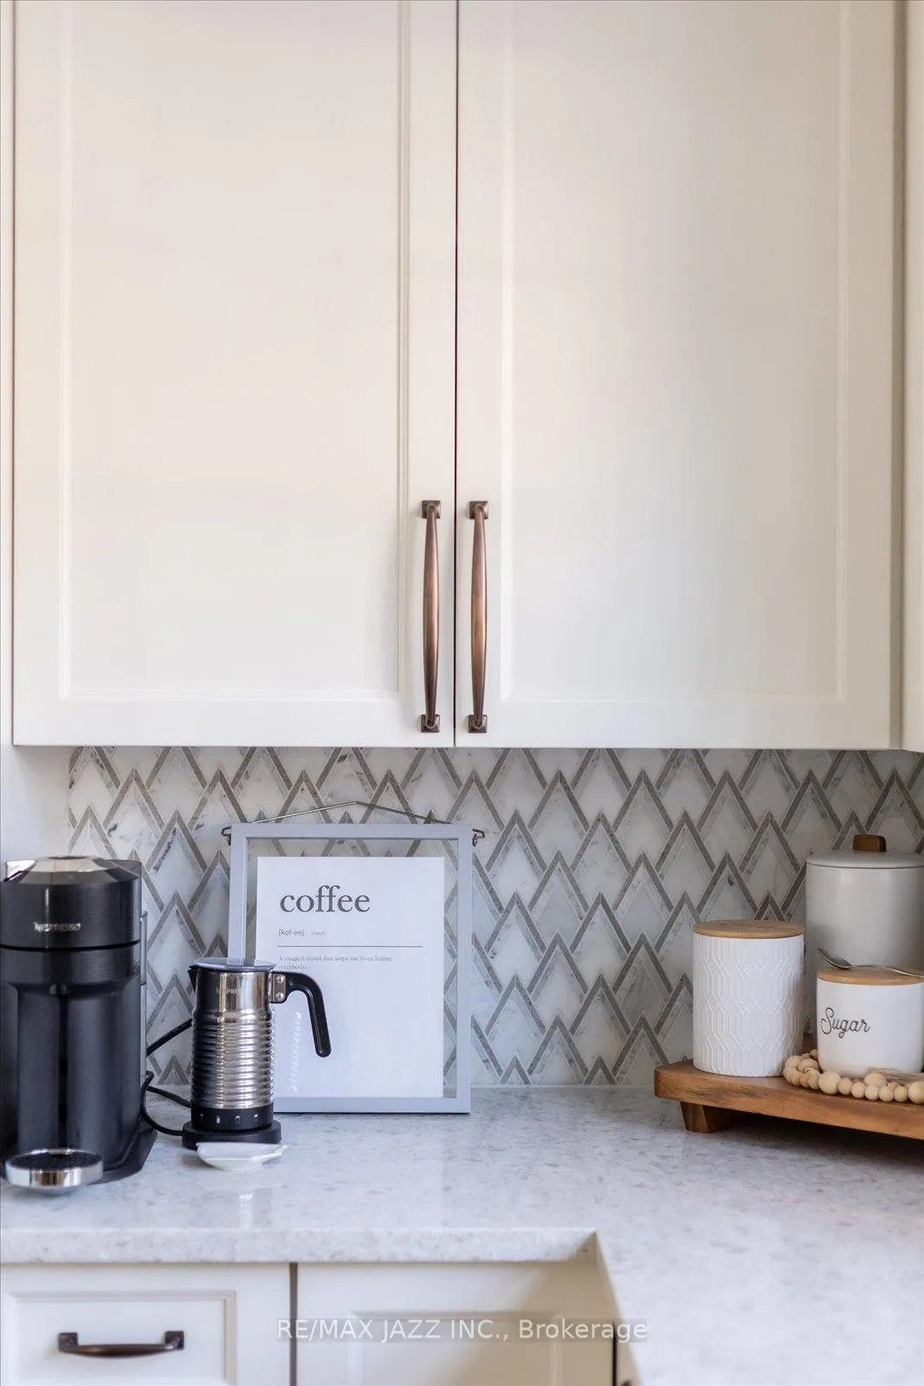
- Brand new chef's kitchen with quartz countertops.
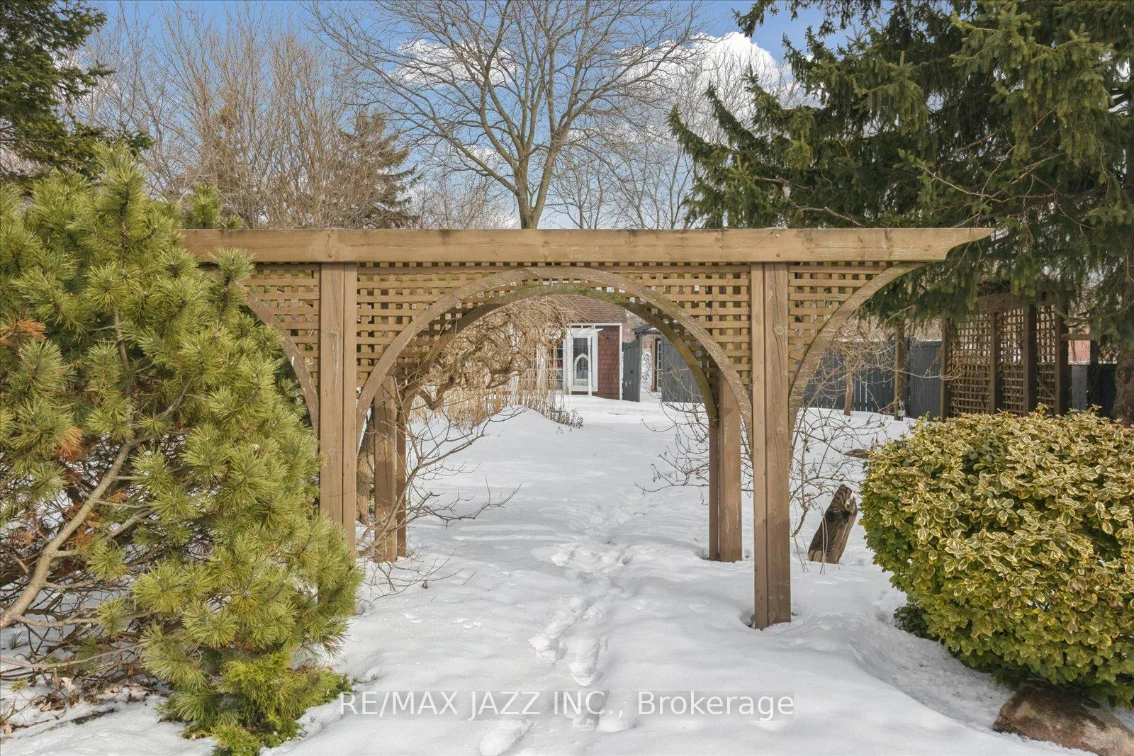
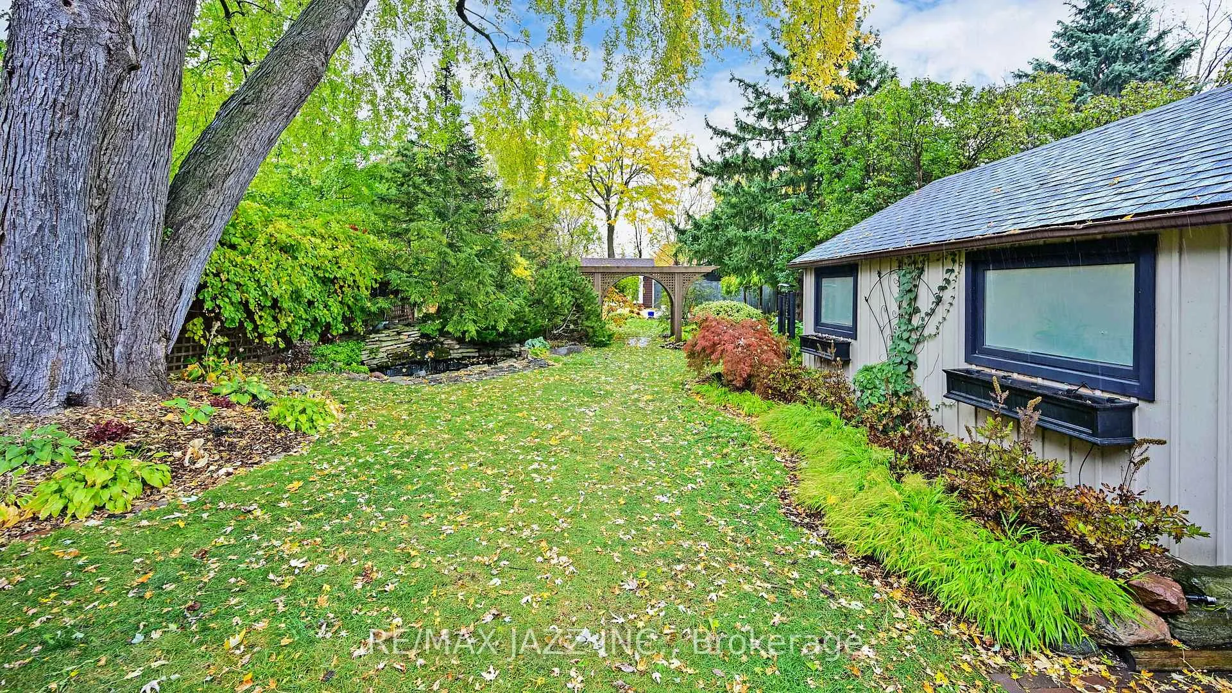
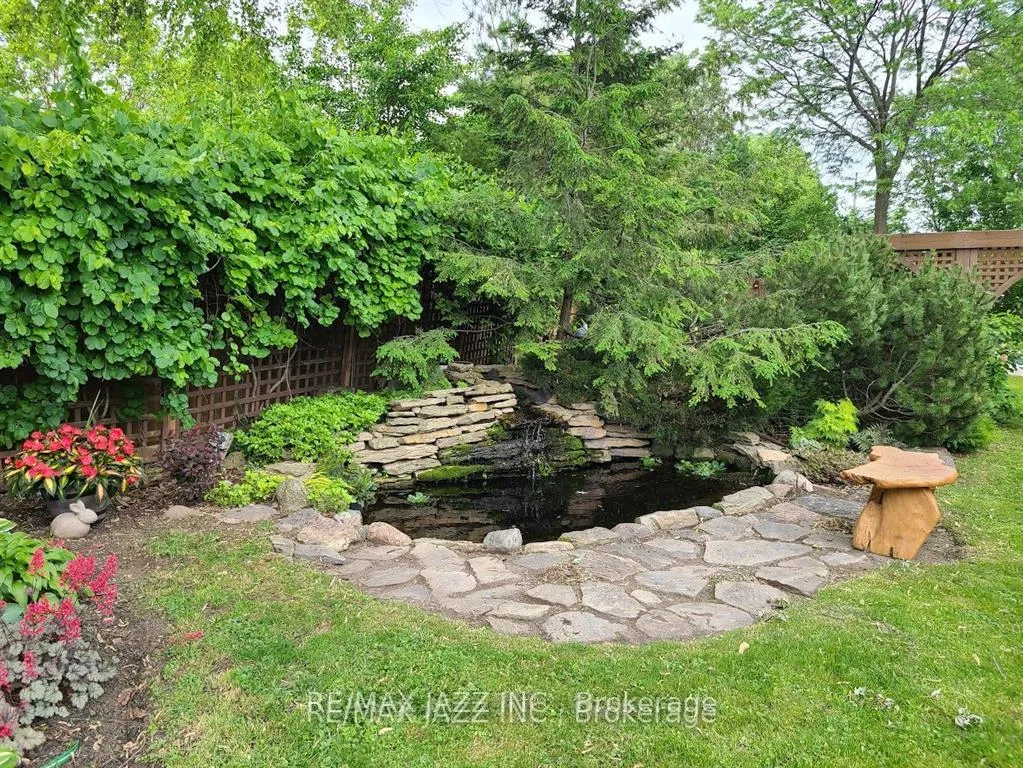
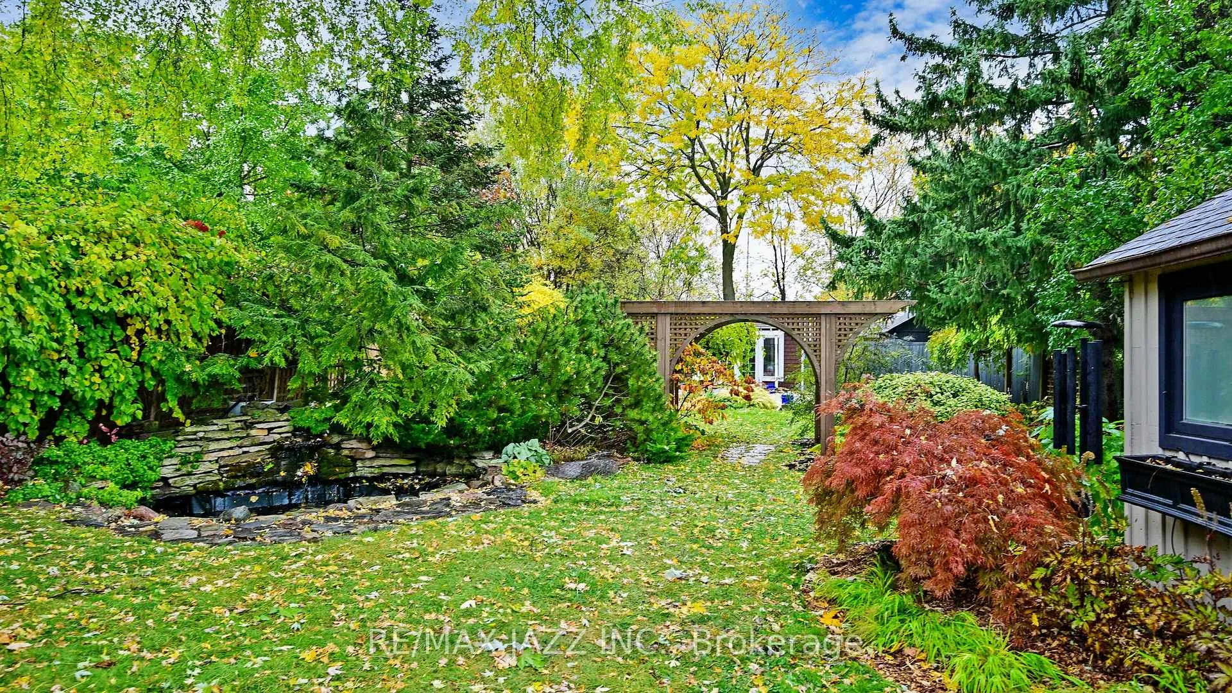
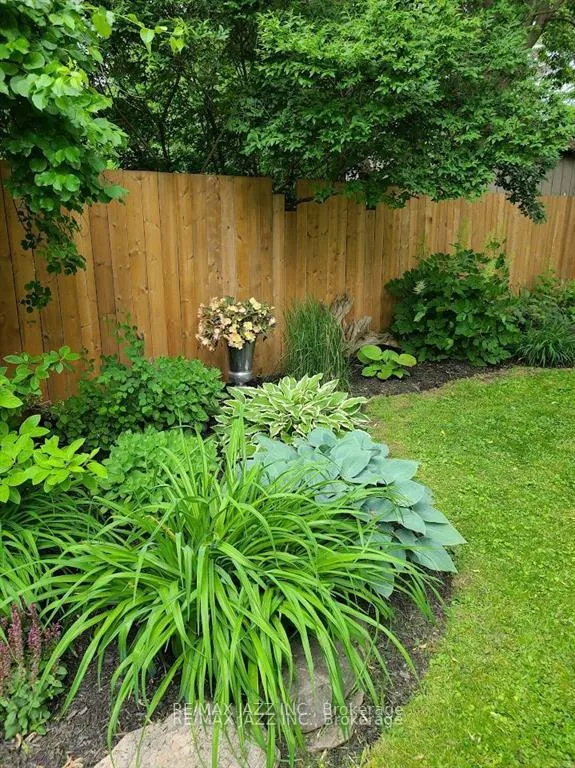
- Professionally landscaped gardens featured on Whitby Garden Tour.
- Expansive backyard with inground pool and cabana.
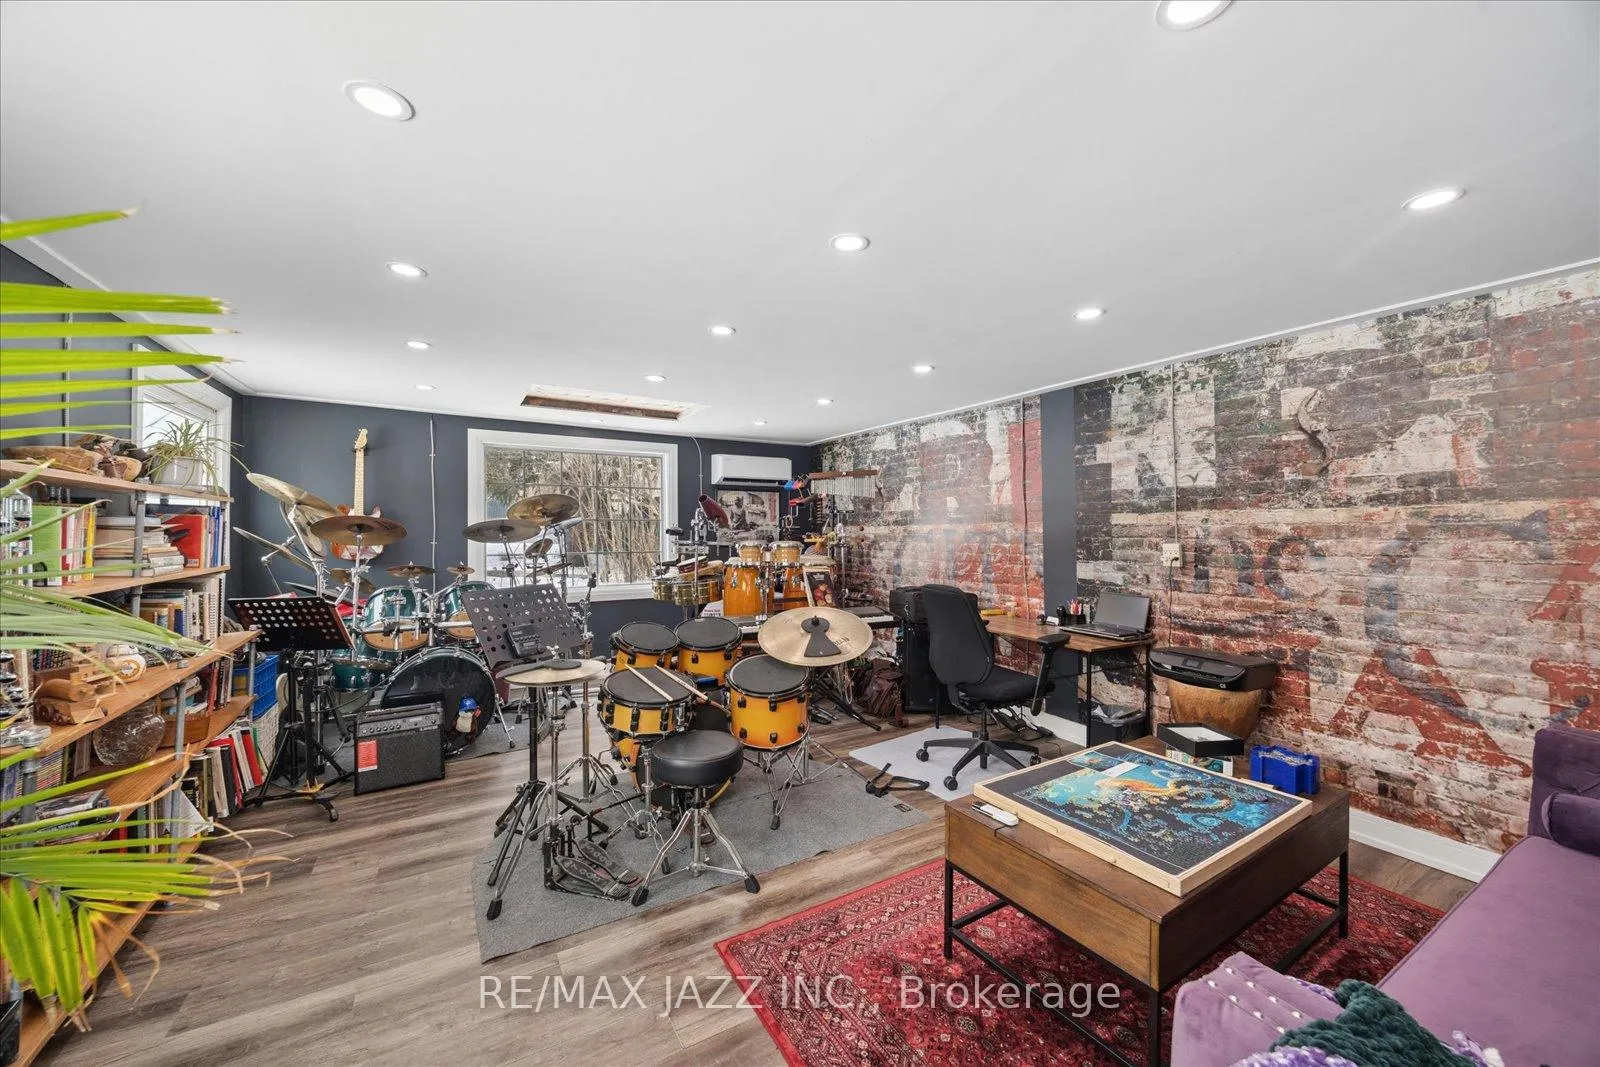
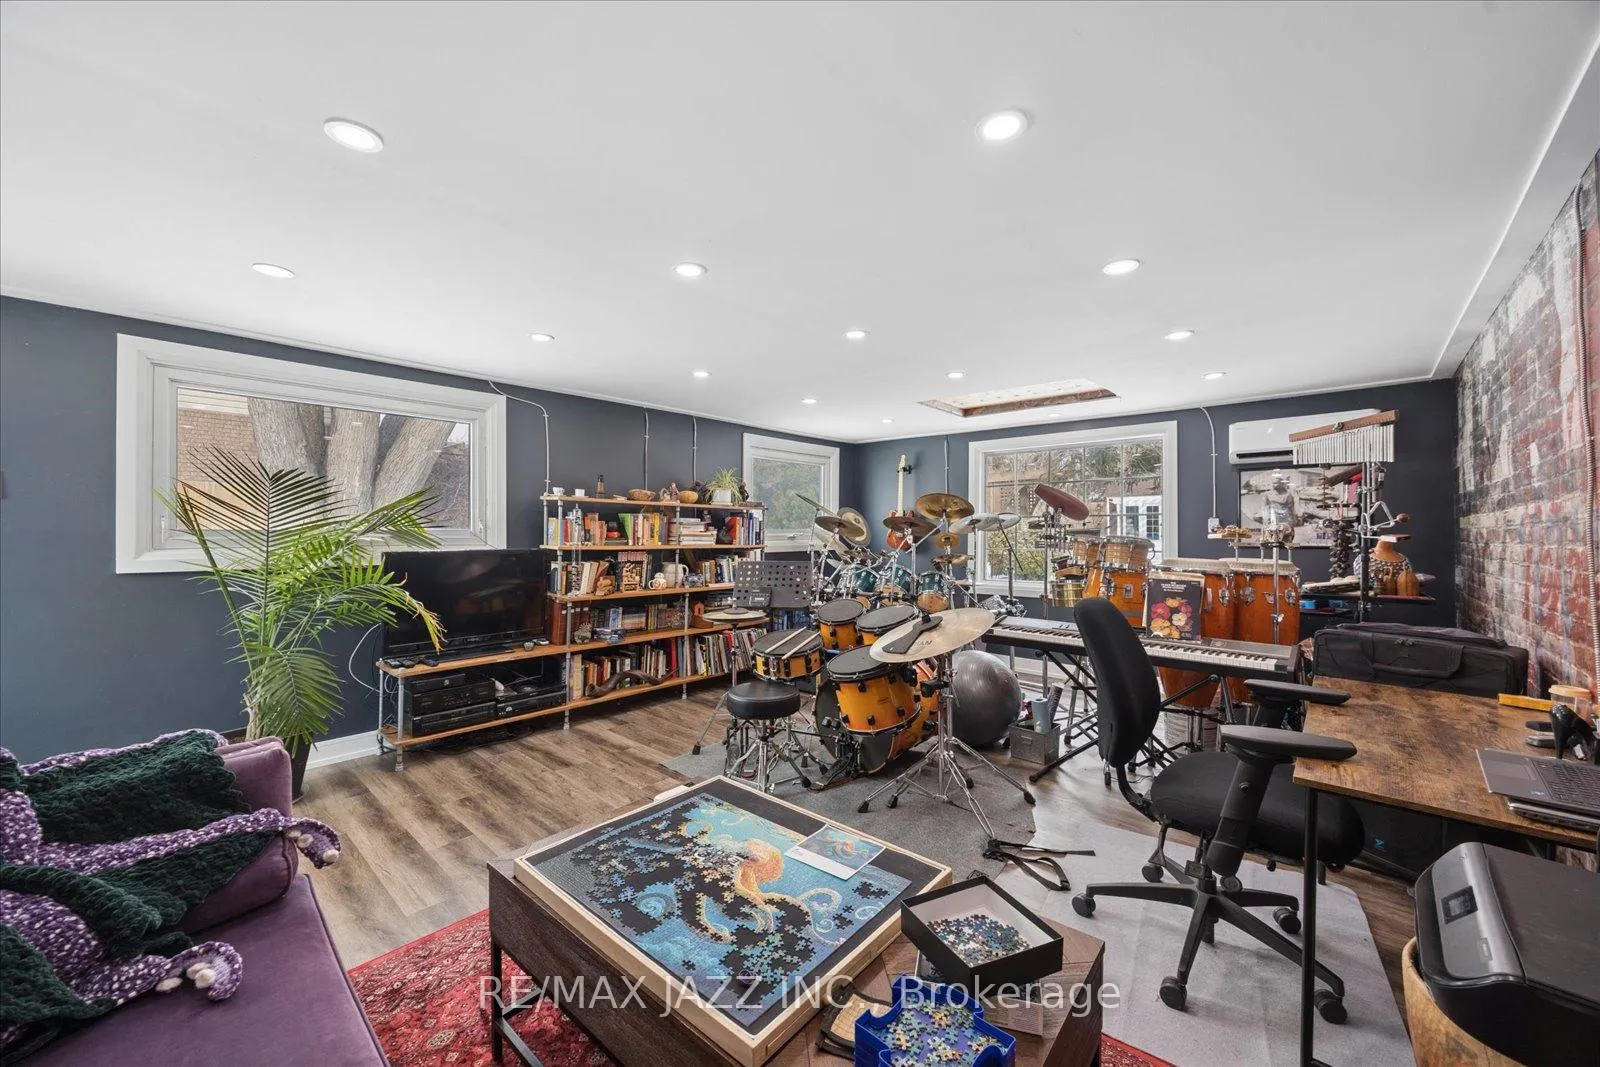
- Converted garage ideal for recreation or gym space.
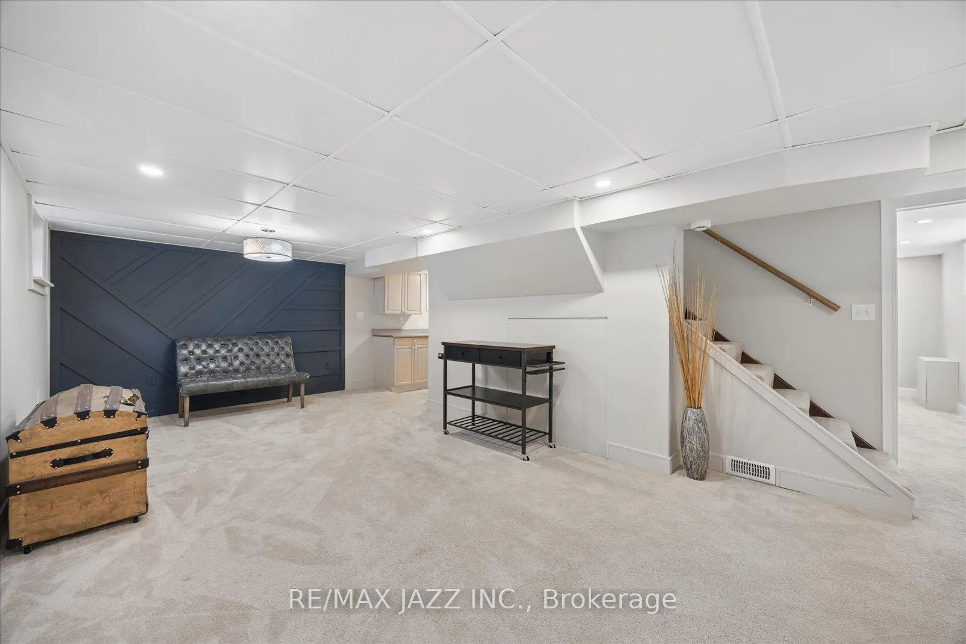
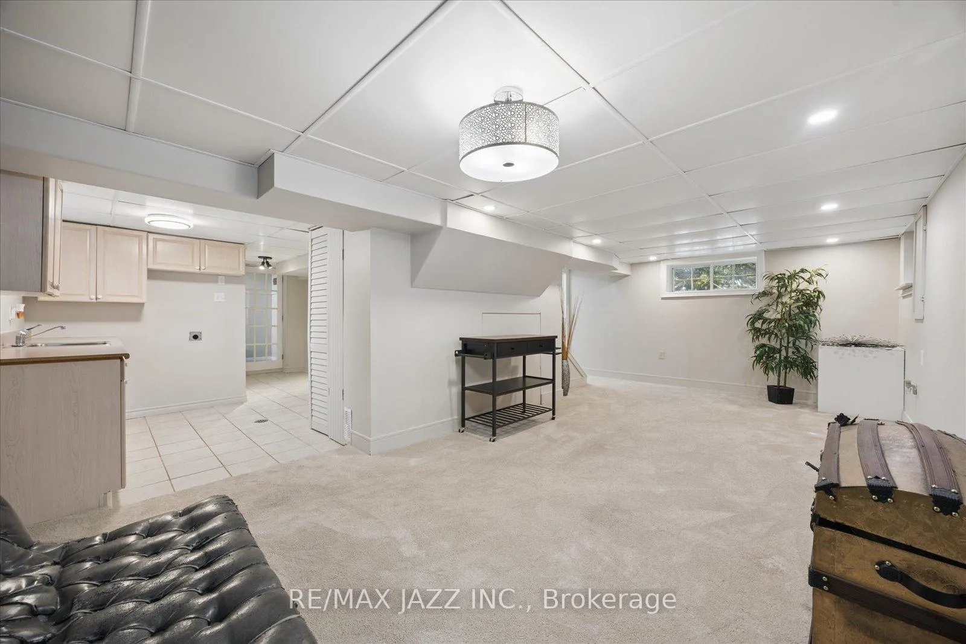
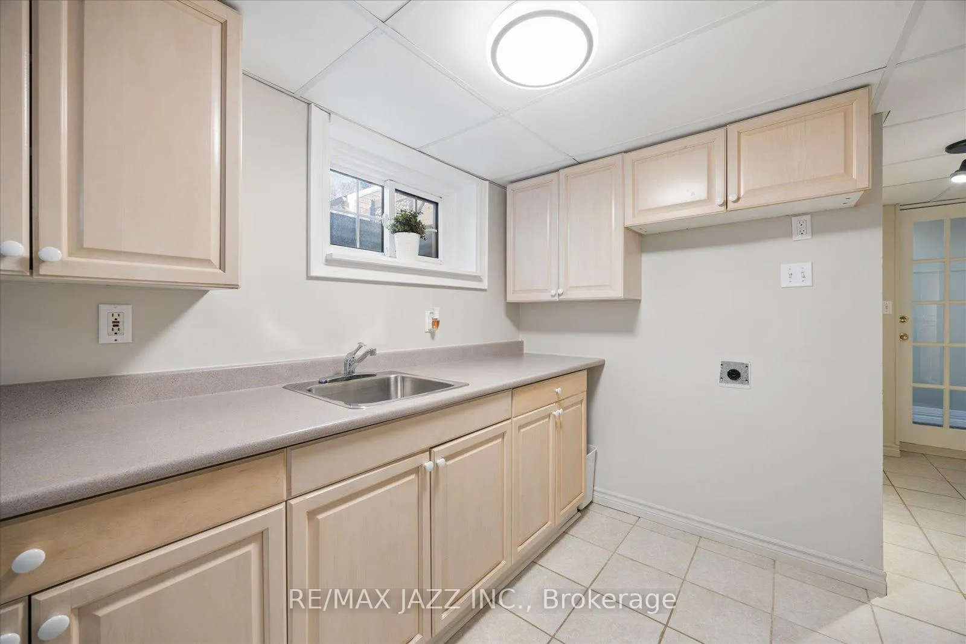
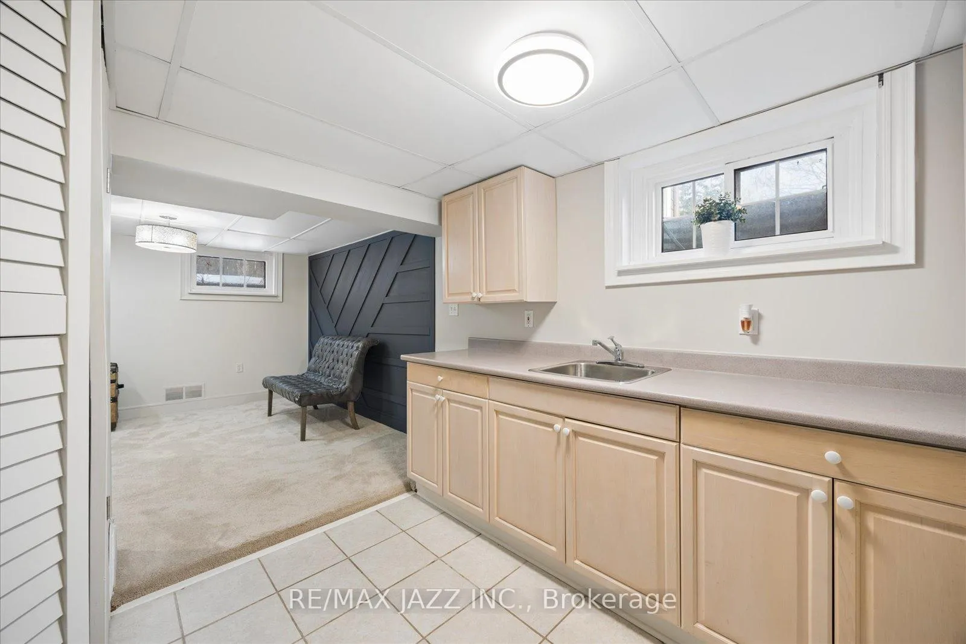
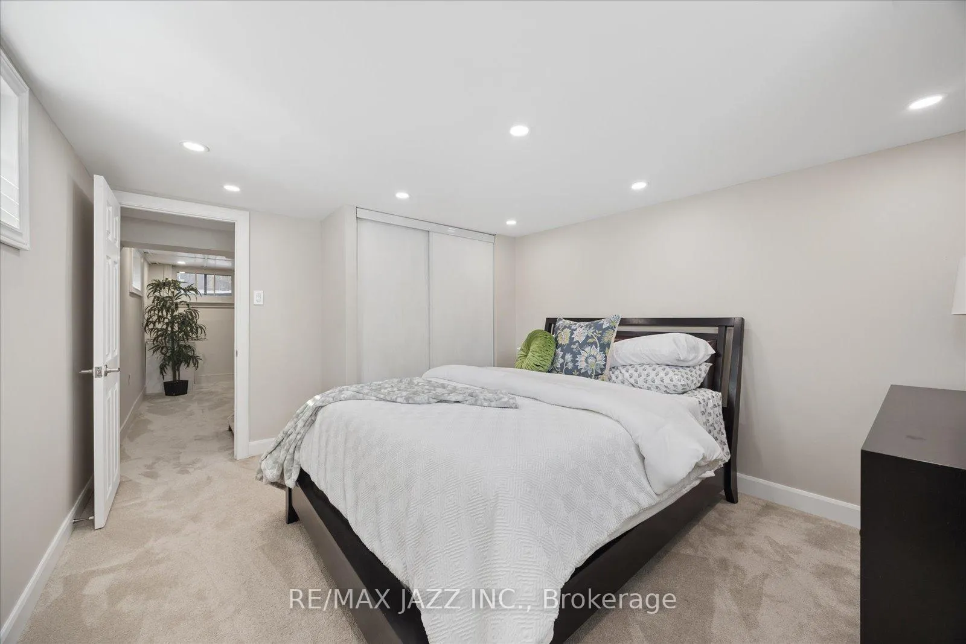
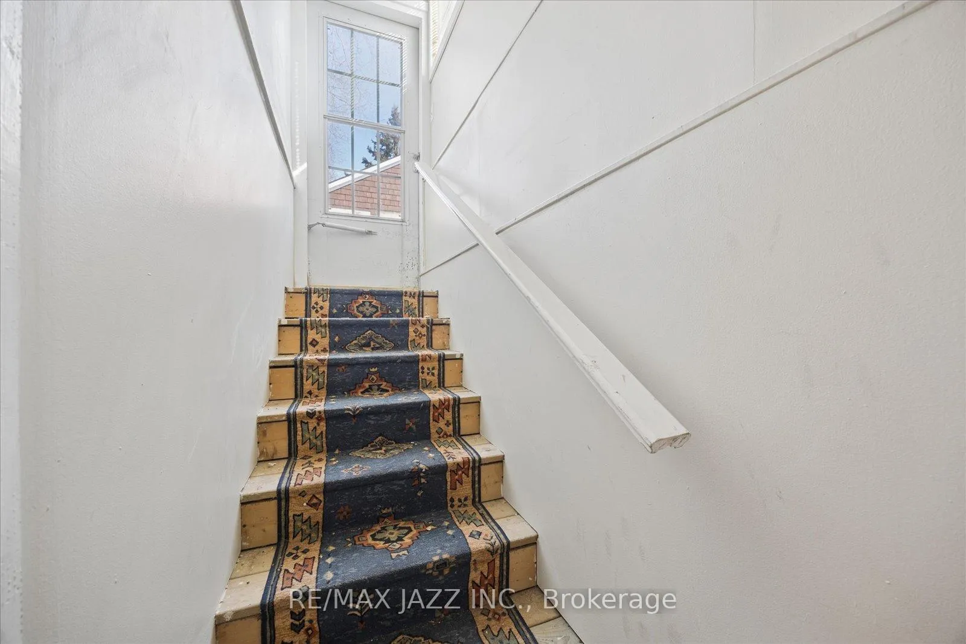
- Finished basement with rental potential and separate entry.
- Strong investment potential with R4C zoning and transit access.
- Recent updates including new furnace and sunroom roof.
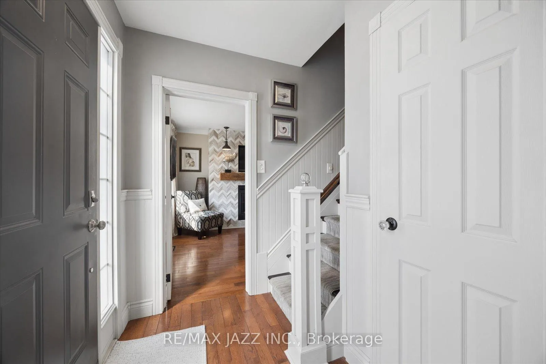
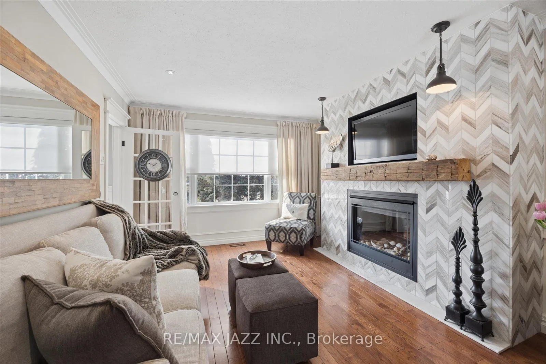
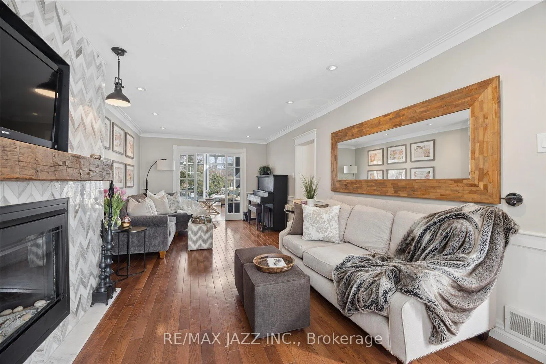
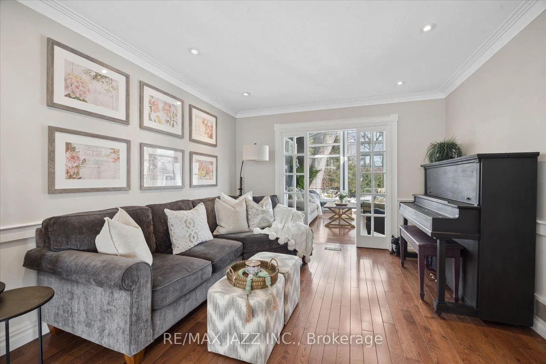
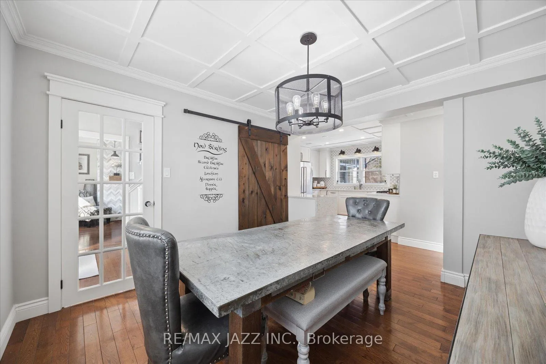
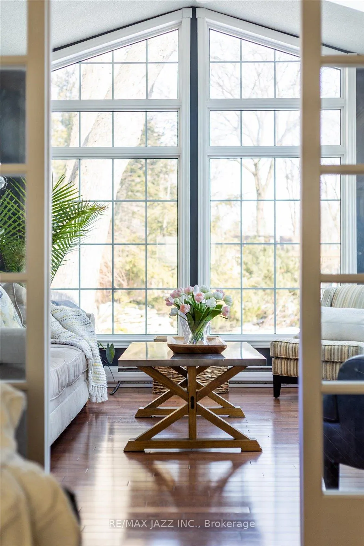
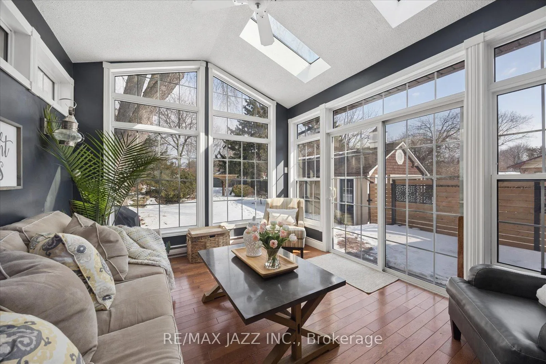
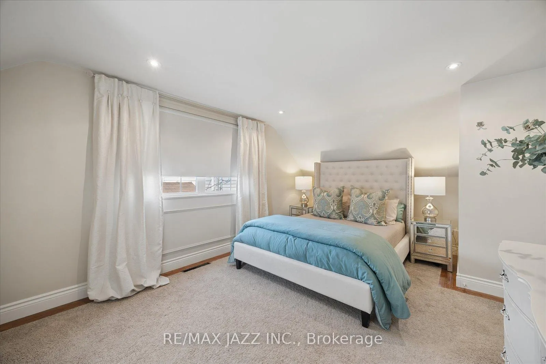
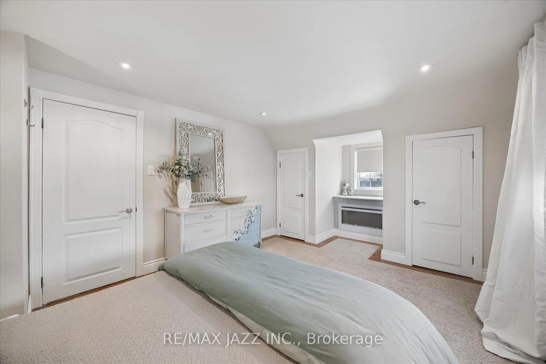
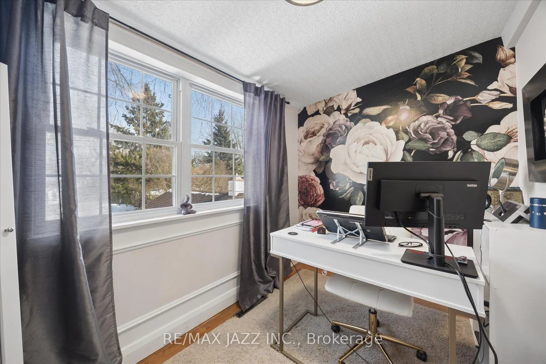
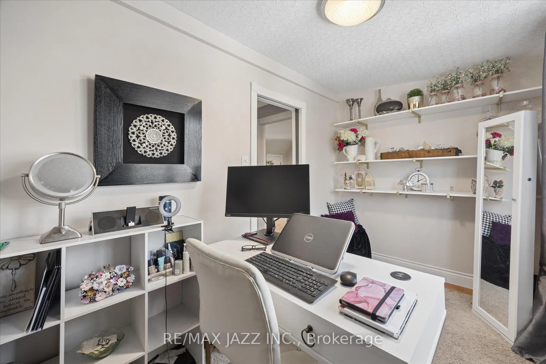
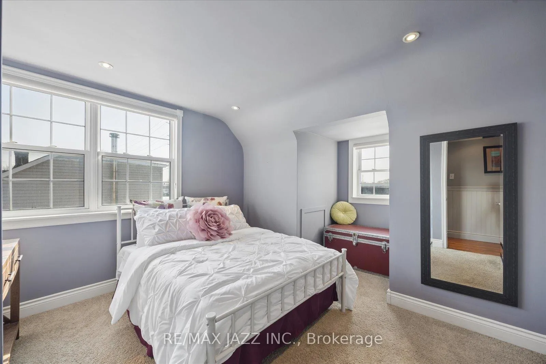
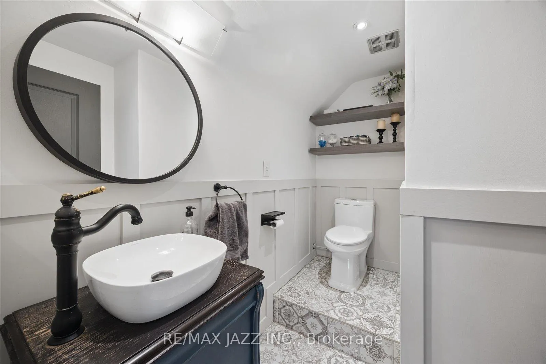
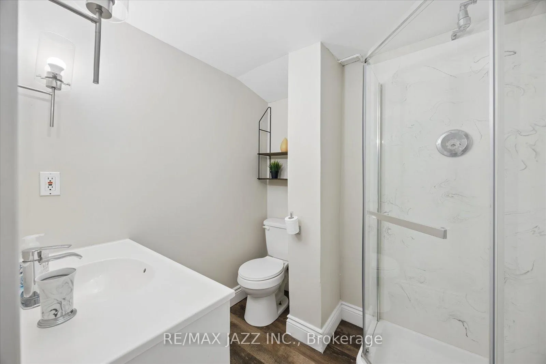
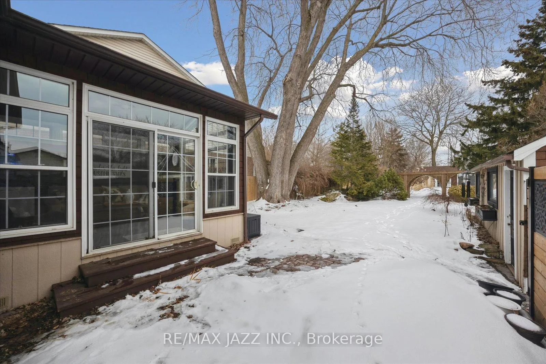
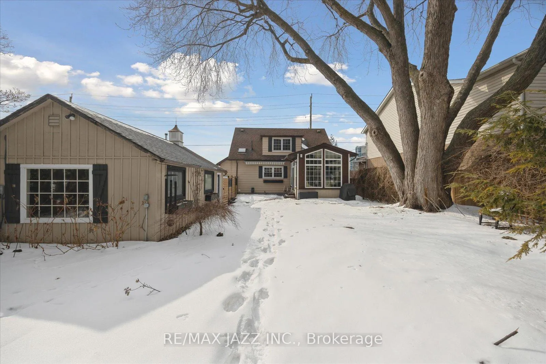
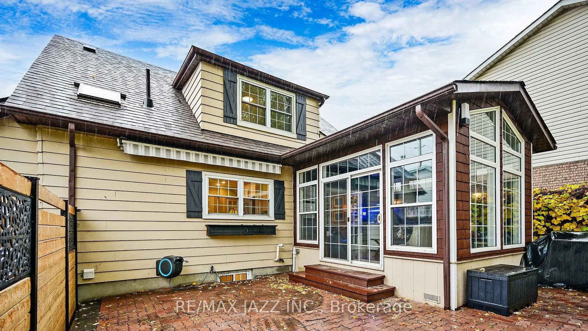
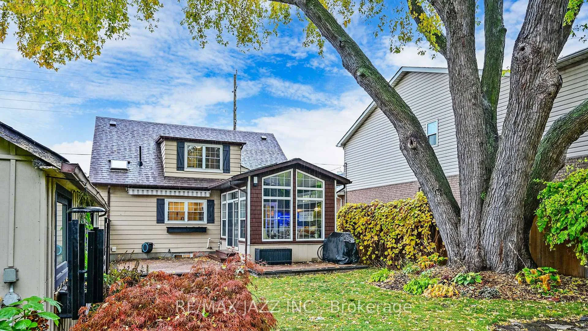
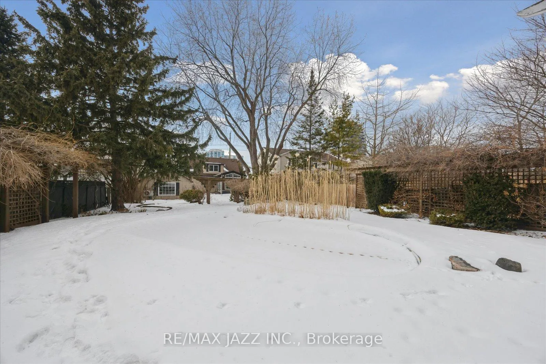
Rare Cape Cod-inspired retreat in Port Whitby offering resort-style outdoor living and exceptional long-term investment potential, featuring a brand-new furnace (Feb 2026), select fresh paint updates upstairs, a freshly painted basement, plus a new sunroom roof and skylight (2025) and main roof (2019) for added peace of mind. Set on an impressive 209-ft deep lot, this home feels like a private garden estate, showcasing custom wall treatments, wainscoting, and a new chef's kitchen (2023) with quartz countertops, hand-laid backsplash, and stainless steel appliances. The sun-filled family room/sunroom overlooks professionally landscaped gardens supported by a Rain Bird irrigation system, creating a bright everyday escape. The gardens are so exceptional that they are featured on the Whitby Garden Tour annually. Upstairs offers three generous bedrooms, including a primary suite with hardwood floors, a fireplace, pot lighting, and his-and-hers closets, with future potential to expand the upper bath via dormer or by reallocating a small portion of a bedroom. The backyard is a true showstopper with two expansive decks, 14'x28' inground pool with new liner (2021) and pump, a cabana/pool house, interlock patio, koi pond, remote canopy, and designer fencing-perfect for entertaining or quiet retreats. The converted garage provides a bright recreation space ideal for a gym, studio, or games room. A finished, separate-entry vacant basement with a fourth bedroom, second kitchen, rec room, and 3-piece bath offers excellent in-law or rental potential, with great income for a first time buyer needing some mortgage help................INVESTOR ALERT: minutes to Whitby GO, Lake Ontario, and Hwy 401, with R4C zoning, oversized lot, strong transit access, and substantial future development potential- a rare combination of lifestyle, income flexibility, recent updates, and long-term upside.
Key Facts & Features
Property Costs
- Annual Property Tax Amount
- $5,715
- Land Transfer Tax Fee
- $15,055
- Basement Type
- Apartment, Separate Entrance
Interior Features
- Laundry Level
- Main Level
- Interior Extras
- Accessory Apartment
- Security Features
- Carbon Monoxide Detectors
- Fireplace/Stove
- Yes
- Fireplace Features
- Natural Gas
- Elevator
- No
Exterior Features
- Exterior Extras
- Deck, Landscaped, Lawn Sprinkler System, Lighting, Patio, Privacy, Private Pond, Recreational Area, Seasonal Living
- Pool
- Inground
- Property Features
- Beach, Fenced Yard, Lake/Pond, Marina, Public Transit, Rec./Commun.Centre
- Other Structures
- Fence - Full, Garden Shed, Gazebo, Out Buildings, Shed, Workshop
Building
- Building Type
- Detached
- Building Style
- 1 1/2 Storey
- Approx Age
- 51-99
Construction
- Exterior Finish
- Vinyl Siding
- Roof
- Asphalt Shingle
- Foundation Details
- Concrete
- Special Designation
- Unknown
Lot
- Lot Front
- 54.91 ft
- Lot Depth
- 209.25 ft
Inclusions
- Inclusions
- Existing stainless steel fridge, stove, built-in dishwasher, washer, dryer, air conditioner, pool & pool equipment, brand new furnace
Exclusions
- Exclusions
- Drapes in the family room, Garden Art, fridge in basement.
Parking & Garages
- Garage Type
- Detached
- Garage Spaces
- 0
- Parking Spaces
- 5
- Total Garage And Parking Spaces
- 5
Heating & Cooling
- Heat Source
- Electric
- Heat Type
- Forced Air
- Air Conditioning
- Central Air
- Water
- Municipal
- Sewers
- Sewer
- Natural Gas
- Yes
- Hydro
- Yes
- Cable
- Available
- Telephone
- Available
- Bedrooms
- 3 + 1
- Washrooms
- 3
- Kitchens
- 2
- Family / bonus room
- Yes
Room sizes
- Kitchen—Main level
- Dining Room—Main level
- Living Room—Main level, Gas Fireplace
- Sunroom—Main level
- Mud Room—Main level
- Foyer—Main level
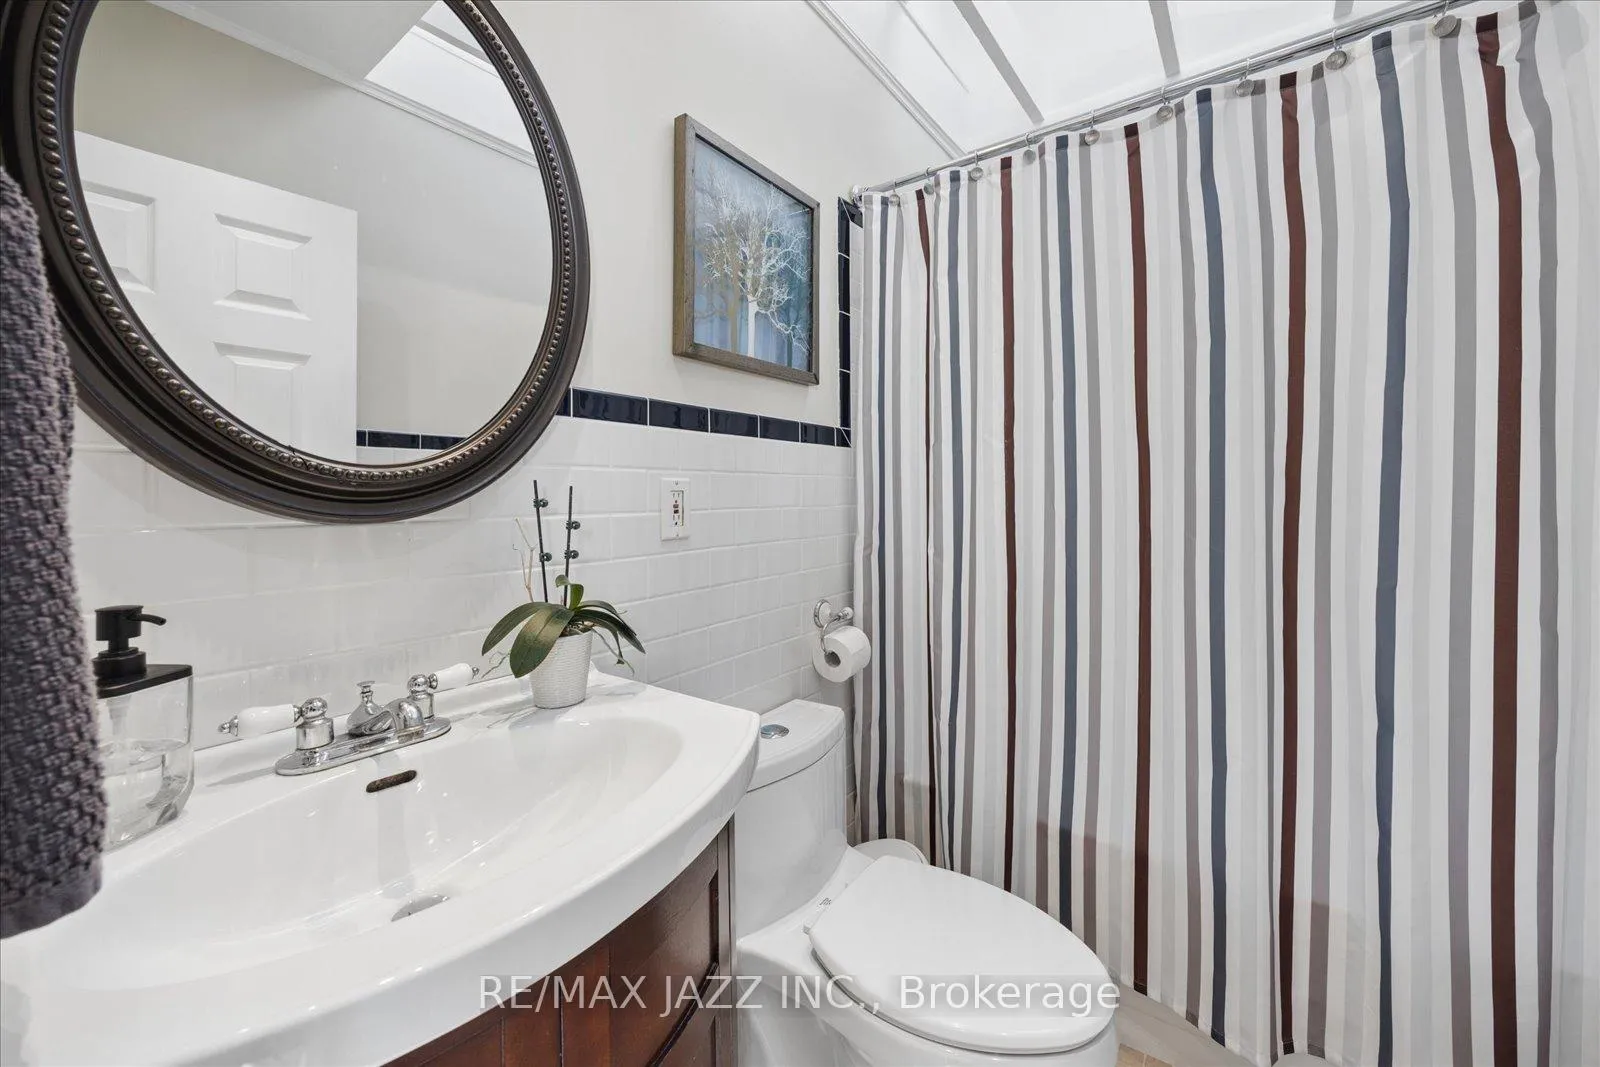
- Bathroom—Main level, 4 Pc Bath
- Primary Bedroom—Second level, Electric Fireplace
- Bedroom 2—Second level
- Bedroom 3—Second level
- Bathroom—Second level, 2 Pc Bath
- Living Room—Basement level
- Kitchen—Basement level
- Bedroom 4—Basement level
- Bathroom—Basement level, 3 Pc Bath
Washrooms
- 4-piece, Main
- 2-piece, Second
- 3-piece, Basement
- Municipality
- Whitby
- Neighbourhood
- Port Whitby
- Main cross streets
- Brock St S & Victoria St W
- Directions
- Victoria Street to Charles St, then South on Charles St
- Waterfront
- None
- MLS® number
- E12837908
- Data source
- Toronto Regional Real Estate Board
- Status change
- 2026-03-05
- Listed on
- 2026-03-03
- Days on market
- 2 days
- Possession type
- Flexible
- Co-op commission
- 2.5%
- Seller
- Listed by
- RE/MAX JAZZ INC.
Home Market Value
Current home valuation for 1633 Charles Street, Whitby, Port Whitby, Whitby, ON. Listed for $929,000
HOMEH Estimate
$1,248,150
Estimated Sales Range
$873,705 - $1,622,595
HOMEH Estimate for 1633 Charles Street, Whitby, Port Whitby
Calculated with a real agent's CMA method — 45+ years of experience, codified. Not an AI guess.
For the owner
Is this your home? Track its value.
Get this home's HOMEH Estimate by email once a month, with how many homes are for sale around you.
Mortgage Payment Calculator
Compare up to 4 down payment scenarios
5% on first $500K + 10% on $429,000 over $500K
$67,900
| Scenario 1 | Scenario 2 | Scenario 3 | Scenario 4 | |
|---|---|---|---|---|
−Down payment | % $ | % $ | % $ | % $ |
+CMHC insurance | $34,410 | $25,919 | $22,110 | $0 |
=Total mortgage | $894,664 | $862,019 | $811,760 | $743,200 |
Amortization | ||||
Mortgage rate | % | % | % | % |
| Payment frequency | ||||
=Mortgage payment | $4,368monthly | $4,209monthly | $3,963monthly | $3,629monthly |
Land Transfer Tax
$15,055
$15,055
Around this home
No schools found nearby
Data provided by OpenStreetMap & Fraser Institute School Rankings
Ask HOMEH
New!Hi there!
👋Text or call (416) 301-9001
Recommended for you
Based on homes you've looked at.
No recommended properties found.
Nearby similar homes
No nearby properties found.
More real estate resources
Other homes nearby
Explore this area
Nearby neighbourhoods
No nearby listings available.