
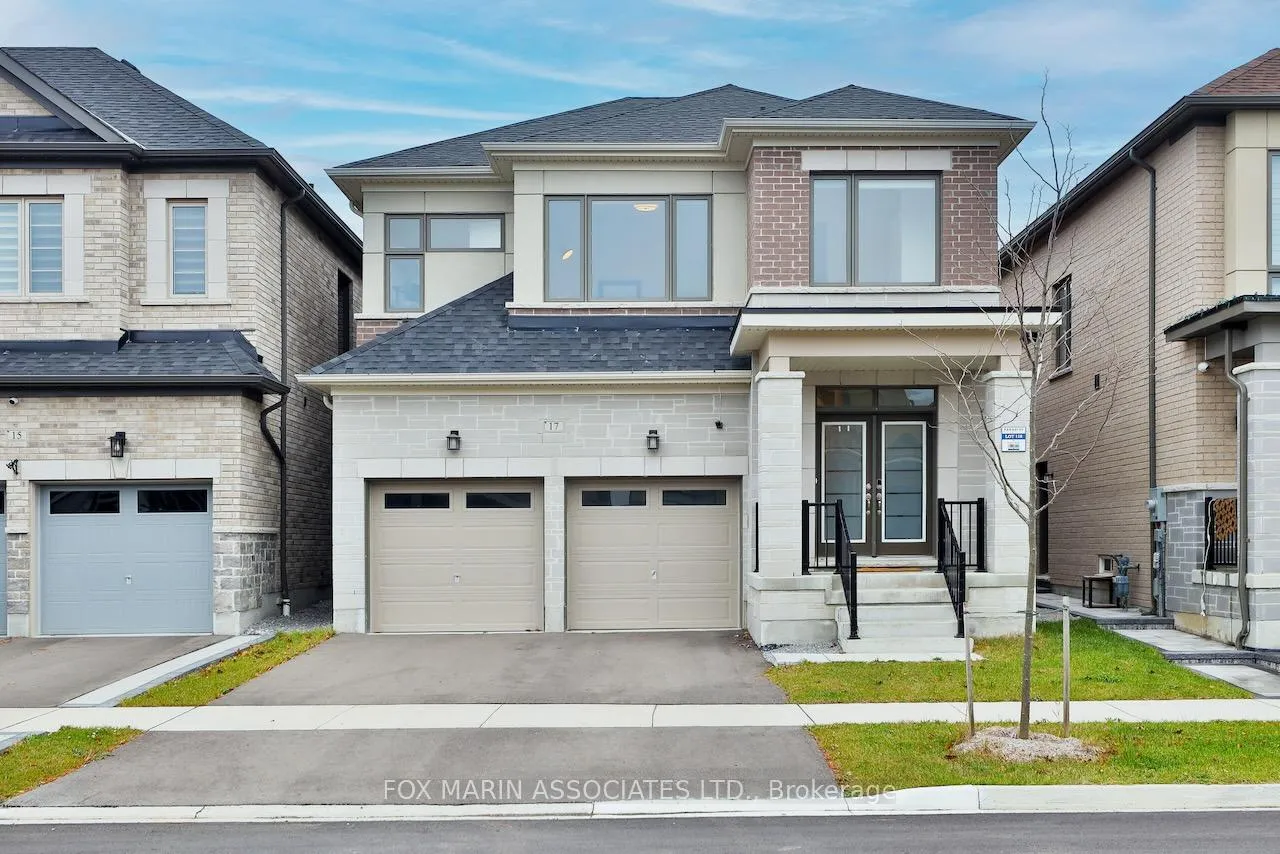
17 Vickery Street
Whitby (Williamsburg), ON L1P 0L1
- 4Bedrooms
- 4Bathrooms
- 2Garage
- 2500–3000Sq Ft
- $9,643Tax
- 36×94 ftLot Size
 Estimated Value:$1,171,057See Free Estimate Report

This home has sold. It is no longer available.
Property not available for sale or for rent.
Sale & Price History for 17 Vickery Street, Whitby, Williamsburg
| Start Date | End Date | Price | Event | MLS# |
|---|---|---|---|---|
| 2024-11-19 | 2024-12-24 | Login to See Prices | Sold | e10430485 |
Real estate boards require you to or to see the full details of this property.
*Sold prices and complete sale & price history are regulated data. Under the Trust in Real Estate Services Act, 2002 (TRESA) and the rules of the Real Estate Council of Ontario (RECO), and pursuant to the Multiple Listing Service® rules of the Canadian Real Estate Association (CREA) and the Toronto Regional Real Estate Board (TRREB), this information may be shown only to registered users who have agreed to the applicable terms of use (a Virtual Office Website, or "VOW," arrangement). HOMEH Inc., Brokerage therefore provides it to signed-in members only. Creating an account is free and takes under a minute.
About 17 Vickery Street, Whitby, Williamsburg
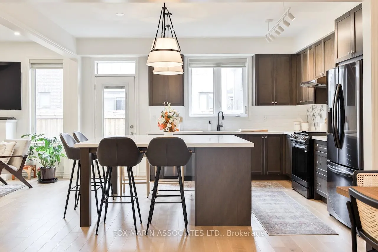
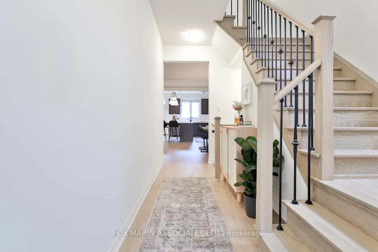
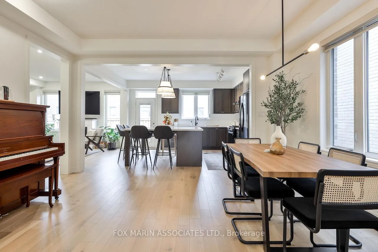
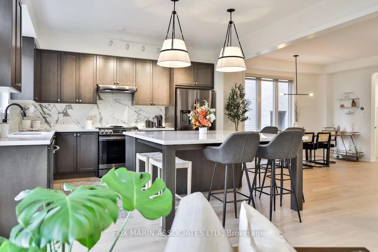
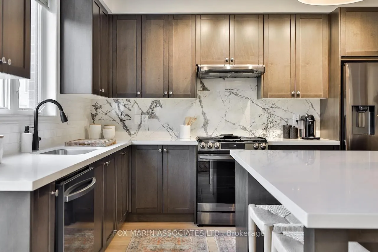
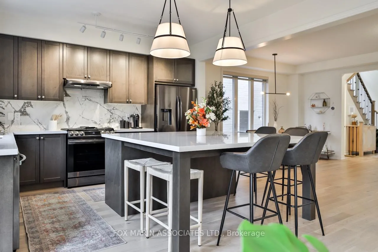
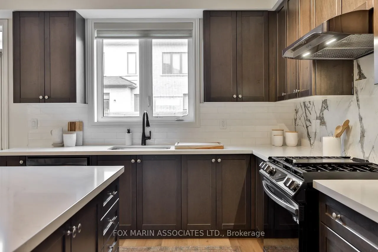
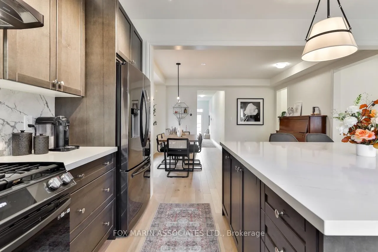
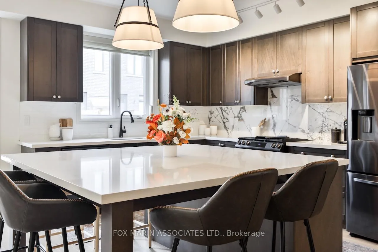
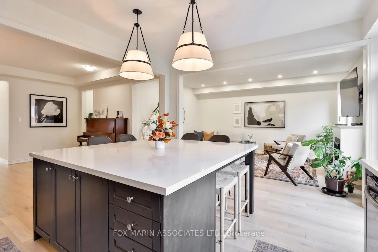
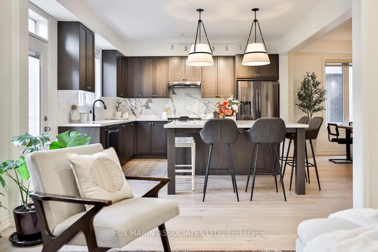
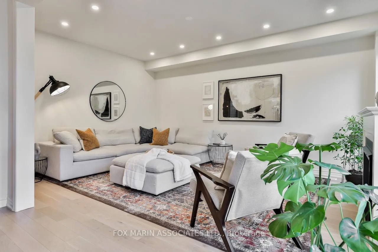
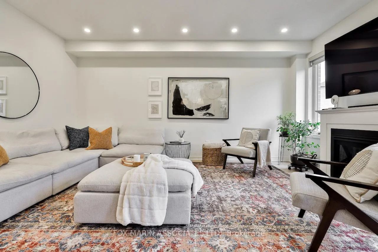
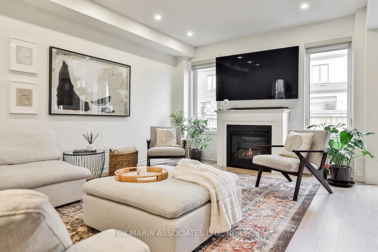
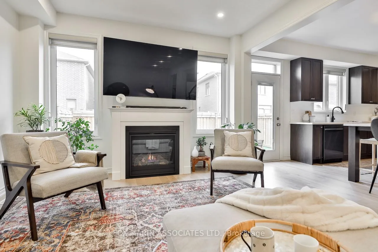
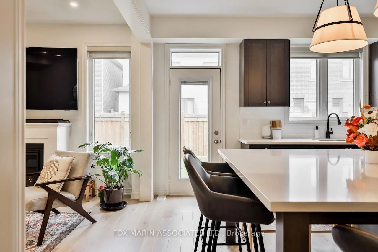
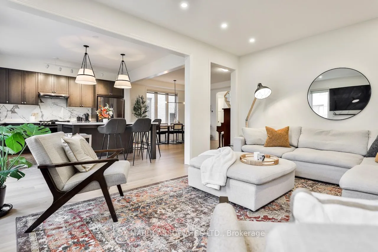
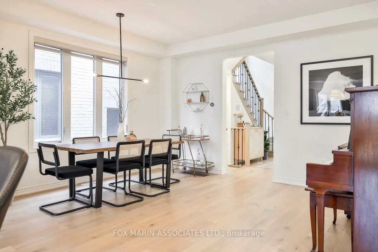
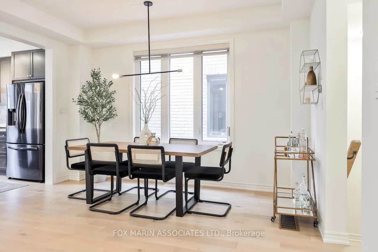
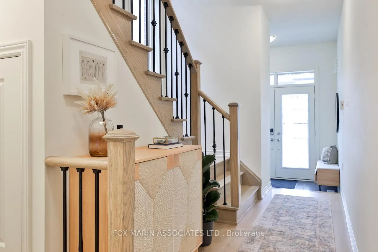
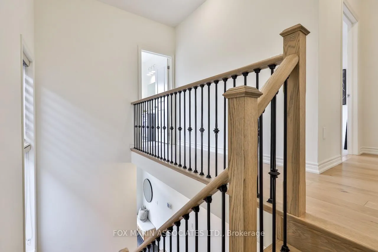
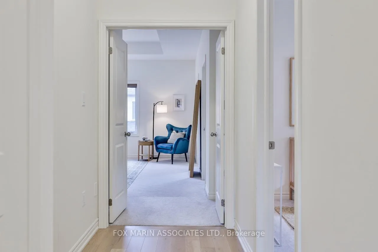
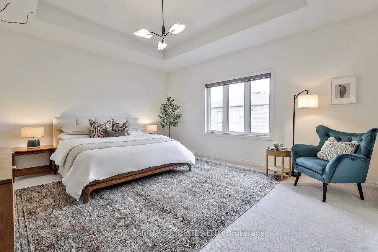
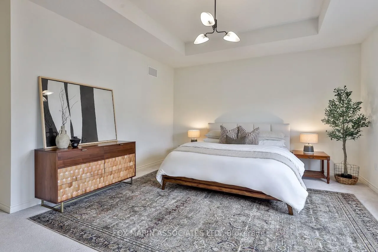
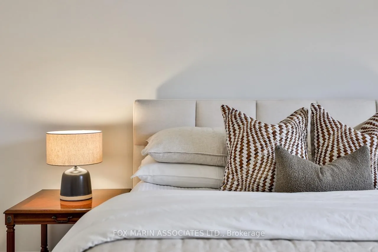
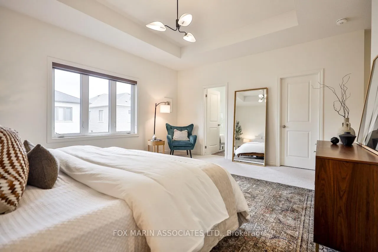
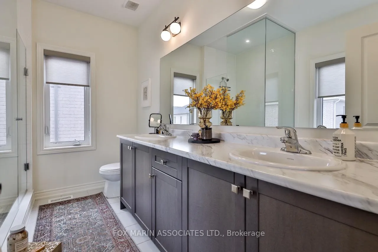
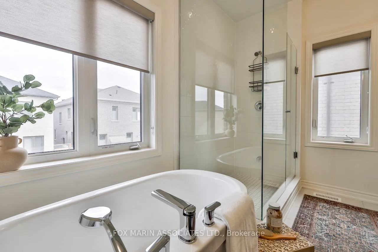
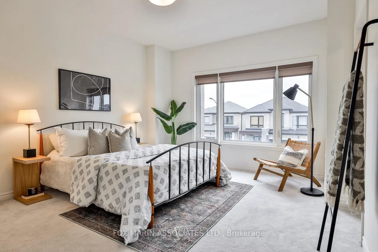
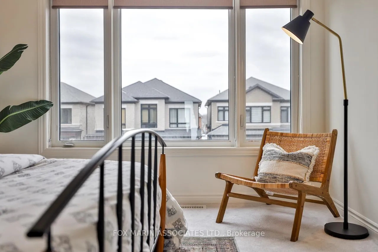
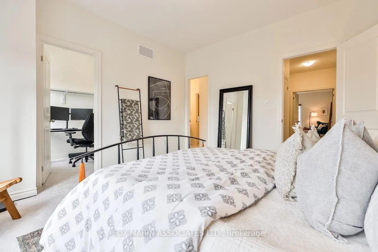
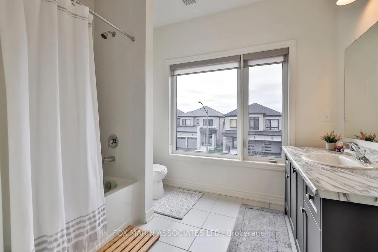
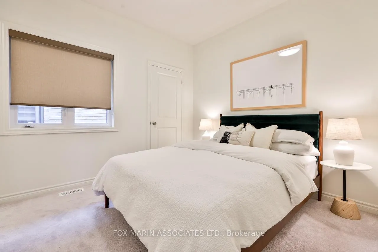
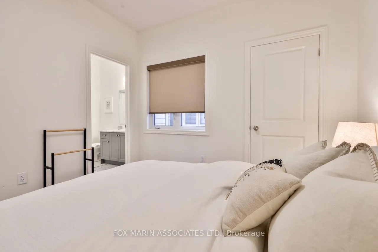
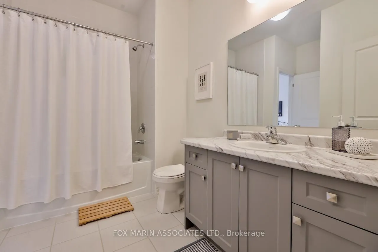
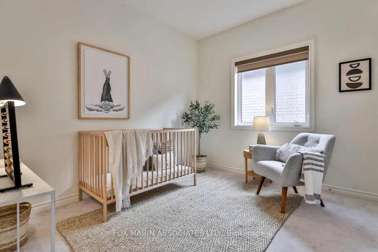
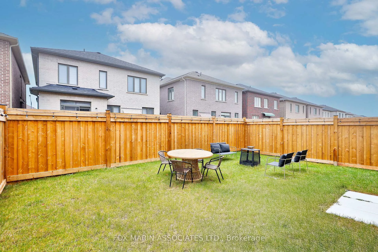
It doesn't get better than this! Introducing for the very first time on MLS, 17 Vickery St - an elegant family sized residence that has been upgraded to the last detail and thoughtfully considered since its recent inception in 2022.This spectacular home has 4 bedrooms, 3.5 baths, and boasts over 2,500 SF of opulent living space (above grade) that seamlessly blends luxury and comfort; fully appreciated in the small details that set this home apart from most.The sunny foyer introduces you to the homes' exceptional craftsmanship with its majestic oak staircase kissed with contemporary wrought iron railings, a double-height feature window and a soothing palette of buttery oak plank floors leading the way to your vast living & entertaining areas.The open floor plan seamlessly integrates the kitchen, living, and dining while still punctuating each room with natural light that streams through expansive windows. This stunning main floor space is hallmarked by its dramatic chef's kitchen with sleek black Samsung appliances; custom maple slate cabinetry; a rich backdrop of Calacatta porcelain tile and silky stone countertops accenting the grand island which will undoubtedly serve as the heart of your home - perfect for catering fabulous events or quiet family gatherings! The warm tones of this culinary haven contrasts beautifully with the home's bright and airy finishes, tasteful light fixtures, and crisp white walls begging for large-scale art. On the second floor, you'll find 4 formidable bedrooms, each with easy access to an oversized bath, including an efficient jack-and-jill ensuite connecting two of the secondary bedrooms; and, a conveniently tucked away laundry room with an oversized Samsung Washer & Dryer set. The generous primary suite welcomes you with a double door entry, and is enhanced by its large walk-in closet and hotel inspired en suite bath complete with soaker tub, separate freestanding shower, and large vanity with twin fixtures.
Key Facts & Features
Property Costs
- Annual Property Tax Amount
- $9,643
- Land Transfer Tax Fee
- $23,775
Rental Items
- Rental Equipment
- Furnace - approx. $50/mo
- Basement Type
- Unfinished
Interior Features
- Interior Extras
- None
- Fireplace/Stove
- Yes
- Fireplace Features
- Natural Gas
- Elevator
- No
Exterior Features
- Exterior Extras
- Landscaped, Porch, Controlled Entry
- Pool
- None
- Property Features
- Greenbelt/Conservation, Park, Ravine
Building
- Building Type
- Detached
- Building Style
- 2-Storey
- Approx Age
- 0-5
Construction
- Exterior Finish
- Brick, Stone
- Roof
- Shingles
- Foundation Details
- Unknown
- Special Designation
- Unknown
Lot
- Lot Front
- 36.02 ft
- Lot Depth
- 93.50 ft
Inclusions
- Inclusions
- All Appliances: Fridge, Gas Stove, Dishwasher, Clothing Washer & Dryer; all Window Coverings, All Lighting Fixtures, and Garage Door Opener & equipment.
Exclusions
- Exclusions
- All TVs & Stands/Wall-Mounts.
Parking & Garages
- Garage Type
- Built-In
- Garage Spaces
- 2
- Parking Spaces
- 2
- Total Garage And Parking Spaces
- 4
Heating & Cooling
- Heat Source
- Gas
- Heat Type
- Forced Air
- Air Conditioning
- Central Air
- Water
- Municipal
- Sewers
- Sewer
- Bedrooms
- 4
- Washrooms
- 4
- Kitchens
- 1
Room sizes
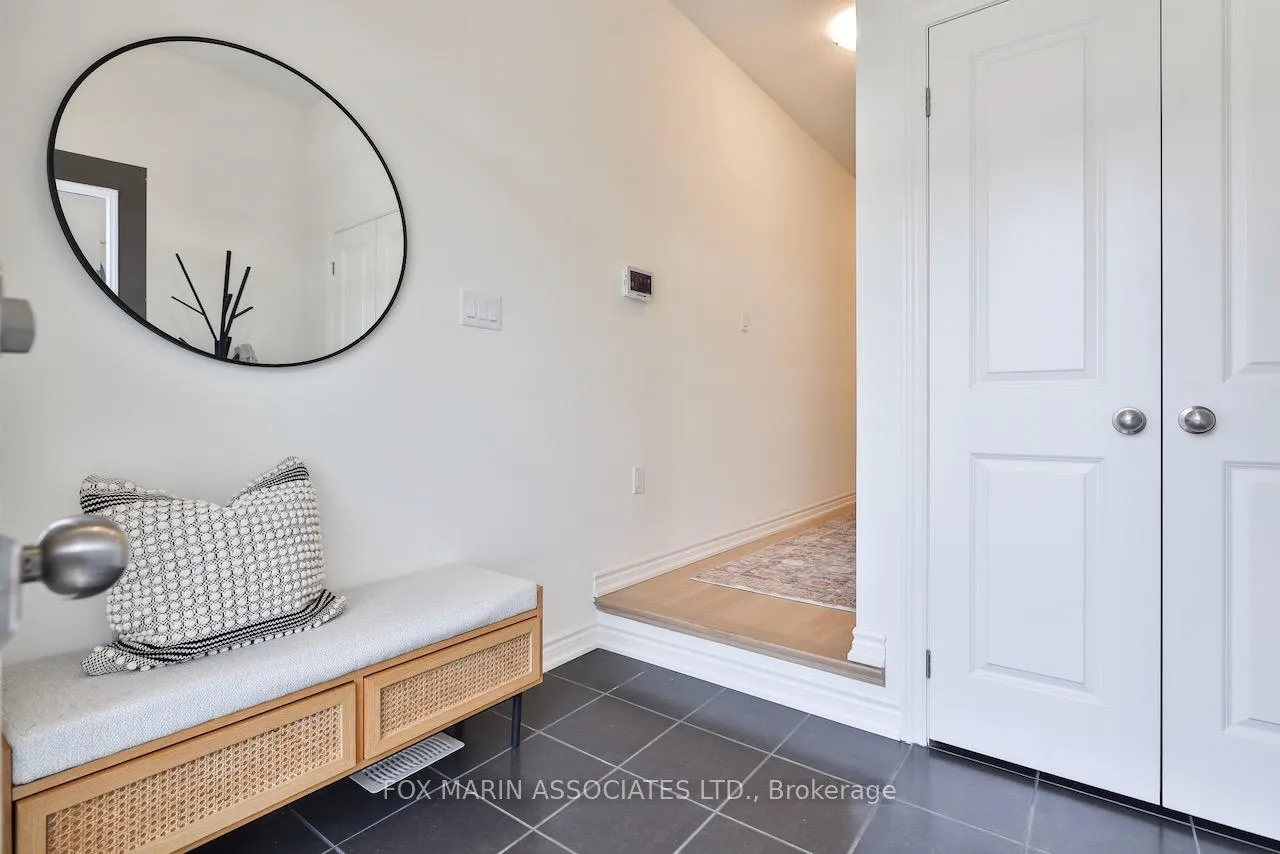
- Foyer—Main level, Large Closet, Walk-Thru
- Dining Room—Main level, Large Window, Hardwood Floor, Open Concept
- Living Room—Main level, Gas Fireplace, Hardwood Floor, Pot Lights
- Kitchen—Main level, Centre Island, Backsplash, Stainless Steel Appl
- Primary Bedroom—Second level, 5 Pc Ensuite, Walk-In Closet(s), Coffered Ceiling(s)
- Bedroom 2—Second level, Walk-In Closet(s), Large Window, 4 Pc Ensuite
- Bedroom 3—Second level, Large Closet, Large Window, 4 Pc Ensuite
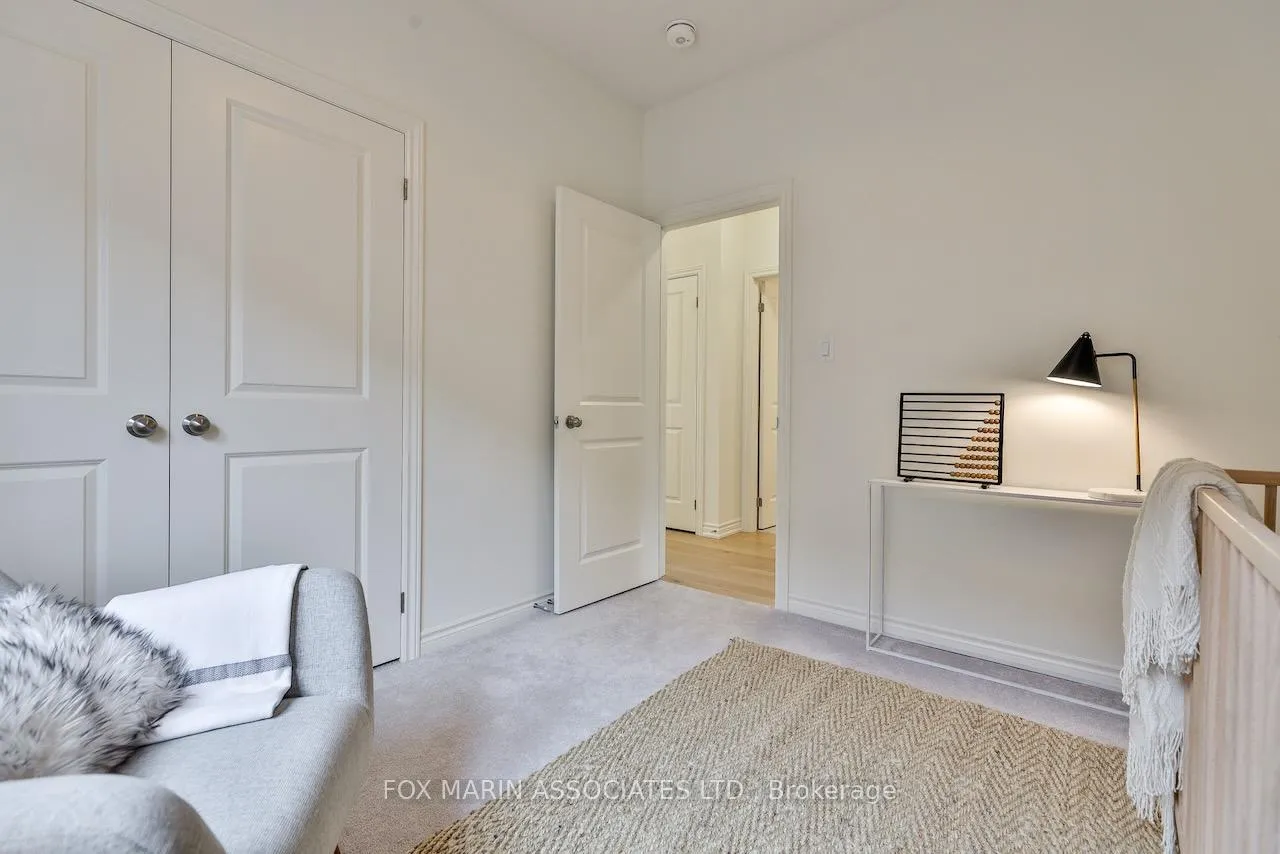
- Bedroom 4—Second level, Large Closet, Large Window, Broadloom
- Recreation—Basement level, Unfinished, Picture Window, Concrete Floor
- Mud Room—Main level, Large Closet, W/O To Garage, Tile Floor
Washrooms
- 4-piece, Second
- 5-piece, Second
- 2-piece, Main
- Municipality
- Whitby
- Neighbourhood
- Williamsburg
- Main cross streets
- Taunton Rd x Cochrane St
- MLS® number
- E10430485
- Data source
- Toronto Regional Real Estate Board
- Status change
- 2024-12-24
- Listed on
- 2024-11-19
- Days on market
- 35 days
- Possession type
- 90 days /TBA
- Co-op commission
- 2.5% + HST
- Seller
- Listed by
- FOX MARIN ASSOCIATES LTD.
Home Market Value
Current home valuation for 17 Vickery Street, Whitby, Williamsburg, Whitby, ON. Listed for $1,365,000
HOMEH Estimate
$1,171,057
Estimated Sales Range
$925,135 - $1,416,979
HOMEH Estimate for 17 Vickery Street, Whitby, Williamsburg
Calculated with a real agent's CMA method — 45+ years of experience, codified. Not an AI guess.
For the owner
Is this your home? Track its value.
Get this home's HOMEH Estimate by email once a month, with how many homes are for sale around you.
Mortgage Payment Calculator
Compare up to 4 down payment scenarios
5% on first $500K + 10% on $865,000 over $500K
$111,500
| Scenario 1 | Scenario 2 | Scenario 3 | Scenario 4 | |
|---|---|---|---|---|
−Down payment | % $ | % $ | % $ | % $ |
+CMHC insurance | $50,123 | $38,084 | $32,487 | $0 |
=Total mortgage | $1,303,193 | $1,266,584 | $1,192,737 | $1,092,000 |
Amortization | ||||
Mortgage rate | % | % | % | % |
| Payment frequency | ||||
=Mortgage payment | $6,363monthly | $6,184monthly | $5,824monthly | $5,332monthly |
Land Transfer Tax
$23,775
$23,775
Around this home
No schools found nearby
Data provided by OpenStreetMap & Fraser Institute School Rankings
Ask HOMEH
New!Hi there!
👋Text or call (416) 301-9001
Recommended for you
Based on homes you've looked at.
No recommended properties found.
Nearby similar homes
No nearby properties found.
More real estate resources
Other homes nearby
Explore this area
Nearby neighbourhoods
No nearby listings available.