
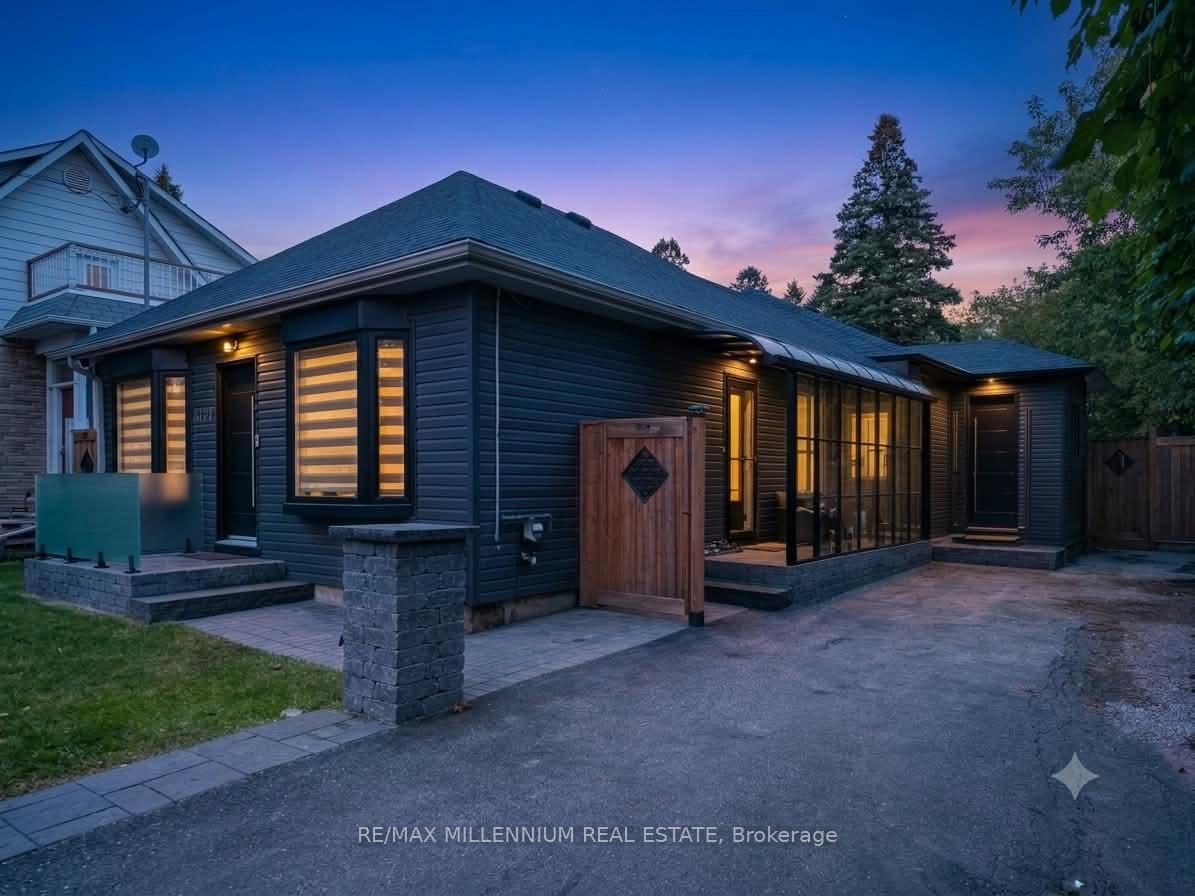


1723 Brock Street S
Whitby (Port Whitby), ON L1N 4M7
- 4+1Bedrooms
- 3Bathrooms
- 0Garage
- 1500–2000Sq Ft
- $5,461Tax
- 50×210 ftLot Size
 Estimated Value:$1,277,916See Free Estimate Report

Sale & Price History for 1723 Brock Street S, Whitby, Port Whitby
| Start Date | End Date | Price | Event | MLS# |
|---|---|---|---|---|
| No listing history available | ||||
Real estate boards require you to or to see the full details of this property.
*Sold prices and complete sale & price history are regulated data. Under the Trust in Real Estate Services Act, 2002 (TRESA) and the rules of the Real Estate Council of Ontario (RECO), and pursuant to the Multiple Listing Service® rules of the Canadian Real Estate Association (CREA) and the Toronto Regional Real Estate Board (TRREB), this information may be shown only to registered users who have agreed to the applicable terms of use (a Virtual Office Website, or "VOW," arrangement). HOMEH Inc., Brokerage therefore provides it to signed-in members only. Creating an account is free and takes under a minute.
About 1723 Brock Street S, Whitby, Port Whitby
Summarized Description
- Exceptional coastal residence in Port Whitby.
- Two custom kitchens ideal for entertaining.
- Heated saltwater pool with smart automation.
- Fully fenced backyard with luxury features.
- Upgraded mechanical and structural components.
- Close to lakefront and scenic trails.
- Turn-key estate with premium construction.
Welcome to an extraordinary, fully modernized coastal residence in highly sought-after Port Whitby, just a short walk to the lakefront, scenic trails, and harbor. Reimagined for ultimate comfort and flexibility, this home offers an incredible floor plan complete with a stunning 2024 custom addition featuring 9-foot ceilings, soaring 8-foot solid core interior doors, and premium 2x6 construction with high-efficiency spray foam insulation.?Designed with exceptional attention to detail, the home features two fully equipped custom kitchens boasting dual Quartz center islands, matching Quartz backsplashes, and stainless steel appliances-making it ideal for multi-generational families, effortless entertaining, or seamless executive living.?Step into your private outdoor oasis designed for season-long luxury. The fully fenced backyard features custom stamped concrete patio space, covered side and rear sitting areas, a natural gas fire pit, and a natural gas line for your BBQ. At the center of it all is a heated, in-ground saltwater pool equipped with full smart automation.?Every major mechanical and structural component has been upgraded for complete peace of mind, including brand-new siding, roofs, high-efficiency windows, and doors. The property is powered by an upgraded 200 Amp electrical panel, dual HVAC systems, dual A/C units, two owned hot water heaters (including one tankless system), double sump pumps, and a fully engineered underground drainage system with an infiltration gallery? Complete with built-in interior and exterior speaker systems, exterior pot lighting, built-in custom closet organizers, and a large multi-vehicle driveway, this turn-key estate is a rare find near the water.
Key Facts & Features
Property Costs
- Annual Property Tax Amount
- $5,461
- Land Transfer Tax Fee
- $25,455
- Basement Type
- None
Interior Features
- Interior Extras
- On Demand Water Heater, Water Heater Owned
- Security Features
- Alarm System, Carbon Monoxide Detectors
- Fireplace/Stove
- No
- Elevator
- No
Exterior Features
- Pool
- Inground, Salt
- Property Features
- Fenced Yard, Marina, Public Transit, School Bus Route, Waterfront
- Other Structures
- Gazebo, Shed
Building
- Building Type
- Detached
- Building Style
- Bungalow
Construction
- Exterior Finish
- Vinyl Siding
- Roof
- Shingles
- Foundation Details
- Concrete
- Special Designation
- Unknown
Lot
- Lot Front
- 50.00 ft
- Lot Depth
- 210.22 ft
Inclusions
- Inclusions
- 2 Refrigerators, 2 Stoves, 2 Dishwashers, 2 Range Hoods, Washer, Dryer, All Existing Electrical Light Fixtures, All Existing Window Coverings, All Existing Built-In Closet Organizers, Pool Equipment & Accessories, Pool Heater, Pool Automation Equipment, Exterior Speakers, Interior Speakers, Natural Gas Fire Pit, Central Air Conditioning Equipment, Tankless Hot Water Heater and Existing Hot Water Tank (Both Owned).
Parking & Garages
- Garage Type
- None
- Garage Spaces
- 0
- Parking Spaces
- 6
- Total Garage And Parking Spaces
- 6
Heating & Cooling
- Heat Source
- Gas
- Heat Type
- Forced Air
- Air Conditioning
- Central Air
- Water
- Municipal
- Sewers
- Sewer
- Bedrooms
- 4 + 1
- Washrooms
- 3
- Kitchens
- 2
- Family / bonus room
- Yes
Room sizes
- Bedroom—Ground level
- Kitchen—Ground level
- Family Room—Ground level
- Bedroom 4—Ground level
- Living Room—Ground level
- Bedroom 3—Ground level
- Laundry—Ground level
- Den—Ground level
- Kitchen—Ground level
- Bedroom 2—Ground level
Washrooms
- 5-piece, Ground
- 2-piece, Ground
- 4-piece, Ground
- Municipality
- Whitby
- Neighbourhood
- Port Whitby
- Main cross streets
- Brock St/ South of 401
- Directions
- Brock St/ South of 401
- MLS® number
- E13820840
- Data source
- Toronto Regional Real Estate Board
- Listed on
- 2026-09-23
- Updated on
- 2026-09-23
- Days on market
- 22 days
- Possession type
- Flexible
- Co-op commission
- 2.5%
- Seller
- Listed by
- RE/MAX MILLENNIUM REAL ESTATE
Home Market Value
Current home valuation for 1723 Brock Street S, Whitby, Port Whitby, Whitby, ON. Listed for $1,449,000
HOMEH Estimate
$1,277,916
Estimated Sales Range
$766,750 - $1,789,082
HOMEH Estimate for 1723 Brock Street S, Whitby, Port Whitby
Calculated with a real agent's CMA method — 45+ years of experience, codified. Not an AI guess.
Mortgage Payment Calculator
Compare up to 4 down payment scenarios
5% on first $500K + 10% on $949,000 over $500K
$119,900
| Scenario 1 | Scenario 2 | Scenario 3 | Scenario 4 | |
|---|---|---|---|---|
−Down payment | % $ | % $ | % $ | % $ |
+CMHC insurance | $53,149 | $40,427 | $34,486 | $0 |
=Total mortgage | $1,381,882 | $1,344,527 | $1,266,136 | $1,159,200 |
Amortization | ||||
Mortgage rate | % | % | % | % |
| Payment frequency | ||||
=Mortgage payment | $6,747monthly | $6,565monthly | $6,182monthly | $5,660monthly |
Land Transfer Tax
$25,455
$25,455
Around this home
No schools found nearby
Data provided by OpenStreetMap & Fraser Institute School Rankings
Ask HOMEH
New!Hi there!
👋Text or call (416) 301-9001
Recommended for you
Based on homes you've looked at.
No recommended properties found.
Nearby similar homes
No nearby properties found.
More real estate resources
Other homes nearby
Explore this area
Nearby neighbourhoods
No nearby listings available.