

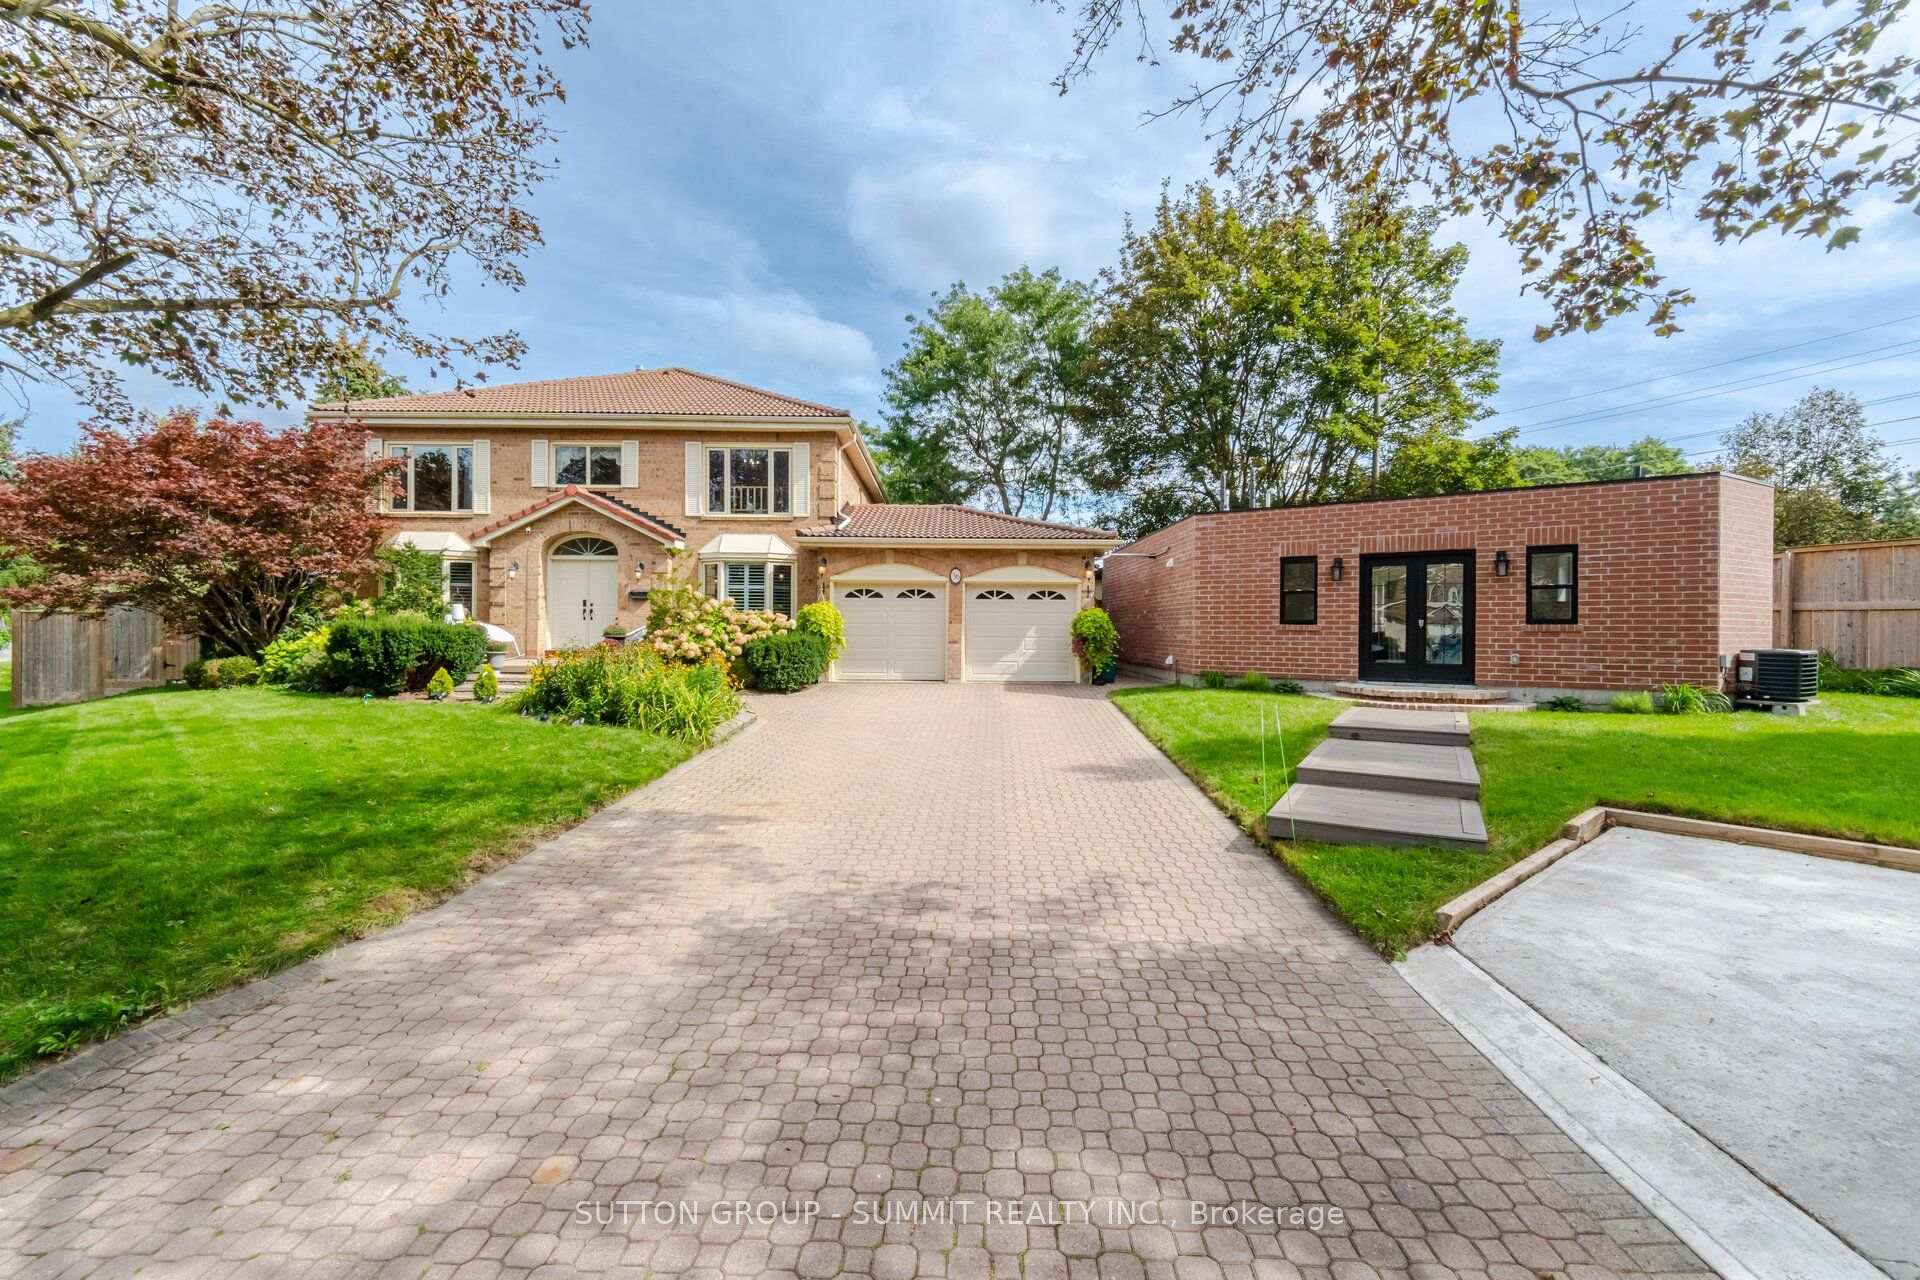


36 Inglenook Court
Whitby (Pringle Creek), ON L1R 1H1
- 5+2Bedrooms
- 6Bathrooms
- 2Garage
- 3000–3500Sq Ft
- $10,511Tax
- 70×131 ftLot Size
 Estimated Value:$1,443,184See Free Estimate Report

Sale & Price History for 36 Inglenook Court, Whitby, Pringle Creek
| Start Date | End Date | Price | Event | MLS# |
|---|---|---|---|---|
| No listing history available | ||||
Real estate boards require you to or to see the full details of this property.
*Sold prices and complete sale & price history are regulated data. Under the Trust in Real Estate Services Act, 2002 (TRESA) and the rules of the Real Estate Council of Ontario (RECO), and pursuant to the Multiple Listing Service® rules of the Canadian Real Estate Association (CREA) and the Toronto Regional Real Estate Board (TRREB), this information may be shown only to registered users who have agreed to the applicable terms of use (a Virtual Office Website, or "VOW," arrangement). HOMEH Inc., Brokerage therefore provides it to signed-in members only. Creating an account is free and takes under a minute.
About 36 Inglenook Court, Whitby, Pringle Creek
Summarized Description
- Spacious 4,000 sq.ft. home with extensive upgrades
- Legal detached ADU for rental income potential
- Finished lower level with separate living areas
- Private backyard with in-ground pool and multiple decks
- Upgraded utilities including 2023 furnace and tankless water heater
- Custom closets and high-end finishes throughout
- Insulated heated garage with loft storage
- Quiet court location offering lifestyle flexibility
Welcome to a truly unique, bright and inviting Whitby property offering space, lifestyle, flexibility and extensive upgrades on an impressive premium size lot located on a quiet court. The main residence offers approx. 4,000 sq.ft. of living space, including 4 bedrooms, 3 bathrooms, a lg family rm, xlg living & dining rooms, main floor office & beautiful kitchen & breakfast area. Major improvements include an owned 2023 furnace and tankless water heater, several replaced windows, upgraded 200-amp electrical service, upgraded gas and water services, Ring security system, custom closets, wall to wall bed rm storage & reno'd primary ensuite with high end finishes.The finished lower level, completed in 2025, features 2 separate 550 sq. ft. one-bedroom living areas each, with a full kitchen, bathroom, private laundry, egress windows, dedicated electrical subpanel and owned hot water tank, with access from a wide double door separate entrance walk-up.A legal detached approx. 505 sq. ft. 1-bedroom ADU adds exceptional versatility with full kitchen with gas stove and oven, bathroom, private laundry, dedicated furnace and A/C, owned tankless water heater, separate gas and water meters, electrical subpanel, 16' x 12' deck and one dedicated parking space. This property gives you the option for rental income or to accommodate extended family members. Enjoy a private backyard retreat with in-ground pool, 2023 liner and Raypak heater, sand filter, pool safety fence, outdoor shower with dedicated owned tankless water heater, multiple decks, two gazebos, playground, decorative pond with waterfall & extensive fencing. Also included: insulated heated garage with a 300 sq ft loft storage, heated & insulated workshop and designated separate parking. A rare opportunity combining luxury, income potential, recreation and multi-generational flexibility on a substantial Whitby property.
Key Facts & Features
Property Costs
- Annual Property Tax Amount
- $10,511
- Land Transfer Tax Fee
- $36,475
Rental Items
- Rental Equipment
- None
- Under Contract
- None
- Basement Type
- Apartment, Separate Entrance, Full, Walk-Up, Finished
Interior Features
- Interior Extras
- Auto Garage Door Remote, Central Vacuum, Countertop Range, In-Law Suite, On Demand Water Heater, Separate Hydro Meter, Water Heater Owned
- Security Features
- Alarm System, Carbon Monoxide Detectors, Security System, Smoke Detector
- Fireplace/Stove
- Yes
- Fireplace Features
- Family Room, Natural Gas
- Elevator
- No
Exterior Features
- Pool
- Inground
- Property Features
- Fenced Yard, Level, Park, School
- Other Structures
- Aux Residences, Fence - Full, Garden Shed, Gazebo, Shed, Storage, Workshop
Building
- Building Type
- Detached
- Building Style
- 2-Storey
Construction
- Exterior Finish
- Brick
- Roof
- Tile
- Foundation Details
- Poured Concrete
- Special Designation
- Unknown
Lot
- Lot Front
- 70.41 ft
- Lot Depth
- 130.76 ft
- Lot Size
- 13584.04
- Lot Shape
- Irregular
Inclusions
- Inclusions
- In the primary residence: refrigerator, stove, dishwasher, microwave/hood combination, clothes washer & dryer, laundry-area refrigerator; built-in/custom office cabinetry; owned main-house tankless water heaters; Ring security system. In the basement: 2 refrigerators, 2 dishwashers, 2 microwave/hood combination, stove, cooktop, clothes washer & dryer, basement owned hot-watertanks. In ADU (Additional Dwelling Unit):gas stove, refrigerator, dishwasher, ADU laundry appliances; ADU owned tankless water heater. Back yard pool equipment including Raypak heater and sand filter; outdoor-shower tankless water heater; 2 gazebos; playground equipment; smart garage heating system; workshop heating equipment; existing light fixtures and window coverings where applicable. Also included where applicable: pool safety fencing, exterior storage features and permanently installed mechanical equipment serving the home, ADU, workshop and outdoor areas.
Exclusions
- Exclusions
- Dining room chandelier, Coca Cola Fridge & wooded house in the playground area.
Parking & Garages
- Garage Type
- Attached
- Garage Spaces
- 2
- Parking Spaces
- 7
- Total Garage And Parking Spaces
- 9
Heating & Cooling
- Heat Source
- Gas
- Heat Type
- Forced Air
- Air Conditioning
- Central Air
- Water
- Municipal
- Sewers
- Sewer
- Bedrooms
- 5 + 2
- Washrooms
- 6
- Kitchens
- 4
- Family / bonus room
- Yes
Room sizes
- Living Room—Basement level, Vinyl Floor, Pot Lights
- Office—Ground level, Hardwood Floor, Large Window, California Shutters
- Kitchen—Basement level, Vinyl Floor, Pot Lights, Stainless Steel Appl
- Bedroom 4—Second level, Broadloom, Double Closet, Crown Moulding
- Breakfast—Ground level, Hardwood Floor, California Shutters, W/O To Patio
- Primary Bedroom—Second level, 5 Pc Ensuite, Large Window, Walk-In Closet(s)
- Living Room—Ground level, Hardwood Floor, California Shutters, Large Window
- Bedroom 3—Second level, Broadloom, Double Closet, Crown Moulding
- Family Room—Ground level, Hardwood Floor, Gas Fireplace, W/O To Patio
- Kitchen—Basement level, Vinyl Floor, Pot Lights, Stainless Steel Appl
- Bedroom—Basement level, Vinyl Floor
- Dining Room—Ground level, Hardwood Floor, California Shutters, Large Window
- Bedroom—Basement level, Vinyl Floor
- Kitchen—Ground level, Hardwood Floor, Quartz Counter, Stainless Steel Appl
- Living Room—Basement level, Vinyl Floor, Pot Lights
- Bedroom 2—Second level, Broadloom, Double Closet, Crown Moulding
Washrooms
- 2-piece, Ground
- 5-piece, Second
- 4-piece, Second
- 3-piece, Basement
- 3-piece, Ground
- Municipality
- Whitby
- Neighbourhood
- Pringle Creek
- Main cross streets
- Rossland Rd E & Anderson St
- Directions
- Rossland Rd E & Anderson St
- MLS® number
- E13820484
- Data source
- Toronto Regional Real Estate Board
- Listed on
- 2026-09-23
- Updated on
- 2026-09-23
- Days on market
- 22 days
- Possession date
- 2026-12-30
- Possession type
- 60-89 days
- Co-op commission
- 2.5% Plus HST
- Seller
- Listed by
- SUTTON GROUP - SUMMIT REALTY INC.
Home Market Value
Current home valuation for 36 Inglenook Court, Whitby, Pringle Creek, Whitby, ON. Listed for $1,999,999
HOMEH Estimate
$1,443,184
Estimated Sales Range
$1,331,358 - $2,057,998
HOMEH Estimate for 36 Inglenook Court, Whitby, Pringle Creek
Calculated with a real agent's CMA method — 45+ years of experience, codified. Not an AI guess.
Mortgage Payment Calculator
Compare up to 4 down payment scenarios
20% required for homes $1.5M or more
$400,000
| Scenario 1 | Scenario 2 | Scenario 3 | Scenario 4 | |
|---|---|---|---|---|
−Down payment | % $ | % $ | % $ | % $ |
+CMHC insurance | $0 | $0 | $0 | $0 |
=Total mortgage | $1,599,999 | $1,499,999 | $1,399,999 | $1,299,999 |
Amortization | ||||
Mortgage rate | % | % | % | % |
| Payment frequency | ||||
=Mortgage payment | $7,812monthly | $7,324monthly | $6,836monthly | $6,347monthly |
Land Transfer Tax
$36,475
$36,475
Around this home
No schools found nearby
Data provided by OpenStreetMap & Fraser Institute School Rankings
Ask HOMEH
New!Hi there!
👋Text or call (416) 301-9001
Recommended for you
Based on homes you've looked at.
No recommended properties found.
Nearby similar homes
No nearby properties found.
More real estate resources
Other homes nearby
Explore this area
Nearby neighbourhoods
No nearby listings available.