
34 Glen Hill Drive
Whitby (Blue Grass Meadows), ON L1N 7A1
- 4Bedrooms
- 4Bathrooms
- 2Garage
- 2000–2500Sq Ft
- $7,407Tax
- 57×108 ftLot Size
 Estimated Value:$1,286,778See Free Estimate Report

Property not available for sale or for rent.
HOMEH One: full-service selling for a 1% listing fee. The buyer's agent commission is separate.
Free Home EvaluationHow Much Is My Home Worth?Homes for Sale NearbySale & Price History for 34 Glen Hill Drive, Whitby, Blue Grass Meadows
| Start Date | End Date | Price | Event | MLS# |
|---|---|---|---|---|
| 2026-05-21 | 2026-05-26 | Login to See Prices | Sold | e13154280 |
Real estate boards require you to or to see the full details of this property.
*Sold prices and complete sale & price history are regulated data. Under the Trust in Real Estate Services Act, 2002 (TRESA) and the rules of the Real Estate Council of Ontario (RECO), and pursuant to the Multiple Listing Service® rules of the Canadian Real Estate Association (CREA) and the Toronto Regional Real Estate Board (TRREB), this information may be shown only to registered users who have agreed to the applicable terms of use (a Virtual Office Website, or "VOW," arrangement). HOMEH Inc., Brokerage therefore provides it to signed-in members only. Creating an account is free and takes under a minute.
About 34 Glen Hill Drive, Whitby, Blue Grass Meadows
Summarized Description
- Stunning fully renovated entertainer's dream home
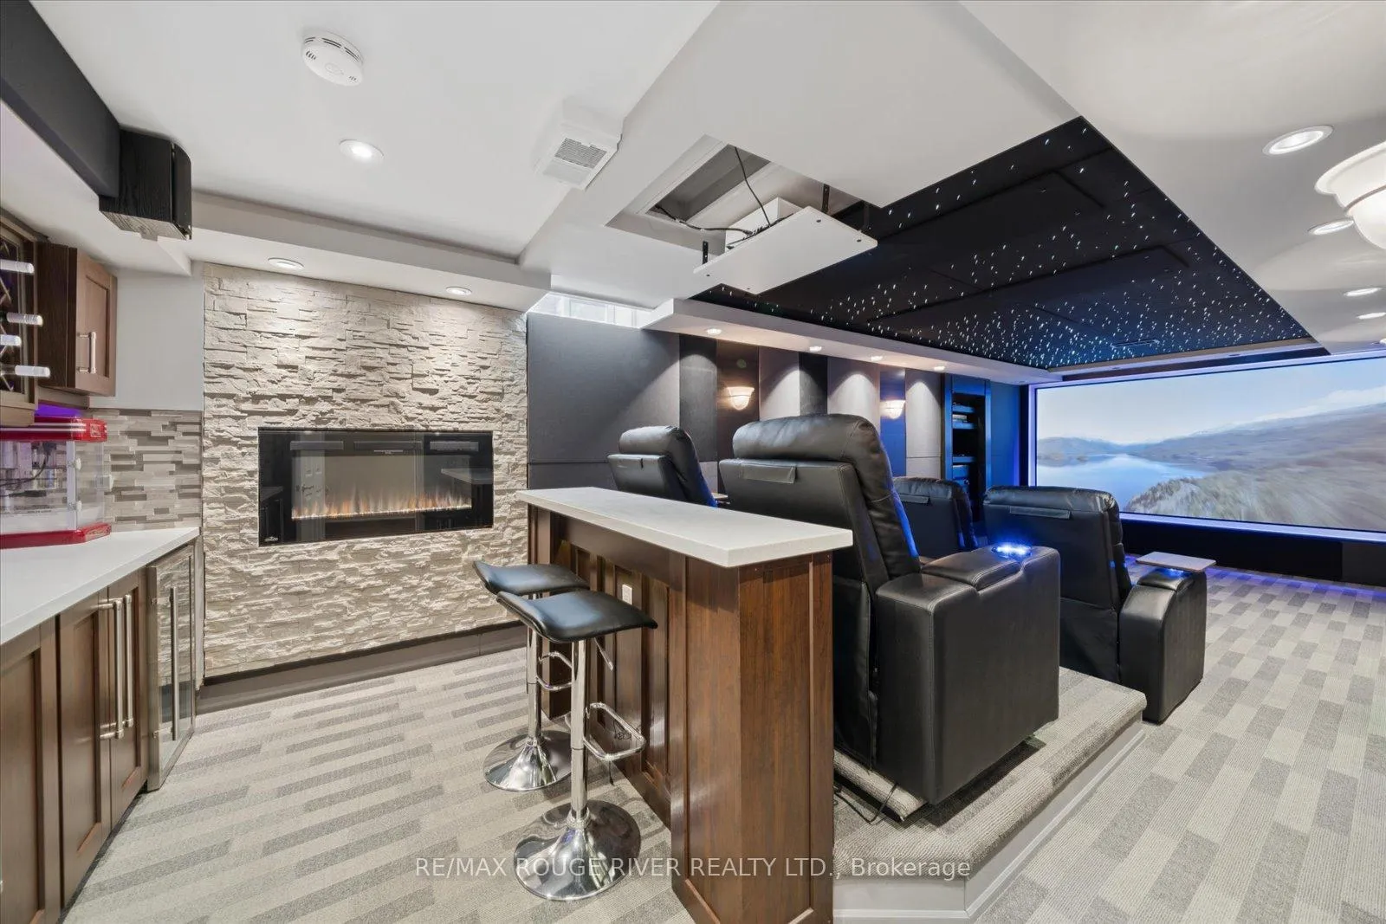
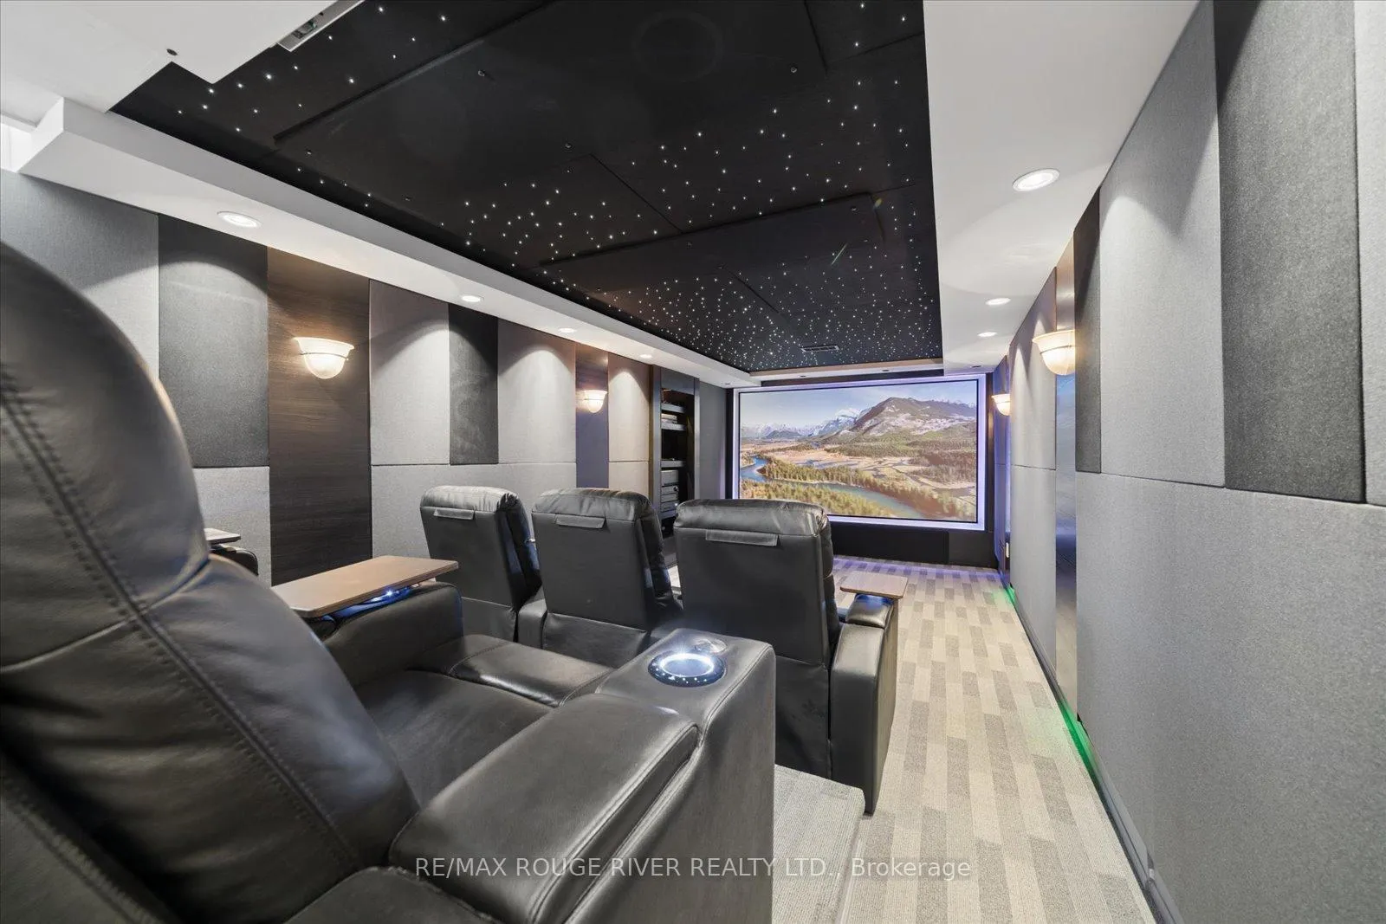
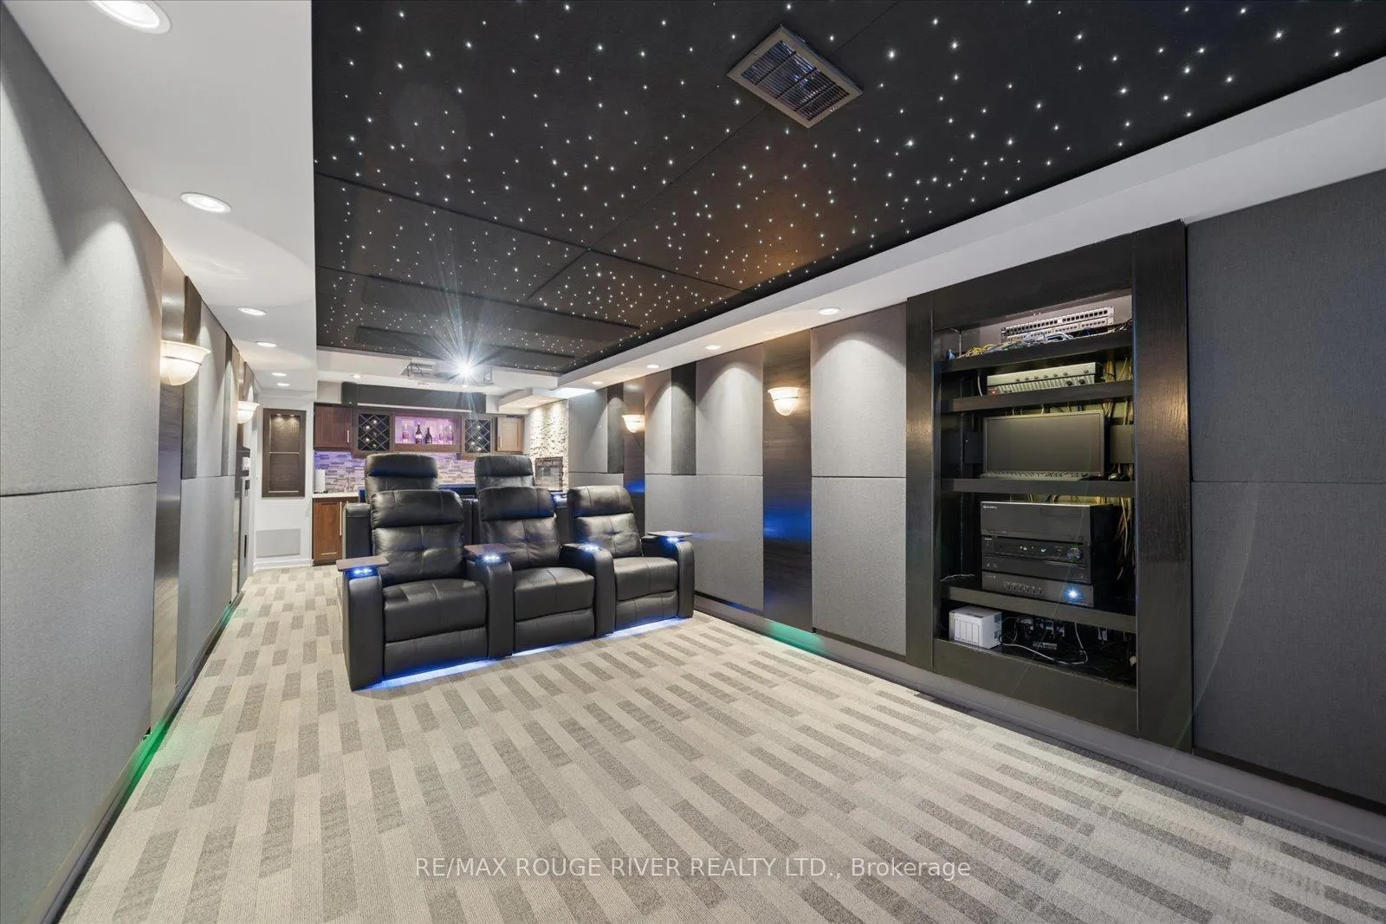
- Custom home theatre with 125" 4K screen
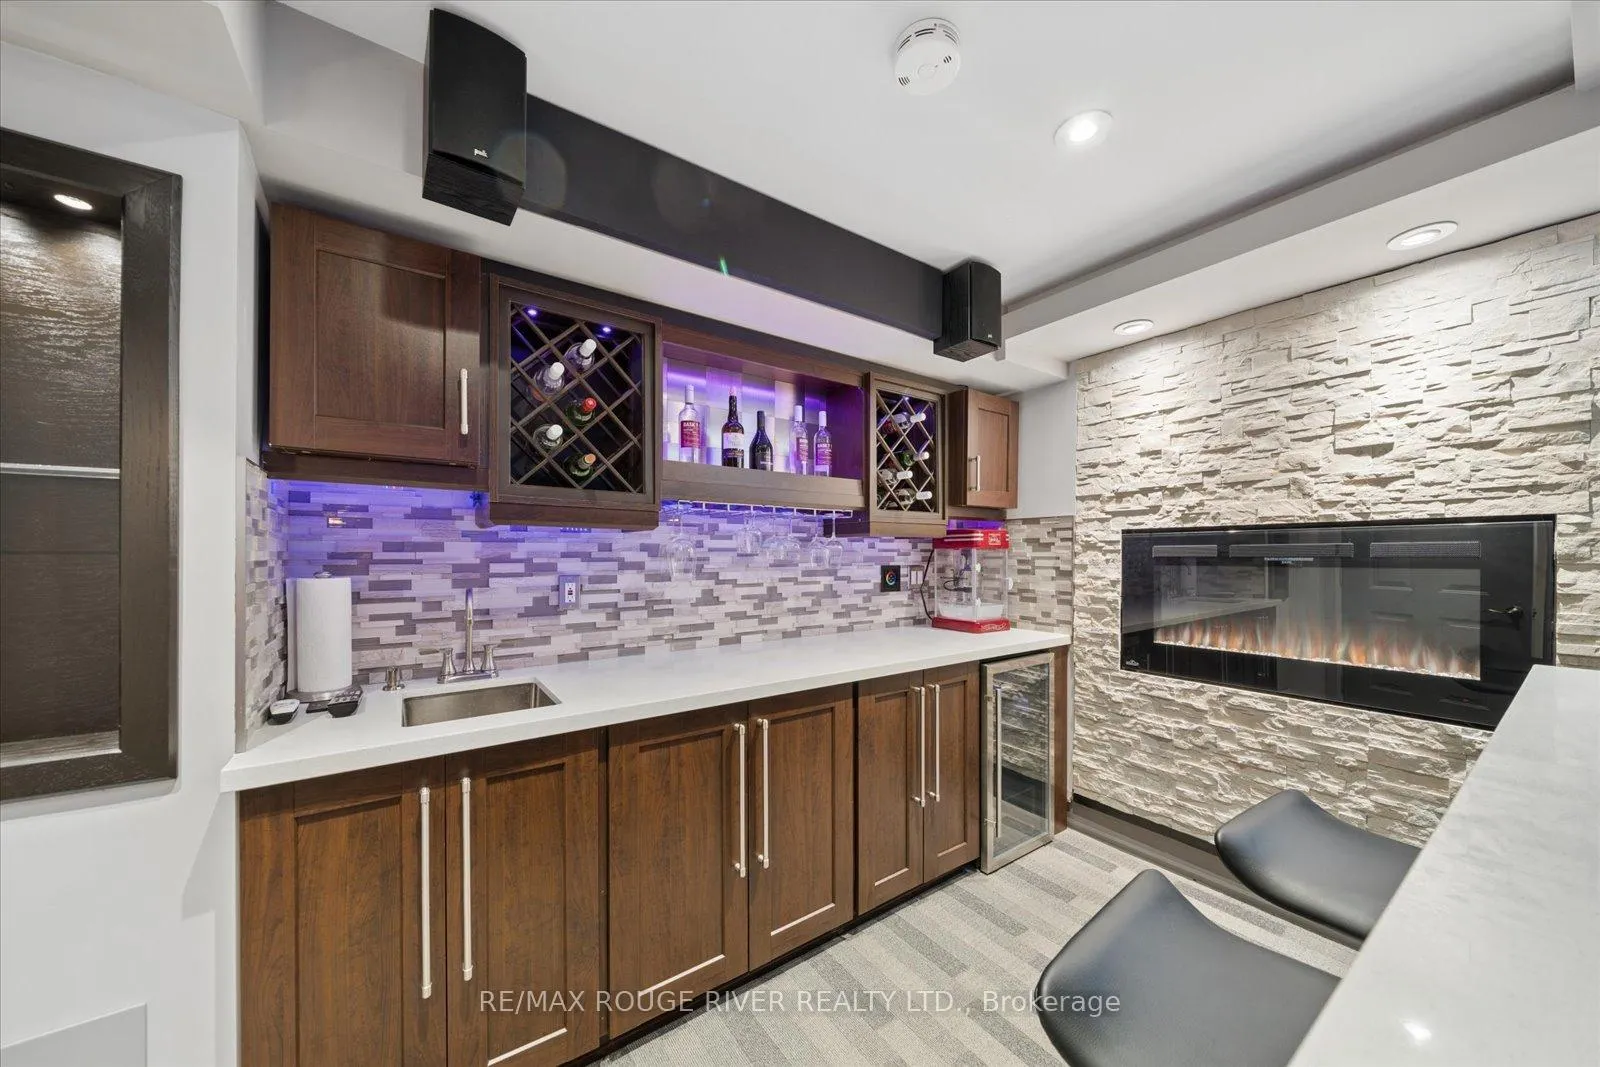
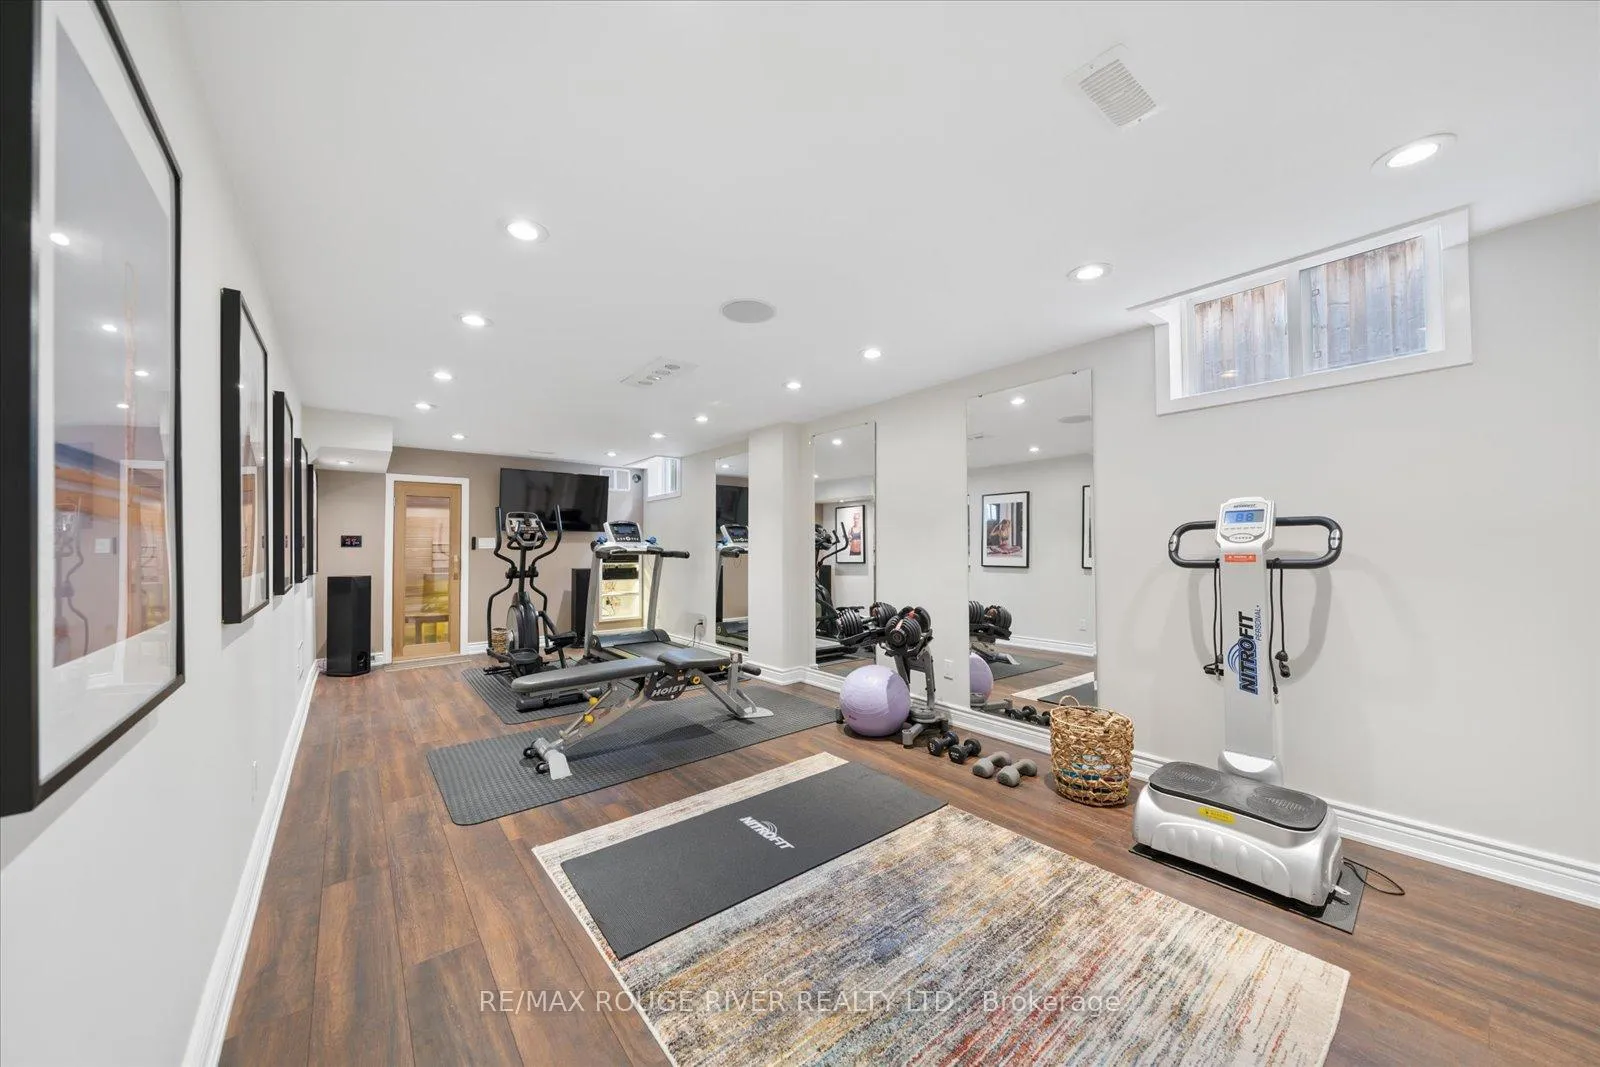
- Private bar and dedicated gym for entertainment
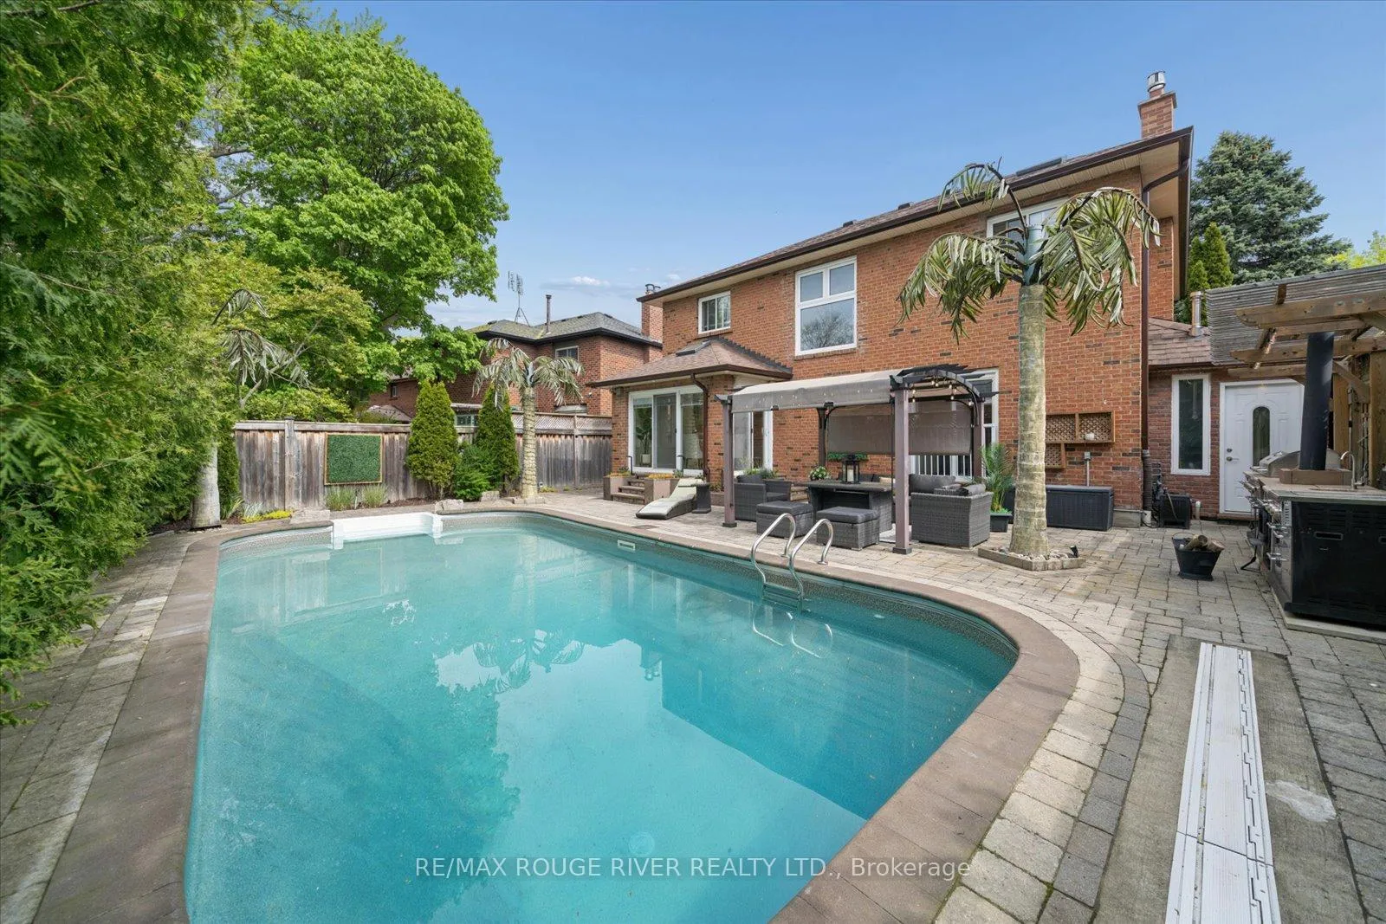
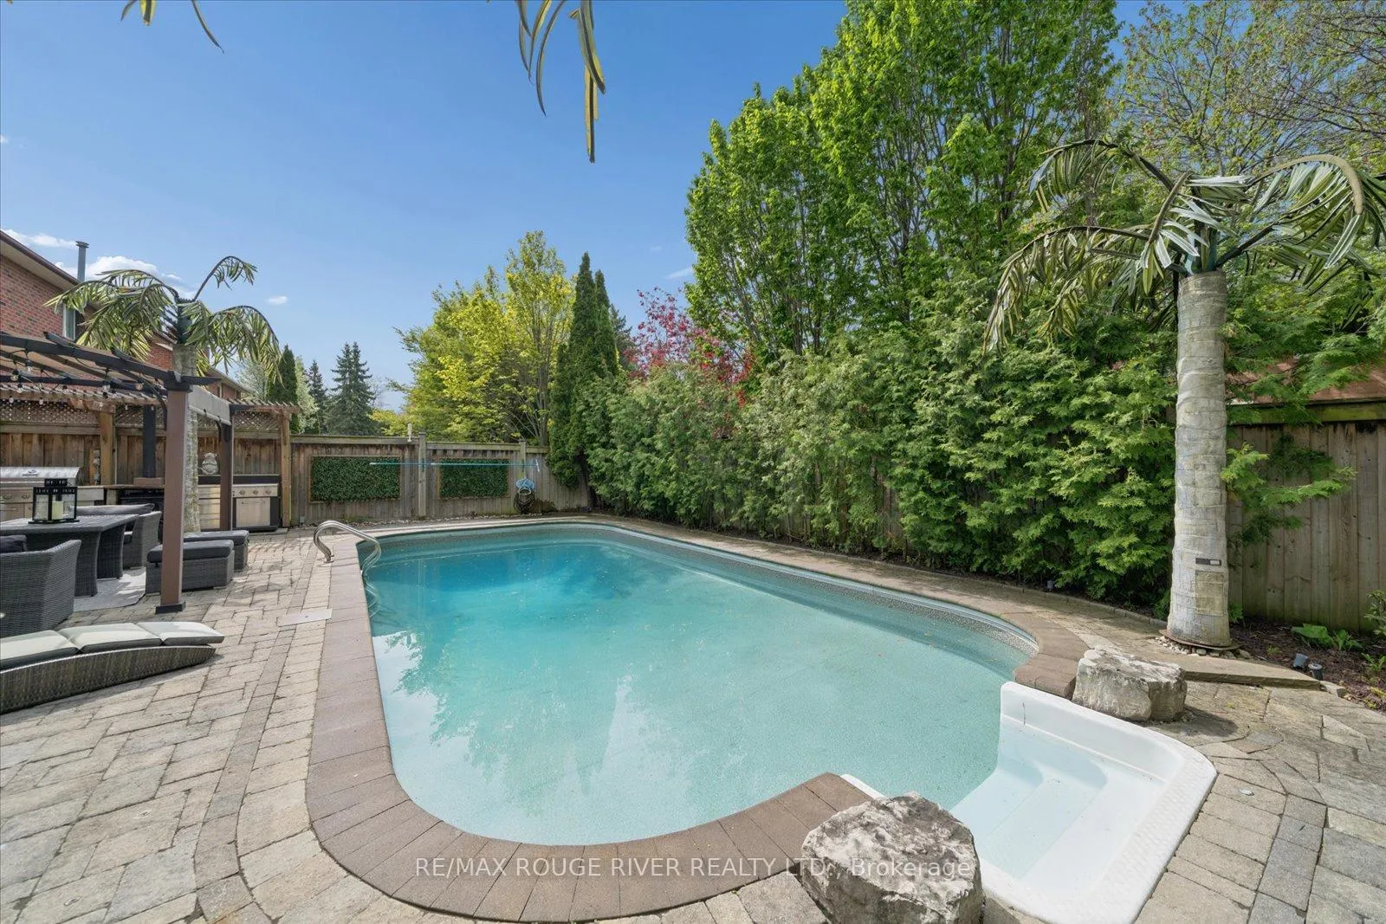
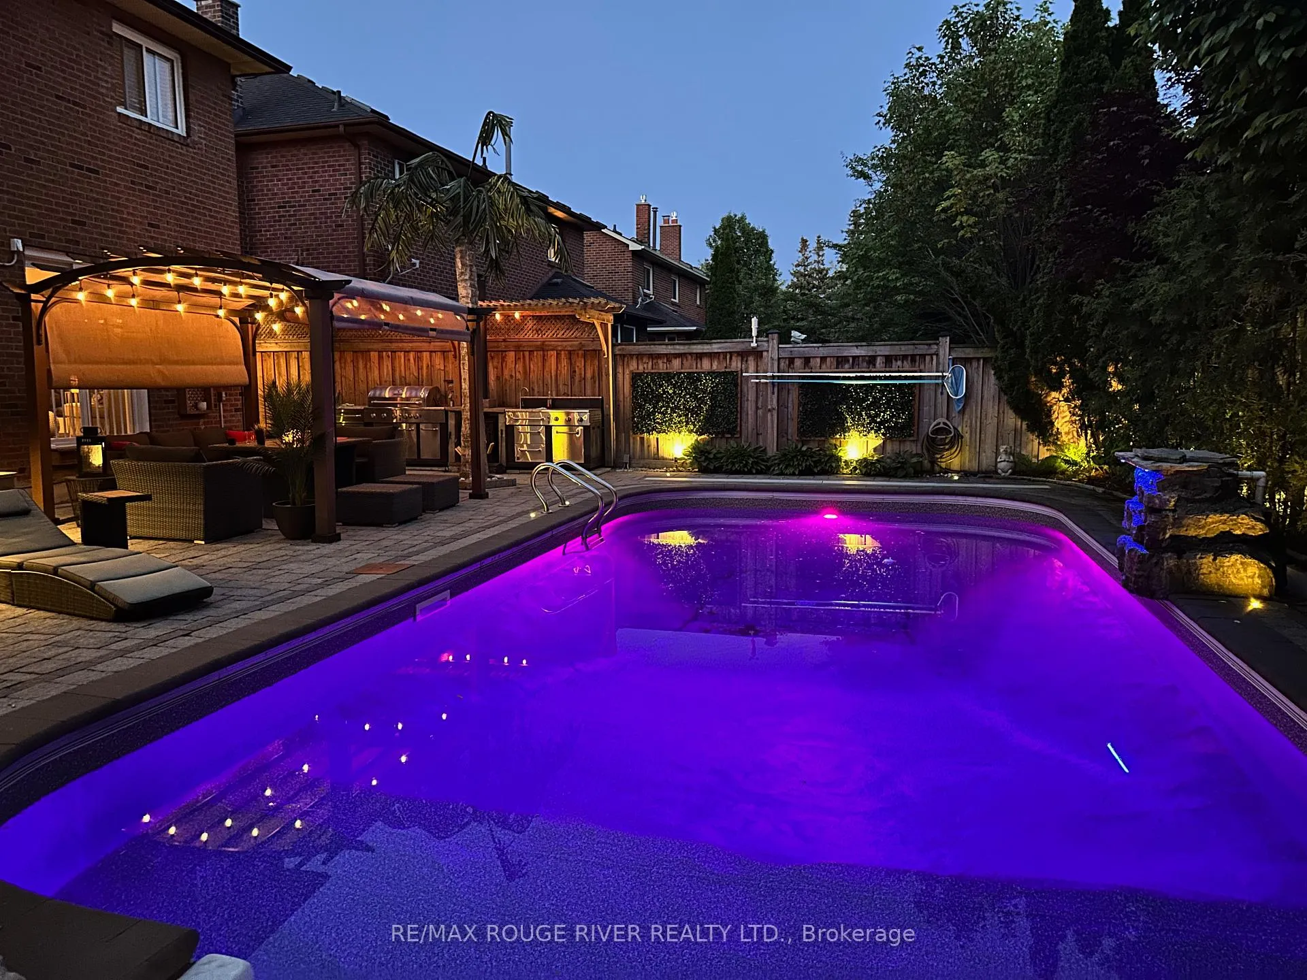
- Saltwater inground pool in landscaped backyard
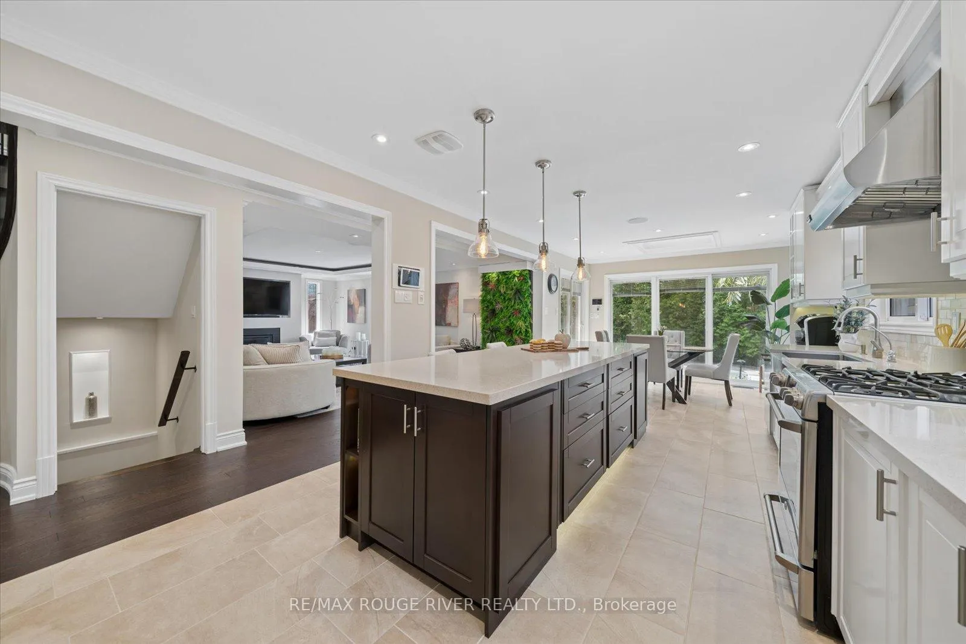
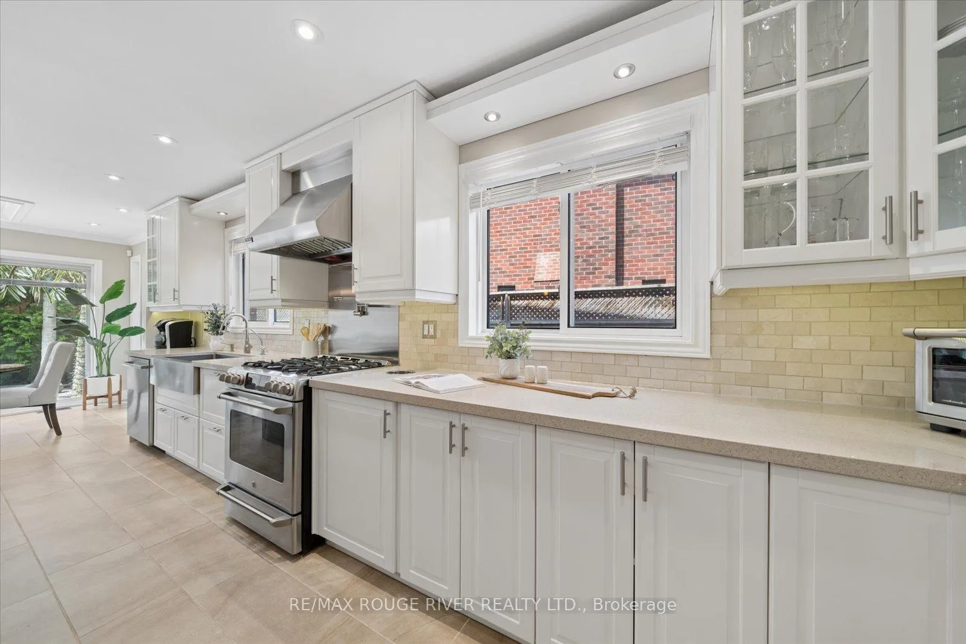
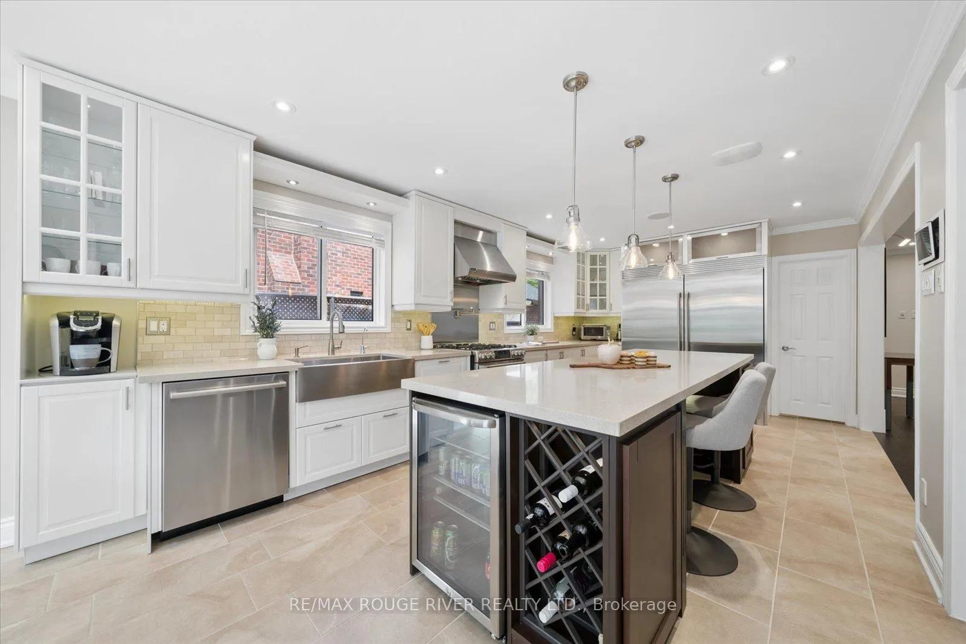
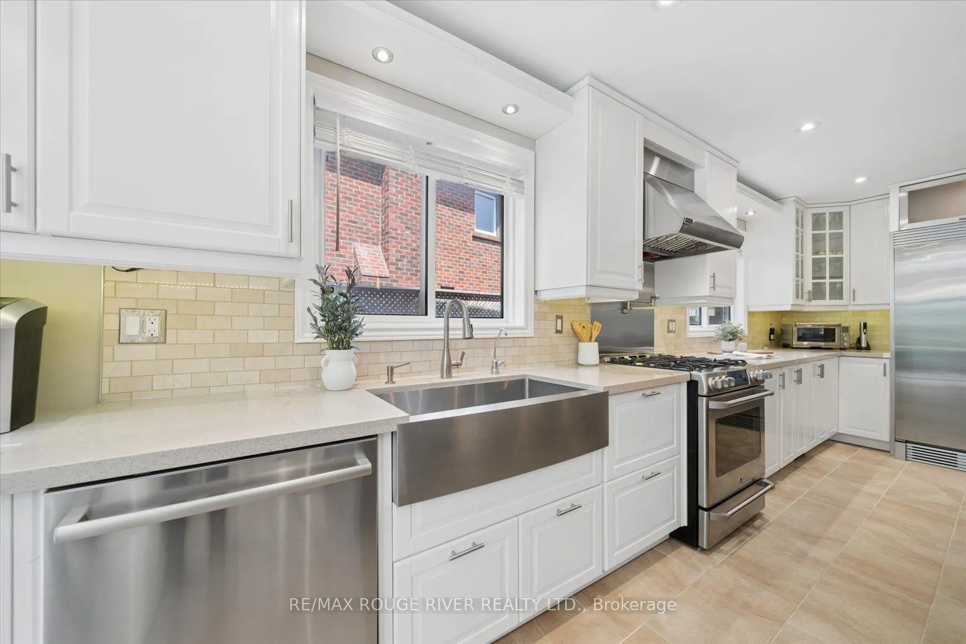
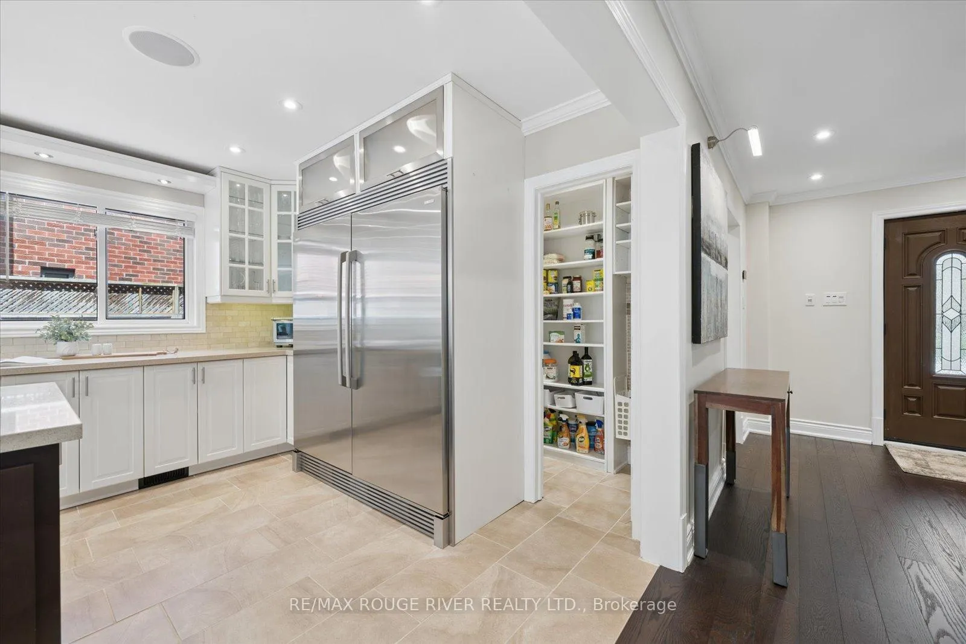
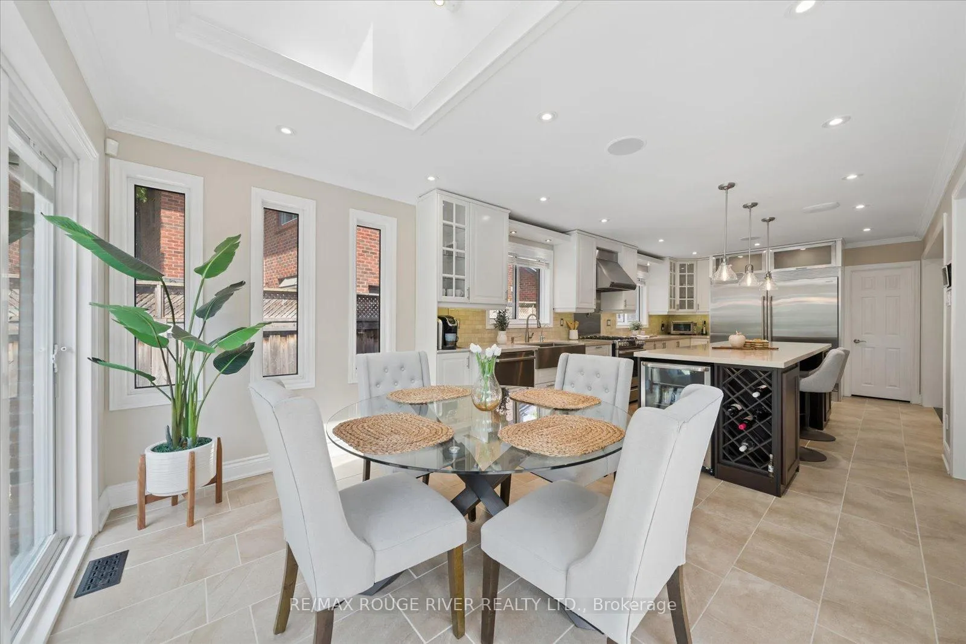
- Open concept kitchen with premium finishes
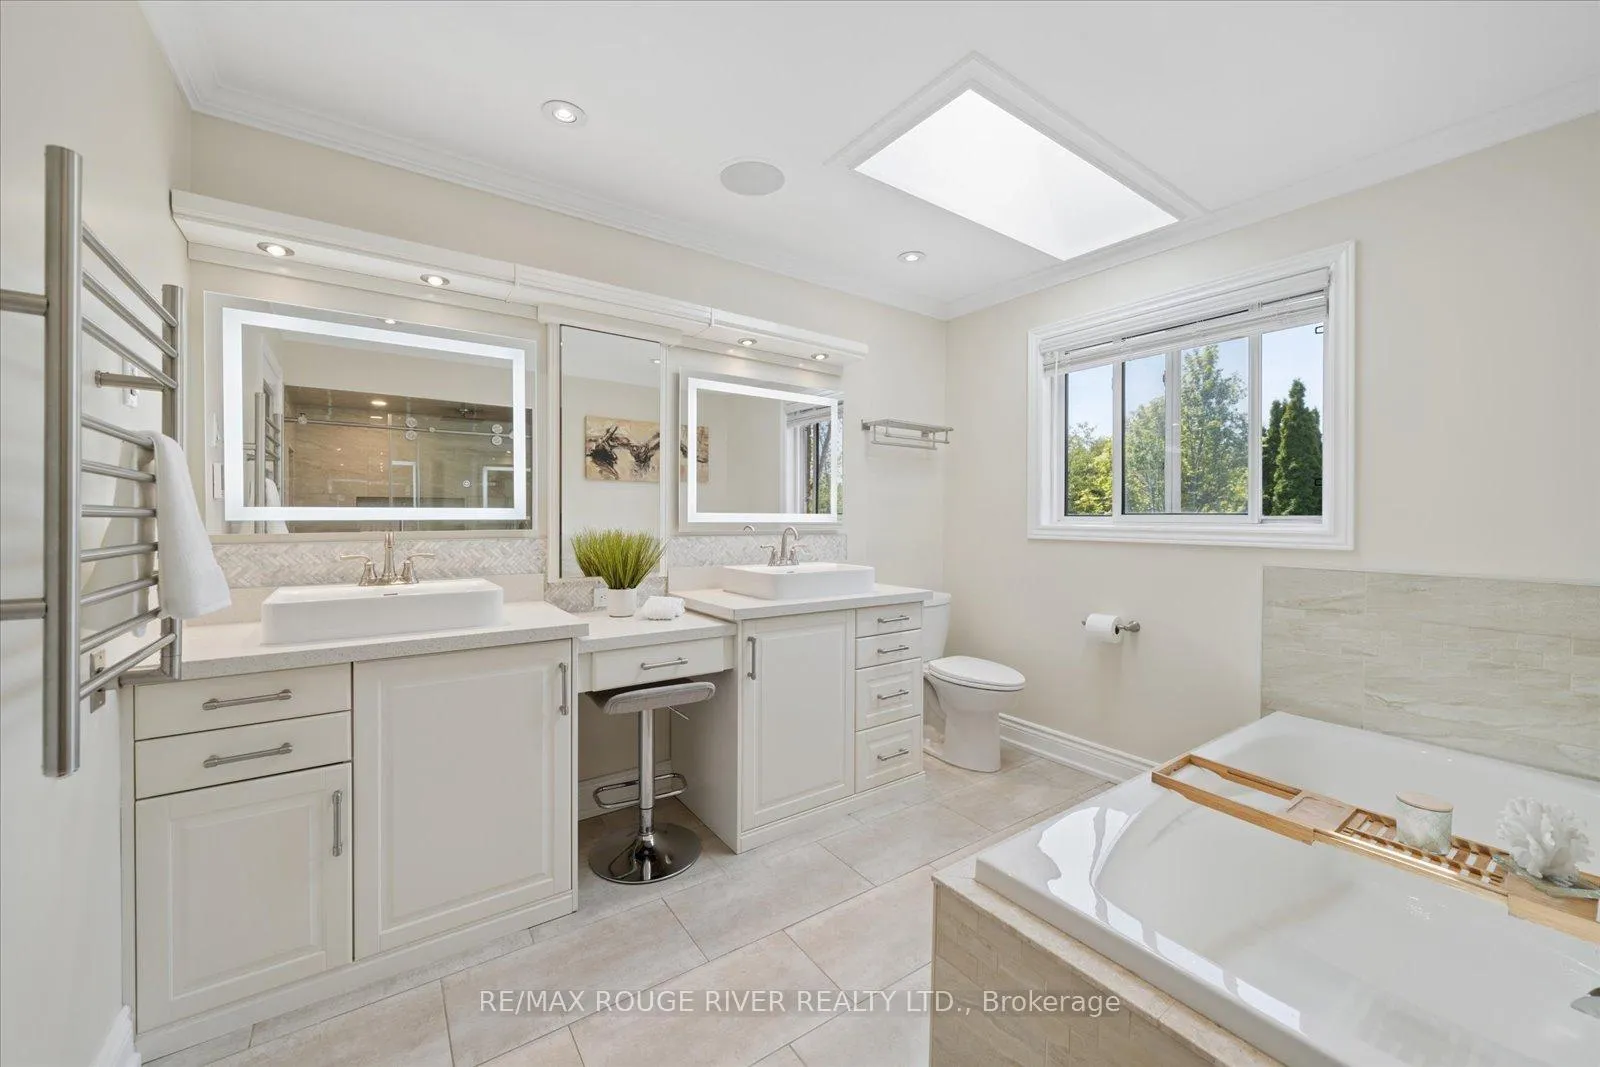
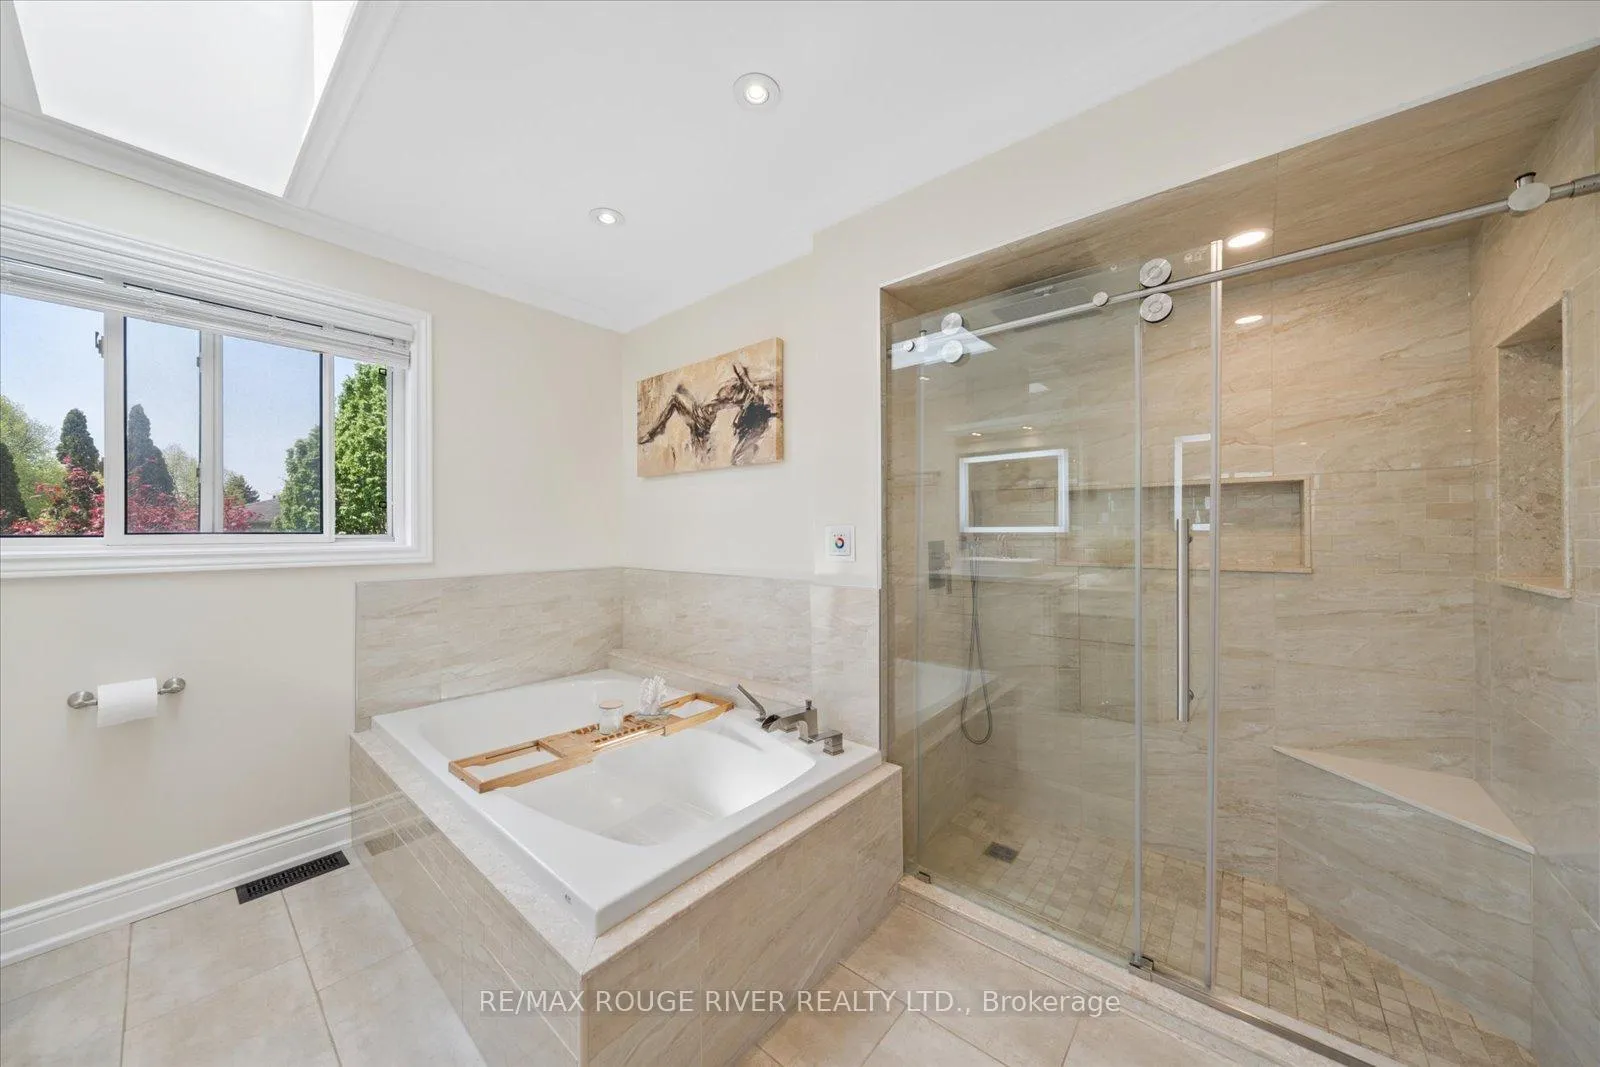
- Spa-like ensuite in primary bedroom
- Finished basement with starlight ceiling
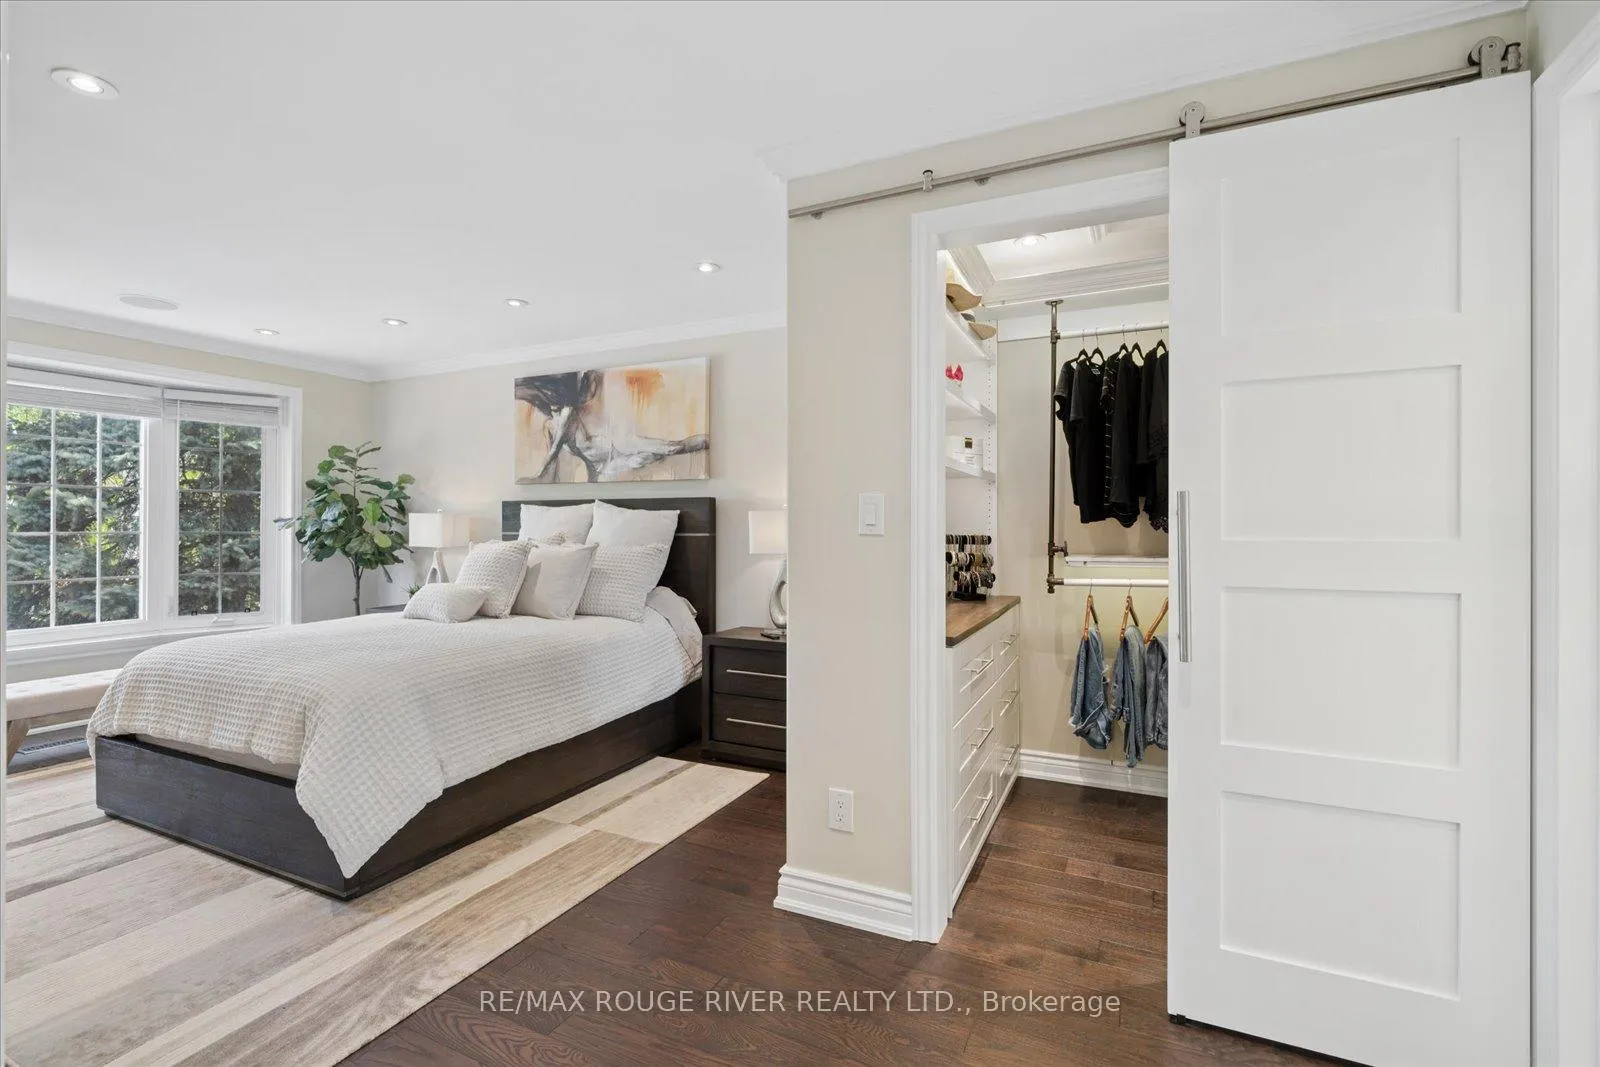
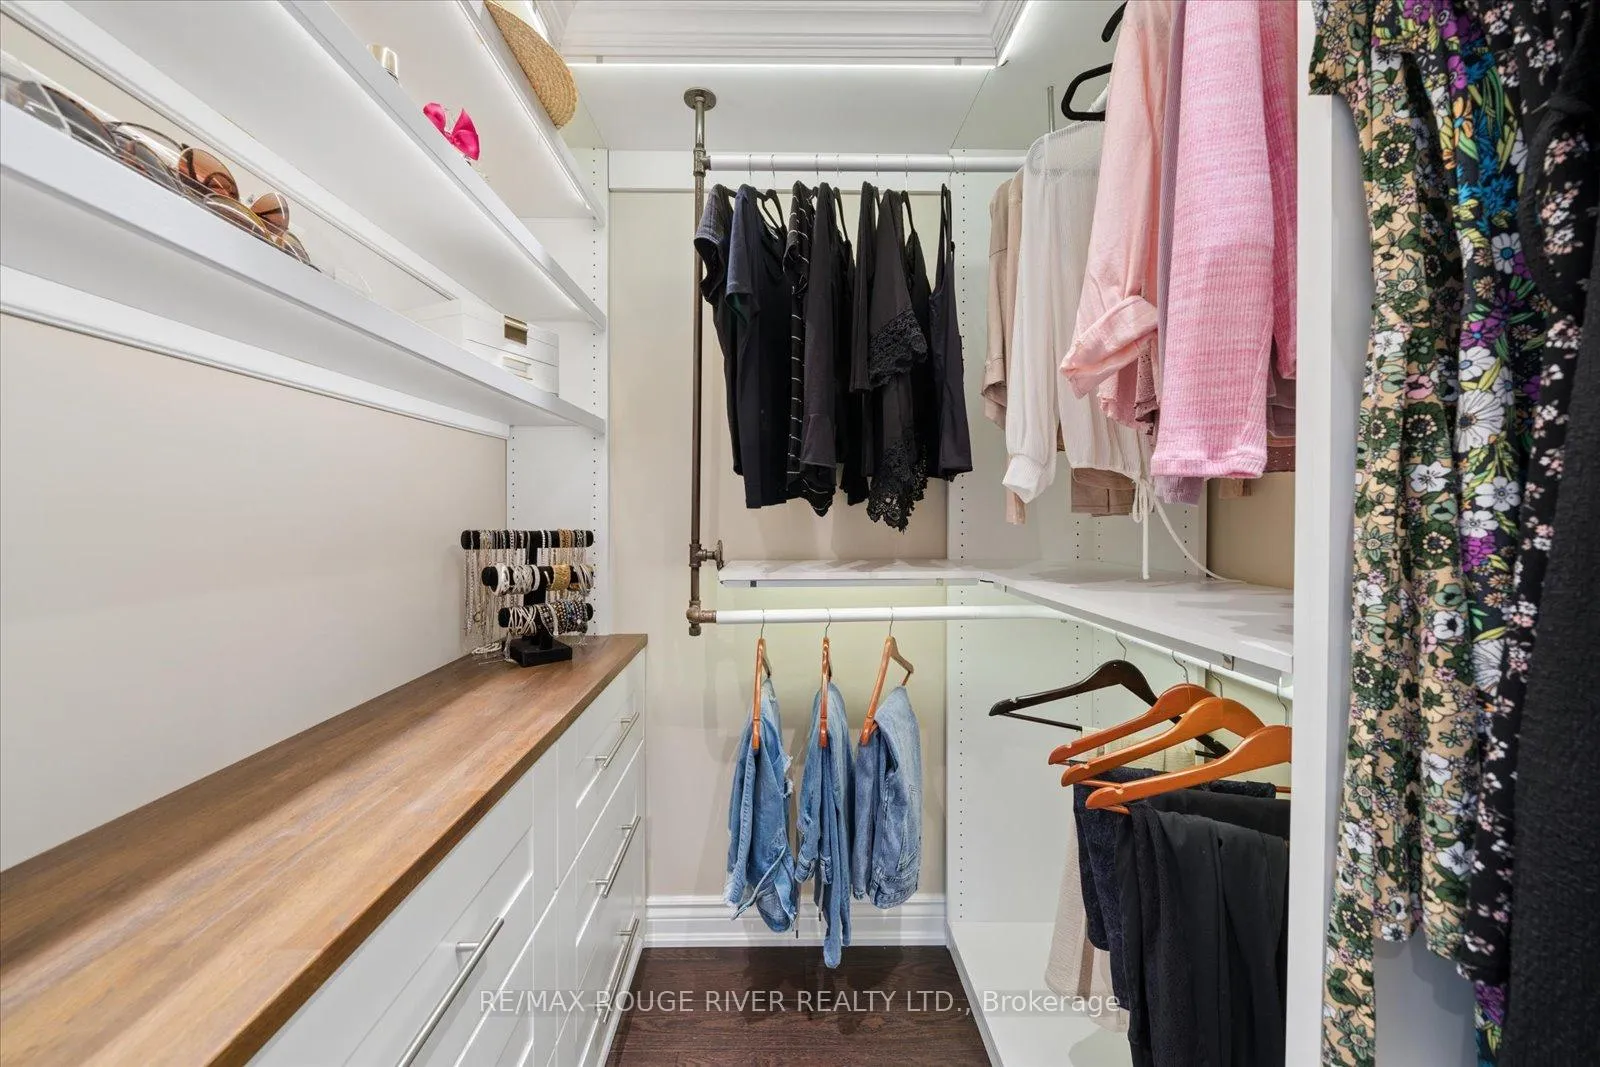
- Convenient laundry chute and custom closet
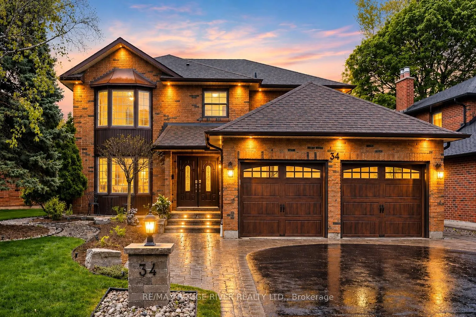
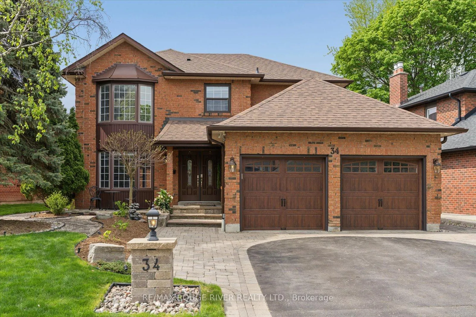
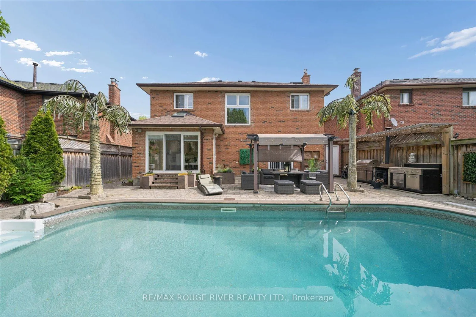
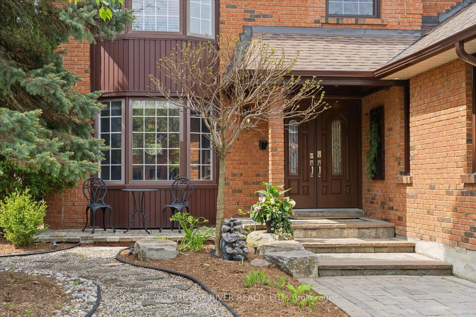
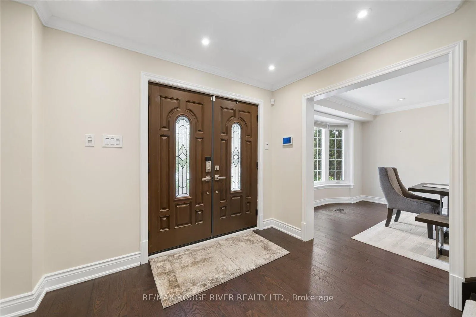
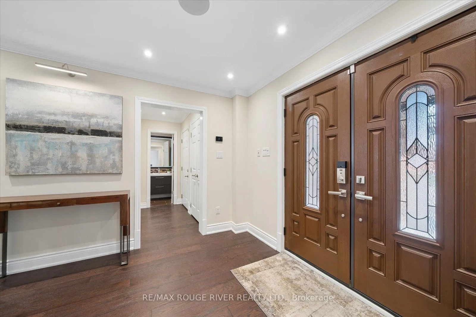
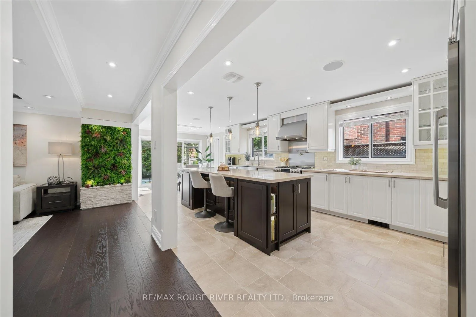
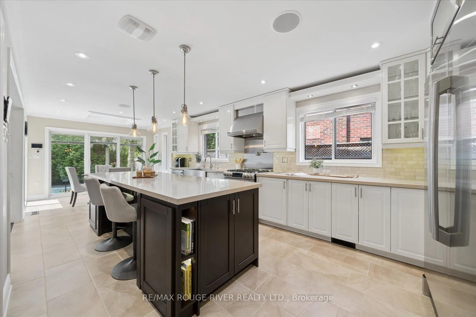
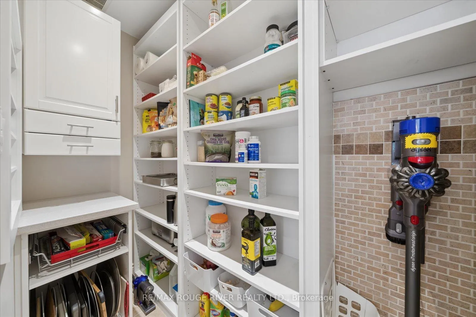
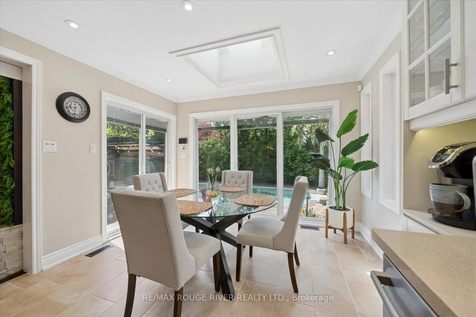
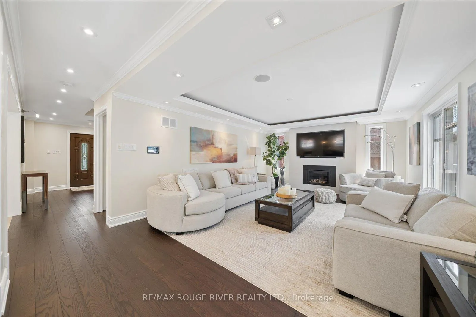
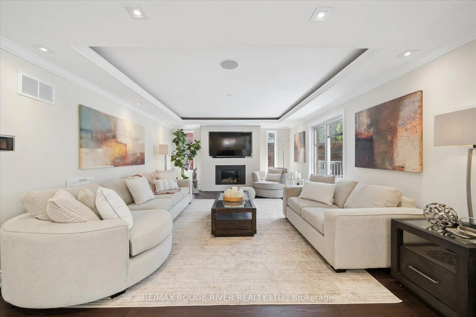
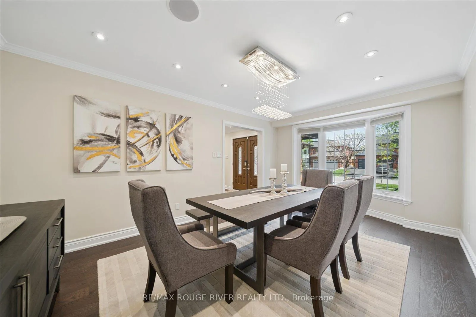
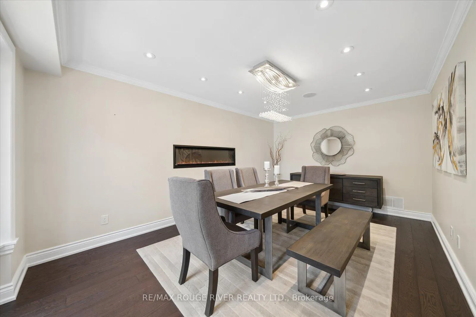
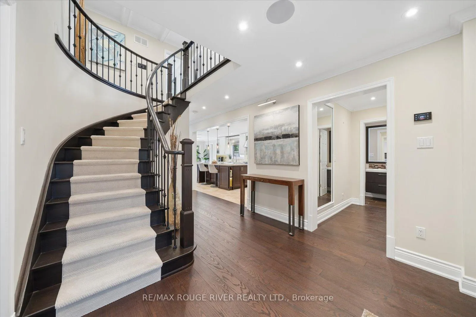
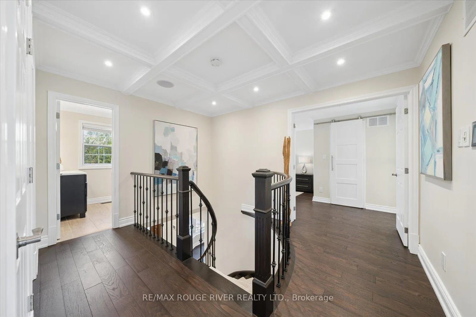
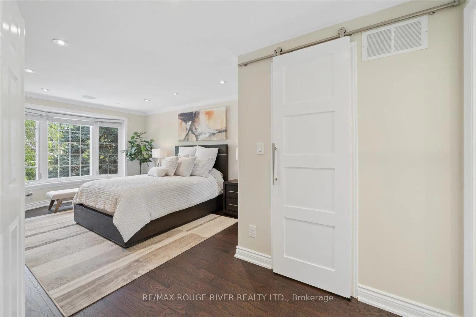
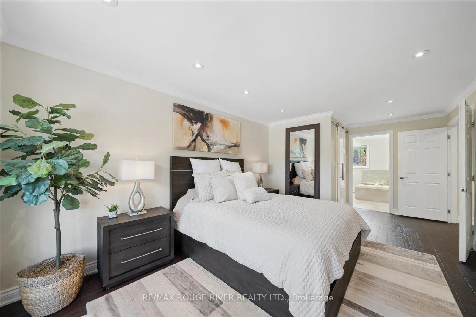
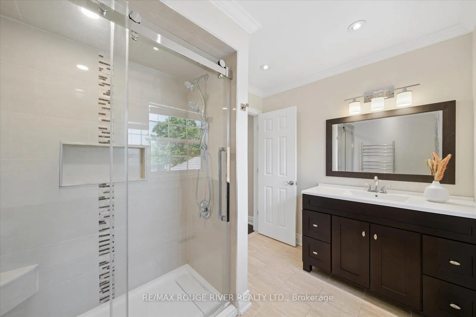
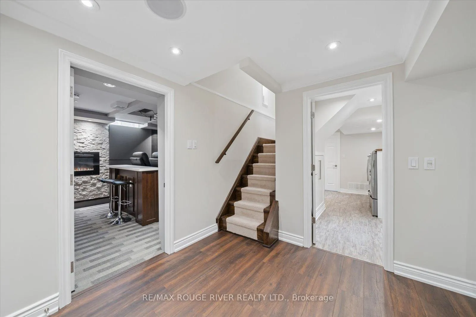
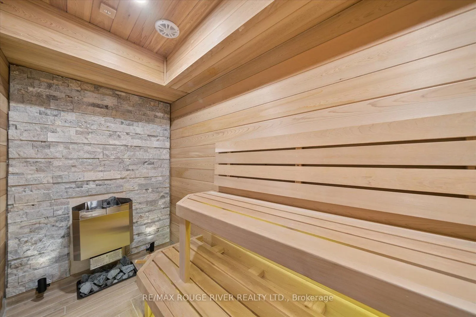
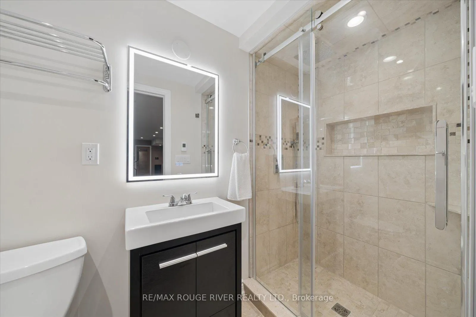
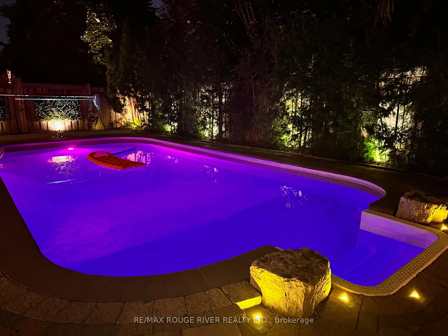
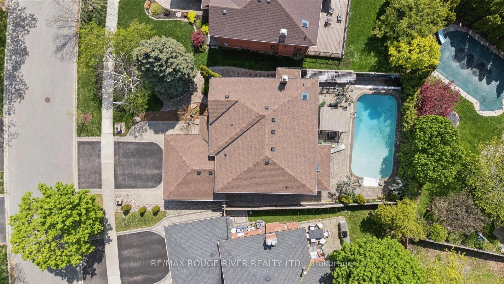
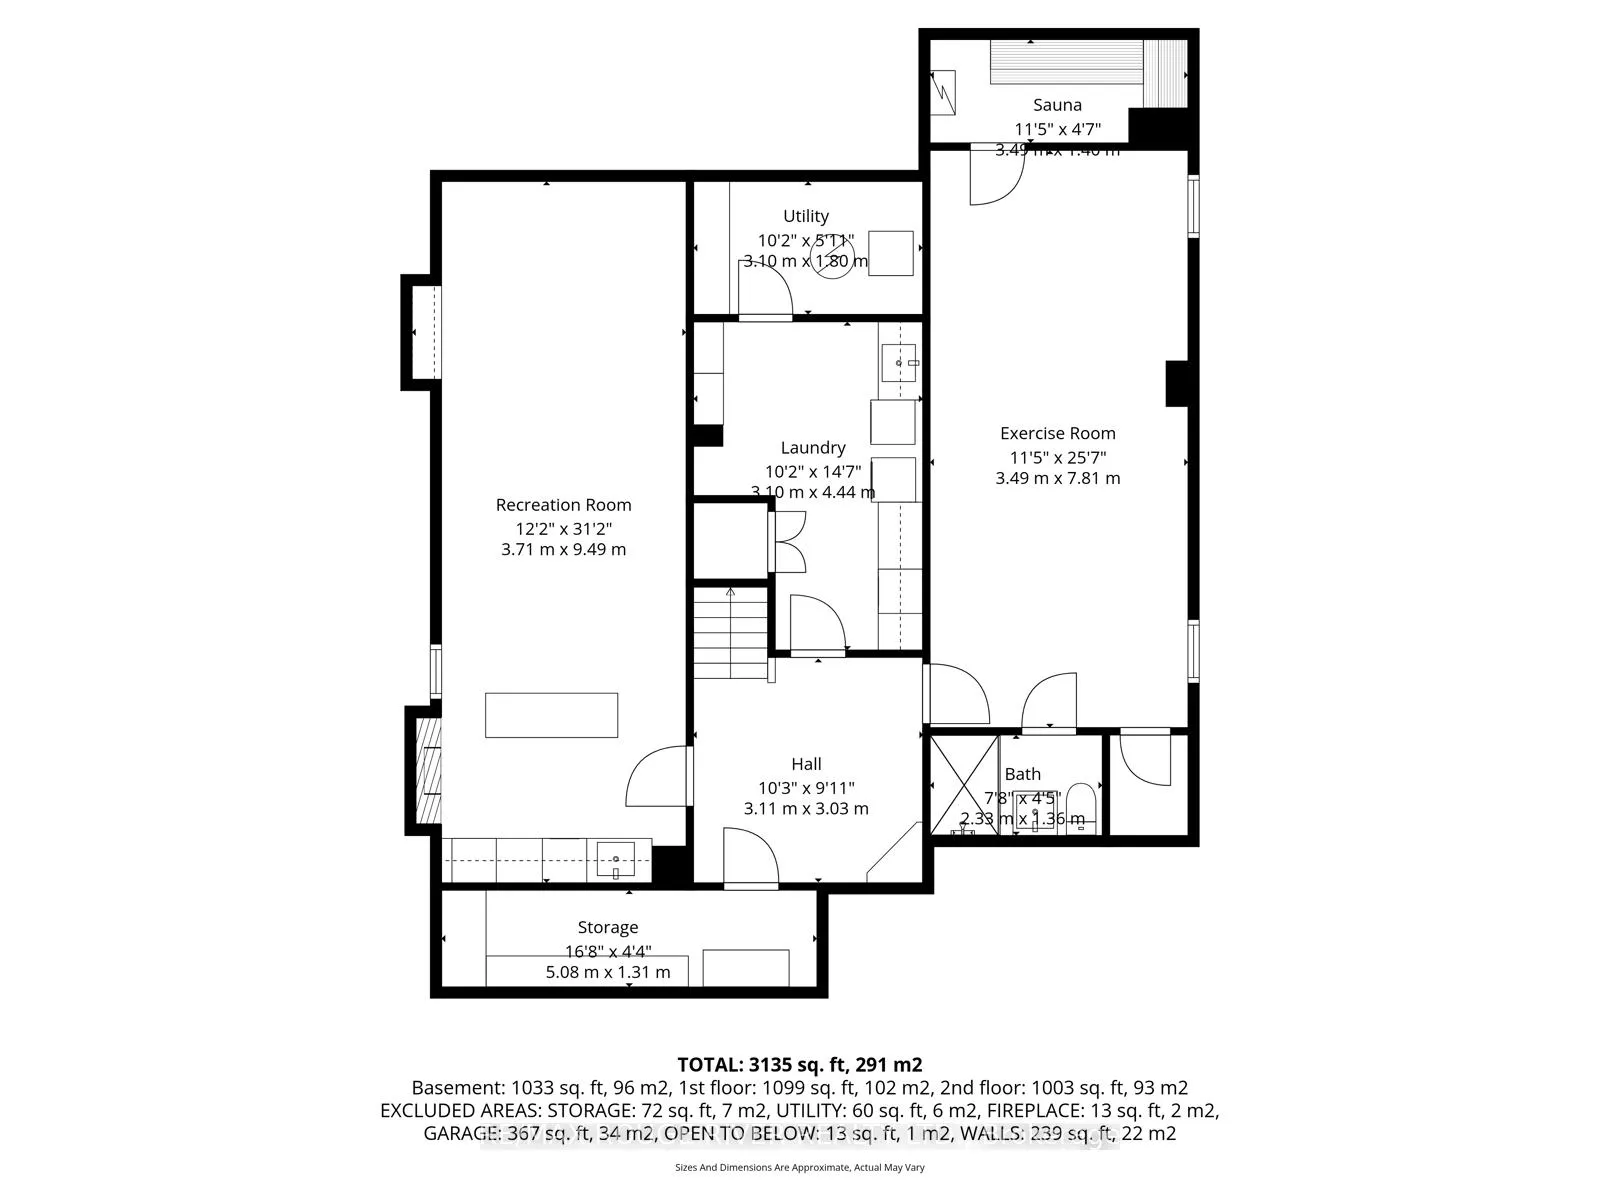
Welcome to 34 Glen Hill Drive - a Stunning, fully renovated Entertainer's dream where luxury and lifestyle come together seamlessly! Designed for unforgettable gatherings and elevated everyday living, this exceptional 4-bedroom, 4-bathroom home features a spectacular Custom Home Theatre, Private Bar, Dedicated Gym, and a Backyard Escape complete with a Saltwater Inground pool. The open concept kitchen and family room showcase premium finishes, thoughtful design, and modern elegance throughout, creating the perfect balance of sophistication and comfort. The stunning kitchen offers quartz countertops, a spacious pantry, premium appliances, and an expansive walkout to the backyard, creating a seamless indoor-outdoor living experience. A separate dining area provides added flexibility and privacy for formal gatherings or quiet family dinners. The primary bedroom is a true retreat, complete with a custom closet, convenient laundry chute, and a spa-like ensuite featuring a soaker tub and glass shower. Three additional bedrooms provide comfortable space for the whole family. The fully finished basement is truly spectacular, offering a custom home theatre with seating for five, a 125" 4K screen, whole-home in-ceiling speaker system, and an incredible starlight ceiling. Hidden behind the theatre seating is a private wet bar, perfect for entertaining guests and creating memorable evenings. The basement also features a dry sauna with electric heat, a 3-piece bathroom with heated floors, and a dedicated home gym. Step outside to your private backyard featuring a 16' x 32' saltwater pool with a recessed solar blanket, integrated LED lighting system. Professionally landscaped this home is designed for endless summer enjoyment and complete privacy. Additional notable upgrades include 5" oak hardwood flooring, an upgraded oak staircase, a fibreglass wood-finish front door (2017), whole-home Kinetico carbon filtration system, water softener, 220V/40-amp garage outlet.
Key Facts & Features
Property Costs
- Annual Property Tax Amount
- $7,407
- Land Transfer Tax Fee
- $22,255
- Basement Type
- Finished
Interior Features
- Laundry Level
- Lower Level
- Interior Extras
- Auto Garage Door Remote, Bar Fridge, Sauna, Storage, Upgraded Insulation, Water Heater Owned, Water Purifier
- Fireplace/Stove
- Yes
- Fireplace Features
- Family Room, Natural Gas, Electric
- Elevator
- No
Exterior Features
- Exterior Extras
- Deck, Landscape Lighting, Lighting, Lawn Sprinkler System, Privacy
- Pool
- Inground, Salt
- Property Features
- Fenced Yard, Public Transit, Place Of Worship, Rec./Commun.Centre, Park, School
Building
- Building Type
- Detached
- Building Style
- 2-Storey
- Approx Age
- 31-50
Construction
- Exterior Finish
- Brick
- Roof
- Asphalt Shingle
- Foundation Details
- Concrete
- Special Designation
- Unknown
Lot
- Lot Front
- 57.41 ft
- Lot Depth
- 108.00 ft
Inclusions
- Inclusions
- Electrolux fridge, GE gas stove, Bosch dishwasher, Frigidaire beverage/wine fridge in kitchen, dual clothing washer, clothing dryer (gas), laundry chute baskets (2), home theatre 4k 125 inch micro weave screen, Dolby Atmos 7.2 setup, LG 4K laser projector, 13 speakers + Dayton audio subwoofer, starlight ceiling, LED ambient lighting, 5 chairs (power recliner) in the home theatre, bar fridge in home theatre, mini fridge in laundry room, whole home in ceiling speker system (7.5), outdoor speaker in backyard / pool area, sauna, receiver to the gym, pool with all accessories, pool vacuum (as is), hot water tank, Kinetico carbon filtration system/water softner, 4 fireplaces, BBQ in backyard, patio furniture, deck box, gazebo, irrigation system (front and back), 3 decorative palm trees in backyard, all window blinds, all window curtains, 2 garage door opener, tv mounts, mirrors on the walls, all permanent electrical light fixtures.
Exclusions
- Exclusions
- all tvs, all exercise equipment, older security key pads in upper hall and living room - will be removed upon closing (seller will patch and repair).
Parking & Garages
- Garage Type
- Attached
- Garage Spaces
- 2
- Parking Spaces
- 4
- Total Garage And Parking Spaces
- 6
Heating & Cooling
- Heat Source
- Gas
- Heat Type
- Forced Air
- Air Conditioning
- Central Air
- Water
- Municipal
- Sewers
- Sewer
- Bedrooms
- 4
- Washrooms
- 4
- Kitchens
- 1
- Family / bonus room
- Yes
Room sizes
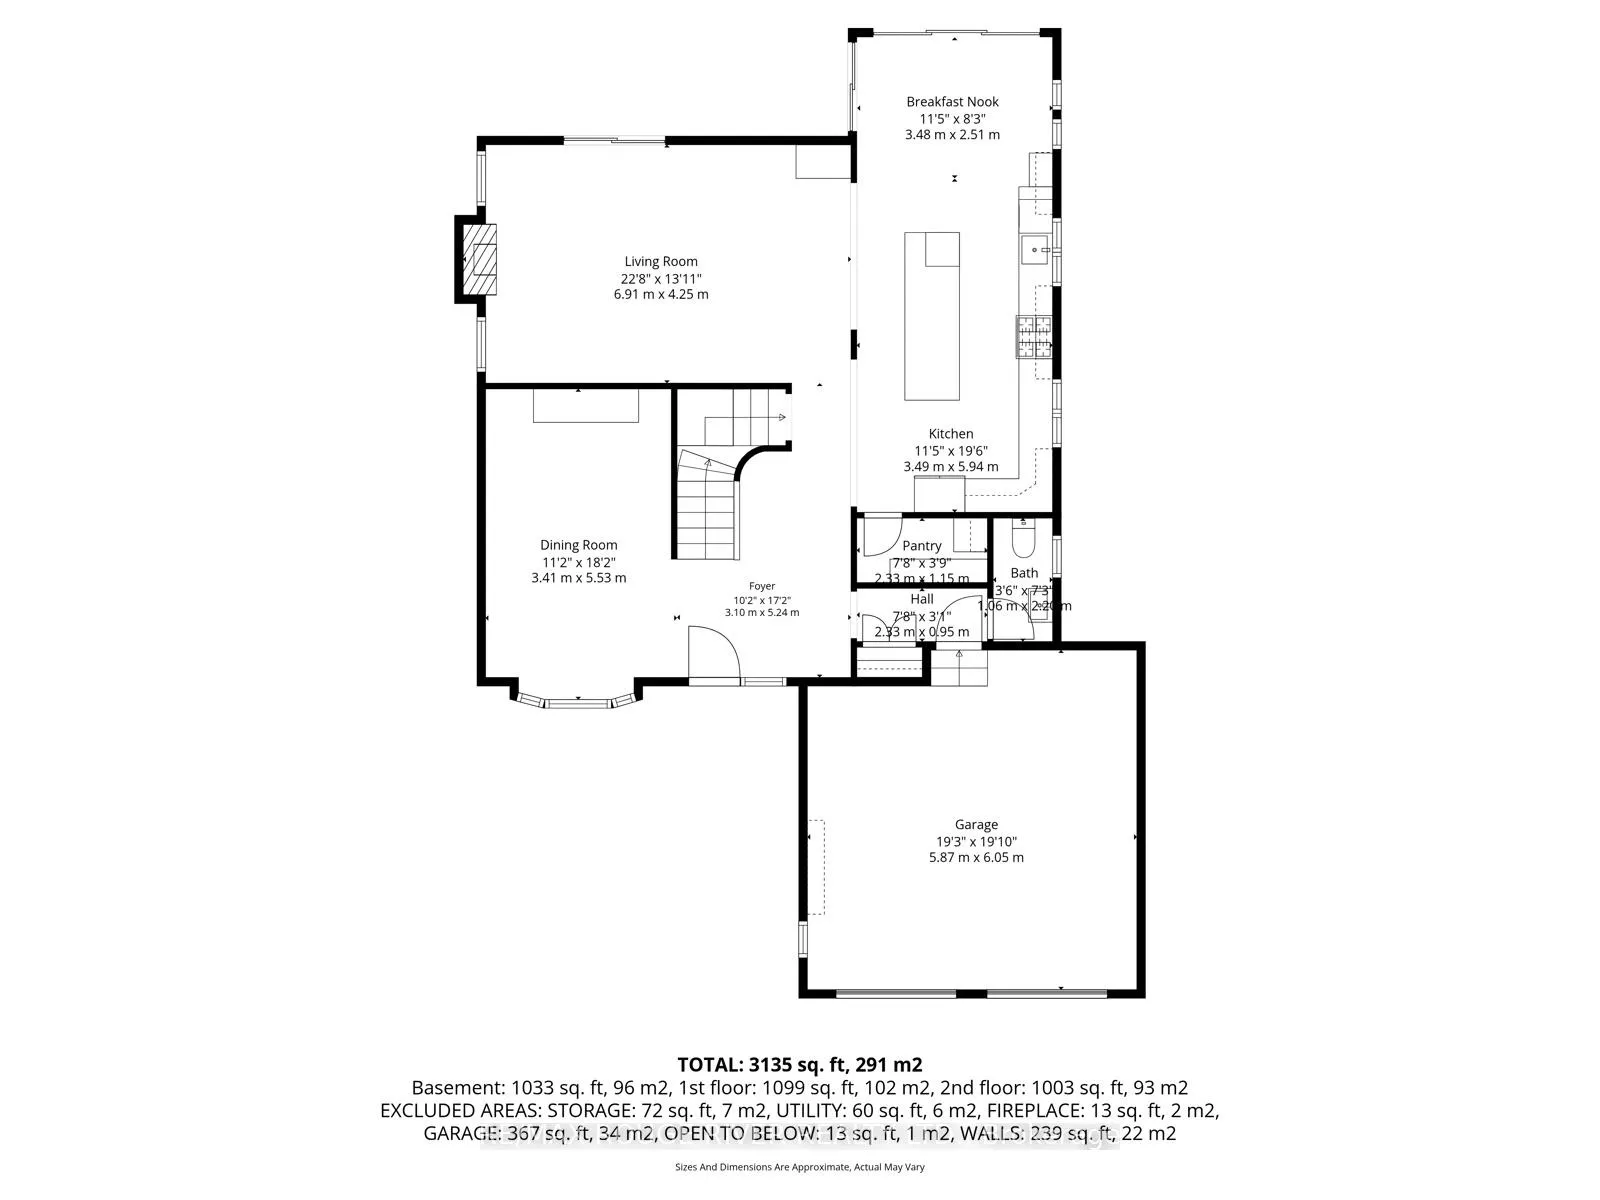
- Kitchen—Ground level, Quartz Counter, Pantry, Centre Island
- Breakfast—Ground level, Ceramic Floor, W/O To Pool, South View
- Family Room—Ground level, Hardwood Floor, Gas Fireplace, Combined w/Kitchen
- Dining Room—Ground level, Hardwood Floor, Separate Room, Electric Fireplace
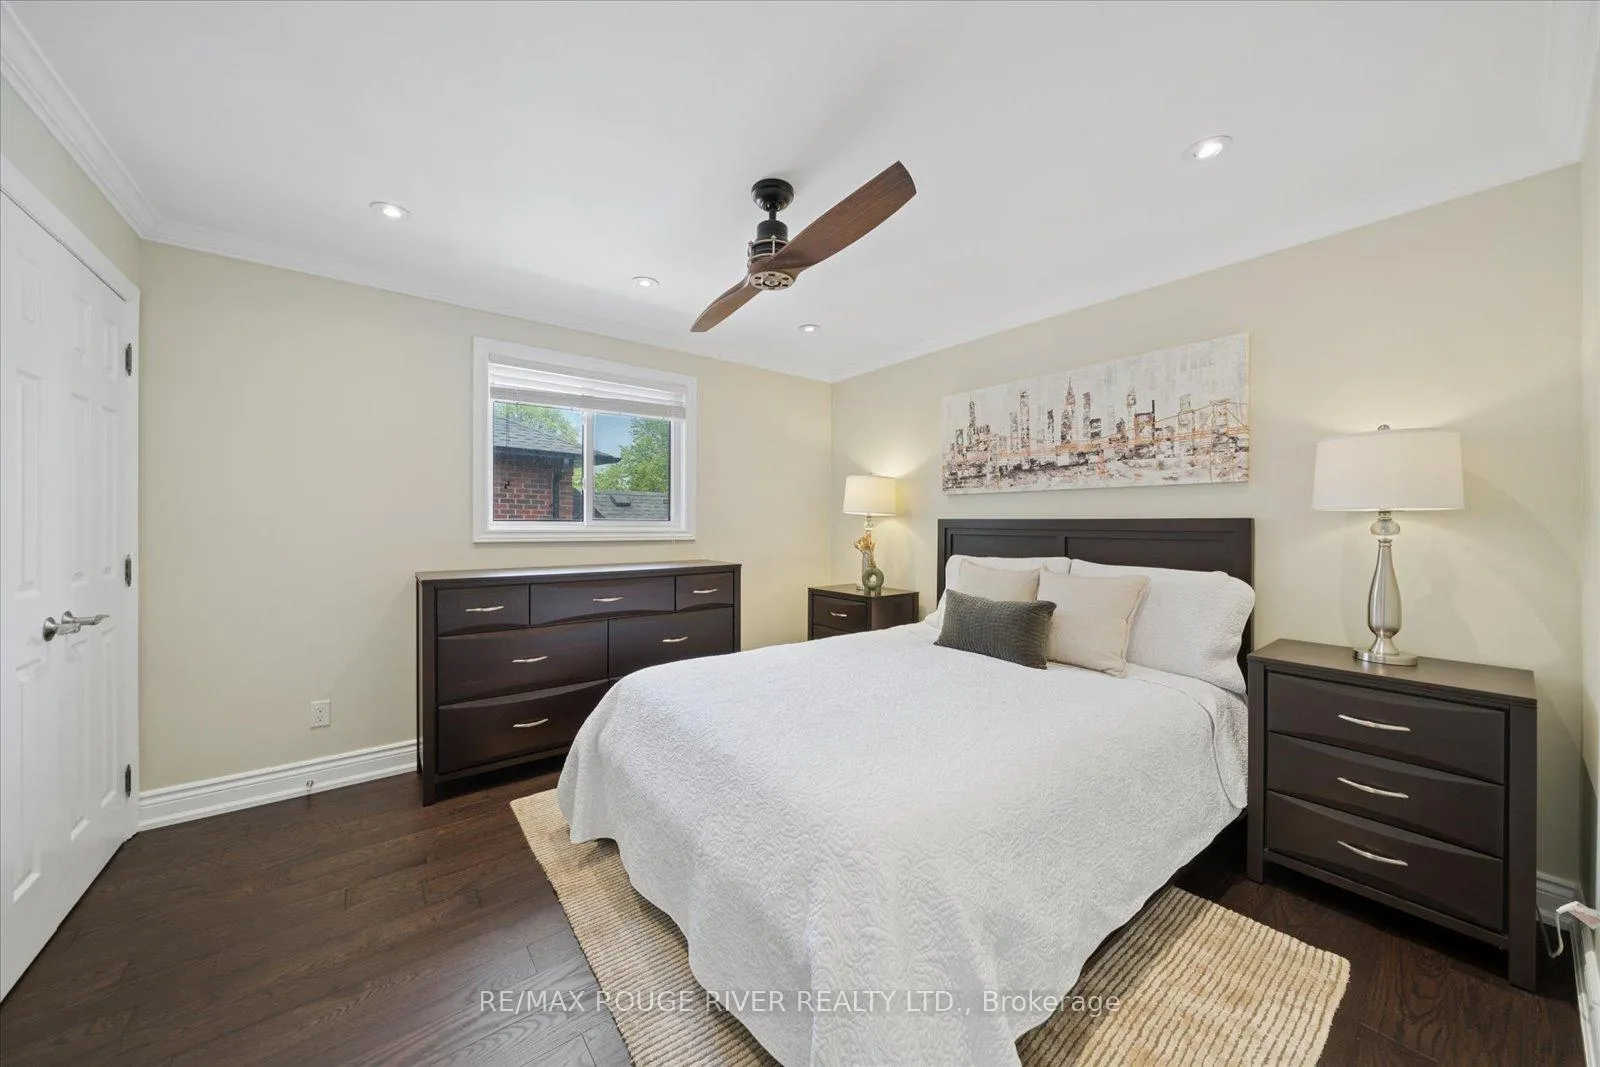
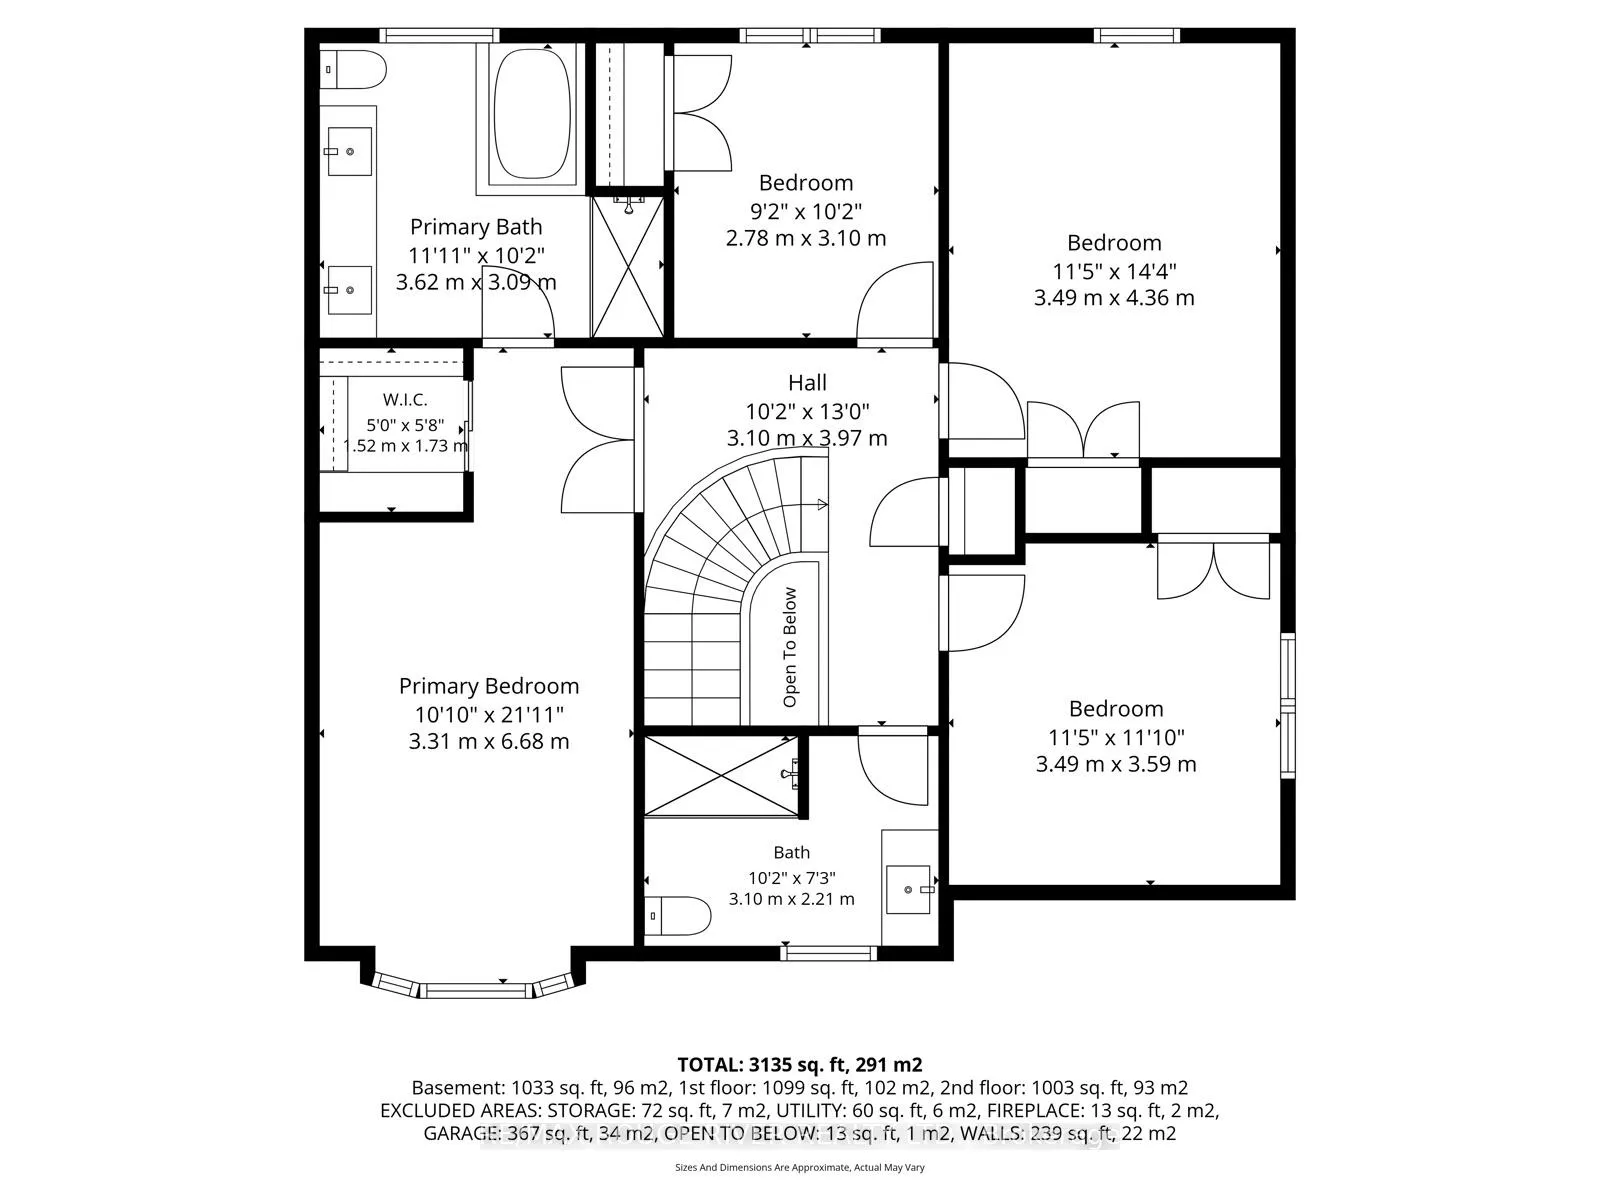
- Primary Bedroom—Second level, Hardwood Floor, Electric Fireplace, 5 Pc Ensuite
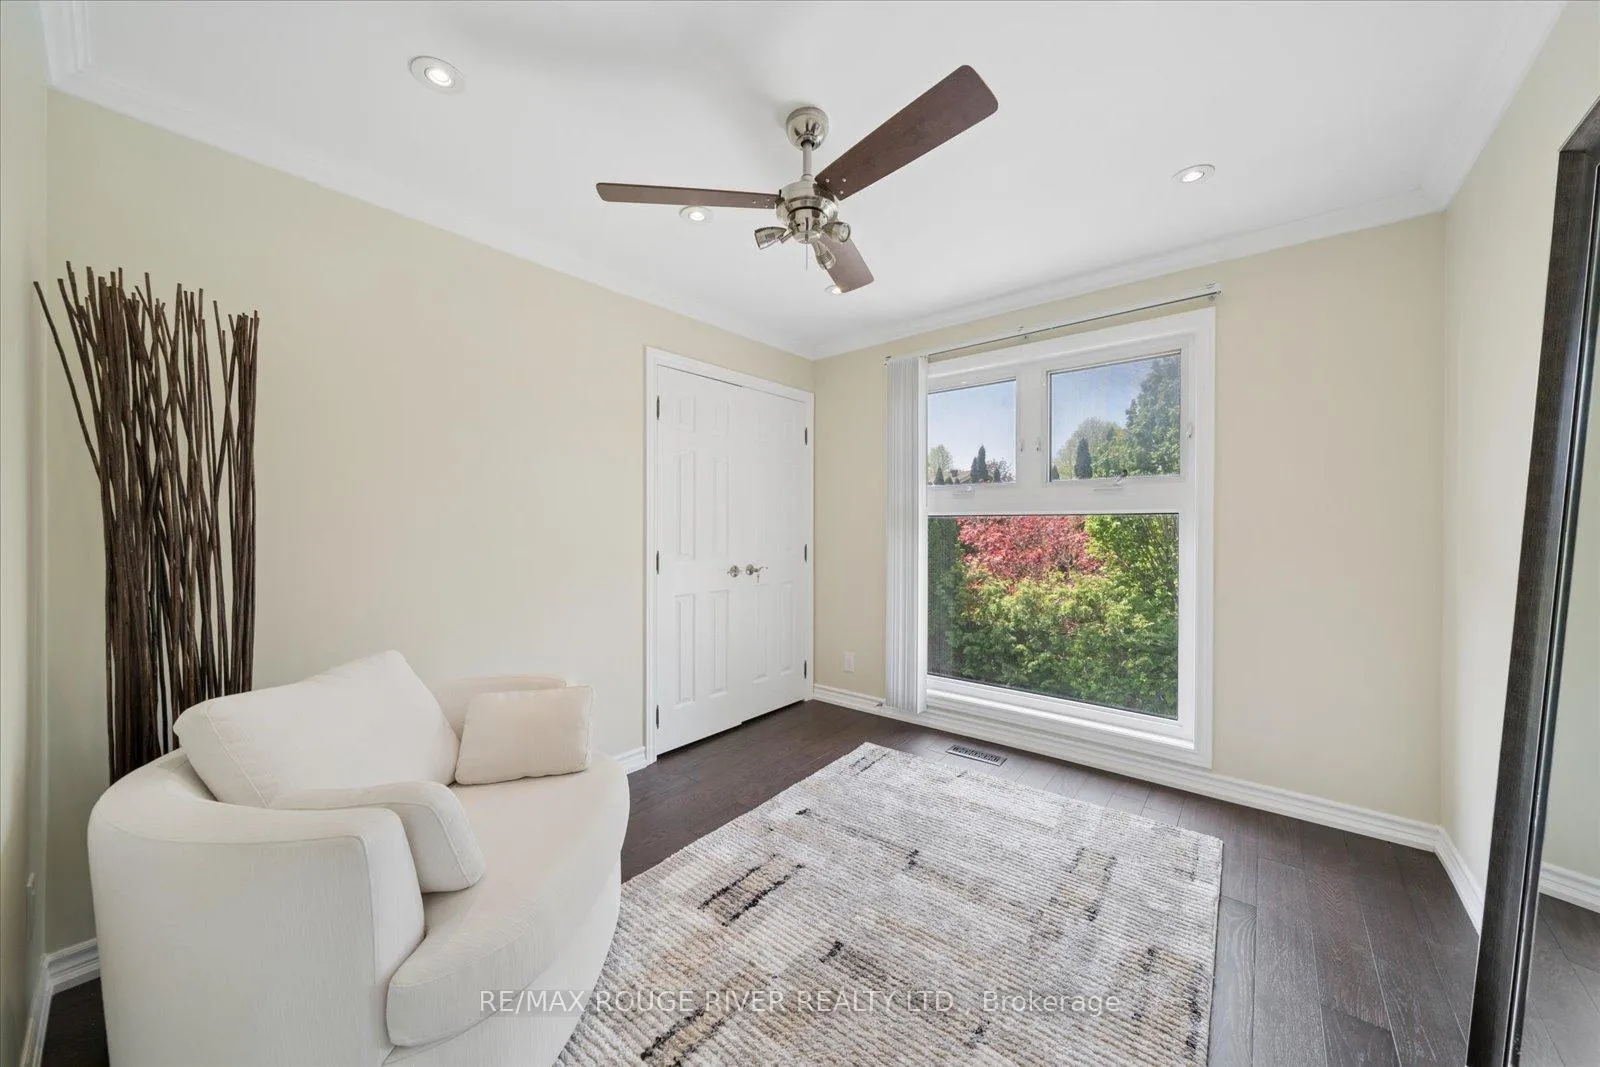
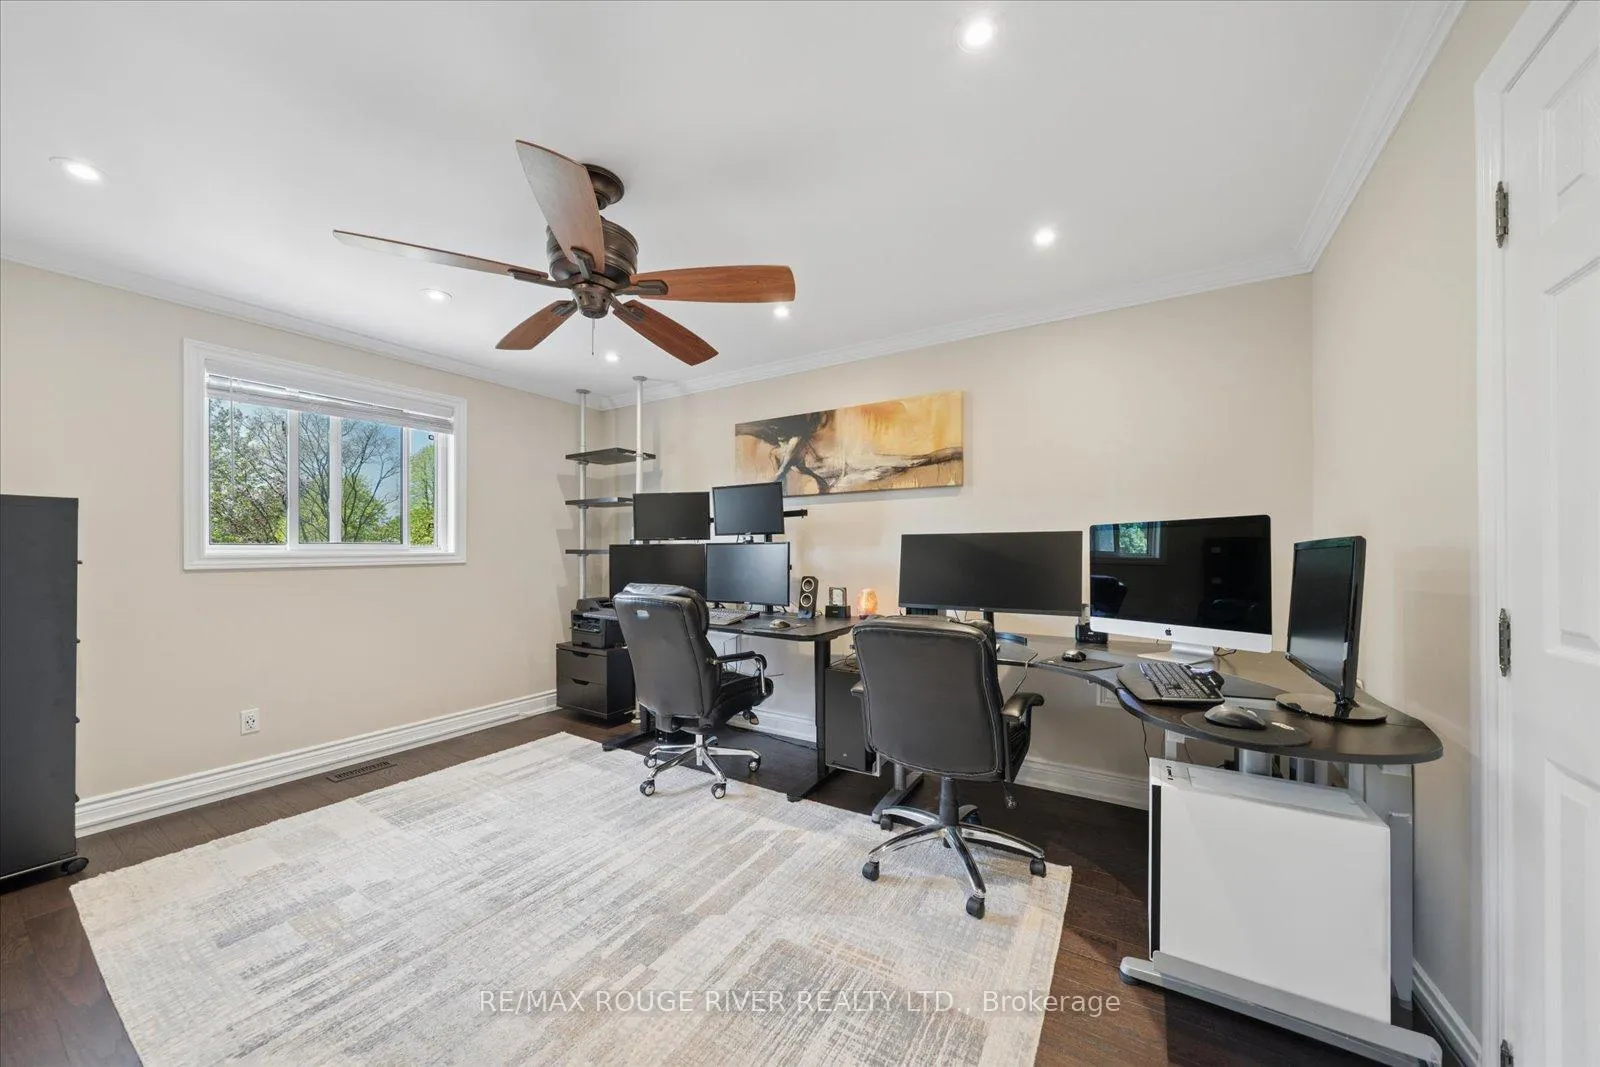
- Bedroom 2—Second level, Hardwood Floor, Double Closet, Picture Window
- Bedroom 3—Ground level, Hardwood Floor, Double Closet
- Bedroom 4—Ground level, Hardwood Floor, Double Closet
- Media Room—Basement level, Wet Bar, Built-in Speakers, Electric Fireplace
- Recreation—Basement level, Laminate, Sauna, Mirrored Walls
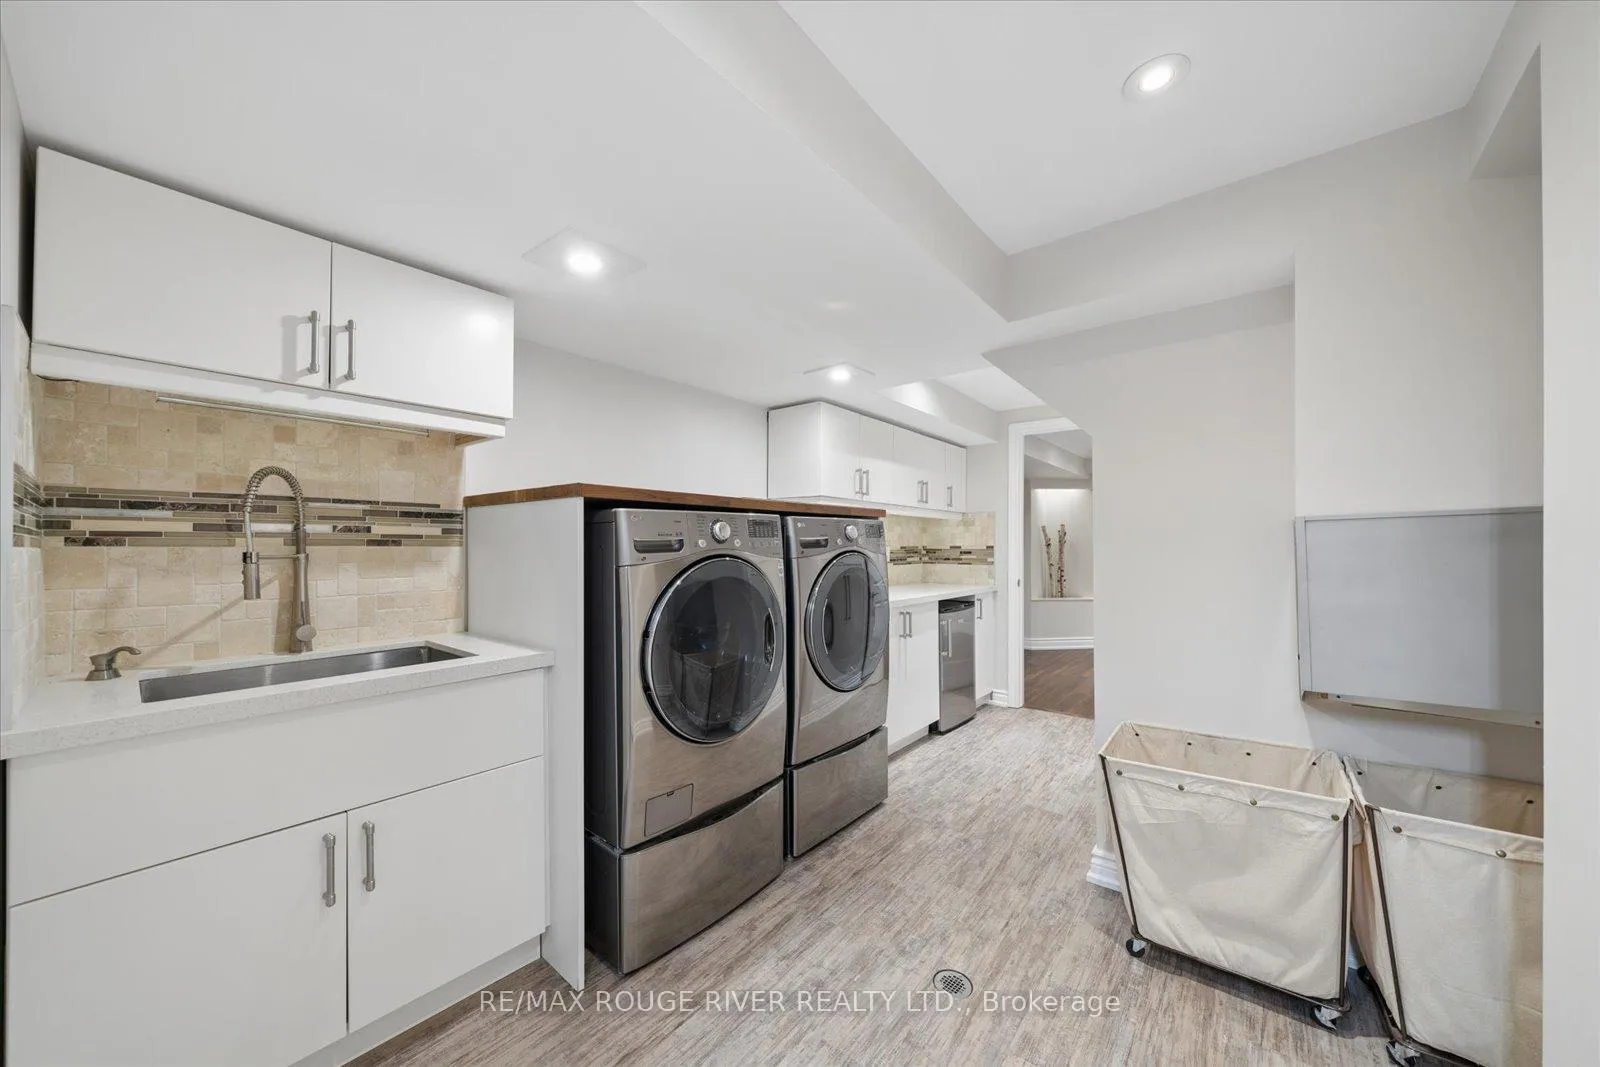
- Laundry—Basement level, Stainless Steel Sink, B/I Fridge
Washrooms
- 2-piece, Ground
- 3-piece, Second
- 5-piece, Second
- 3-piece, Basement
- Municipality
- Whitby
- Neighbourhood
- Blue Grass Meadows
- Main cross streets
- Anderson / Manning
- Directions
- North on Anderson to Maplewood Drive. East (right) on Maplewood to Glen Hill Dive. Turn Left on Glen Hill Drive.
- MLS® number
- E13154280
- Data source
- Toronto Regional Real Estate Board
- Status change
- 2026-05-26
- Listed on
- 2026-05-21
- Days on market
- 5 days
- Possession type
- 90+ days
- Co-op commission
- 2.5% plus HST
- Seller
- Listed by
- RE/MAX ROUGE RIVER REALTY LTD.
Home Market Value
Current home valuation for 34 Glen Hill Drive, Whitby, Blue Grass Meadows, Whitby, ON. Listed for $1,289,000
HOMEH Estimate
$1,286,778
Estimated Sales Range
$1,016,555 - $1,557,001
HOMEH Estimate for 34 Glen Hill Drive, Whitby, Blue Grass Meadows
Calculated with a real agent's CMA method — 45+ years of experience, codified. Not an AI guess.
For the owner
Is this your home? Track its value.
Get this home's HOMEH Estimate by email once a month, with how many homes are for sale around you.
Mortgage Payment Calculator
Compare up to 4 down payment scenarios
5% on first $500K + 10% on $789,000 over $500K
$103,900
| Scenario 1 | Scenario 2 | Scenario 3 | Scenario 4 | |
|---|---|---|---|---|
−Down payment | % $ | % $ | % $ | % $ |
+CMHC insurance | $47,384 | $35,963 | $30,678 | $0 |
=Total mortgage | $1,231,975 | $1,196,063 | $1,126,328 | $1,031,200 |
Amortization | ||||
Mortgage rate | % | % | % | % |
| Payment frequency | ||||
=Mortgage payment | $6,015monthly | $5,840monthly | $5,499monthly | $5,035monthly |
Land Transfer Tax
$22,255
$22,255
Around this home
Data provided by OpenStreetMap & Fraser Institute School Rankings
Ask HOMEH
New!Hi there!
👋Text or call (416) 301-9001
Recommended for you
Based on homes you've looked at.
No recommended properties found.
Nearby similar homes
No nearby properties found.
More real estate resources
Other homes nearby
Explore this area
Nearby neighbourhoods
No nearby listings available.