
51 Roan Drive
Whitby (Lynde Creek), ON L1P 1P3
- 4Bedrooms
- 4Bathrooms
- 2Garage
- 2500–3000Sq Ft
- $10,318Tax
- 49×162 ftLot Size
 Estimated Value:$1,467,000See Free Estimate Report

This home has sold. It is no longer available.
Property not available for sale or for rent.
Sale & Price History for 51 Roan Drive, Whitby, Lynde Creek
Real estate boards require you to or to see the full details of this property.
*Sold prices and complete sale & price history are regulated data. Under the Trust in Real Estate Services Act, 2002 (TRESA) and the rules of the Real Estate Council of Ontario (RECO), and pursuant to the Multiple Listing Service® rules of the Canadian Real Estate Association (CREA) and the Toronto Regional Real Estate Board (TRREB), this information may be shown only to registered users who have agreed to the applicable terms of use (a Virtual Office Website, or "VOW," arrangement). HOMEH Inc., Brokerage therefore provides it to signed-in members only. Creating an account is free and takes under a minute.
About 51 Roan Drive, Whitby, Lynde Creek
Summarized Description
- Rare fully detached home in Lynde Creek community
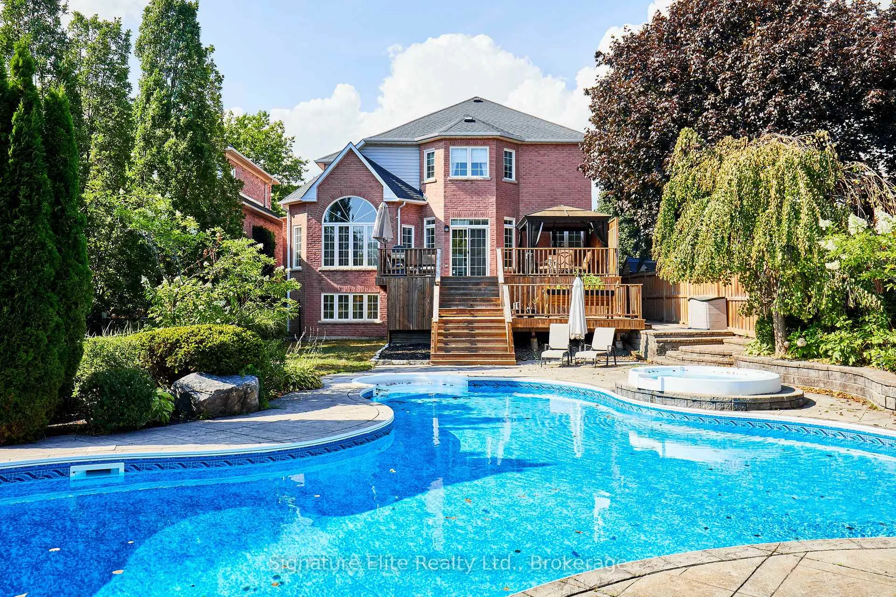
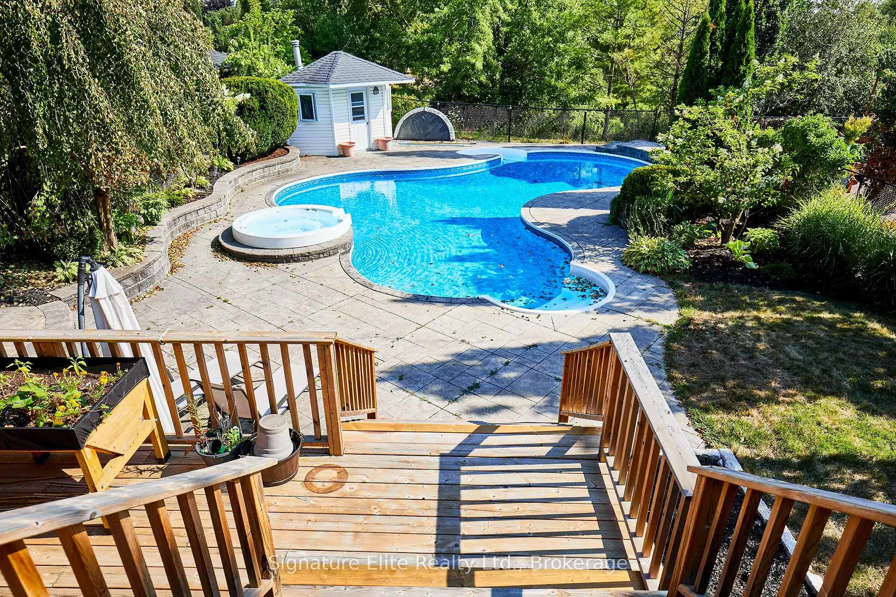
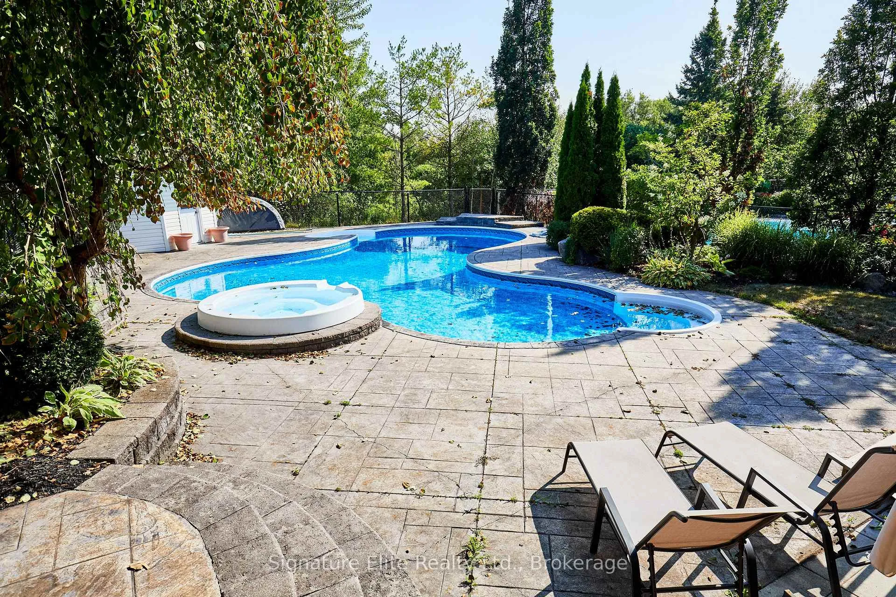
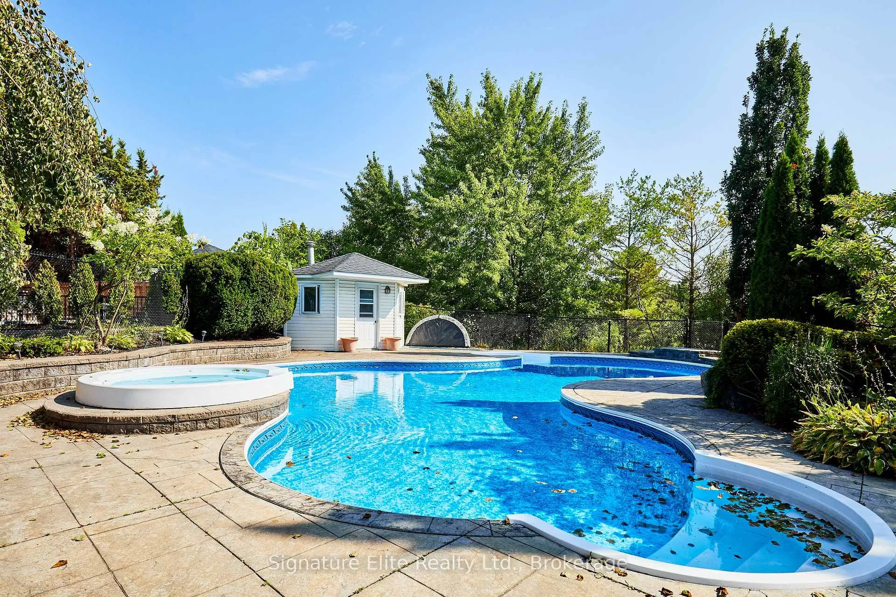
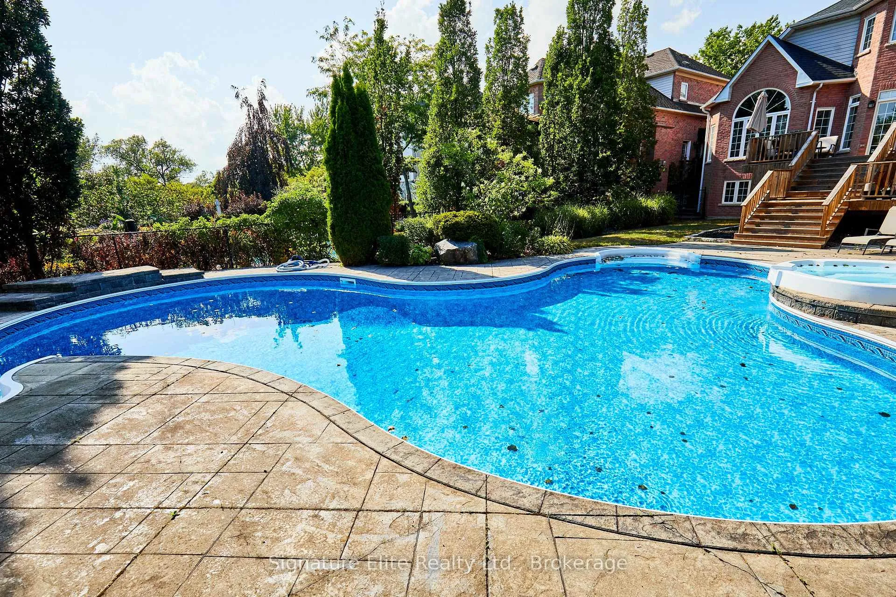
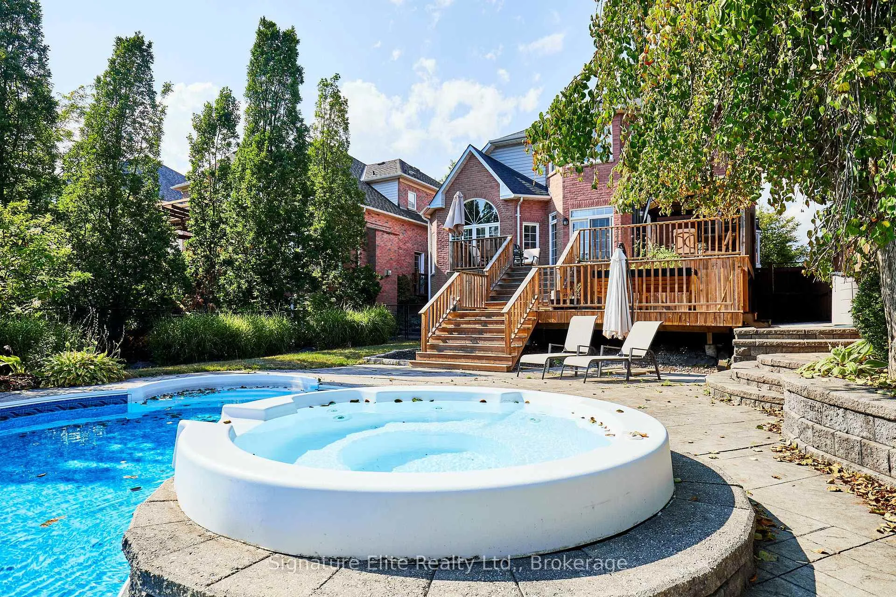
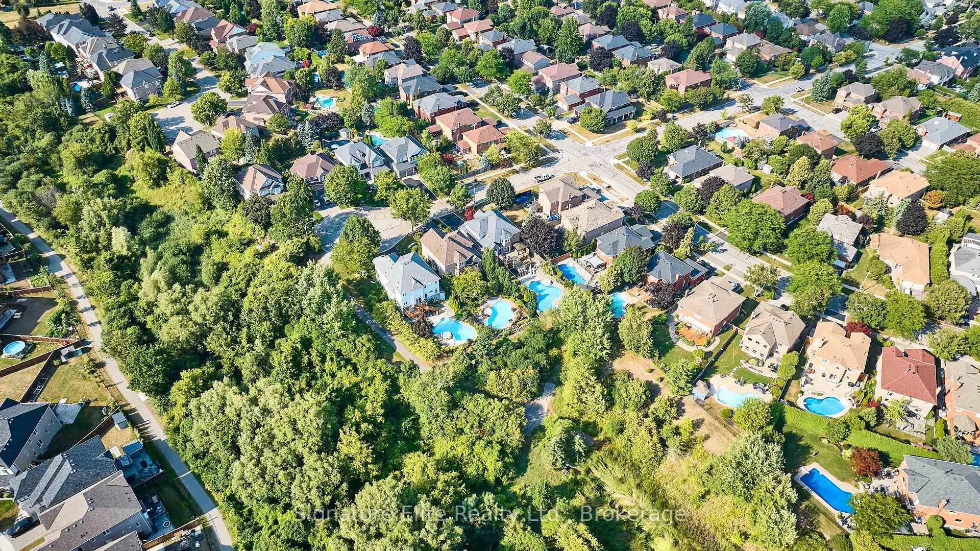
- Inground saltwater pool and hot tub for relaxation
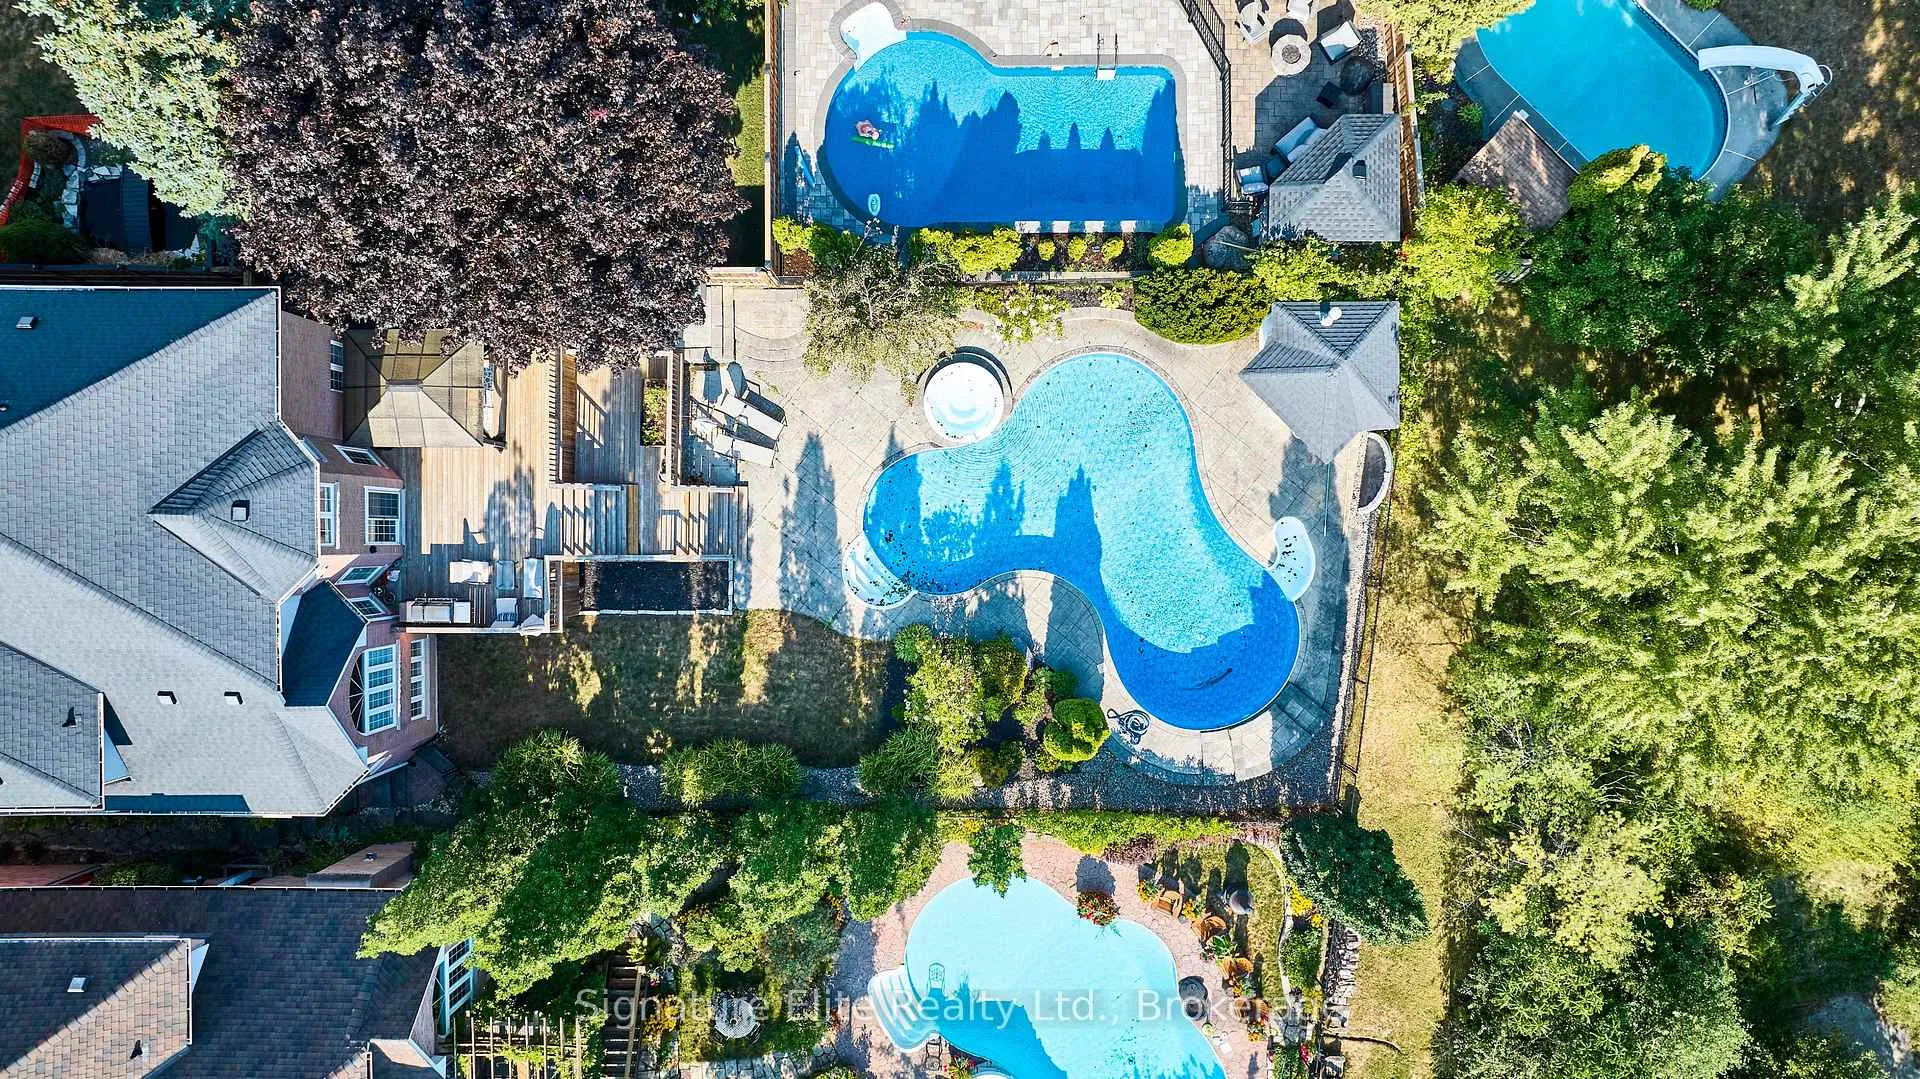
- Professionally landscaped lot ideal for entertaining
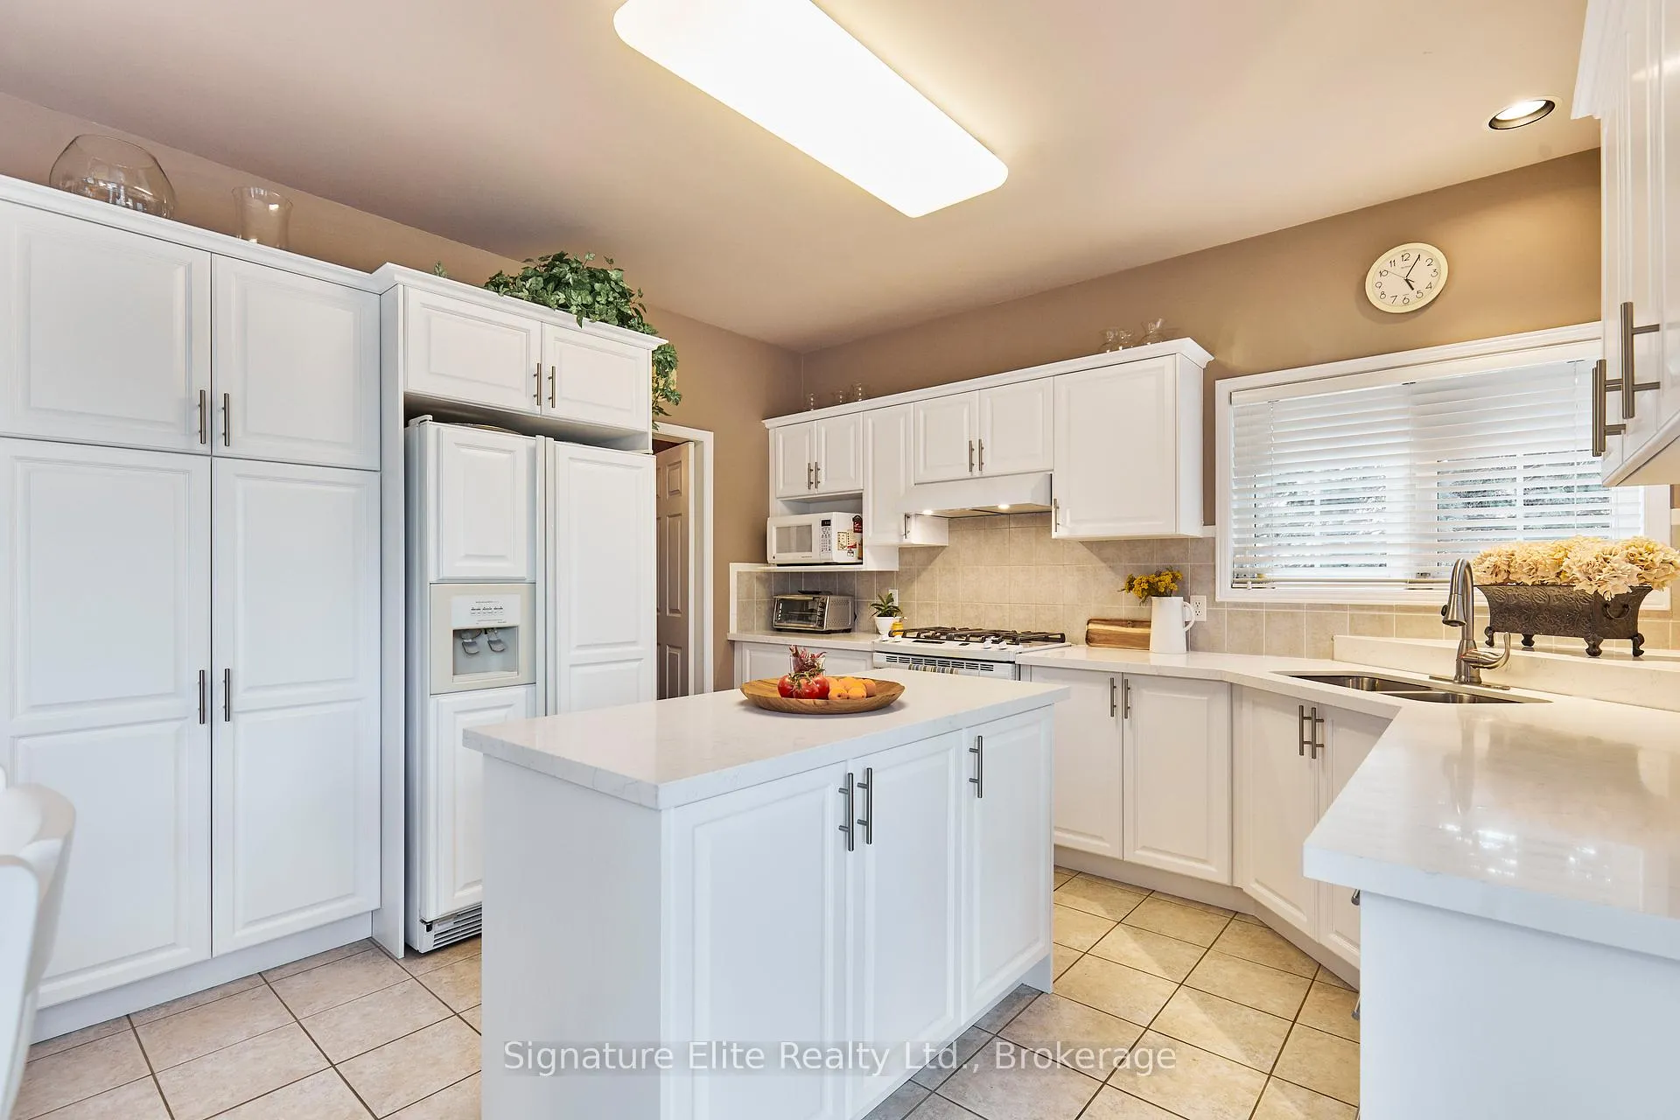
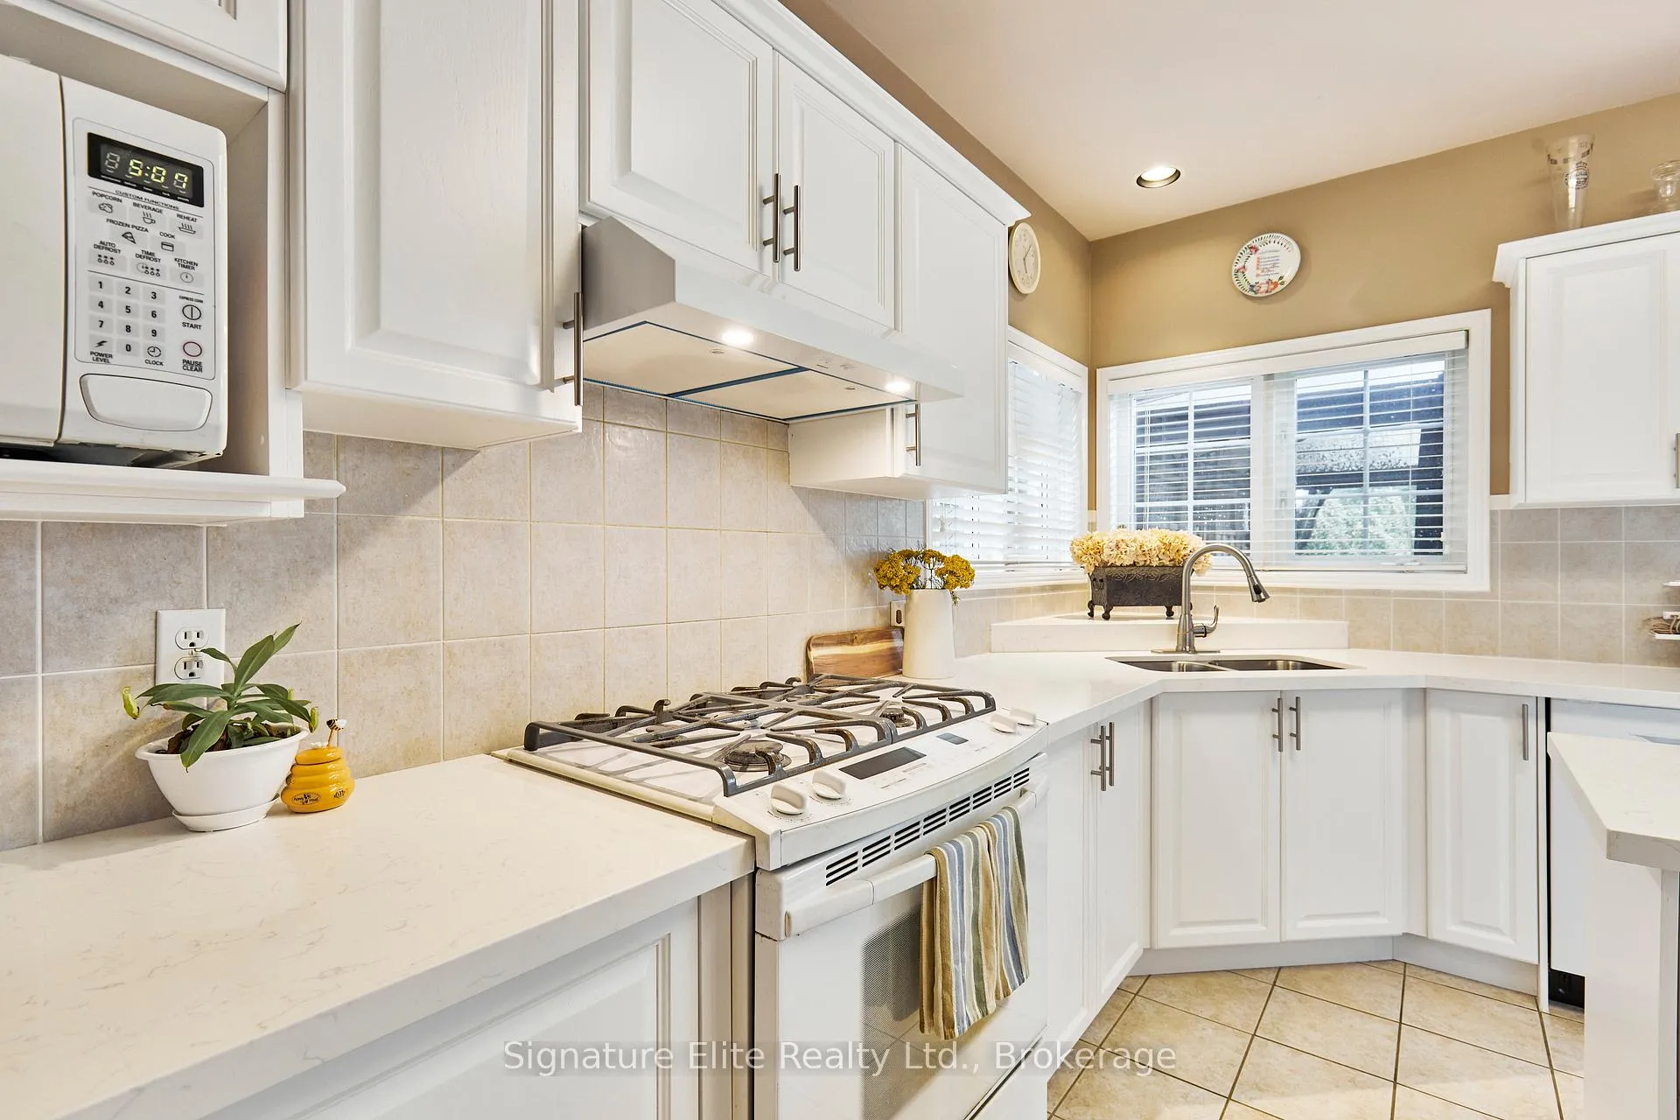
- Updated chef's kitchen with quartz countertops
- Finished basement with potential self-contained suite
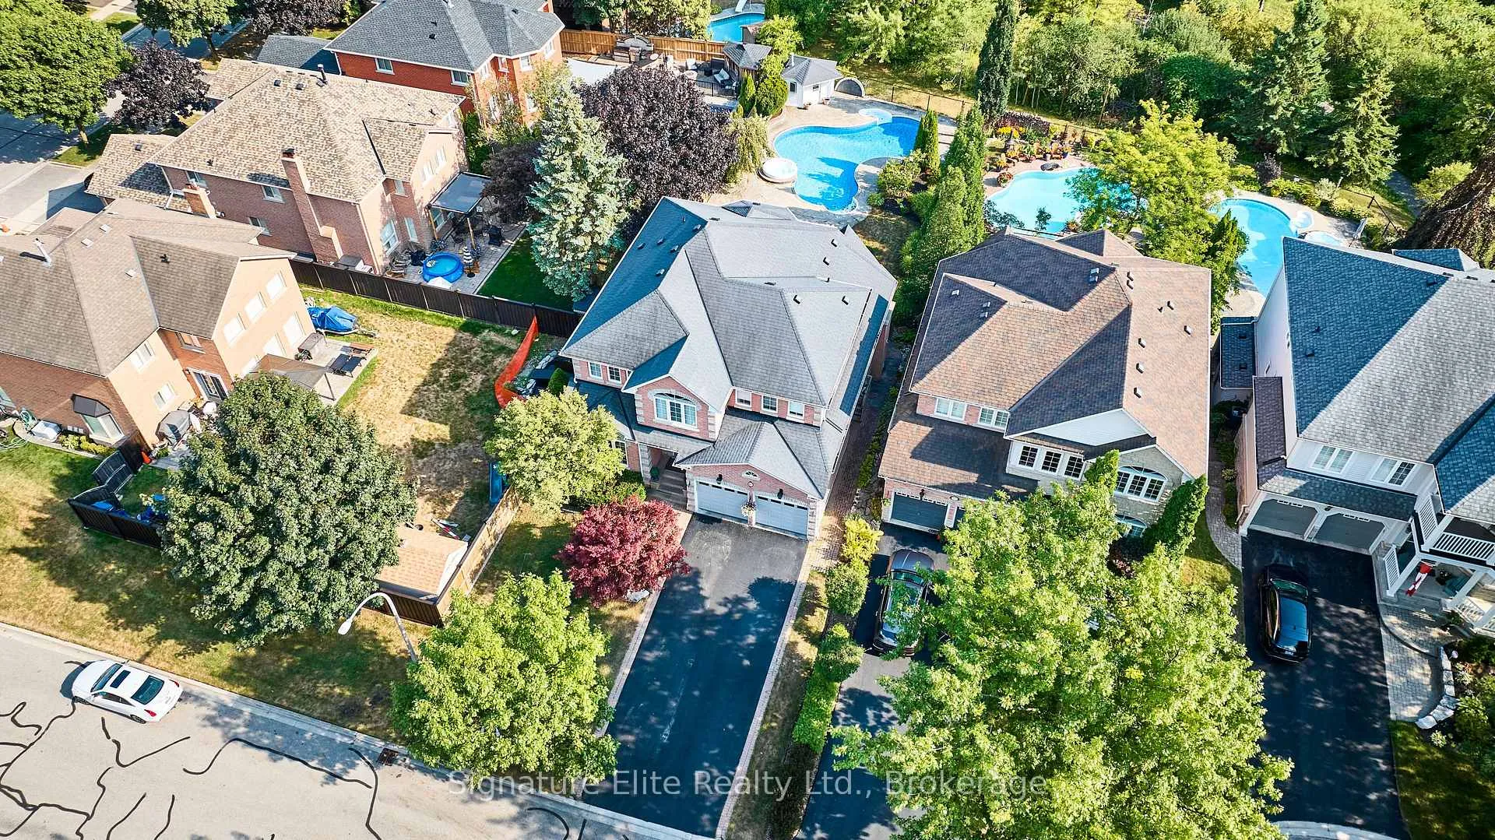
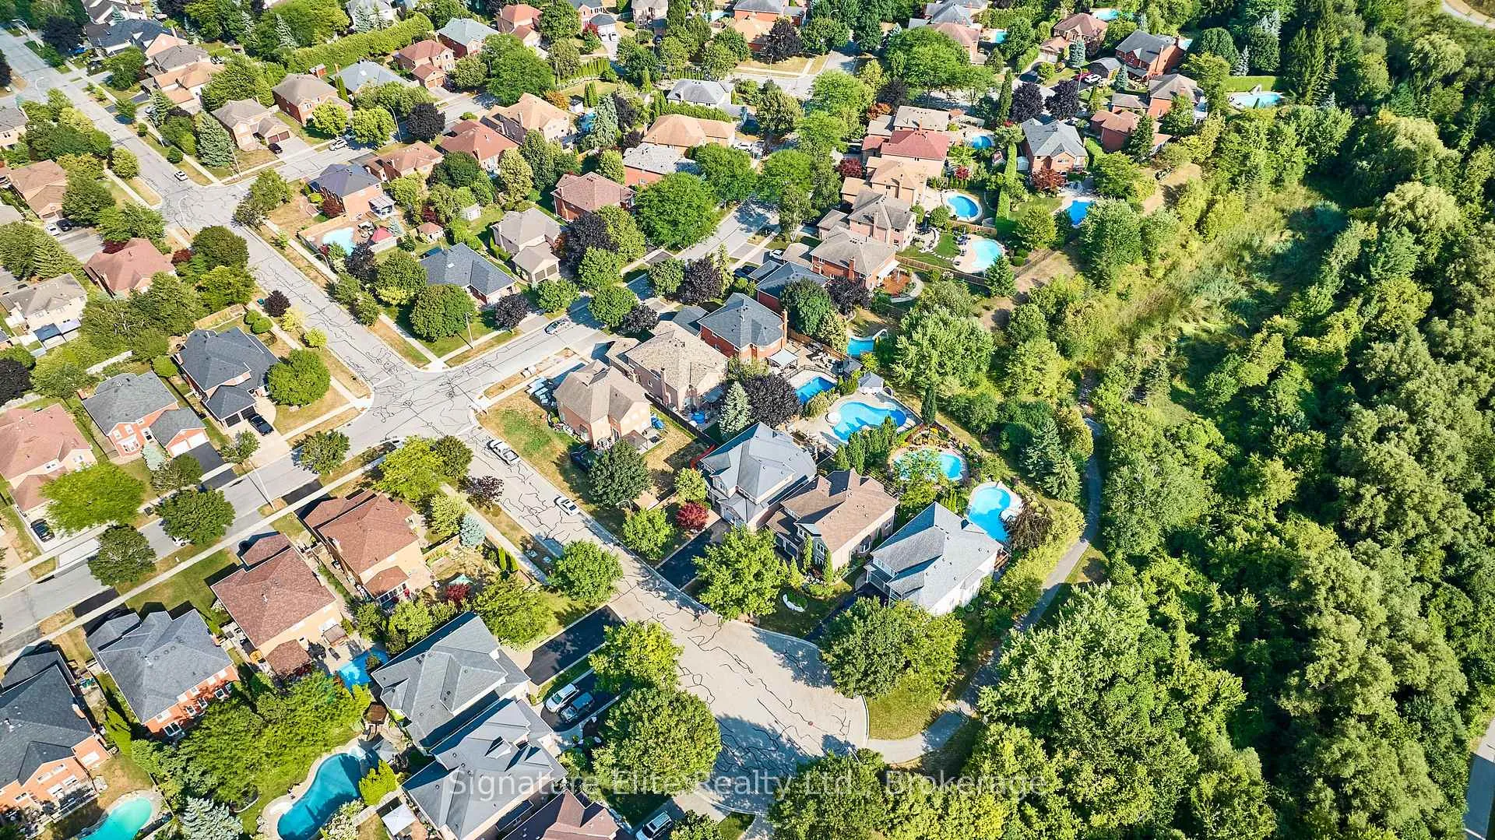
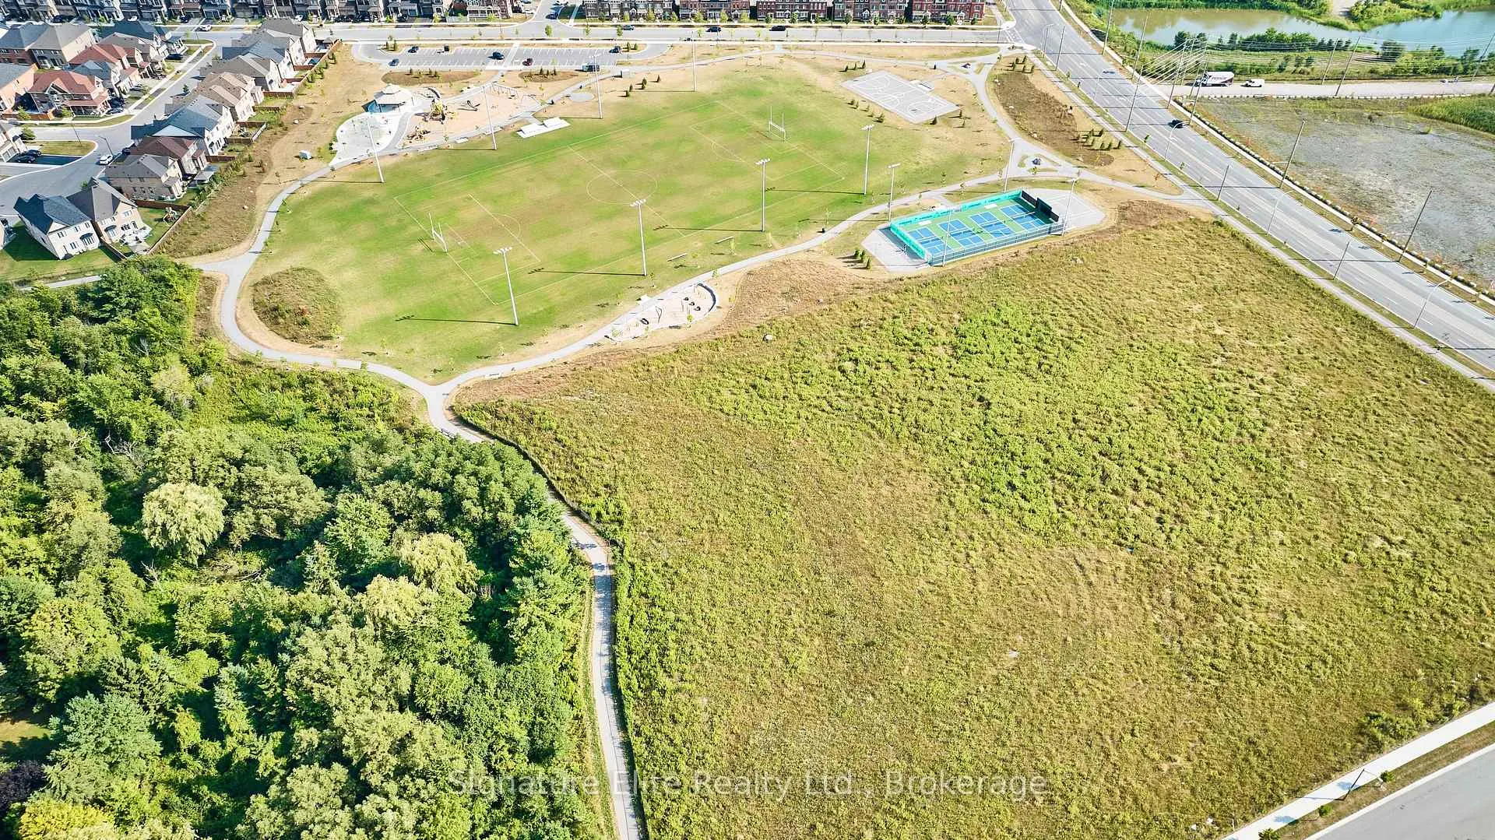
- Serene ravine lot with no neighbors behind
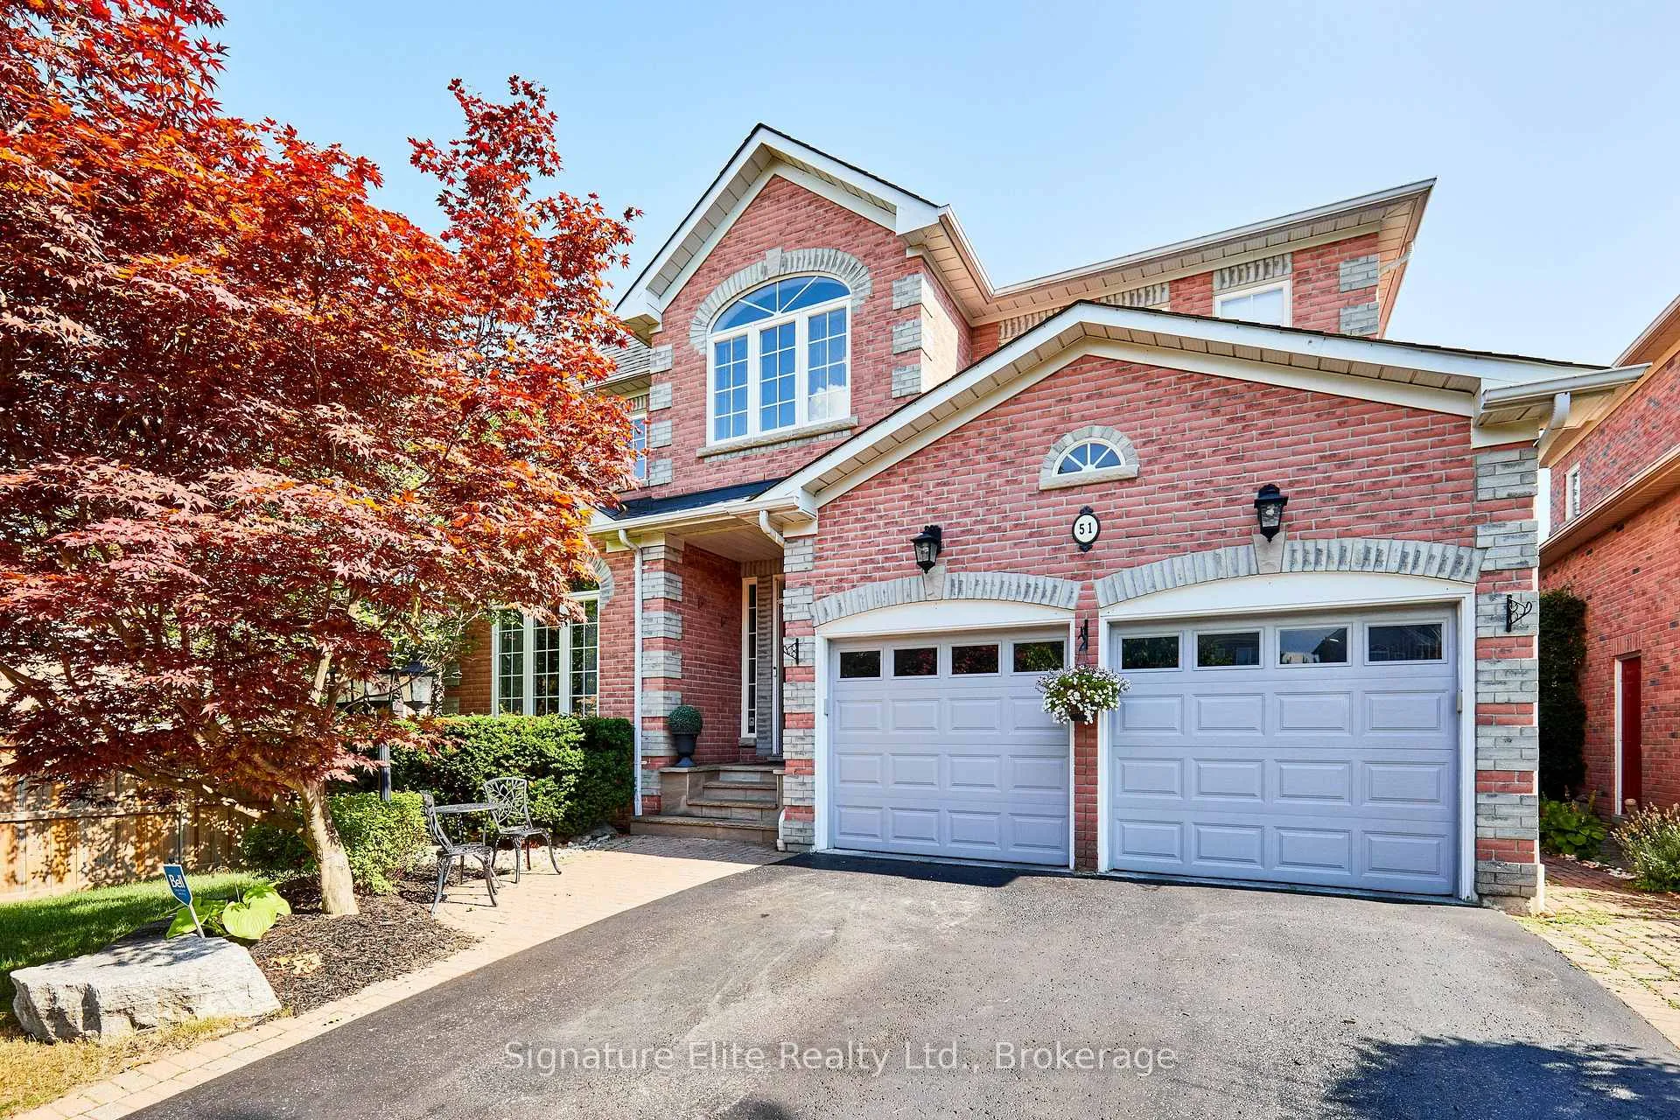
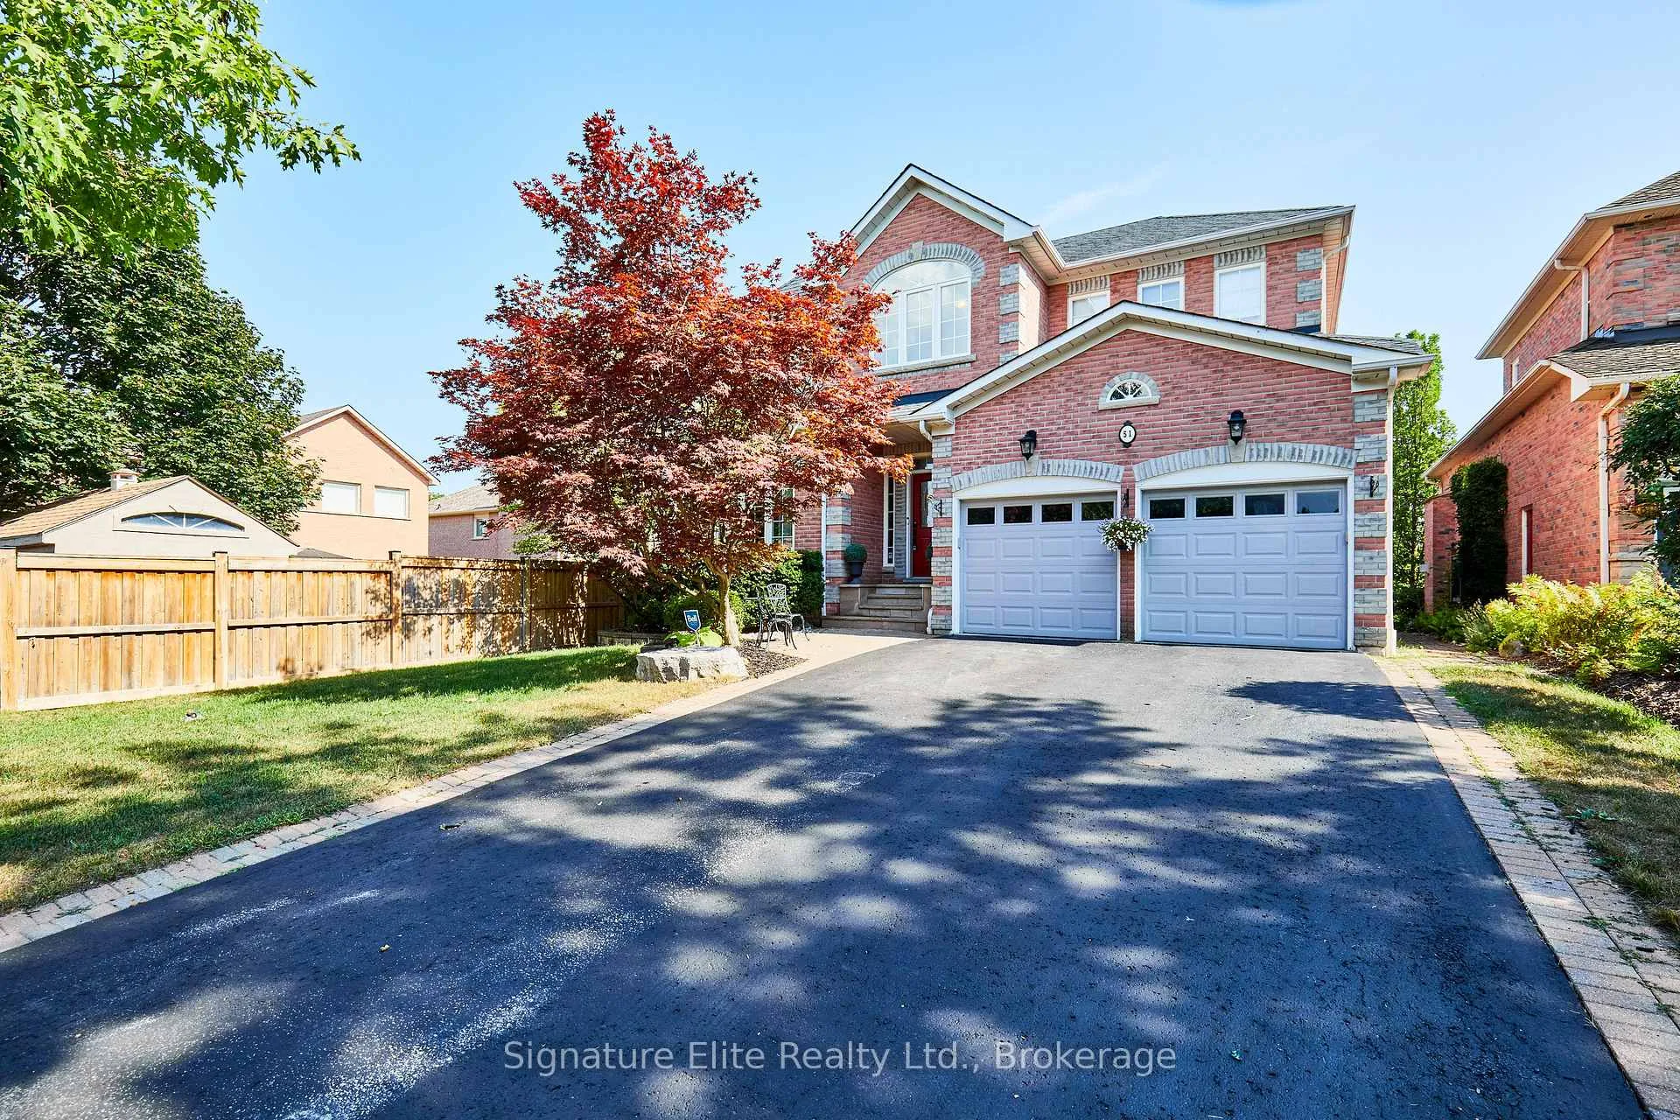
- Double garage with parking for six vehicles
- Turnkey home ready for holiday memories
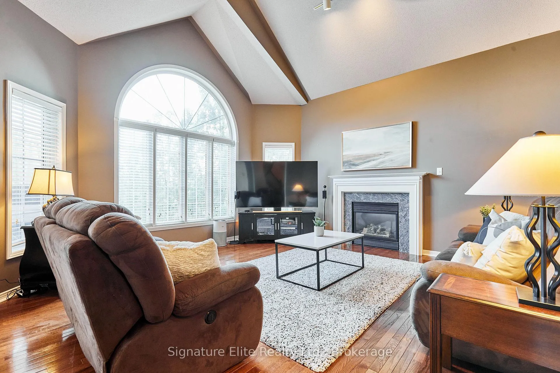
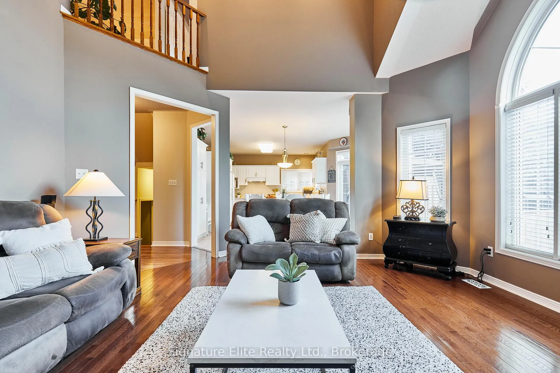
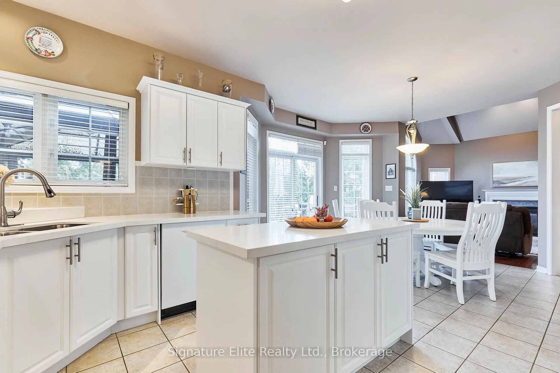
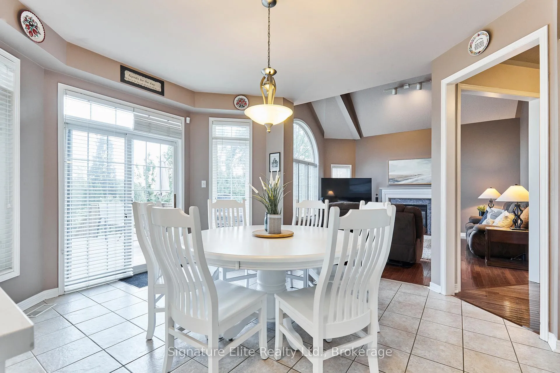
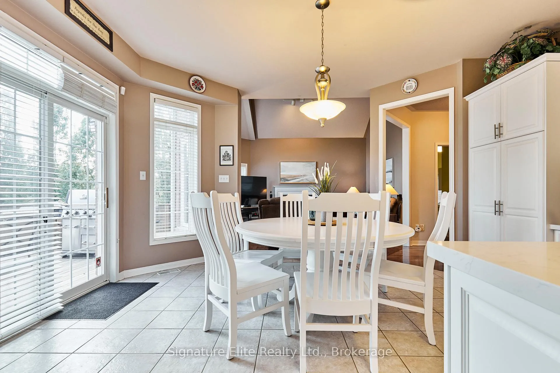
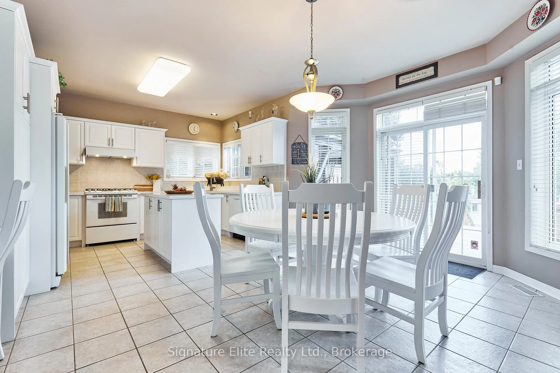
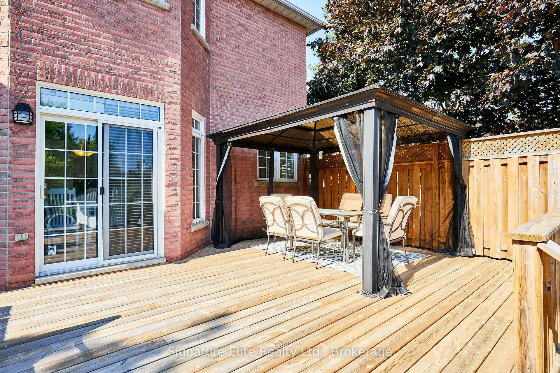
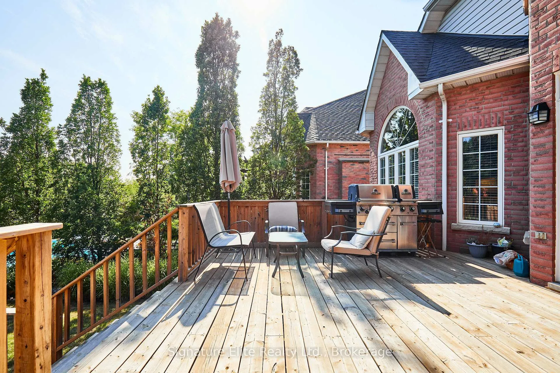
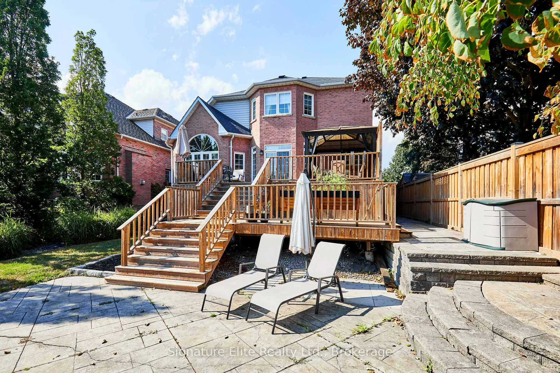
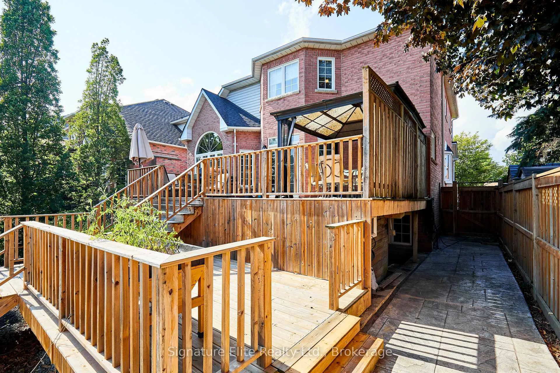
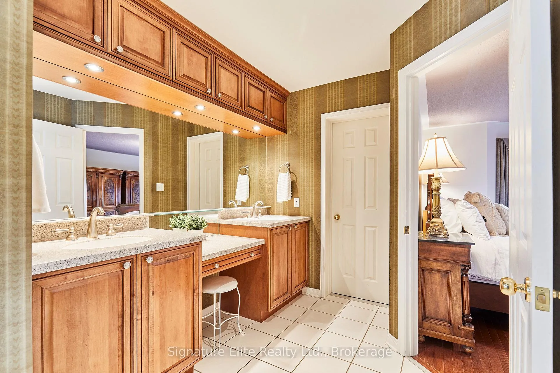
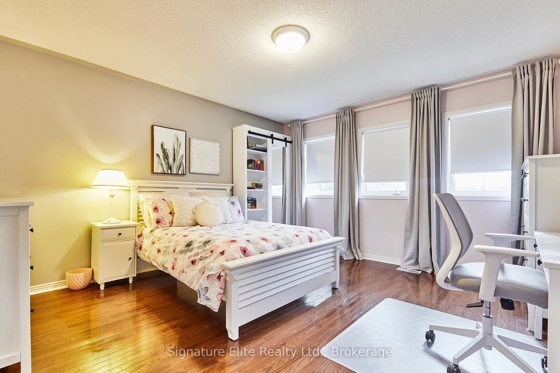
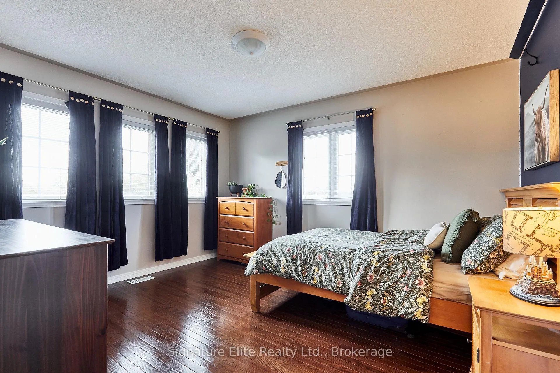
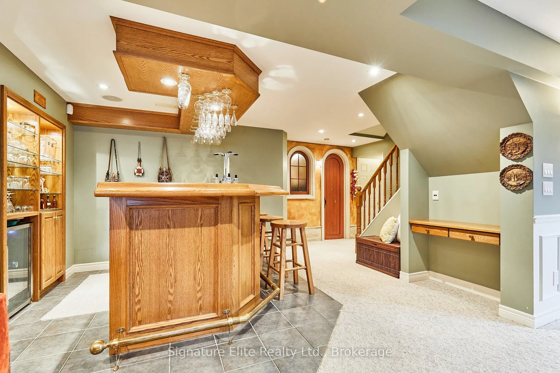
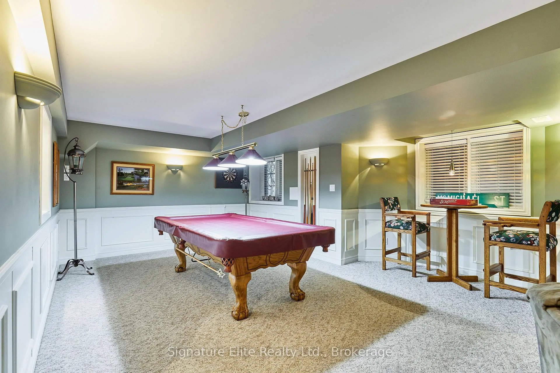
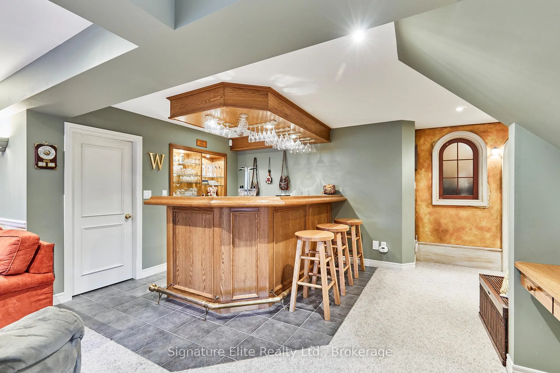
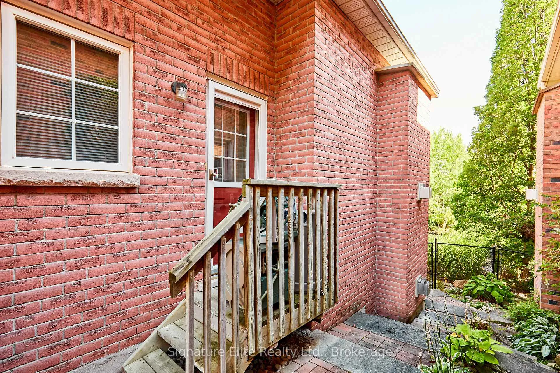
Tucked away on a quiet, rarely offered cul-de-sac in Whitby's coveted Lynde Creek community, this fully detached 2-storey home offers the perfect blend of space, privacy, and luxury-just in time to make "home for the holidays" your reality. Backing onto a serene ravine with no neighbours behind, this property offers unmatched tranquility while still being minutes from everything you need. Set on a deep, professionally landscaped lot, it truly shines as an entertainer's paradise, featuring an inground saltwater pool, hot tub, and multiple outdoor living areas framed by lush natural views-picture-perfect for hosting festive gatherings or simply relaxing by the firepit this season. Inside, over 3,300 sq. ft. of finished living space reveals a thoughtful, light-filled layout with generous principal rooms, rich hardwood floors, a cozy gas fireplace, and a beautifully updated chef's kitchen with new quartz countertops, a centre island, and a walkout to the deck. The primary suite offers a walk-in closet and spa-inspired ensuite, while three additional bedrooms provide comfort for family and holiday guests. The finished basement adds tremendous value with a spacious recreation room, wet bar, second gas fireplace, above-grade windows, and potential for a self-contained suite-ideal for extended family or overnight visitors coming home for the holidays. A double garage and private drive accommodate parking for six vehicles, ensuring plenty of room for guests. Steps to parks, trails, and top-rated schools, with quick access to Hwy 401/412, GO Transit, and major amenities, this turnkey home checks every box. Ravine-lot homes of this calibre on a cul-de-sac rarely come to market-especially ones that feel this warm, inviting, and ready for your holiday memories. Book your showing today and discover what "home for the holidays" could truly look like.
Key Facts & Features
Property Costs
- Annual Property Tax Amount
- $10,318
- Land Transfer Tax Fee
- $24,175
Rental Items
- Rental Equipment
- HWT $127.30 billed quarterly
- Basement Type
- Finished
Interior Features
- Interior Extras
- None
- Fireplace/Stove
- Yes
- Fireplace Features
- Natural Gas
- Elevator
- No
Exterior Features
- Exterior Extras
- Deck, Hot Tub, Landscaped
- Pool
- Inground, Salt
Building
- Building Type
- Detached
- Building Style
- 2-Storey
Construction
- Exterior Finish
- Brick, Aluminum Siding
- Roof
- Shingles
- Foundation Details
- Brick
- Special Designation
- Unknown
Lot
- Lot Front
- 49.27 ft
- Lot Depth
- 162.15 ft
Inclusions
- Inclusions
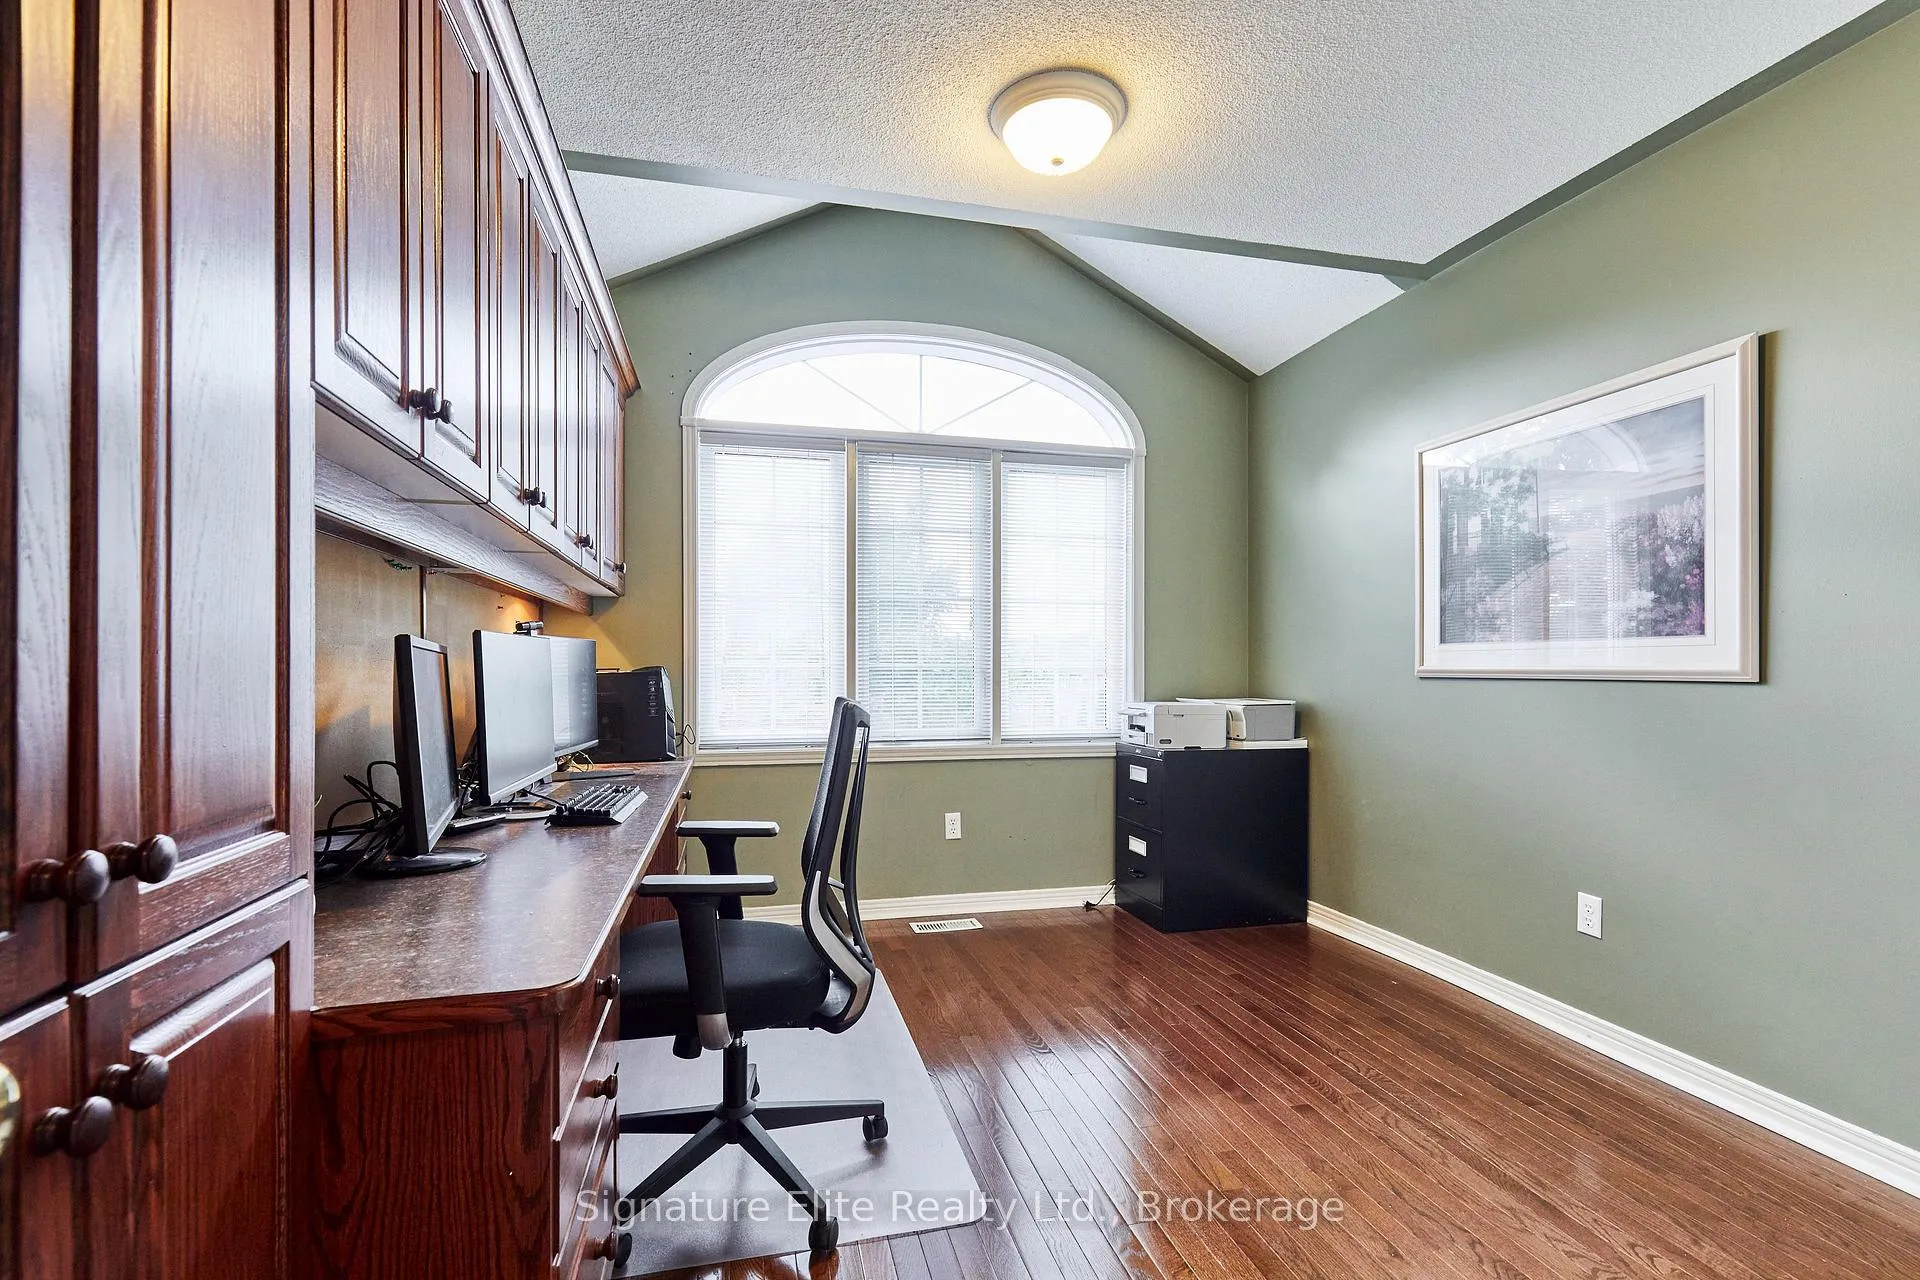
- All appliances (fridge, stove, built-in hoodrange, dishwasher). Washer & dryer. Pool Cabana. Built-in bar and cabinetry in the basement, couch in the basement, built-in office cabinetry in 4th bedroom. See full list in Schedule C. BBQ & pool table are negotiable as per seller.
Exclusions
- Exclusions
- Decor mirrors (except bathroom mirrors), all staging decor, and all staging fixtures. Mastercraft cabinets in garage. Stand-alone freezer in furnace room. Light fixture above the pool table. See full list in Schedule C.
Parking & Garages
- Garage Type
- Attached
- Garage Spaces
- 2
- Parking Spaces
- 4
- Total Garage And Parking Spaces
- 6
Heating & Cooling
- Heat Source
- Gas
- Heat Type
- Forced Air
- Air Conditioning
- Central Air
- Water
- Municipal
- Sewers
- Sewer
- Bedrooms
- 4
- Washrooms
- 4
- Kitchens
- 1
- Family / bonus room
- Yes
Room sizes
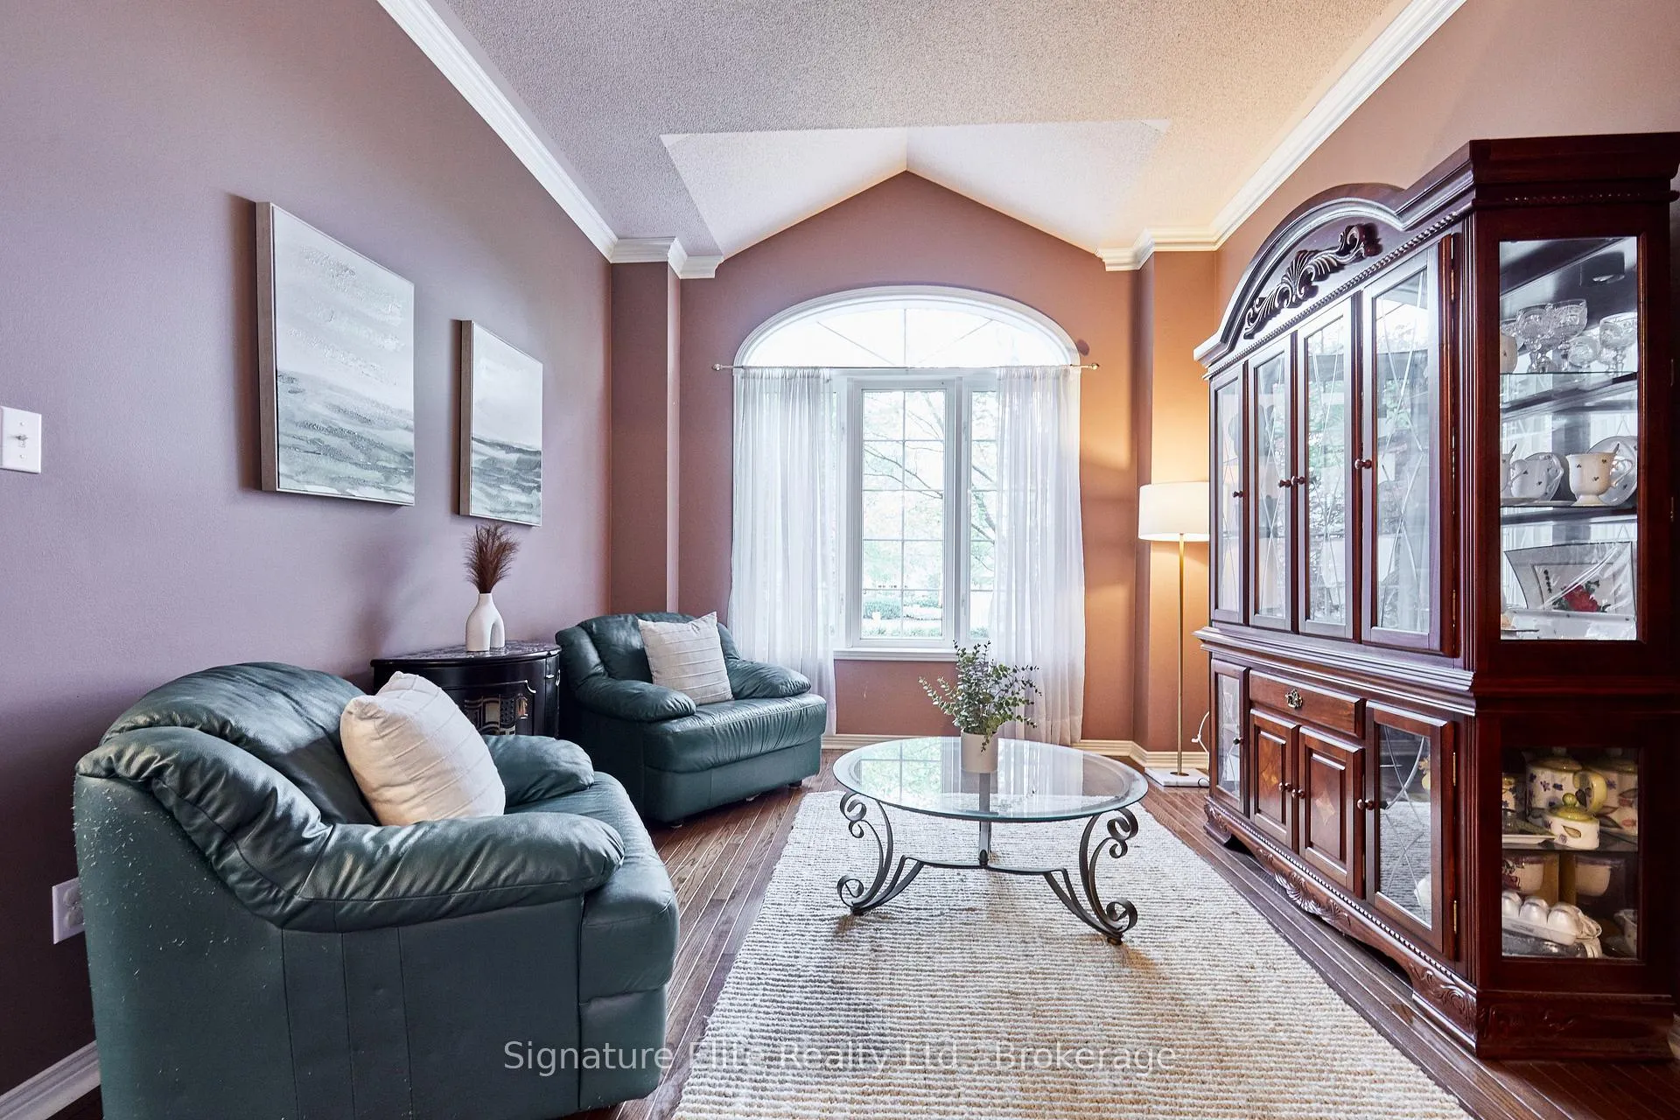
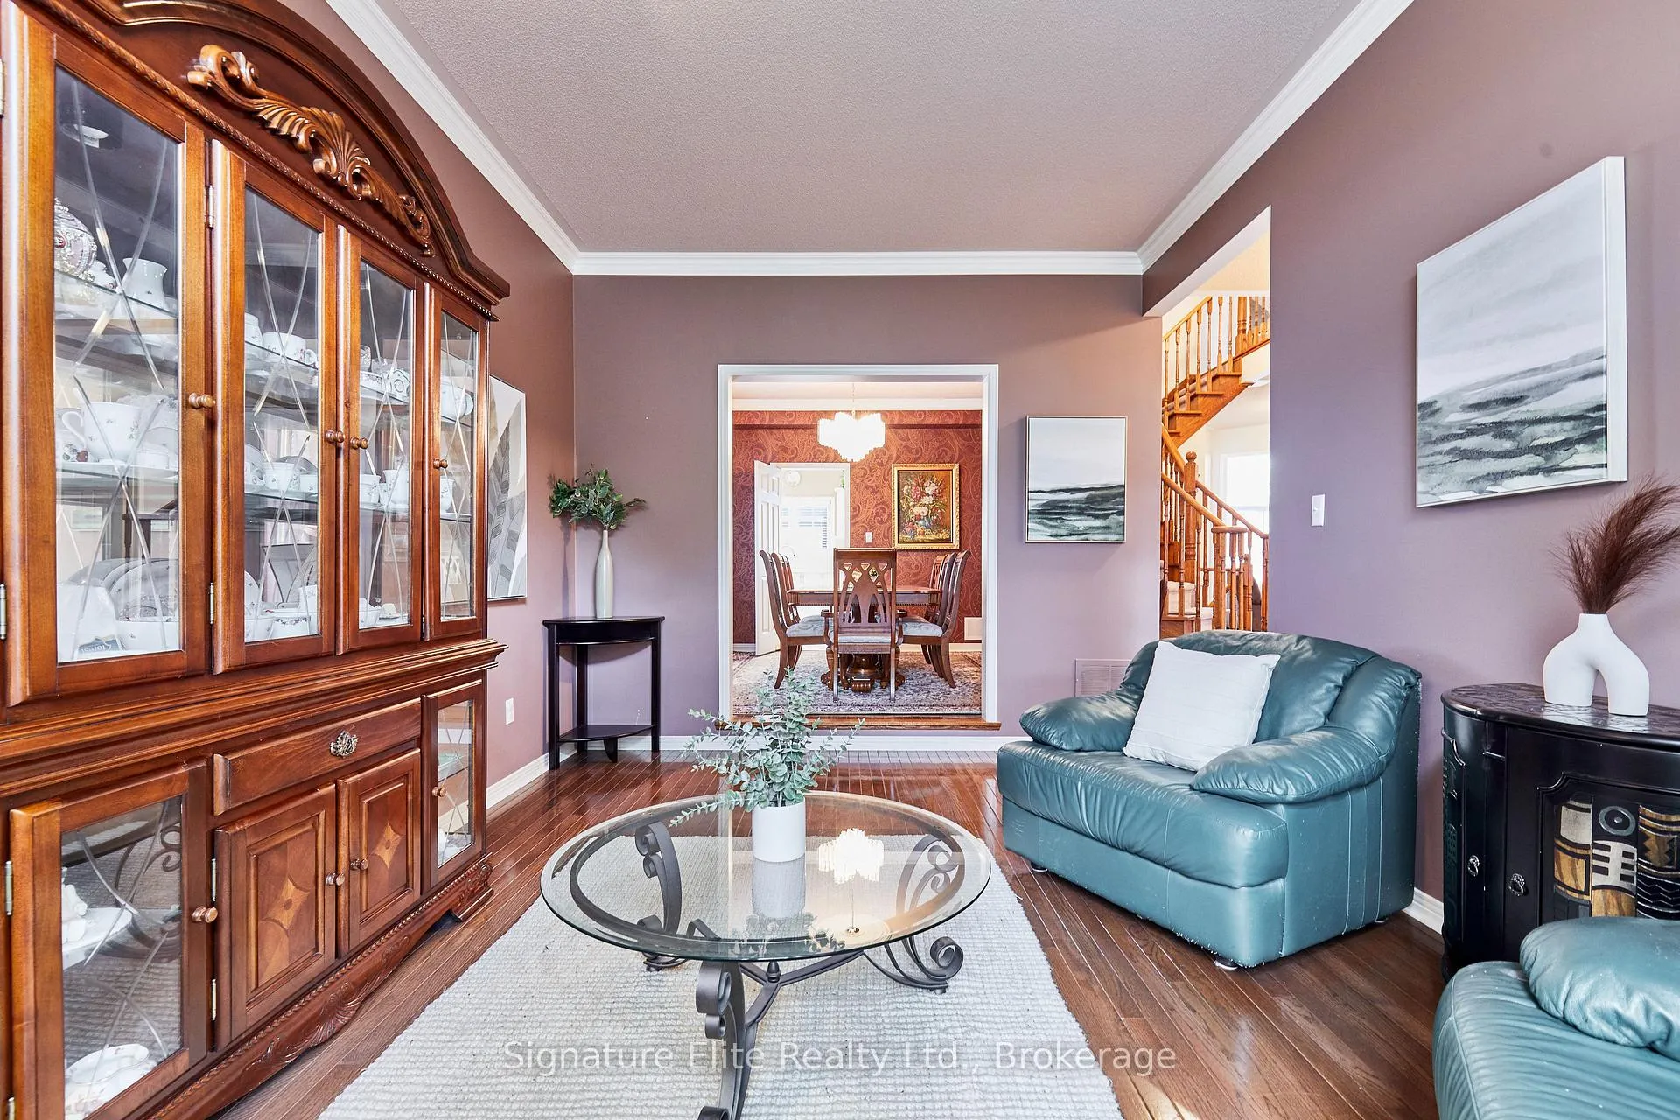
- Living Room—Main level, Hardwood Floor, Large Window, Crown Moulding
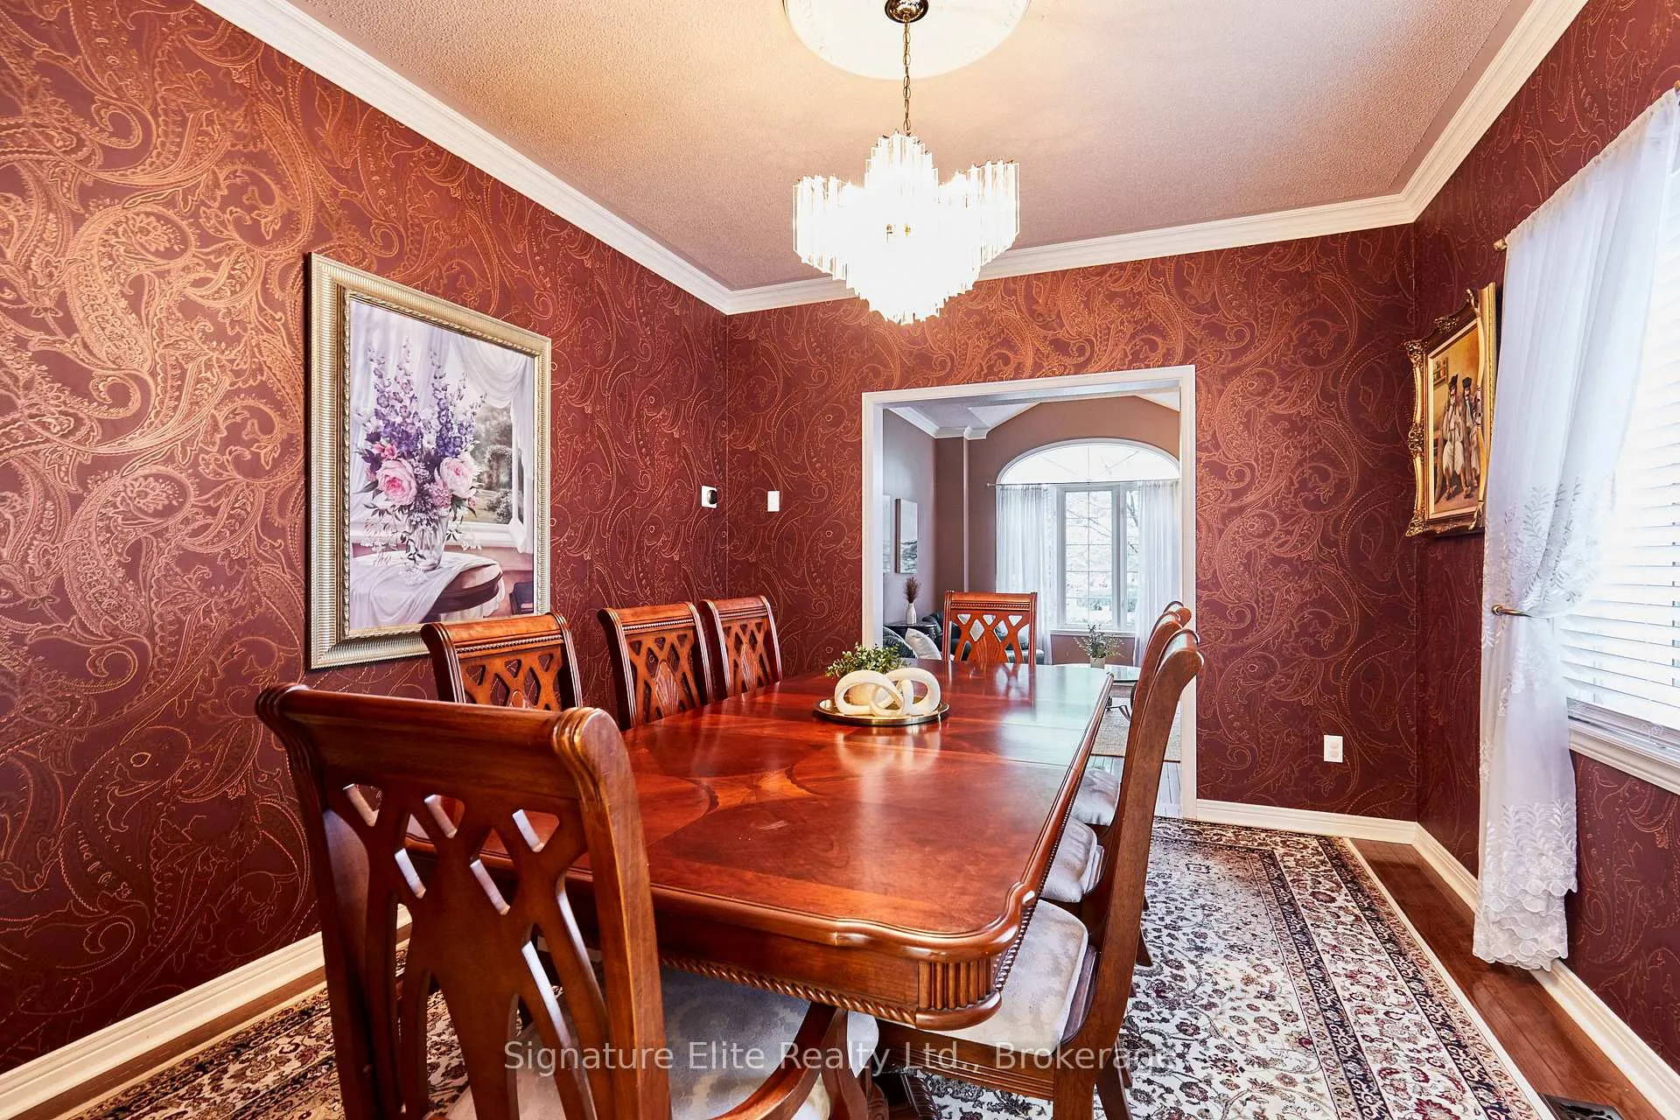
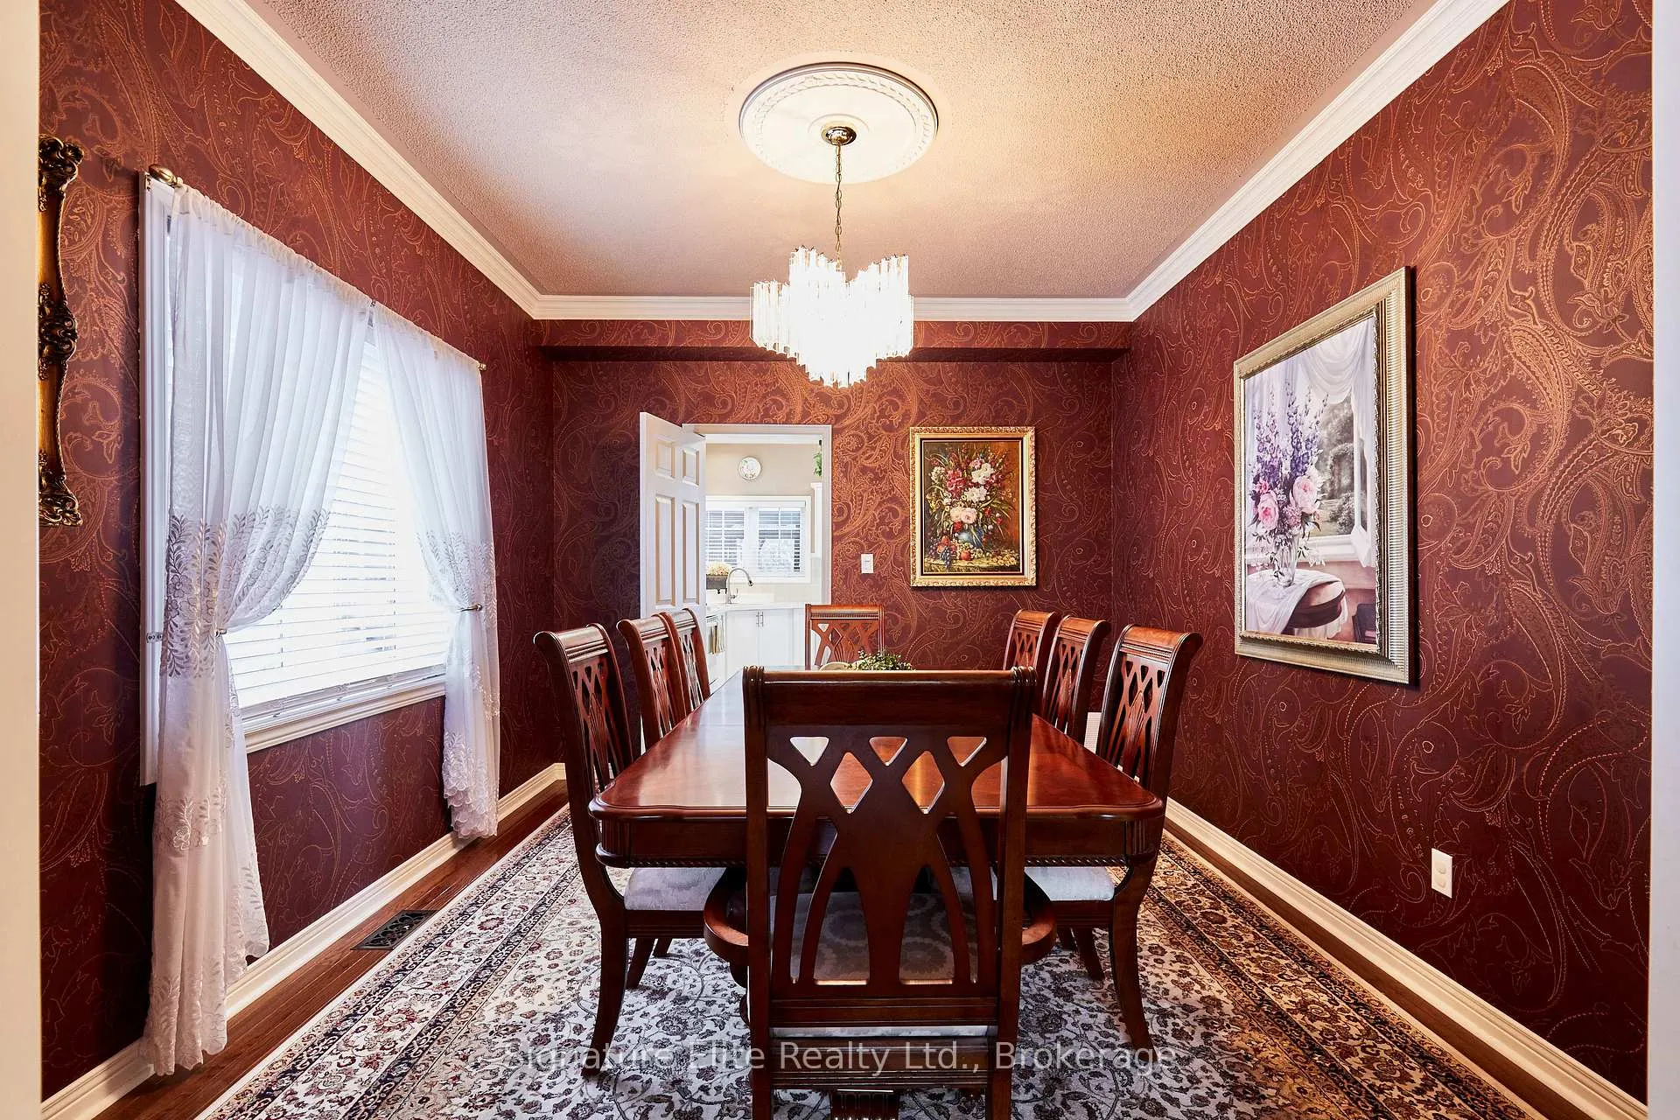
- Dining Room—Main level, Hardwood Floor, Formal Rm, Crown Moulding
- Kitchen—Main level, Quartz Counter, Centre Island, Breakfast Area
- Breakfast—Main level, Tile Floor, W/O To Deck
- Family Room—Main level, Hardwood Floor, Fireplace, Large Window
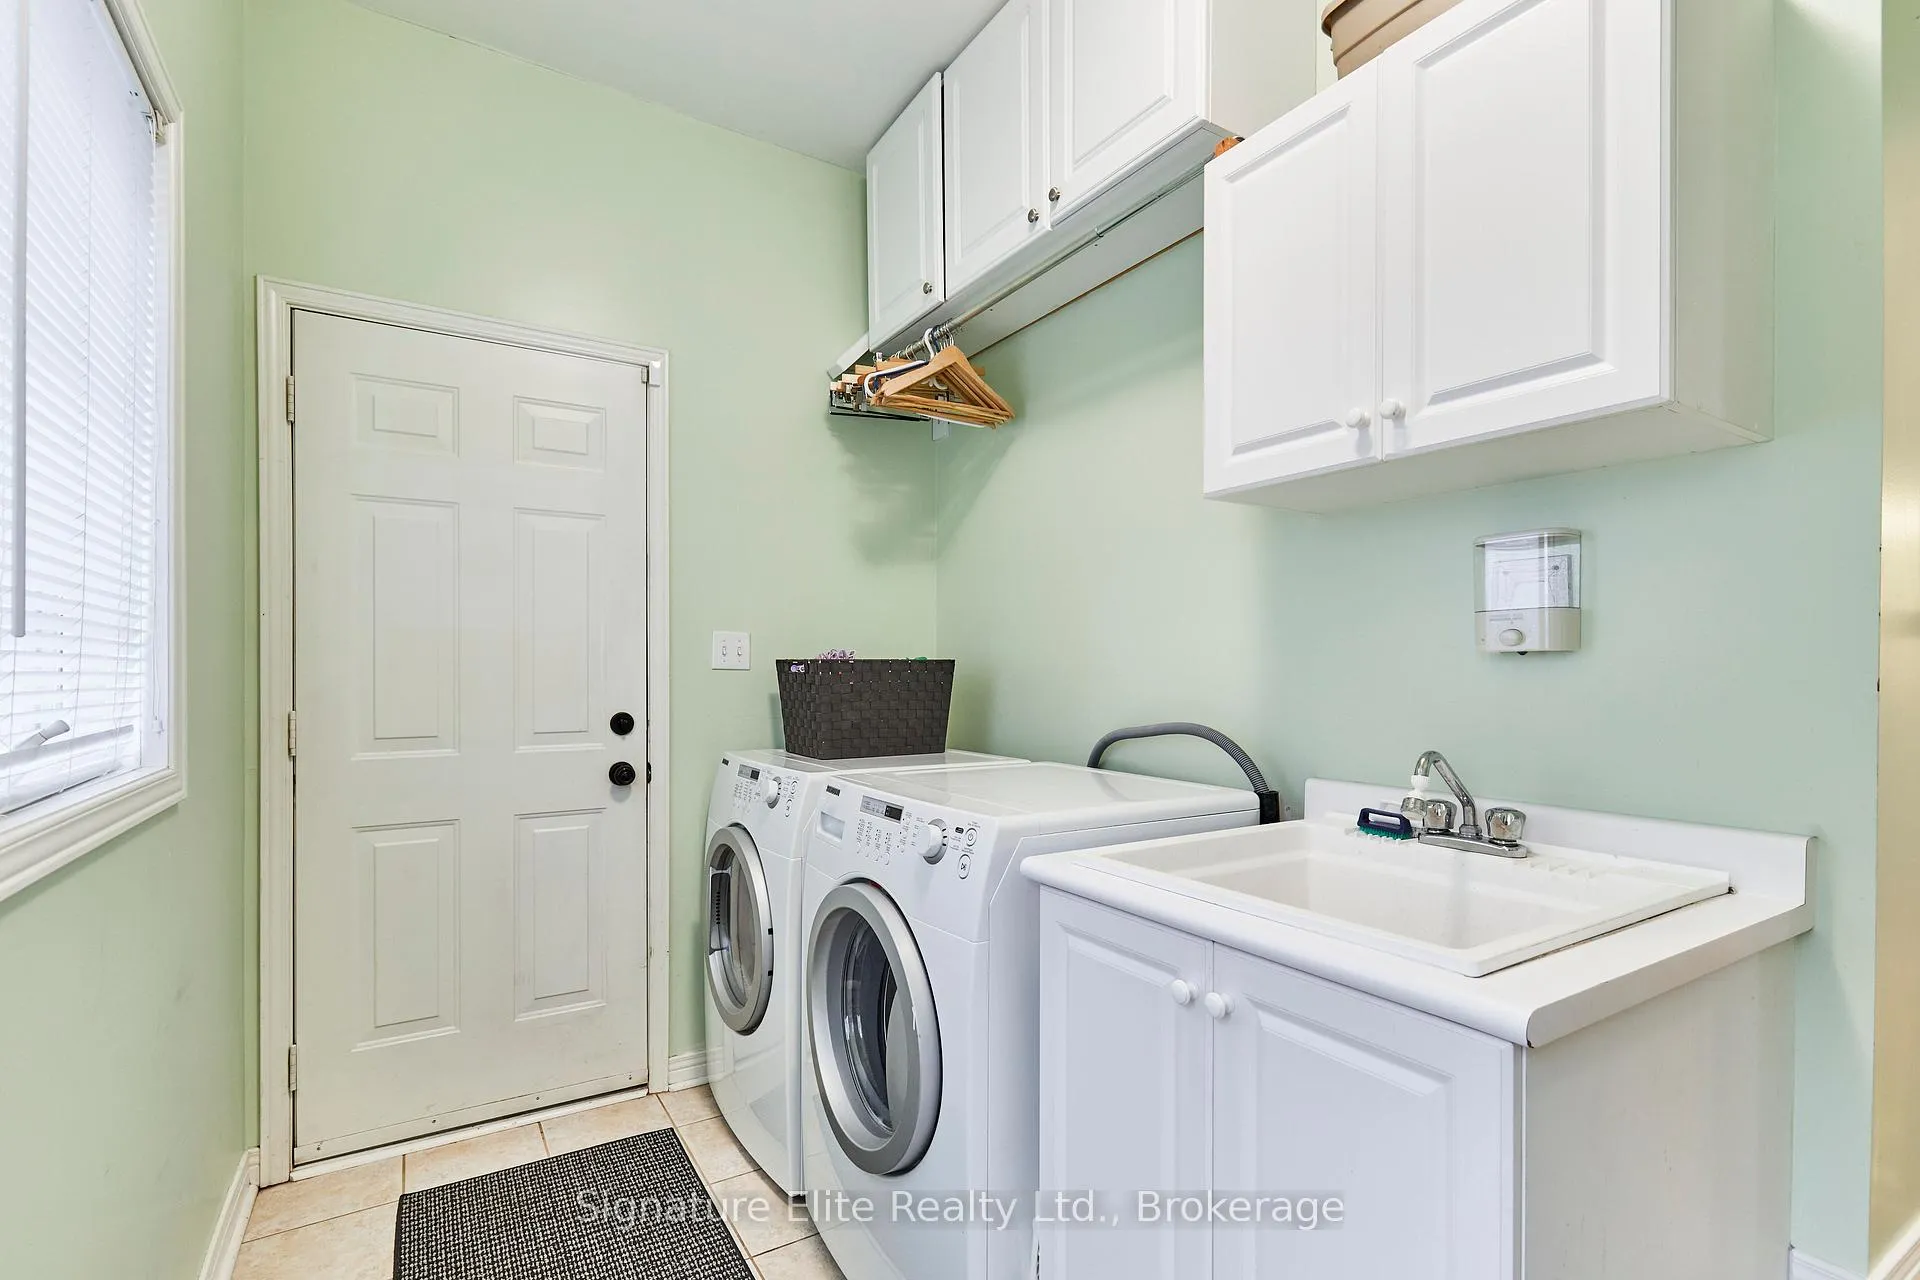
- Laundry—Main level, Separate Room, Access To Garage
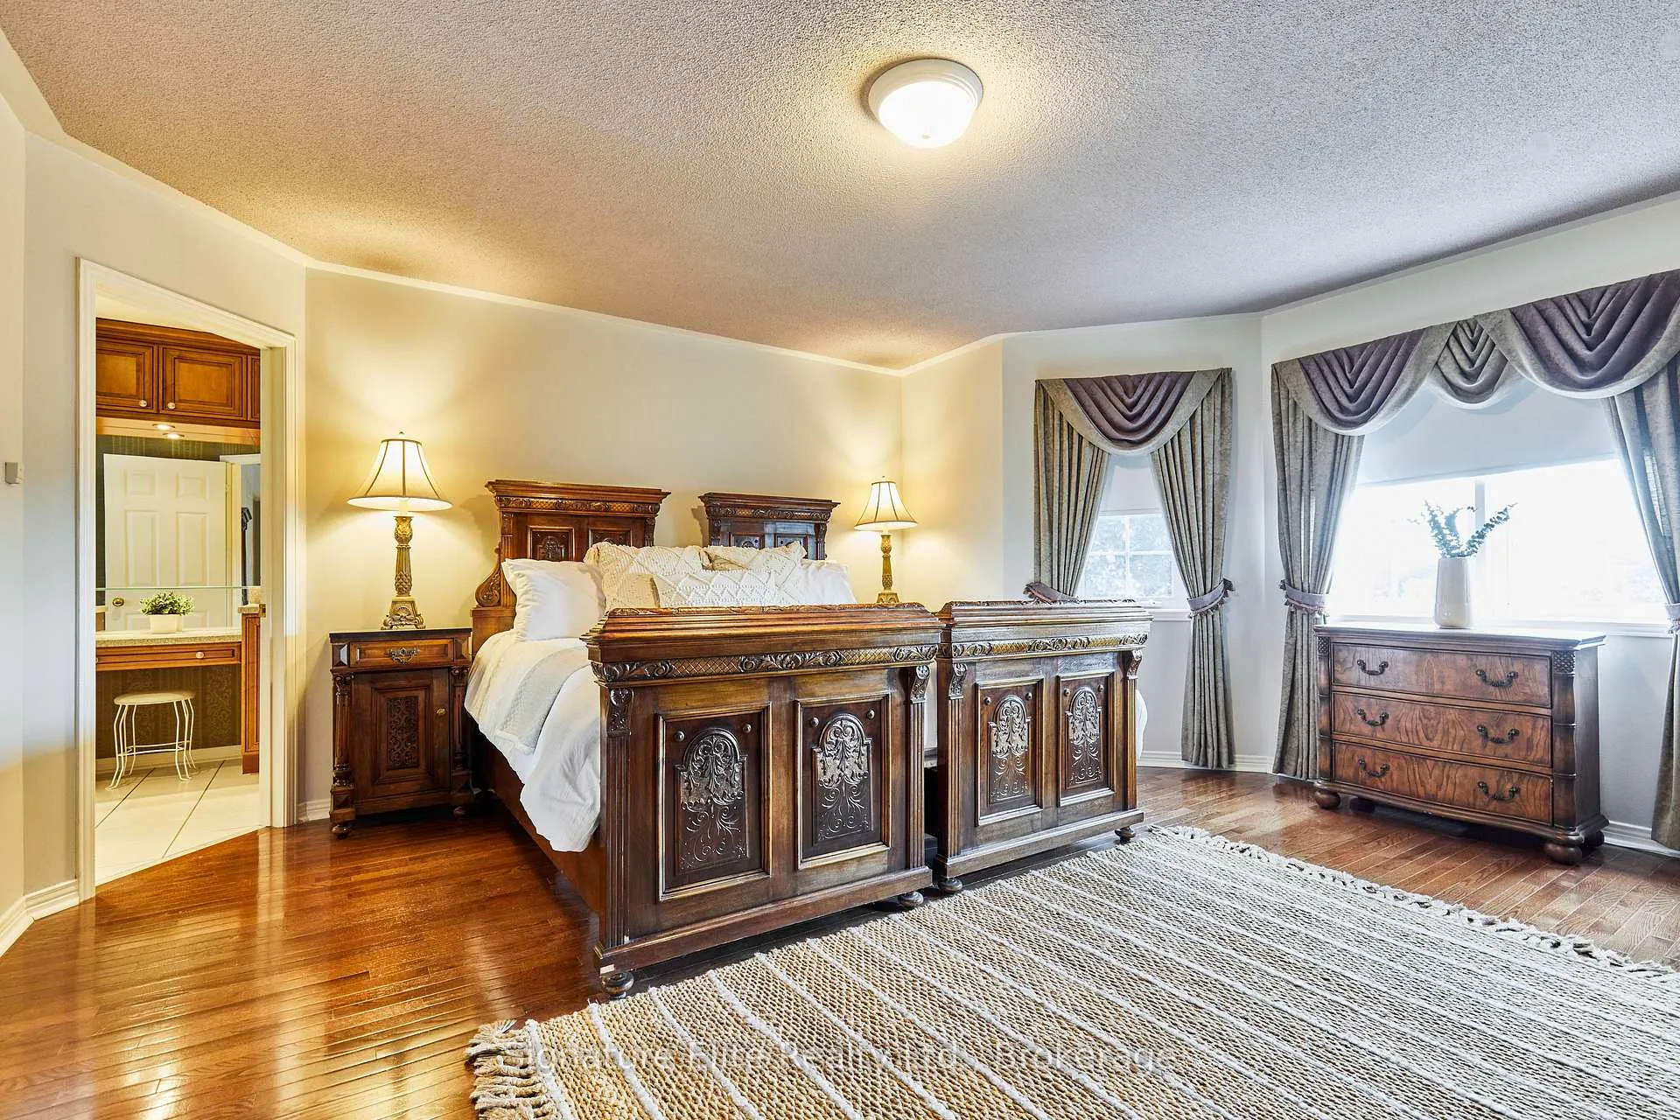
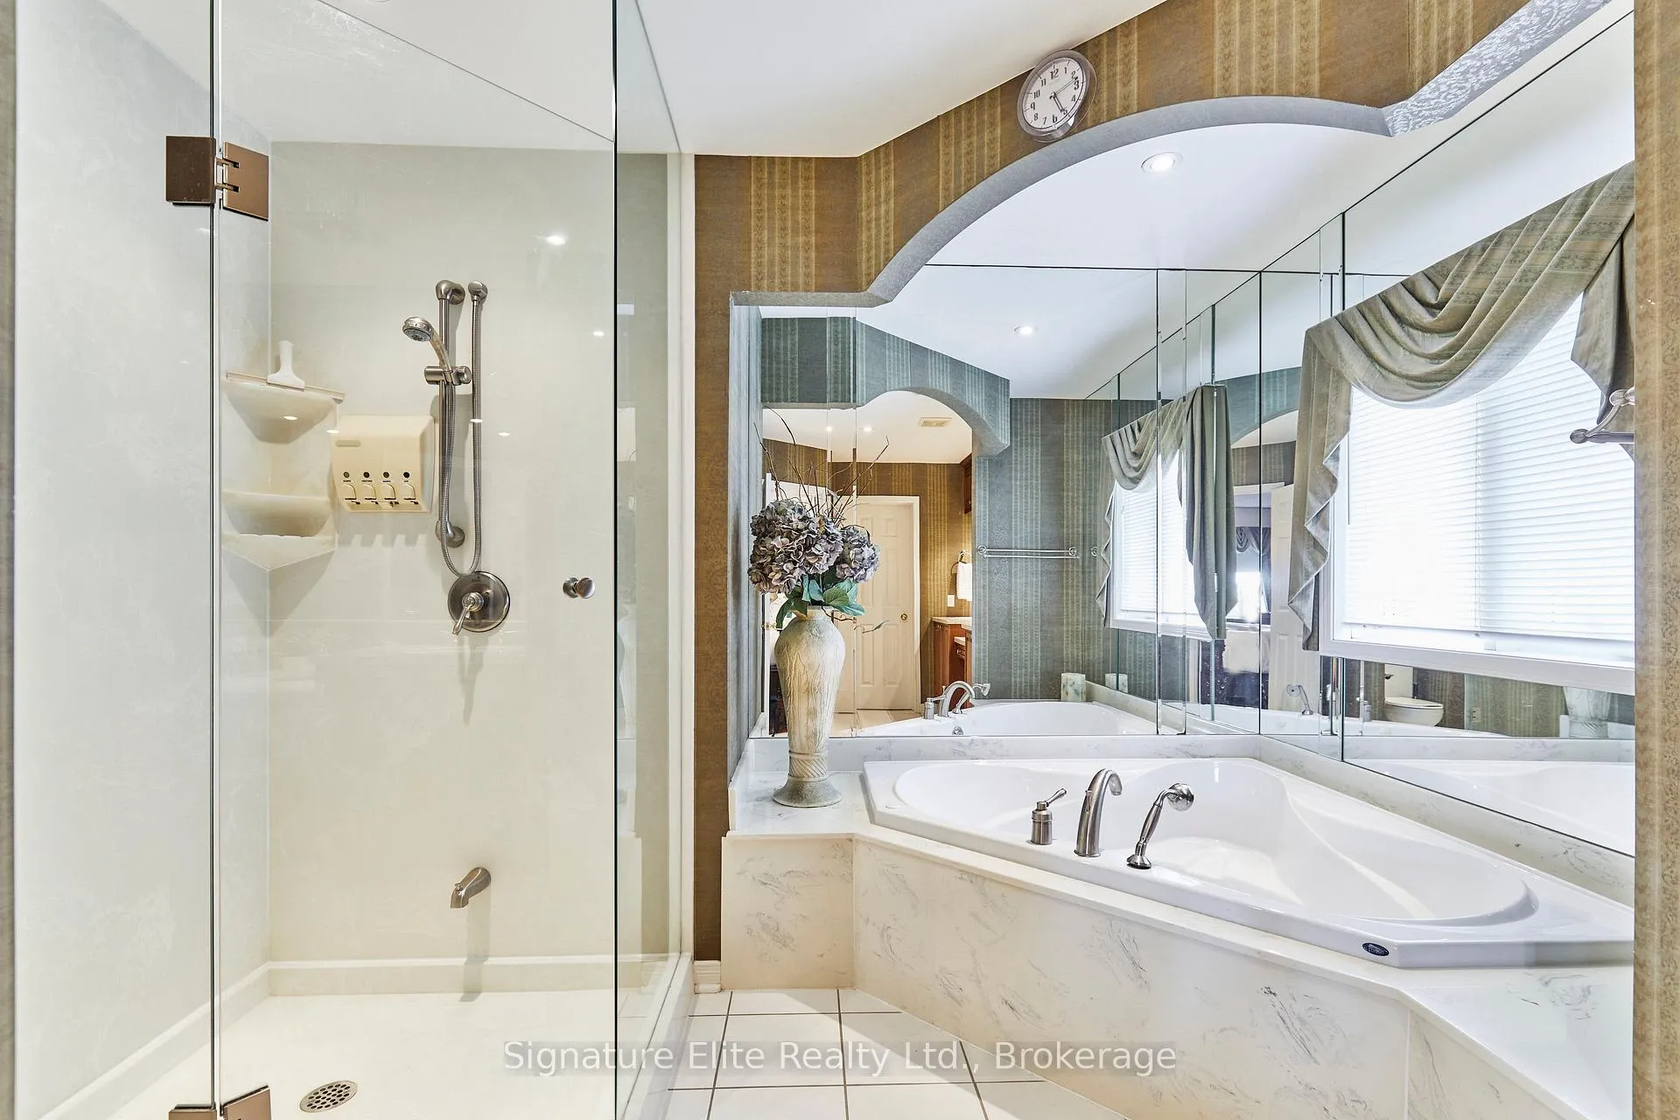
- Primary Bedroom—Second level, Hardwood Floor, Walk-In Closet(s), 5 Pc Ensuite
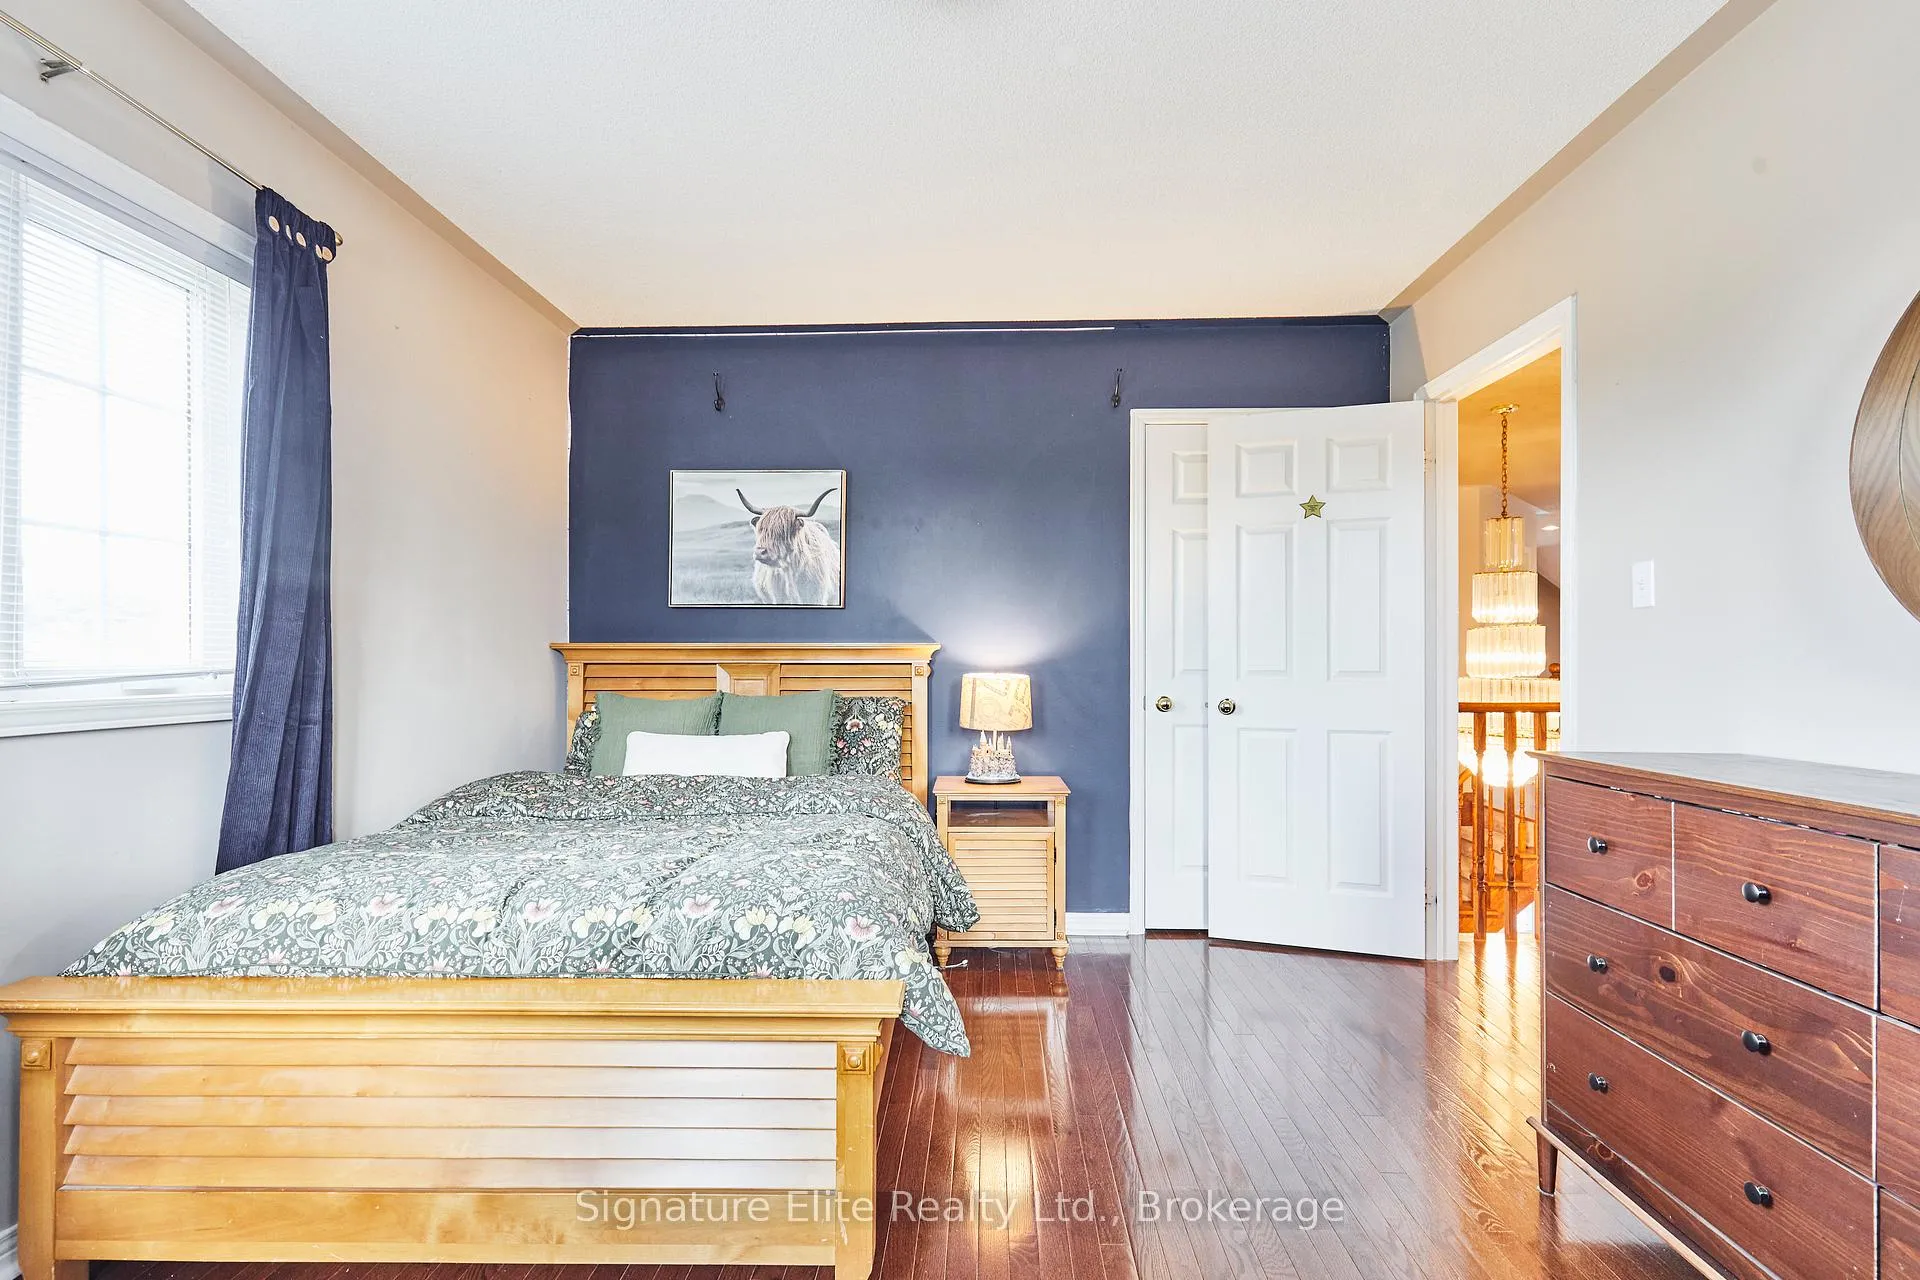
- Bedroom 2—Second level, Double Closet, Hardwood Floor, Window
- Bedroom 3—Second level, Hardwood Floor, Closet, Window
- Bedroom 4—Second level, Hardwood Floor, Closet, Large Window
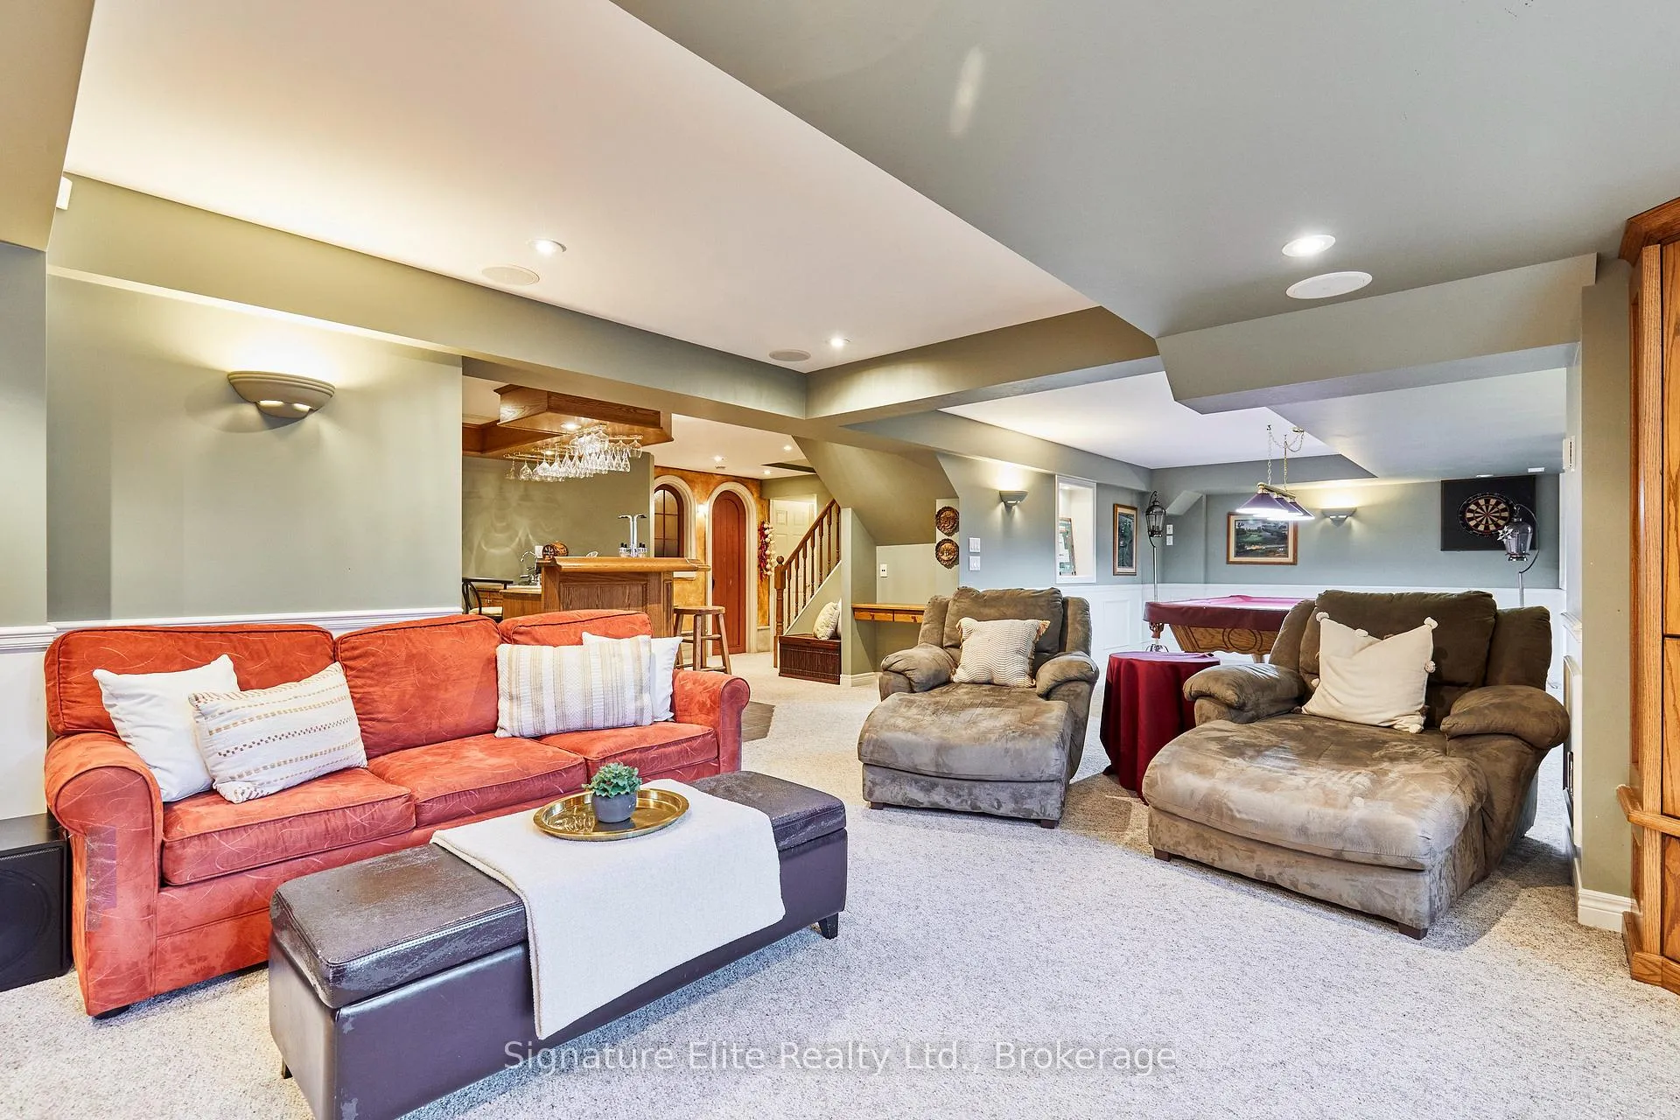
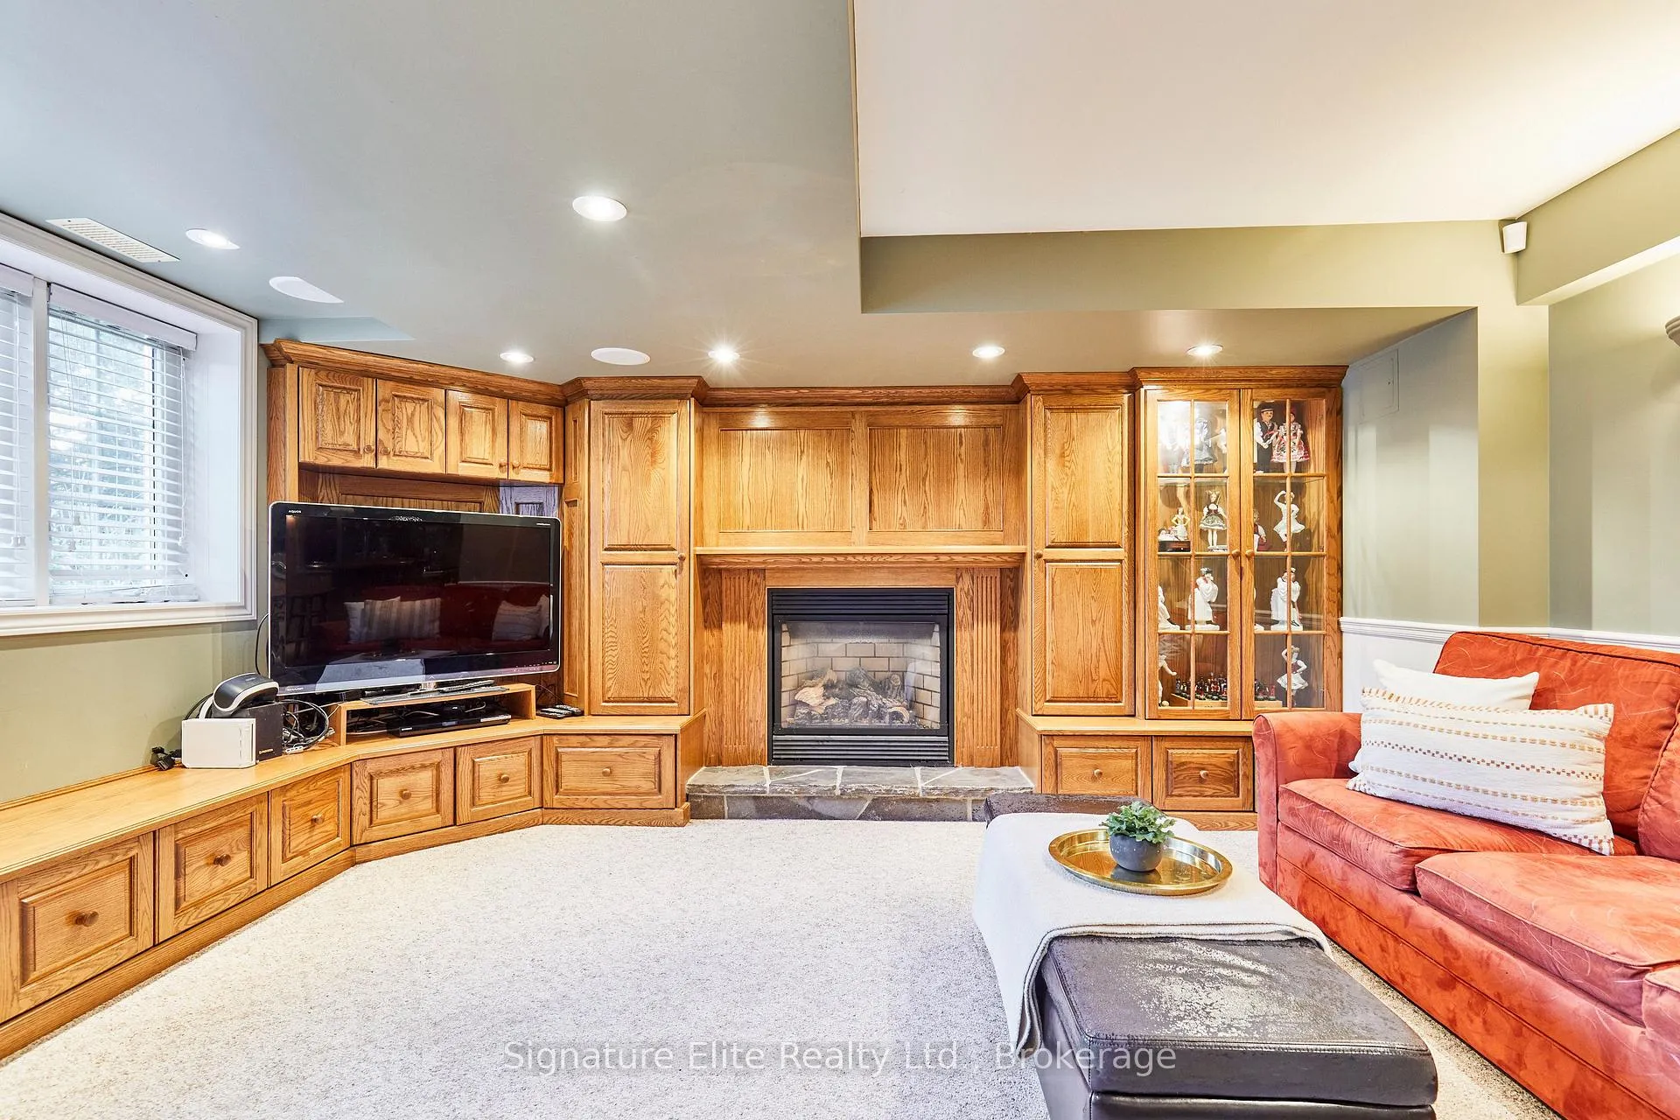
- Recreation—Basement level, Above Grade Window, Broadloom, Fireplace
- Other—Basement level, Wet Bar
Washrooms
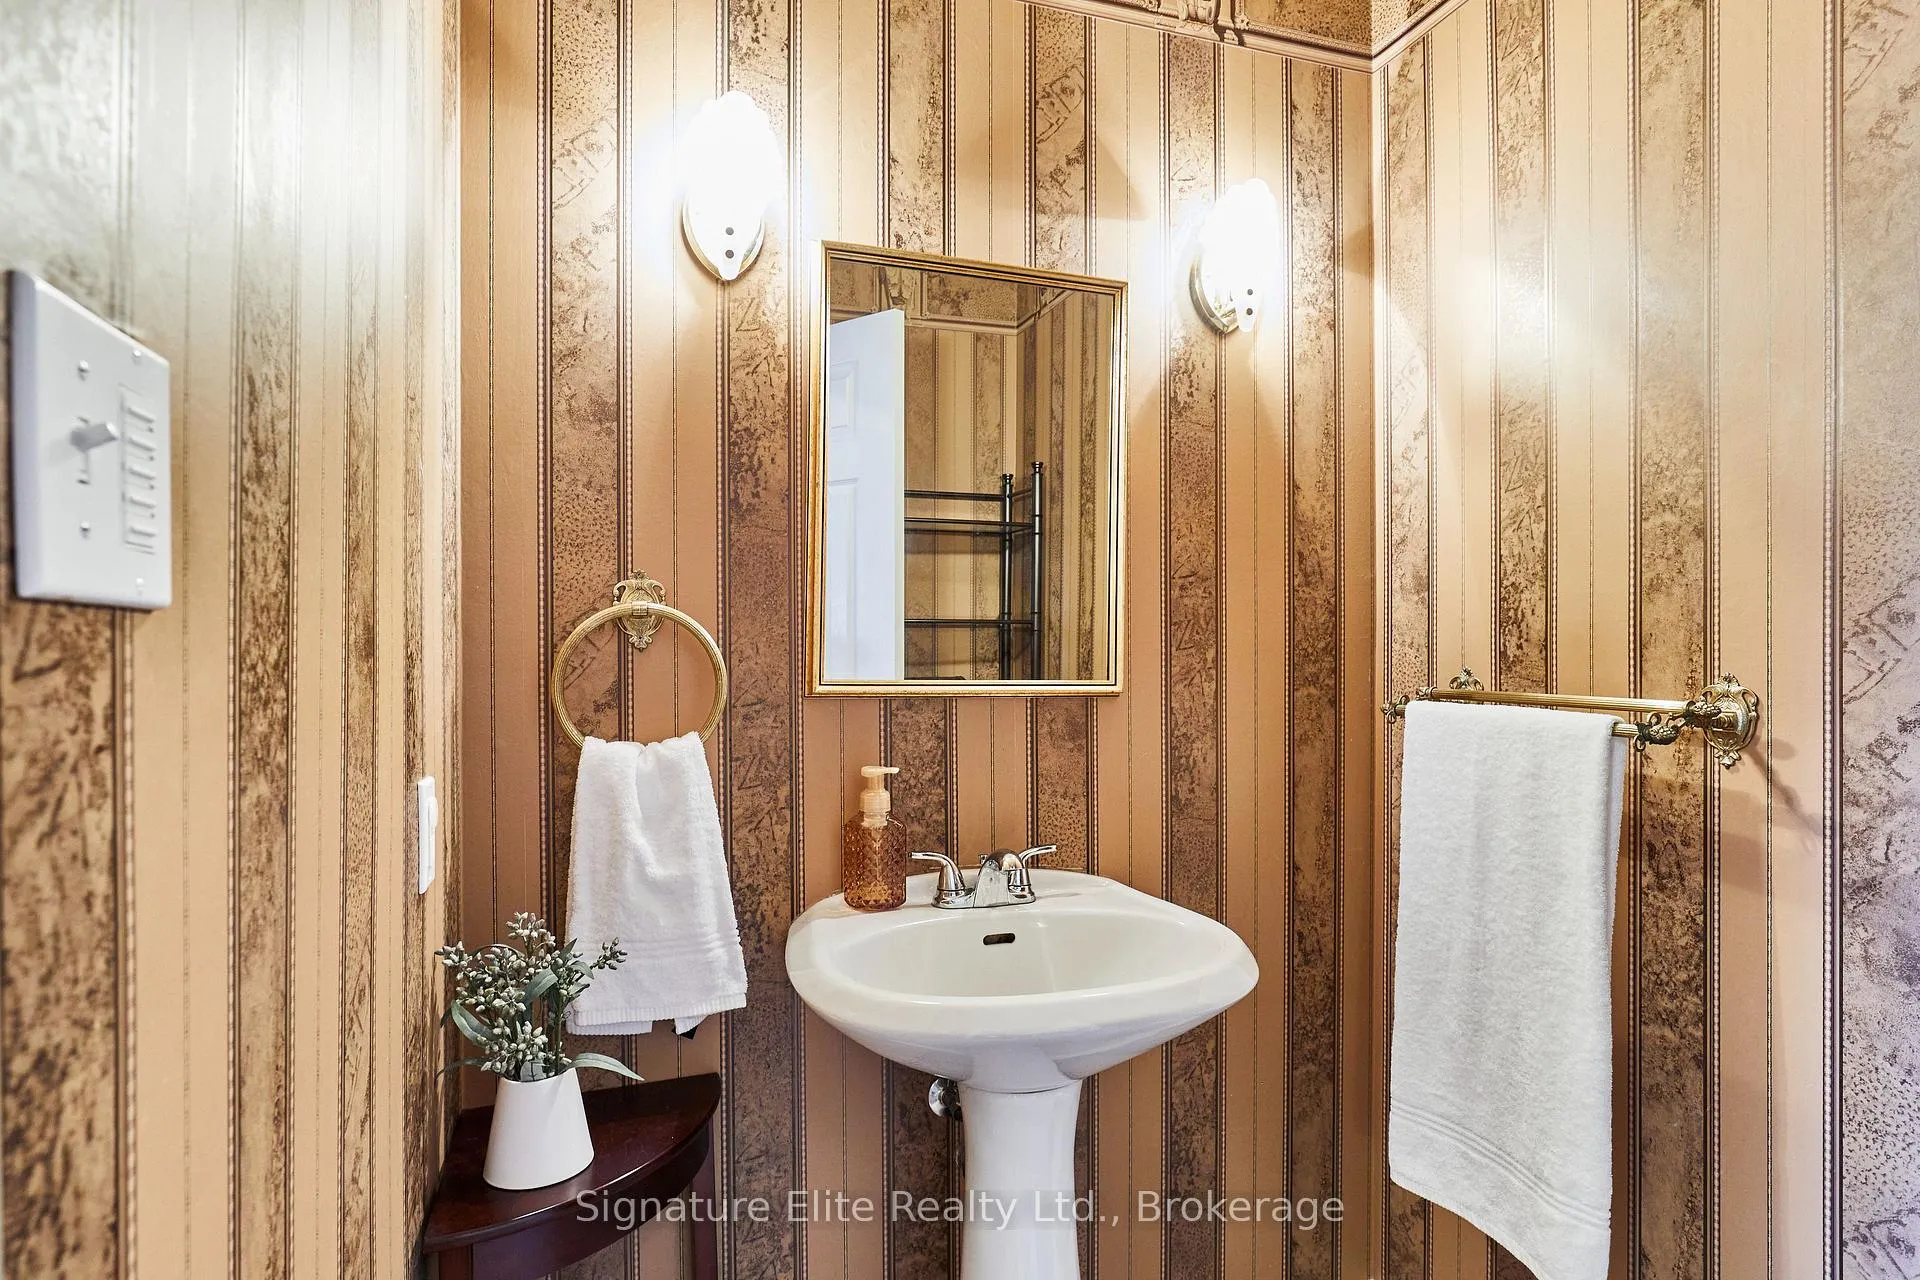
- 2-piece, Main
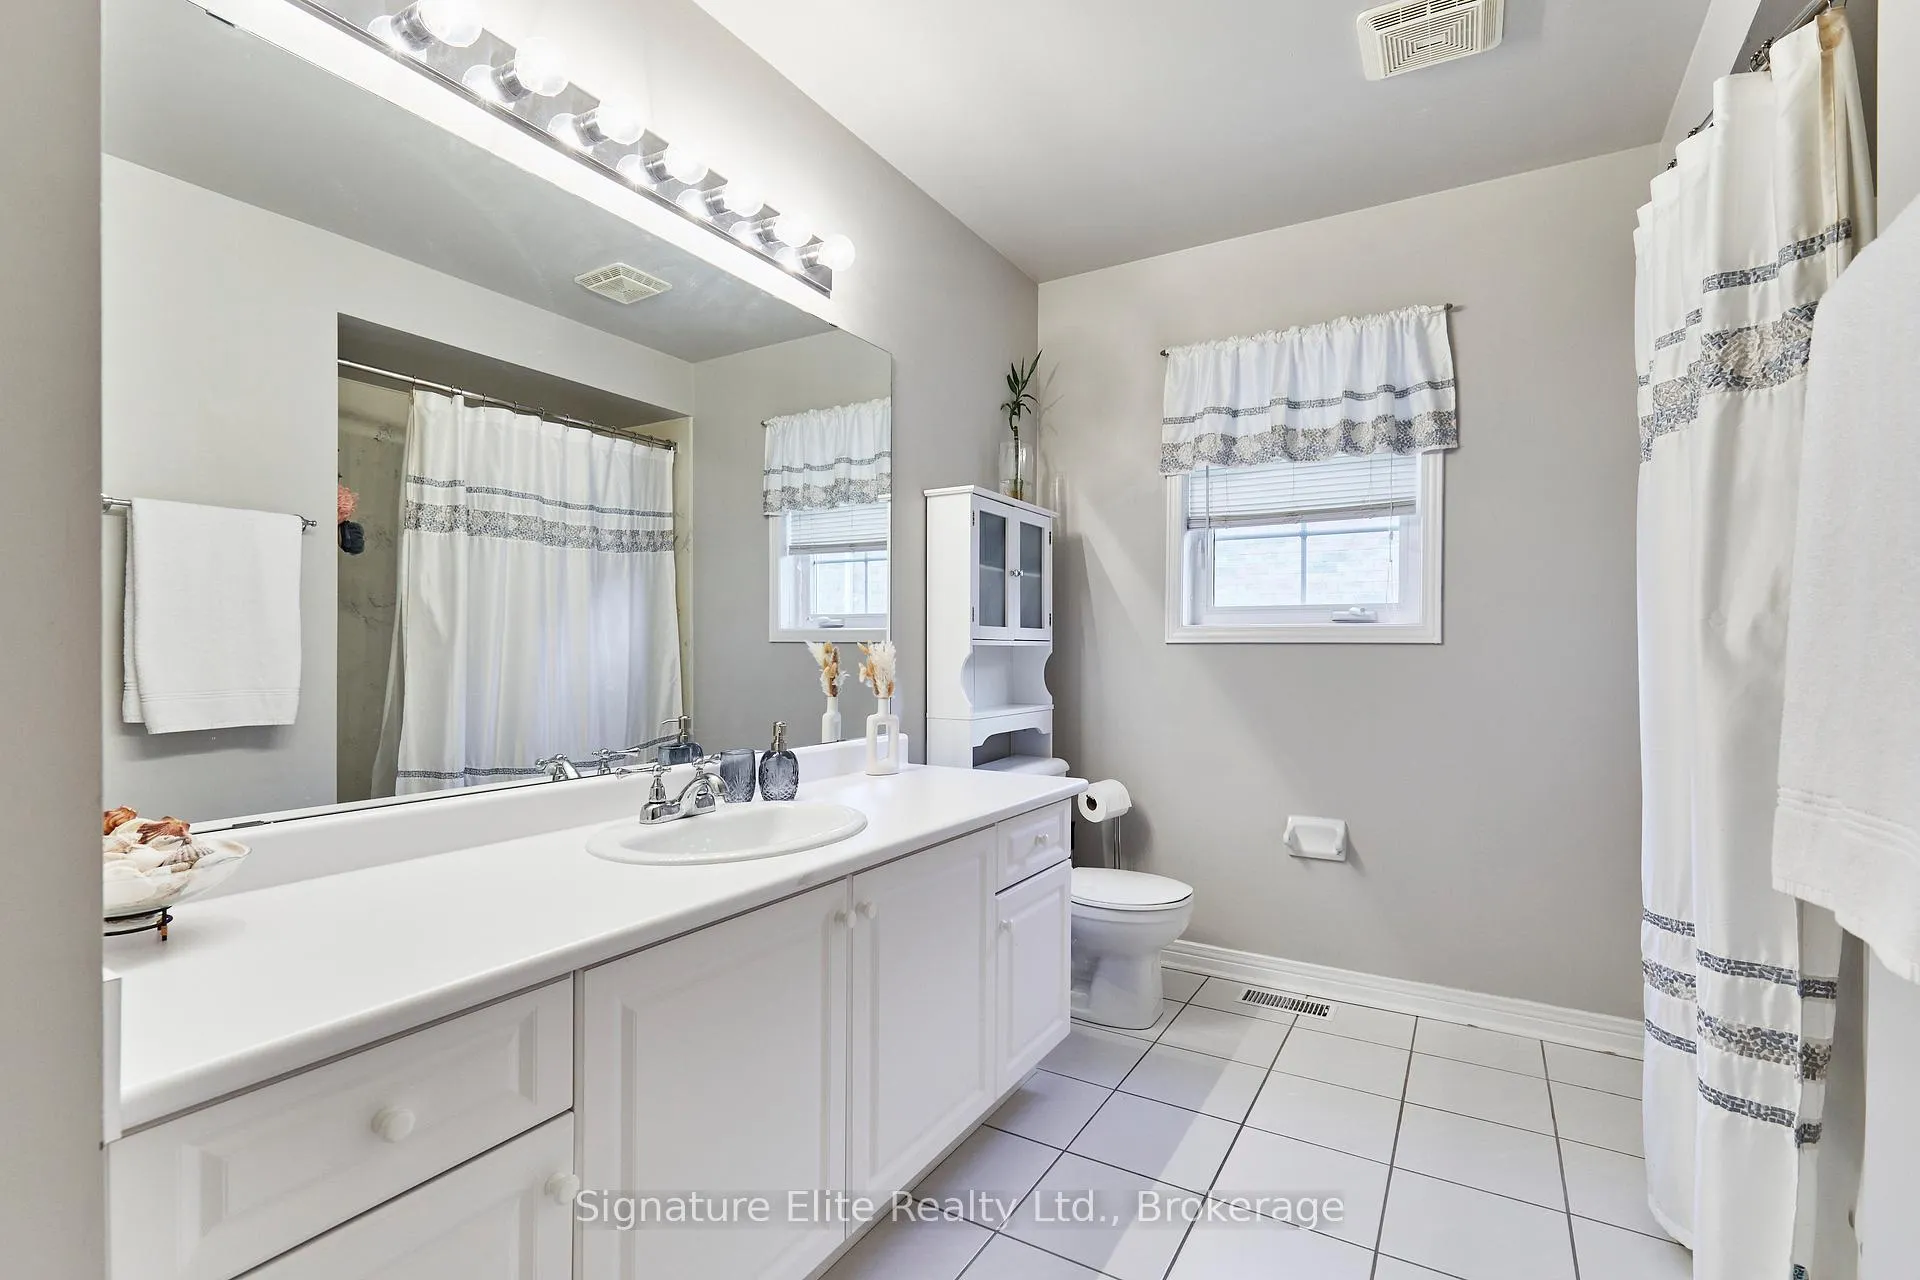
- 5-piece, Second
- 4-piece, Second
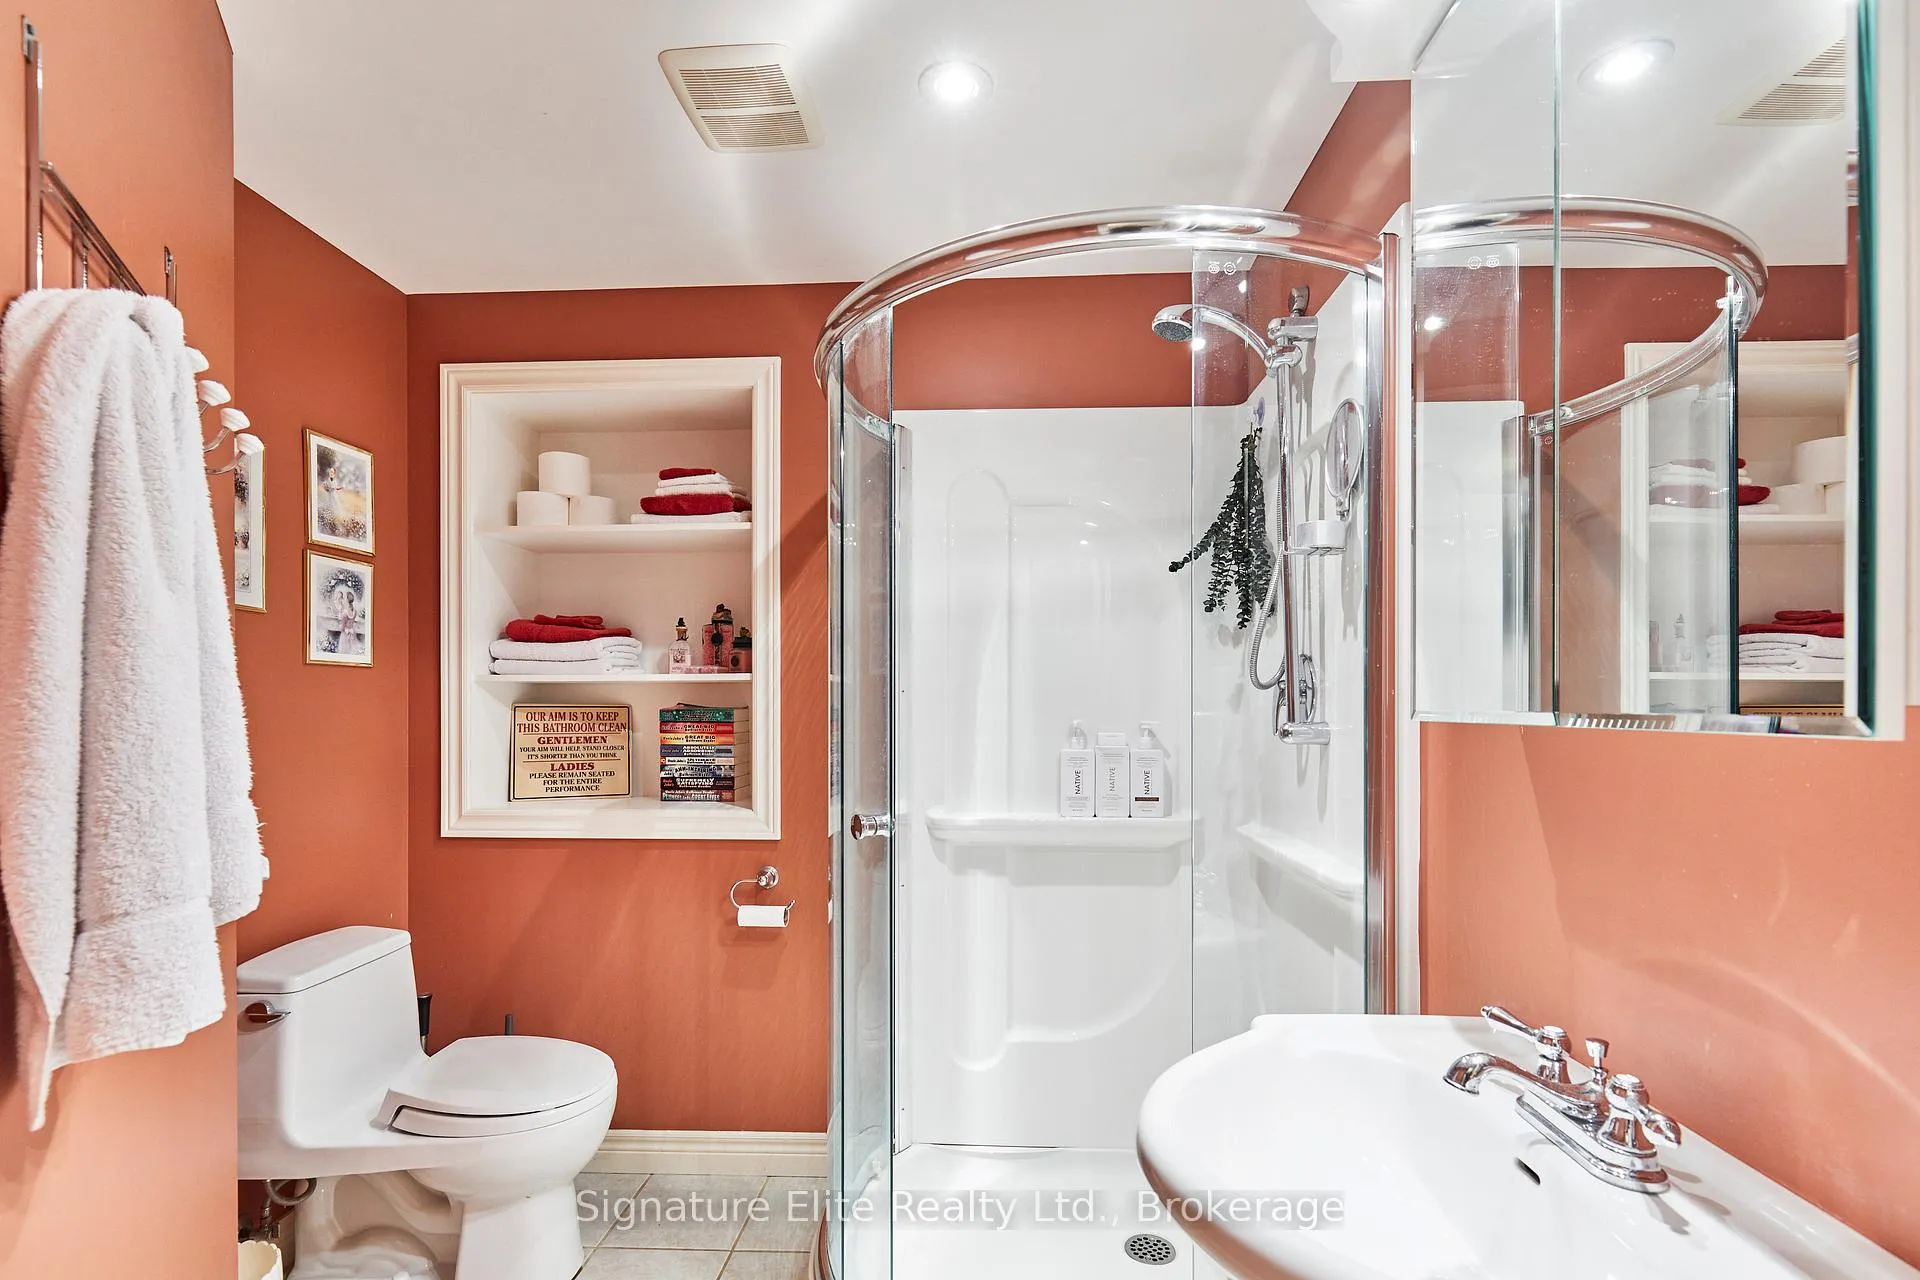
- 3-piece, Basement
- Municipality
- Whitby
- Neighbourhood
- Lynde Creek
- Main cross streets
- McQuay & Dundas
- Directions
- West on Roan from McQuay
- MLS® number
- E12552542
- Data source
- Toronto Regional Real Estate Board
- Status change
- 2026-02-13
- Listed on
- 2025-11-17
- Days on market
- 88 days
- Possession type
- 60-89 days
- Co-op commission
- 2.5% +HST
- Seller
- Listed by
- Signature Elite Realty Ltd.
Home Market Value
Current home valuation for 51 Roan Drive, Whitby, Lynde Creek, Whitby, ON. Listed for $1,385,000
HOMEH Estimate
$1,467,000
Estimated Sales Range
$1,158,930 - $1,775,070
HOMEH Estimate for 51 Roan Drive, Whitby, Lynde Creek
Calculated with a real agent's CMA method — 45+ years of experience, codified. Not an AI guess.
For the owner
Is this your home? Track its value.
Get this home's HOMEH Estimate by email once a month, with how many homes are for sale around you.
Mortgage Payment Calculator
Compare up to 4 down payment scenarios
5% on first $500K + 10% on $885,000 over $500K
$113,500
| Scenario 1 | Scenario 2 | Scenario 3 | Scenario 4 | |
|---|---|---|---|---|
−Down payment | % $ | % $ | % $ | % $ |
+CMHC insurance | $50,857 | $38,642 | $32,963 | $0 |
=Total mortgage | $1,322,287 | $1,285,142 | $1,210,213 | $1,108,000 |
Amortization | ||||
Mortgage rate | % | % | % | % |
| Payment frequency | ||||
=Mortgage payment | $6,456monthly | $6,275monthly | $5,909monthly | $5,410monthly |
Land Transfer Tax
$24,175
$24,175
Around this home
No schools found nearby
Data provided by OpenStreetMap & Fraser Institute School Rankings
Ask HOMEH
New!Hi there!
👋Text or call (416) 301-9001
Recommended for you
Based on homes you've looked at.
No recommended properties found.
Nearby similar homes
No nearby properties found.
More real estate resources
Other homes nearby
Explore this area
Nearby neighbourhoods
No nearby listings available.