
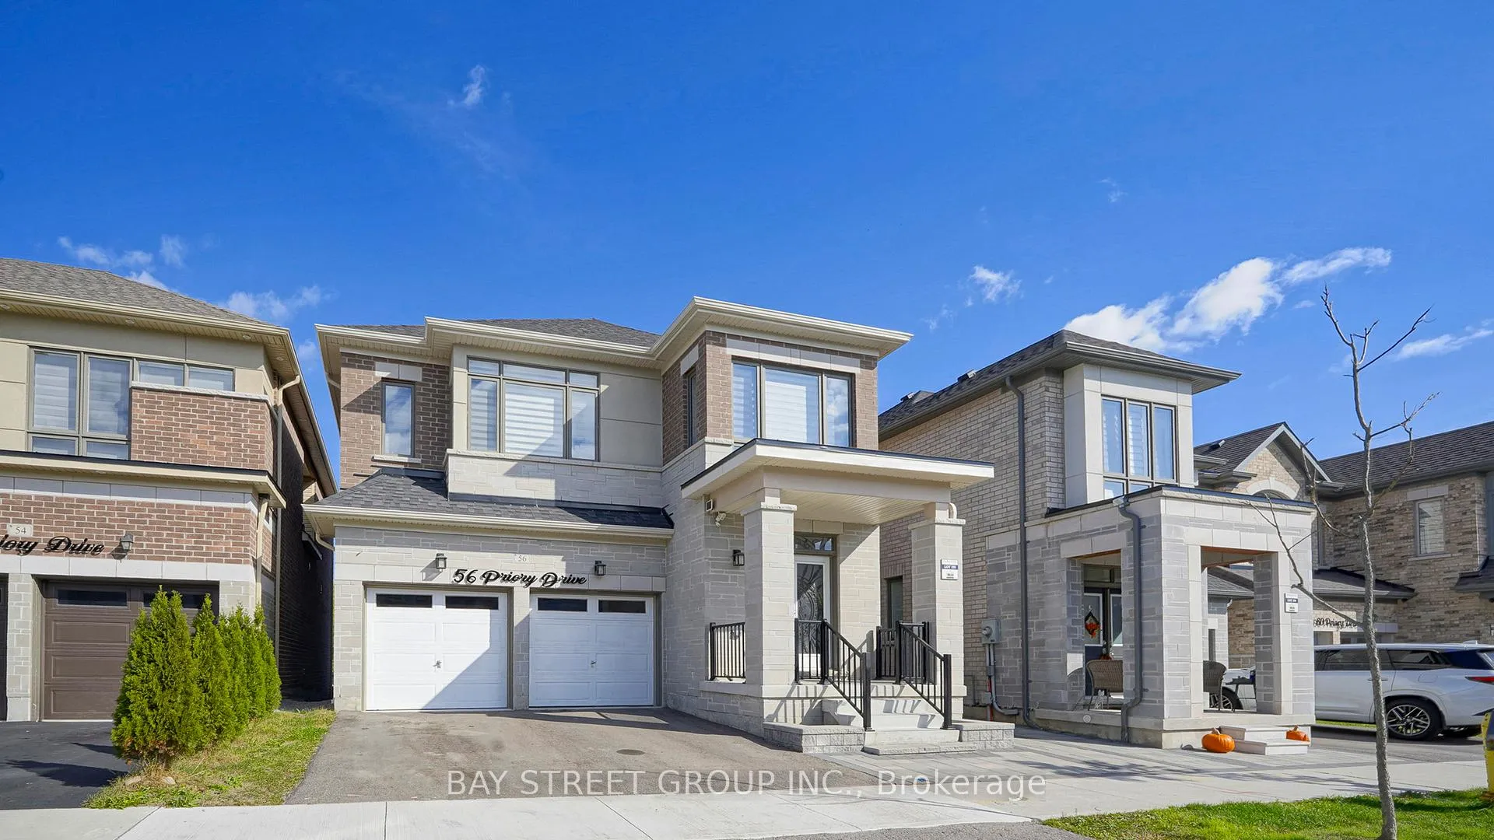
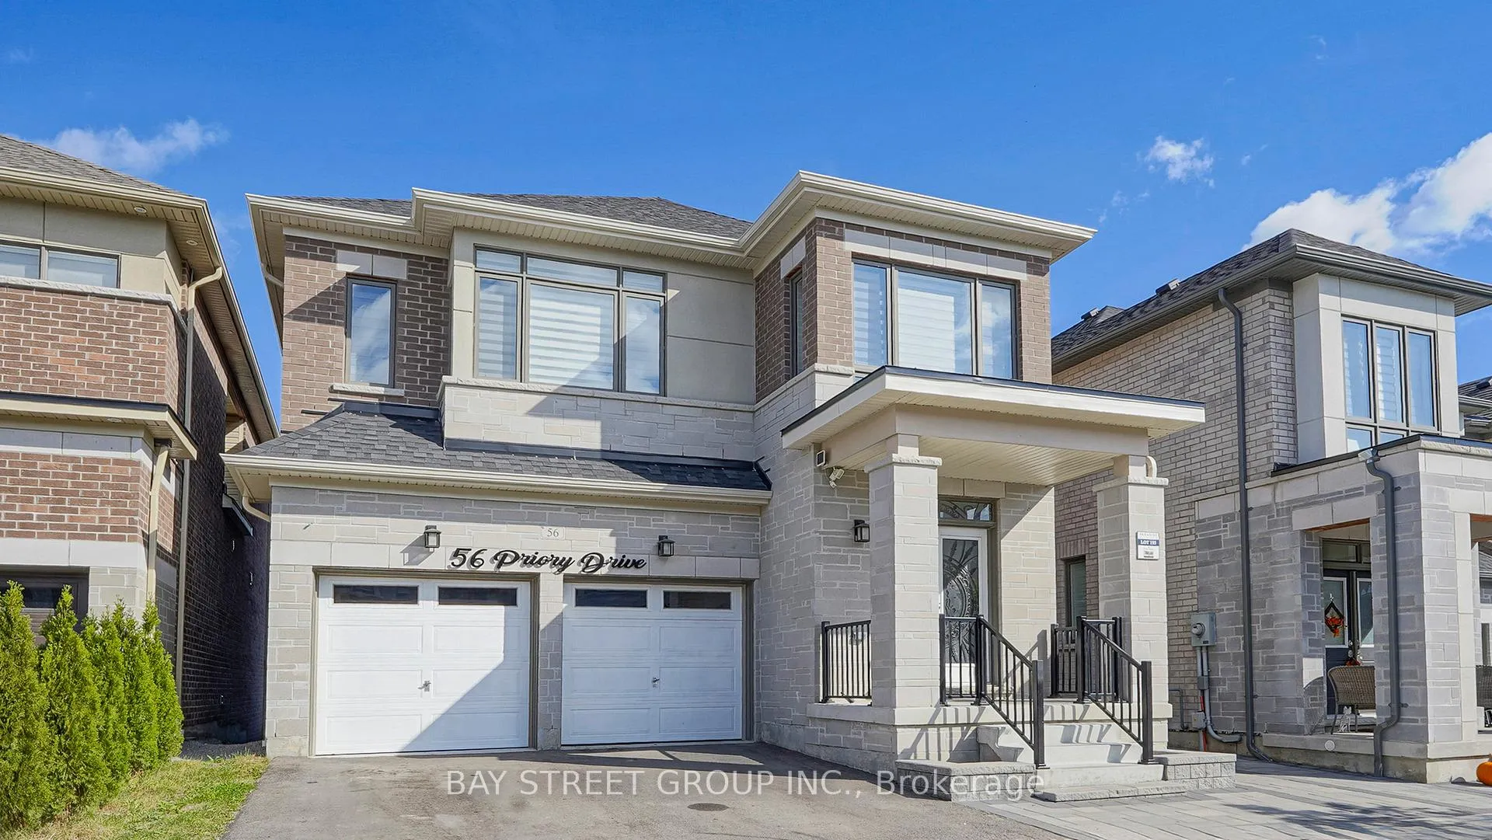
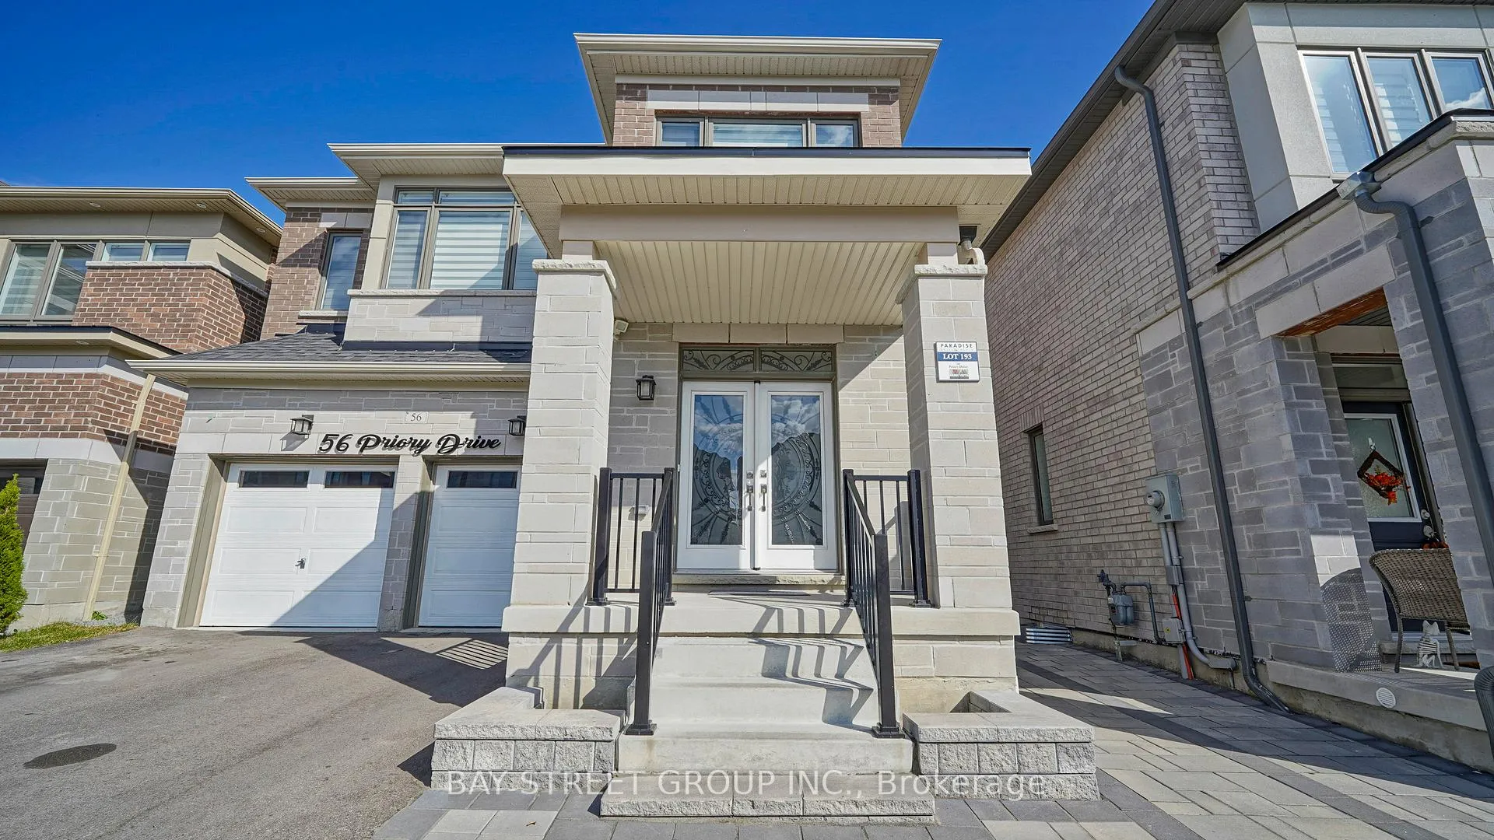
Unit Basement, 56 Priory Drive
Whitby (Rural Whitby), ON L1P 0L2
Included in Rent: Exterior Maintenance, Parking, Snow Removal
- 2Bedrooms
- 1Bathroom
- 1Garage
- 2500–3000Sq Ft
- Dec 11, 2025Available
- In Basement, InsideLaundry
- BasementFor Lease
- Furnished

This home has been leased. It is no longer available.
Property not available for sale or for rent.
Sale & Price History for Unit Basement, 56 Priory Drive, Whitby, Rural Whitby
Real estate boards require you to or to see the full details of this property.
*Sold prices and complete sale & price history are regulated data. Under the Trust in Real Estate Services Act, 2002 (TRESA) and the rules of the Real Estate Council of Ontario (RECO), and pursuant to the Multiple Listing Service® rules of the Canadian Real Estate Association (CREA) and the Toronto Regional Real Estate Board (TRREB), this information may be shown only to registered users who have agreed to the applicable terms of use (a Virtual Office Website, or "VOW," arrangement). HOMEH Inc., Brokerage therefore provides it to signed-in members only. Creating an account is free and takes under a minute.
About Unit Basement, 56 Priory Drive, Whitby, Rural Whitby
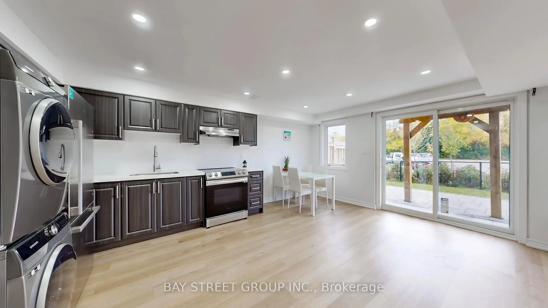
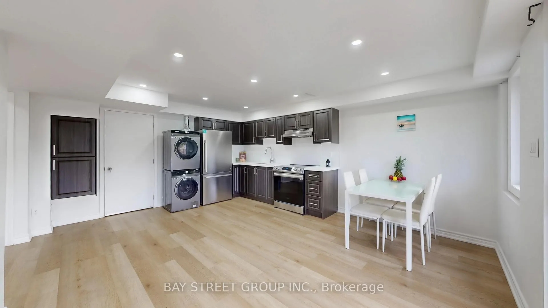
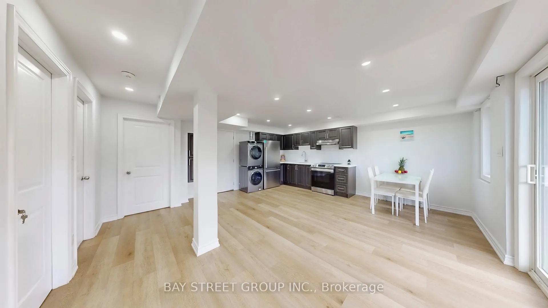
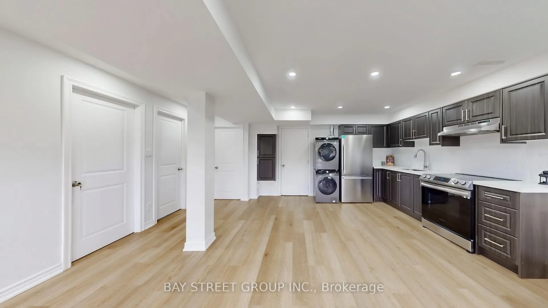
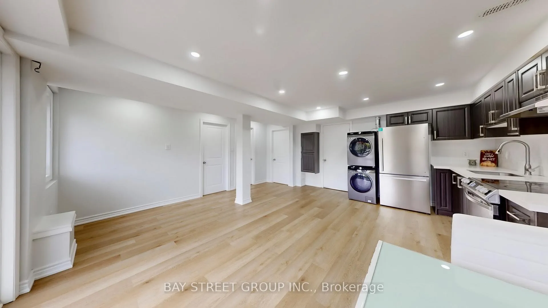
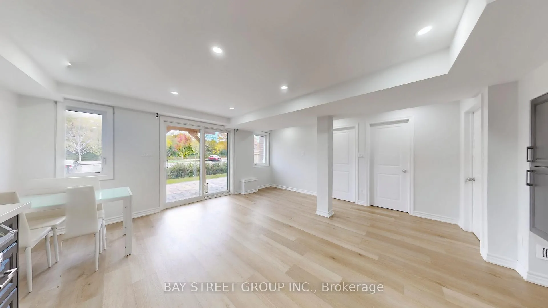
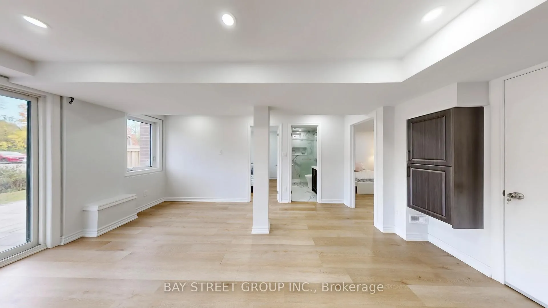
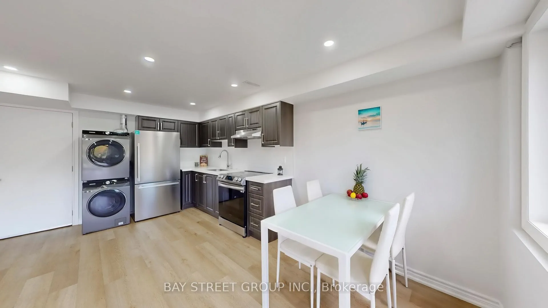
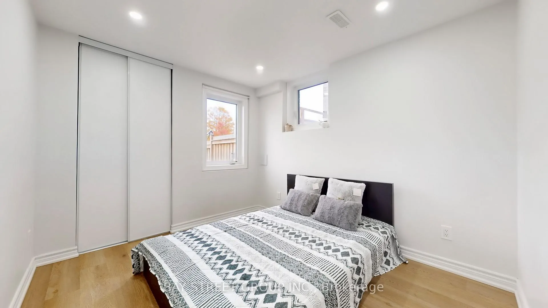
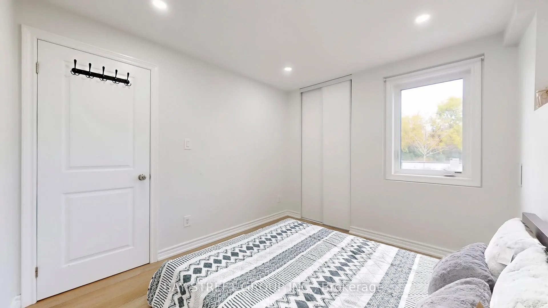
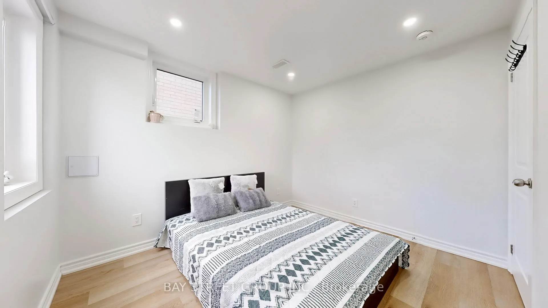
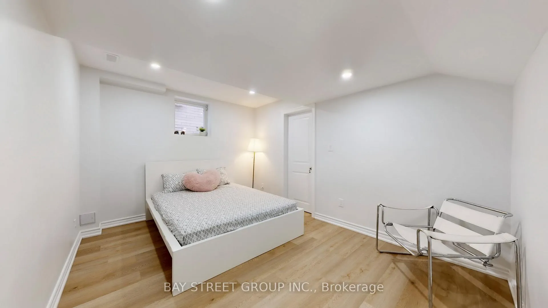
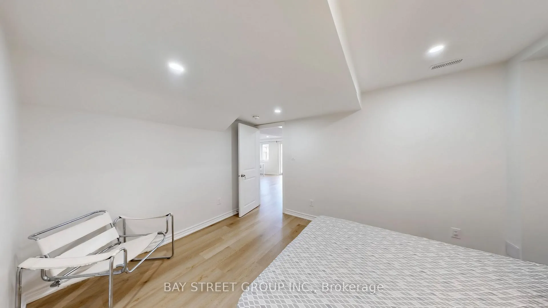
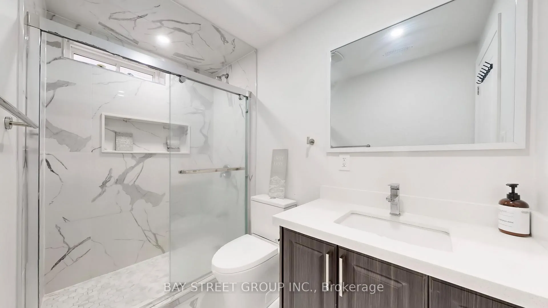
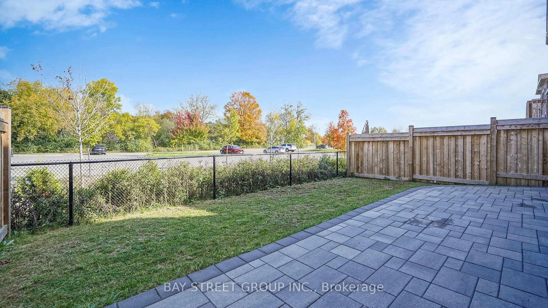
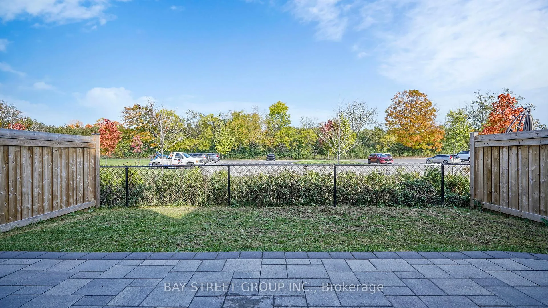
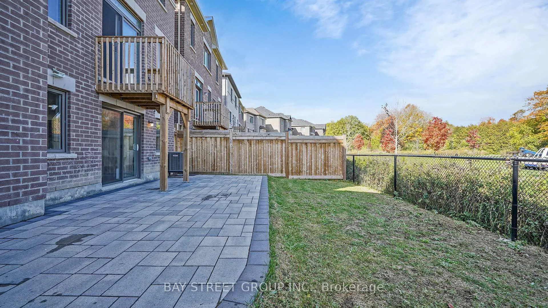
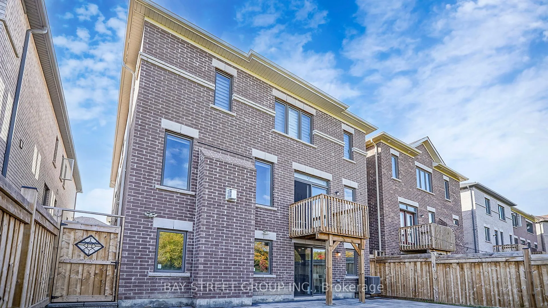
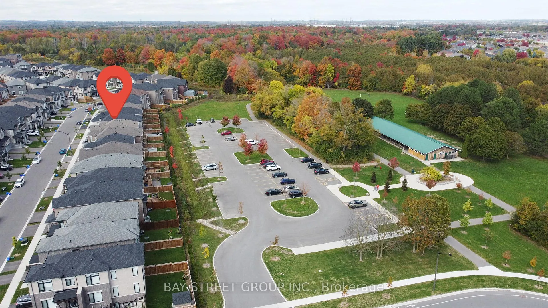
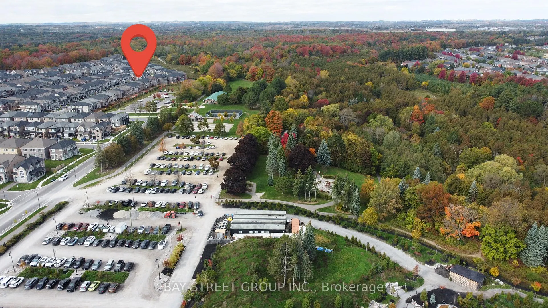
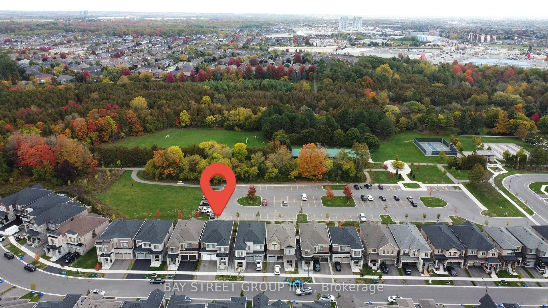
Welcome to this absolutely stunning 3-year-old detached home basement in the prestigious community! Experience modern living in a peaceful neighborhood where luxury, comfort, and convenience come together seamlessly. This fully legal 2-bedroom walkout basement apartment is ideal for professionals or multi-generational living - offering style, space, and privacy all in one. | Step inside and fall in love with the bright open-concept layout, creating a spacious, airy feel. Large oversized windows fill the space with natural light and fresh air, giving every room a warm and welcoming atmosphere. The living area flows beautifully into a modern kitchen complete with stainless steel appliances - fridge and stove - perfect for anyone who enjoys cooking and entertaining. | You will have two generously sized bedrooms, each designed with comfort in mind, plus a full bathroom with elegant finishes. The convenience continues with your own ensuite laundry (washer and dryer) - no need to share or carry loads upstairs. Stay comfortable year-round with central air conditioning and enjoy the benefit of high-speed Internet Wi-Fi included in the rent. | Step outside and relax in the beautiful backyard oasis, backing onto lush green space with no rear neighbors - your own private retreat after a busy day. | The location is unbeatable - you are just steps from scenic parks, tennis courts, shopping centers, and even the luxurious Thermea Spa for ultimate relaxation. Nature lovers will appreciate the nearby Heber Down Conservation Area, while commuters will love the quick access to Highways 412 and 401, making travel easy and convenient. | Extras include all electrical light fixtures, 1 paved driveway parking space, and bright, fresh open spaces throughout. Tenant pays 30% of all utilities. | Do not miss your chance to live in this gorgeous, bright, and modern walkout basement. Come see it today - your perfect home awaits!
Key Facts & Features
Rental Details
- Portion Of Property For Rent
- Basement
- Furnished
- Furnished
- Rent Term
- 12 Months
- Rental Deposit
- Yes
- Credit Check
- Yes
- Employment Letter
- Yes
- Rental Application
- Yes
- References Required
- Yes
Included In Rent Fee
- Exterior Maintenance
- Parking
- Snow Removal
Rental Items
- Rental Equipment
- Hot water tank.
- Basement Type
- Finished, Finished with Walk-Out, Full
Interior Features
- Laundry Features
- In Basement, Inside
- Laundry Level
- Lower Level
- Interior Extras
- Carpet Free, Water Heater, Water Heater Owned
- Security Features
- Alarm System, Carbon Monoxide Detectors, Smoke Detector
- Fireplace/Stove
- No
- Elevator
- No
Exterior Features
- Exterior Extras
- Paved Yard
- Pool
- None
Building
- Building Type
- Detached
- Building Style
- 2-Storey
- Approx Age
- 0-5
Construction
- Exterior Finish
- Brick, Stone
- Roof
- Shingles
- Foundation Details
- Unknown
- Special Designation
- Unknown
Lot
- Lot Front
- 36.02 ft
- Lot Depth
- 93.50 ft
- Lot Size
- 0.08
Inclusions
- Inclusions
- 1 Parking Space. High-speed Internet Wi-Fi.
Parking & Garages
- Garage Type
- None
- Garage Spaces
- 1
- Parking Spaces
- 1
- Total Garage And Parking Spaces
- 1
Heating & Cooling
- Heat Source
- Gas
- Heat Type
- Forced Air
- Air Conditioning
- Central Air
- Water
- Municipal
- Sewers
- Sewer
- Bedrooms
- 2
- Washrooms
- 1
- Kitchens
- 1
- Family / bonus room
- Yes
Room sizes
- Bedroom—Basement level, Walk-In Closet(s), Laminate, Pot Lights
- Bedroom 2—Basement level, Closet, Pot Lights, Laminate
- Family Room—Basement level, W/O To Yard, East View, Pot Lights
- Kitchen—Basement level, Backsplash, Pot Lights, Laminate
- Dining Room—Basement level, Pot Lights, East View, Laminate
- Bathroom—Basement level, 3 Pc Bath, Separate Shower, Undermount Sink
- Furnace Room—Basement level, Carpet Free
Washrooms
- 3-piece, Basement
- Municipality
- Whitby
- Neighbourhood
- Rural Whitby
- Main cross streets
- Highway 412 / Highway 407
- Directions
- SE
- MLS® number
- E12614862
- Data source
- Toronto Regional Real Estate Board
- Status change
- 2026-01-07
- Listed on
- 2025-12-10
- Days on market
- 28 days
- Possession date
- 2025-12-11
- Possession type
- Immediate
- Co-op commission
- Half-month Rent + HST
- Listed by
- BAY STREET GROUP INC.
Home Market Value
Current home valuation for Unit Basement, 56 Priory Drive, Whitby, Rural Whitby, Whitby, ON. Listed for $1,950
HOMEH Estimate
—
Estimated Sales Range
—
HOMEH Estimate for Unit Basement, 56 Priory Drive, Whitby, Rural Whitby
What this home would sell for today, not its rent
Calculated with a real agent's CMA method — 45+ years of experience, codified. Not an AI guess.
For the owner
Is this your home? Track its value.
Get this home's HOMEH Estimate by email once a month, with how many homes are for sale around you.
Around this home
No schools found nearby
Data provided by OpenStreetMap & Fraser Institute School Rankings
Ask HOMEH
New!Hi there!
👋Text or call (416) 301-9001
Recommended for you
Based on homes you've looked at.
No recommended properties found.
Nearby similar homes
No nearby properties found.
More real estate resources
Other homes nearby
Explore this area
Nearby neighbourhoods
No nearby listings available.