
61 Allayden Drive
Whitby (Lynde Creek), ON L1P 1L5
- 4Bedrooms
- 4Bathrooms
- 2Garage
- 3500–5000Sq Ft
- $9,272Tax
- 49×138 ftLot Size
 Estimated Value:$1,260,000See Free Estimate Report

This home has sold. It is no longer available.
Property not available for sale or for rent.
Sale & Price History for 61 Allayden Drive, Whitby, Lynde Creek
Real estate boards require you to or to see the full details of this property.
*Sold prices and complete sale & price history are regulated data. Under the Trust in Real Estate Services Act, 2002 (TRESA) and the rules of the Real Estate Council of Ontario (RECO), and pursuant to the Multiple Listing Service® rules of the Canadian Real Estate Association (CREA) and the Toronto Regional Real Estate Board (TRREB), this information may be shown only to registered users who have agreed to the applicable terms of use (a Virtual Office Website, or "VOW," arrangement). HOMEH Inc., Brokerage therefore provides it to signed-in members only. Creating an account is free and takes under a minute.
About 61 Allayden Drive, Whitby, Lynde Creek
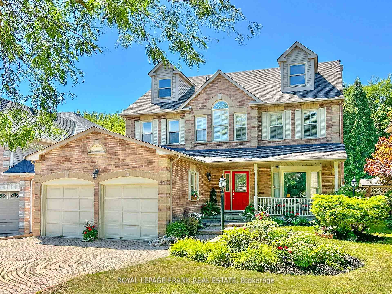
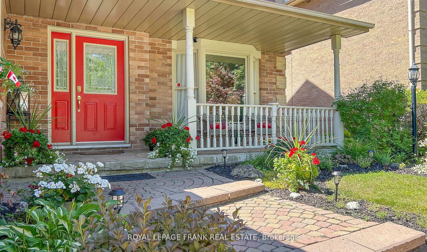
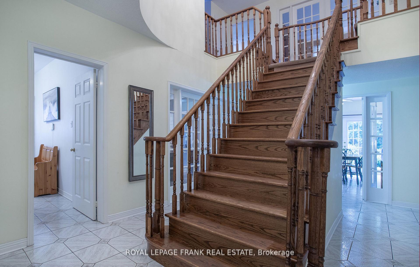
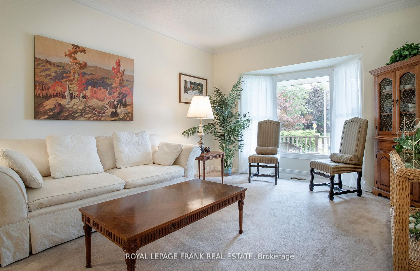
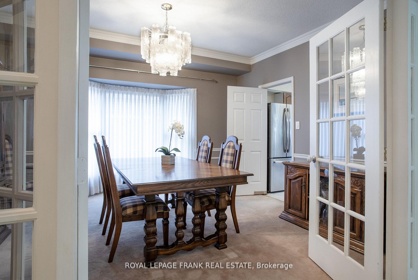
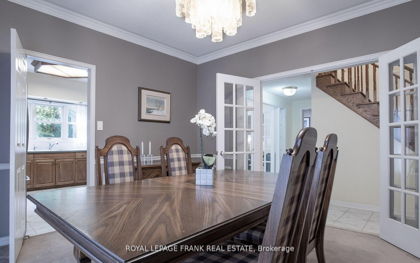
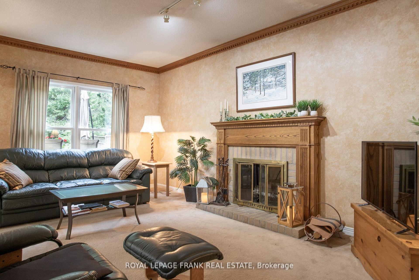
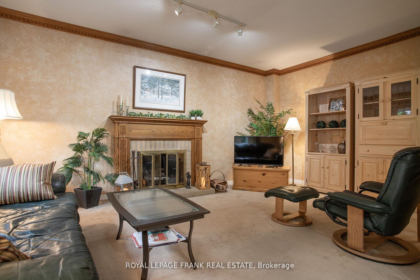
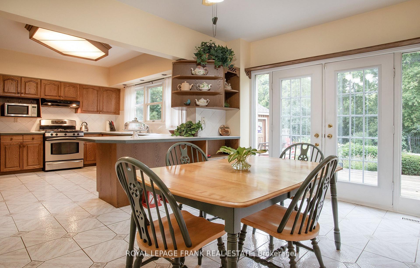
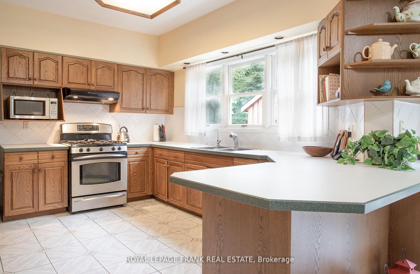
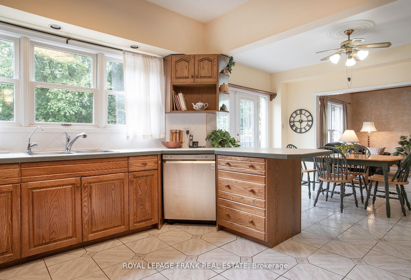
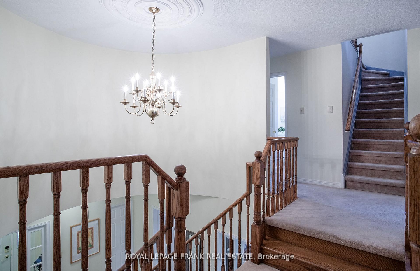
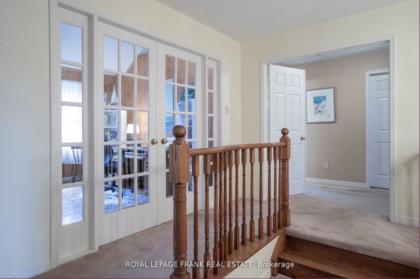
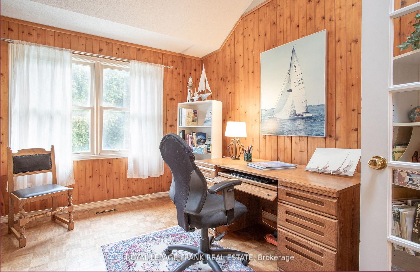
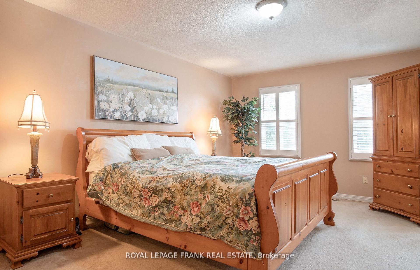
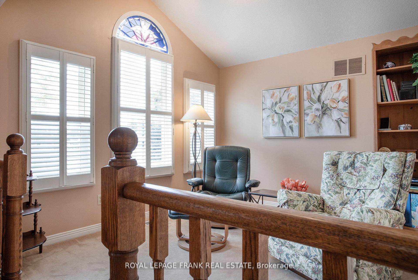
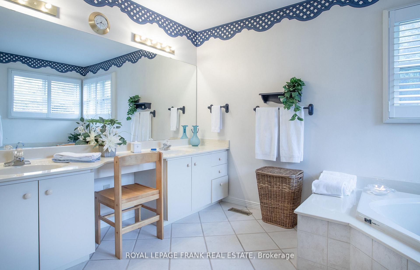
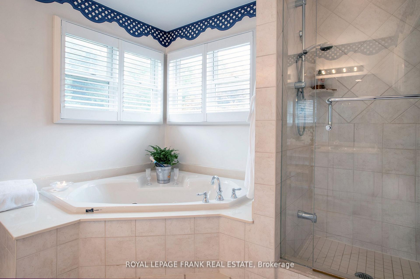
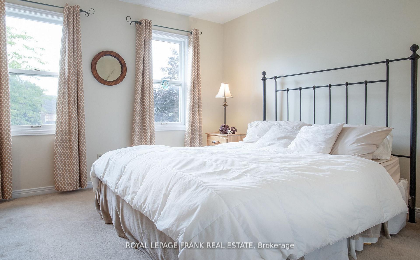
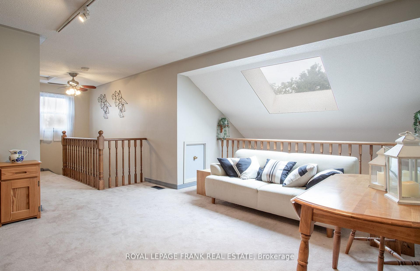
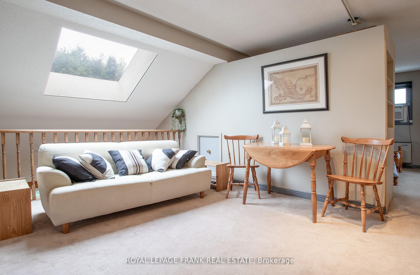
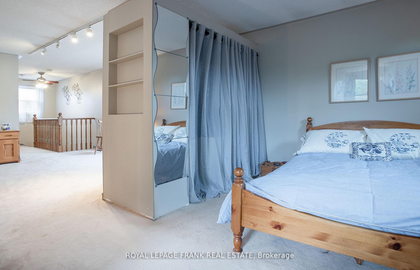
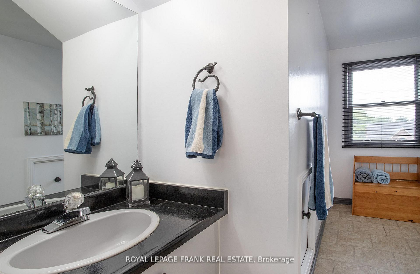
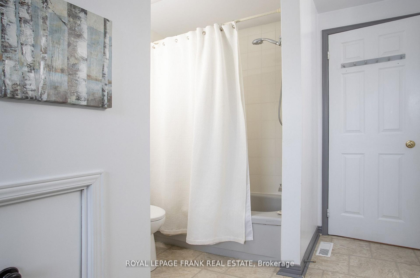
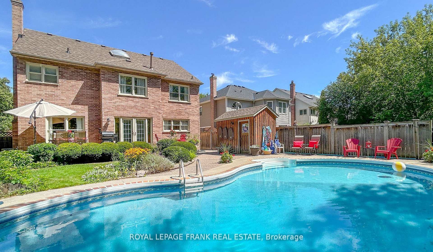
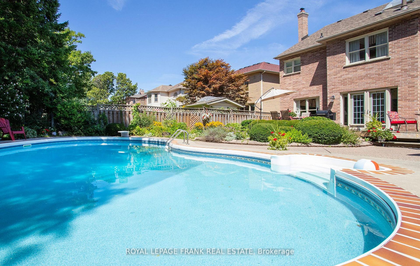
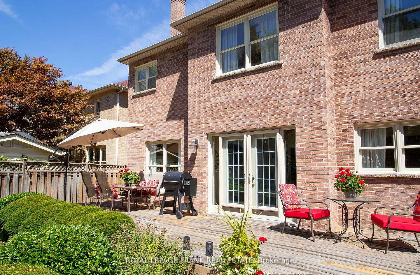
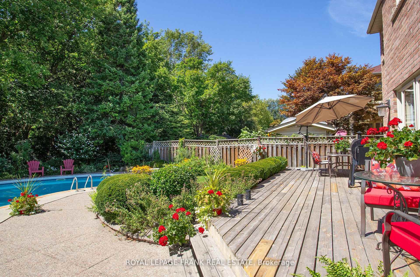
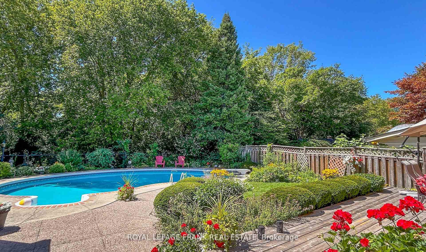
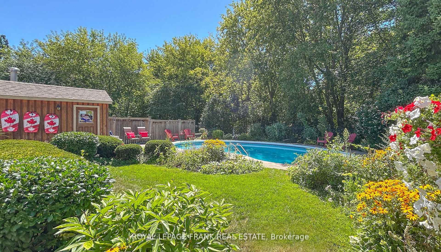
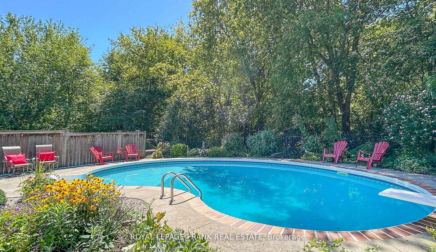
The Welcoming Front Porch offers shade and shelter to enjoy the Landscaped gardens watered by the In Ground Sprinkler System. Inside the vestibule is a double closet and with a French door which leads to the Foyer with a stunning Scarlet O'Hara Staircase. The main floor 9 Ft. Ceilings accentuate the generously proportioned rooms. The Formal Dining Room and spacious Living room flank this impressive staircase. The dream Kitchen with Wall Pantry, Peninsula has a swing door to the Dining Room and Garden Doors with west facing windows offer lovely views of the Deck Patio, Pool and Ravine. The Kitchen overlooks the Family Sized Family Room with a Wood Burning Fireplace. Double French Doors lead to the Dining Room, Kitchen, Deck and Second Floor Study. The Second Floor features a Principal Bedroom retreat complete California Shutters, a raised Sitting Area, a walk in Closet and a 5-piece bath including a double vanity, Jet Tub and Glass Shower Stall. The Study welcomes you with Paneled Walls, Parquet flooring a Vaulted Ceiling plus a lovely view of the backyard Oasis. Natural light streams in through a Skylight shared by the 3 Floor Loft. The 3rd Floor Loft with Bedroom, 4-piece Bath and sitting area offers endless possibilities for family living: Teen retreat, Nanny's quarters, In-Laws or Guests. An Unspoiled basement is ready and waiting for your design ideas. Meanwhile, save on a storage unit with room for all your belongings. Note: 200 Amp Electrical Service and a roughed in 2 Piece Bath.
Key Facts & Features
Property Costs
- Annual Property Tax Amount
- $9,272
- Land Transfer Tax Fee
- $18,475
Rental Items
- Rental Equipment
- Central Air Conditioner, Hot Water Tank
- Basement Type
- Full, Unfinished
Interior Features
- Laundry Level
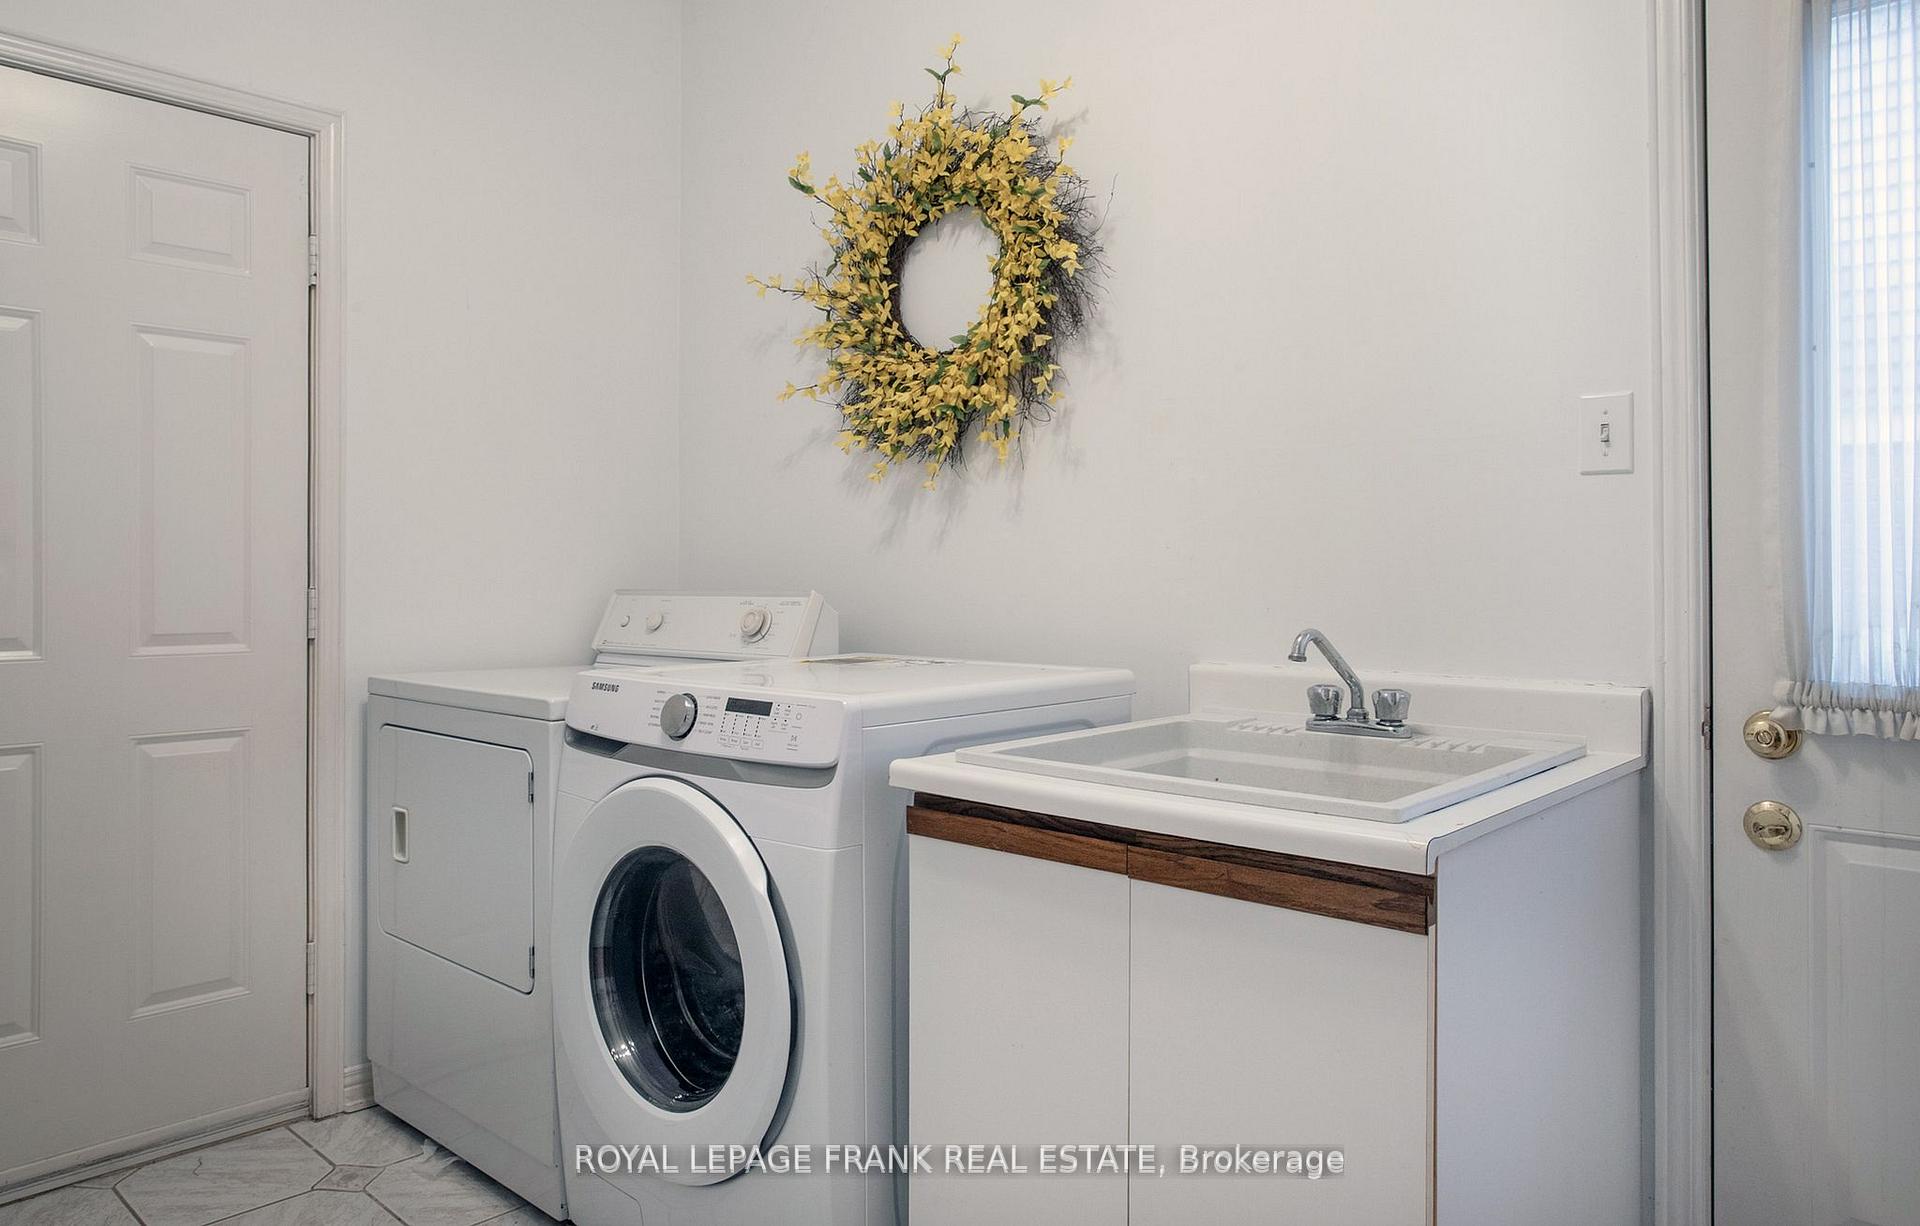
- Main Level
- Interior Extras
- None
- View
- Trees/Woods
- Security Features
- None
- Fireplace/Stove
- Yes
- Fireplace Features
- Wood
- Elevator
- No
Exterior Features
- Exterior Extras
- Deck, Lawn Sprinkler System, Patio, Porch, Year Round Living
- Pool
- Inground
- Property Features
- Fenced Yard, Greenbelt/Conservation, Level, Ravine
- Other Structures
- Other
Building
- Building Type
- Detached
- Building Style
- 2 1/2 Storey
- Approx Age
- 31-50
Construction
- Exterior Finish
- Brick
- Roof
- Asphalt Shingle
- Foundation Details
- Concrete
- Special Designation
- Unknown
Lot
- Lot Front
- 49.21 ft
- Lot Depth
- 138.35 ft
- Lot Shape
- Irregular
Inclusions
- Inclusions
- All Electric Light Fixtures, All Ceiling Fans, All California Shutters, All Window Coverings, Existing Black Gas Stove & Range Hood, Stainless Steel Fridge, Stainless Steel Dishwasher, White Washer & Dryer, 3rd Floor Bar Fridge, Water Softener "As Is" Condition Approx. 10yrs old. Pool Shed, Pool Heater (Needs Heat Exchanger) "As Is Where Is" Pool Pump, Filter, Barracuda Vacuum, Liner, Winter Tarp & Leaf Net, 1 Garage Door Opener & Remote, Work Bench, All Wall Shelves in Bathrooms, Exterior Solar Stake Lights, Free Standing Humidifier in Basement.
Exclusions
- Exclusions
- Bedroom 3 Drapery Panels, Rogers Motherboard & Security System, Front Door Camera, Non-Transferable 3 yrs.
Parking & Garages
- Garage Type
- Attached
- Garage Spaces
- 2
- Parking Spaces
- 2
- Total Garage And Parking Spaces
- 4
Heating & Cooling
- Heat Source
- Gas
- Heat Type
- Forced Air
- Air Conditioning
- Central Air
- Water
- Municipal
- Sewers
- Sewer
- Natural Gas
- Yes
- Hydro
- Yes
- Cable
- Available
- Telephone
- Yes
- Bedrooms
- 4
- Washrooms
- 4
- Kitchens
- 1
- Family / bonus room
- Yes
Room sizes
- Kitchen—Main level, Pantry, Swing Doors, Ceramic Floor
- Breakfast—Main level, Overlooks Garden, W/O To Deck, Ceramic Floor
- Family Room—Main level, Fireplace, Open Concept, Broadloom
- Dining Room—Main level, Bay Window, French Doors, Broadloom
- Living Room—Main level, Bay Window, Overlooks Frontyard, Broadloom
- Primary Bedroom—Second level, Combined w/Sitting, California Shutters, 5 Pc Ensuite
- Sitting—Second level, Raised Floor, California Shutters, Vaulted Ceiling(s)
- Study—Second level, Panelled, Vaulted Ceiling(s), Parquet
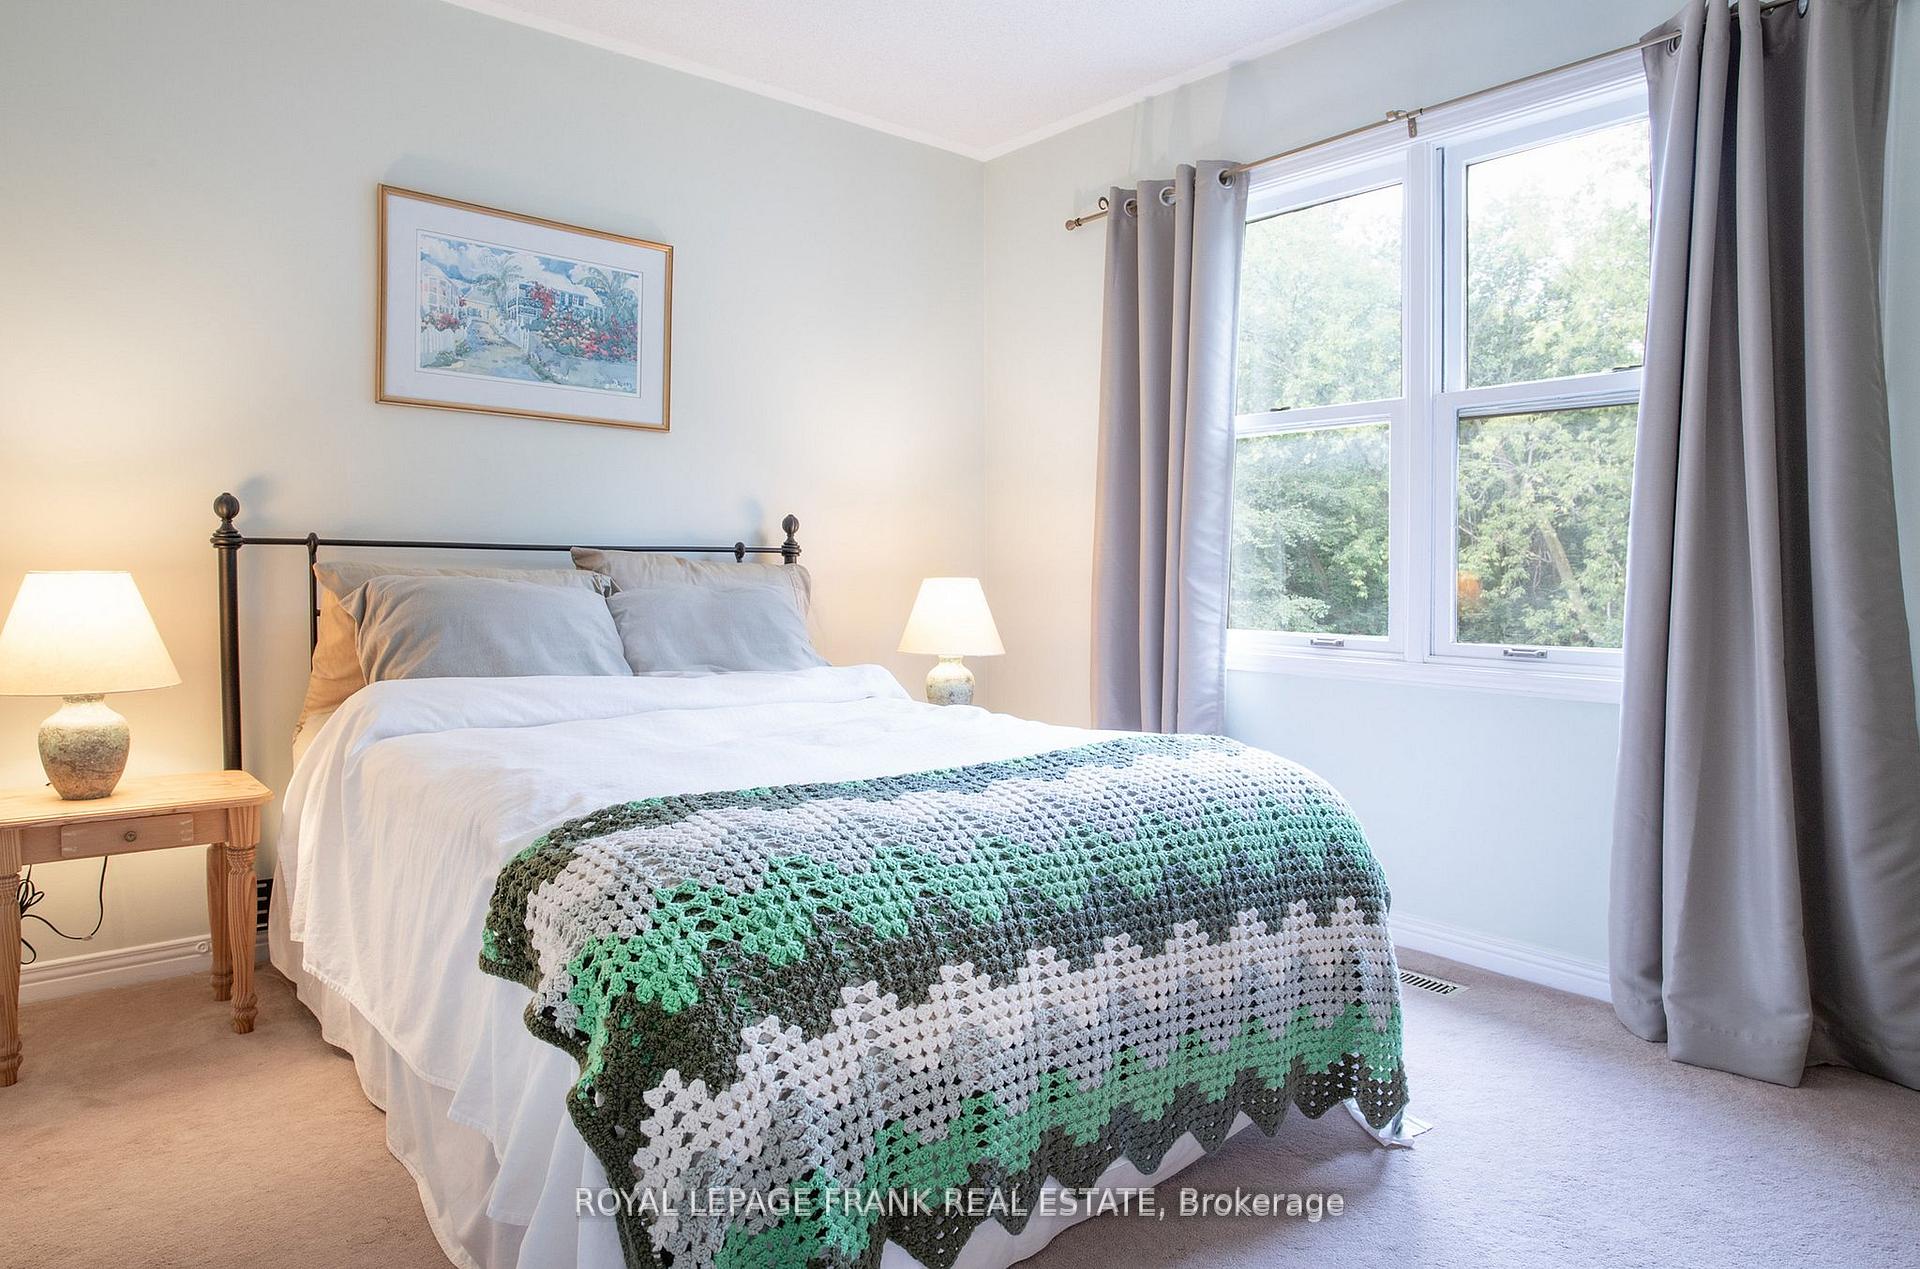
- Bedroom 2—Second level, Overlooks Backyard, Double Closet, Broadloom
- Bedroom 3—Second level, Overlooks Frontyard, Closet, Broadloom
- Bedroom—Third level, Closet, Overlooks Frontyard, Broadloom
- Sitting—Third level, Skylight, Open Concept, Broadloom
Washrooms
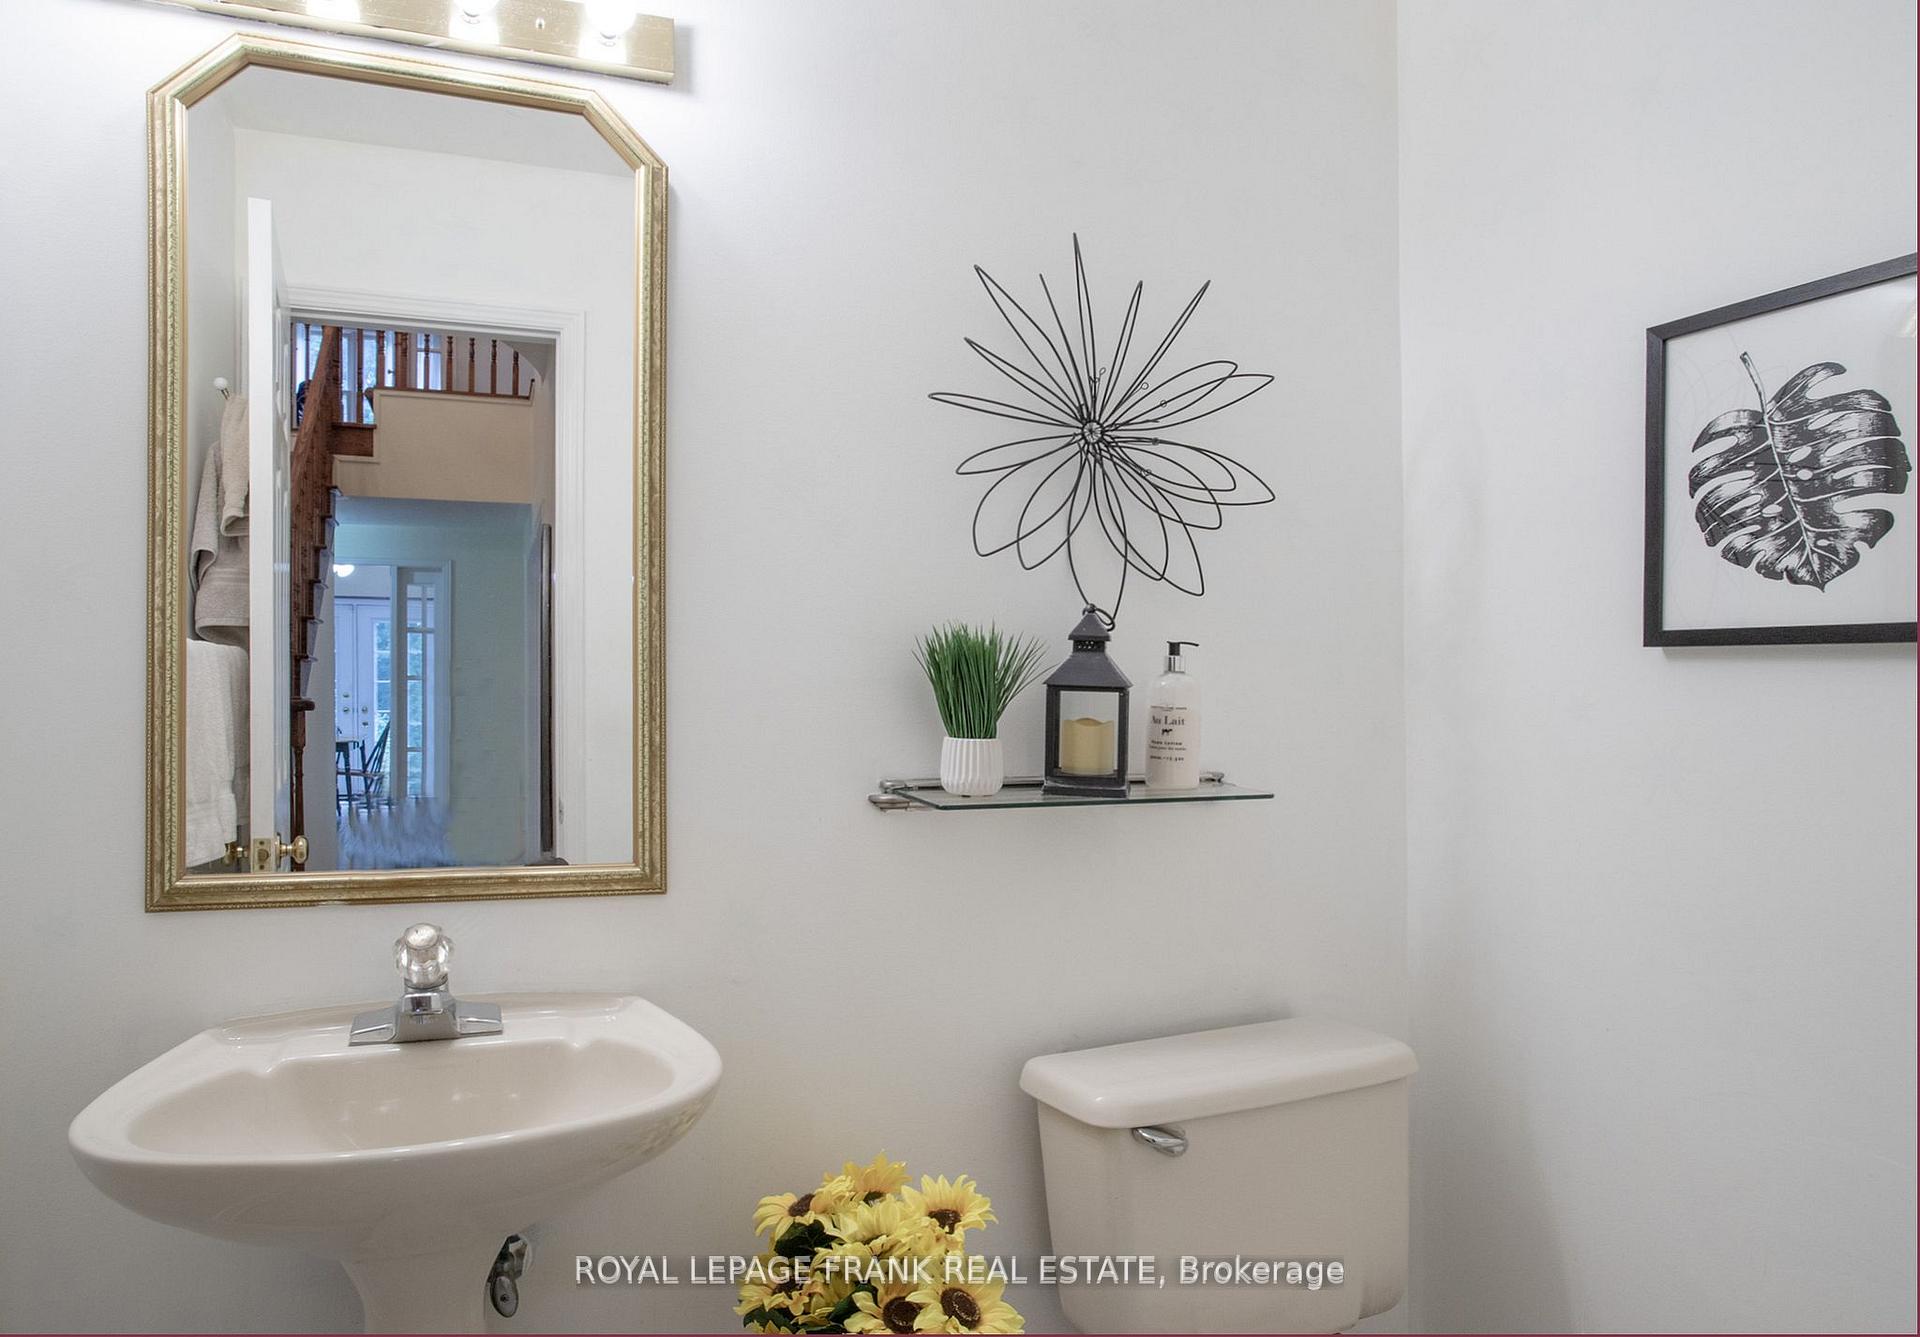
- 2-piece, Main
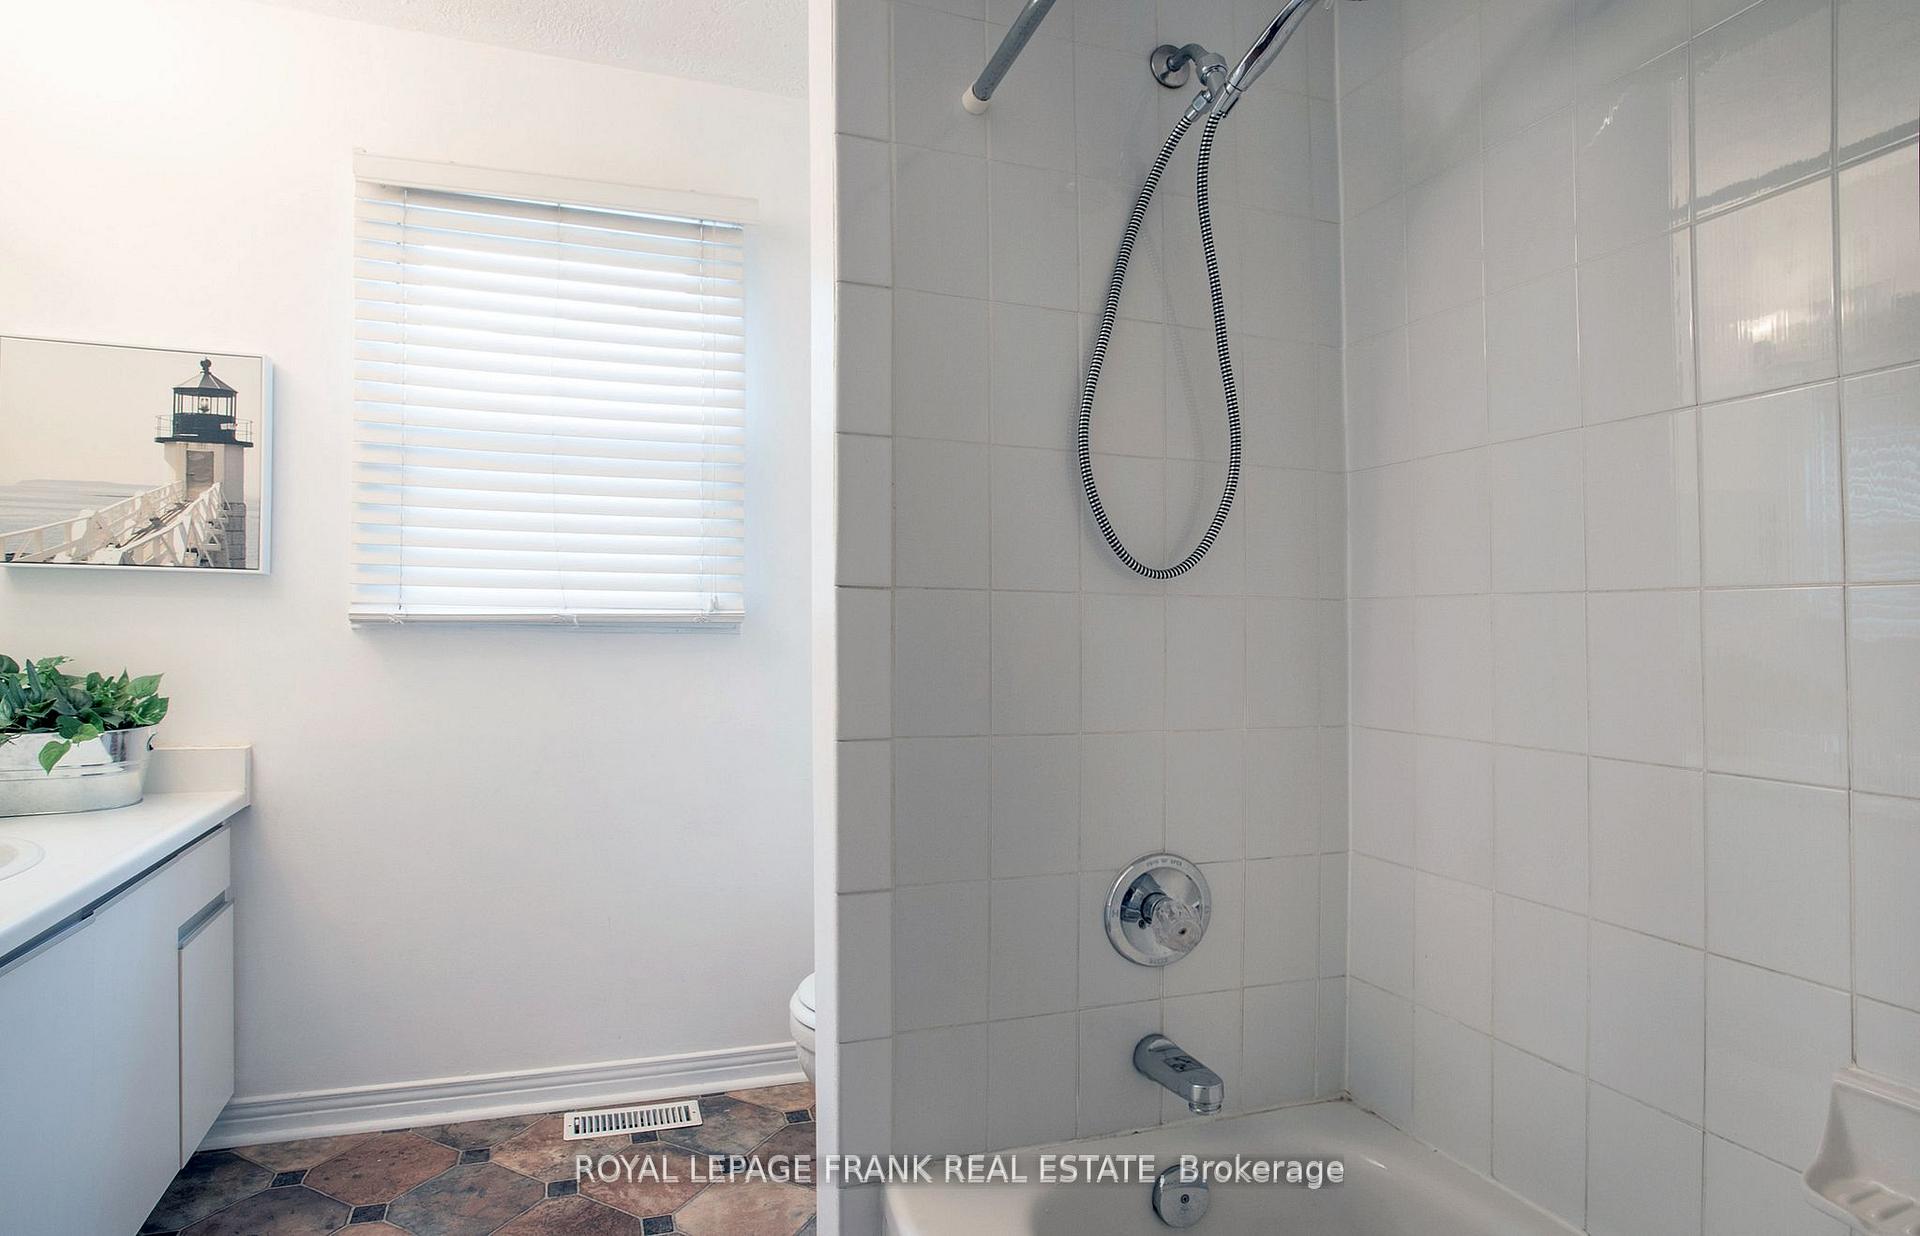
- 4-piece, Second
- 5-piece, Second
- 4-piece, Third
- Municipality
- Whitby
- Neighbourhood
- Lynde Creek
- Main cross streets
- Dundas St. W. / McQuay Blvd.
- Directions
- Dundas St. W. North on McQuay West on Allyden Dr.
- MLS® number
- E12601706
- Data source
- Toronto Regional Real Estate Board
- Status change
- 2025-12-16
- Listed on
- 2025-12-04
- Days on market
- 12 days
- Possession type
- 30-59 days
- Co-op commission
- 2.5%
- Seller
- Listed by
- ROYAL LEPAGE FRANK REAL ESTATE
Home Market Value
Current home valuation for 61 Allayden Drive, Whitby, Lynde Creek, Whitby, ON. Listed for $1,100,000
HOMEH Estimate
$1,260,000
Estimated Sales Range
$1,037,757 - $1,482,243
HOMEH Estimate for 61 Allayden Drive, Whitby, Lynde Creek
Calculated with a real agent's CMA method — 45+ years of experience, codified. Not an AI guess.
For the owner
Is this your home? Track its value.
Get this home's HOMEH Estimate by email once a month, with how many homes are for sale around you.
Mortgage Payment Calculator
Compare up to 4 down payment scenarios
5% on first $500K + 10% on $600,000 over $500K
$85,000
| Scenario 1 | Scenario 2 | Scenario 3 | Scenario 4 | |
|---|---|---|---|---|
−Down payment | % $ | % $ | % $ | % $ |
+CMHC insurance | $40,568 | $30,690 | $26,180 | $0 |
=Total mortgage | $1,054,768 | $1,020,690 | $961,180 | $880,000 |
Amortization | ||||
Mortgage rate | % | % | % | % |
| Payment frequency | ||||
=Mortgage payment | $5,150monthly | $4,984monthly | $4,693monthly | $4,297monthly |
Land Transfer Tax
$18,475
$18,475
Around this home
No schools found nearby
Data provided by OpenStreetMap & Fraser Institute School Rankings
Ask HOMEH
New!Hi there!
👋Text or call (416) 301-9001
Recommended for you
Based on homes you've looked at.
No recommended properties found.
Nearby similar homes
No nearby properties found.
More real estate resources
Other homes nearby
Explore this area
Nearby neighbourhoods
No nearby listings available.