
75 Hawley Crescent
Whitby (Blue Grass Meadows), ON L1N 6X6
- 4Bedrooms
- 3Bathrooms
- 2Garage
- 2000–2500Sq Ft
- $7,140Tax
- 50×120 ftLot Size
 Estimated Value:$913,500See Free Estimate Report

Property not available for sale or for rent.
HOMEH One: full-service selling for a 1% listing fee. The buyer's agent commission is separate.
Free Home EvaluationHow Much Is My Home Worth?Homes for Sale NearbySale & Price History for 75 Hawley Crescent, Whitby, Blue Grass Meadows
| Start Date | End Date | Price | Event | MLS# |
|---|---|---|---|---|
| 2026-06-04 | 2026-07-14 | Login to See Prices | Sold | e13240186 |
Real estate boards require you to or to see the full details of this property.
*Sold prices and complete sale & price history are regulated data. Under the Trust in Real Estate Services Act, 2002 (TRESA) and the rules of the Real Estate Council of Ontario (RECO), and pursuant to the Multiple Listing Service® rules of the Canadian Real Estate Association (CREA) and the Toronto Regional Real Estate Board (TRREB), this information may be shown only to registered users who have agreed to the applicable terms of use (a Virtual Office Website, or "VOW," arrangement). HOMEH Inc., Brokerage therefore provides it to signed-in members only. Creating an account is free and takes under a minute.
About 75 Hawley Crescent, Whitby, Blue Grass Meadows
Summarized Description
- Custom-built family home in mature Whitby neighborhood.
- Bright, spacious layout with updated flooring and fresh paint.
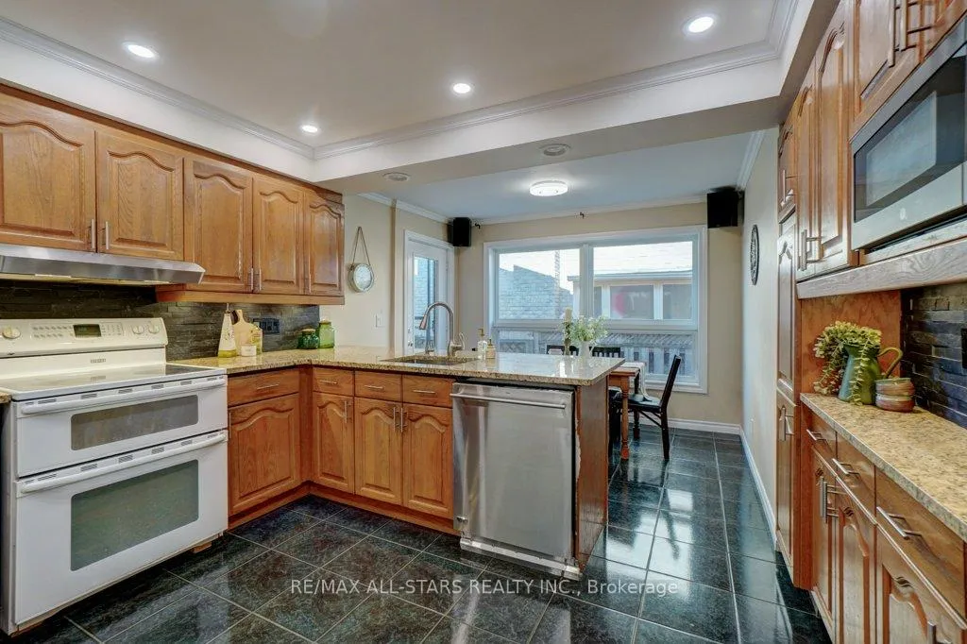
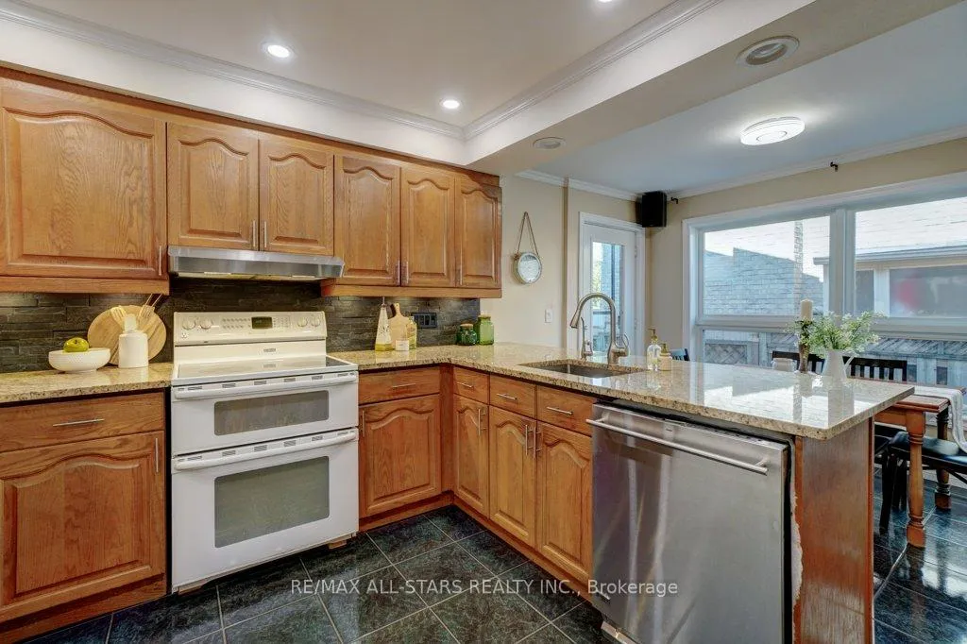
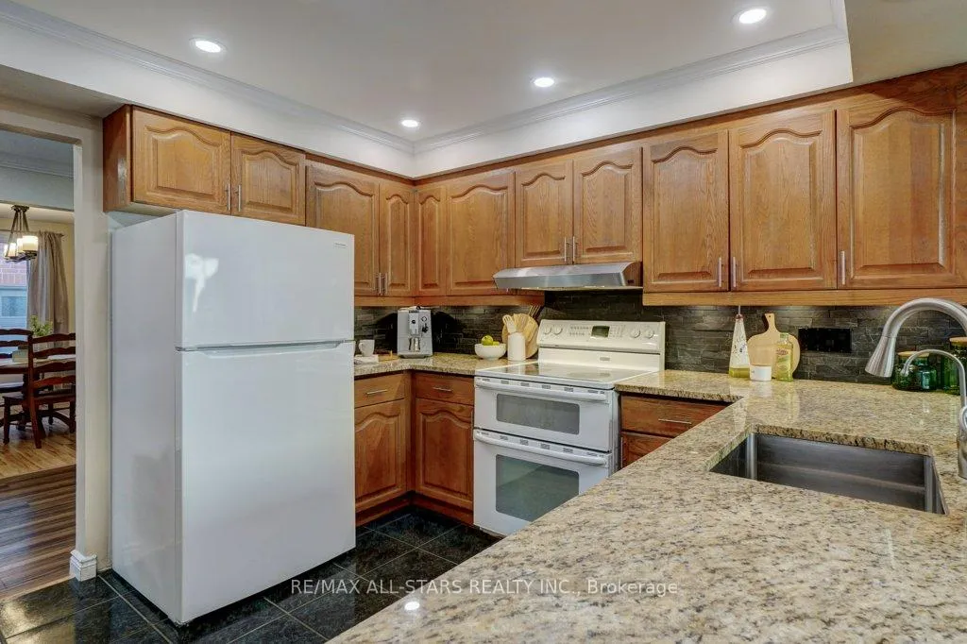
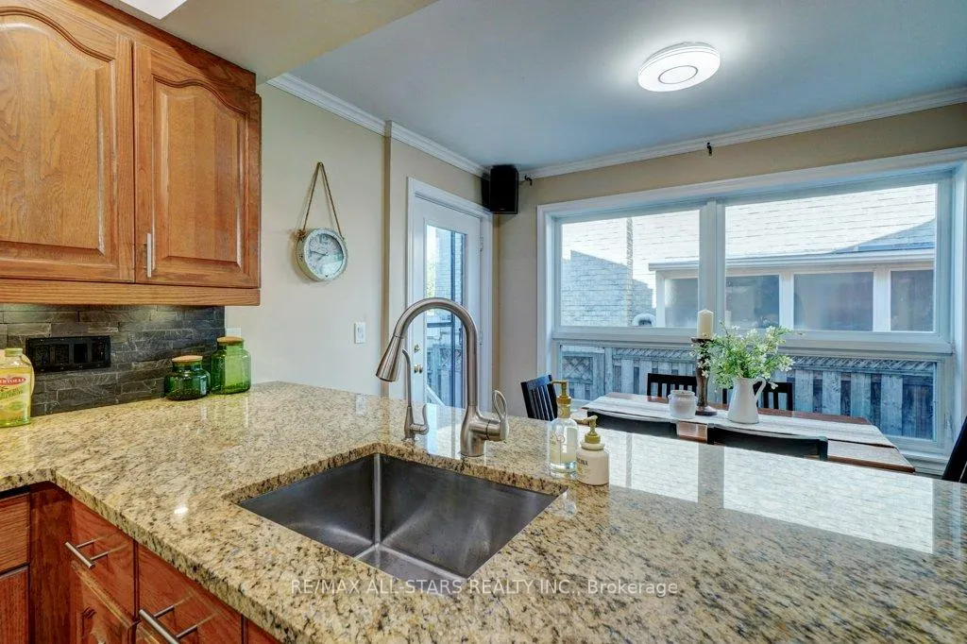
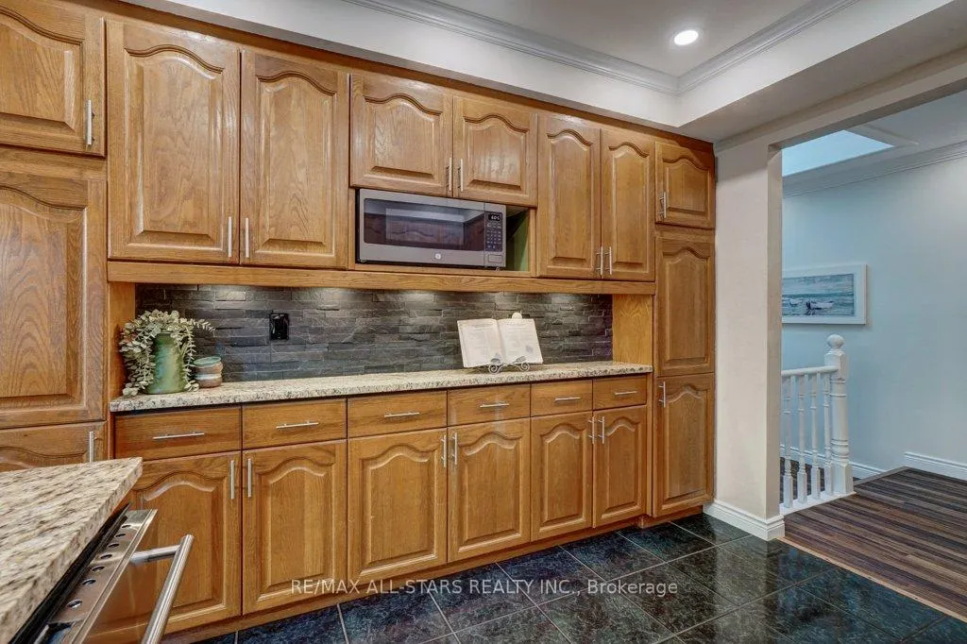
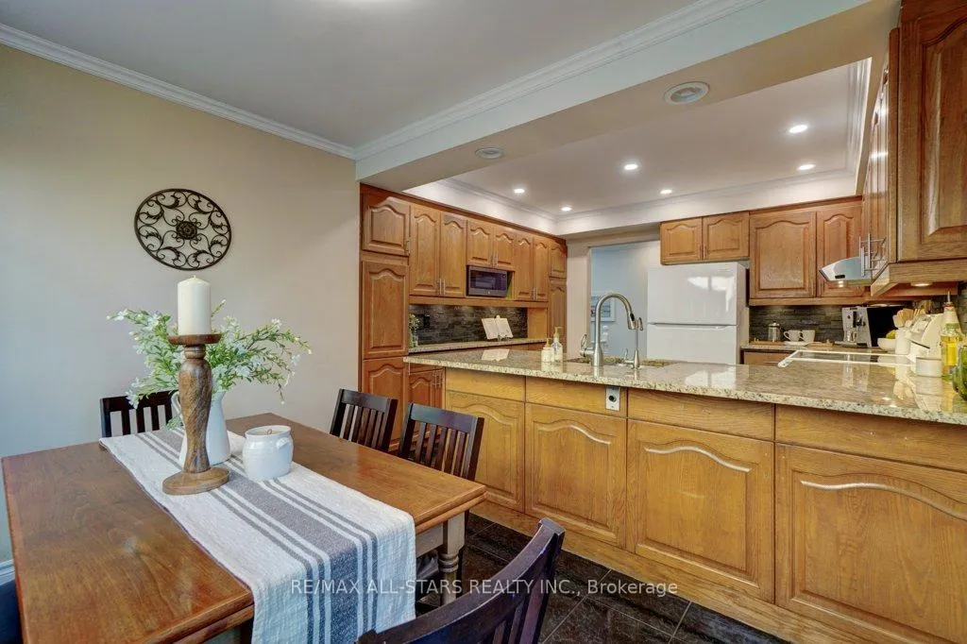
- Functional kitchen with granite countertops and breakfast bar.
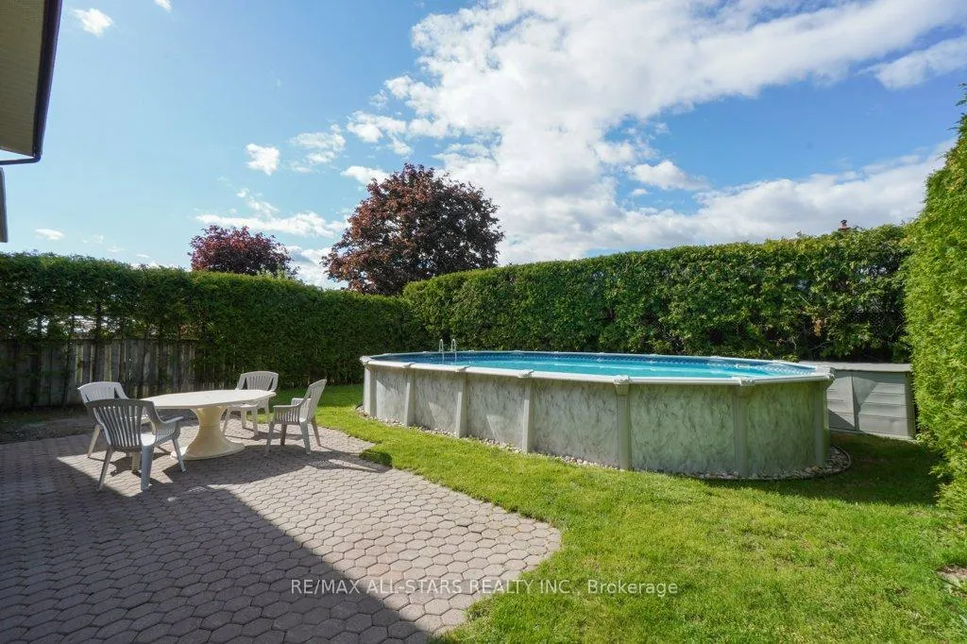
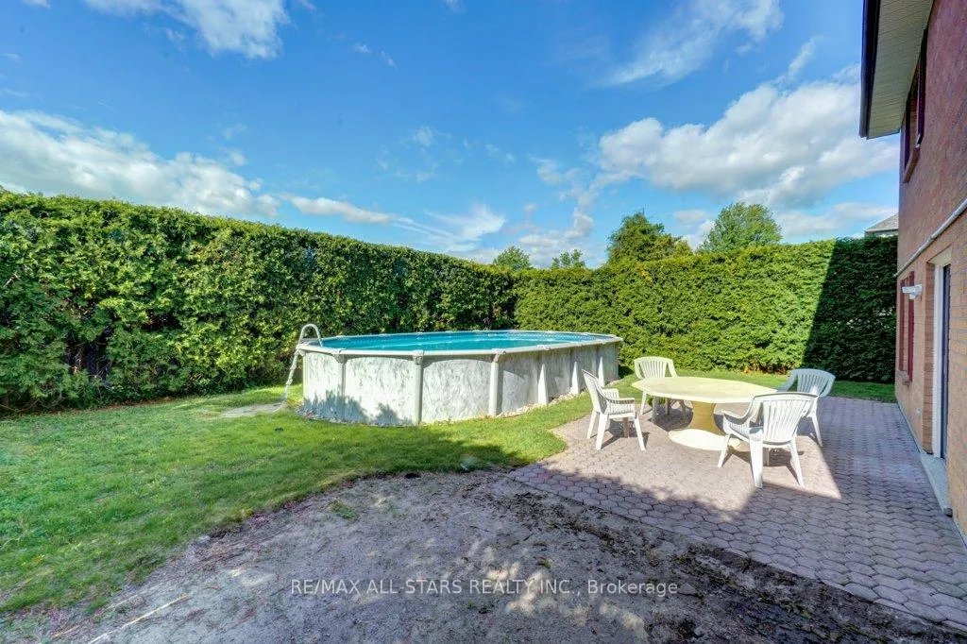
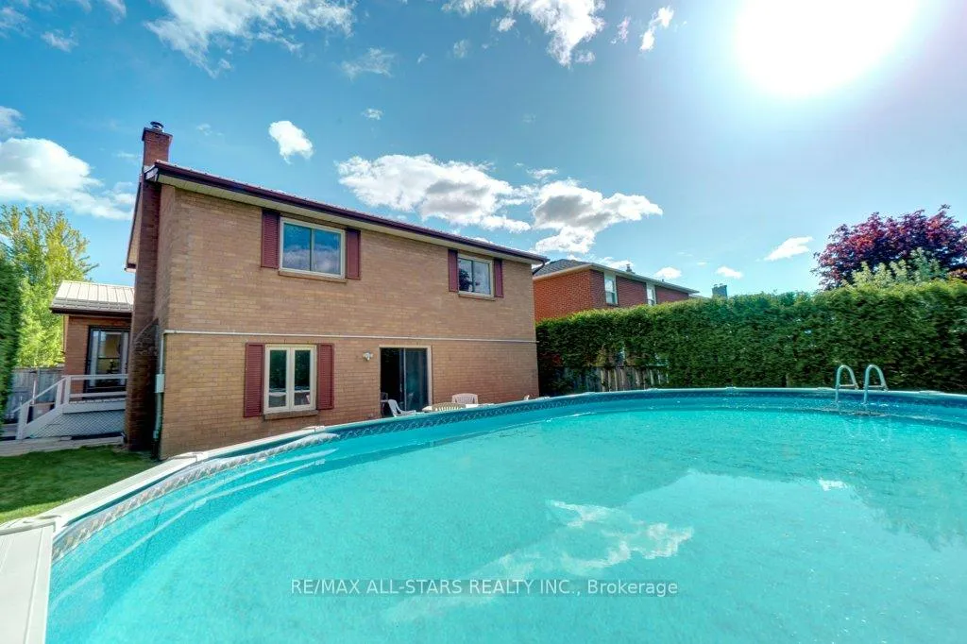
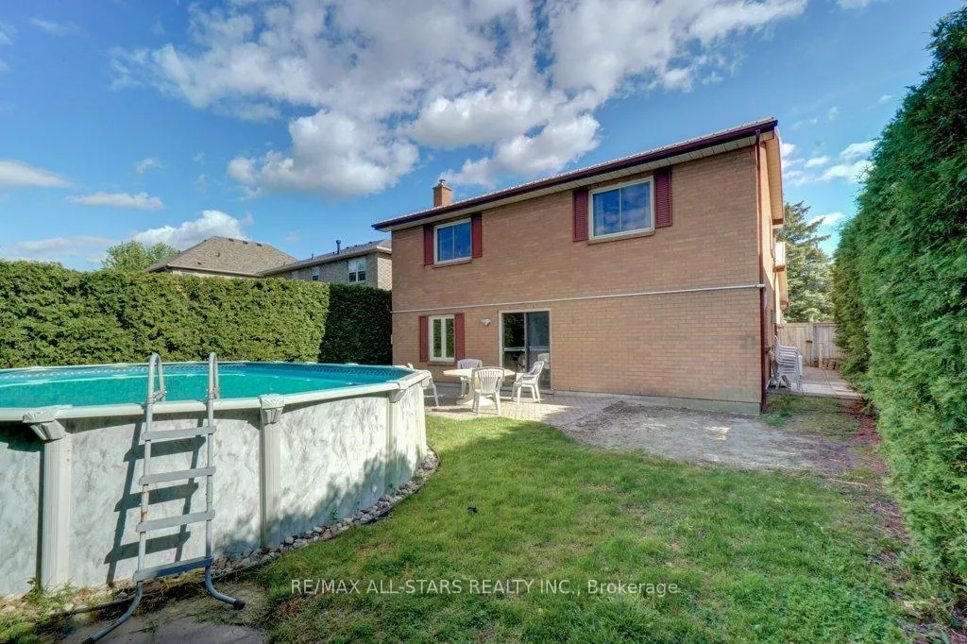
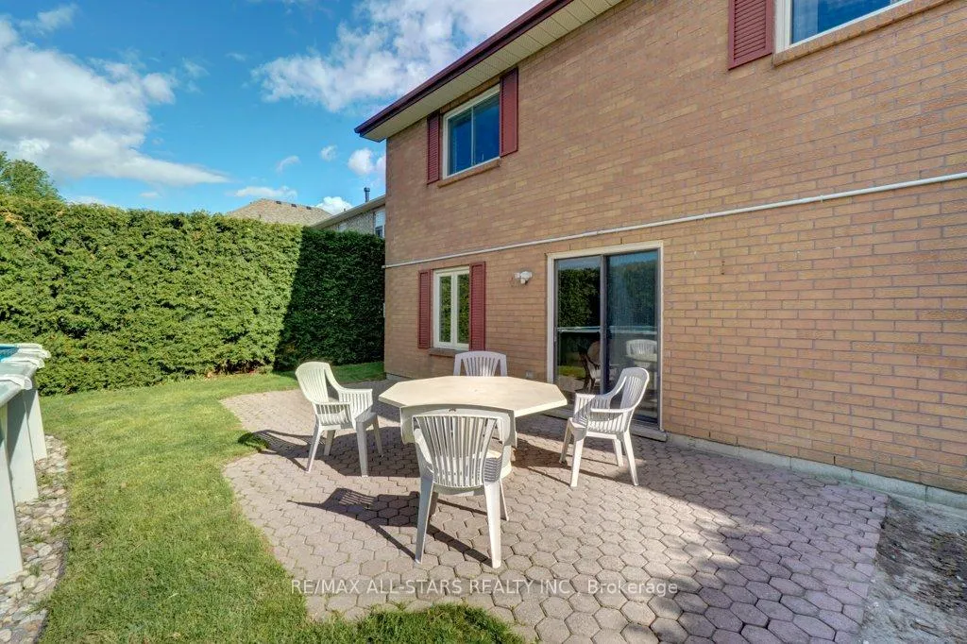
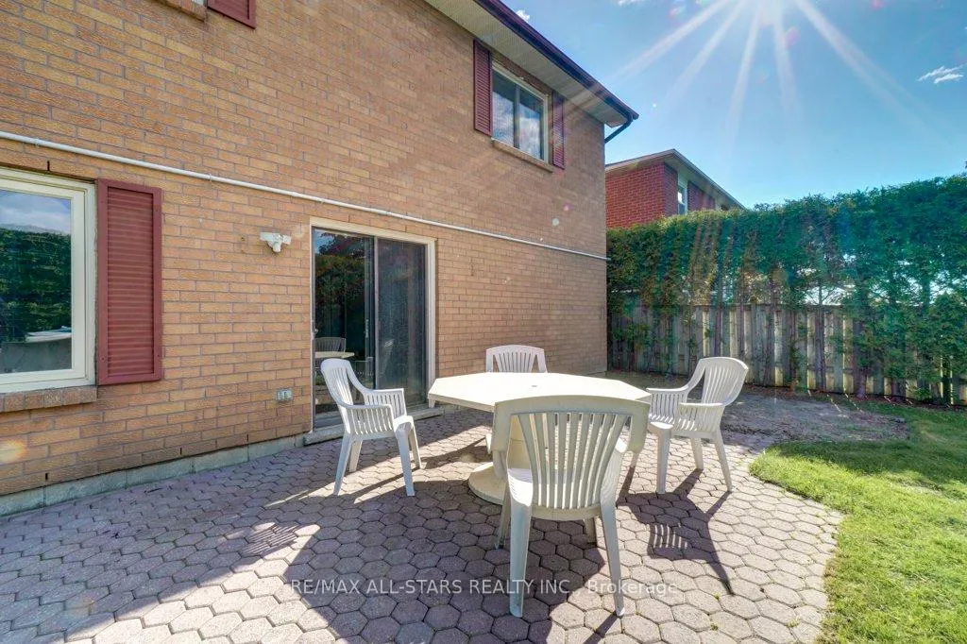
- Private backyard with above-ground pool and interlock patio.
- Energy-efficient construction and 50-year metal roof.
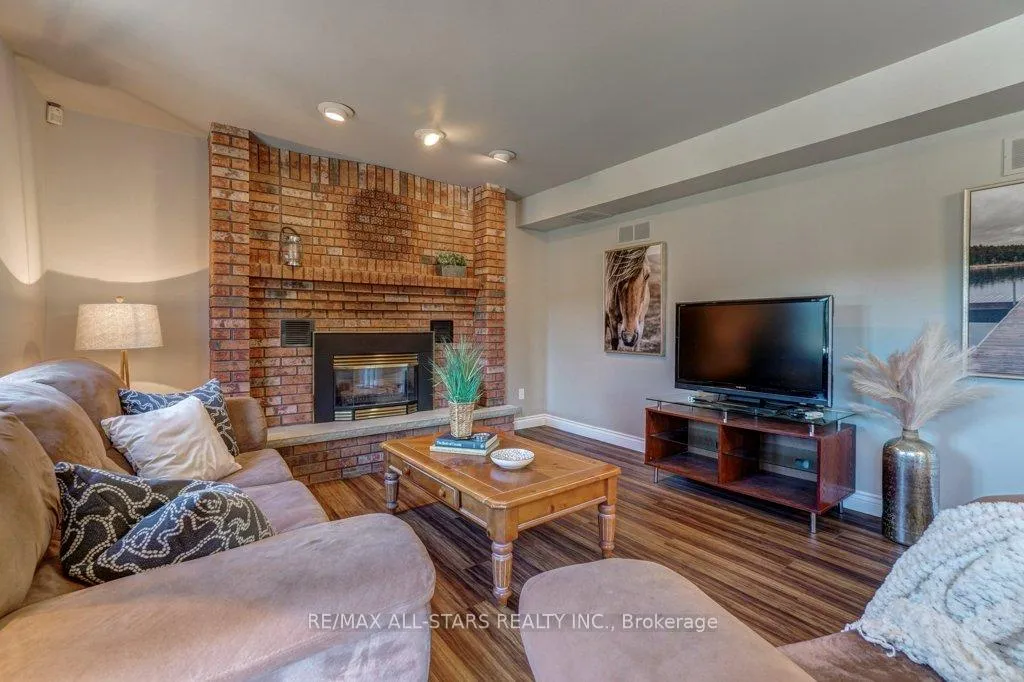
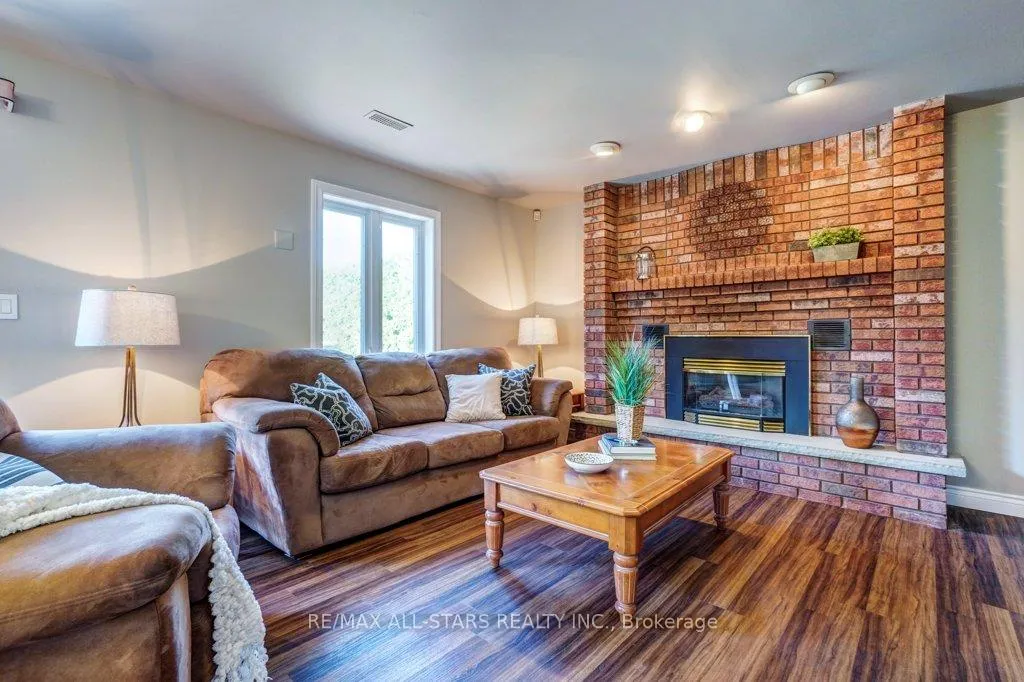
- Natural gas fireplace for warmth and charm.
- Upgraded systems including tankless hot water and water softener.
- Close to schools, parks, and shopping amenities.
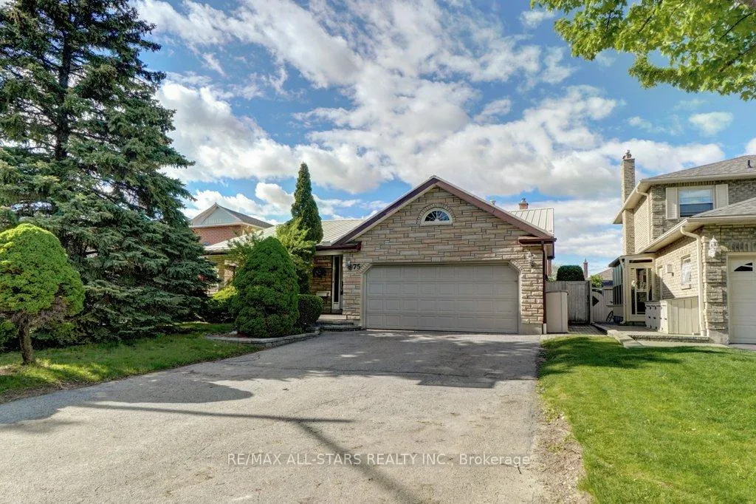
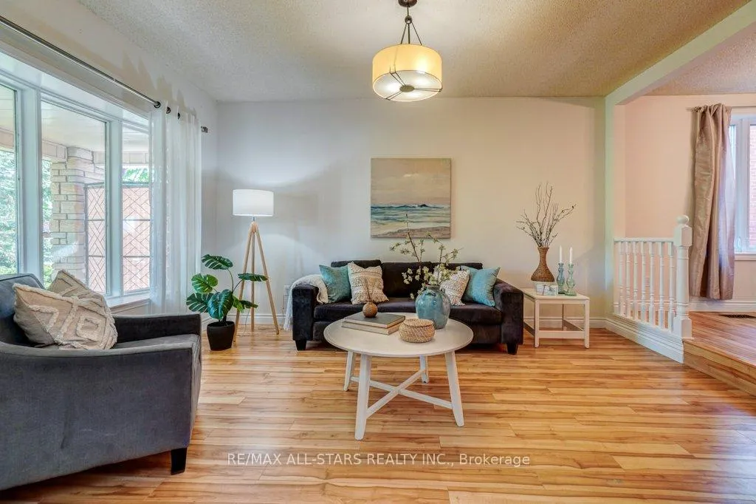
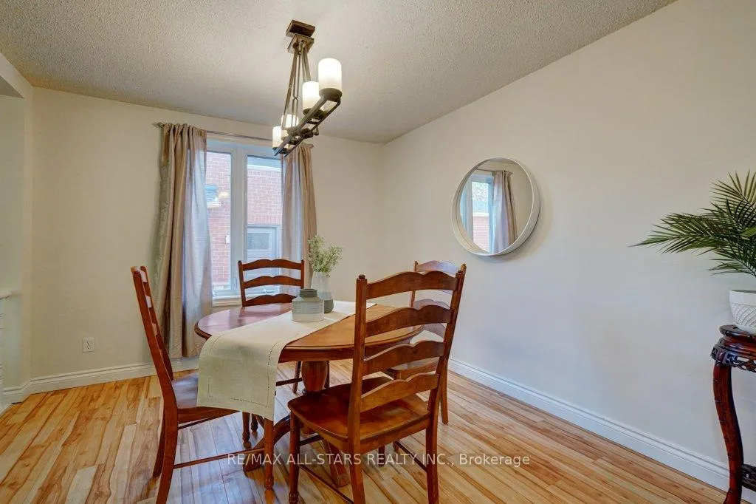
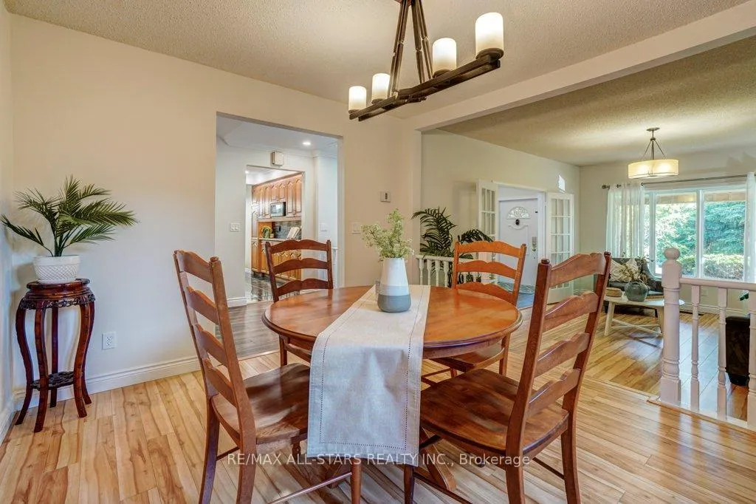
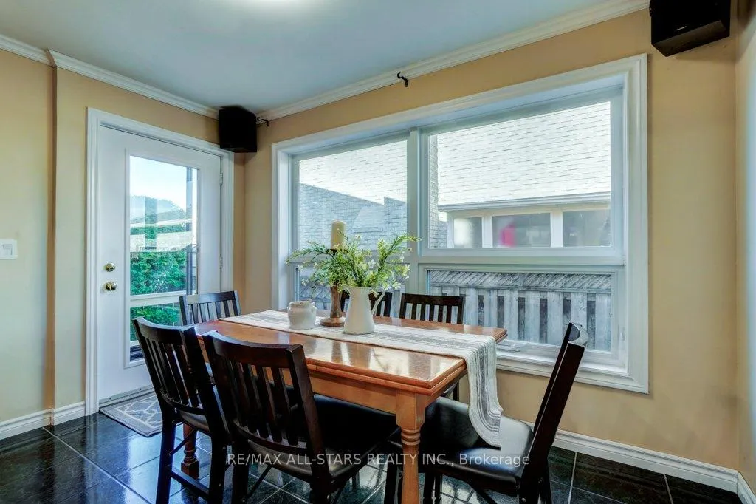
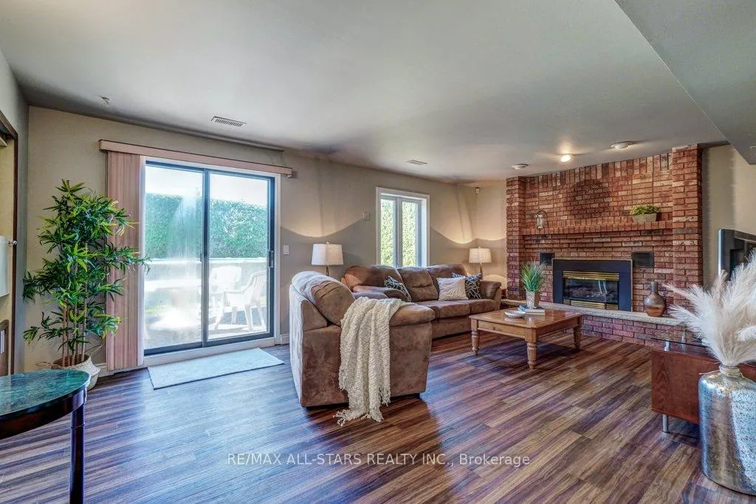
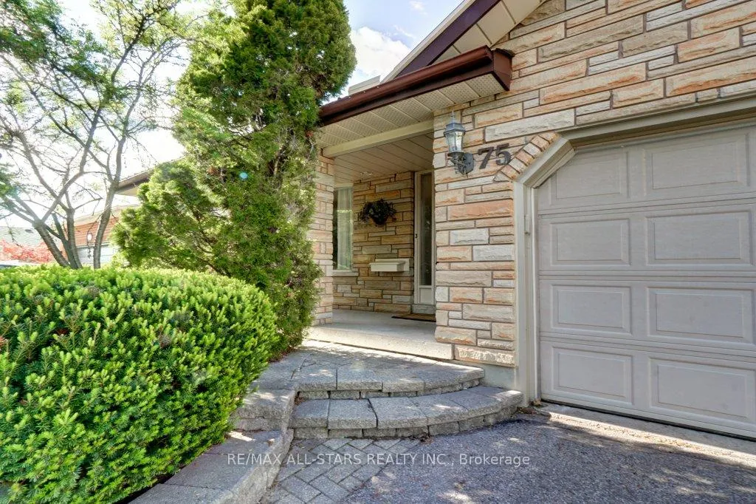
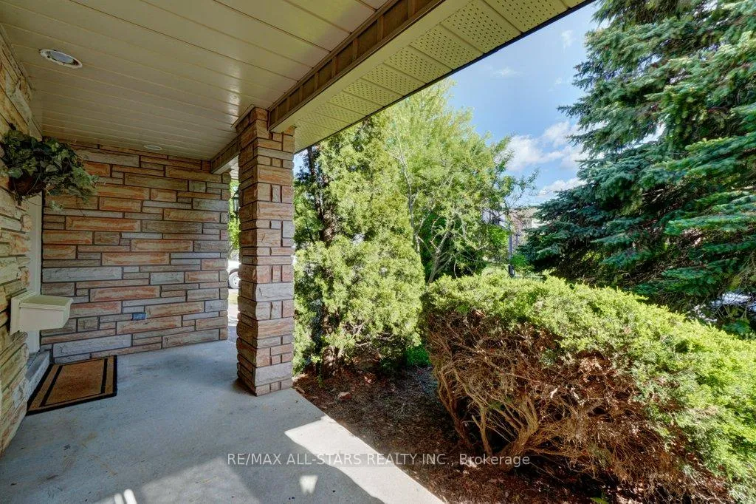
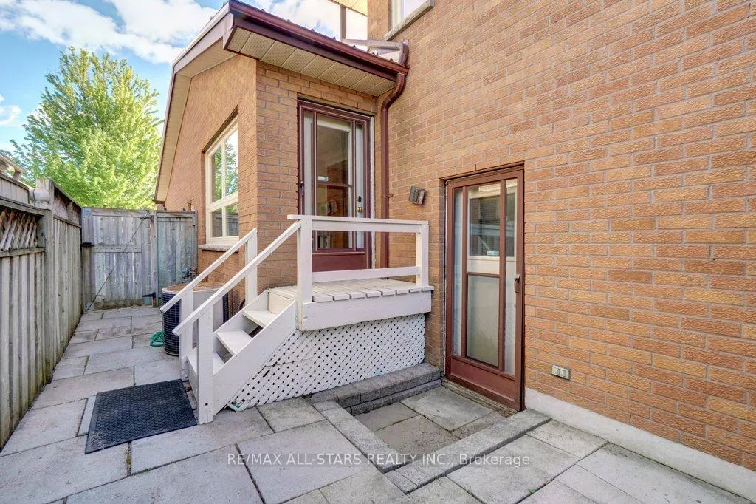
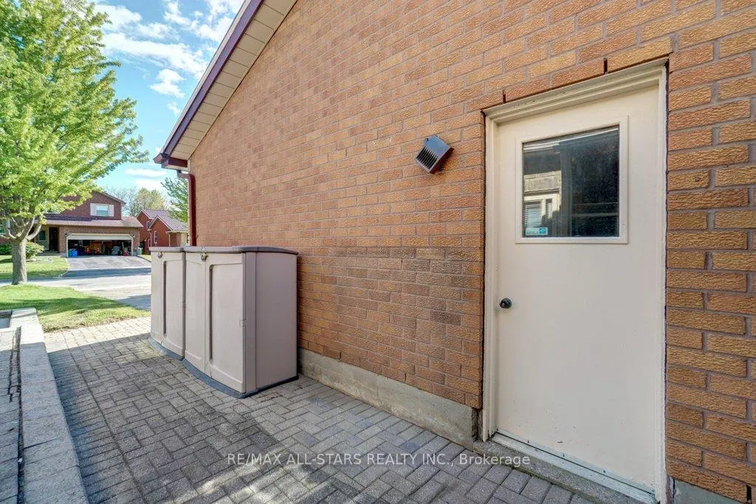
Welcome to 75 Hawley Crescent, a bright and spacious custom-built family home nestled in a quiet, mature Whitby neighbourhood close to schools, parks, shopping, and everyday amenities. Situated on a well-maintained lot, this thoughtfully updated property offers exceptional living space and outstanding outdoor enjoyment. Designed for comfortable family living, the functional layout features generously sized principal rooms, updated flooring, fresh paint throughout, and a warm, inviting atmosphere. The living room is anchored by a natural gas fireplace that provides both charm and dependable heat. The heart of the home is complemented by a bright, functional kitchen featuring granite countertops, a breakfast bar, a reverse osmosis drinking water system, slate backsplash, and under-cabinet lighting, offering plenty of space for everyday meals and family gatherings. Throughout the home, pride of ownership is evident in the many improvements and upgrades, including updated bedroom carpeting, enhanced R60 attic insulation, an insulated and drywalled garage with LED lighting, water softener, and a tankless hot water system-all owned (no rental contracts). Energy-efficient 2x6 exterior wall construction adds to the home's long-term comfort and efficiency. Step outside to the private backyard retreat designed for relaxation and entertaining. Enjoy the above-ground pool, large interlock patio, pool shed with hydro, hot tub rough-in, natural gas BBQ connection, two additional storage sheds, and mature cedar hedging that creates a peaceful sense of privacy. A large pine tree in the front yard enhances the home's curb appeal and secluded feel. Completing the package is a durable 50-year metal roof installed in 2017, for long-lasting protection and peace of mind. Offering a rare combination of space, thoughtful updates, outdoor amenities, and custom craftsmanship, this exceptional home presents an outstanding opportunity to own a property that truly stands out in today's market.
Key Facts & Features
Property Costs
- Annual Property Tax Amount
- $7,140
- Land Transfer Tax Fee
- $16,235
Rental Items
- Rental Equipment
- None
- Basement Type
- Finished
Interior Features
- Laundry Level
- Main Level
- Interior Extras
- Water Heater Owned
- Fireplace/Stove
- Yes
- Elevator
- No
Exterior Features
- Pool
- Above Ground
Building
- Building Type
- Detached
- Building Style
- 2-Storey
Construction
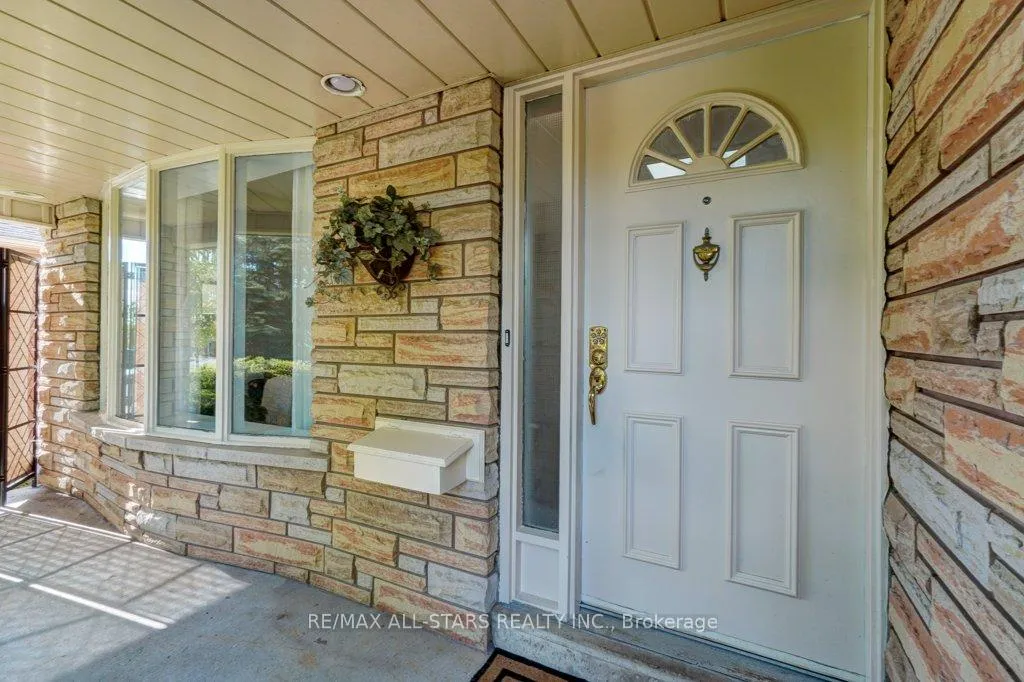
- Exterior Finish
- Brick
- Roof
- Metal
- Foundation Details
- Block
- Special Designation
- Unknown
Lot
- Lot Front
- 50.00 ft
- Lot Depth
- 120.00 ft
Inclusions
- Inclusions
- All light fixtures, all window coverings, all bathroom mirrors, All appliances, Garage opener and remote. Optional: Microwave oven, king bed and side tables, sofa bed, office workstation, all shelving, garage workbench, living room sofas with coffee table and end tables, garage sofas.
Exclusions
- Exclusions
- Kitchen table and chairs.
Parking & Garages
- Garage Type
- Attached
- Garage Spaces
- 2
- Parking Spaces
- 4
- Total Garage And Parking Spaces
- 6
Heating & Cooling
- Heat Source
- Gas
- Heat Type
- Forced Air
- Air Conditioning
- Central Air
- Water
- Municipal
- Sewers
- Sewer
- Bedrooms
- 4
- Washrooms
- 3
- Kitchens
- 1
- Family / bonus room
- Yes
Room sizes
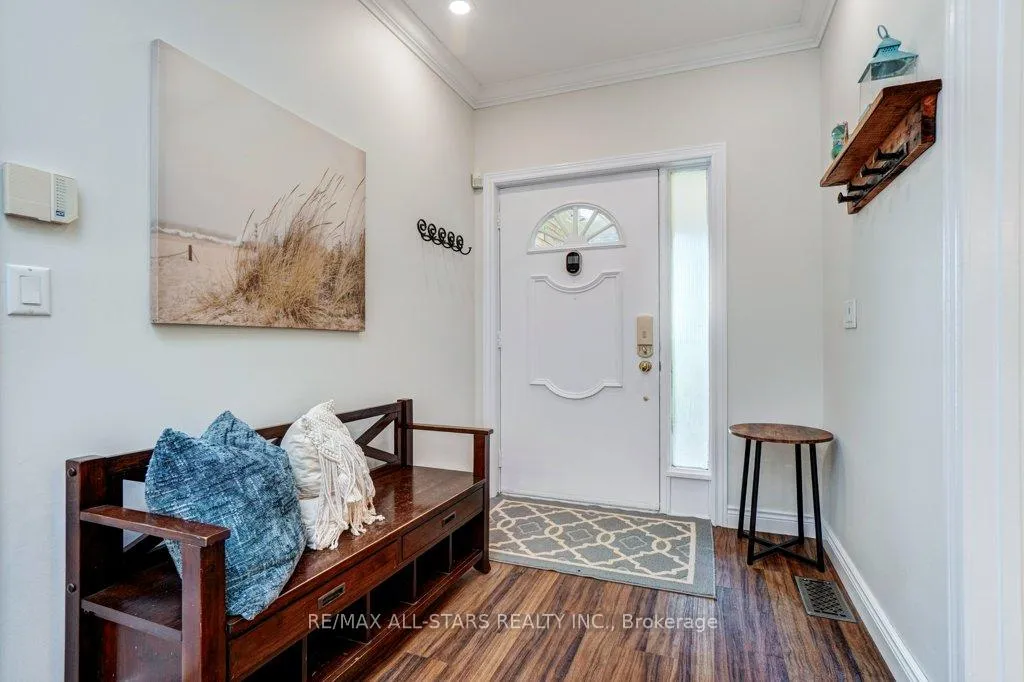
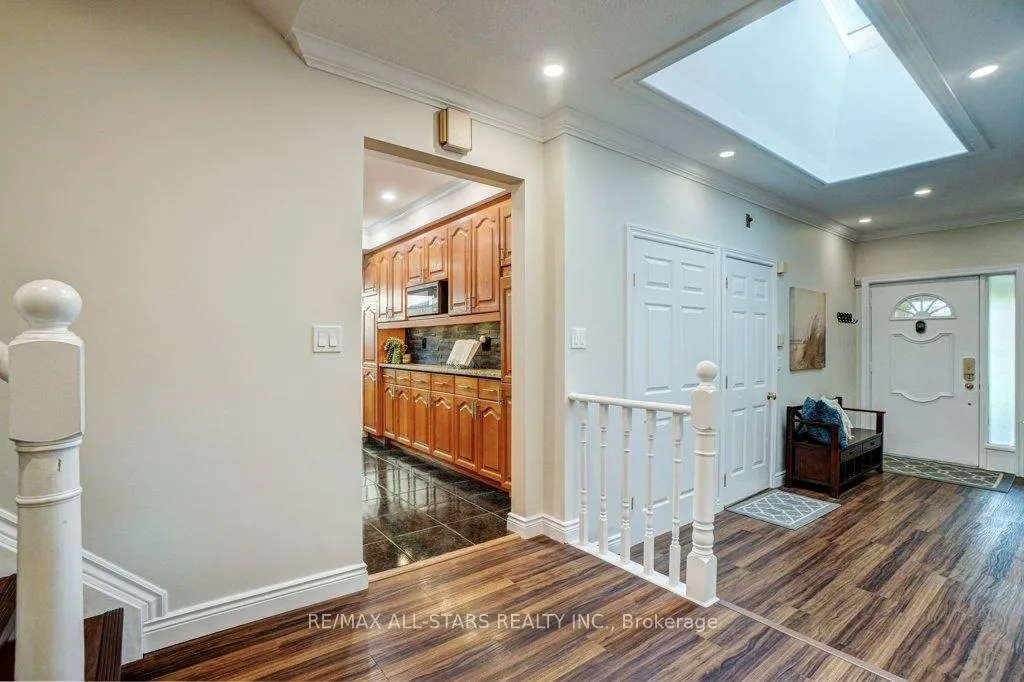
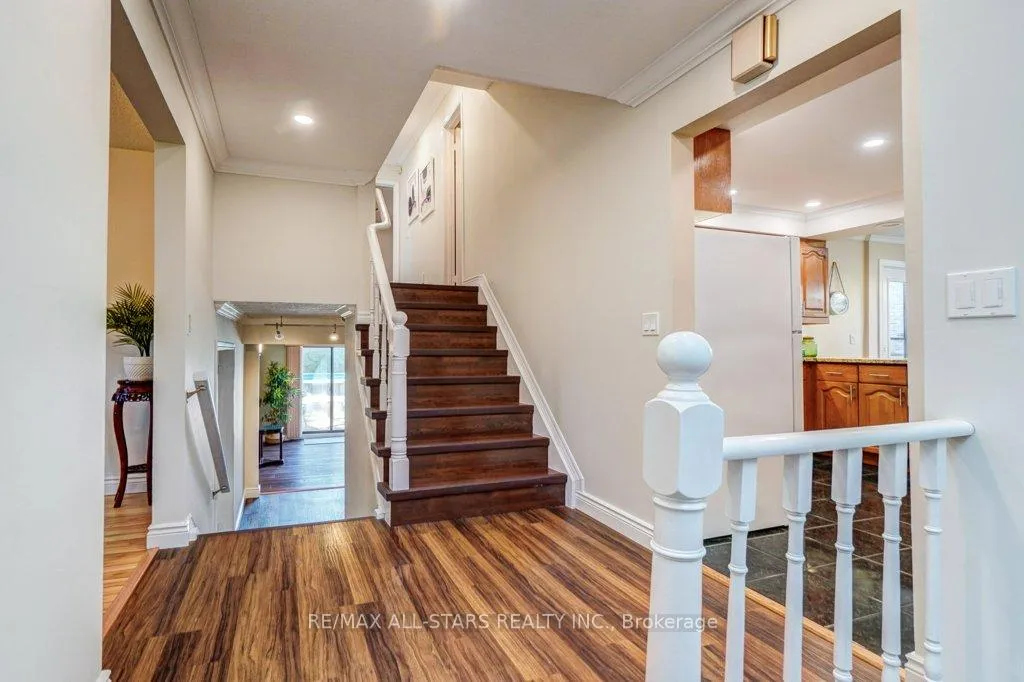
- Foyer—Main level, Closet, Access To Garage, Pot Lights
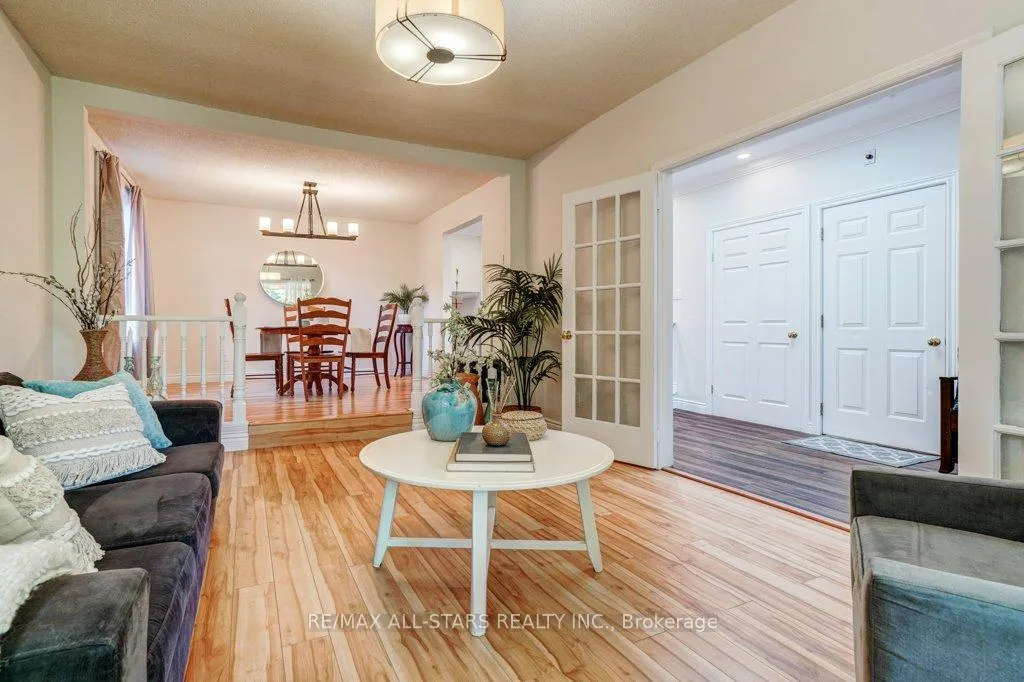
- Living Room—Main level, Large Window, Overlooks Dining, Laminate
- Dining Room—Main level, Large Window, Overlooks Living, Laminate
- Kitchen—Main level, Tile Floor, Pot Lights, Crown Moulding
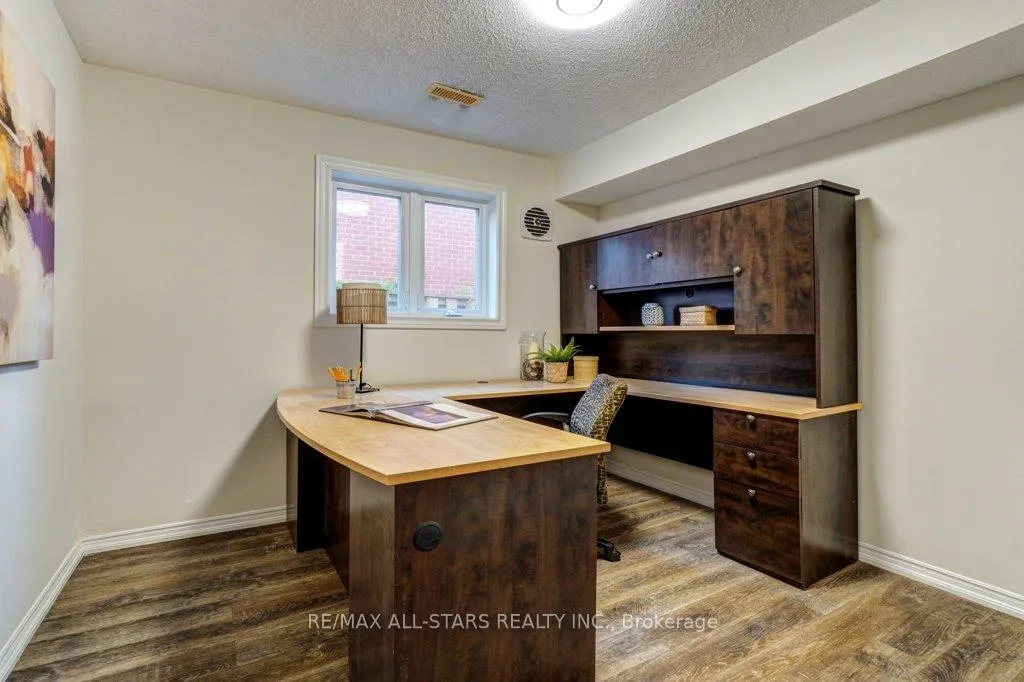
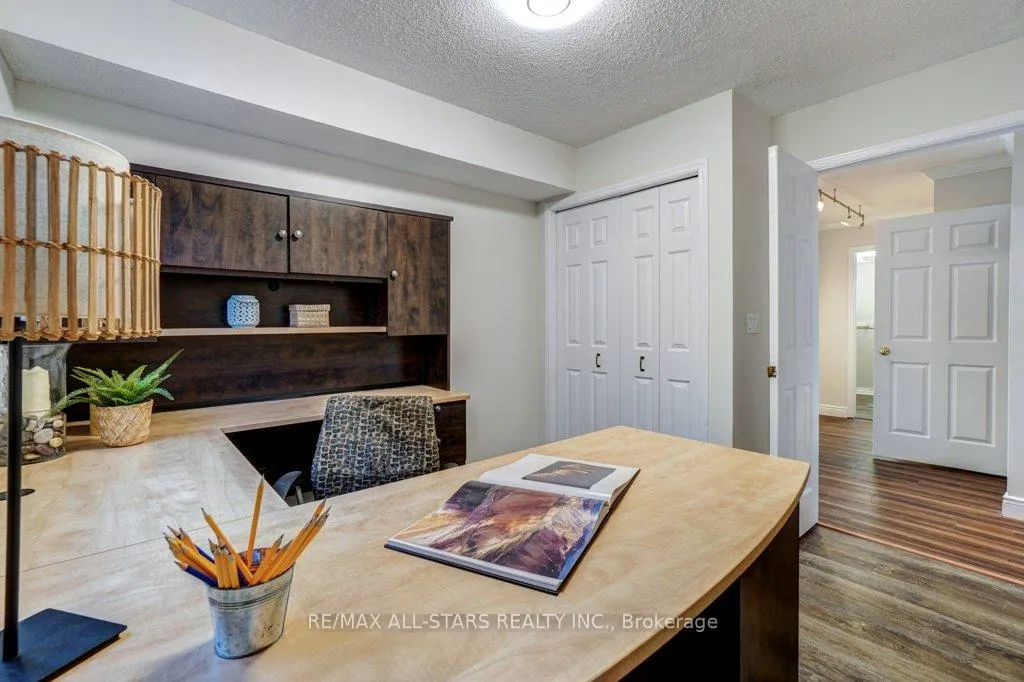
- Office—Main level, Closet, Window, Vinyl Floor
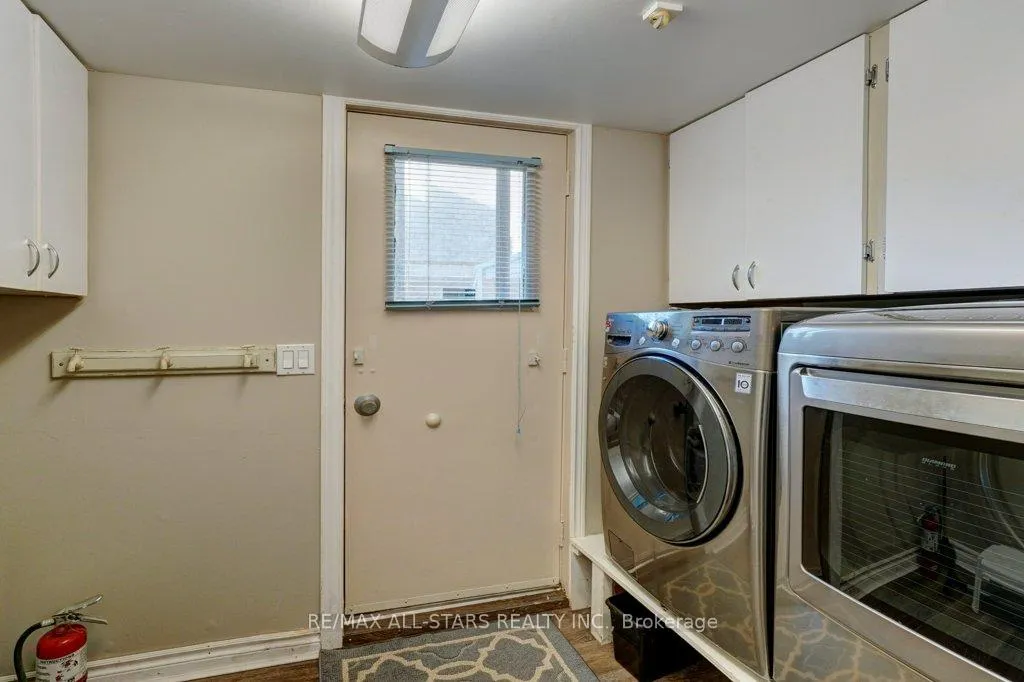
- Laundry—Main level, W/O To Yard, Vinyl Floor
- Family Room—Main level, W/O To Yard, Gas Fireplace, Vinyl Floor
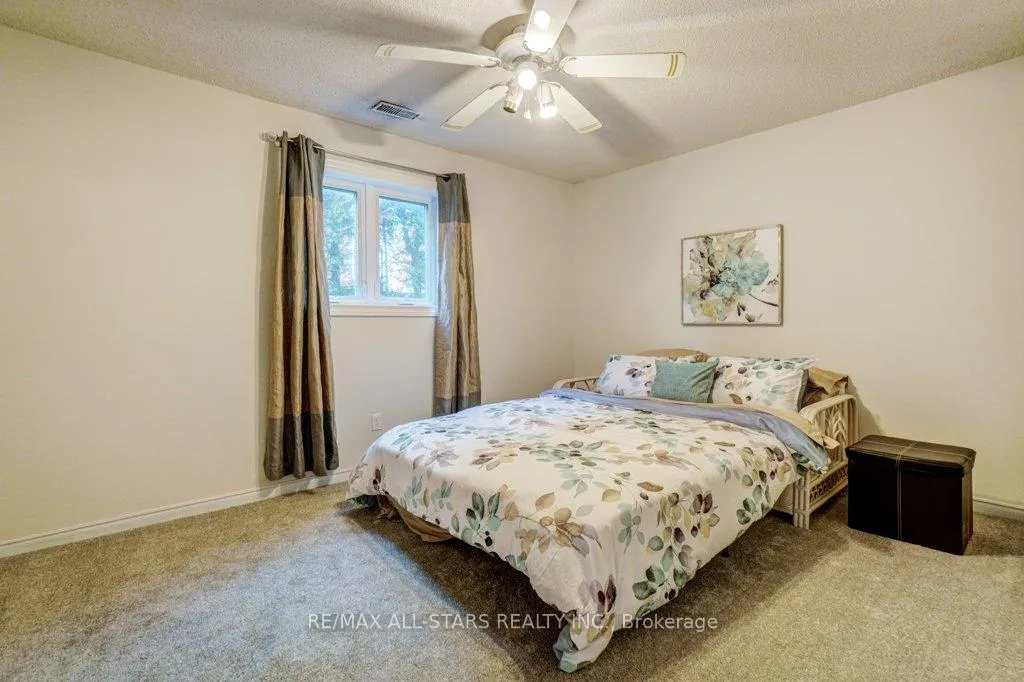
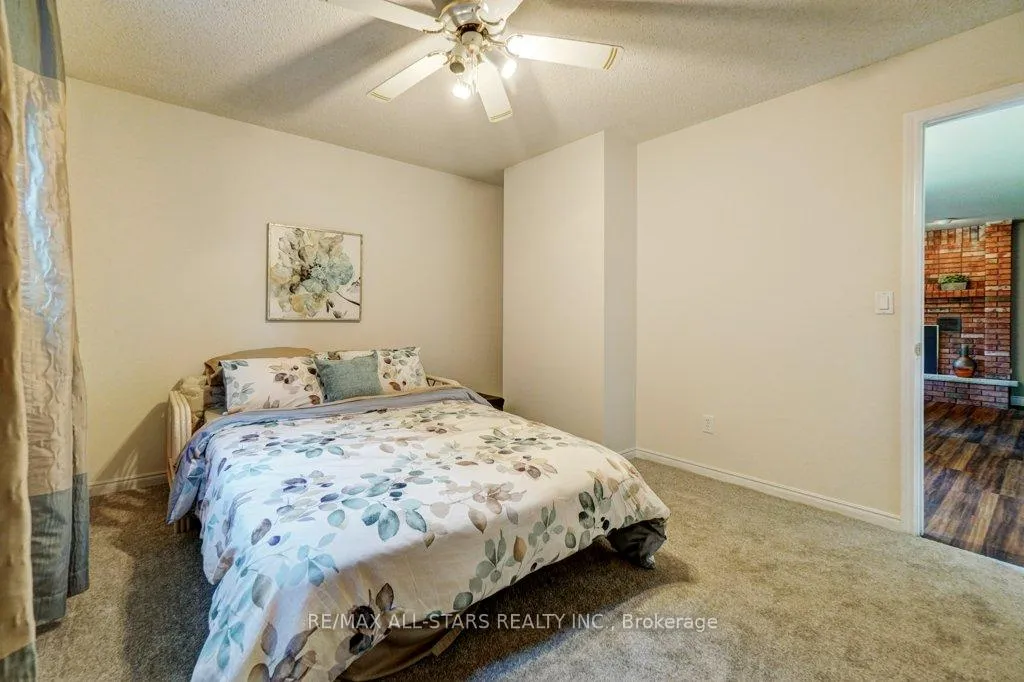
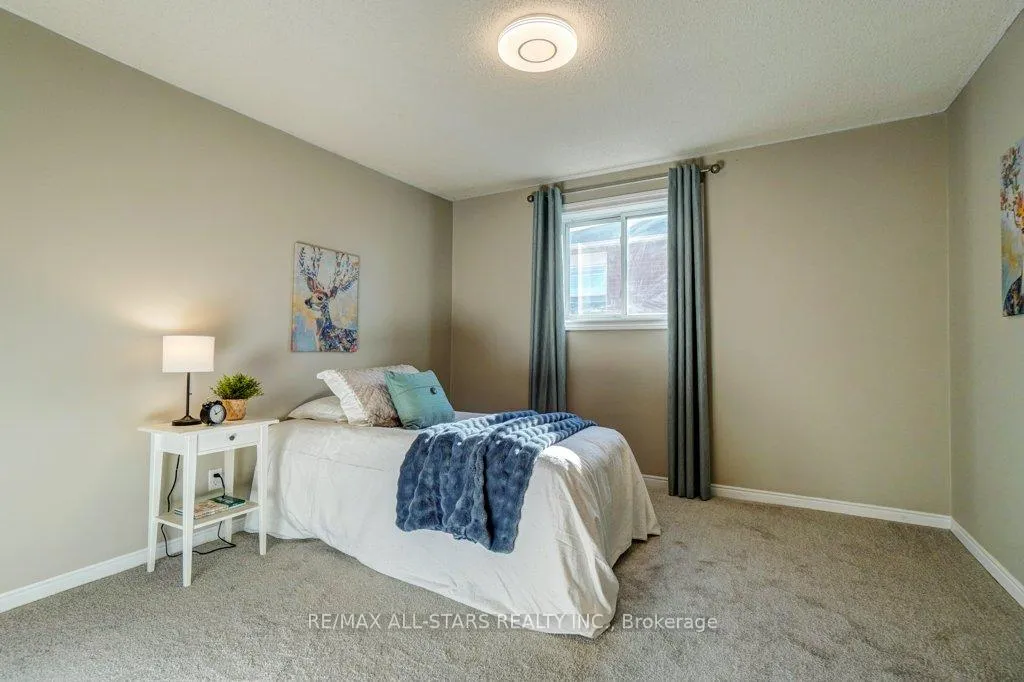
- Bedroom—Main level, Broadloom, Ceiling Fan(s), Window
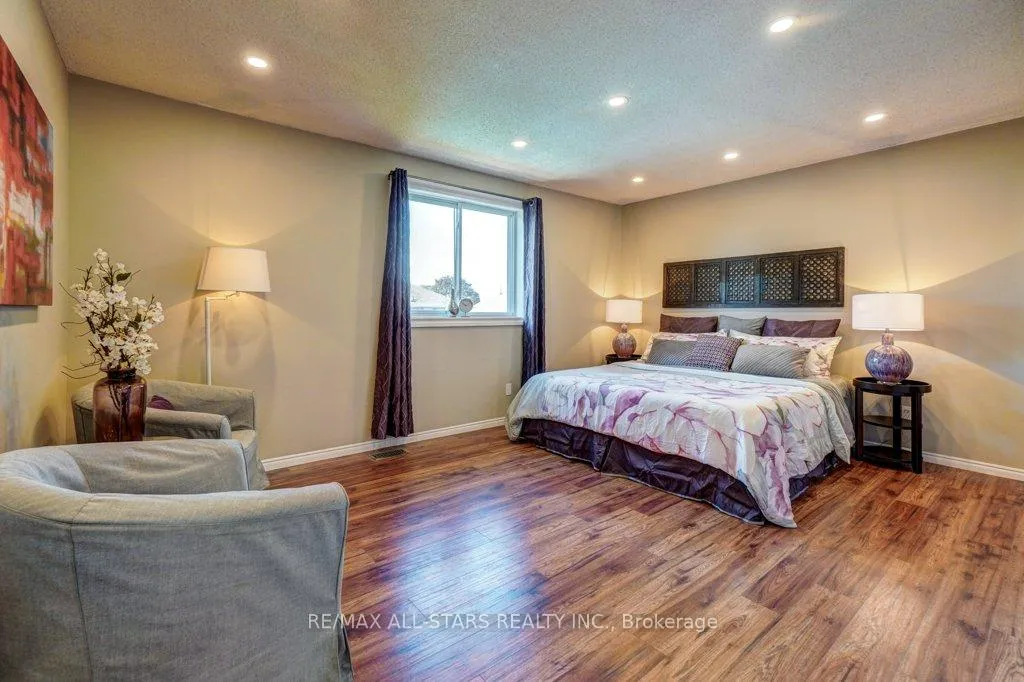
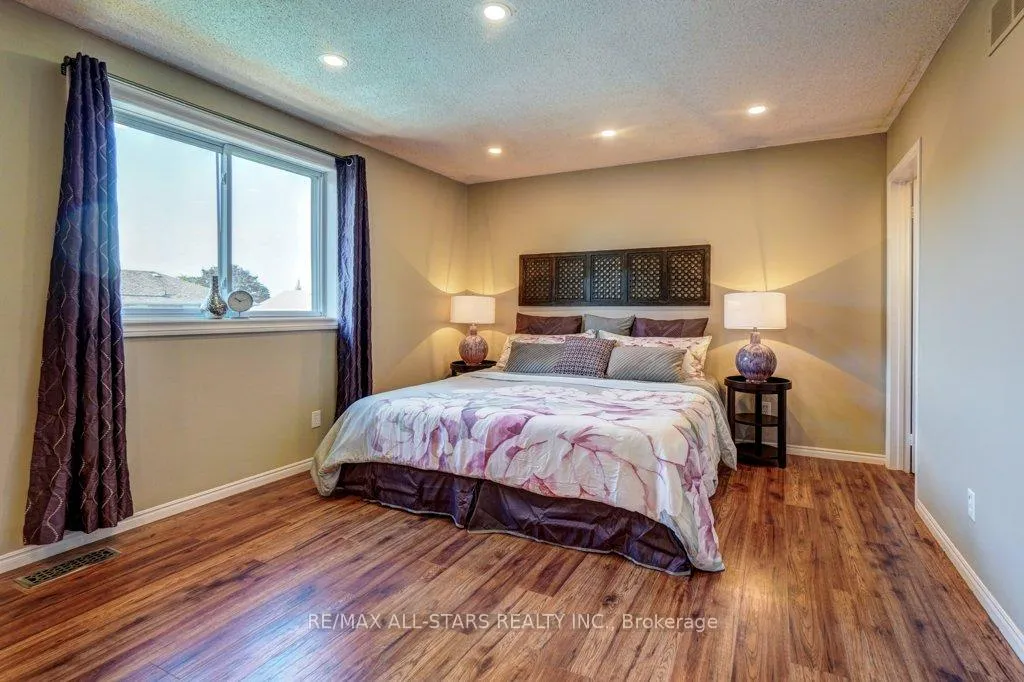
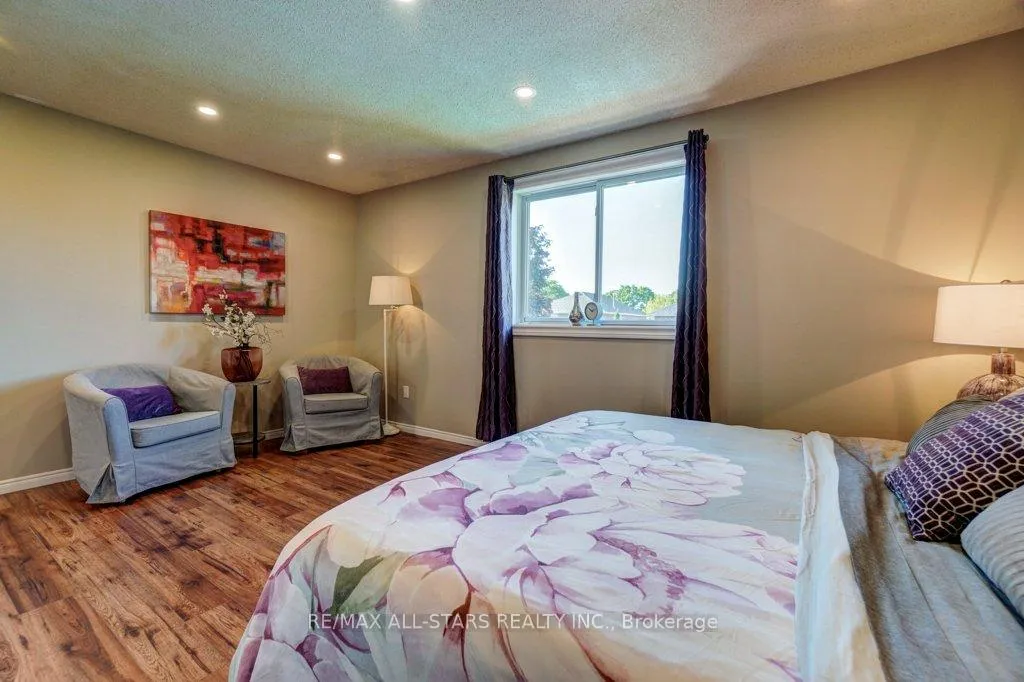
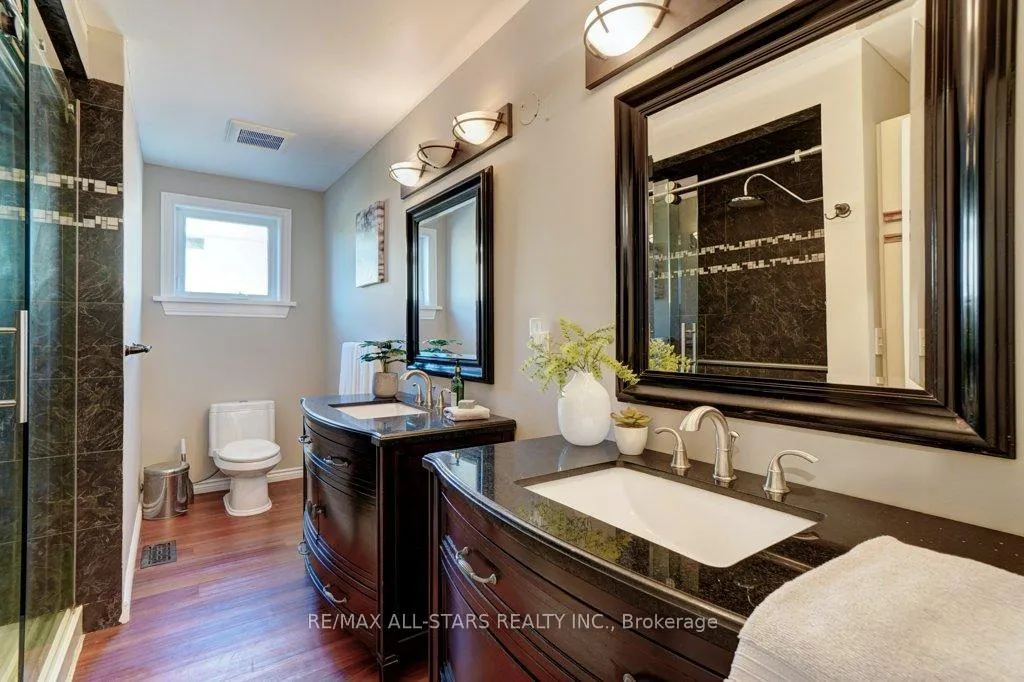
- Primary Bedroom—Second level, 4 Pc Ensuite, Walk-In Closet(s), Pot Lights
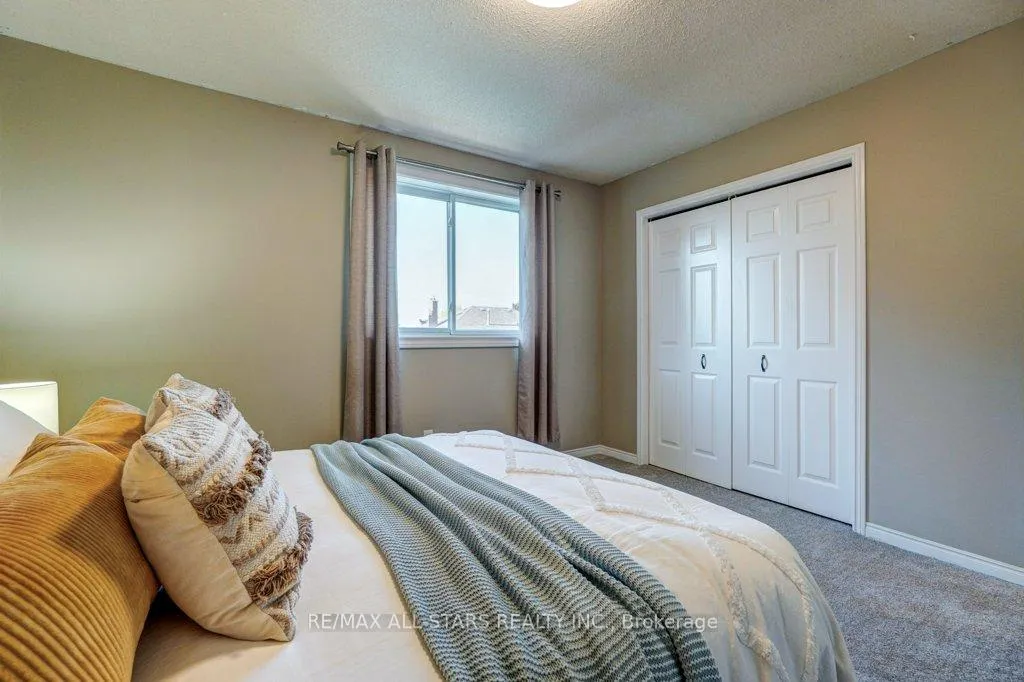
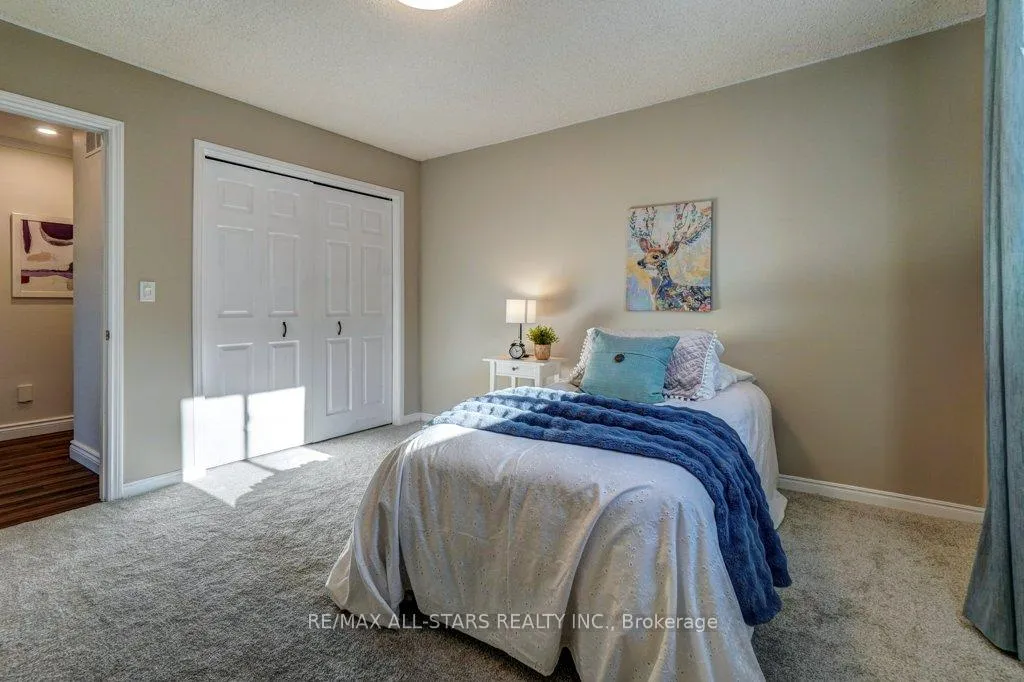
- Bedroom 3—Second level, Broadloom, Double Closet, Window
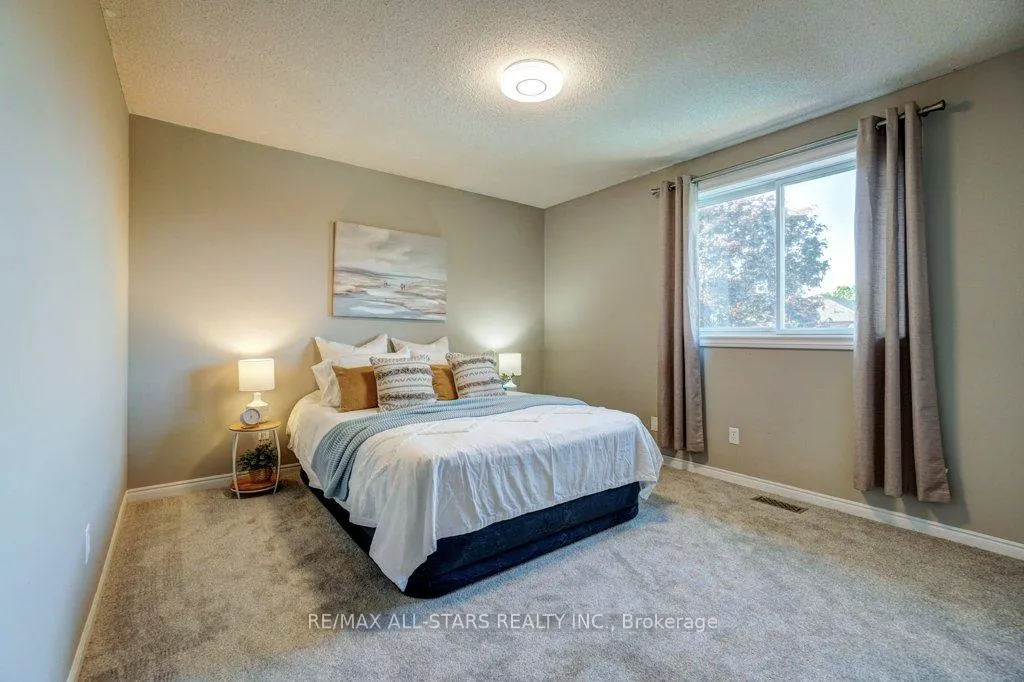
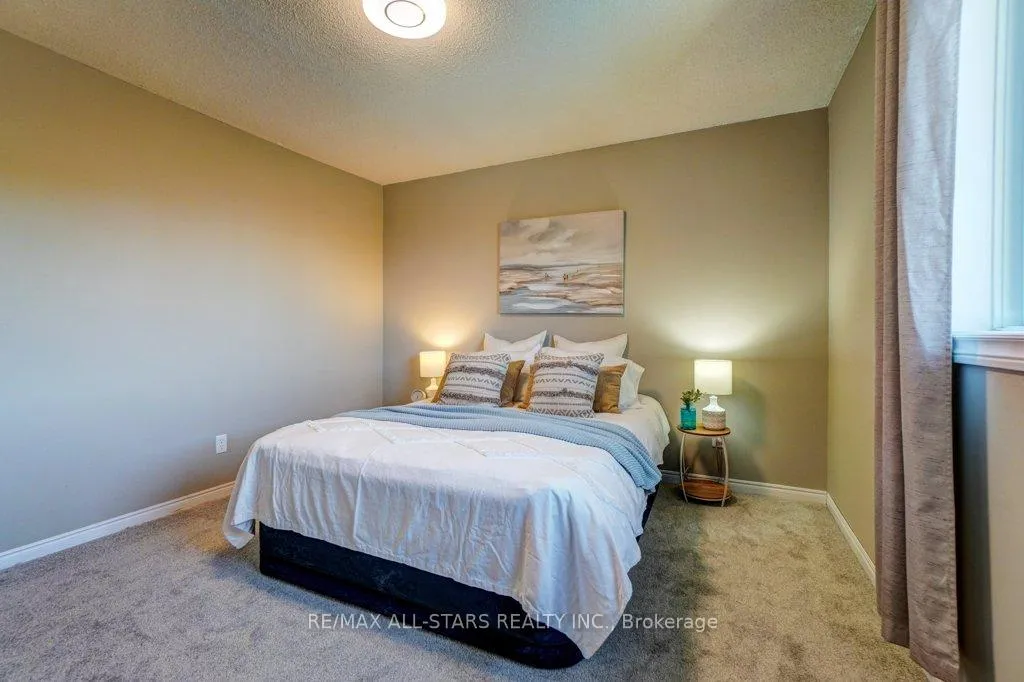
- Bedroom 4—Second level, Broadloom, Closet, Window
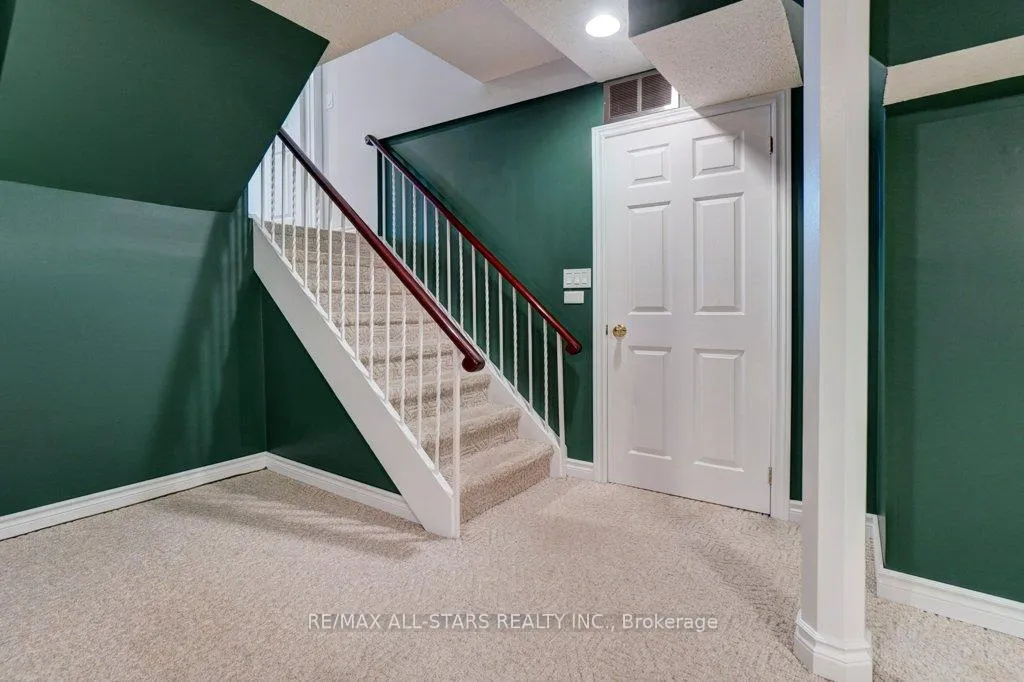
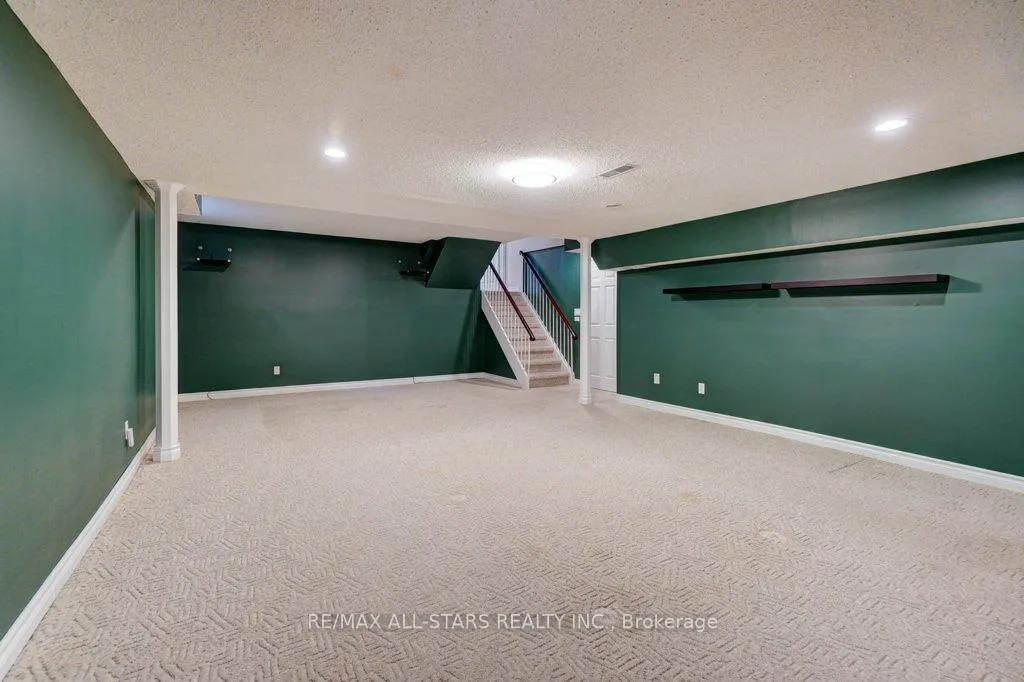
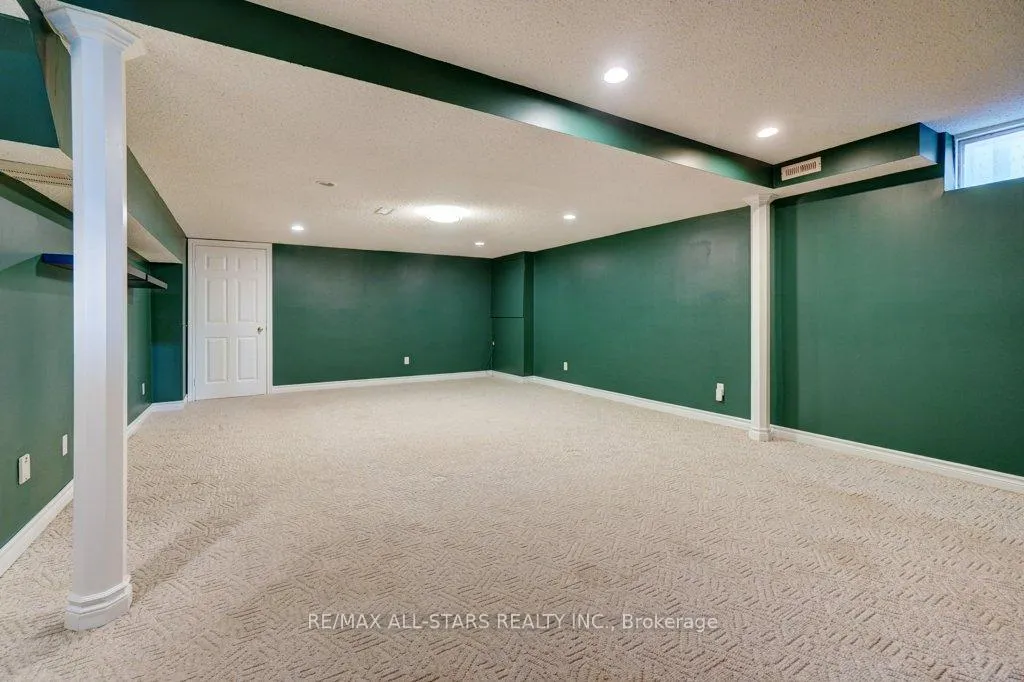
- Recreation—Basement level, Broadloom, Pot Lights, Window
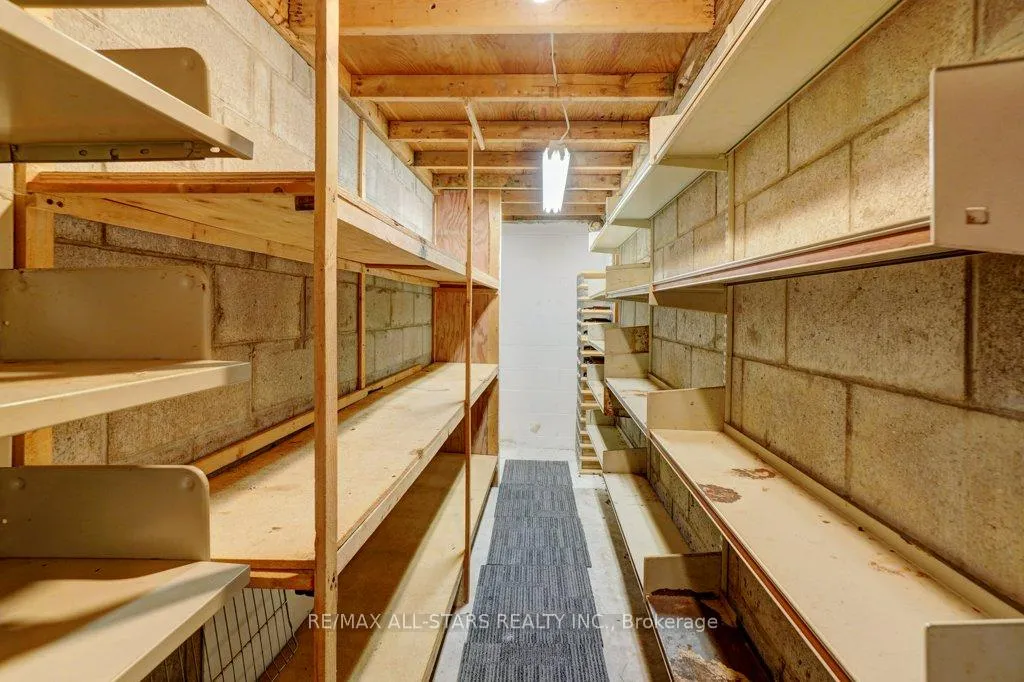
- Utility Room—Basement level, Unfinished
Washrooms
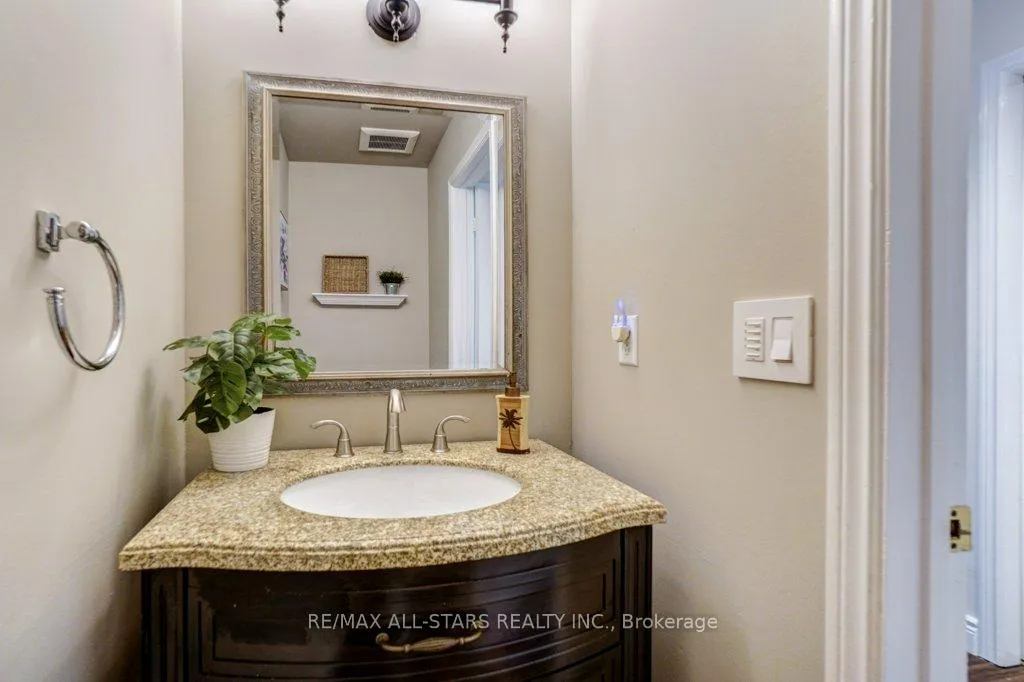
- 2-piece, Main
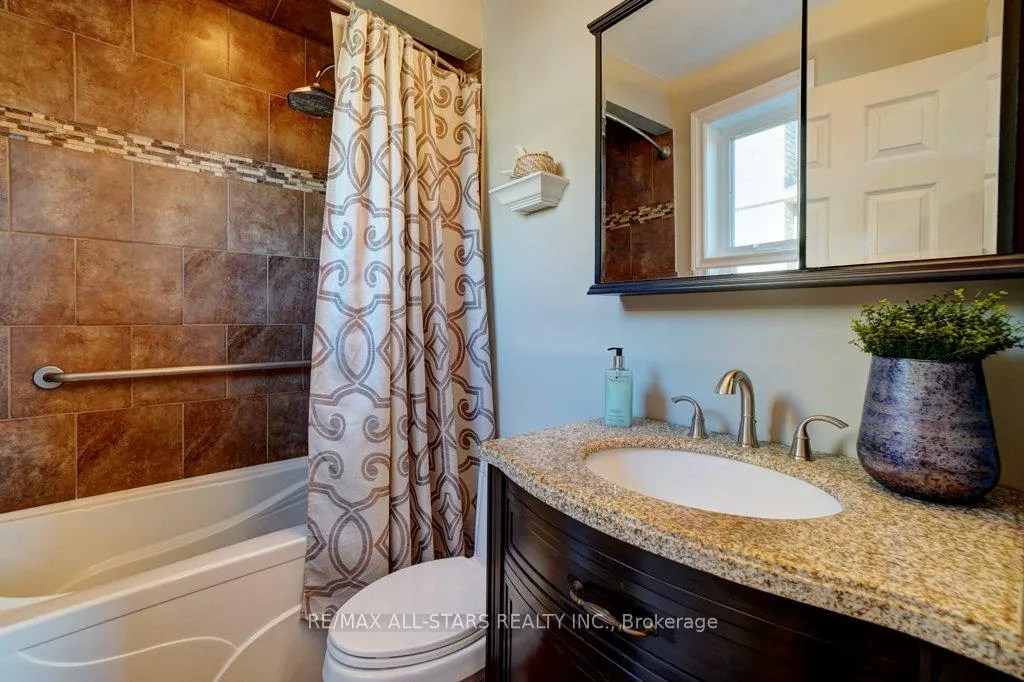
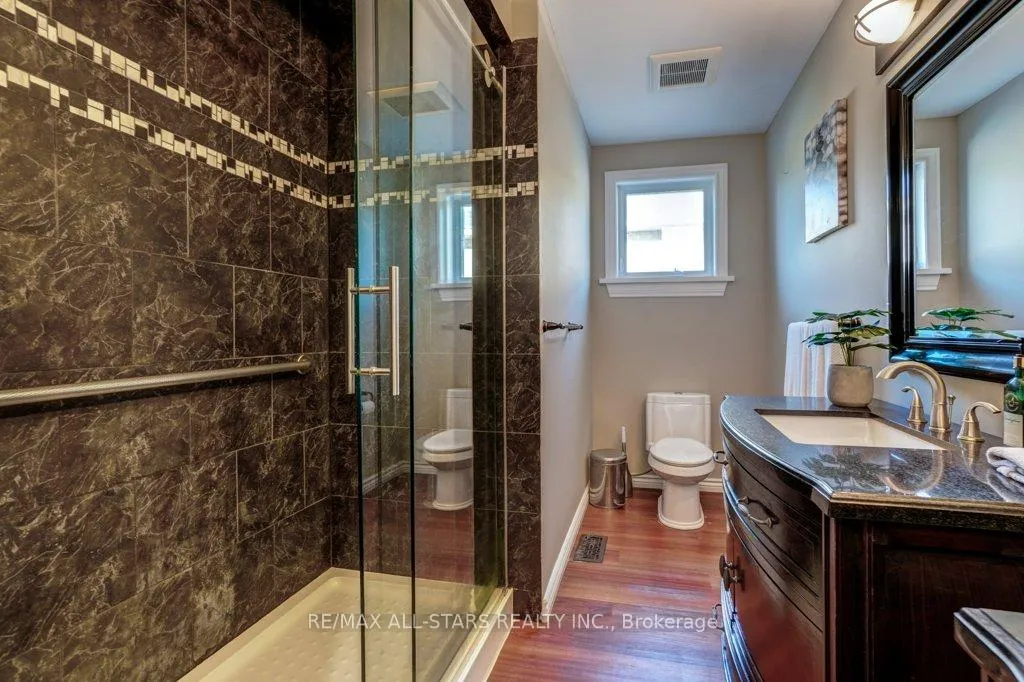
- 4-piece, Second
- Municipality
- Whitby
- Neighbourhood
- Blue Grass Meadows
- Main cross streets
- Hawley Cres and Canadian Oaks Dr
- Directions
- From Rossland Rd E, go South on Canadia Oaks Dr. Turn right onto Hawley Cres.
- MLS® number
- E13240186
- Data source
- Toronto Regional Real Estate Board
- Status change
- 2026-07-14
- Listed on
- 2026-06-04
- Days on market
- 40 days
- Possession date
- 2026-07-07
- Possession type
- Flexible
- Co-op commission
- 2.5% + HST
- Seller
- Listed by
- RE/MAX ALL-STARS REALTY INC.
Home Market Value
Current home valuation for 75 Hawley Crescent, Whitby, Blue Grass Meadows, Whitby, ON. Listed for $988,000
HOMEH Estimate
$913,500
Estimated Sales Range
$721,665 - $1,105,335
HOMEH Estimate for 75 Hawley Crescent, Whitby, Blue Grass Meadows
Calculated with a real agent's CMA method — 45+ years of experience, codified. Not an AI guess.
For the owner
Is this your home? Track its value.
Get this home's HOMEH Estimate by email once a month, with how many homes are for sale around you.
Mortgage Payment Calculator
Compare up to 4 down payment scenarios
5% on first $500K + 10% on $488,000 over $500K
$73,800
| Scenario 1 | Scenario 2 | Scenario 3 | Scenario 4 | |
|---|---|---|---|---|
−Down payment | % $ | % $ | % $ | % $ |
+CMHC insurance | $36,556 | $27,565 | $23,514 | $0 |
=Total mortgage | $950,456 | $916,765 | $863,314 | $790,400 |
Amortization | ||||
Mortgage rate | % | % | % | % |
| Payment frequency | ||||
=Mortgage payment | $4,641monthly | $4,476monthly | $4,215monthly | $3,859monthly |
Land Transfer Tax
$16,235
$16,235
Around this home
No schools found nearby
Data provided by OpenStreetMap & Fraser Institute School Rankings
Ask HOMEH
New!Hi there!
👋Text or call (416) 301-9001
Recommended for you
Based on homes you've looked at.
No recommended properties found.
Nearby similar homes
No nearby properties found.
More real estate resources
Other homes nearby
Explore this area
Nearby neighbourhoods
No nearby listings available.