
28 Watford Street
Whitby (Brooklin), ON L1M 1E6
- 4Bedrooms
- 3Bathrooms
- 2Garage
- 3000–3500Sq Ft
- $9,152Tax
- 49×115 ftLot Size
 Estimated Value:$1,152,000See Free Estimate Report

Property not available for sale or for rent.
HOMEH One: full-service selling for a 1% listing fee. The buyer's agent commission is separate.
Free Home EvaluationHow Much Is My Home Worth?Homes for Sale NearbySale & Price History for 28 Watford Street, Whitby, Brooklin
| Start Date | End Date | Price | Event | MLS# |
|---|---|---|---|---|
| 2026-06-04 | 2026-06-24 | Login to See Prices | Sold | e13238644 |
Real estate boards require you to or to see the full details of this property.
*Sold prices and complete sale & price history are regulated data. Under the Trust in Real Estate Services Act, 2002 (TRESA) and the rules of the Real Estate Council of Ontario (RECO), and pursuant to the Multiple Listing Service® rules of the Canadian Real Estate Association (CREA) and the Toronto Regional Real Estate Board (TRREB), this information may be shown only to registered users who have agreed to the applicable terms of use (a Virtual Office Website, or "VOW," arrangement). HOMEH Inc., Brokerage therefore provides it to signed-in members only. Creating an account is free and takes under a minute.
About 28 Watford Street, Whitby, Brooklin
Summarized Description
- Spacious Fernway model with over 3,000 sq ft.
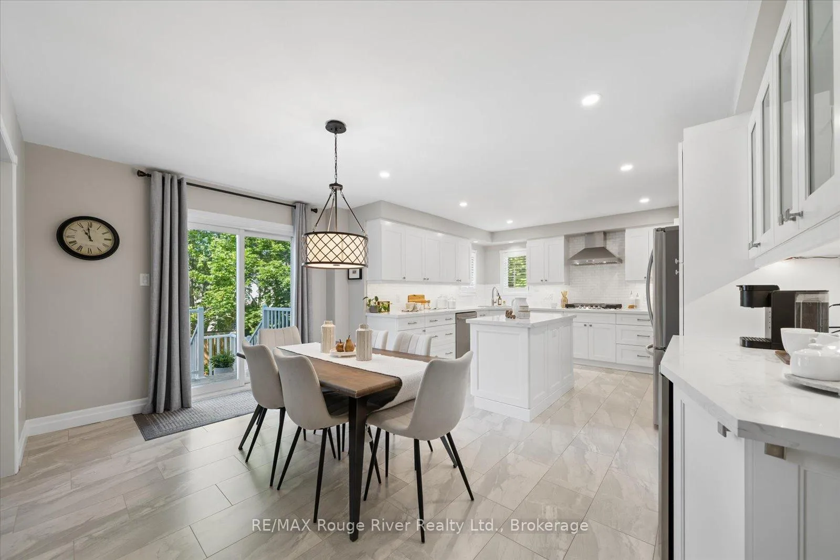
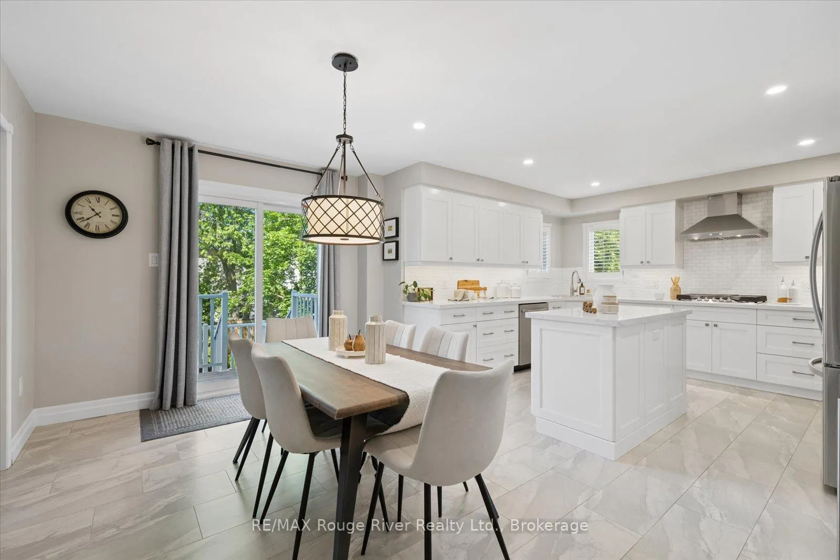
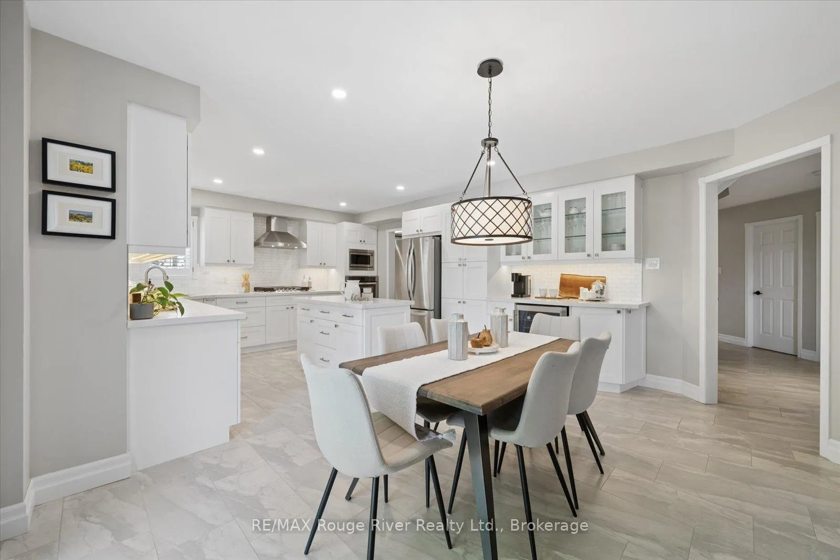
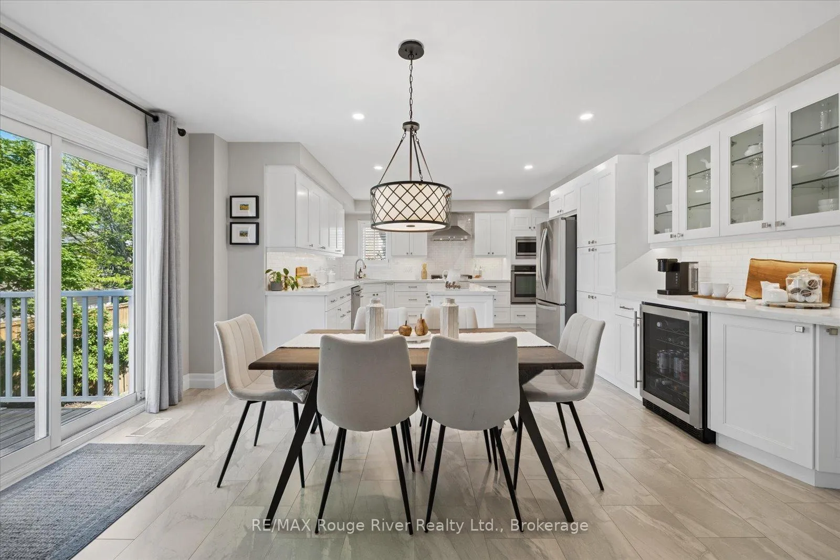
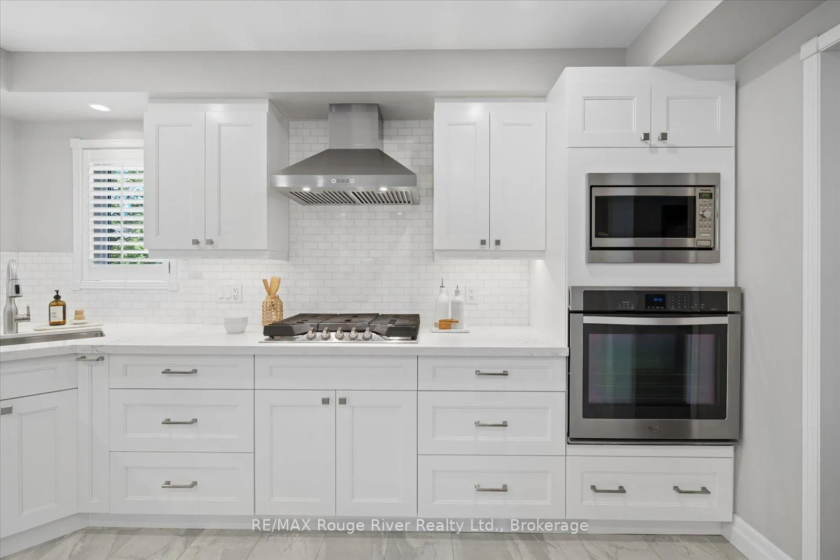
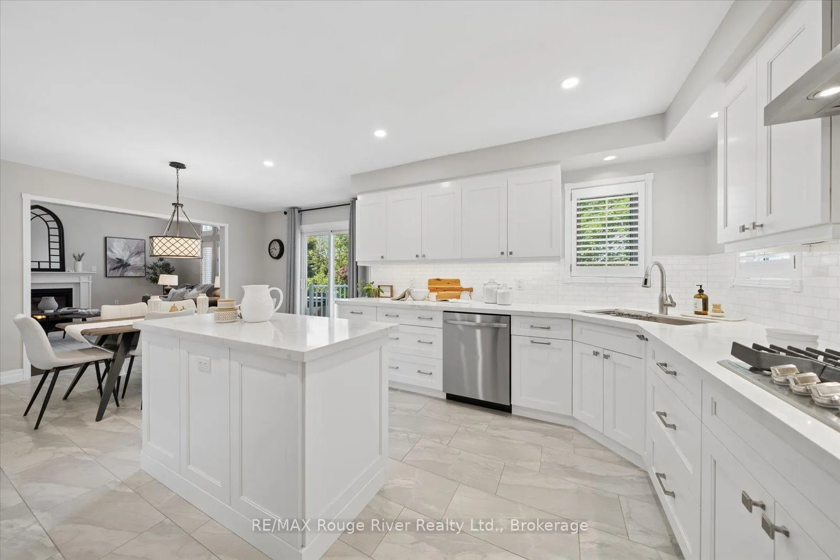
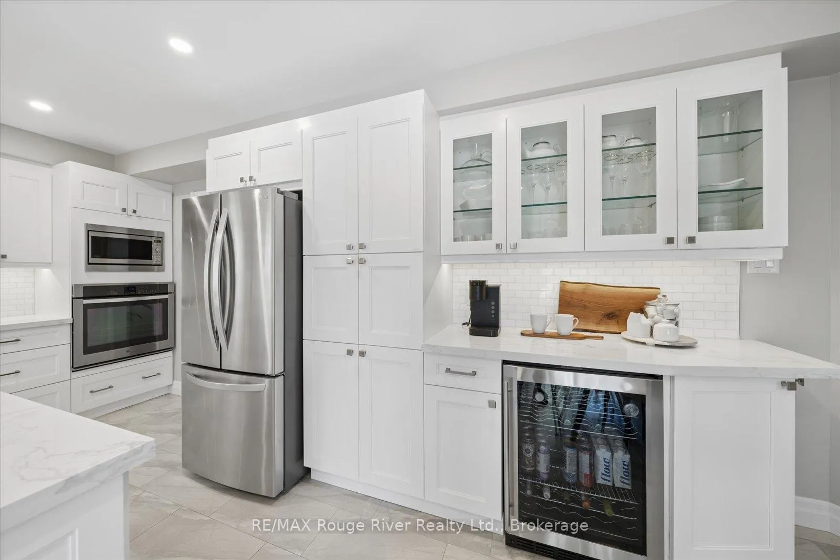
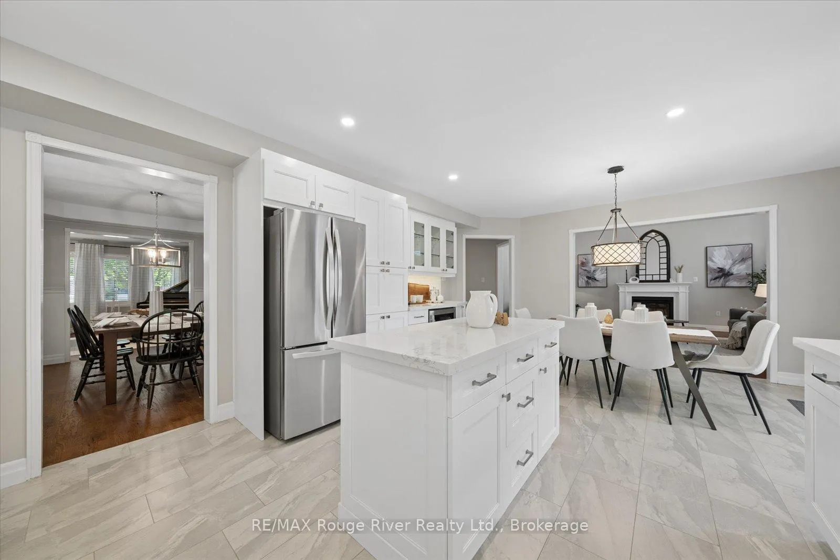
- Fully renovated chef's kitchen with quartz countertops.
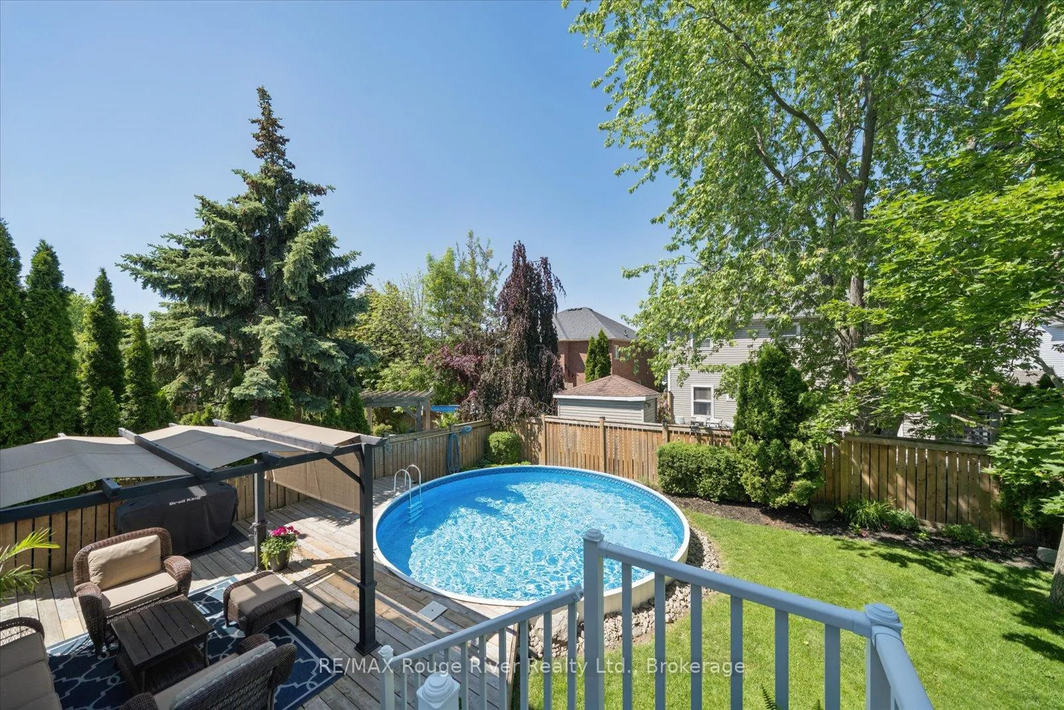
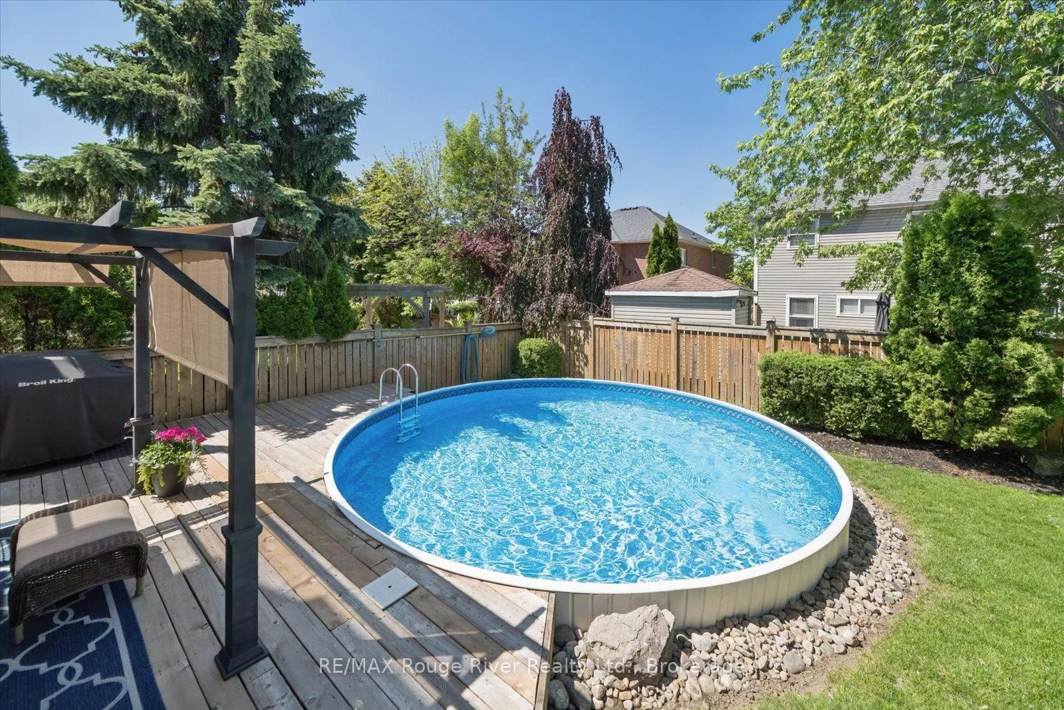
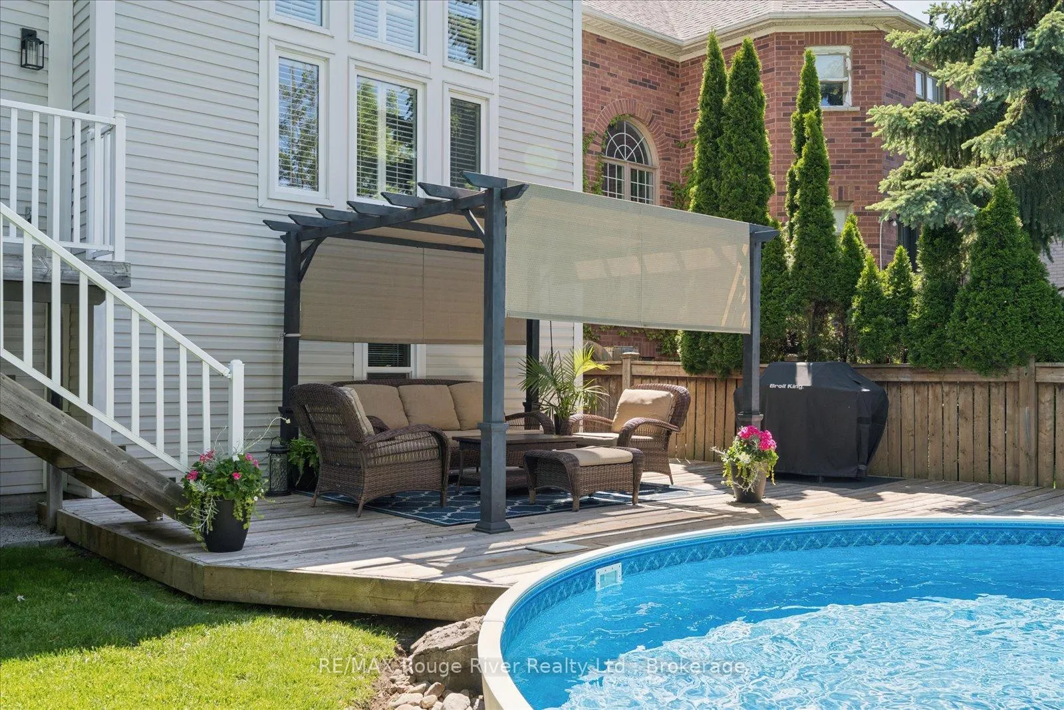
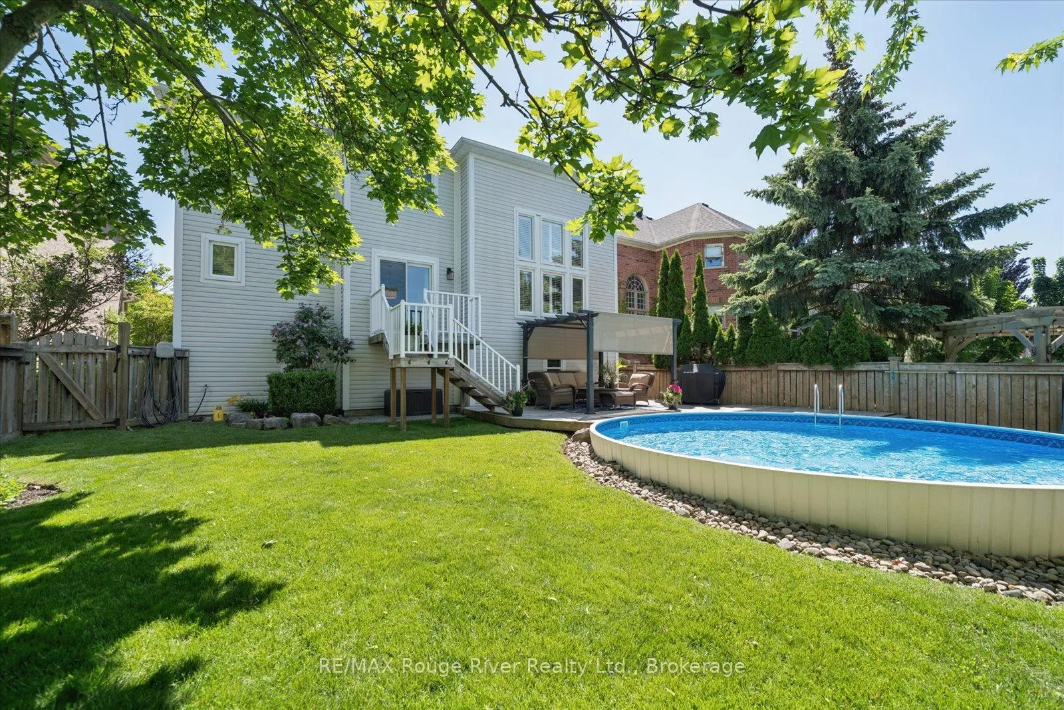
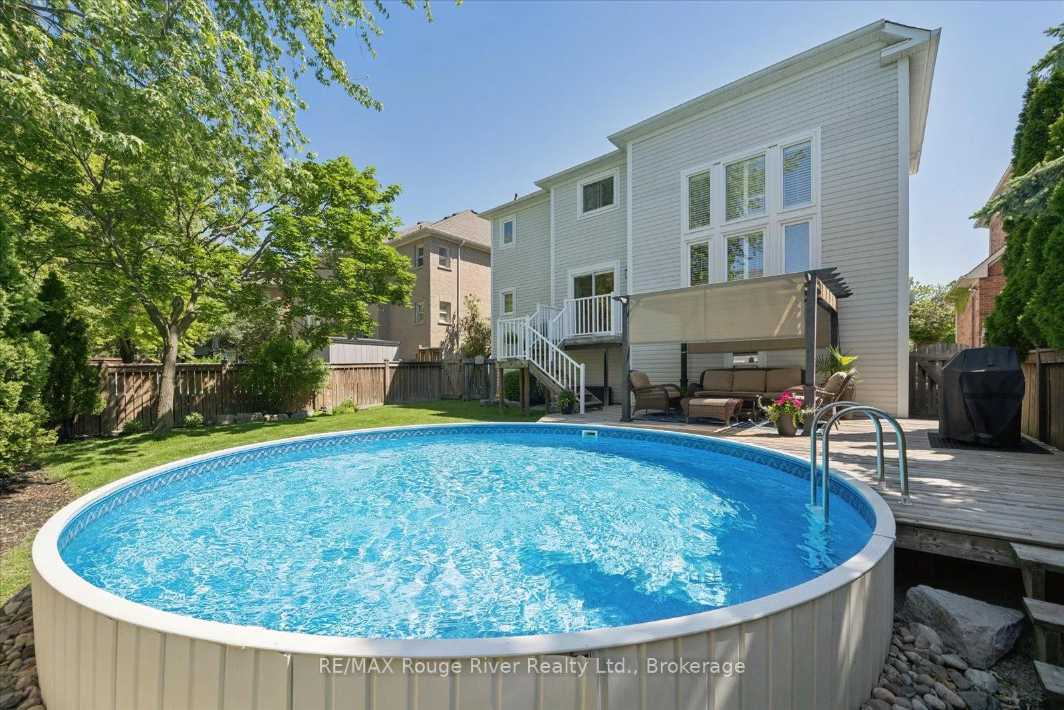
- Private backyard oasis with multi-tiered deck and pool.
- Elegant formal living and dining room.
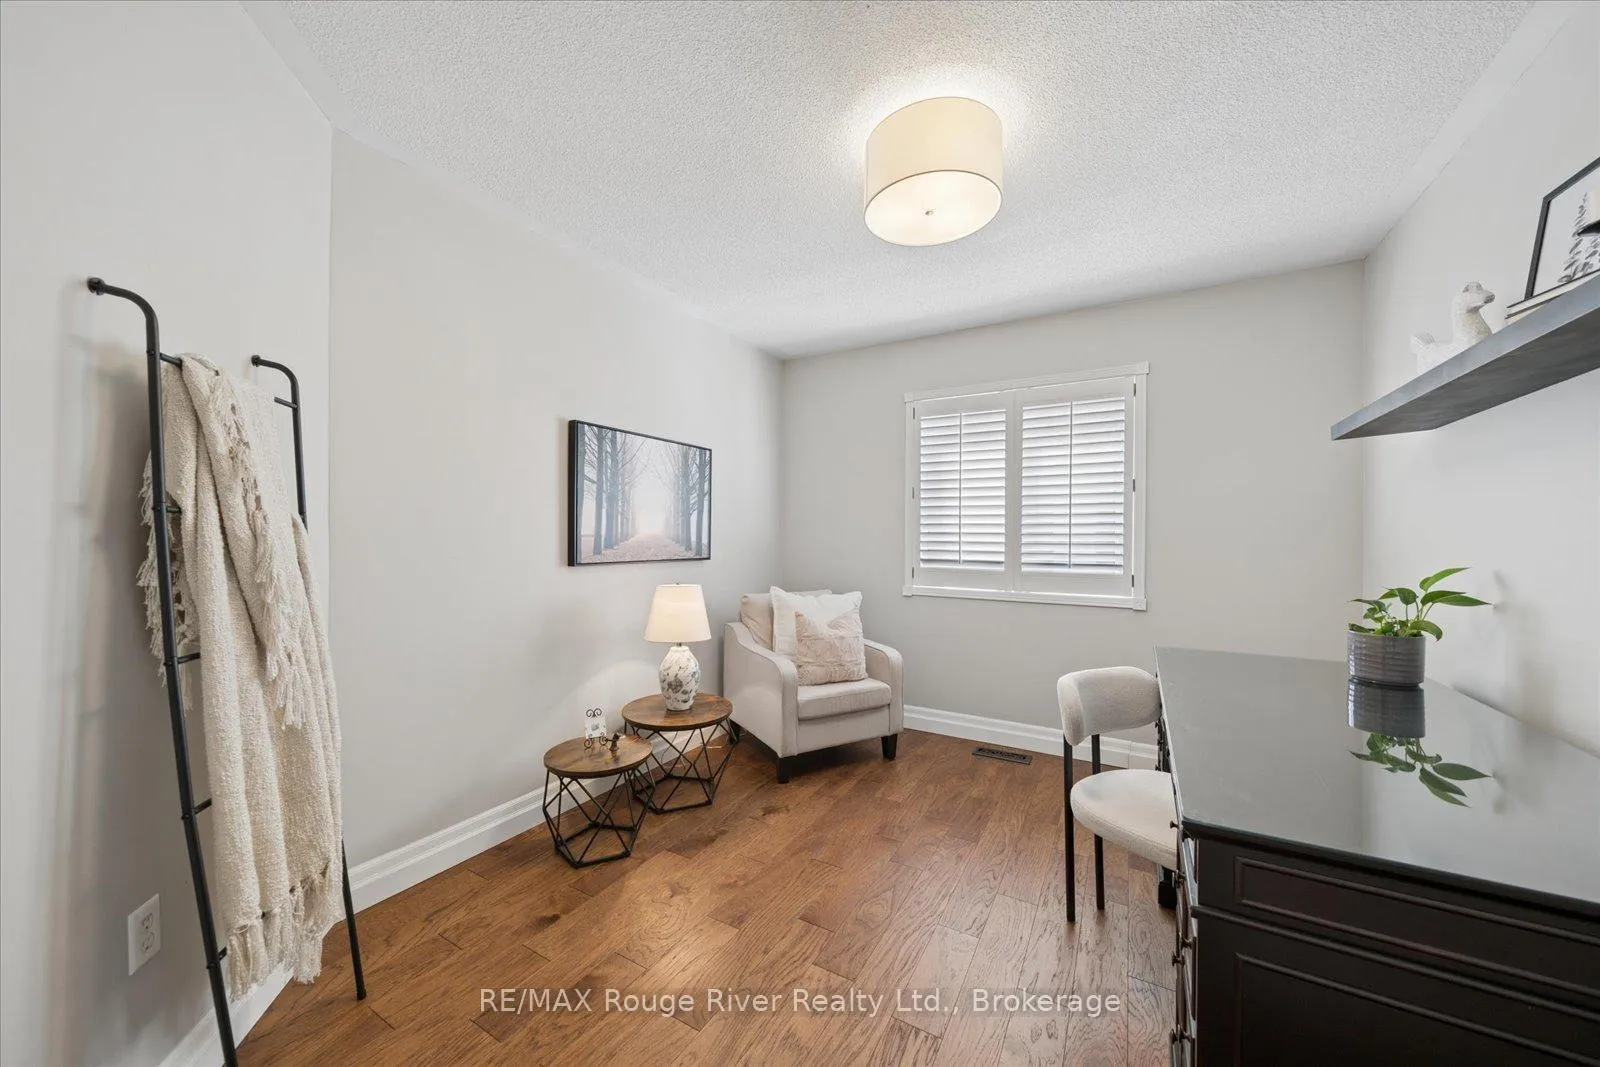
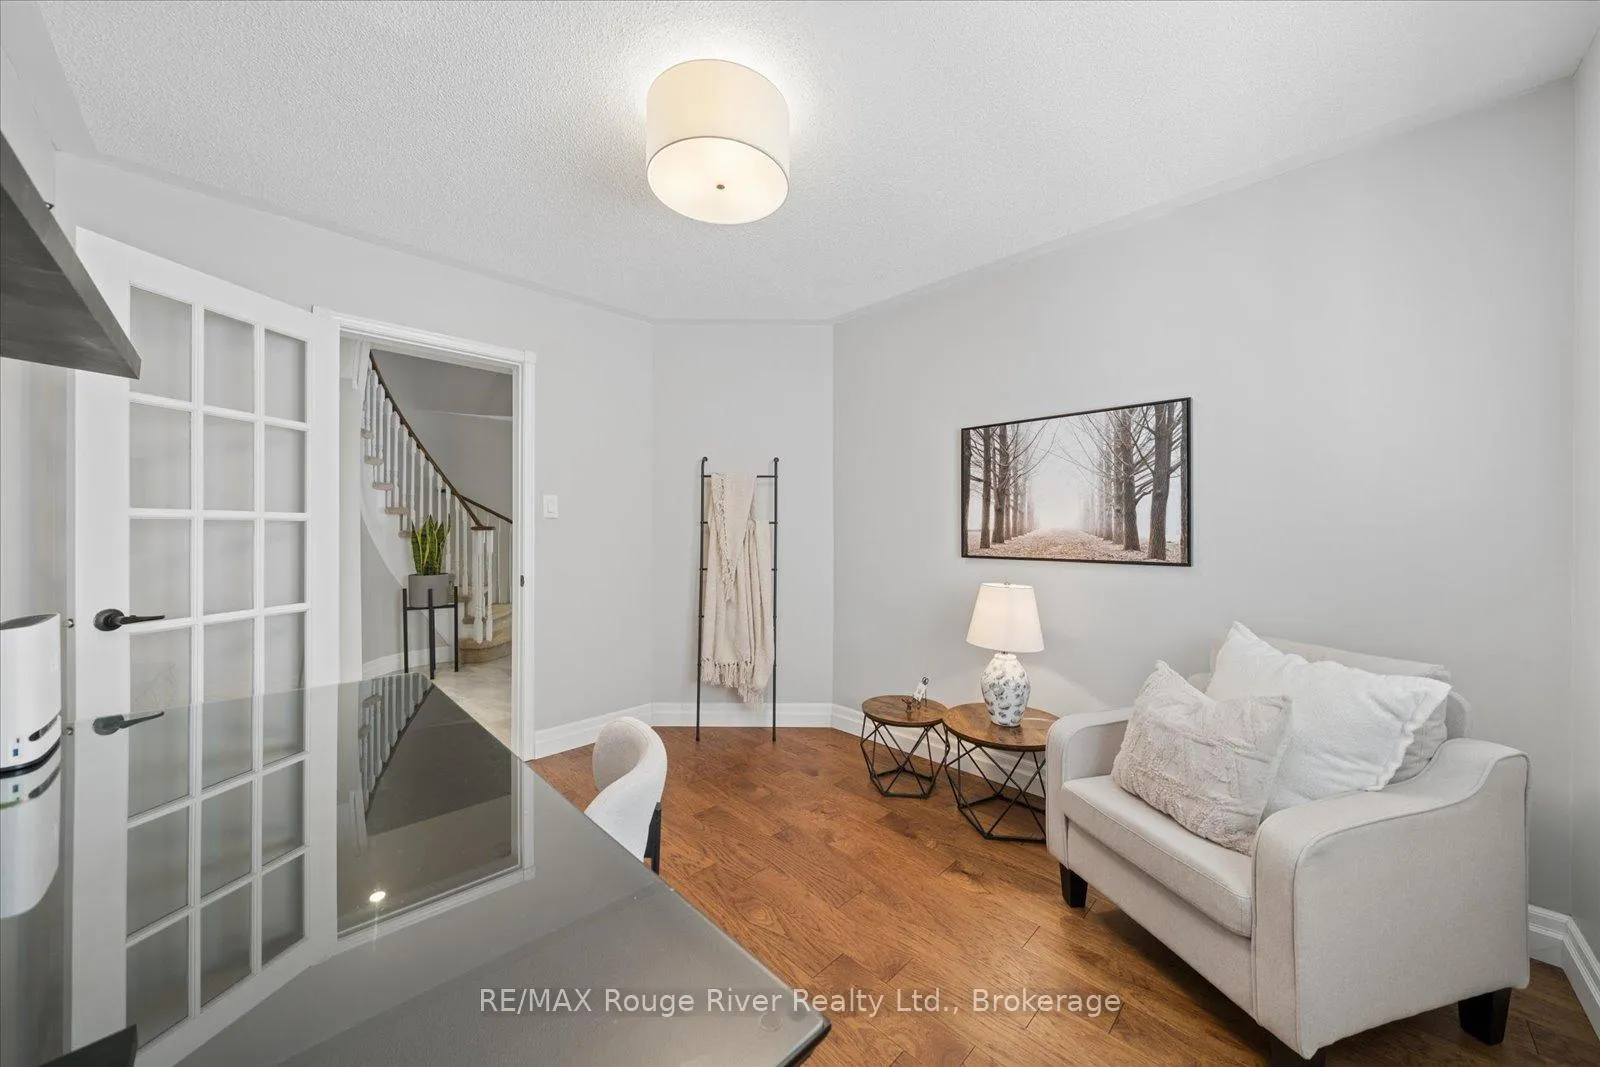
- Dedicated home office for productivity.
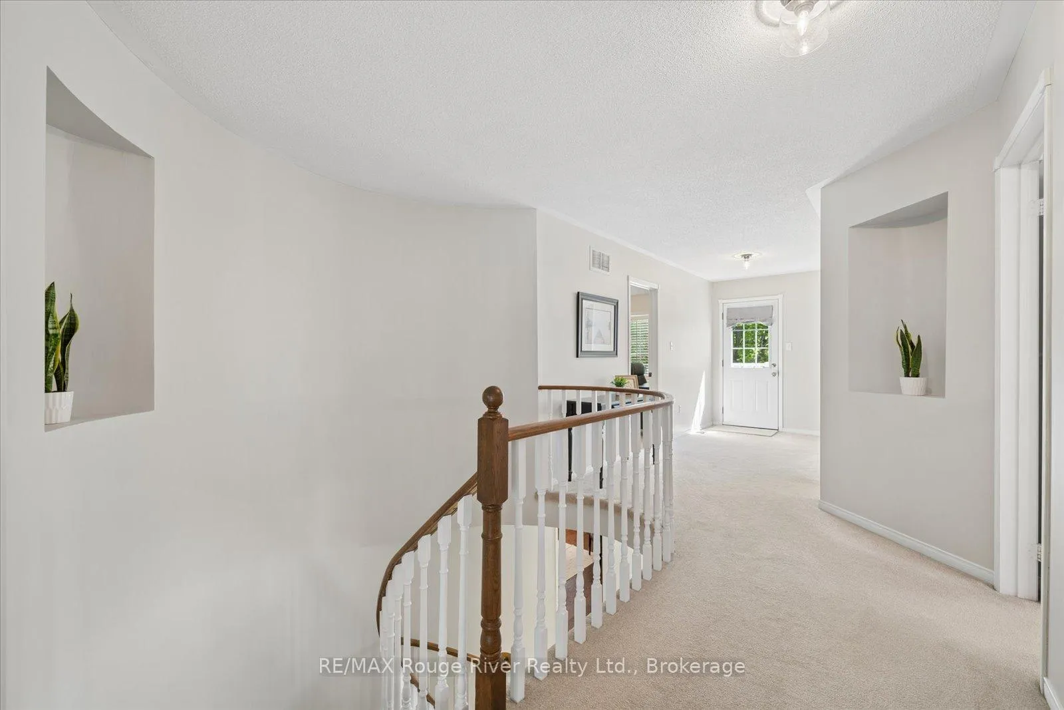
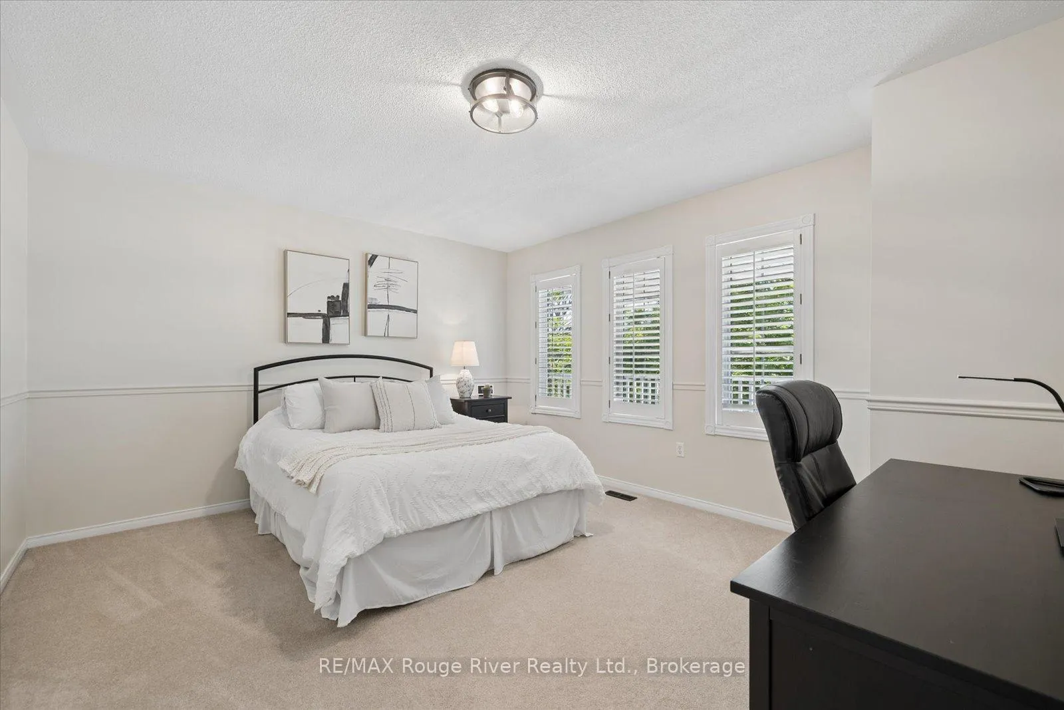
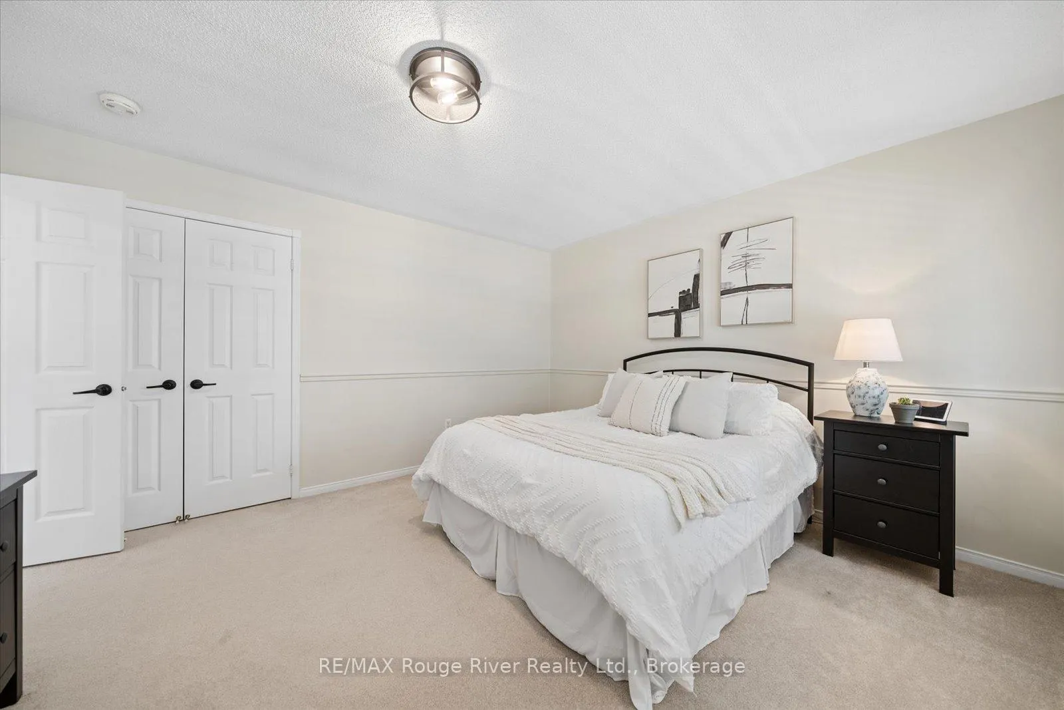
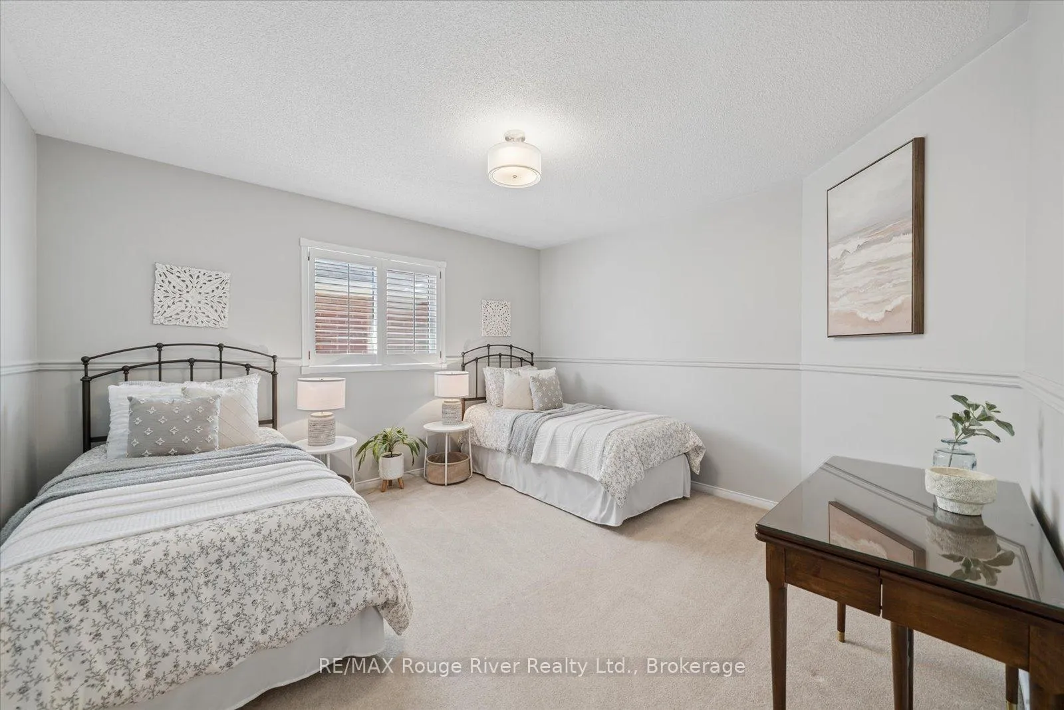
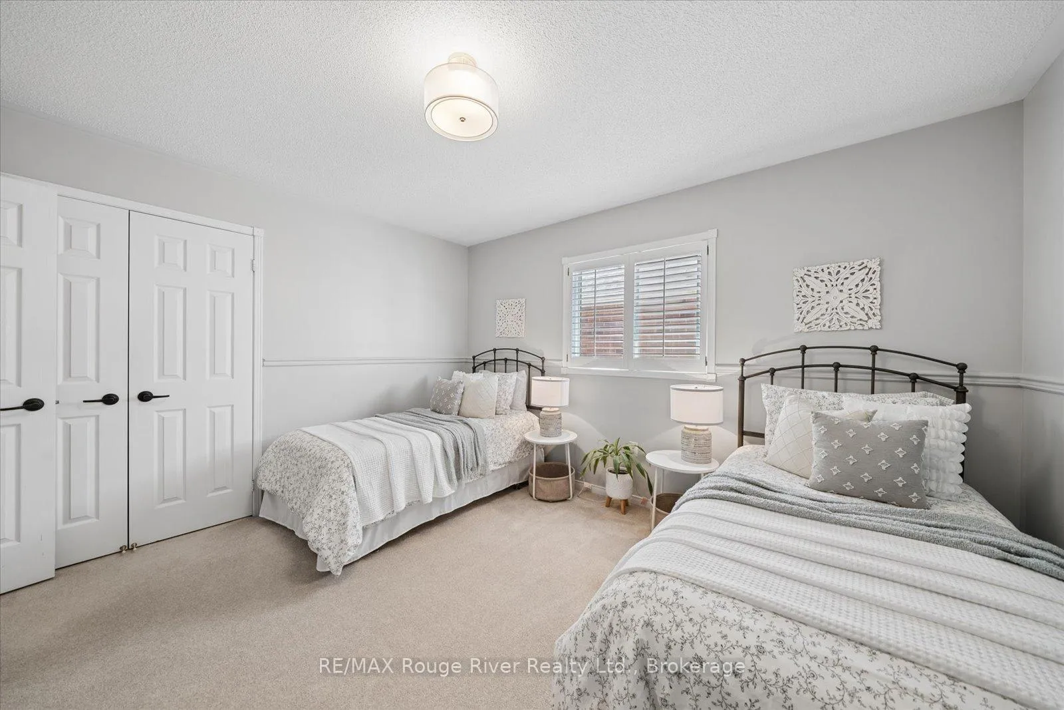
- Four large bedrooms with renovated bathrooms.
- Move-in ready with luxurious finishes.
- Short walk to downtown Brooklin amenities.
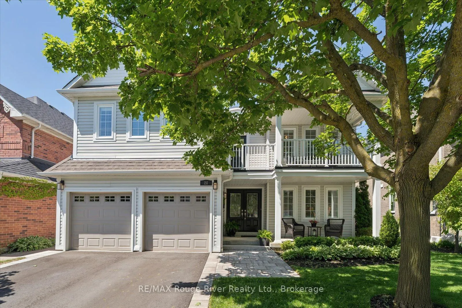
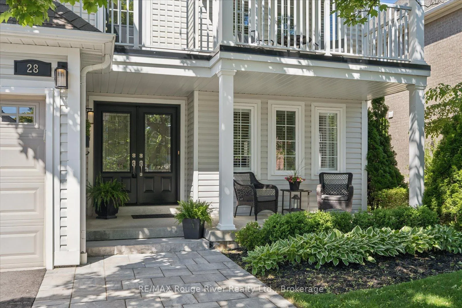
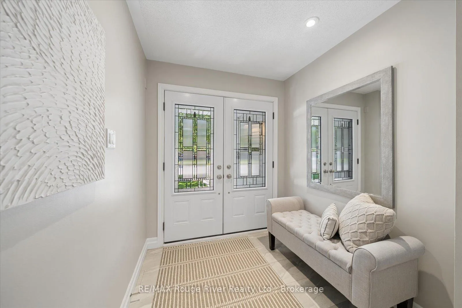
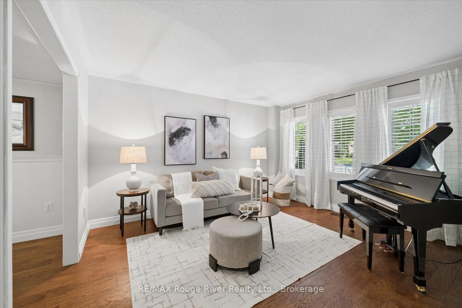
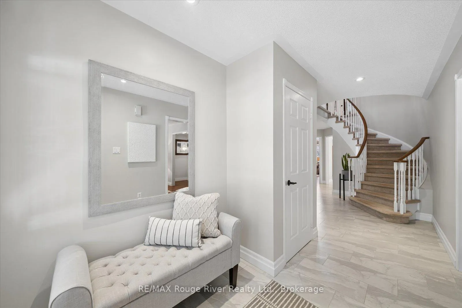
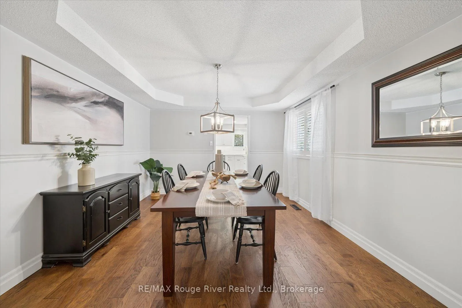
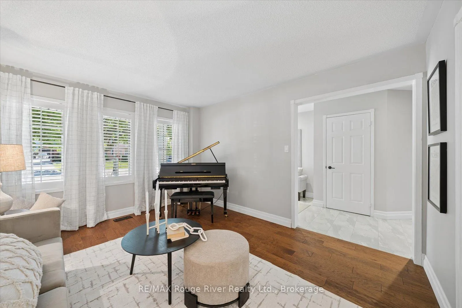
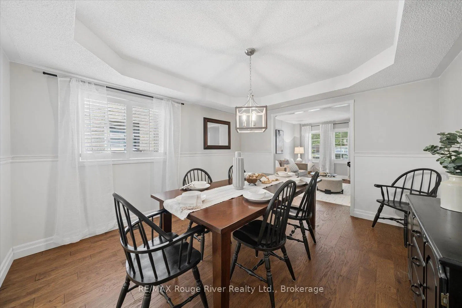
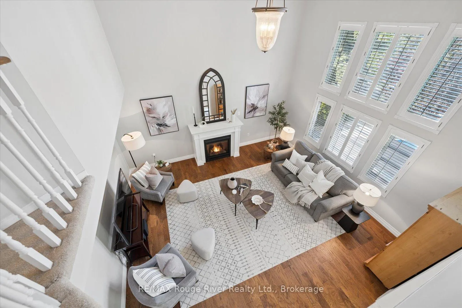
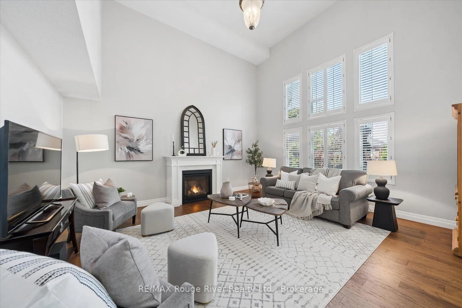
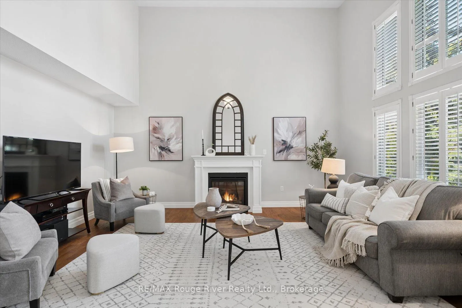
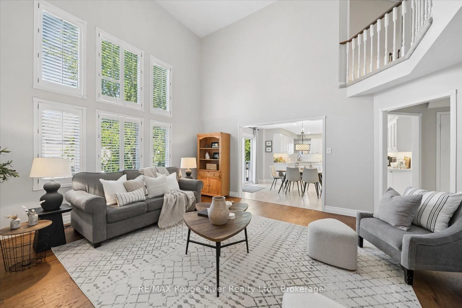
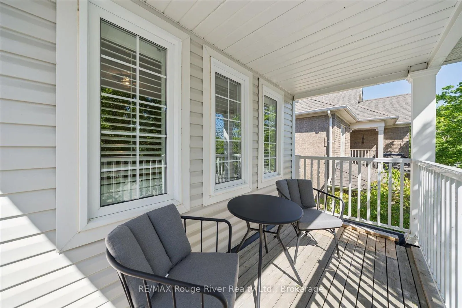
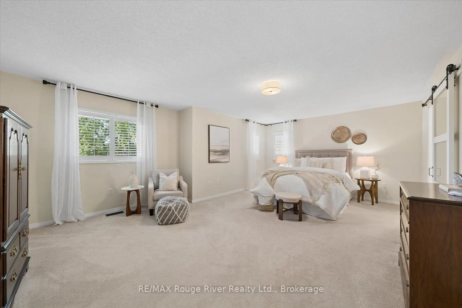
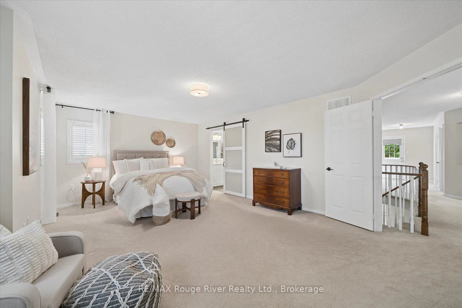
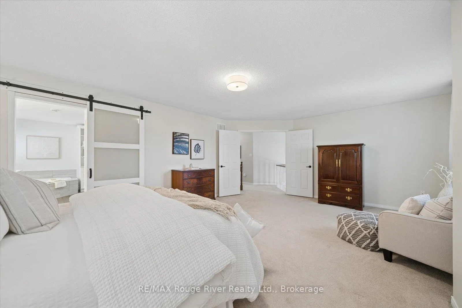
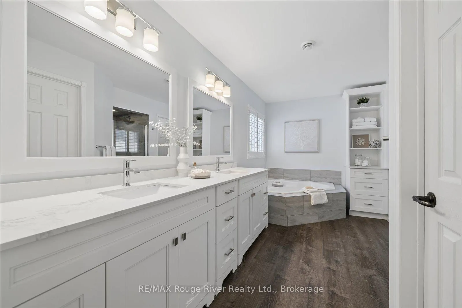
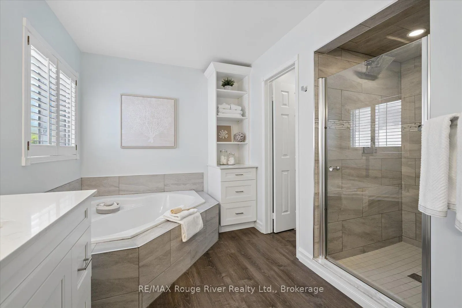
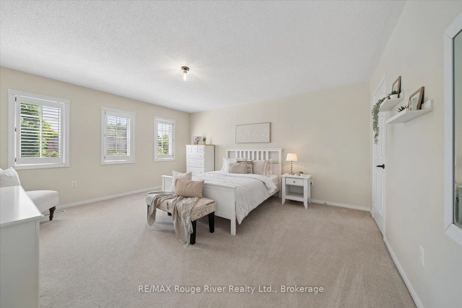
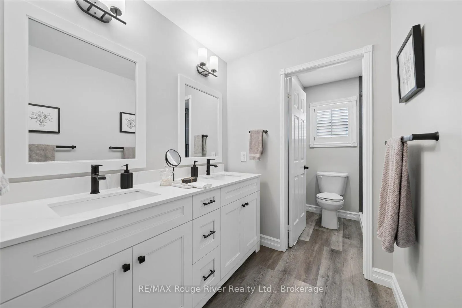
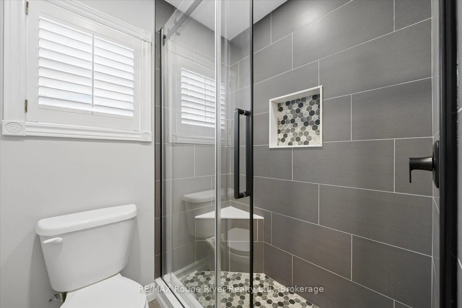
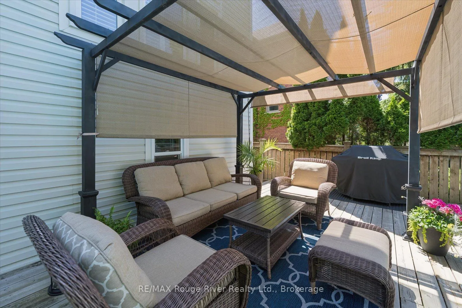
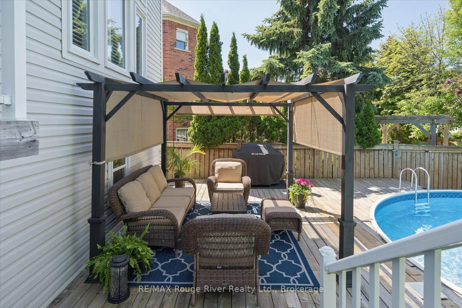
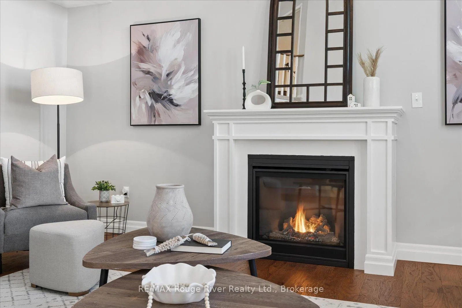
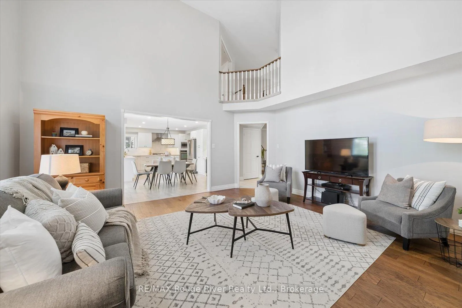
Welcome to this exceptional "Fernway" model by Tribute Homes, a residence that pairs over 3,000 square feet of refined living space with the celebrated functional layout that has made this design a favourite among families. Set on a premium 50-foot lot in the heart of Brooklin, this home makes an unforgettable first impression from the moment you arrive. Step through the grand double-door entry into an elegant formal living and dining room combination, where timeless style meets everyday ease. Just off the foyer, a dedicated home office offers the perfect retreat for focused work, study, or quiet productivity. Beyond it, the breathtaking two-storey family room awaits, showcasing rich hardwood flooring, soaring ceilings, and walls of natural light that create an airy, sun-drenched sanctuary. At the centre of it all, the fully renovated chef's kitchen is a true showpiece. Luxurious quartz countertops, an expansive centre island, bespoke cabinetry, and premium appliances come together in a space designed for effortless entertaining, with a seamless flow from the indoor gathering areas to the outdoors. From the main level, step into your private backyard oasis, a resort-inspired escape featuring a sprawling multi-tiered deck, mature trees, manicured gardens, an elegant gazebo, and an on-ground pool. It's the ultimate setting for golden summer evenings and treasured memories with family and friends. Upstairs, four generously sized bedrooms and two stunningly renovated bathrooms deliver comfort, sophistication, and a polished, move-in-ready feel throughout. Among them, the serene primary retreat offers a spacious sanctuary to unwind, complete with a spa-like ensuite featuring quartz counters and a sleek glass shower. Cap off each day by stepping onto your own second-floor balcony to take in the evening air. All of this just a short walk from schools, parks, restaurants and the vibrant heart of downtown Brooklin.
Key Facts & Features
Property Costs
- Annual Property Tax Amount
- $9,152
- Land Transfer Tax Fee
- $21,655
Rental Items
- Rental Equipment
- Hot water tank
- Under Contract
- Hot Water Heater
- Basement Type
- Full
Interior Features
- Laundry Level
- Main Level
- Interior Extras
- Built-In Oven, Central Vacuum, Countertop Range, Water Heater
- View
- Garden
- Fireplace/Stove
- Yes
- Fireplace Features
- Family Room, Natural Gas
- Elevator
- No
Exterior Features
- Pool
- On Ground
- Property Features
- Fenced Yard, Library, Park, Place Of Worship, Public Transit, School
- Other Structures
- Fence - Full
Building
- Building Type
- Detached
- Building Style
- 2-Storey
Construction
- Exterior Finish
- Vinyl Siding
- Roof
- Asphalt Shingle
- Foundation Details
- Poured Concrete
- Special Designation
- Unknown
Lot
- Lot Front
- 49.21 ft
- Lot Depth
- 114.83 ft
- Lot Shape
- Rectangular
Inclusions
- Inclusions
- All Appliances, Window coverings (except staging white drapes). All electric light fixtures. Deck pergola, one tire hanger (garage), central vacuum and accessories, pool vacuum and hose, Shoe cabinet and hooks in laundry room.
Parking & Garages
- Garage Type
- Attached
- Garage Spaces
- 2
- Parking Spaces
- 2
- Total Garage And Parking Spaces
- 4
Heating & Cooling
- Heat Source
- Gas
- Heat Type
- Forced Air
- Air Conditioning
- Central Air
- Water
- Municipal
- Sewers
- Sewer
- Bedrooms
- 4
- Washrooms
- 3
- Kitchens
- 1
- Family / bonus room
- Yes
Washrooms
- 5-piece, Second
- 4-piece, Second
- 2-piece, Main
- Municipality
- Whitby
- Neighbourhood
- Brooklin
- Main cross streets
- Watford/Winchester
- Directions
- North Whitby
- MLS® number
- E13238644
- Data source
- Toronto Regional Real Estate Board
- Status change
- 2026-06-24
- Listed on
- 2026-06-04
- Days on market
- 20 days
- Possession date
- 2026-08-17
- Possession type
- Flexible
- Co-op commission
- 2.5%
- Seller
- Listed by
- RE/MAX ROUGE RIVER REALTY LTD.
Home Market Value
Current home valuation for 28 Watford Street, Whitby, Brooklin, Whitby, ON. Listed for $1,259,000
HOMEH Estimate
$1,152,000
Estimated Sales Range
$910,080 - $1,393,920
HOMEH Estimate for 28 Watford Street, Whitby, Brooklin
Calculated with a real agent's CMA method — 45+ years of experience, codified. Not an AI guess.
For the owner
Is this your home? Track its value.
Get this home's HOMEH Estimate by email once a month, with how many homes are for sale around you.
Mortgage Payment Calculator
Compare up to 4 down payment scenarios
5% on first $500K + 10% on $759,000 over $500K
$100,900
| Scenario 1 | Scenario 2 | Scenario 3 | Scenario 4 | |
|---|---|---|---|---|
−Down payment | % $ | % $ | % $ | % $ |
+CMHC insurance | $46,281 | $35,126 | $29,964 | $0 |
=Total mortgage | $1,203,302 | $1,168,226 | $1,100,114 | $1,007,200 |
Amortization | ||||
Mortgage rate | % | % | % | % |
| Payment frequency | ||||
=Mortgage payment | $5,875monthly | $5,704monthly | $5,371monthly | $4,918monthly |
Land Transfer Tax
$21,655
$21,655
Around this home
No schools found nearby
Data provided by OpenStreetMap & Fraser Institute School Rankings
Ask HOMEH
New!Hi there!
👋Text or call (416) 301-9001
Recommended for you
Based on homes you've looked at.
No recommended properties found.
Nearby similar homes
No nearby properties found.
More real estate resources
Other homes nearby
Explore this area
Nearby neighbourhoods
No nearby listings available.