
9770 Garrard Road
Whitby (Rural Whitby), ON L9L 1B3
- 3+1Bedrooms
- 2Bathrooms
- 3Garage
- 2500–3000Sq Ft
- $12,869Tax
- 699×659 ftLot Size
 Free EstimateSee Free Estimate Report

Property not available for sale or for rent.
HOMEH One: full-service selling for a 1% listing fee. The buyer's agent commission is separate.
Free Home EvaluationHow Much Is My Home Worth?Homes for Sale NearbySale & Price History for 9770 Garrard Road, Whitby, Rural Whitby
Real estate boards require you to or to see the full details of this property.
*Sold prices and complete sale & price history are regulated data. Under the Trust in Real Estate Services Act, 2002 (TRESA) and the rules of the Real Estate Council of Ontario (RECO), and pursuant to the Multiple Listing Service® rules of the Canadian Real Estate Association (CREA) and the Toronto Regional Real Estate Board (TRREB), this information may be shown only to registered users who have agreed to the applicable terms of use (a Virtual Office Website, or "VOW," arrangement). HOMEH Inc., Brokerage therefore provides it to signed-in members only. Creating an account is free and takes under a minute.
About 9770 Garrard Road, Whitby, Rural Whitby
Summarized Description
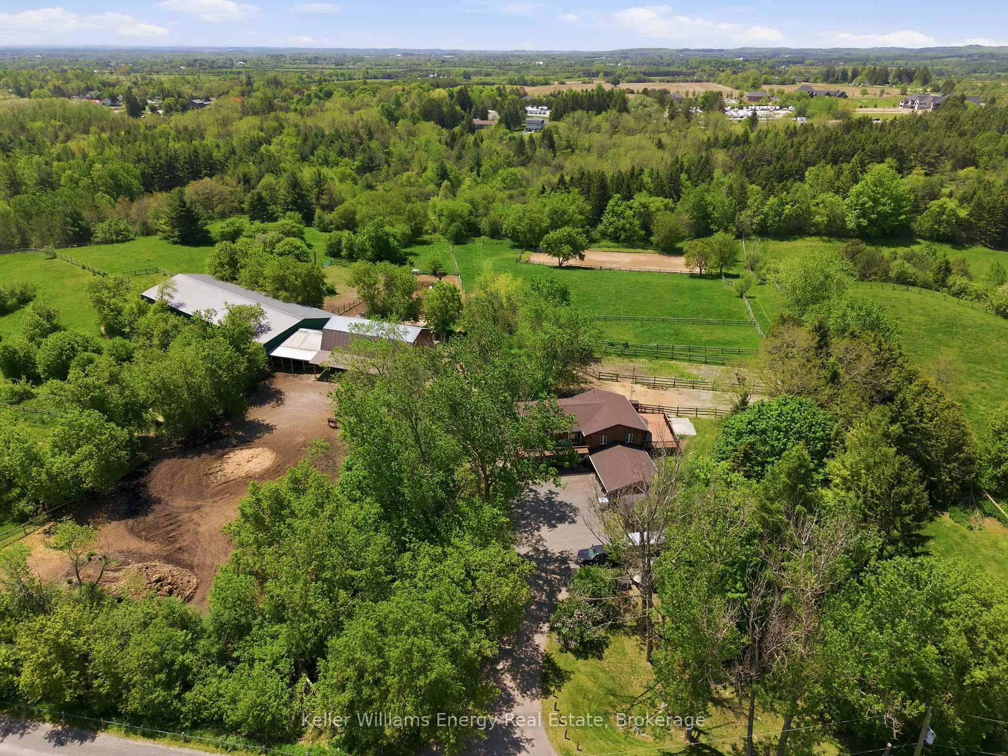
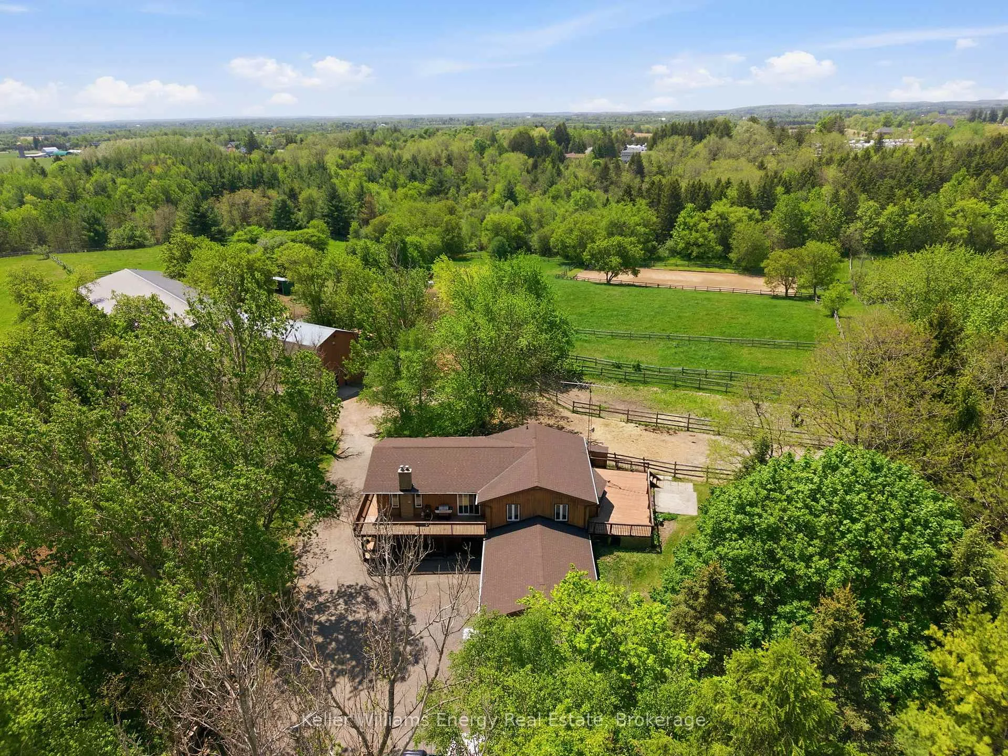
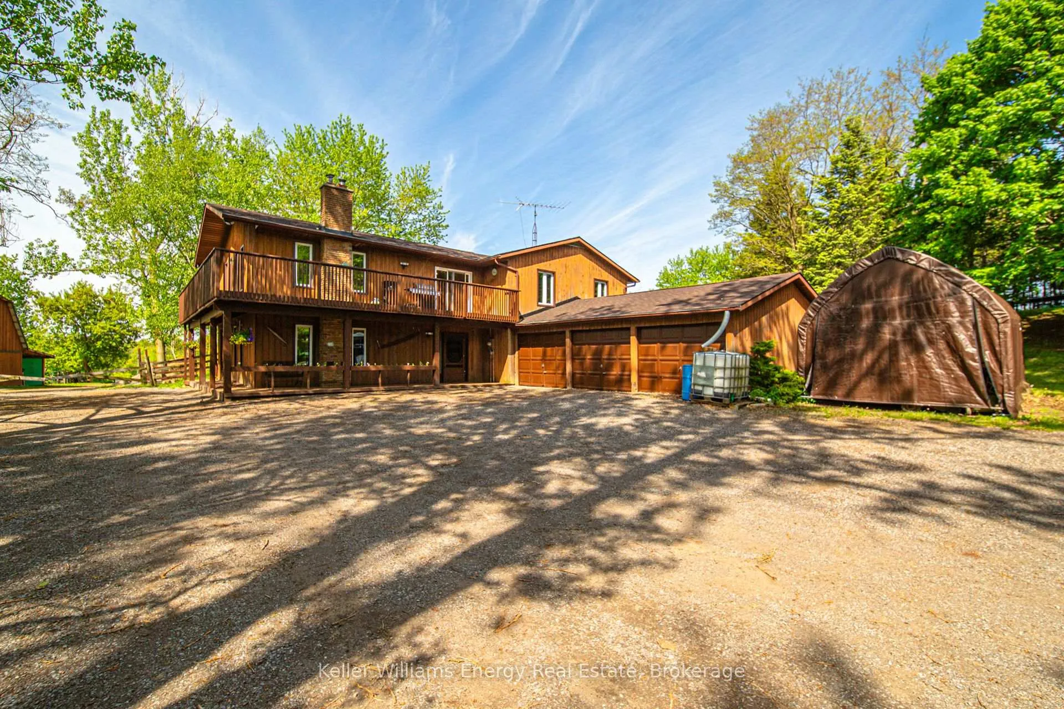
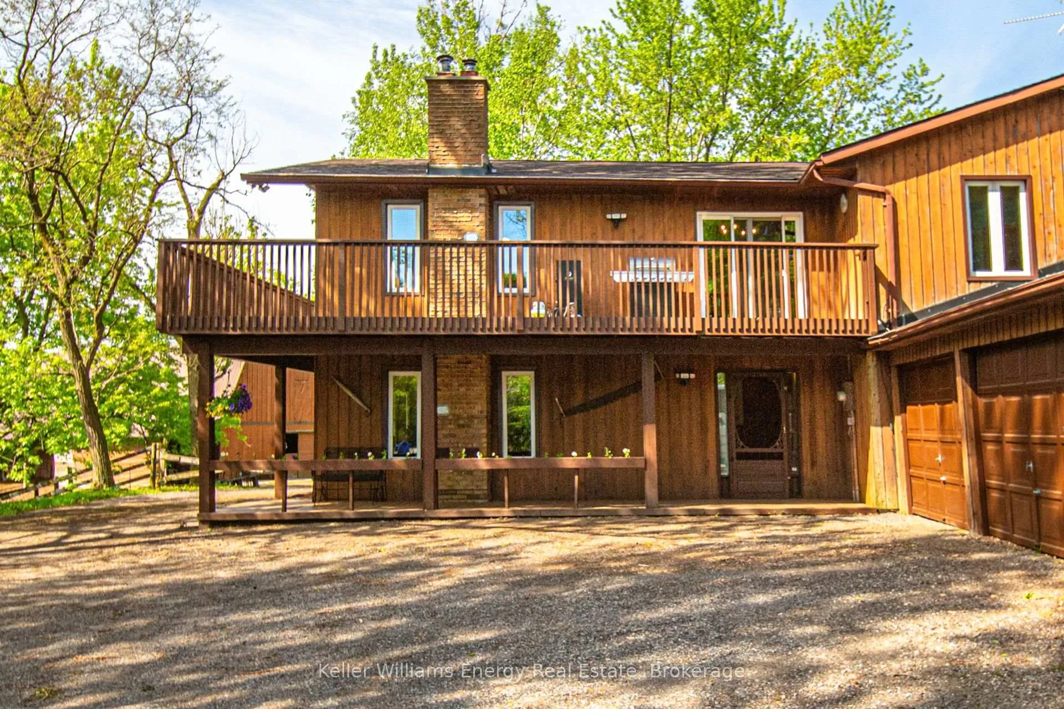
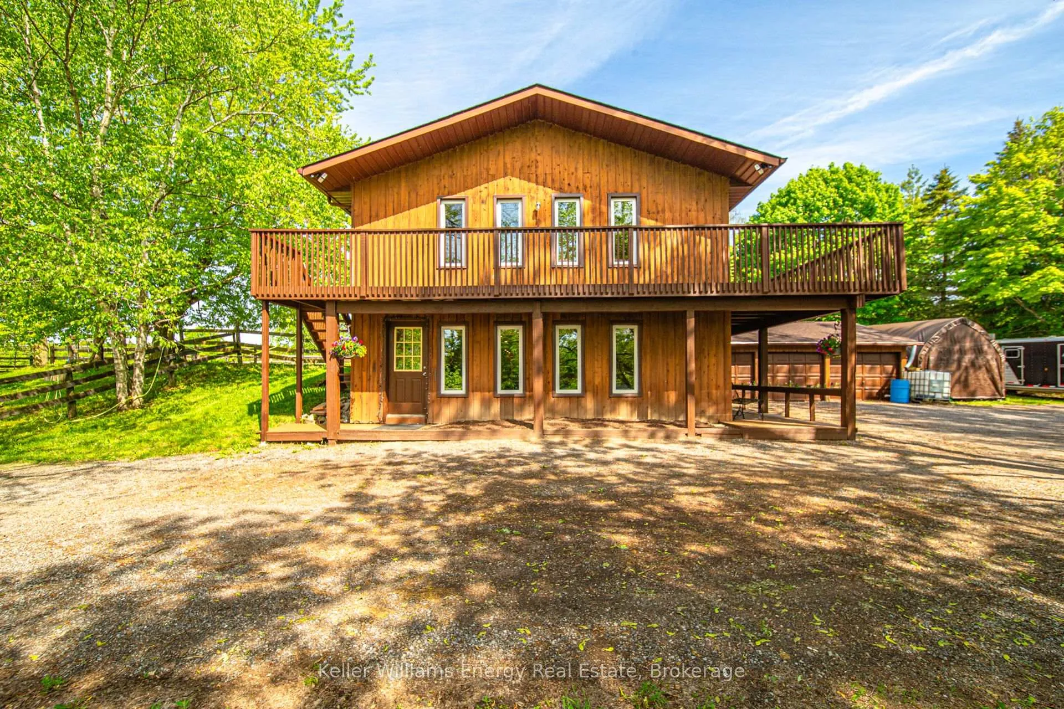
- Stunning raised bungalow on 10 acres.
- Exceptional privacy with sweeping views.
- Finished lower level with self-contained apartment.
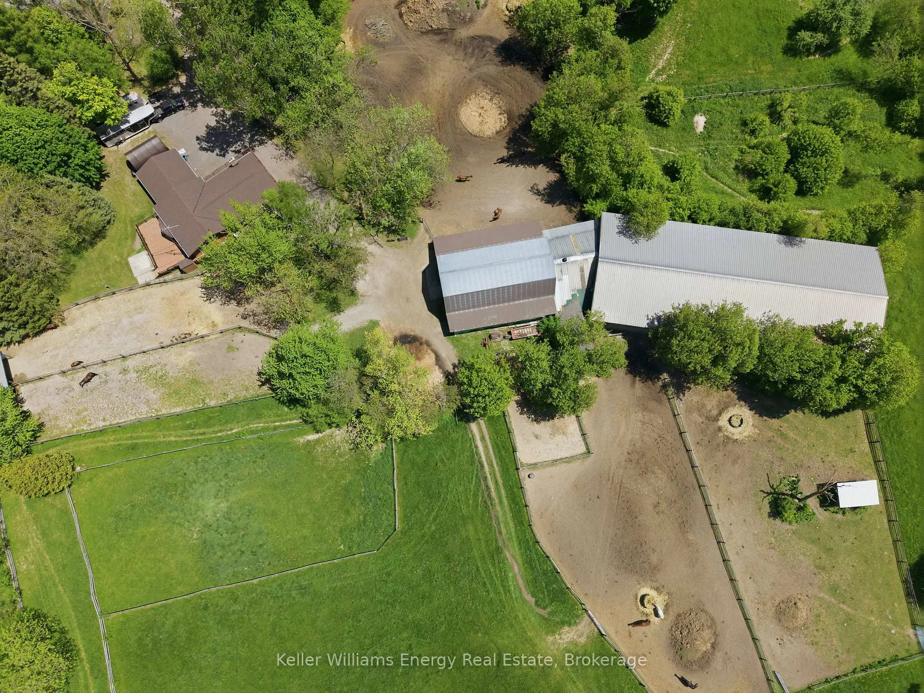
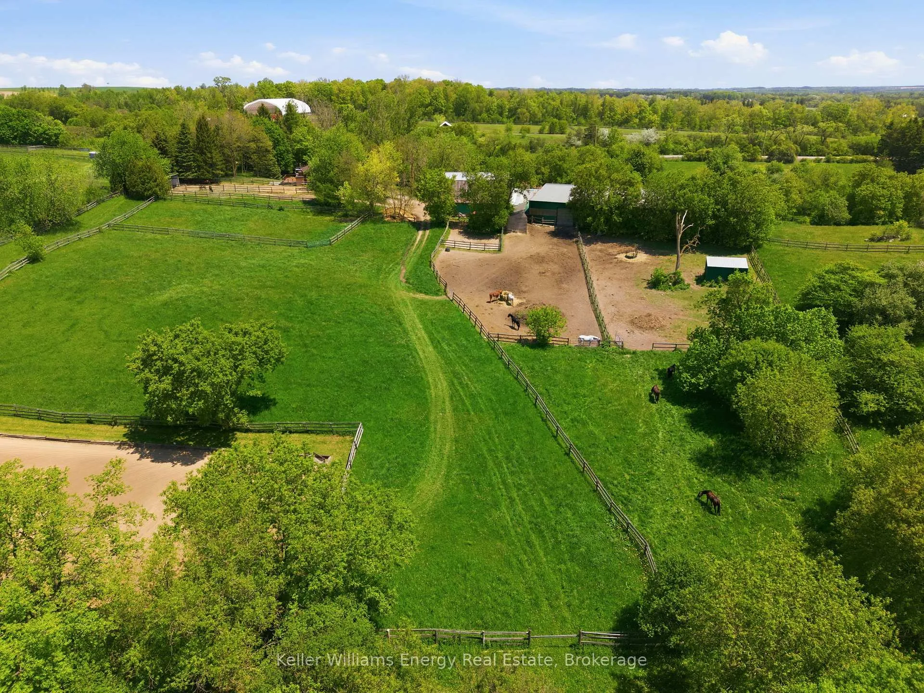
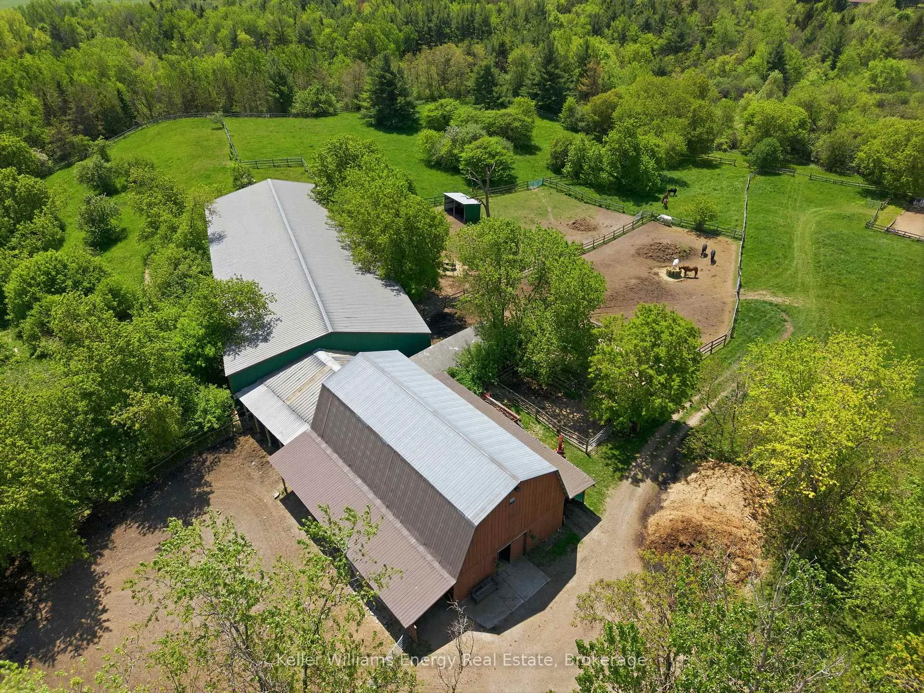
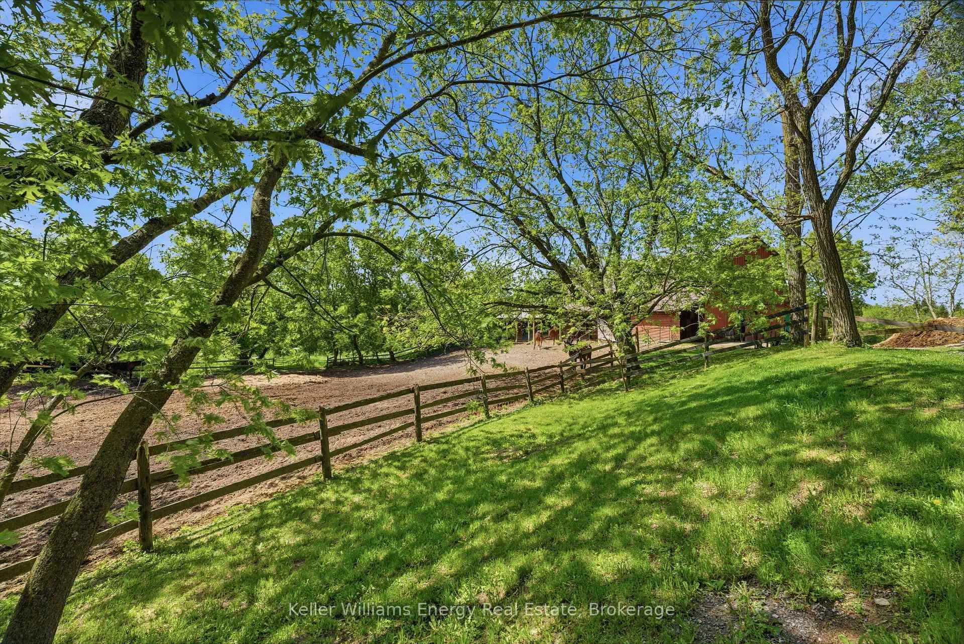
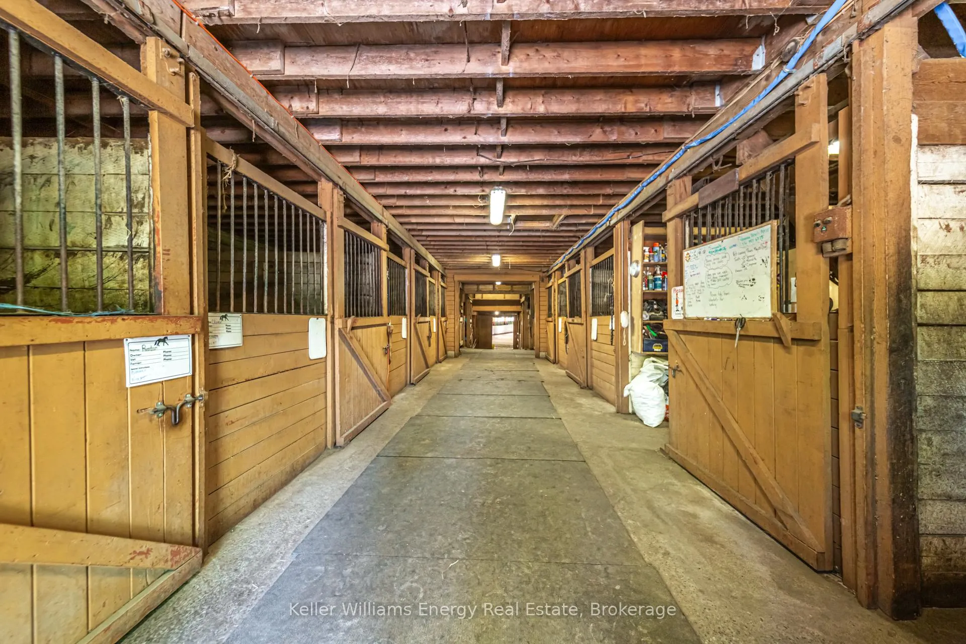
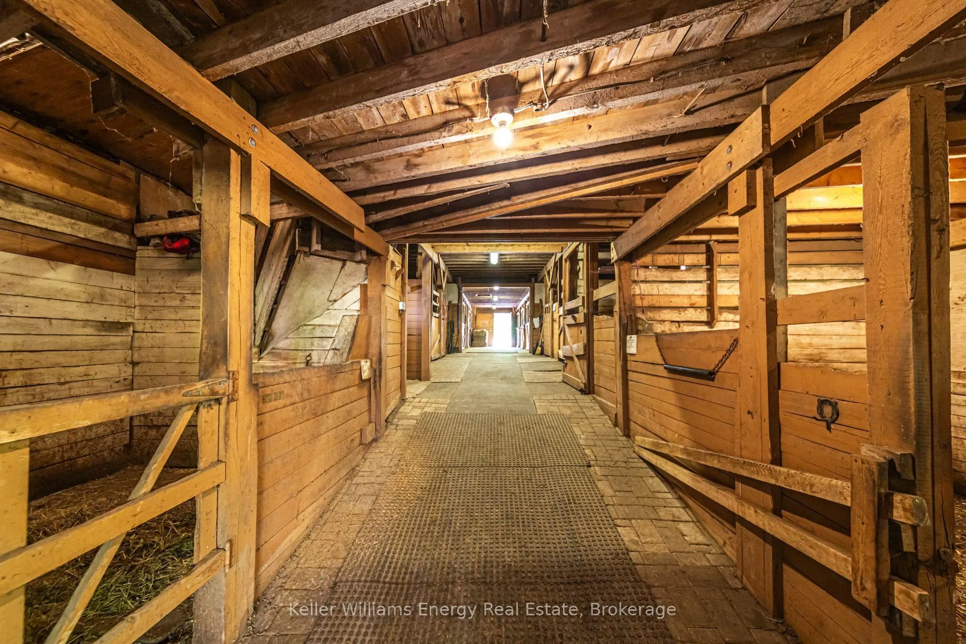
- Equestrian facilities with 14 stalls barn.
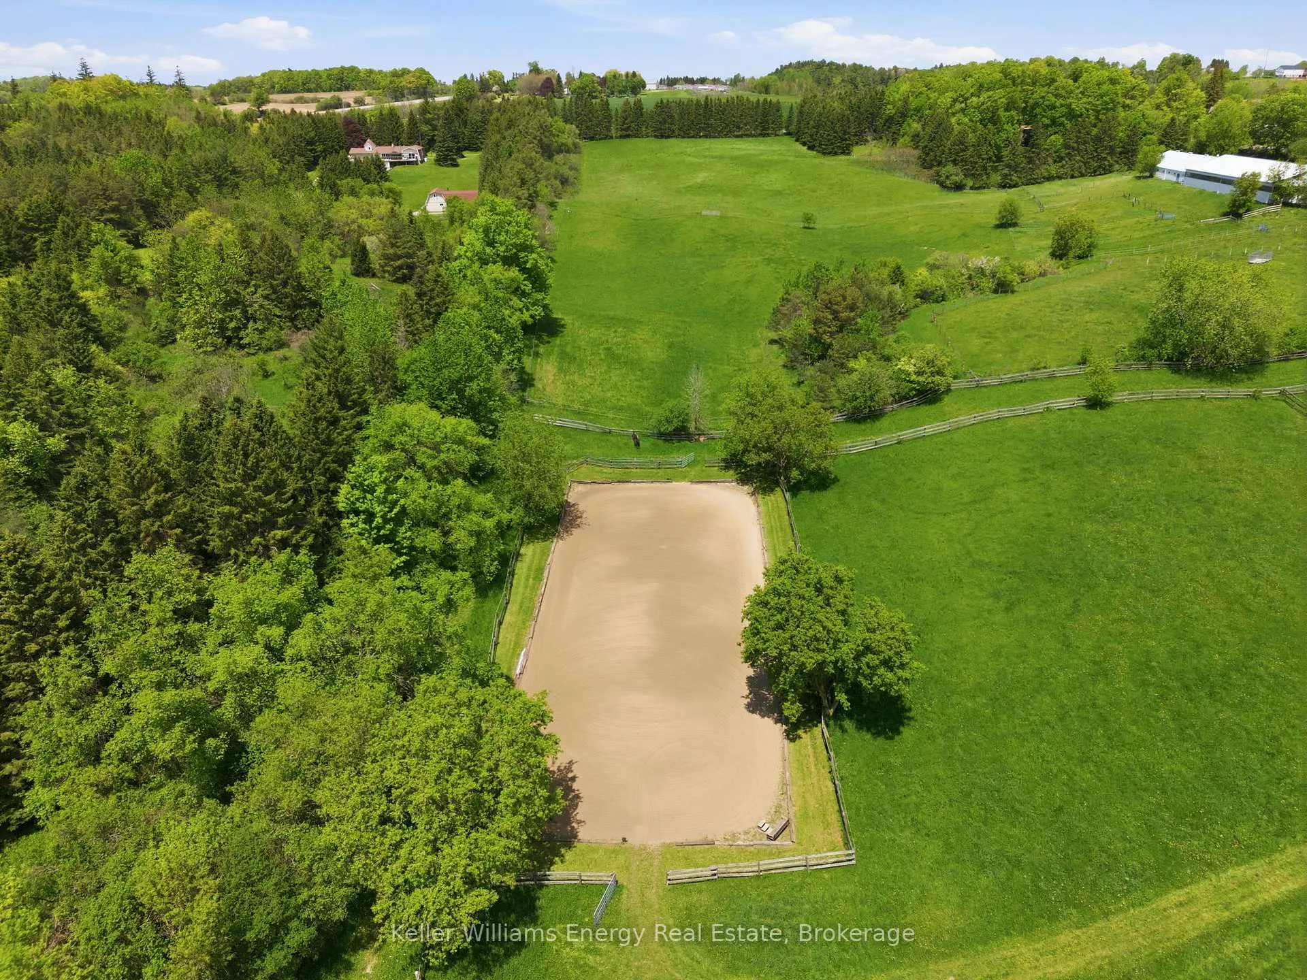
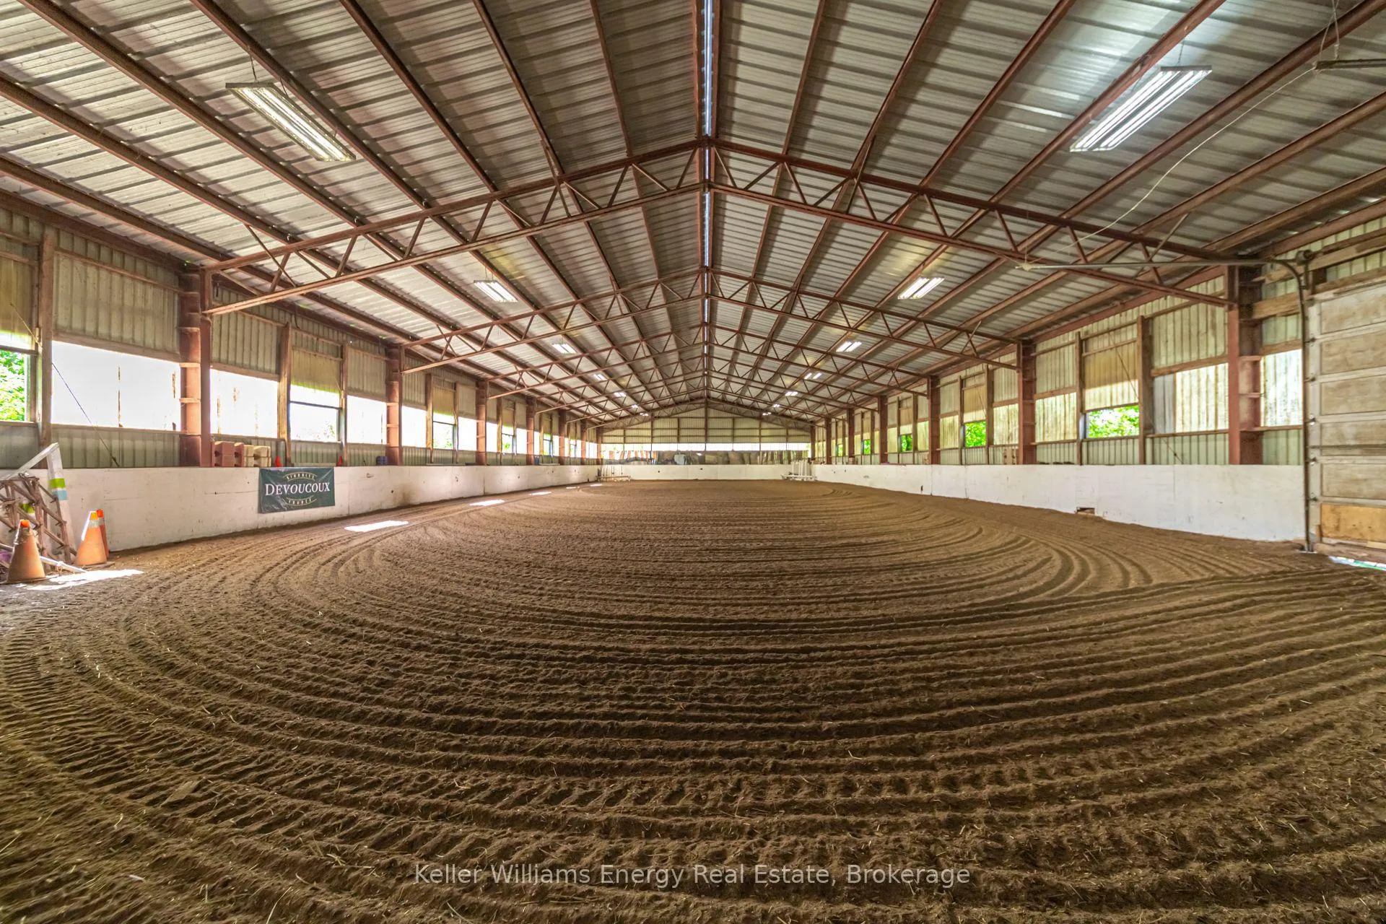
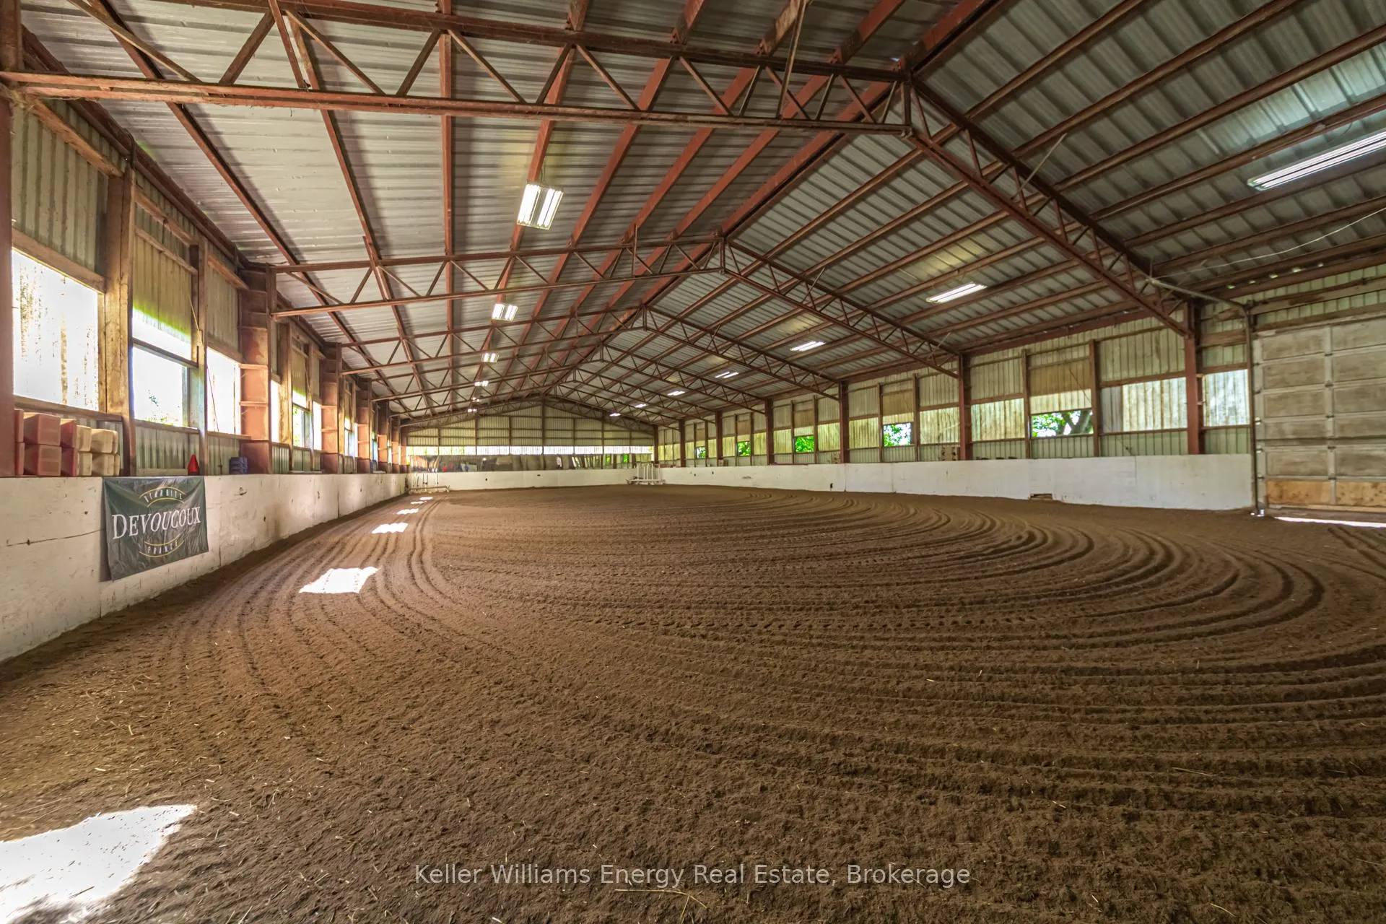
- Indoor and outdoor riding arenas available.
- Generous deck for outdoor gatherings.
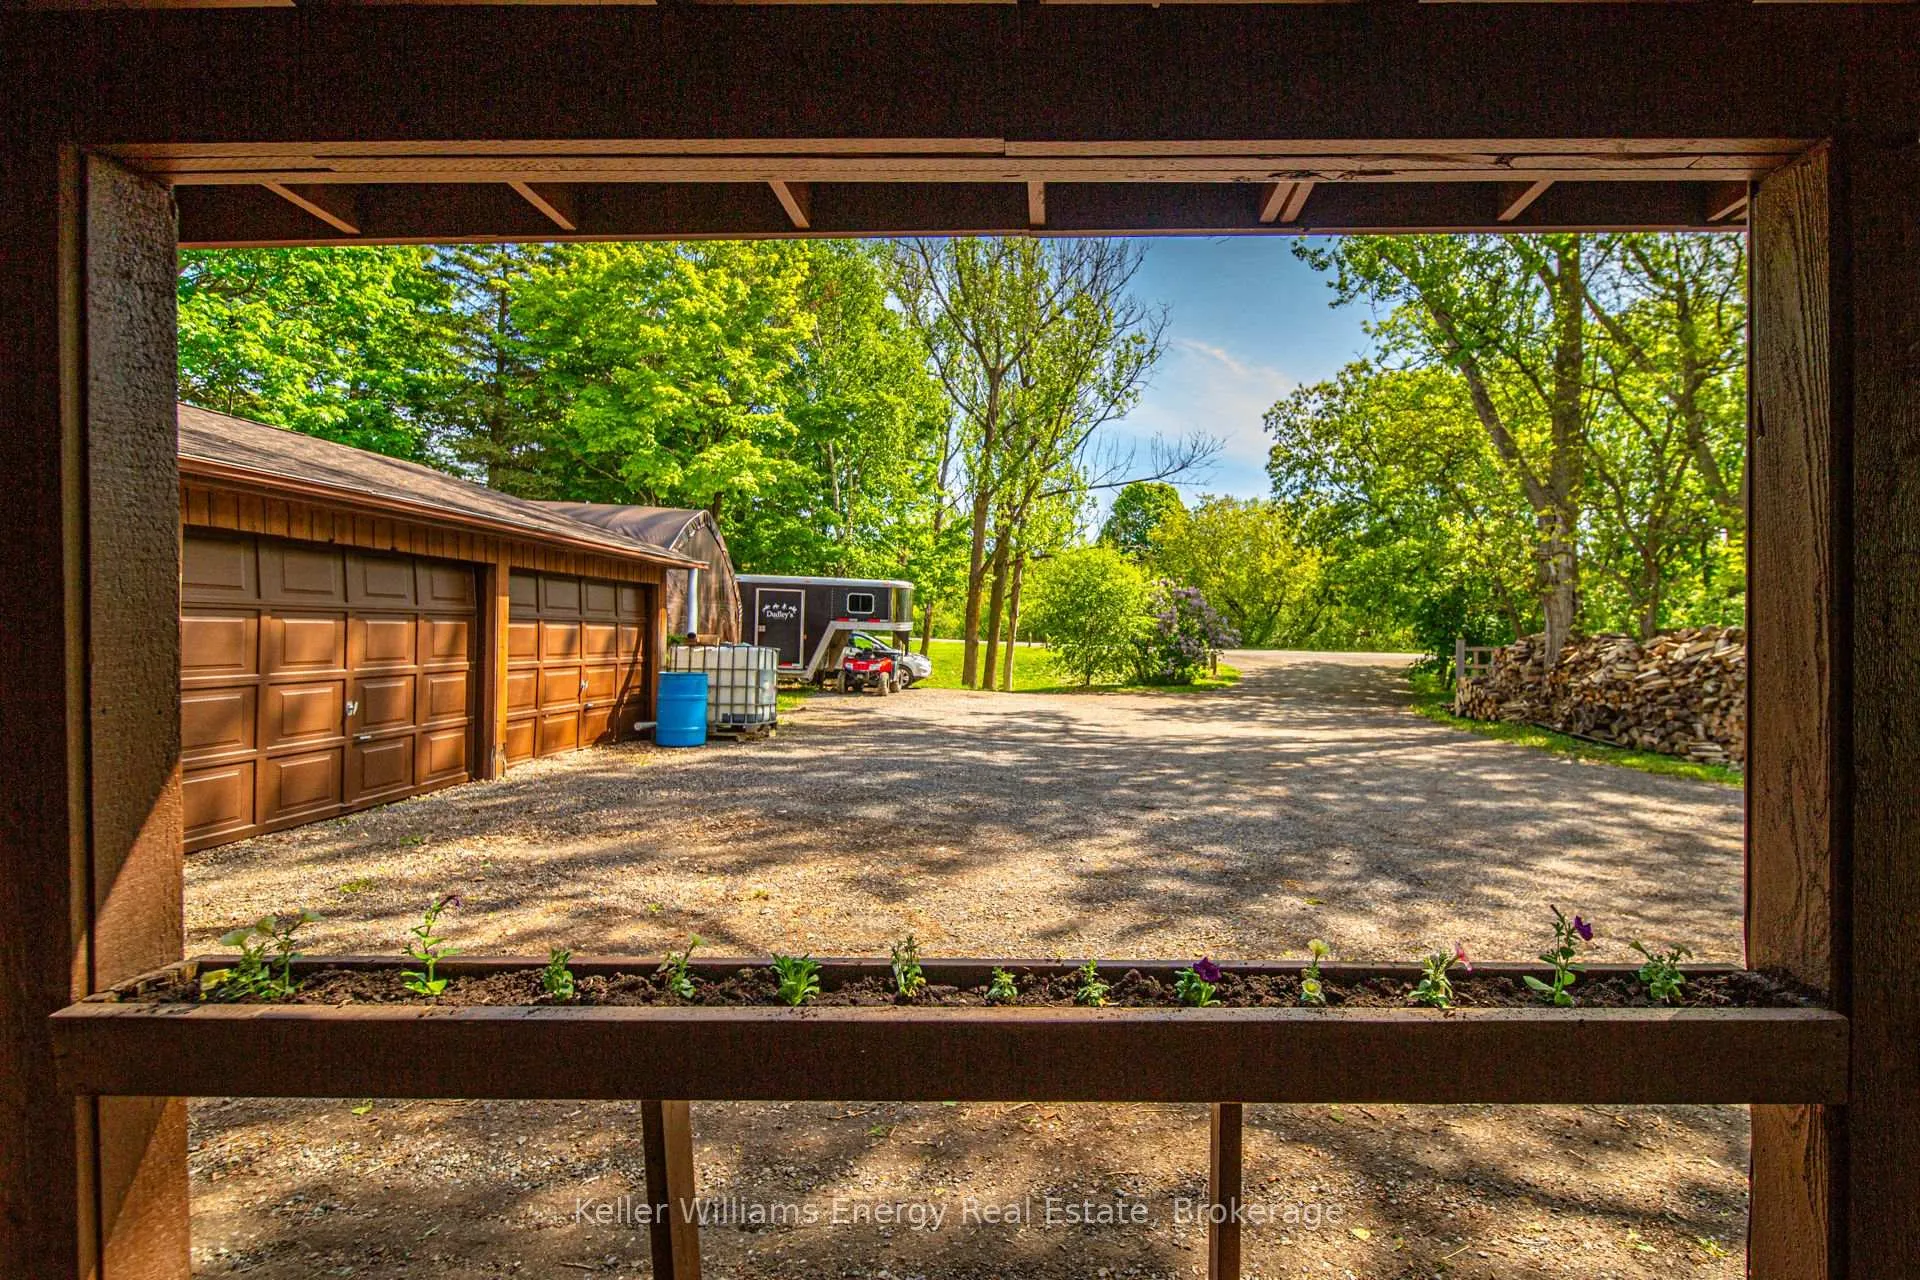
- Triple car garage for ample storage.
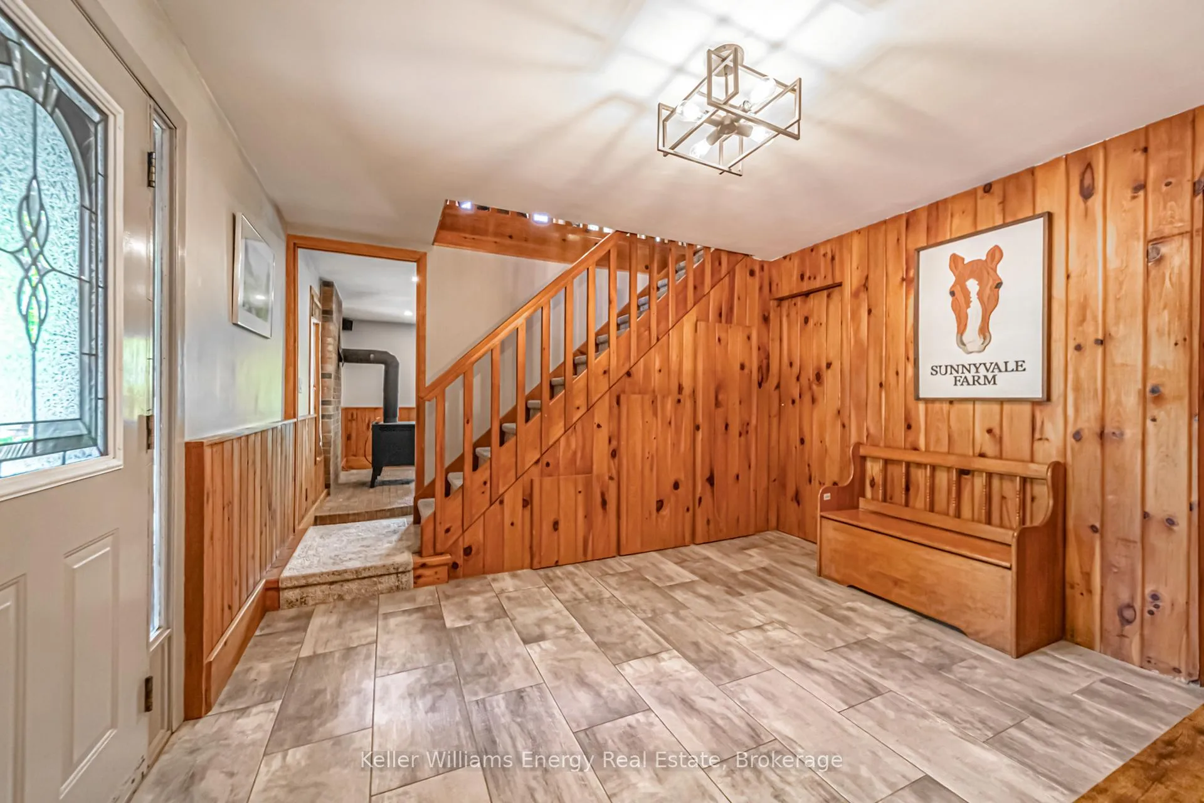
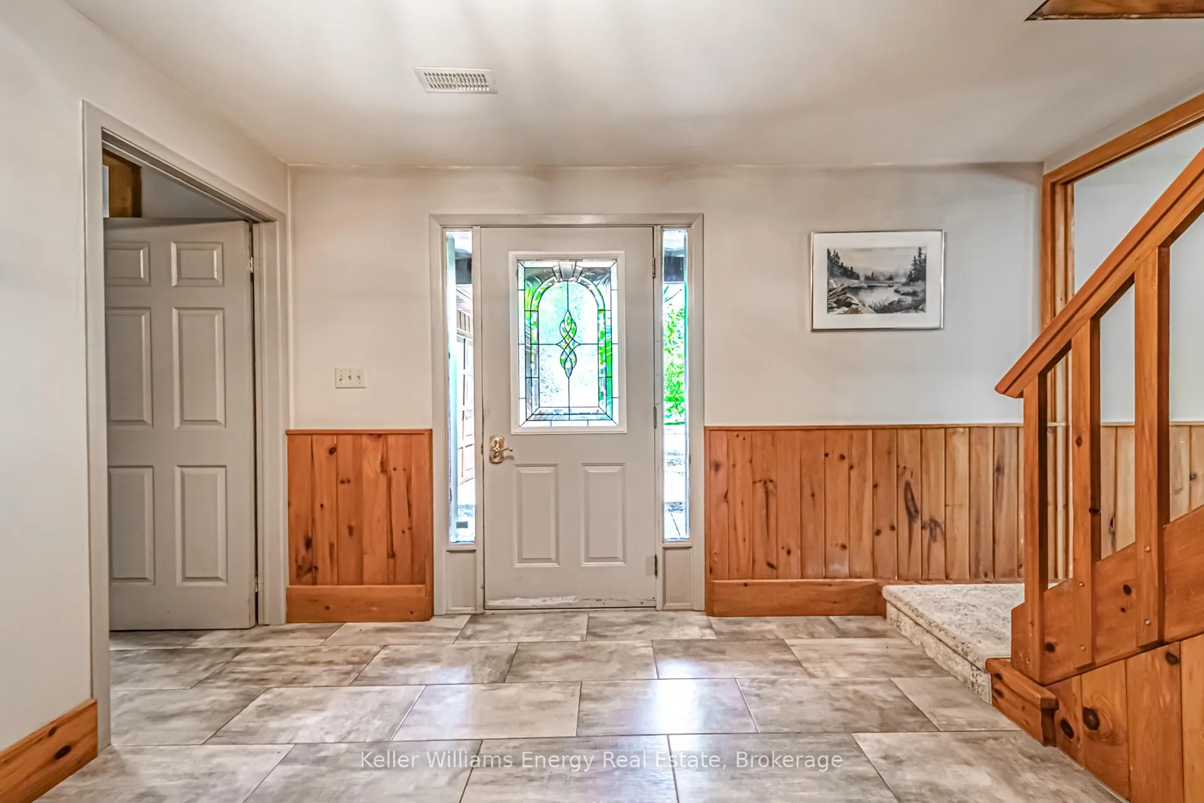
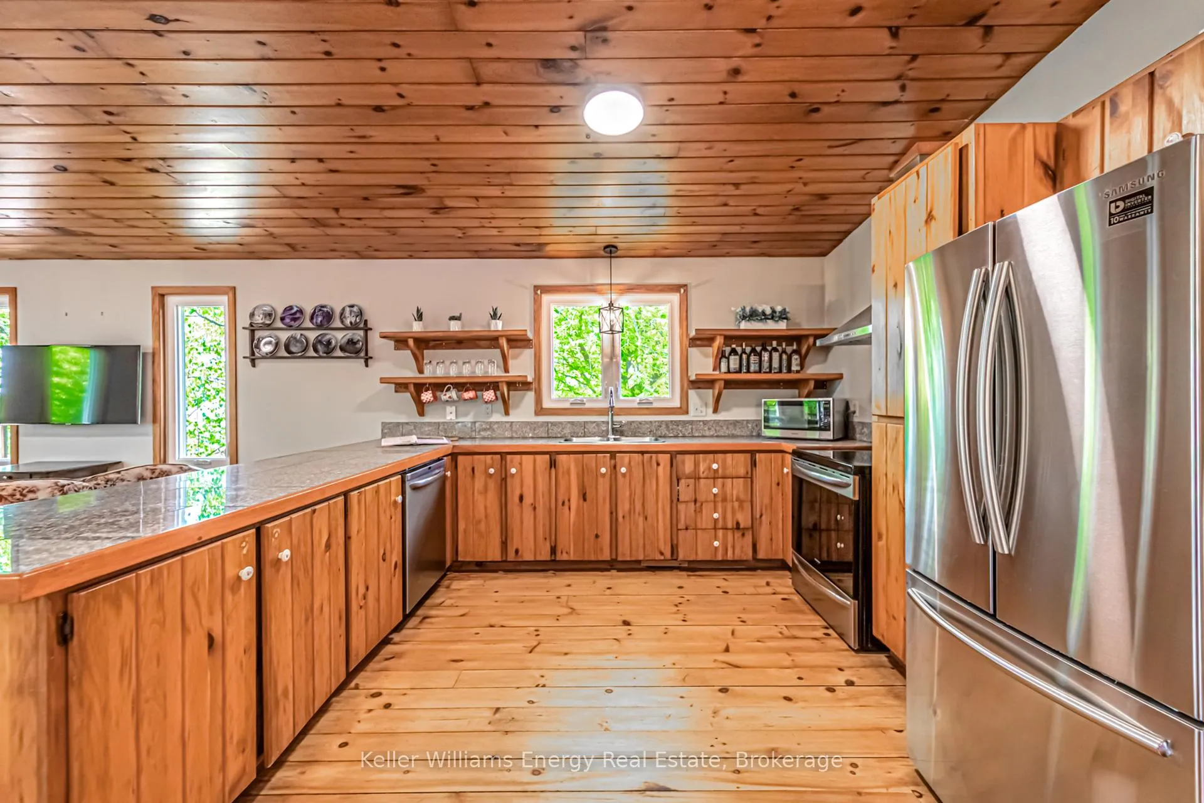
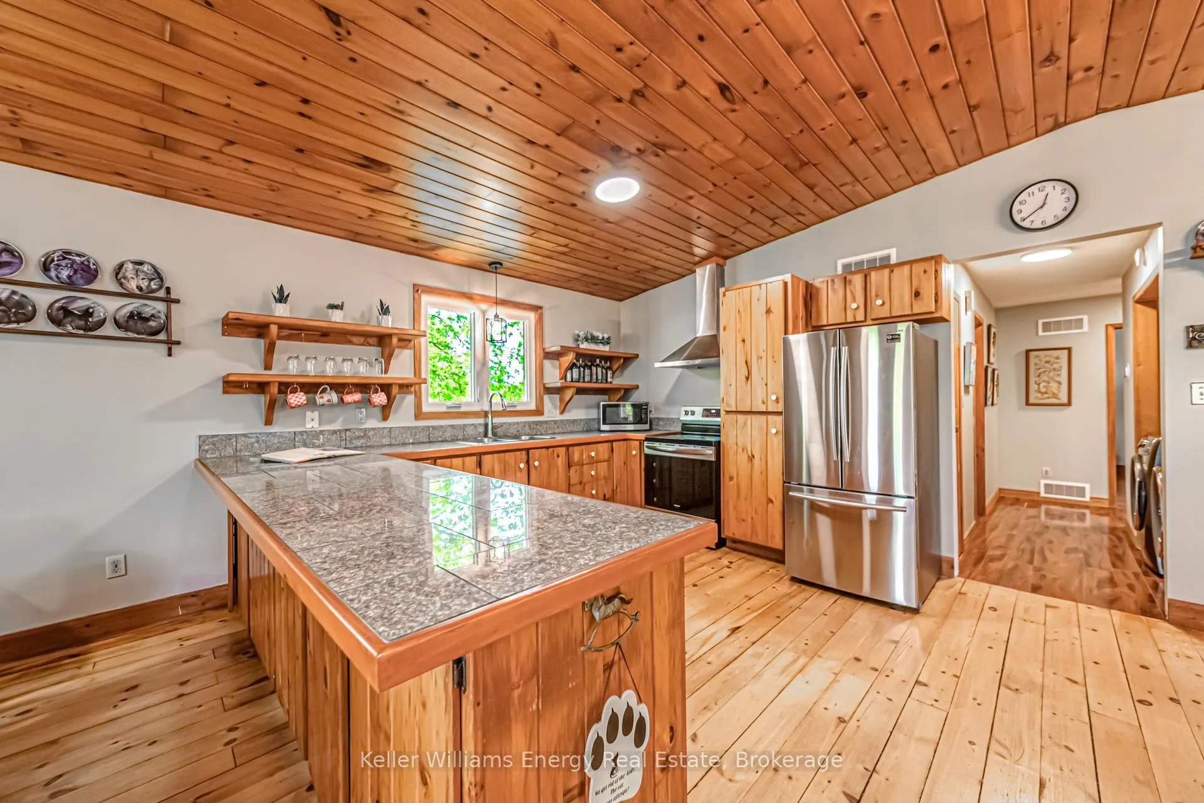
- Rich pine flooring and vaulted ceilings.
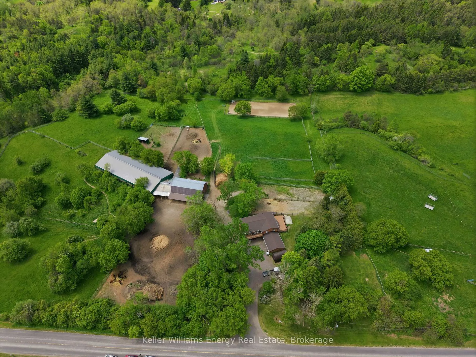
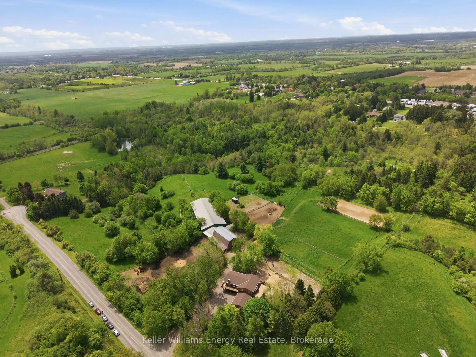
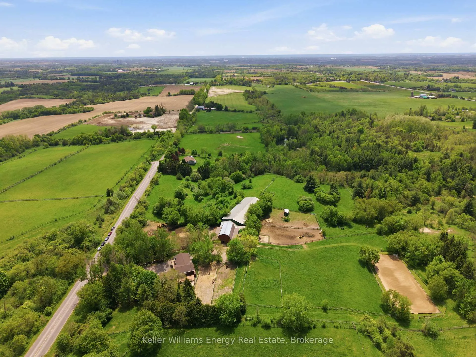
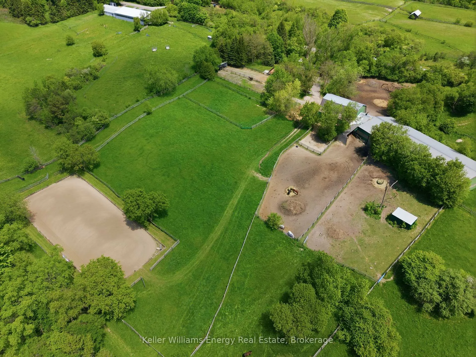
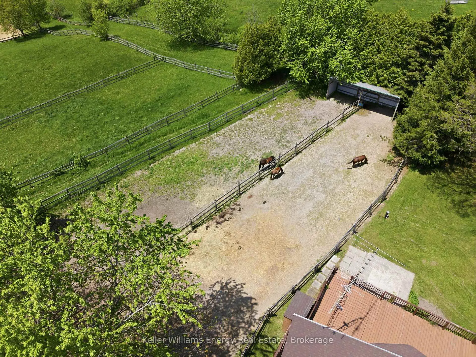
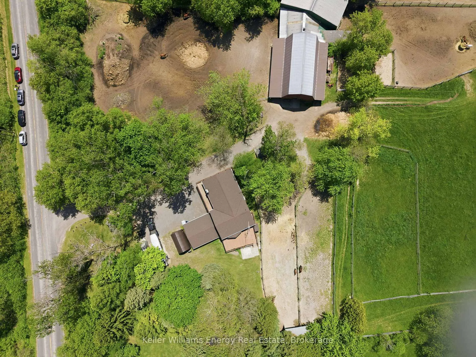
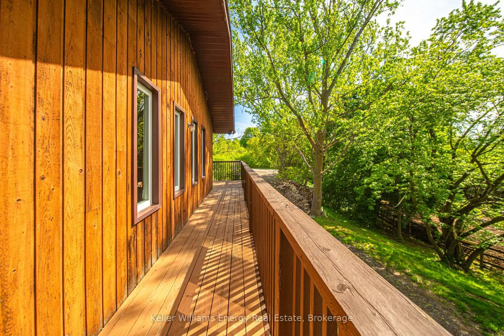
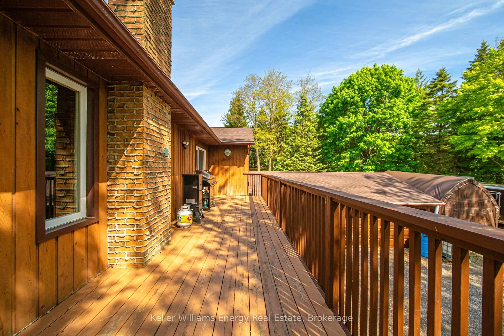
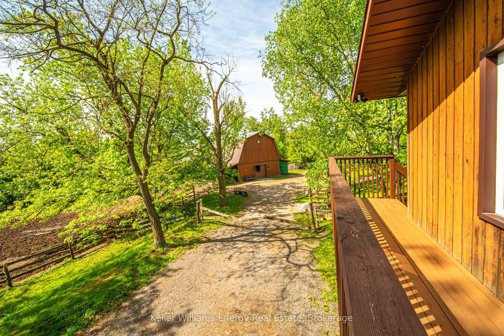
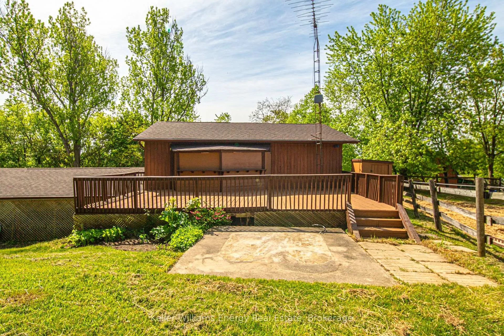
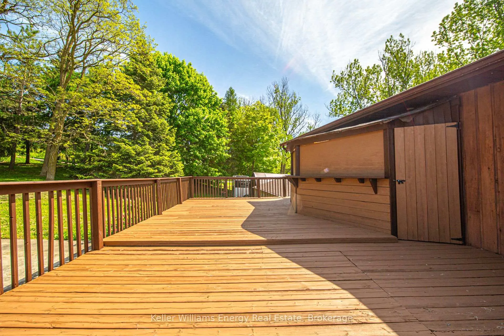
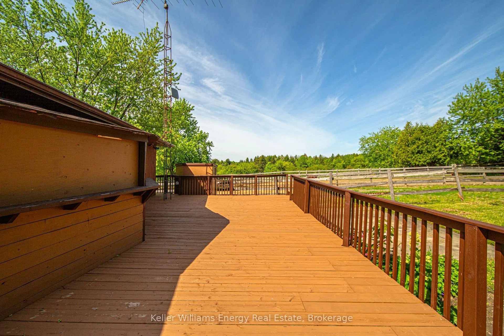
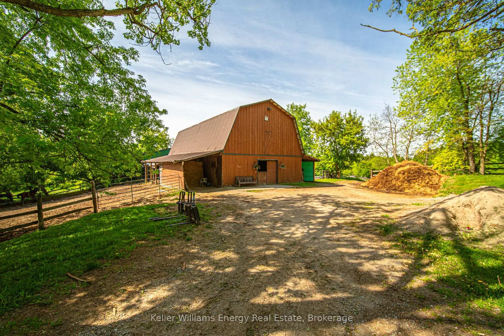
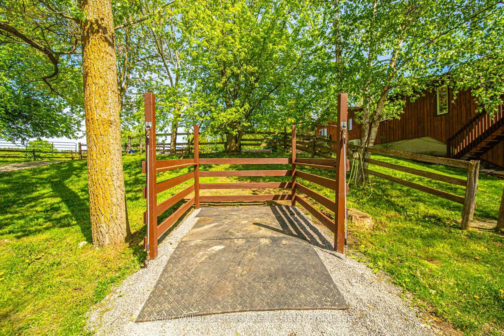
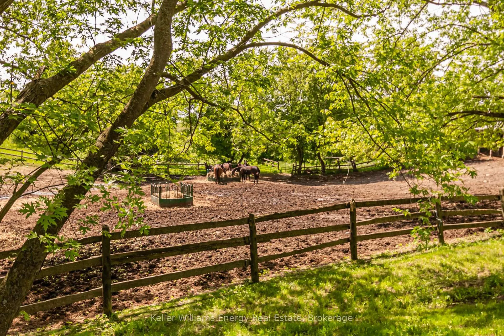
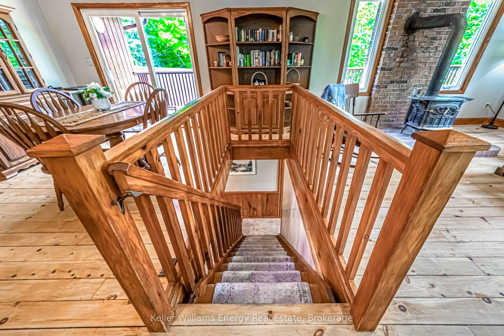
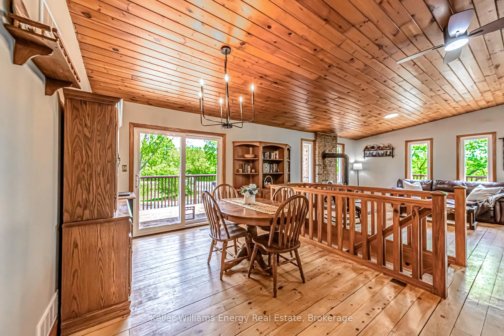
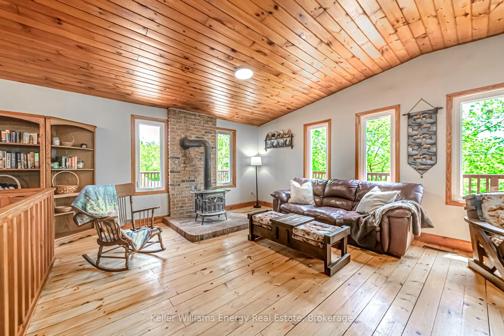
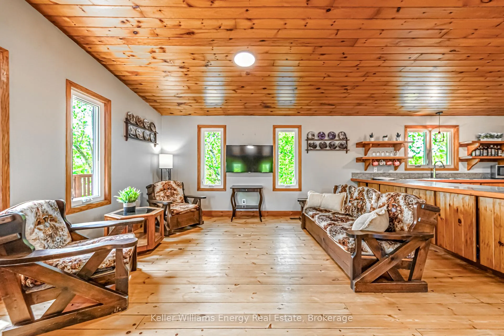
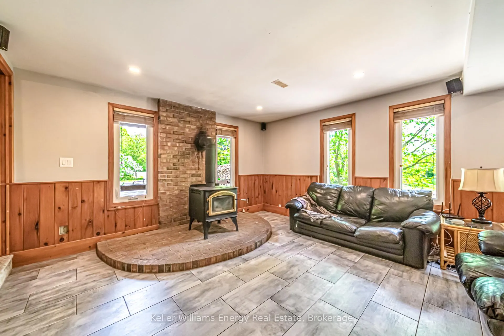
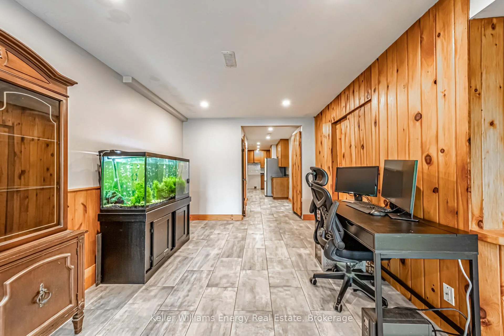
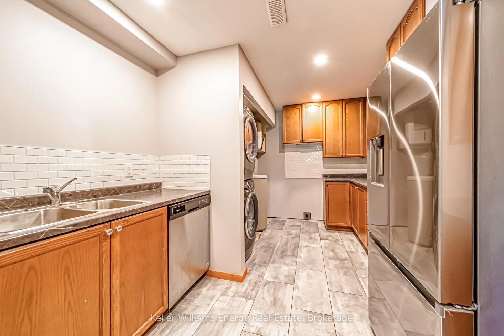
Stunning and serene, this raised bungalow sits on 10 acres in Whitby with sweeping views of rolling fields and a neighbouring equestrian centre. The setting delivers exceptional privacy, wide open space, and a tranquil atmosphere while keeping modern amenities within a short drive.Inside, rich pine flooring and a soaring vaulted pine ceiling give the main level a warm, natural character that feels both elegant and inviting. The living room opens onto a generous deck perfectly suited for morning coffee or evening gatherings under open skies. The primary bedroom also features a walkout to the back deck overlooking the peaceful countryside.The finished lower level includes a self-contained apartment with a private entrance and full kitchen. Gleaming porcelain tile, pot lighting, and a bright, well-designed layout make it an ideal fit for extended family, guests, or multi-generational living.Equestrian facilities are extensive and meticulously maintained. The impressive barn includes 14 stalls, a tack loft with secure lockers, and a generous hay loft. Indoor and outdoor riding arenas support year-round riding and training at a high level. Expansive paddocks and lush open fields complete the picture. A triple car garage adds substantial room for vehicles, equipment, and storage.Few properties in Durham Region bring together this much land, this calibre of equestrian infrastructure, and beautifully finished living space at this scale. Click more information button for video, 3D tour, floor plan, list of upgrades and feature sheet.
Key Facts & Features
Property Costs
- Annual Property Tax Amount
- $12,869
- Land Transfer Tax Fee
- $36,473
- Basement Type
- Finished with Walk-Out, Separate Entrance
Interior Features
- Laundry Level
- Main Level
- Interior Extras
- Carpet Free, In-Law Suite, Storage, Water Heater, Water Softener
- View
- Hills, Pasture
- Security Features
- Carbon Monoxide Detectors, Smoke Detector
- Fireplace/Stove
- Yes
- Fireplace Features
- Wood Stove
- Elevator
- No
Exterior Features
- Exterior Extras
- Deck, Year Round Living
- Pool
- None
- Property Features
- Golf, Greenbelt/Conservation, Hospital, Park, Rec./Commun.Centre, School
- Other Structures
- Arena, Barn, Box Stall, Fence - Partial, Indoor Arena, Other, Out Buildings, Paddocks, Tack House
Building
- Building Type
- Farm
- Building Style
- Bungalow-Raised
- Approx Age
- 31-50
Construction
- Exterior Finish
- Wood
- Roof
- Asphalt Shingle
- Foundation Details
- Concrete Block
- Special Designation
- Unknown
Lot
- Lot Front
- 699.09 ft
- Lot Depth
- 658.58 ft
- Lot Size
- 10.59
- Lot Shape
- Rectangular
- Lot Size Code
- 10.59 x 0.00 Acres
Inclusions
- Inclusions
- House: All appliances including: Samsung SS Fridge, Frigidaire SS Dishwasher, Whirlpool SS Dishwasher, Frigidaire SS Oven, Venmar SS Hood Vent, Electrolux Grey Washer (2) and Drier Grey (2), Viking Chest Freezer white, Kenmore Standup Freezer White. All ELF and Blinds. Barn: All water buckets in stalls, all jumps, feed bins, stall rubber mats, Hay Elevator, Brown Tarp Garage, Paddock Shelters.
Exclusions
- Exclusions
- Kubota Tractors x2, tractor attachments, zero turn, Manure Spreader, Auger, Any hay on on property.
Parking & Garages
- Garage Type
- Attached
- Garage Spaces
- 3
- Parking Spaces
- 12
- Total Garage And Parking Spaces
- 15
Heating & Cooling
- Heat Source
- Wood
- Heat Type
- Heat Pump
- Air Conditioning
- Central Air
- Water
- Well
- Sewers
- Septic
- Natural Gas
- No
- Hydro
- Yes
- Cable
- No
- Telephone
- Yes
- Bedrooms
- 3 + 1
- Washrooms
- 2
- Kitchens
- 2
- Family / bonus room
- Yes
Room sizes
- Living Room—Main level, Fireplace, Vaulted Ceiling(s)
- Kitchen—Main level, Combined w/Dining, W/O To Deck
- Primary Bedroom—Main level, W/O To Deck, Ceiling Fan(s), Large Closet
- Bedroom 2—Main level, Window, Closet
- Bedroom 3—Main level, Window, Closet
- Family Room—Basement level, Fireplace, W/O To Yard, Porcelain Floor
- Kitchen—Basement level, Combined w/Laundry, Pot Lights, Porcelain Floor
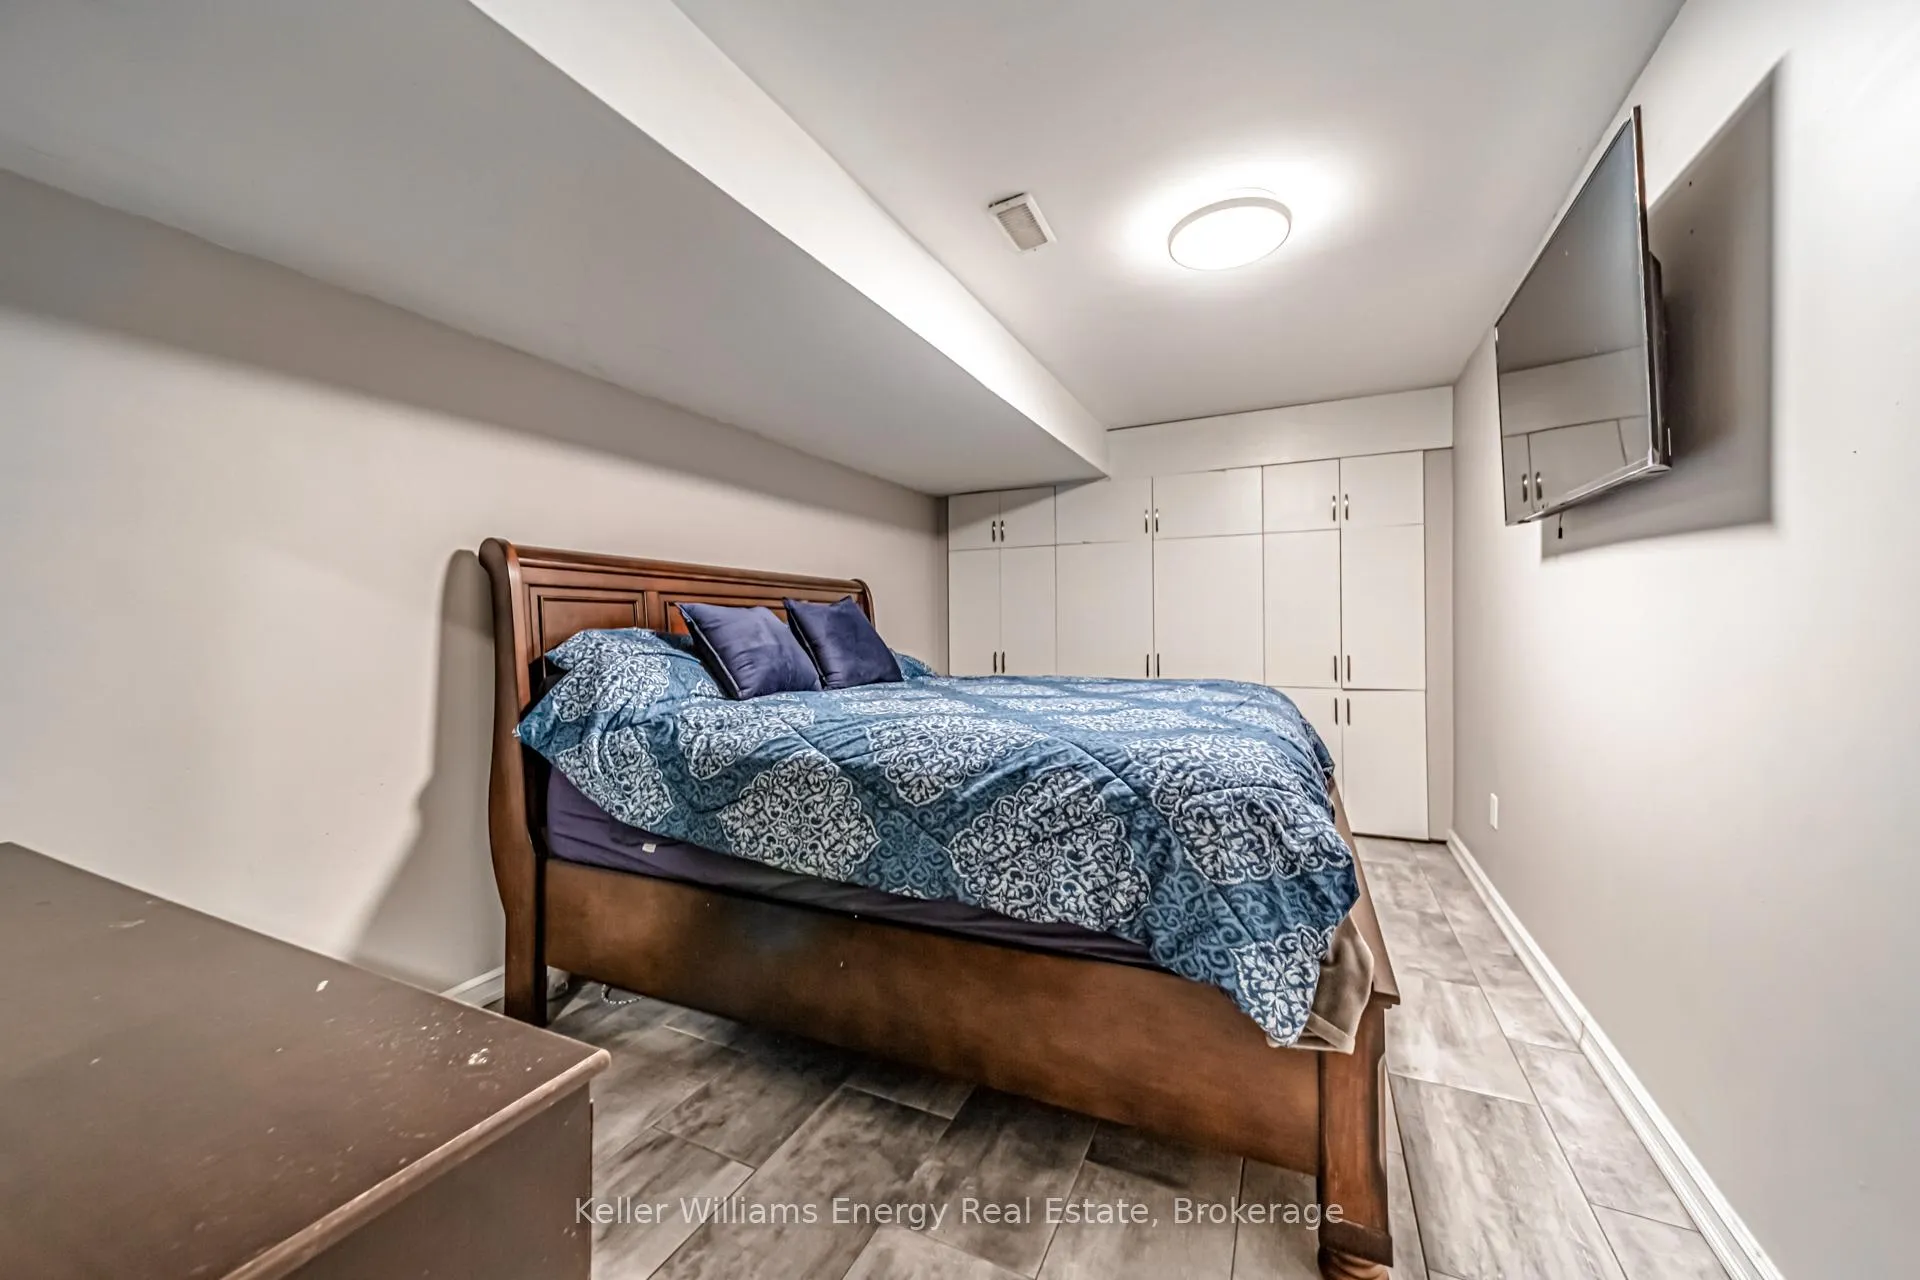
- Bedroom 4—Basement level, Porcelain Floor
Washrooms
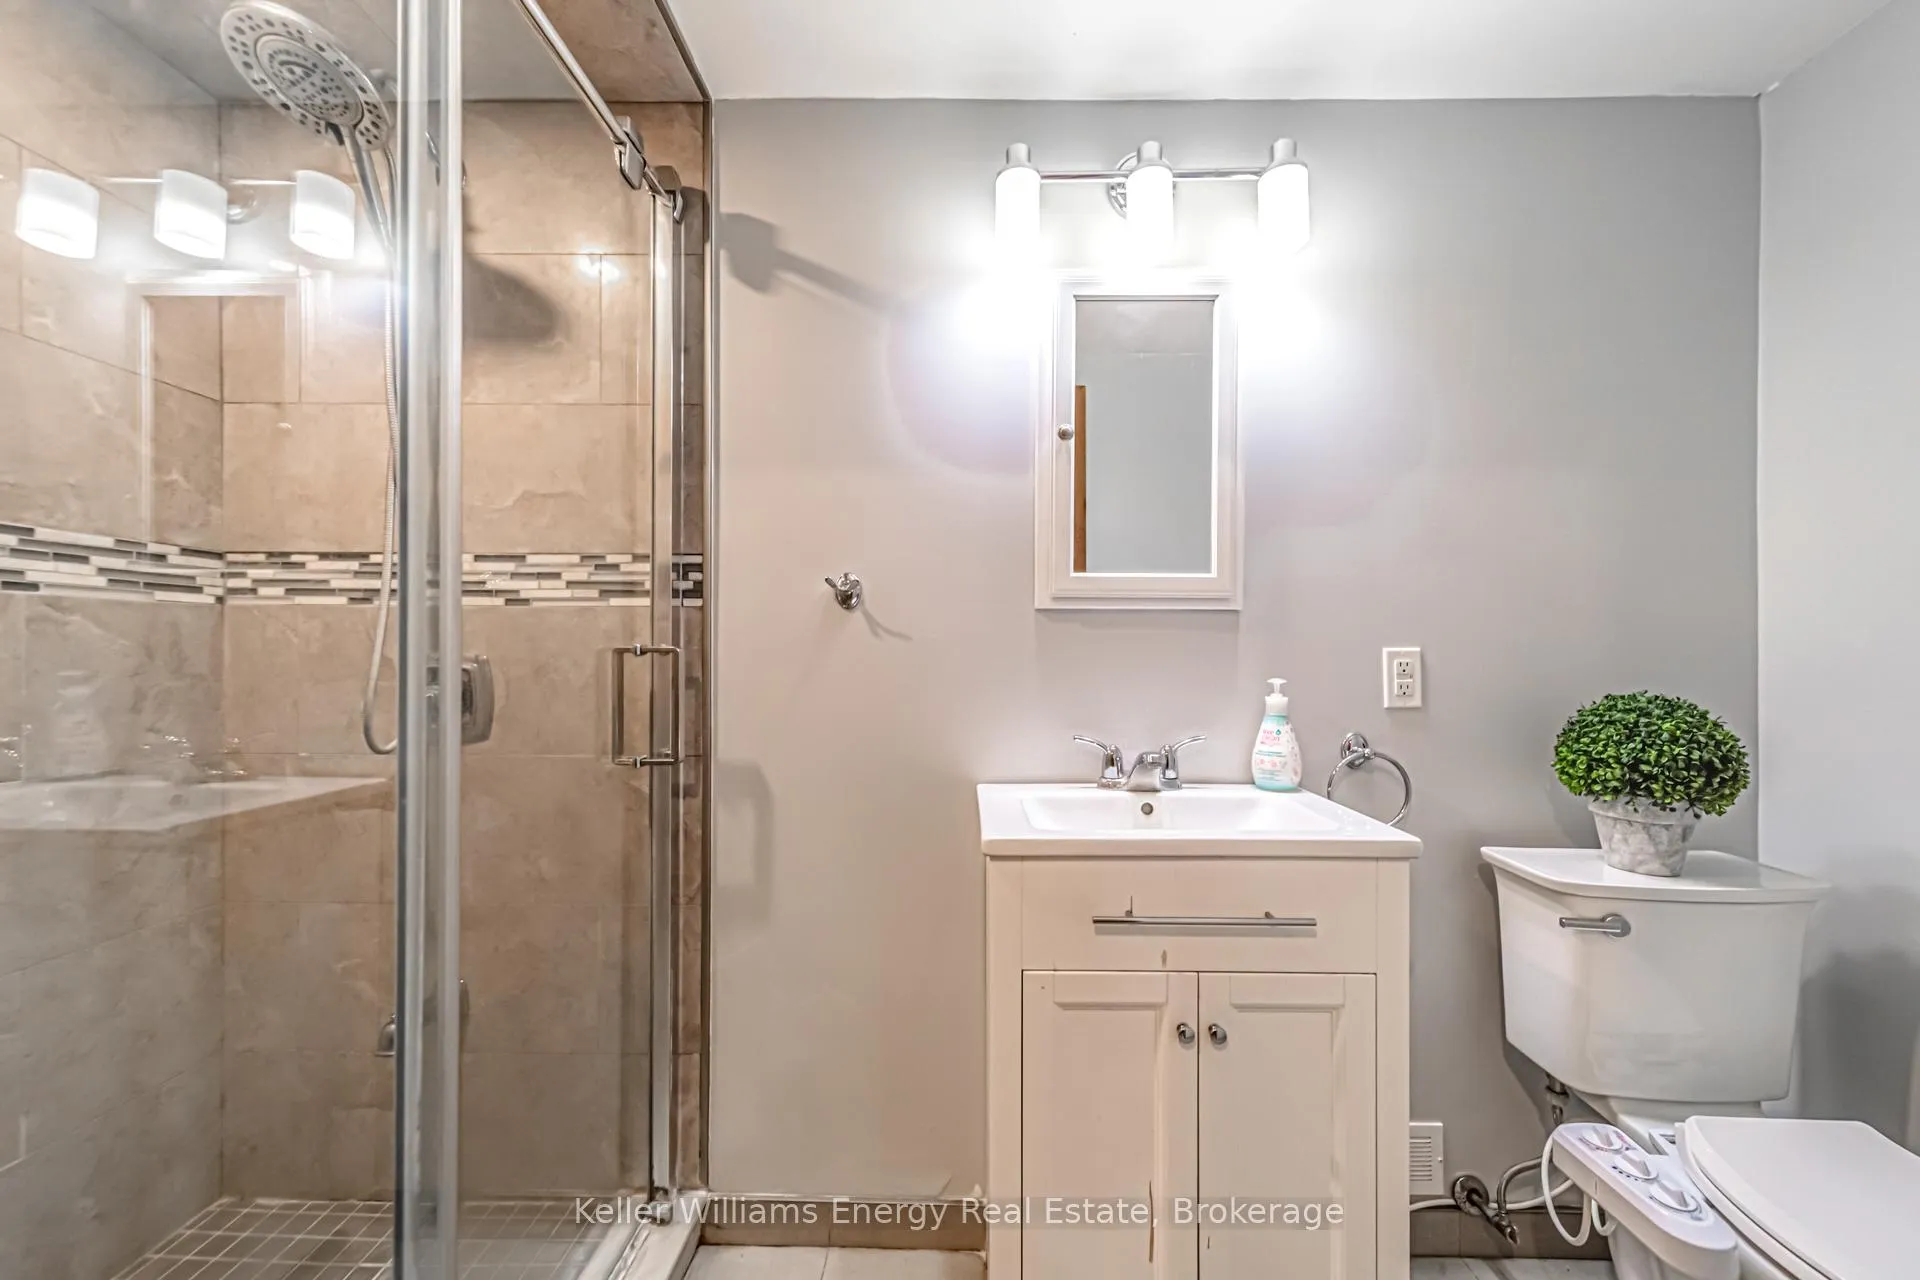
- 5-piece, Second
- 3-piece, Ground
- Area
- Whitby
- Municipality
- Whitby
- Neighbourhood
- Rural Whitby
- Main cross streets
- Garrard Rd & Townline Rd
- Directions
- Garrard Rd & Townline Rd
- Waterfront
- None
- MLS® number
- E13235820
- Data source
- Toronto Regional Real Estate Board
- Status change
- 2026-09-03
- Listed on
- 2026-06-03
- Days on market
- 92 days
- Possession type
- Flexible
- Co-op commission
- 2.5% + HST
- Seller
- Listed by
- KELLER WILLIAMS ENERGY REAL ESTATE
Home Market Value
Current home valuation for 9770 Garrard Road, Whitby, Rural Whitby, Whitby, ON. Listed for $1,999,900
HOMEH Estimate
—
Estimated Sales Range
—
HOMEH Estimate for 9770 Garrard Road, Whitby, Rural Whitby
Calculated with a real agent's CMA method — 45+ years of experience, codified. Not an AI guess.
For the owner
Is this your home? Track its value.
Get this home's HOMEH Estimate by email once a month, with how many homes are for sale around you.
Mortgage Payment Calculator
Compare up to 4 down payment scenarios
20% required for homes $1.5M or more
$399,980
| Scenario 1 | Scenario 2 | Scenario 3 | Scenario 4 | |
|---|---|---|---|---|
−Down payment | % $ | % $ | % $ | % $ |
+CMHC insurance | $0 | $0 | $0 | $0 |
=Total mortgage | $1,599,920 | $1,499,925 | $1,399,930 | $1,299,935 |
Amortization | ||||
Mortgage rate | % | % | % | % |
| Payment frequency | ||||
=Mortgage payment | $7,812monthly | $7,323monthly | $6,835monthly | $6,347monthly |
Land Transfer Tax
$36,473
$36,473
Around this home
No schools found nearby
Data provided by OpenStreetMap & Fraser Institute School Rankings
Ask HOMEH
New!Hi there!
👋Text or call (416) 301-9001
Recommended for you
Based on homes you've looked at.
No recommended properties found.
Nearby similar homes
No nearby properties found.
More real estate resources
Other homes nearby
Explore this area
Nearby neighbourhoods
No nearby listings available.