
83 Cassels Road E
Whitby (Brooklin), ON L1M 1C6
- 3Bedrooms
- 2Bathrooms
- 2Garage
- —Sq.Ft.
- $7,700Tax
- 69×167 ftLot Size
Sale & price history
- Login to See Prices
Sold2026-05-21 – 2026-08-23
- Login to See Prices
Sold2024-12-18 – 2025-01-09
- Login to See Prices
Terminated2024-10-09 – 2024-12-19
MLS® e9388997
Real estate boards require you to or to see the full details of this property.
*Sold prices and complete sale & price history are regulated data. Under the Trust in Real Estate Services Act, 2002 (TRESA) and the rules of the Real Estate Council of Ontario (RECO), and pursuant to the Multiple Listing Service® rules of the Canadian Real Estate Association (CREA) and the Toronto Regional Real Estate Board (TRREB), this information may be shown only to registered users who have agreed to the applicable terms of use (a Virtual Office Website, or "VOW," arrangement). HOMEH Inc., Brokerage therefore provides it to signed-in members only. Creating an account is free and takes under a minute.
83 Cassels Road E, Whitby(opens Google Maps in a new tab)
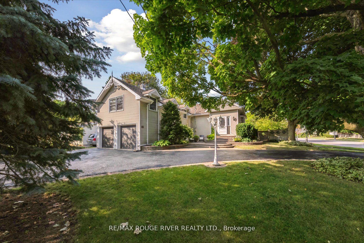
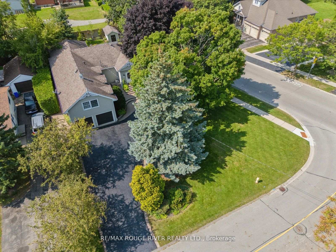
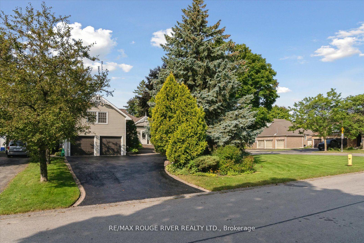
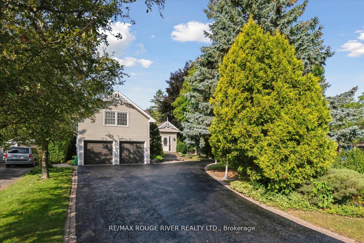
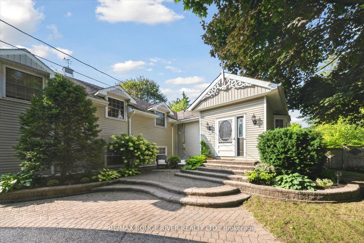
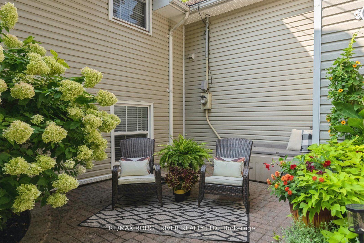
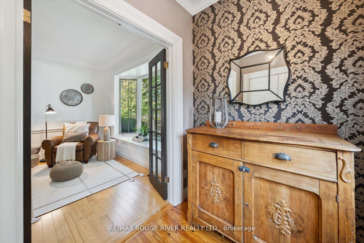
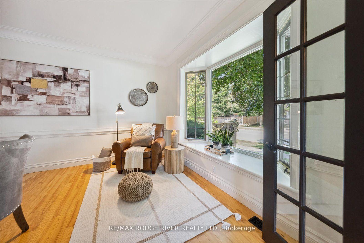
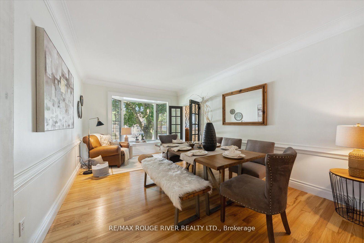
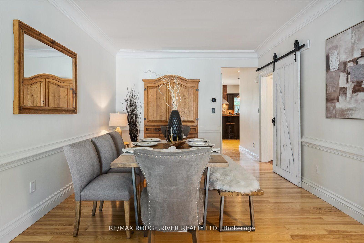
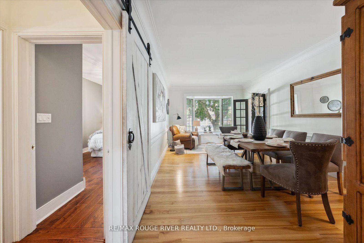
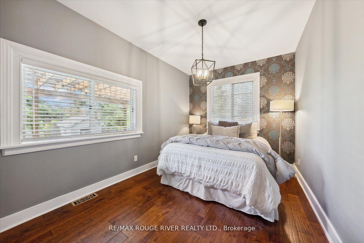
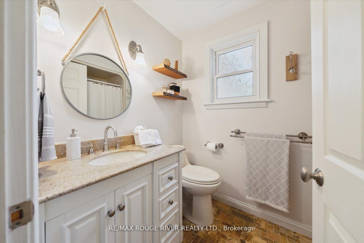
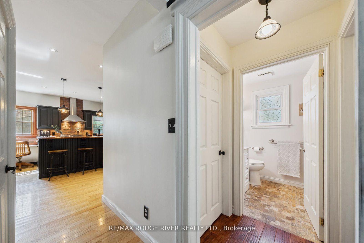
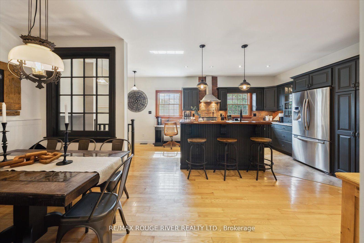
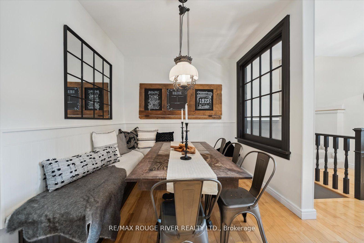
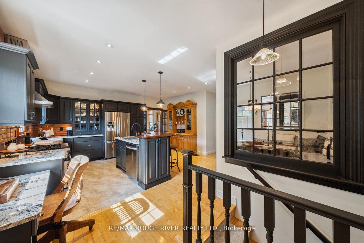
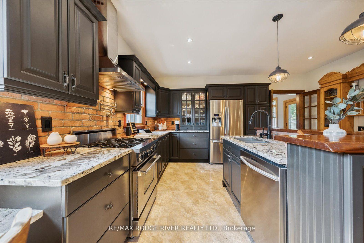
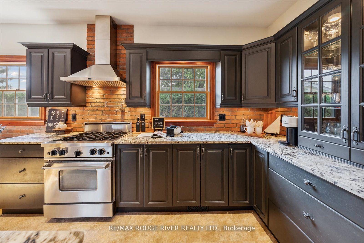
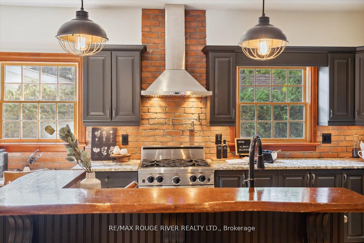
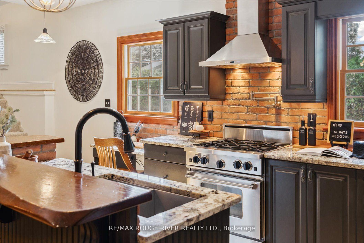
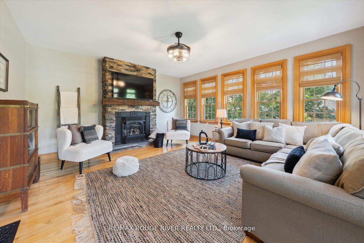
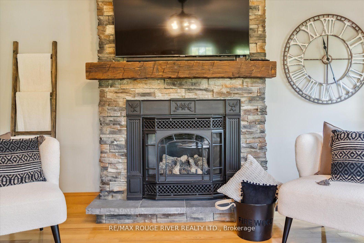
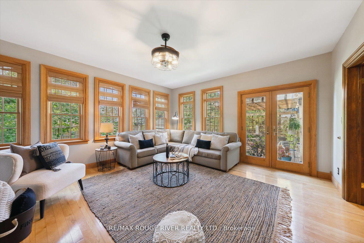
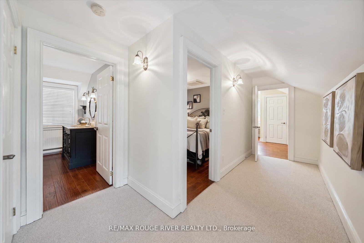
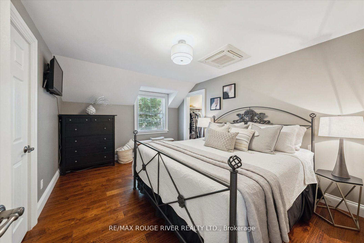
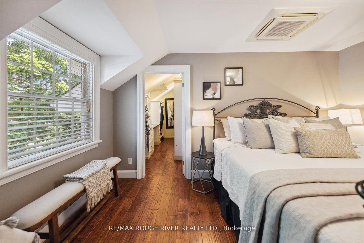
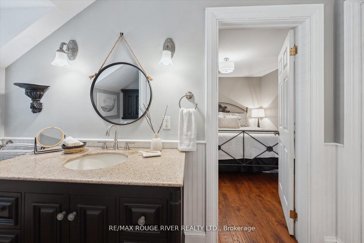
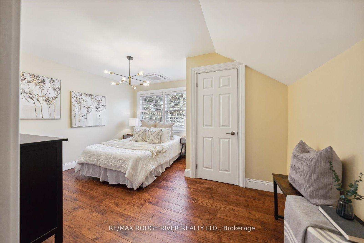
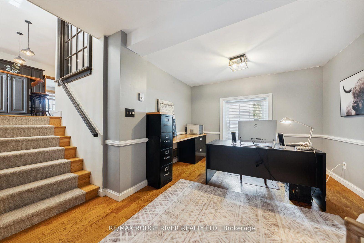
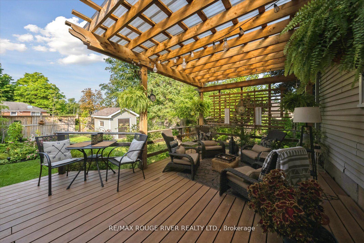
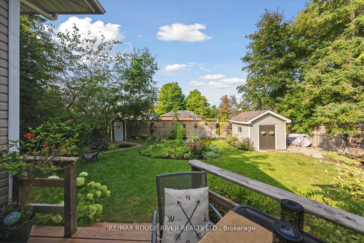
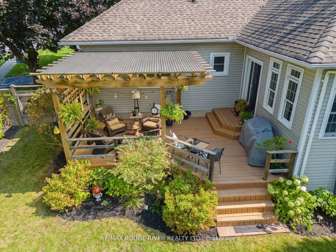
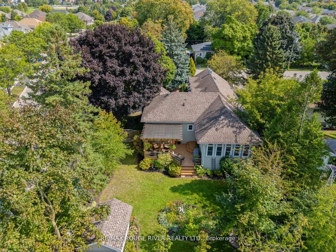
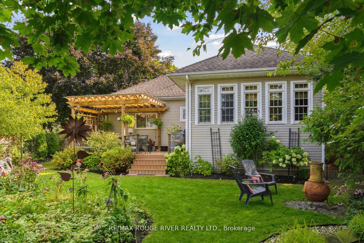
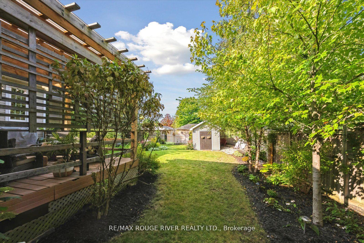
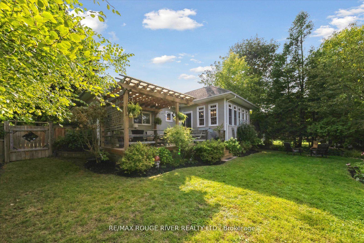
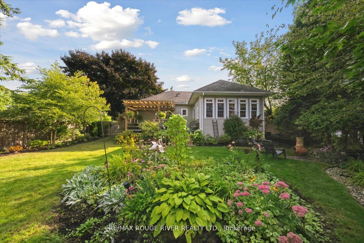
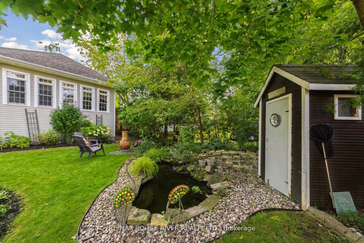
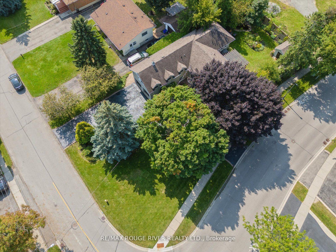
Welcome to this absolutely gorgeous, one-of-a-kind century home where timeless charm meets modern luxury! Fully renovated from top to bottom, this stunning 3-bedroom Century home seamlessly blends historic character with contemporary style. Nestled on an oversized 68x166 ft lot in downtown Brooklin with a grand circular driveway, this home's curb appeal is only rivaled by its interior. Enjoy an open concept layout with spacious principal rooms and loaded with quality upgrades like hardwood flooring, crown moulding, smooth ceilings and modern lighting throughout. The heart of the home, a stunning kitchen, boasts unique features that are both functional and beautiful, such as the stunning banquette eating area and gorgeous live edge breakfast bar - perfect for culinary adventures and gatherings. The combined living/dining room provides a beautiful spot to enjoy a meal or watch the world walk by through the lovely bay window. Through a unique barn door you'll find the main floor bedroom - a separate retreat with 3 pc bathroom. The family room, with striking gas fireplace, is bathed in natural light from an abundance of windows, creating a warm and inviting atmosphere for relaxation. Step outside to discover a private backyard oasis, where a covered deck with cozy sitting area, perennial gardens, a soothing fish pond and mature trees provide a serene escape. Whether you're sipping coffee among the blooms or hosting a summer barbecue, this backyard is built for making memories. Upstairs, you'll find two spacious bedrooms including the primary retreat with incredible walk-in dressing room and 4 pc ensuite. The home office is conveniently located right off the side and garage entrance and is the perfect space for the work-at-home professional! This is not just a house, it's a piece of history, lovingly restored and ready for its next chapter!
- Auto Garage Door Remote
- Canopy
- Deck
- Landscape Lighting
- Privacy
- Lighting
Key Facts & Features
Property Costs
- Annual Property Tax Amount
- $7,700
- Land Transfer Tax Fee
- $19,455
Rental Items
- Rental Equipment
- Hot water heater (approx. $40/month)
- Under Contract
- Hot Water Heater
- Basement Type
- Unfinished
Interior Features
- Laundry Level
- Main Level
- Interior Extras
- Auto Garage Door Remote
- Fireplace/Stove
- Yes
- Fireplace Features
- Natural Gas
- Elevator
- No
Exterior Features
- Exterior Extras
- Canopy, Deck, Landscape Lighting, Privacy, Lighting
- Pool
- None
- Other Structures
- Garden Shed
Building
- Building Type
- Detached
- Building Style
- Sidesplit 3
Construction
- Exterior Finish
- Vinyl Siding
- Roof
- Asphalt Shingle
- Foundation Details
- Poured Concrete
- Special Designation
- Unknown
Lot
- Lot Front
- 68.95 ft
- Lot Depth
- 166.54 ft
- Lot Size
- 166.41 x 66.16 Feet
- Lot Size Code
- 166.41 x 66.16 Feet
Inclusions
- Inclusions
- All appliances, all window coverings, all electric light fixtures, garden shed, furnace, a/c
Parking & Garages
- Garage Type
- Attached
- Garage Spaces
- 2
- Parking Spaces
- 8
- Total Garage And Parking Spaces
- 10
Heating & Cooling
- Heat Source
- Gas
- Heat Type
- Forced Air
- Air Conditioning
- Central Air
- Water
- Municipal
- Sewers
- Sewer
- Area
- Whitby
- Municipality
- Whitby
- Neighbourhood
- Brooklin
- Main cross streets
- Cassels & Duke
Ask about this home
A HOMEH agent will answer your questions about this home.

Around this home
Winchester
Public · elementary · 450 m
7.6/10St Leo
Private · elementary · 740 m
5.4/10Blair Ridge
Public · elementary · 1.1 km
6.7/10Brooklin
Public · secondary · 1.1 km
7.4/10Blessed Pope John Paull II
Private · elementary · 1.3 km
6.6/10Brooklin Village
Public · elementary · 1.4 km
7.0/10Chris Hadfield
Public · elementary · 1.5 km
8.2/10St Bridget
Private · elementary · 1.8 km
7.0/10
Data provided by OpenStreetMap & Fraser Institute School Rankings
HOMEH Estimate for 83 Cassels Road E, Whitby, Brooklin
Calculated with a real agent's CMA method — 45+ years of experience, codified. Not an AI guess.
For the owner
Is this your home? Track its value.
Get this home's HOMEH Estimate by email once a month, with how many homes are for sale around you.
Monthly payment
$4,488/month
On $1,149,000
$229,800
Estimate only. Not a mortgage offer.
How much is your home worth?
Get a home value estimate from a local HOMEH agent, then sell with confidence.
- MLS® number
- E9388997
- Data source
- Toronto Regional Real Estate Board
- Status change
- 2024-12-19
- Listed on
- 2024-10-09
- Days on market
- 71 days
- Possession type
- To Be Determined
- Co-op commission
- 2.5% plus HST
- Seller
- Listed by
- RE/MAX ROUGE RIVER REALTY LTD.
Recommended for you
Based on homes you've looked at.
No recommended properties found.
Nearby similar homes
No nearby properties found.
More real estate resources
Other homes nearby
Explore this area
Nearby neighbourhoods
No nearby listings available.
Ask HOMEH about this home
Price, neighbourhood, monthly cost. Ask anything.
HOMEH Intelligent Agent is an AI, not a licensed representative. Check anything important with your agent.