
84 Silverbirch Place
Whitby (Pringle Creek), ON L1R 1X5
- 4+1Bedrooms
- 5Bathrooms
- 2Garage
- 3000–3500Sq Ft
- $8,113Tax
- 48×110 ftLot Size
 Estimated Value:$1,246,000See Free Estimate Report

Property not available for sale or for rent.
HOMEH One: full-service selling for a 1% listing fee. The buyer's agent commission is separate.
Free Home EvaluationHow Much Is My Home Worth?Homes for Sale NearbySale & Price History for 84 Silverbirch Place, Whitby, Pringle Creek
Real estate boards require you to or to see the full details of this property.
*Sold prices and complete sale & price history are regulated data. Under the Trust in Real Estate Services Act, 2002 (TRESA) and the rules of the Real Estate Council of Ontario (RECO), and pursuant to the Multiple Listing Service® rules of the Canadian Real Estate Association (CREA) and the Toronto Regional Real Estate Board (TRREB), this information may be shown only to registered users who have agreed to the applicable terms of use (a Virtual Office Website, or "VOW," arrangement). HOMEH Inc., Brokerage therefore provides it to signed-in members only. Creating an account is free and takes under a minute.
About 84 Silverbirch Place, Whitby, Pringle Creek
Summarized Description
- Luxury home in Pringle Creek with modern warmth.
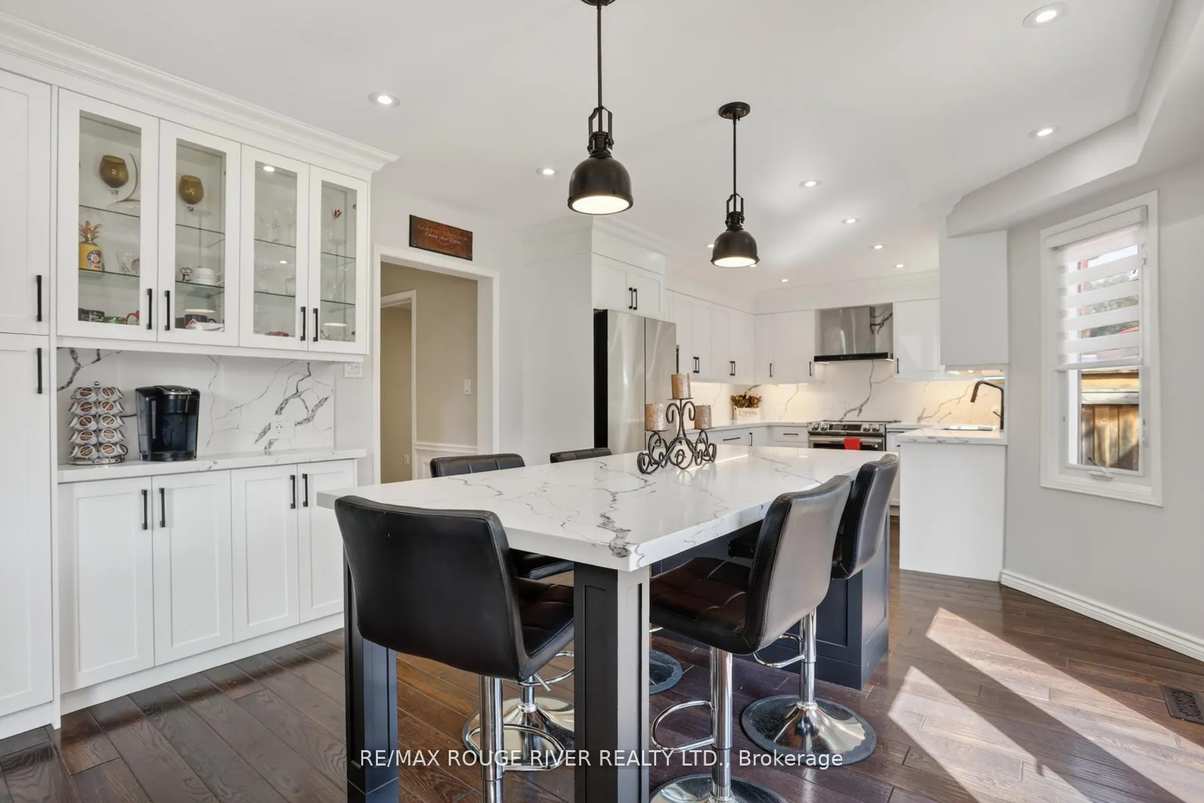
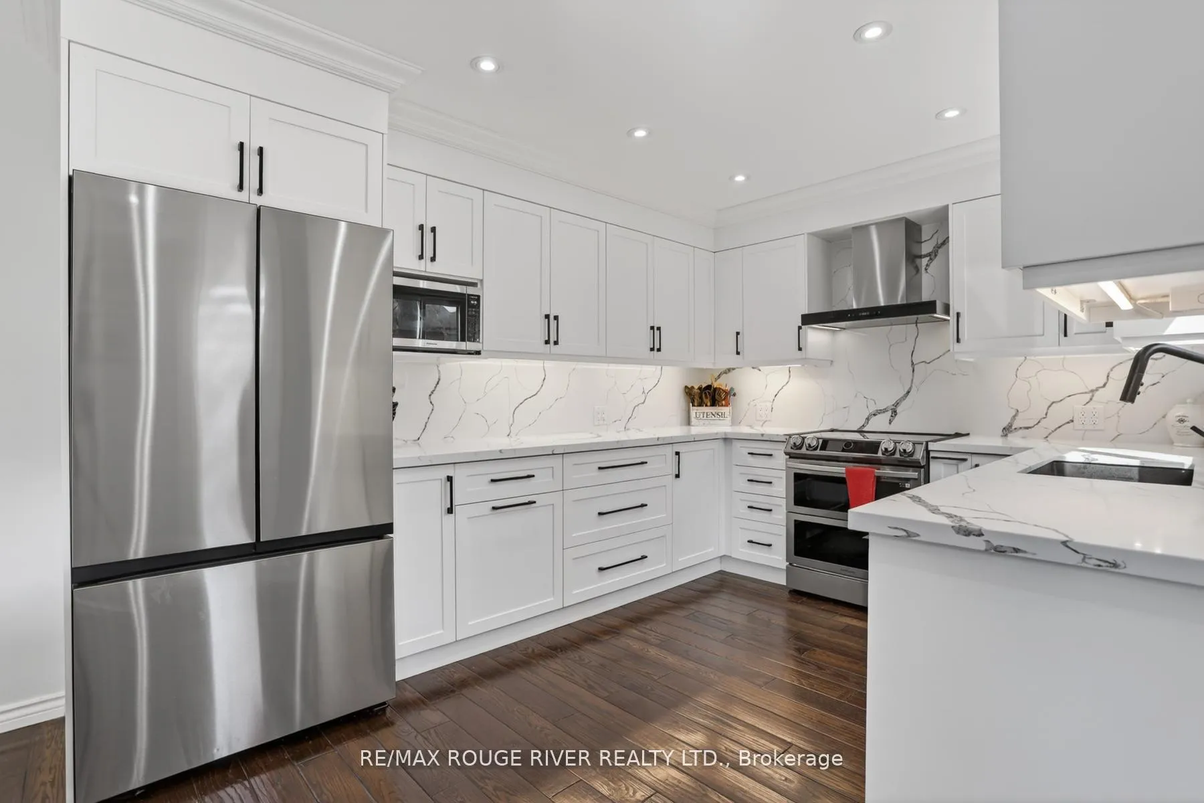
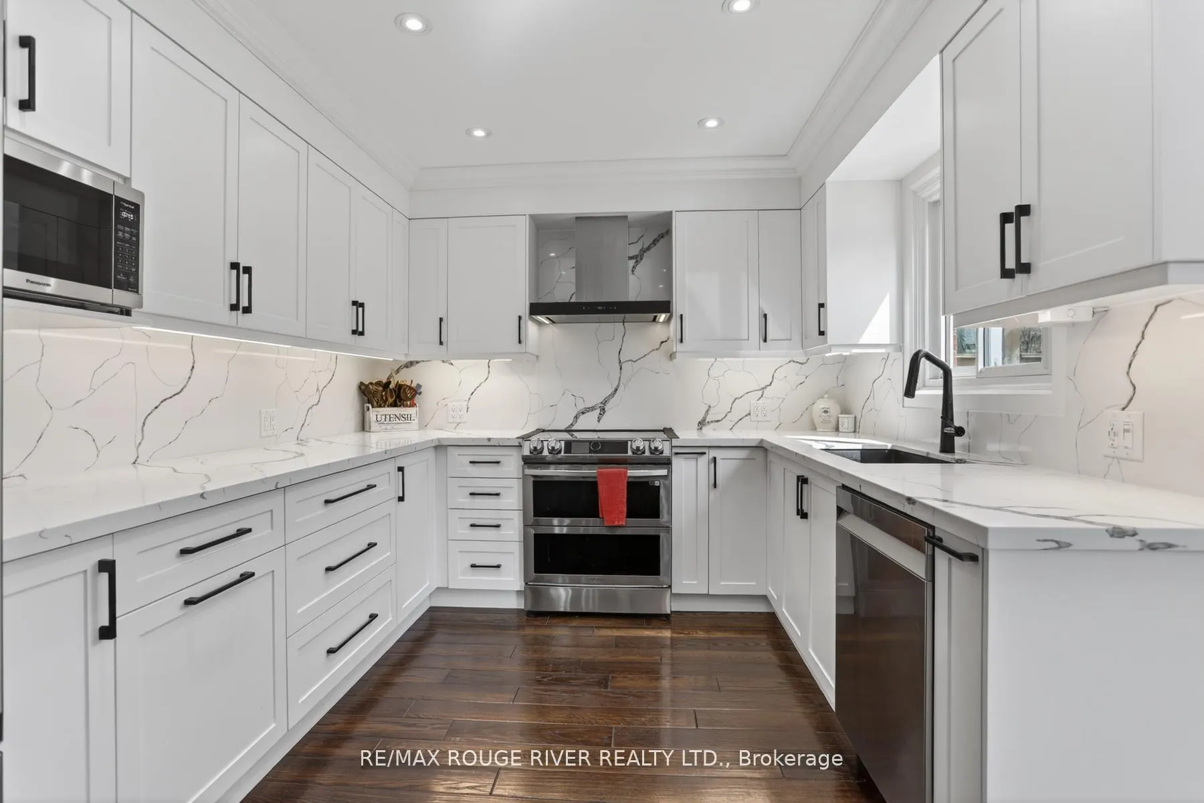
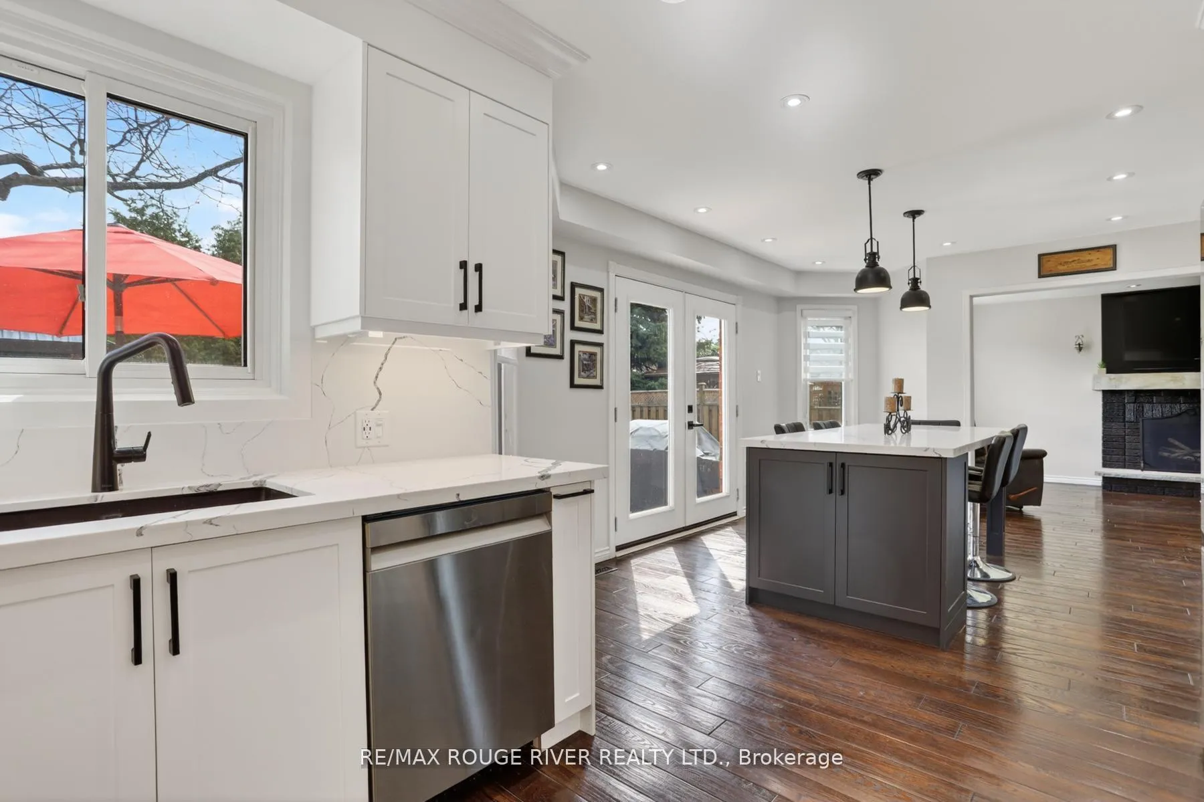
- Fully renovated kitchen with high-end appliances.
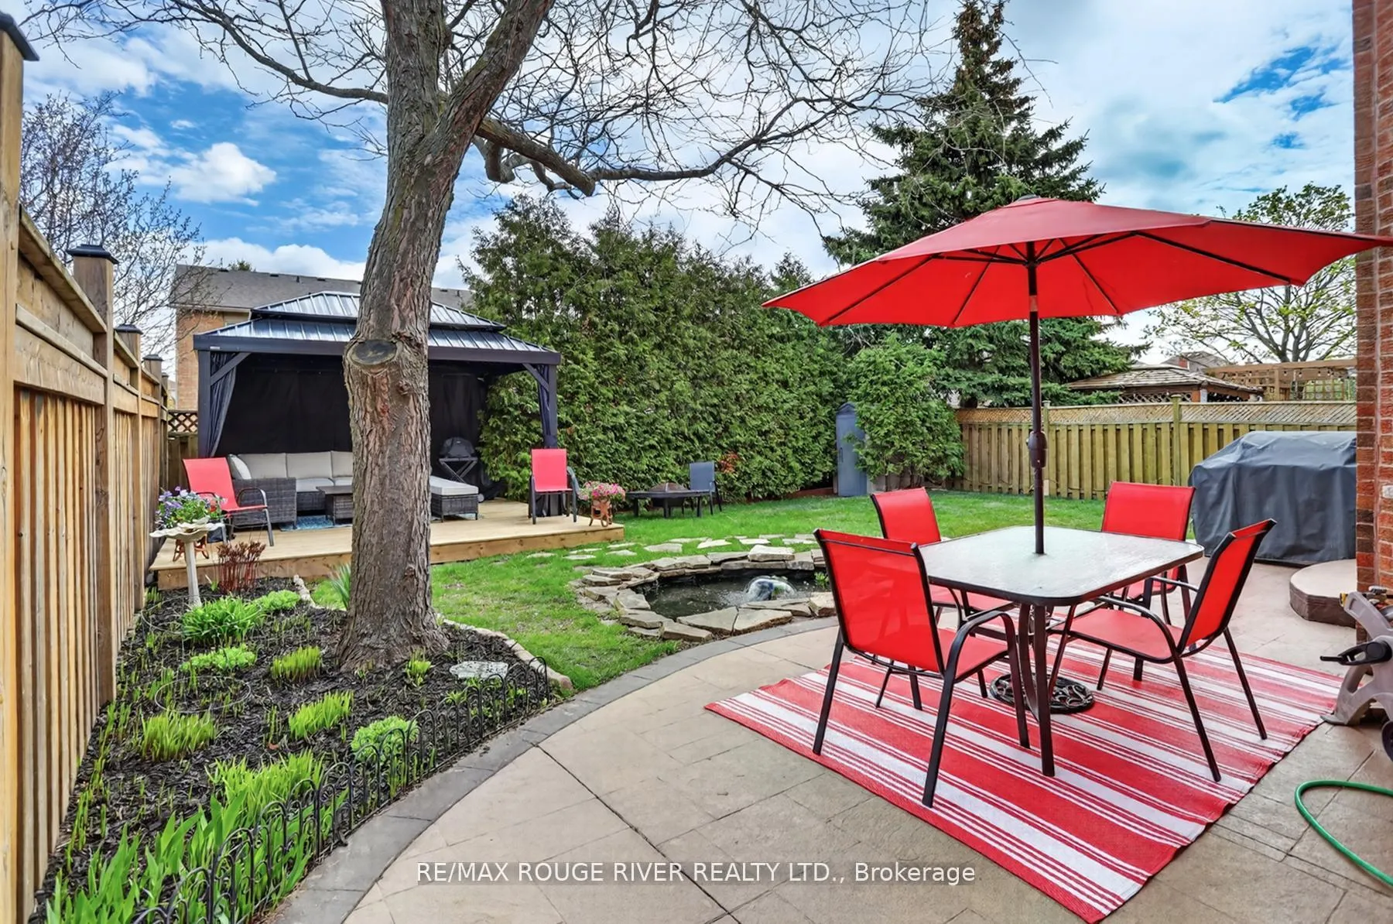
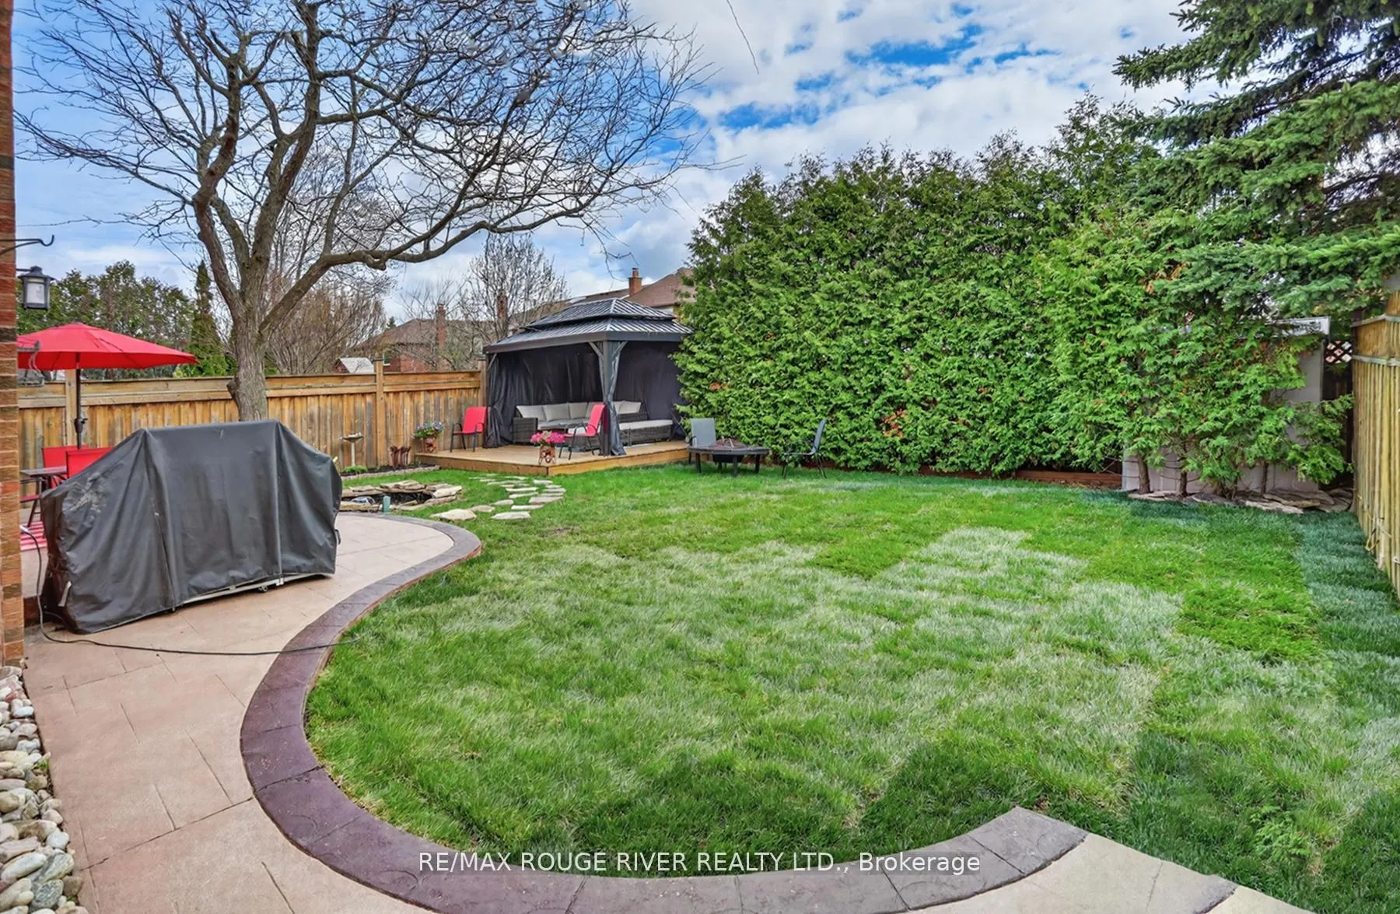
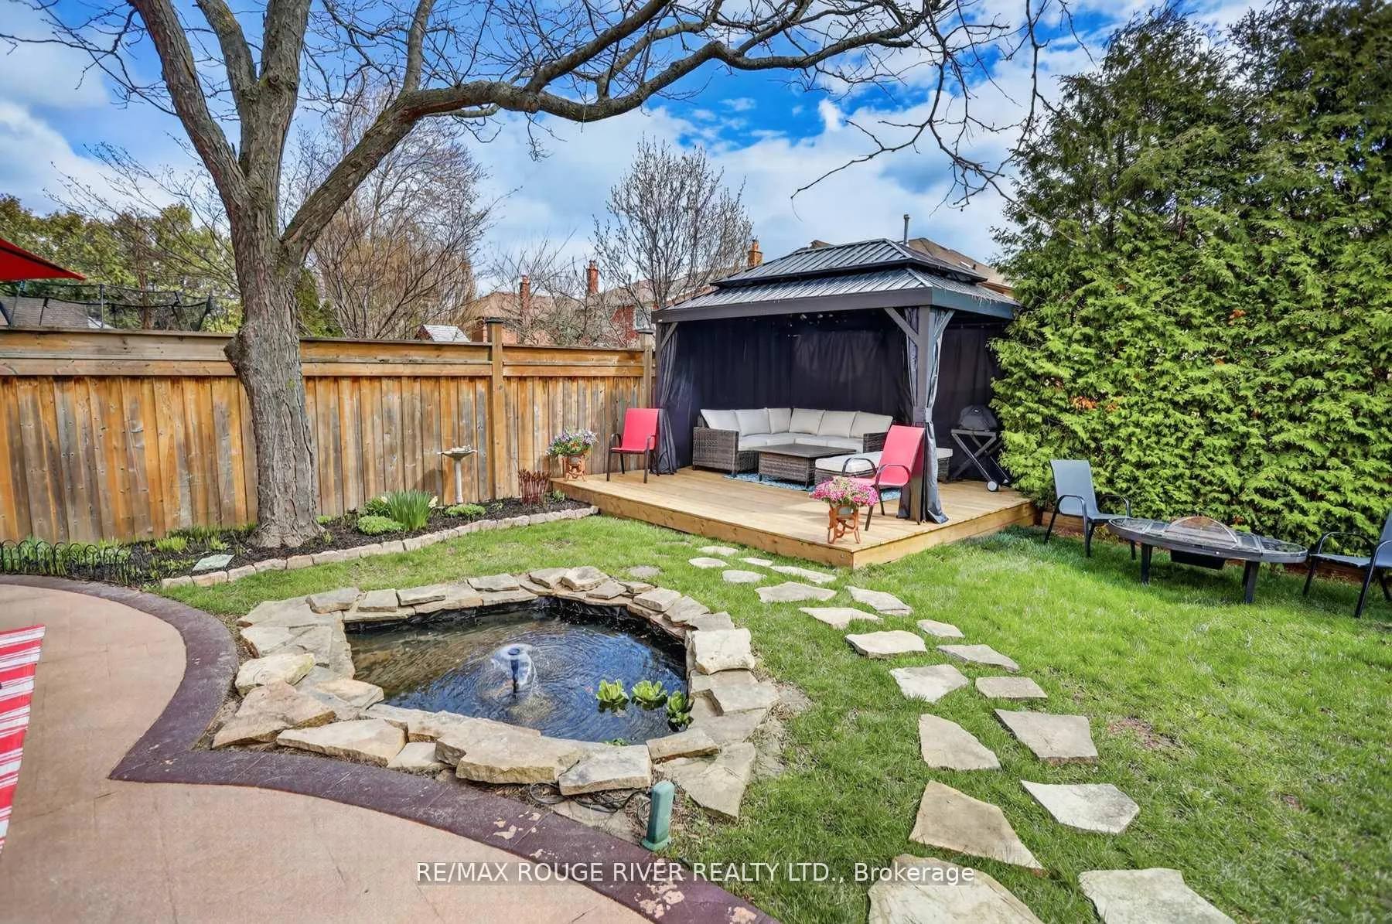
- Private backyard oasis with waterfall pond.
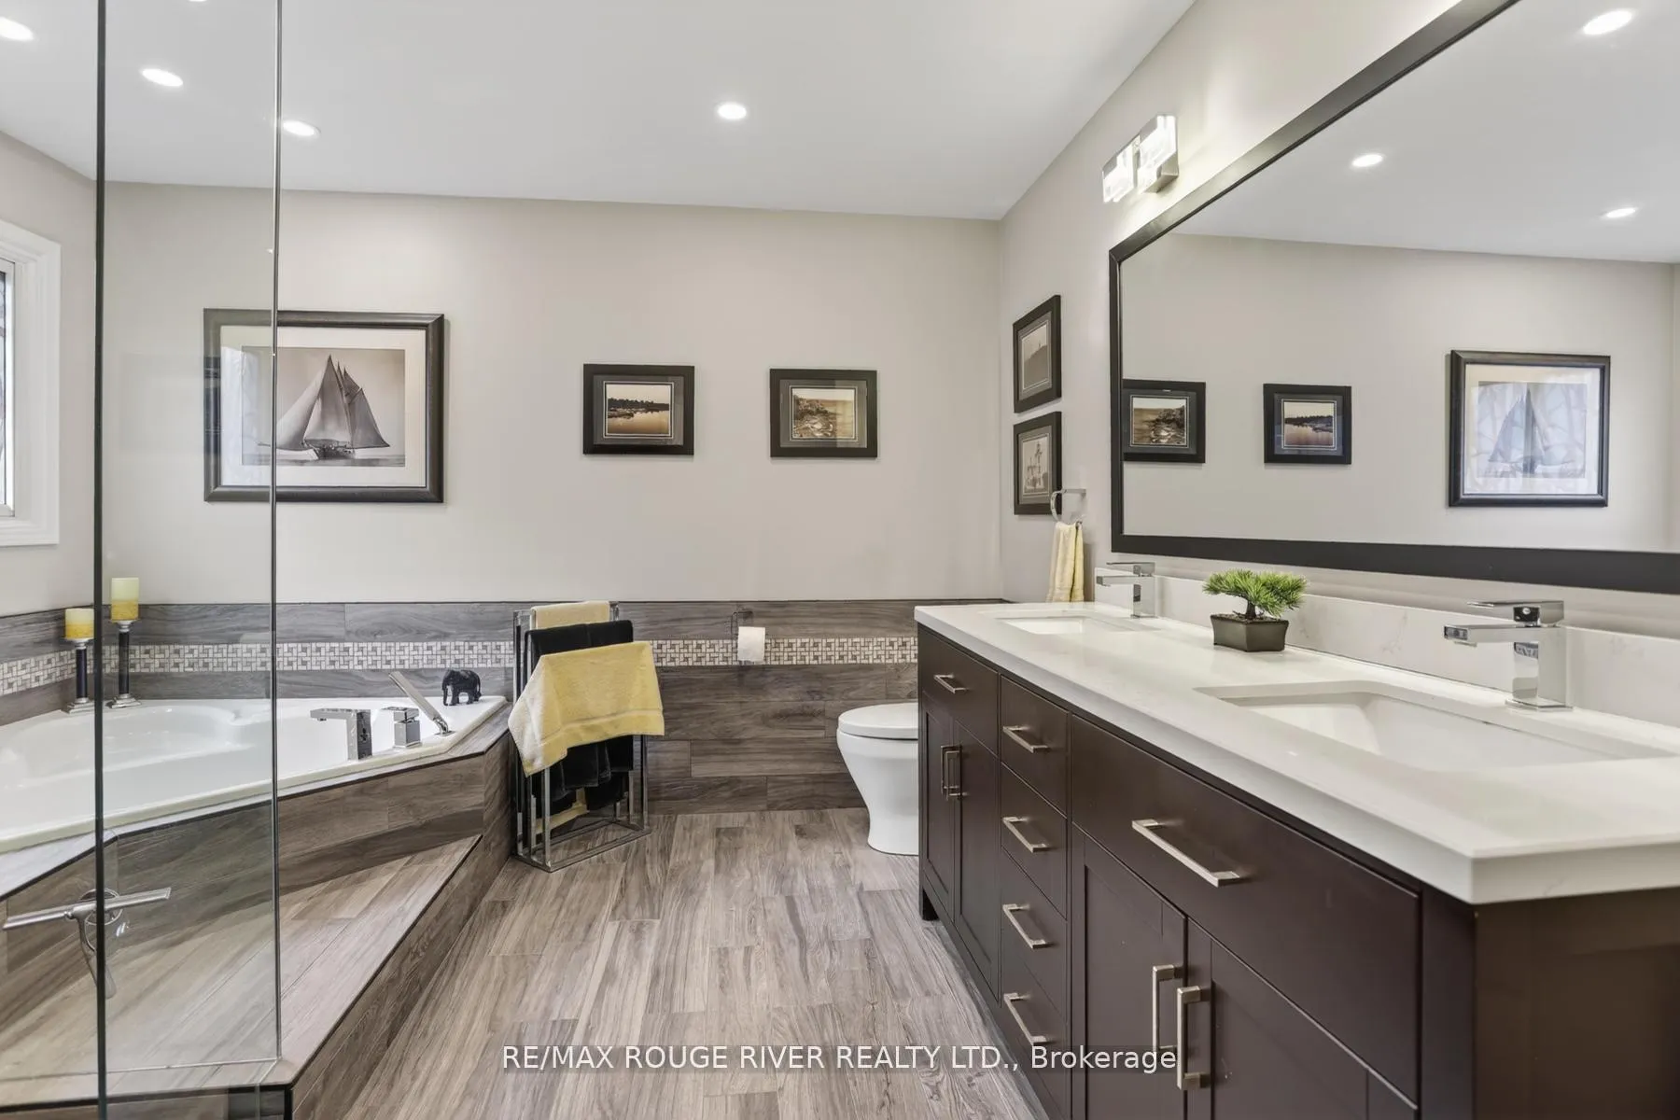
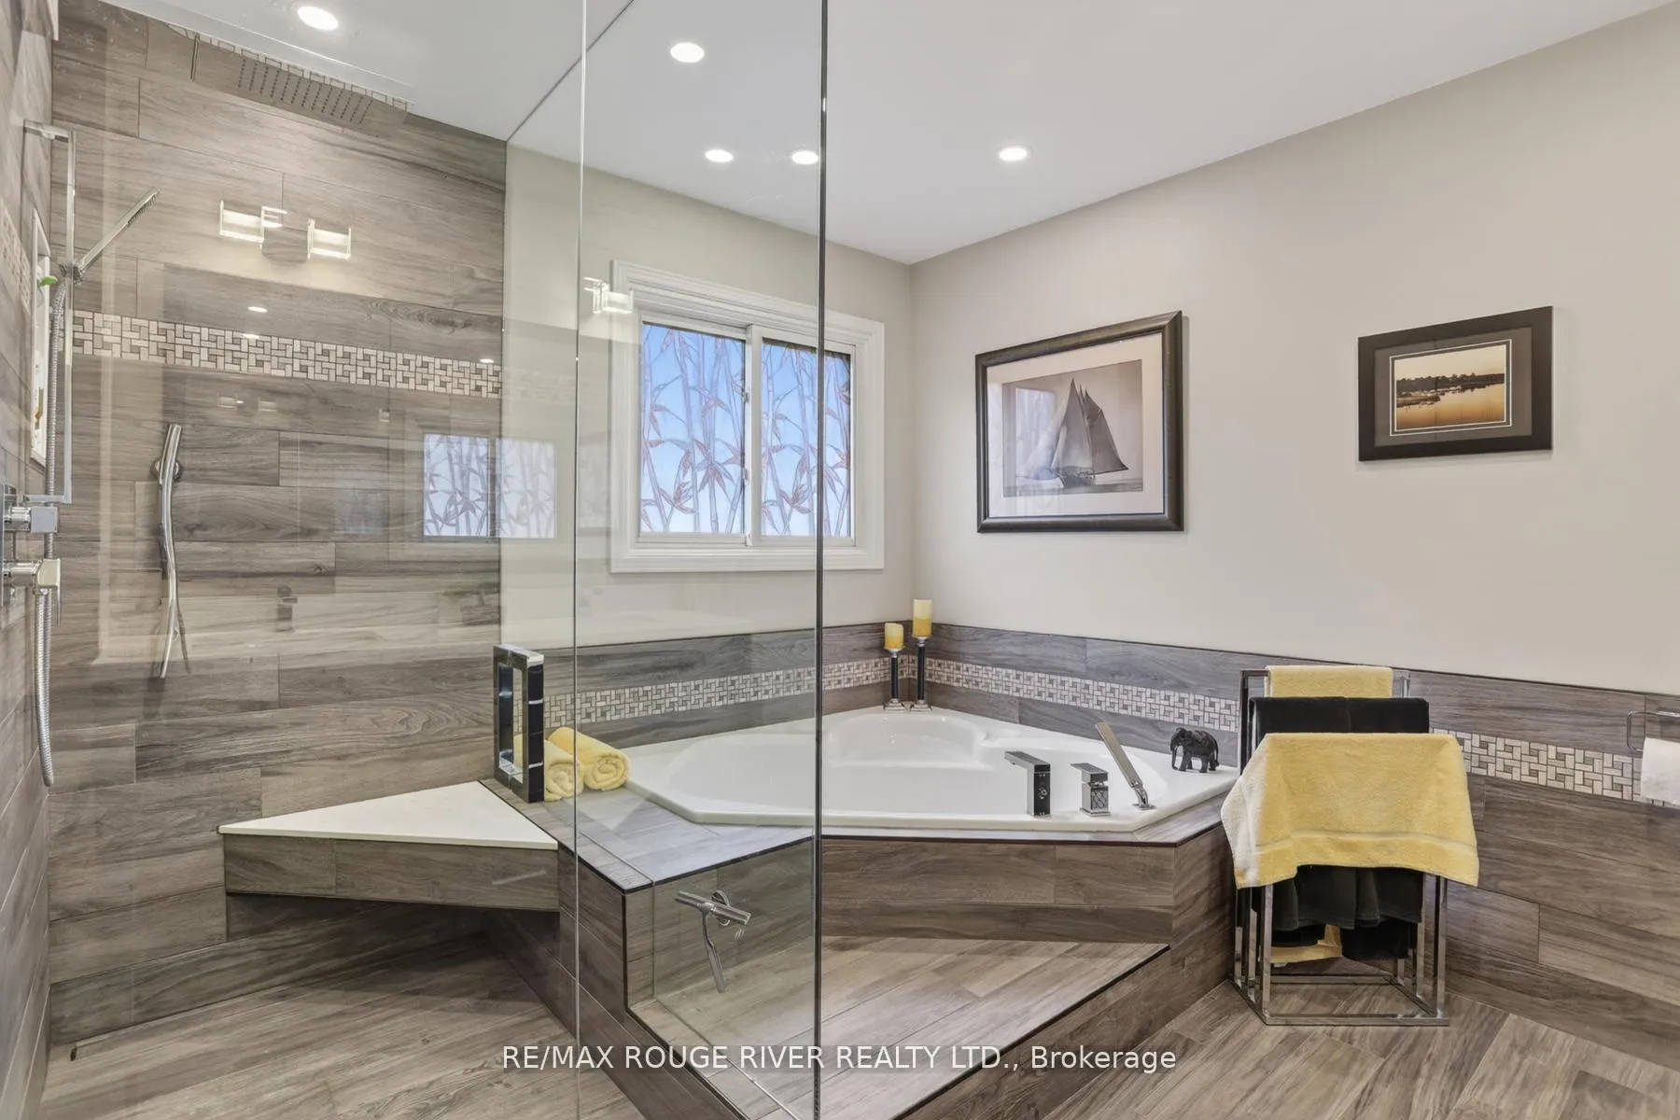
- Master suite features spa-inspired ensuite.
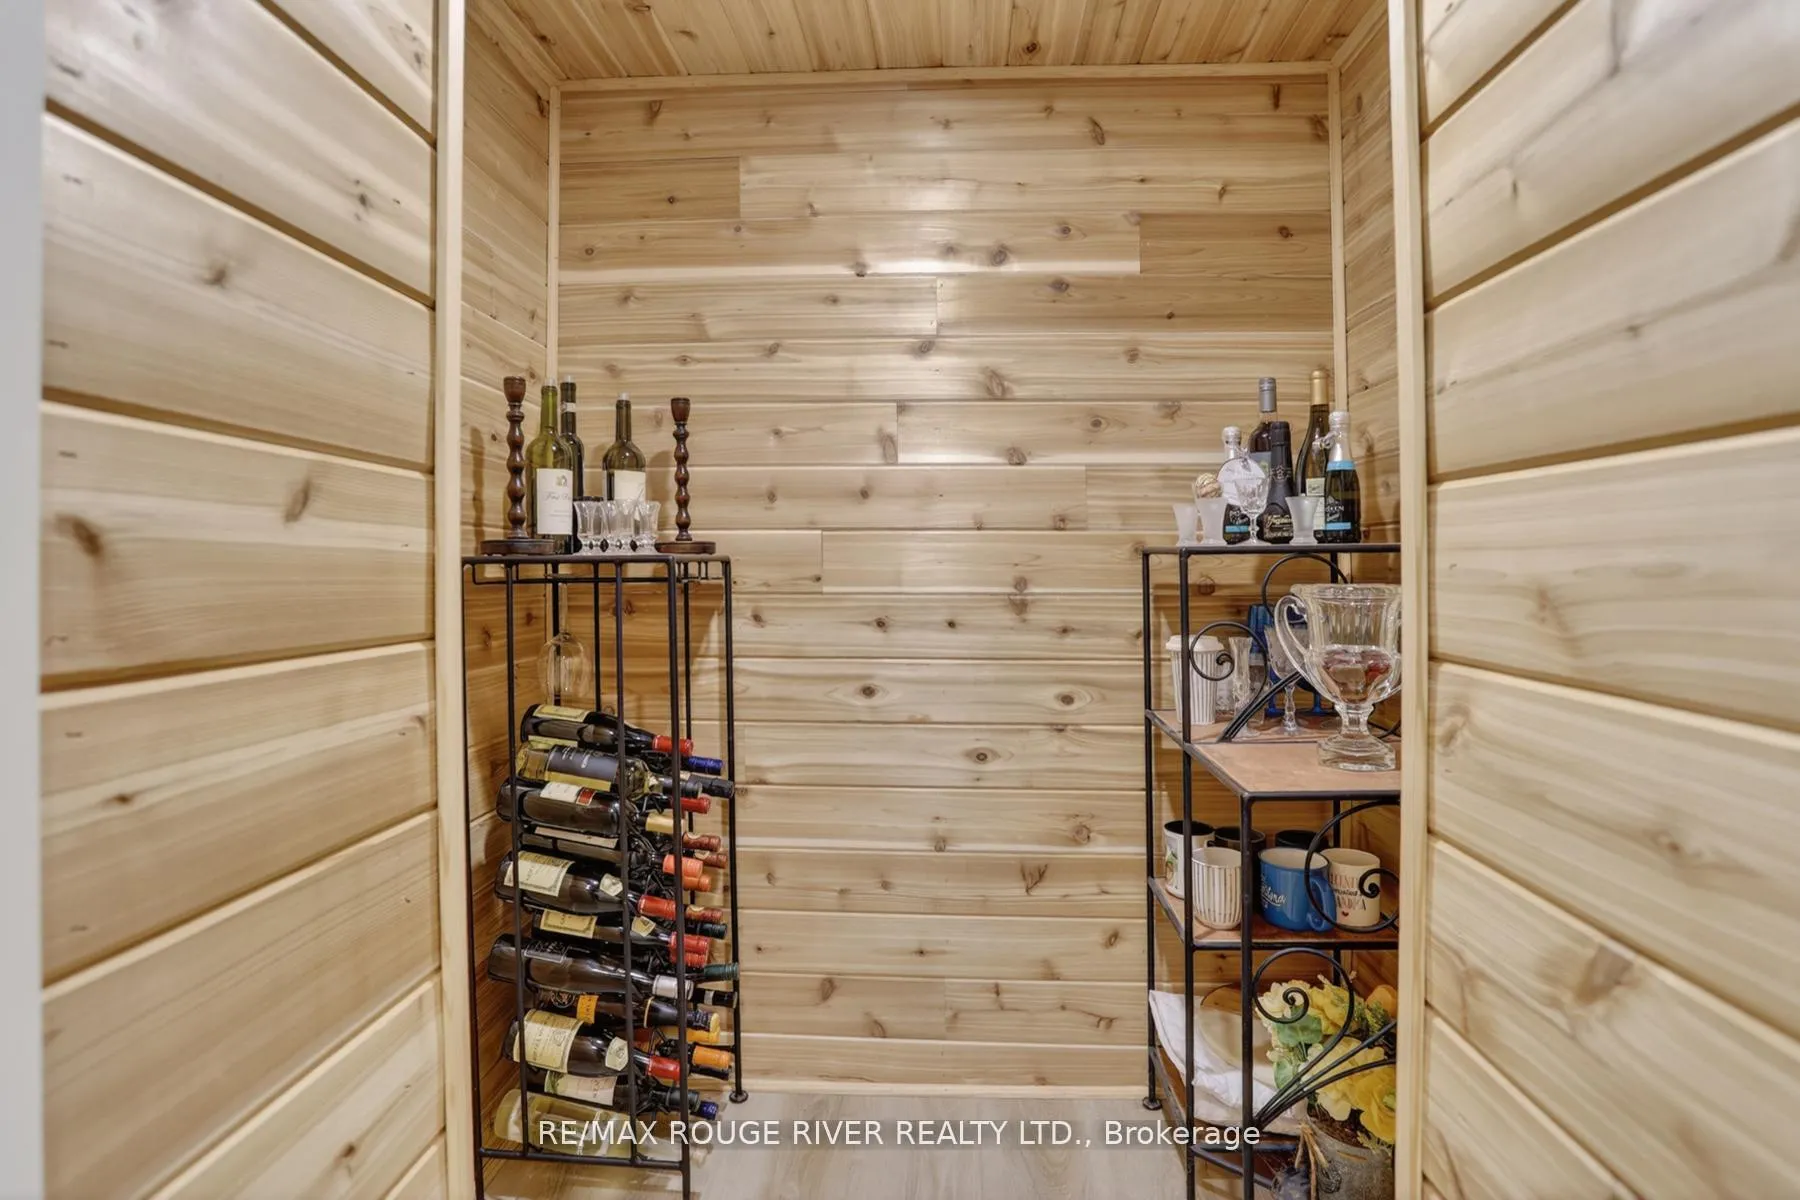
- Custom wet bar and wine cellar for entertaining.
- Main-floor office and formal dining room.
- Upper level includes second primary suite.
- Open House on Sunday, May 24th, 2-4 p.m.
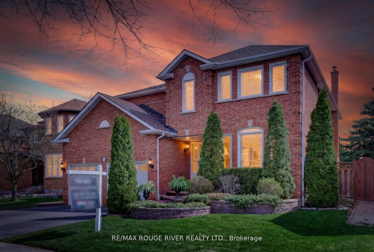
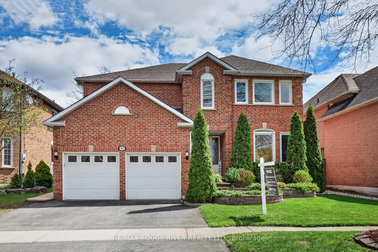
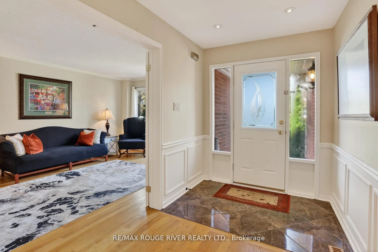
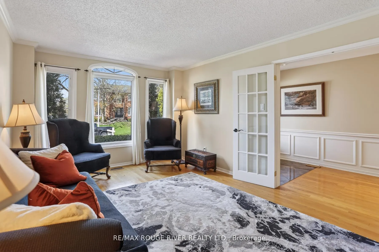
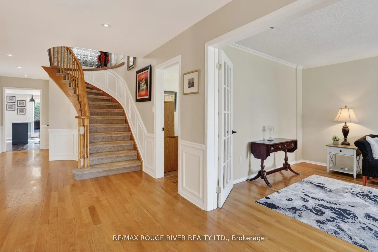
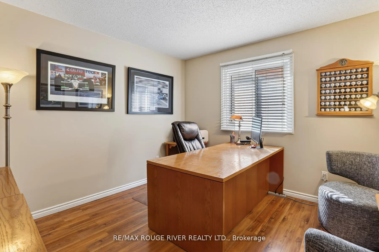
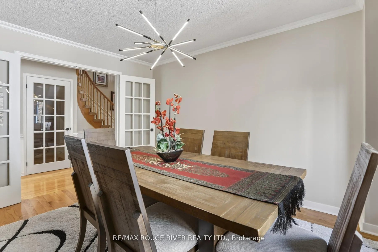
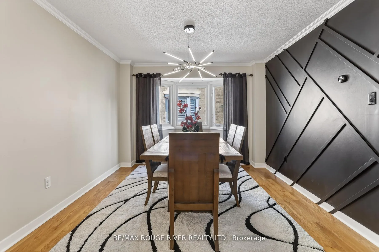
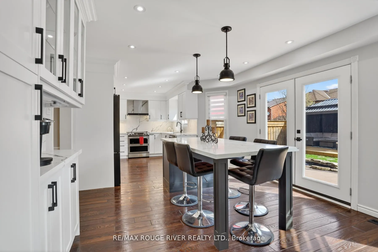
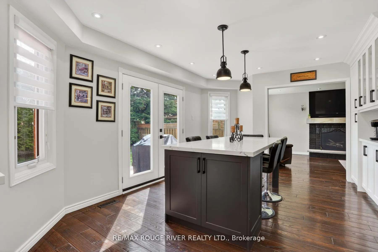
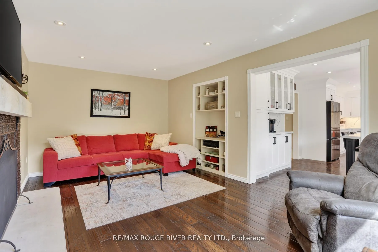
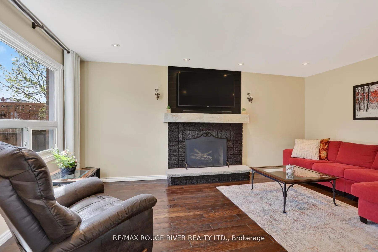
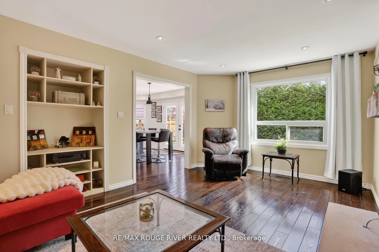
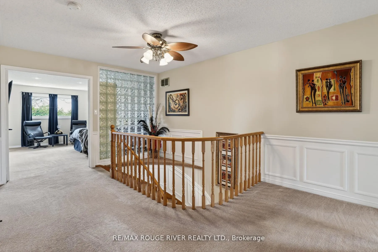
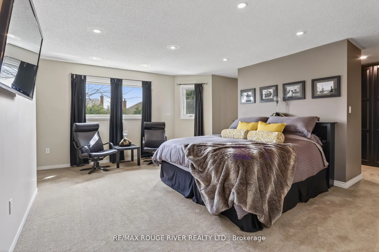
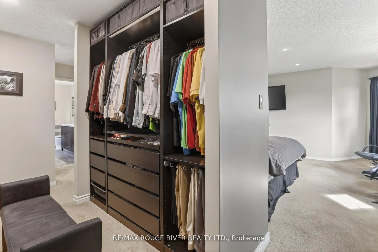
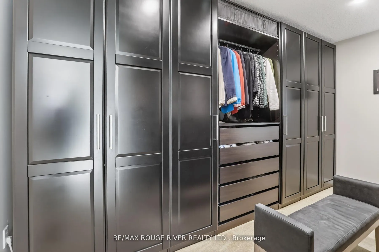
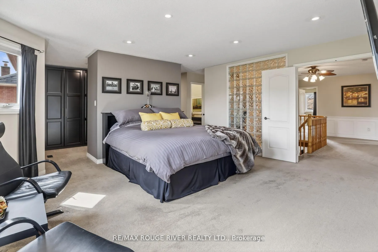
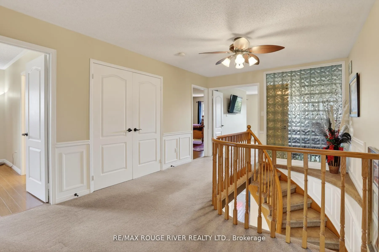
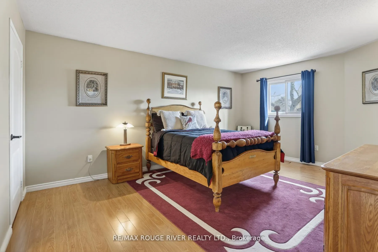
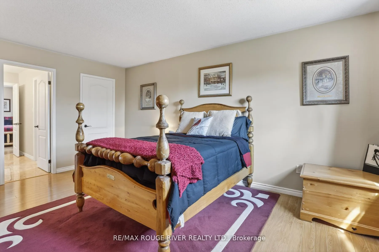
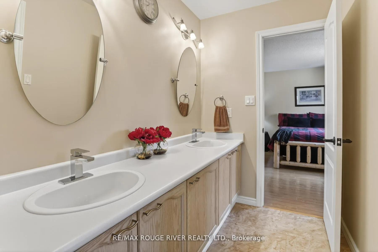
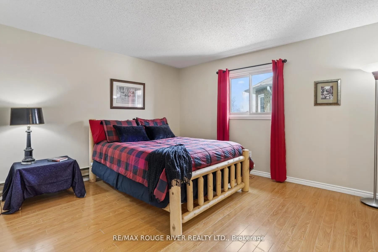
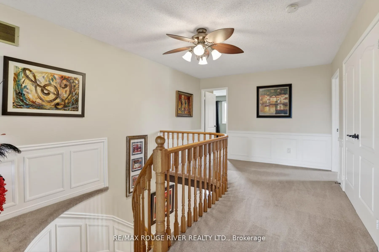
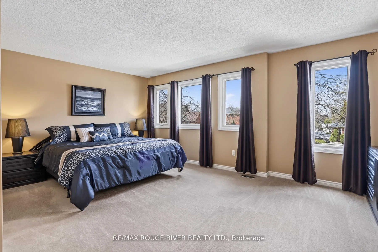
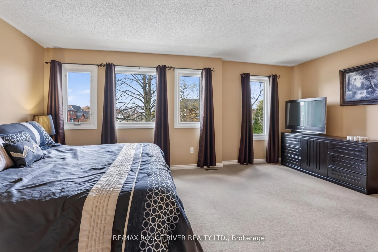
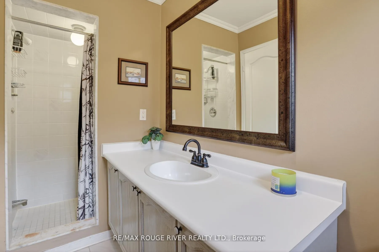
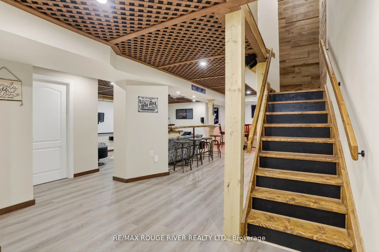
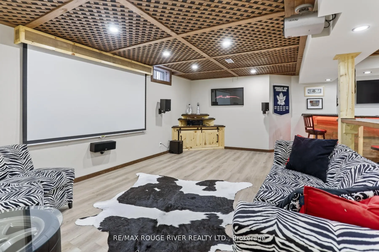
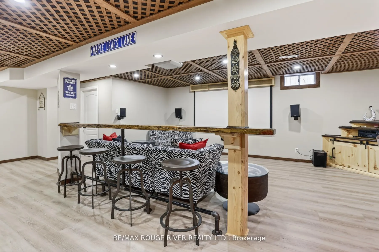
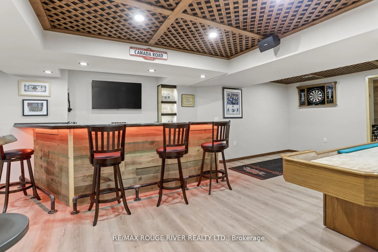
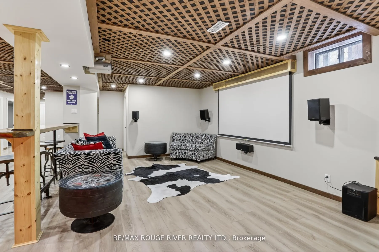
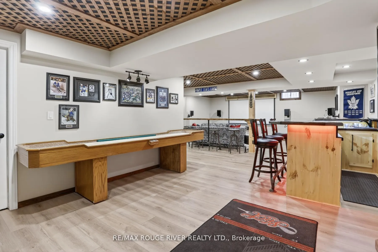
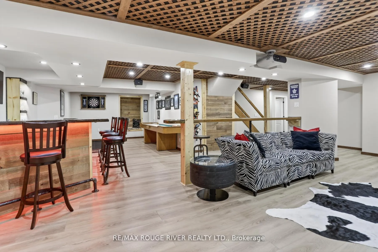
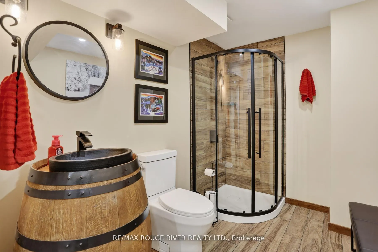
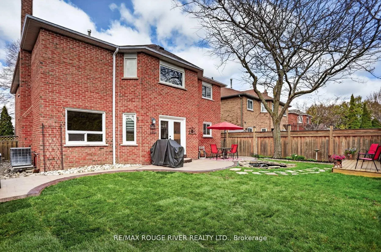
Luxury Reimagined in the Heart of Pringle Creek. Experience the perfect blend of executive elegance and modern warmth at 84 Silverbirch Place. Tucked away on a sought-after private lot, this Brandy Lane-built masterpiece welcomes you with manicured landscapes and an undeniable sense of home. Step inside to a grand foyer where soaring lines and rich hardwood floors set the stage for sophisticated entertaining. Whether hosting holiday dinners in the formal dining room or finding focus in the quiet main-floor office, every corner of this home feels intentional. The heart of the home, the fully renovated kitchen is a chef's sanctuary, where high-end Samsung Bespoke appliances meet sleek quartz surfaces. Imagine slow mornings at the coffee bar or gathering friends around the massive breakfast island overlooking the large family with a wood-burning fireplace. When the sun sets, the power blinds tuck away, revealing your private backyard oasis. Complete with a tranquil waterfall pond, a stamped concrete patio and a gazebo designed for effortless summer nights. Your Private Retreat, the upper level, is a masterclass in comfort with a primary suite that feels like a boutique hotel. Showcasing a Pax wardrobe system, vanity/makeup room and spa-inspired ensuite with a sill-less rainfall shower. With a second primary suite offering its own private 3-pc ensuite and two more bedrooms sharing a clever 5-pc Jack-and-Jill layout, there is a dedicated space for every member of the family to recharge. Endless Possibilities, the lower level is your ultimate destination for leisure. Features like the custom wet bar, live-edge bar table, wine cellar and theatre room elevate the space to a high-end destination for hosting and relaxation. An additional 5th bedroom & 3-piece bath also acts as a private guest suite or luxury secondary residence. This is more than a house-it's the lifestyle you've been waiting for. Open House Sunday, May 24th, 2-4 p.m.
Key Facts & Features
Property Costs
- Annual Property Tax Amount
- $8,113
- Land Transfer Tax Fee
- $19,833
Rental Items
- Rental Equipment
- Hot Water Tank
- Basement Type
- Finished
Interior Features
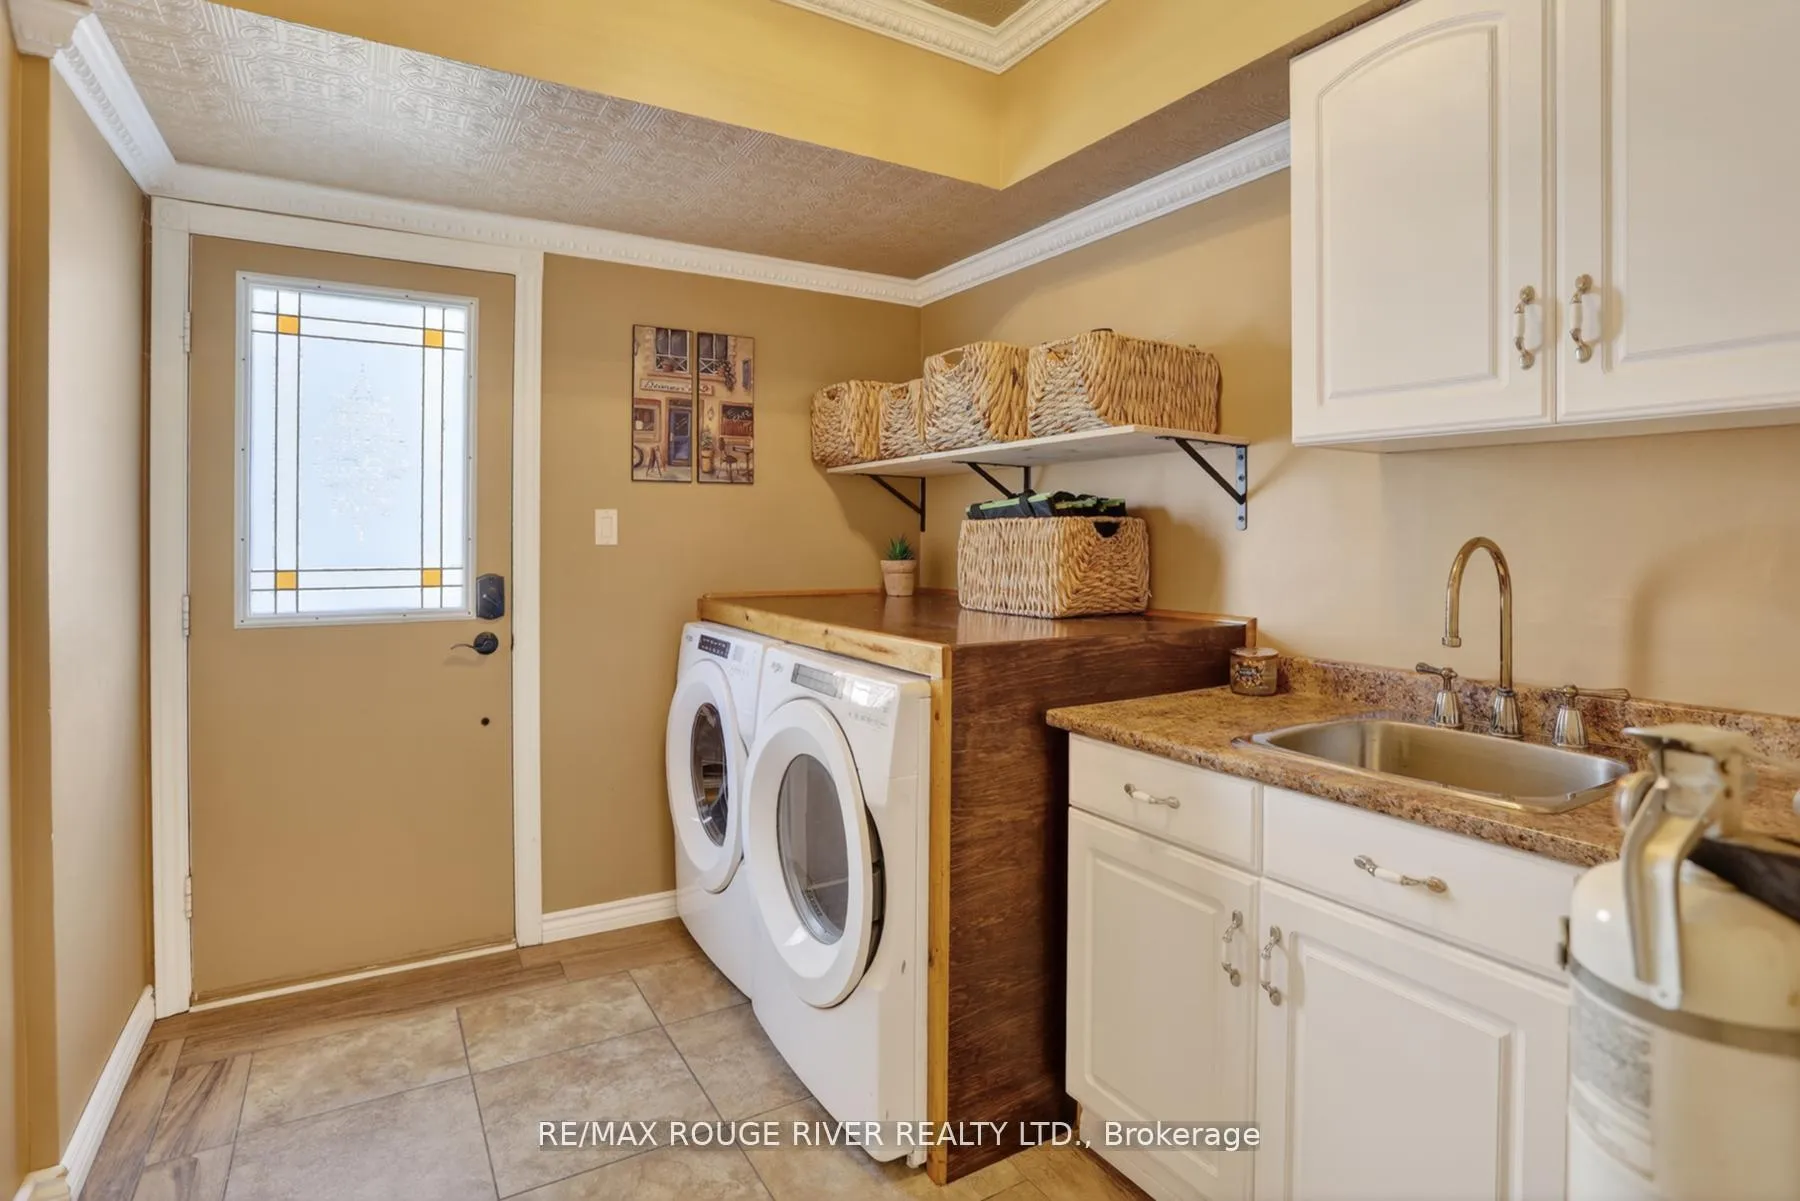
- Laundry Level
- Main Level
- Interior Extras
- Auto Garage Door Remote, Bar Fridge, In-Law Capability, Primary Bedroom - Main Floor
- Fireplace/Stove
- Yes
- Elevator
- No
Exterior Features
- Exterior Extras
- Landscaped, Lighting, Patio, Privacy, Private Pond
- Pool
- None
- Property Features
- Fenced Yard, Greenbelt/Conservation, Park, Place Of Worship, Rec./Commun.Centre, School
- Other Structures
- Gazebo
Building
- Building Type
- Detached
- Building Style
- 2-Storey
Construction
- Exterior Finish
- Brick
- Roof
- Asphalt Shingle
- Foundation Details
- Concrete
- Special Designation
- Unknown
Lot
- Lot Front
- 47.57 ft
- Lot Depth
- 109.91 ft
Inclusions
- Inclusions
- Professionally landscaped, fully fenced premium lot features stamped concrete patios & walkways, gazebo, Gemstone exterior lighting, pond & fountain. Quartz counter tops & breakfast island, walk-in pantry, kitchen power blinds, kitchen appliances Samsung Despoke, split oven, coffee bar, under cabinet lighting, dishwasher, dryer, wet bar, fridge, wine fridge, microwave, live edge free-standing bar table, projector & screen, cornice moulding living/dining rooms, wainscoting, garage access, central air conditioner. Located steps from top-rated schools, Sinclair Secondary & Ormiston P.S. Rarely available 4, 671 sq. ft. total living space (MPAC Assessment) in a prime location. Highlights: 1, 684 sq. ft. second level, 1, 491 sq. ft. main floor and 1, 496 sq. ft. finished basement. This stunning home blends functional design with luxury finishes. Features an open-concept main floor, two spacious primary suites, and a fully finished lower level. Close to top amenities-don't miss this chance.
Exclusions
- Exclusions
- Garage cabinets & tire storage rack
Parking & Garages
- Garage Type
- Attached
- Garage Spaces
- 2
- Parking Spaces
- 3
- Total Garage And Parking Spaces
- 5
Heating & Cooling
- Heat Source
- Gas
- Heat Type
- Forced Air
- Air Conditioning
- Central Air
- Water
- Municipal
- Sewers
- Sewer
- Bedrooms
- 4 + 1
- Washrooms
- 5
- Kitchens
- 1
- Family / bonus room
- Yes
Room sizes
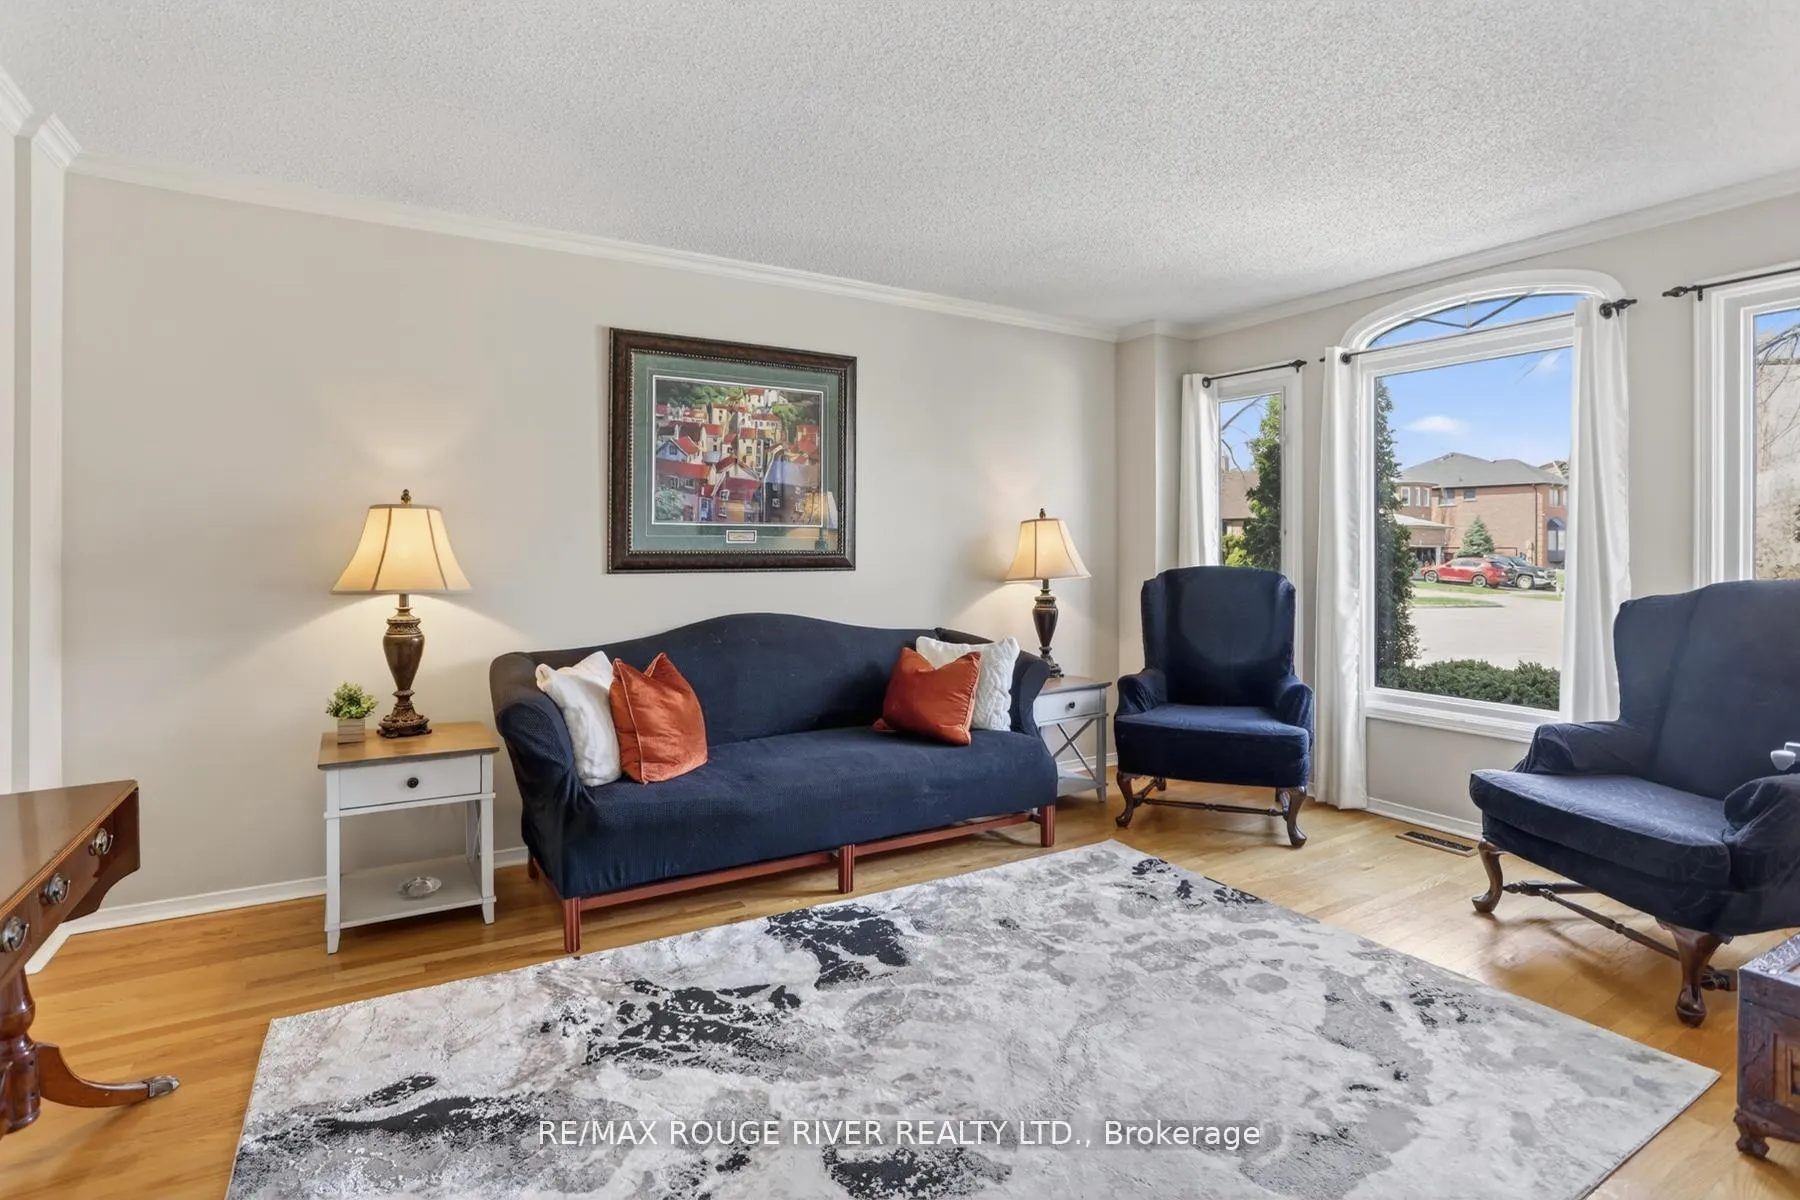
- Living Room—Main level, Hardwood Floor, Large Window, Separate Room
- Dining Room—Main level, Hardwood Floor, Bay Window, Separate Room
- Office—Main level, Laminate, Large Window, Separate Room
- Kitchen—Main level, Hardwood Floor, Renovated, Quartz Counter
- Family Room—Main level, Hardwood Floor, Brick Fireplace, Overlooks Garden
- Primary Bedroom—Second level, Renovated, 5 Pc Ensuite, Closet Organizers
- Bedroom 2—Second level, Laminate, 5 Pc Ensuite, Large Closet
- Bedroom 3—Second level, Laminate, 5 Pc Ensuite, Walk-In Closet(s)
- Bedroom 4—Second level, Walk-In Closet(s), 3 Pc Ensuite, Large Window
- Recreation—Lower level, Pot Lights, Above Grade Window, 3 Pc Bath
- Game Room—Lower level, Wet Bar, Pot Lights, B/I Shelves
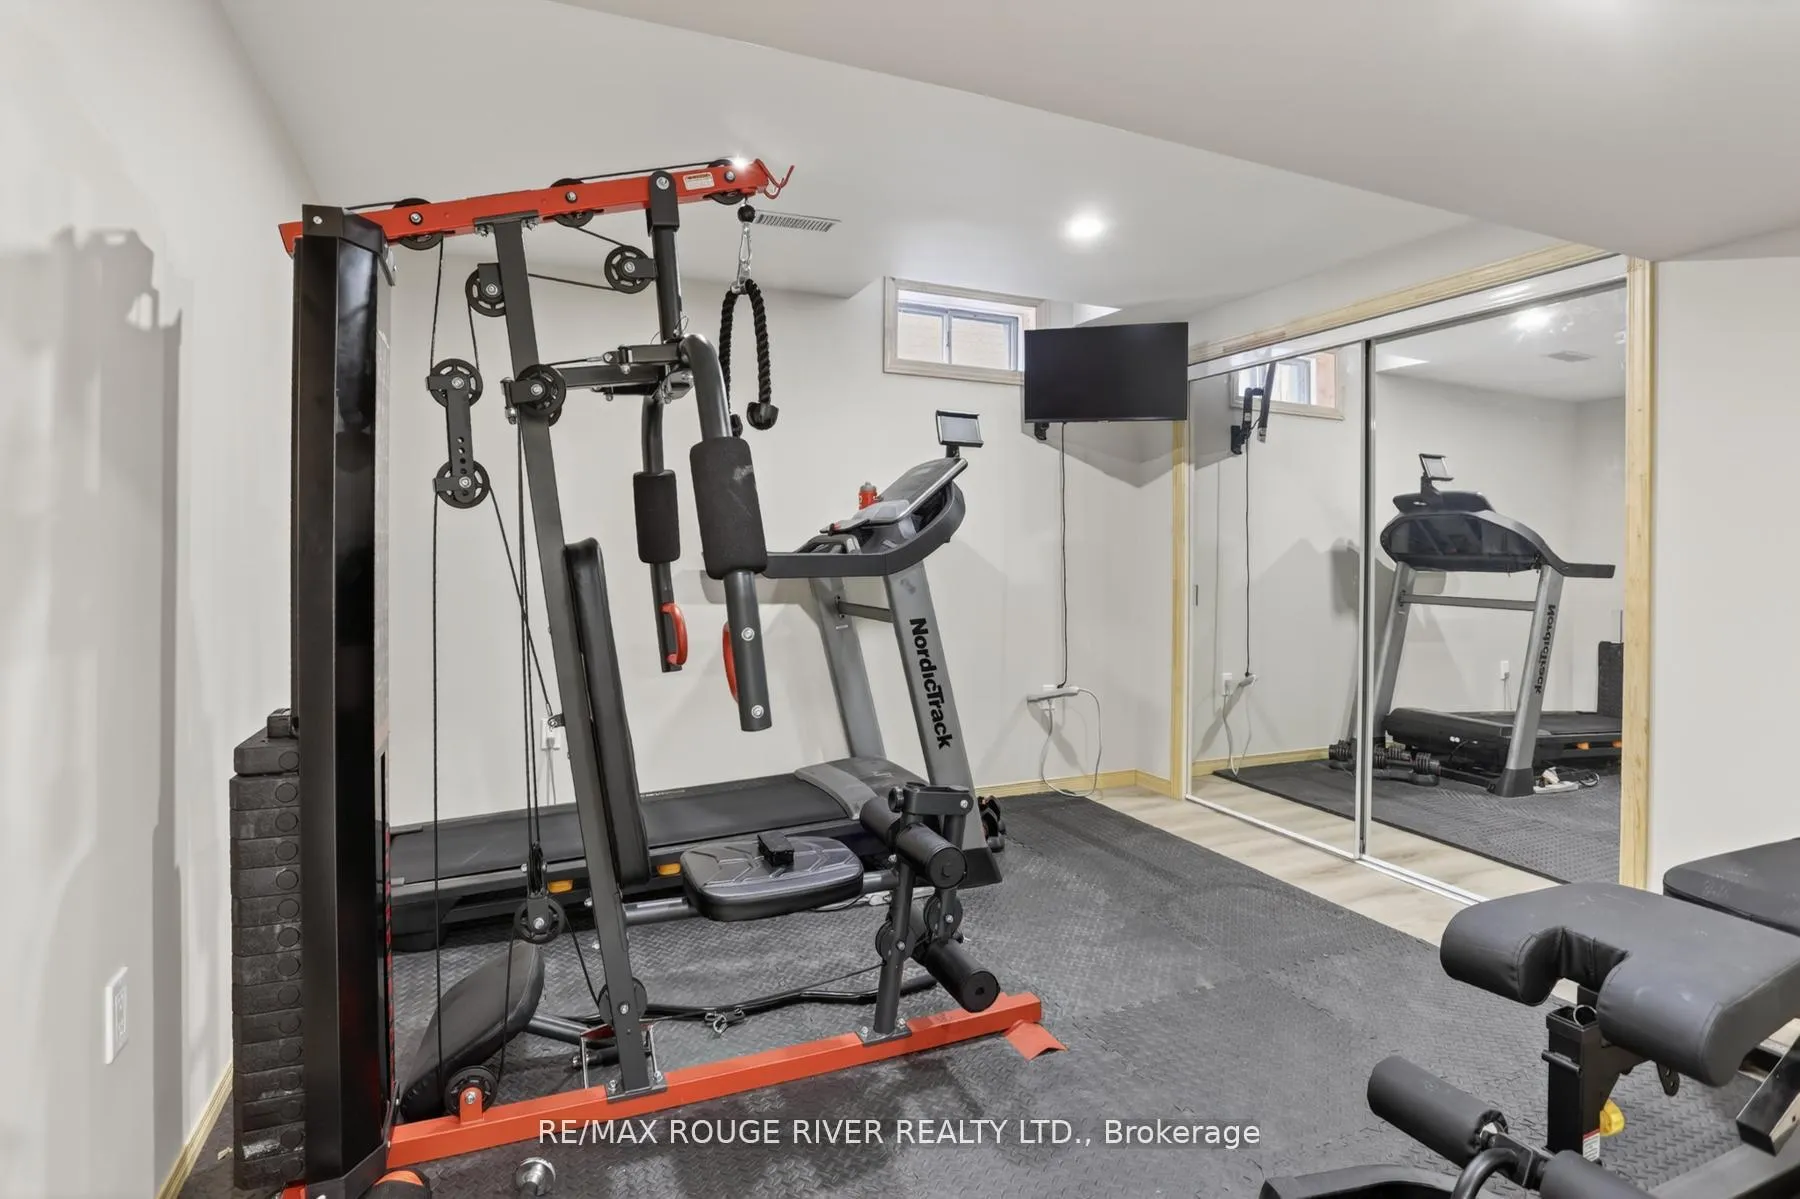
- Bedroom 5—Lower level, Mirrored Closet, Above Grade Window, Pot Lights
Washrooms
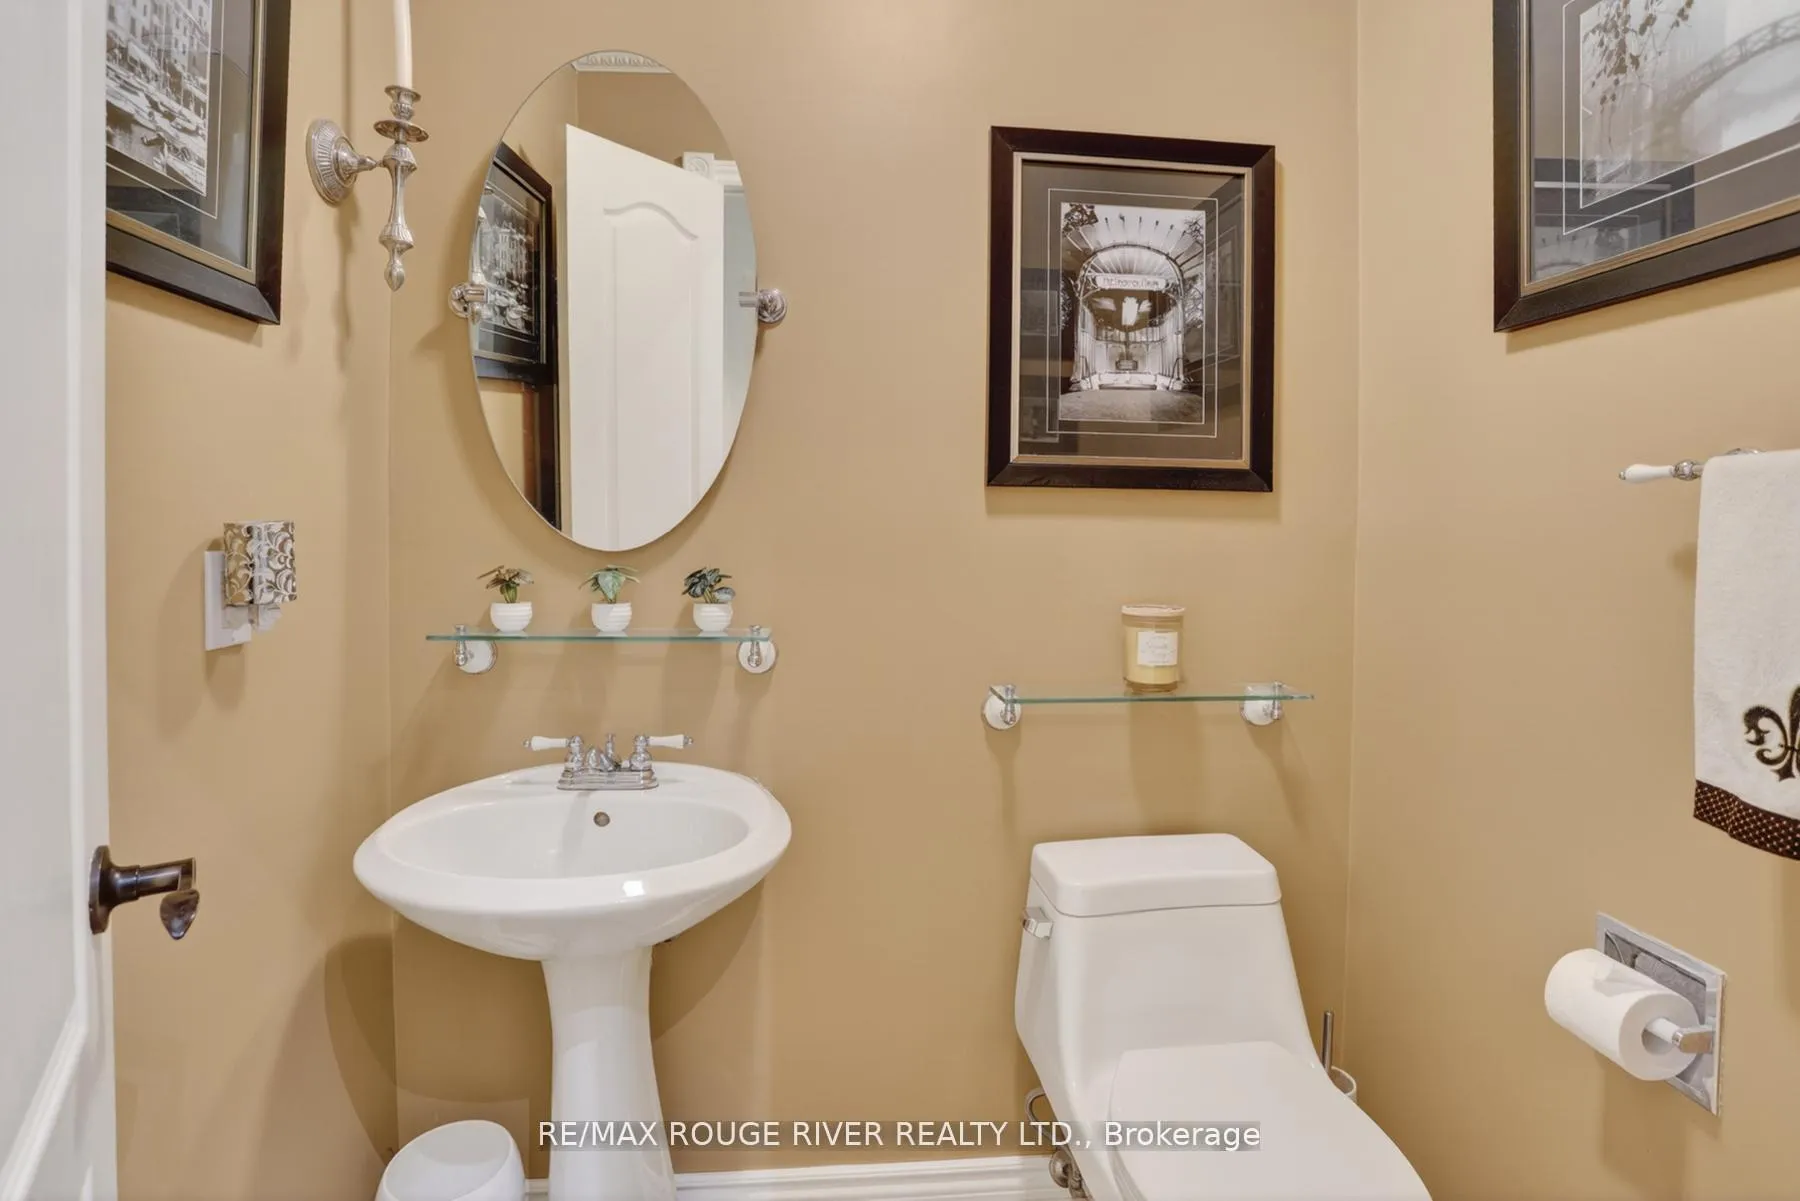
- 2-piece, Main
- 5-piece, Second
- 5-piece, Second
- 3-piece, Second
- 3-piece, Lower
- Municipality
- Whitby
- Neighbourhood
- Pringle Creek
- Main cross streets
- Forest Heights
- Zoning
- Residential
- Directions
- Taunton/Garden
- MLS® number
- E13144202
- Data source
- Toronto Regional Real Estate Board
- Status change
- 2026-05-28
- Listed on
- 2026-05-19
- Days on market
- 9 days
- Possession type
- Flexible
- Co-op commission
- 2.5% Plus HST
- Seller
- Listed by
- RE/MAX ROUGE RIVER REALTY LTD.
Home Market Value
Current home valuation for 84 Silverbirch Place, Whitby, Pringle Creek, Whitby, ON. Listed for $1,167,900
HOMEH Estimate
$1,246,000
Estimated Sales Range
$984,340 - $1,507,660
HOMEH Estimate for 84 Silverbirch Place, Whitby, Pringle Creek
Calculated with a real agent's CMA method — 45+ years of experience, codified. Not an AI guess.
For the owner
Is this your home? Track its value.
Get this home's HOMEH Estimate by email once a month, with how many homes are for sale around you.
Mortgage Payment Calculator
Compare up to 4 down payment scenarios
5% on first $500K + 10% on $667,900 over $500K
$91,790
| Scenario 1 | Scenario 2 | Scenario 3 | Scenario 4 | |
|---|---|---|---|---|
−Down payment | % $ | % $ | % $ | % $ |
+CMHC insurance | $43,025 | $32,584 | $27,796 | $0 |
=Total mortgage | $1,118,661 | $1,083,694 | $1,020,511 | $934,320 |
Amortization | ||||
Mortgage rate | % | % | % | % |
| Payment frequency | ||||
=Mortgage payment | $5,462monthly | $5,291monthly | $4,983monthly | $4,562monthly |
Land Transfer Tax
$19,833
$19,833
Around this home
No schools found nearby
Data provided by OpenStreetMap & Fraser Institute School Rankings
Ask HOMEH
New!Hi there!
👋Text or call (416) 301-9001
Recommended for you
Based on homes you've looked at.
No recommended properties found.
Nearby similar homes
No nearby properties found.
More real estate resources
Other homes nearby
Explore this area
Nearby neighbourhoods
No nearby listings available.