

906 Dunlop Street E
Whitby (Downtown Whitby), ON L1N 1T2
- 3+1Bedrooms
- 2Bathrooms
- 1Garage
- 700–1100Sq Ft
- $5,489Tax
- 60×174 ftLot Size
 Estimated Value:$741,000See Free Estimate Report

Property not available for sale or for rent.
HOMEH One: full-service selling for a 1% listing fee. The buyer's agent commission is separate.
Free Home EvaluationHow Much Is My Home Worth?Homes for Sale NearbySale & Price History for 906 Dunlop Street E, Whitby, Downtown Whitby
Real estate boards require you to or to see the full details of this property.
*Sold prices and complete sale & price history are regulated data. Under the Trust in Real Estate Services Act, 2002 (TRESA) and the rules of the Real Estate Council of Ontario (RECO), and pursuant to the Multiple Listing Service® rules of the Canadian Real Estate Association (CREA) and the Toronto Regional Real Estate Board (TRREB), this information may be shown only to registered users who have agreed to the applicable terms of use (a Virtual Office Website, or "VOW," arrangement). HOMEH Inc., Brokerage therefore provides it to signed-in members only. Creating an account is free and takes under a minute.
About 906 Dunlop Street E, Whitby, Downtown Whitby
Summarized Description
- Custom-built oversized garage enhances property value.
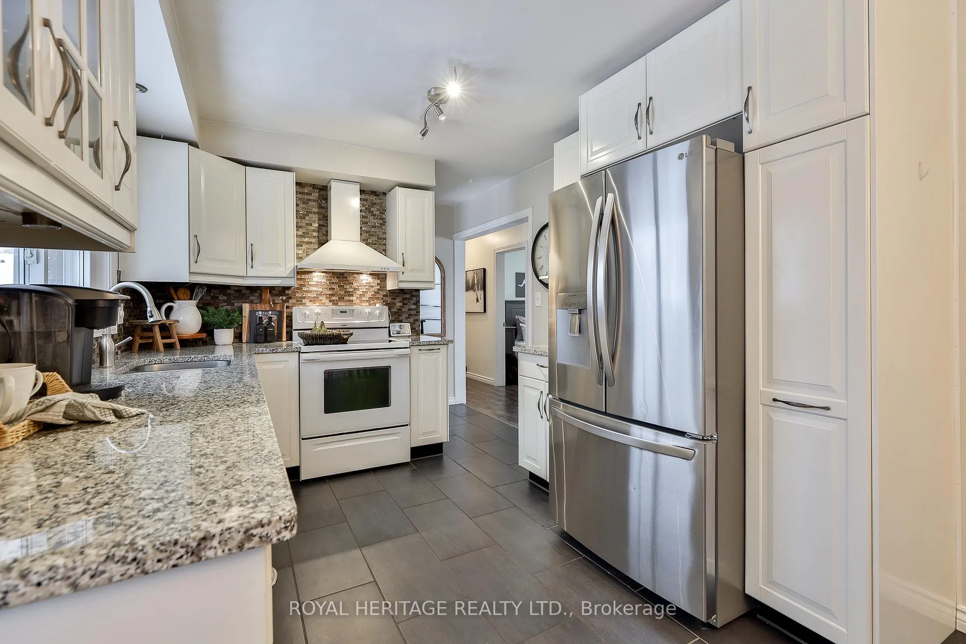
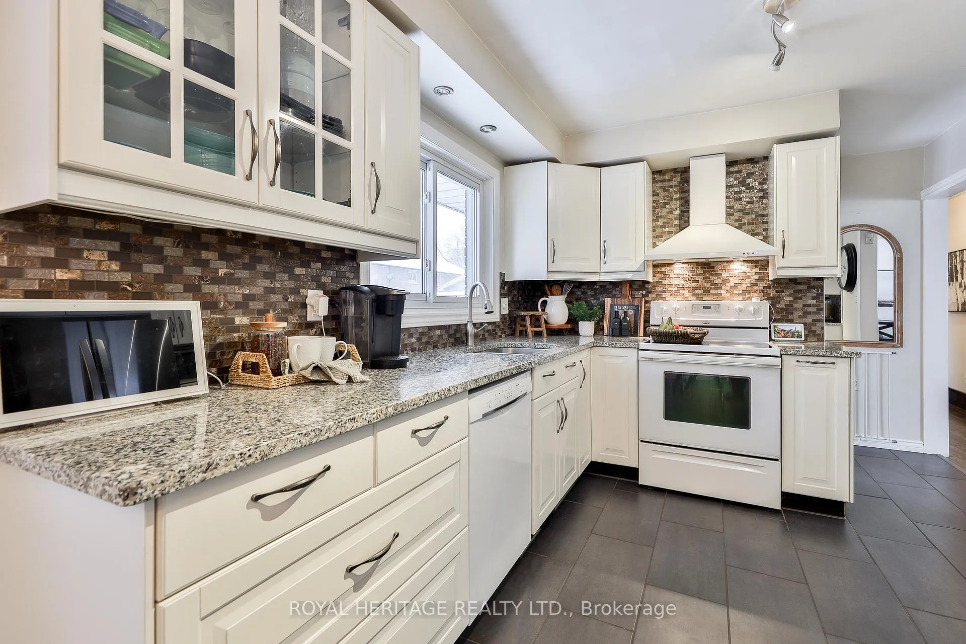
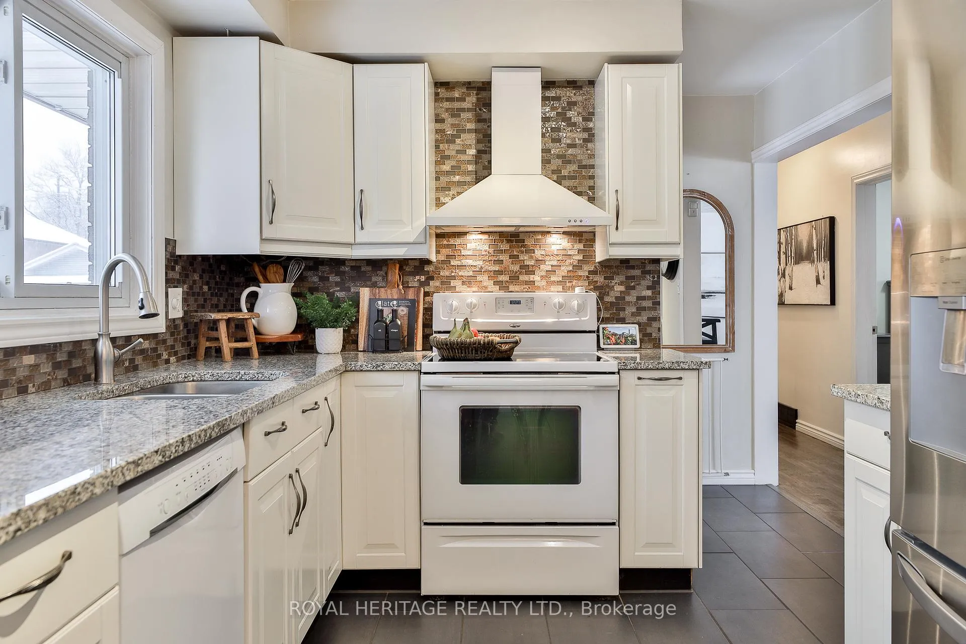
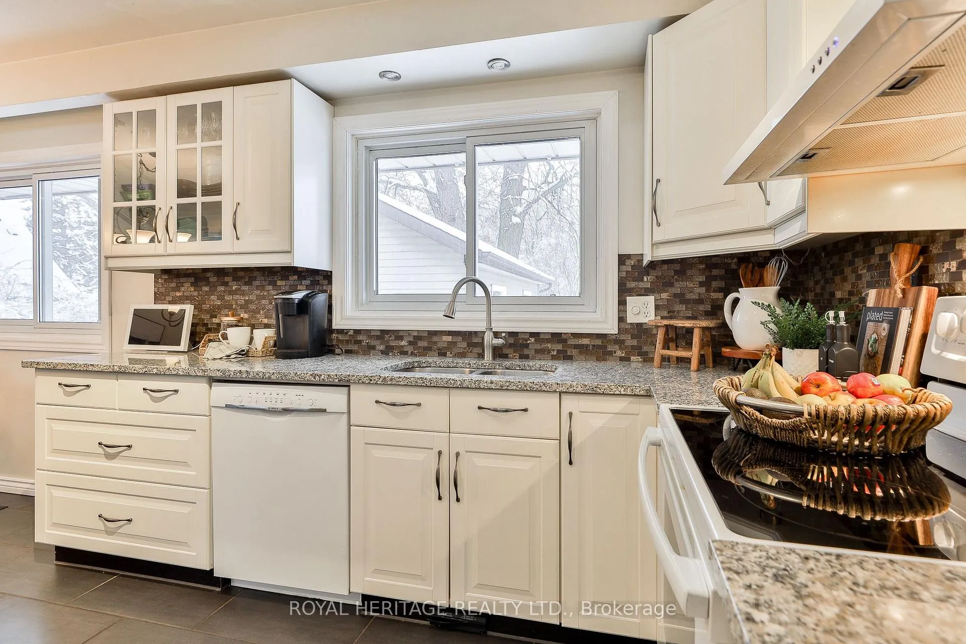
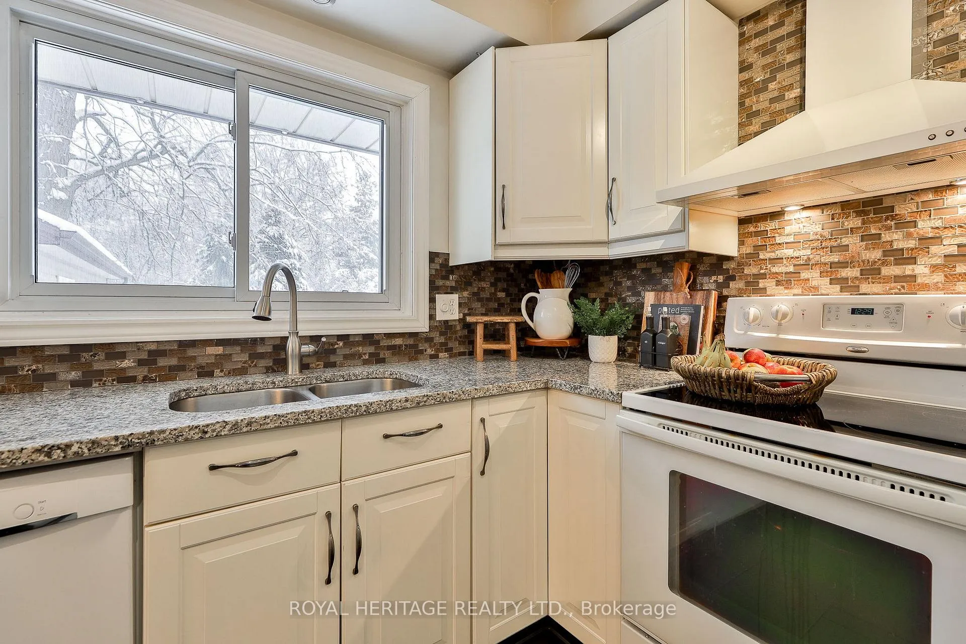
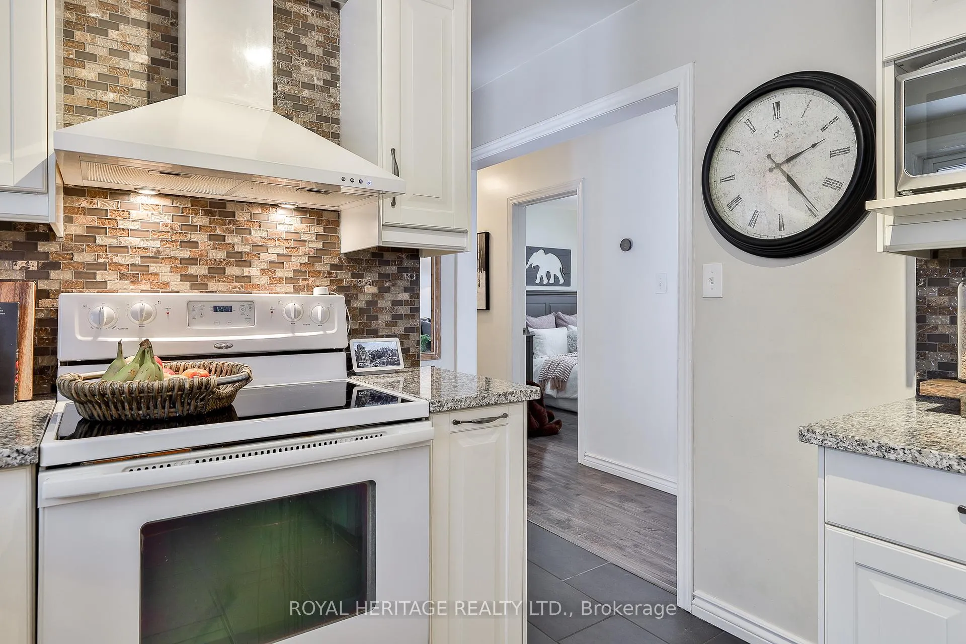
- Fully renovated kitchen with granite countertops.
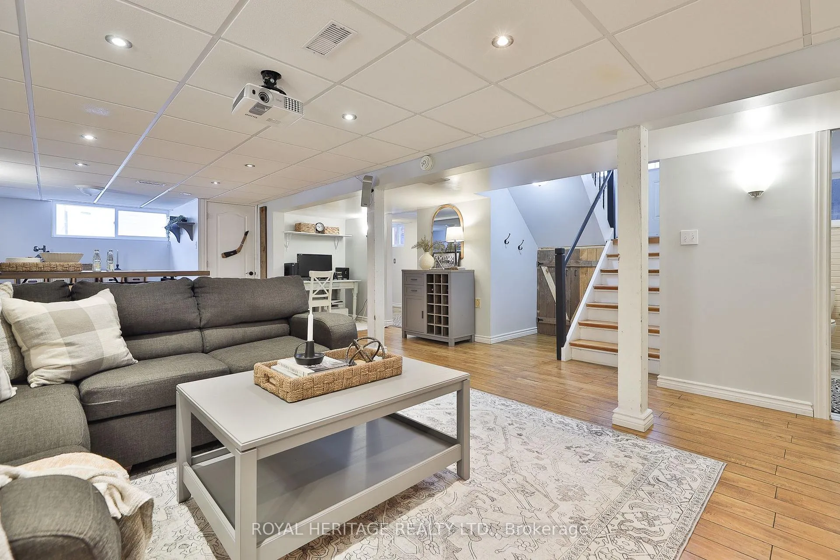
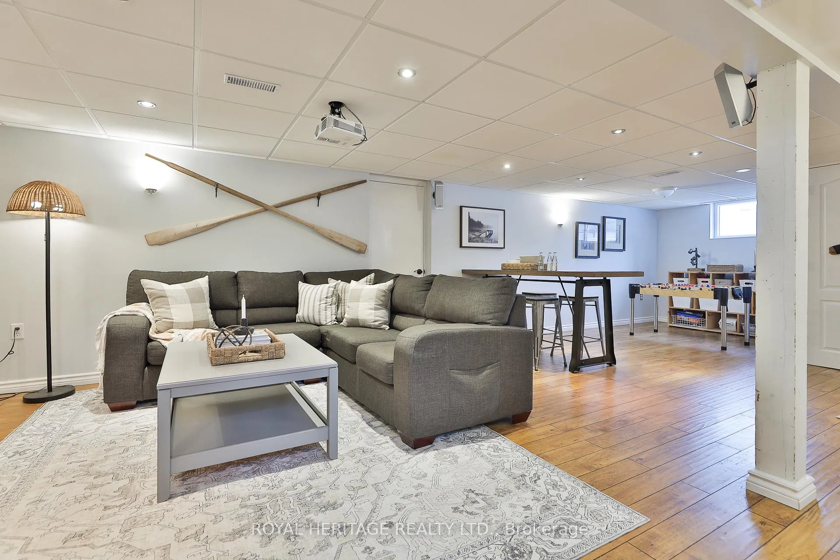
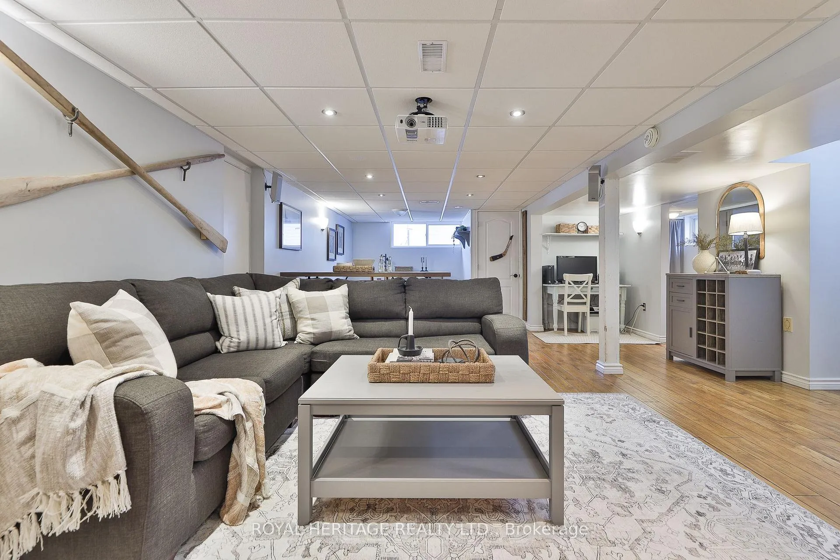
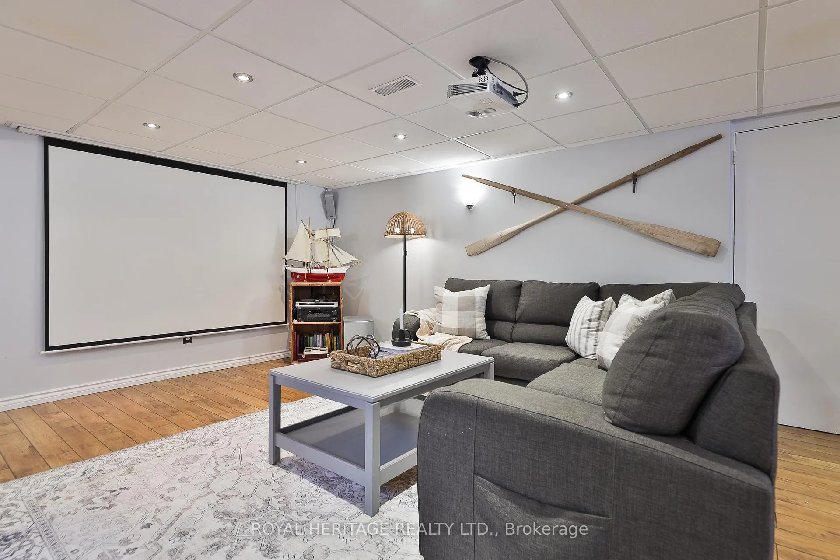
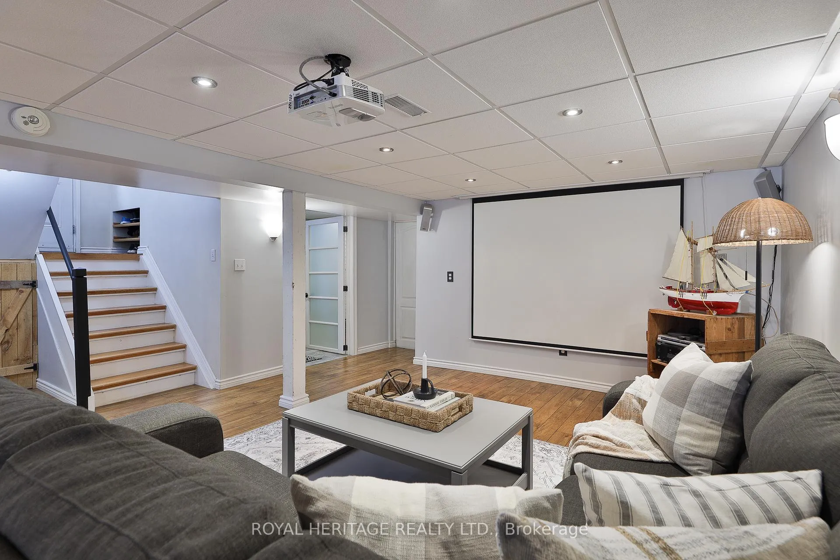
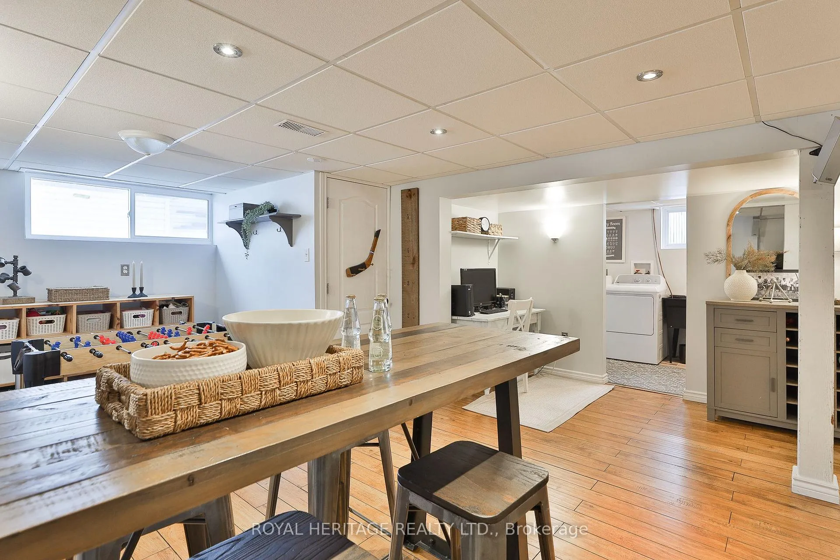
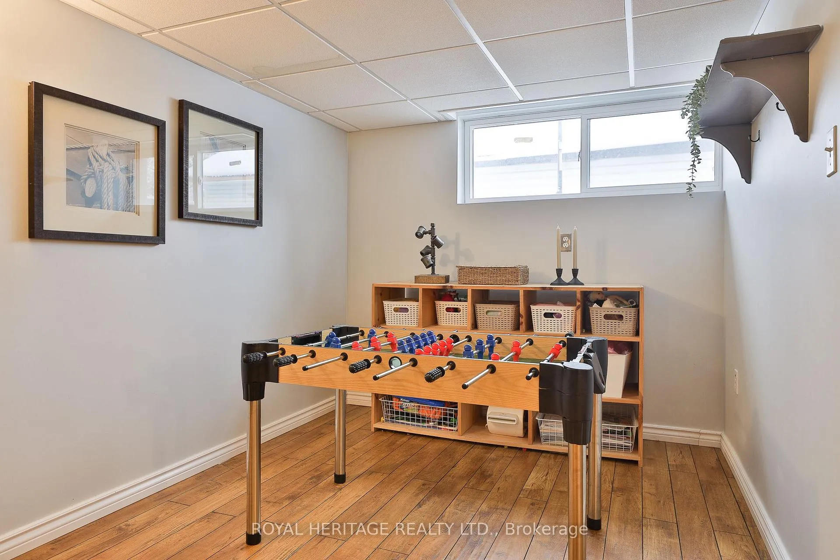
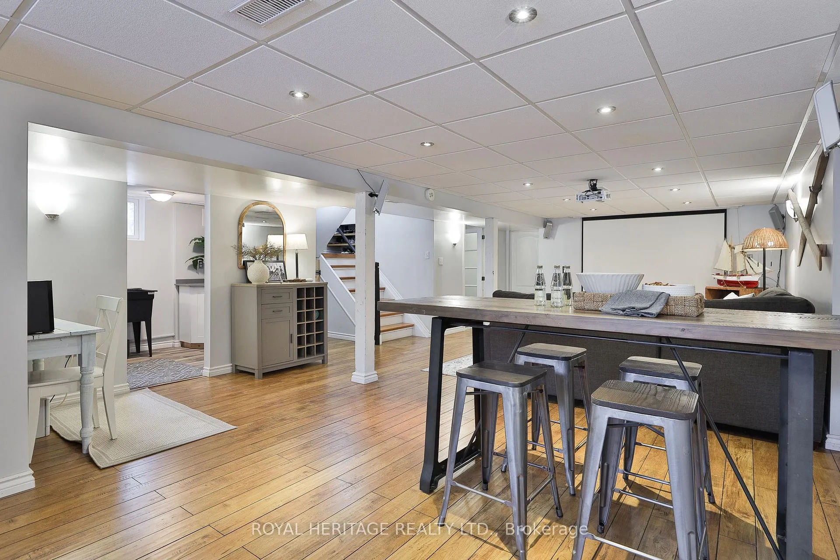
- Finished basement with versatile living spaces.
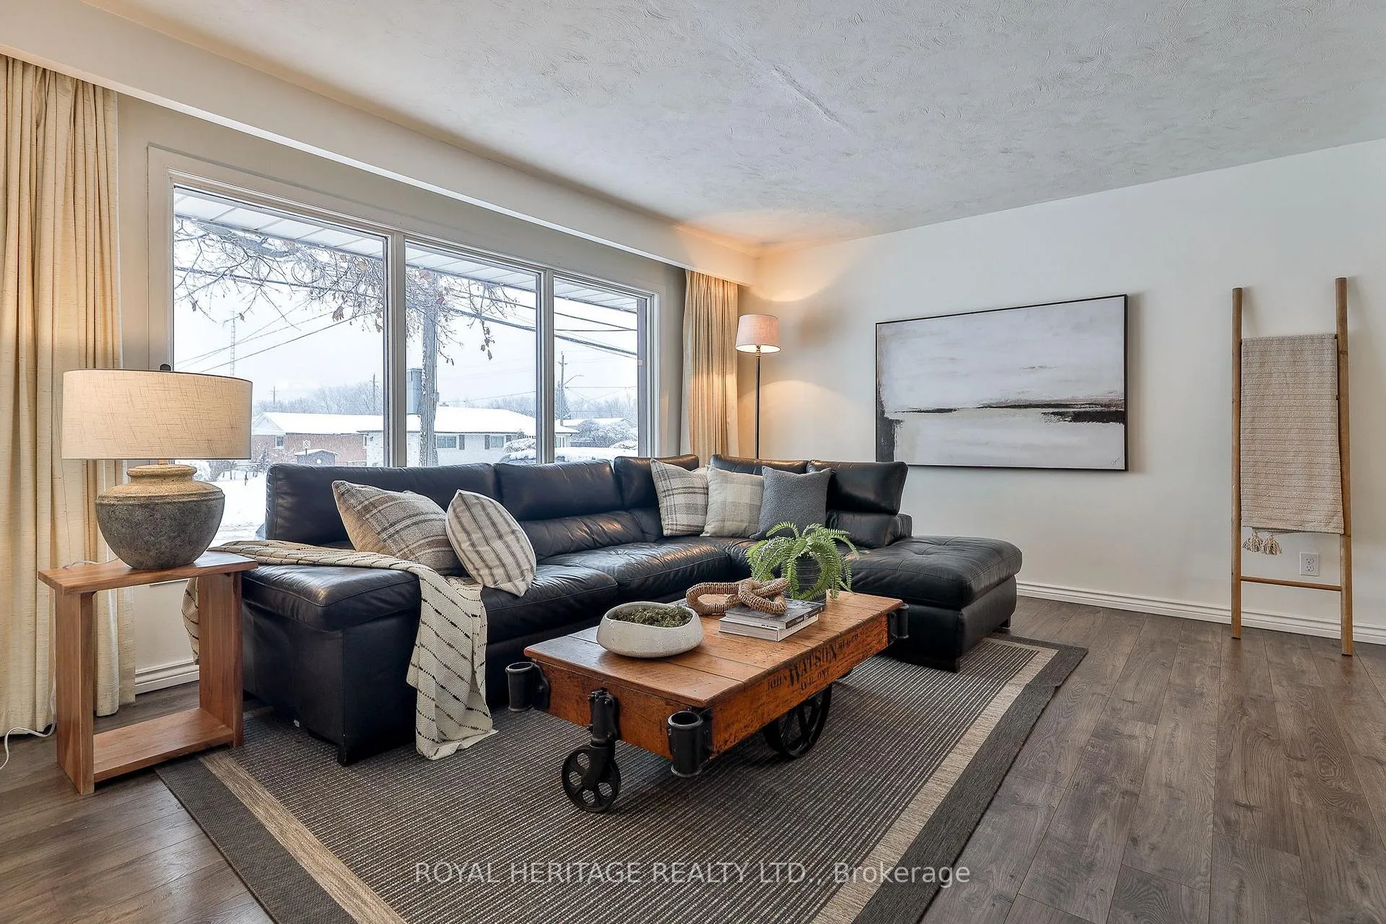
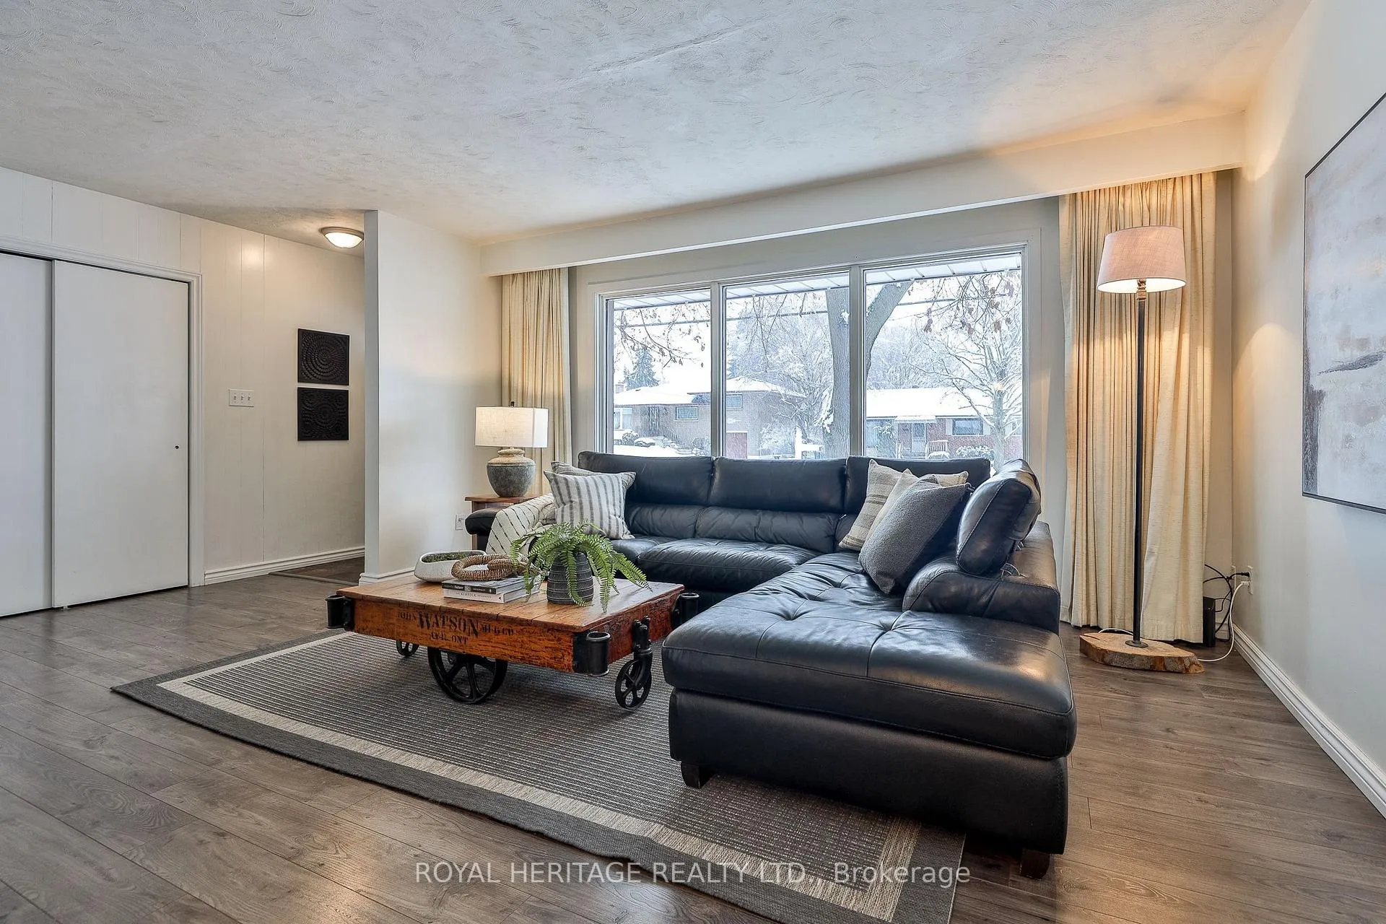
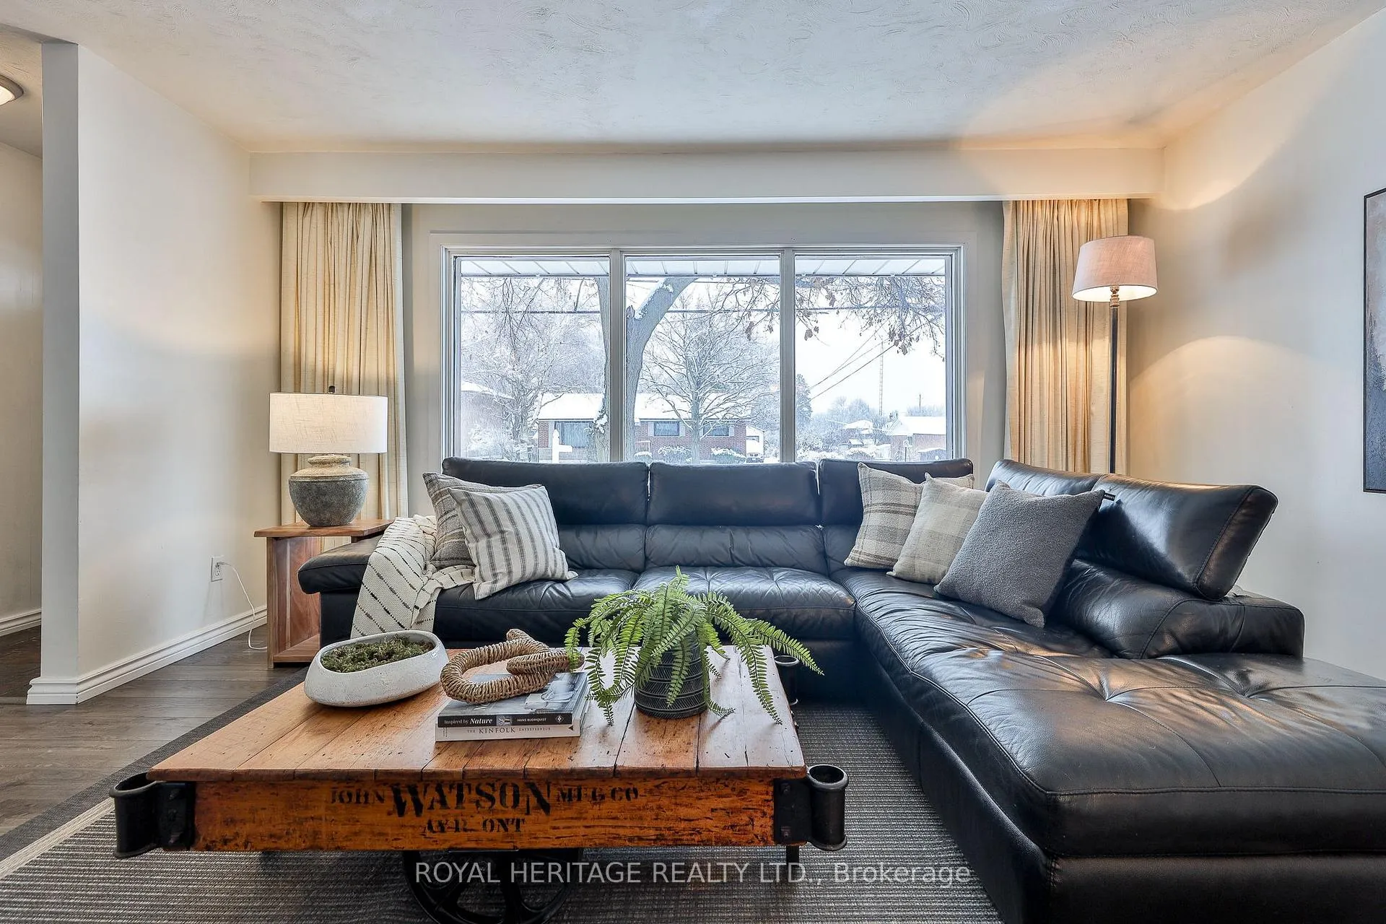
- Bright family room with large picture window.
- Deep yard perfect for entertaining and gardening.
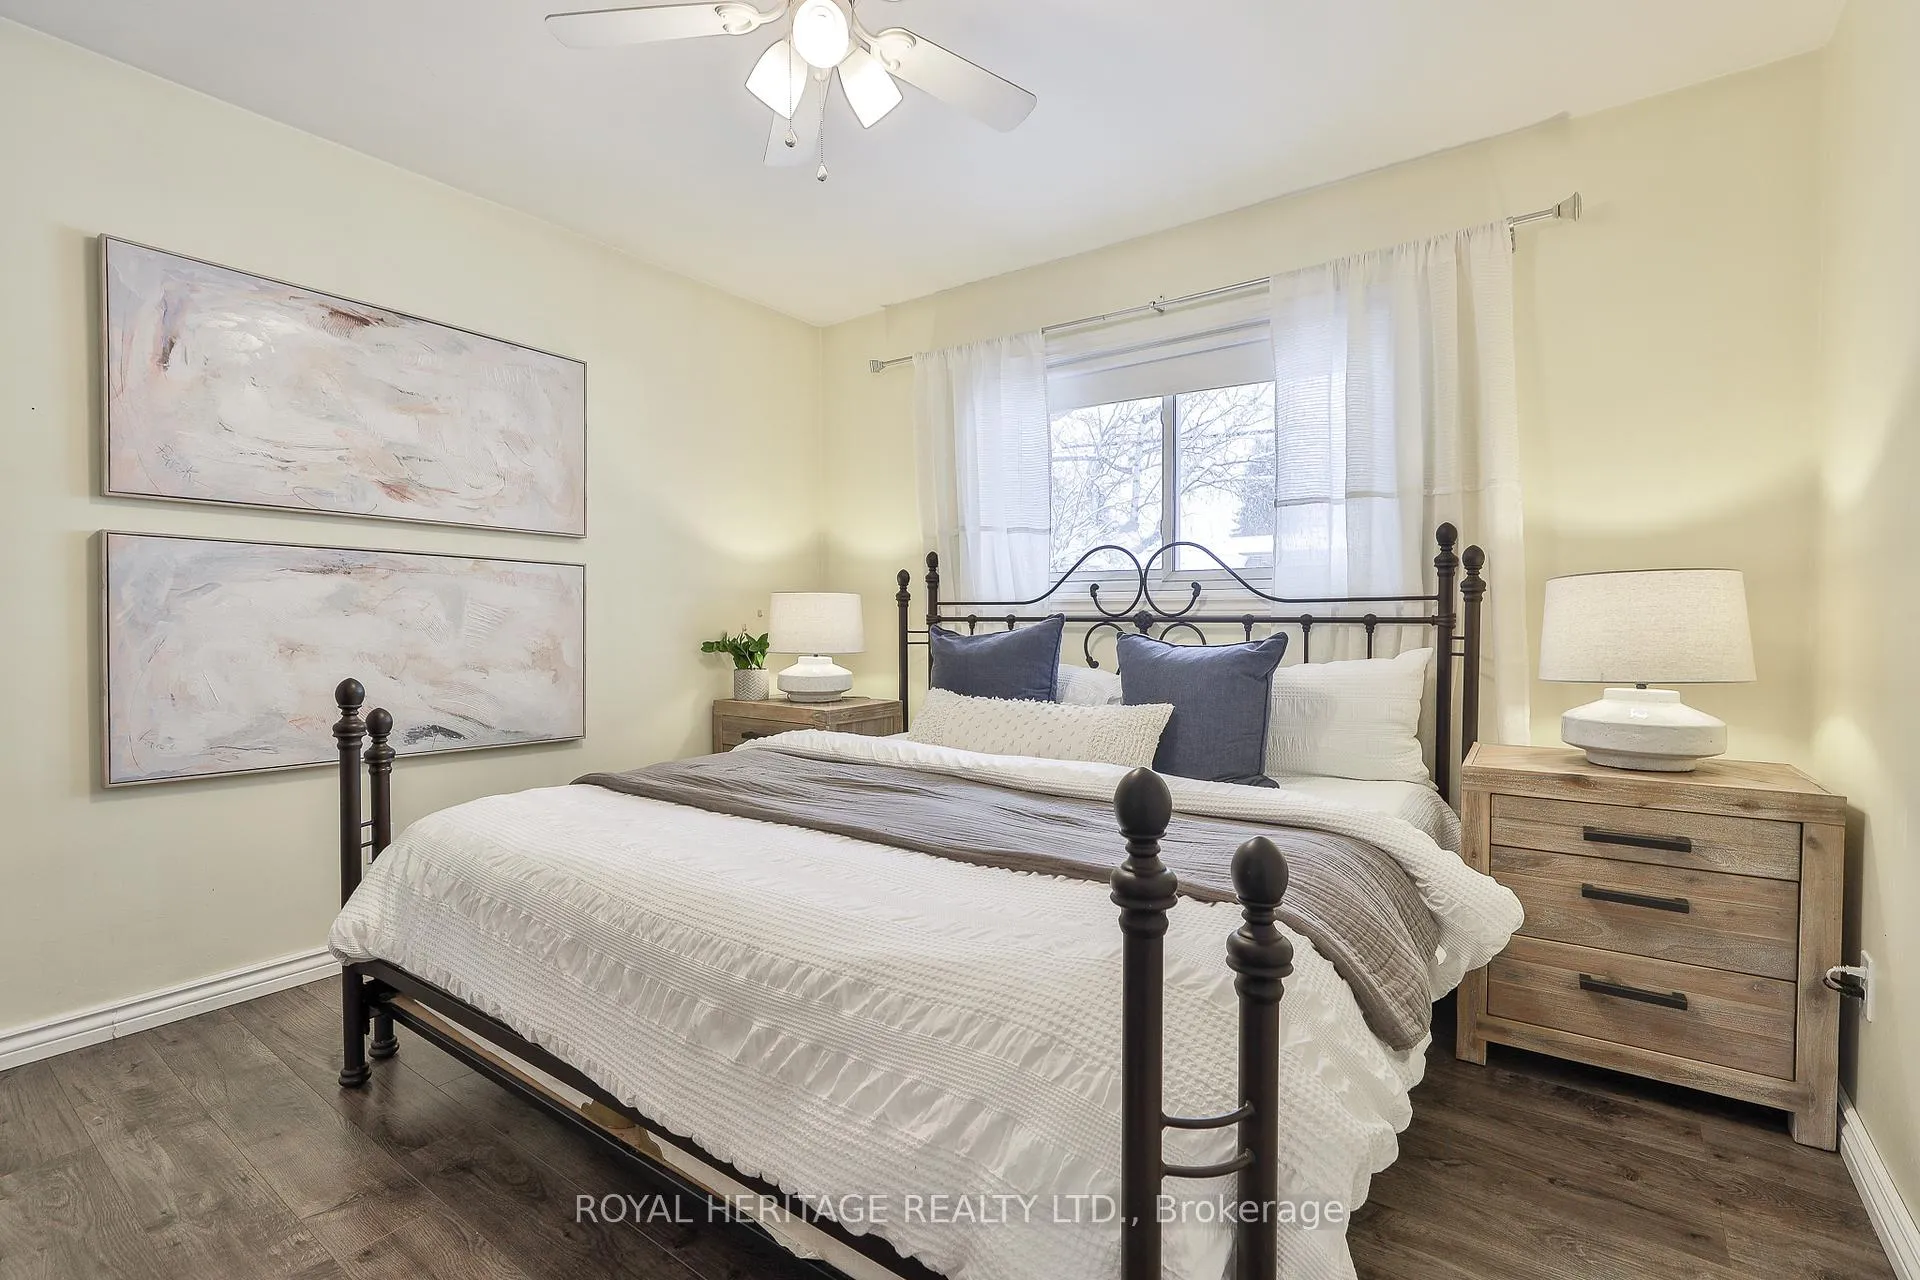
- Three spacious bedrooms including king-size primary.
- Quiet street near parks, schools, and amenities.
- Recent upgrades ensure comfort and peace of mind.
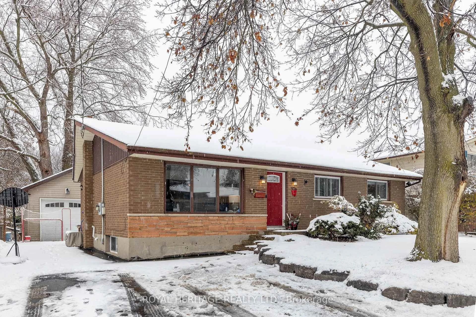
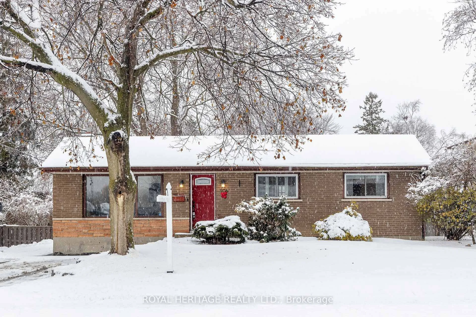
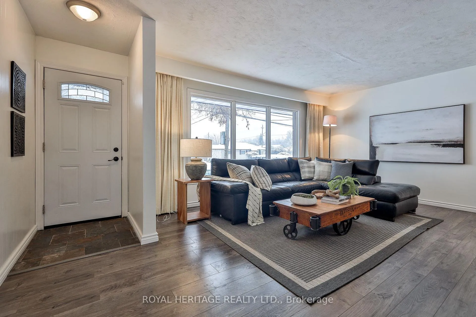
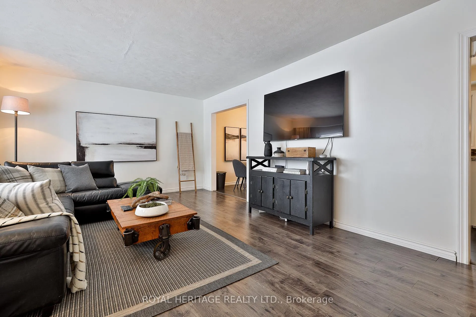
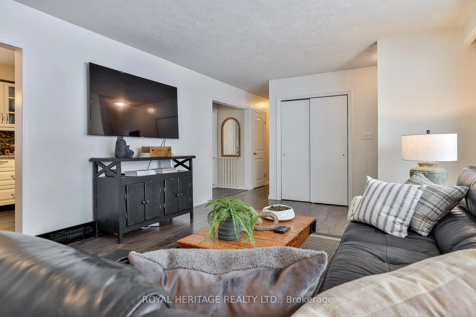
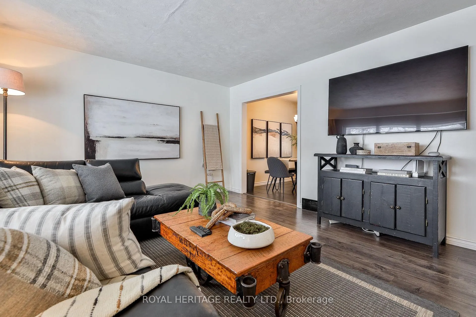
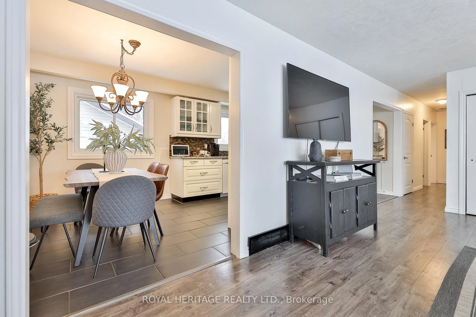
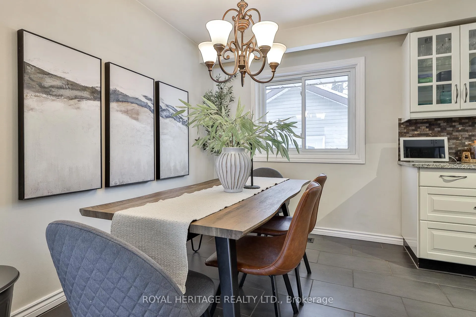
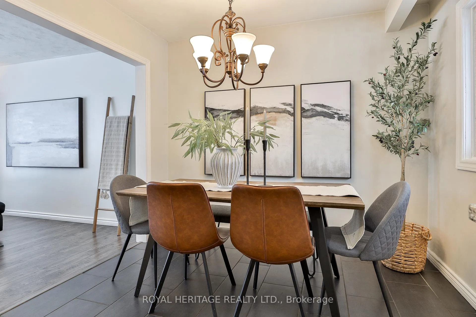
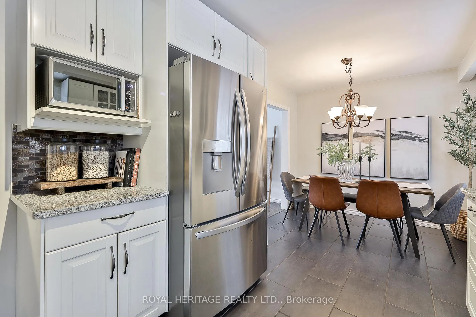
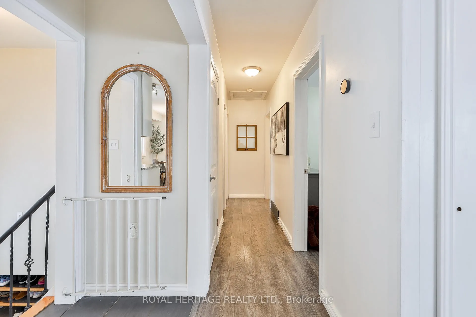
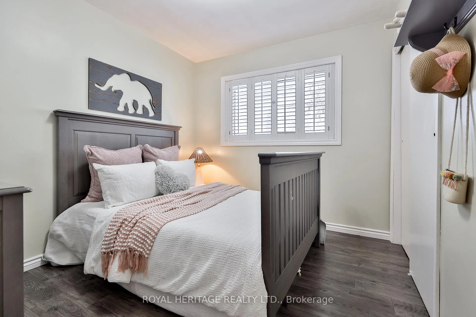
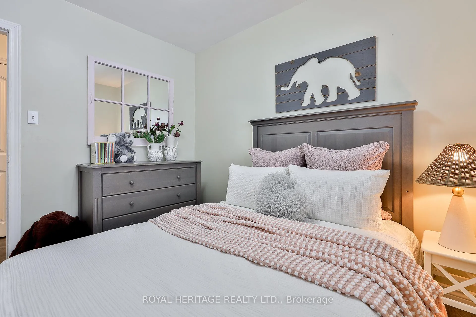
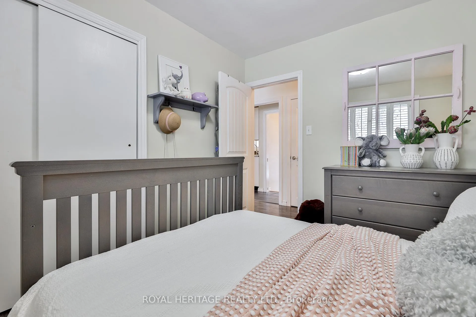
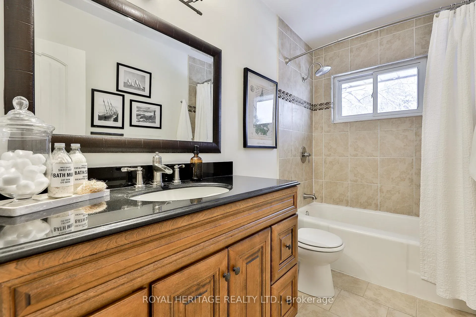
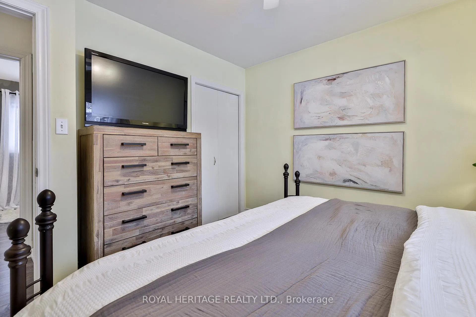
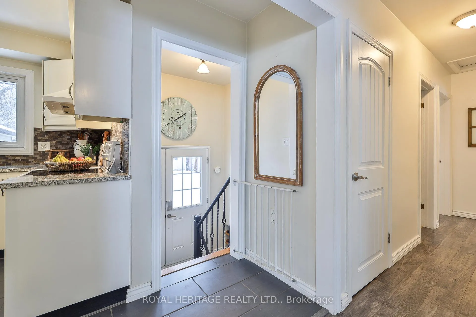
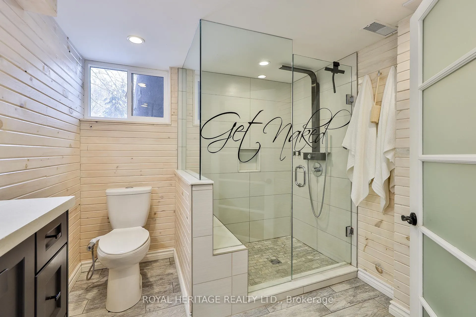
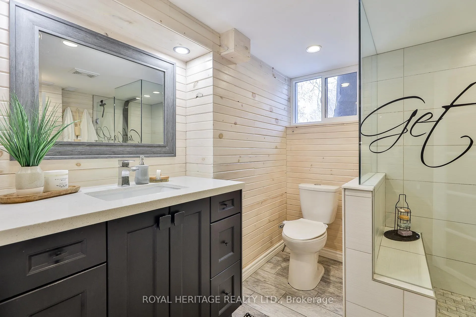
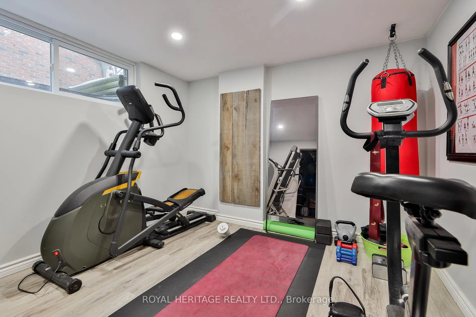
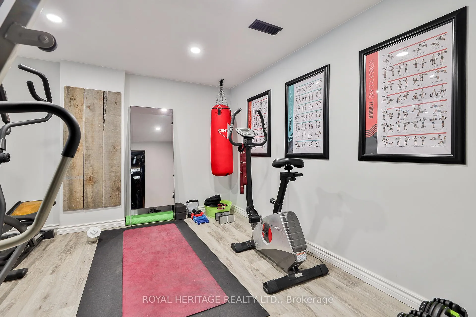
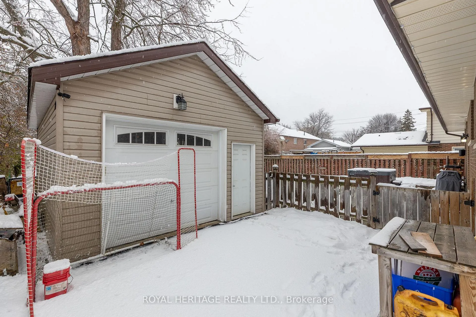
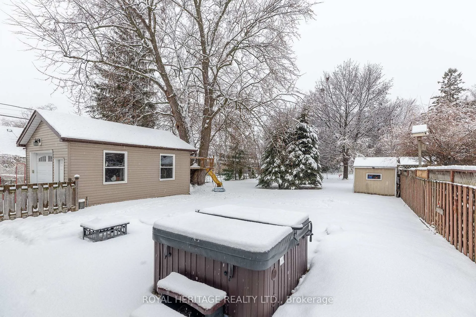
* WOW- set on an impressive 60 x 174 ft lot with a custom-built oversized fully detached garage! This thoughtfully updated bungalow, close to 2000 sq. feet sits on a quiet, family-friendly street where pride of ownership is evident throughout! * With approx. $100,000 in improvements, this home offers comfort, flexibility, and peace of mind for years to come. * The main level is anchored by a bright, welcoming family rm featuring a large picture windw that fills the space with natural light and offers a clear view of the front yard. The layout allows for full-sized furniture and easy flow, making it a comfortable space to relax or gather. * New laminate flooring throughout adds a clean, cohesive feel! * The reno'd kitchen (2012) features granite countertops, modern appliances, pot lighting over the sink and inside the cabinetry, and excellent storage. This is the perfect home to move to in 2026! * The adjoining dining area comfortably fits a full-size table, making everyday living and entertaining effortless. Upstairs, you'll find three well-proportioned bedrms, including a primary bedrm that easily fits a king-size bed, along with a full bathrm renovated in 2011. Neutral finishes, new doors and trim, and new front and back drs complete the space. * The finished basemnt (2017) truly extends the home, offering exceptional additional living spce with pot lights, multiple versatile zones for lounging, hosting, or working from home, a dedicated bedrm ideal for guests or a home gym, and a custom renod bathrm (2018) with heated floors and an oversized shower! * New basemnt windows bring in added natural light. * Outside, the deep, mature yard is ideal for summer entertaining, gardening, or simply unwinding. The oversized garage (2014) and extended driveway (2015) provide ample parking and storage. * Set in a quiet neighbourhood with great neighbours and a central location close to parks, schools, restaurants, amenities, the GO Train, and major highways. * DON'T MISS IT!! *
Key Facts & Features
Property Costs
- Annual Property Tax Amount
- $5,489
- Land Transfer Tax Fee
- $13,675
Rental Items
- Rental Equipment
- HWT (2018, $15/ month)
- Basement Type
- Finished
Interior Features
- Interior Extras
- Carpet Free, Central Vacuum, Primary Bedroom - Main Floor
- Fireplace/Stove
- No
- Elevator
- No
Exterior Features
- Pool
- None
- Property Features
- Public Transit, School, Wooded/Treed, Place Of Worship, Park
Building
- Building Type
- Detached
- Building Style
- Bungalow
Construction
- Exterior Finish
- Brick
- Roof
- Shingles
- Foundation Details
- Poured Concrete
- Special Designation
- Unknown
Lot
- Lot Front
- 60.00 ft
- Lot Depth
- 174.00 ft
Inclusions
- Inclusions
- All appliances (except microwave), window coverings (excluding stager's), light fixtures, tree house, basement projector. Roof (2022) Furnace (2016) AC (2007).
Exclusions
- Exclusions
- Hot tub, outdoor speakers, skates sharpener, stager's items, microwave.
Parking & Garages
- Garage Type
- Detached
- Garage Spaces
- 1
- Parking Spaces
- 4
- Total Garage And Parking Spaces
- 5
Heating & Cooling
- Heat Source
- Gas
- Heat Type
- Forced Air
- Air Conditioning
- Central Air
- Water
- Municipal
- Sewers
- Sewer
- Bedrooms
- 3 + 1
- Washrooms
- 2
- Kitchens
- 1
Room sizes
- Kitchen—Main level, Pot Lights, Granite Counters, Breakfast Area
- Dining Room—Main level, Combined w/Kitchen, Window
- Living Room—Main level, Large Window, Laminate
- Primary Bedroom—Main level, Closet, Large Window, Laminate
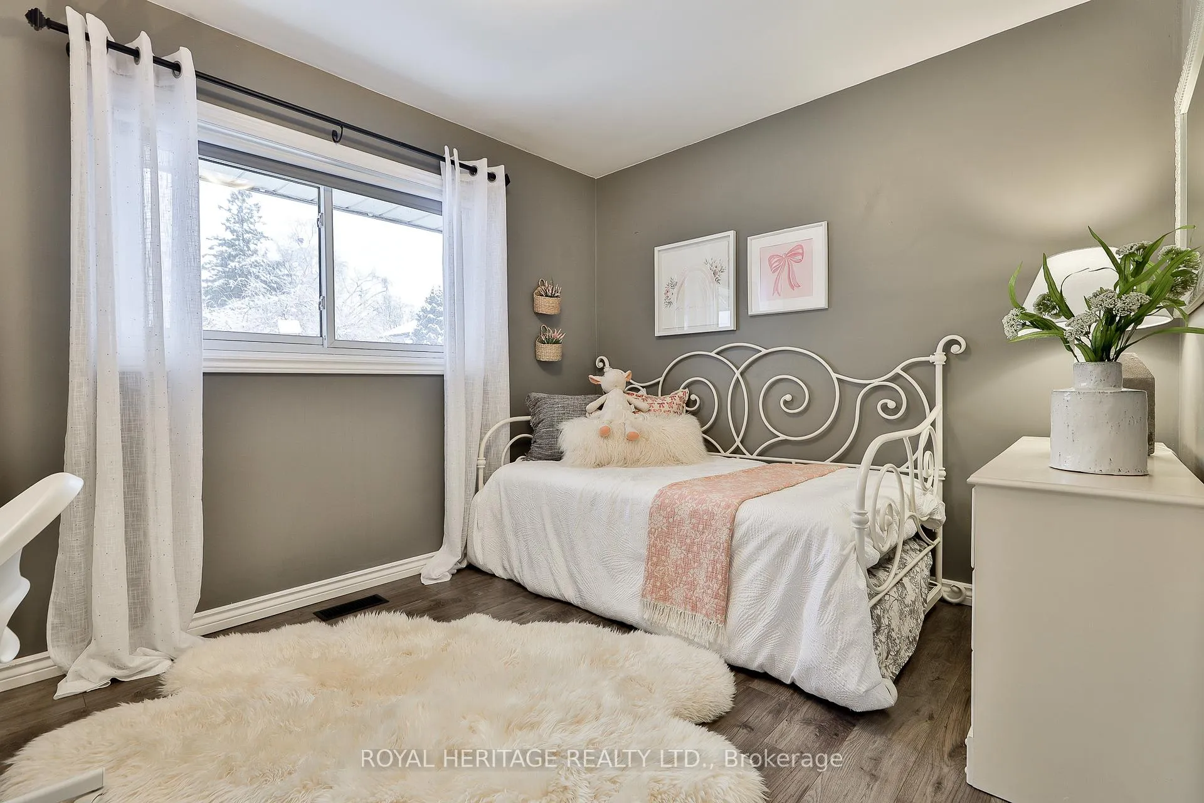
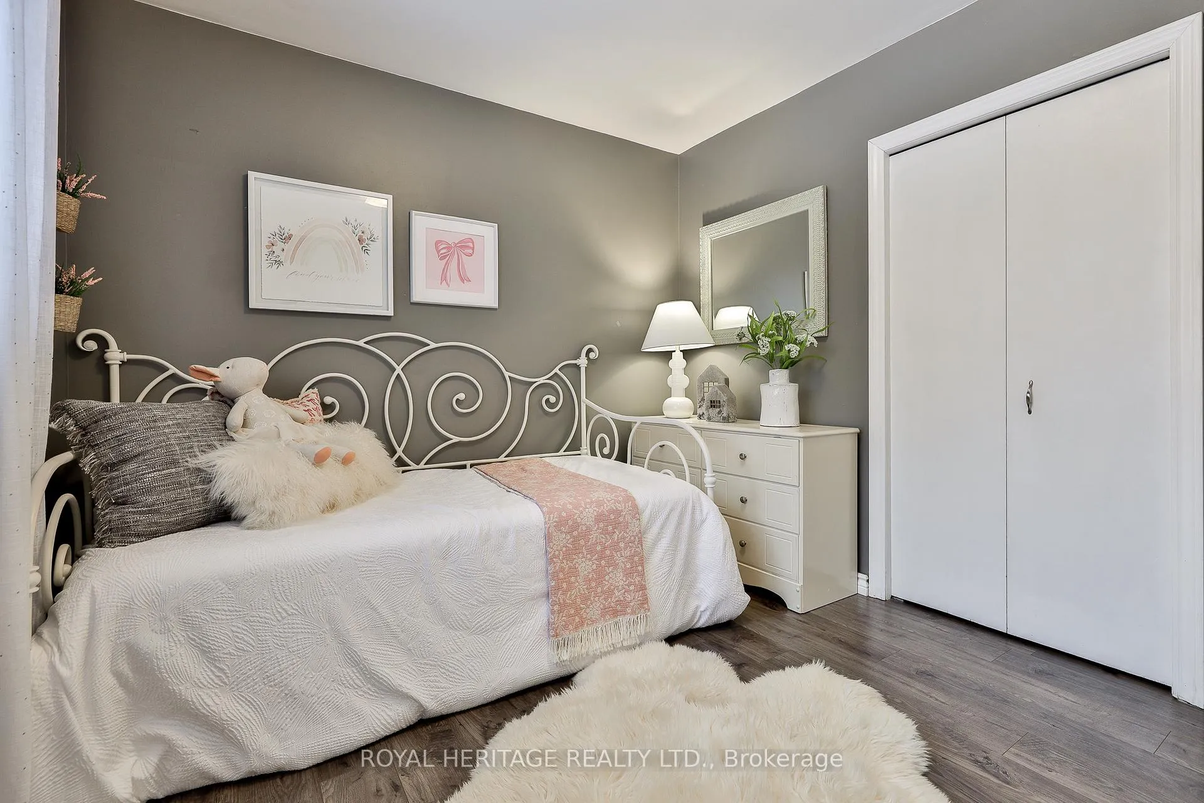
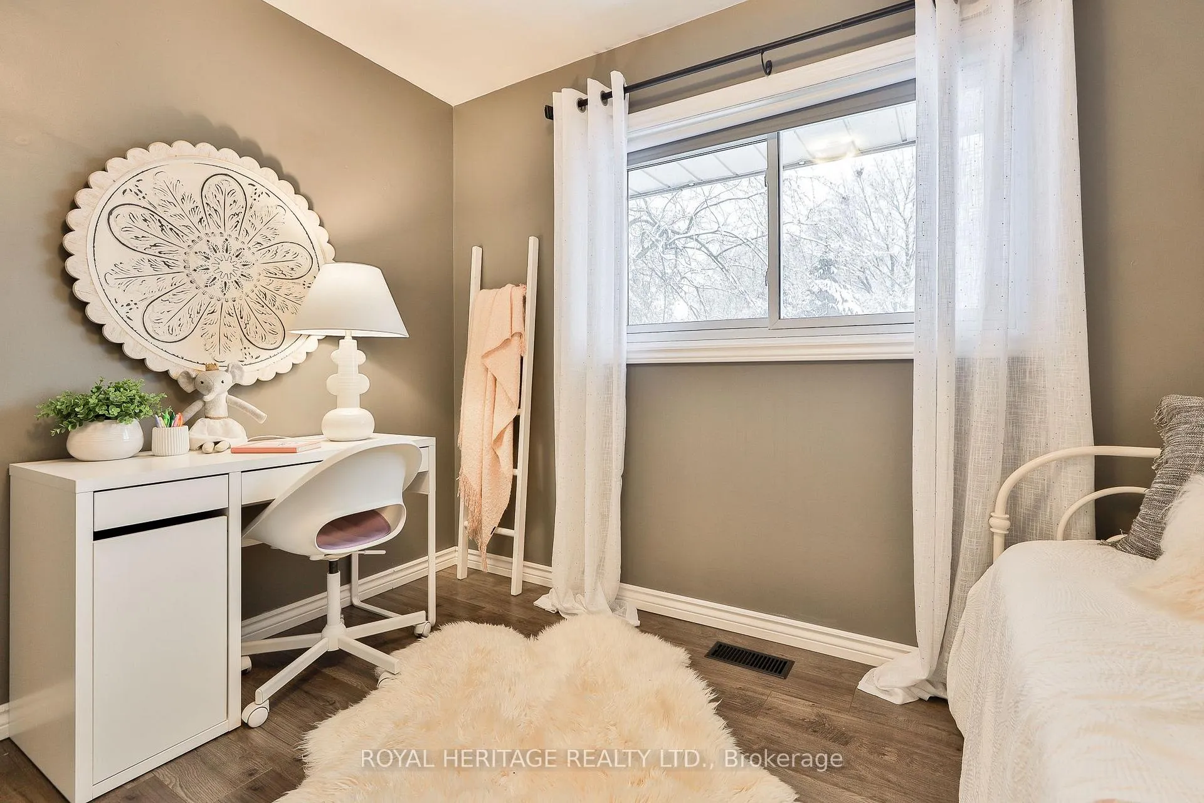
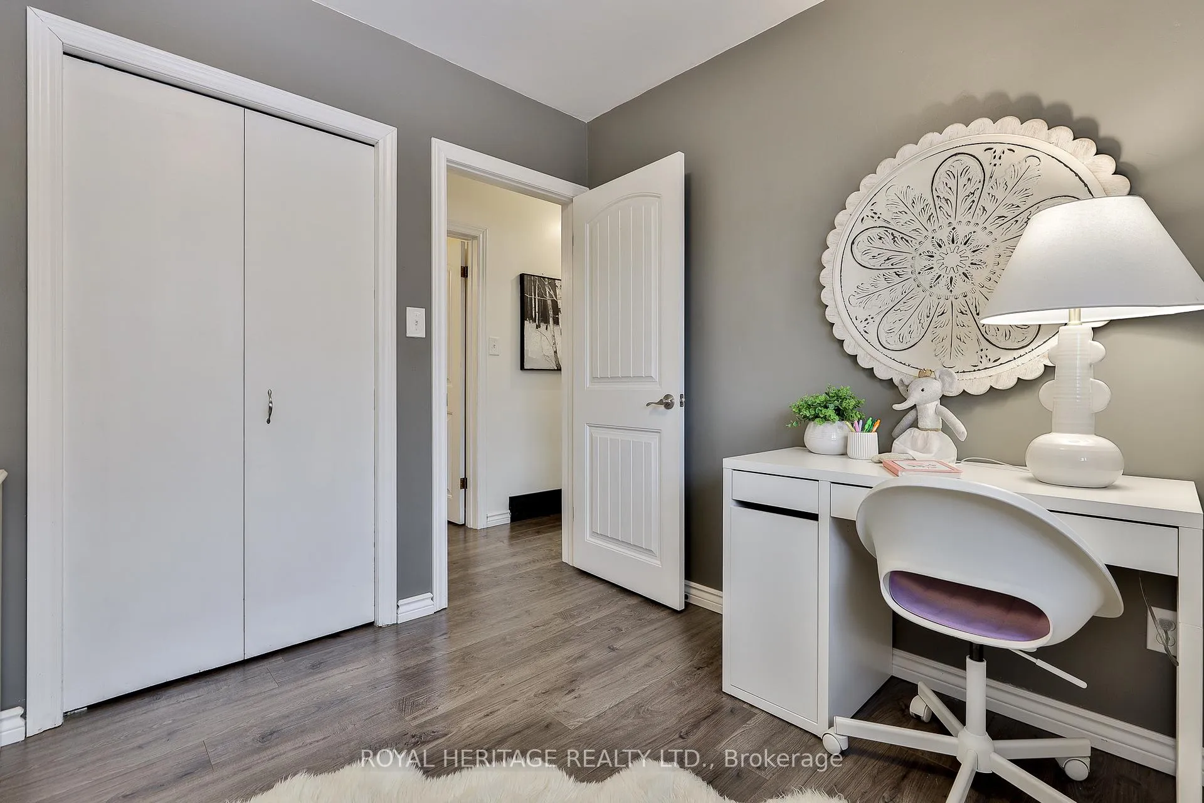
- Bedroom 2—Main level, Closet, Window, Laminate
- Bedroom 3—Main level, Closet, Window, Laminate
- Recreation—Basement level, Pot Lights, Window, Laminate
- Bedroom—Basement level, Pot Lights, Window, Laminate
- Cold Room/Cantina—Basement level
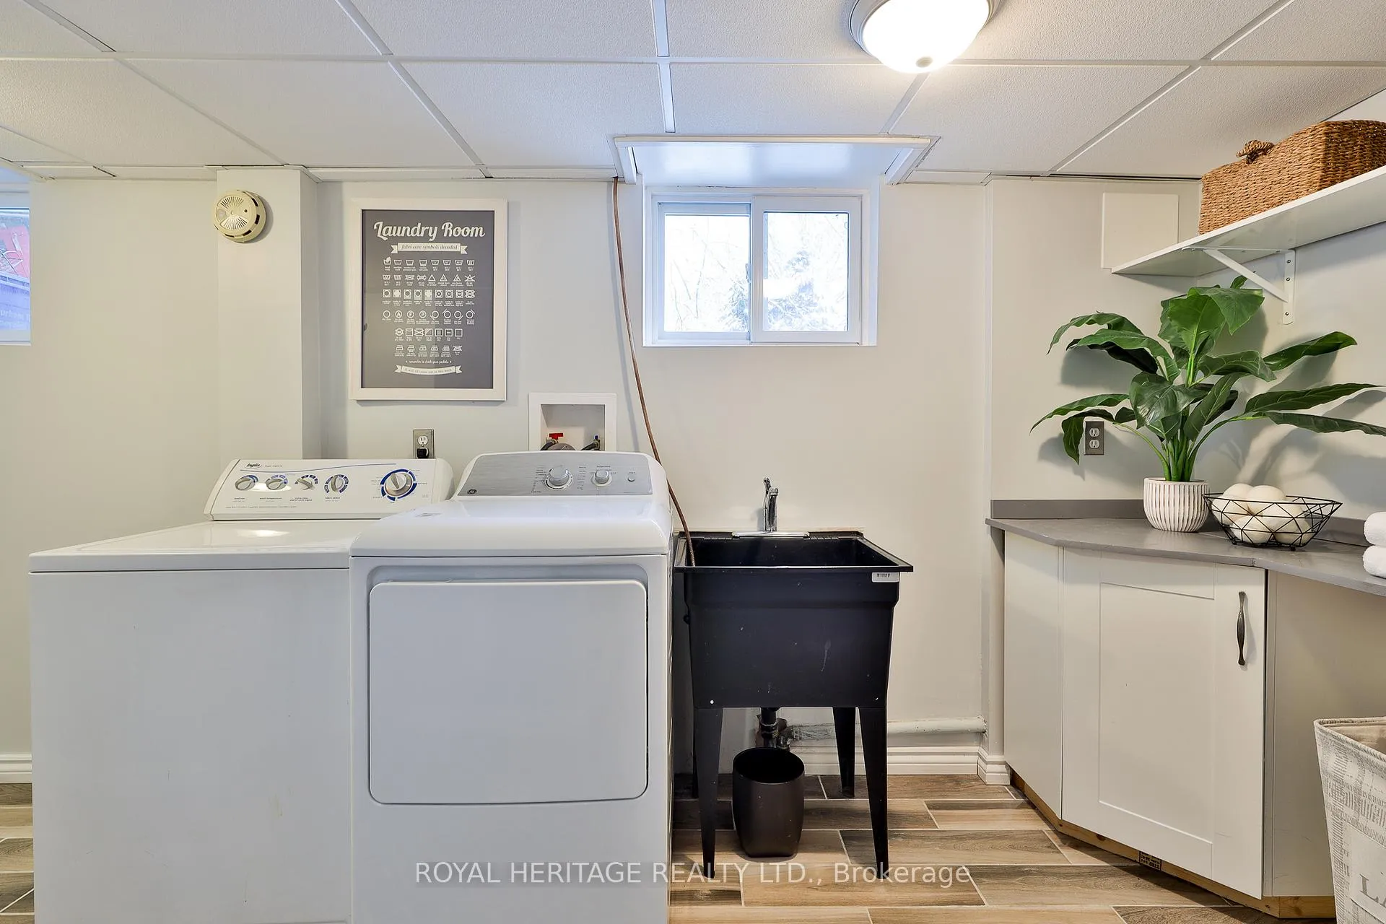
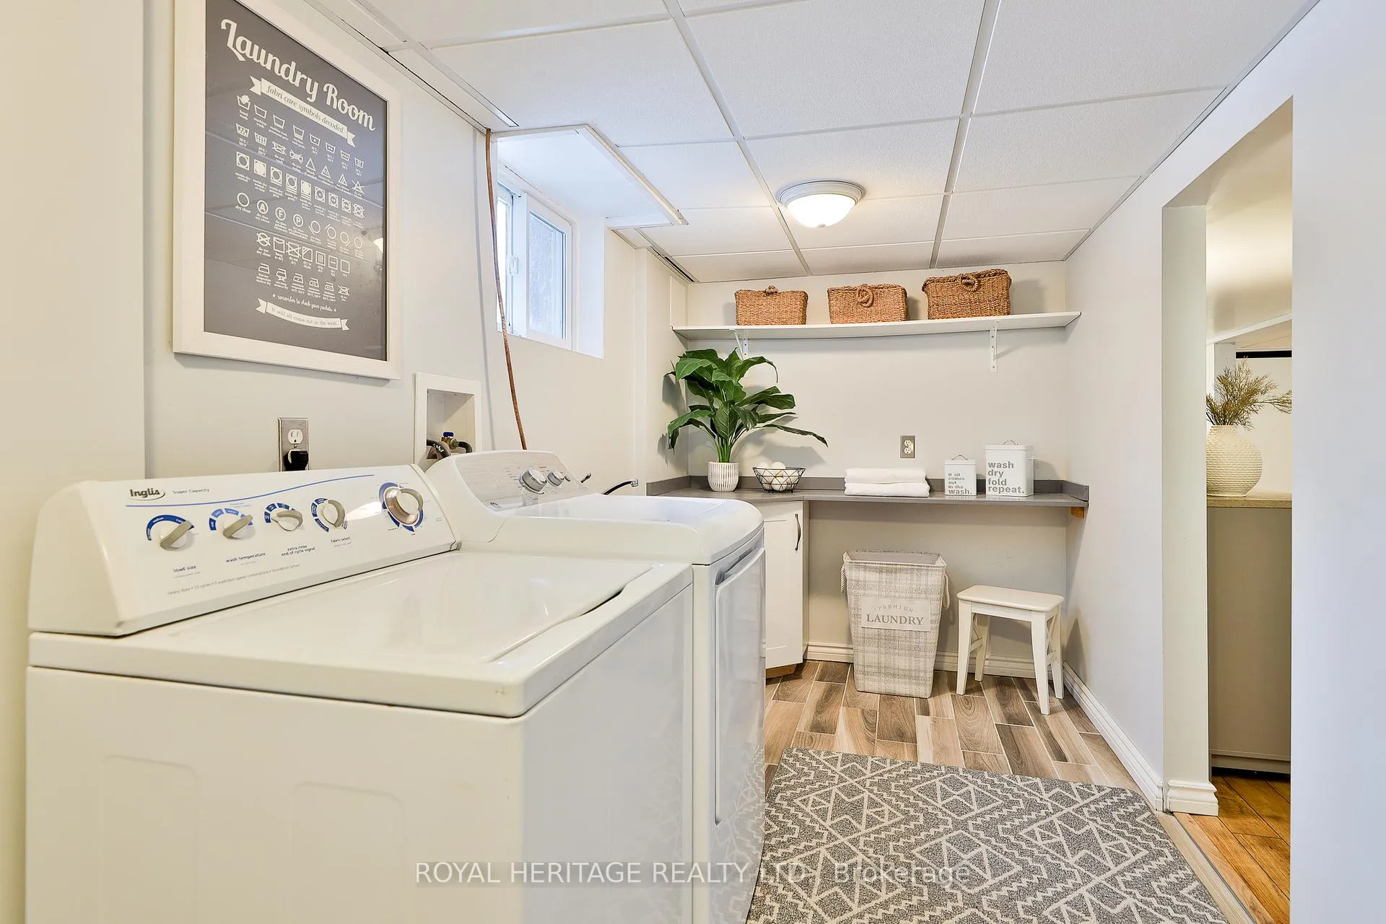
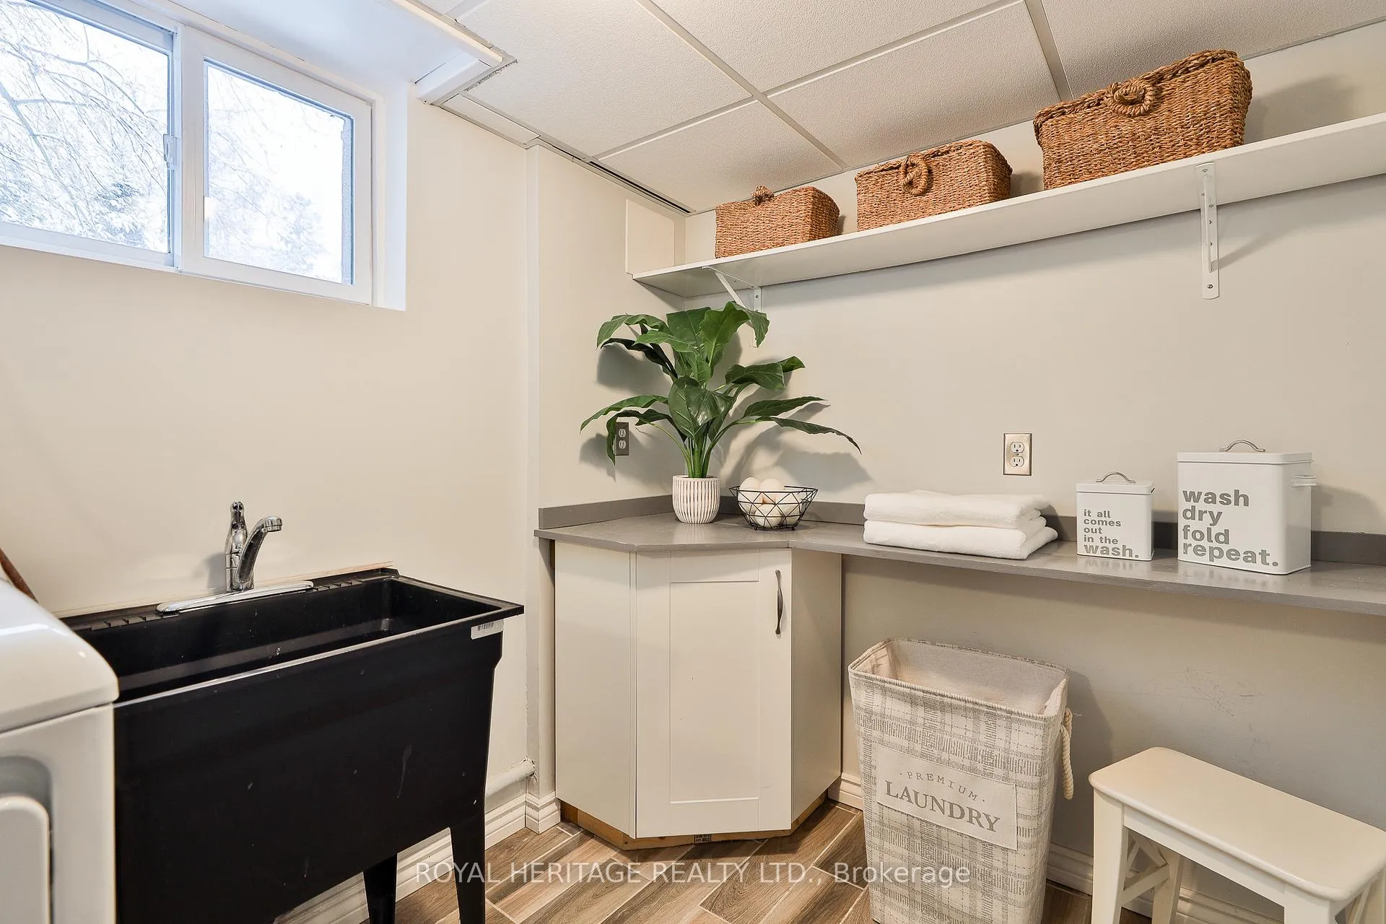
- Laundry—Basement level
- Utility Room—Basement level
Washrooms
- 4-piece, Main
- 3-piece, Basement
- Municipality
- Whitby
- Neighbourhood
- Downtown Whitby
- Main cross streets
- Dundas/Lupin
- Directions
- Exit North on Brock St, East on Consumers, North on Garden, East on Burns, North on Denison, West on Harding to Lupin, East on Dunlop.
- MLS® number
- E12672038
- Data source
- Toronto Regional Real Estate Board
- Status change
- 2026-01-16
- Listed on
- 2026-01-07
- Days on market
- 9 days
- Possession type
- Flexible
- Co-op commission
- 2.5% + HST
- Seller
- Listed by
- ROYAL HERITAGE REALTY LTD.
Home Market Value
Current home valuation for 906 Dunlop Street E, Whitby, Downtown Whitby, Whitby, ON. Listed for $859,999
HOMEH Estimate
$741,000
Estimated Sales Range
$585,370 - $896,630
HOMEH Estimate for 906 Dunlop Street E, Whitby, Downtown Whitby
Calculated with a real agent's CMA method — 45+ years of experience, codified. Not an AI guess.
For the owner
Is this your home? Track its value.
Get this home's HOMEH Estimate by email once a month, with how many homes are for sale around you.
Mortgage Payment Calculator
Compare up to 4 down payment scenarios
5% on first $500K + 10% on $359,999 over $500K
$61,000
| Scenario 1 | Scenario 2 | Scenario 3 | Scenario 4 | |
|---|---|---|---|---|
−Down payment | % $ | % $ | % $ | % $ |
+CMHC insurance | $31,958 | $23,994 | $20,468 | $0 |
=Total mortgage | $830,897 | $797,993 | $751,467 | $687,999 |
Amortization | ||||
Mortgage rate | % | % | % | % |
| Payment frequency | ||||
=Mortgage payment | $4,057monthly | $3,896monthly | $3,669monthly | $3,359monthly |
Land Transfer Tax
$13,675
$13,675
Around this home
No schools found nearby
Data provided by OpenStreetMap & Fraser Institute School Rankings
Ask HOMEH
New!Hi there!
👋Text or call (416) 301-9001
Recommended for you
Based on homes you've looked at.
No recommended properties found.
Nearby similar homes
No nearby properties found.
More real estate resources
Other homes nearby
Explore this area
Nearby neighbourhoods
No nearby listings available.