
935 Centre Street S
Whitby (Downtown Whitby), ON L1N 4X4
- 2+1Bedrooms
- 3Bathrooms
- 1Garage
- 1500–2000Sq Ft
- $6,235Tax
- 61×100 ftLot Size
 Estimated Value:$1,123,478See Free Estimate Report

Property not available for sale or for rent.
HOMEH One: full-service selling for a 1% listing fee. The buyer's agent commission is separate.
Free Home EvaluationHow Much Is My Home Worth?Homes for Sale NearbySale & Price History for 935 Centre Street S, Whitby, Downtown Whitby
| Start Date | End Date | Price | Event | MLS# |
|---|---|---|---|---|
| 2026-01-07 | 2026-01-16 | Login to See Prices | Sold | e12671040 |
Real estate boards require you to or to see the full details of this property.
*Sold prices and complete sale & price history are regulated data. Under the Trust in Real Estate Services Act, 2002 (TRESA) and the rules of the Real Estate Council of Ontario (RECO), and pursuant to the Multiple Listing Service® rules of the Canadian Real Estate Association (CREA) and the Toronto Regional Real Estate Board (TRREB), this information may be shown only to registered users who have agreed to the applicable terms of use (a Virtual Office Website, or "VOW," arrangement). HOMEH Inc., Brokerage therefore provides it to signed-in members only. Creating an account is free and takes under a minute.
About 935 Centre Street S, Whitby, Downtown Whitby
Summarized Description
- Located in historical Downtown Whitby with character.
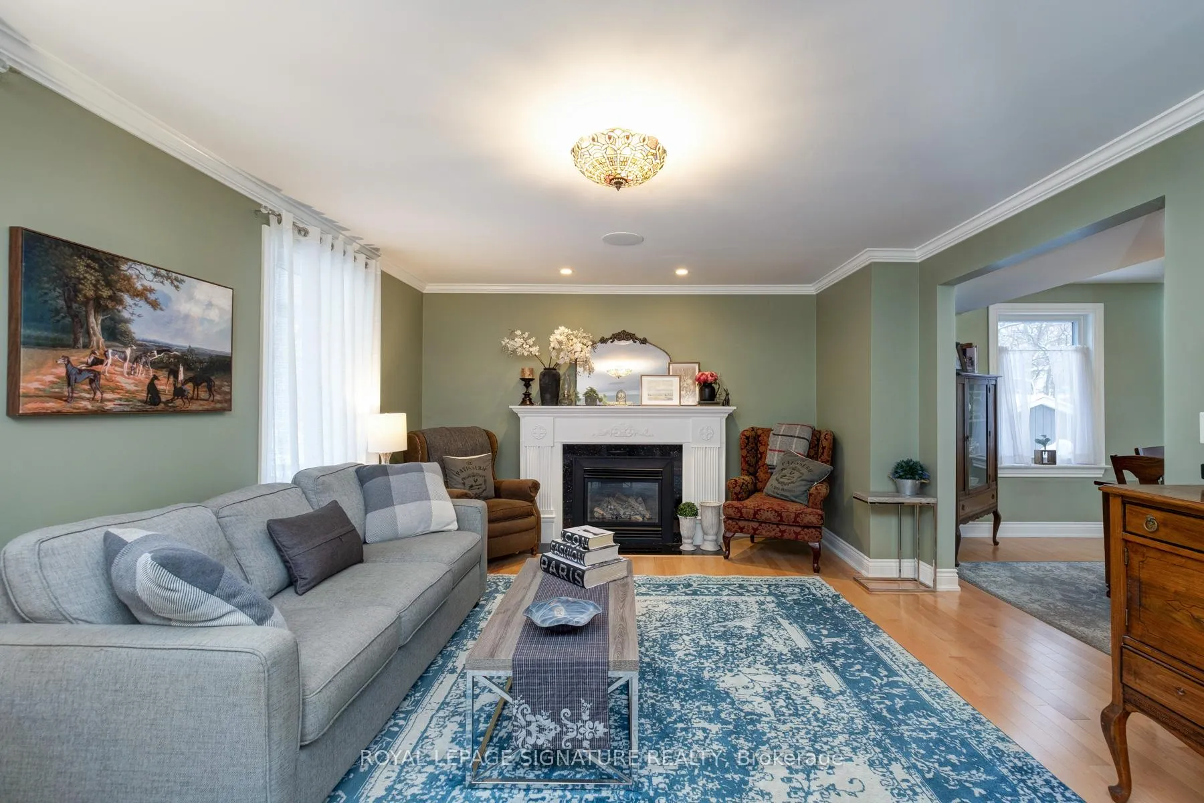
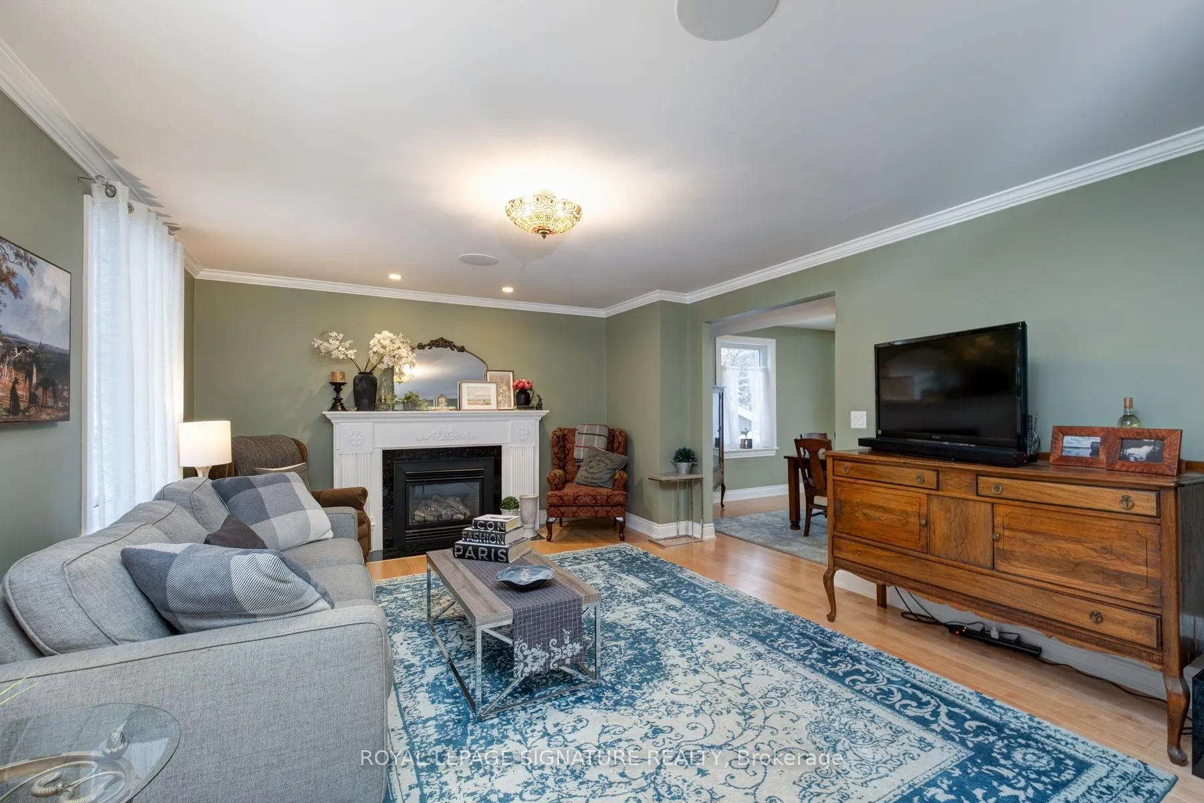
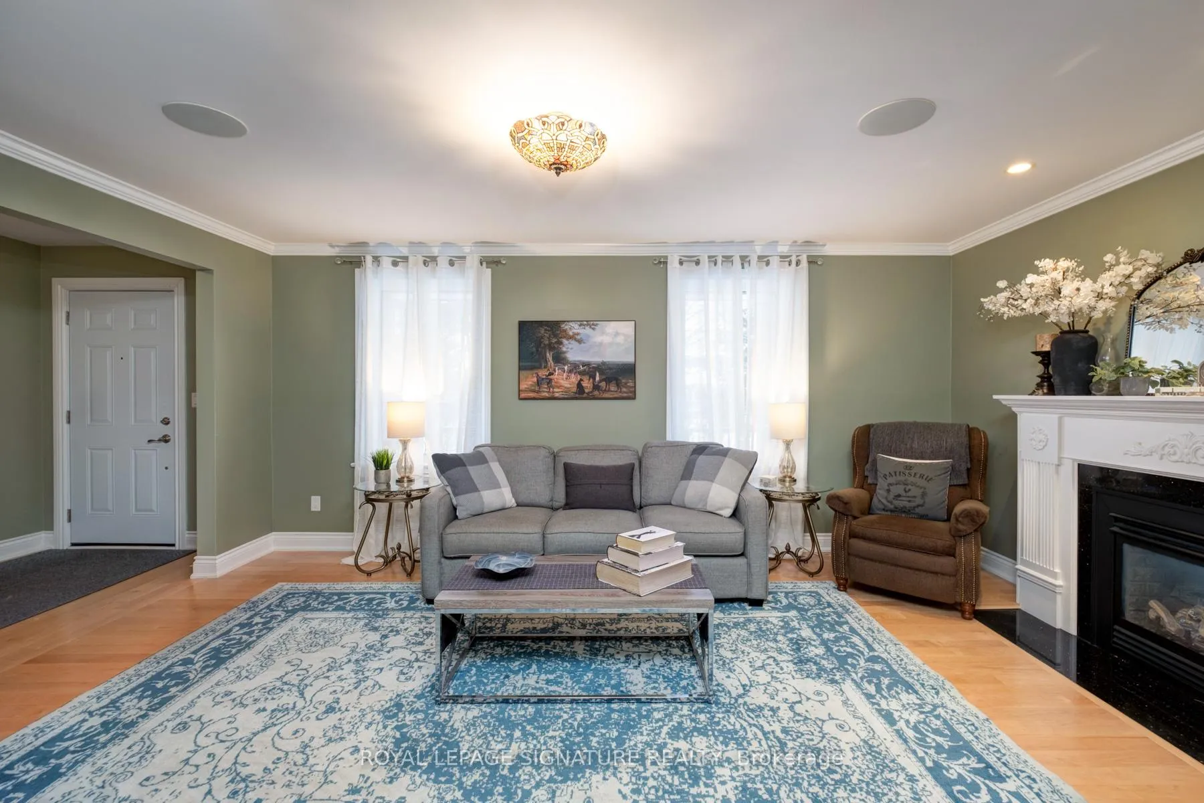
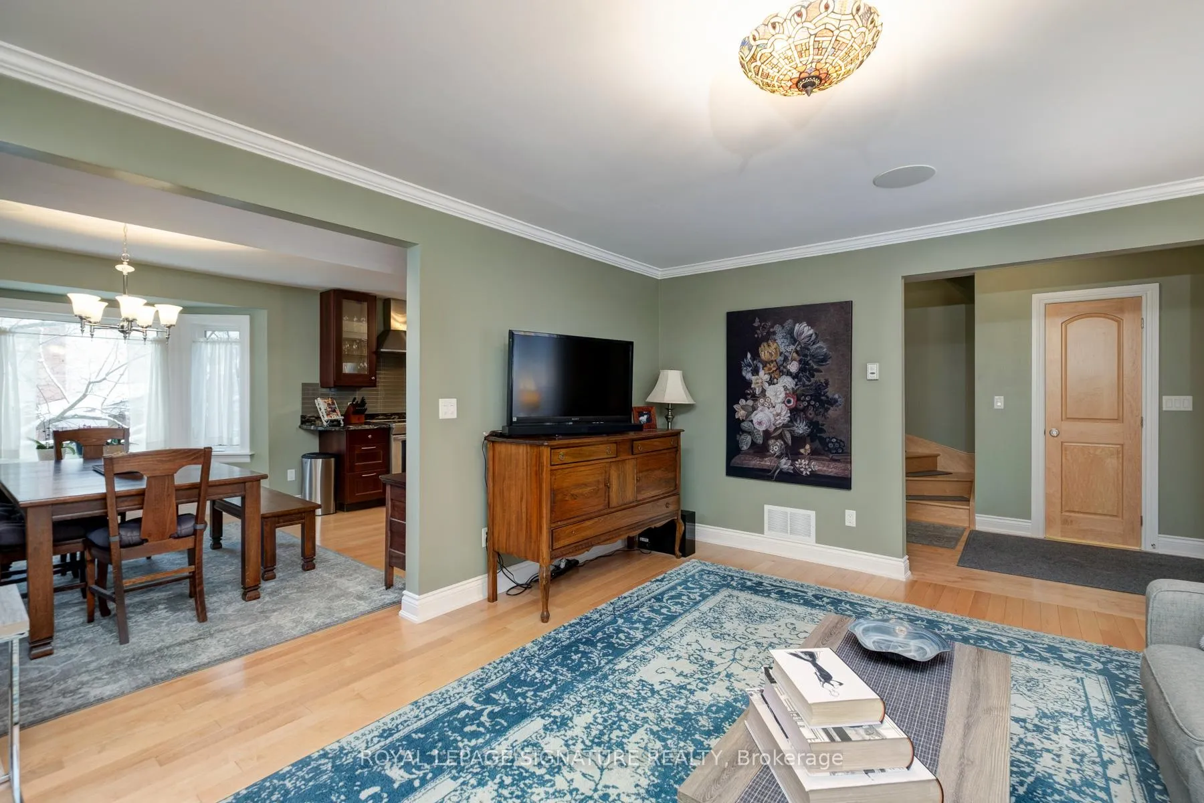
- Gorgeous living room with gas fireplace.
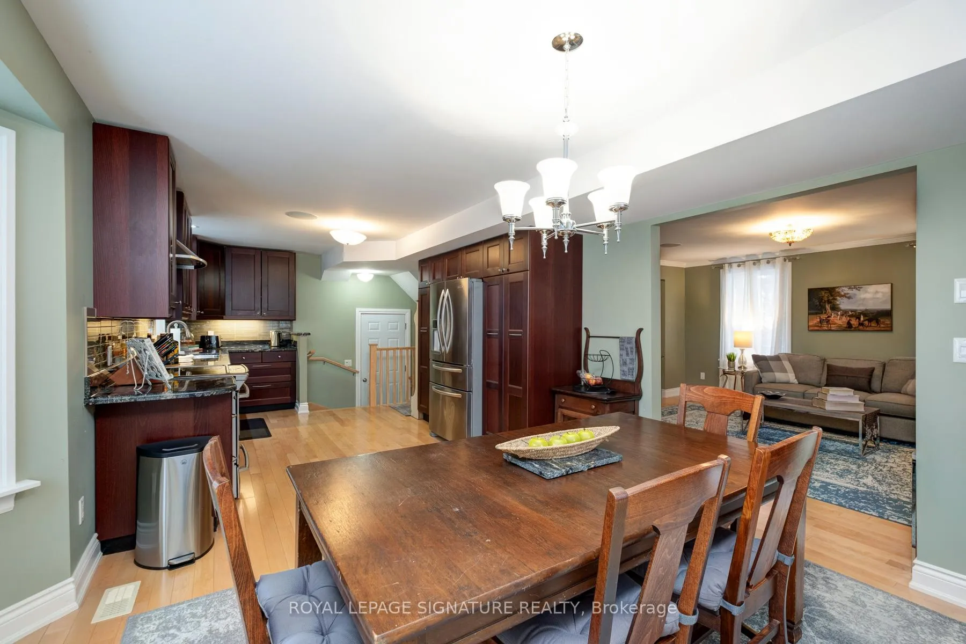
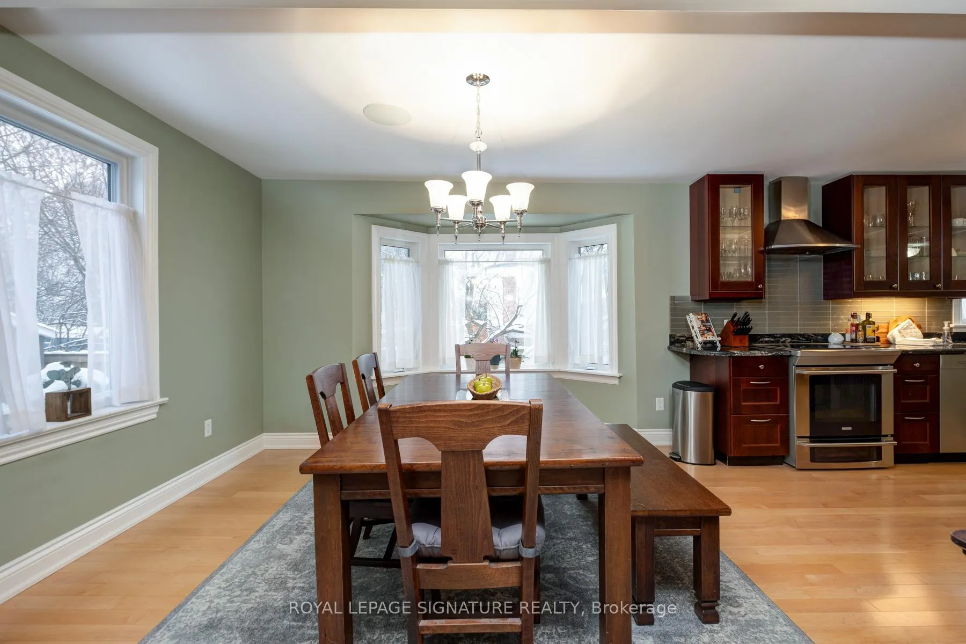
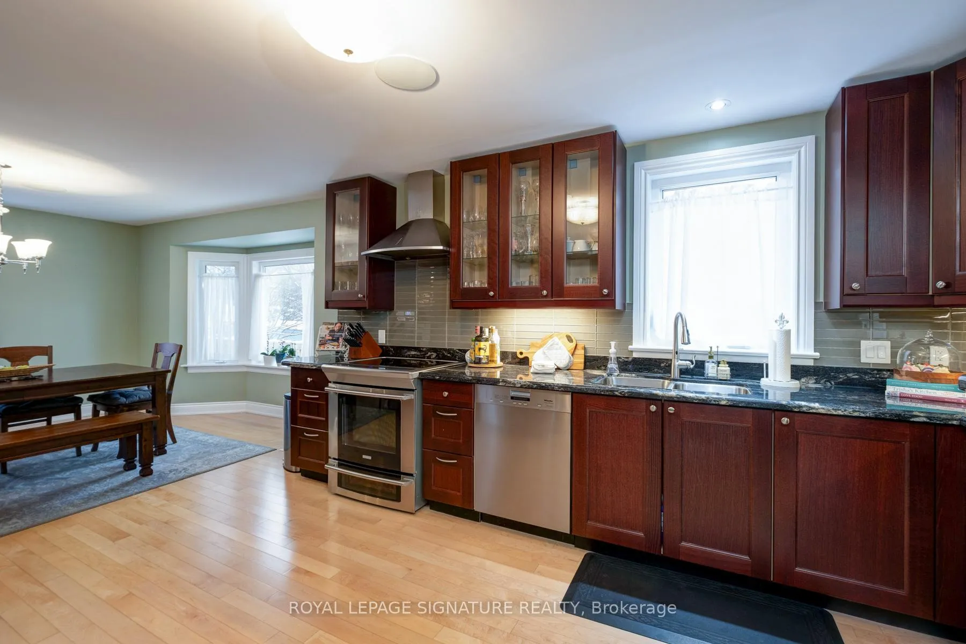
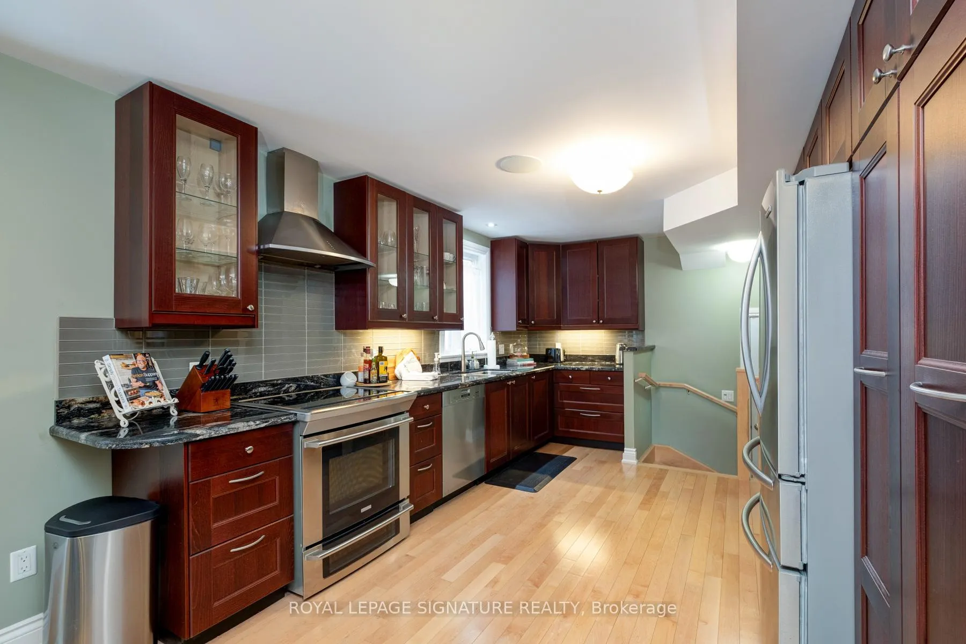
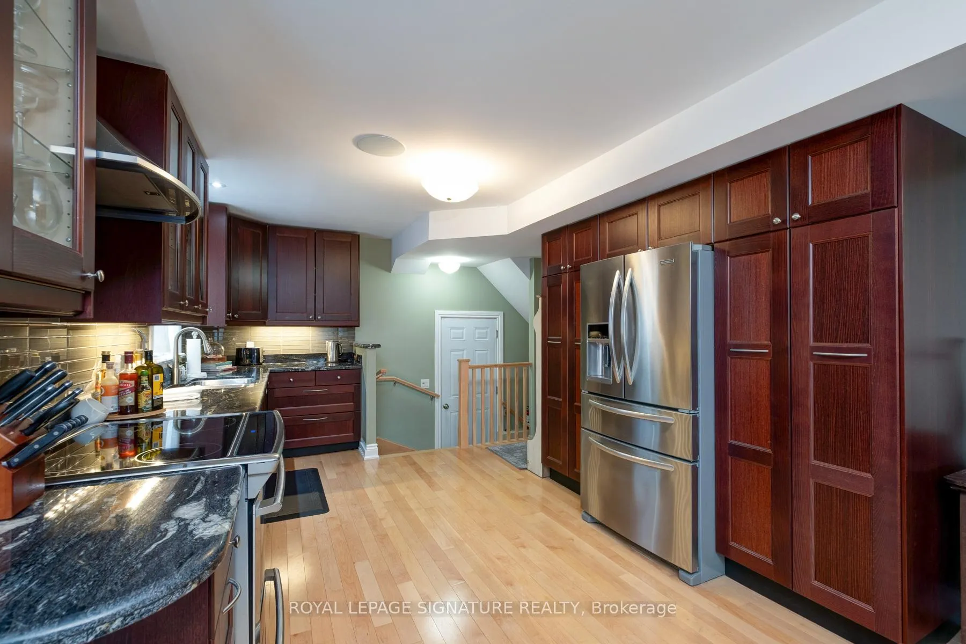
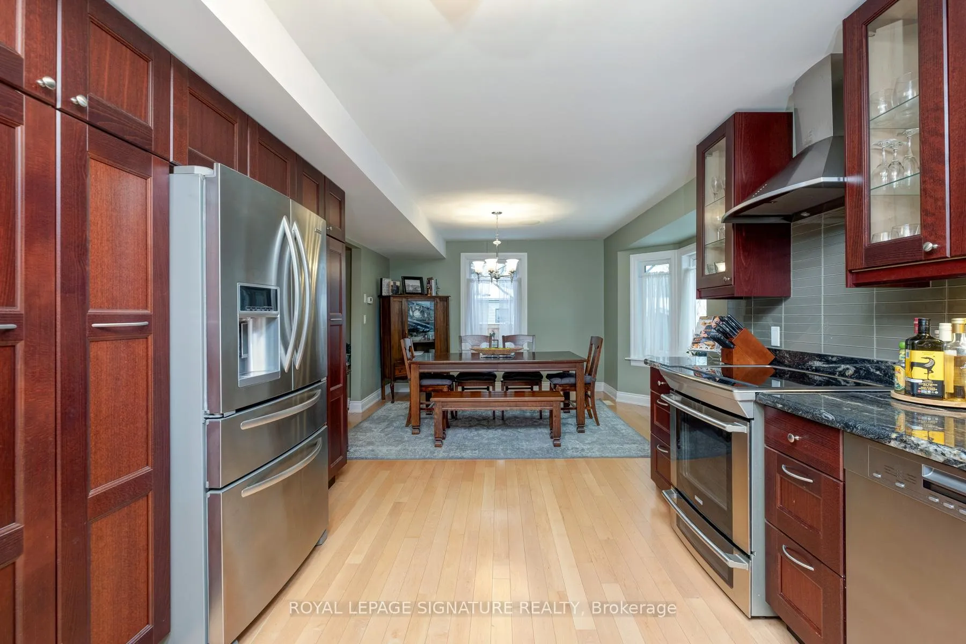
- Chef's dream kitchen with stainless appliances.
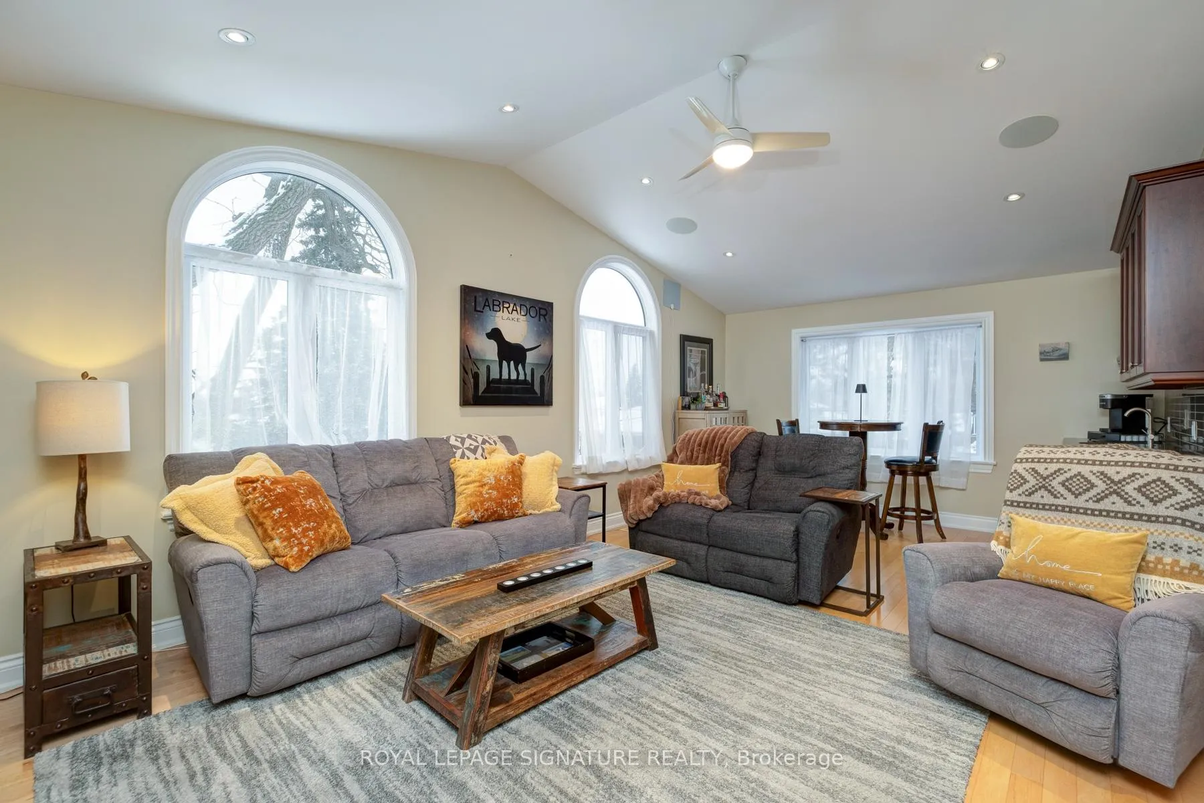
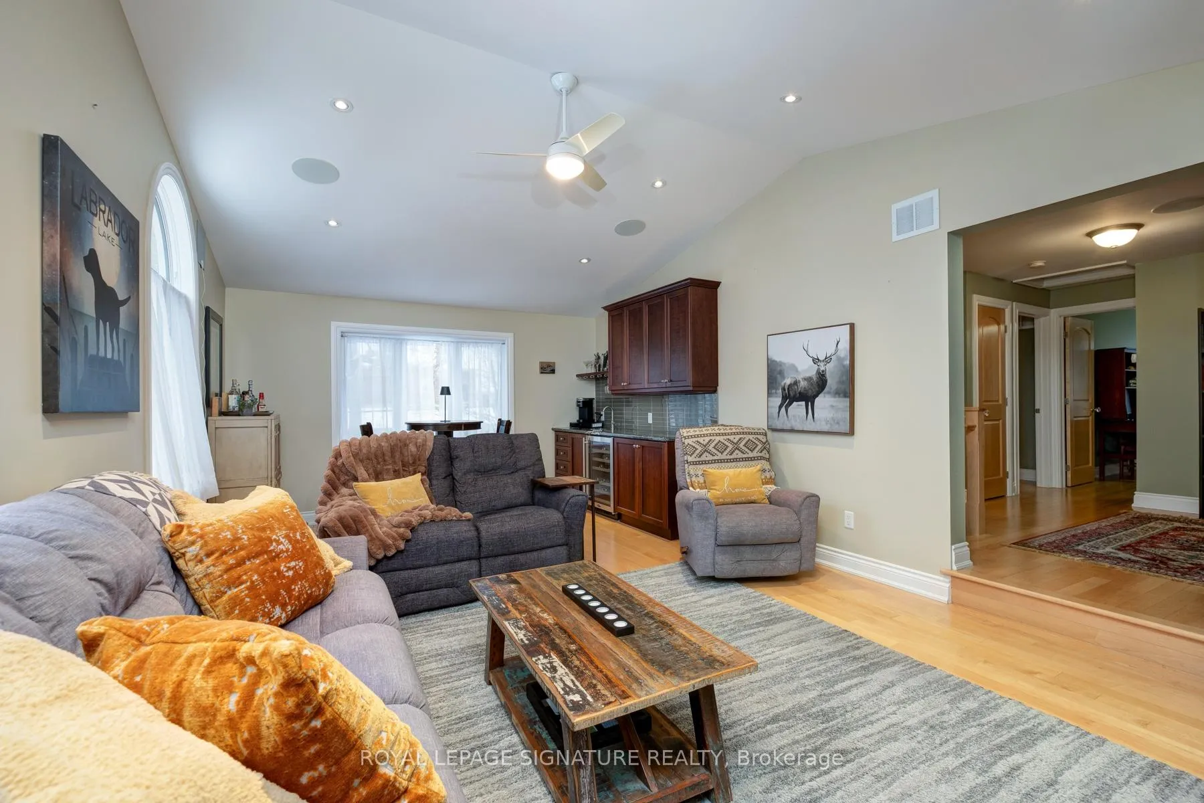
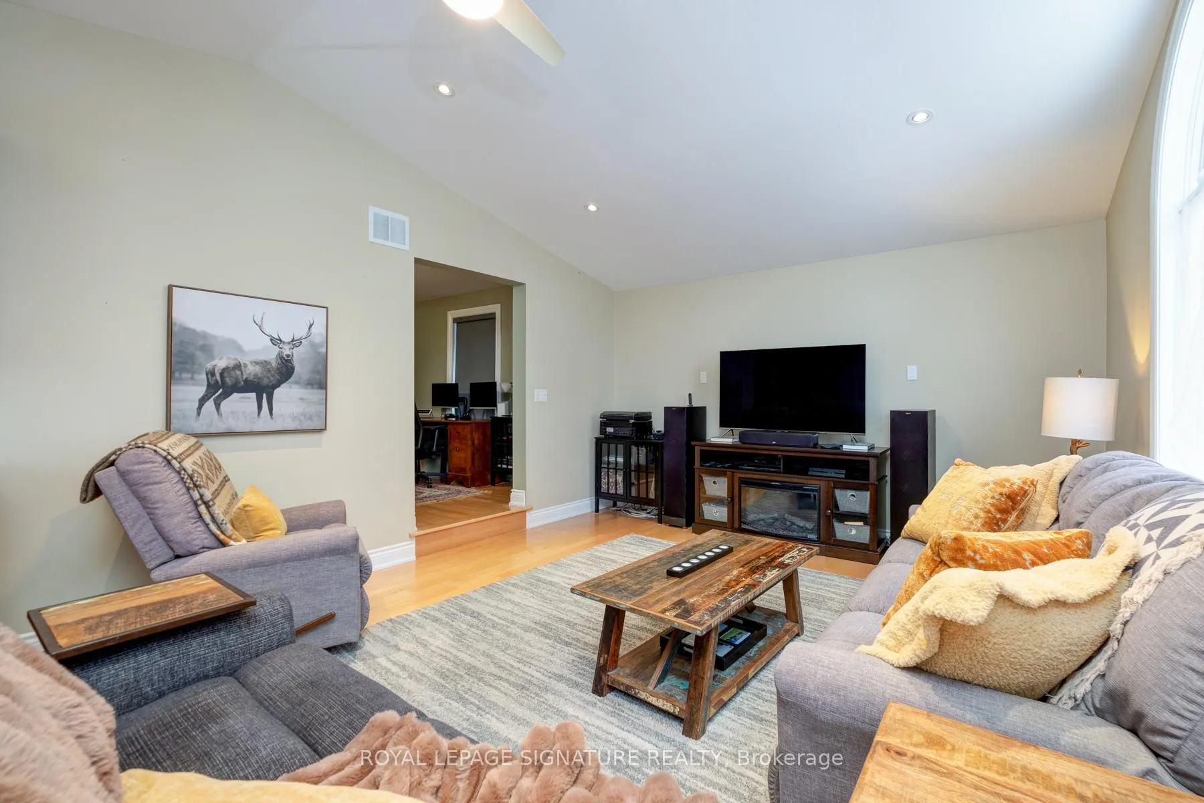
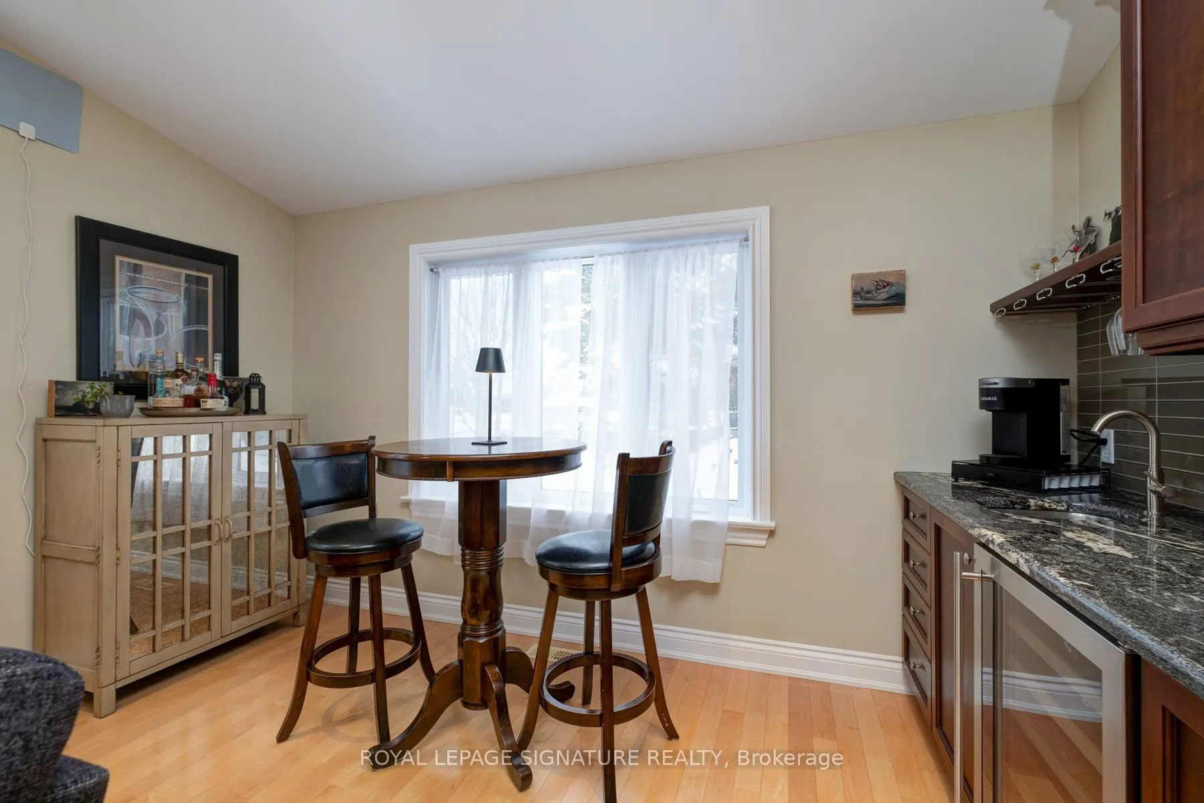
- Upper family room features built-in speakers.
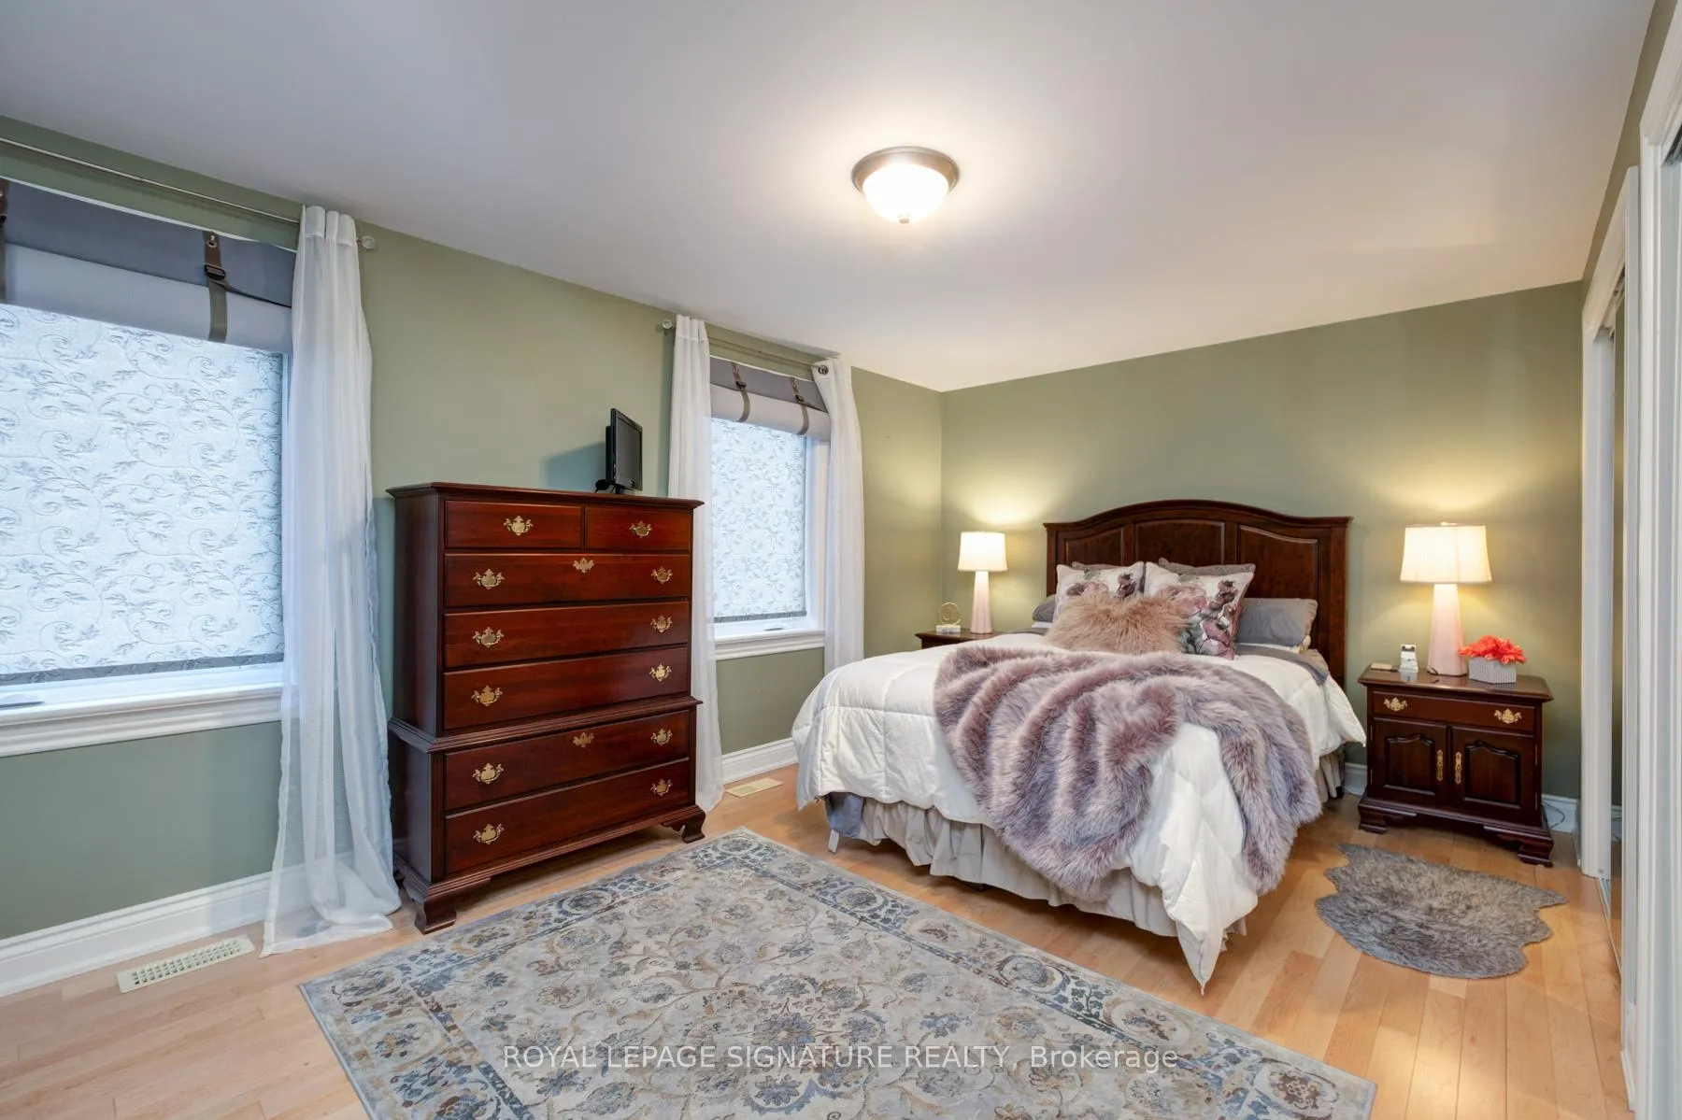
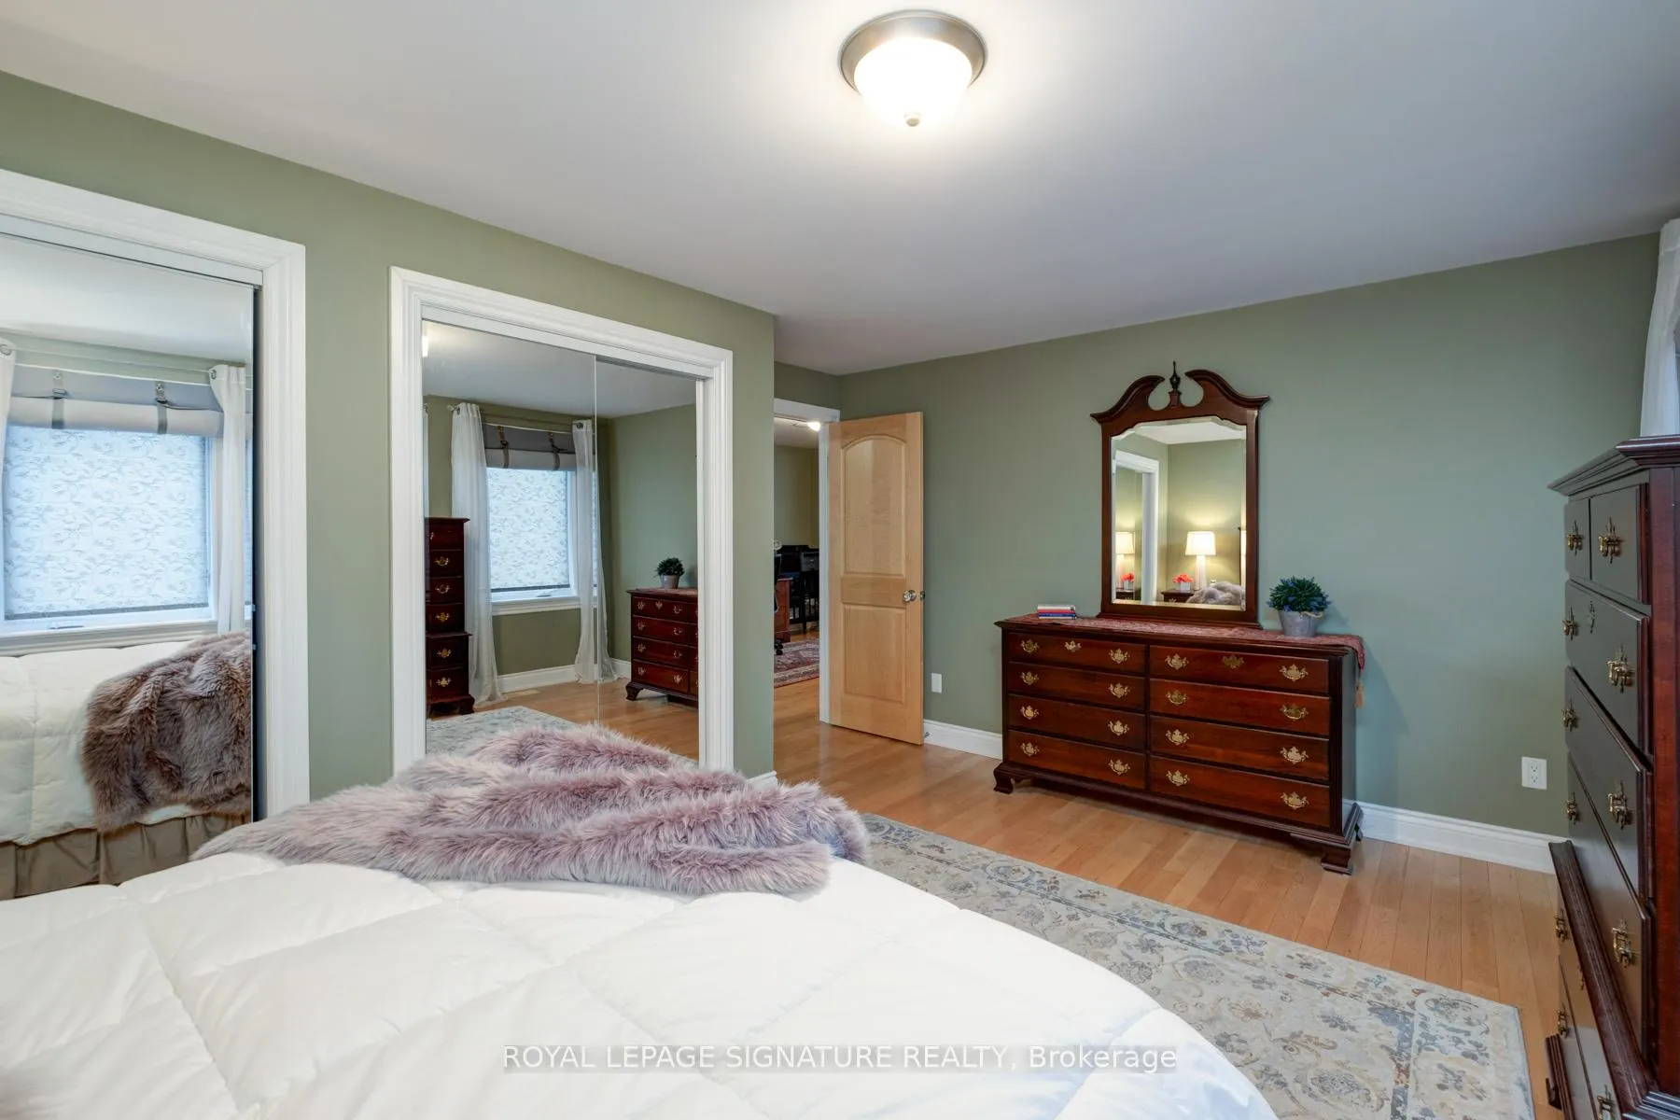
- Primary bedroom accommodates king-sized bed.
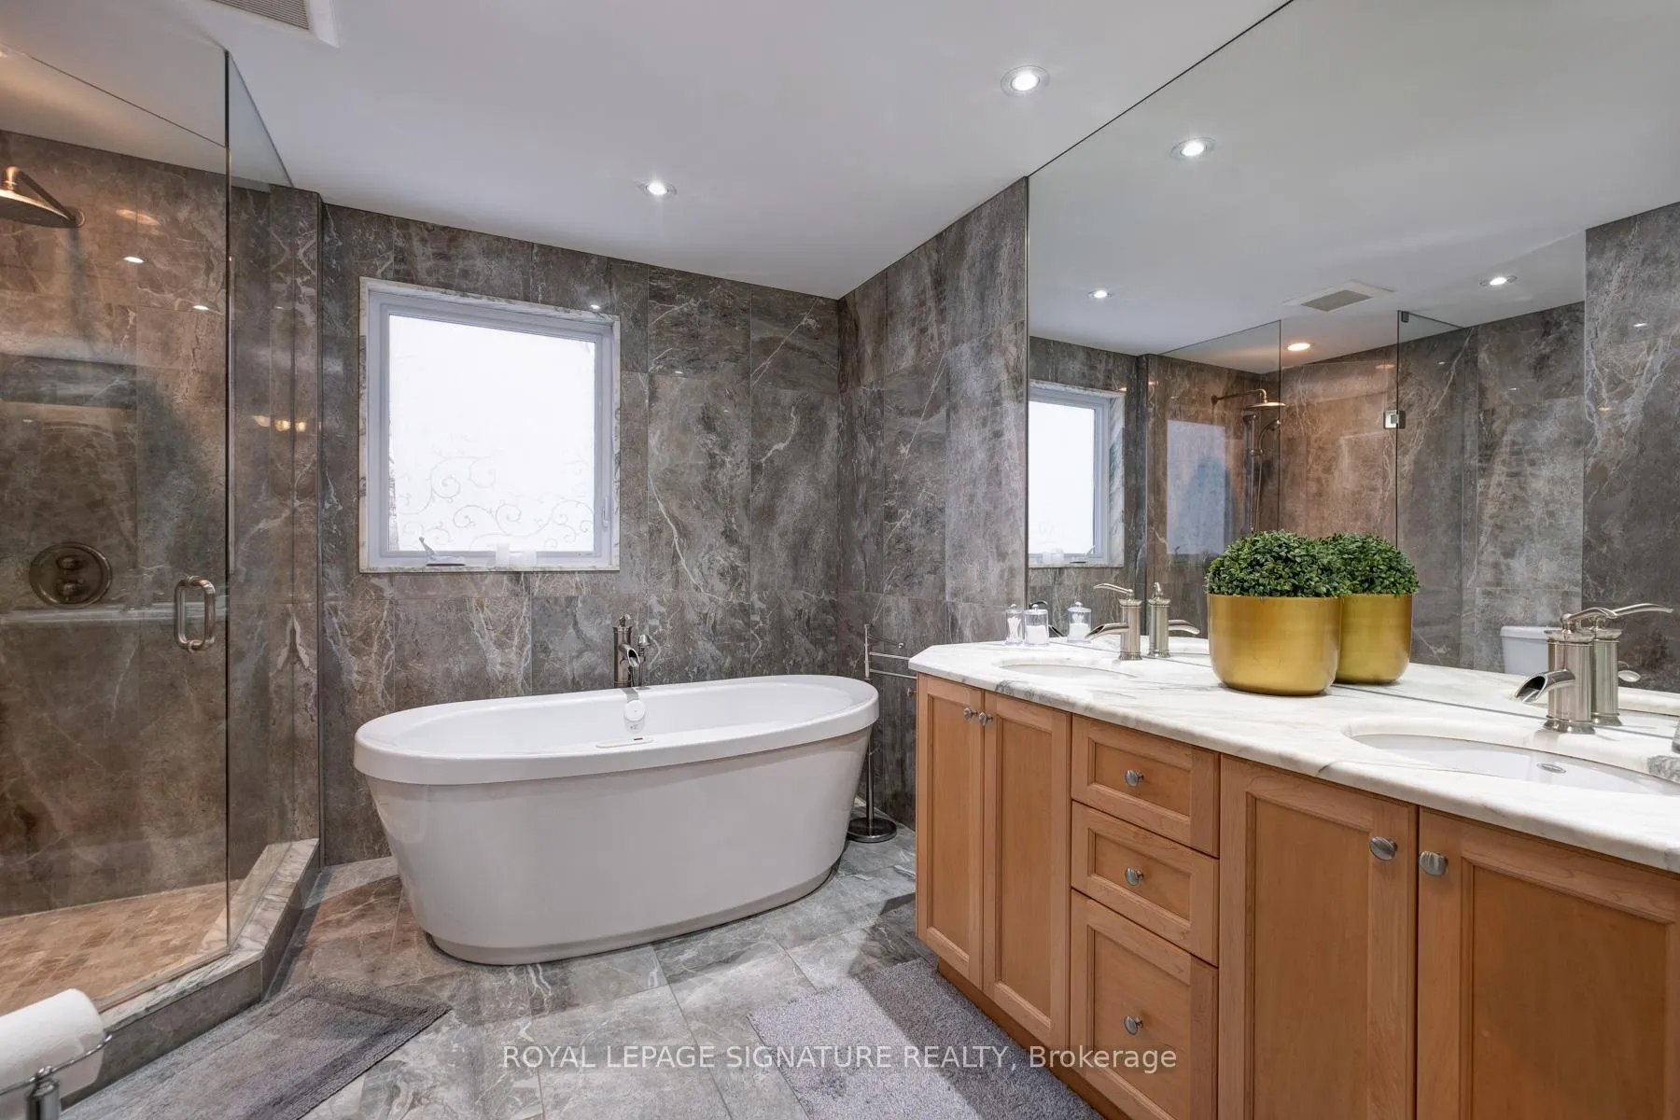
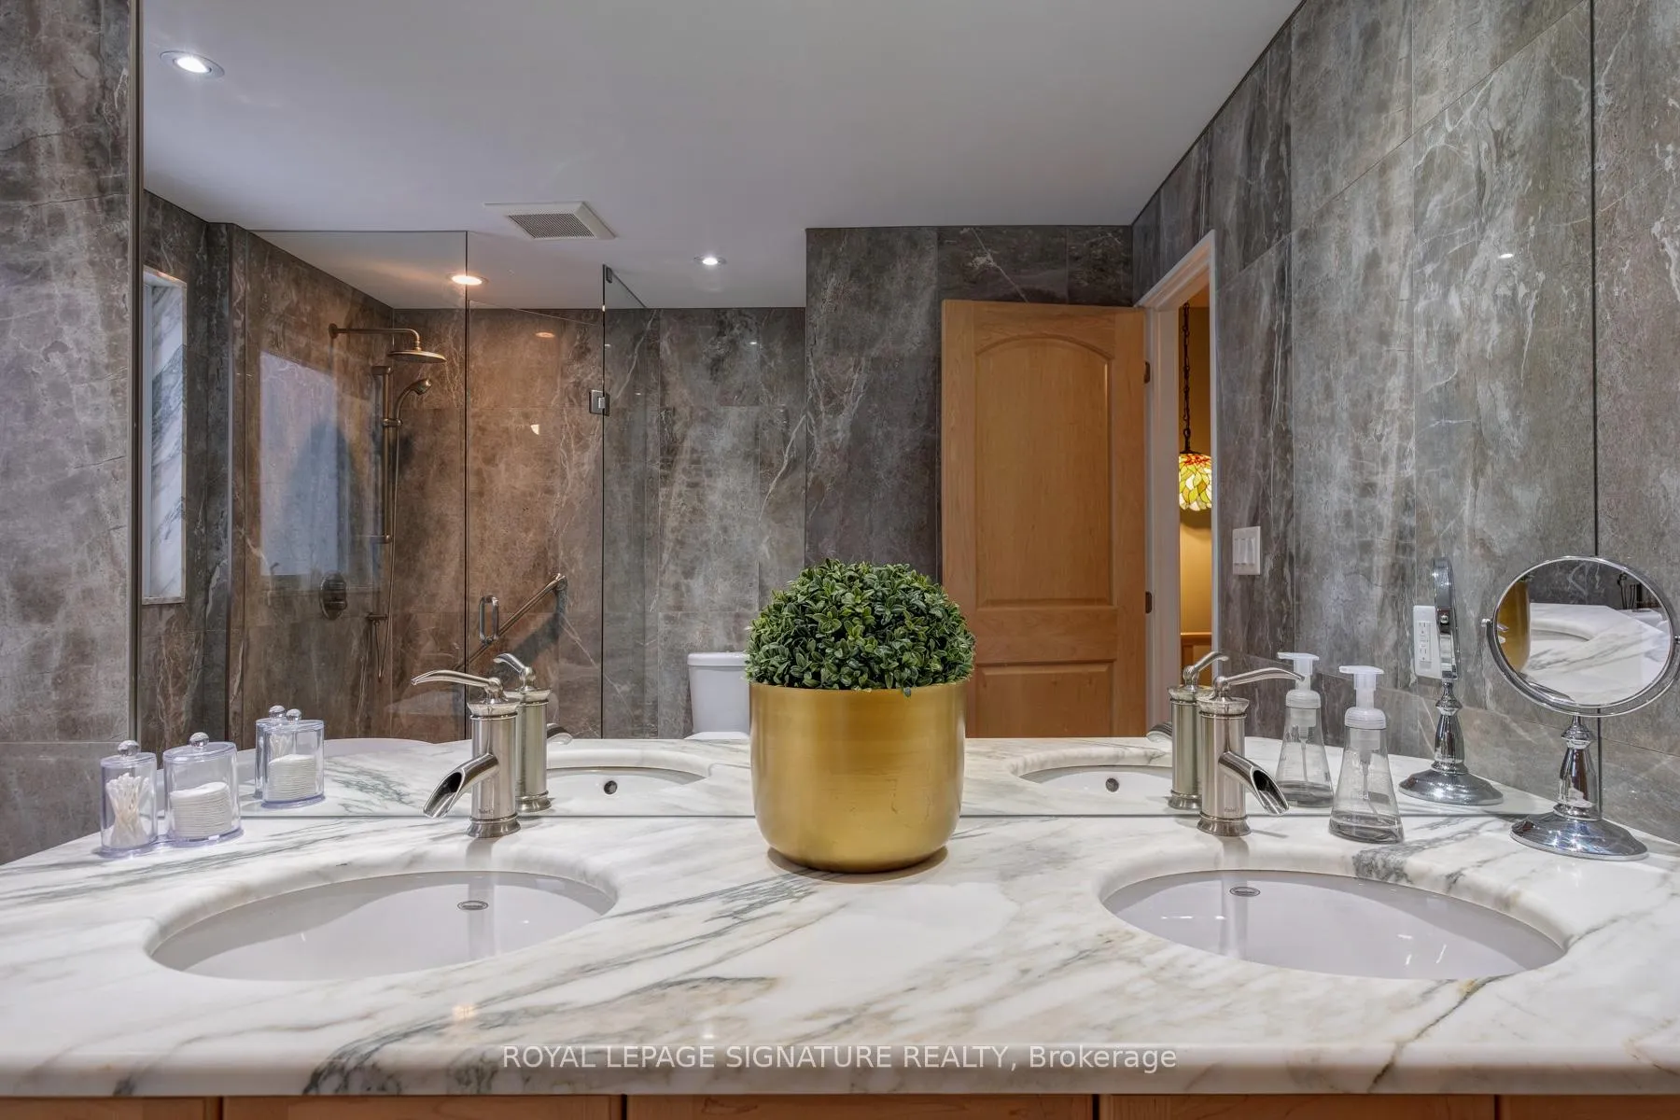
- Spa-inspired bathroom with deep soaker tub.
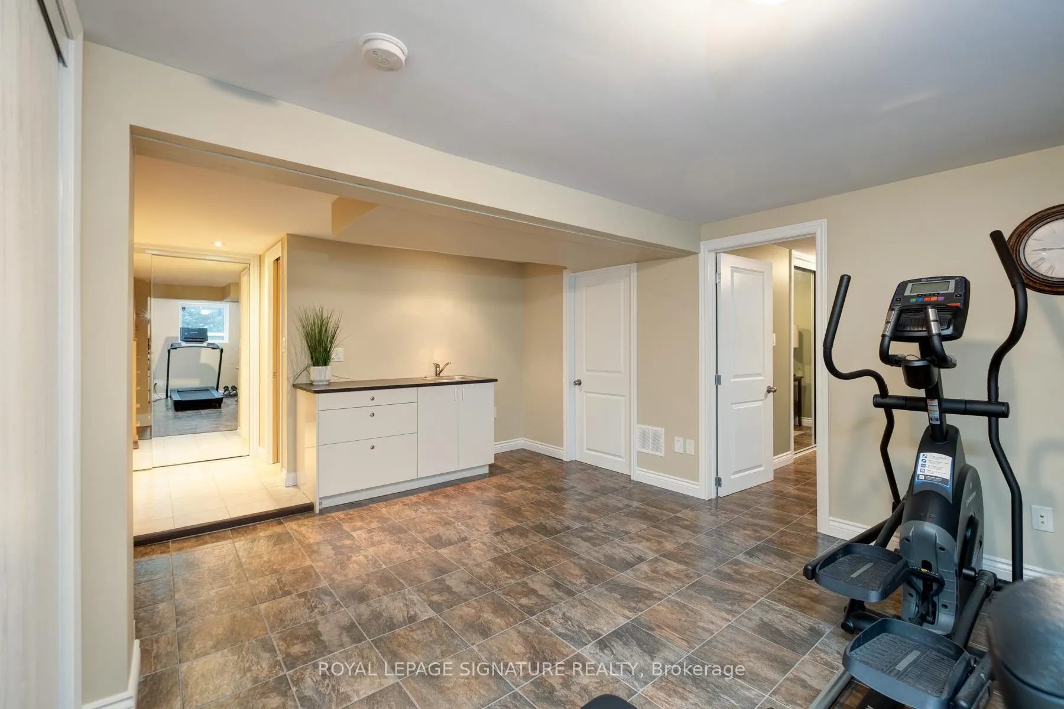
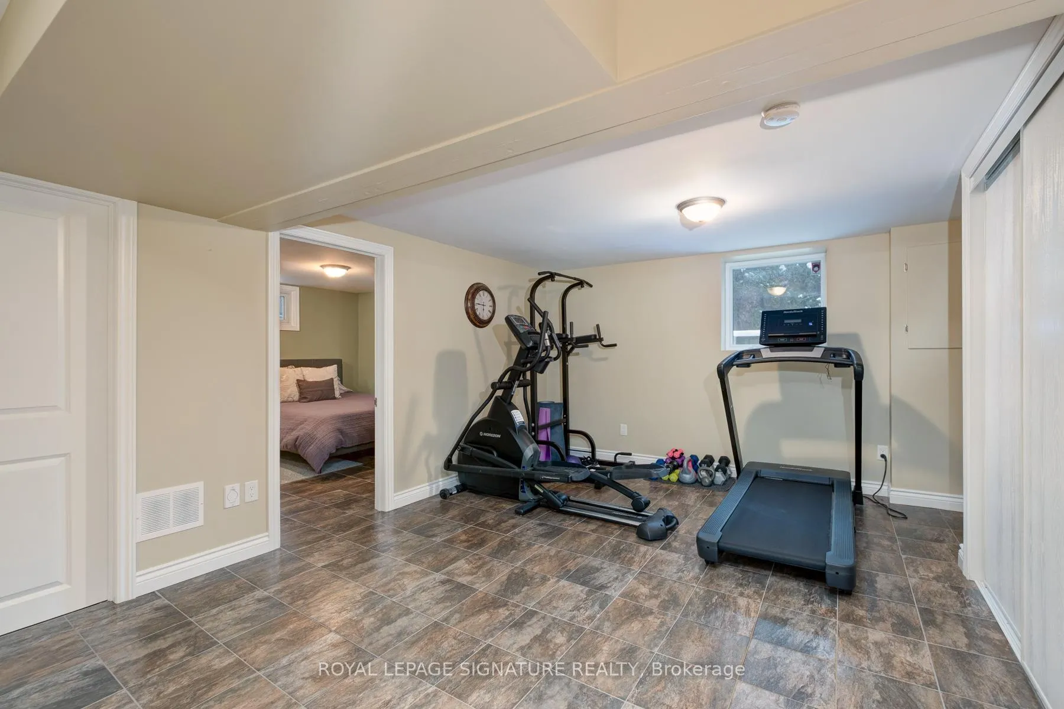
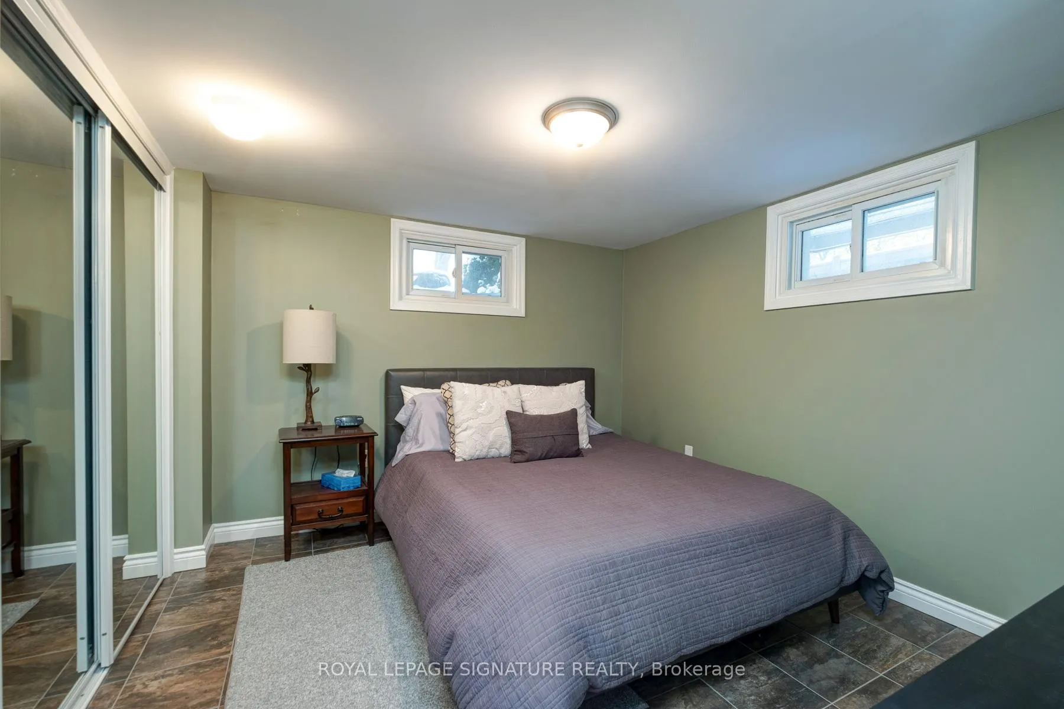
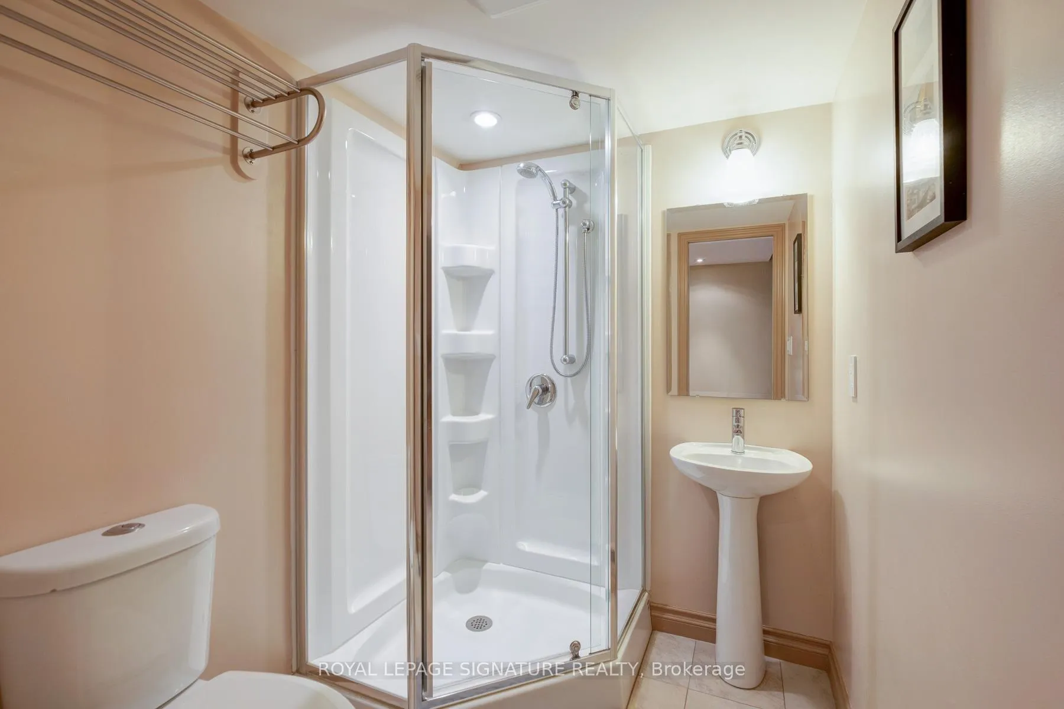
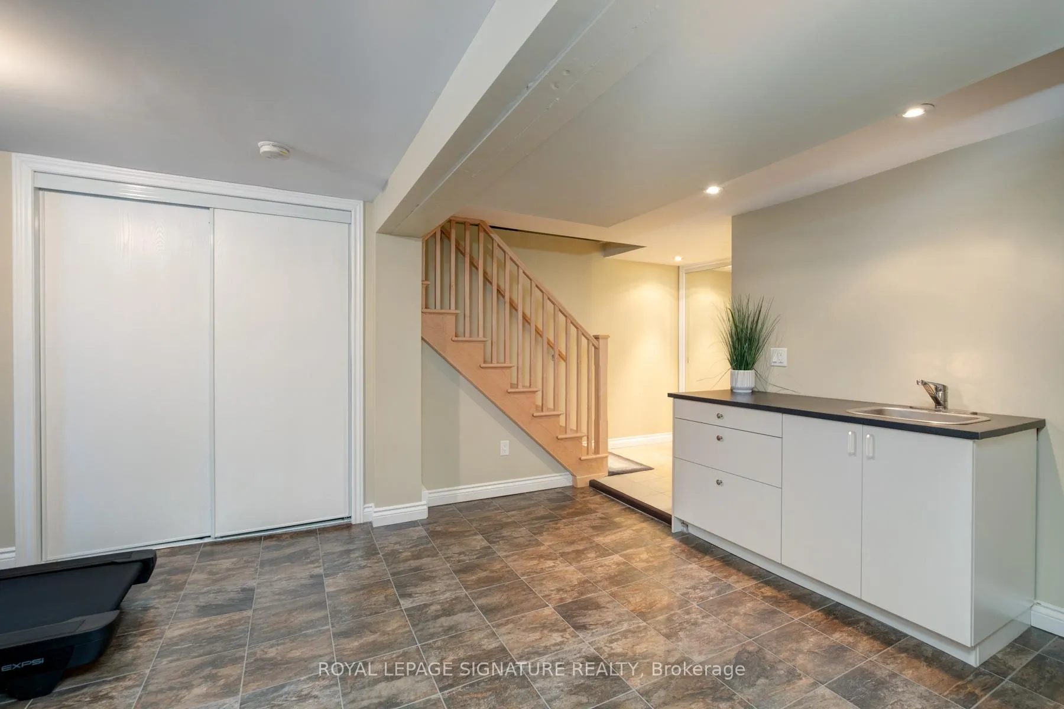
- Finished basement includes additional bedroom.
- Dual zone furnace for economical temperature control.
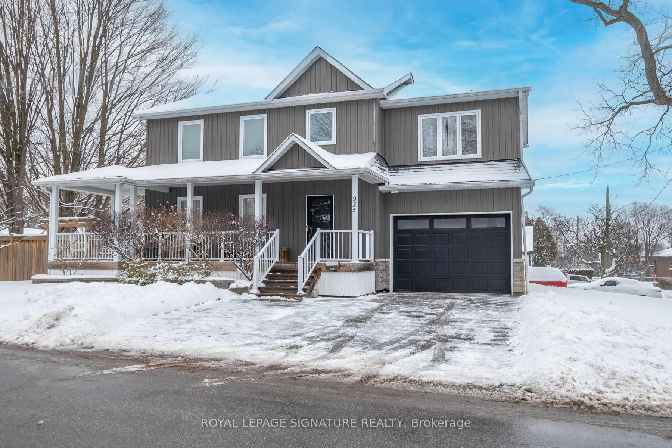
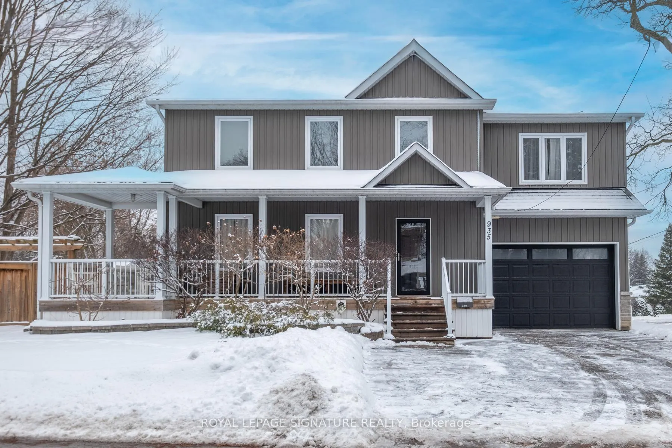
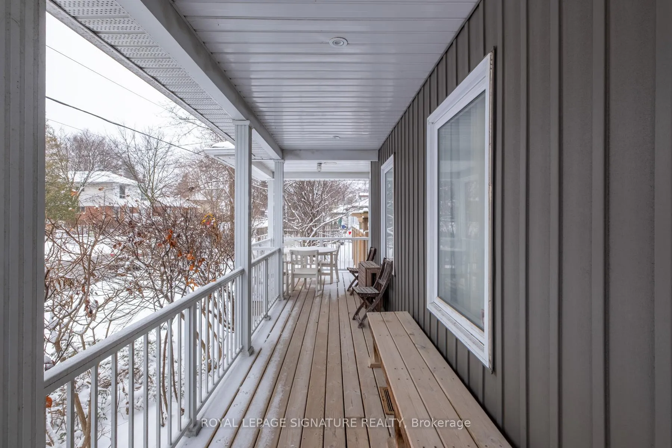
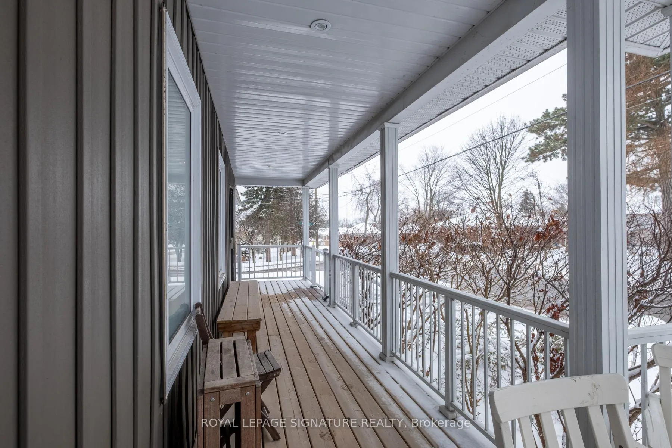
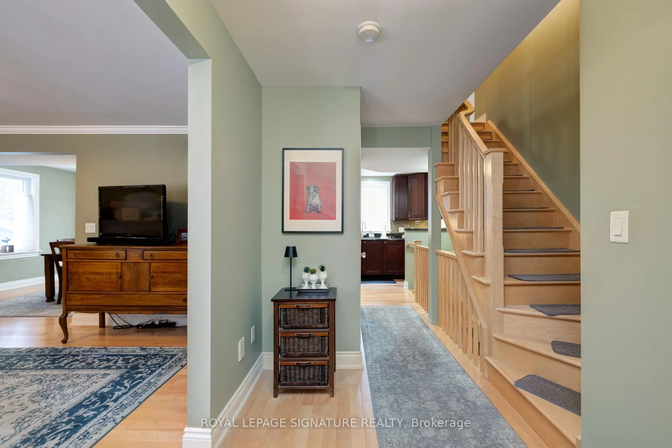
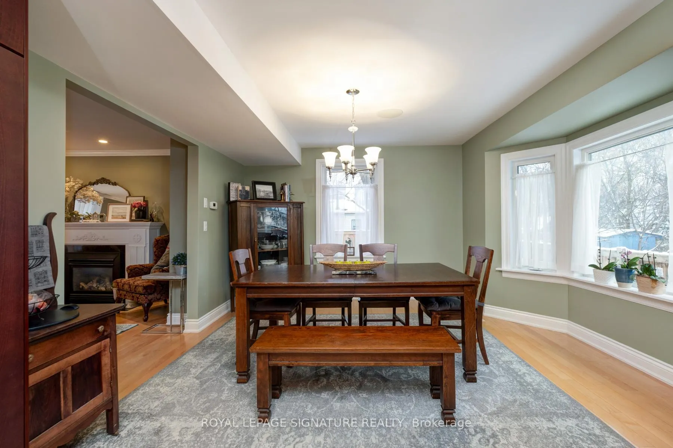
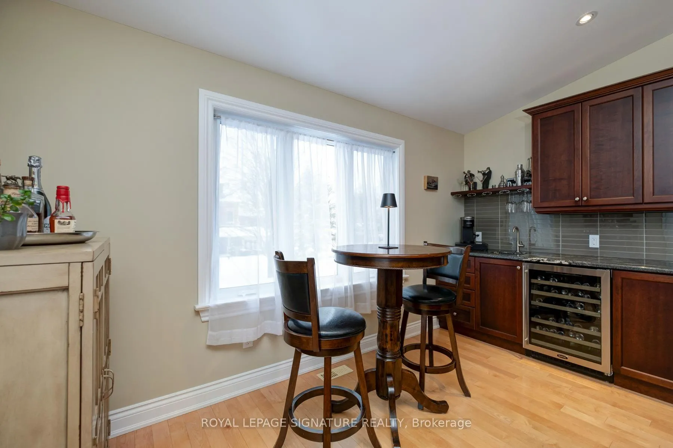
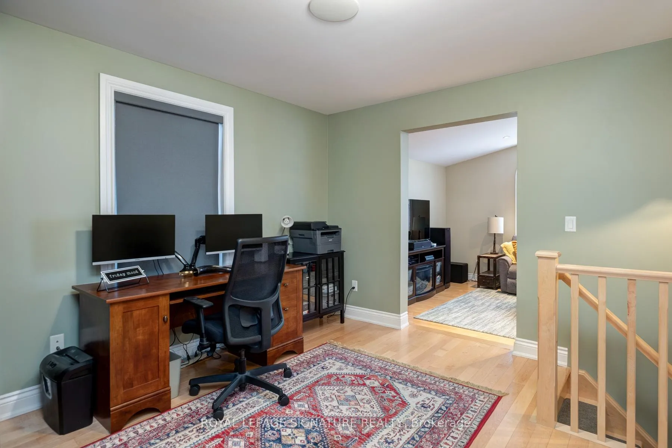
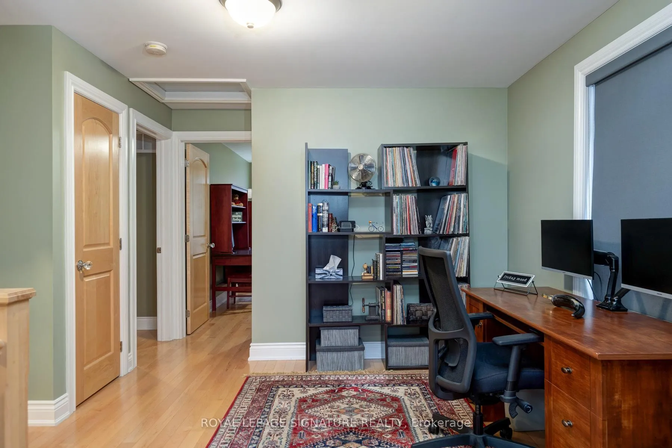
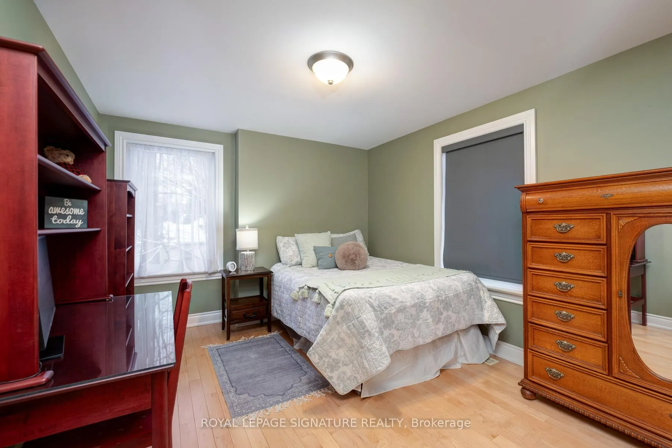
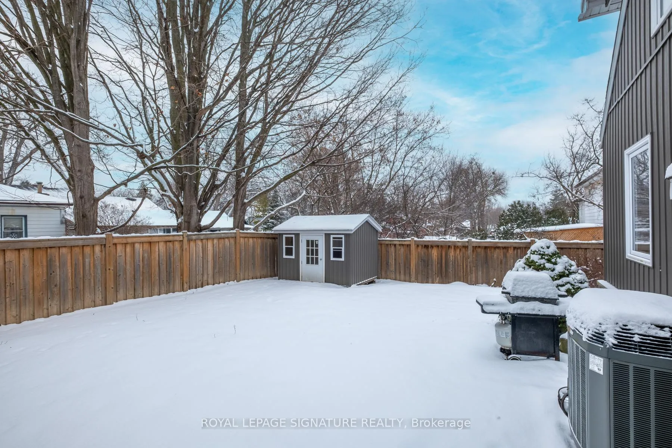
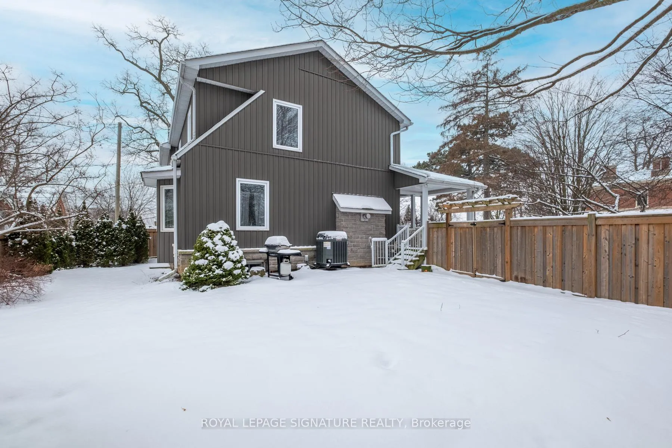
Set in historical and quaint Downtown Whitby this gorgeous home seeks those who love a house with character. From the moment you arrive you'll feel like the porch is simply begging you to sit back, relax and take in the soaring trees that surround this established neighbourhood. Once inside let's draw your attention to the nicely appointed living room featuring maple hardwood floors, huge window, gas fireplace and graciously spills over to the formal dining room. With plenty of windows and space; this area is perfect for those entertaining evening gatherings. And don't worry...you won't miss a conversation with the kitchen right there so you can prep meals and be part of the atmosphere. The kitchen features granite countertops, Stainless Steel Appliances, Custom pull-outs and lots of cabinets to house all of your cookware. A chef's dream kitchen. The solid maple staircase leads you to an open concept office area. An upper level family room with built-in speakers, wet bar and large windows where you can take in the views of Lake Ontario. The Primary bedroom is large enough for a king-sized bed and still have plenty of room for your furniture needs. His/Her Mirrored closets help all of you with a passion for fashion. If you are hoping for a spa-inspired bathroom then take a look at this beautiful 5pc bathroom with a deep soaker tub and an over-sized glass shower. Double sink vanity means no waiting....yeah! Second bedroom can serve as a lovely guest room. The finished basement has an additional bedroom along with a 3pc bathroom. Direct access to the 1.5 garage, newer fencing (2017), Dual zone furnace/heat pump gives you extra temp controls and very economical. No sidewalks to shovel...another win!
Key Facts & Features
Property Costs
- Annual Property Tax Amount
- $6,235
- Land Transfer Tax Fee
- $13,855
- Basement Type
- Finished, Separate Entrance
Interior Features
- Interior Extras
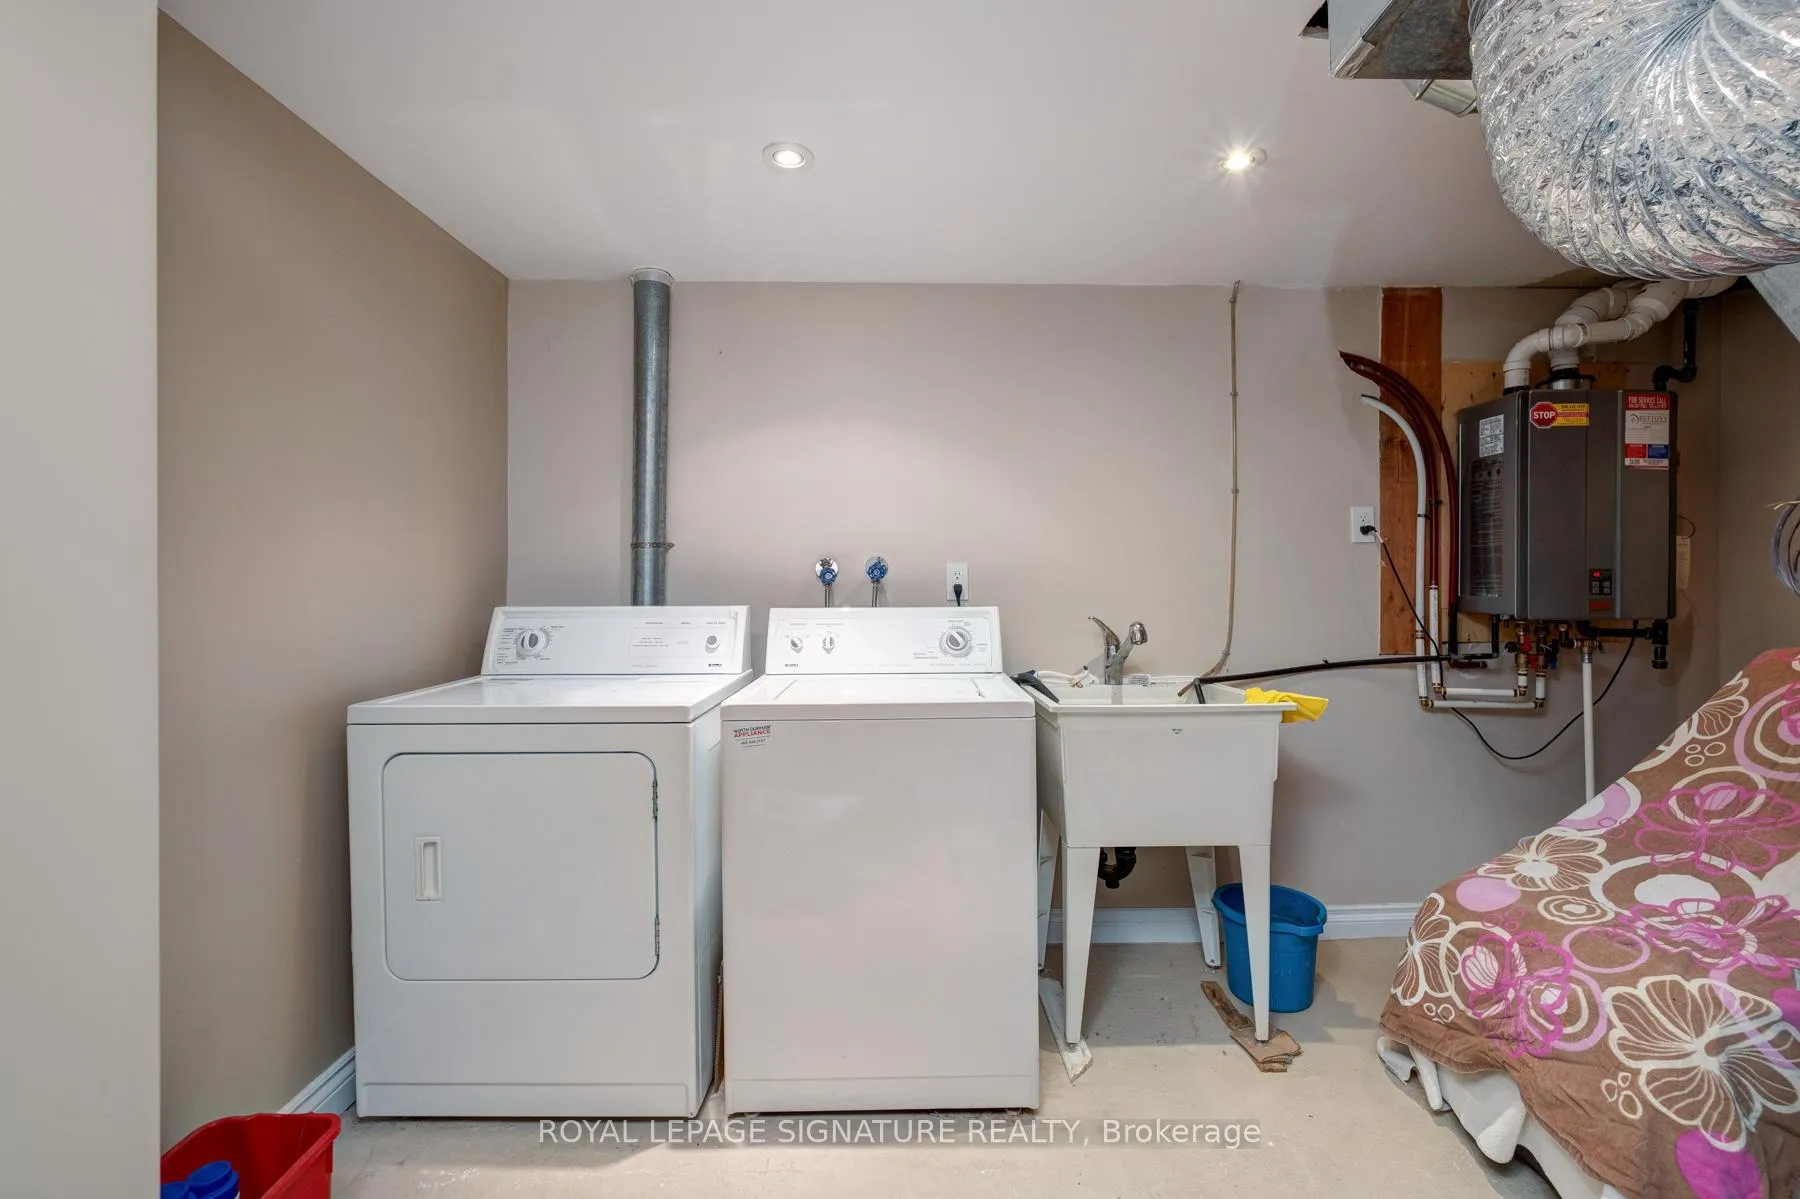
- Carpet Free, On Demand Water Heater, Central Vacuum
- Fireplace/Stove
- Yes
- Fireplace Features
- Natural Gas
- Elevator
- No
Exterior Features
- Pool
- None
Building
- Building Type
- Detached
- Building Style
- 2-Storey
Construction
- Exterior Finish
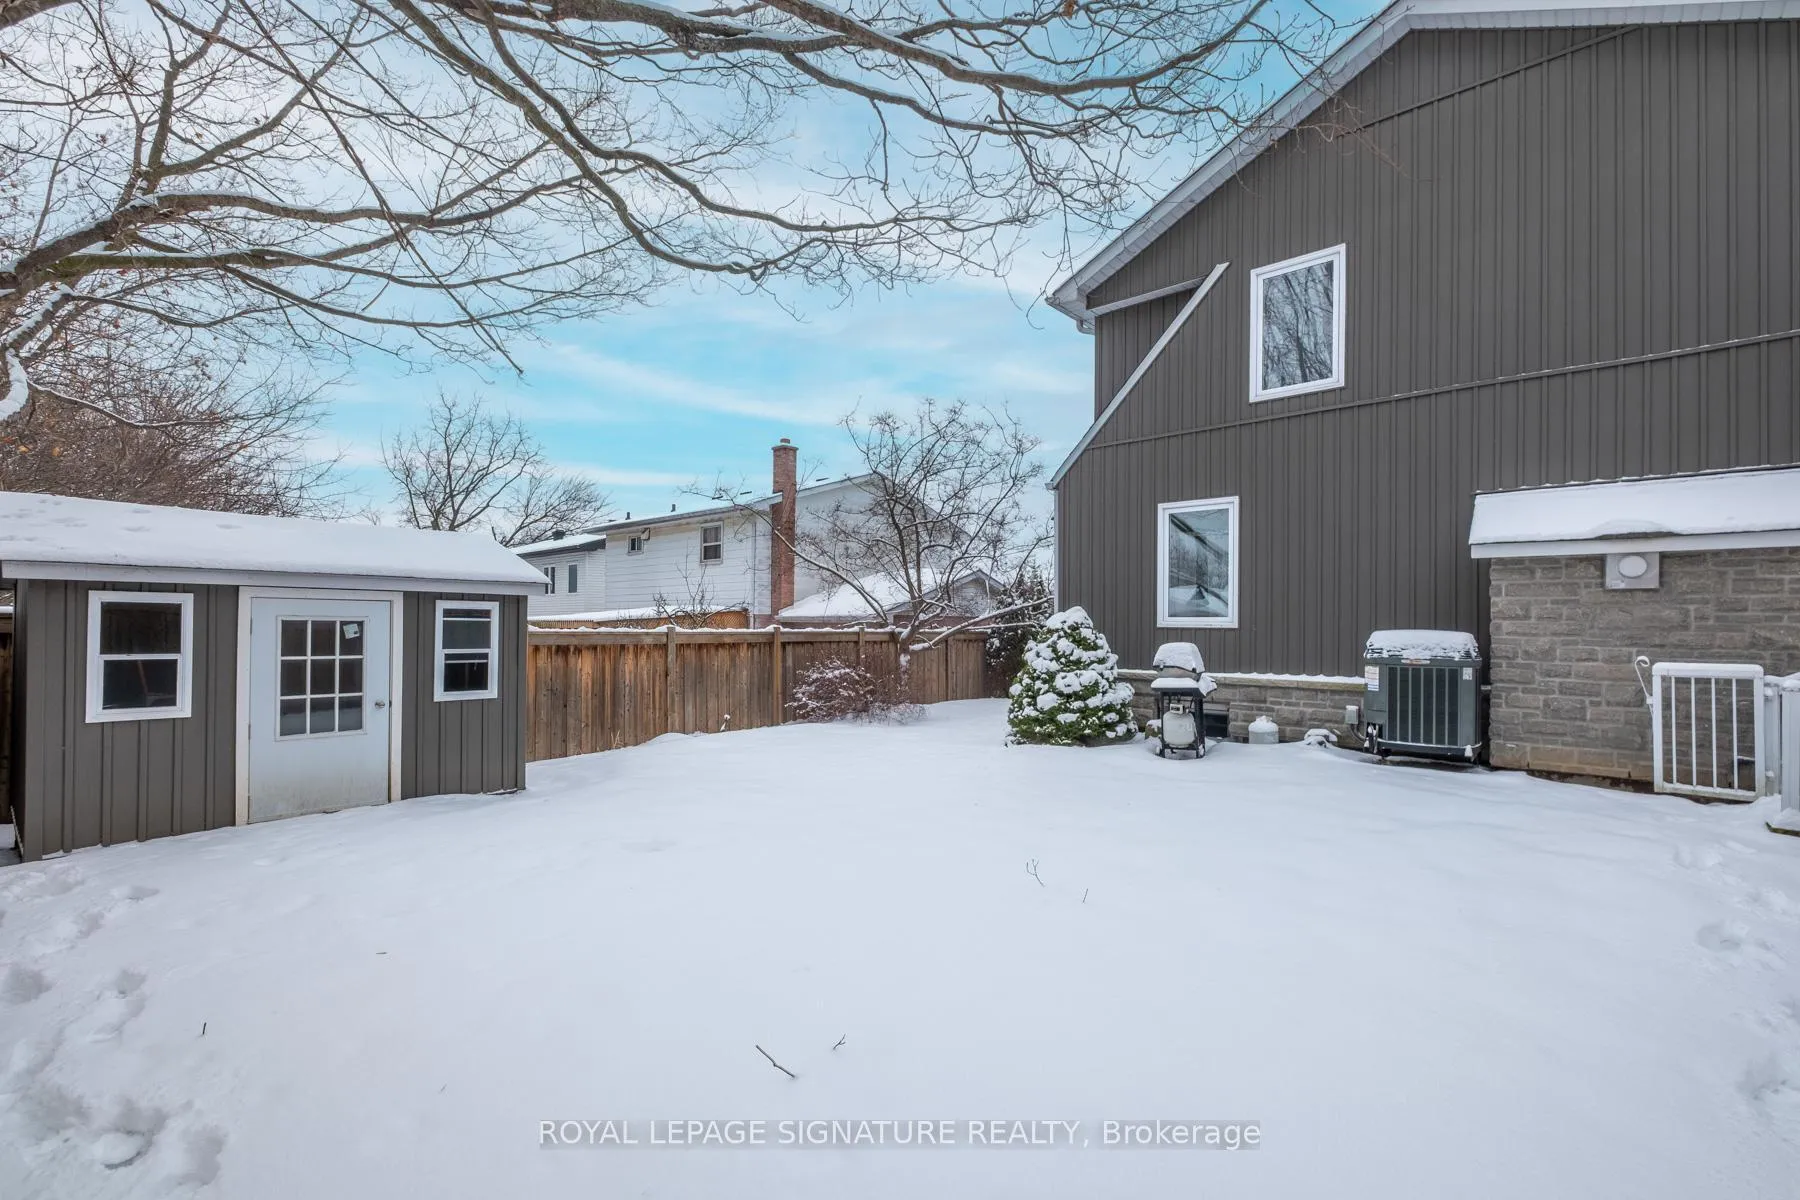
- Vinyl Siding, Stone
- Roof
- Asphalt Shingle
- Foundation Details
- Poured Concrete
- Special Designation
- Unknown
Lot
- Lot Front
- 60.75 ft
- Lot Depth
- 100.00 ft
Inclusions
- Inclusions
- Stainless Steel Fridge, Induction Stove, Built-in Dishwasher, Washer and Dryer, Bar Fridge, All Window Coverings, All Electric Light Fixtures, Garage Door Opener and Remote(s), Garden Shed, CVAC, Heated floors in basement 3pc "as is", Tankless Hot Water System, Trane Furnace/Heat Pump Dual Zone(approx '12), Shingles (approx '12), Gas BBQ Hook-up
Parking & Garages
- Garage Type
- Attached
- Garage Spaces
- 1
- Parking Spaces
- 2
- Total Garage And Parking Spaces
- 3
Heating & Cooling
- Heat Source
- Gas
- Heat Type
- Forced Air
- Air Conditioning
- Central Air
- Water
- Municipal
- Sewers
- Sewer
- Bedrooms
- 2 + 1
- Washrooms
- 3
- Kitchens
- 1
- Family / bonus room
- Yes
Room sizes
- Living Room—Ground level, Hardwood Floor, Gas Fireplace, Built-in Speakers
- Dining Room—Ground level, Hardwood Floor, Family Size Kitchen, Bay Window
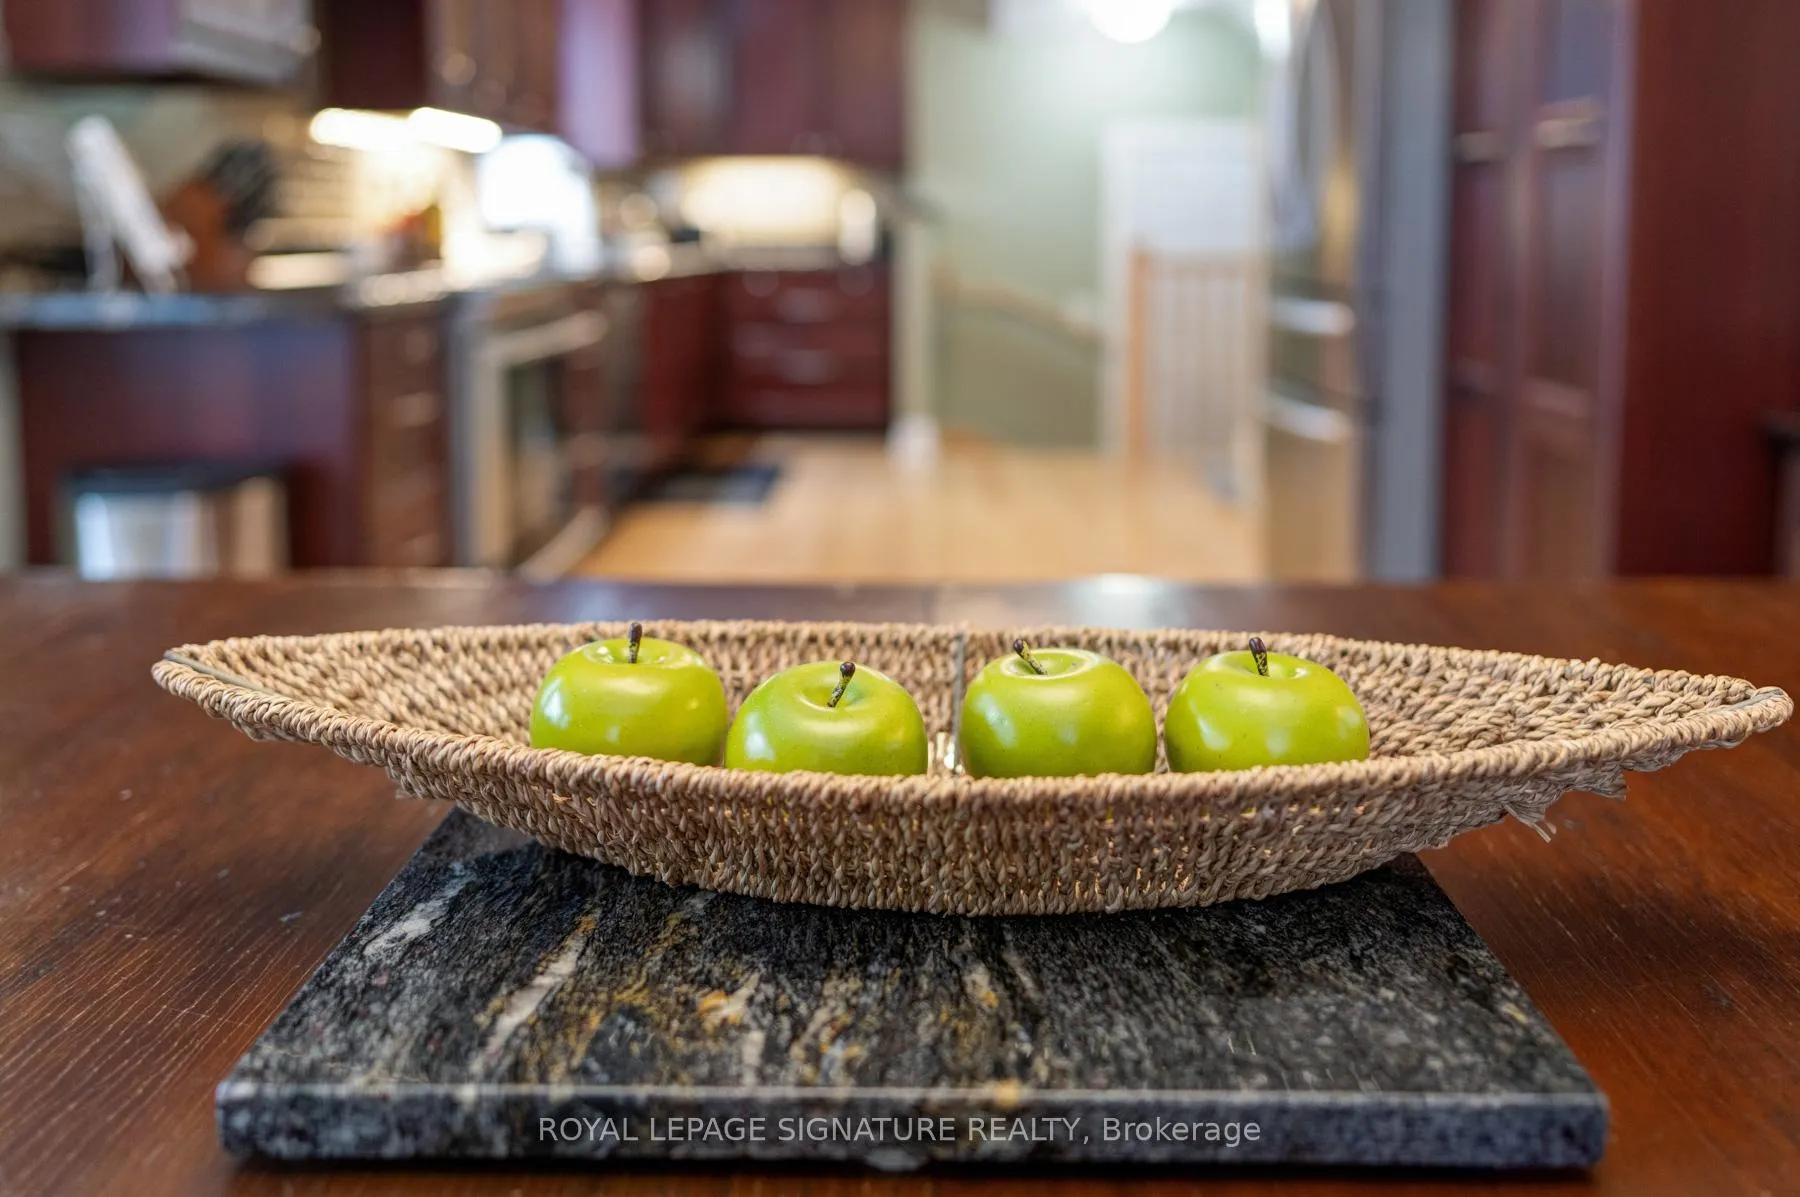
- Kitchen—Ground level, Hardwood Floor, Stainless Steel Appl, Granite Counters
- Family Room—Second level, Hardwood Floor, Wet Bar, Built-in Speakers
- Primary Bedroom—Second level, Hardwood Floor, His and Hers Closets, 5 Pc Bath
- Bedroom 2—Second level, Hardwood Floor, Mirrored Closet, Picture Window
- Office—Second level, Hardwood Floor, Open Concept
- Recreation—Basement level, Ceramic Floor, Wet Bar, 3 Pc Bath
- Bedroom 3—Basement level, Ceramic Floor, Closet, Window
Washrooms
- 5-piece, Second
- 3-piece, Basement
- 2-piece, Ground
- Municipality
- Whitby
- Neighbourhood
- Downtown Whitby
- Main cross streets
- Brock St/Burns St W
- Directions
- Brock St north to Keith St, West on Keith to Centre St S
- MLS® number
- E12671040
- Data source
- Toronto Regional Real Estate Board
- Status change
- 2026-01-16
- Listed on
- 2026-01-07
- Days on market
- 9 days
- Possession date
- 2026-03-31
- Possession type
- 90+ days
- Co-op commission
- 2.5%+HST
- Seller
- Listed by
- ROYAL LEPAGE SIGNATURE REALTY
Home Market Value
Current home valuation for 935 Centre Street S, Whitby, Downtown Whitby, Whitby, ON. Listed for $869,000
HOMEH Estimate
$1,123,478
Estimated Sales Range
$786,435 - $1,460,521
HOMEH Estimate for 935 Centre Street S, Whitby, Downtown Whitby
Calculated with a real agent's CMA method — 45+ years of experience, codified. Not an AI guess.
For the owner
Is this your home? Track its value.
Get this home's HOMEH Estimate by email once a month, with how many homes are for sale around you.
Mortgage Payment Calculator
Compare up to 4 down payment scenarios
5% on first $500K + 10% on $369,000 over $500K
$61,900
| Scenario 1 | Scenario 2 | Scenario 3 | Scenario 4 | |
|---|---|---|---|---|
−Down payment | % $ | % $ | % $ | % $ |
+CMHC insurance | $32,257 | $24,245 | $20,682 | $0 |
=Total mortgage | $838,689 | $806,345 | $759,332 | $695,200 |
Amortization | ||||
Mortgage rate | % | % | % | % |
| Payment frequency | ||||
=Mortgage payment | $4,095monthly | $3,937monthly | $3,707monthly | $3,394monthly |
Land Transfer Tax
$13,855
$13,855
Around this home
No schools found nearby
Data provided by OpenStreetMap & Fraser Institute School Rankings
Ask HOMEH
New!Hi there!
👋Text or call (416) 301-9001
Recommended for you
Based on homes you've looked at.
No recommended properties found.
Nearby similar homes
No nearby properties found.
More real estate resources
Other homes nearby
Explore this area
Nearby neighbourhoods
No nearby listings available.