
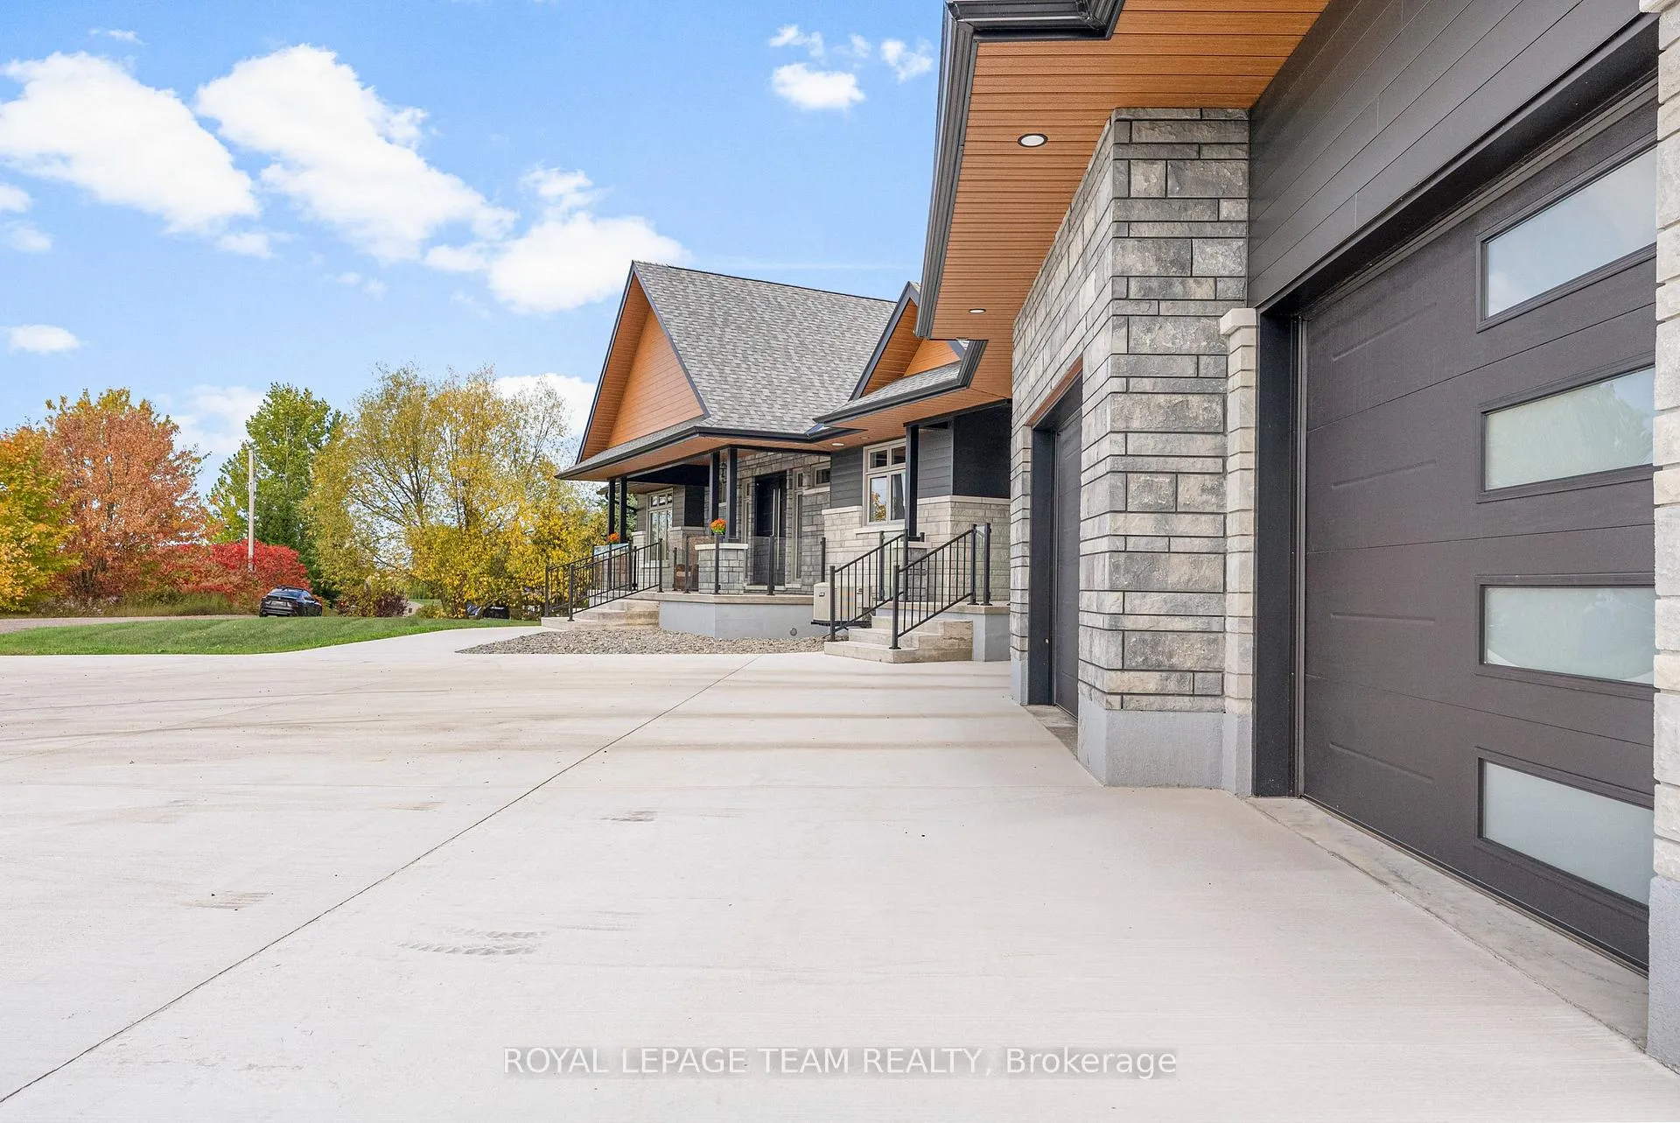
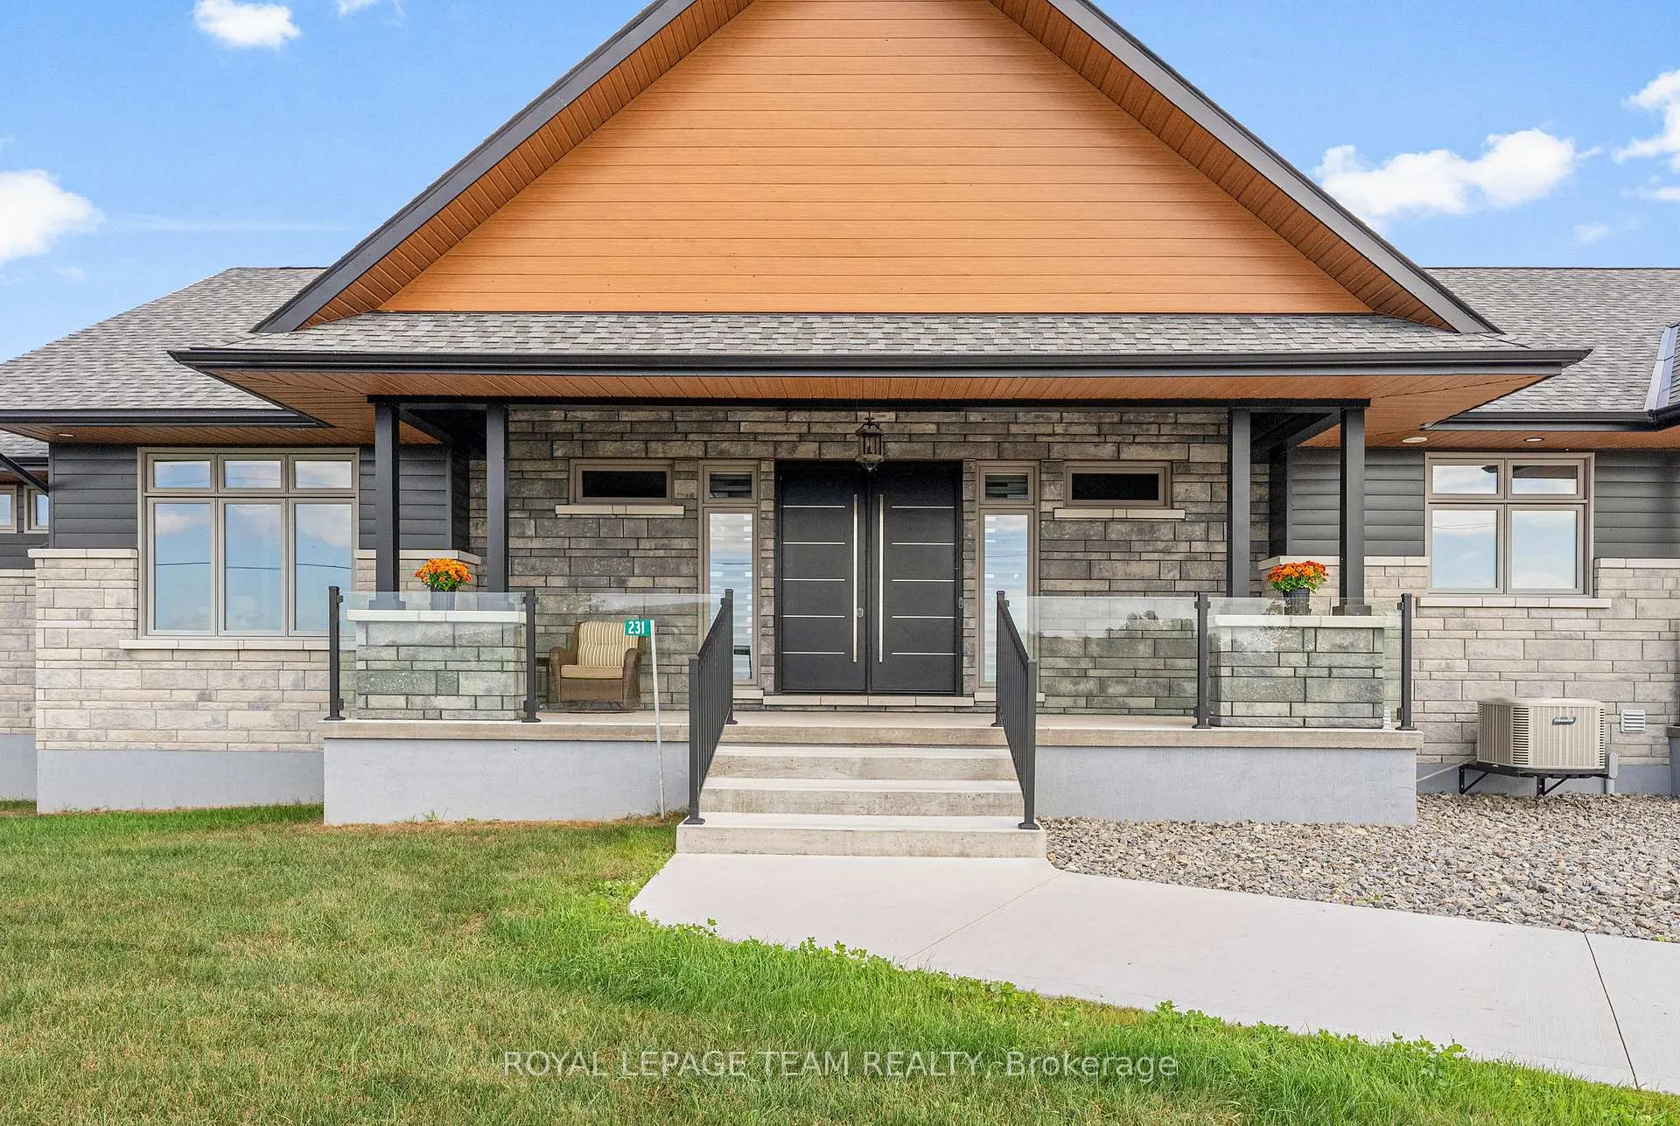
231 Finnerty Road
Whitewater Region, ON K0J 1K0
- 2+3Bedrooms
- 3Bathrooms
- 3Garage
- 2500–3000Sq Ft
- $6,997Tax
- 190×195 ftLot Size
 Estimated Value:$1,424,147See Free Estimate Report

Sale & Price History for 231 Finnerty Road, Whitewater Region, Whitewater Region
| Start Date | End Date | Price | Event | MLS# |
|---|---|---|---|---|
| No listing history available | ||||
Real estate boards require you to or to see the full details of this property.
*Sold prices and complete sale & price history are regulated data. Under the Trust in Real Estate Services Act, 2002 (TRESA) and the rules of the Real Estate Council of Ontario (RECO), and pursuant to the Multiple Listing Service® rules of the Canadian Real Estate Association (CREA) and the Toronto Regional Real Estate Board (TRREB), this information may be shown only to registered users who have agreed to the applicable terms of use (a Virtual Office Website, or "VOW," arrangement). HOMEH Inc., Brokerage therefore provides it to signed-in members only. Creating an account is free and takes under a minute.
About 231 Finnerty Road, Whitewater Region, Whitewater Region
Summarized Description
- Custom waterfront home with exceptional scale and privacy.
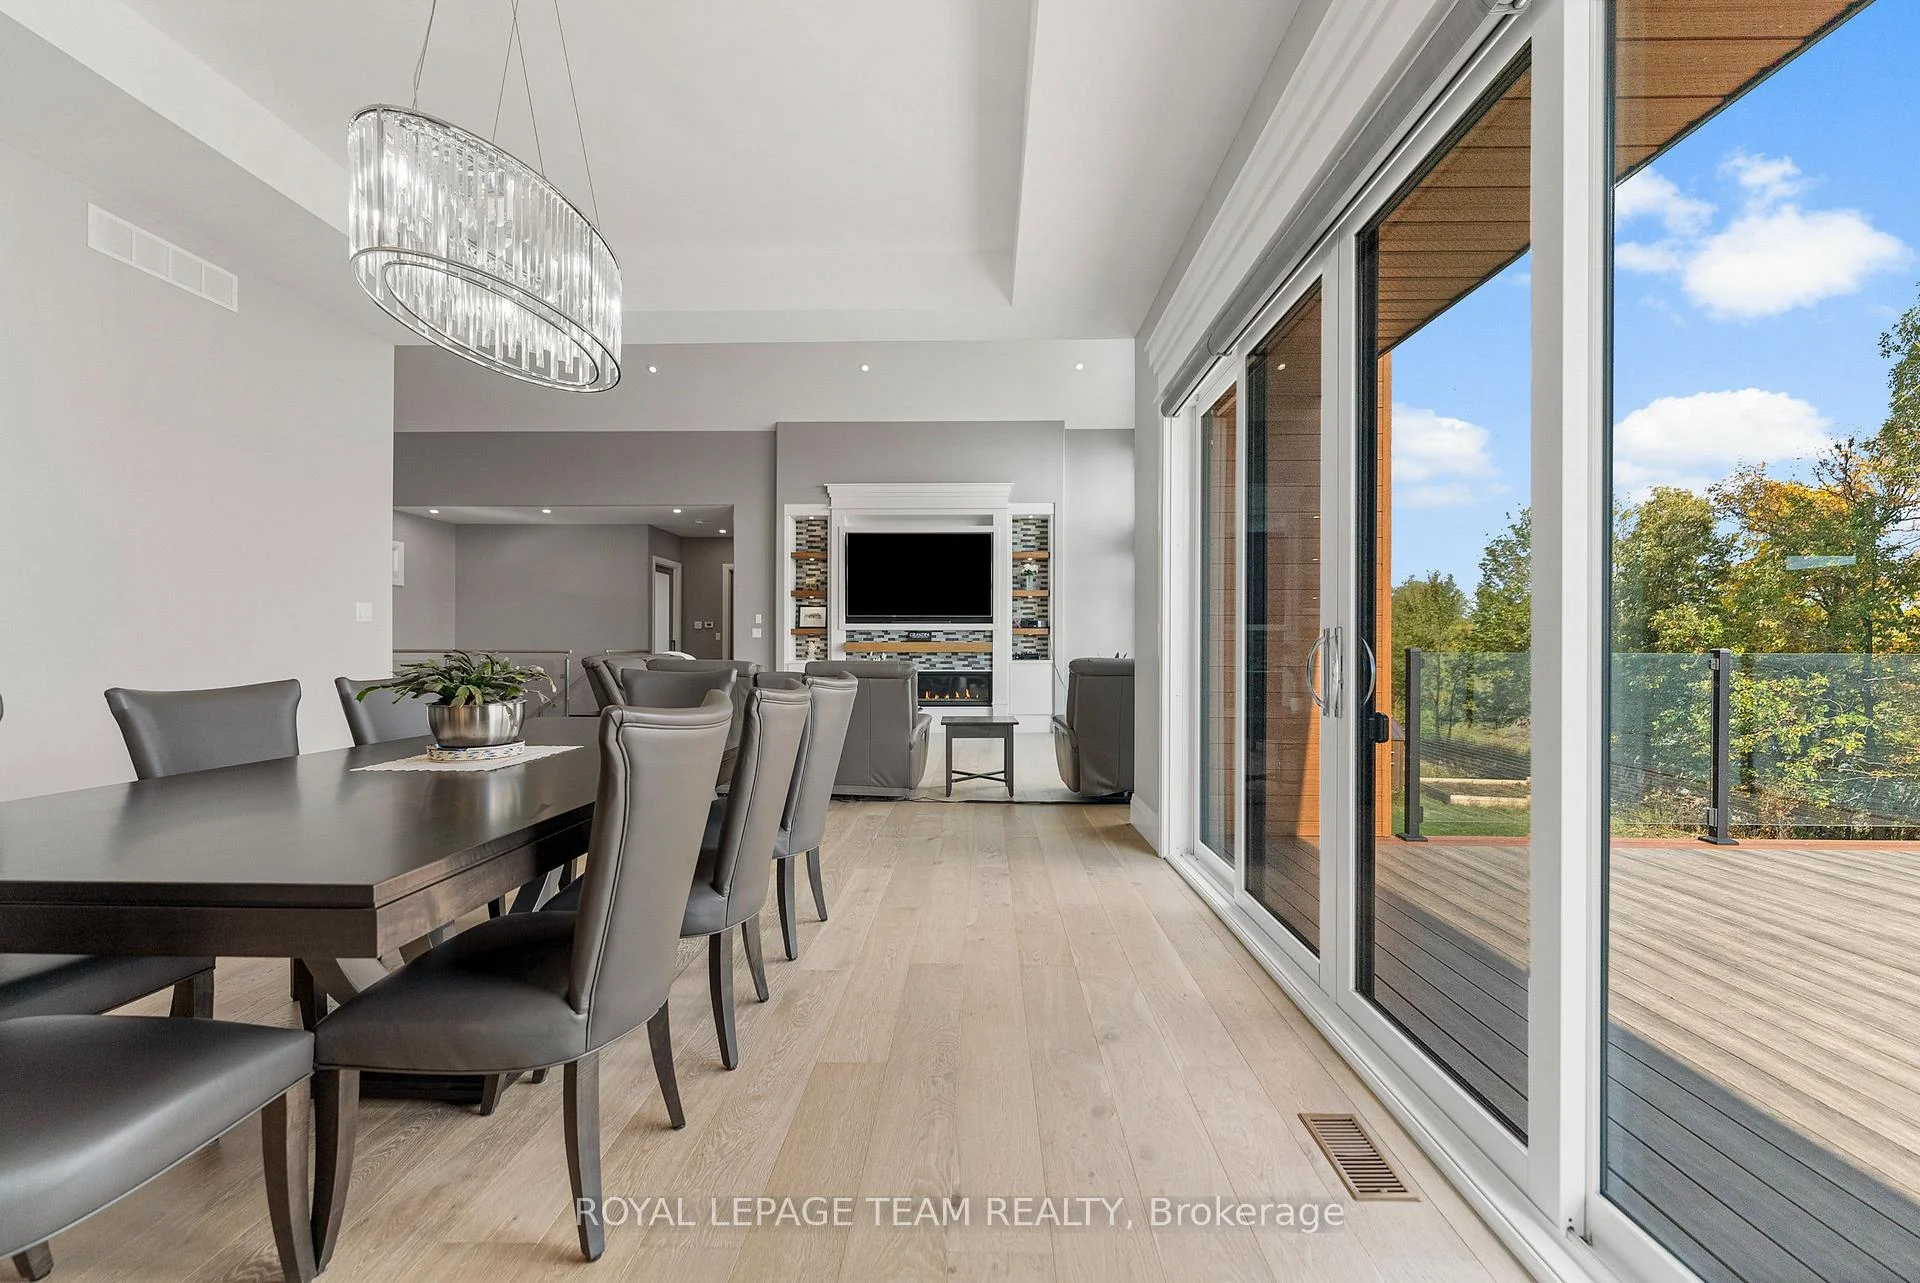
- 10ft and 19ft vaulted ceilings enhance openness.
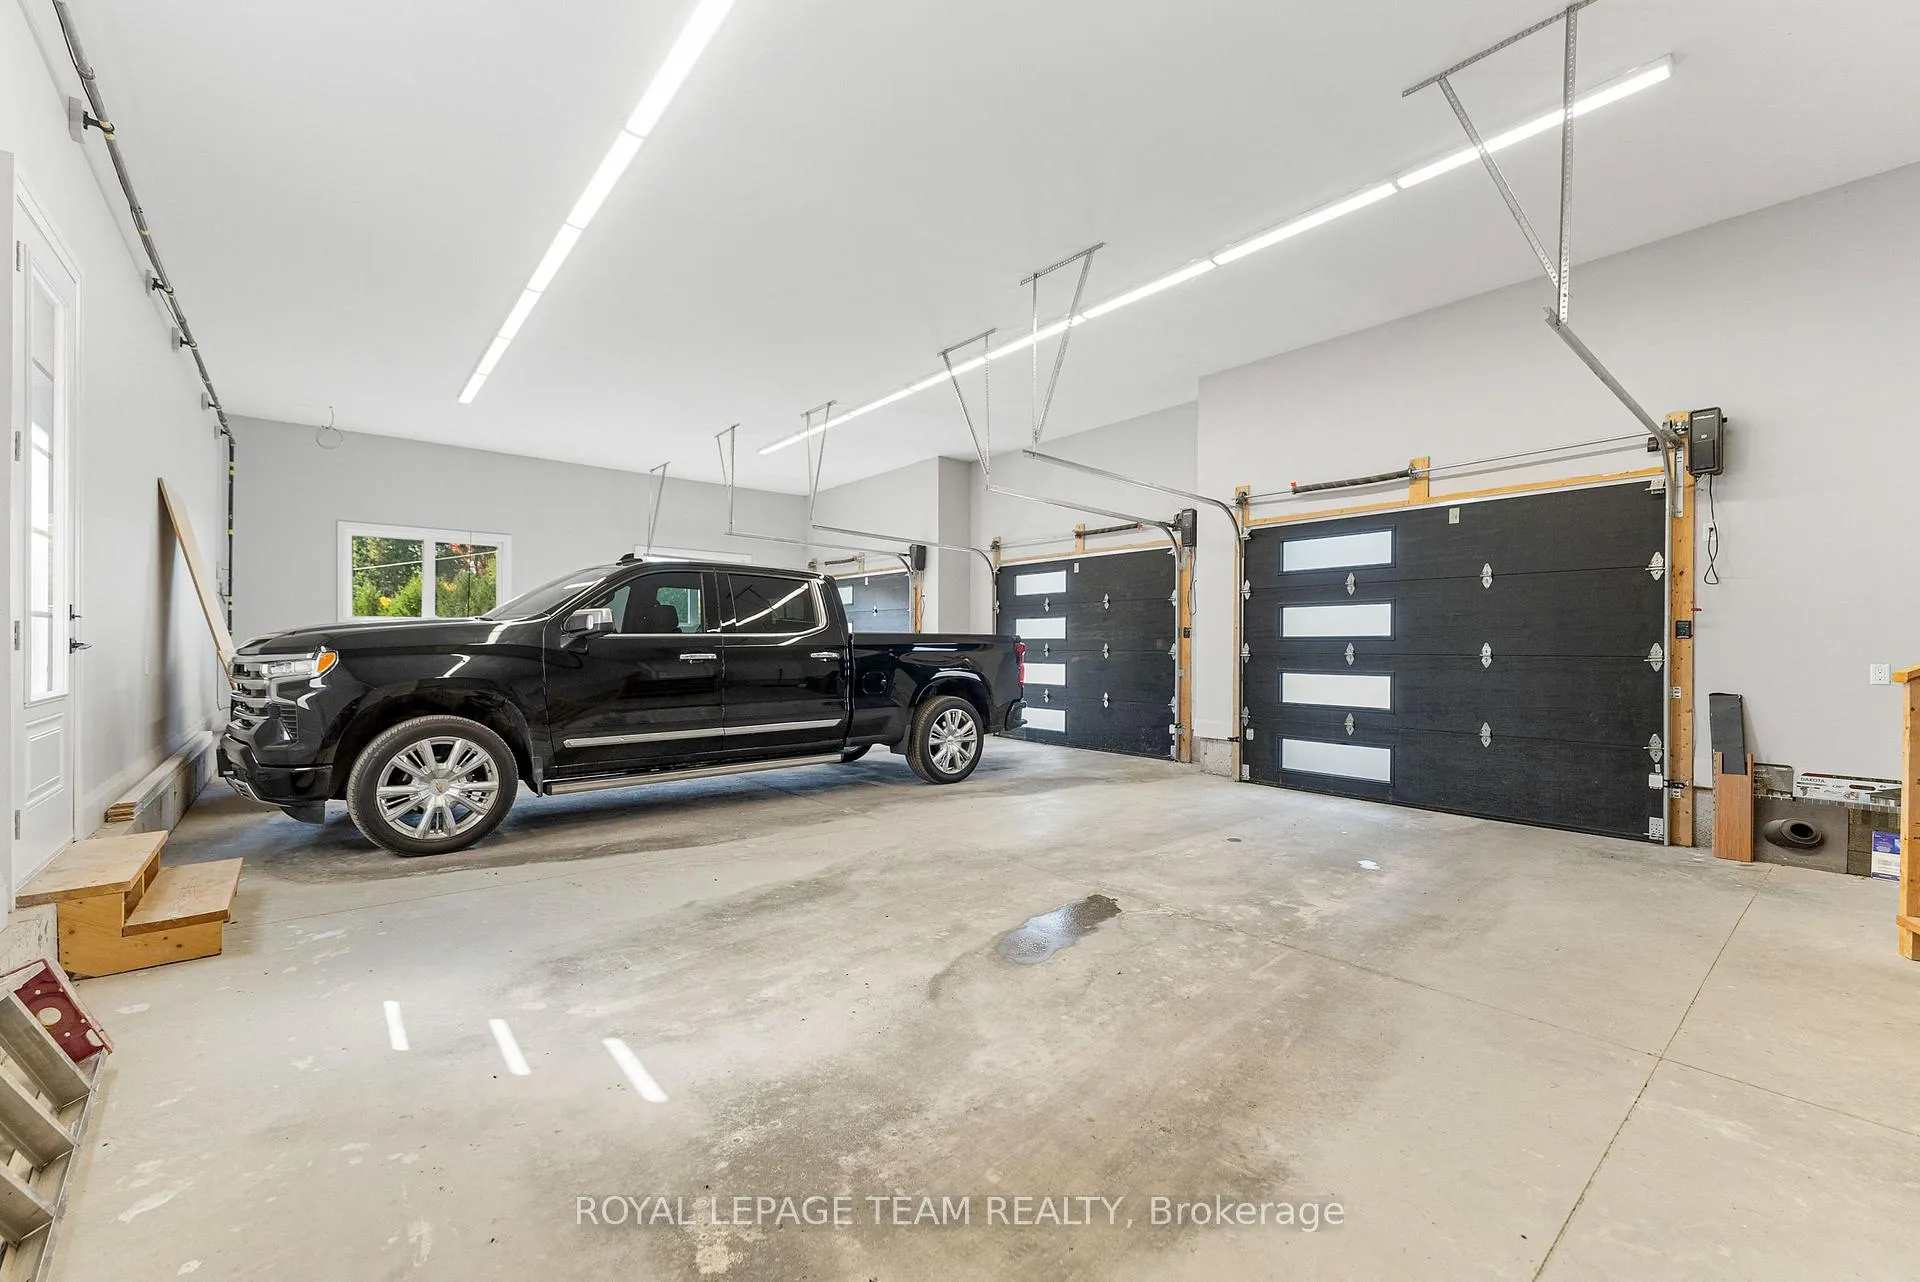
- 1,300 sq ft triple-bay garage for ample storage.
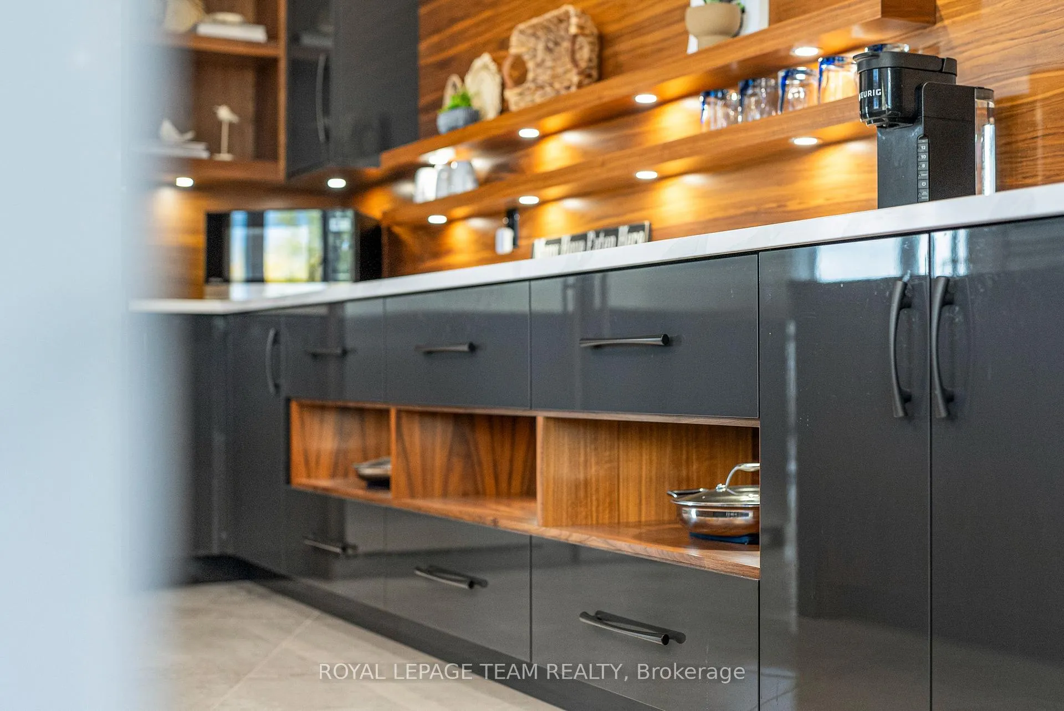
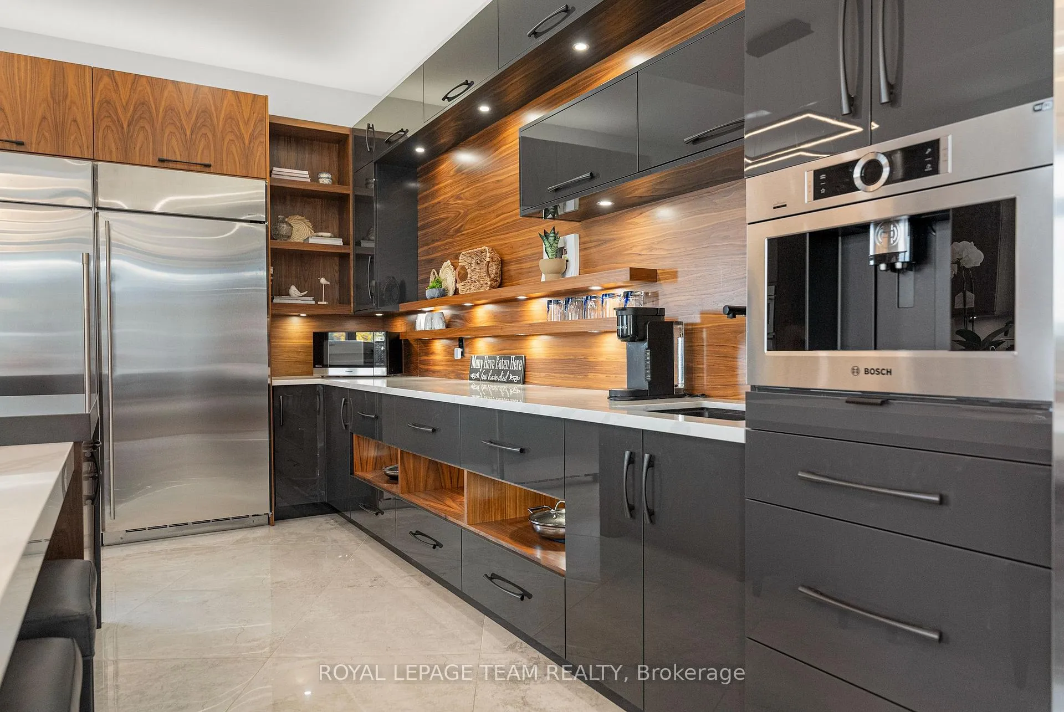
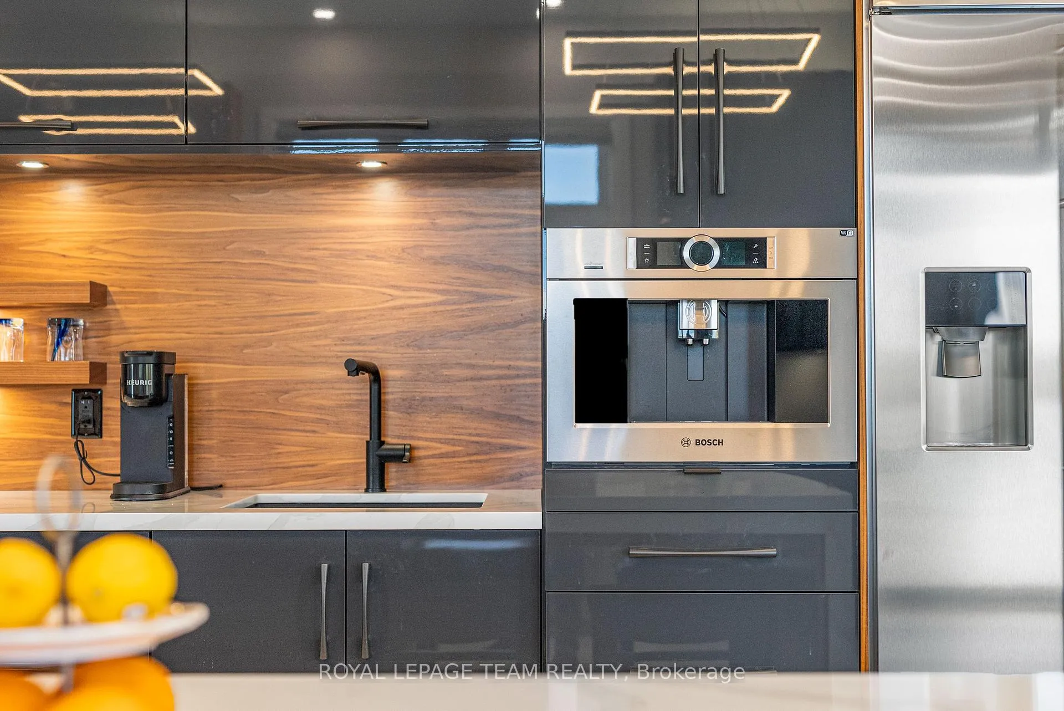
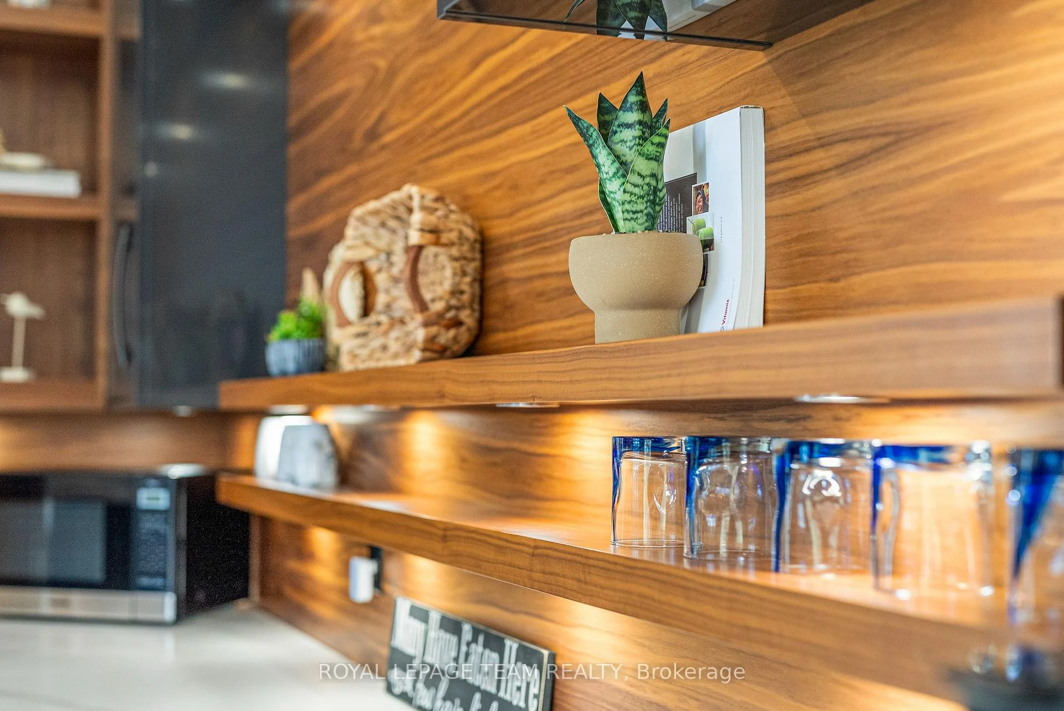
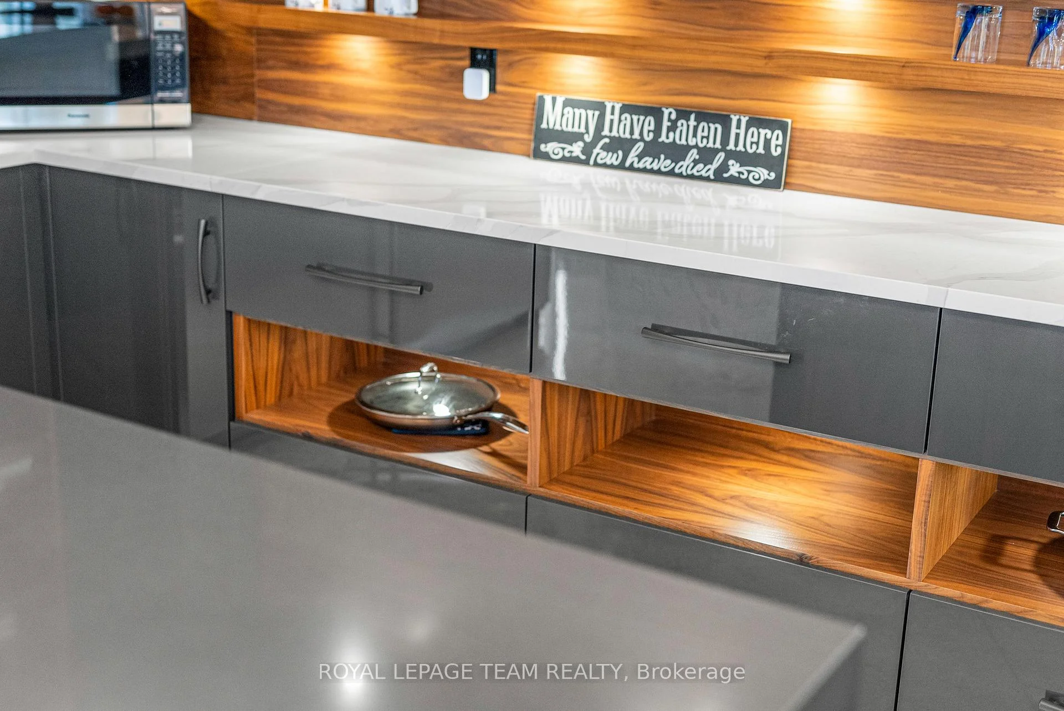
- Dual-sink kitchen with premium integrated appliances.
- Fully finished walkout level ideal for guests.
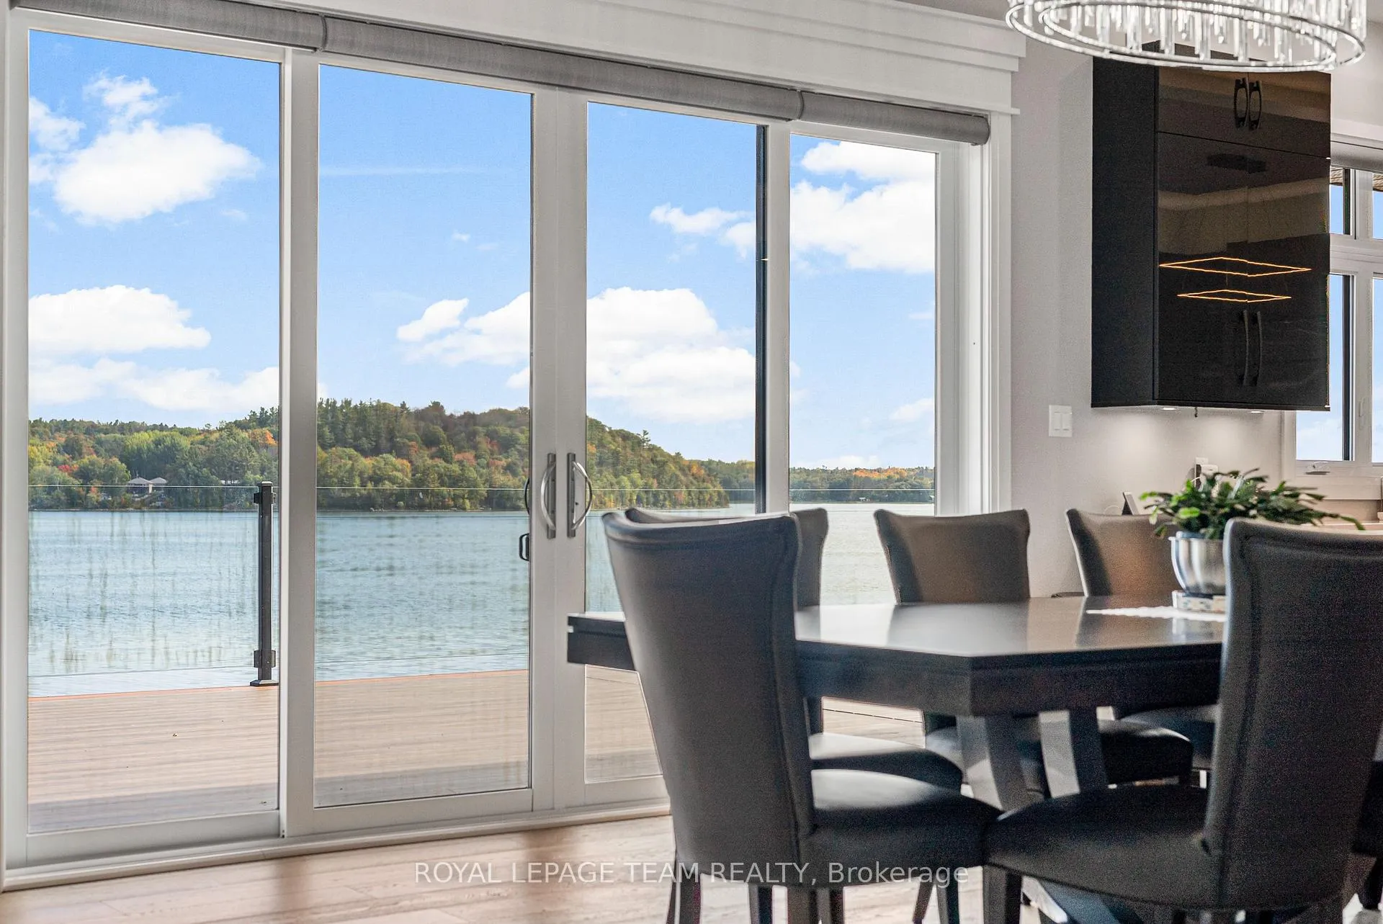
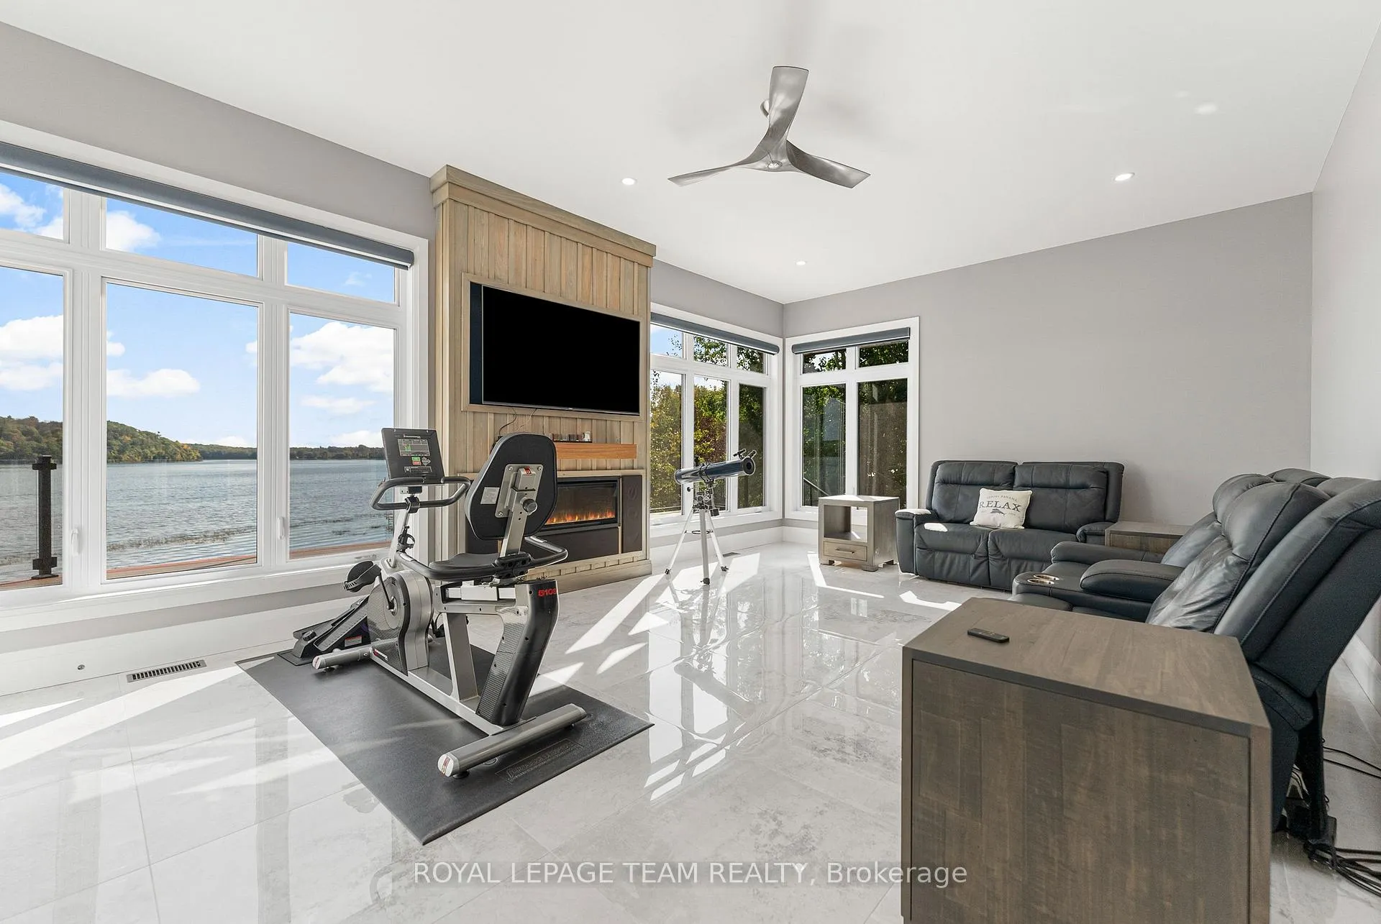
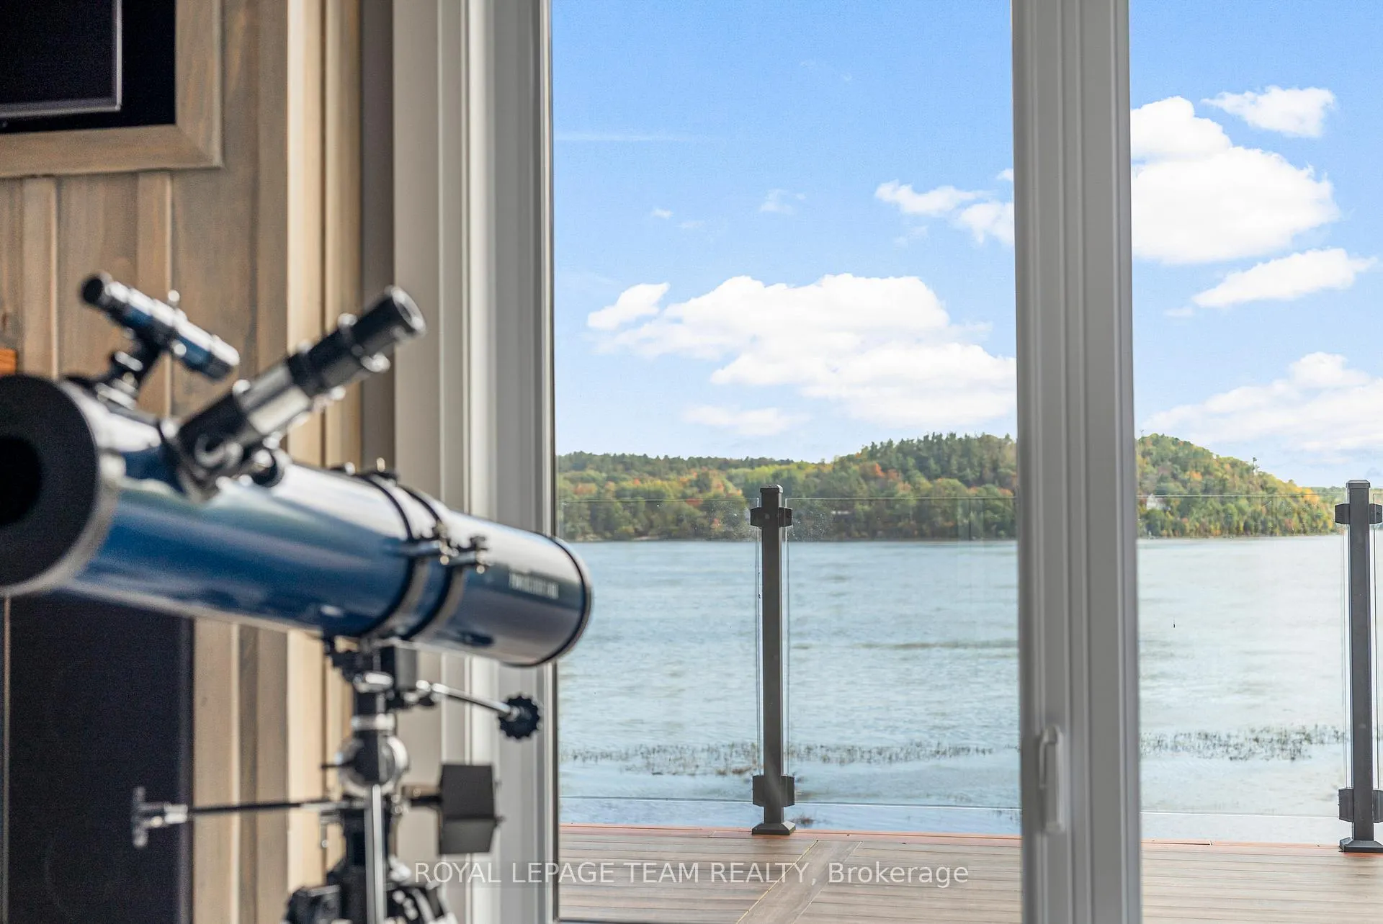
- Tranquil water views and mature private setting.
- Convenient access to Ottawa and local amenities.
- Designed for modern comfort and natural beauty.
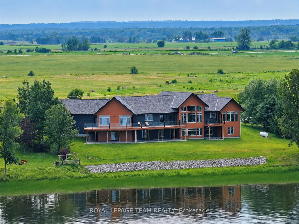
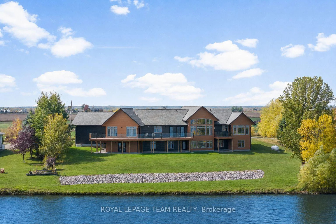
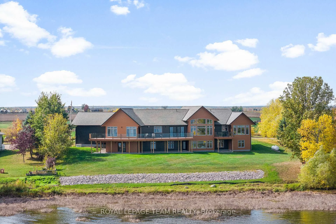
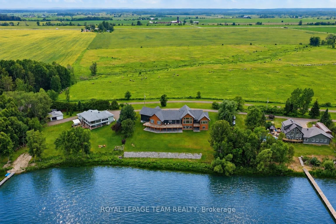
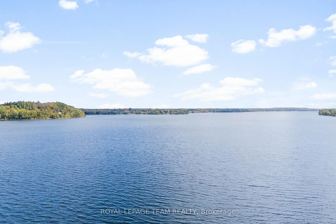
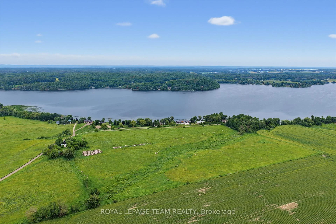
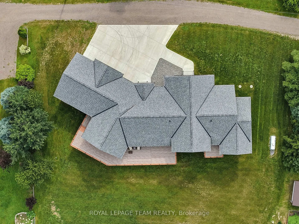
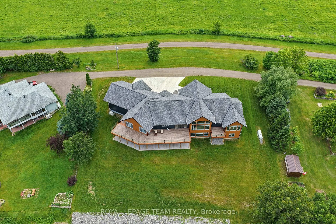
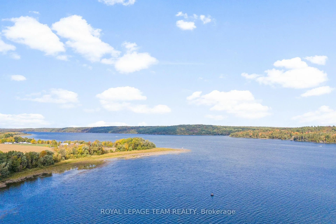
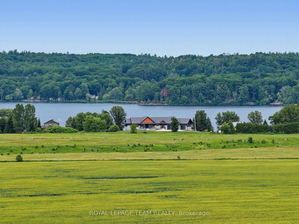
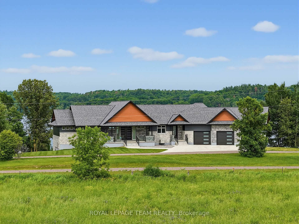
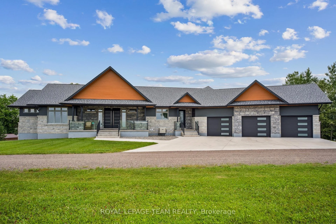
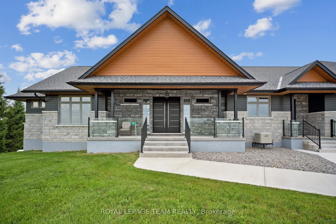
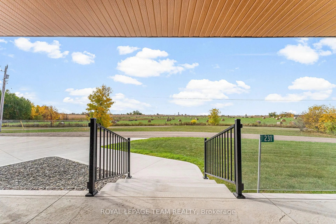
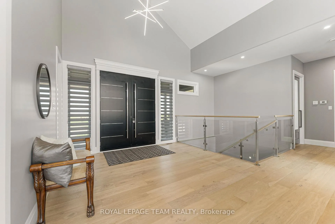
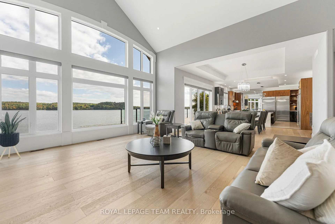
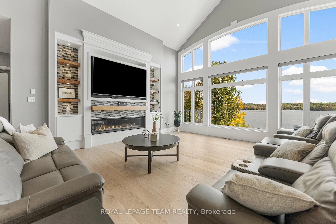
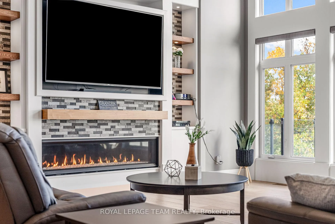
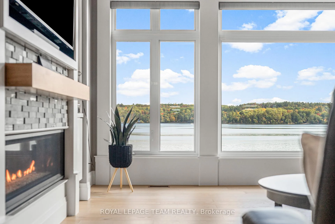
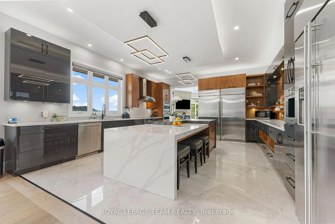
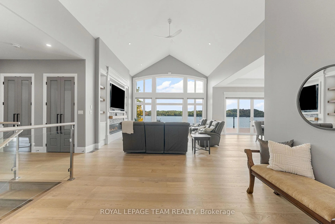
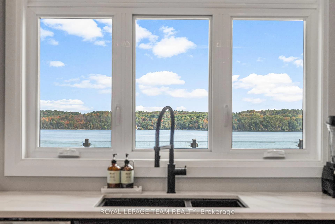
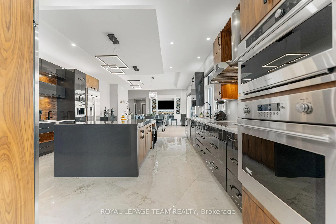
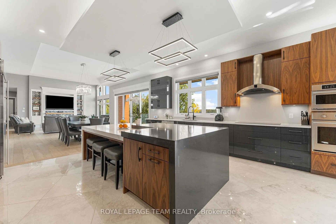
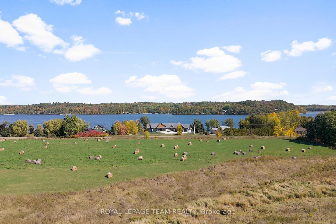
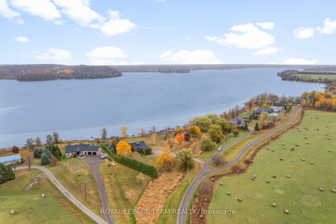
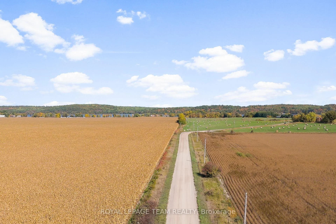
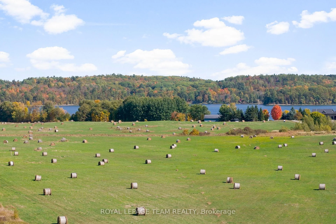
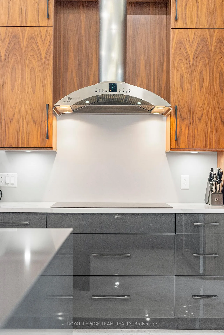
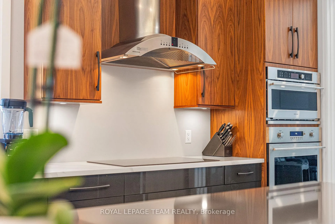
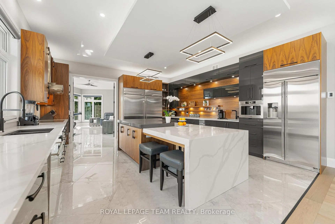
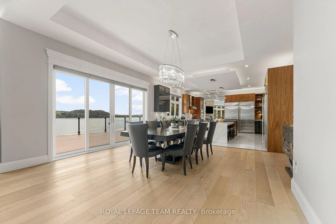
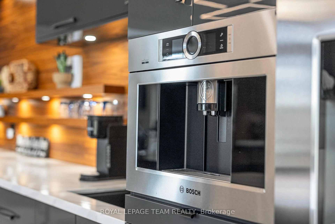
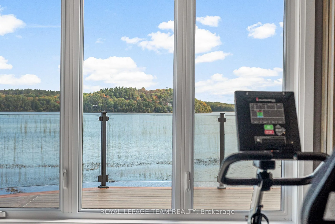
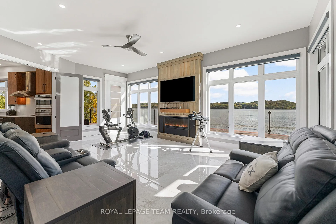
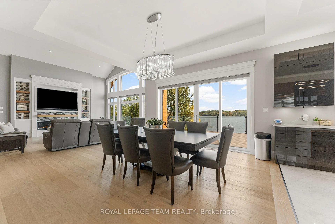
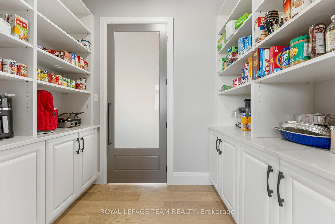
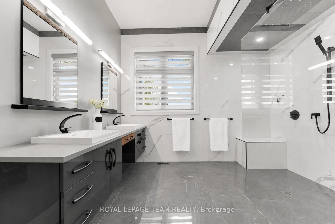
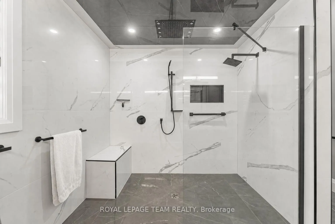
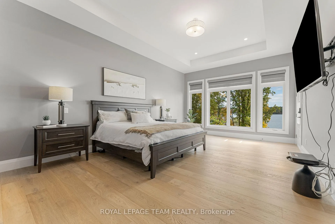
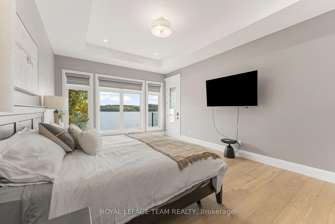
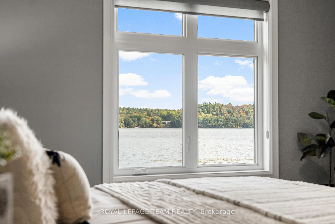
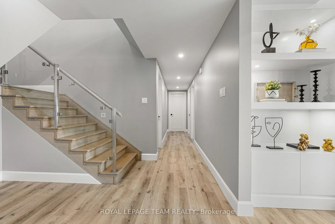
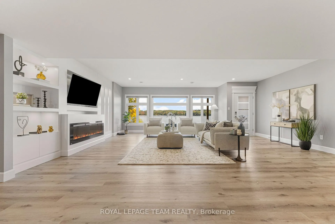
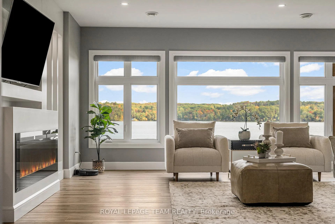
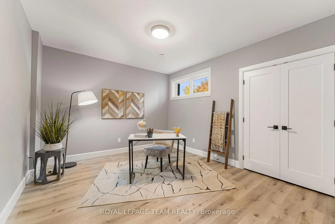
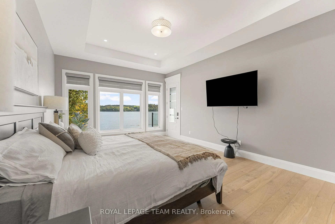
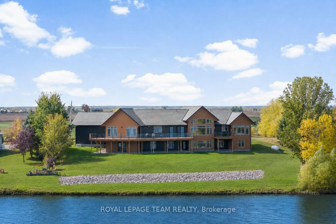
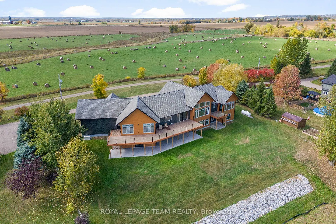
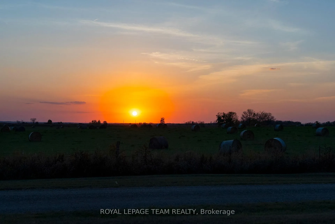
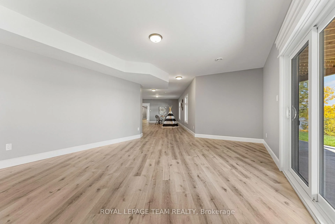
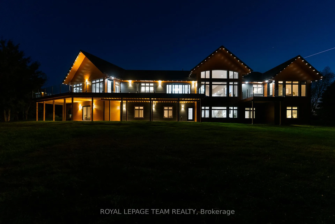
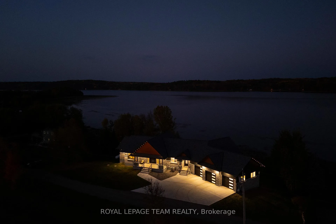
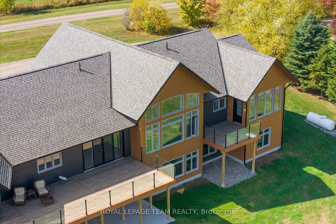
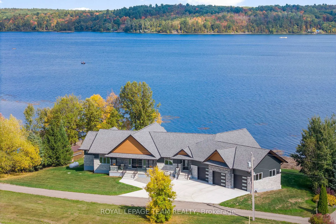
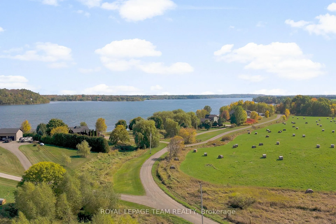
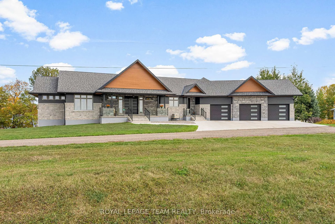
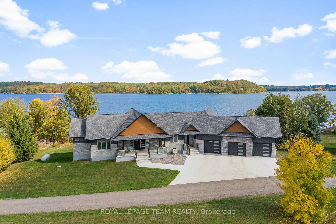
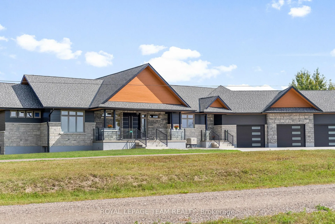
Substantial custom waterfront home offering exceptional scale, privacy, and quality. Offering approximately 5,400 sq. ft. of finished living space, complemented by a 1,300 sq ft triple-bay garage., with 10ft ceilings and soaring 19ft vaulted ceiling enhancing the home's scale and openness. Complemented by a 1,300 sq ft triple-bay garage. Recently installed Glow Getters exterior lighting enhances curb appeal and creates a striking nighttime presence. Set on west-facing direct waterfront with tranquil water views at the rear and open fields at the front, on a private road shared with six residences, offering a mature and private setting. The thoughtfully designed kitchen offers a highly functional dual-sink layout and a complete suite of premium integrated appliances, including dual refrigeration and a Bosch built-in coffee station. Interior finishes include oversized porcelain tile, engineered hardwood throughout, and triple-pane windows, selected for quality, comfort, and timeless design. The fully finished walkout level adds even more living space with a second family room, wall-to-wall windows, and a covered patio. Three additional bedrooms, a full bathroom, and flexible space for a gym, games room, or in-law suite make this level ideal for multi-generational living or overnight guests. From sunrises over open fields to sunsets across the water, this home was designed to showcase natural beauty while offering modern comfort. A Generac generator provides peace of mind. Just one hour from Ottawa's West End, with convenient access via Hwy 17, 25 minutes to Renfrew Hospital, and 20 minutes to Pembroke Regional Hospital and major shopping. Close to Whitewater Brewery, Oaks of Cobden Golf Club, beaches, Algonquin Trail access, and quality local schools. A rare offering combining scale, privacy, and lifestyle.
Key Facts & Features
Property Costs
- Annual Property Tax Amount
- $6,997
- Land Transfer Tax Fee
- $28,473
Rental Items
- Rental Equipment
- Propane tank
- Basement Type
- Finished with Walk-Out, Walk-Out, Full
Interior Features
- Laundry Level
- Main Level
- Interior Extras
- Built-In Oven, Carpet Free, Countertop Range, ERV/HRV, Primary Bedroom - Main Floor, Propane Tank, Water Heater Owned, Water Softener, Generator - Full
- View
- Hills, Lake, Meadow, Trees/Woods, Water, Pasture
- Fireplace/Stove
- Yes
- Fireplace Features
- Electric, Propane
- Elevator
- No
Exterior Features
- Exterior Extras
- Deck, Fishing, Landscaped, Patio, Porch, Year Round Living, Porch Enclosed
- Pool
- None
- Property Features
- Cul de Sac/Dead End, Lake Access, Lake Backlot, Waterfront, Wooded/Treed, Clear View
- Accessibility Features
- 32 Inch Min Doors, Hallway Width 42 Inches or More
Building
- Building Type
- Detached
- Building Style
- Bungalow
- Approx Age
- 0-5
Construction
- Exterior Finish
- Stone, Aluminum Siding
- Roof
- Asphalt Shingle
- Foundation Details
- Poured Concrete
- Special Designation
- Unknown
Lot
- Lot Front
- 189.62 ft
- Lot Depth
- 195.17 ft
- Lot Size
- 0.88
- Lot Shape
- Irregular
Inclusions
- Inclusions
- 1 Fridge, 1 Freezer, 1 fridge/freezer with water and ice dispenser, Stove, Oven, Dishwasher, washer, dryer, Generac generator
Exclusions
- Exclusions
- Starlink satellite system, Wall mounted televisions
Parking & Garages
- Garage Type
- Attached
- Garage Spaces
- 3
- Parking Spaces
- 5
- Total Garage And Parking Spaces
- 5
Heating & Cooling
- Heat Source
- Propane
- Heat Type
- Forced Air
- Air Conditioning
- Central Air
- Water
- Well
- Sewers
- Septic
- Natural Gas
- No
- Hydro
- Yes
- Bedrooms
- 2 + 3
- Washrooms
- 3
- Kitchens
- 1
- Family / bonus room
- Yes
Room sizes
- Foyer—Main level
- Living Room—Main level
- Dining Room—Main level
- Other—Main level, Balcony
- Kitchen—Main level
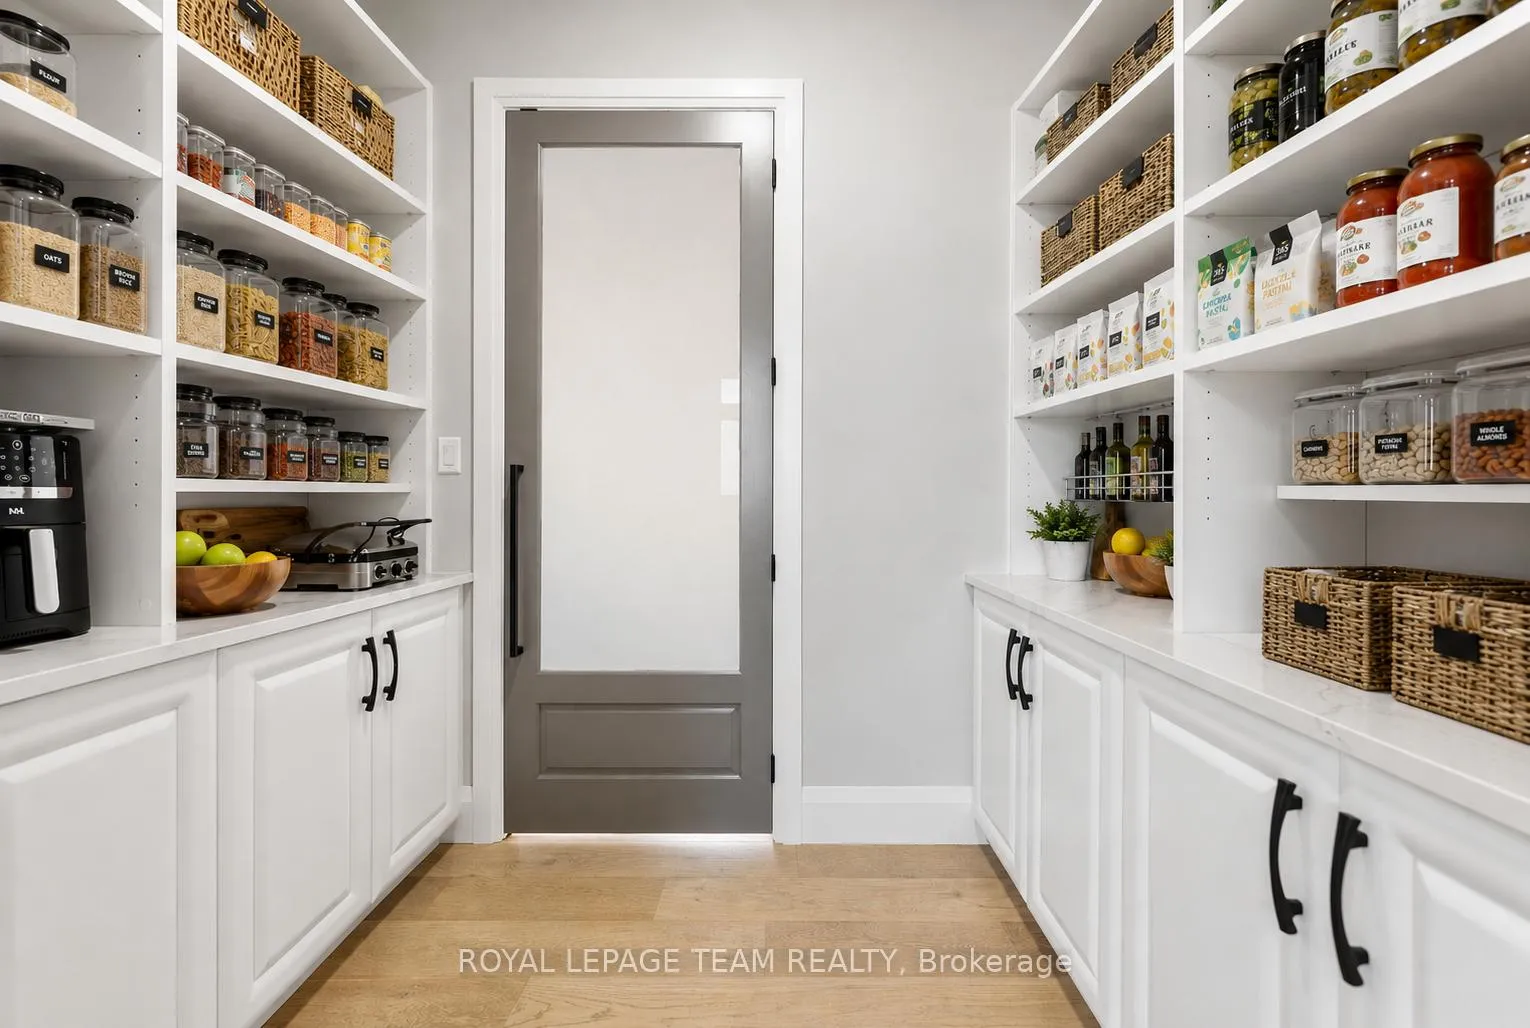
- Pantry—Main level
- Family Room—Main level
- Laundry—Main level
- Bathroom—Main level, 2 Pc Bath
- Bedroom—Main level
- Other—Main level, Walk-In Closet(s)
- Bathroom—Main level, 3 Pc Ensuite
- Bedroom—Main level
- Other—Main level, Balcony
- Recreation—Ground level
- Game Room—Ground level
- Bedroom—Ground level
- Bedroom—Ground level
- Bedroom—Ground level
- Bathroom—Ground level, 4 Pc Bath
- Cold Room/Cantina—Ground level
- Utility Room—Ground level
Washrooms
- 3-piece, Main
- 2-piece, Main
- 4-piece, Lower
- Municipality
- Whitewater Region
- Neighbourhood
- Whitewater Region
- Main cross streets
- Finnerty and Highway 17
- Zoning
- Residential
- Directions
- Highway 17 to Finnerty Road (5 kms North of Cobden).
- Waterfront
- Direct
- MLS® number
- X13126934
- Data source
- Toronto Regional Real Estate Board
- Listed on
- 2026-05-14
- Updated on
- 2026-10-15
- Days on market
- 164 days
- Possession type
- Flexible
- Co-op commission
- 2
- Seller
- Listed by
- ROYAL LEPAGE TEAM REALTY
Home Market Value
Current home valuation for 231 Finnerty Road, Whitewater Region, Whitewater Region, Whitewater Region, ON. Listed for $1,599,900
HOMEH Estimate
$1,424,147
Estimated Sales Range
$854,488 - $1,993,806
HOMEH Estimate for 231 Finnerty Road, Whitewater Region, Whitewater Region
Calculated with a real agent's CMA method — 45+ years of experience, codified. Not an AI guess.
For the owner
Is this your home? Track its value.
Get this home's HOMEH Estimate by email once a month, with how many homes are for sale around you.
Mortgage Payment Calculator
Compare up to 4 down payment scenarios
20% required for homes $1.5M or more
$319,980
| Scenario 1 | Scenario 2 | Scenario 3 | Scenario 4 | |
|---|---|---|---|---|
−Down payment | % $ | % $ | % $ | % $ |
+CMHC insurance | $0 | $0 | $0 | $0 |
=Total mortgage | $1,279,920 | $1,199,925 | $1,119,930 | $1,039,935 |
Amortization | ||||
Mortgage rate | % | % | % | % |
| Payment frequency | ||||
=Mortgage payment | $6,249monthly | $5,859monthly | $5,468monthly | $5,077monthly |
Land Transfer Tax
$28,473
$28,473
Around this home
No schools found nearby
Data provided by OpenStreetMap & Fraser Institute School Rankings
Ask HOMEH
New!Hi there!
👋Text or call (416) 301-9001
Recommended for you
Based on homes you've looked at.
No recommended properties found.
Nearby similar homes
No nearby properties found.
More real estate resources
Other homes nearby
Explore this area
Nearby neighbourhoods
No nearby listings available.