Registered
1998
Registered
1998
Total units
12
Storeys
1
0
Units for sale
0
Units for rent
Live MLS · Updated daily
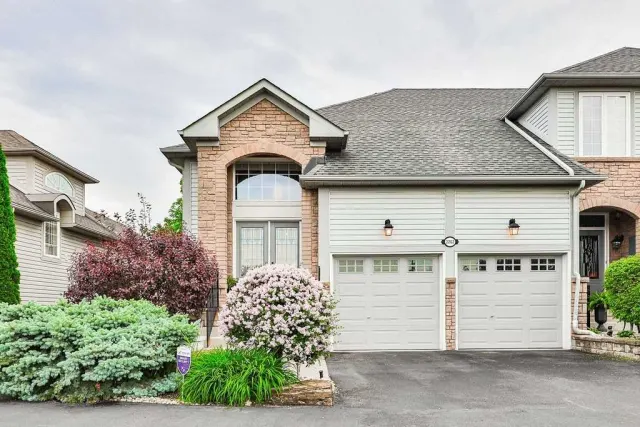
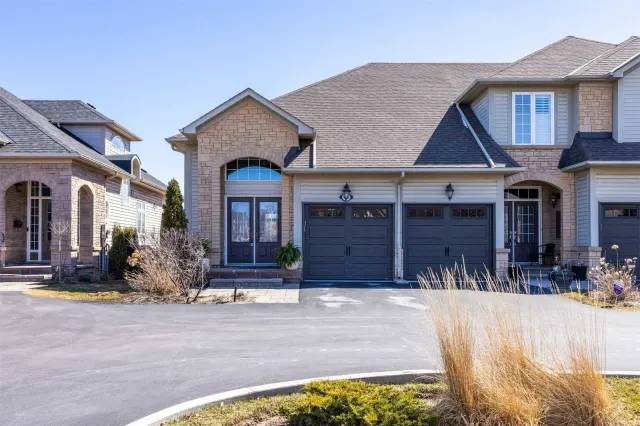
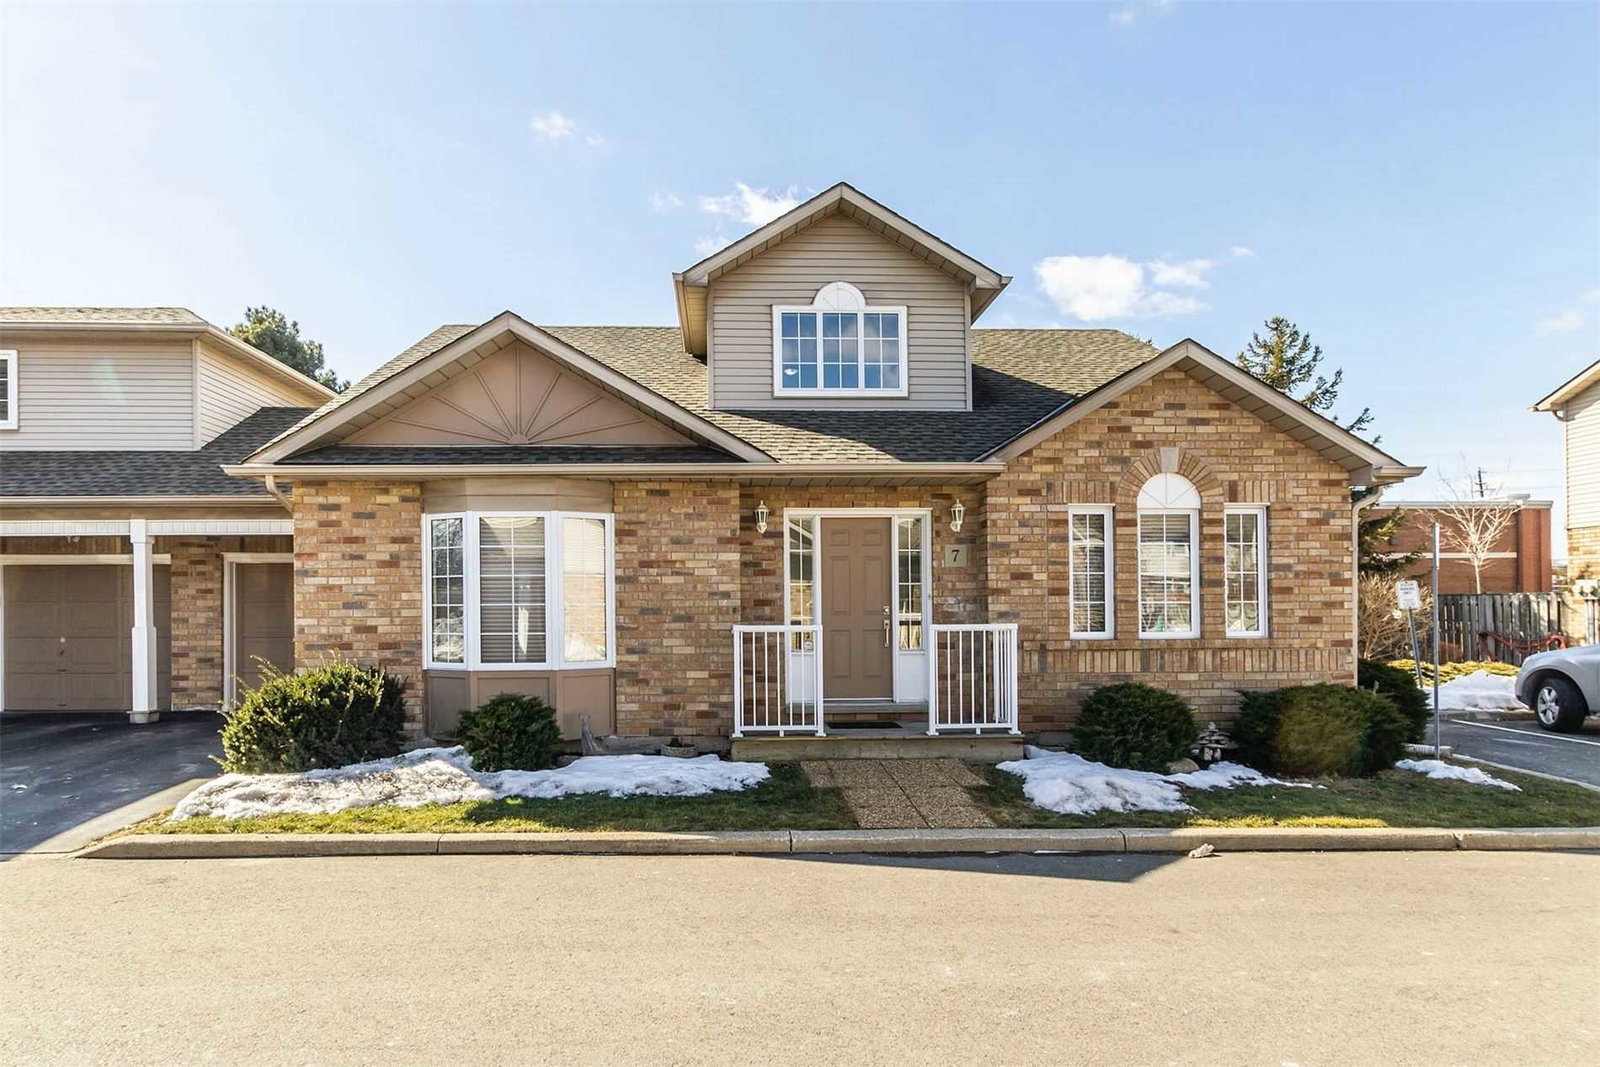
Chelsea Lane is a 1-storey condo building with 12 units at 5030 New Street in Elizabeth Gardens, Burlington. It was registered as a condominium in 1998.
Registered
1998
Property type
Townhouse
Storeys
1
Total units
12
Management
Self Managed
BBQ Area
—
Avg $/sqft
—
YoY change
—
Days to sell
Chelsea Lane was registered as a condominium in 1998.
Chelsea Lane has 12 units across 1 storeys.
Counted by HOMEH within 400 m (5 min) and 800 m (10 min) of the building, from map data by © OpenStreetMap contributors, November 2026.
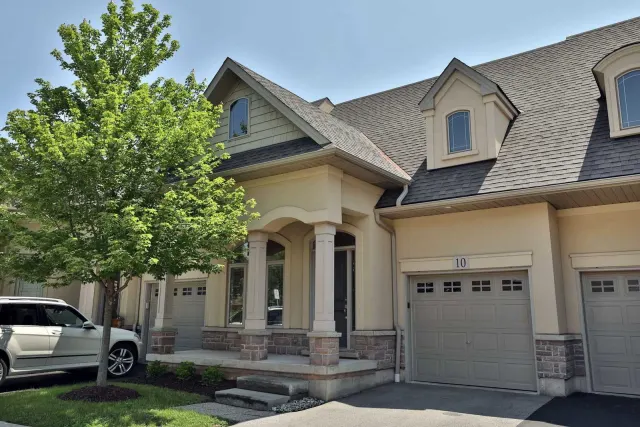 80 m away
5056 New Street
1 for sale
View building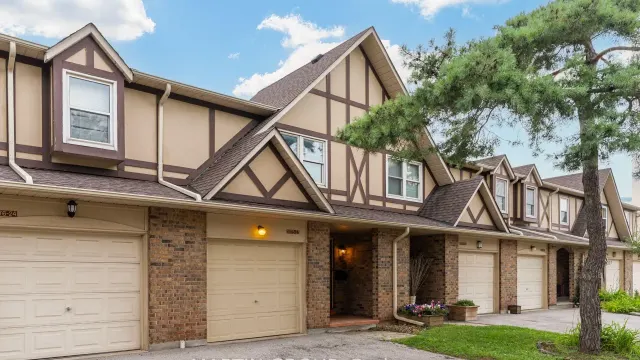 110 m away
5076 New Street
1 for sale
View building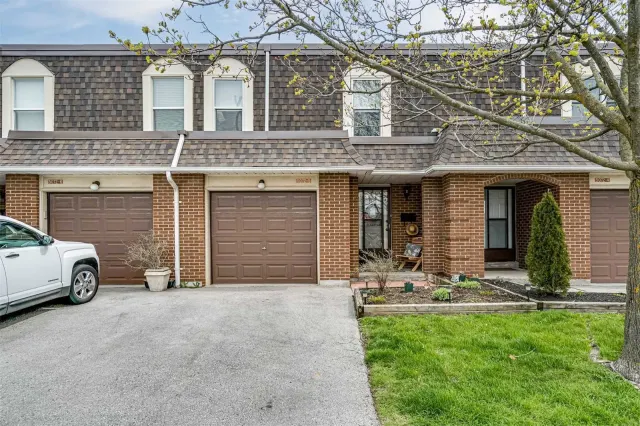 120 m away
5072-5092 New Street
See its history
View building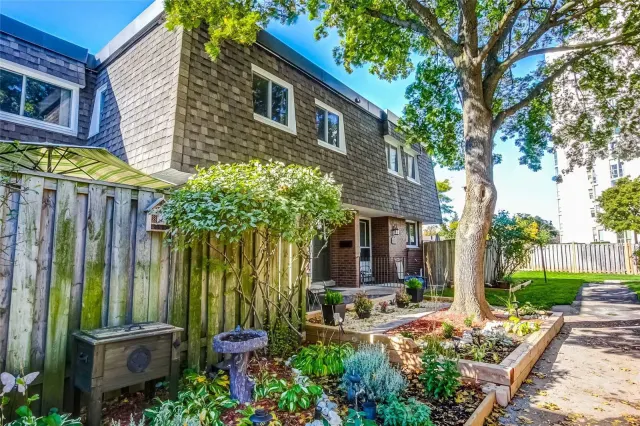 220 m away
451-619 Timber Lane
2 sold or leased in the last 12 months
View buildingNeighbourhood in Burlington
Elizabeth Gardens is a quiet neighbourhood in Burlington, Ontario. It offers a mix of parks and local amenities for residents.
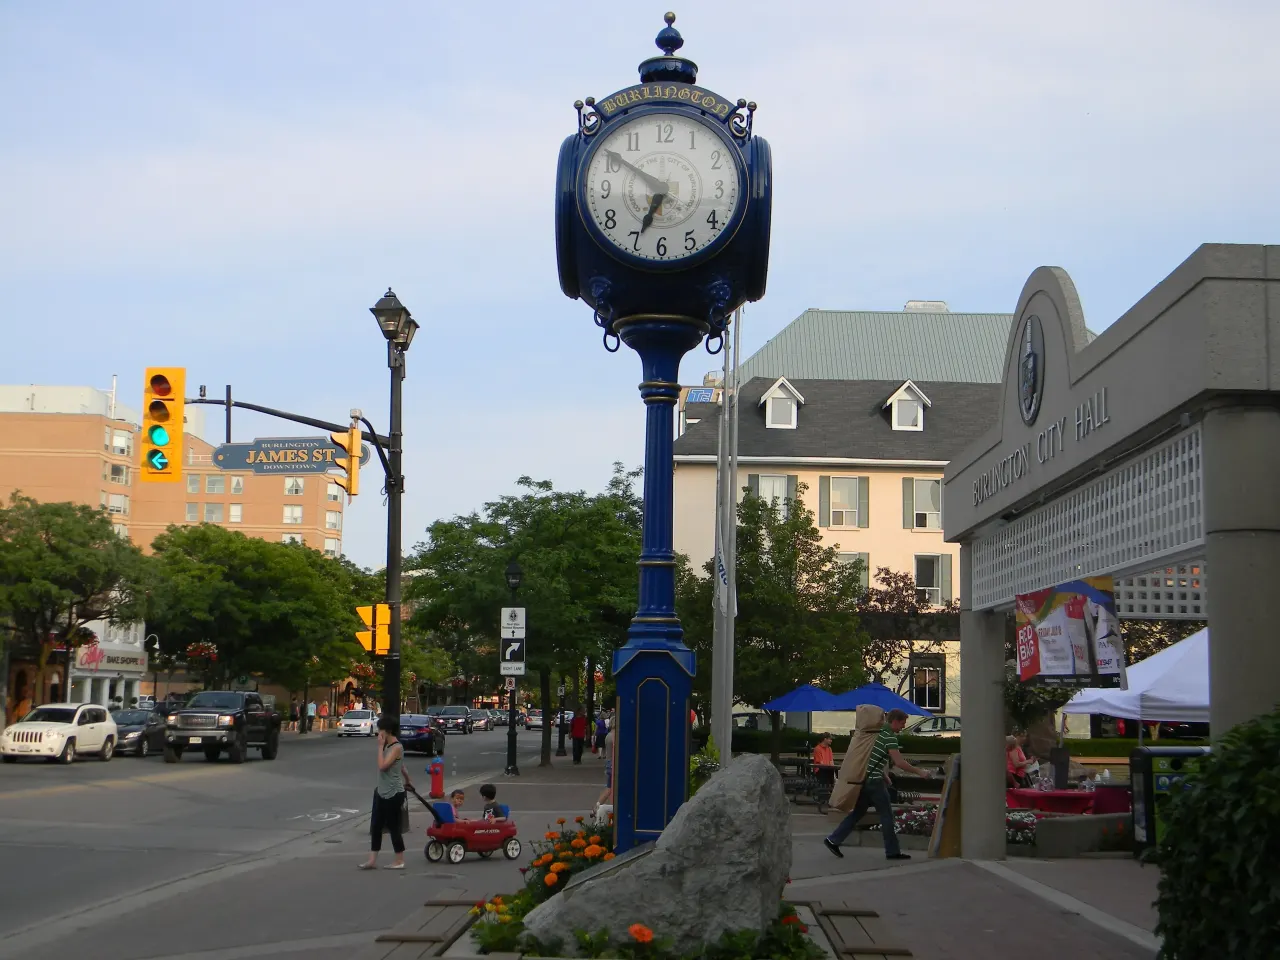
Burlington, Ontario
© Wikimedia Commons contributors (CC BY-SA)
6.5
Schools near listings
out of 10 · averaged over 87 past and present listings
Fraser Institute ratings within 2 km of each listing, closer schools weighted more
Each score is an average over this area's own listings and is shown only where at least 5 of them carry one. Scores are reported by listing agents, not measured by HOMEH.
For sale
0
For rent
0
Recently sold
Sign in to see sold data
Recently leased
Sign in to see leased data
Market data as of 2026-08-16. Sold and leased figures are neighbourhood medians over the last 12 months, published only where at least 5 homes closed — never a single sale.
What people love
Keep in mind
Daily life in Elizabeth Gardens is peaceful and community-focused, with easy access to parks and local shops. Residents enjoy a suburban feel.
The boundary
1.9 km²
Every count and every census figure on this page was measured inside this line — not within a circle drawn around a centre point.
5
Parks
9
Playgrounds
1
Gyms
Counted across all 1.9 km² of Elizabeth Gardens. From OpenStreetMap, as of 2026-11-16.
6.3/10
Average rating of the 3 rated schools in this area
3
Elementary
Pineland Public School
Public · Grades JK–8 · Halton DSB
626th of 3,045 Ontario elementary schools
415 students · EQAO 2024-2025
St. Patrick Catholic Elementary School
Catholic · Grades JK–8 · Halton CDSB
1,444th of 3,045 Ontario elementary schools
325 students · EQAO 2024-2025
Mohawk Gardens Public School
Public · Grades JK–6 · Halton DSB
1,985th of 3,045 Ontario elementary schools
285 students · EQAO 2024-2025
Ontario Ministry of Education school registry; ratings from the Fraser Institute report card. These are the schools that stand inside Elizabeth Gardens, not a catchment — most Ontario boards do not publish attendance boundaries, and we will not draw a line we cannot source. Confirm enrolment with the school board before you buy.
6,115
Population (2021)
2.4 km²
Area
2,580
People per km²
44.2
Median age
$128,074
Median income
89%
Own their home
2.7
People per household
2,255
Households
Every age
What is built here
Own or rent
89%Owners
11%Renters
Across 2,255 households
When it was built
Mostly 1961–1980
Share of occupied homes, by the era they were built in. Bars are drawn against the busiest era, not against each other, because the eras are not the same length. The eight shares are unlikely to total exactly 100: Statistics Canada rounds each era's count to the nearest 5 before publishing it, so we print what the census reports rather than adjusting a figure to make the column add up.
Statistics Canada, Census of Population 2021. Added up from 11 census areas inside the boundary. Medians and rates are a population-weighted average of dissemination-area figures.
Sources: HOMEH listings, Statistics Canada, Census of Population 2021, OpenStreetMap, HOMEH school registry, Photo: © Wikimedia Commons contributors (CC BY-SA)