
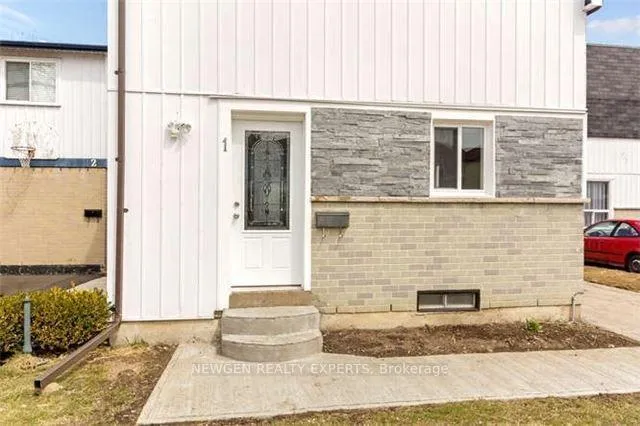
1 Jacobs Square
Brampton (Northgate), ON L6S 2M4
- 3Bedrooms
- 2Bathrooms
- 0Garage
- 700~1.1KSq.Ft.
- $4,046Tax
- 29 ftLot frontage
Sale & price history
- Login to See Prices
Expired2026-04-19 – 2026-07-30
- Login to See Prices
Terminated2026-02-09 – 2026-04-18
MLS® w12772486
- Login to See Prices
Terminated2026-02-03 – 2026-02-09
Real estate boards require you to or to see the full details of this property.
*Sold prices and complete sale & price history are regulated data. Under the Trust in Real Estate Services Act, 2002 (TRESA) and the rules of the Real Estate Council of Ontario (RECO), and pursuant to the Multiple Listing Service® rules of the Canadian Real Estate Association (CREA) and the Toronto Regional Real Estate Board (TRREB), this information may be shown only to registered users who have agreed to the applicable terms of use (a Virtual Office Website, or "VOW," arrangement). HOMEH Inc., Brokerage therefore provides it to signed-in members only. Creating an account is free and takes under a minute.
1 Jacobs Square, Brampton(opens Google Maps in a new tab)
Summarized Description
- Spacious 3-bedroom detached home in Brampton Northgate.
- Fully fenced backyard ideal for entertaining.
- Bright eat-in kitchen with granite countertops.
- Finished basement with recreation room and bath.
- Located on a quiet, family-friendly street.
- Close to schools, parks, and shopping options.
- Carpet-free home offering excellent family potential.
- Convenient access to major highways and hospital.
Beautiful 3 Bedroom Detached Home For Sale In One Of Demanding Neighborhood In Brampton Northgate, Spacious Combined Living/Dining Area With Pot lights Combined With W/O To Fully Fenced Backyard To Entertain Big Gatherings, Bright Eat In Kitchen With Nice Street View With Granite Counter, S/S Fridge And Stove & Pot Lights, 2nd Floor Boost 3 Good Size Rooms With Closet & Windows & 4 Pc Bath, Finished Basement With Recreation Room And 3 Pc Bath, Well-Maintained, Carpet-Free Home Offering Excellent Potential For A Growing Family. Located On A Quiet, Mature, Family-Friendly Street Close To Schools, Parks, Walking Trails, Community Centre, And An Abundance Of Shopping And Dining Options. Conveniently Situated Minutes From The Hospital, Major Highways And Bramalea City Centre.
- Water Heater
Key Facts & Features
Property Costs
- Annual Property Tax Amount
- $4,046
- Land Transfer Tax Fee
- $9,055
Rental Items
- Rental Equipment
- Hot Water Tank
- Basement Type
- Finished
Interior Features
- Interior Extras
- Water Heater
- Fireplace/Stove
- No
- Elevator
- No
Exterior Features
- Pool
- None
Building
- Building Type
- Detached
- Building Style
- 2-Storey
Construction
- Exterior Finish
- Aluminum Siding, Brick
- Roof
- Asphalt Shingle
- Foundation Details
- Poured Concrete
- Special Designation
- Unknown
Lot
- Lot Front
- 28.67 ft
- Lot Depth
- 0.00 ft
Inclusions
- Inclusions
- All Light Fixtures, Fridge, Stover, Washer Dryers
Parking & Garages
- Garage Type
- None
- Garage Spaces
- 0
- Parking Spaces
- 2
- Total Garage And Parking Spaces
- 2
Heating & Cooling
- Heat Source
- Electric
- Heat Type
- Baseboard
- Air Conditioning
- None
- Water
- Municipal
- Sewers
- Sewer
- Municipality
- Brampton
- Neighbourhood
- Northgate
- Main cross streets
- Williams Pkwy/Jorden
- Directions
- Williams Pkwy/Jorden
Ask about this home
A HOMEH agent will answer your questions about this home.

Around this home
Chinguacousy SS
Public · secondary · 320 m
6.7/10St John Bosco
Private · elementary · 420 m
5.4/10St Jean Brebeuf
Private · elementary · 770 m
6.1/10Judith Nyman Secondary School
Public · secondary · 840 m
0.7/10St Anthony
Private · elementary · 1.2 km
3.9/10Holy Name of Mary
Private · secondary · 1.2 km
7.2/10Khalsa Community
Private · elementary · 1.4 km
10.0/10St. Thomas Aquinas
Private · secondary · 1.4 km
4.2/10Georges Vanier
Private · elementary · 2.0 km
6.9/10Lester B Pearson
Private · elementary · 2.0 km
6.0/10Good Shepherd
Private · elementary · 2.3 km
7.4/10St Marguerite Bourgeoys
Private · elementary · 2.4 km
6.0/10Our Lady of Providence
Private · elementary · 2.6 km
5.8/10North Park SS
Public · secondary · 2.7 km
7.2/10Robert J Lee
Public · elementary · 2.7 km
6.5/10
Data provided by OpenStreetMap & Fraser Institute School Rankings
For the owner
Is this your home? Track its value.
Get this home's HOMEH Estimate by email once a month, with how many homes are for sale around you.
Monthly payment
$2,457/month
On $629,000
$125,800
Estimate only. Not a mortgage offer.
How much is your home worth?
Get a home value estimate from a local HOMEH agent, then sell with confidence.
- MLS® number
- W12772486
- Data source
- Toronto Regional Real Estate Board
- Status change
- 2026-04-18
- Listed on
- 2026-02-09
- Days on market
- 68 days
- Possession type
- Flexible
- Co-op commission
- 2.5%
- Seller
- Listed by
- NEWGEN REALTY EXPERTS
Recommended for you
Based on homes you've looked at.
No recommended properties found.
Nearby similar homes
No nearby properties found.
More real estate resources
Other homes nearby
Explore this area
Nearby neighbourhoods
No nearby listings available.
Ask HOMEH about this home
Price, neighbourhood, monthly cost. Ask anything.
HOMEH Intelligent Agent is an AI, not a licensed representative. Check anything important with your agent.