
Unit 914, 100 Manett Crescent
Brampton (Brampton West), ON L6X 5R8
Included in Rent: Building Maintenance, Building Insurance, Common Elements, Grounds Maintenance, Exterior Maintenance, Heat, High Speed Internet, Snow Removal
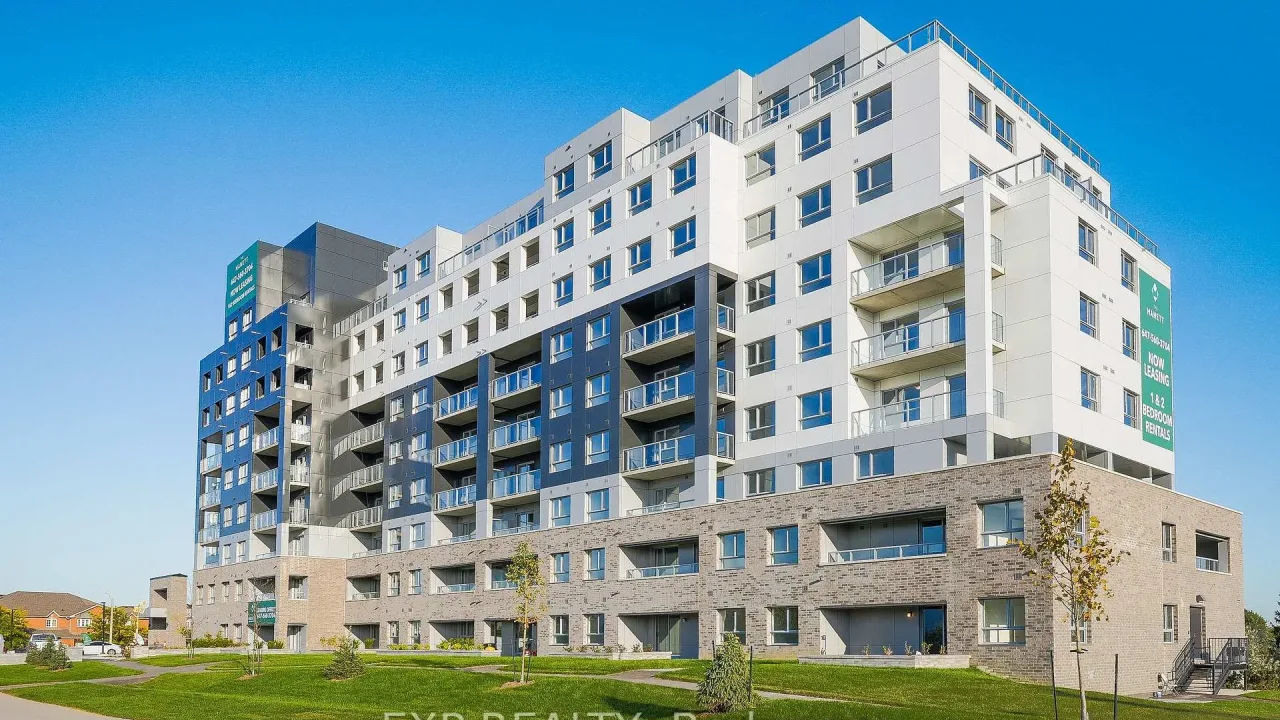 The ManettSee every listing here
- 1Bedroom
- 1Bathroom
- 0Parking
- 600–699Sq Ft
- Sep 29, 2025Available
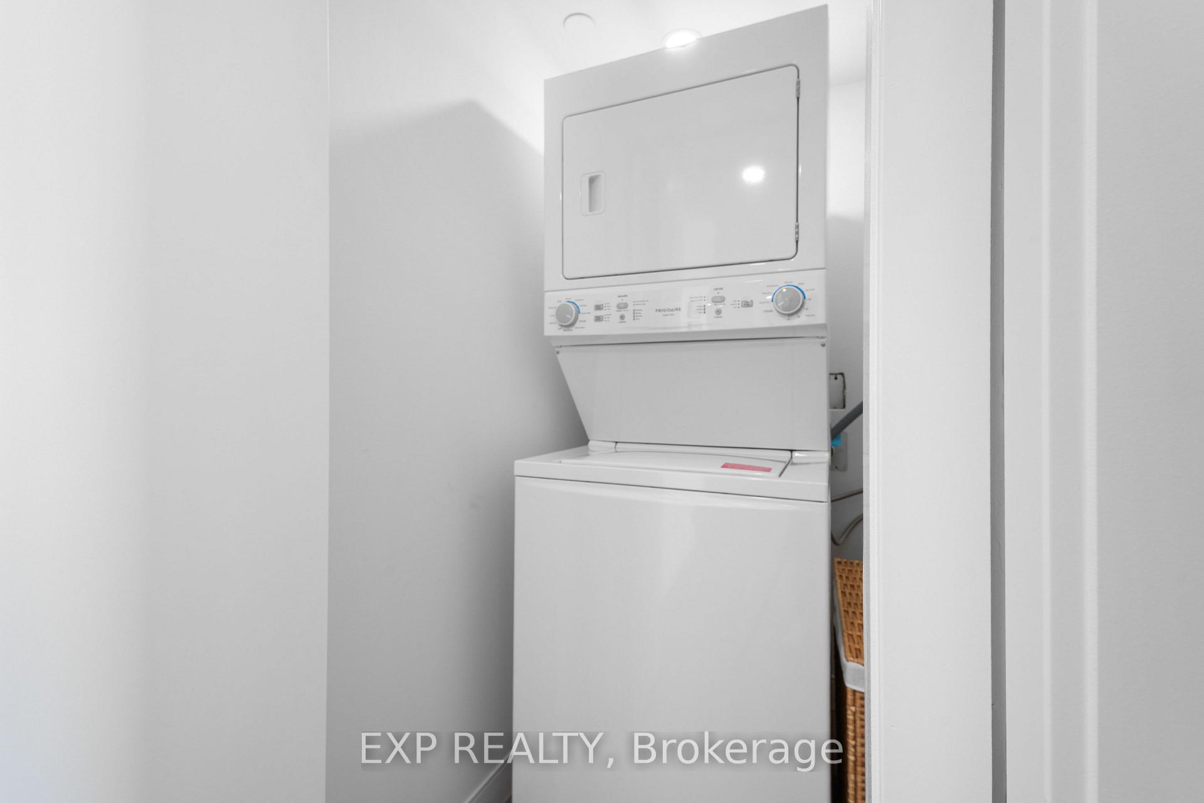
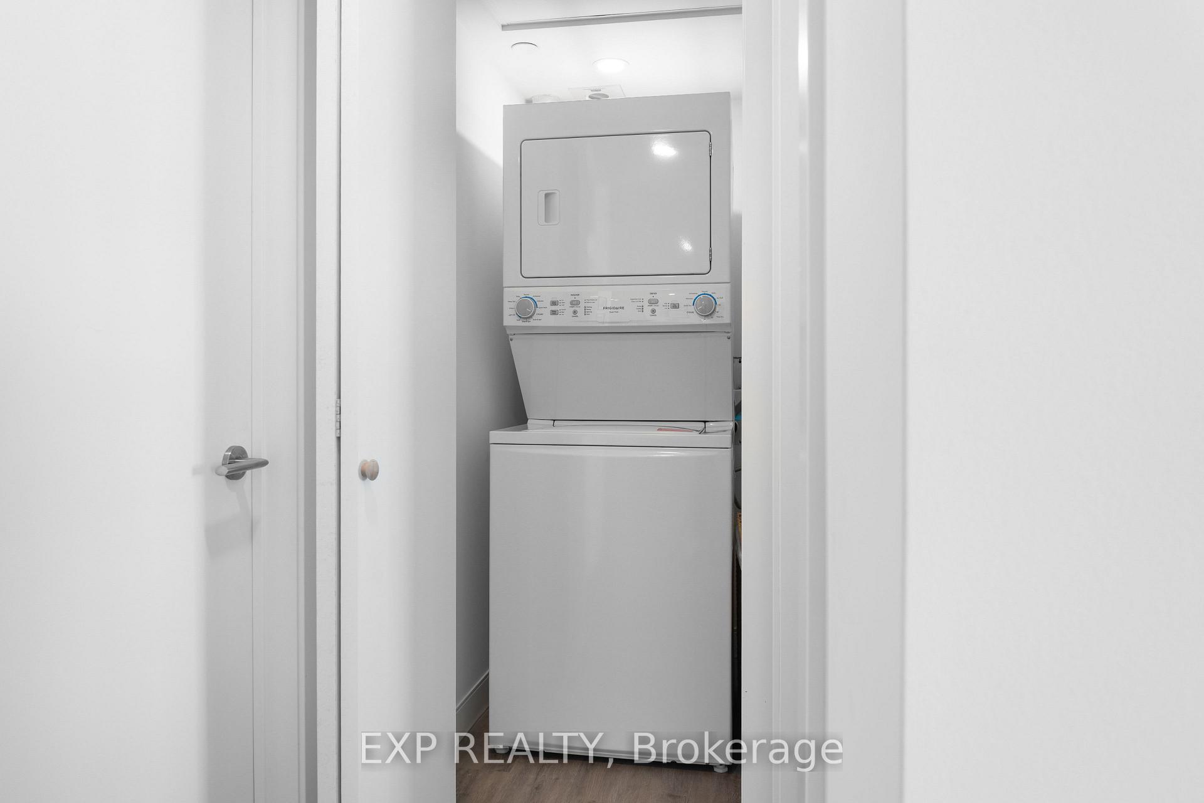
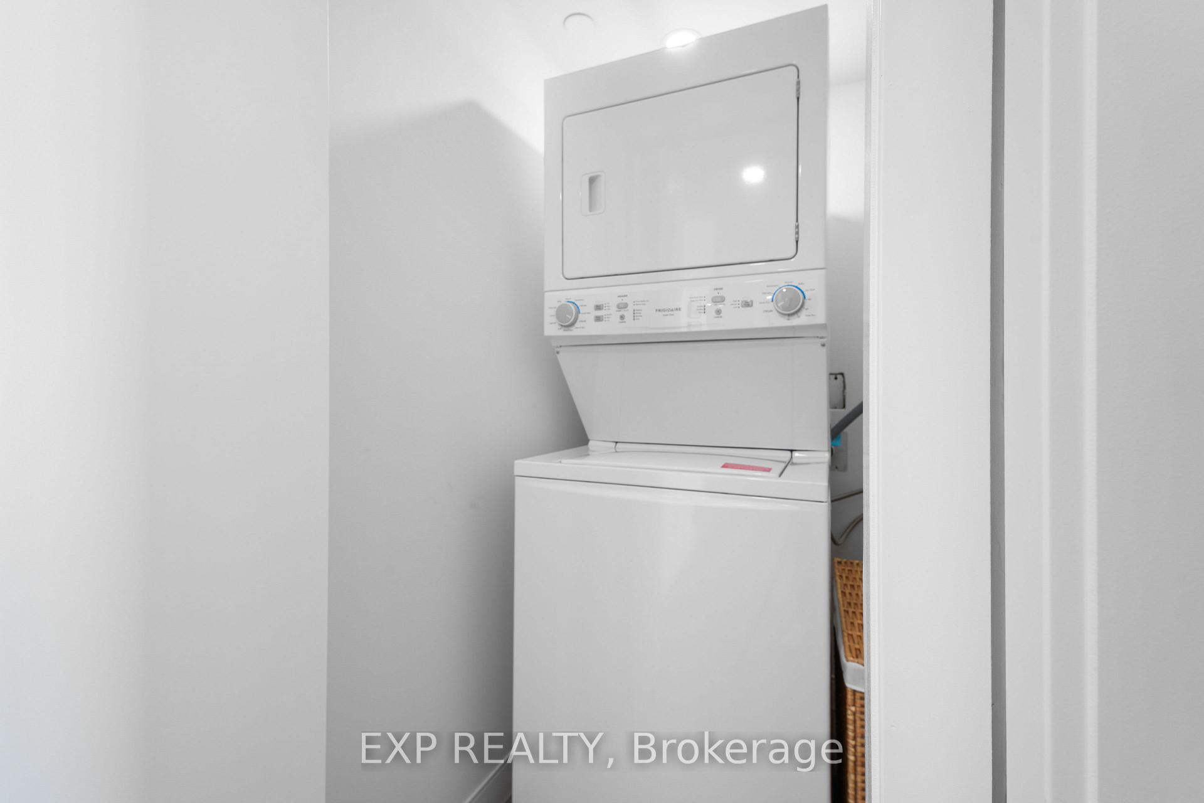
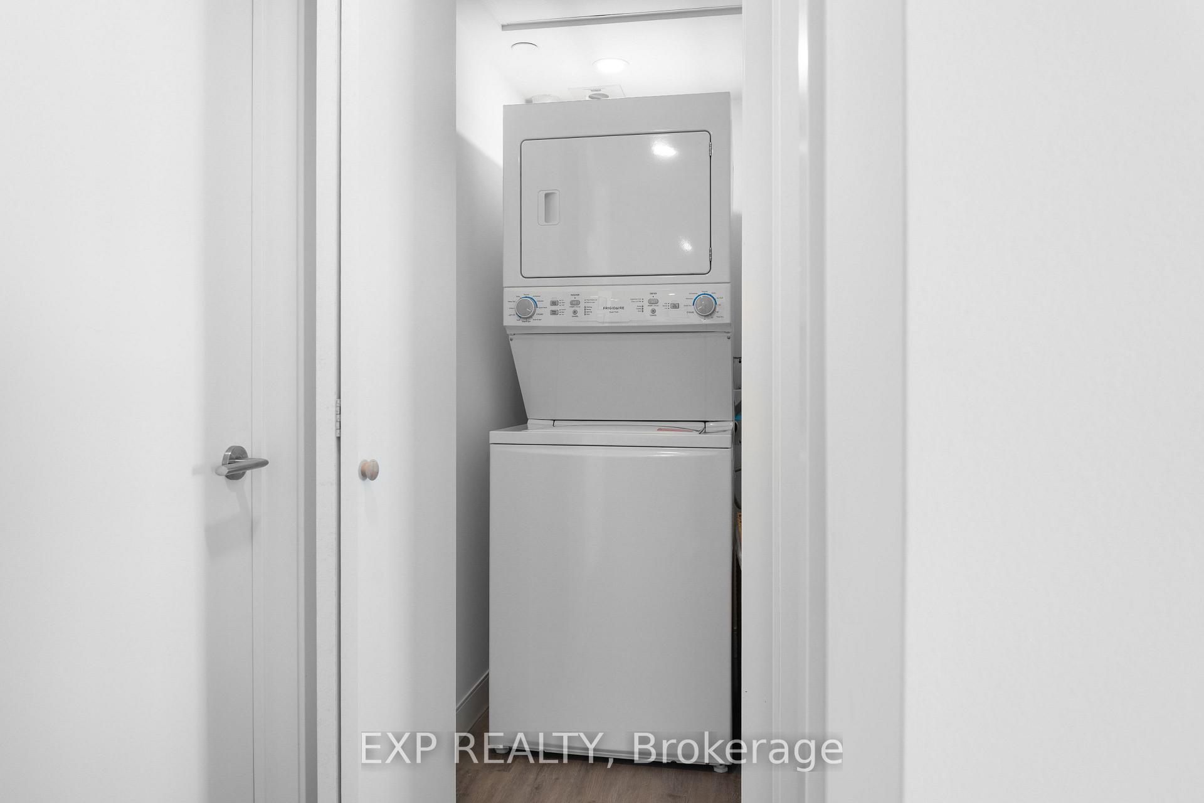
- EnsuiteLaundry
- OtherFor Lease
- Unfurnished

This listing has ended. It is no longer available.
Property not available for sale or for rent.
Sale & Price History for Unit 914, 100 Manett Crescent, Brampton, Brampton West
| Start Date | End Date | Price | Event | MLS# |
|---|---|---|---|---|
| 2025-09-29 | 2025-11-12 | Login to See Prices | Terminated | w12433272 |
Real estate boards require you to or to see the full details of this property.
*Sold prices and complete sale & price history are regulated data. Under the Trust in Real Estate Services Act, 2002 (TRESA) and the rules of the Real Estate Council of Ontario (RECO), and pursuant to the Multiple Listing Service® rules of the Canadian Real Estate Association (CREA) and the Toronto Regional Real Estate Board (TRREB), this information may be shown only to registered users who have agreed to the applicable terms of use (a Virtual Office Website, or "VOW," arrangement). HOMEH Inc., Brokerage therefore provides it to signed-in members only. Creating an account is free and takes under a minute.
About Unit 914, 100 Manett Crescent, Brampton, Brampton West
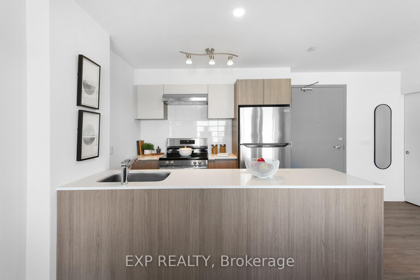
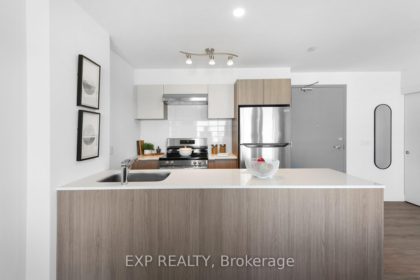
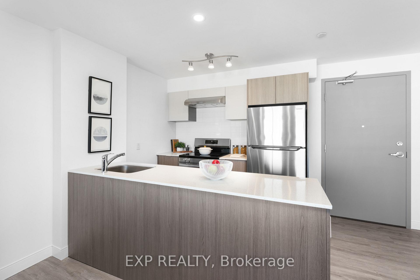
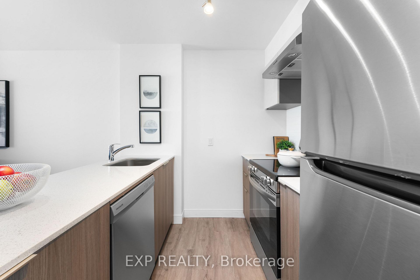
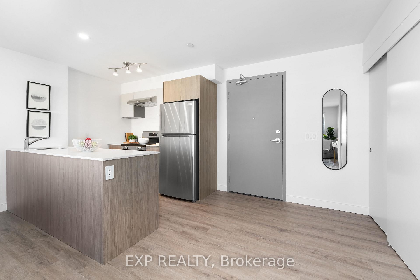
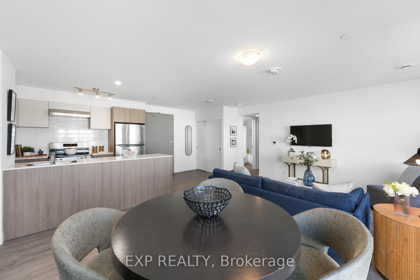
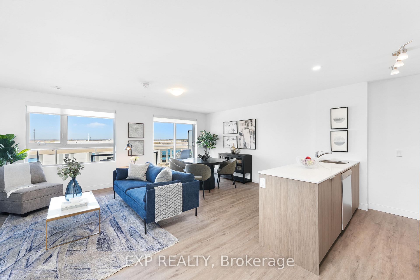
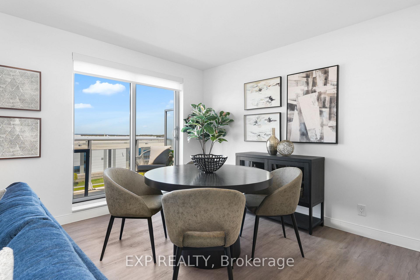
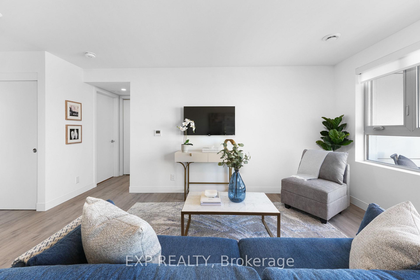
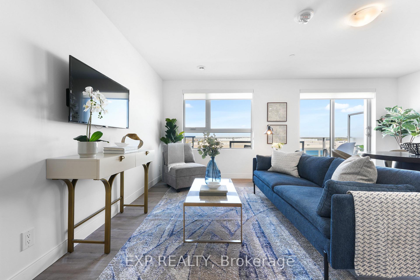
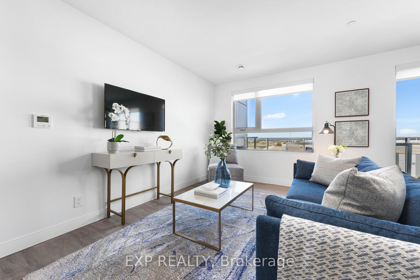
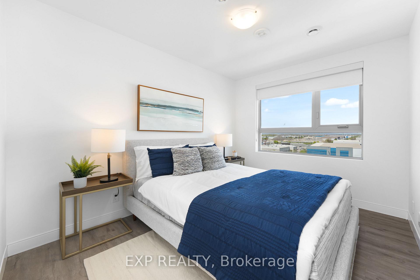
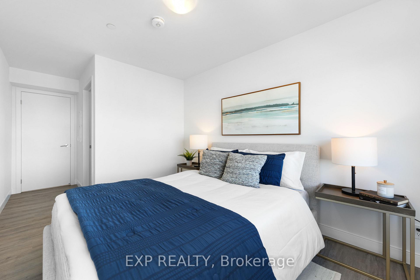
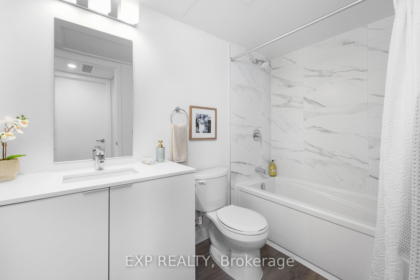
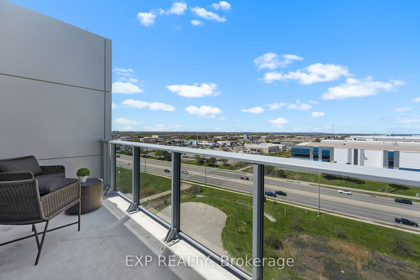
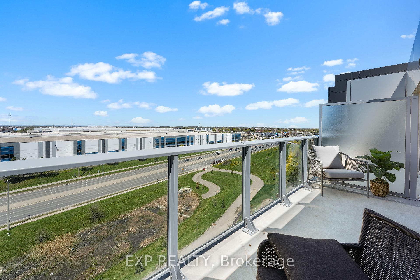
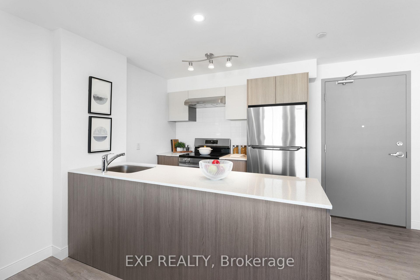
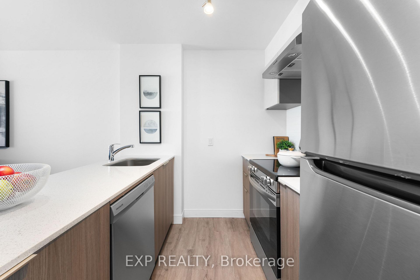
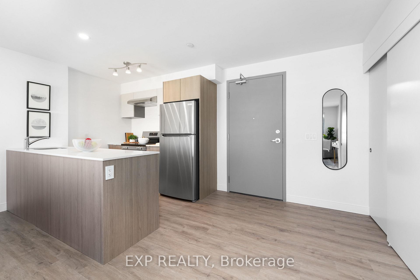
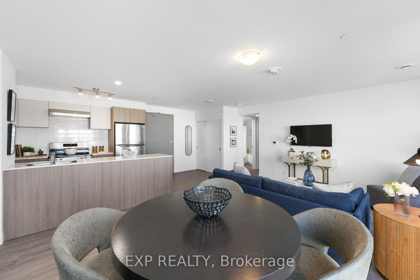
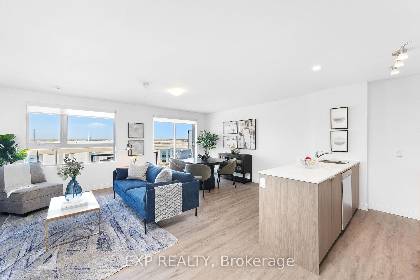
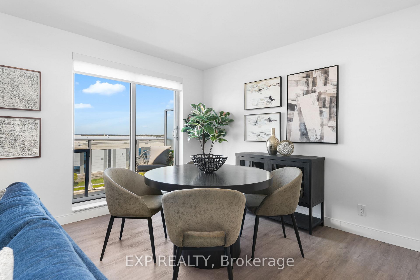
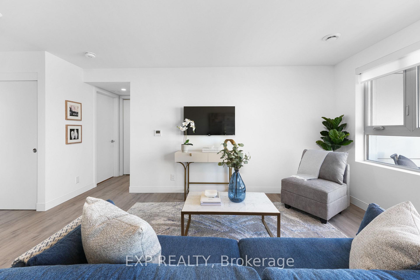
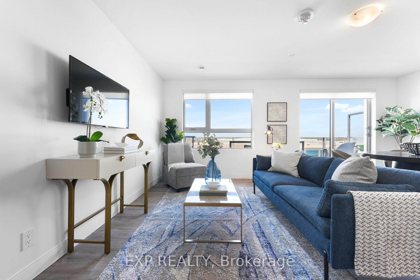
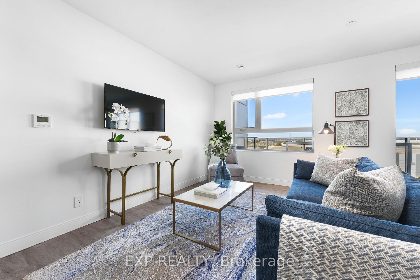
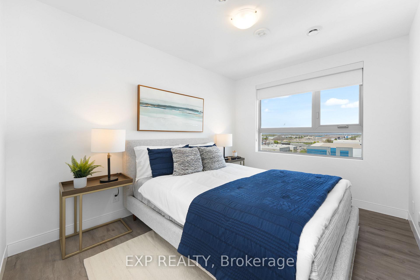
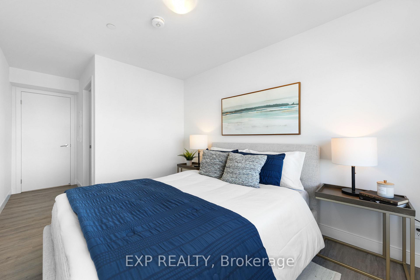
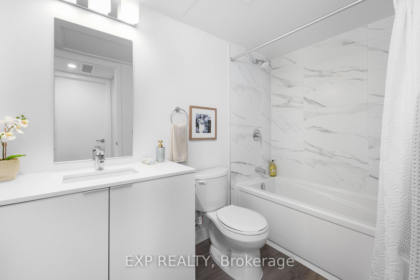
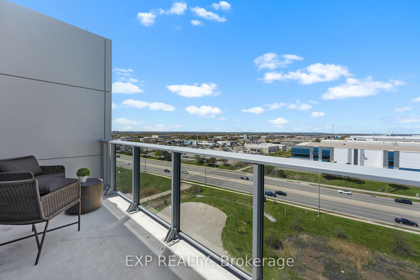
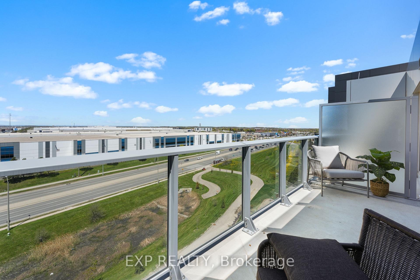
The Lavender at The Manett is a thoughtfully designed 1-bedroom penthouse suite offering 694 square feet of interior living space plus a 113 square foot balcony. Inside, the open-concept layout creates a bright and welcoming atmosphere, with oversized windows that fill the living, dining, and kitchen area with natural light and showcase stunning views of the Niagara Escarpment. Durable vinyl plank flooring ties the space together, while the kitchen features quartz countertops, sleek cabinetry, and stainless steel appliances including a fridge, range, and dishwasher, with a layout that makes cooking or entertaining effortless. The spacious bedroom includes a full-size closet and plenty of room to unwind, while the stylish 4-piece bathroom combines comfort and practicality. In-suite laundry, central air conditioning, and individually controlled heating and cooling ensure year-round comfort. Life at The Manett means more than just a beautiful suite. Residents enjoy access to premium amenities including a modern fitness centre, multipurpose social lounge with kitchen, landscaped courtyard, bicycle storage, underground parking, and attentive on-site property management. With secure key fob access, video surveillance, and visitor parking, convenience and peace of mind come built in. Located steps from Koretz Park and only minutes from grocery stores, schools, restaurants, and Mount Pleasant GO Station, The Lavender offers the perfect blend of penthouse living, modern design, and breathtaking escarpment views.
Key Facts & Features
Rental Details
- Portion Of Property For Rent
- Other
- Furnished
- Unfurnished
- Rent Term
- 12 Months
- Payment Frequency
- Monthly
- Rental Deposit
- Yes
- Credit Check
- Yes
- Employment Letter
- Yes
- Rental Application
- Yes
- References Required
- Yes
Included In Rent Fee
- Building Maintenance
- Building Insurance
- Common Elements
- Grounds Maintenance
- Exterior Maintenance
- Heat
- High Speed Internet
- Snow Removal
Rental Items
- Rental Equipment
- Parking & Locker
- Parking Garage Cost
- $100 /month
- Basement Type
- None
Interior Features
- Pets Permitted
- Yes-with Restrictions
- Laundry Features
- Ensuite
- Laundry Level
- Main Level
- Interior Extras
- Air Exchanger, Carpet Free, Countertop Range, Intercom, On Demand Water Heater, Ventilation System, Water Meter, Water Heater
- Security Features
- Monitored, Carbon Monoxide Detectors, Concierge/Security, Security System, Heat Detector, Smoke Detector
- Fireplace/Stove
- No
- Elevator
- Yes
Exterior Features
- Balcony
- Open
- Exterior Extras
- Controlled Entry, Deck, Landscape Lighting, Landscaped, Lighting, Paved Yard, Privacy, Recreational Area, Security Gate, Year Round Living
- Accessibility Features
- 32 Inch Min Doors, Accessible Public Transit Nearby, Elevator, Level Entrance, Level Within Dwelling, Neighbourhood With Curb Ramps, Wheelchair Access, Roll-Under Sink
Building Amenities
- Bike Storage
- Concierge
- Elevator
- Exercise Room
- Party Room/Meeting Room
- Visitor Parking
Building
- Building Type
- Other
- Building Style
- Apartment
- Approx Age
- 0-5
- Condo Corp Number
- 0
Construction
- Exposure
- North
- Exterior Finish
- Brick, Concrete
- Roof
- Flat
- Foundation Details
- Concrete, Poured Concrete, Steel Frame, Slab
Inclusions
- Inclusions
- Stainless steel fridge, stove, dishwasher, in-suite washer and dryer, central air conditioning, individually controlled heating/cooling, window coverings, quartz countertops, modern cabinetry, lighting fixtures. Use of common area amenities including fitness centre, social lounge, landscaped courtyard, visitor parking, secure bike storage. Professionally managed by on-site team. Building is pet-friendly.
Exclusions
- Exclusions
- Furniture, locker, parking (available at additional cost), tenant insurance
Parking & Garages
- Garage Type
- Underground
- Garage Spaces
- 0
- Parking Type
- Rental
- Parking Spaces
- 0
- Total Garage And Parking Spaces
- 0
Lockers
- Locker Type
- None
Heating & Cooling
- Heat Type
- Forced Air
- Air Conditioning
- Central Air
- Bedrooms
- 1
- Washrooms
- 1
- Kitchens
- 1
Room sizes
- Living Room—Main level, Combined w/Dining, Combined w/Kitchen
- Bedroom—Main level, Closet
- Bathroom—Main level, 4 Pc Bath
Washrooms
- 4-piece, Main
- Municipality
- Brampton
- Neighbourhood
- Brampton West
- Main cross streets
- Bovaird and Hurontario
- Directions
- Bovaird and Hurontario
- Waterfront
- None
- MLS® number
- W12433272
- Data source
- Toronto Regional Real Estate Board
- Status change
- 2025-11-12
- Listed on
- 2025-09-29
- Days on market
- 44 days
- Possession date
- 2025-09-29
- Possession type
- Immediate
- Co-op commission
- 1/2 one month rent + hst
- Listed by
- eXp Realty
Home Market Value
Current home valuation for Unit 914, 100 Manett Crescent, Brampton, Brampton West, Brampton, ON. Listed for $2,395
HOMEH Estimate
$309,060
Estimated Sales Range
$231,795 - $386,325
HOMEH Estimate for Unit 914, 100 Manett Crescent, Brampton, Brampton West
What this home would sell for today, not its rent
Calculated with a real agent's CMA method — 45+ years of experience, codified. Not an AI guess.
Estimate based on similar-style homes nearby
For the owner
Is this your home? Track its value.
Get this home's HOMEH Estimate by email once a month, with how many homes are for sale around you.
Around this home
Data provided by OpenStreetMap & Fraser Institute School Rankings
Ask HOMEH
New!Hi there!
👋Text or call (416) 301-9001
Recommended for you
Based on homes you've looked at.
No recommended properties found.
Nearby similar homes
No nearby properties found.
More real estate resources
Other homes nearby
Explore this area
Nearby neighbourhoods
No nearby listings available.