
11 Cloverhaven Road
Brampton (Toronto Gore Rural Estate), ON L6P 4E4
- 4+3Bedrooms
- 6Bathrooms
- 2Garage
- 3K~3.5KSq.Ft.
- $11,130Tax
- 47×90 ftLot Size
Sale & price history
- Login to See Prices
Sold2026-03-25 – 2026-04-15
MLS® w12917556
- Login to See Prices
Expired2025-10-22 – 2026-02-01
- Login to See Prices
Terminated2025-08-23 – 2025-10-21
- Login to See Prices
Terminated2025-05-10 – 2025-08-13
- Login to See Prices
Expired2025-02-01 – 2025-04-02
Real estate boards require you to or to see the full details of this property.
*Sold prices and complete sale & price history are regulated data. Under the Trust in Real Estate Services Act, 2002 (TRESA) and the rules of the Real Estate Council of Ontario (RECO), and pursuant to the Multiple Listing Service® rules of the Canadian Real Estate Association (CREA) and the Toronto Regional Real Estate Board (TRREB), this information may be shown only to registered users who have agreed to the applicable terms of use (a Virtual Office Website, or "VOW," arrangement). HOMEH Inc., Brokerage therefore provides it to signed-in members only. Creating an account is free and takes under a minute.
11 Cloverhaven Road, Brampton(opens Google Maps in a new tab)
Summarized Description
- Brand new detached home with legal basement apartment.
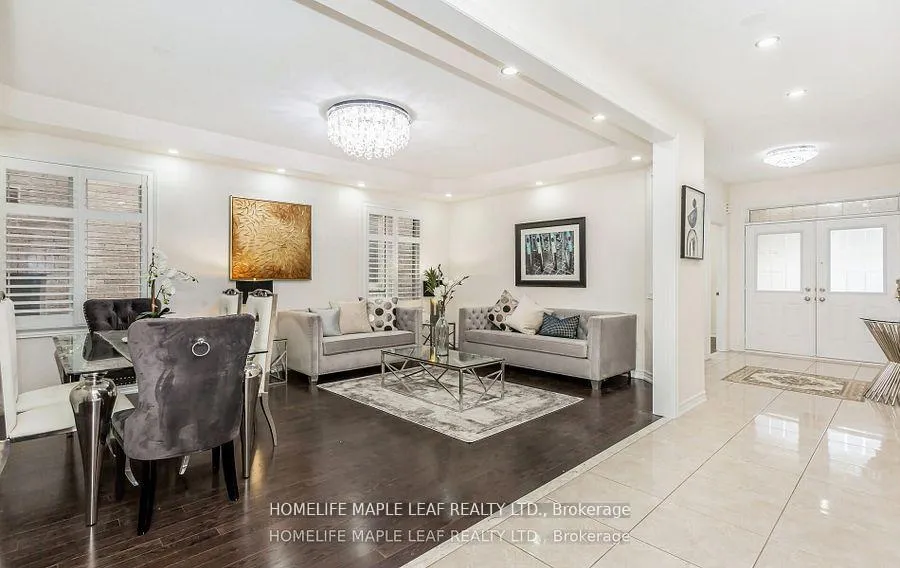
- Five spacious bedrooms and two large living areas.
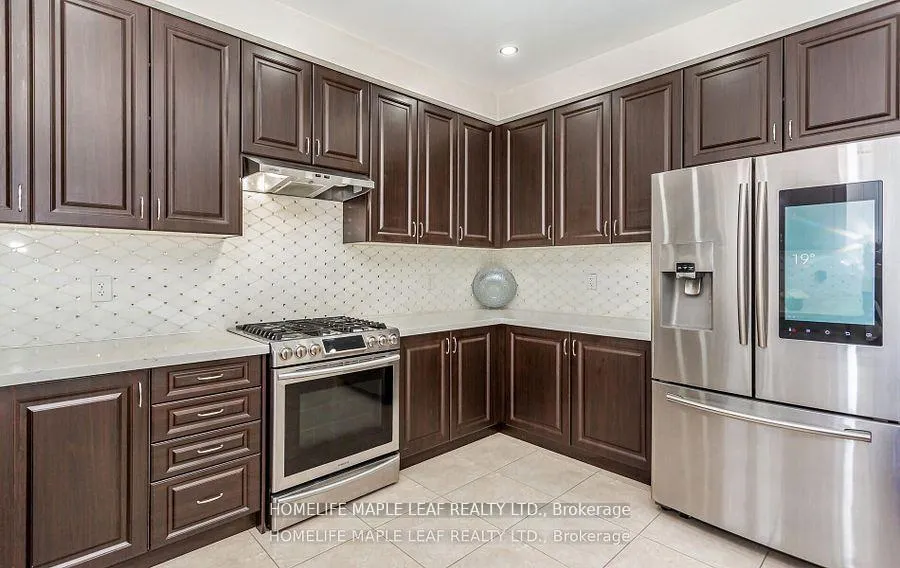
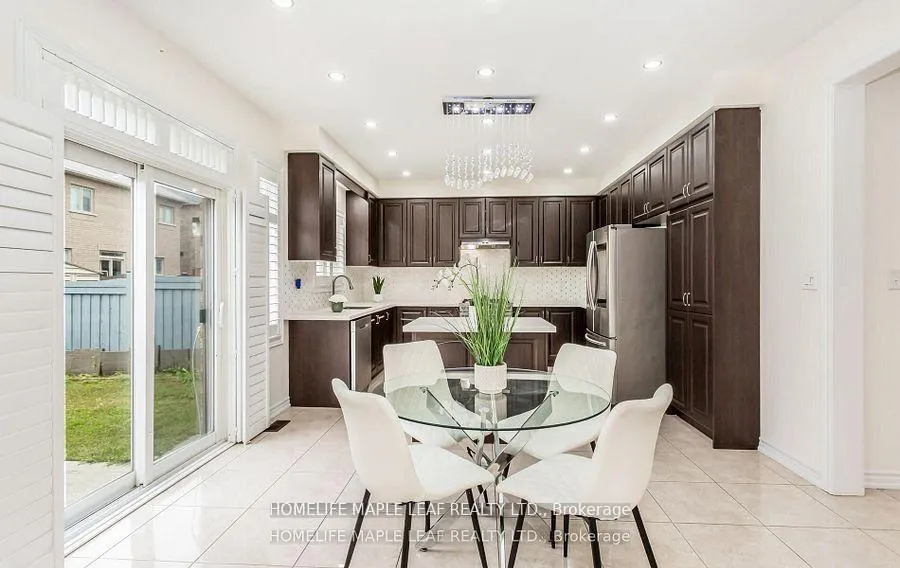
- Upgraded kitchen with quartz countertops and stainless appliances.
- Optimized layout in a prime location near amenities.
- ESA certified EV charger and move-in ready condition.
- Huge gazebo and bright, spacious interior.
- Pride of ownership in a family-friendly neighborhood.
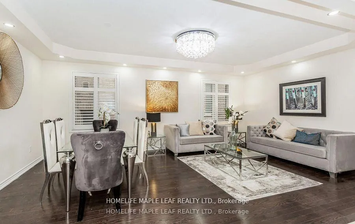
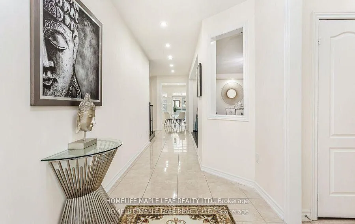
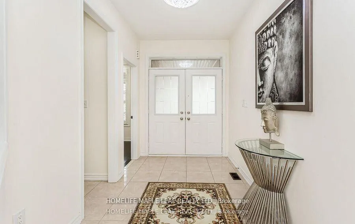
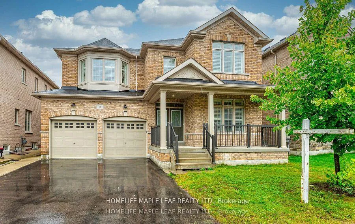
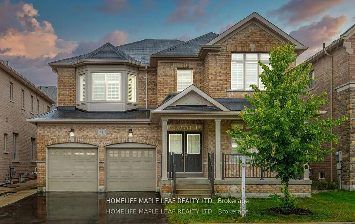
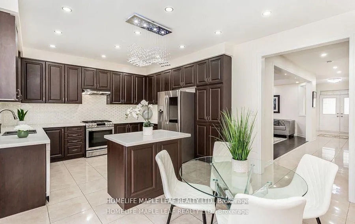
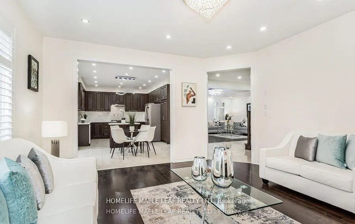
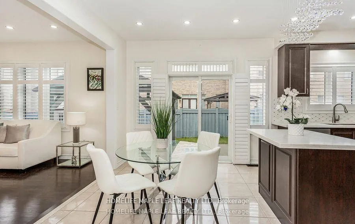
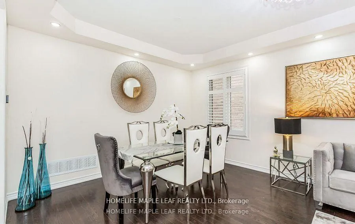
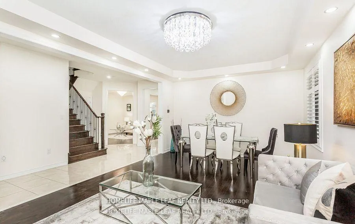
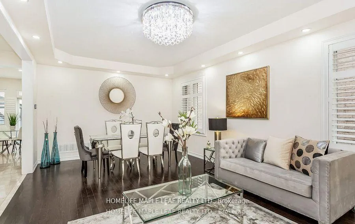
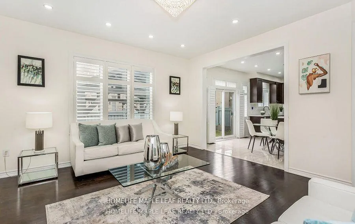
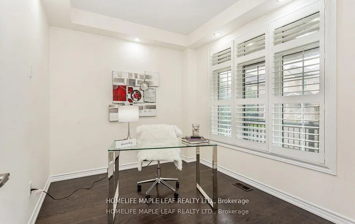
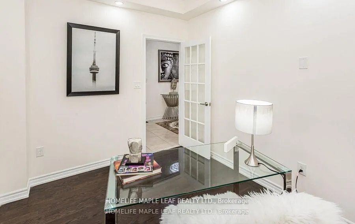
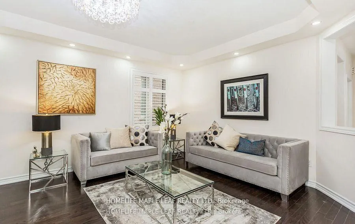
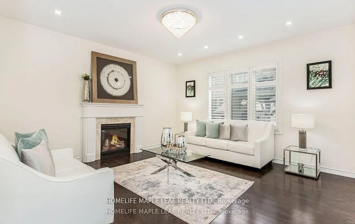
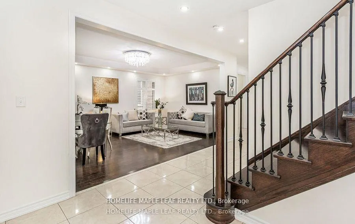
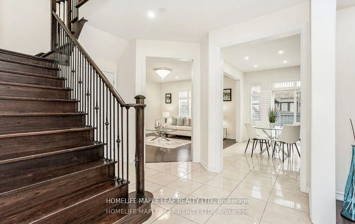
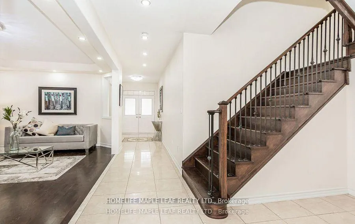
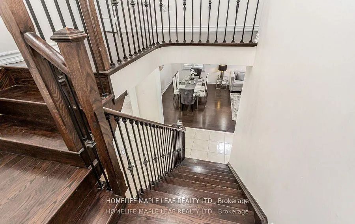
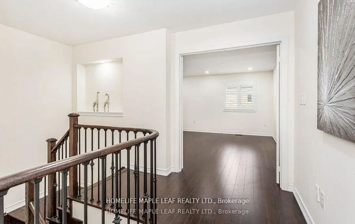
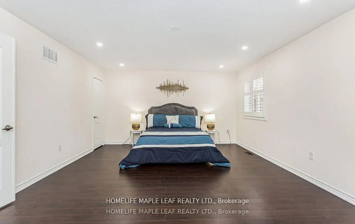
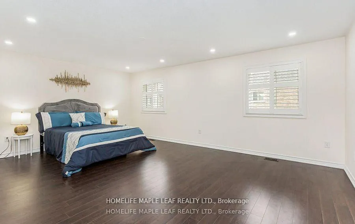
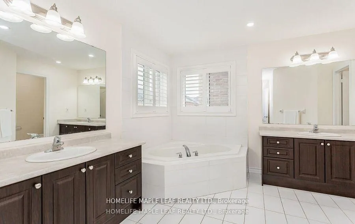
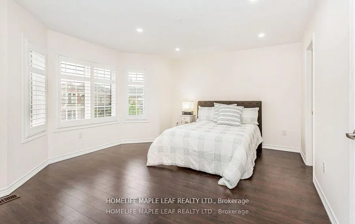
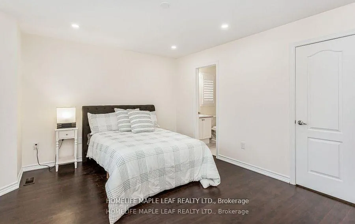
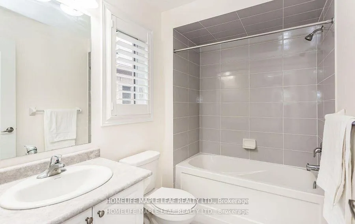
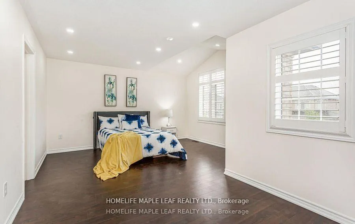
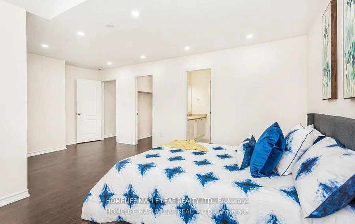
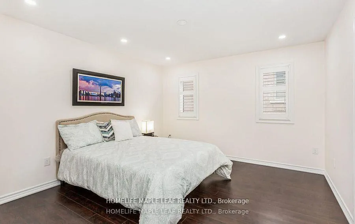
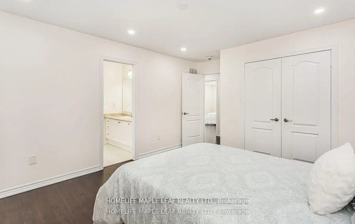
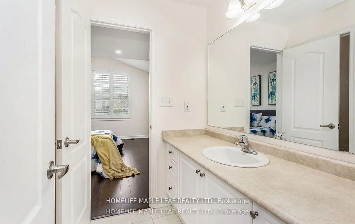
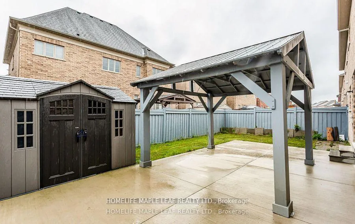
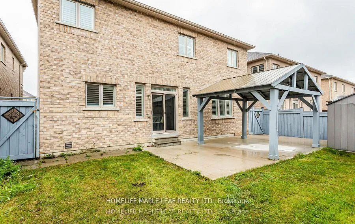
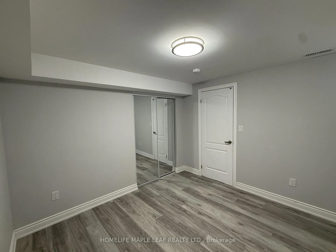
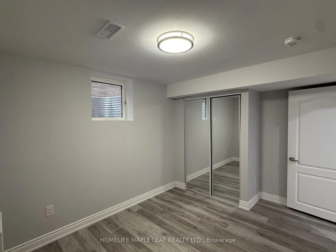
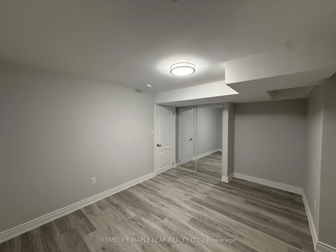
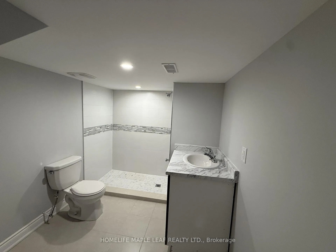
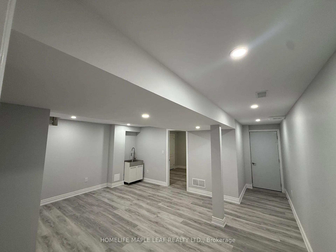
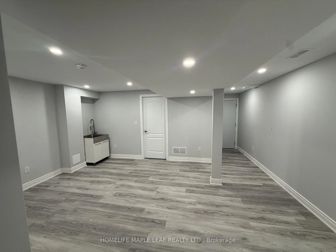
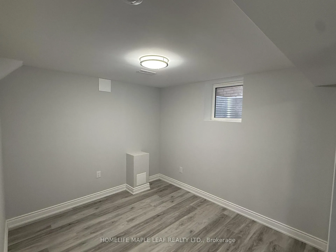
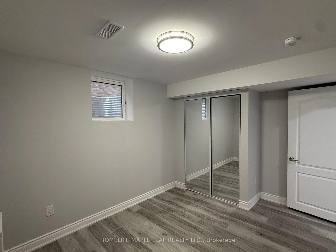
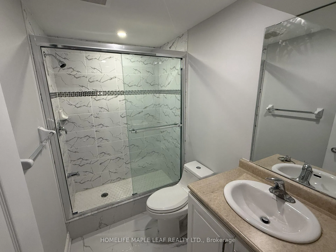
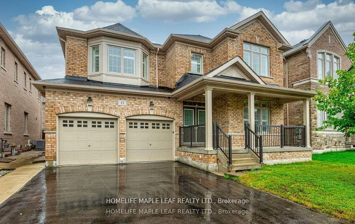
This House comprises livable area of >4200 sqft including BRAND NEW Never Lived 3 Bedroom & 2 Full Washroom Finished LEGAL BASEMENT with SEPRATE ENTRANCE includes 2 bedroom Second Dwelling Unit with an excellent income potential*Another Bedroom with huge living area and washroom adds additional space which Transforms this house into a 5 Very Spacious Bedrooms with 2 big Living Areas *Optimally priced to reflect true market value*This Charming NORTH FACING Detached home Built On 47 Ft Wide Lot, offers great value with its OPTIMIZED LAYOUT in a well-kept condition with bright, spacious interior*Prime location Walk-in to 2 Plazas, School, Transit & all Amenities*Absolutely Stunning,Sunny,Splendid & Beautiful*Optimally Laid Out Floor Plan*A Real Show Stopper *ESA Certified Electric Vehicle (EV) CHARGER*Immaculate Pride Of Ownership In The Prestigious Vales Of Humber Multi-Million Dollars Family Friendly Neighborhood/Community*Crystal Chandeliers*Fireplace in Huge Family Room*Double Door Entry*Primary Brm with 5 Pc Ensuite & 2 (Two) Large Walk-In Closets*2nd Brm is like Primary BRm with 4 Pc Ensuite*Other Brms have access to Jack & Jill Washroom* Upgraded Family Size Kitchen Is Equipped With S/S Appliances, Quartz Countertops, Sparkling Backsplash & Central Island*California Shutters & Pot Lights All Over the House* Main Floor Features Separate Family Room, Separate Living & Dining Room & it Comes With Office/Den/Library with French Door perfect for working from home*Iron Pickets*Glittering Medallion*No Sidewalk*No Carpet At All*Move-In Ready Family Home*Huge Gazebo & Garden/Storage Shed on Concrete Deck in Backyard*Painted Fence*Loaded With Upgrades*$$$$Spent*CAC* Smart Thermostat*Love At 1st Sight*Can't Resist Buying*List Goes On*Great Place*Pride To Own*Ready to welcome its next owners* Must See Virtual Tour To Believe*Schedule your viewing and see the difference
- Carpet Free
- Erv/hrv
- Public Transit
- Electric Car Charger
- School
Key Facts & Features
Property Costs
- Annual Property Tax Amount
- $11,130
- Land Transfer Tax Fee
- $27,975
Rental Items
- Rental Equipment
- Hot Water Tank
- Basement Type
- Separate Entrance, Apartment, Finished
Interior Features
- Interior Extras
- Carpet Free, ERV/HRV
- Fireplace/Stove
- Yes
- Fireplace Features
- Family Room
- Elevator
- No
Exterior Features
- Pool
- None
- Property Features
- Public Transit, Electric Car Charger, School
- Other Structures
- Garden Shed, Gazebo, Fence - Full
Building
- Building Type
- Detached
- Building Style
- 2-Storey
- Approx Age
- 6-15
Construction
- Exterior Finish
- Brick
- Roof
- Asphalt Shingle
- Foundation Details
- Poured Concrete
- Special Designation
- Unknown
Lot
- Lot Front
- 47.00 ft
- Lot Depth
- 90.34 ft
Inclusions
- Inclusions
- All ELFs, 2 S/S Fridges, 2 S/S Stoves, S/S Dishwasher, RangeHoods*Washer & Dryer*GDO*Crystal Chandeliers*Garden Shed*Gazebo*All Over Pot Lights & California Shutters
Parking & Garages
- Garage Type
- Attached
- Garage Spaces
- 2
- Parking Spaces
- 2
- Total Garage And Parking Spaces
- 4
Heating & Cooling
- Heat Source
- Gas
- Heat Type
- Forced Air
- Air Conditioning
- Central Air
- Water
- Municipal
- Sewers
- Sewer
- Municipality
- Brampton
- Neighbourhood
- Toronto Gore Rural Estate
- Main cross streets
- Gore/Mayfield or McVean/Countryside Rd
- Directions
- John Carroll/Squire Ellis/Martin Byrne Dr
Ask about this home
A HOMEH agent will answer your questions about this home.

Around this home
No schools found nearby
Data provided by OpenStreetMap & Fraser Institute School Rankings
For the owner
Is this your home? Track its value.
Get this home's HOMEH Estimate by email once a month, with how many homes are for sale around you.
Monthly payment
$6,152/month
On $1,575,000
$315,000
Estimate only. Not a mortgage offer.
How much is your home worth?
Get a home value estimate from a local HOMEH agent, then sell with confidence.
- MLS® number
- W12917556
- Data source
- Toronto Regional Real Estate Board
- Status change
- 2026-04-15
- Listed on
- 2026-03-25
- Days on market
- 21 days
- Possession type
- Flexible
- Co-op commission
- 2.5
- Seller
- Listed by
- HOMELIFE MAPLE LEAF REALTY LTD.
Recommended for you
Based on homes you've looked at.
No recommended properties found.
Nearby similar homes
No nearby properties found.
More real estate resources
Other homes nearby
Explore this area
Nearby neighbourhoods
No nearby listings available.
Ask HOMEH about this home
Price, neighbourhood, monthly cost. Ask anything.
HOMEH Intelligent Agent is an AI, not a licensed representative. Check anything important with your agent.