

12 Edgeforest Drive
Brampton (Toronto Gore Rural Estate), ON L6P 0E1
- 4+1Bedrooms
- 6Bathrooms
- 3Garage
- 3500–5000Sq Ft
- $21,586Tax
- 111×467 ftLot Size
 Estimated Value:$2,958,646See Free Estimate Report

Sale & Price History for 12 Edgeforest Drive, Brampton, Toronto Gore Rural Estate
| Start Date | End Date | Price | Event | MLS# |
|---|---|---|---|---|
| No listing history available | ||||
Real estate boards require you to or to see the full details of this property.
*Sold prices and complete sale & price history are regulated data. Under the Trust in Real Estate Services Act, 2002 (TRESA) and the rules of the Real Estate Council of Ontario (RECO), and pursuant to the Multiple Listing Service® rules of the Canadian Real Estate Association (CREA) and the Toronto Regional Real Estate Board (TRREB), this information may be shown only to registered users who have agreed to the applicable terms of use (a Virtual Office Website, or "VOW," arrangement). HOMEH Inc., Brokerage therefore provides it to signed-in members only. Creating an account is free and takes under a minute.
About 12 Edgeforest Drive, Brampton, Toronto Gore Rural Estate
Summarized Description
- Exceptional custom-built estate on over 2 acres.
- Luxurious 7,300 sqft with modern sophistication.
- Gourmet kitchen with imported Italian cabinetry.
- Finished walkout basement with nanny suite.
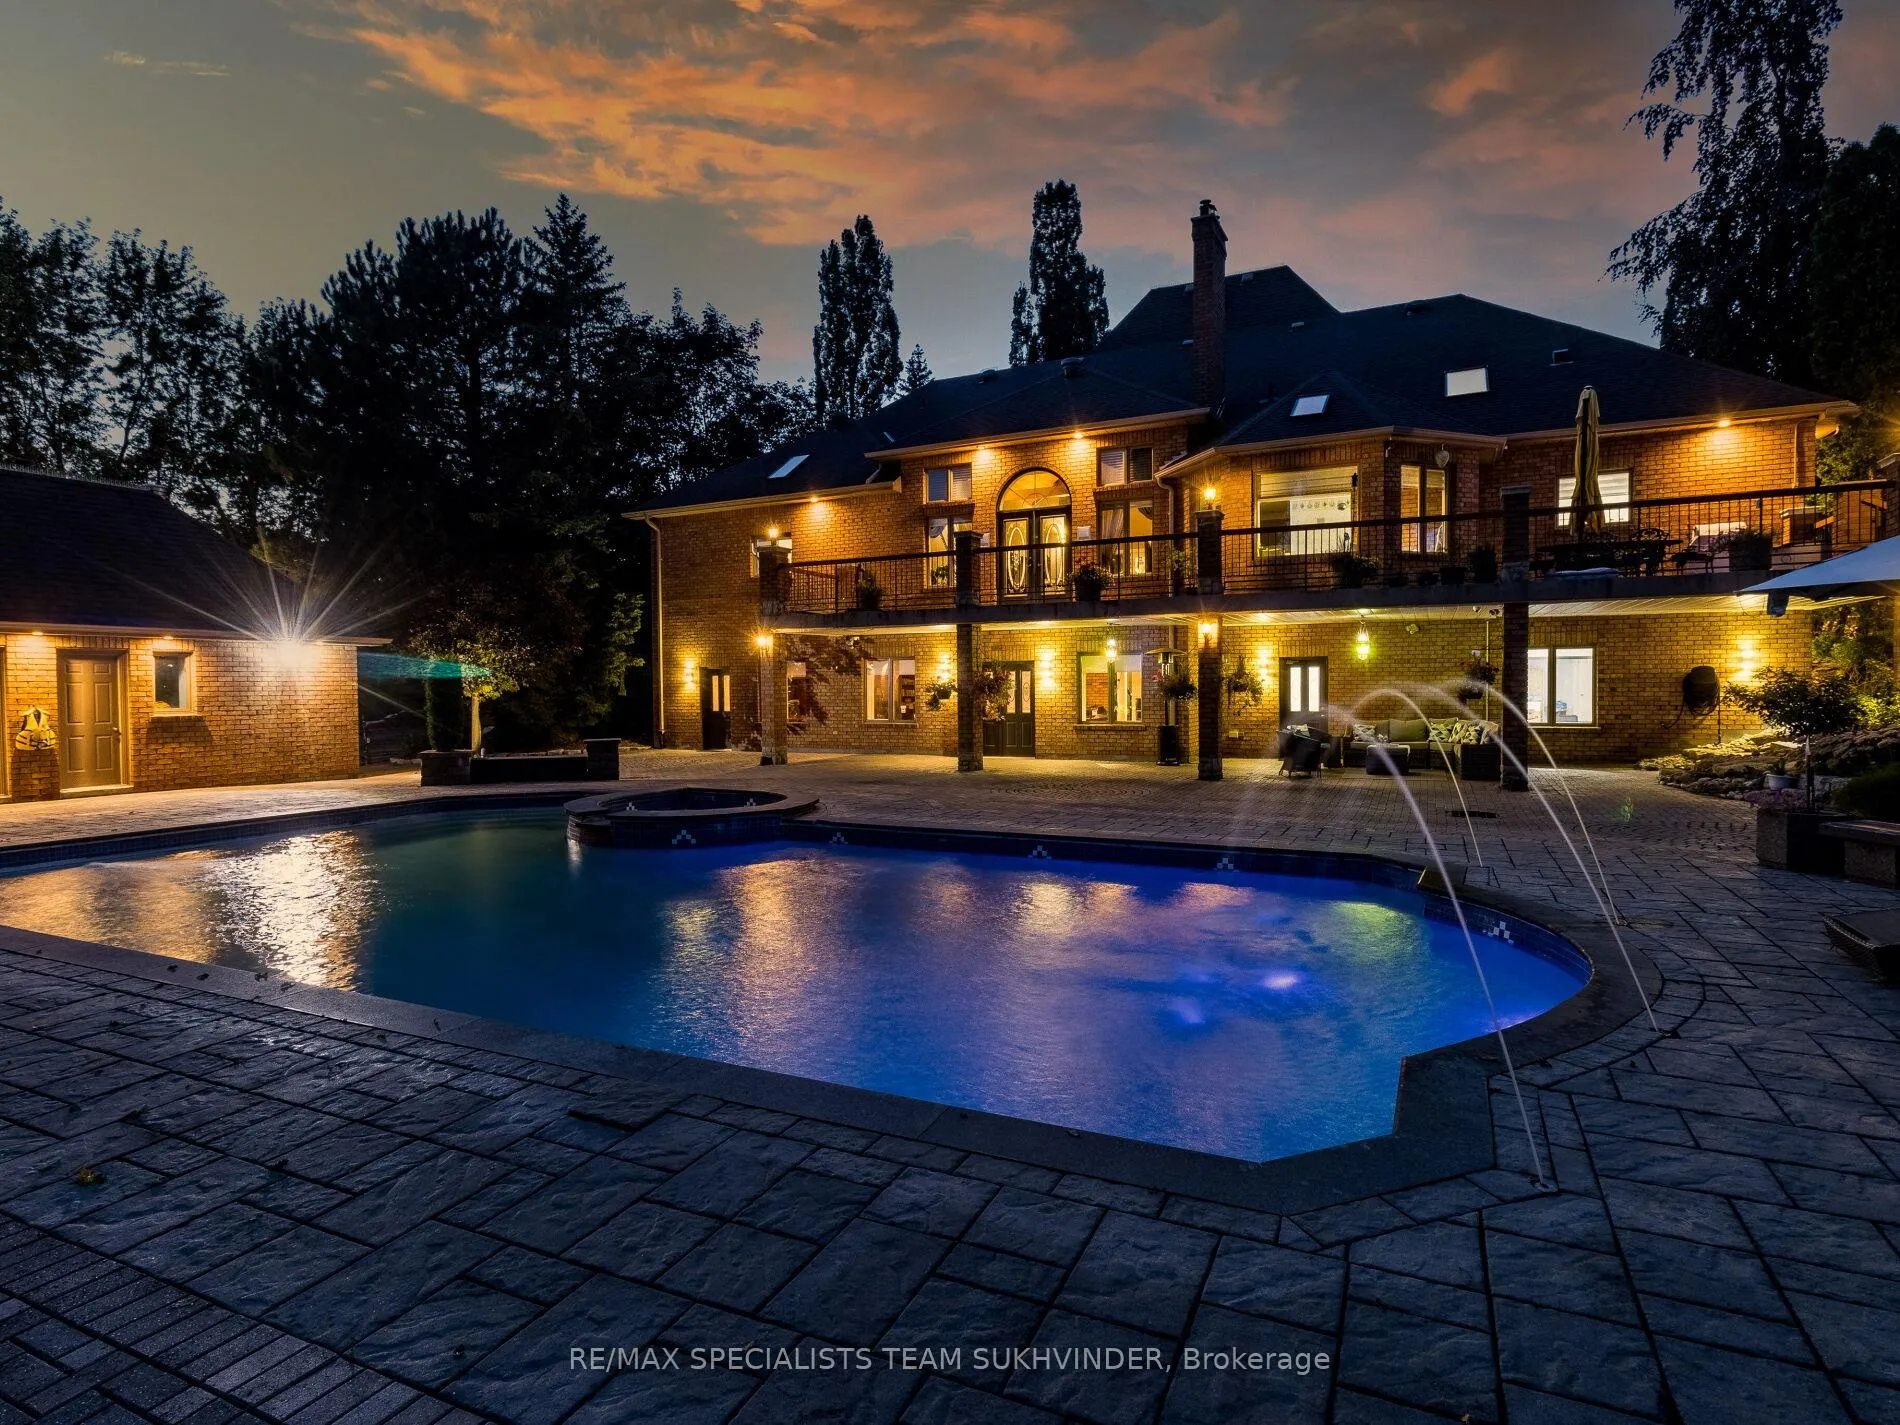
- Private backyard oasis with gas-heated lap pool.
- Full-size tennis court and outdoor BBQ area.
- Grand foyer with gold-plated chandelier.
- Professionally landscaped gardens enhance curb appeal.
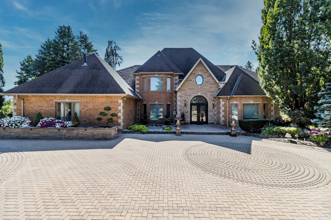
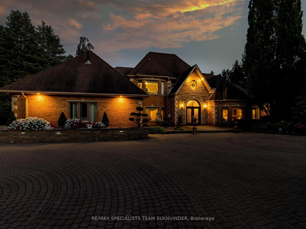
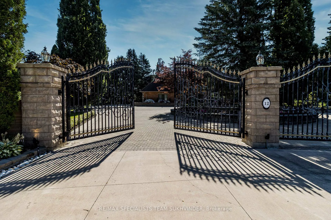
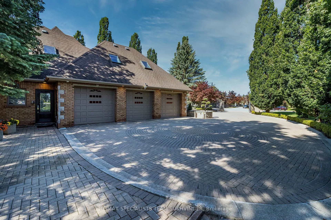
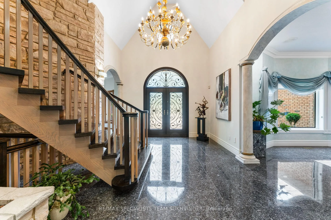
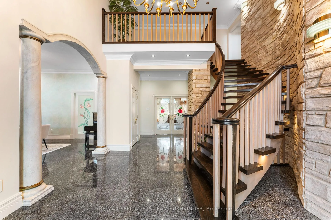
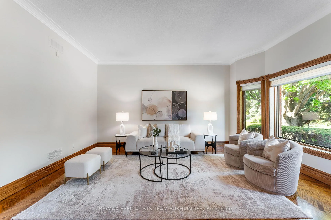
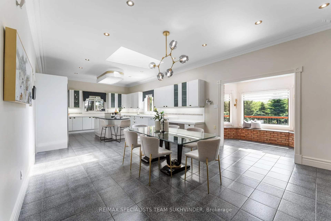
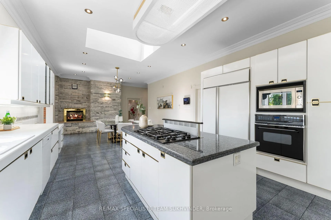
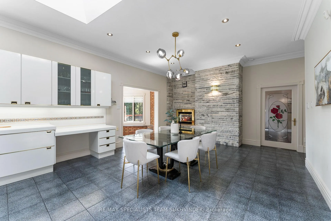
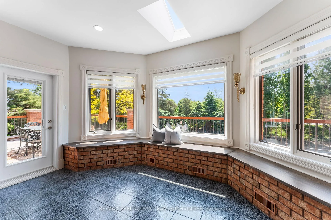
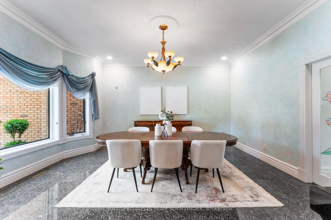
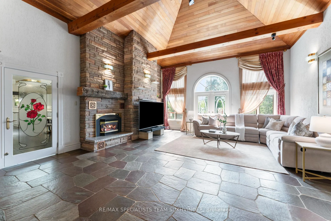
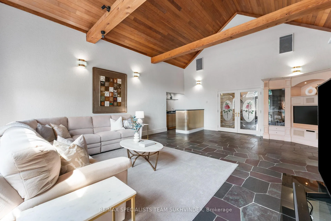
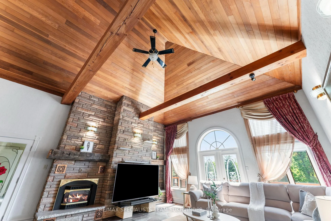
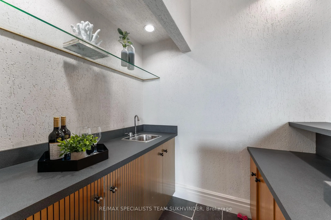
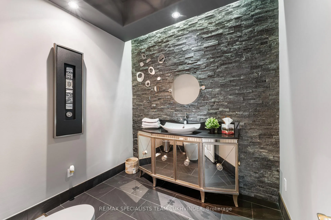
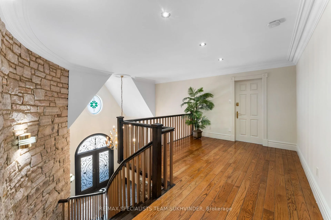
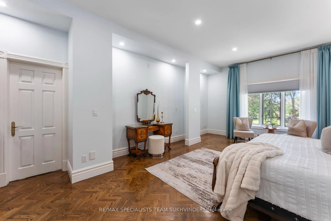
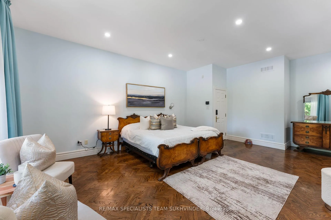
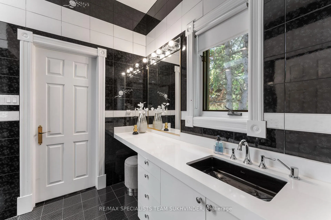
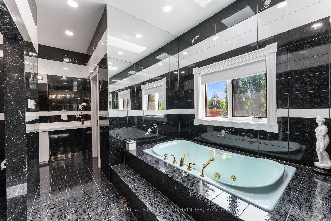
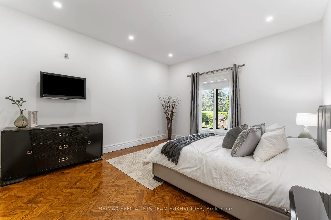
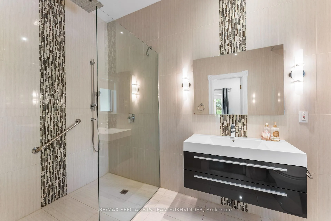
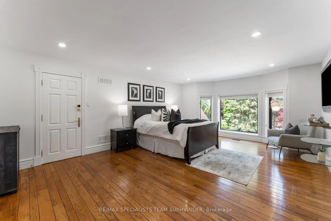
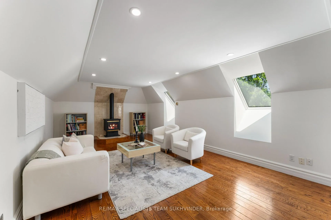
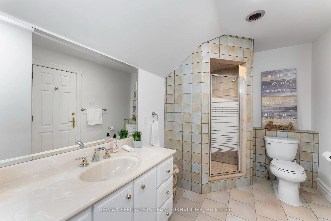
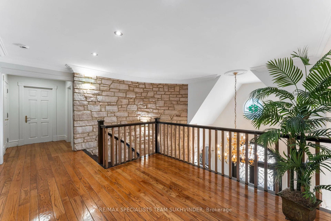
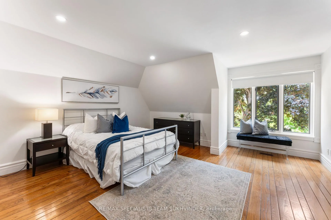
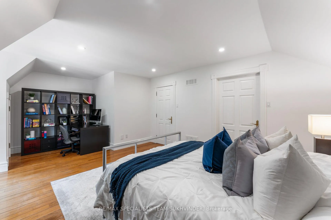
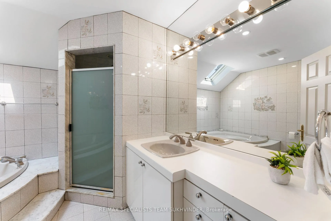
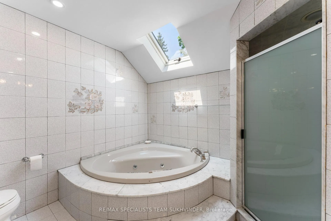
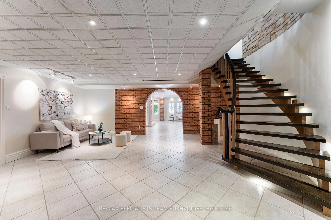
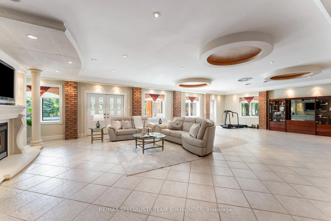
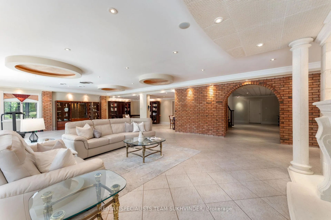
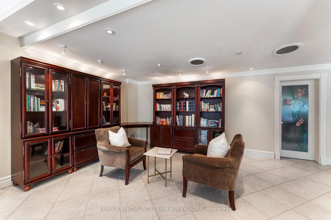
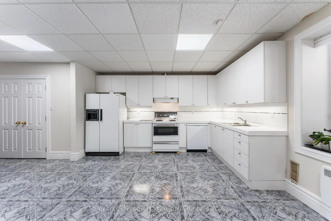
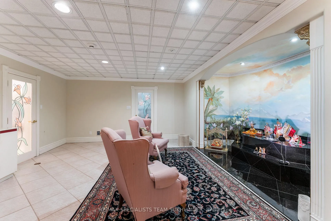
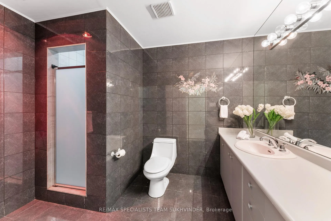
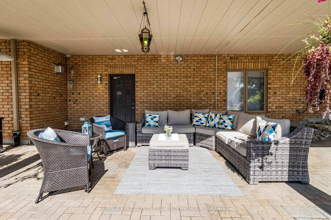
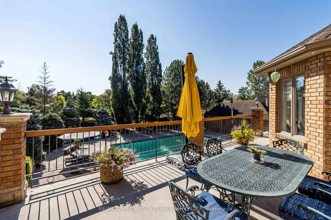
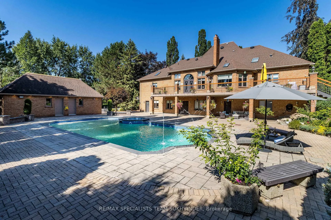
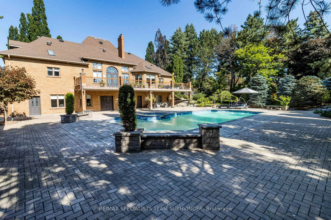
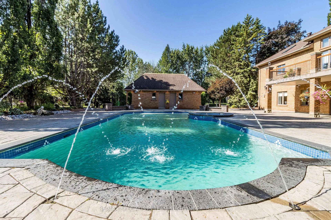
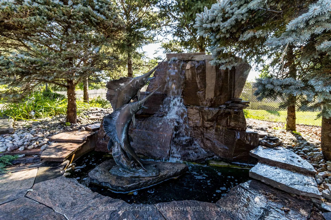
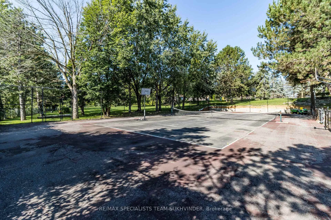
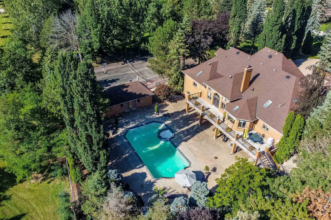
Welcome to 12 Edgeforest Drive an exceptional custom-built estate nestled on a private, gated, over 2-acre lot in one of Brampton's most prestigious enclaves. Crafted on a unique steel structure with intricate stonework and detailed woodwork by skilled craftsmen, this luxurious residence offers Approx. 7,300 sqft of finished living space that seamlessly blends timeless design with modern sophistication. A circular driveway accommodates up to 12 vehicles, Entrance have Gates framed by mature trees and professionally landscaped gardens for unmatched curb appeal. Inside, you're welcomed by a grand 2-storey foyer with a gold-plated chandelier, leading into spacious principal rooms finished with granite, natural stone, & teak wood accents. The main floor boasts soaring 10 ft ceilings & a seamless layout designed for entertaining. The gourmet kitchen features imported Italian cabinetry, a granite cooktop area, oversized island, gas fireplace,& elegant flow into the family room complete with vaulted teak ceilings, a gas fireplace, wet bar, and expansive bay windows that flood the space with natural light. A bright sunroom offers year-round enjoyment with panoramic views of the surrounding gardens & direct walkout to a large concrete patio, perfect for indoor-outdoor entertaining. The main floor primary suite overlooks serene gardens & includes a spa-inspired ensuite with Jacuzzi tub and dual walk-in closets. Additional bedrooms feature ensuite baths, skylights, & custom finishes throughout. The finished walkout basement offers over2,500 sq ft with big windows over looking pool & gardens, a home gym, library mood lighting, sauna rough-in, & a fully equipped nanny/in-law suite with separate entrance and kitchen. Your private backyard oasis features a gas-heated lap pool, cabana, change room & stone patio. A full size tennis court, outdoor BBQ area, bronze waterfall sculpture, & lush evergreens complete the resort-like setting. *VTB available up to 50% for qualified buyers*
Key Facts & Features
Property Costs
- Annual Property Tax Amount
- $21,586
- Land Transfer Tax Fee
- $86,197
- Basement Type
- Finished with Walk-Out
Interior Features
- Interior Extras
- Other, In-Law Capability, Primary Bedroom - Main Floor, Upgraded Insulation, In-Law Suite
- Security Features
- Alarm System, Carbon Monoxide Detectors, Monitored
- Fireplace/Stove
- Yes
- Fireplace Features
- Family Room
- Elevator
- No
Exterior Features
- Exterior Extras
- Lawn Sprinkler System, Landscaped, Patio, Paved Yard, Privacy, Security Gate, Landscape Lighting, Lighting, Porch
- Pool
- Salt, Inground
- Property Features
- Cul de Sac/Dead End
Building
- Building Type
- Detached
- Building Style
- 2-Storey
Construction
- Exterior Finish
- Brick, Stone
- Roof
- Asphalt Shingle
- Foundation Details
- Poured Concrete, Steel Frame
- Special Designation
- Unknown
Lot
- Lot Front
- 111.27 ft
- Lot Depth
- 467.45 ft
Inclusions
- Inclusions
- Geothermal heating & cooling, 2 gas water heaters, central vacuum, solid wood flooring throughout, 3-car garage with interior access. Sprinkler system through out property, Complete security system with Cameras. **VTB available up to 50% for qualified buyers.**
Parking & Garages
- Garage Type
- Built-In
- Garage Spaces
- 3
- Parking Spaces
- 12
- Total Garage And Parking Spaces
- 15
Heating & Cooling
- Heat Source
- Gas
- Heat Type
- Forced Air
- Air Conditioning
- Central Air
- Water
- Municipal
- Sewers
- Septic
- Bedrooms
- 4 + 1
- Washrooms
- 6
- Kitchens
- 2
- Family / bonus room
- Yes
Washrooms
- 2-piece, Main
- 5-piece, Main
- 3-piece, Main
- 3-piece, Second
- 3-piece, Basement
- Municipality
- Brampton
- Neighbourhood
- Toronto Gore Rural Estate
- Main cross streets
- The Gore Road/Castlemore Road
- Directions
- The Gore Road/Castlemore Road
- MLS® number
- W13192744
- Data source
- Toronto Regional Real Estate Board
- Listed on
- 2026-05-27
- Updated on
- 2026-05-28
- Days on market
- 141 days
- Possession type
- Flexible
- Co-op commission
- 2.5%+HST
- Seller
- Listed by
- RE/MAX SPECIALISTS TEAM SUKHVINDER
Home Market Value
Current home valuation for 12 Edgeforest Drive, Brampton, Toronto Gore Rural Estate, Brampton, ON. Listed for $3,988,888
HOMEH Estimate
$2,958,646
Estimated Sales Range
$2,695,802 - $4,073,158
HOMEH Estimate for 12 Edgeforest Drive, Brampton, Toronto Gore Rural Estate
Calculated with a real agent's CMA method — 45+ years of experience, codified. Not an AI guess.
For the owner
Is this your home? Track its value.
Get this home's HOMEH Estimate by email once a month, with how many homes are for sale around you.
Mortgage Payment Calculator
Compare up to 4 down payment scenarios
20% required for homes $1.5M or more
$797,778
| Scenario 1 | Scenario 2 | Scenario 3 | Scenario 4 | |
|---|---|---|---|---|
−Down payment | % $ | % $ | % $ | % $ |
+CMHC insurance | $0 | $0 | $0 | $0 |
=Total mortgage | $3,191,110 | $2,991,666 | $2,792,222 | $2,592,777 |
Amortization | ||||
Mortgage rate | % | % | % | % |
| Payment frequency | ||||
=Mortgage payment | $15,581monthly | $14,607monthly | $13,633monthly | $12,659monthly |
Land Transfer Tax
$86,197
$86,197
Around this home
No schools found nearby
Data provided by OpenStreetMap & Fraser Institute School Rankings
Ask HOMEH
New!Hi there!
👋Text or call (416) 301-9001
Recommended for you
Based on homes you've looked at.
No recommended properties found.
Nearby similar homes
No nearby properties found.
More real estate resources
Other homes nearby
Explore this area
Nearby neighbourhoods
No nearby listings available.