
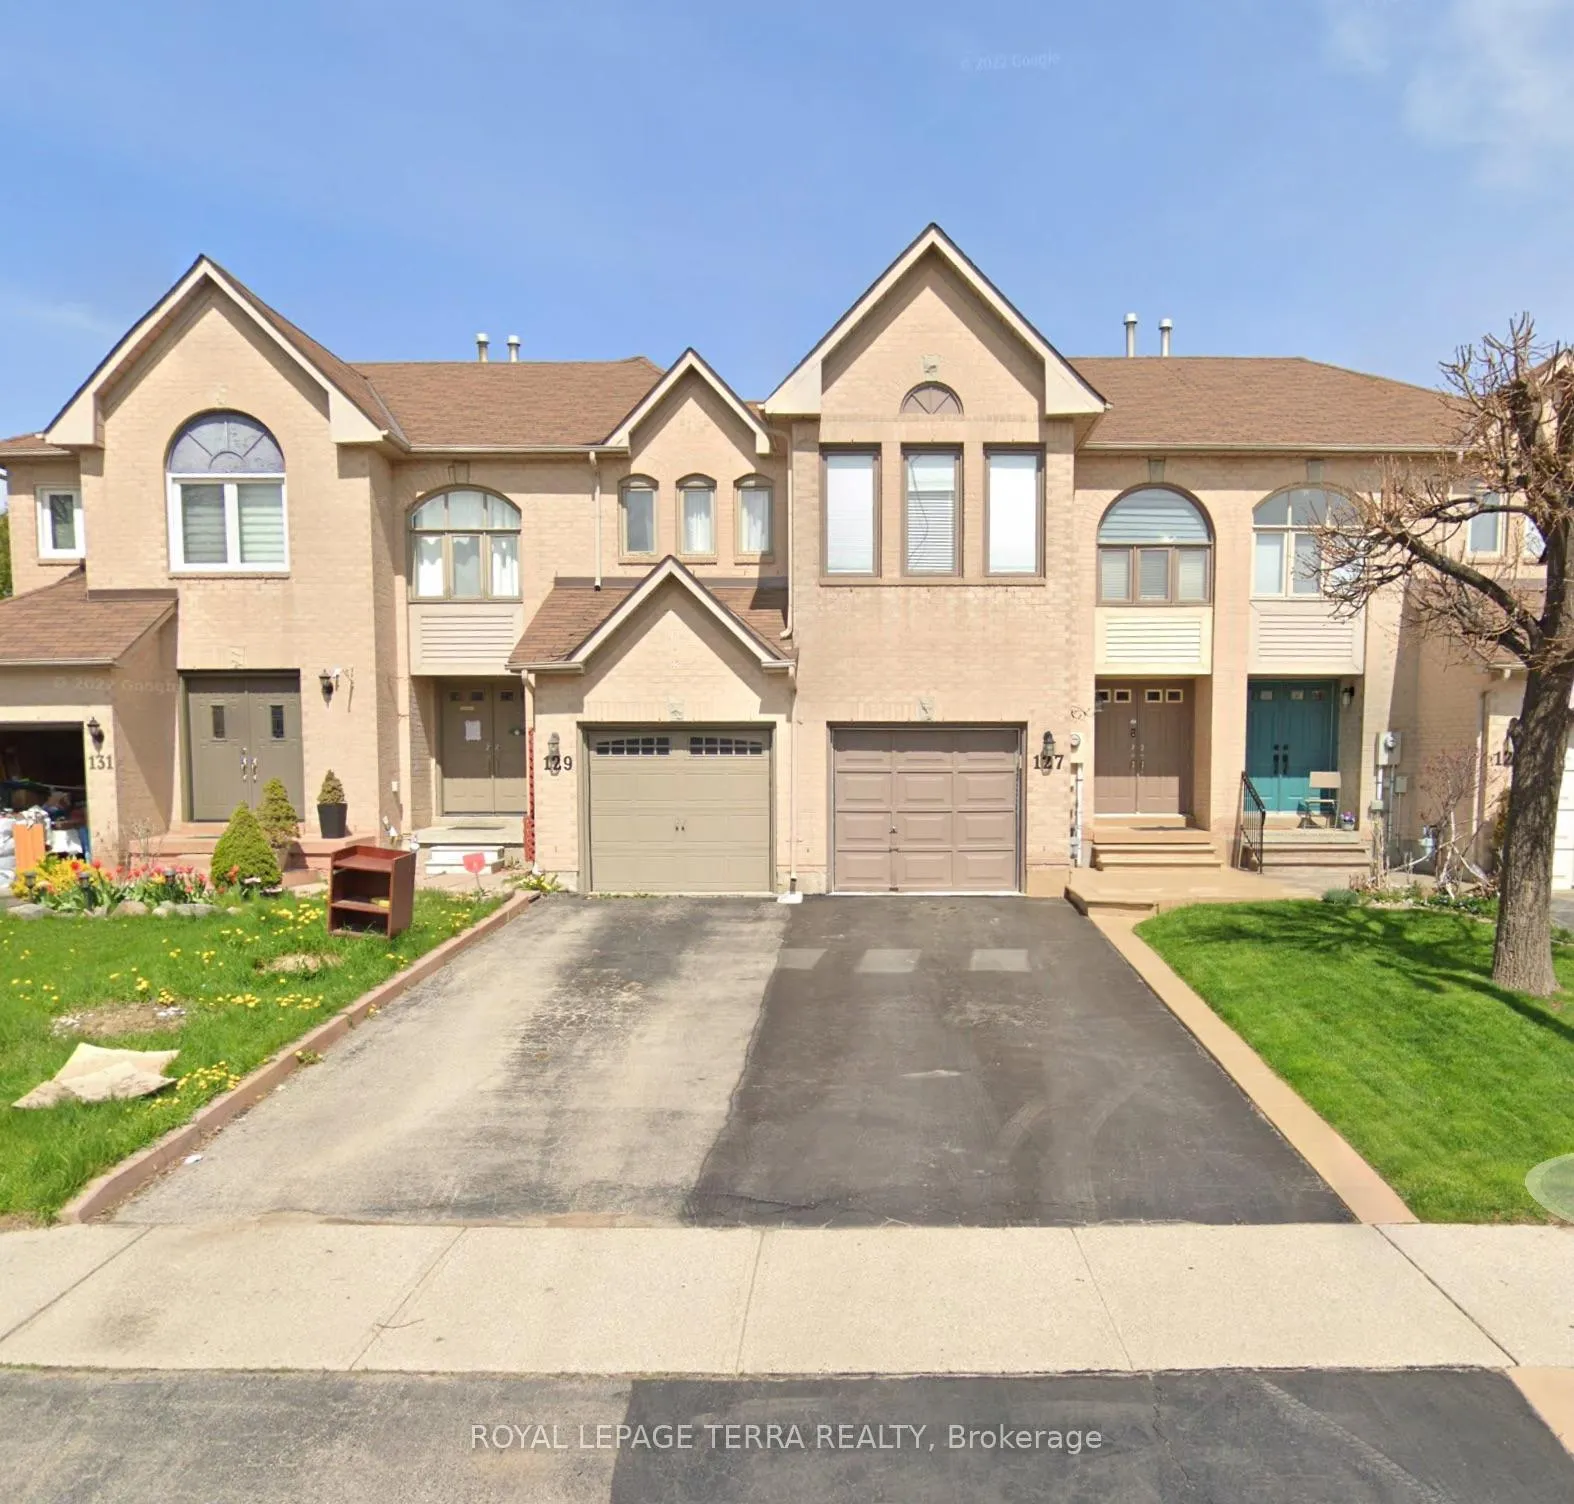
129 Richwood Crescent
Brampton (Brampton West), ON L6X 4N3
- 3+1Bedrooms
- 4Bathrooms
- 1Garage
- 1.1K~1.5KSq.Ft.
- $4,466Tax
- 20×102 ftLot Size
Sale & price history
- Login to See Prices
Expired2026-02-24 – 2026-08-31
MLS® w12814192
Real estate boards require you to or to see the full details of this property.
*Sold prices and complete sale & price history are regulated data. Under the Trust in Real Estate Services Act, 2002 (TRESA) and the rules of the Real Estate Council of Ontario (RECO), and pursuant to the Multiple Listing Service® rules of the Canadian Real Estate Association (CREA) and the Toronto Regional Real Estate Board (TRREB), this information may be shown only to registered users who have agreed to the applicable terms of use (a Virtual Office Website, or "VOW," arrangement). HOMEH Inc., Brokerage therefore provides it to signed-in members only. Creating an account is free and takes under a minute.
129 Richwood Crescent, Brampton(opens Google Maps in a new tab)
Summarized Description
- Spacious 3+1 bedroom freehold townhouse
- No maintenance fees for easy living
- Brand new kitchen with stainless steel appliances
- Finished basement adds extra living space
- Huge custom deck ideal for entertaining
- Thoughtfully upgraded with modern finishes
- Move-in ready condition throughout the home
- Convenient garage access to backyard
Beautiful and meticulously maintained freehold 2-storey townhouse with no maintenance fees! This spacious 3+1 bedroom home features 4 bathrooms and has been thoughtfully upgraded throughout. Enjoy a brand-new modern kitchen complete with stainless steel appliances and a stylish backsplash.Welcoming double door entry, fresh neutral paint throughout, and no carpet anywhere in the home. Upgrades include new doors, baseboards, modern light fixtures, upgraded faucets and switches, and numerous pot lights for a bright, contemporary feel.The finished basement offers an additional bedroom and bathroom, providing extra living space for extended family or guests. Step outside to a huge custom deck, perfect for entertaining. Additional features include central air conditioning and convenient garage access to the backyard.A true turnkey home-just move in and enjoy!
- Water Heater
- Park
- Place Of Worship
- Public Transit
- School
- School Bus Route
Key Facts & Features
Property Costs
- Annual Property Tax Amount
- $4,466
- Land Transfer Tax Fee
- $11,473
Rental Items
- Rental Equipment
- Hot water tank
- Basement Type
- Finished
Interior Features
- Laundry Level
- Lower Level
- Interior Extras
- Water Heater
- Fireplace/Stove
- No
- Elevator
- No
Exterior Features
- Pool
- None
- Property Features
- Park, Place Of Worship, Public Transit, School, School Bus Route
Building
- Building Type
- Link
- Building Style
- 2-Storey
Construction
- Exterior Finish
- Brick
- Roof
- Asphalt Shingle
- Foundation Details
- Concrete
- Special Designation
- Unknown
Lot
- Lot Front
- 19.68 ft
- Lot Depth
- 101.70 ft
- Lot Size
- 19.68 x 101.70 Feet
- Lot Size Code
- 19.68 x 101.70 Feet
Parking & Garages
- Garage Type
- Attached
- Garage Spaces
- 1
- Parking Spaces
- 2
- Total Garage And Parking Spaces
- 3
Heating & Cooling
- Heat Source
- Gas
- Heat Type
- Forced Air
- Air Conditioning
- Central Air
- Water
- Municipal
- Sewers
- Sewer
- Area
- Brampton
- Municipality
- Brampton
- Neighbourhood
- Brampton West
- Main cross streets
- Bovaird/Mclaughlin
- Directions
- Bovaird and Royal orchard
Ask about this home
A HOMEH agent will answer your questions about this home.

Around this home
No schools found nearby
Data provided by OpenStreetMap & Fraser Institute School Rankings
For the owner
Is this your home? Track its value.
Get this home's HOMEH Estimate by email once a month, with how many homes are for sale around you.
Monthly payment
$2,929/month
On $749,900
$149,980
Estimate only. Not a mortgage offer.
How much is your home worth?
Get a home value estimate from a local HOMEH agent, then sell with confidence.
- MLS® number
- W12814192
- Data source
- Toronto Regional Real Estate Board
- Status change
- 2026-08-31
- Listed on
- 2026-02-24
- Days on market
- 188 days
- Possession type
- 60-89 days
- Co-op commission
- 2.5 % plus tax
- Seller
- Listed by
- ROYAL LEPAGE TERRA REALTY
Recommended for you
Based on homes you've looked at.
No recommended properties found.
Nearby similar homes
No nearby properties found.
More real estate resources
Other homes nearby
Explore this area
Nearby neighbourhoods
No nearby listings available.
Ask HOMEH about this home
Price, neighbourhood, monthly cost. Ask anything.
HOMEH Intelligent Agent is an AI, not a licensed representative. Check anything important with your agent.