
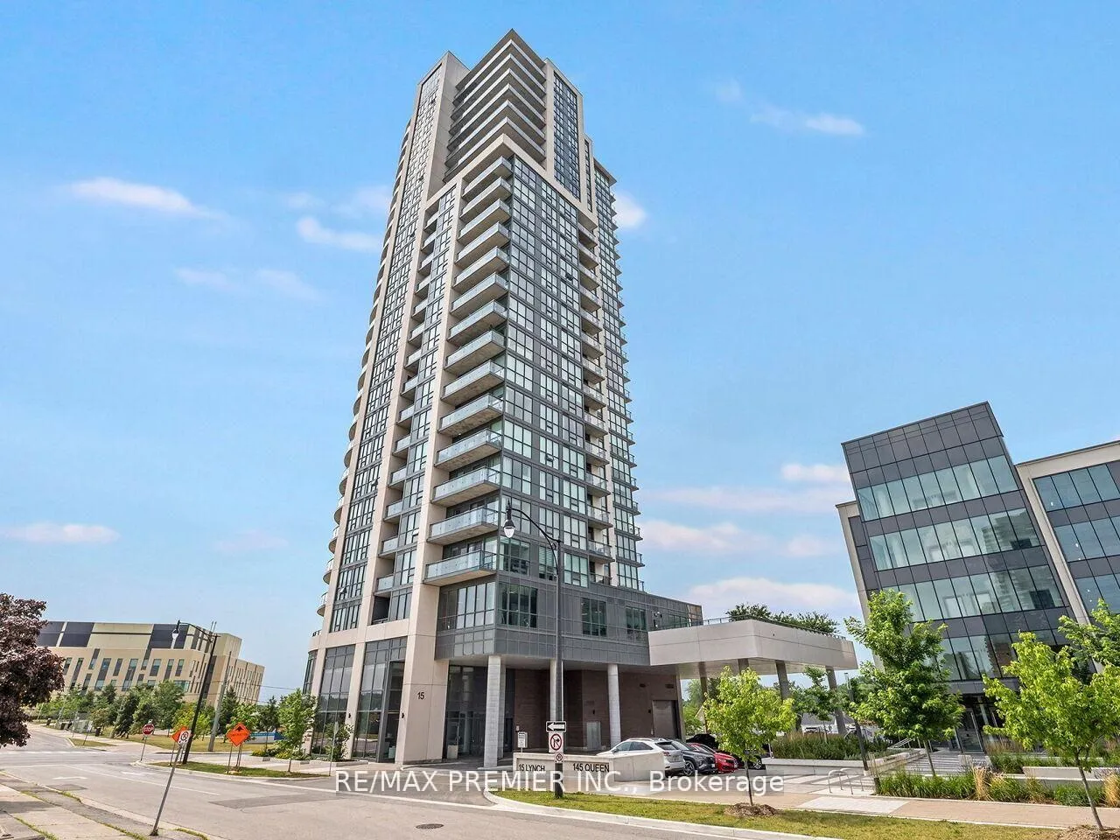
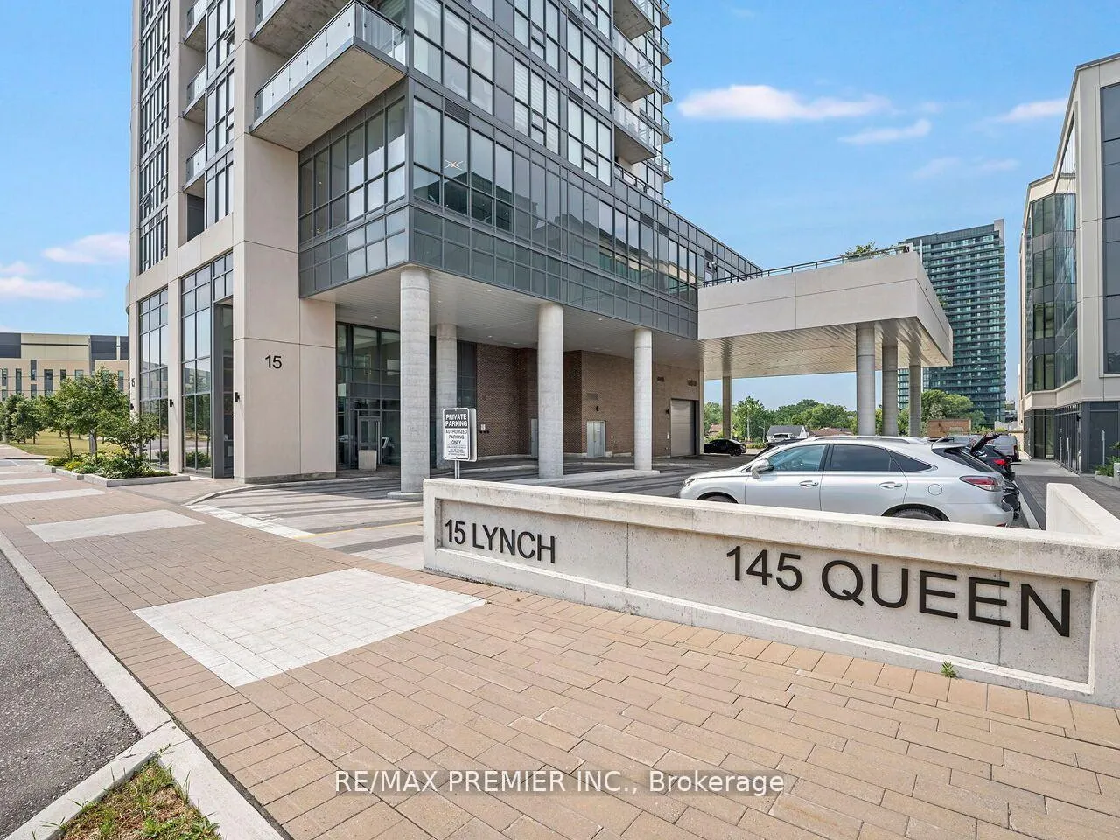
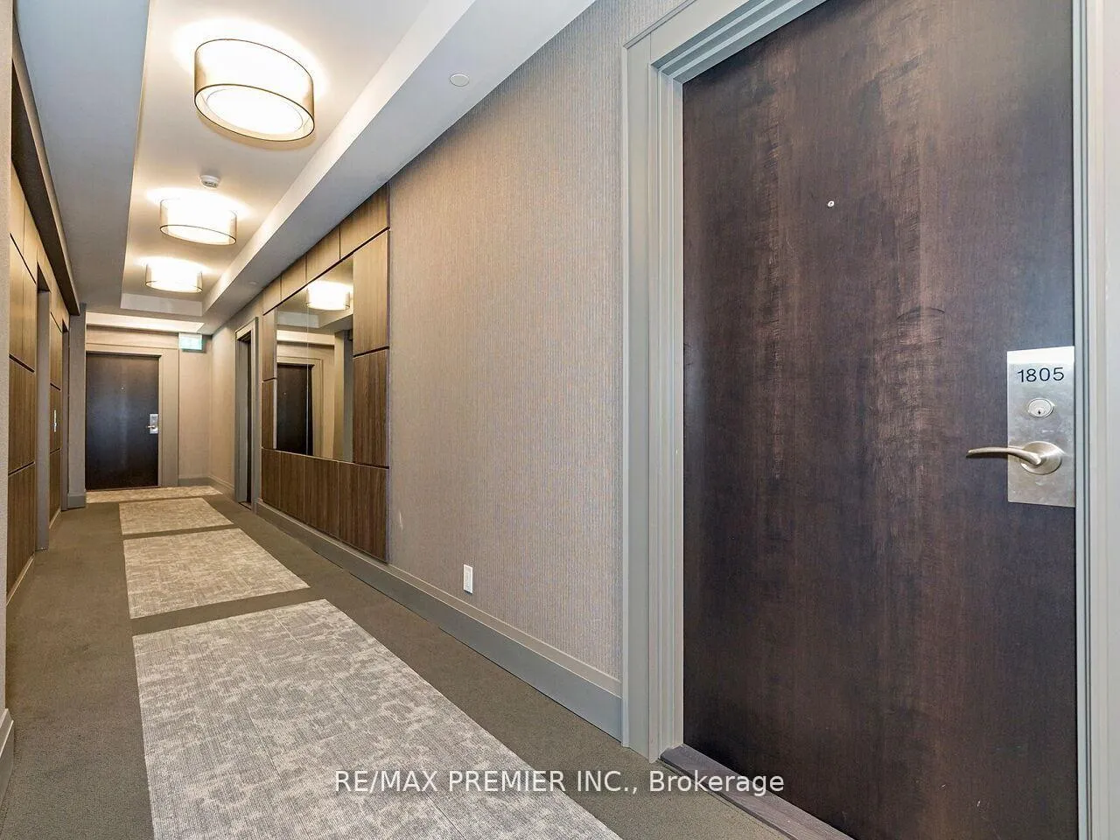
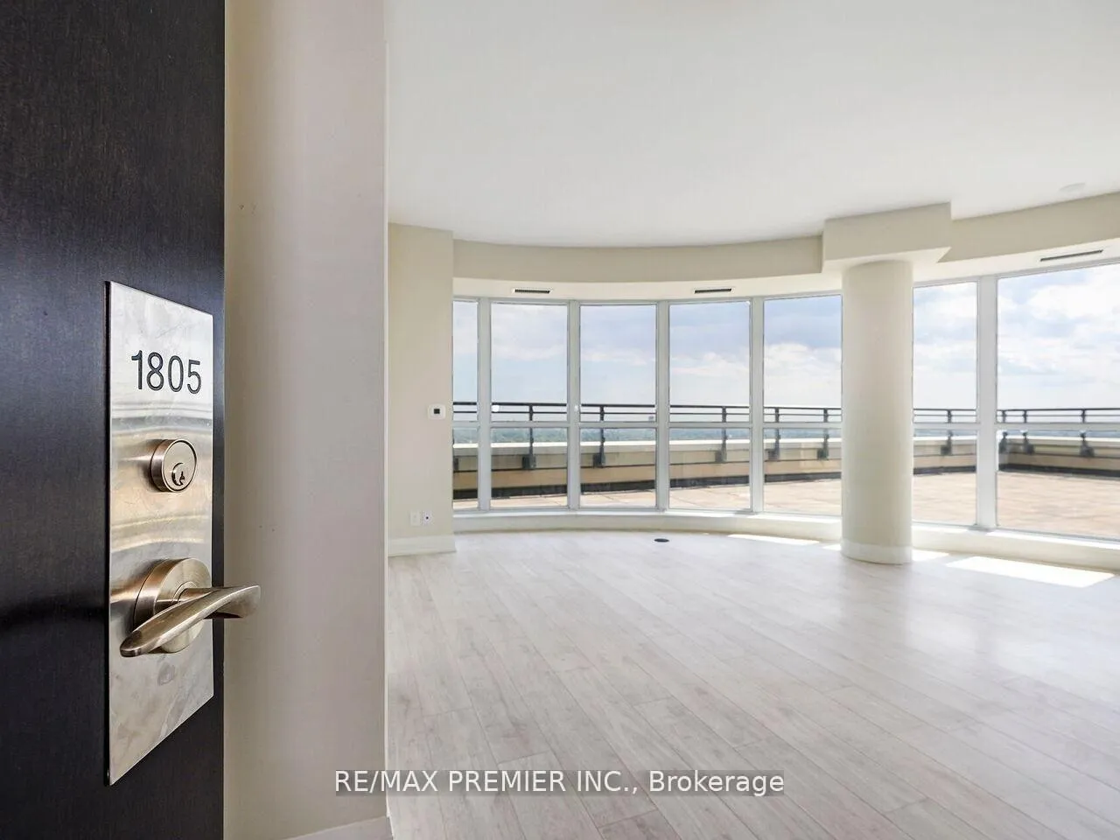
Unit 1805, 15 Lynch Street
Brampton (Queen Street Corridor), ON L6W 0C7
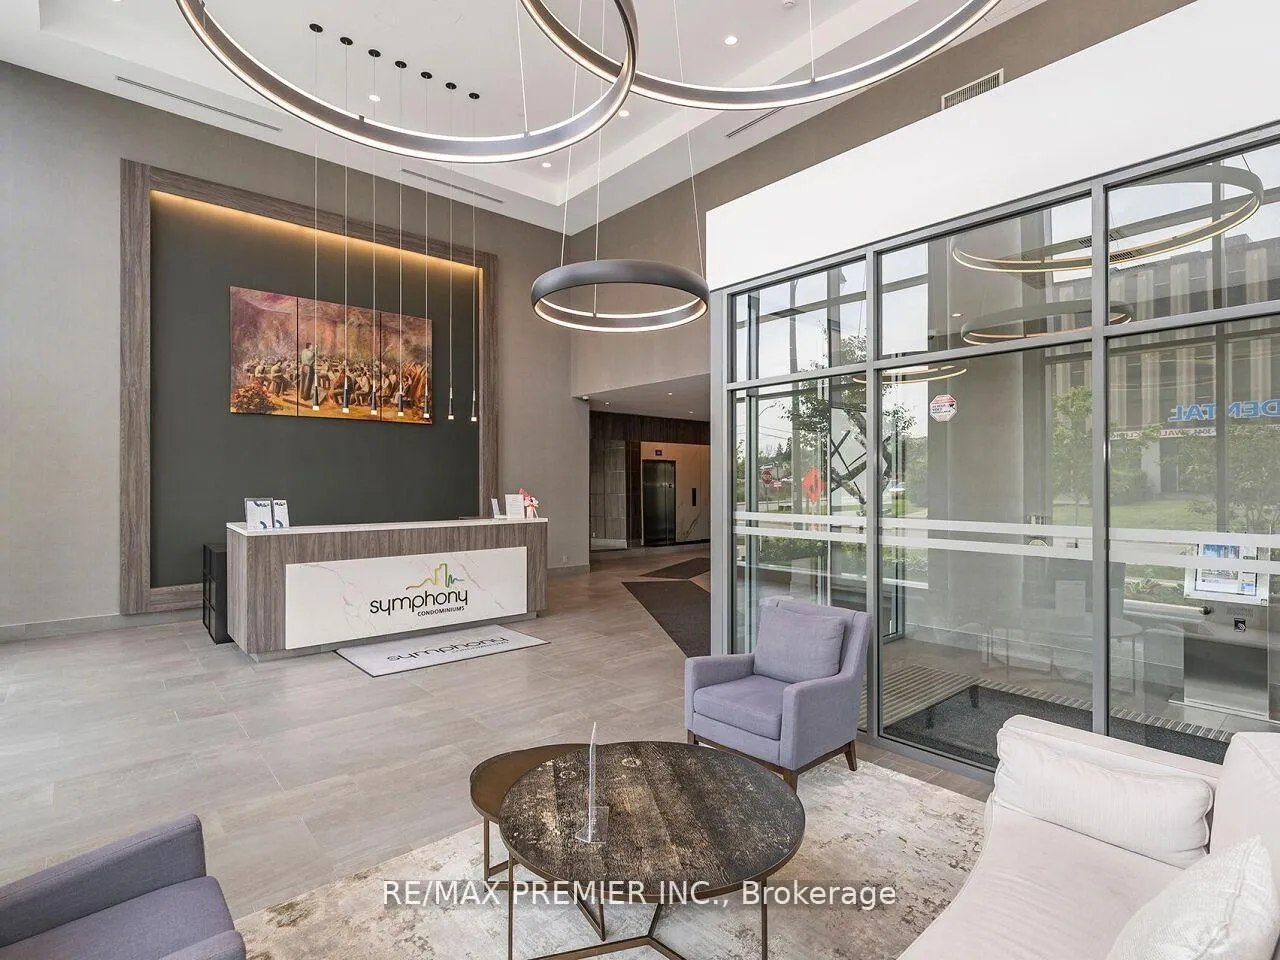
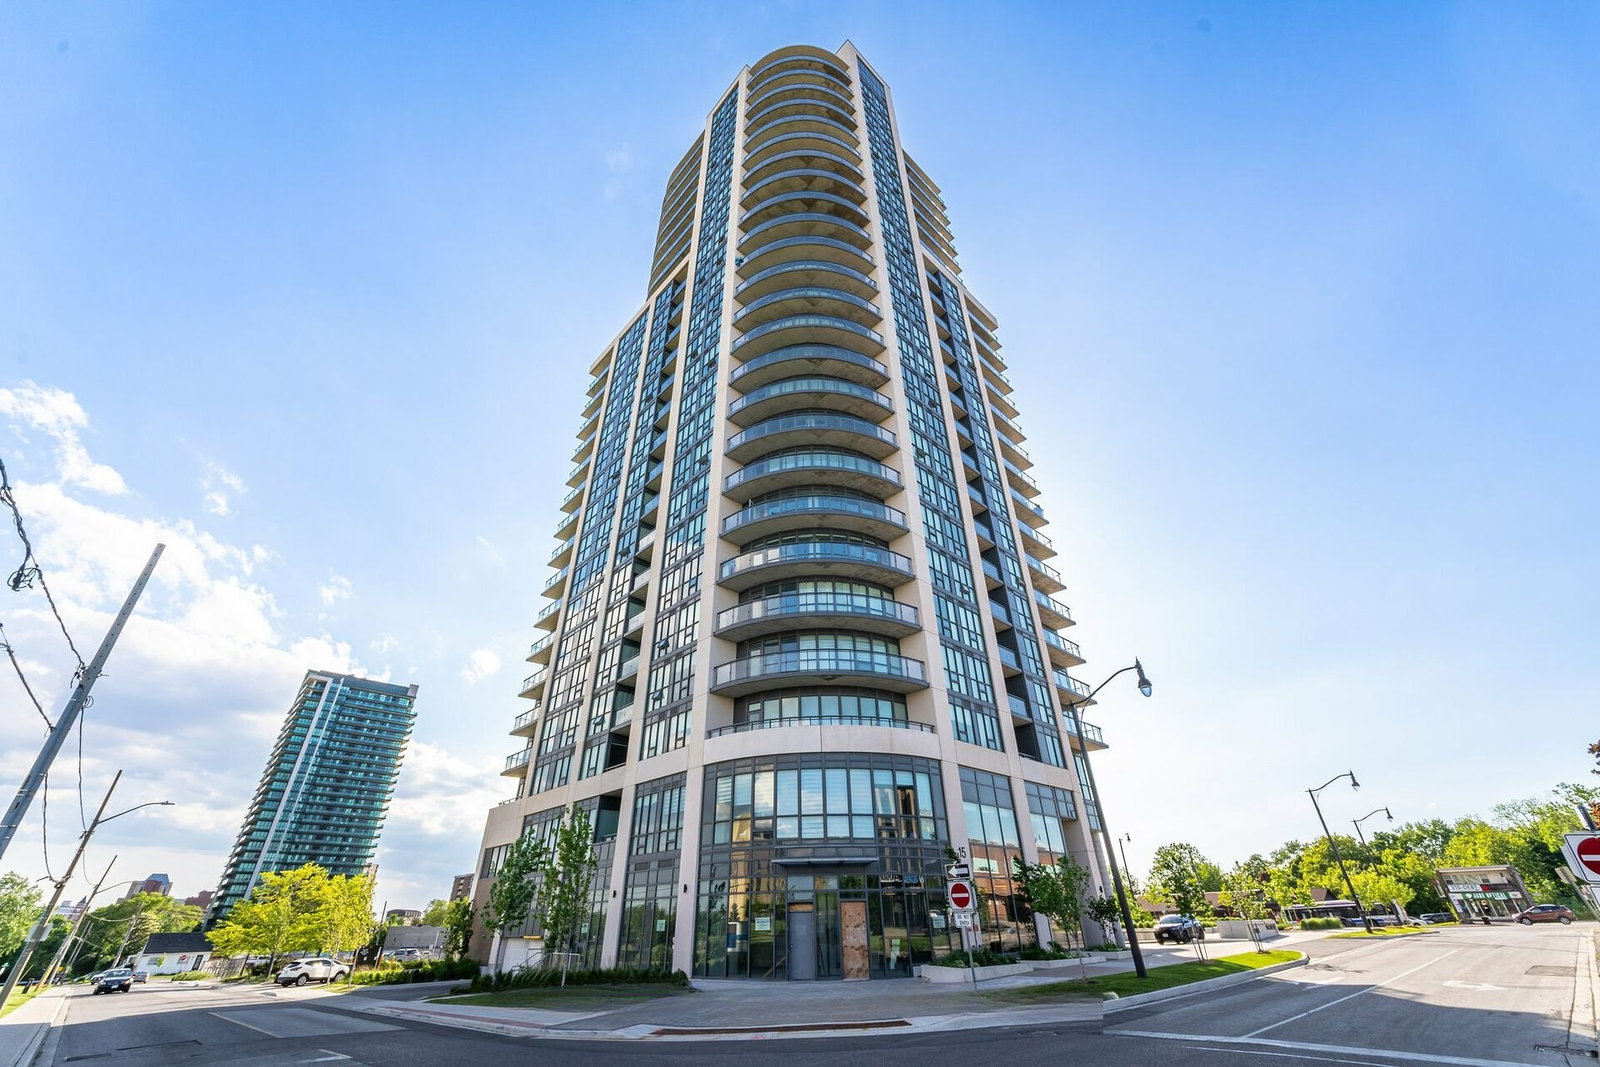 Symphony Condos21 storeys, 182 suites, built 2021
- 2Bedrooms
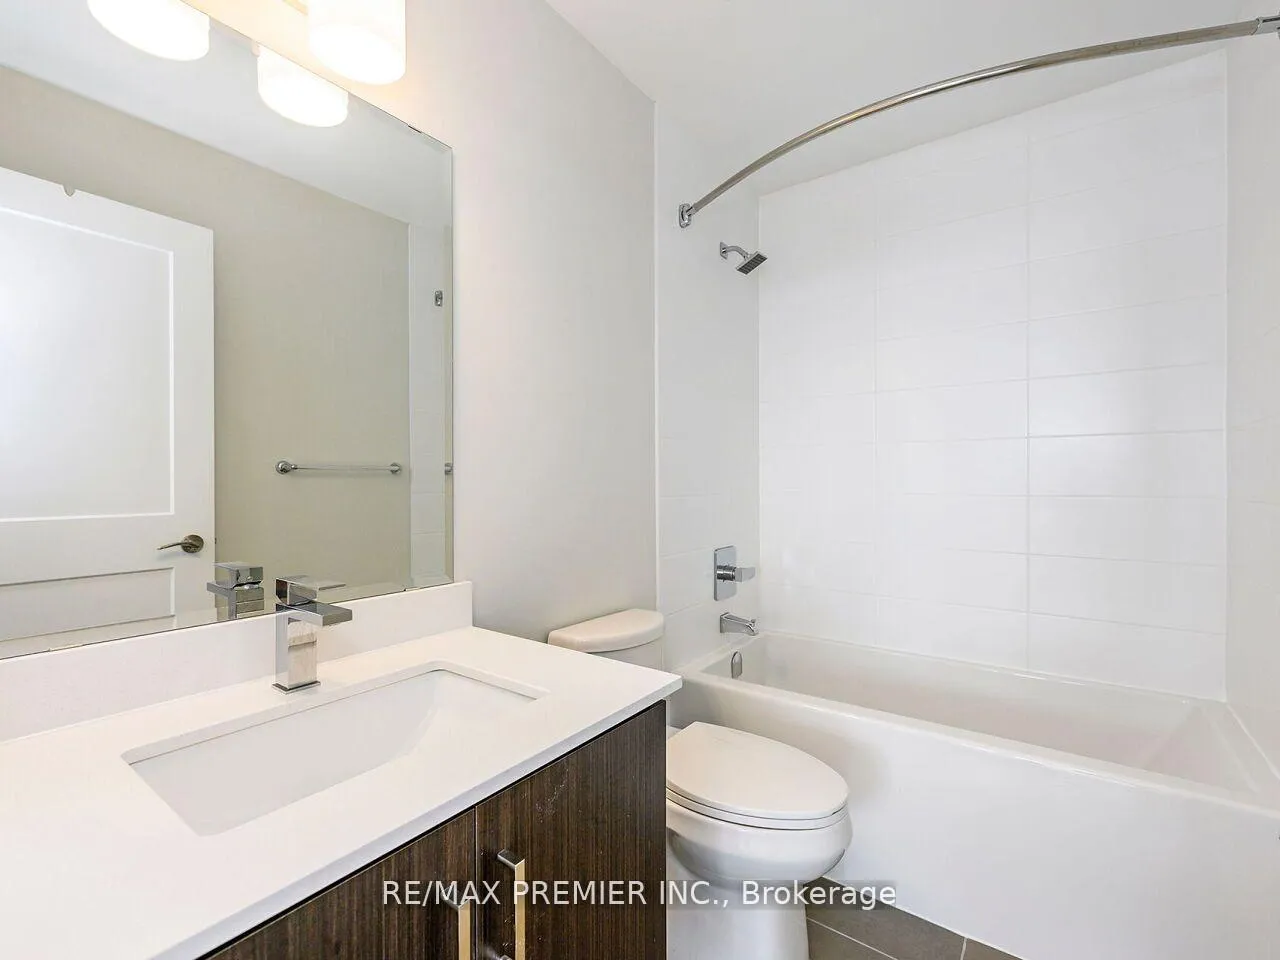
- 2Bathrooms
- 1Parking
- 900~999Sq.Ft.
- $3,950Tax
- $687/monthCondo Fee
Sale & price history
- Login to See Prices
Sold2026-02-23 – 2026-06-18
MLS® w12813094
- Login to See Prices
Terminated2025-12-05 – 2026-02-23
- Login to See Prices
Terminated2025-09-16 – 2025-12-04
- Login to See Prices
Terminated2025-07-15 – 2025-09-16
Real estate boards require you to or to see the full details of this property.
*Sold prices and complete sale & price history are regulated data. Under the Trust in Real Estate Services Act, 2002 (TRESA) and the rules of the Real Estate Council of Ontario (RECO), and pursuant to the Multiple Listing Service® rules of the Canadian Real Estate Association (CREA) and the Toronto Regional Real Estate Board (TRREB), this information may be shown only to registered users who have agreed to the applicable terms of use (a Virtual Office Website, or "VOW," arrangement). HOMEH Inc., Brokerage therefore provides it to signed-in members only. Creating an account is free and takes under a minute.
Unit 1805, 15 Lynch Street, Brampton(opens Google Maps in a new tab)
Summarized Description
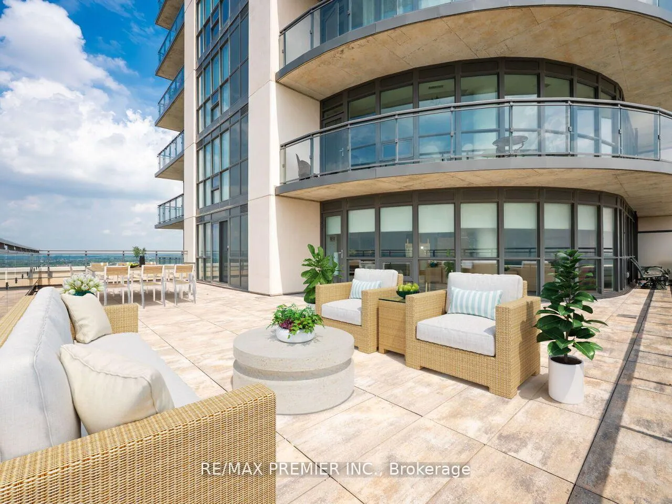
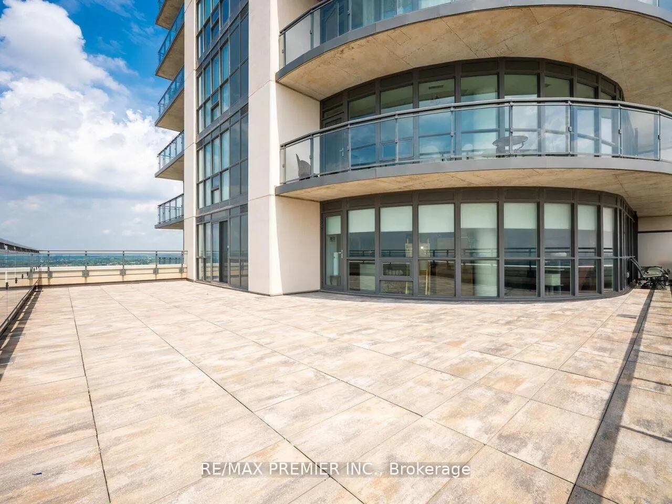
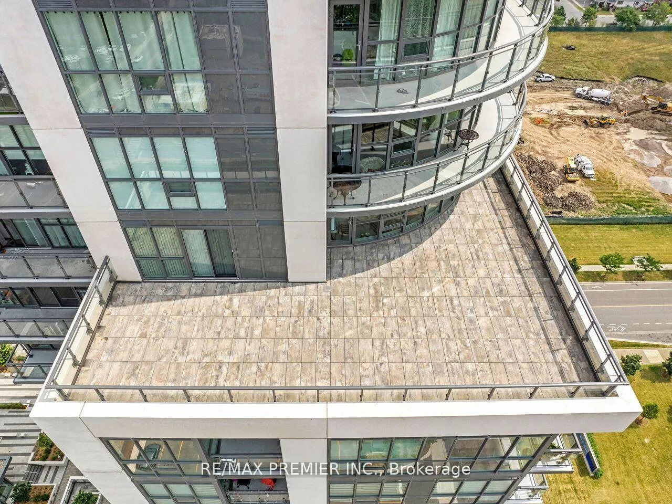
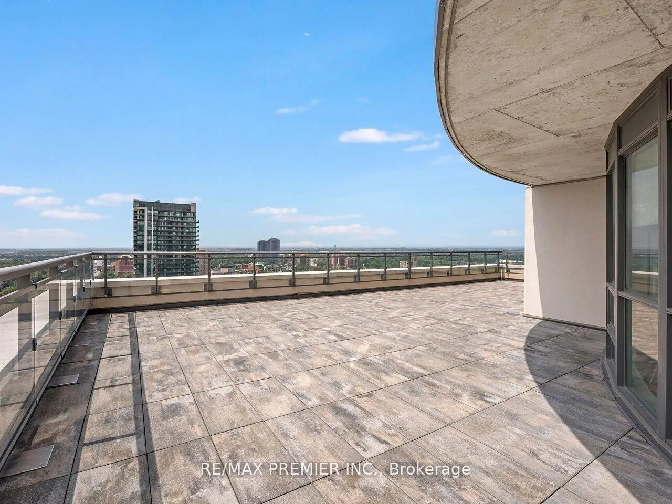
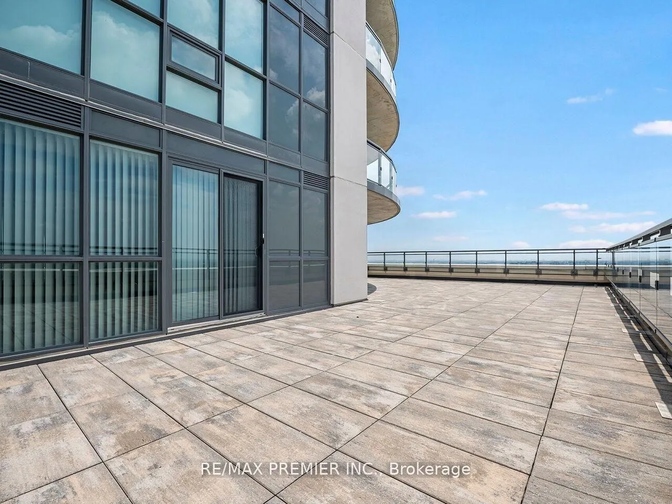
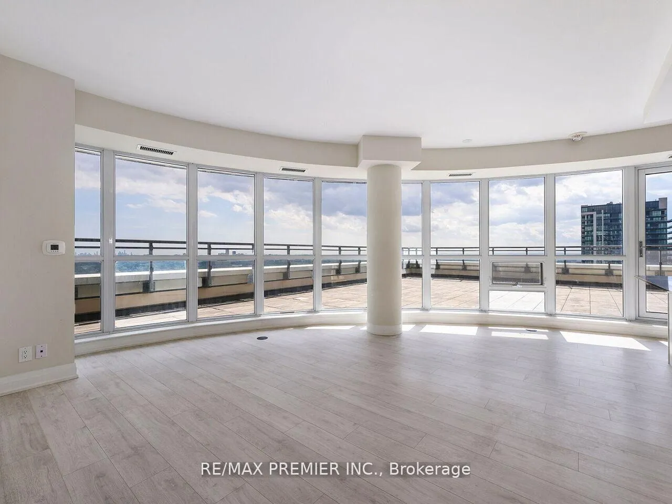
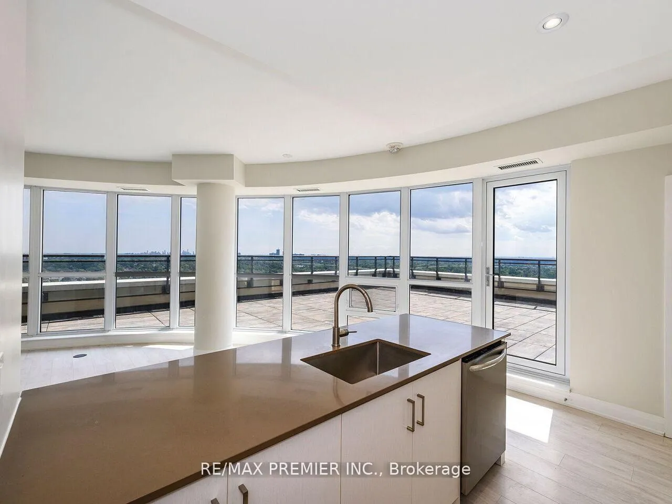
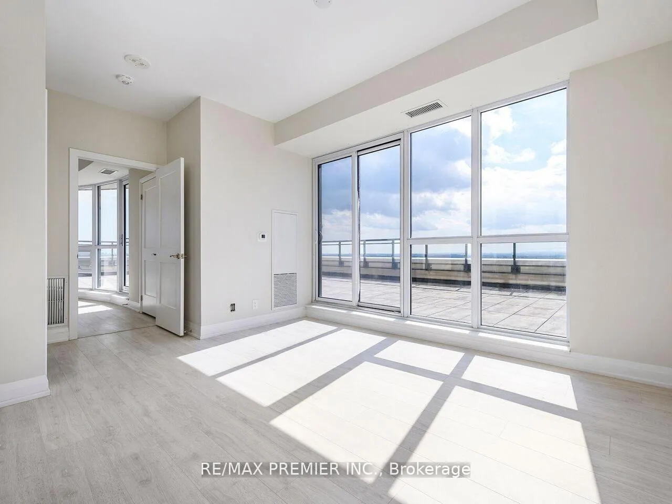
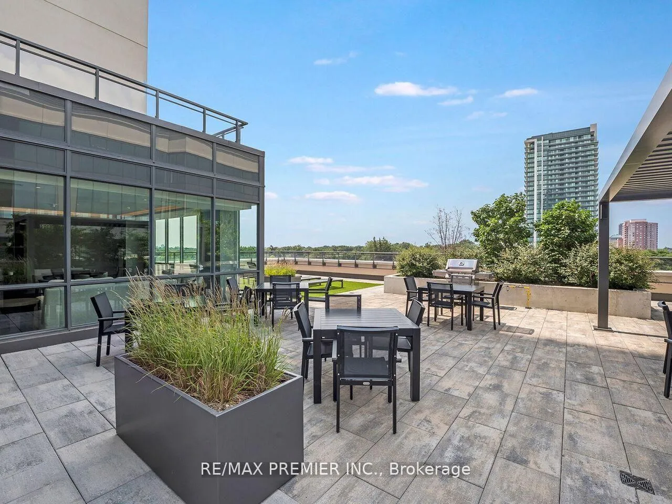
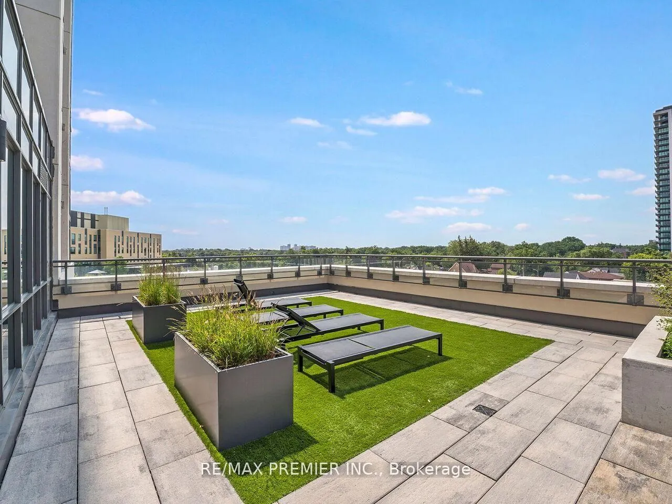
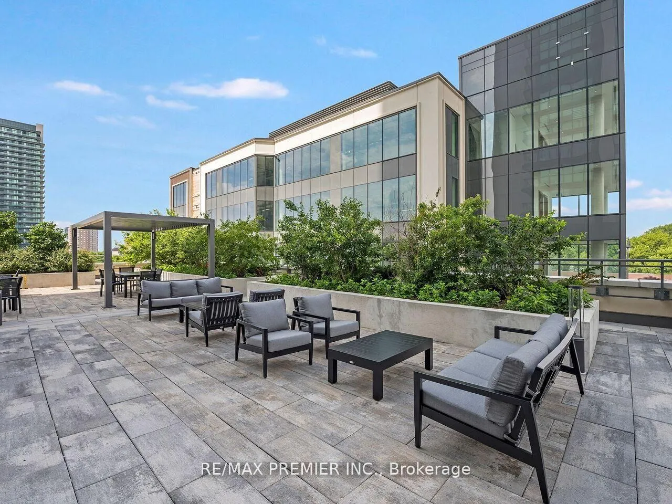
- Unique 1179 sq.ft terrace for entertaining.
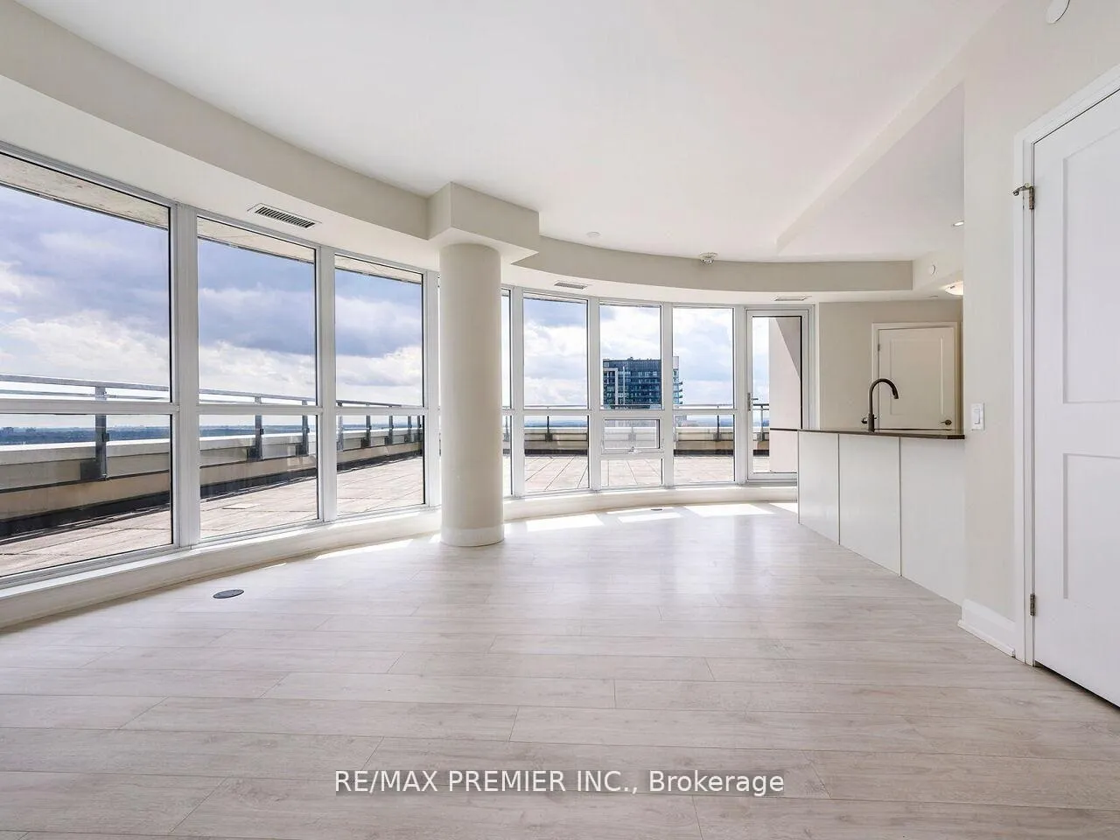
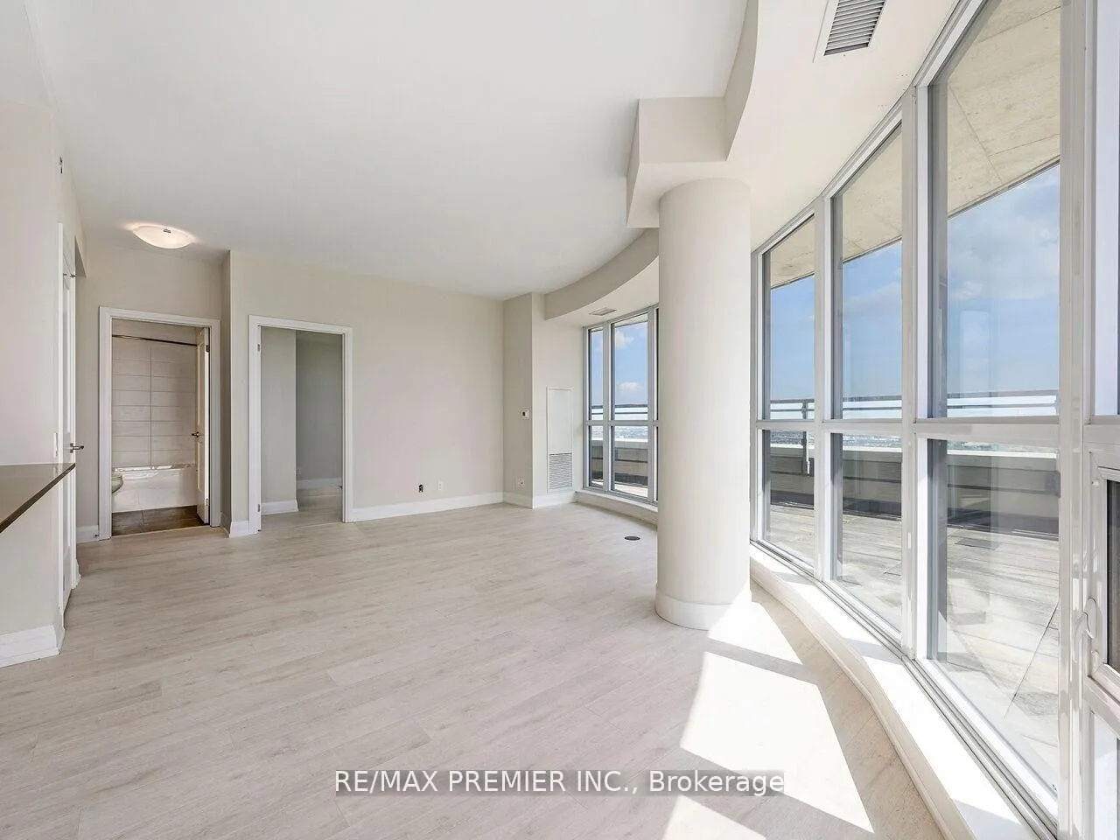
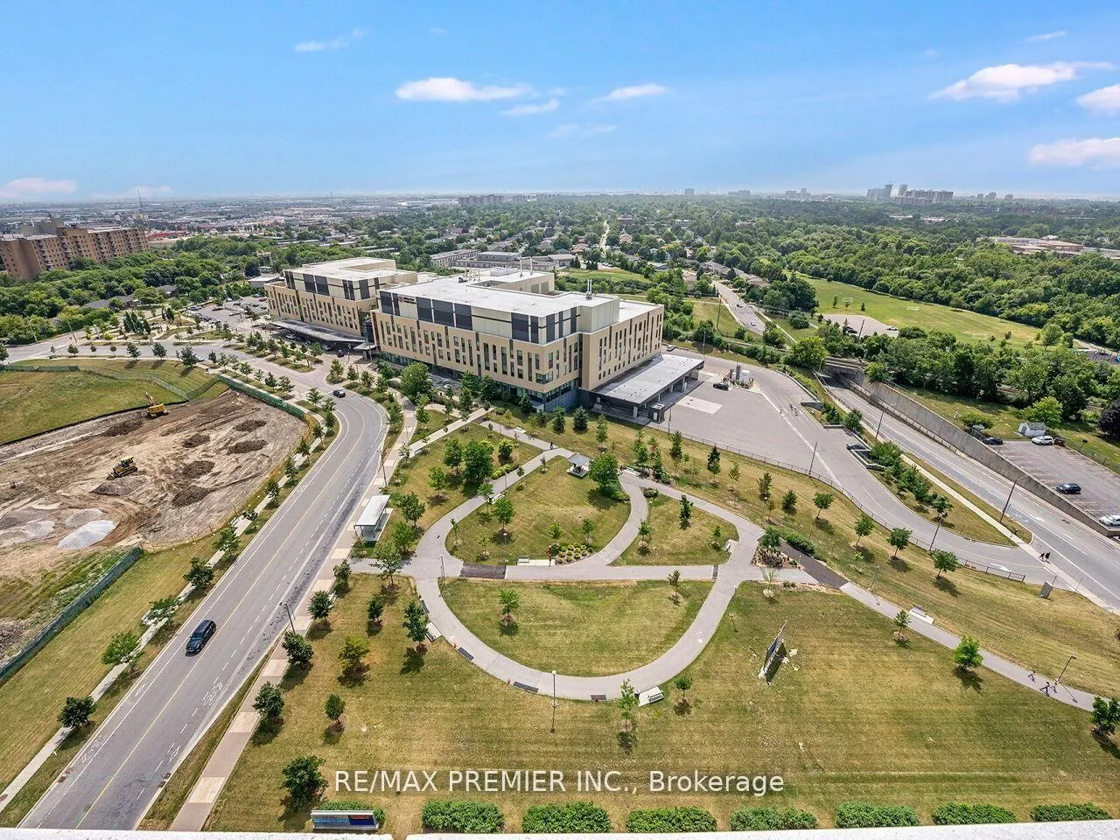
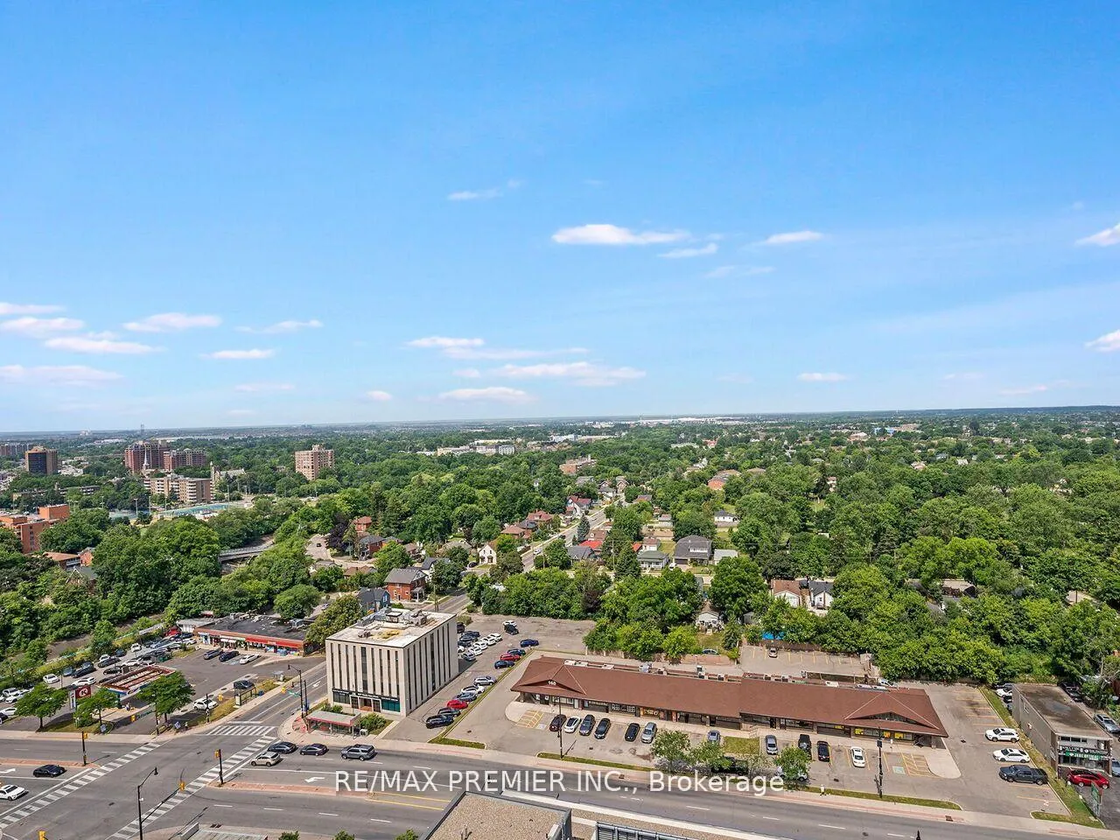
- Corner suite with stunning views.
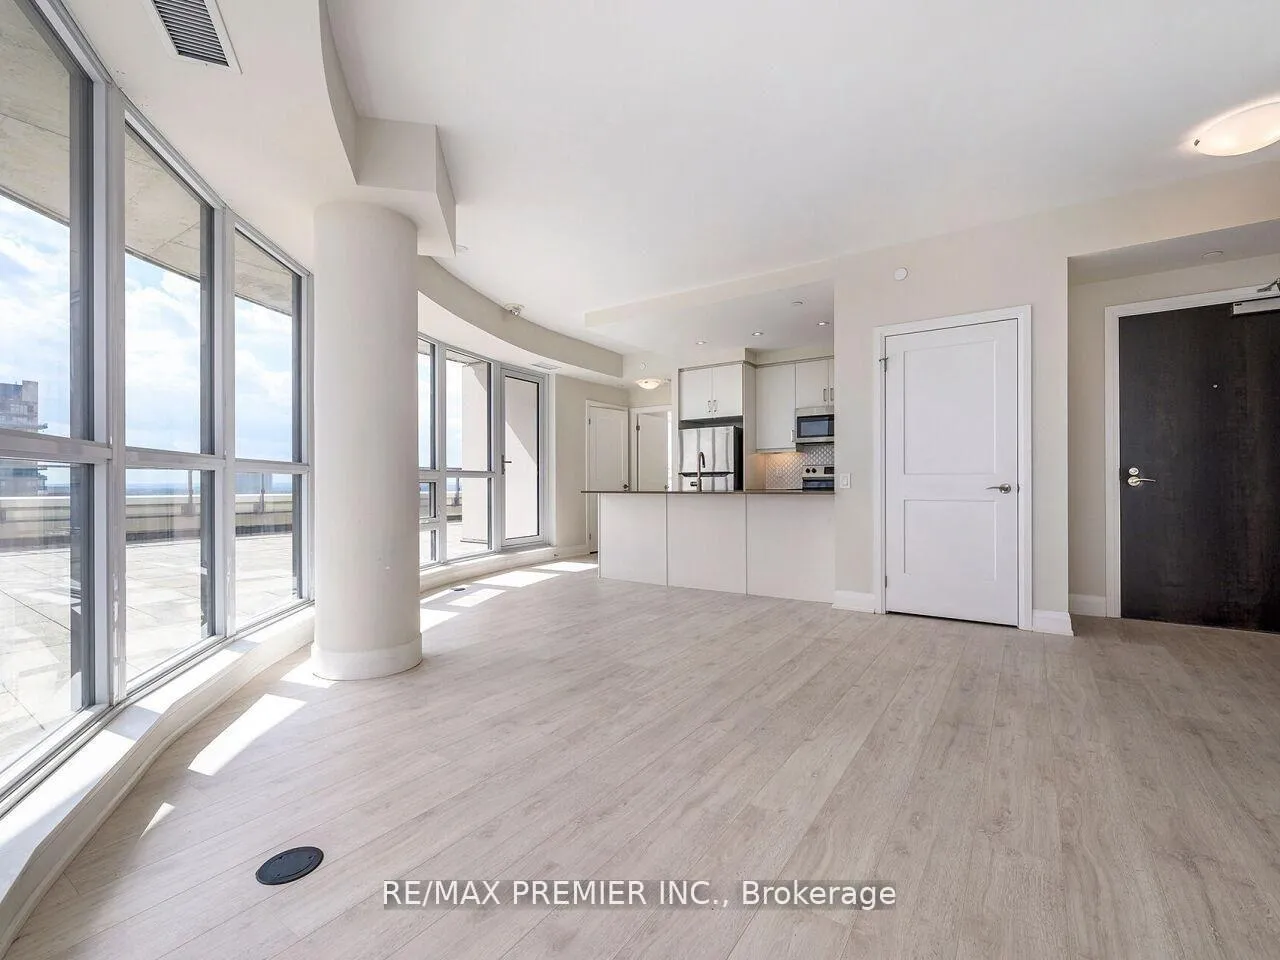
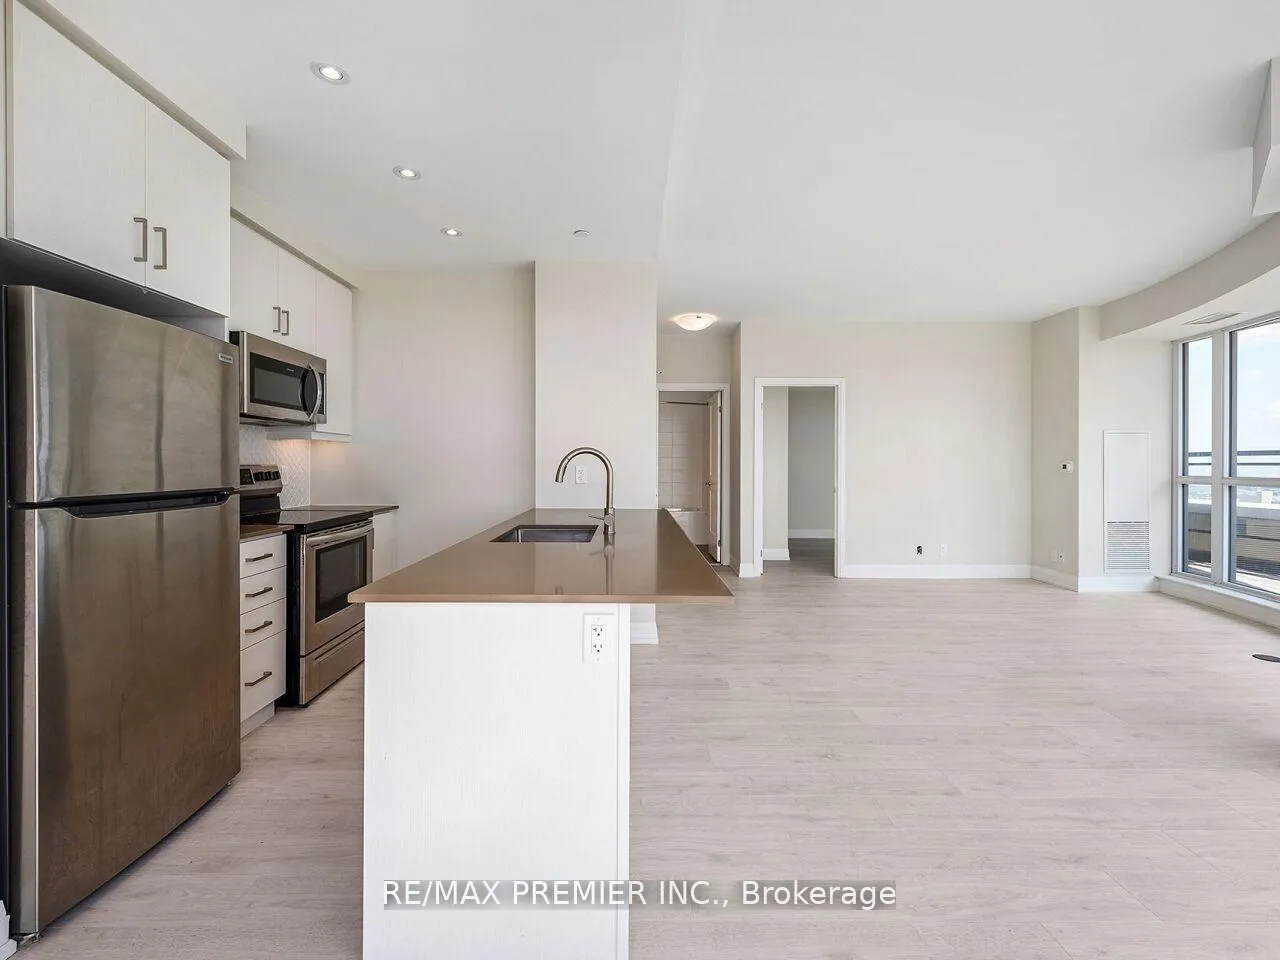
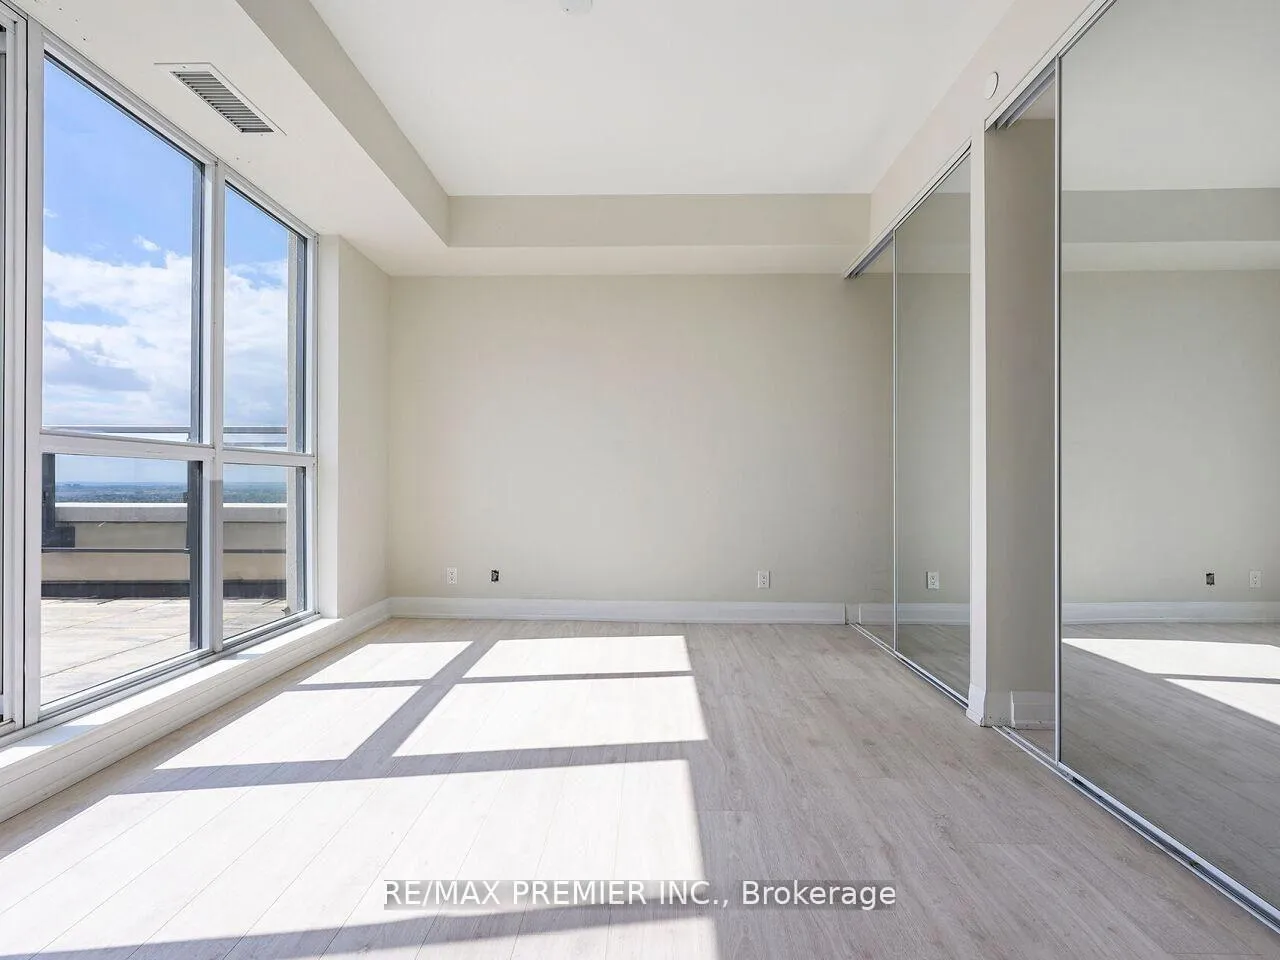
- Open concept design with natural light.
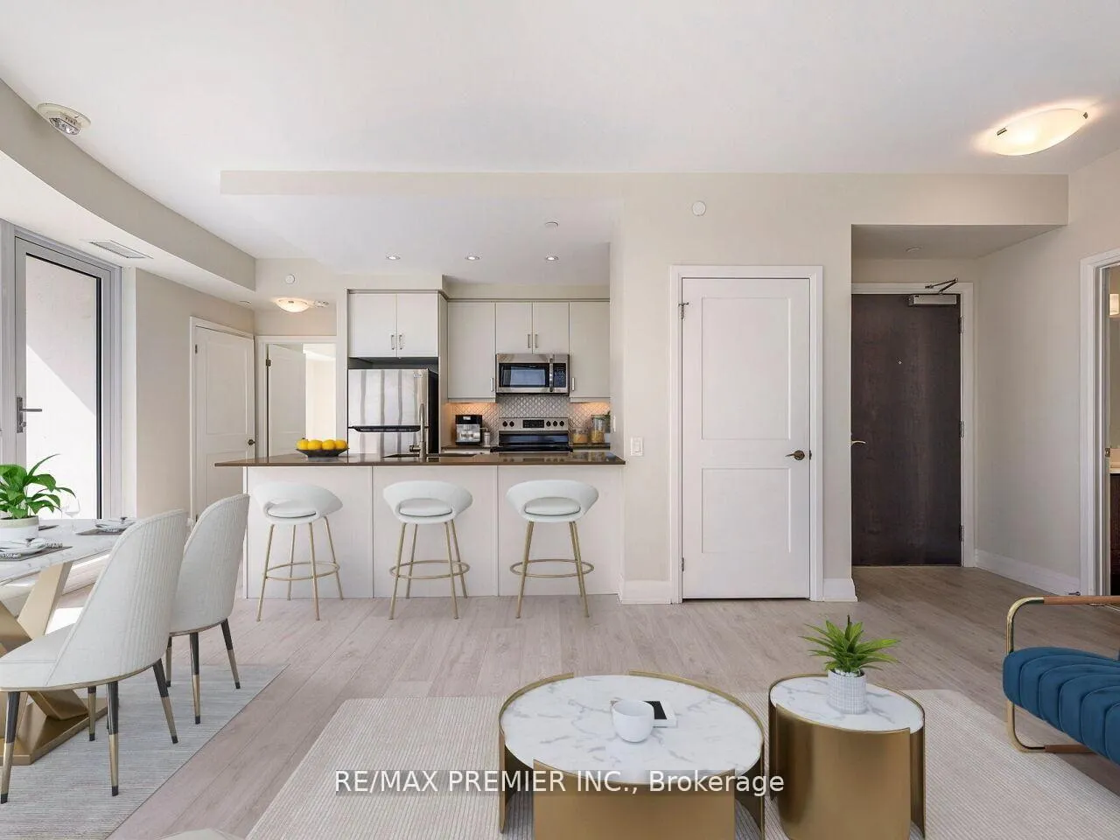
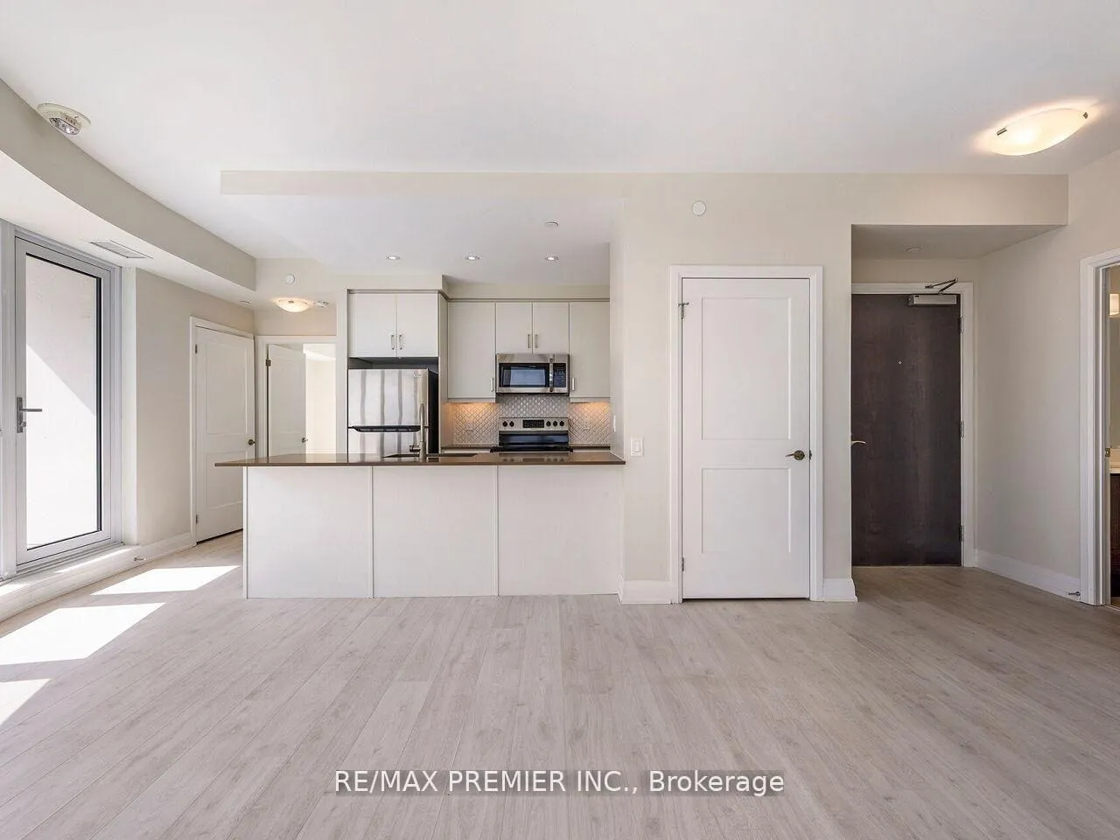
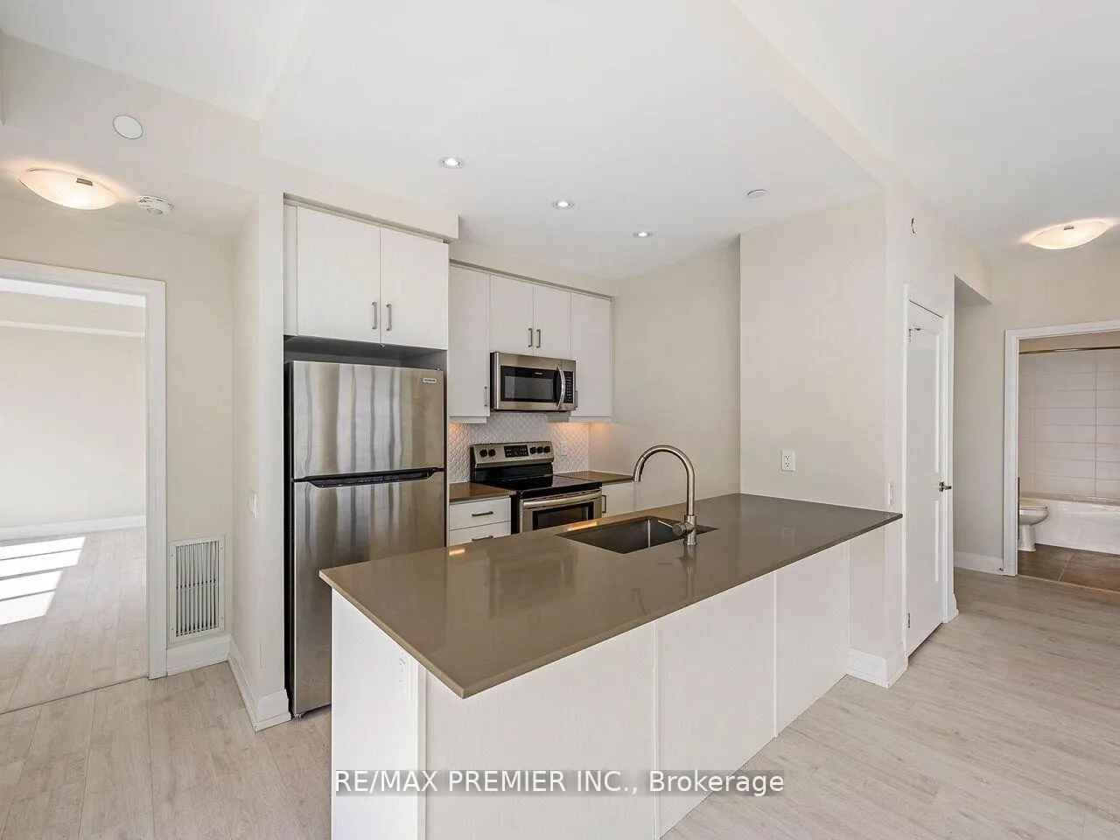
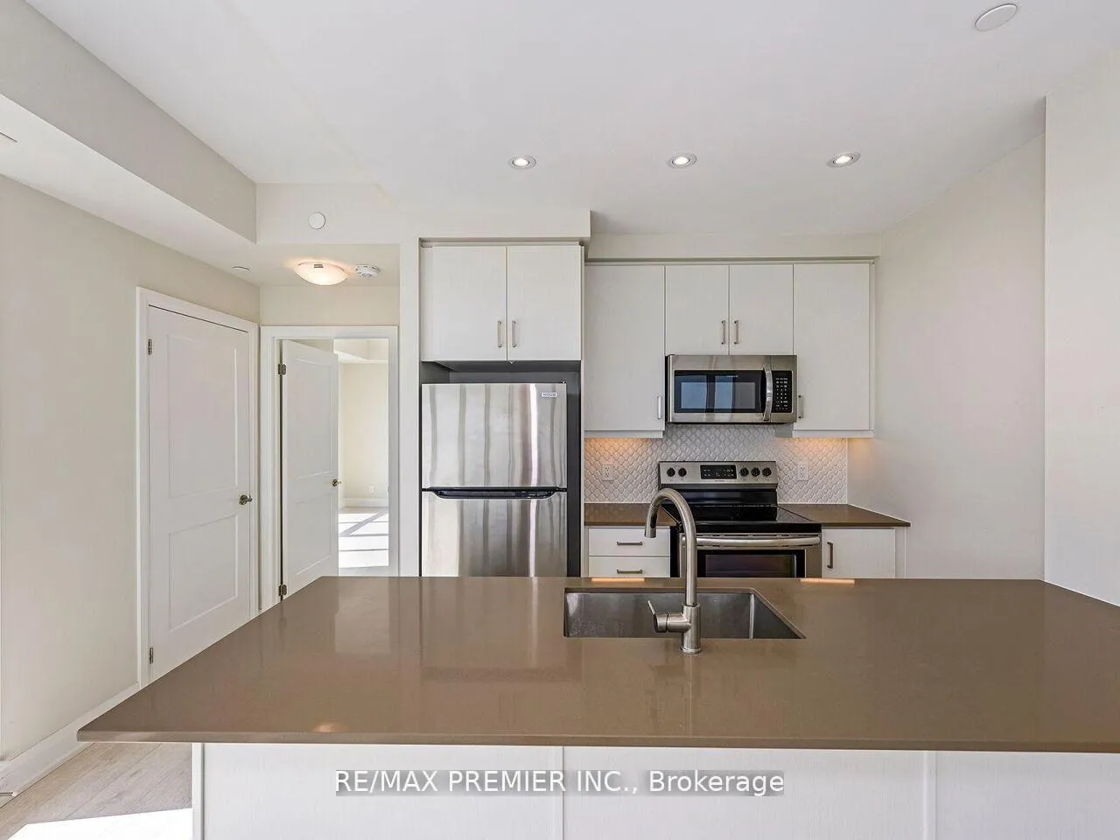
- Gourmet kitchen with quartz countertops.
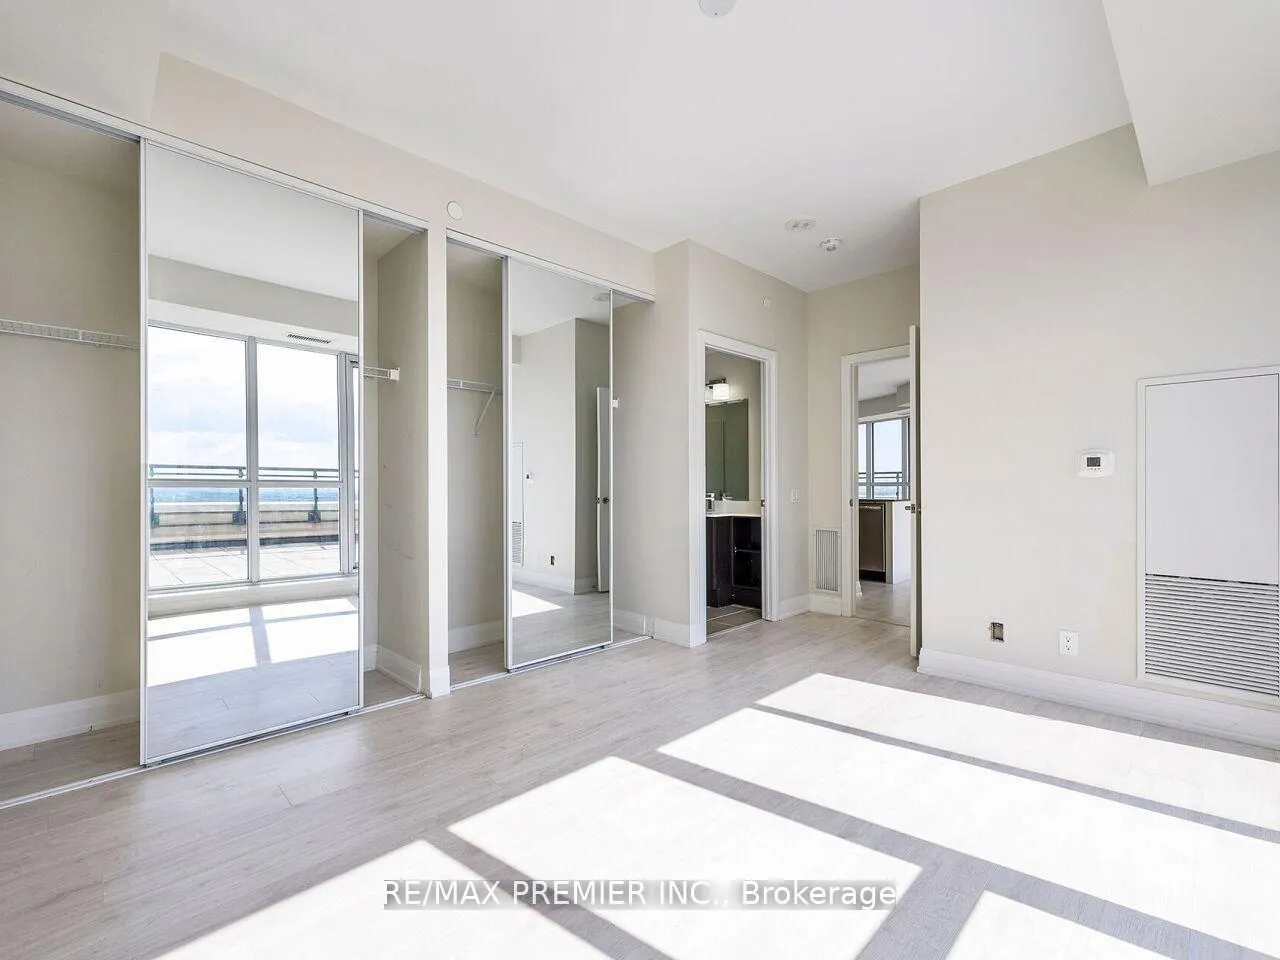
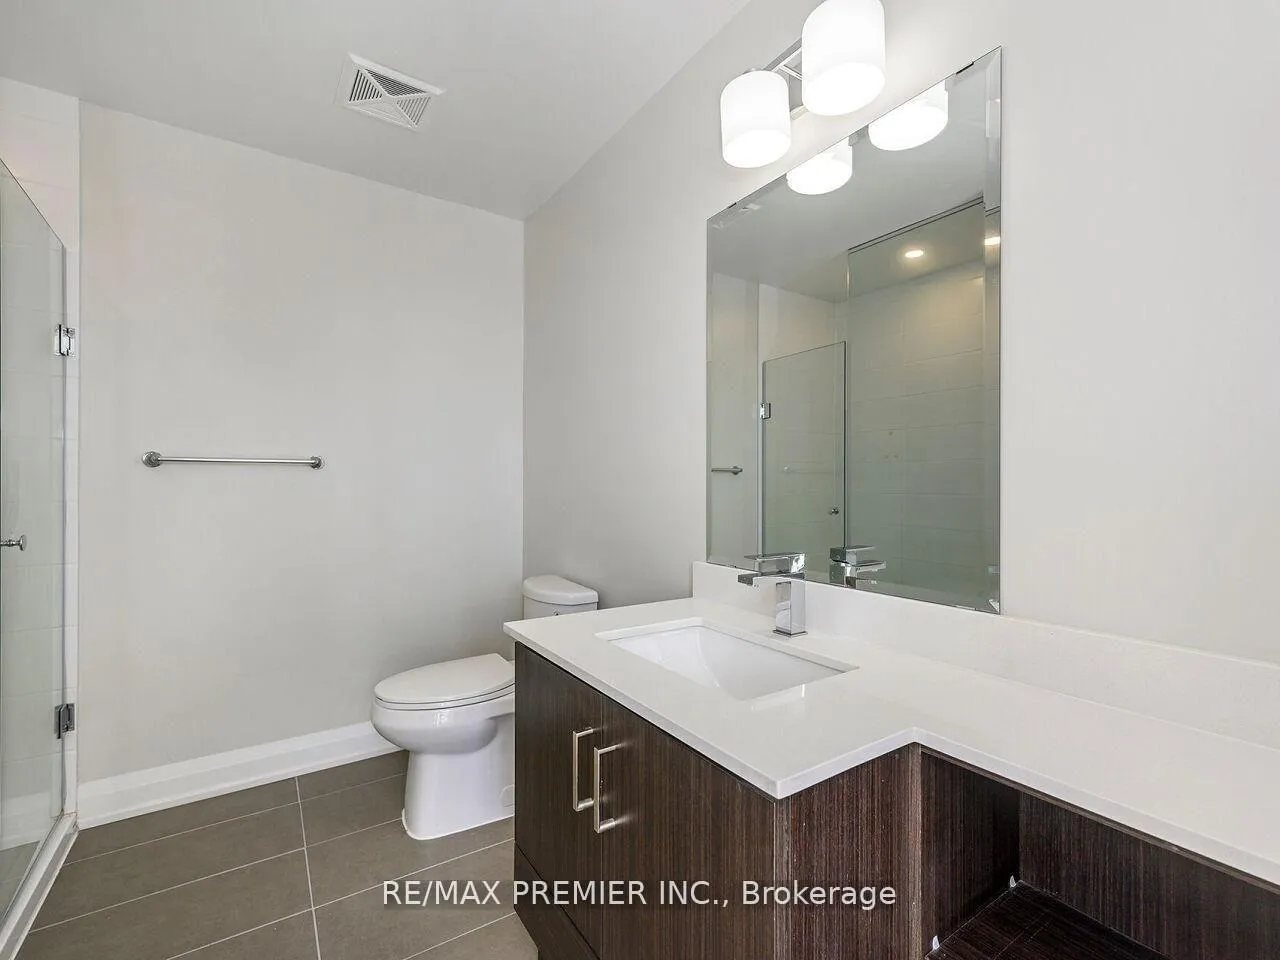
- Spacious master bedroom with ensuite.
- Minutes from parks, shopping, and transit.
- Includes one parking spot and locker.
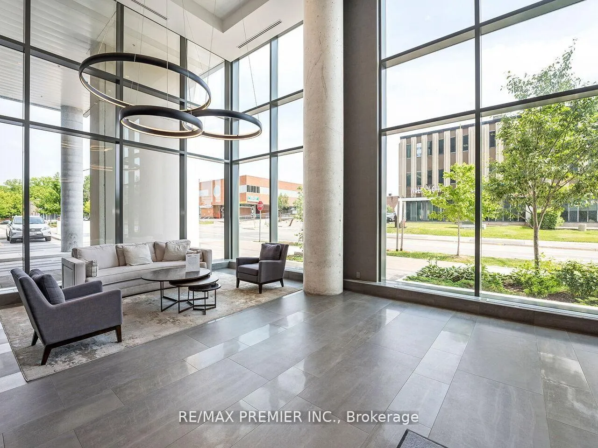
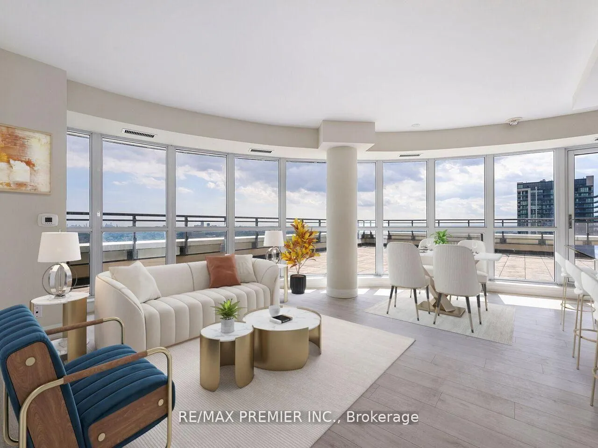
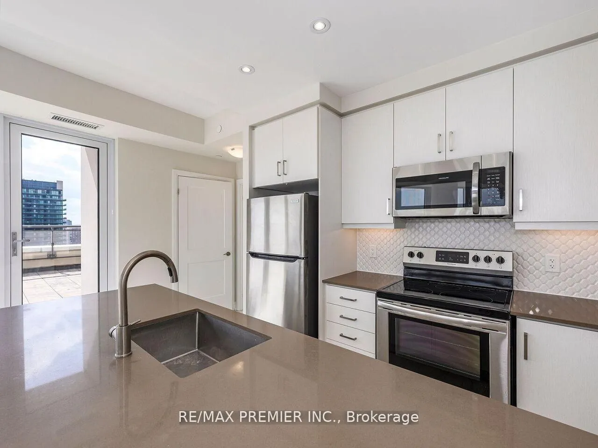
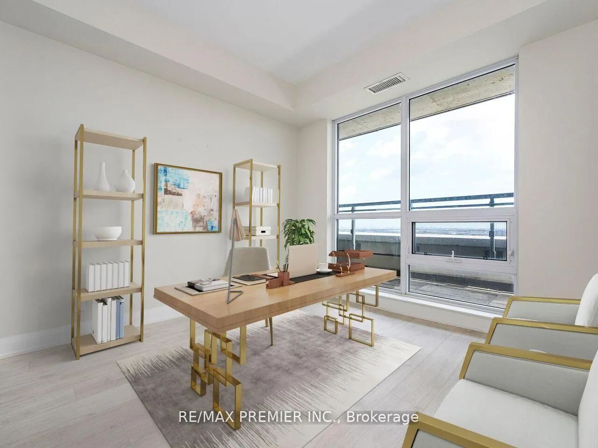
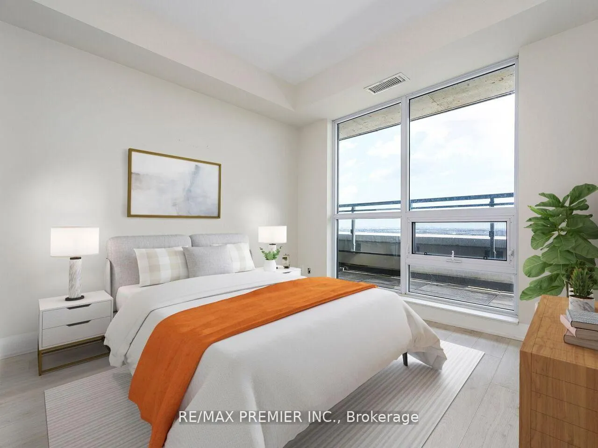
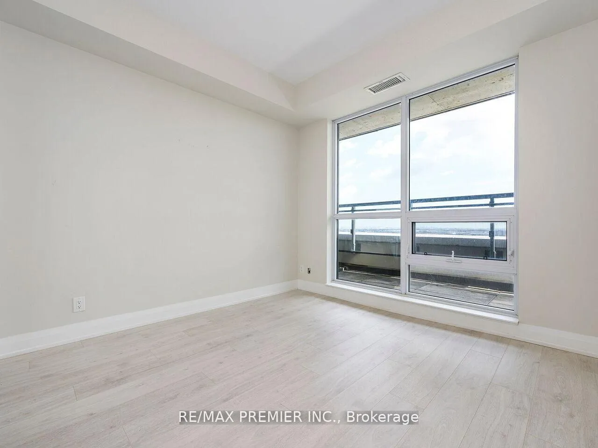
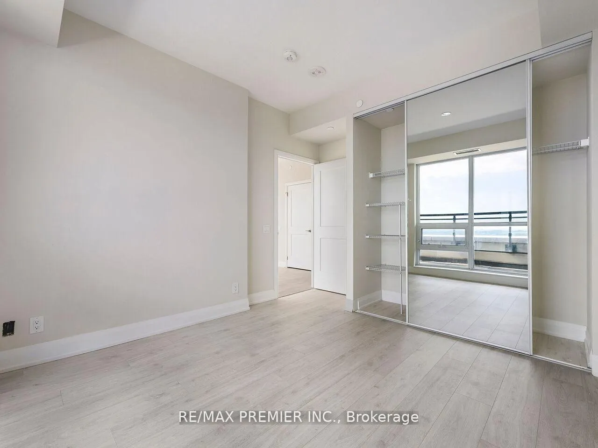
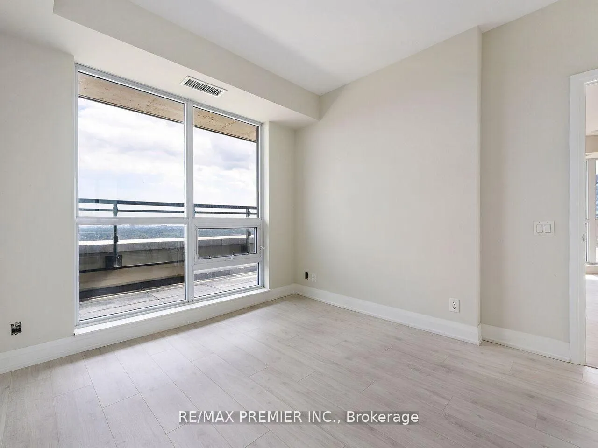
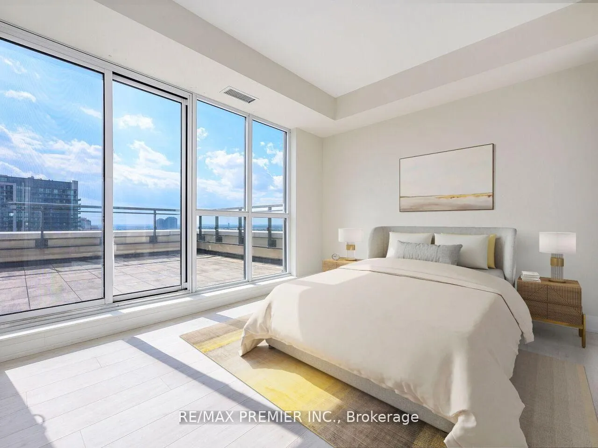
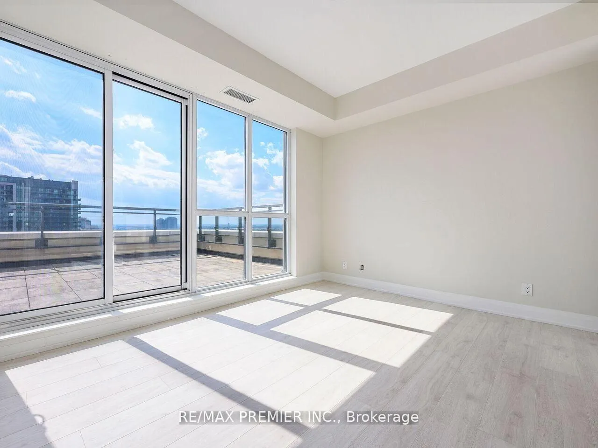
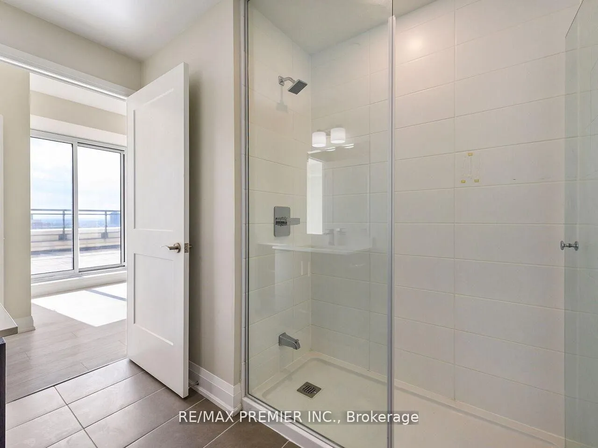
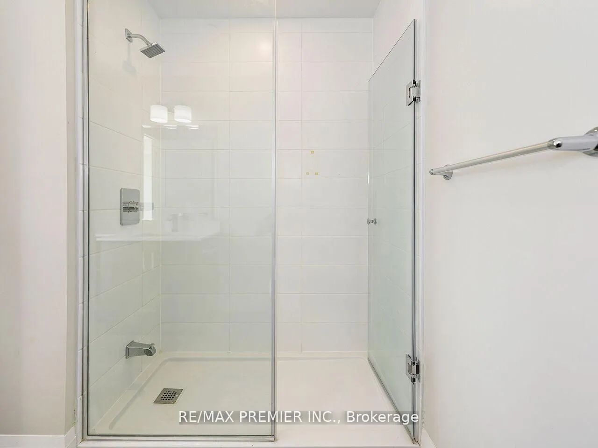
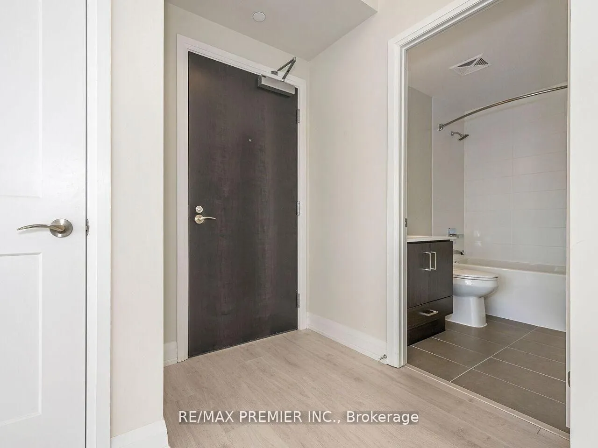
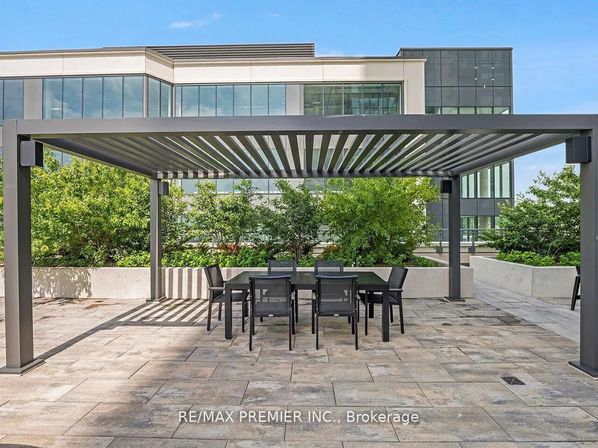
Welcome To Luxurious Condo Life Style at the Prestigious Symphony. In The Heart of Downtown Brampton. This 2 Bdrm, 2 Bath Corner Suite, Is Truly One of Kind!! Being The Only Suite With 1179 sq.ft Terrace! An Stunning Outdoor Oasis, Perfect For Entertaining Family & Friends On Those Summer Evenings With Spectacular South and West Views. Comes Complete With Fantastic Open Concept Design, 9 ft Ceilings With Floor To Ceiling Windows For Lots Of Natural Light! Gourmet Chef Inspired Kitchen, Quartz Counter Top, Pot Lights, Custom Backsplash With Flush Island Bar and Plenty Of Storage. The Easy Flow Living Area Offers Walk-Out To Terrace, Smooth Ceilings, Stylish Flooring And Carpet Free. Step Right In To Your Tranquil Master Bedroom Retreat With A Second Walk- out To Terrace, Two Double Door Mirrored Closets And Spacious 4Pc Ensuite With Custom Vanity, Oversized Glass Shower with Tasteful Finishes. A Bright and Spacious Second Bedroom with Split-Bedroom Floor Plan for Added Privacy and Amazing Storage with Double Door Mirrored Closet and In-suite Laundry, One Parking Spot And Locker Included. Minutes to William Osler Health System, Centennial Park, Go Station, Gage Park, Rose Theatre, Algoma University! Restaurants! Shopping! Transit At Your Door Step! **Some Photos Have Been Virtually Staged**
- Auto Garage Door Remote
- Carpet Free
- Storage Area Lockers
- Clear
- Downtown
- Park/Greenbelt
- Arts Centre
- Hospital
- Library
- Park
- Place Of Worship
- Public Transit
- Community BBQ
- Concierge
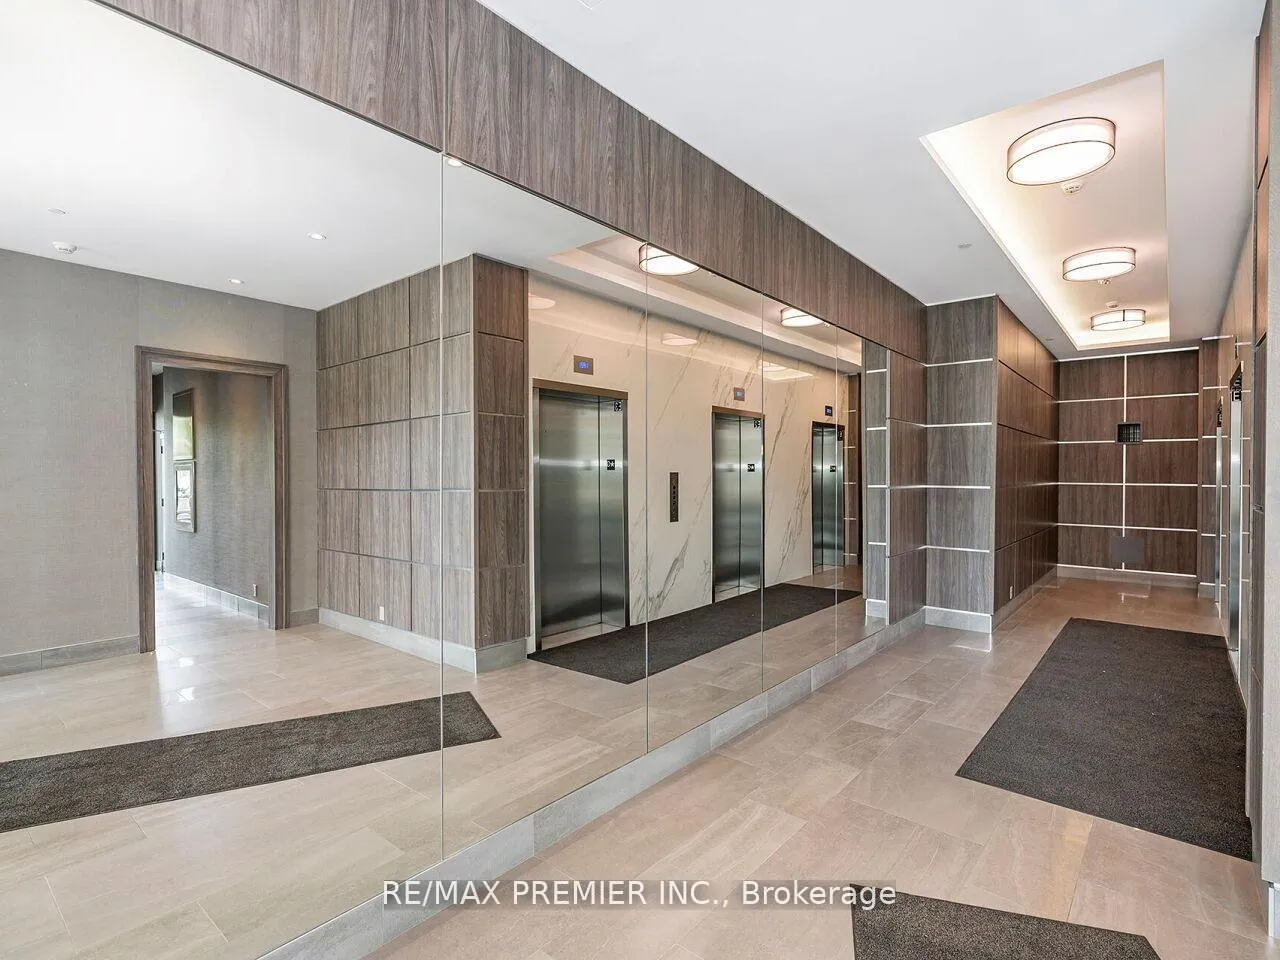
- Elevator
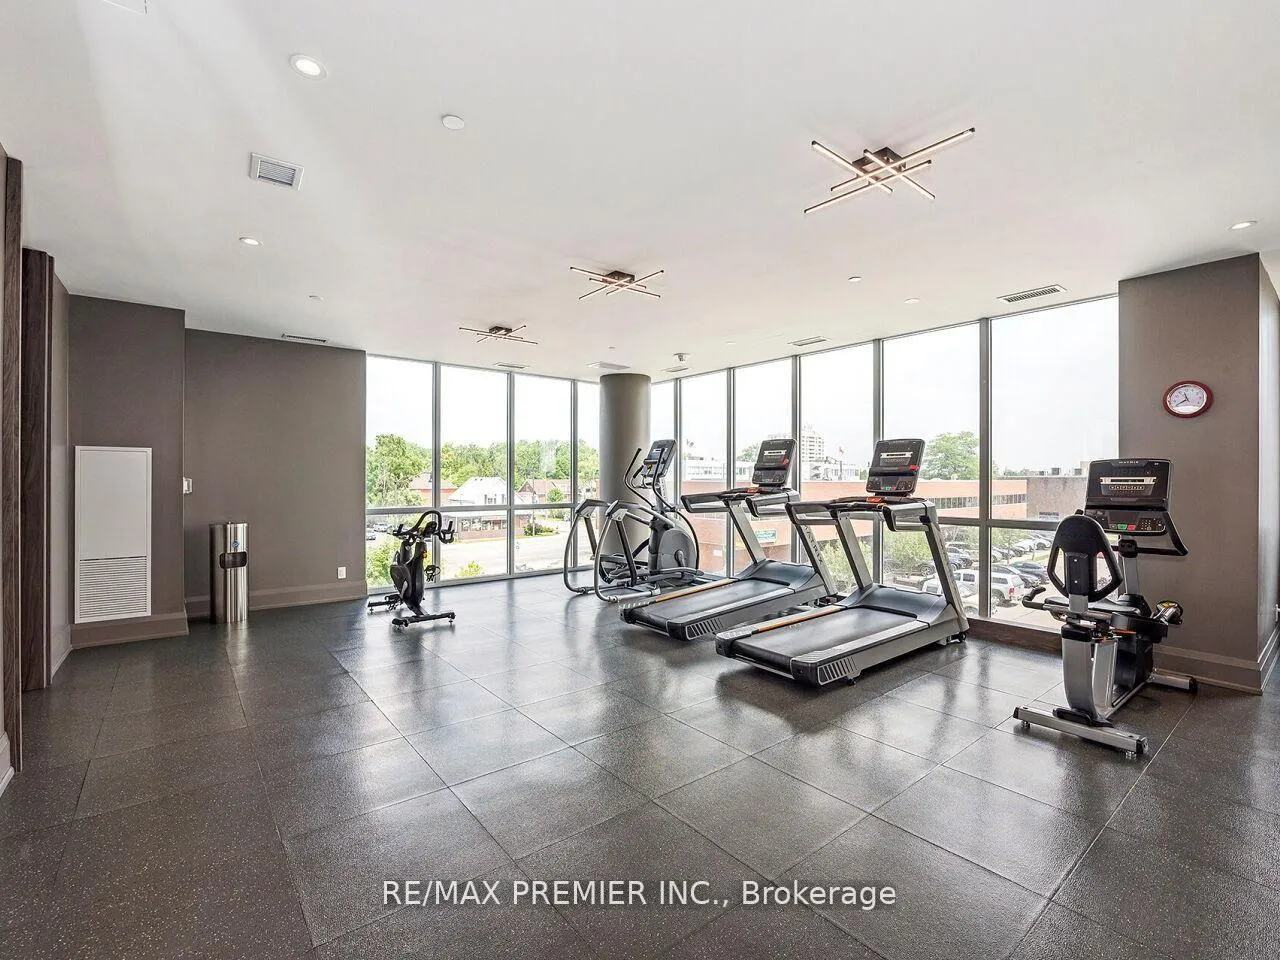
- Gym
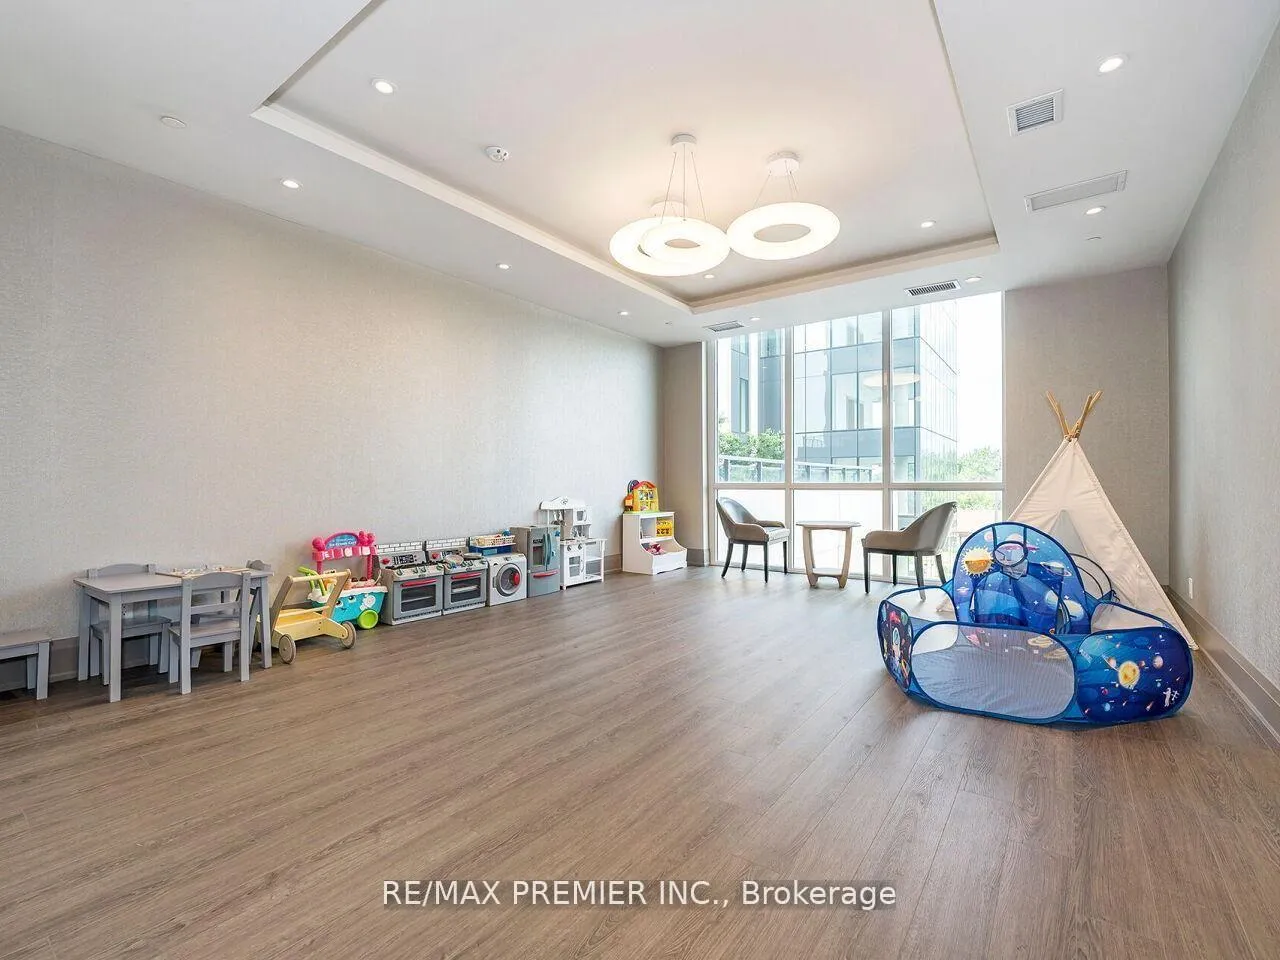
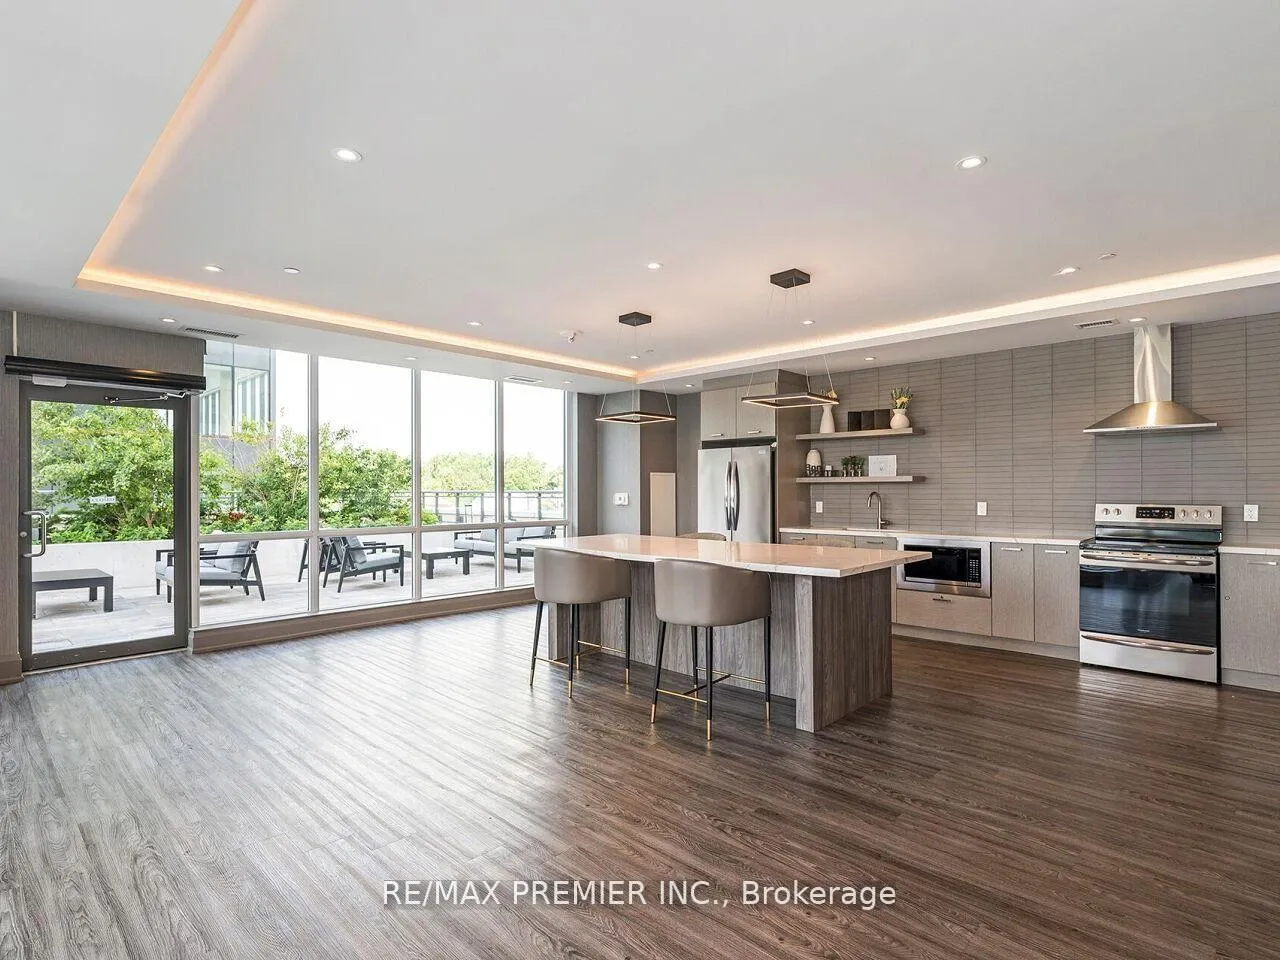
- Party Room/Meeting Room
- Visitor Parking
Key Facts & Features
Property Costs
- Annual Property Tax Amount
- $3,950
- Land Transfer Tax Fee
- $8,373
Condo/Maintenance Fee
- Maintenance Fee
- $687 /month
Included In Maintenance Fee
- Common Elements Included
- Building Insurance Included
- Parking Included
- CAC Included
- Basement Type
- None
Interior Features
- Pets Permitted
- Yes-with Restrictions
- Laundry Features
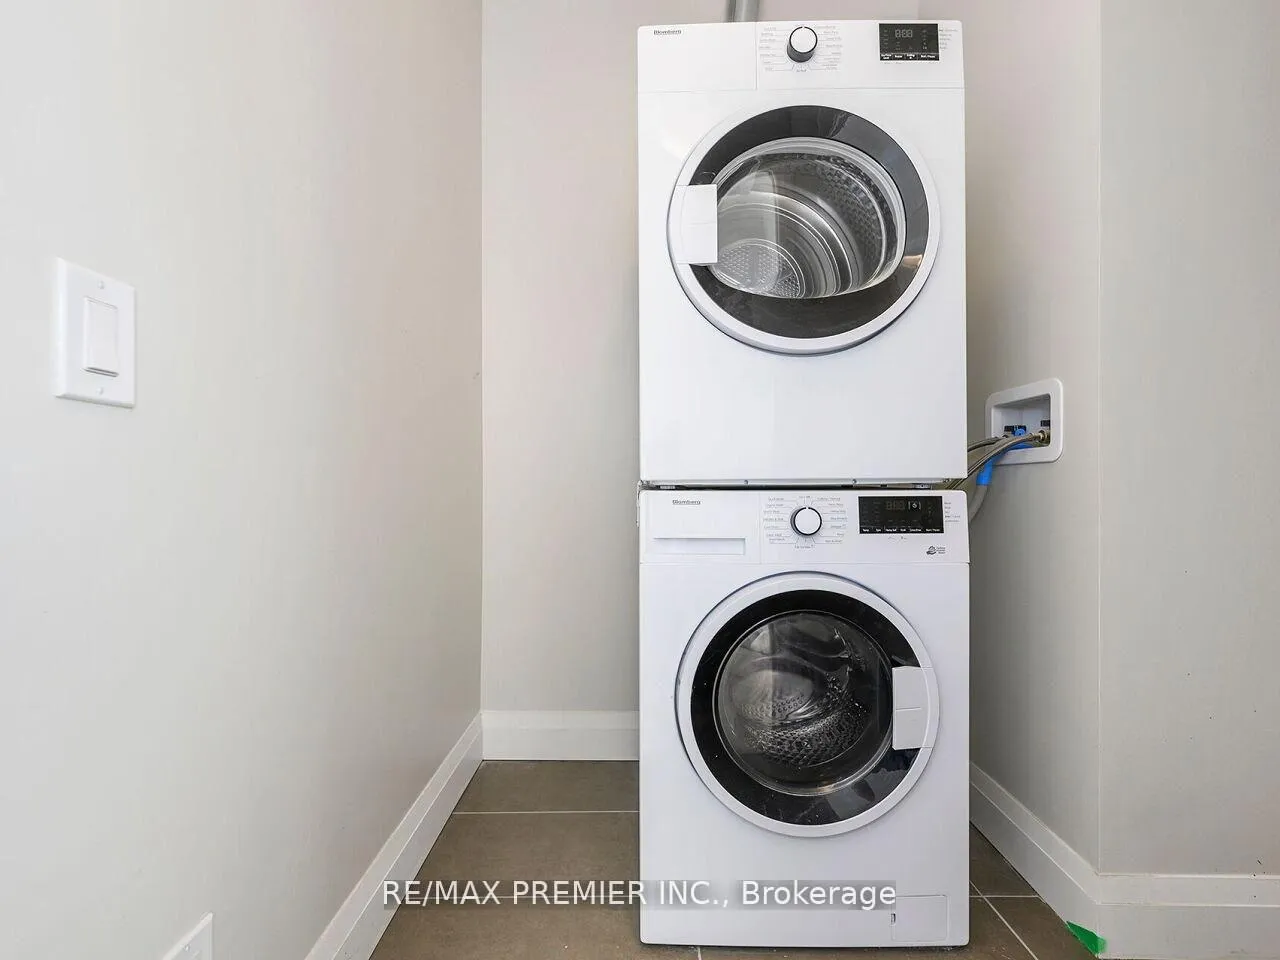
- In-Suite Laundry
- Interior Extras
- Auto Garage Door Remote, Carpet Free, Storage Area Lockers
- View
- Clear, Downtown, Park/Greenbelt
- Security Features
- Alarm System, Carbon Monoxide Detectors, Concierge/Security, Heat Detector, Smoke Detector
- Fireplace/Stove
- No
- Elevator
- Yes
Exterior Features
- Balcony
- Terrace
Building Amenities
- Community BBQ
- Concierge
- Elevator
- Gym
- Party Room/Meeting Room
- Visitor Parking
Building
- Building Type
- Condo Apartment
- Building Style
- Apartment
- Approx Age
- 0-5
- Condo Corp Number
- 1158
Construction
- Exposure
- South West
- Exterior Finish
- Concrete
- Special Designation
- Unknown
Inclusions
- Inclusions
- S.S. Fridge, Stove, B/I Dish Washer, Over Range Microwave Hood fan, Existing Light Fixtures, Existing Stacked Washer&Dryer.1 Parking Spot, 1 Storage Locker.
Parking & Garages
- Garage Type
- Underground
- Garage Spaces
- 1
- Parking Type
- Owned
- Parking Spaces
- 0
- Total Garage And Parking Spaces
- 1
Lockers
- Locker Type
- Owned
- Locker Unit
- 130
- Locker Level
- C
Heating & Cooling
- Heat Source
- Gas
- Heat Type
- Fan Coil
- Air Conditioning
- Central Air
- Municipality
- Brampton
- Neighbourhood
- Queen Street Corridor
- Main cross streets
- Queen St E & Centre St
- Directions
- Queen St E & Centre St
Ask about this home
A HOMEH agent will answer your questions about this home.

Around this home
Sir Winston Churchill
Public · elementary · 430 m
0.6/10Cardinal Leger
Private · secondary · 800 m
5.9/10Central Peel SS
Public · secondary · 830 m
5.8/10St Mary
Private · elementary · 930 m
6.1/10St Anne
Private · elementary · 1.2 km
4.9/10Al-Ameen
Private · elementary · 1.6 km
10.0/10Father C W Sullivan
Private · elementary · 1.7 km
5.5/10Our Lady of Fatima
Private · elementary · 2.0 km
8.0/10St Francis Xavier
Private · elementary · 2.2 km
6.7/10Carrefour des Jeunes
Public · elementary · French · 2.3 km
6.4/10Sainte-Jeanne-d'Arc
Private · elementary · French · 2.5 km
7.4/10St Joseph
Private · elementary · 2.6 km
3.7/10St Cecilia
Private · elementary · 2.7 km
6.8/10St Joachim
Private · elementary · 2.7 km
6.0/10Brampton Centennial SS
Public · secondary · 2.8 km
7.0/10
Data provided by OpenStreetMap & Fraser Institute School Rankings
For the owner
Is this your home? Track its value.
Get this home's HOMEH Estimate by email once a month, with how many homes are for sale around you.
Monthly payment
$2,324/month
On $594,900
$118,980
Estimate only. Not a mortgage offer.
How much is your home worth?
Get a home value estimate from a local HOMEH agent, then sell with confidence.
- MLS® number
- W12813094
- Data source
- Toronto Regional Real Estate Board
- Status change
- 2026-06-18
- Listed on
- 2026-02-23
- Days on market
- 115 days
- Possession type
- Immediate
- Co-op commission
- 2.5%
- Seller
- Listed by
- RE/MAX PREMIER INC.
Recommended for you
Based on homes you've looked at.
No recommended properties found.
Nearby similar homes
No nearby properties found.
More real estate resources
Other homes nearby
Explore this area
Nearby neighbourhoods
No nearby listings available.
Ask HOMEH about this home
Price, neighbourhood, monthly cost. Ask anything.
HOMEH Intelligent Agent is an AI, not a licensed representative. Check anything important with your agent.