
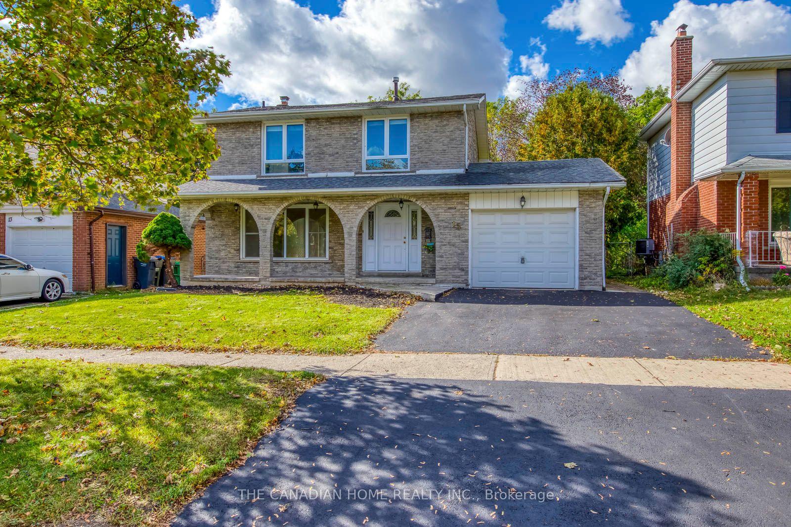
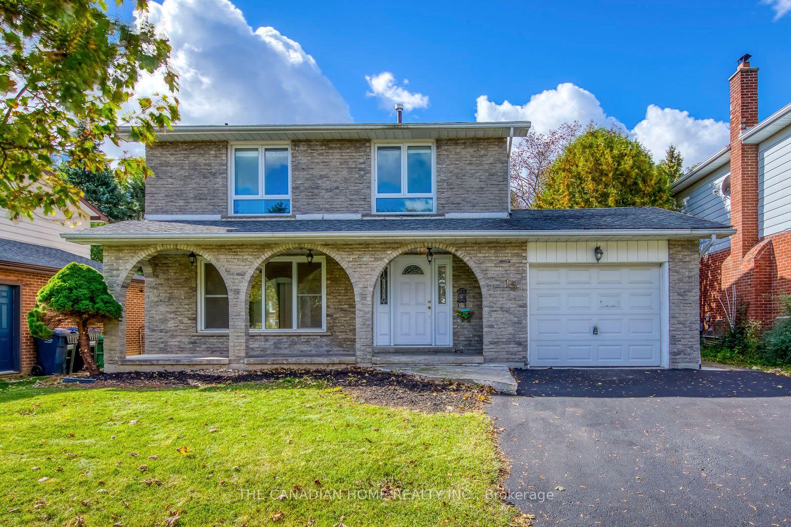
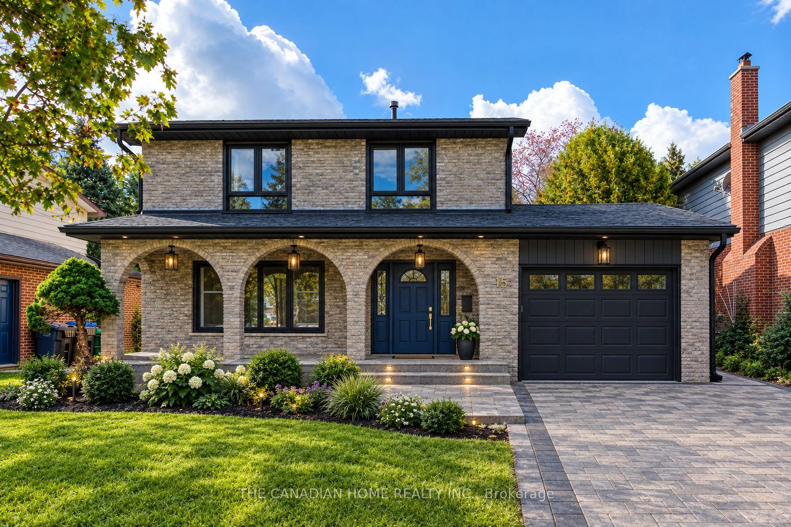
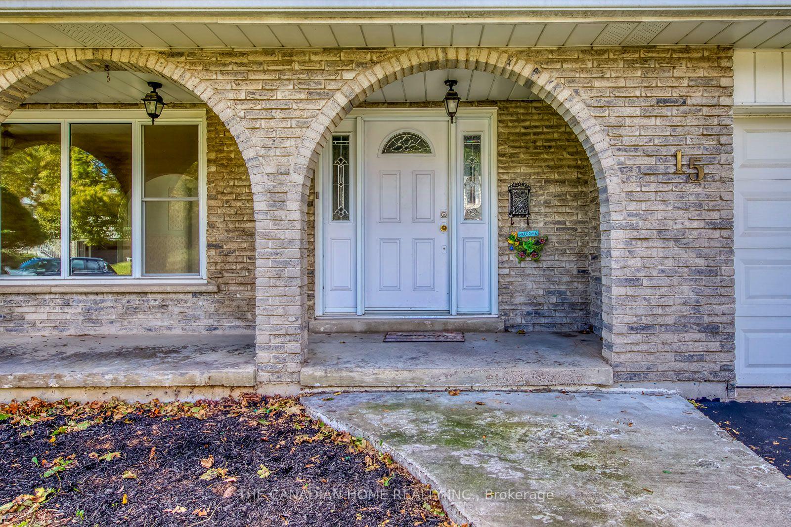
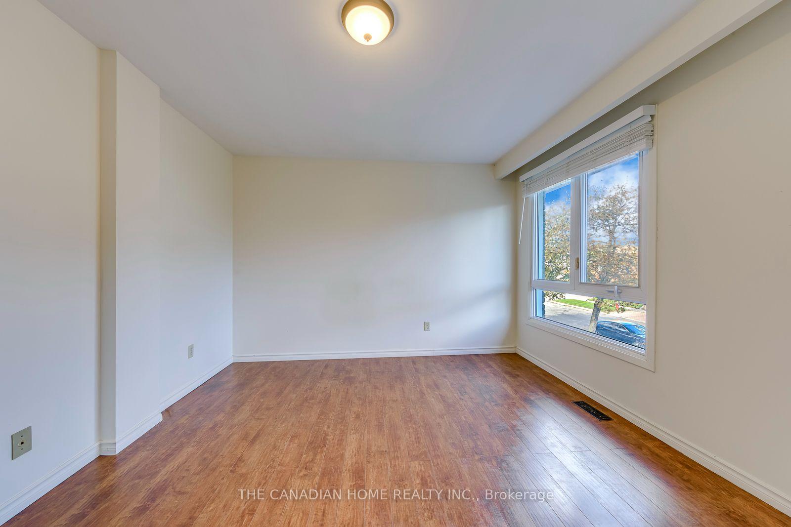
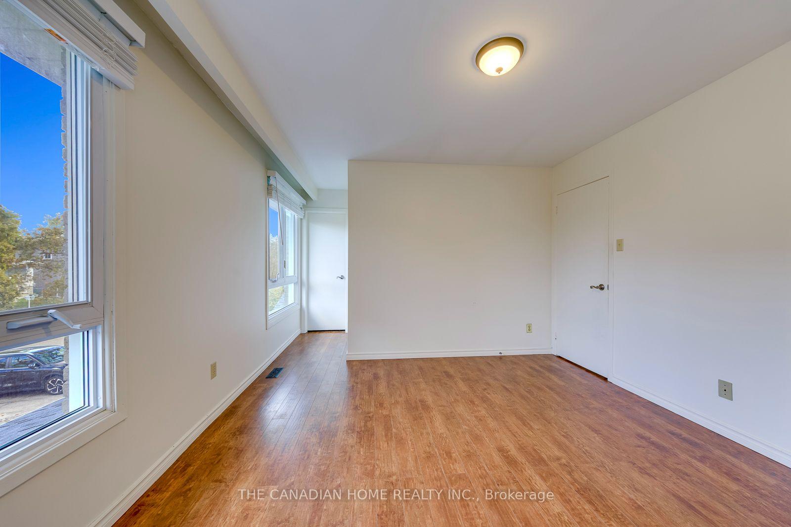
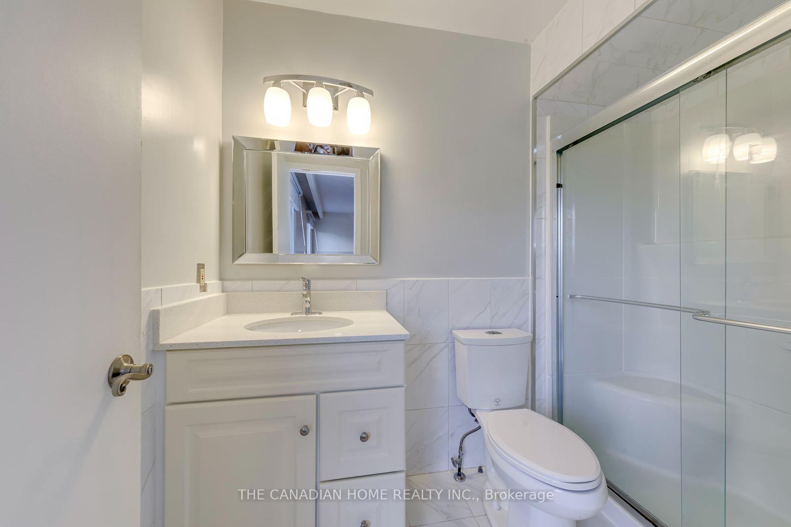
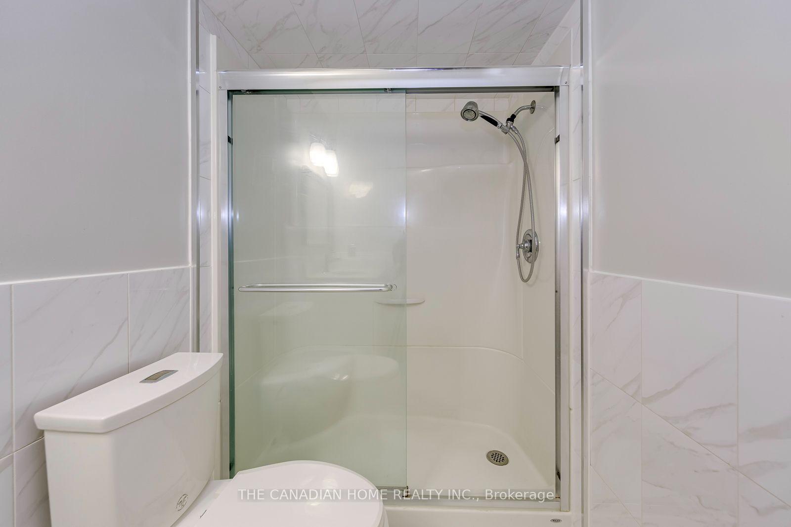
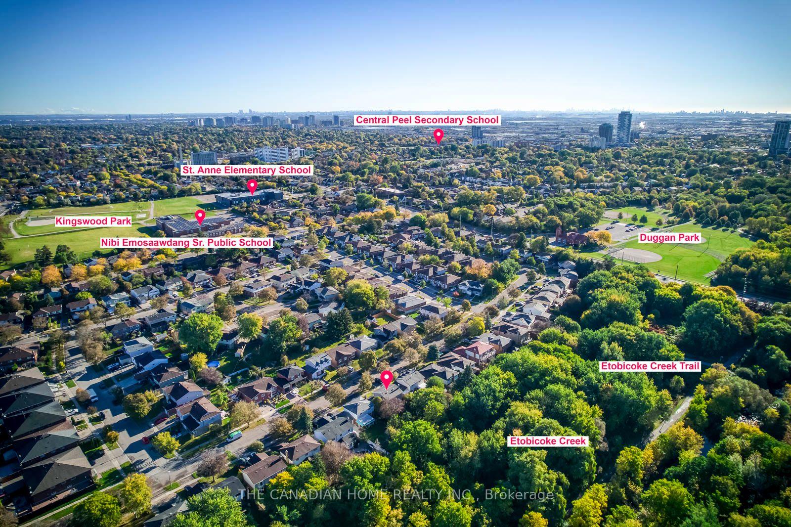
15 Newton Road
Brampton (Brampton North), ON L6V 2P4
- 3Bedrooms
- 3Bathrooms
- 1Garage
- 1100–1500Sq Ft
- $5,527Tax
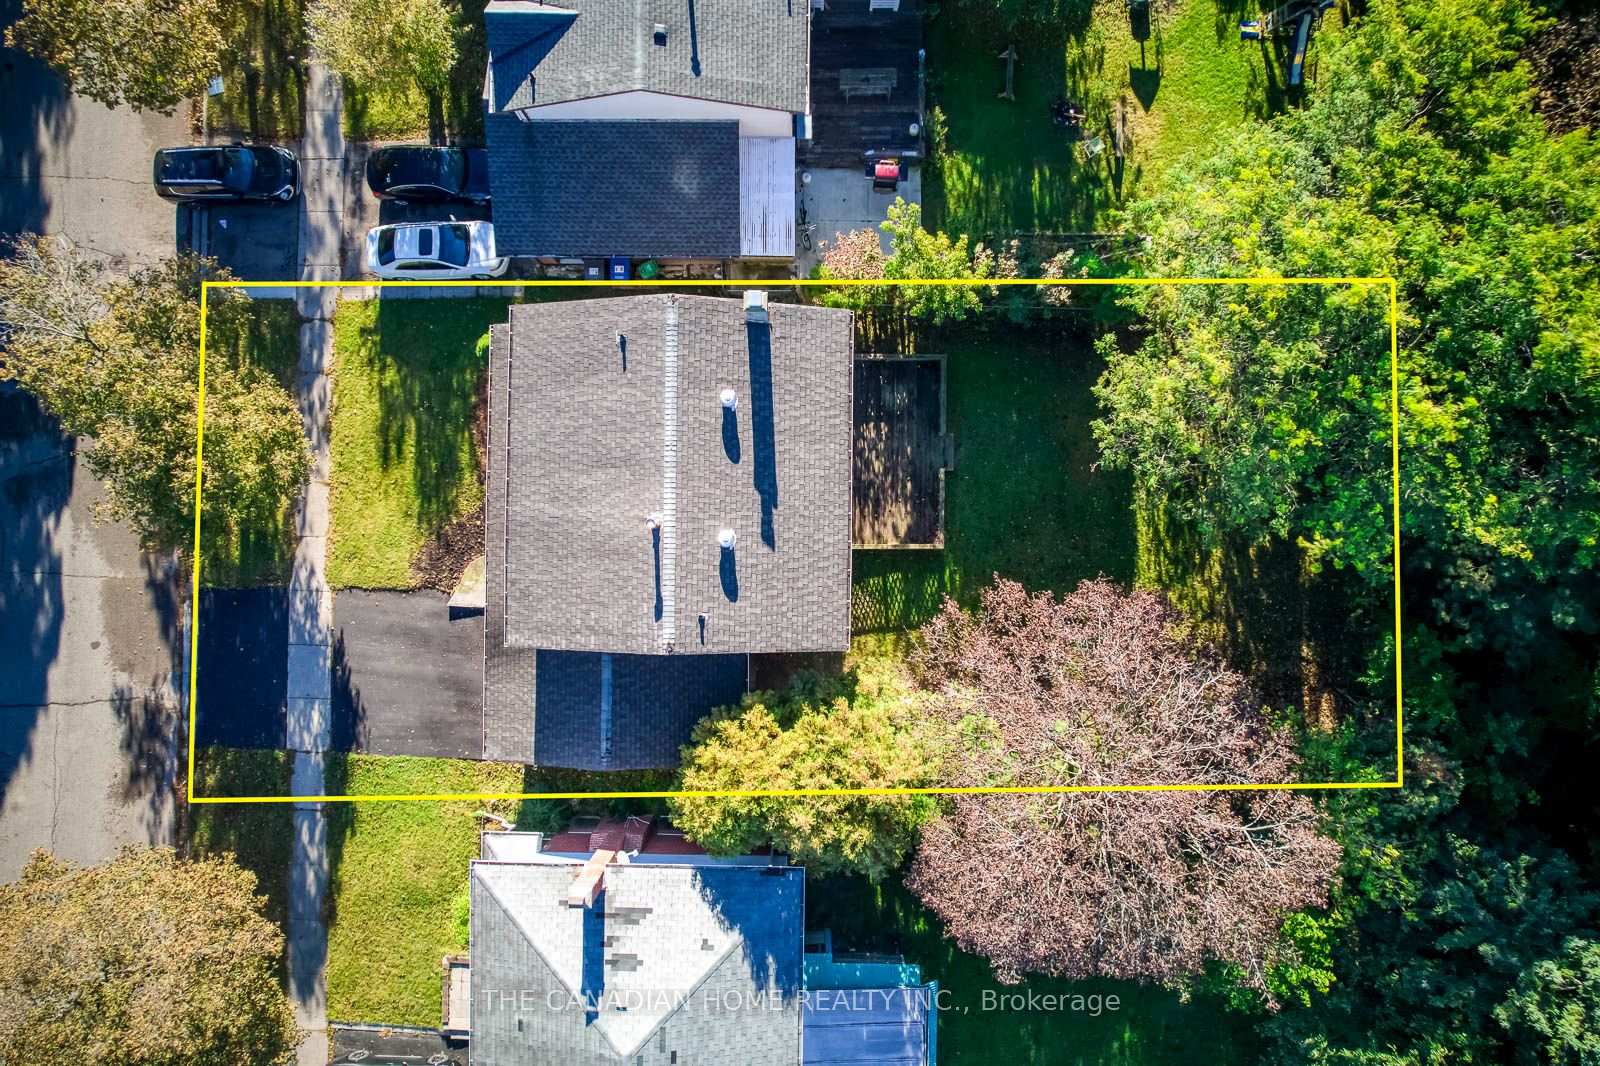
- 50×110 ftLot Size
 Estimated Value:$760,000See Free Estimate Report

Sale & Price History for 15 Newton Road, Brampton, Brampton North
| Start Date | End Date | Price | Event | MLS# |
|---|---|---|---|---|
| No listing history available | ||||
Real estate boards require you to or to see the full details of this property.
*Sold prices and complete sale & price history are regulated data. Under the Trust in Real Estate Services Act, 2002 (TRESA) and the rules of the Real Estate Council of Ontario (RECO), and pursuant to the Multiple Listing Service® rules of the Canadian Real Estate Association (CREA) and the Toronto Regional Real Estate Board (TRREB), this information may be shown only to registered users who have agreed to the applicable terms of use (a Virtual Office Website, or "VOW," arrangement). HOMEH Inc., Brokerage therefore provides it to signed-in members only. Creating an account is free and takes under a minute.
About 15 Newton Road, Brampton, Brampton North
Summarized Description
- Fully renovated detached home in Brampton.
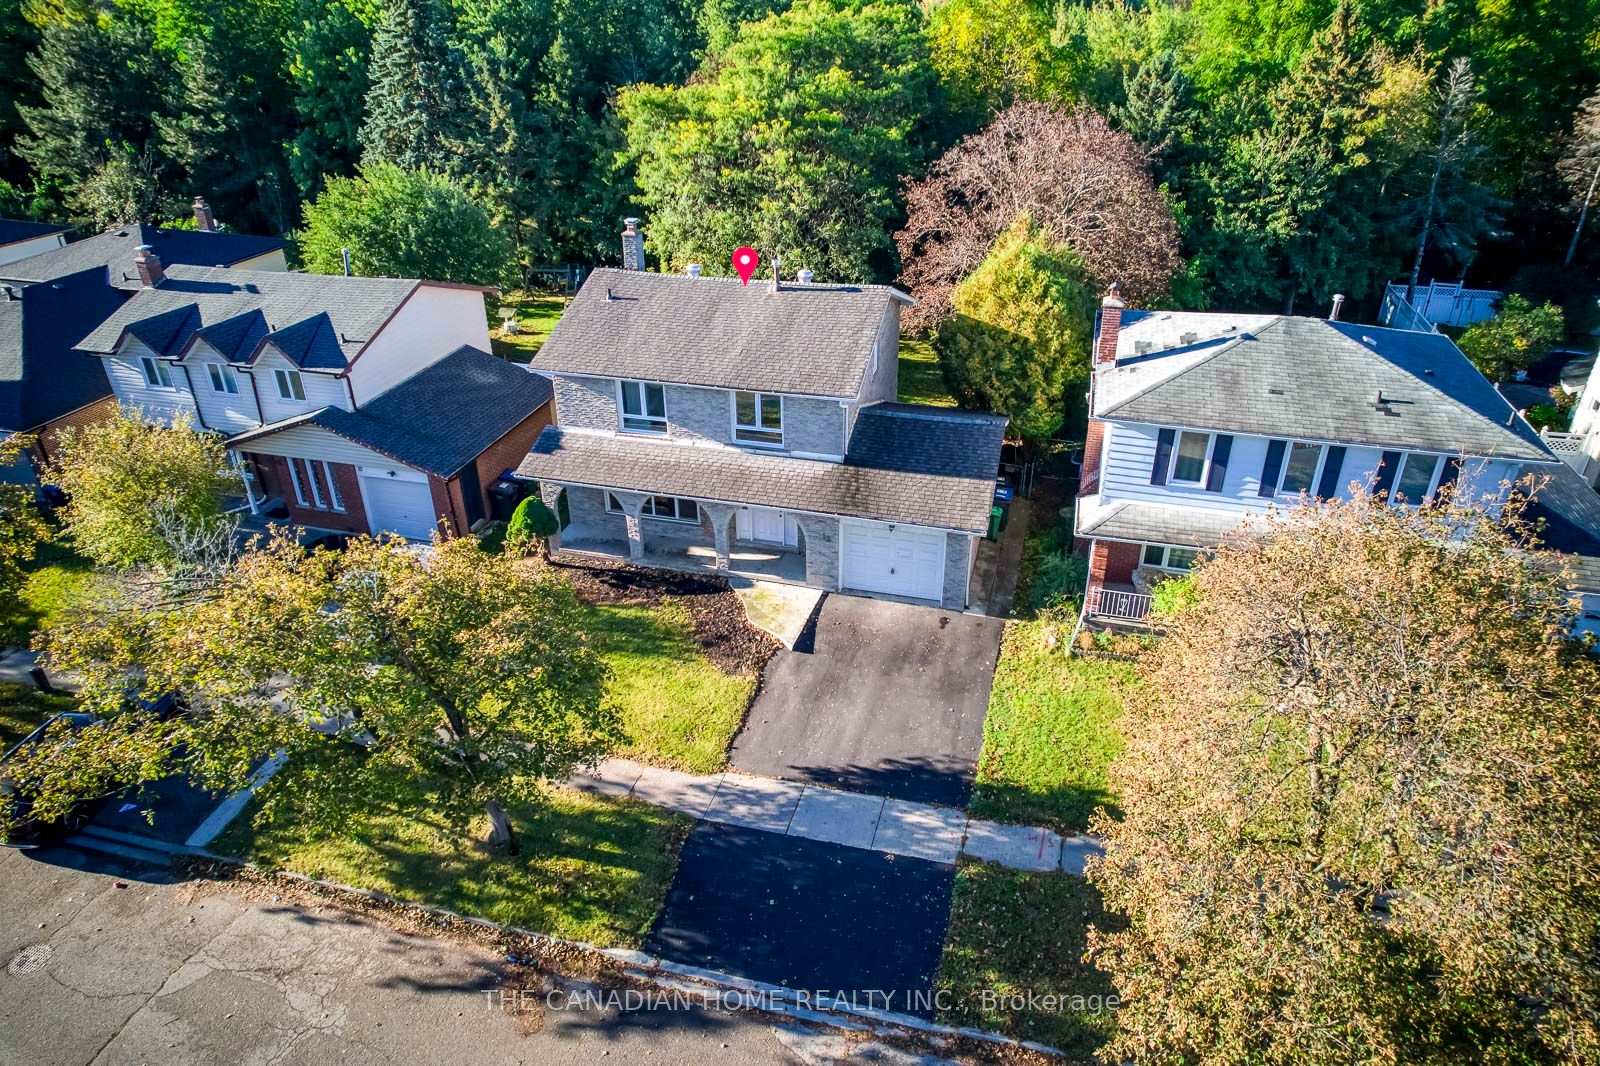
- Drive-through garage with front and back doors.
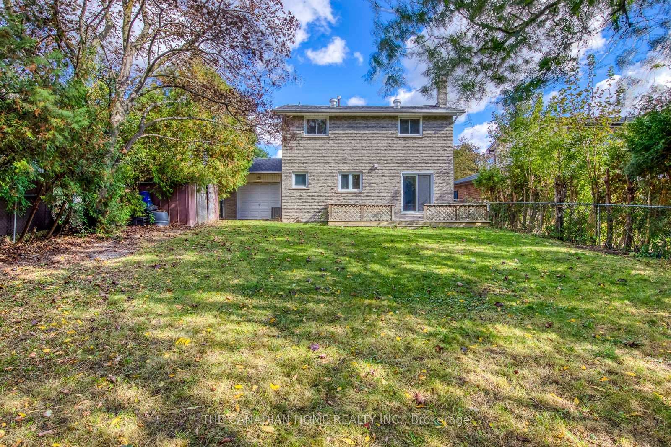
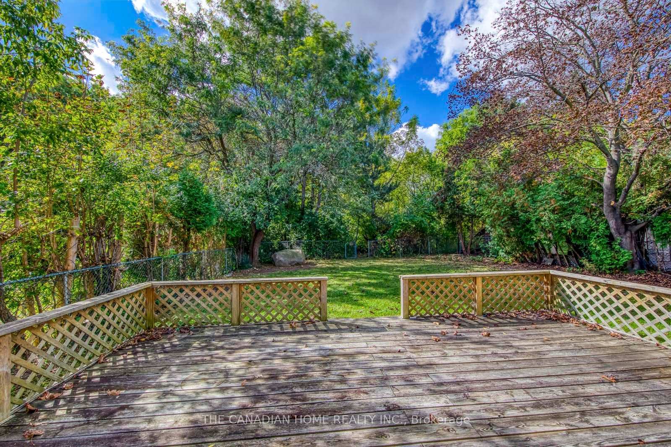
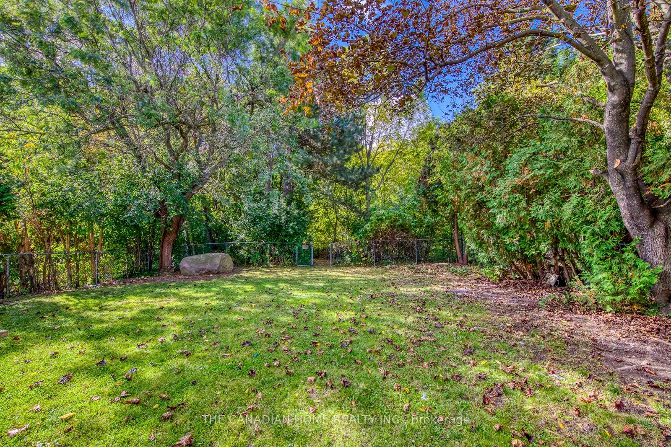
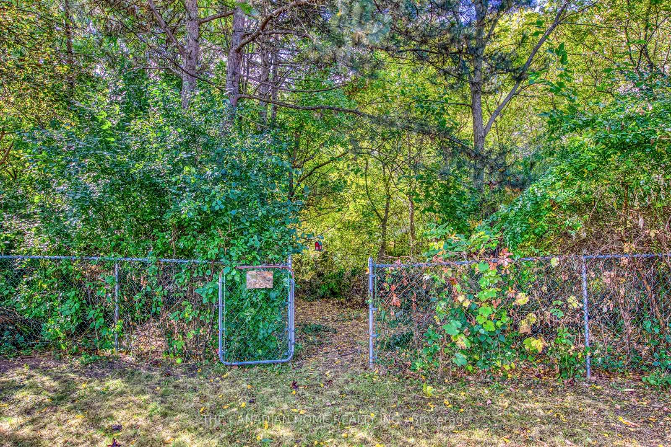
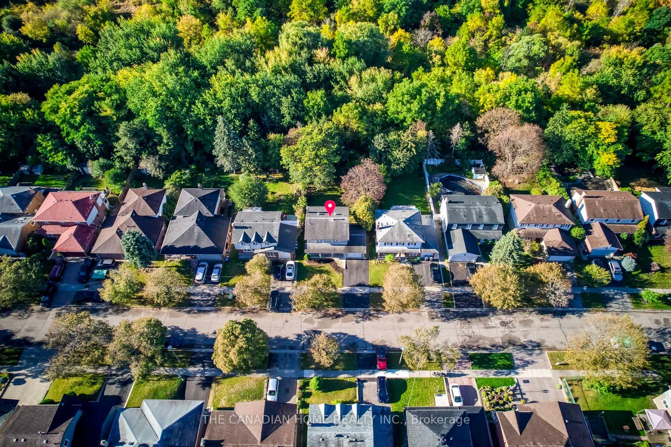
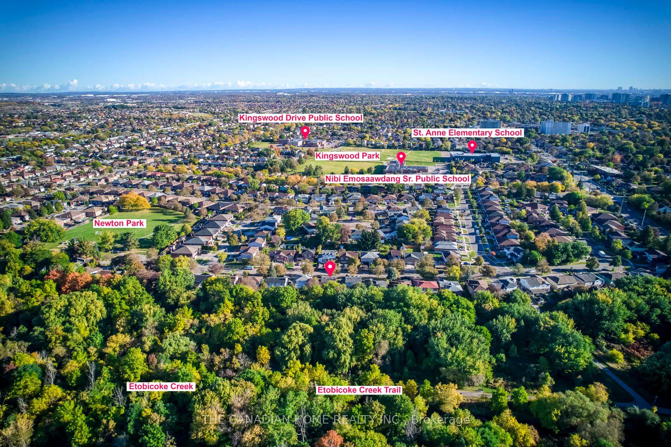
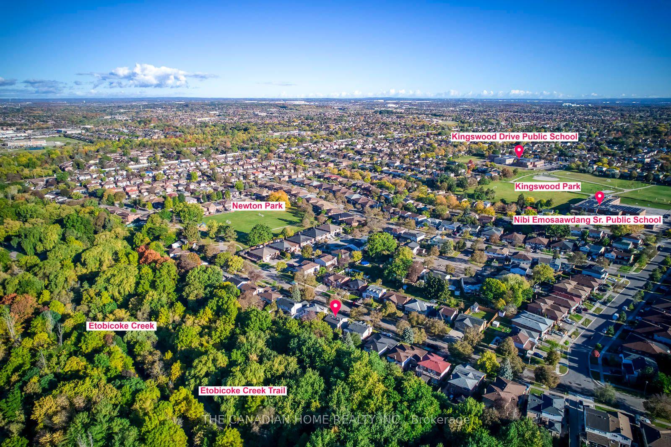
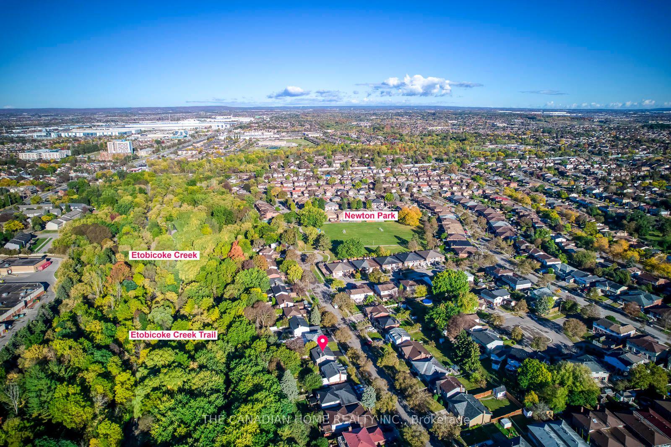
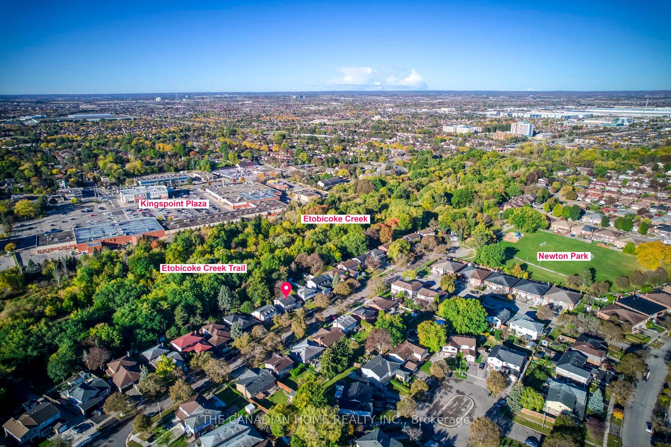
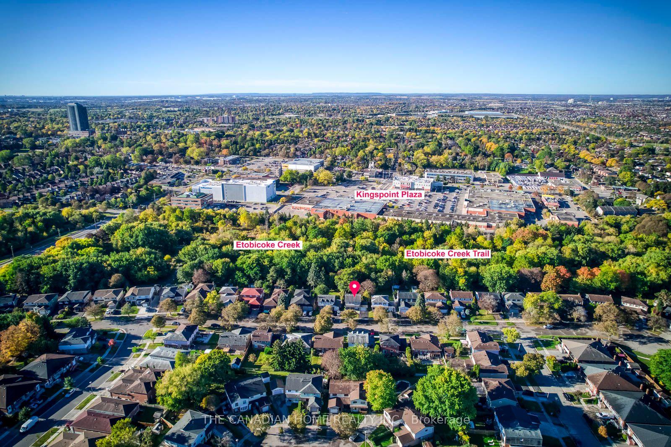
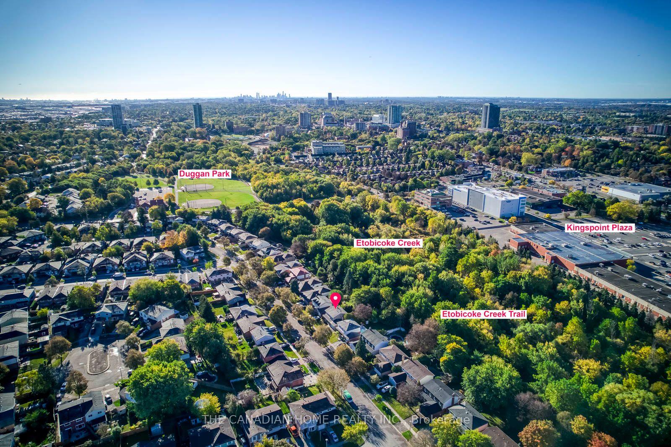
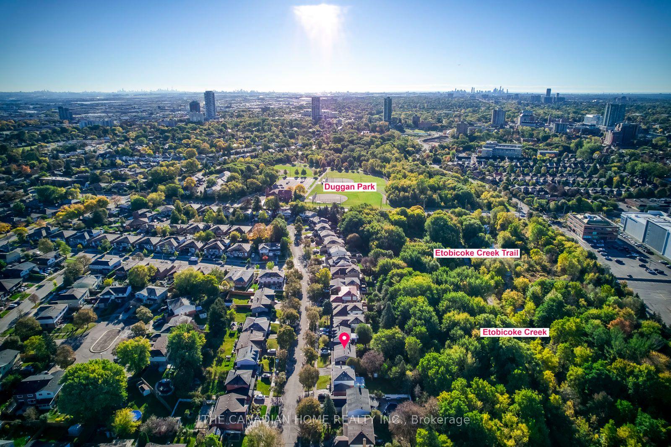
- Massive lot backing onto Etobicoke Creek.
- West-facing backyard with potential for equity.
- Vacant property ready for immediate rental.
- Located in coveted Brampton North pocket.
- Three finished levels with ample living space.
- Investor-friendly with renovation options available.
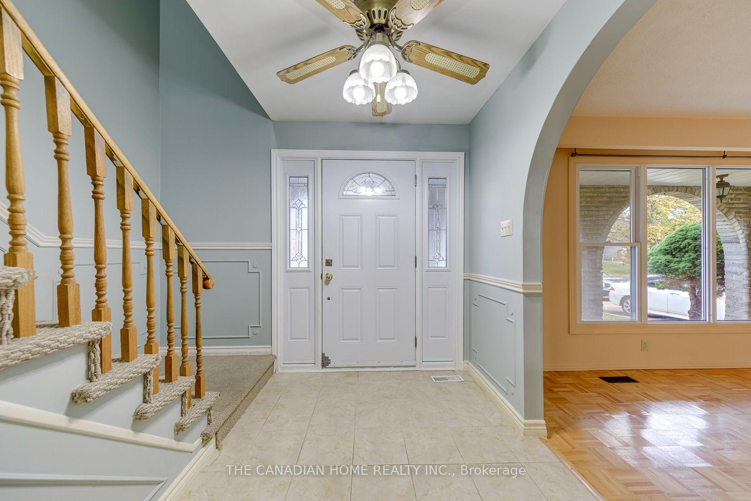
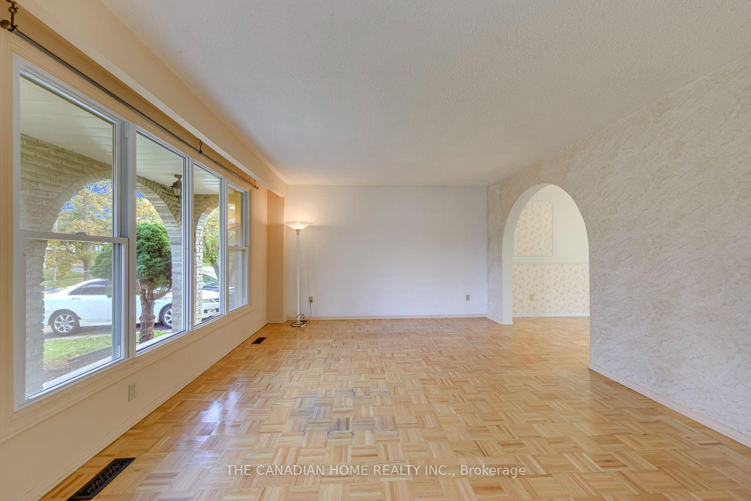
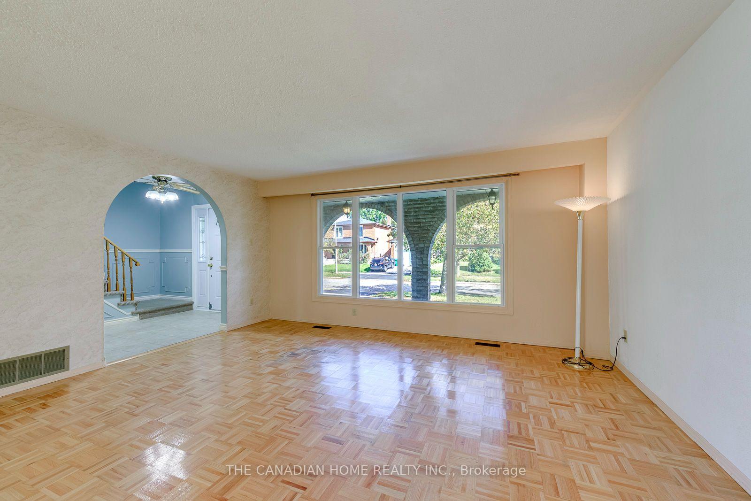
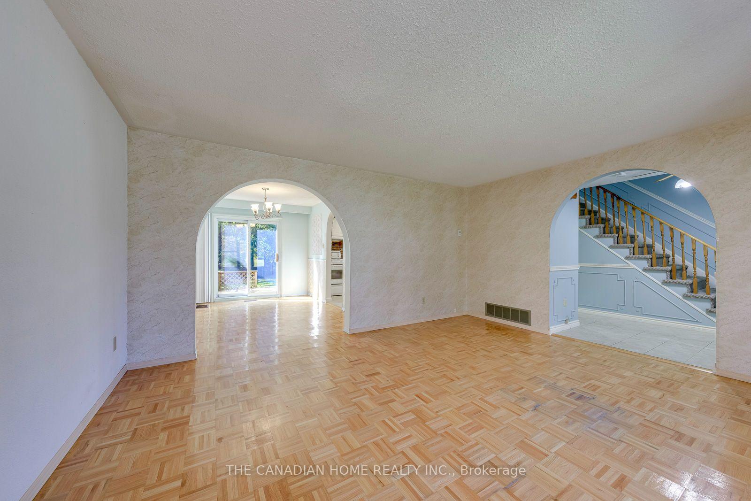
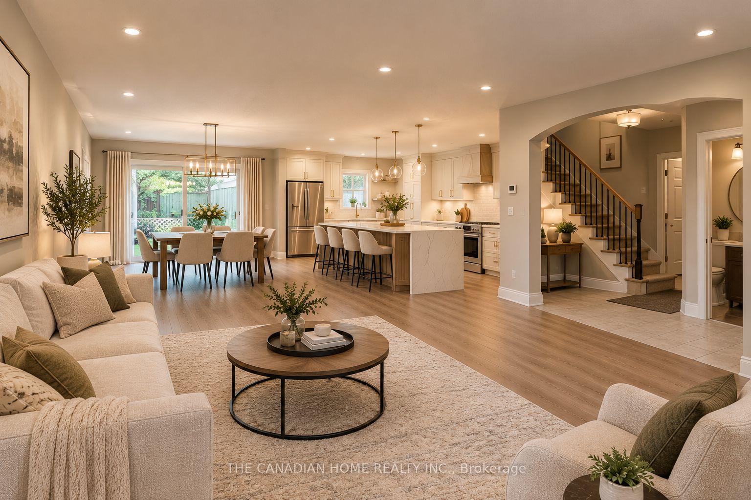
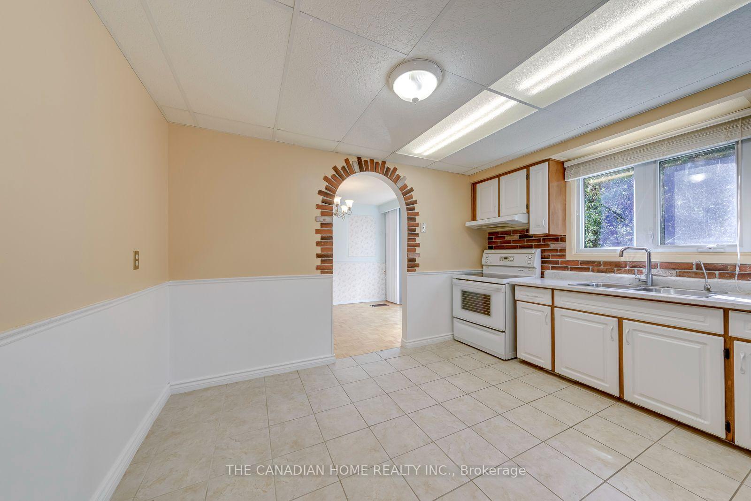
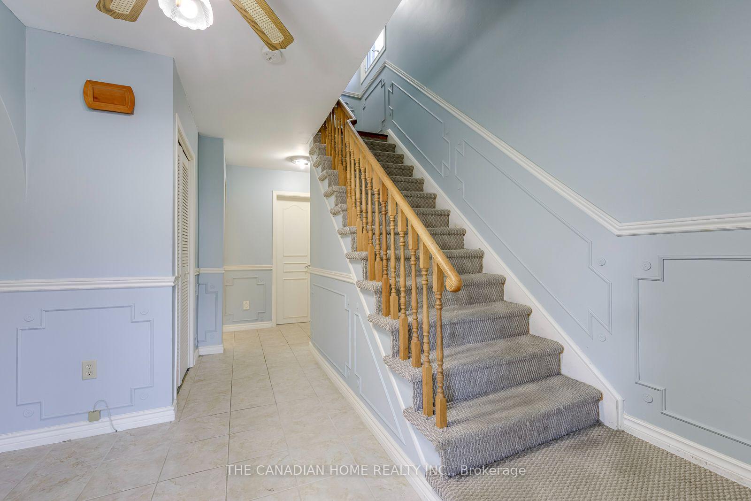
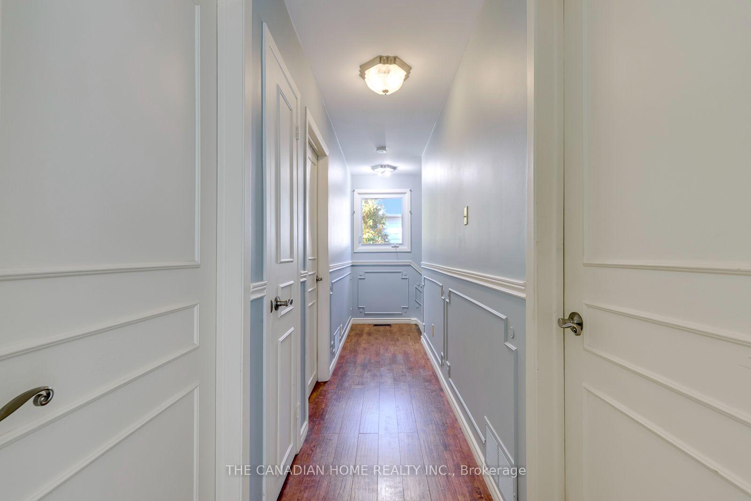
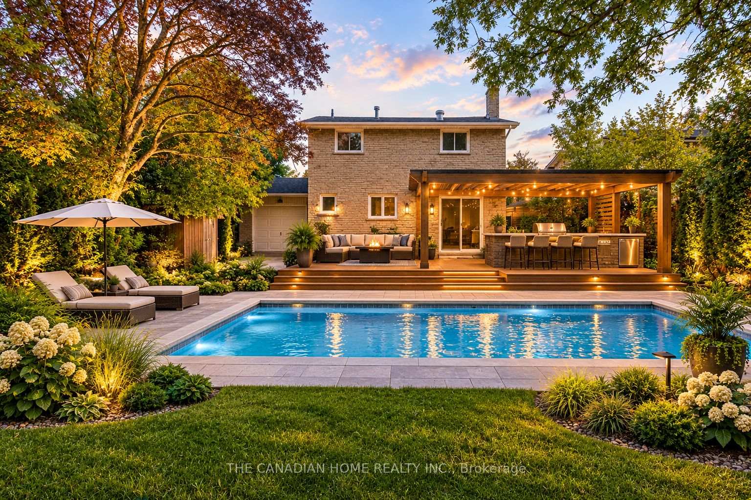
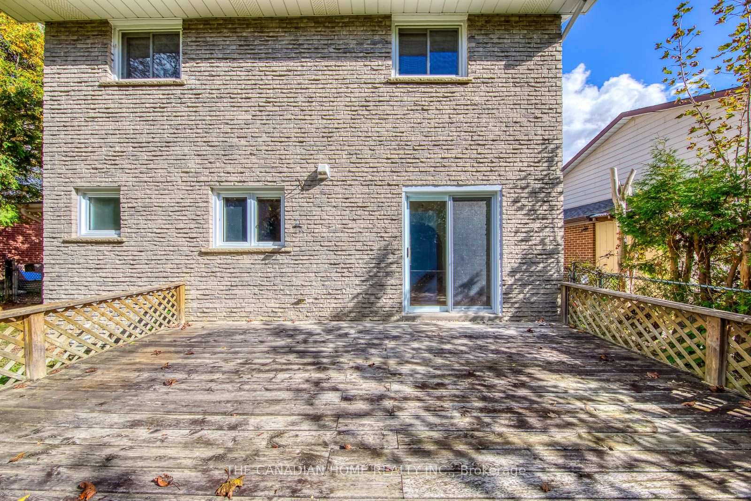
At $799,999, 15 Newton Rd offers an exciting opportunity to own a detached Brampton home and build equity on your terms! FIRST-TIME BUYERS, your chance to enter the detached market is here. UPSIZERS, get the house and the lot without paying upfront for someone else's renovations. Move in and renovate at your own pace and within your budget, with the potential for a fully renovated value of approximately $900,000 in today's market. Every improvement brings you closer to realizing its potential. INVESTORS, the home is vacant and ready for your strategy: flip it, renovate and rent it, or buy and hold. With cashflow opportunity, explore the financial breakdown and investment scenarios in the attachments. WHAT MAKES THIS PROPERTY STAND OUT? A massive 50 x 110 ft lot backing onto Etobicoke Creek, a west-facing backyard and deck, and a sought-after Brampton North location near Williams Pkwy & Centre St. Add a distinctive white brick exterior, a primary bedroom with ensuite and walk-in closet, two bathrooms upstairs, and a rare drive-through garage with doors at both ends. The possibilities are exciting! This detached two-storey home offers 3 bedrooms, 3 bathrooms, 2,312 sq. ft., three finished levels including a lower-level recreation room and laundry, 3 parking spaces, and A/C. Vacant and being sold AS IS. OPEN THE ATTACHMENTS for the monthly cost-of-ownership breakdown and investor numbers for flipping or renting and holding. The opportunity is in the potential-and the equity you can create. Bring your vision and come see it for yourself! EXCLUSIVE TEAM ROCKY RENOVATION OPPORTUNITY! FLIPPERS, imagine buying this home and having our construction team fully renovate it under contract, with renovation payment deferred until resale rather than paid upfront, subject to agreed terms. We help you buy, our team renovates, and we help you sell. Call Rocky for details!
Key Facts & Features
Property Costs
- Annual Property Tax Amount
- $5,527
- Land Transfer Tax Fee
- $12,475
Rental Items
- Rental Equipment
- Hot water tank is a rental (approx. $30/month) - Buyer to assume the rental contract on closing.
- Under Contract
- Hot Water Heater
- Basement Type
- Finished, Full
Interior Features
- Laundry Level
- Lower Level
- Interior Extras
- Other
- View
- Creek/Stream, Park/Greenbelt, Trees/Woods
- Fireplace/Stove
- Yes
- Fireplace Features
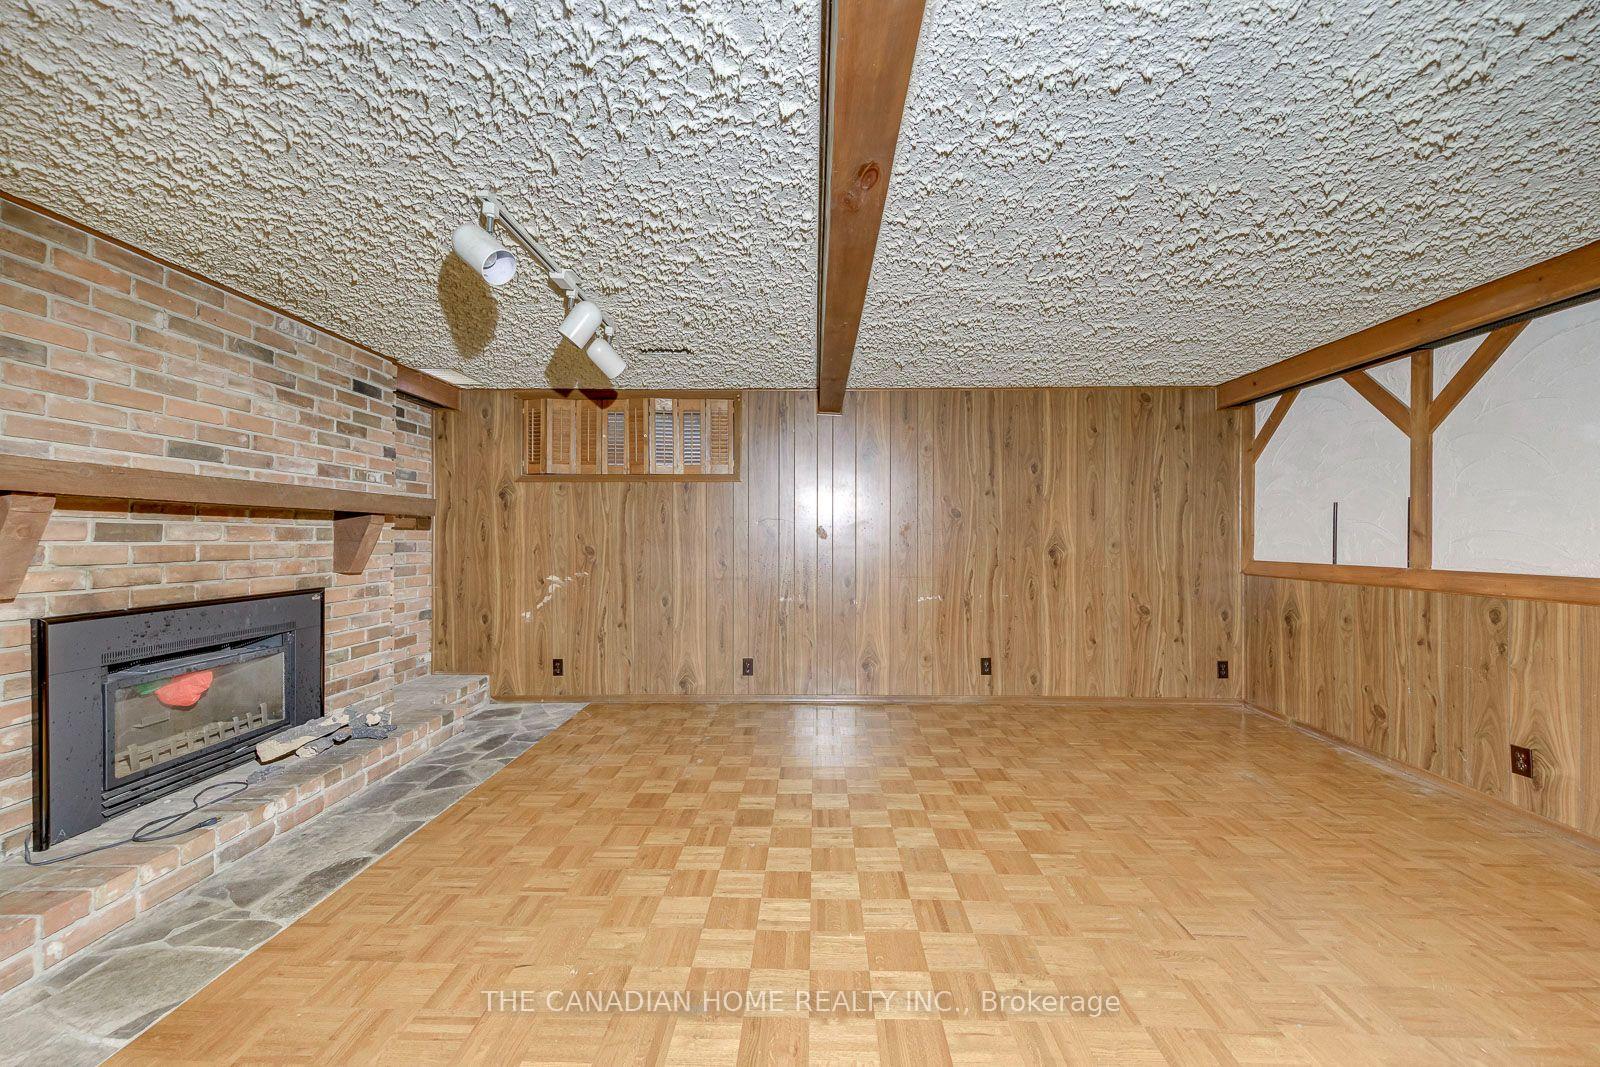
- Fireplace Insert, Wood
- Elevator
- No
Exterior Features
- Exterior Extras
- Backs On Green Belt, Deck, Landscaped, Privacy
- Pool
- None
- Property Features
- Fenced Yard, Park, Ravine, River/Stream, School Bus Route, Wooded/Treed
- Other Structures
- Fence - Full
Building
- Building Type
- Detached
- Building Style
- 2-Storey
- Approx Age
- 31-50
Construction
- Exterior Finish
- Brick
- Roof
- Asphalt Shingle
- Foundation Details
- Concrete
- Special Designation
- Unknown
Lot
- Lot Front
- 50.00 ft
- Lot Depth
- 110.00 ft
Inclusions
- Inclusions
- Fridge, stove, dishwasher, range hood, washer and dryer (all appliances in as-is condition); all existing light fixtures and ceiling fans; all existing window blinds, coverings and curtain rods; all bathroom mirrors; electric fireplace insert
Exclusions
- Exclusions
- N/A
Parking & Garages
- Garage Type
- Attached
- Garage Spaces
- 1
- Parking Spaces
- 2
- Total Garage And Parking Spaces
- 3
Heating & Cooling
- Heat Source
- Gas
- Heat Type
- Forced Air
- Air Conditioning
- Central Air
- Water
- Municipal
- Sewers
- Sewer
- Bedrooms
- 3
- Washrooms
- 3
- Kitchens
- 1
Room sizes
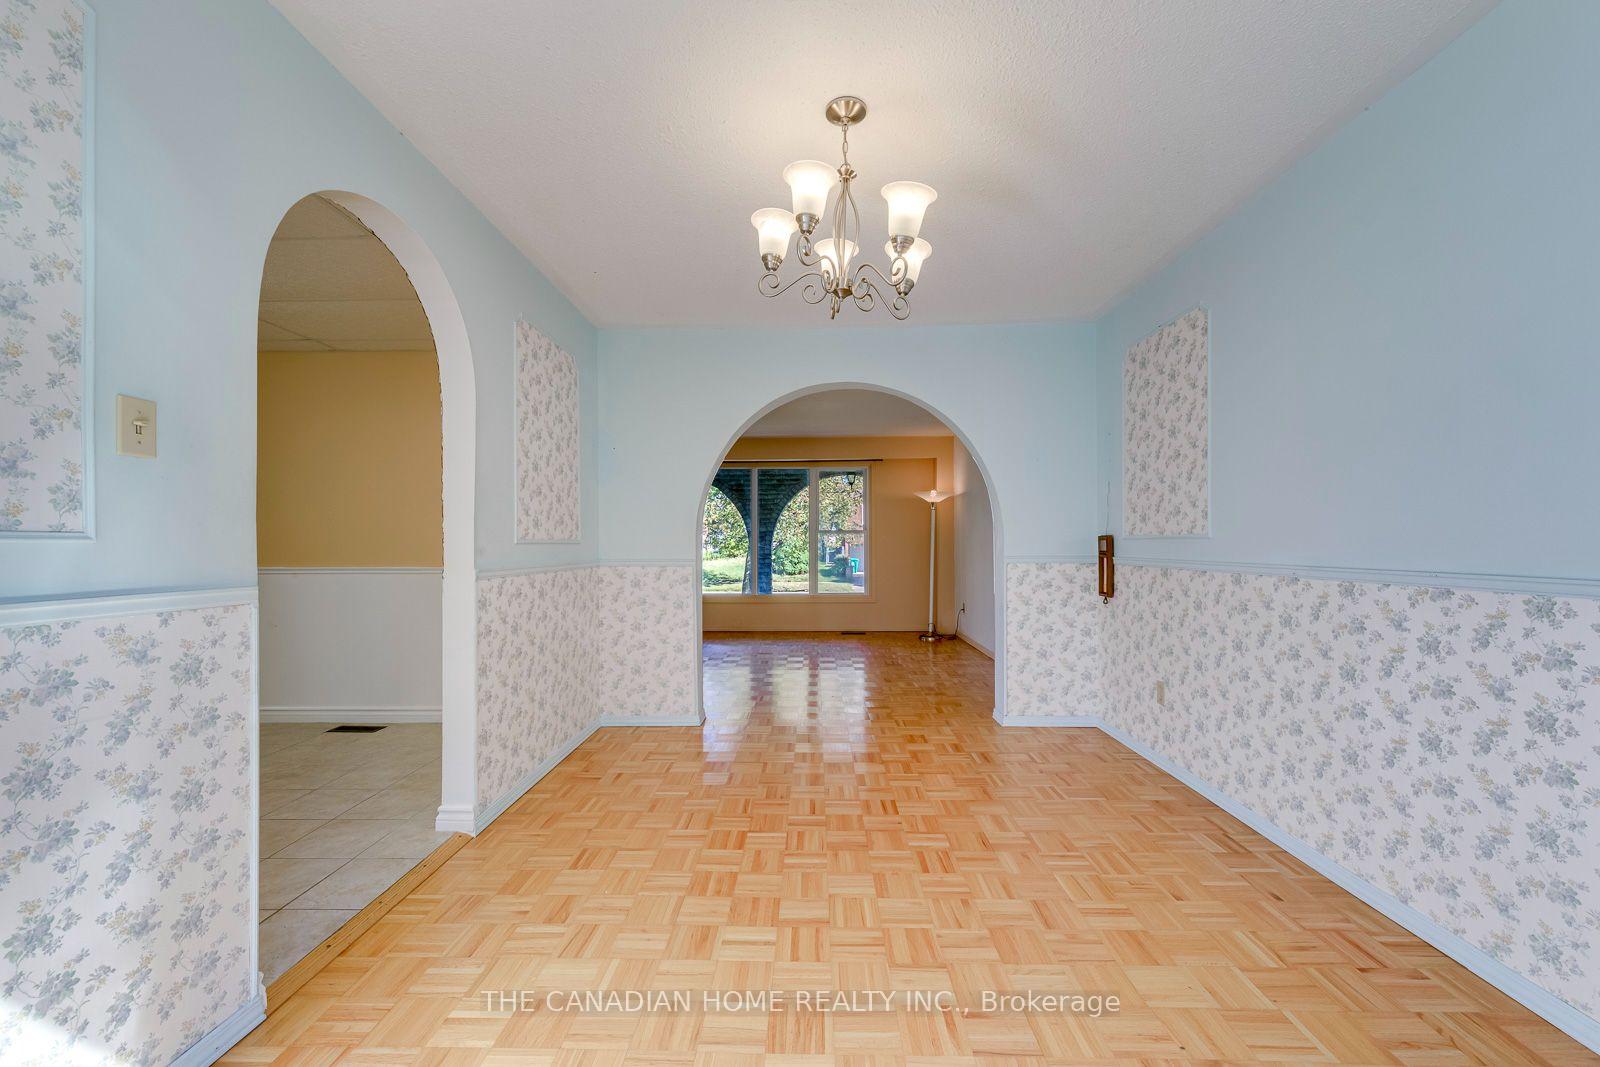
- Living Room—Main level, Parquet, Picture Window, Overlooks Dining
- Utility Room—Basement level
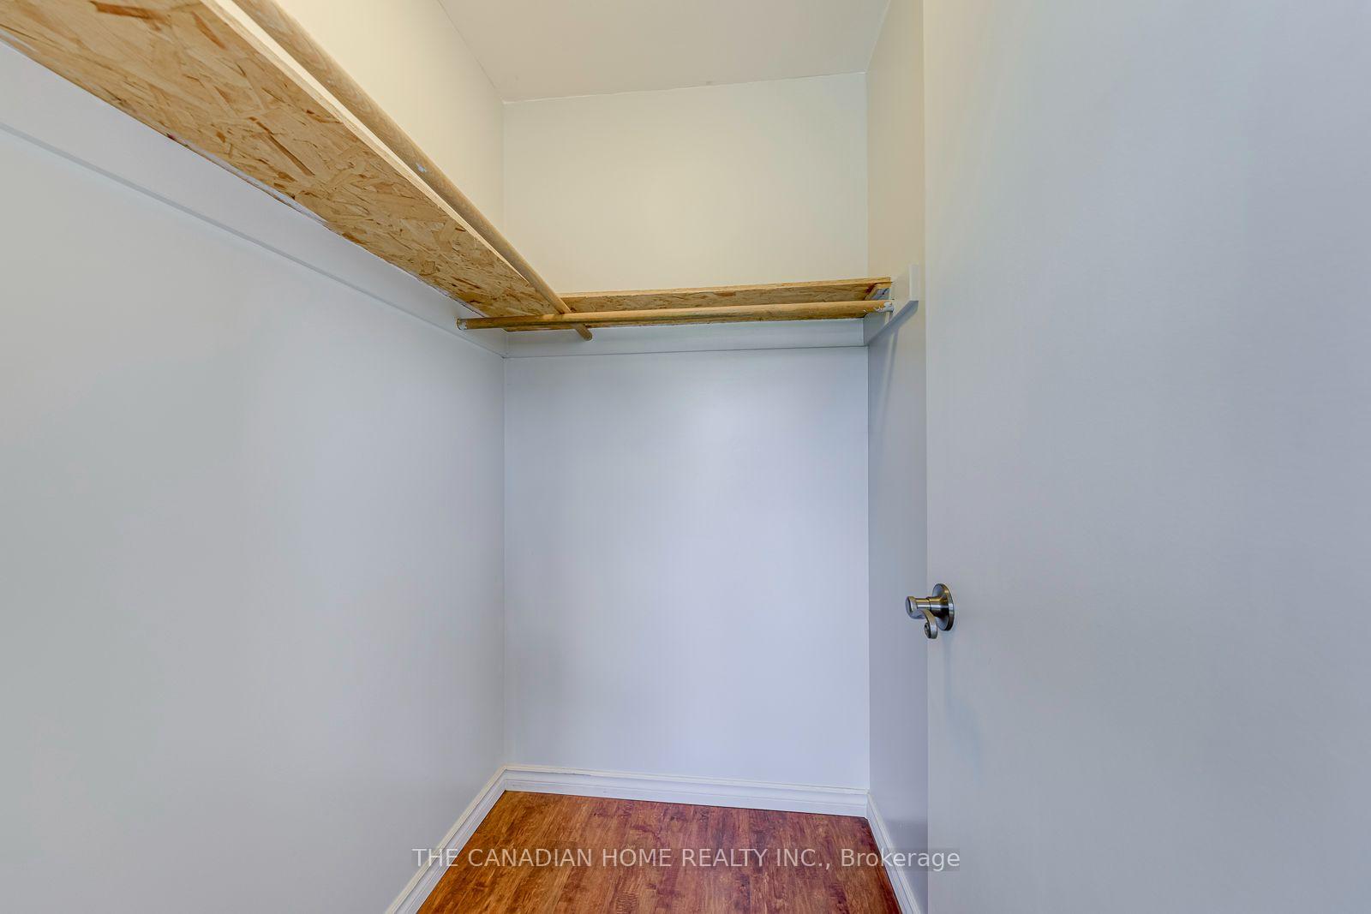
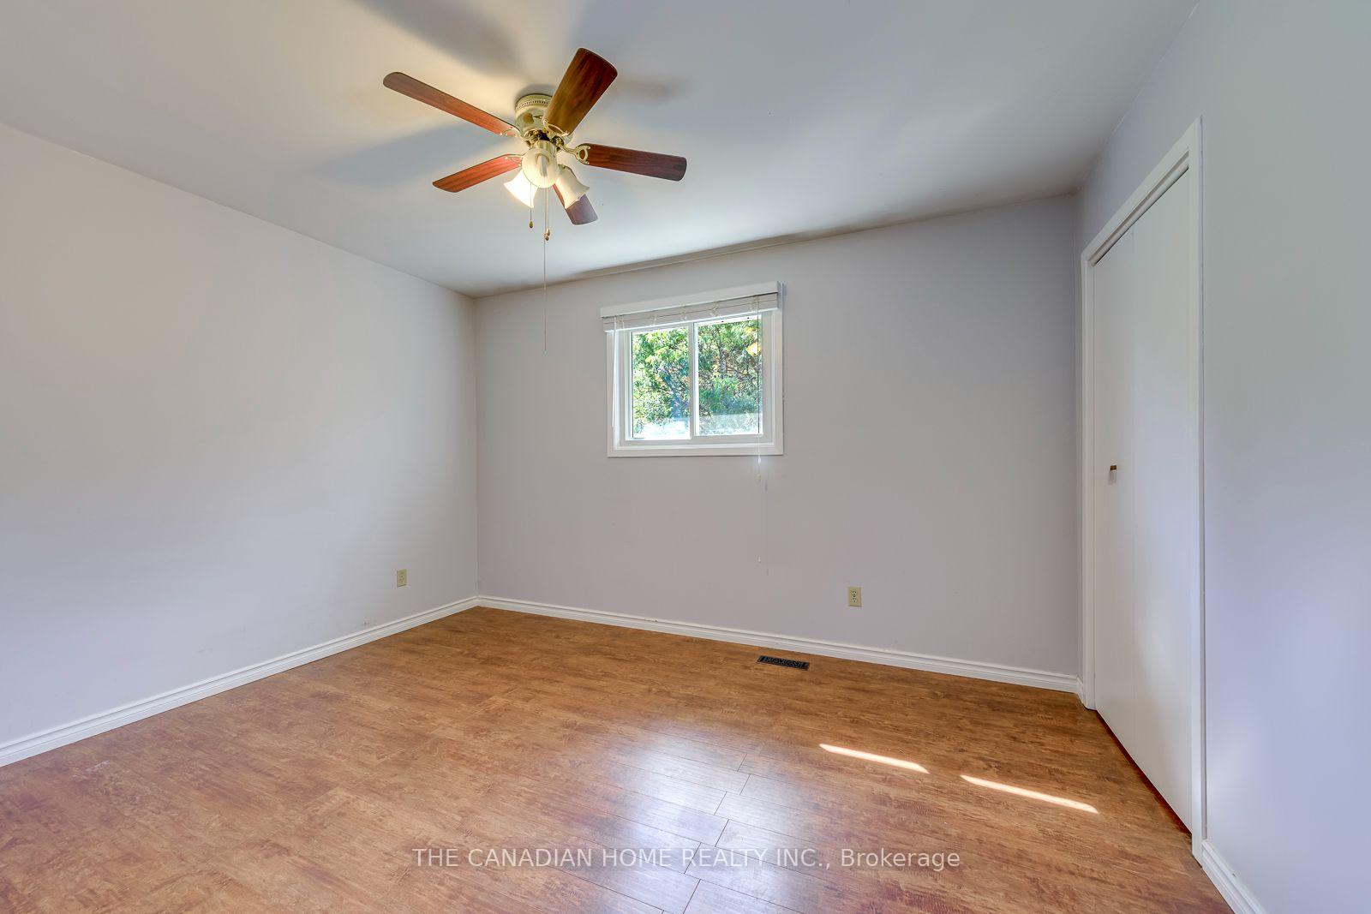
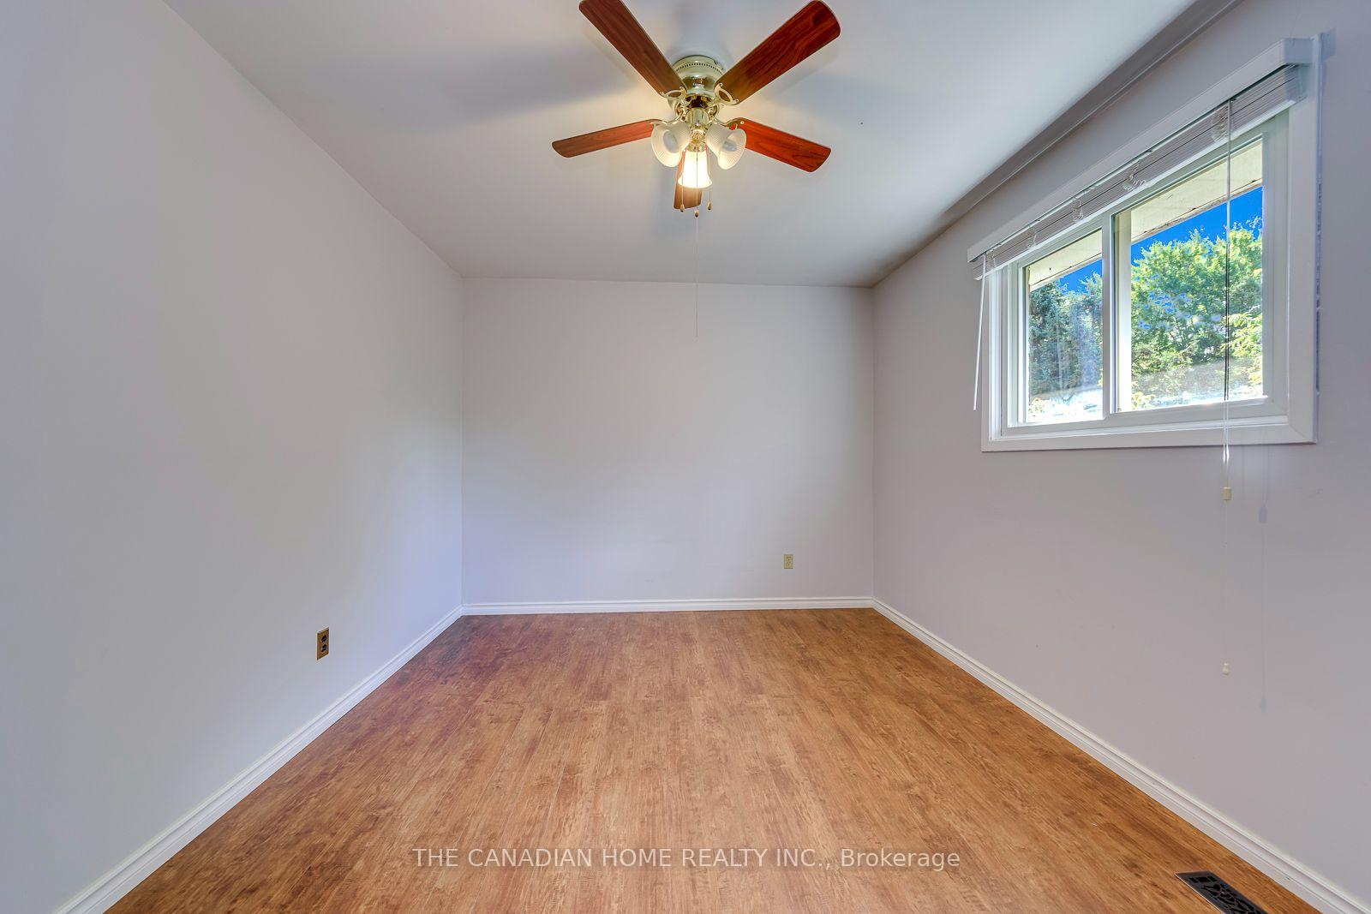
- Primary Bedroom—Second level, 3 Pc Ensuite, Vinyl Floor, Walk-In Closet(s)
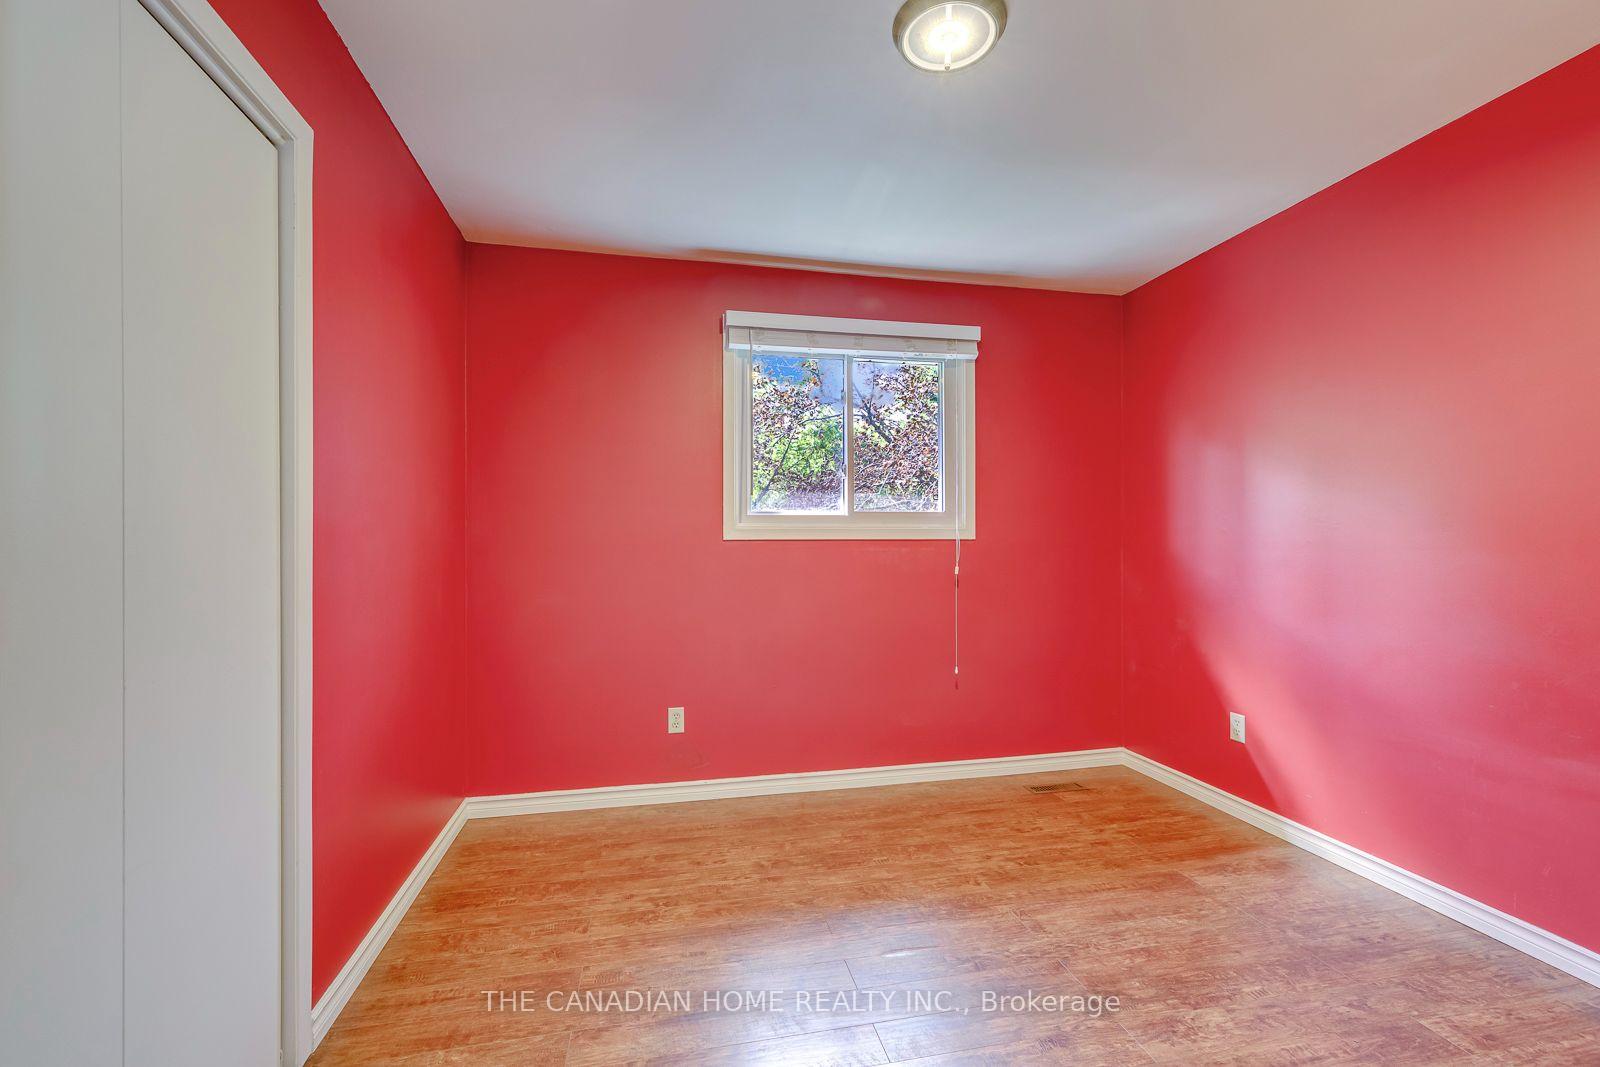
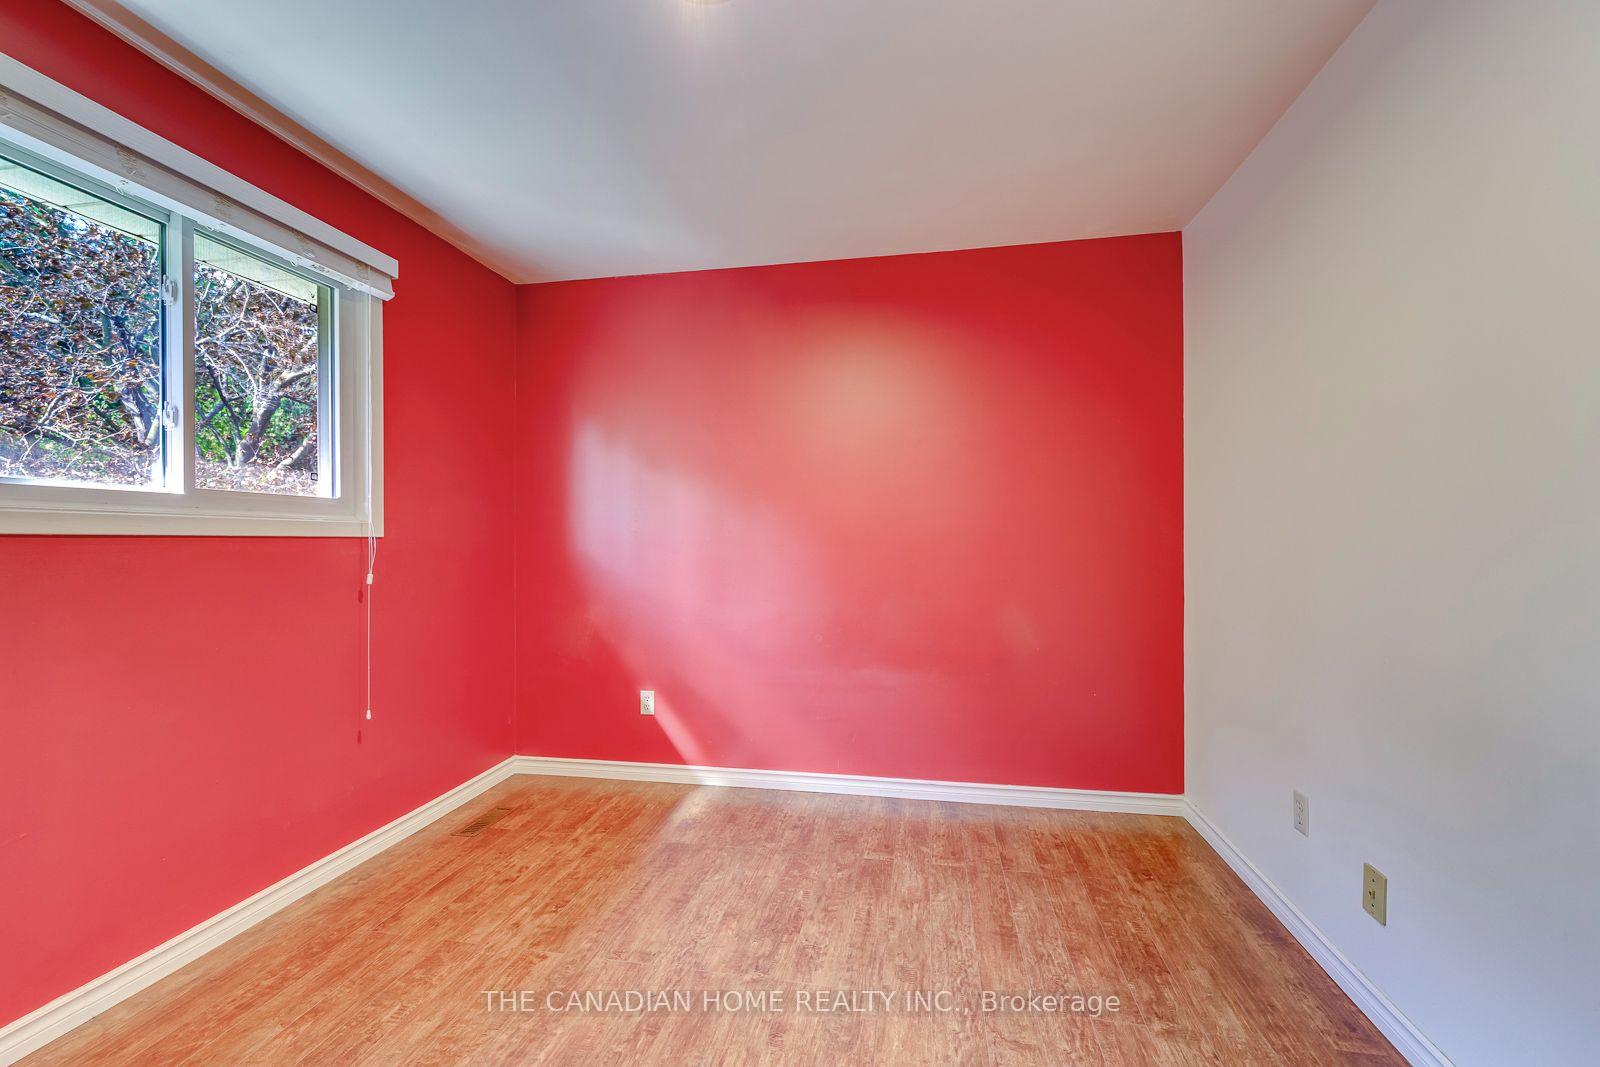
- Bedroom 2—Second level, Vinyl Floor, Large Closet
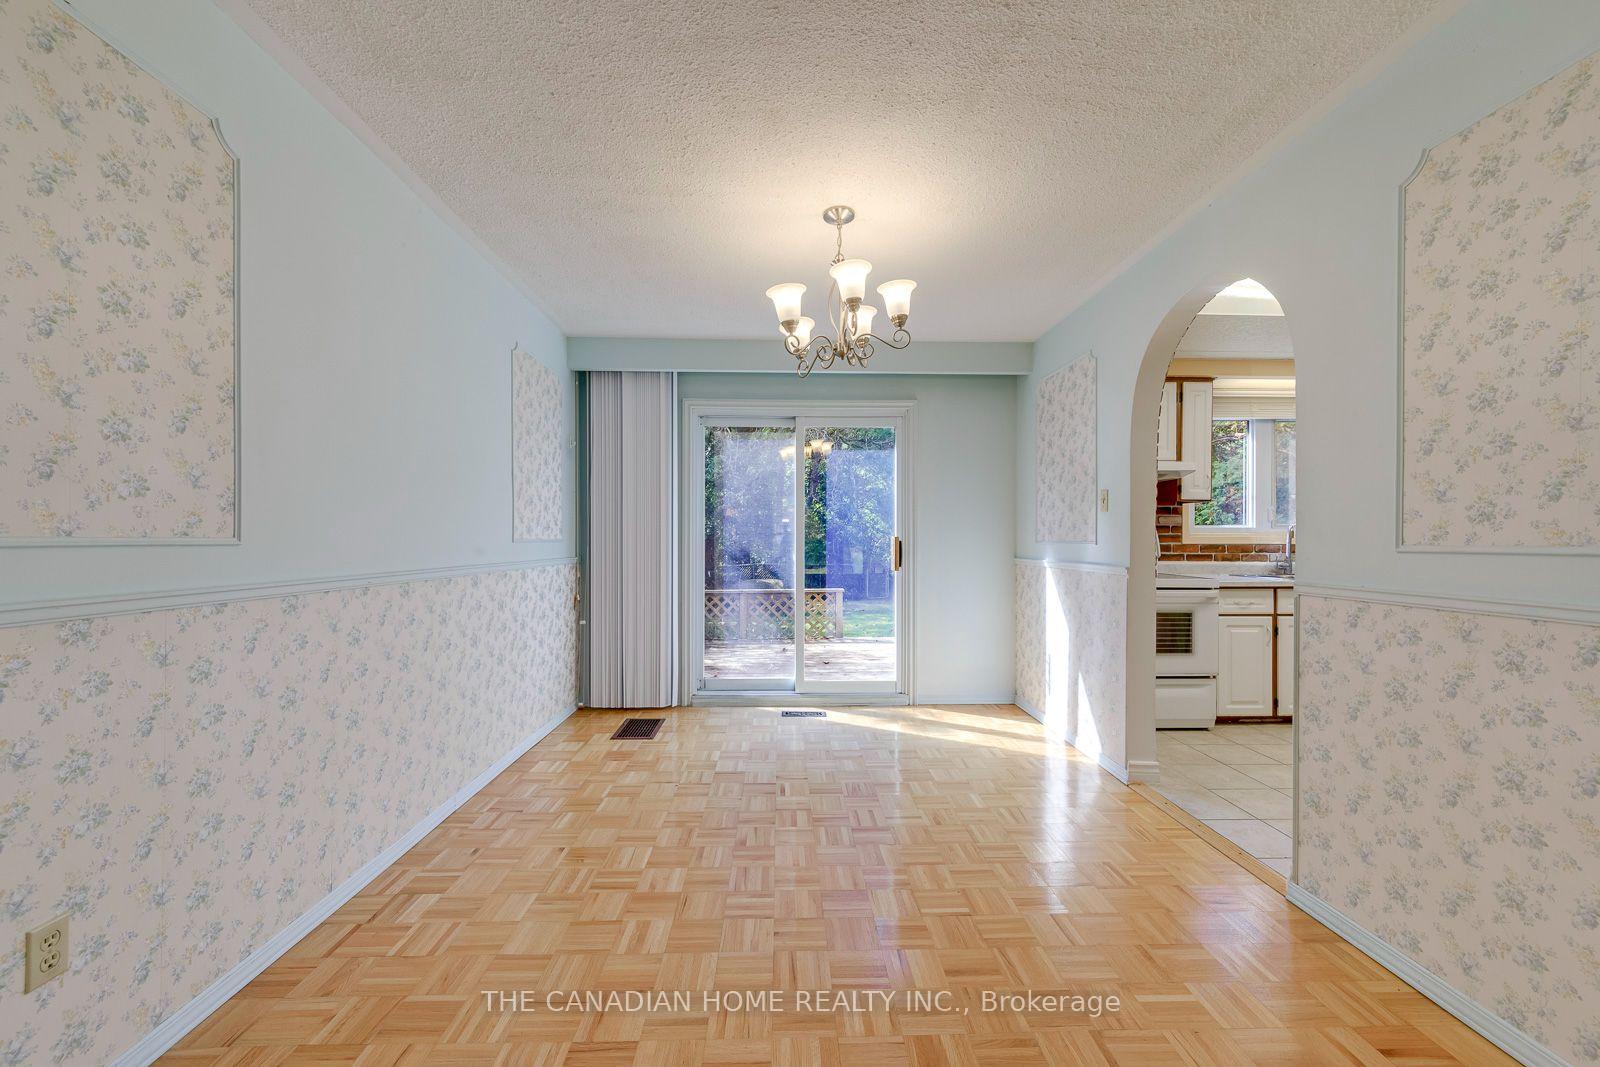
- Dining Room—Main level, Parquet, W/O To Yard, Sliding Doors
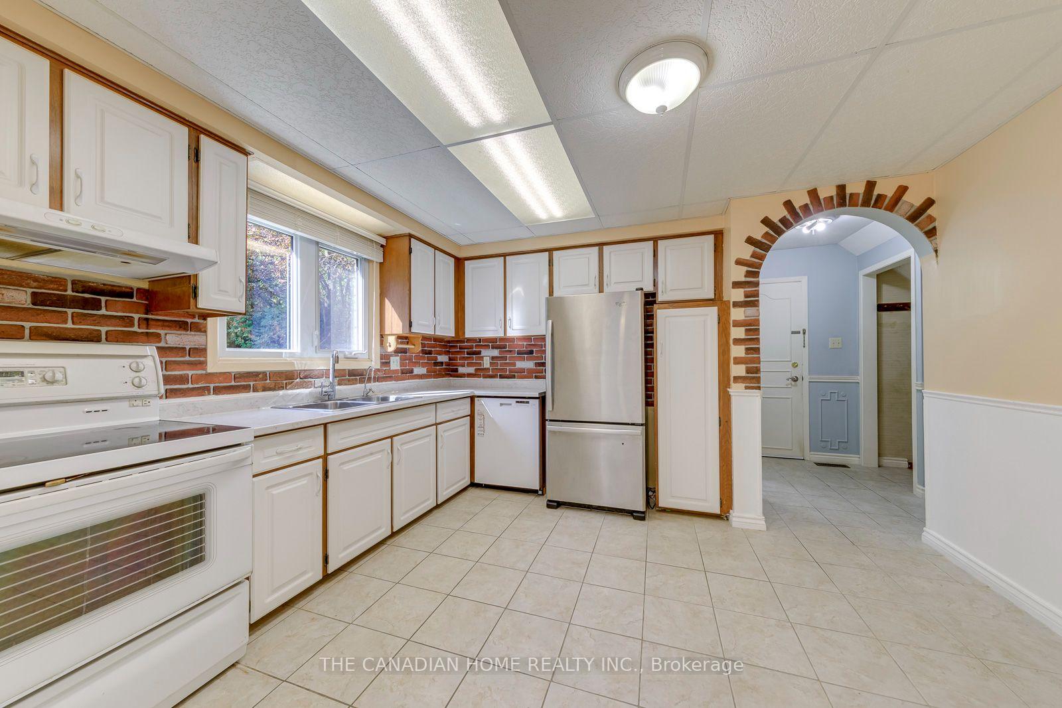
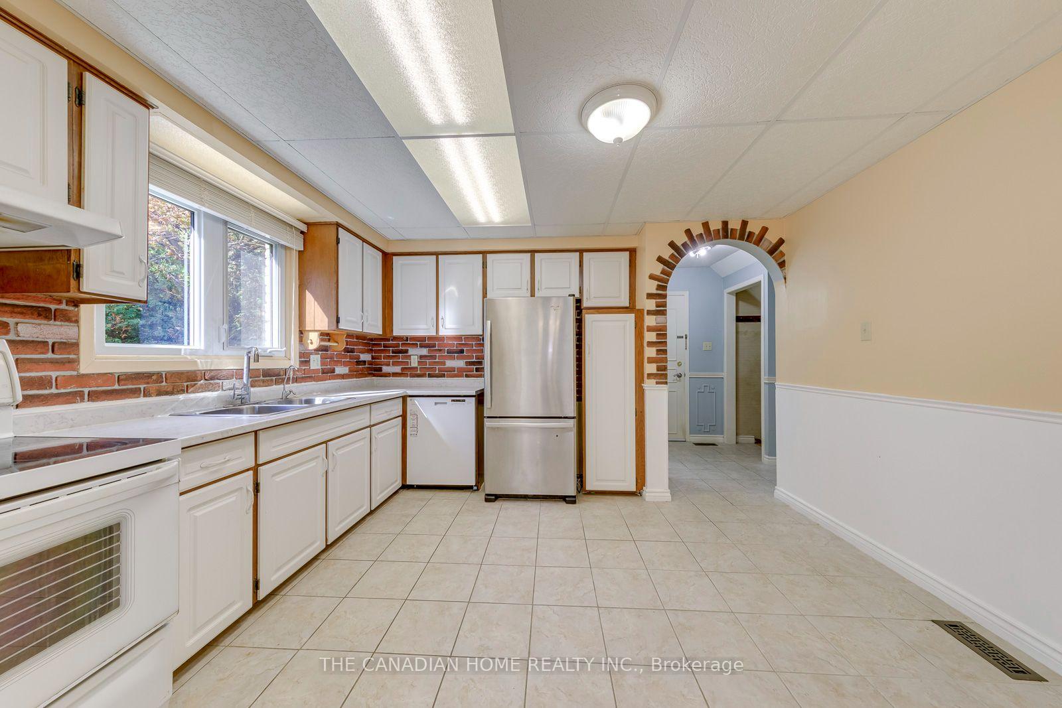
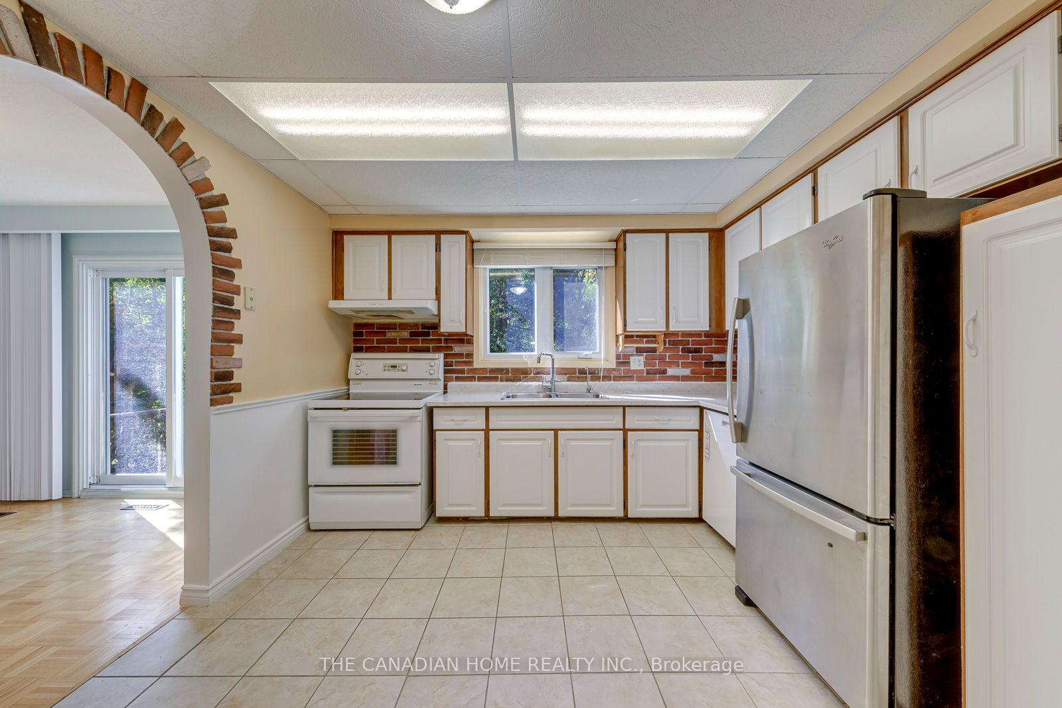
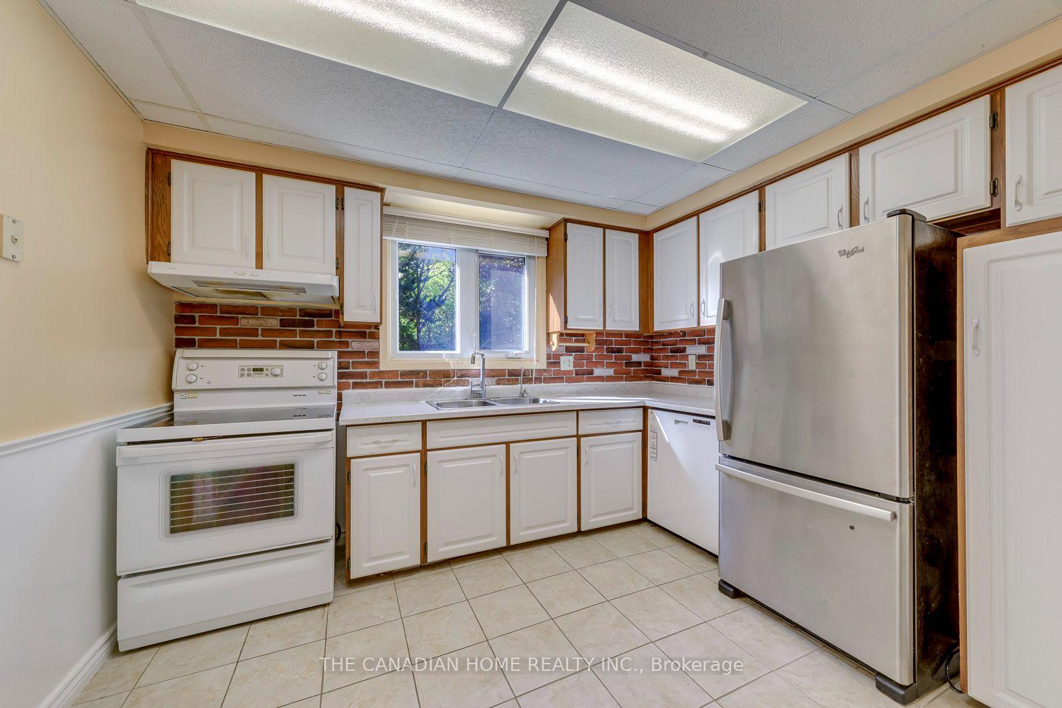
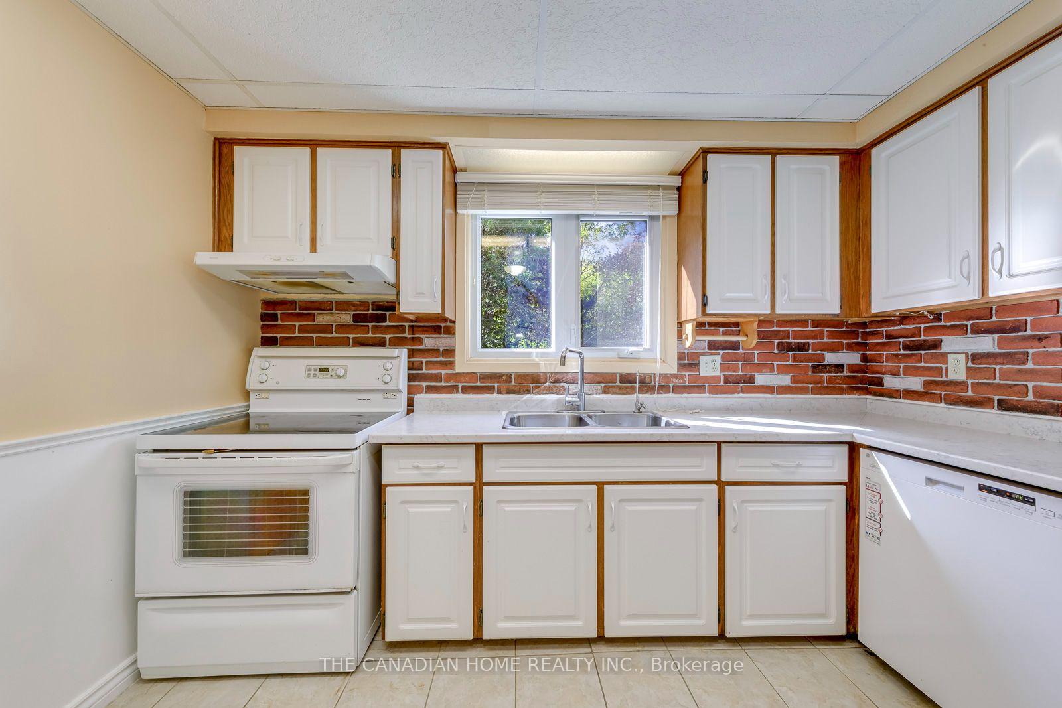
- Kitchen—Main level, Picture Window, Family Size Kitchen
- Room—Third level, Vinyl Floor, Large Closet
- Laundry—Basement level
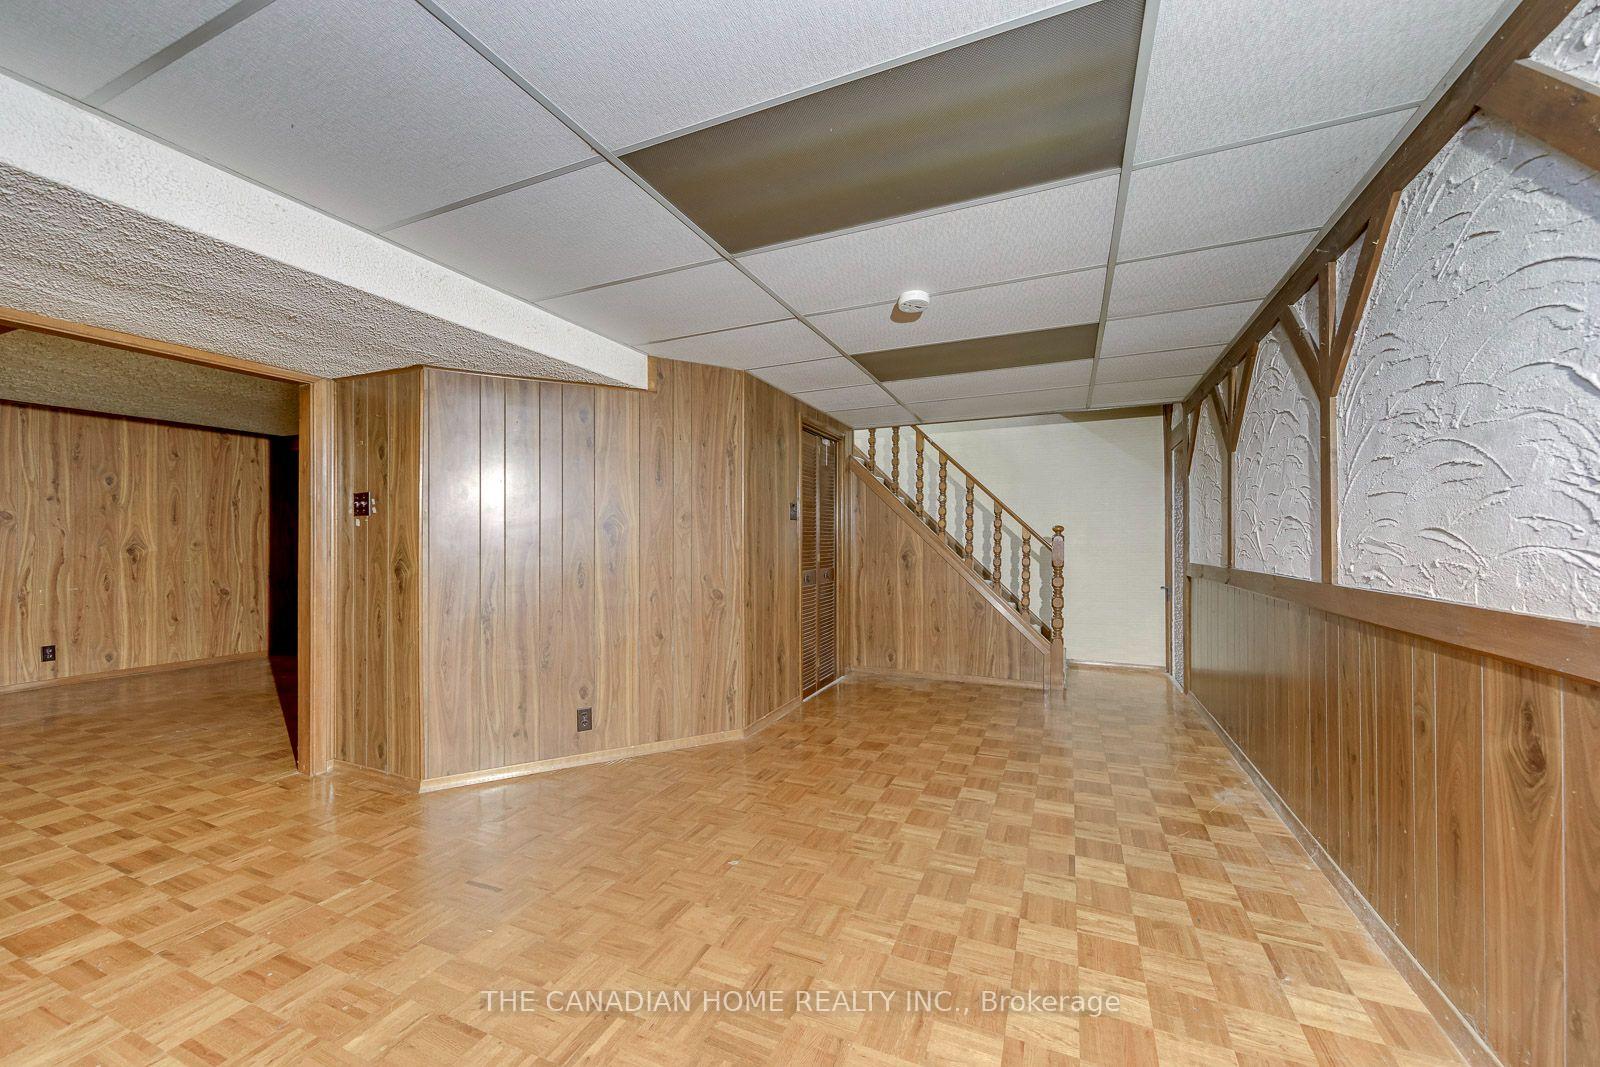
- Recreation—Basement level, Panelled, Parquet, Fireplace
Washrooms
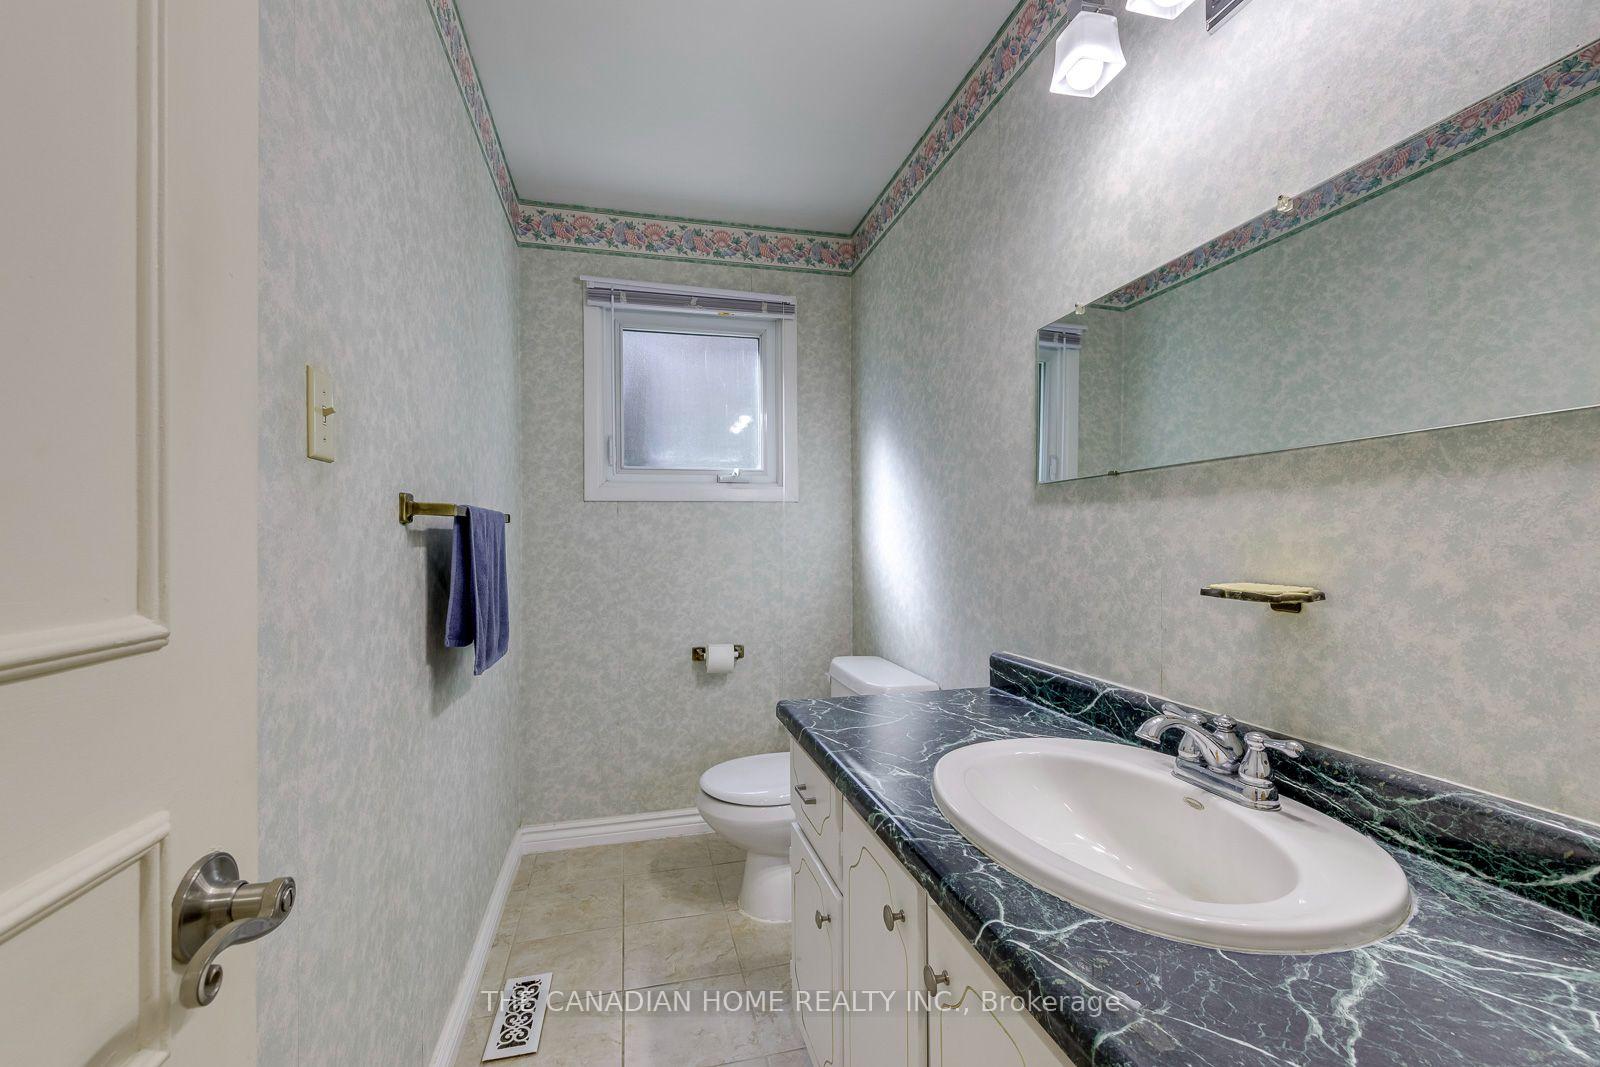
- 2-piece, Main
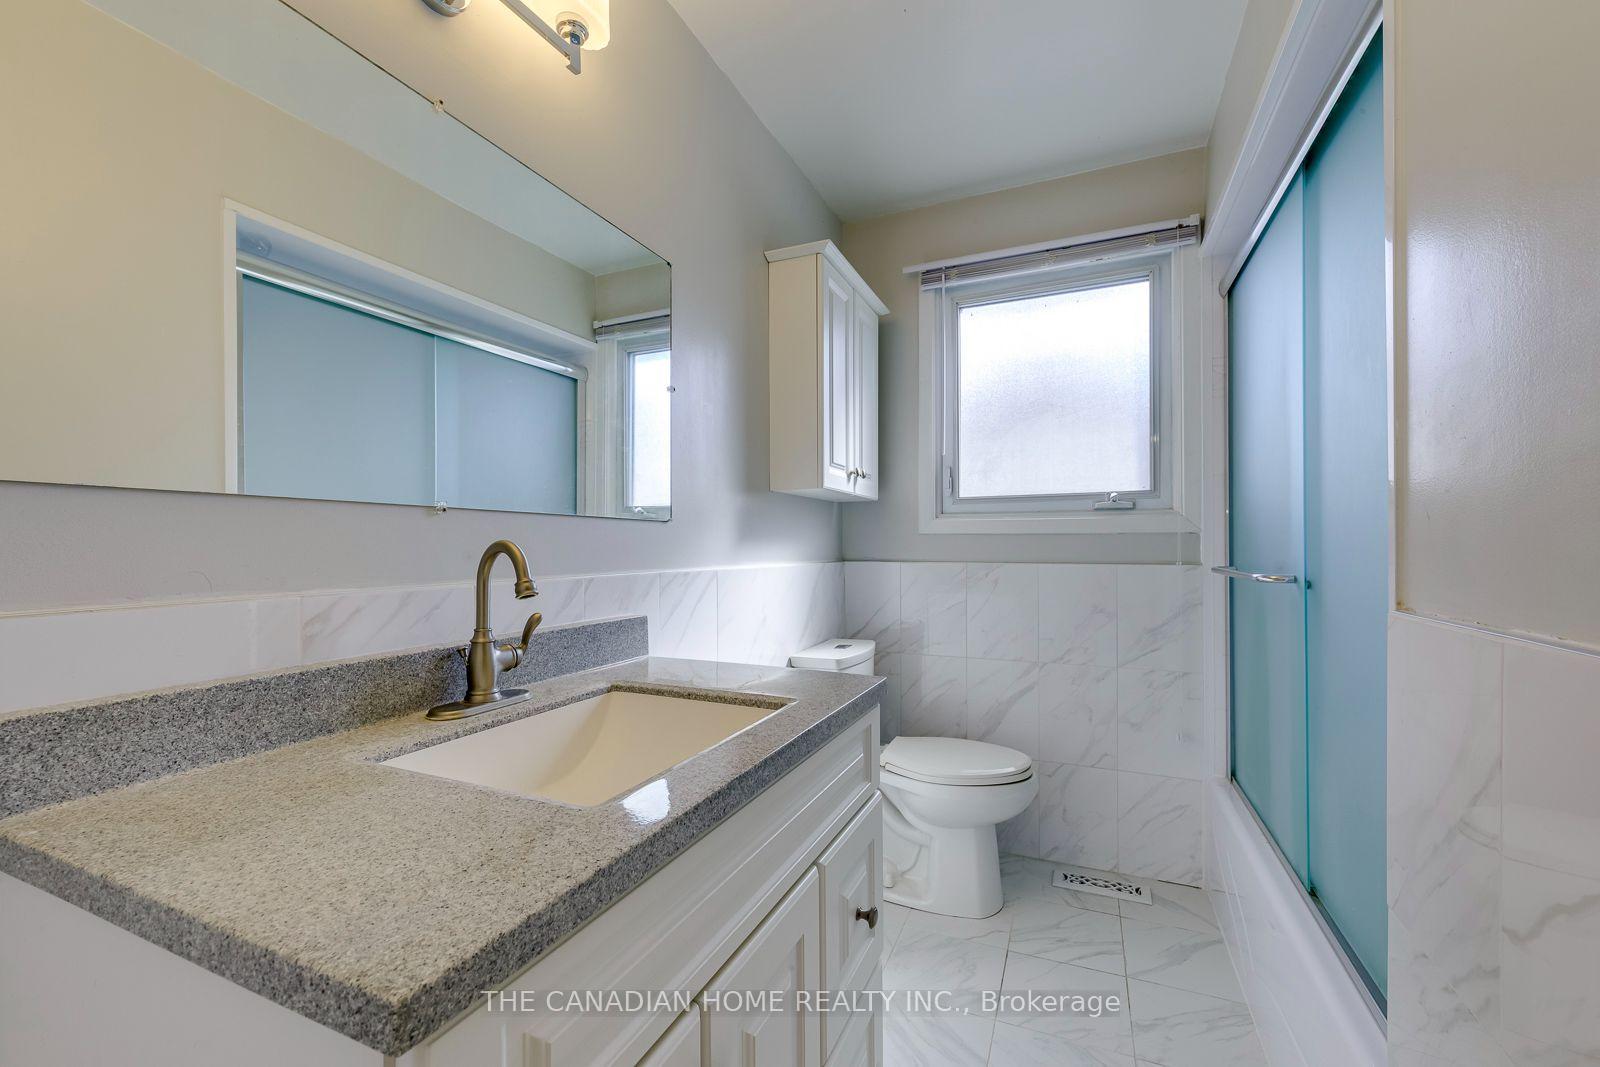
- 3-piece, Second
- 4-piece, Second
- Municipality
- Brampton
- Neighbourhood
- Brampton North
- Main cross streets
- Main St N & Vodden St E
- Directions
- Main St N & Vodden St E
- MLS® number
- W14084964
- Data source
- Toronto Regional Real Estate Board
- Listed on
- 2026-10-14
- Updated on
- 2026-10-16
- Days on market
- 3 days
- Possession date
- 2026-10-30
- Possession type
- Immediate
- Co-op commission
- 2.5%
- Seller
- Listed by
- THE CANADIAN HOME REALTY INC.
Home Market Value
Current home valuation for 15 Newton Road, Brampton, Brampton North, Brampton, ON. Listed for $799,999
HOMEH Estimate
$760,000
Estimated Sales Range
$668,800 - $851,200
HOMEH Estimate for 15 Newton Road, Brampton, Brampton North
Calculated with a real agent's CMA method — 45+ years of experience, codified. Not an AI guess.
For the owner
Is this your home? Track its value.
Get this home's HOMEH Estimate by email once a month, with how many homes are for sale around you.
Mortgage Payment Calculator
Compare up to 4 down payment scenarios
5% on first $500K + 10% on $299,999 over $500K
$55,000
| Scenario 1 | Scenario 2 | Scenario 3 | Scenario 4 | |
|---|---|---|---|---|
−Down payment | % $ | % $ | % $ | % $ |
+CMHC insurance | $29,792 | $22,320 | $19,040 | $0 |
=Total mortgage | $774,591 | $742,319 | $699,039 | $639,999 |
Amortization | ||||
Mortgage rate | % | % | % | % |
| Payment frequency | ||||
=Mortgage payment | $3,782monthly | $3,624monthly | $3,413monthly | $3,125monthly |
Land Transfer Tax
$12,475
$12,475
Around this home
No schools found nearby
Data provided by OpenStreetMap & Fraser Institute School Rankings
Ask HOMEH
New!Hi there!
👋Text or call (416) 301-9001
Recommended for you
Based on homes you've looked at.
No recommended properties found.
Nearby similar homes
No nearby properties found.
More real estate resources
Other homes nearby
Explore this area
Nearby neighbourhoods
No nearby listings available.