
16 Silent Pond Crescent
Brampton (Madoc), ON L6V 4P2
- 4+1Bedrooms
- 4Bathrooms
- 1Garage
- 1500–2000Sq Ft
- $5,847Tax
- 22×103 ftLot Size
 Estimated Value:$821,800See Free Estimate Report

This home has sold. It is no longer available.
Property not available for sale or for rent.
Sale & Price History for 16 Silent Pond Crescent, Brampton, Madoc
Real estate boards require you to or to see the full details of this property.
*Sold prices and complete sale & price history are regulated data. Under the Trust in Real Estate Services Act, 2002 (TRESA) and the rules of the Real Estate Council of Ontario (RECO), and pursuant to the Multiple Listing Service® rules of the Canadian Real Estate Association (CREA) and the Toronto Regional Real Estate Board (TRREB), this information may be shown only to registered users who have agreed to the applicable terms of use (a Virtual Office Website, or "VOW," arrangement). HOMEH Inc., Brokerage therefore provides it to signed-in members only. Creating an account is free and takes under a minute.
About 16 Silent Pond Crescent, Brampton, Madoc
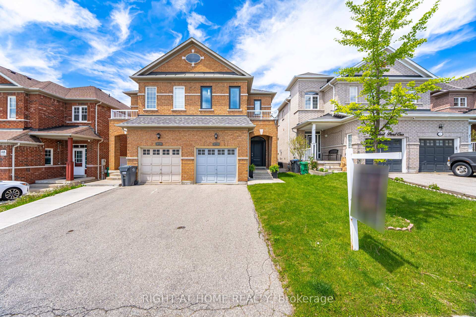
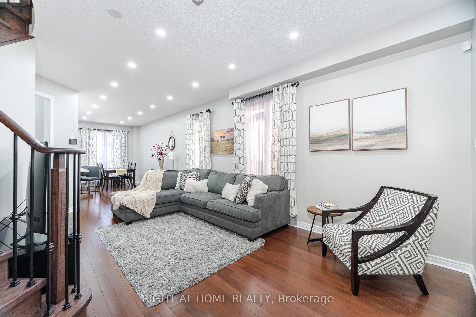
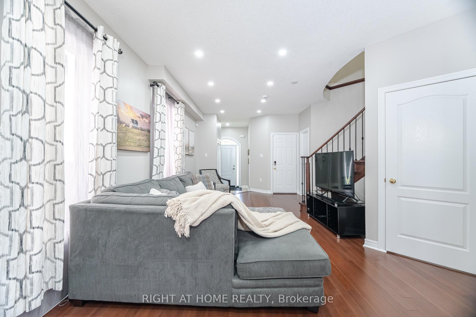
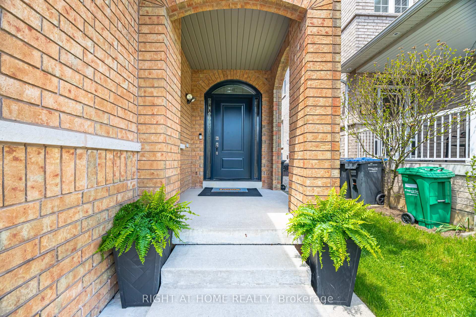
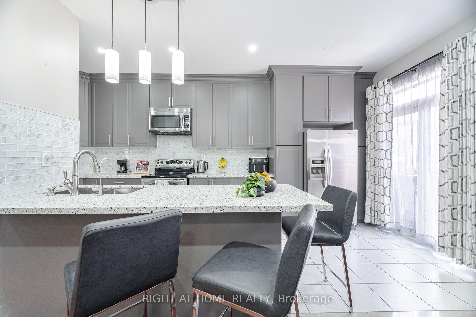
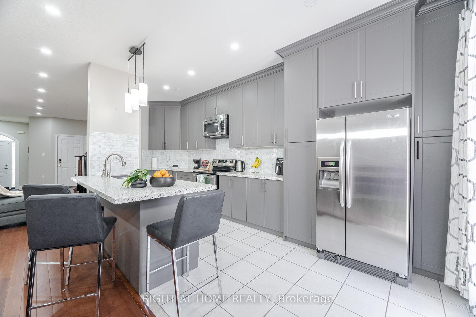
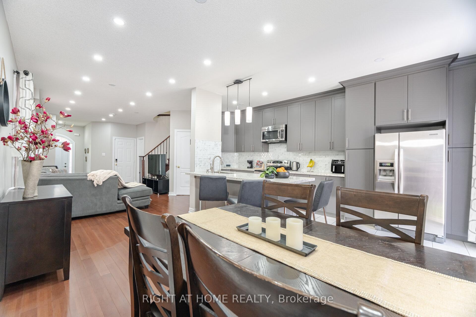
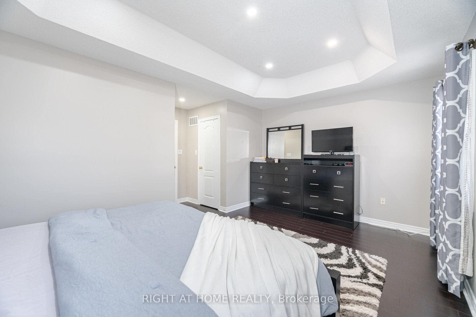
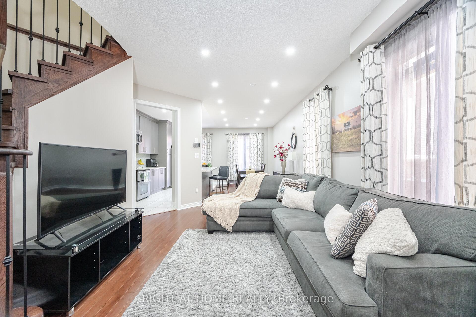
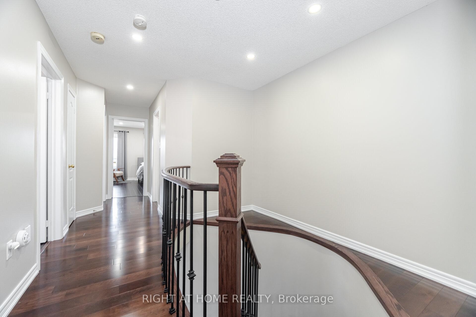
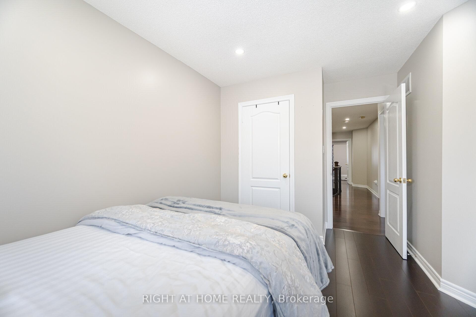
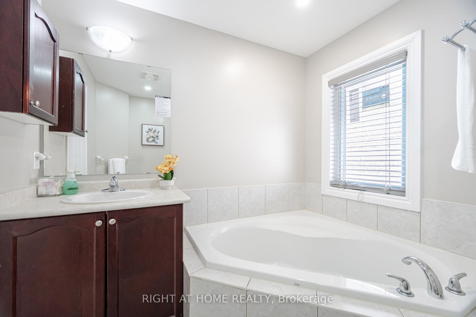
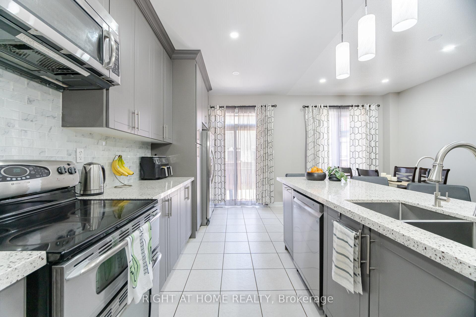
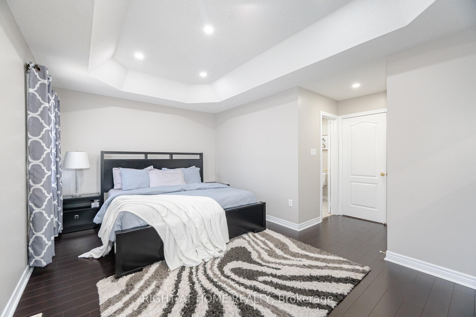
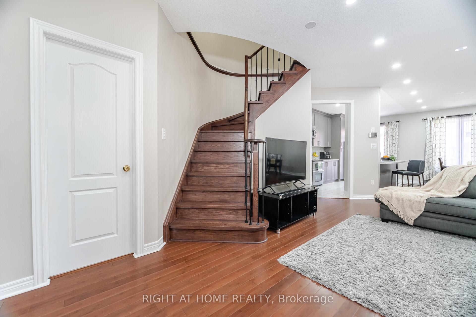
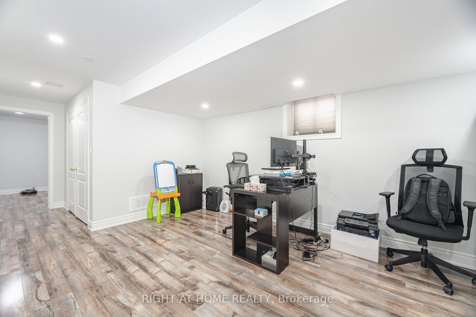
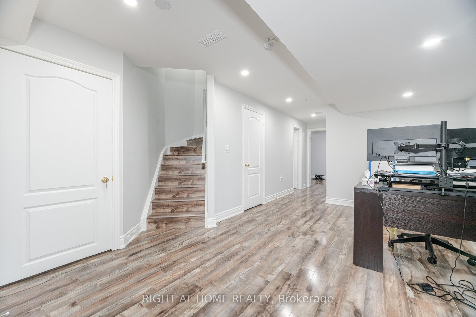
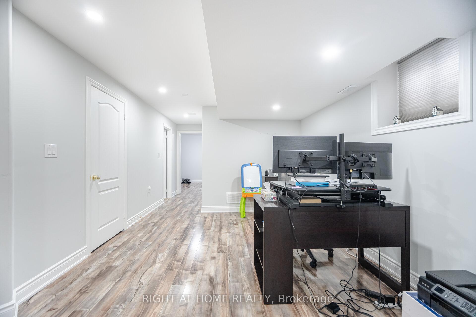
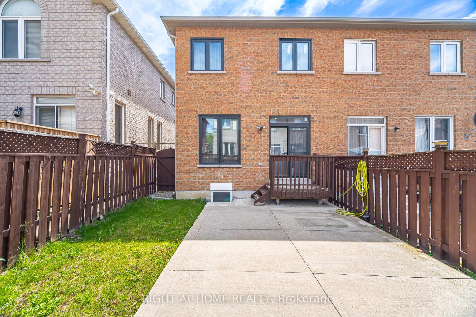
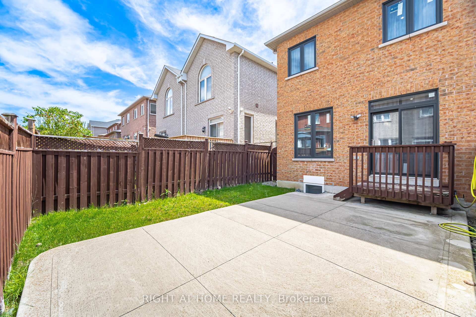
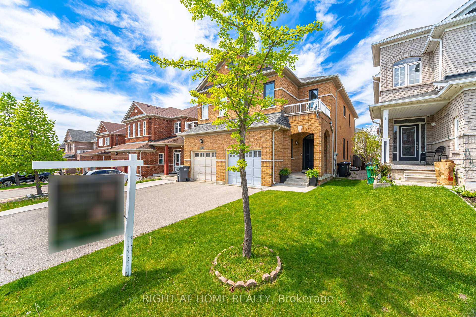
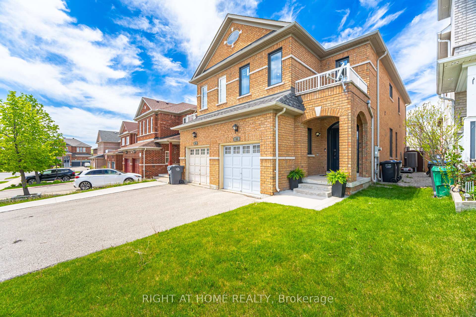
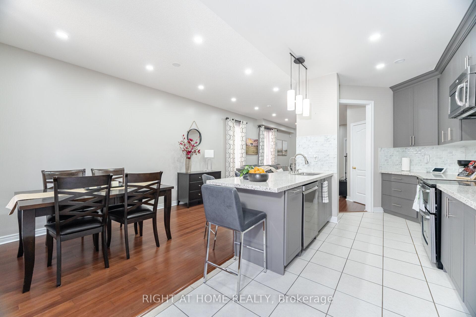
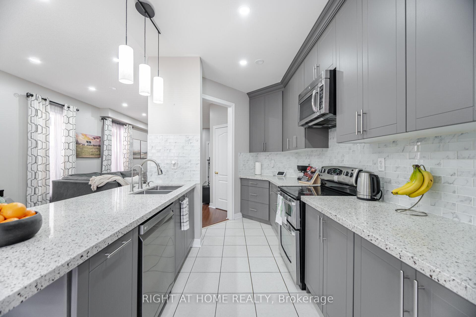
Welcome to 16 Silent Pond Crescent, a meticulously upgraded and exceptionally maintained semi-detached home nestled in one of Bramptons most desirable, family-friendly communities. This spacious 4+1 bedroom, 4 bathroom residence offers over $120,000 in high-quality renovations that blend modern functionality with long-term energy efficiency, making it an ideal choice for growing families or savvy buyers seeking value and comfort.From the moment you arrive, you'll notice the attention to detail, starting with a new steel front door that enhances both security and curb appeal. Inside, the home is entirely carpet-free and features upgraded flooring throughout. A brand-new kitchen showcases contemporary cabinetry and finishes, perfectly suited for both everyday living and entertaining. The open-concept layout is thoughtfully designed to maximize living space and natural light.Additional major upgrades include a new roof, high-efficiency heat pump system, and energy-efficient windows helping to reduce utility costs and increase year-round comfort. The fully finished basement offers excellent versatility, ideal for extended family, guest accommodation, or a private home office.Located less than 100 meters from a serene community park and lake, and just minutes from Trinity Common Mall, Highway 410, public transit, and highly rated schools, this property combines peaceful surroundings with outstanding urban convenience. Every essential amenity is within easy reach, making daily errands and family life more manageable and enjoyable.This home is turn-key and ready to welcome its next owners. With its blend of modern upgrades, functional design, and unbeatable location, 16 Silent Pond Crescent presents a rare opportunity to own a truly move-in ready home in one of Bramptons top neighborhoods.
Key Facts & Features
Property Costs
- Annual Property Tax Amount
- $5,847
- Land Transfer Tax Fee
- $14,455
Rental Items
- Rental Equipment
- None
- Basement Type
- Finished
Interior Features
- Laundry Level
- Lower Level
- Interior Extras
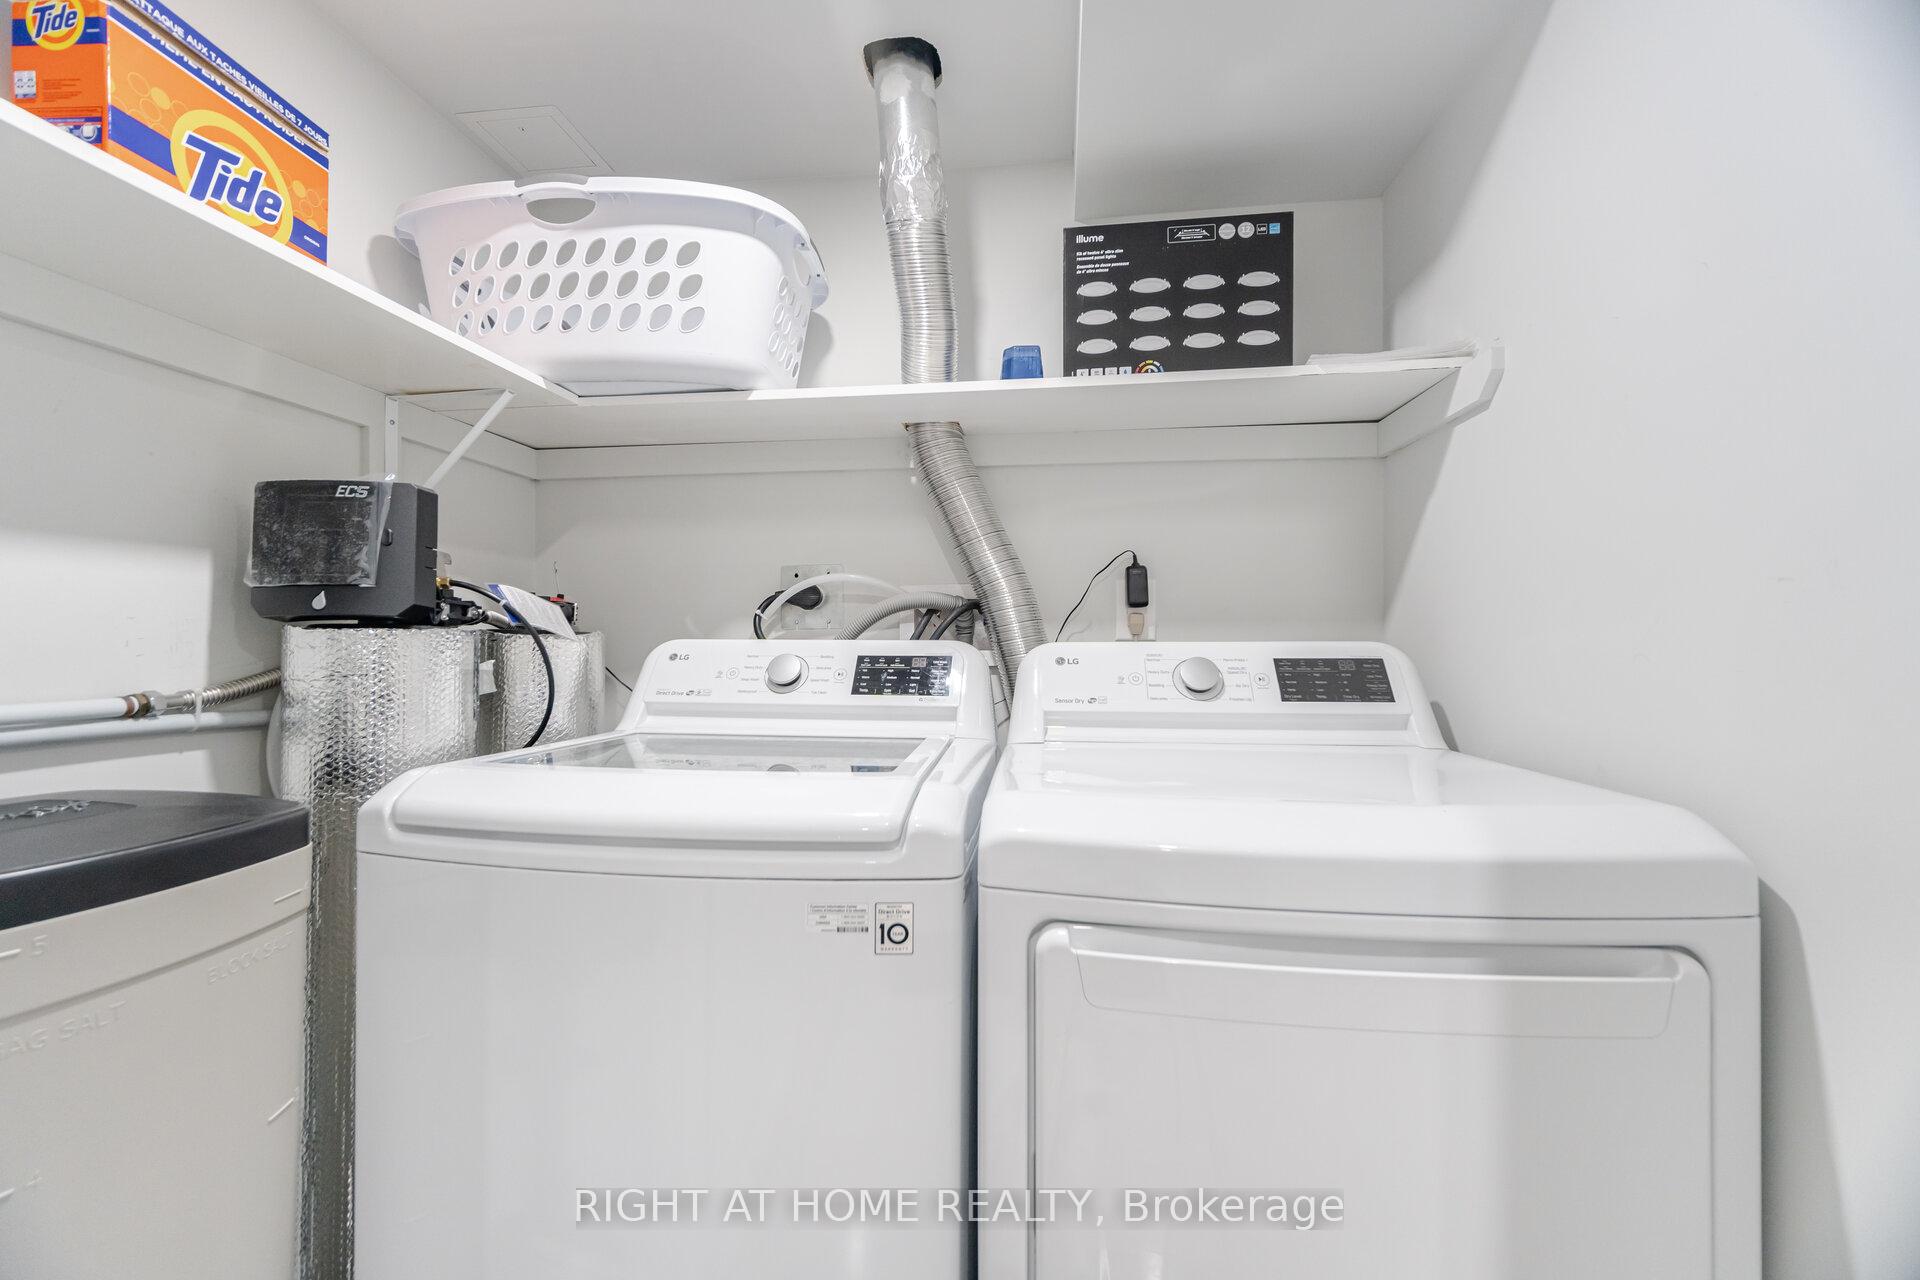
- Water Heater Owned, Water Purifier, Water Softener, Auto Garage Door Remote, Carpet Free, In-Law Capability, On Demand Water Heater
- Fireplace/Stove
- No
- Elevator
- No
Exterior Features
- Pool
- None
- Property Features
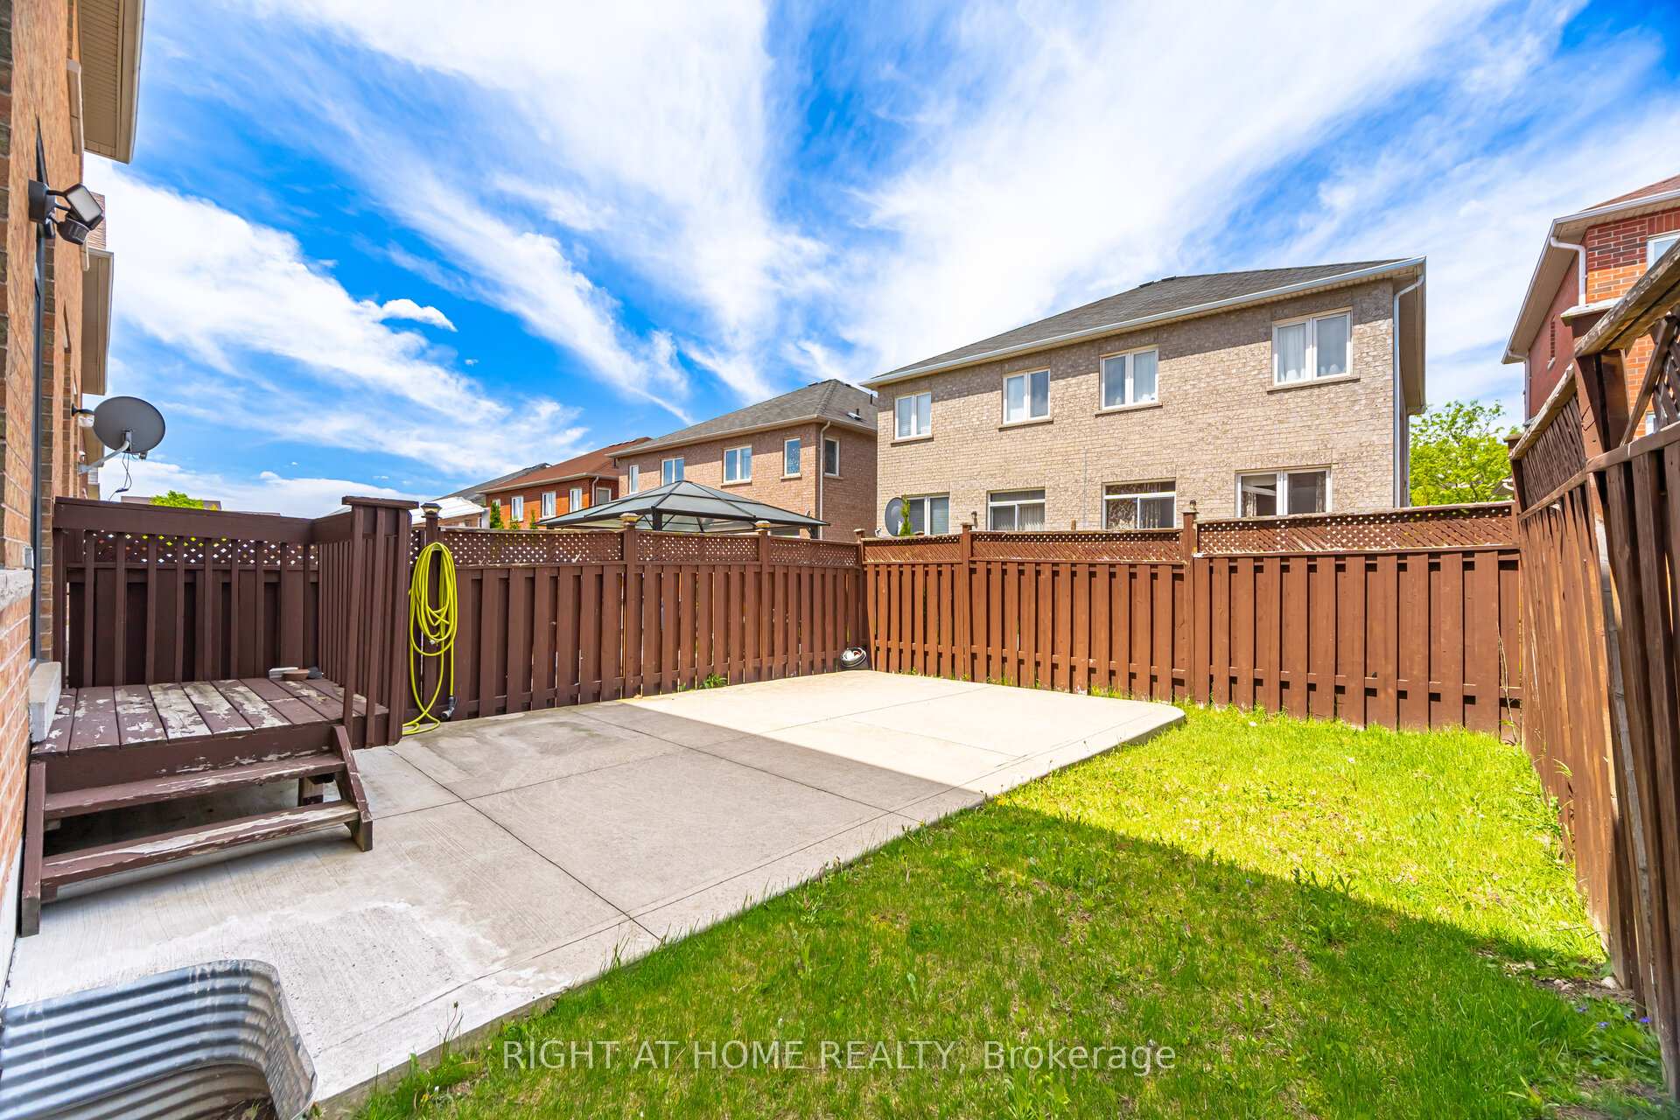
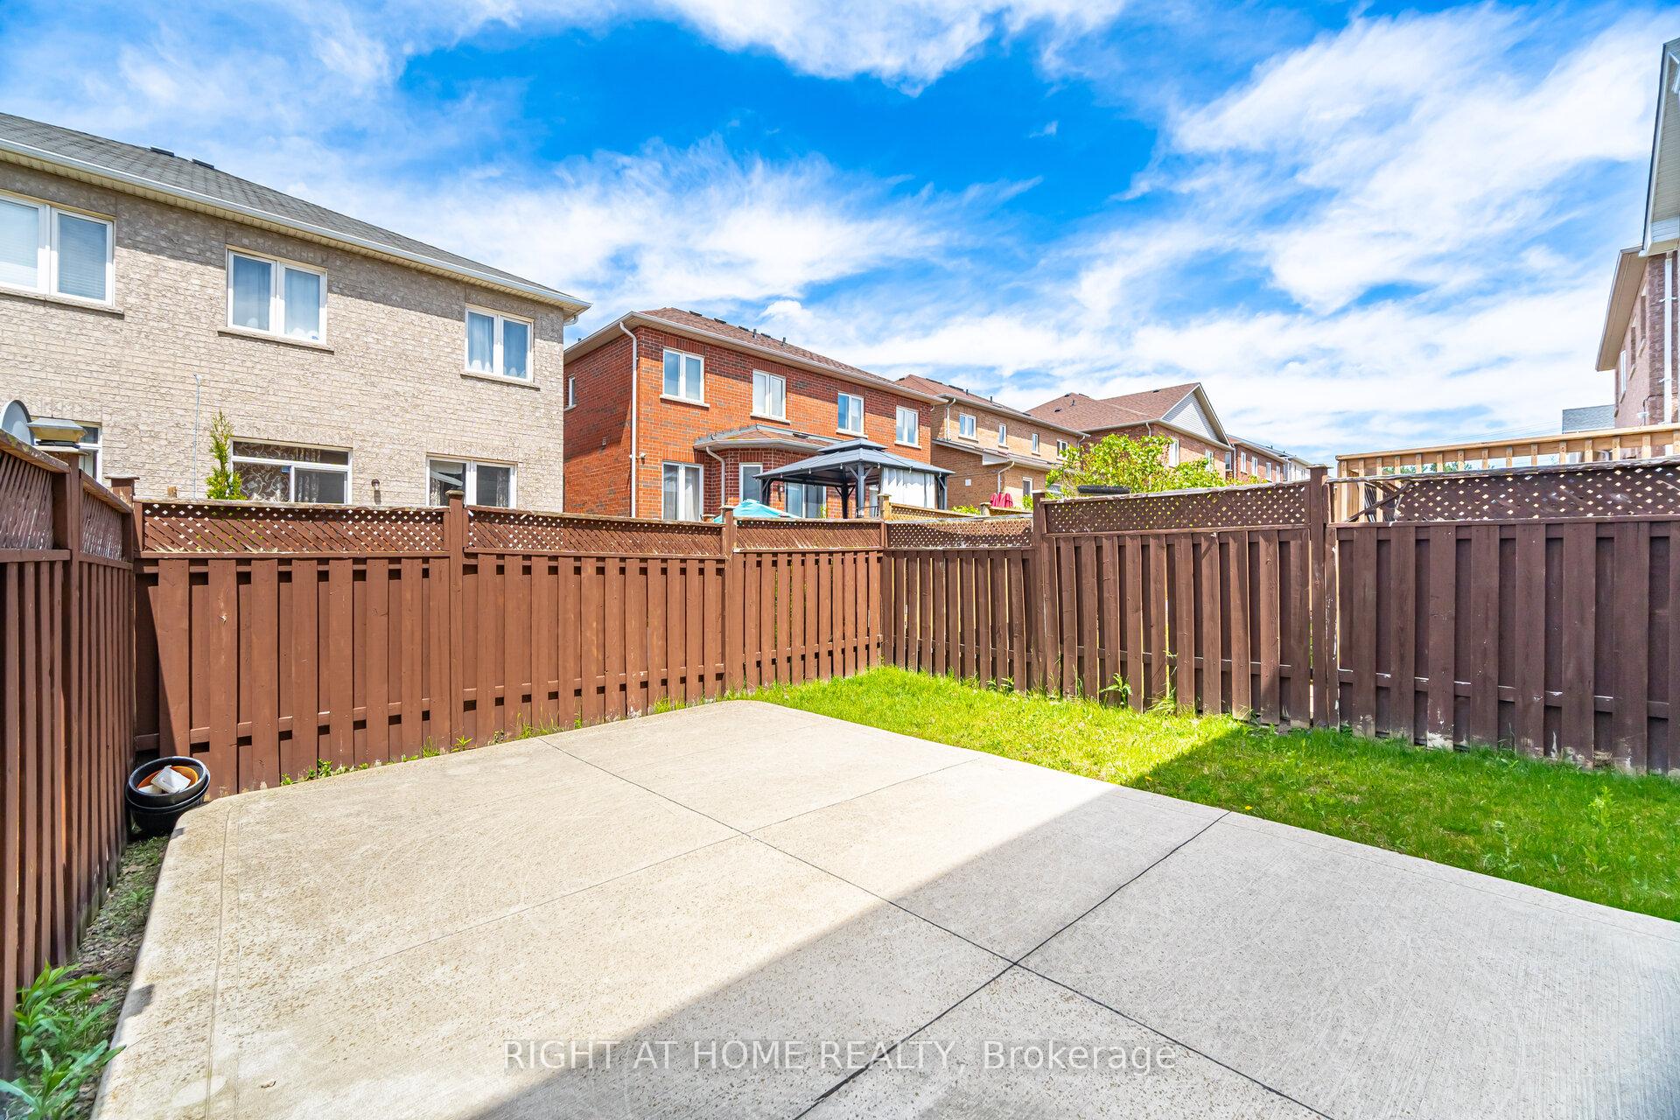
- Fenced Yard, Hospital, Lake/Pond, Park, Place Of Worship, Public Transit
Building
- Building Type
- Semi-Detached
- Building Style
- 2-Storey
- Approx Age
- 16-30
Construction
- Exterior Finish
- Brick
- Roof
- Asphalt Shingle
- Foundation Details
- Concrete
- Special Designation
- Unknown
Lot
- Lot Front
- 22.31 ft
- Lot Depth
- 103.35 ft
- Lot Size
- 2305.73
Inclusions
- Inclusions
- Stainless steel kitchen appliances- range, microwave, dishwasher and fridge, Washer & Dryer, Window coverings - curtains, Electric light fixtures, Water Purifier, Water Softener
Exclusions
- Exclusions
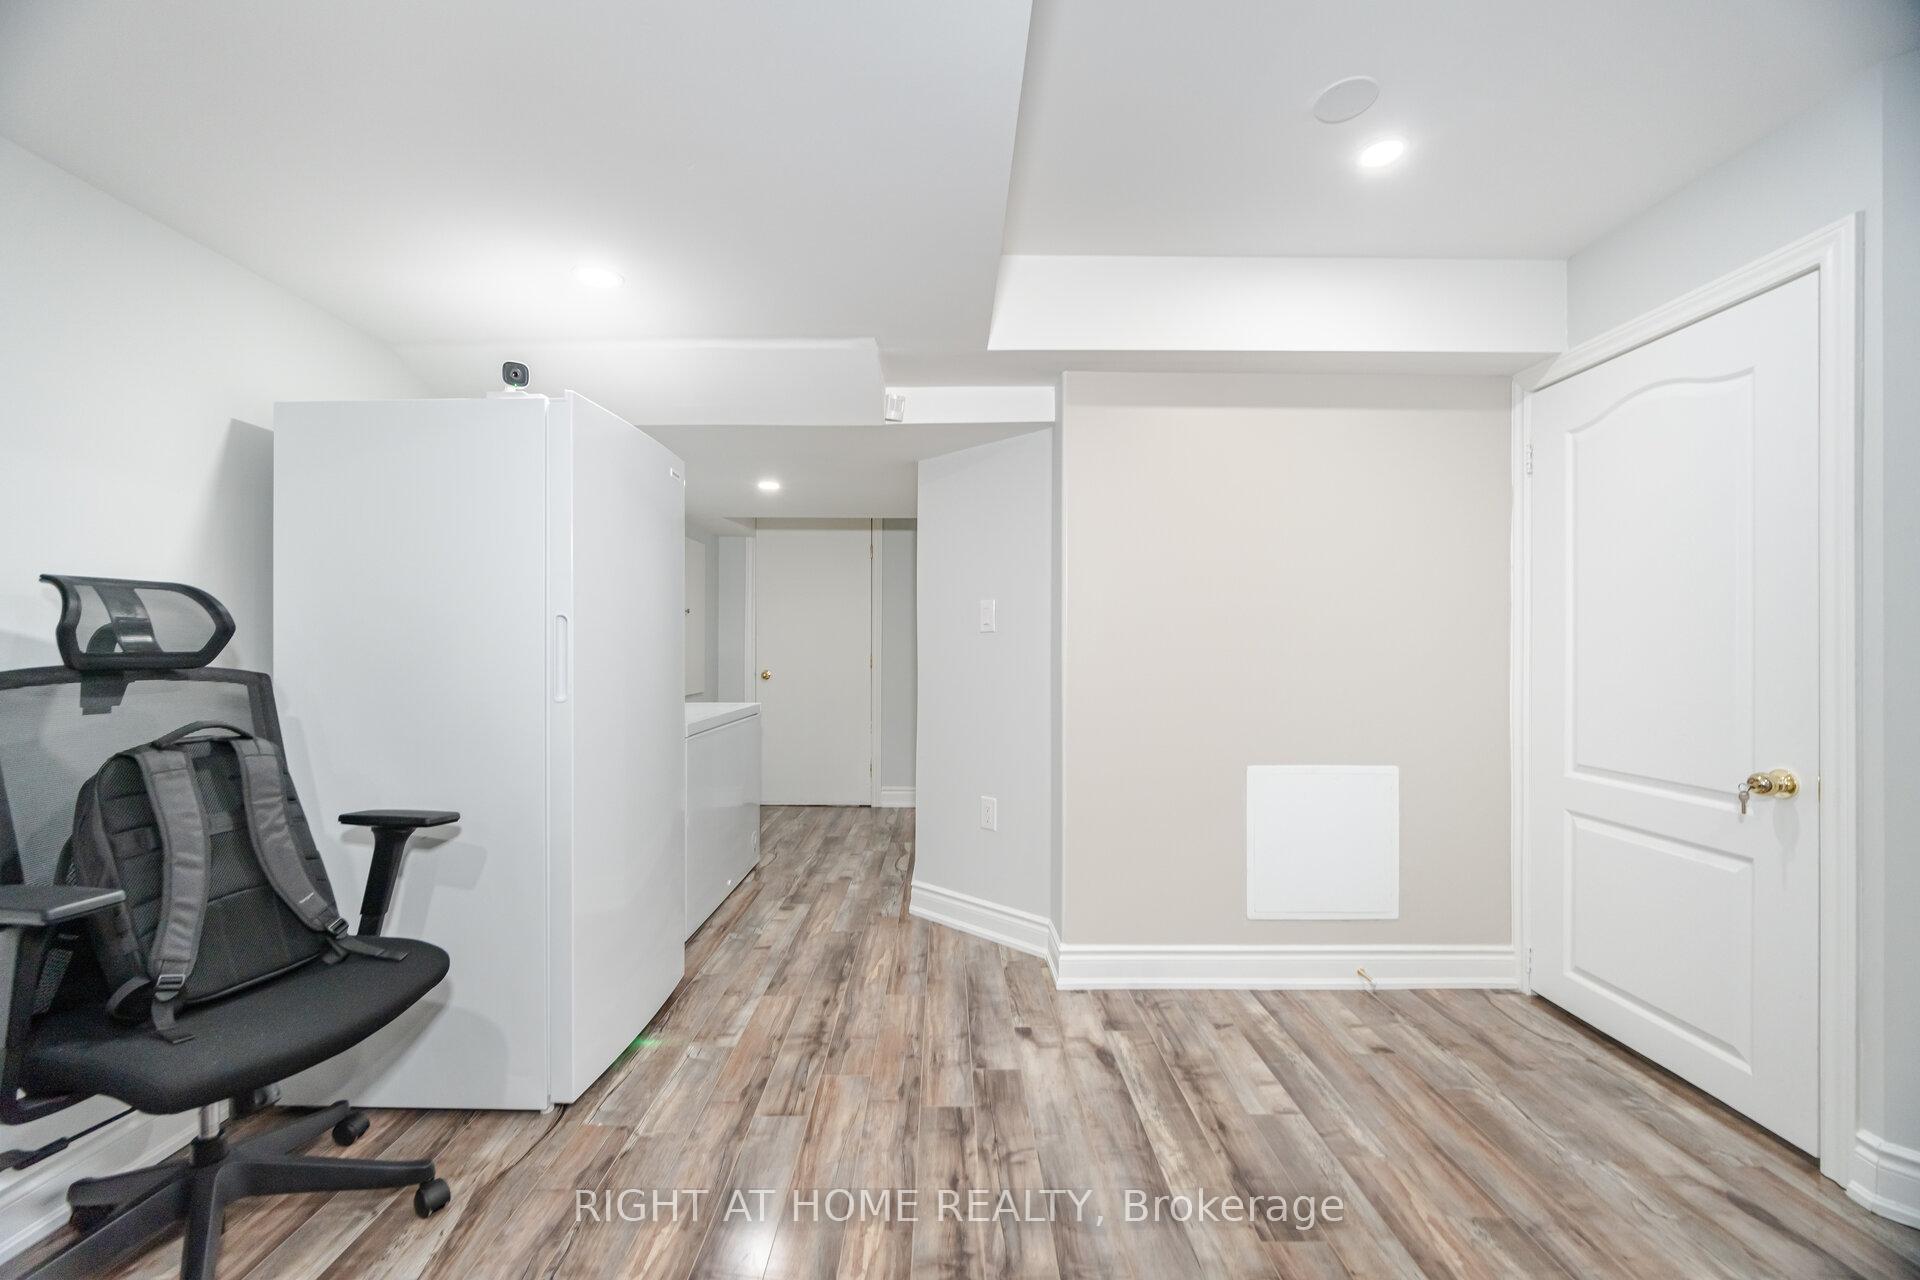
- All furniture, Two freezers in the basement
Parking & Garages
- Garage Type
- Attached
- Garage Spaces
- 1
- Parking Spaces
- 1
- Total Garage And Parking Spaces
- 2
Heating & Cooling
- Heat Source
- Gas
- Heat Type
- Forced Air
- Air Conditioning
- Central Air
- Water
- Municipal
- Sewers
- Sewer
- Bedrooms
- 4 + 1
- Washrooms
- 4
- Kitchens
- 1
Room sizes
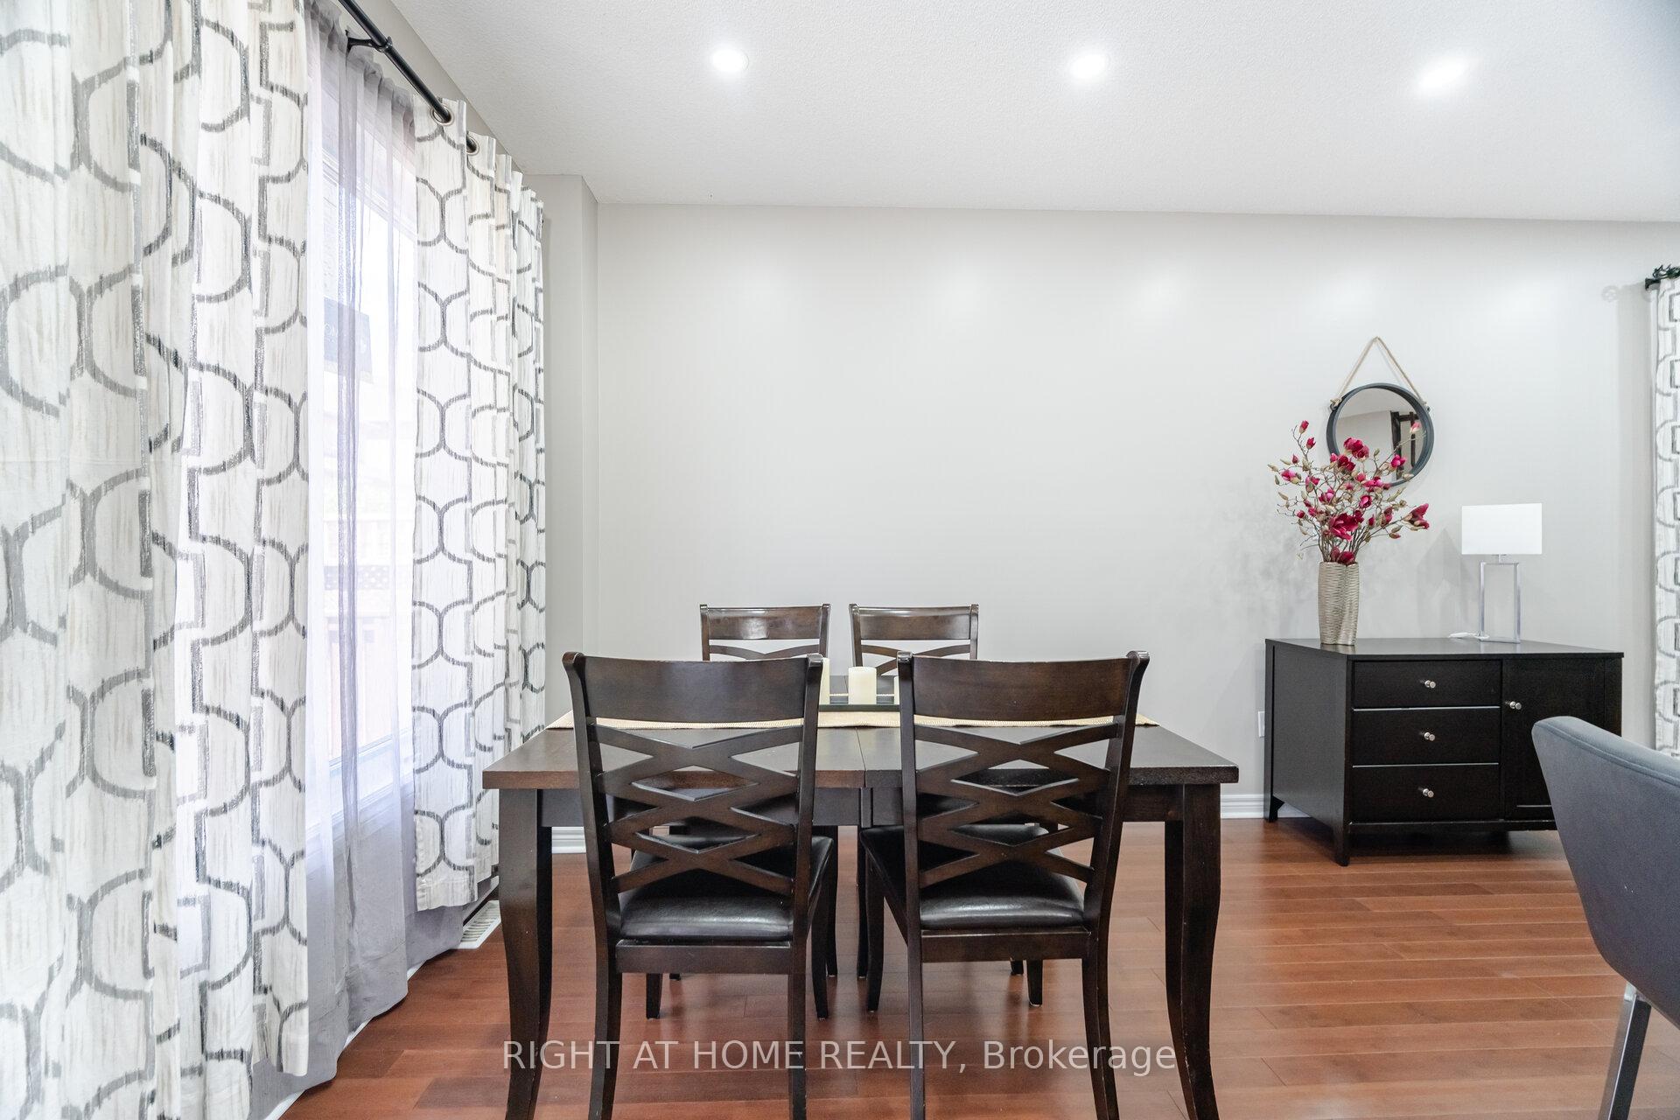
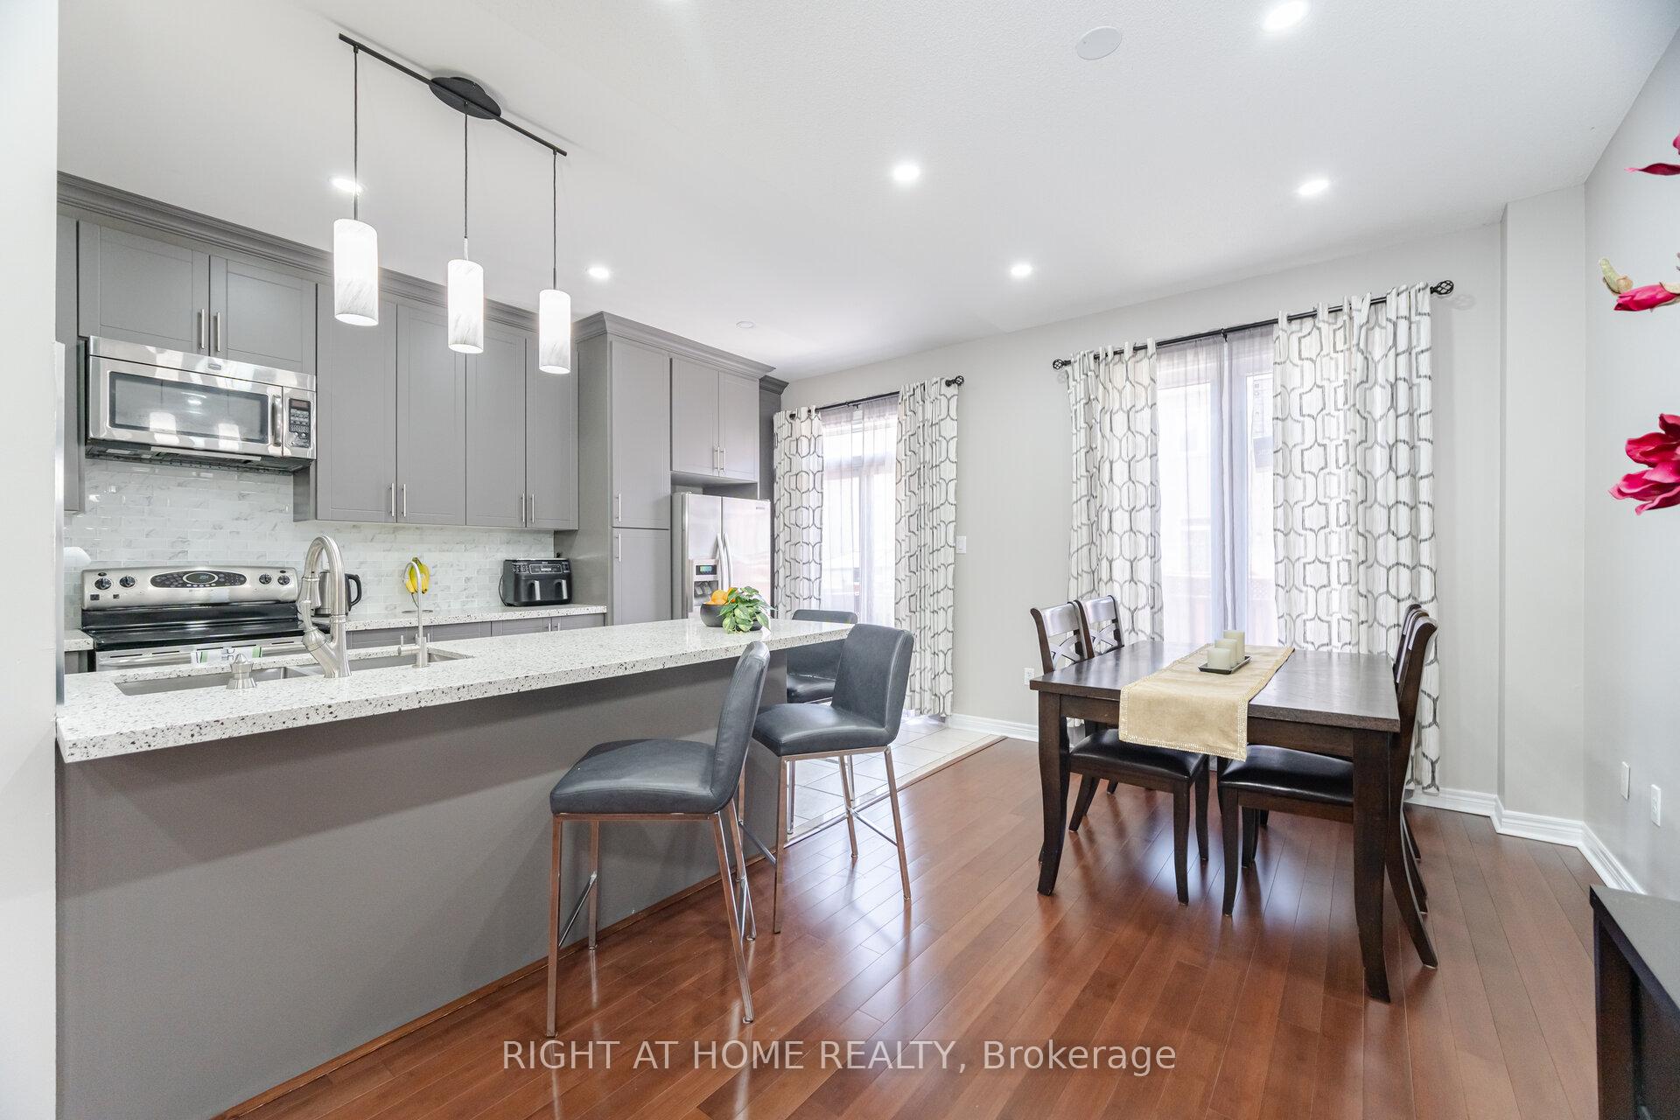
- Living Room—Main level, Hardwood Floor, Combined w/Dining, Large Window
- Dining Room—Main level, Hardwood Floor, Combined w/Living, Large Window
- Kitchen—Main level, Tile Floor, Quartz Counter, Walk-Out
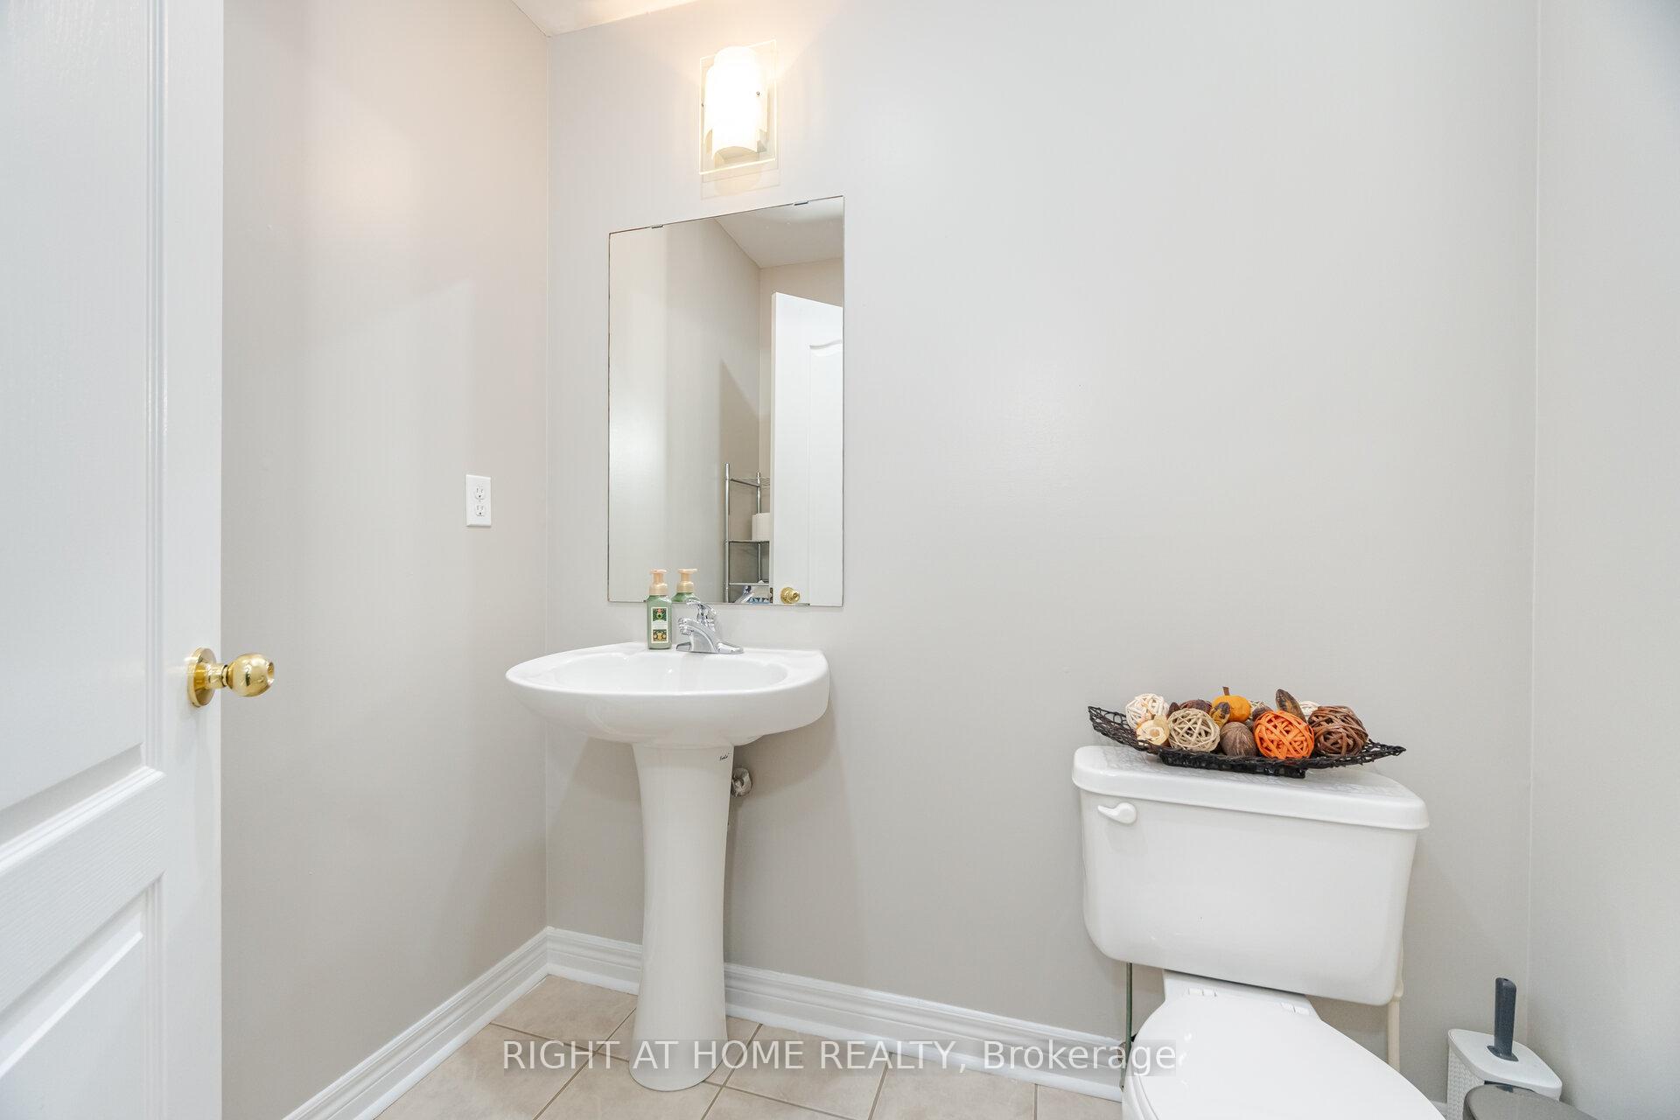
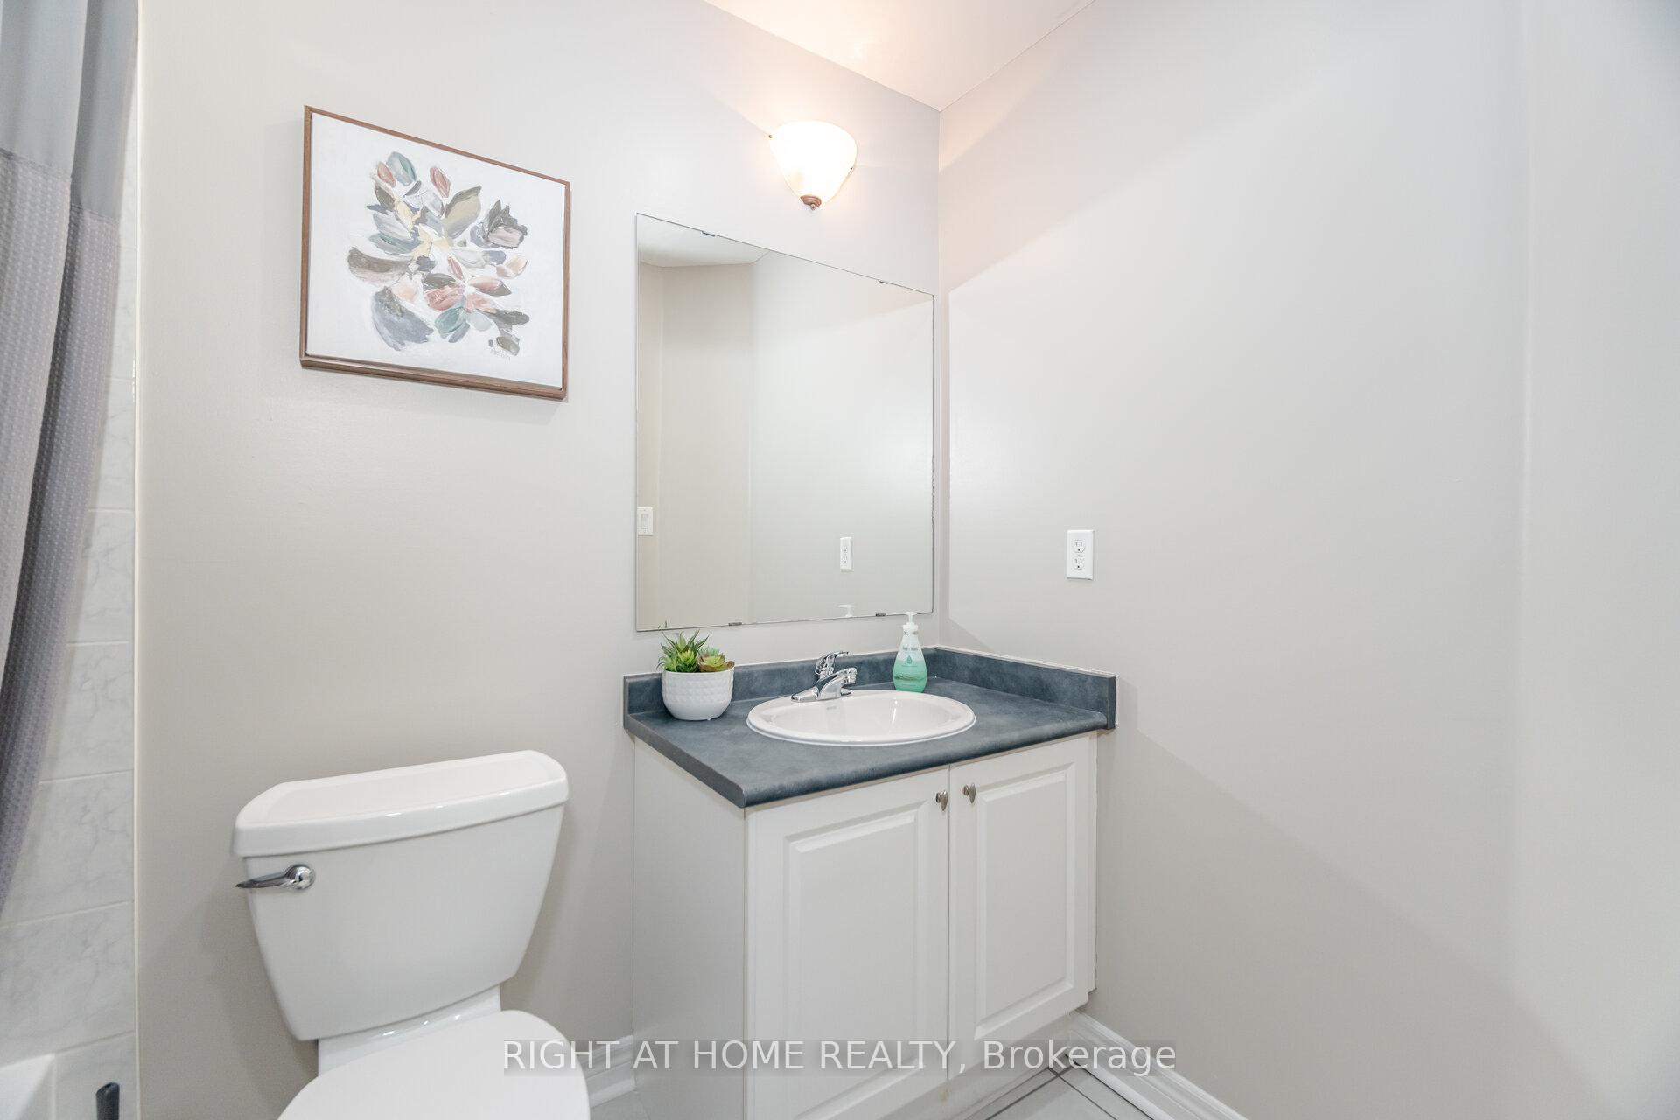
- Powder Room—Main level, 2 Pc Bath, Tile Floor
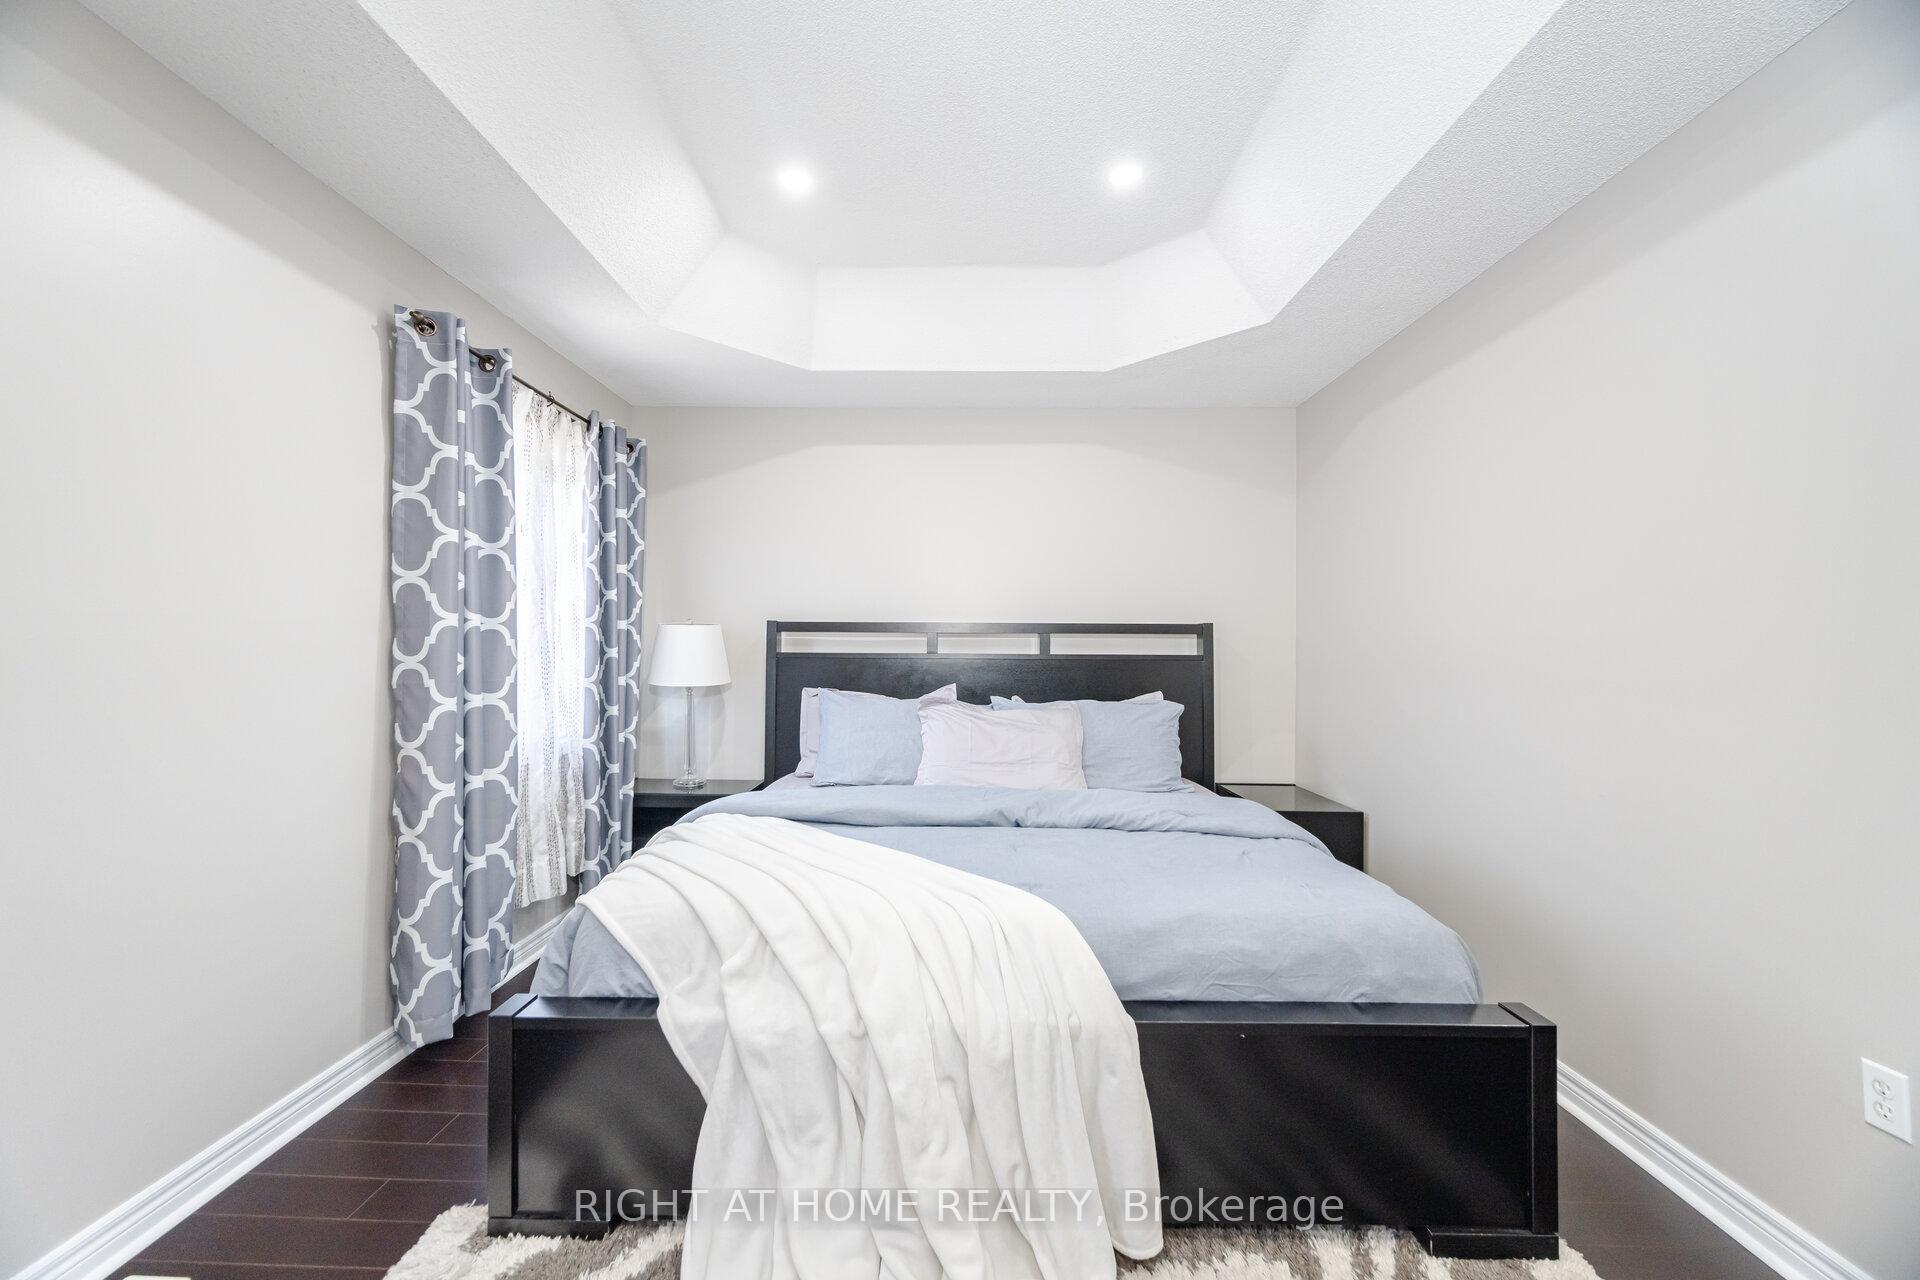
- Primary Bedroom—Second level, Hardwood Floor, Walk-In Closet(s), Large Window
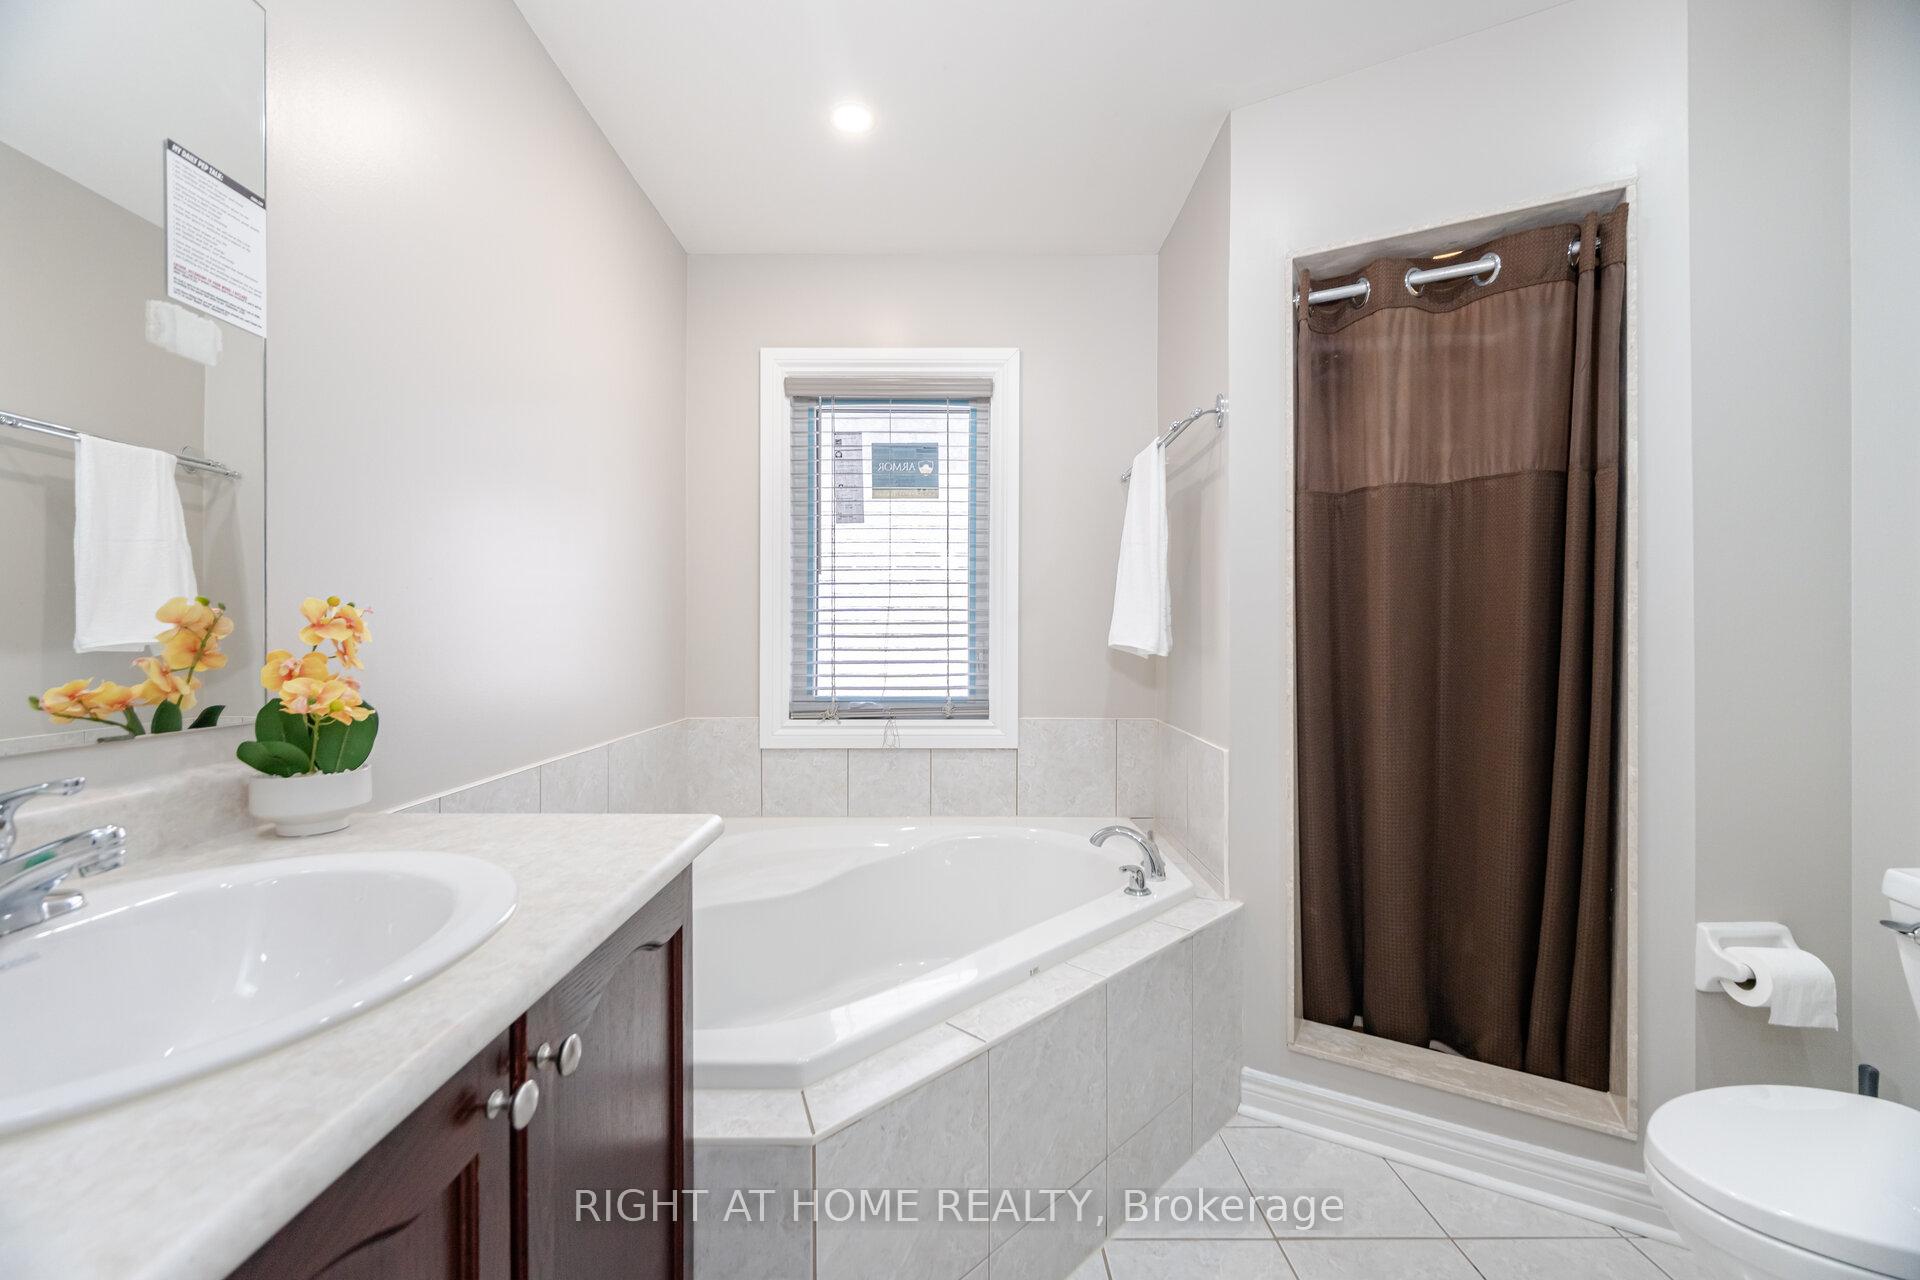
- Bathroom—Second level, 4 Pc Ensuite, Tile Floor, Window
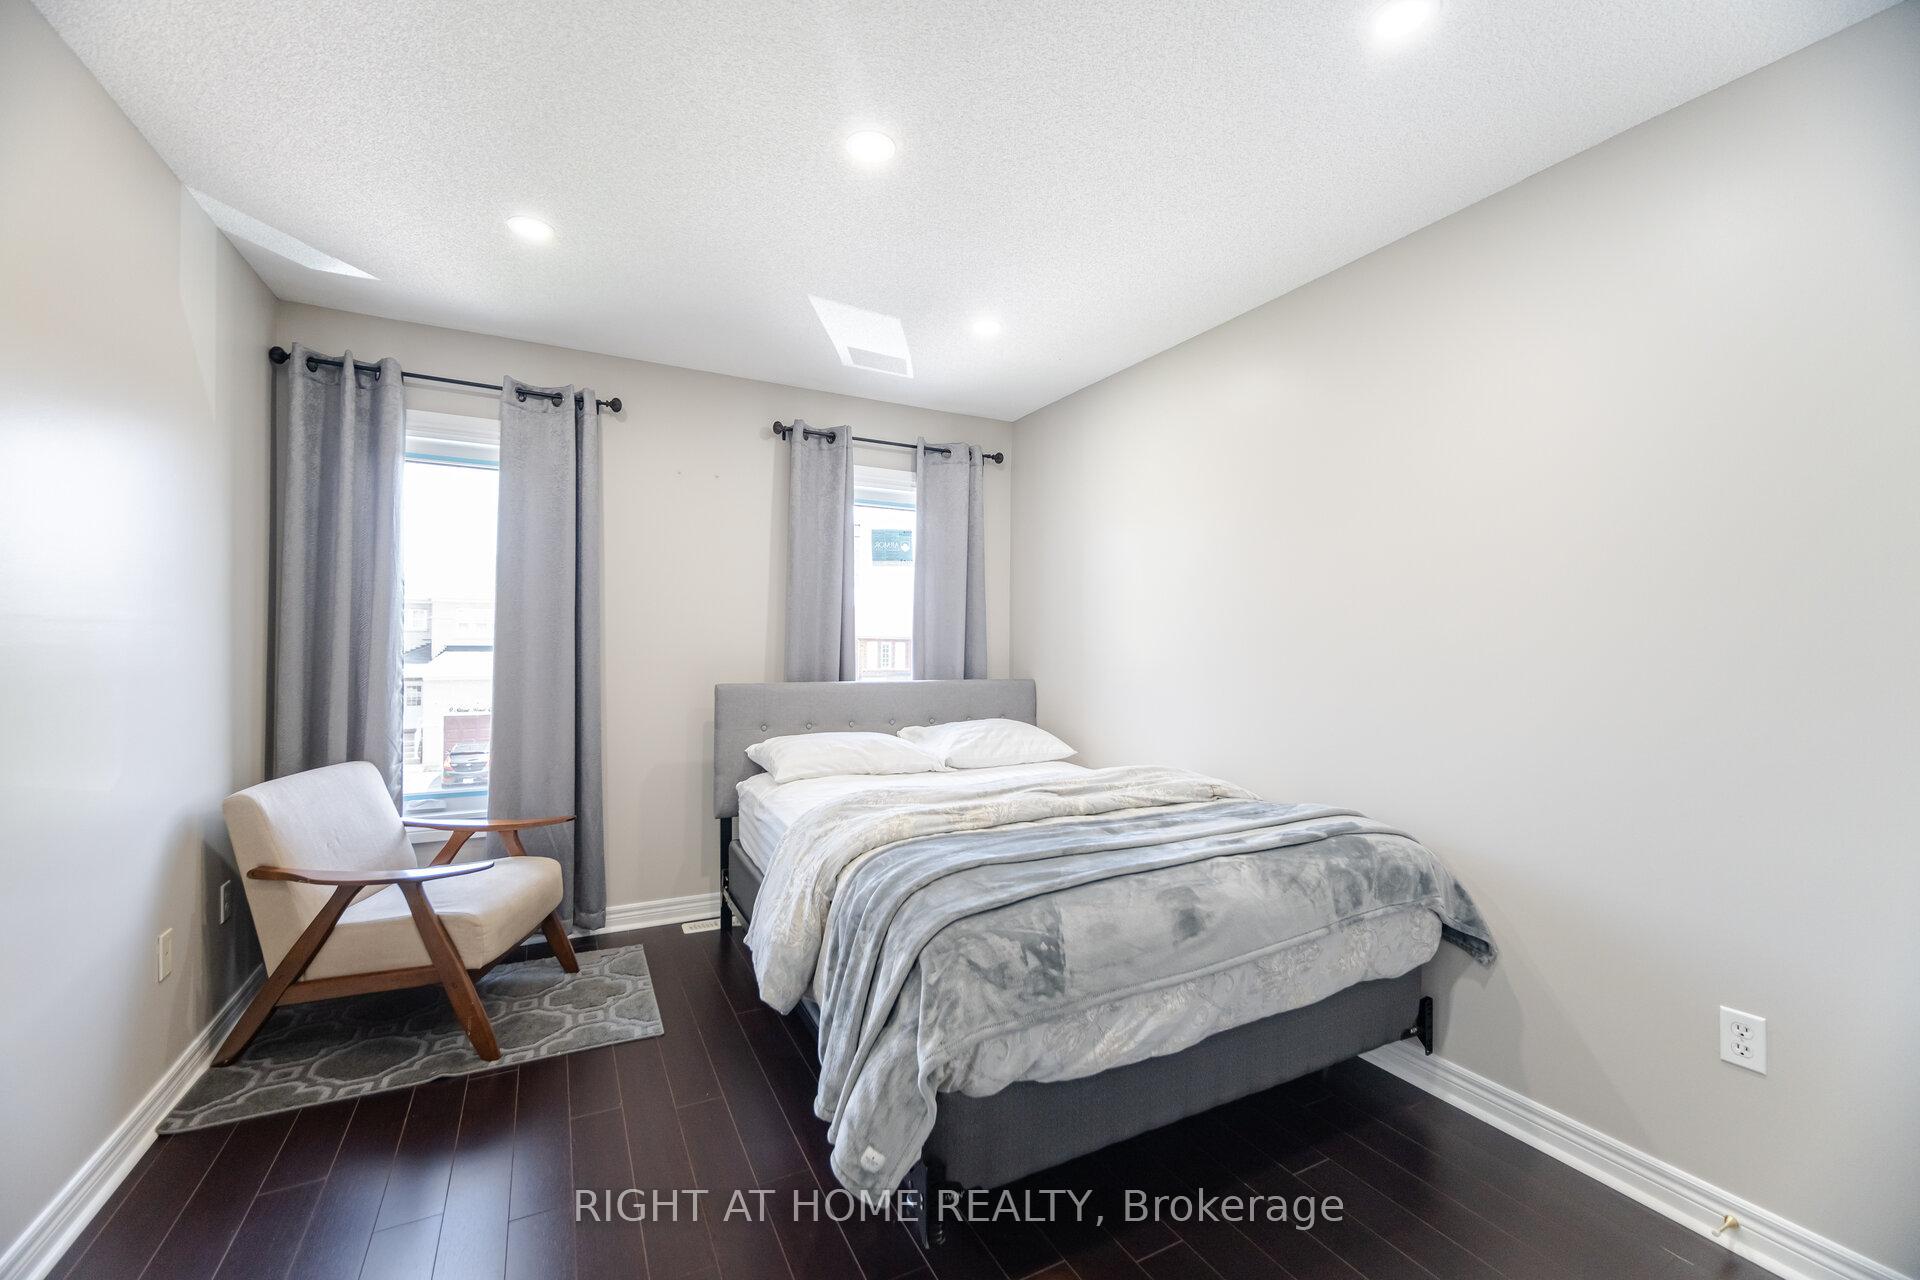
- Bedroom 2—Second level, Hardwood Floor, B/I Closet, Window
- Bedroom 3—Second level, Hardwood Floor, B/I Closet, Window
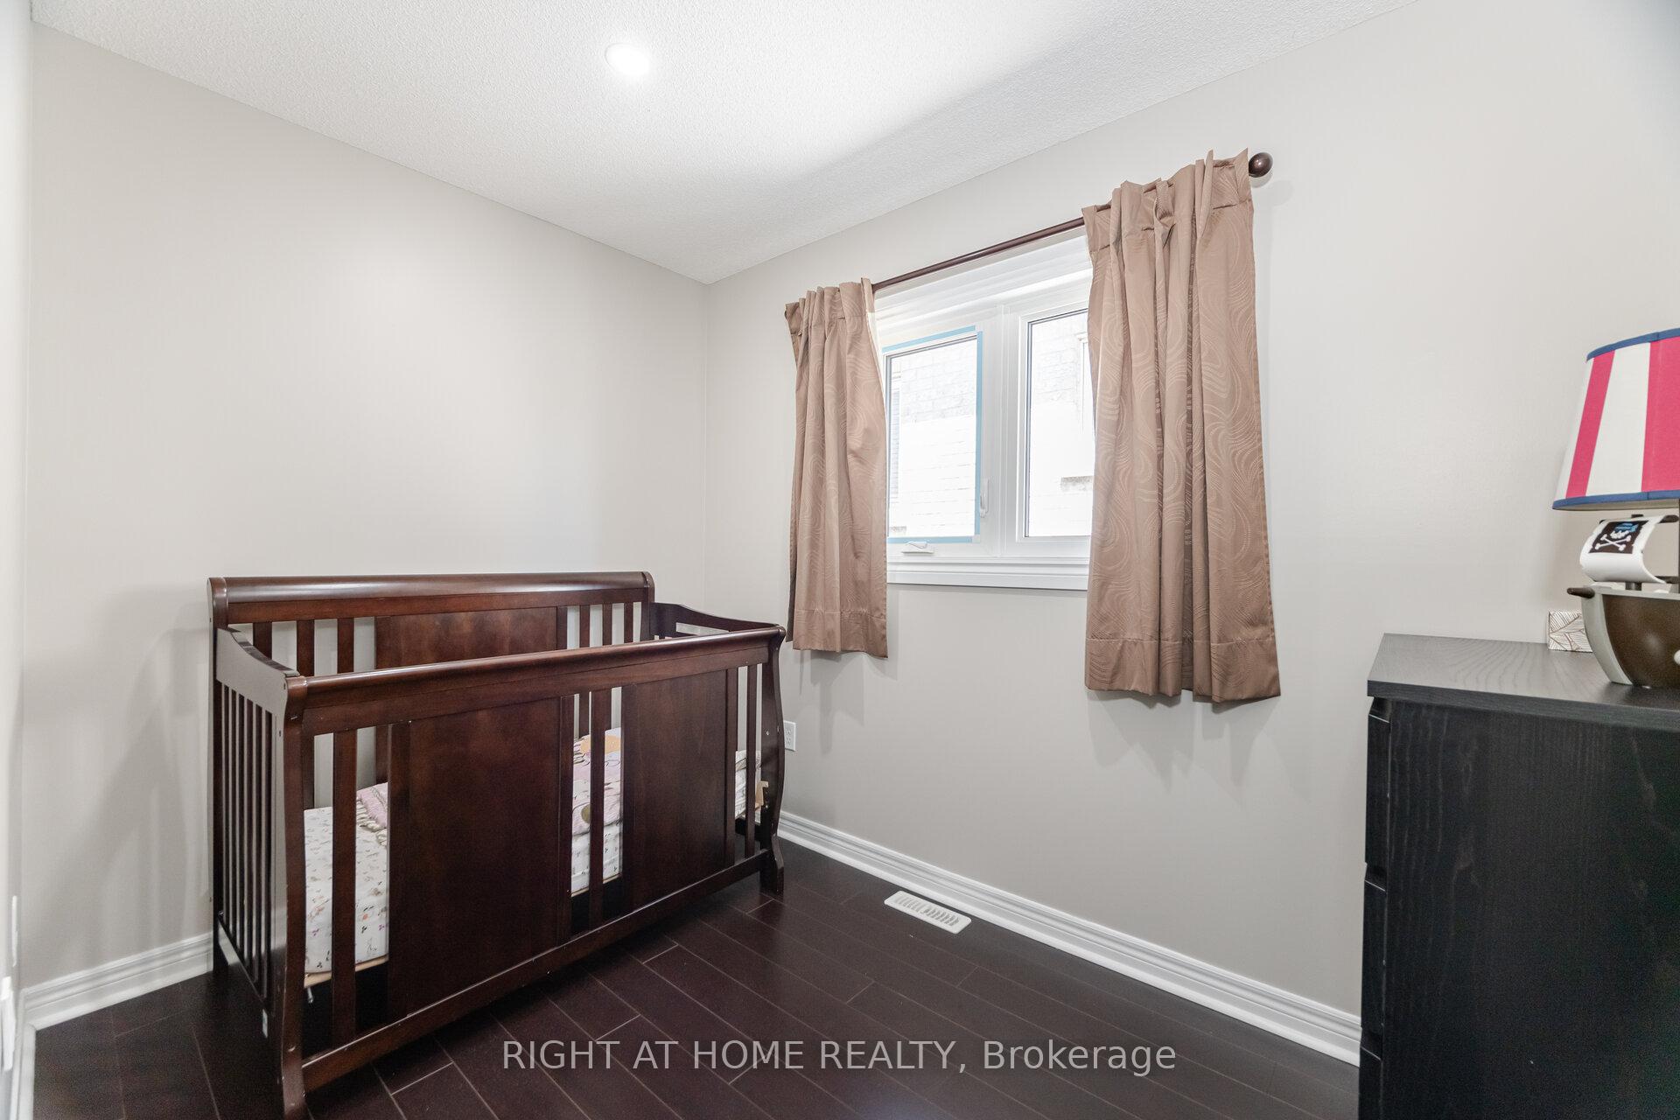
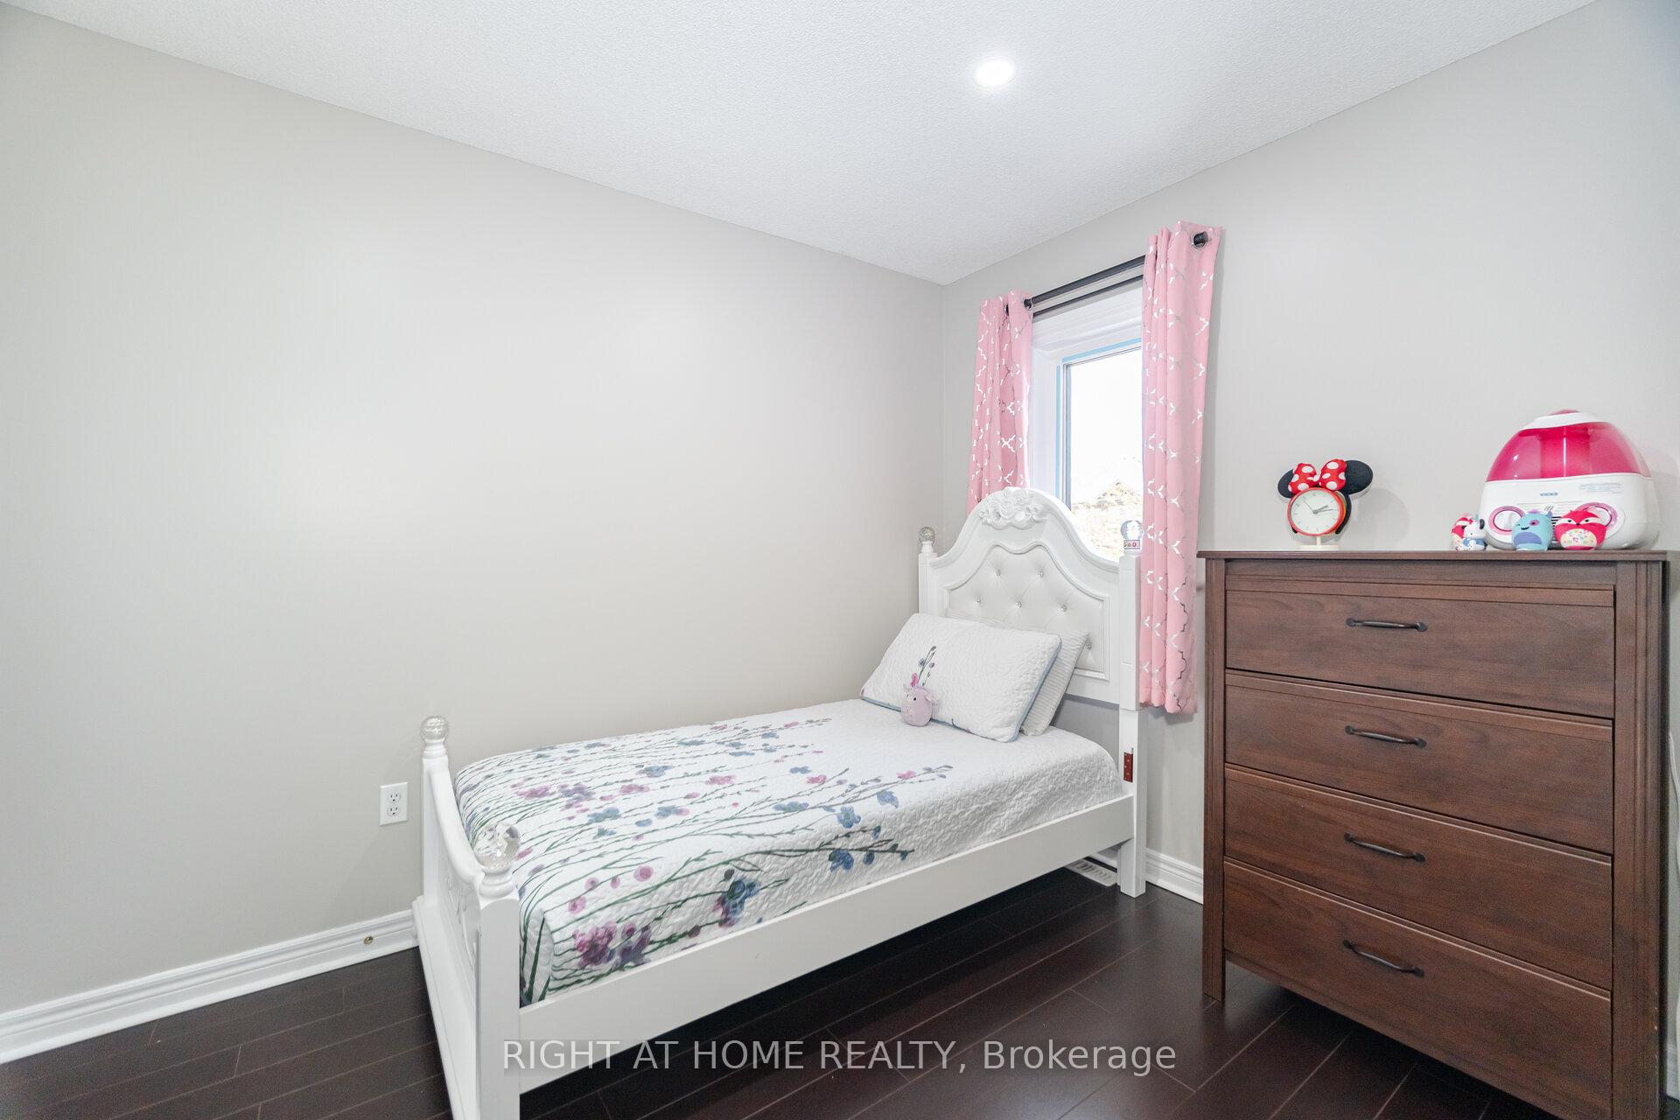
- Bedroom 4—Second level, Hardwood Floor, Window
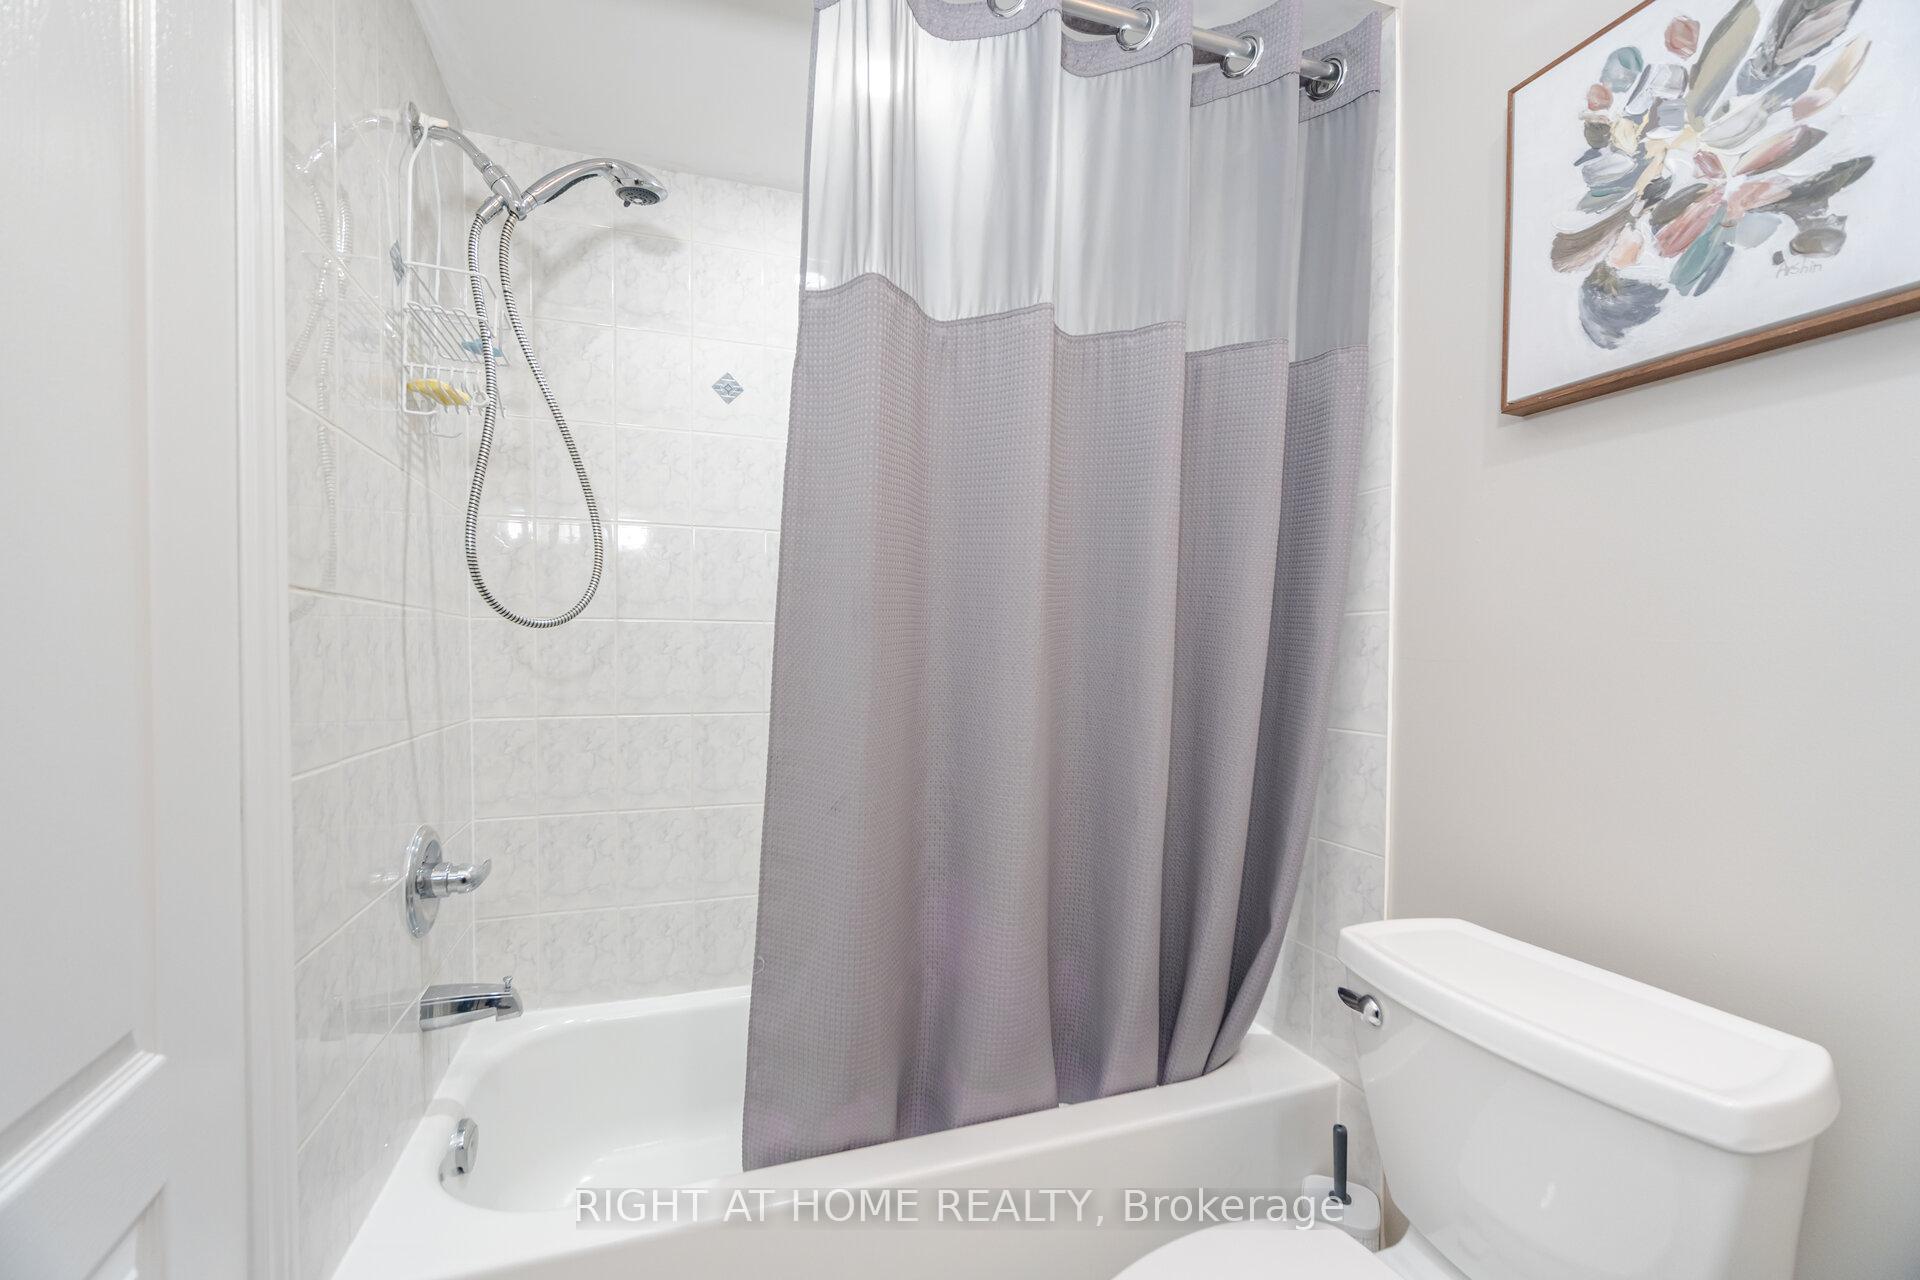
- Bathroom—Second level, 4 Pc Bath, Tile Floor, Soaking Tub
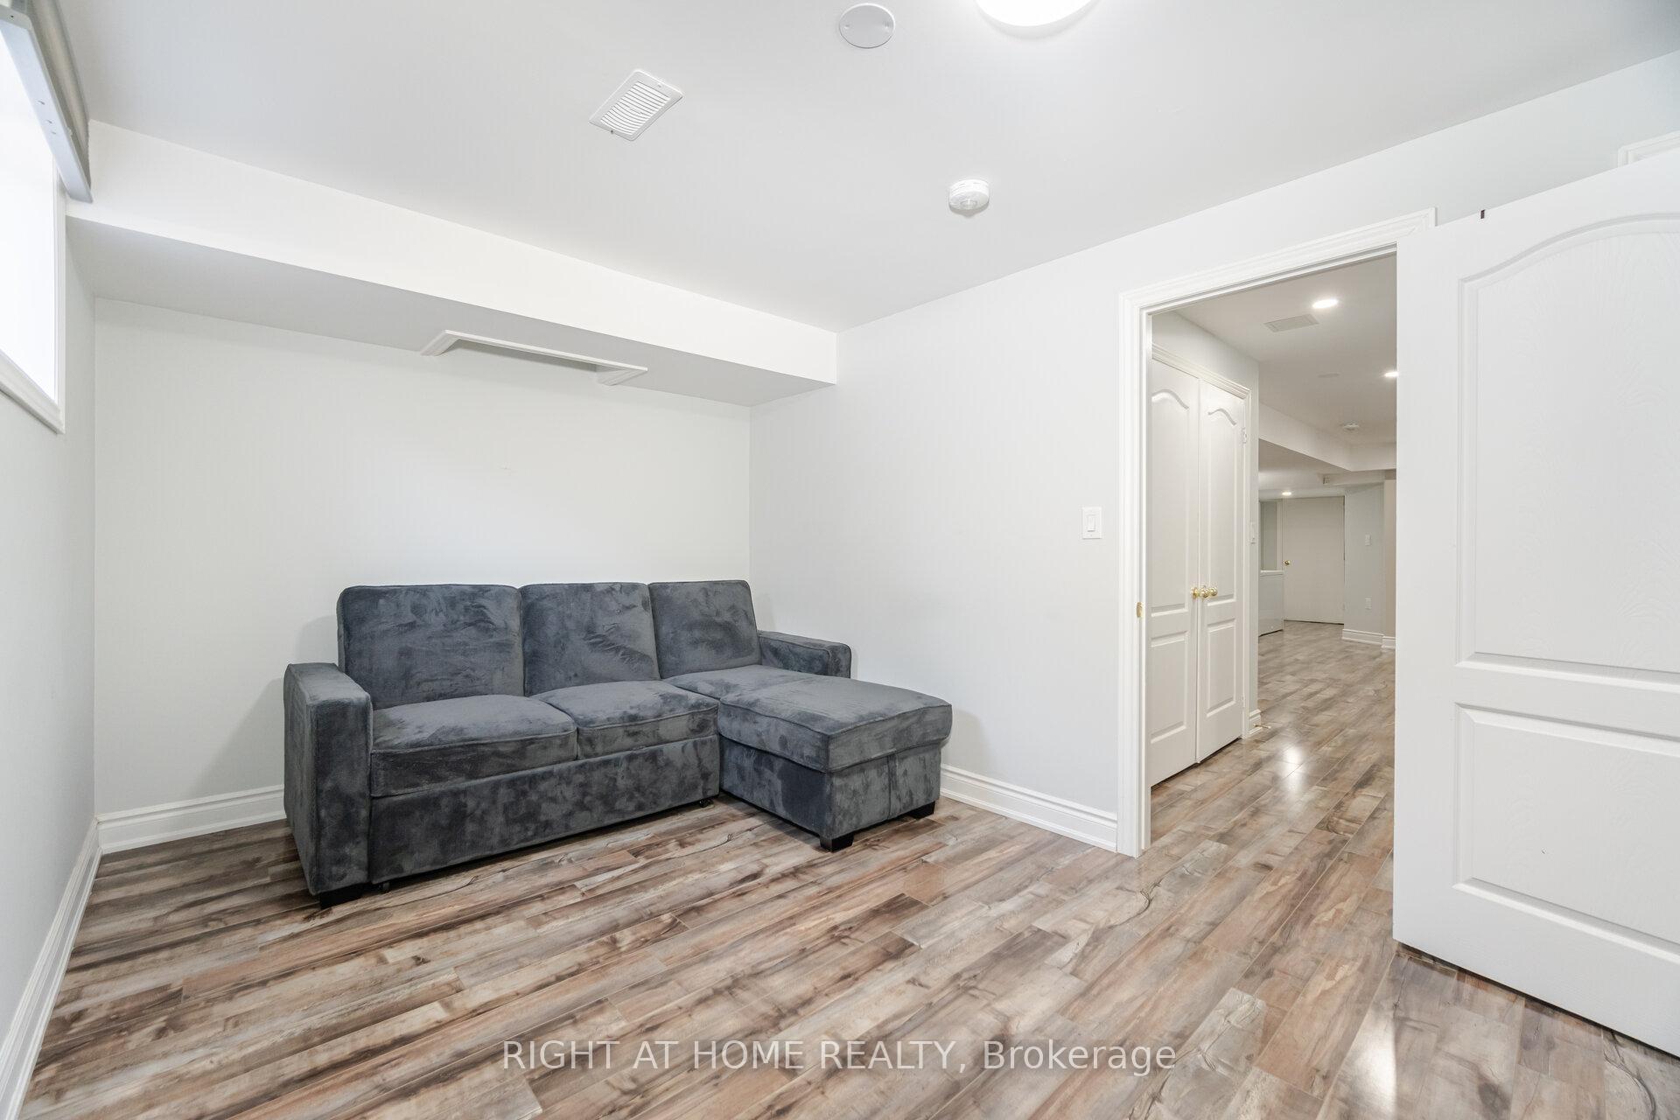
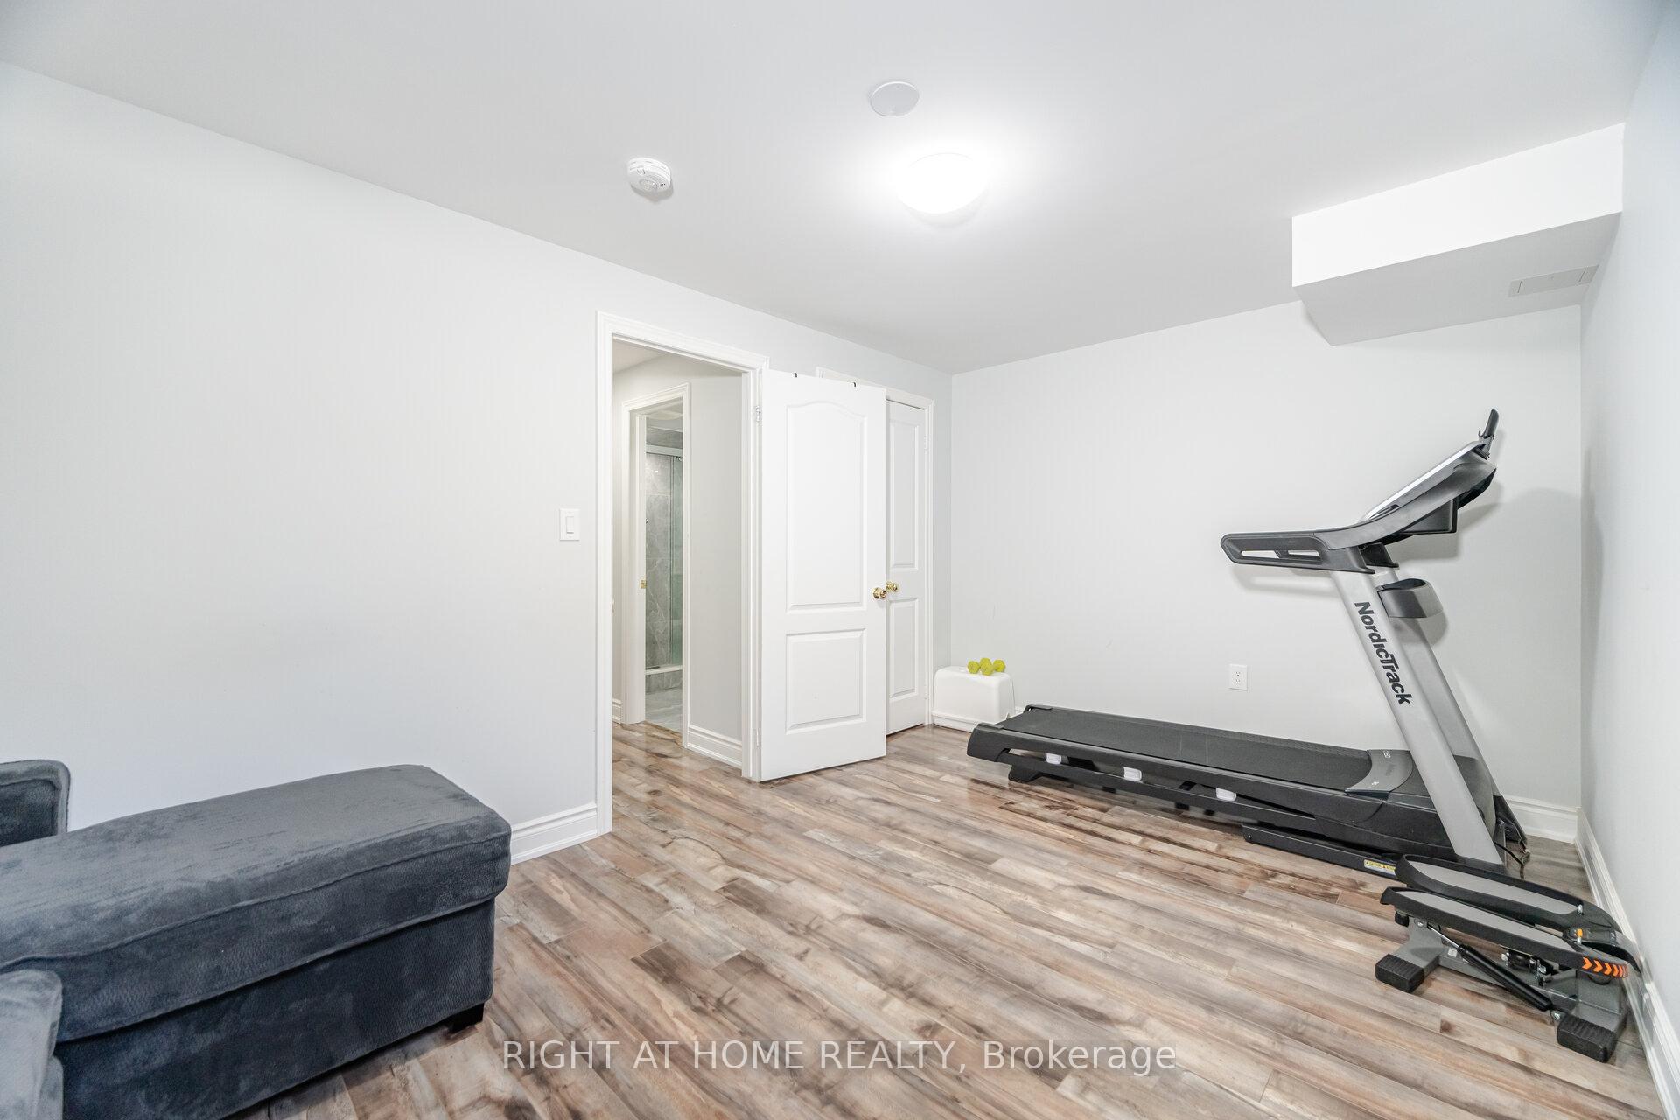
- Recreation—Basement level, Laminate, Window
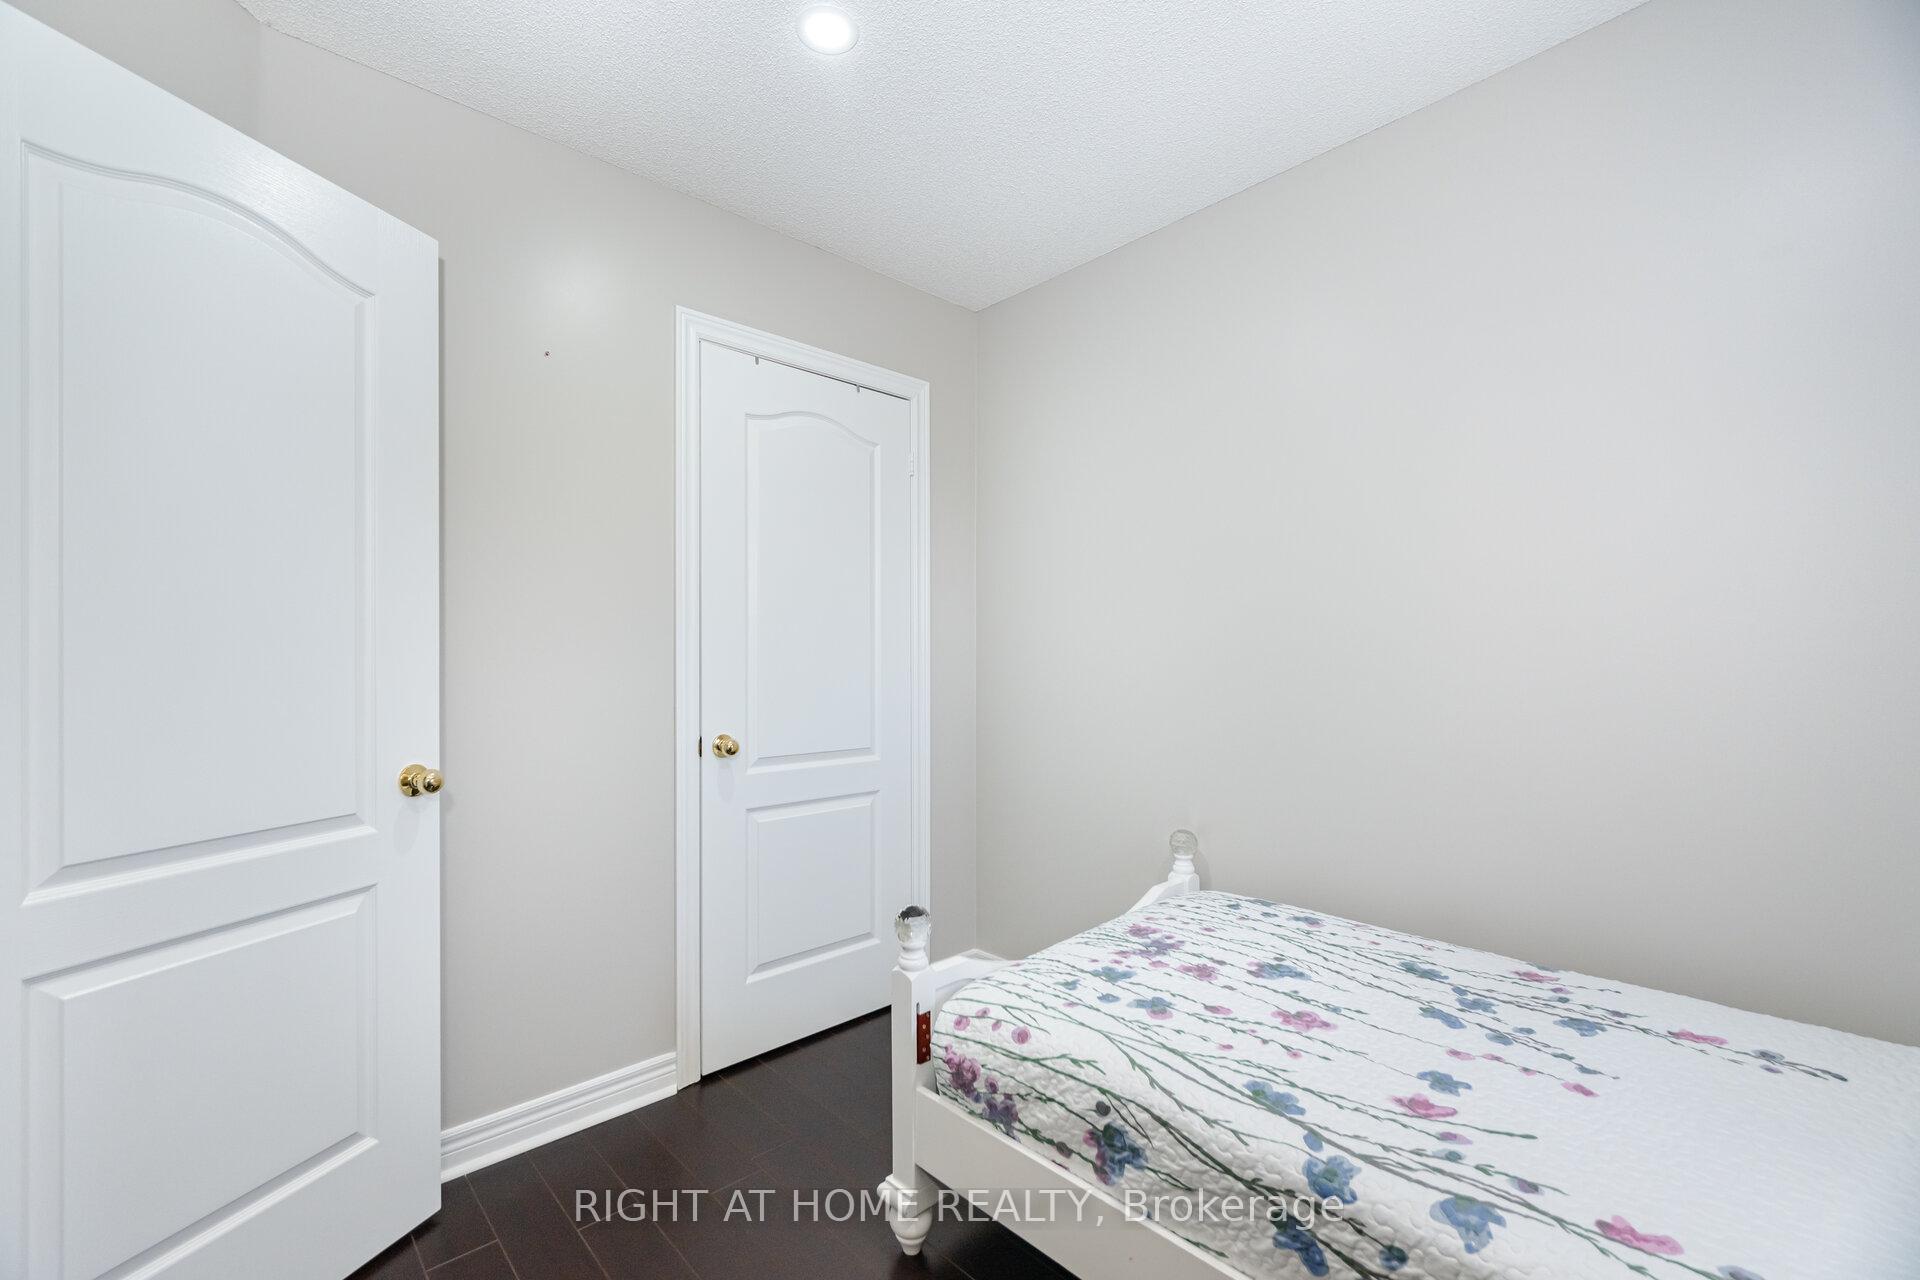
- Bedroom 5—Basement level, Laminate, B/I Closet, Window
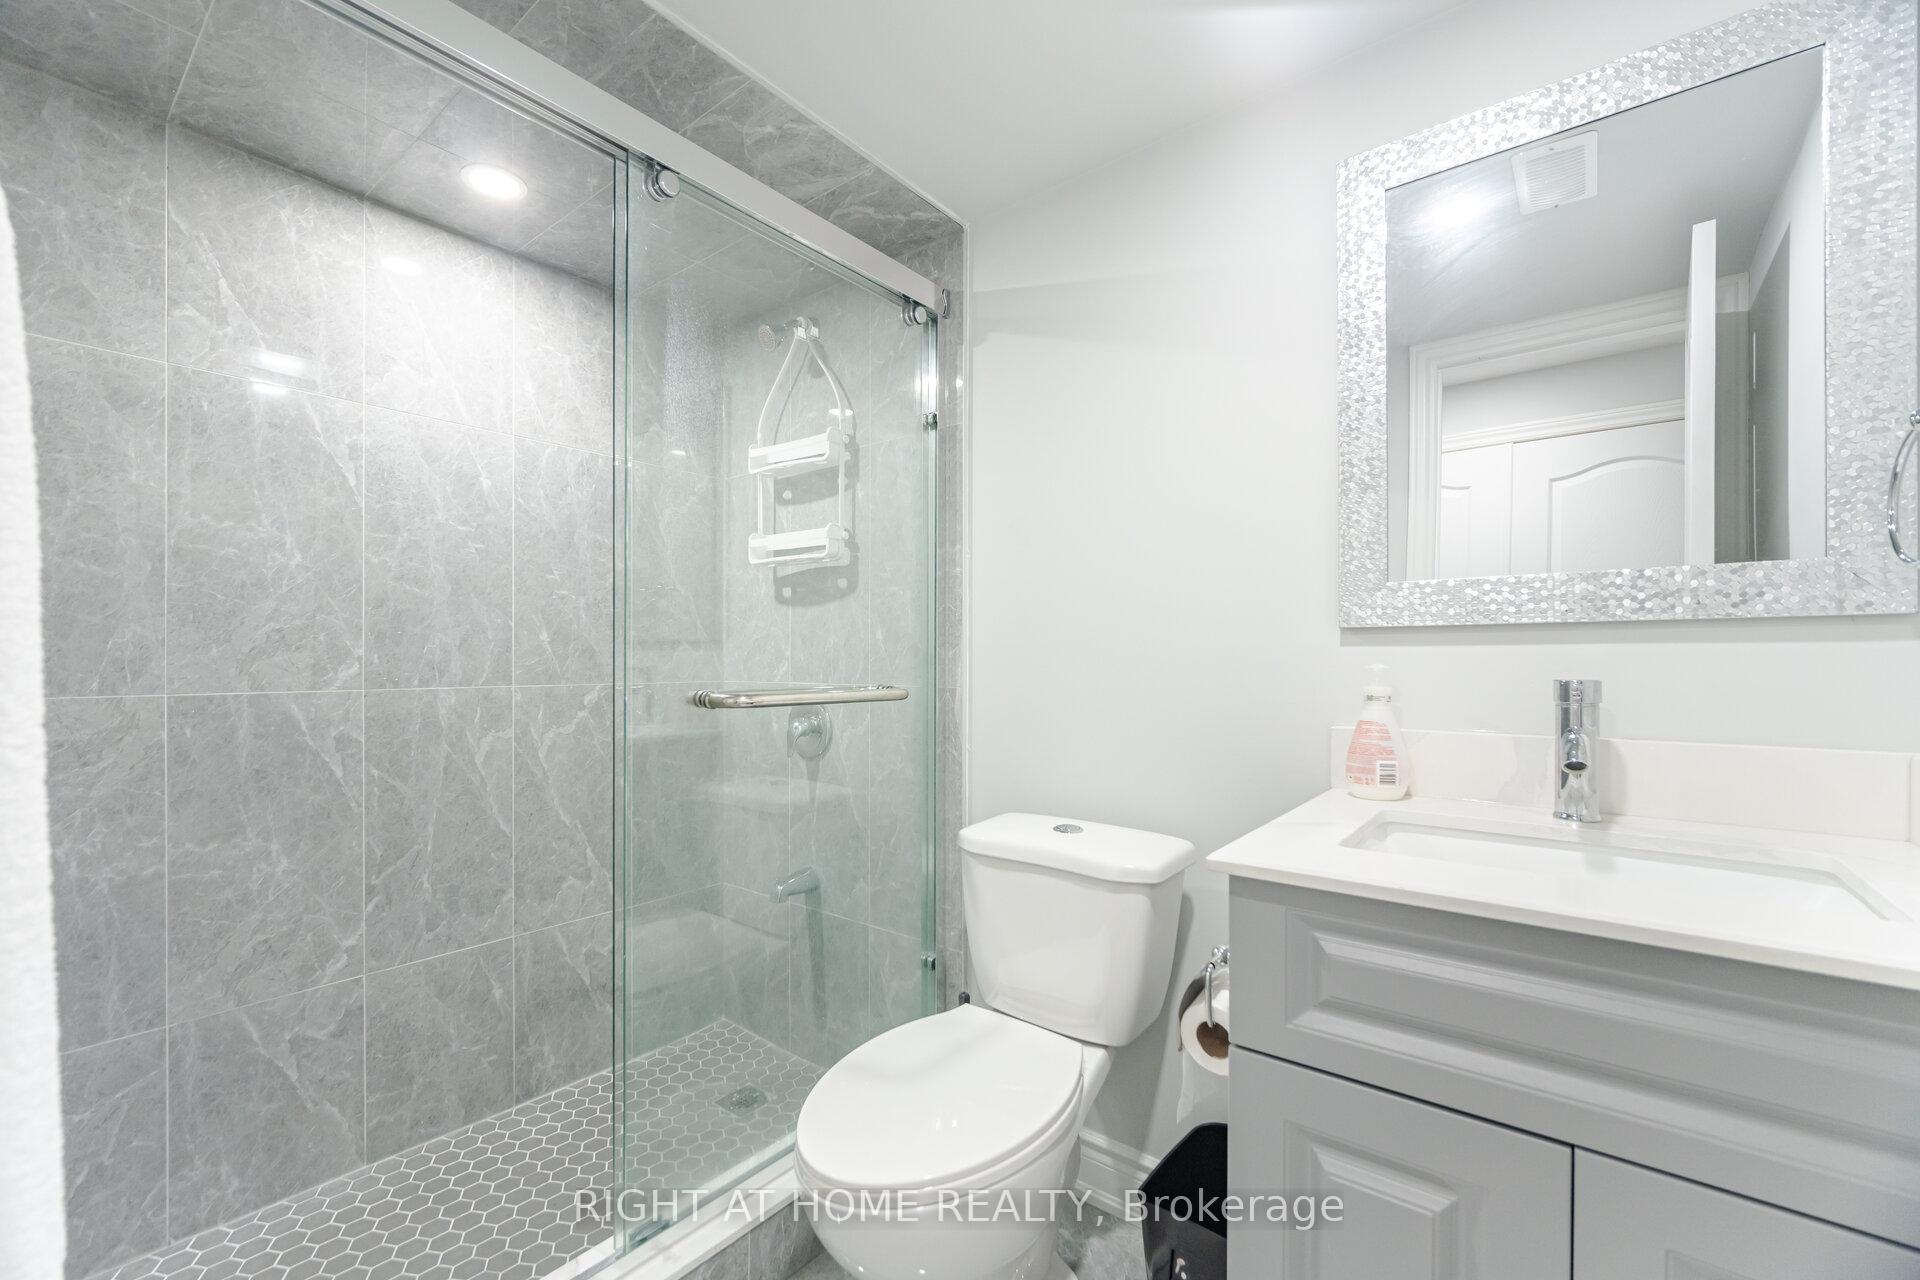
- Bathroom—Basement level, 4 Pc Bath, Tile Floor, Walk-In Bath
- Laundry—Basement level, Tile Floor, B/I Shelves
- Utility Room—Basement level
- Cold Room/Cantina—Basement level
Washrooms
- 2-piece, Main
- 4-piece, Second
- 4-piece, Basement
- Municipality
- Brampton
- Neighbourhood
- Madoc
- Main cross streets
- Bovaird Drive E / 410 Highway
- Directions
- Bovaird Drive, take right into Southlake Blvd & then first left turn in Silent Pond
- MLS® number
- W12222375
- Data source
- Toronto Regional Real Estate Board
- Status change
- 2025-07-29
- Listed on
- 2025-06-16
- Days on market
- 43 days
- Possession date
- 2025-09-04
- Possession type
- 60-89 days
- Co-op commission
- 2.5% + HST
- Seller
- Listed by
- RIGHT AT HOME REALTY
Home Market Value
Current home valuation for 16 Silent Pond Crescent, Brampton, Madoc, Brampton, ON. Listed for $898,989
HOMEH Estimate
$821,800
Estimated Sales Range
$649,222 - $994,378
HOMEH Estimate for 16 Silent Pond Crescent, Brampton, Madoc
Calculated with a real agent's CMA method — 45+ years of experience, codified. Not an AI guess.
For the owner
Is this your home? Track its value.
Get this home's HOMEH Estimate by email once a month, with how many homes are for sale around you.
Mortgage Payment Calculator
Compare up to 4 down payment scenarios
5% on first $500K + 10% on $398,989 over $500K
$64,899
| Scenario 1 | Scenario 2 | Scenario 3 | Scenario 4 | |
|---|---|---|---|---|
−Down payment | % $ | % $ | % $ | % $ |
+CMHC insurance | $33,335 | $25,082 | $21,396 | $0 |
=Total mortgage | $866,698 | $834,172 | $785,537 | $719,191 |
Amortization | ||||
Mortgage rate | % | % | % | % |
| Payment frequency | ||||
=Mortgage payment | $4,232monthly | $4,073monthly | $3,835monthly | $3,511monthly |
Land Transfer Tax
$14,455
$14,455
Around this home
Data provided by OpenStreetMap & Fraser Institute School Rankings
Ask HOMEH
New!Hi there!
👋Text or call (416) 301-9001
Recommended for you
Based on homes you've looked at.
No recommended properties found.
Nearby similar homes
No nearby properties found.
More real estate resources
Other homes nearby
Explore this area
Nearby neighbourhoods
No nearby listings available.