
178 Martindale Crescent
Brampton (Brampton West), ON L6X 2V2
- 3+1Bedrooms
- 2Bathrooms
- 1Garage
- 700–1100Sq Ft
- $4,671Tax
- 30×144 ftLot Size
 Estimated Value:$708,750See Free Estimate Report

Property not available for sale or for rent.
HOMEH One: full-service selling for a 1% listing fee. The buyer's agent commission is separate.
Free Home EvaluationHow Much Is My Home Worth?Homes for Sale NearbySale & Price History for 178 Martindale Crescent, Brampton, Brampton West
| Start Date | End Date | Price | Event | MLS# |
|---|---|---|---|---|
| 2025-08-22 | 2025-09-17 | Login to See Prices | Sold | w12360129 |
Real estate boards require you to or to see the full details of this property.
*Sold prices and complete sale & price history are regulated data. Under the Trust in Real Estate Services Act, 2002 (TRESA) and the rules of the Real Estate Council of Ontario (RECO), and pursuant to the Multiple Listing Service® rules of the Canadian Real Estate Association (CREA) and the Toronto Regional Real Estate Board (TRREB), this information may be shown only to registered users who have agreed to the applicable terms of use (a Virtual Office Website, or "VOW," arrangement). HOMEH Inc., Brokerage therefore provides it to signed-in members only. Creating an account is free and takes under a minute.
About 178 Martindale Crescent, Brampton, Brampton West
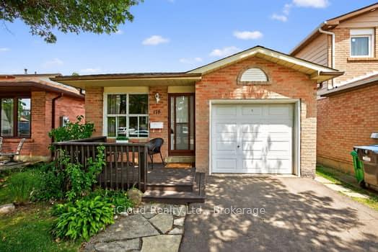
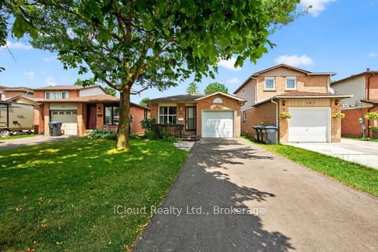
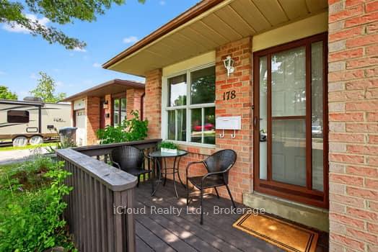
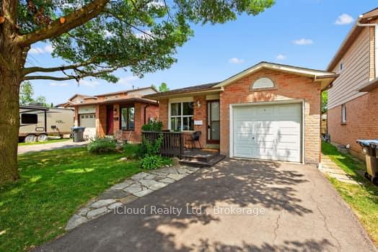
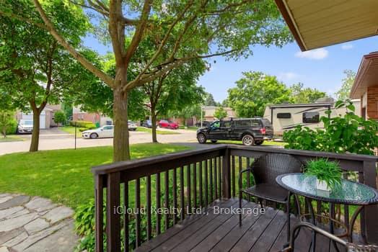
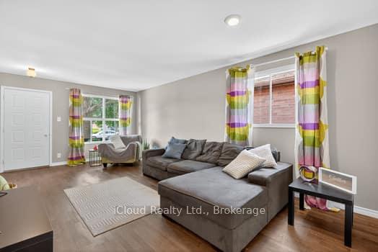
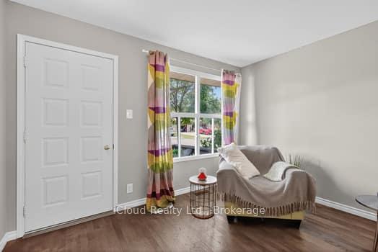
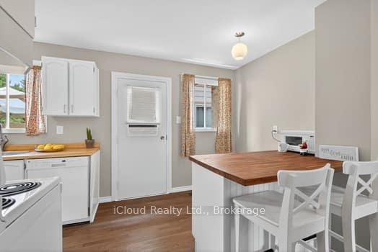
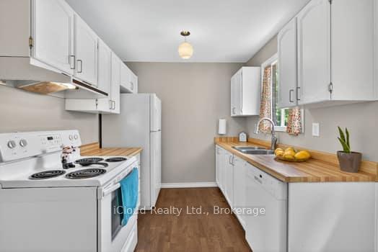
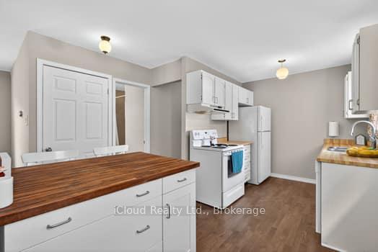
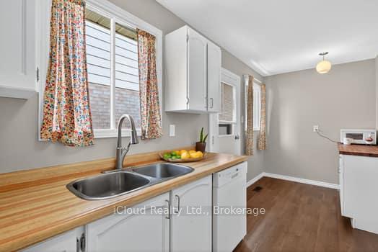
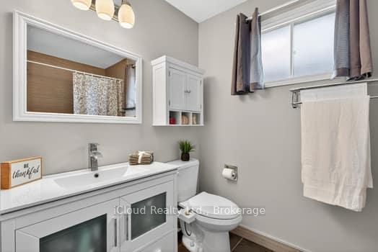
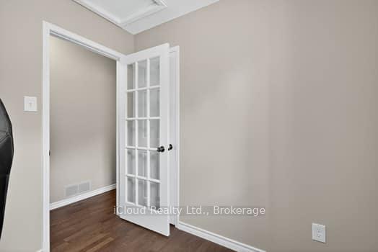
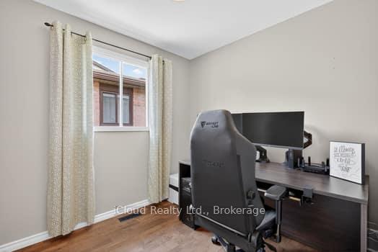
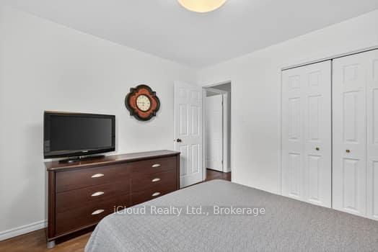
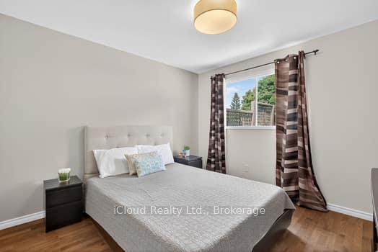
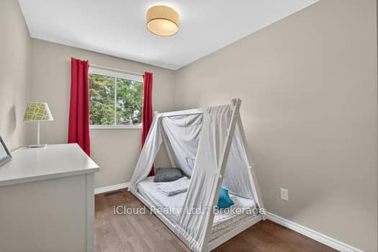
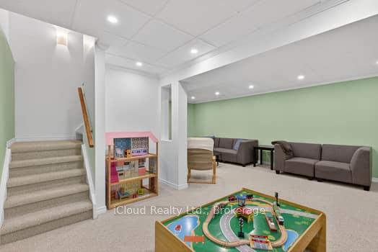
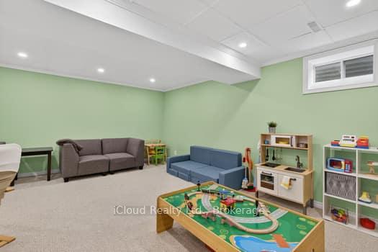
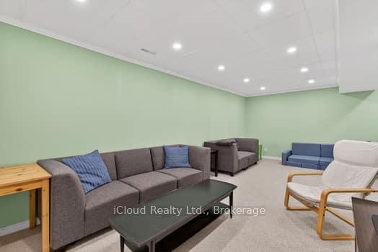
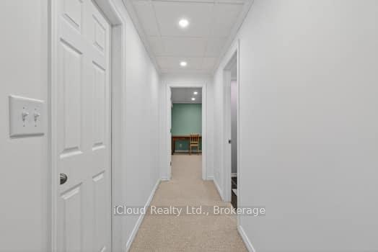
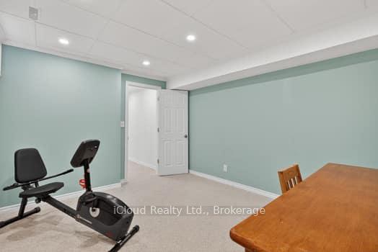
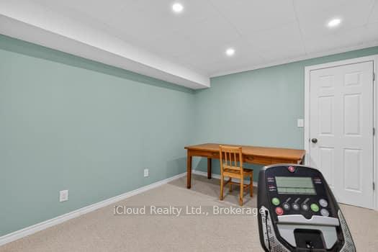
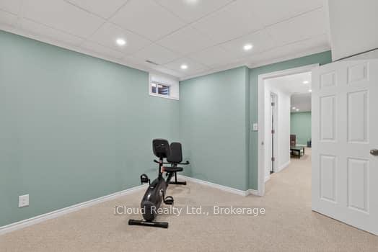
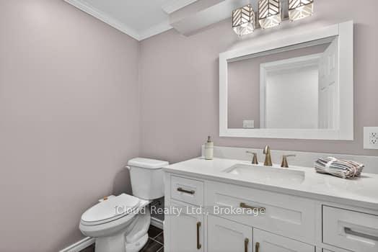
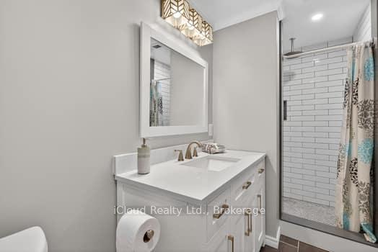
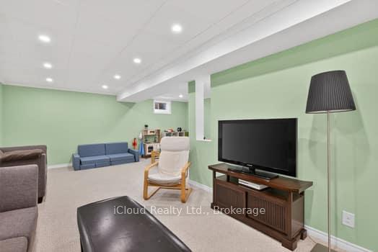
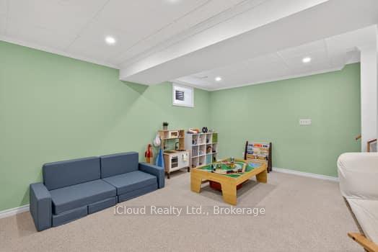
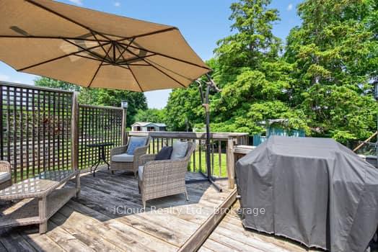
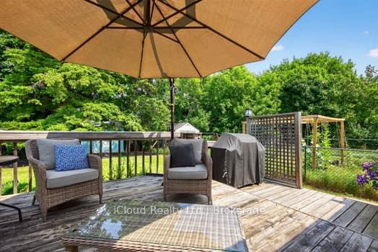
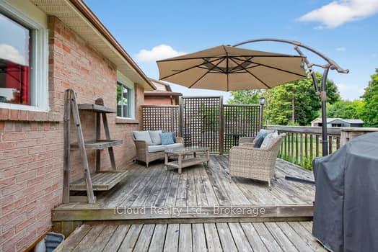
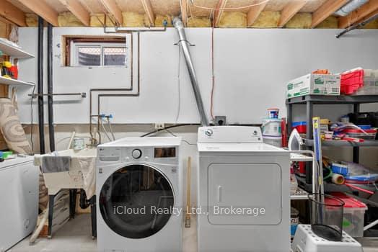
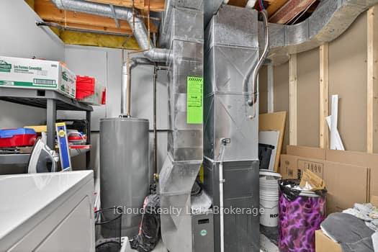
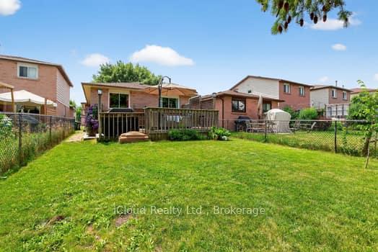
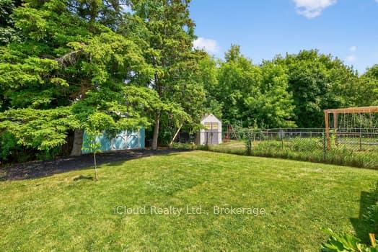
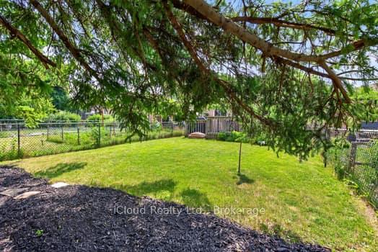
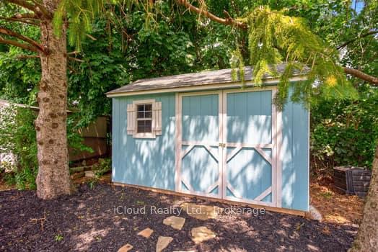
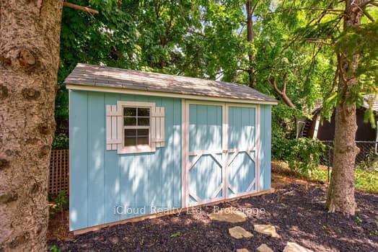
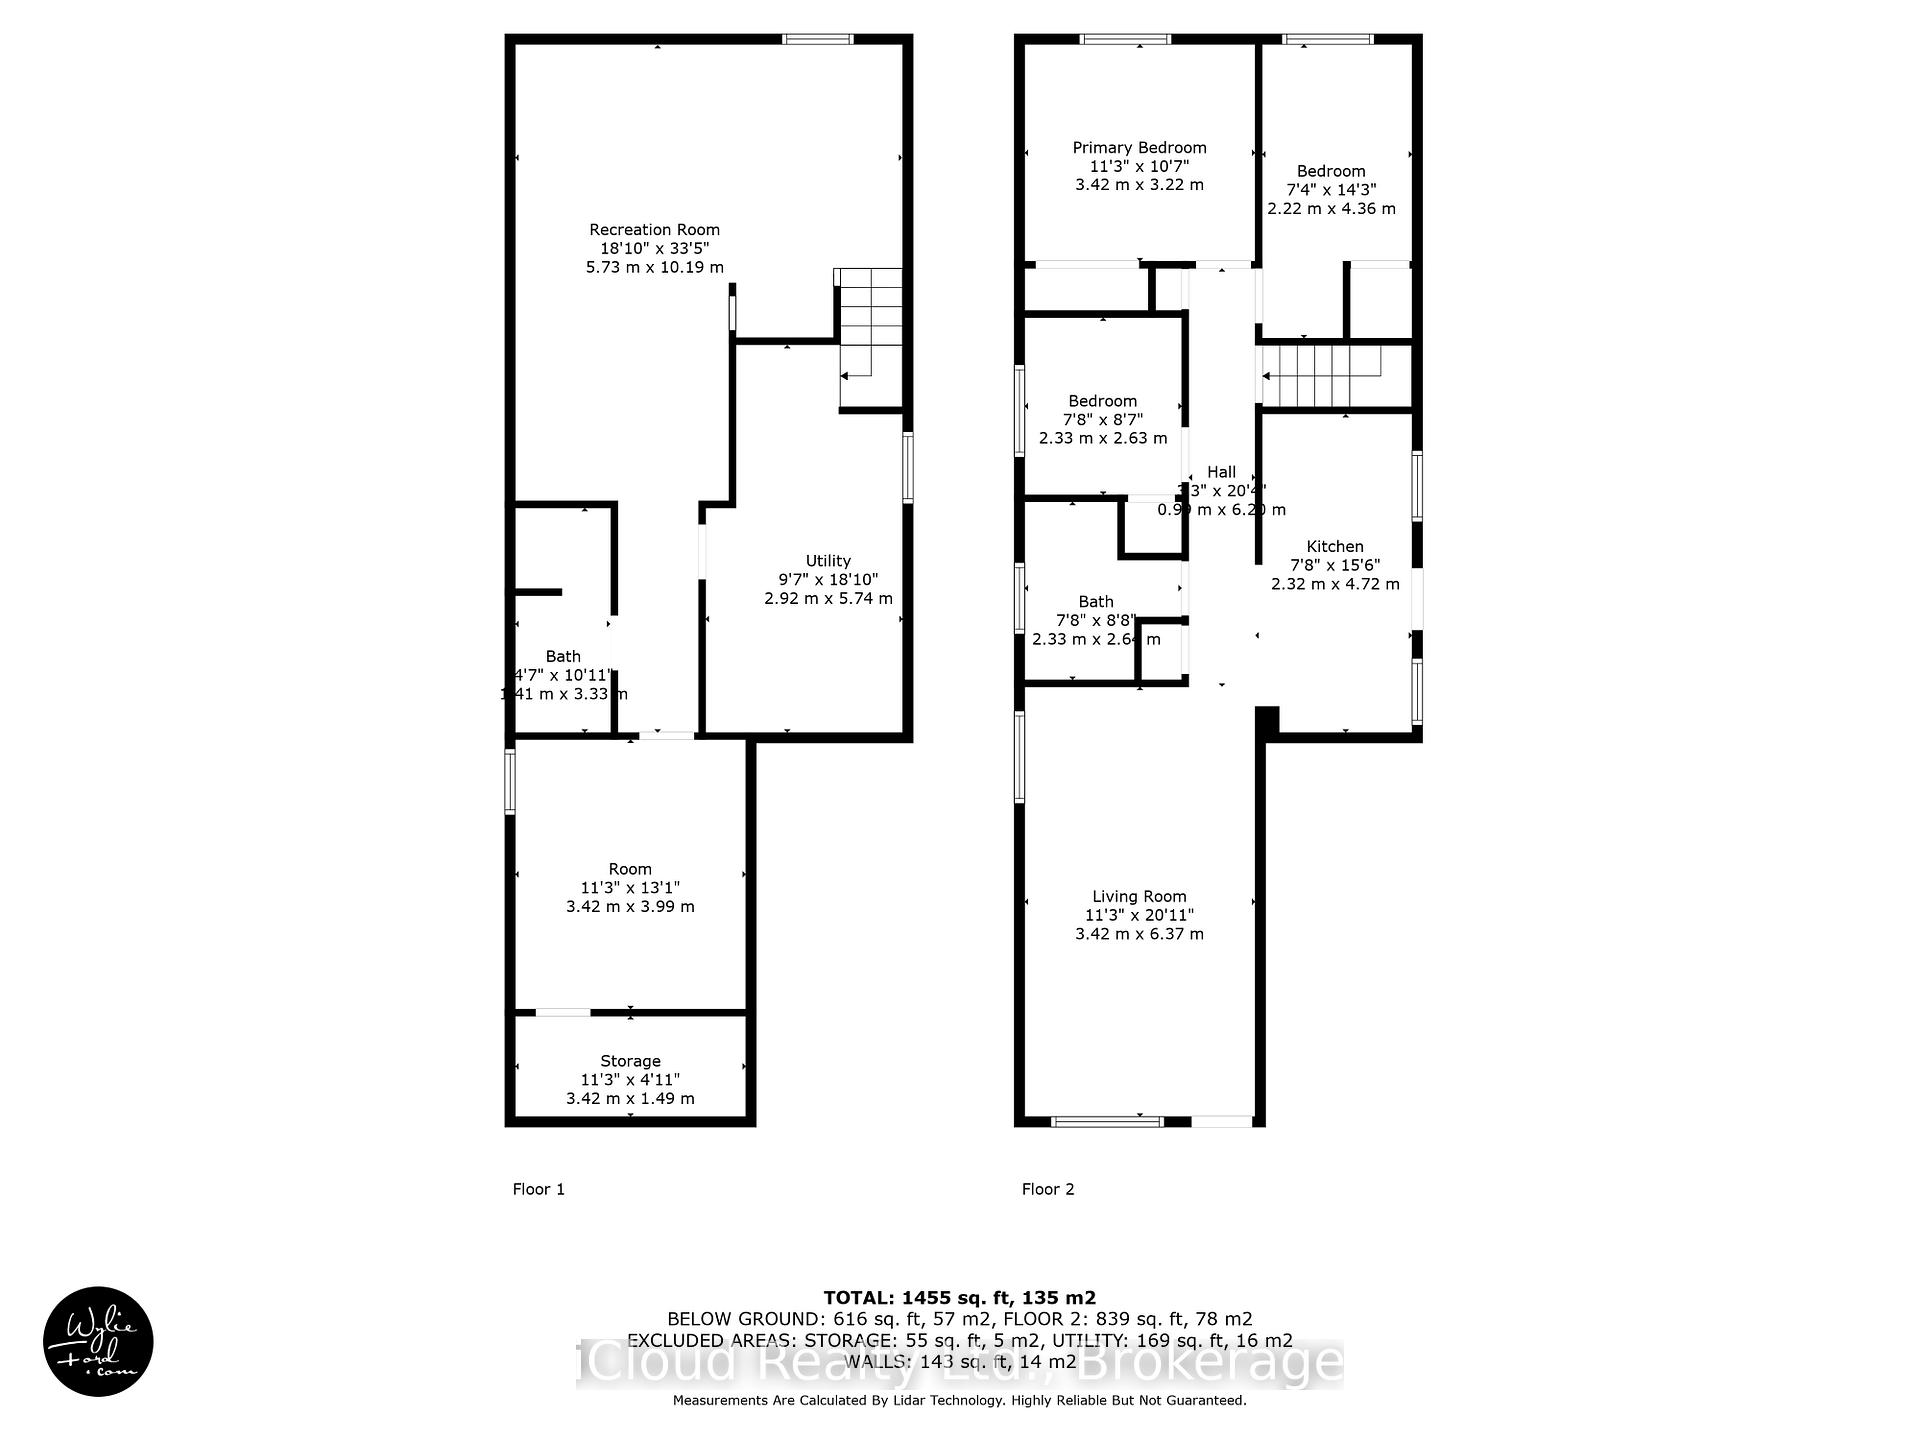
Upgraded bungalow in a Prime Neighbourhood. Spacious, stylish, and Family-Friendly Living. This upgraded and meticulously maintained bungalow offers a rare blend of comfort, convenience & contemporary charm. From the moment you arrive, this property catches your attention from the front porch to the 2-tiered backyard entertainment style deck that sets the tone for a home designed to delight and inspire. The brick exterior is both inviting and functional. A good-sized attached single garage provides secure parking, while the mature trees add to the curb appeal, shade, & privacy. Cutest and functional backyard storage shed.Move in Condition. Walking through the front door & imagine how you can utilize the open concept space. Professionally Painted and hardwood floors throughout the main floor. 3 great bedrooms one is being used as a home office. Kitchen with a side door entry lots of cupboard and counter space with a sit-down island counter and a great adjacent pantry closet. Main Floor 4pc bathroom remodeled & upgraded. The Lower Basement Level has an L-shaped play area & TV games rooms, 3 pc bathroom, 4th bedroom with closet plus storage area. Spacious laundry, and Utility room. Awesome & unique ceiling design. Underneath the Newer broadloom is a Dricore subfloor. Pot Lights throughout the lower level with dimmer switches. Easy access to the Rail-to-Trail Project. It has been converted to a pedestrian & cycling trail. The trail is intended to be part of the Trans Canada Trail System, connecting various municipalities. The family can head Downtown Brampton for the Saturday Market, The Rose Theatre, Garden Square events, Gage Park, restaurants, ice cream, City Hall, and more. Williams Pkwy gives access to the 410 Hwy and most of the City's main roads. Lots of choices in every level of schools. Bus stops on Vodden St West or Williams Pkwy. Smoke free home! Closing Date can be flexible for the right Buyers. Thanks for checking us out.
Key Facts & Features
Property Costs
- Annual Property Tax Amount
- $4,671
- Land Transfer Tax Fee
- $11,415
Rental Items
- Rental Equipment
- hot water tank
- Under Contract
- Hot Water Heater
- Basement Type
- Finished
Interior Features
- Laundry Level
- Lower Level
- Interior Extras
- Auto Garage Door Remote, Water Heater
- Security Features
- Carbon Monoxide Detectors, Smoke Detector
- Fireplace/Stove
- No
- Elevator
- No
Exterior Features
- Exterior Extras
- Landscaped, Deck, Porch
- Pool
- None
- Property Features
- Greenbelt/Conservation, Hospital, Park, Public Transit, Rec./Commun.Centre, School
- Accessibility Features
- Closet Bars 15-48 Inches, Hallway Width 36-41 Inches, Multiple Entrances, Open Floor Plan, Parking
- Other Structures
- Garden Shed
Building
- Building Type
- Detached
- Building Style
- Bungalow
- Approx Age
- 31-50
Construction
- Exterior Finish
- Brick
- Roof
- Asphalt Shingle
- Foundation Details
- Block
- Special Designation
- Unknown
Lot
- Lot Front
- 29.53 ft
- Lot Depth
- 143.72 ft
- Lot Size
- 4244.05
Inclusions
- Inclusions
- Fridge, Stove, washer/2022, dryer/2016, all overhead light fixtures, pot lights, garage dr. opener, furnace/c/air 2022, kitchen island, all window coverings, all permanent fixtures belonging to the real property. All chattels are in as used condition
Exclusions
- Exclusions
- 2 bidet attachments will be removed before closing
Parking & Garages
- Garage Type
- Attached
- Garage Spaces
- 1
- Parking Spaces
- 2
- Total Garage And Parking Spaces
- 3
Heating & Cooling
- Heat Source
- Gas
- Heat Type
- Forced Air
- Air Conditioning
- Central Air
- Water
- Municipal
- Sewers
- Sewer
- Natural Gas
- Yes
- Hydro
- Yes
- Cable
- Yes
- Telephone
- Yes
- Bedrooms
- 3 + 1
- Washrooms
- 2
- Kitchens
- 1
- Family / bonus room
- Yes
Room sizes
- Living Room—Ground level, Combined w/Dining, Window, Hardwood Floor
- Dining Room—Ground level, Combined w/Living, Window, Hardwood Floor
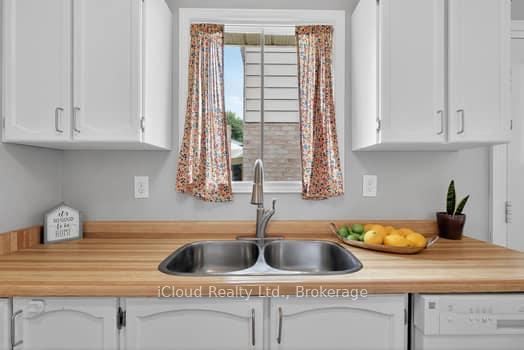
- Kitchen—Ground level, Pantry, W/O To Yard, Double Sink
- Primary Bedroom—Ground level, Overlooks Backyard, Double Closet, Hardwood Floor
- Bedroom 2—Ground level, Overlooks Backyard, Double Closet, Hardwood Floor
- Bedroom 3—Ground level, Window, Closet, Hardwood Floor
- Bedroom 4—Basement level, Large Closet, Pot Lights
- Family Room—Basement level, Broadloom, 3 Pc Bath, Pot Lights
- Room—
Washrooms
- 4-piece, Ground
- 3-piece, Basement
- Municipality
- Brampton
- Neighbourhood
- Brampton West
- Main cross streets
- Williams Pkwy & Vodden St West
- Zoning
- R2C
- Directions
- Williams Pkwy to Vodden W to Talbot left turn to Martindale
- MLS® number
- W12360129
- Data source
- Toronto Regional Real Estate Board
- Status change
- 2025-09-17
- Listed on
- 2025-08-22
- Days on market
- 26 days
- Possession date
- 2025-10-31
- Possession type
- 30-59 days
- Co-op commission
- 3% +HST
- Seller
- Listed by
- iCloud Realty Ltd.
Home Market Value
Current home valuation for 178 Martindale Crescent, Brampton, Brampton West, Brampton, ON. Listed for $747,000
HOMEH Estimate
$708,750
Estimated Sales Range
$559,913 - $857,588
HOMEH Estimate for 178 Martindale Crescent, Brampton, Brampton West
Calculated with a real agent's CMA method — 45+ years of experience, codified. Not an AI guess.
For the owner
Is this your home? Track its value.
Get this home's HOMEH Estimate by email once a month, with how many homes are for sale around you.
Mortgage Payment Calculator
Compare up to 4 down payment scenarios
5% on first $500K + 10% on $247,000 over $500K
$49,700
| Scenario 1 | Scenario 2 | Scenario 3 | Scenario 4 | |
|---|---|---|---|---|
−Down payment | % $ | % $ | % $ | % $ |
+CMHC insurance | $27,878 | $20,841 | $17,779 | $0 |
=Total mortgage | $724,829 | $693,141 | $652,729 | $597,600 |
Amortization | ||||
Mortgage rate | % | % | % | % |
| Payment frequency | ||||
=Mortgage payment | $3,539monthly | $3,384monthly | $3,187monthly | $2,918monthly |
Land Transfer Tax
$11,415
$11,415
Around this home
No schools found nearby
Data provided by OpenStreetMap & Fraser Institute School Rankings
Ask HOMEH
New!Hi there!
👋Text or call (416) 301-9001
Recommended for you
Based on homes you've looked at.
No recommended properties found.
Nearby similar homes
No nearby properties found.
More real estate resources
Other homes nearby
Explore this area
Nearby neighbourhoods
No nearby listings available.