
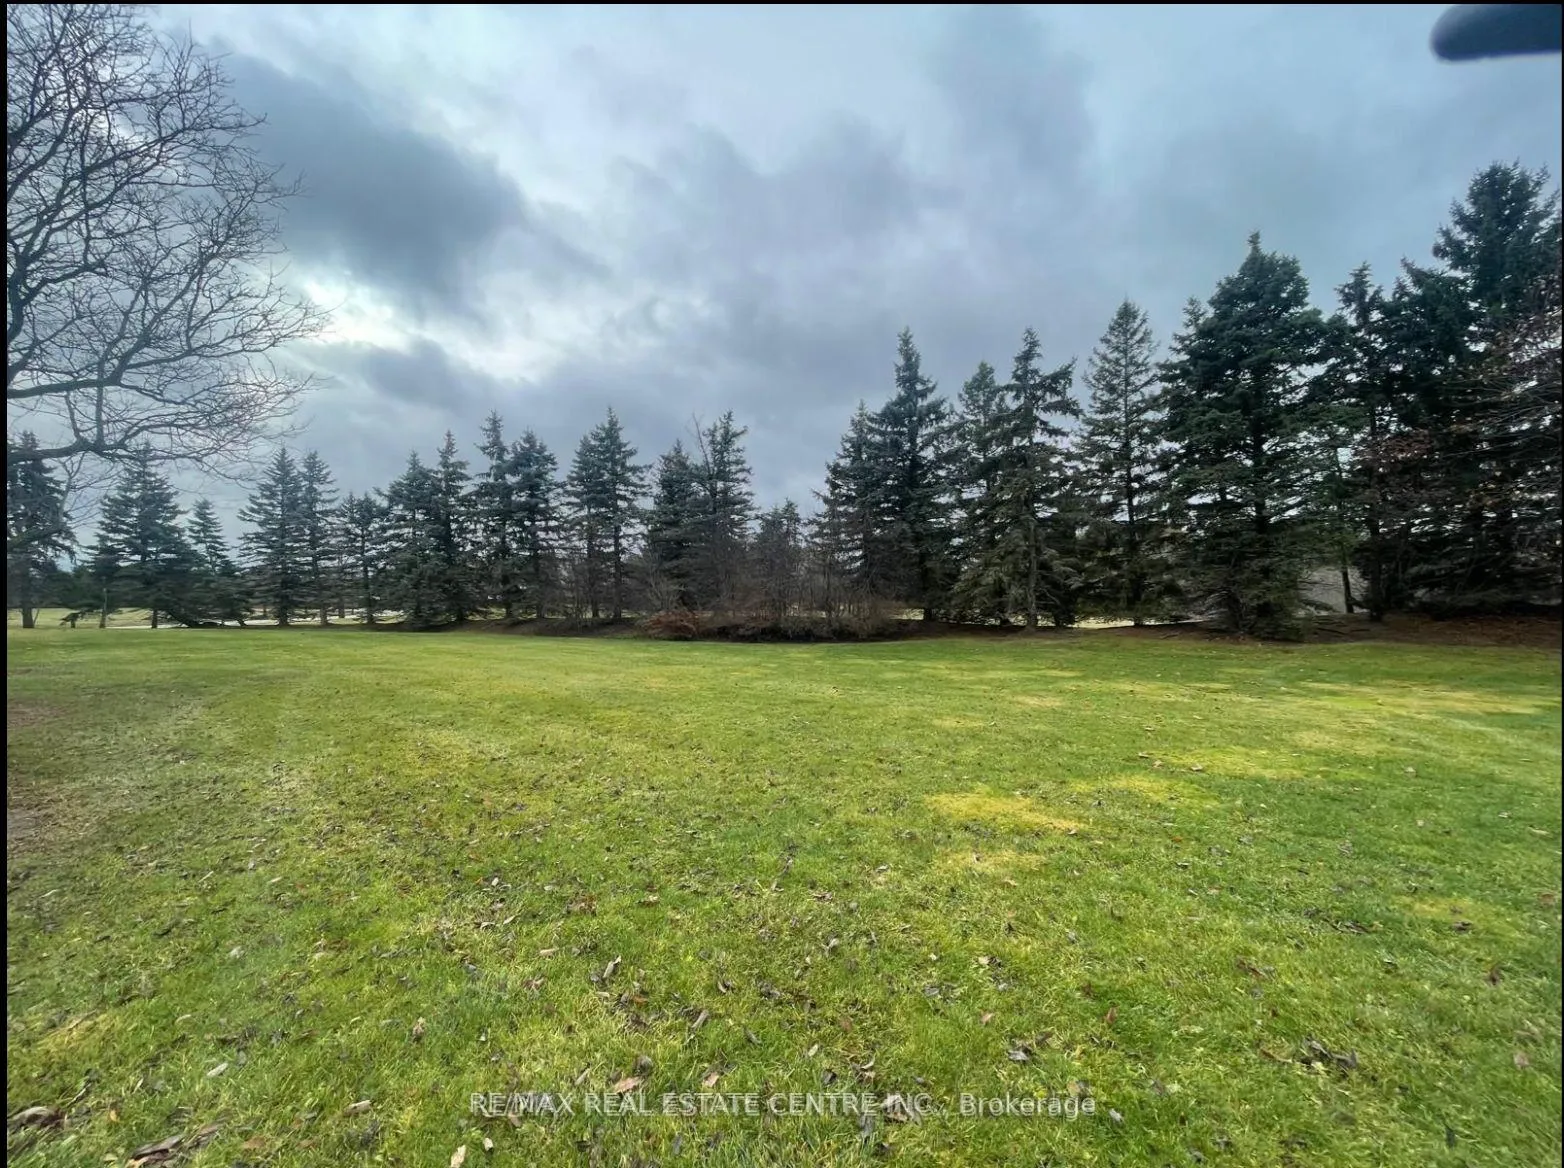
2 Edgeforest Drive
Brampton (Toronto Gore Rural Estate), ON L6P 0E1
- 4Bedrooms
- 5Bathrooms
- 3Garage
- 5000 +Sq Ft
- $26,940Tax
- 345×335 ftLot Size
 Free EstimateSee Free Estimate Report

Sale & Price History for 2 Edgeforest Drive, Brampton, Toronto Gore Rural Estate
| Start Date | End Date | Price | Event | MLS# |
|---|---|---|---|---|
| No listing history available | ||||
Real estate boards require you to or to see the full details of this property.
*Sold prices and complete sale & price history are regulated data. Under the Trust in Real Estate Services Act, 2002 (TRESA) and the rules of the Real Estate Council of Ontario (RECO), and pursuant to the Multiple Listing Service® rules of the Canadian Real Estate Association (CREA) and the Toronto Regional Real Estate Board (TRREB), this information may be shown only to registered users who have agreed to the applicable terms of use (a Virtual Office Website, or "VOW," arrangement). HOMEH Inc., Brokerage therefore provides it to signed-in members only. Creating an account is free and takes under a minute.
About 2 Edgeforest Drive, Brampton, Toronto Gore Rural Estate
Summarized Description
- Exclusive luxury estate on 1-hectare landscaped property
- West-facing patio with stunning sunset views
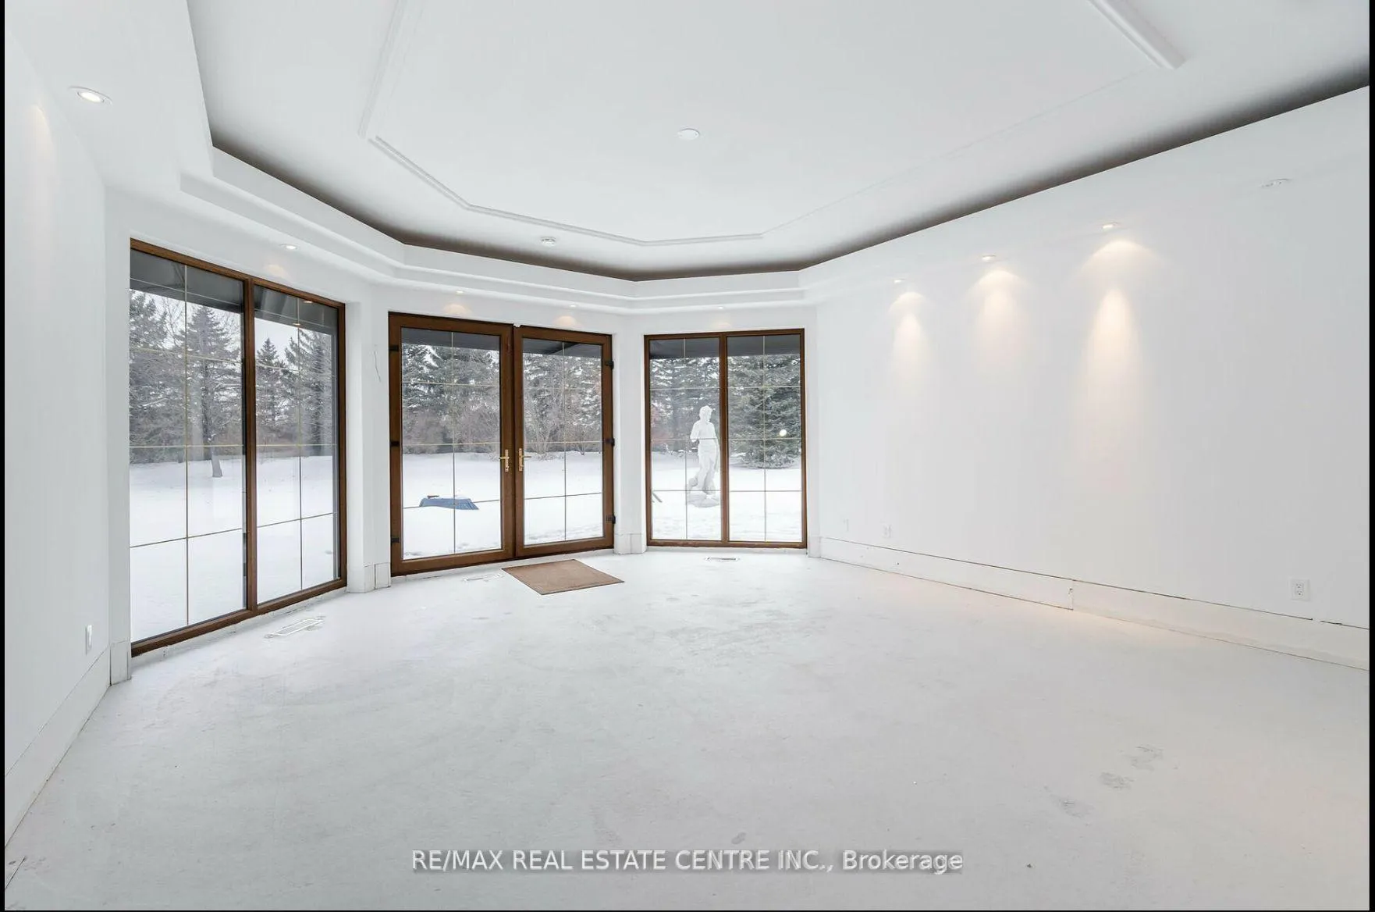
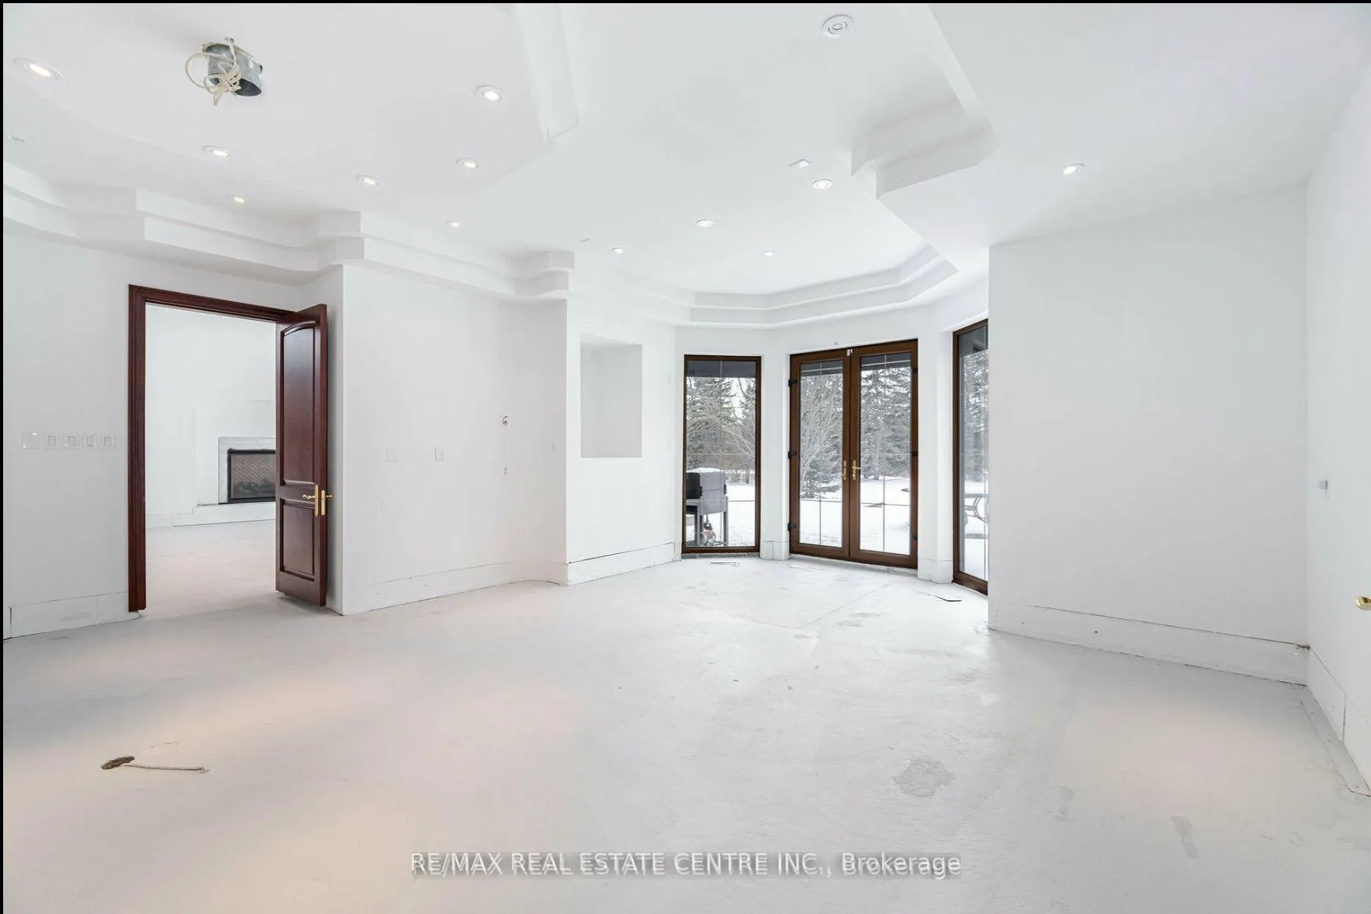
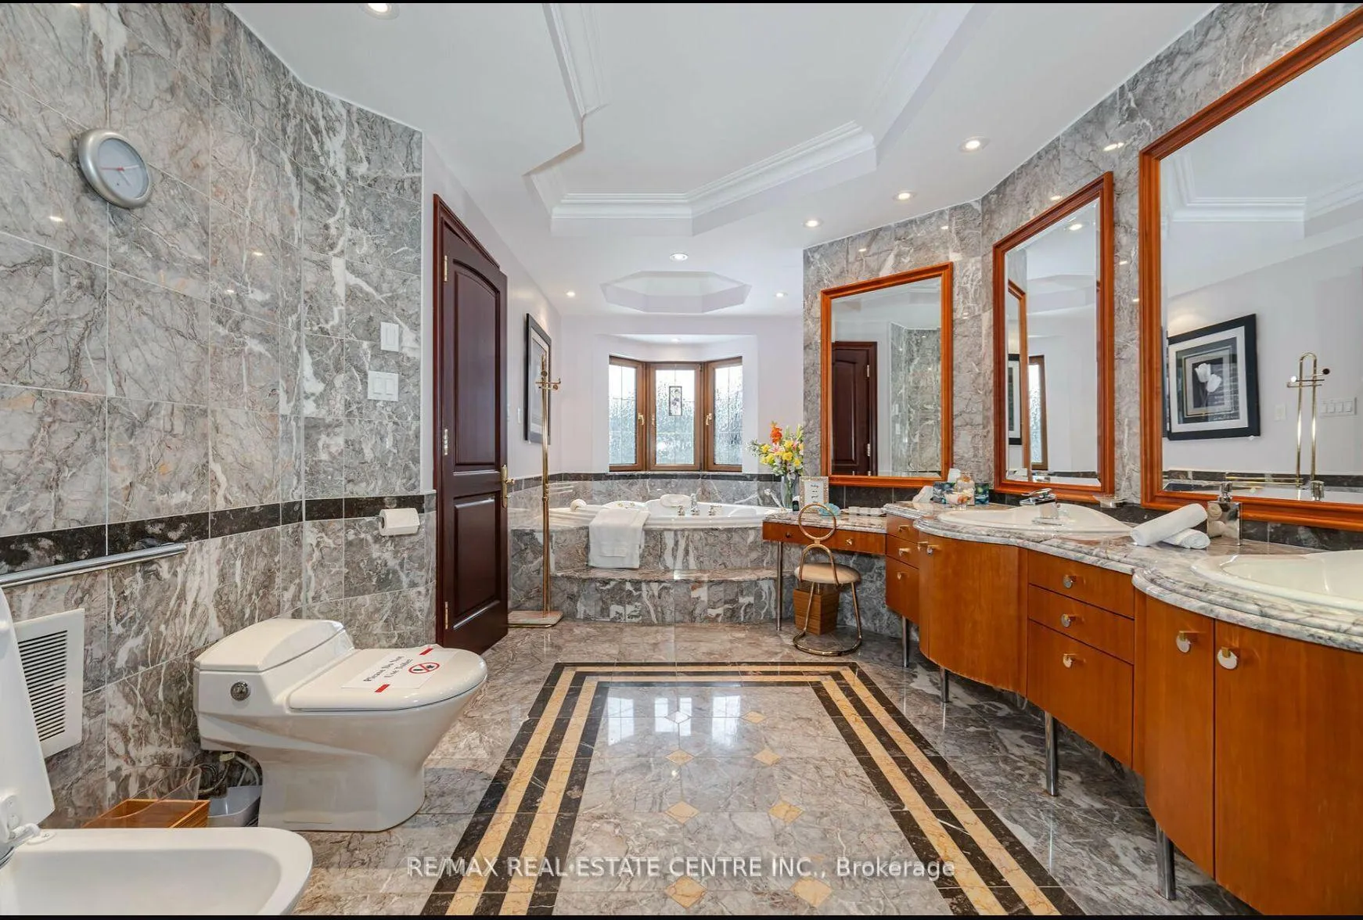
- Master suite features panoramic windows and spa-like bathroom
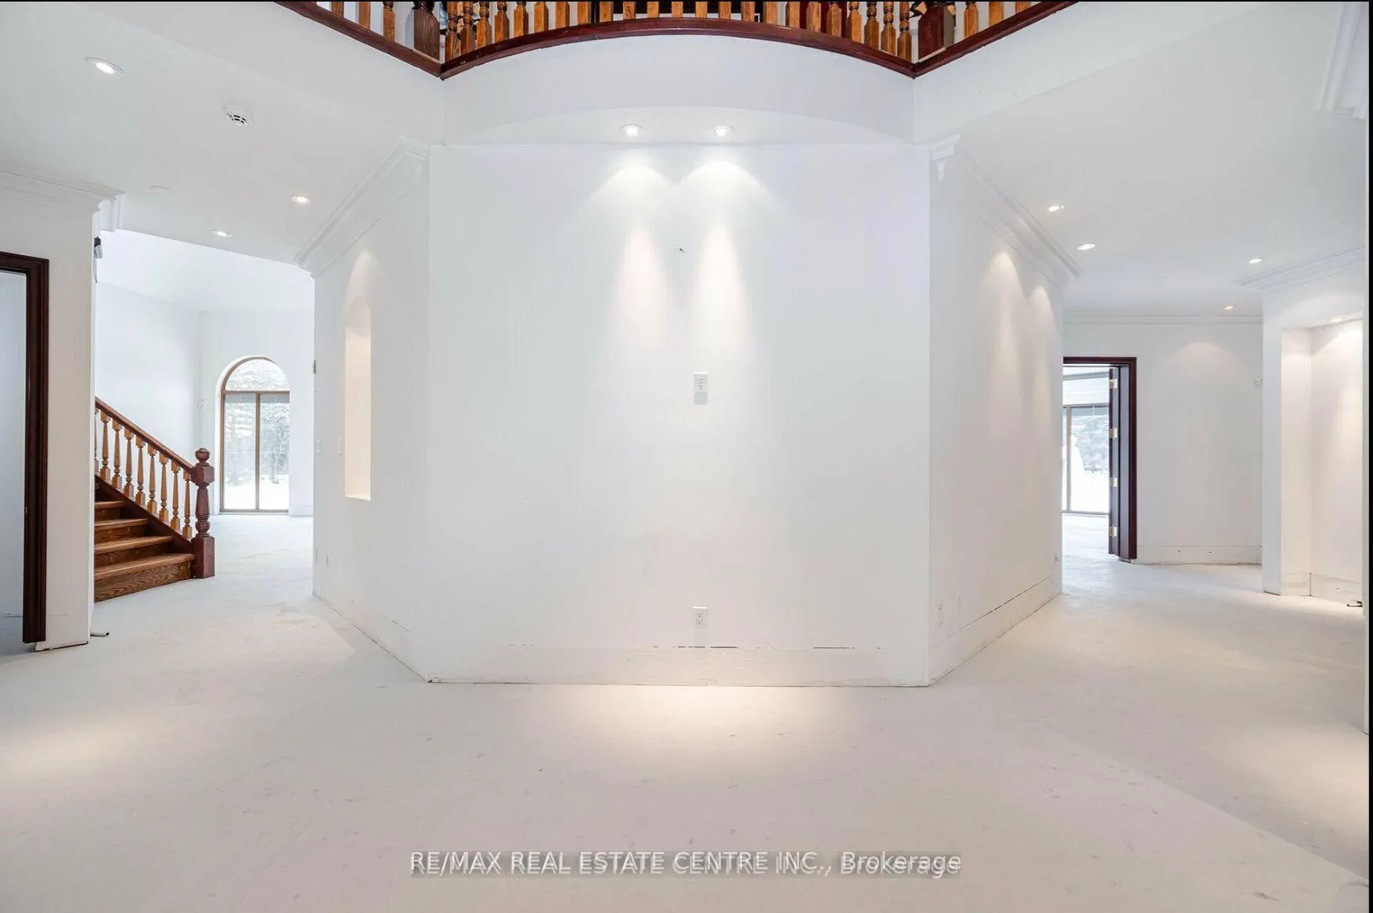
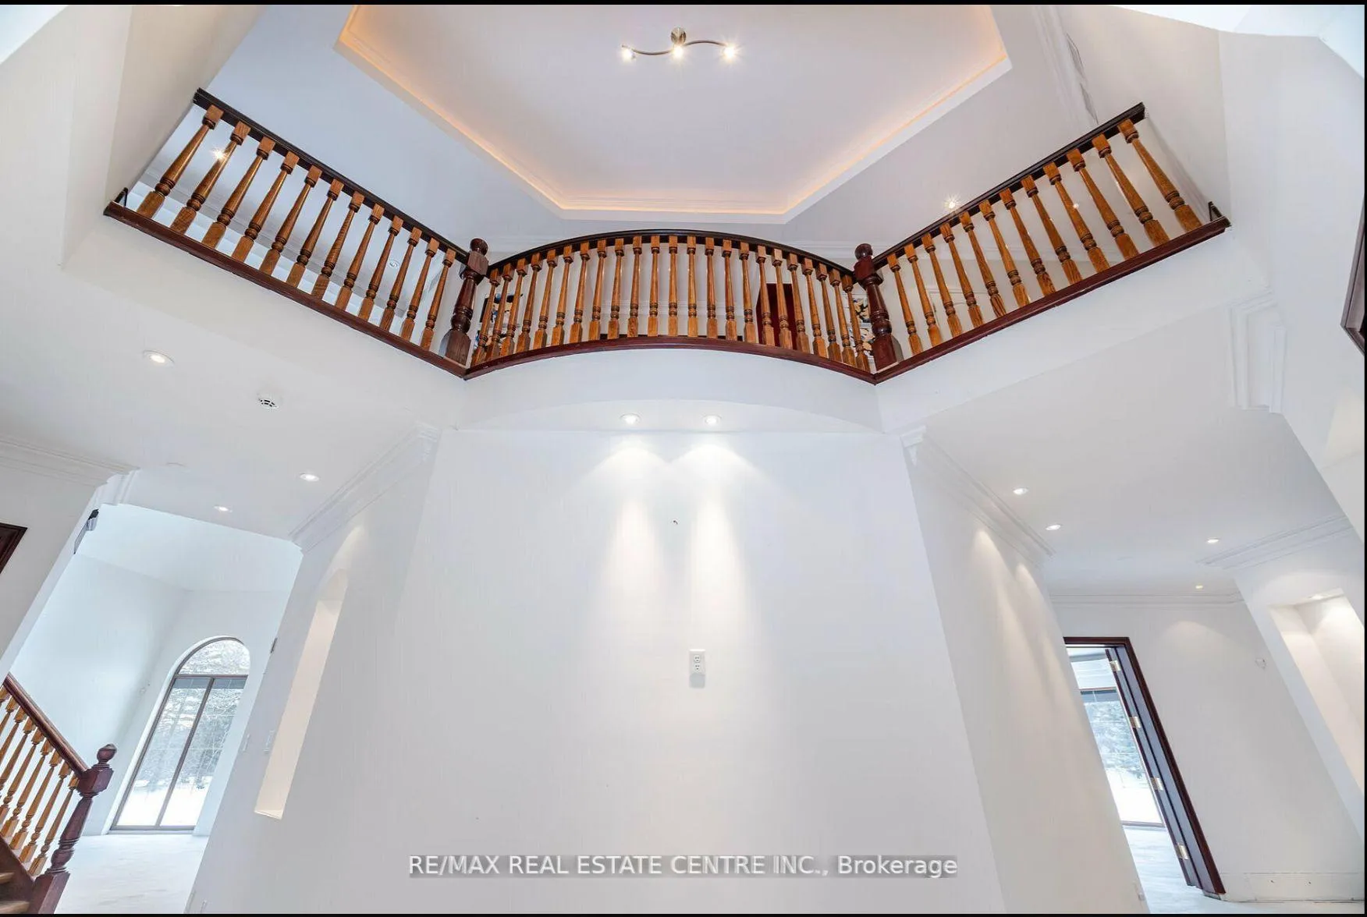
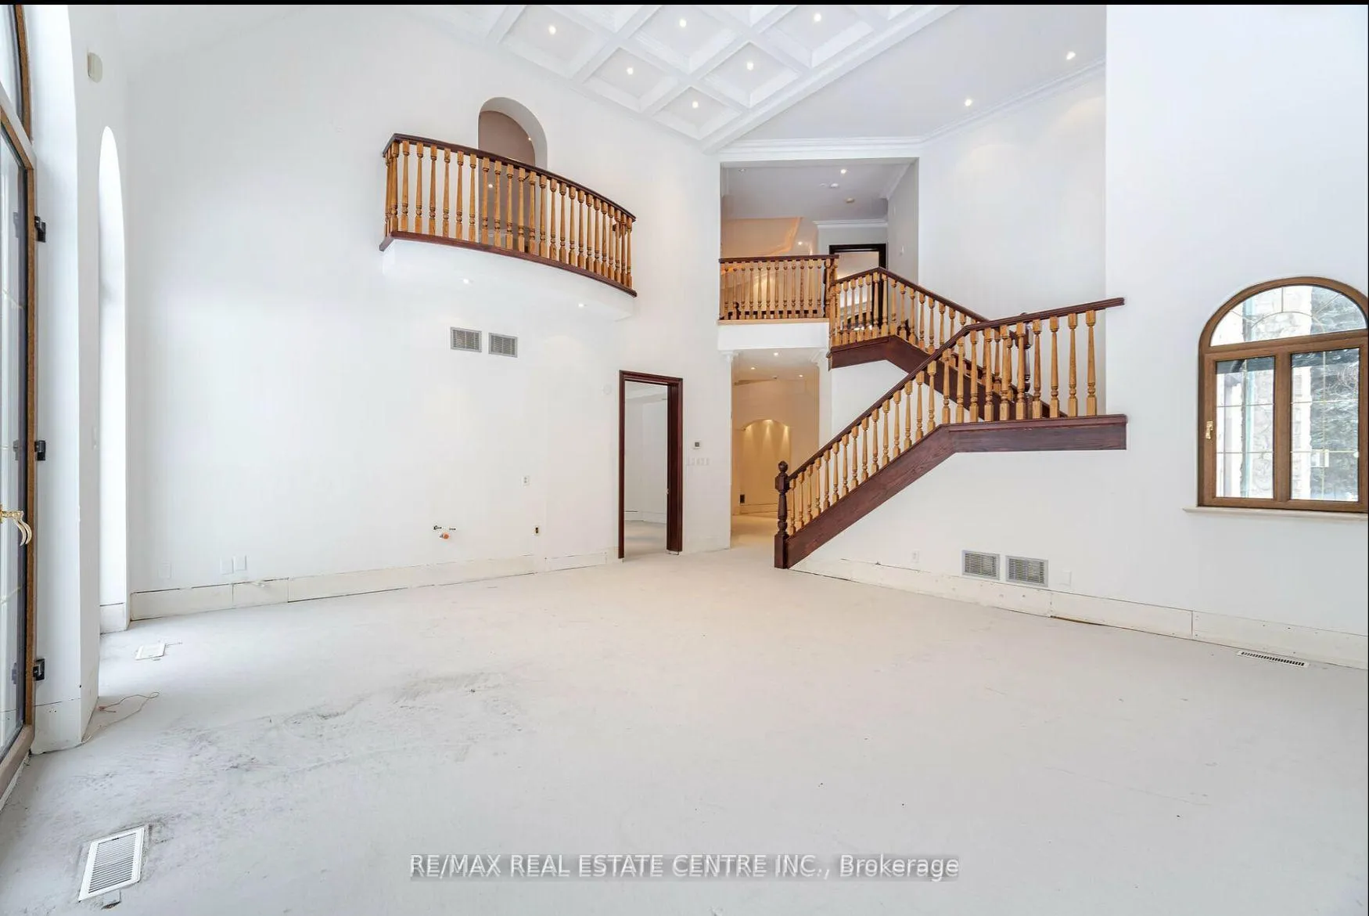
- Grand hall with 20ft coffered ceiling and fireplace
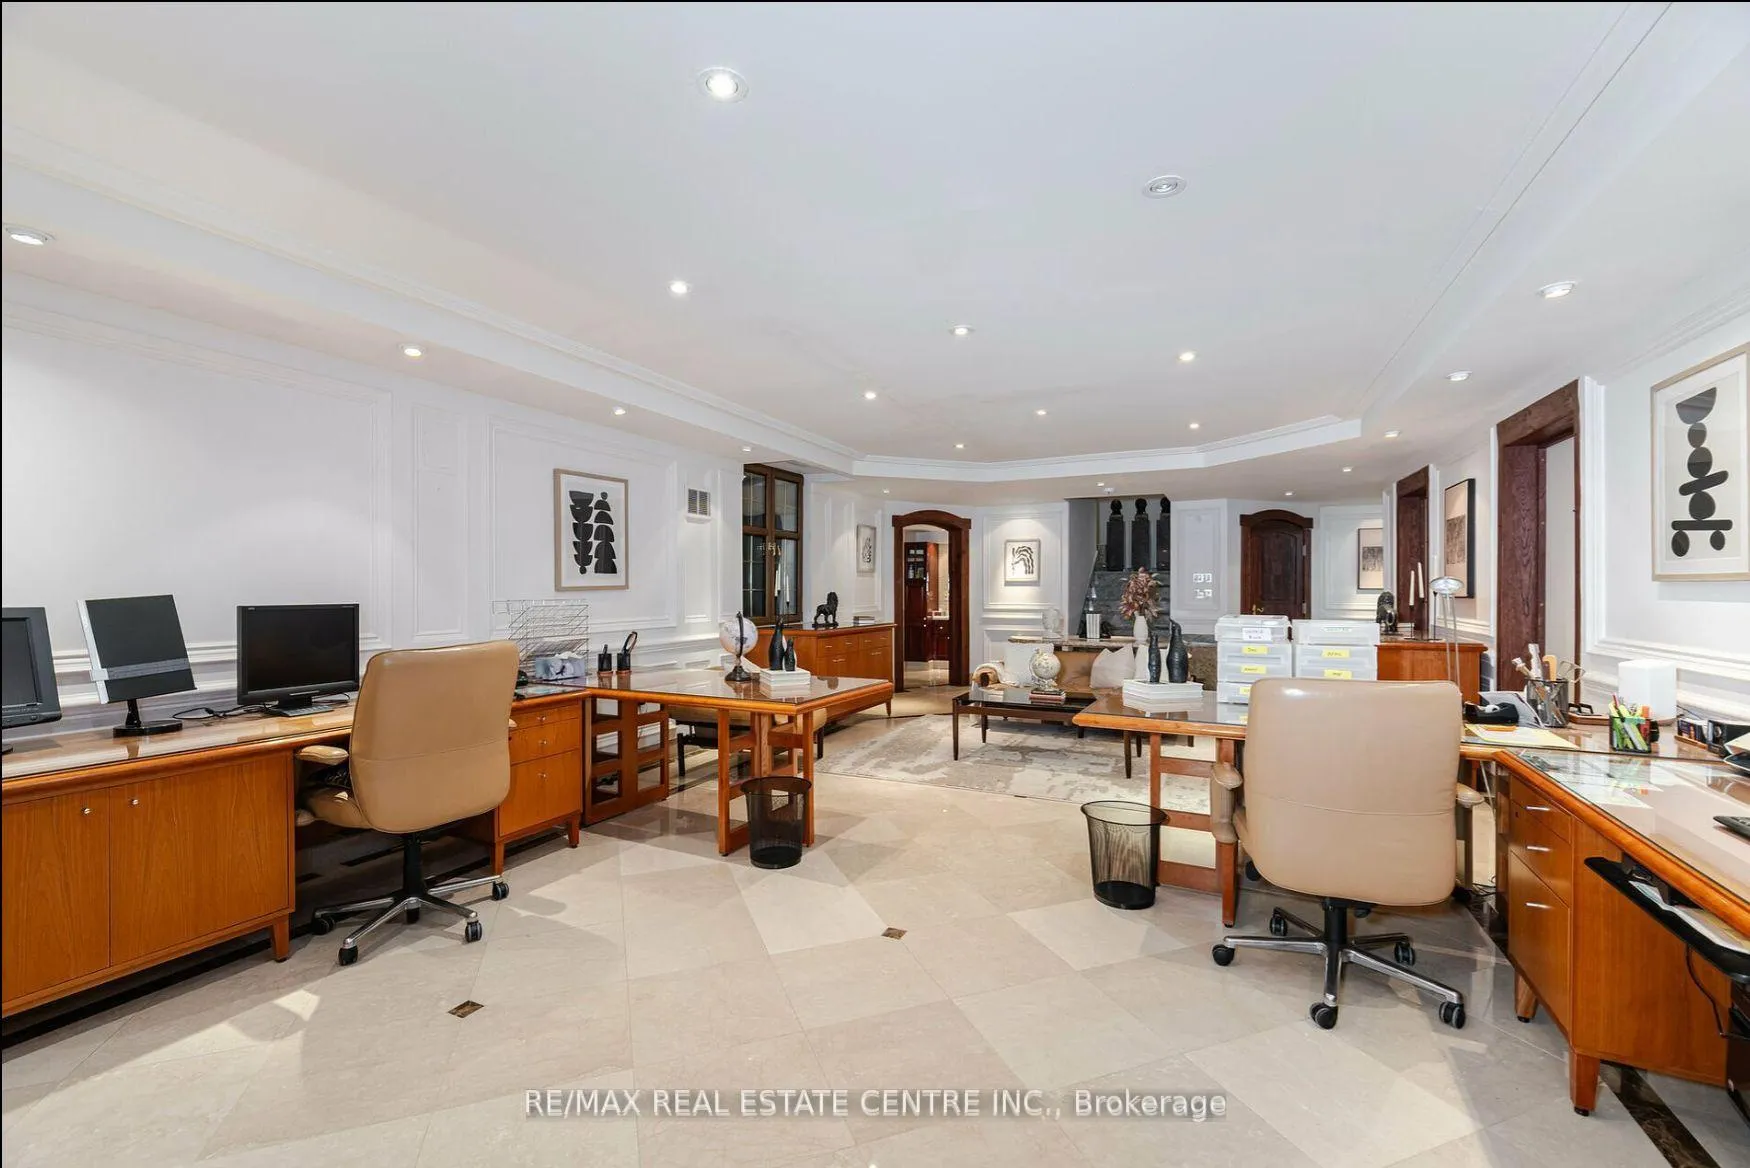
- Business-ready office with private access
- Three unfinished spaces for potential customization
- Luxurious guest suite above 3-car garage
- Built with superior materials for lasting quality
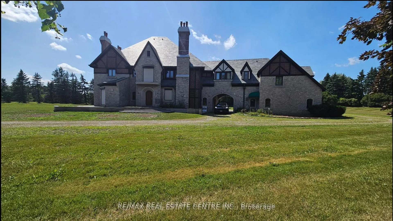
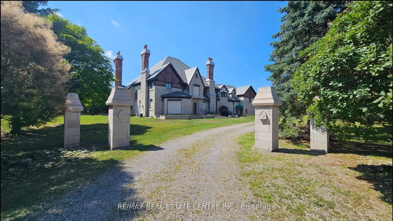
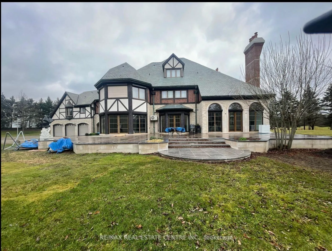
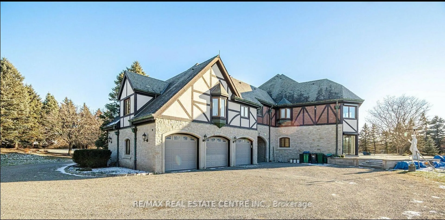
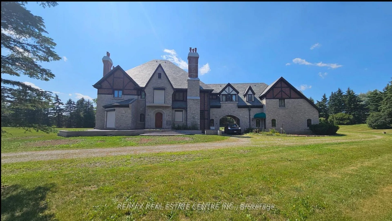
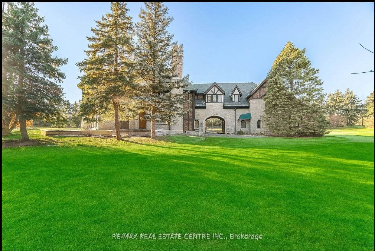
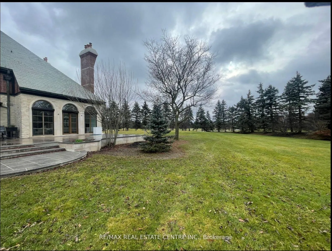
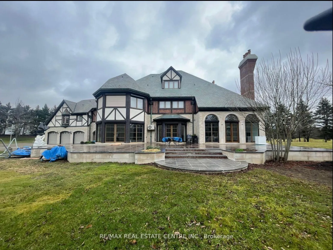
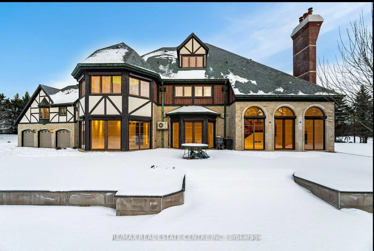
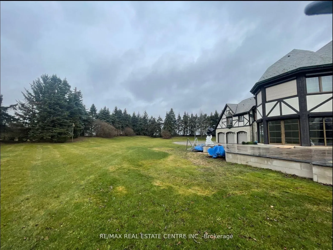
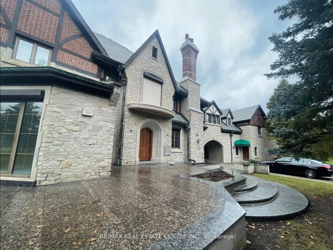
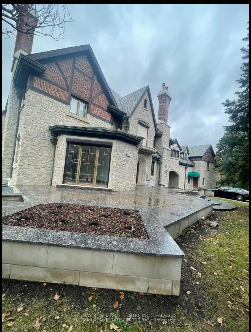
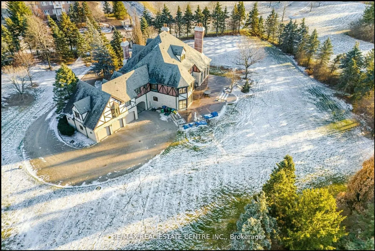
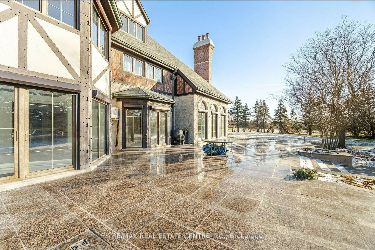
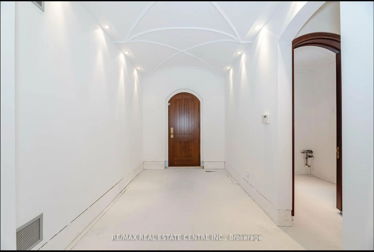
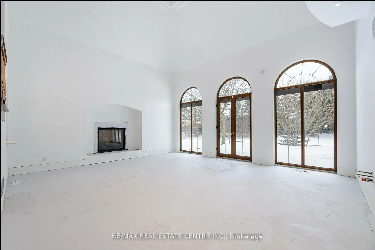
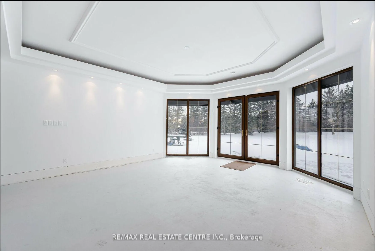
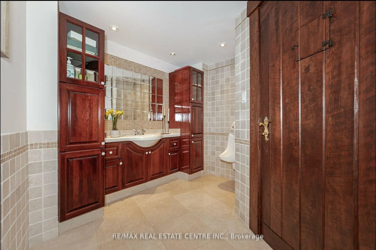
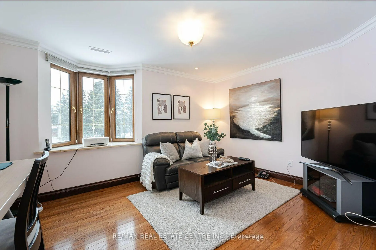
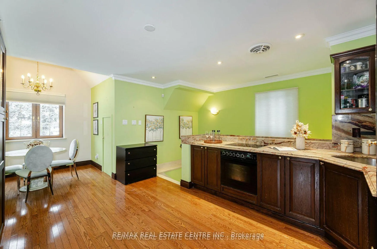
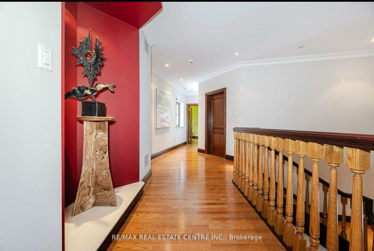
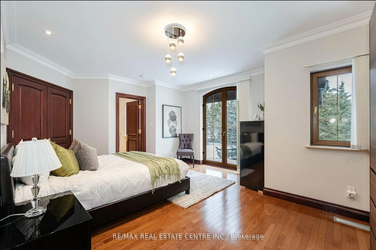
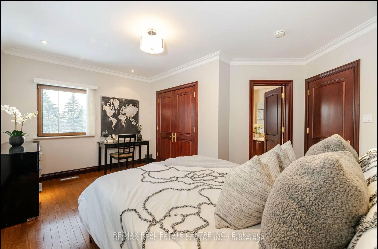
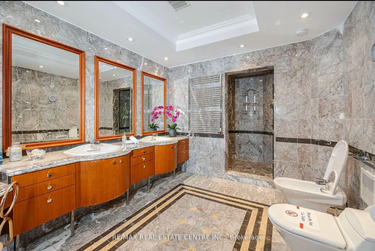
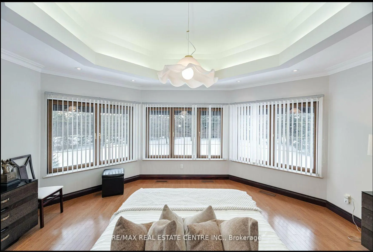
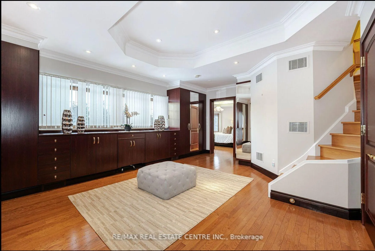
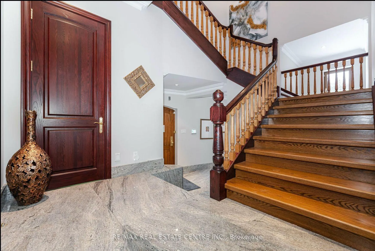
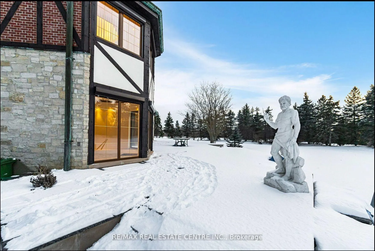
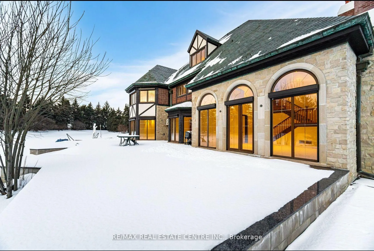
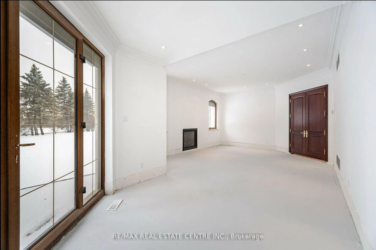
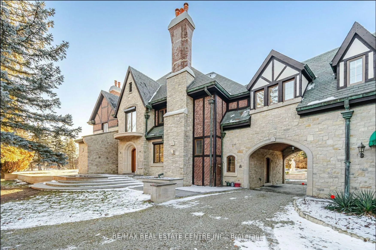
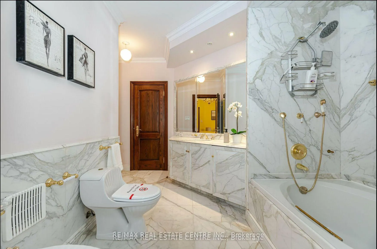
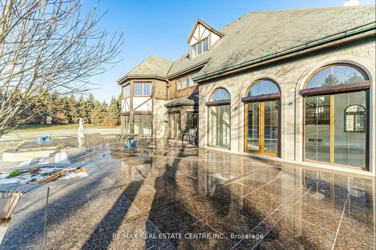
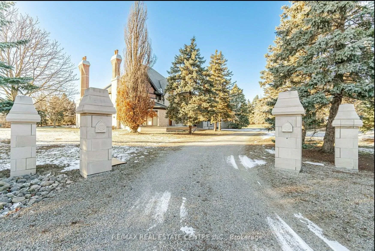
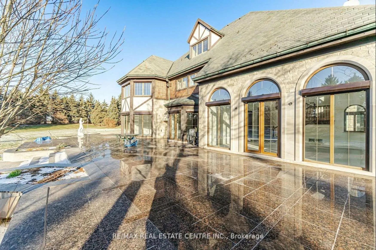
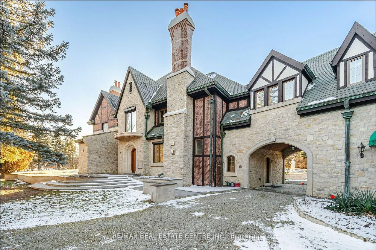
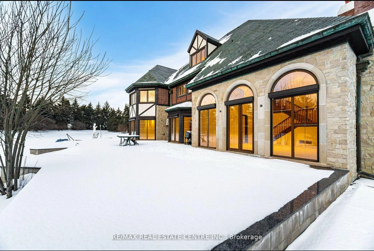
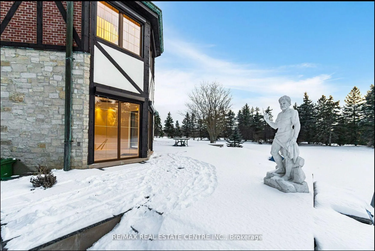
The Pinnacle Of Luxury Welcome To Edgeforest, A Sanctuary Of Unparalleled Luxury And Timeless Design, Nestled On a Meticulously Landscaped 1-Hectare (2.4-acre) Estate.This Exclusive Property Redefines Opulence, Offering An Extraordinary Living Experience. Set Amidst Over 200 Mature Trees, The Estate Is a Private Oasis With a West-Facing Patio Of Two-Tone Baltic Granite That Frames Stunning Sunset Views. The Property's North-South Orientation Ensures Abundant Natural Light And Breathtaking Vistas Year-Round. Constructed with a 12' Reinforced Concrete Foundation And 10-12 Ft Basement Ceilings, This Residence Is Built To Last. Insulated Block Walls And 8' Reinforced Concrete Slabs Provide Superior Thermal Efficiency, While Natural Slate Tiles, Copper Finishes, And Hand-Cut Beams Embody Refined Elegance. The Estates Tudor-Inspired Architecture Blends Natural Limestone, Clay Brick Accents, And Authentic Oak Finishes. Solid Oak Soffits, PVC Tilt/Turn Windows With Marble Sills, And French Doors With Automatic Roll Shutters Enhance The Grandeur Of The Home. Inside, The Great Hall Features A Soaring 20Ft Coffered Ceiling, A Grand Fireplace, And A Sweeping Oak Staircase. Elegant Living And Dining Areas, Along With A Future Library, Offer A Refined Atmosphere.The Master Suite Is A Retreat Of Luxury, Complete With Panoramic Windows, A Private Dressing Room, And A Spa-Like 6-Piece Bathroom. Four Additional Bedrooms Showcase Bespoke Cabinetry And Marble Bathrooms. A Business-Ready Office With Marble Floors And Private Access Caters To Professionals.Three Unfinished Spaces Offer Limitless Potential, Whether As A Gym, Theater Or Private Quarters. Above The 3-Car Garage, A Luxurious Suite With A Kitchenette And Private Entrance Provides The Ultimate Guest Retreat. With Municipal Sewage, Natural Gas, 200-Amp Electrical Service, And Secured Light Wells, Edgeforest Ensures Effortless Living. Step Into This Estate And Experience A World Of Unmatched Sophistication And Timeless Elegance.
Key Facts & Features
Property Costs
- Annual Property Tax Amount
- $26,940
- Land Transfer Tax Fee
- $83,975
- Basement Type
- Full, Partially Finished
Interior Features
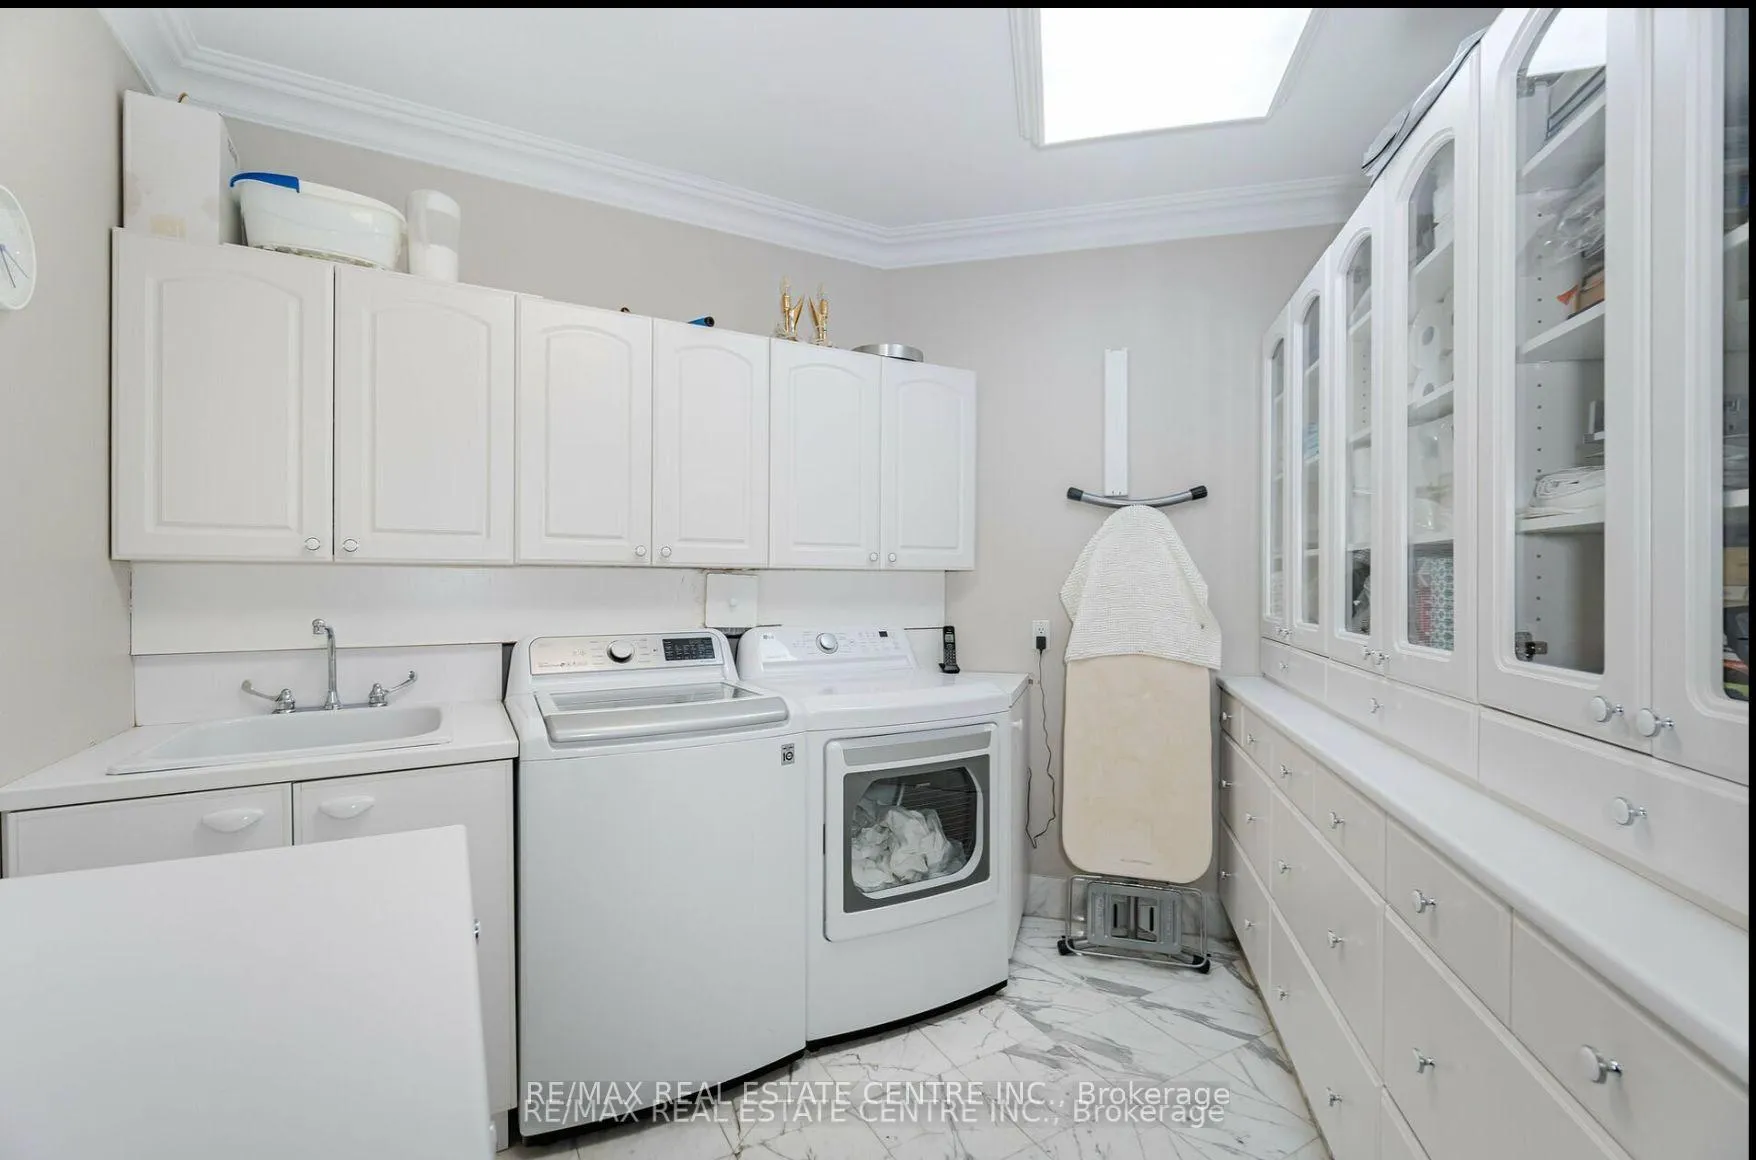
- Laundry Level
- Upper Level
- Interior Extras
- Carpet Free
- View
- Panoramic
- Fireplace/Stove
- Yes
- Elevator
- No
Exterior Features
- Pool
- None
Building
- Building Type
- Detached
- Building Style
- 2-Storey
Construction
- Exterior Finish
- Stone
- Roof
- Slate
- Foundation Details
- Concrete
- Special Designation
- Unknown
Lot
- Lot Front
- 345.08 ft
- Lot Depth
- 334.60 ft
- Lot Size
- 345.08 x 2.42 Feet
- Lot Size Code
- 345.08 x 2.42 Feet
Parking & Garages
- Garage Type
- Detached
- Garage Spaces
- 3
- Parking Spaces
- 10
- Total Garage And Parking Spaces
- 13
Heating & Cooling
- Heat Source
- Gas
- Heat Type
- Forced Air
- Air Conditioning
- Central Air
- Water
- Municipal
- Sewers
- Sewer
- Natural Gas
- Yes
- Hydro
- Yes
- Cable
- Yes
- Telephone
- Yes
- Bedrooms
- 4
- Washrooms
- 5
- Kitchens
- 1
- Family / bonus room
- Yes
Room sizes
- Primary Bedroom6.00 x 5.50Second level, Juliette Balcony, 6 Pc Bath, Overlooks Garden
- Bedroom4.87 x 3.73Second level, Hardwood Floor, 4 Pc Bath, Overlooks Frontyard
- Bedroom5.39 x 4.26Second level, Hardwood Floor, 3 Pc Ensuite, Double Doors
- Bedroom4.29 x 3.35Second level, Hardwood Floor, 3 Pc Bath, Bay Window
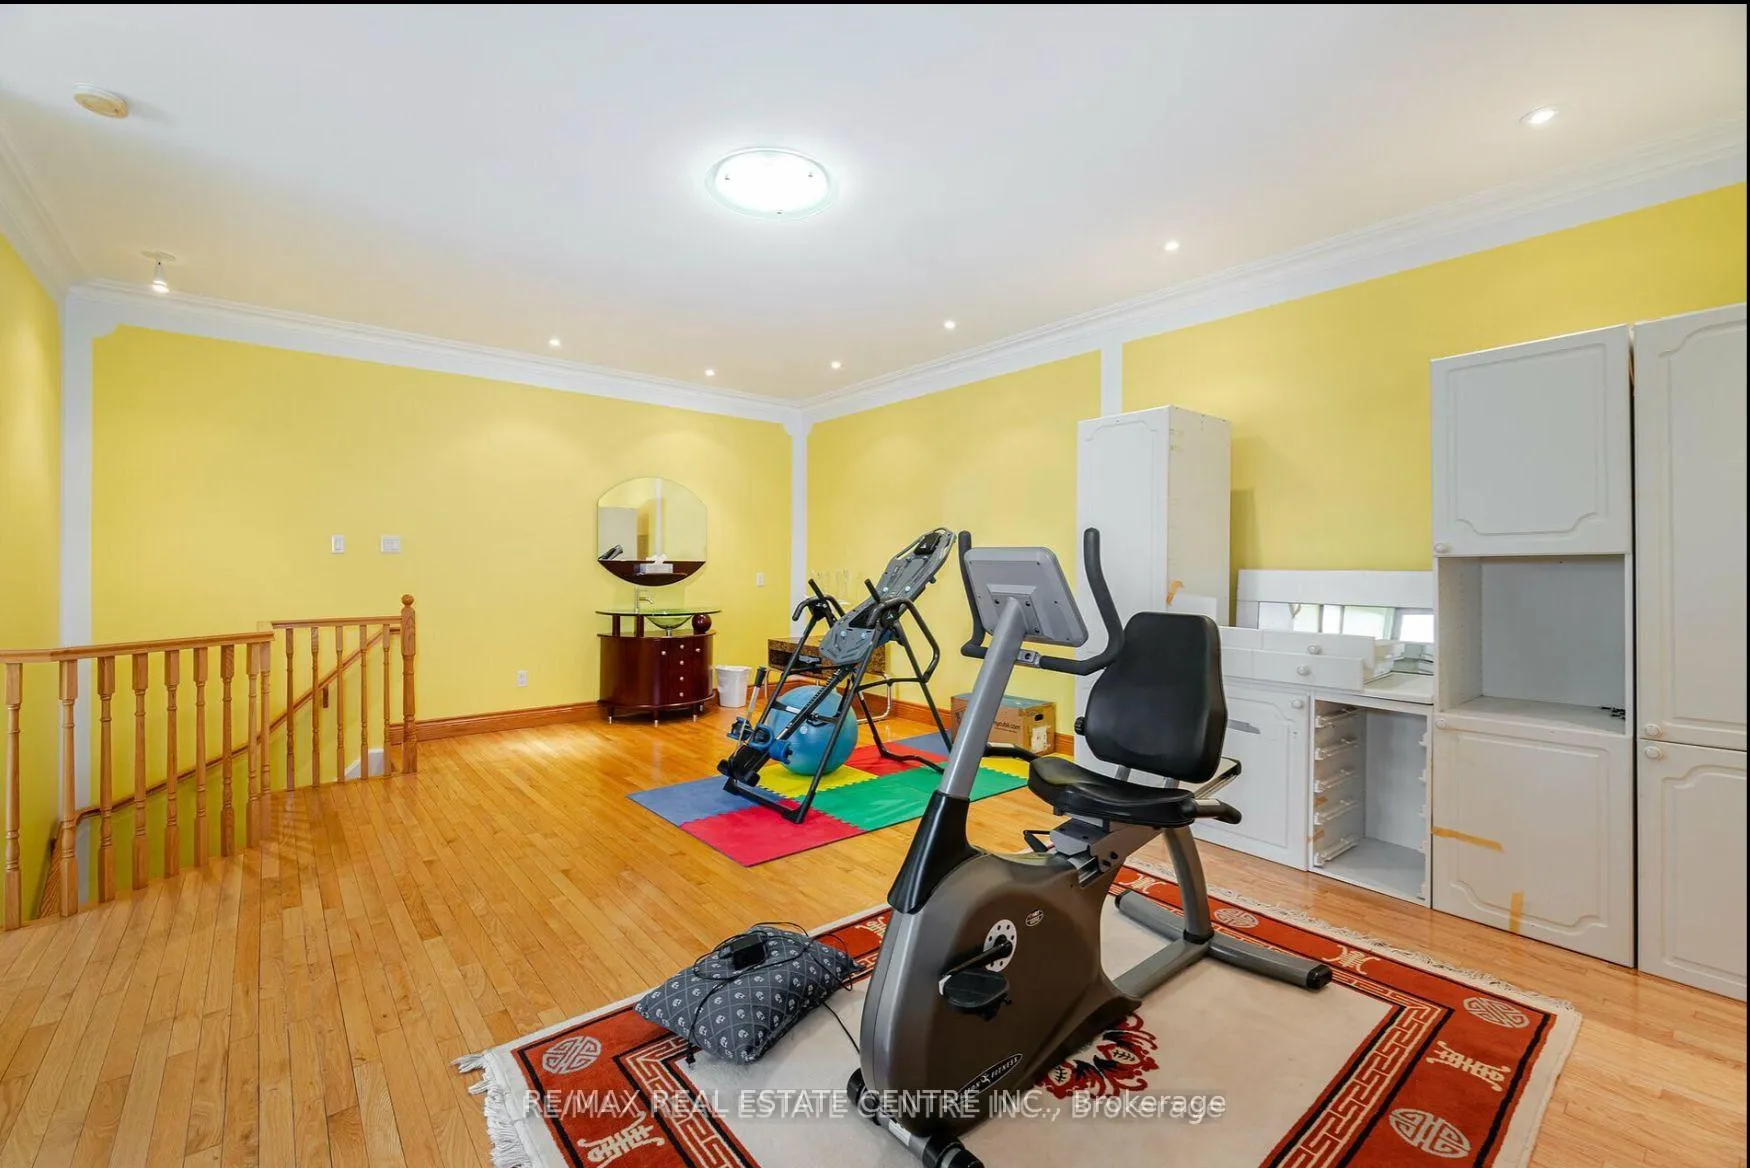
- Loft6.40 x 4.84Third level, Hardwood Floor, Pot Lights, Closet
- Kitchen6.64 x 4.84Second level, Hardwood Floor, Pot Lights, Granite Counters
- Kitchen8.22 x 6.40Ground level, Coffered Ceiling(s), Pot Lights, Double Doors
- Living Room7.62 x 4.87Ground level, Coffered Ceiling(s), Pot Lights, Overlooks Backyard
- Family Room6.90 x 6.18Ground level, Coffered Ceiling(s), Fireplace, Overlooks Garden
- Dining Room4.87 x 4.26Ground level, Coffered Ceiling(s), Pot Lights, Overlooks Park
- Library—Ground level, Fireplace, Pot Lights, Large Window
- Office—Basement level, Granite Floor, Pot Lights, 3 Pc Ensuite
Washrooms
- 3-piece, Basement
- 4-piece, Second
- 5-piece, Second
- 6-piece, Second
- Area
- Brampton
- Municipality
- Brampton
- Neighbourhood
- Toronto Gore Rural Estate
- Main cross streets
- The Gore Road/CastleMore Road
- Directions
- Front
- Waterfront
- None
- MLS® number
- W13233180
- Data source
- Toronto Regional Real Estate Board
- Listed on
- 2026-06-03
- Updated on
- 2026-07-09
- Days on market
- 134 days
- Possession date
- 2026-07-31
- Possession type
- Flexible
- Co-op commission
- 2.5%HST Included
- Seller
- Listed by
- RE/MAX REAL ESTATE CENTRE INC.
Home Market Value
Current home valuation for 2 Edgeforest Drive, Brampton, Toronto Gore Rural Estate, Brampton, ON. Listed for $3,899,999
HOMEH Estimate
—
Estimated Sales Range
—
HOMEH Estimate for 2 Edgeforest Drive, Brampton, Toronto Gore Rural Estate
Calculated with a real agent's CMA method — 45+ years of experience, codified. Not an AI guess.
For the owner
Is this your home? Track its value.
Get this home's HOMEH Estimate by email once a month, with how many homes are for sale around you.
Mortgage Payment Calculator
Compare up to 4 down payment scenarios
20% required for homes $1.5M or more
$780,000
| Scenario 1 | Scenario 2 | Scenario 3 | Scenario 4 | |
|---|---|---|---|---|
−Down payment | % $ | % $ | % $ | % $ |
+CMHC insurance | $0 | $0 | $0 | $0 |
=Total mortgage | $3,119,999 | $2,924,999 | $2,729,999 | $2,534,999 |
Amortization | ||||
Mortgage rate | % | % | % | % |
| Payment frequency | ||||
=Mortgage payment | $15,233monthly | $14,281monthly | $13,329monthly | $12,377monthly |
Land Transfer Tax
$83,975
$83,975
Around this home
No schools found nearby
Data provided by OpenStreetMap & Fraser Institute School Rankings
Ask HOMEH
New!Hi there!
👋Text or call (416) 301-9001
Recommended for you
Based on homes you've looked at.
No recommended properties found.
Nearby similar homes
No nearby properties found.
More real estate resources
Other homes nearby
Explore this area
Nearby neighbourhoods
No nearby listings available.