
2 Jubilee Court
Brampton (Northgate), ON L6S 2H2
- 4+1Bedrooms
- 3Bathrooms
- 2Garage
- 1500–2000Sq Ft
- $6,467Tax
- 60×116 ftLot Size
 Estimated Value:$845,956See Free Estimate Report

Sale & Price History for 2 Jubilee Court, Brampton, Northgate
| Start Date | End Date | Price | Event | MLS# |
|---|---|---|---|---|
| No listing history available | ||||
Real estate boards require you to or to see the full details of this property.
*Sold prices and complete sale & price history are regulated data. Under the Trust in Real Estate Services Act, 2002 (TRESA) and the rules of the Real Estate Council of Ontario (RECO), and pursuant to the Multiple Listing Service® rules of the Canadian Real Estate Association (CREA) and the Toronto Regional Real Estate Board (TRREB), this information may be shown only to registered users who have agreed to the applicable terms of use (a Virtual Office Website, or "VOW," arrangement). HOMEH Inc., Brokerage therefore provides it to signed-in members only. Creating an account is free and takes under a minute.
About 2 Jubilee Court, Brampton, Northgate
Summarized Description
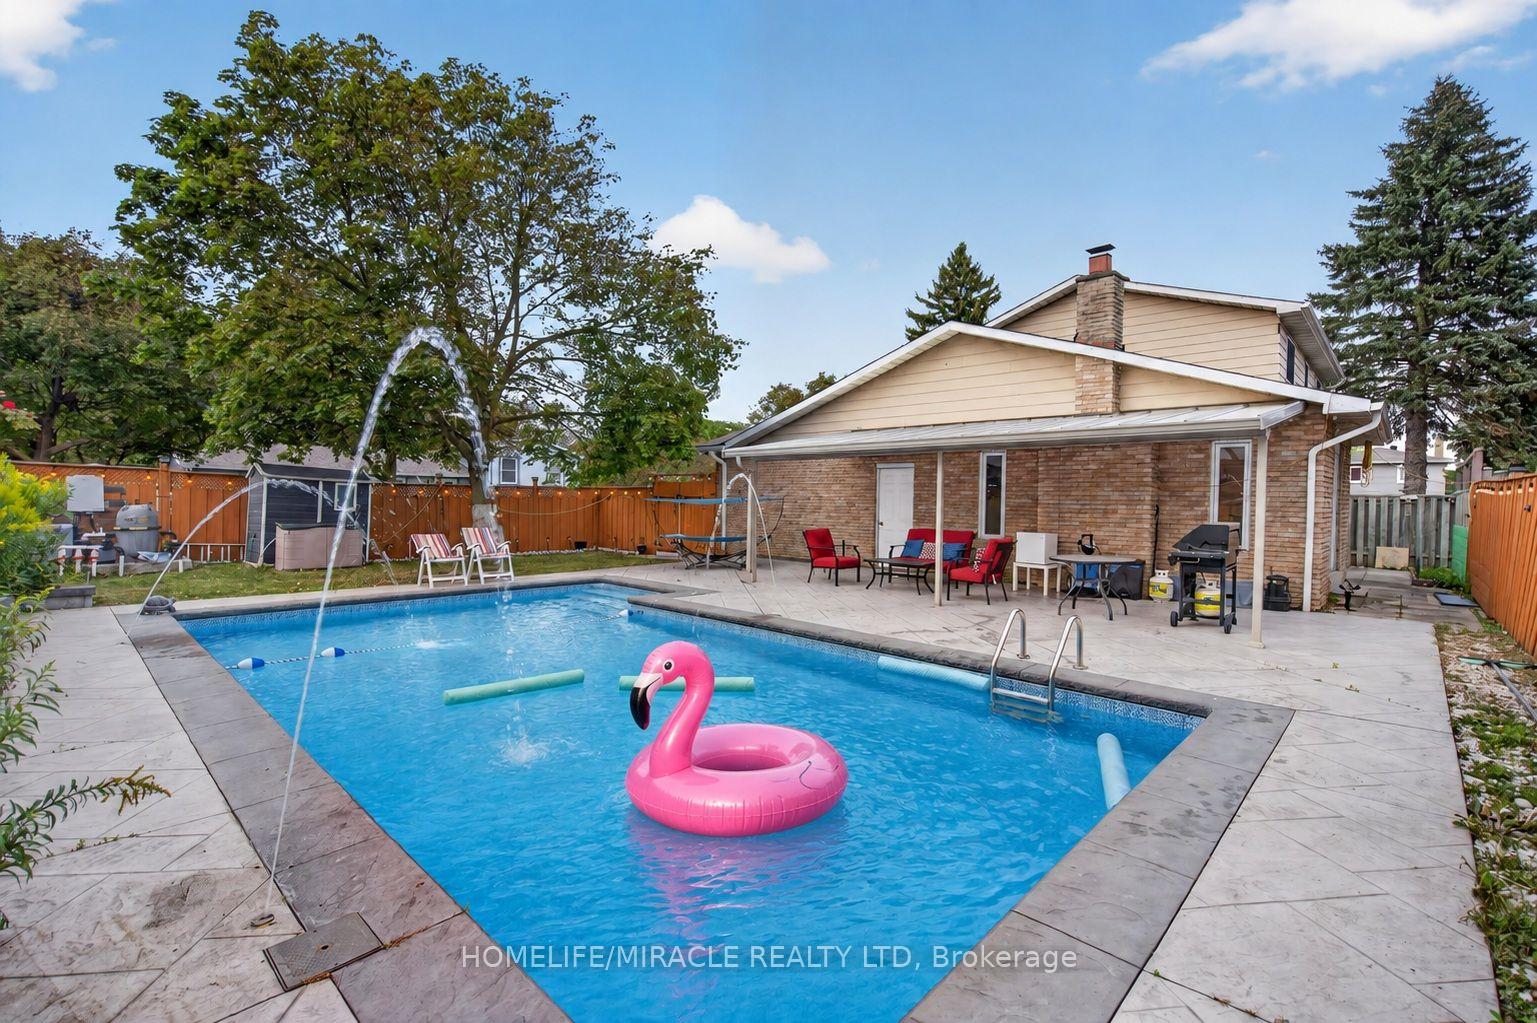
- Spacious corner lot with a heated inground pool.
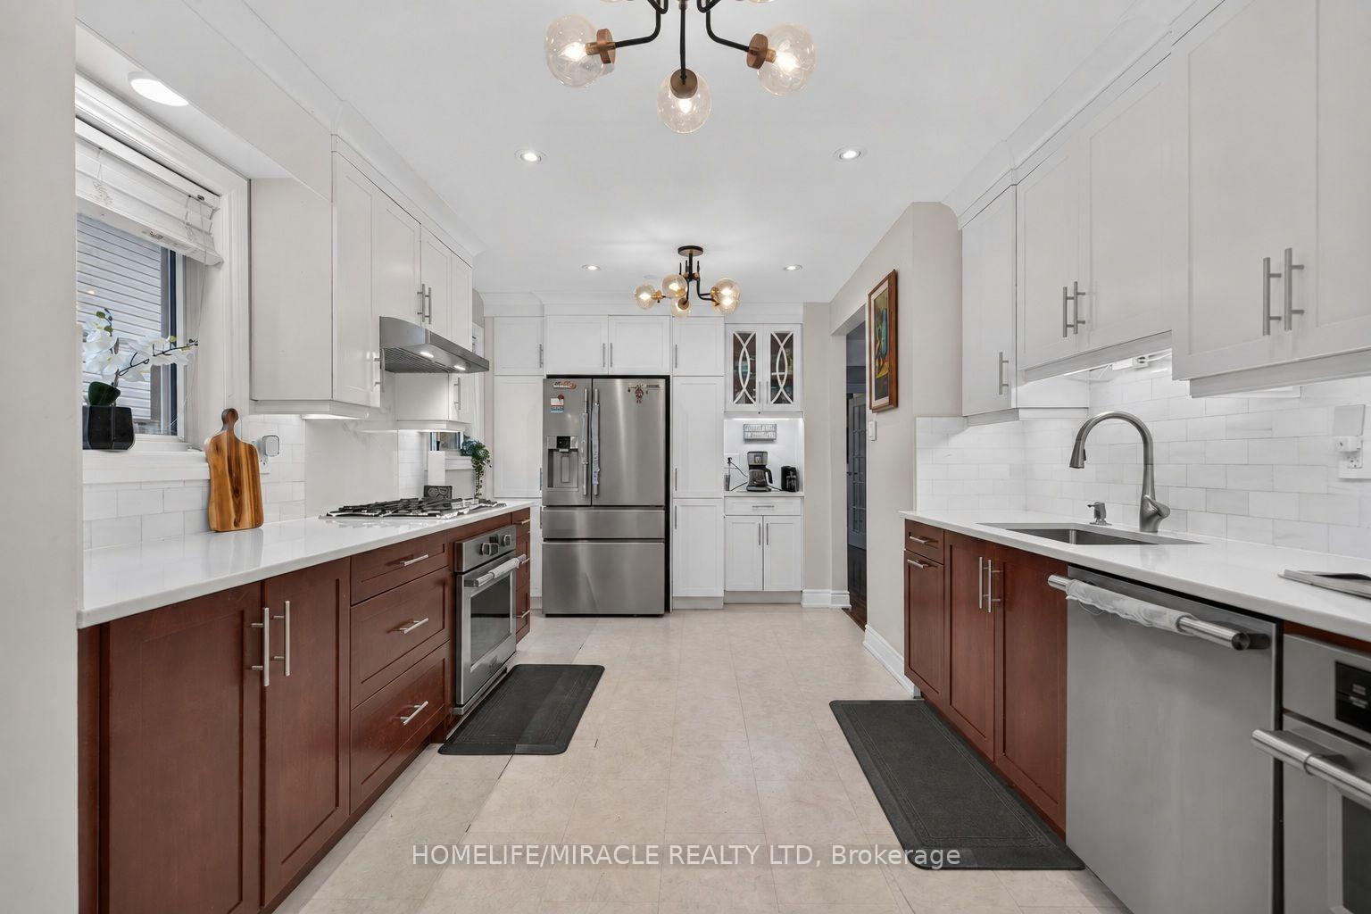
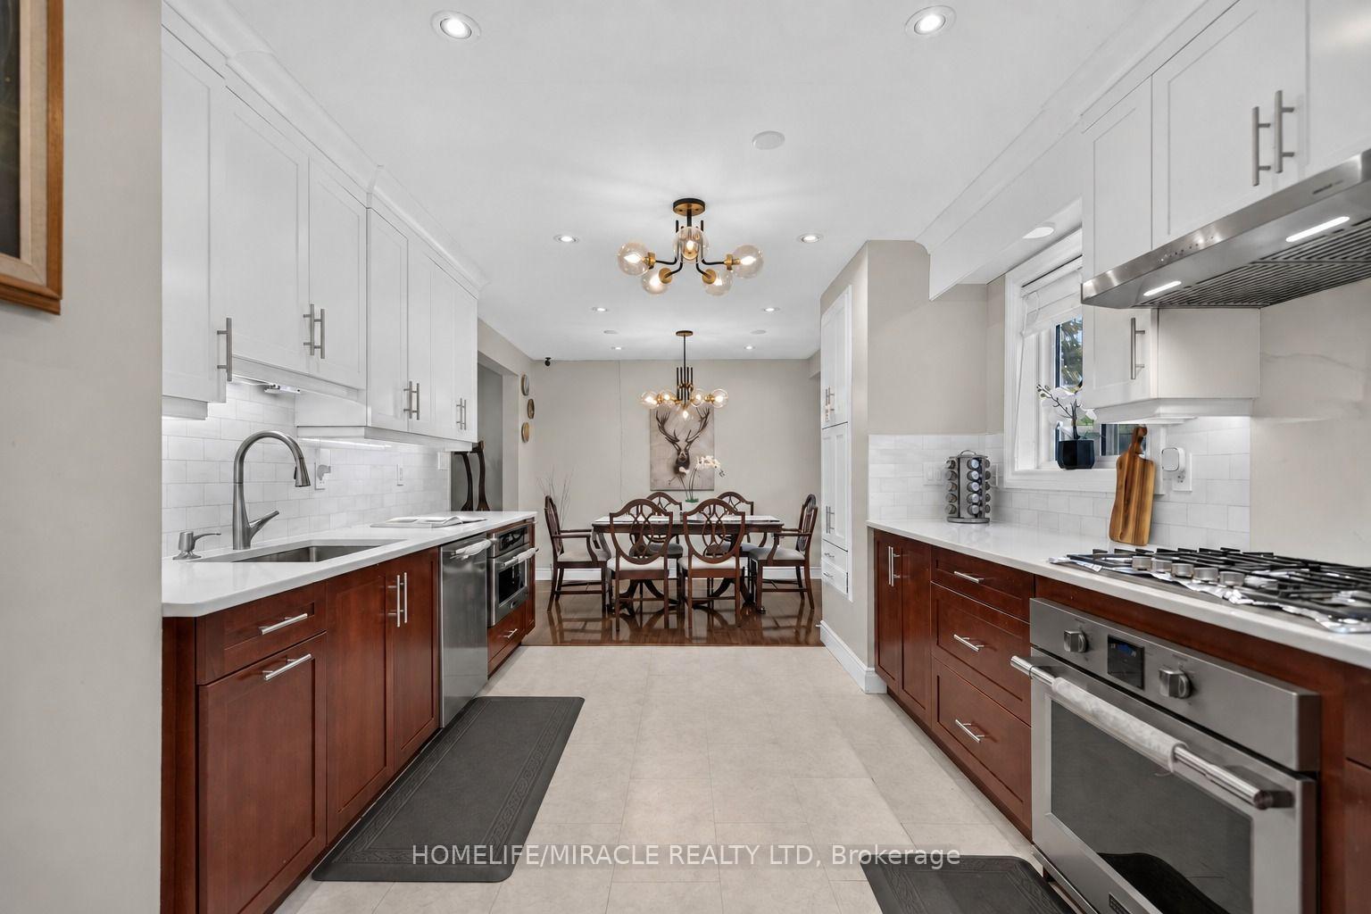
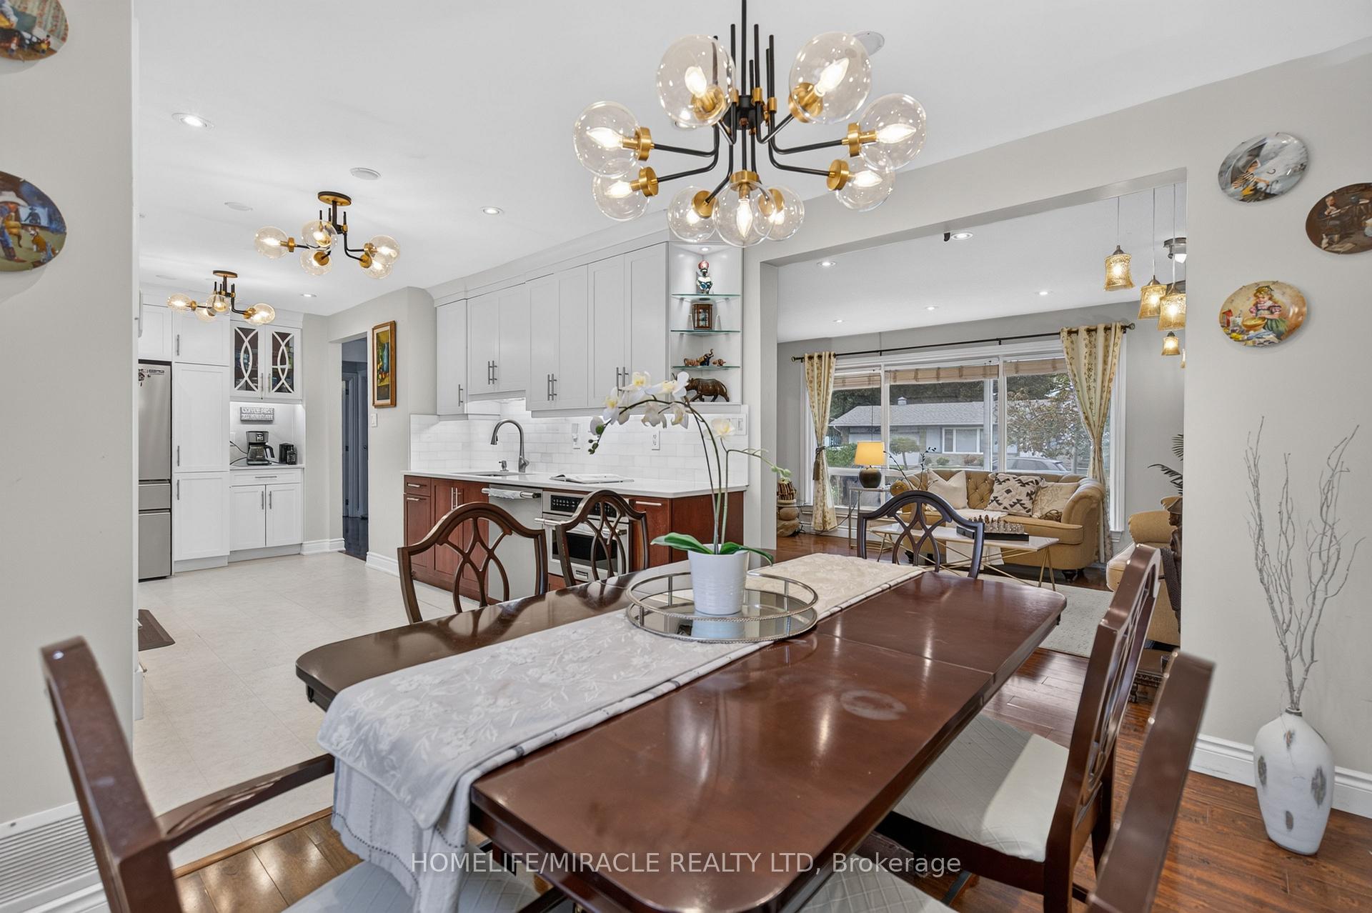
- Fully renovated kitchen with modern style.
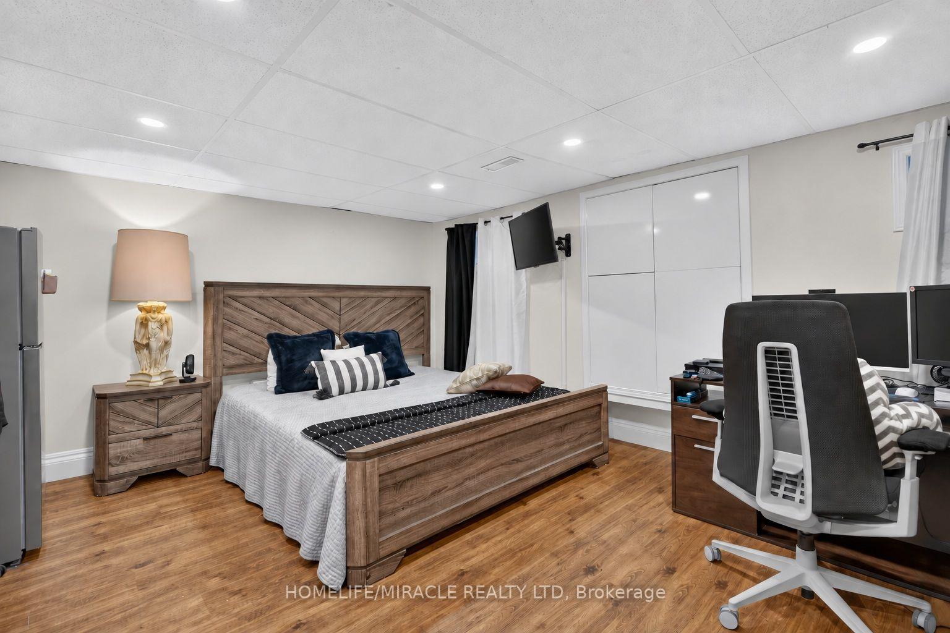
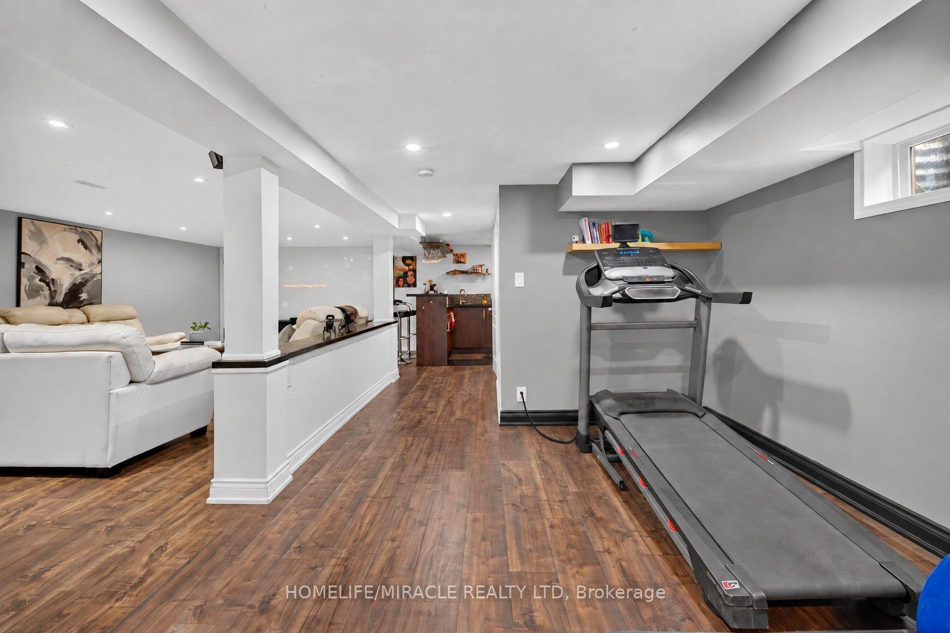
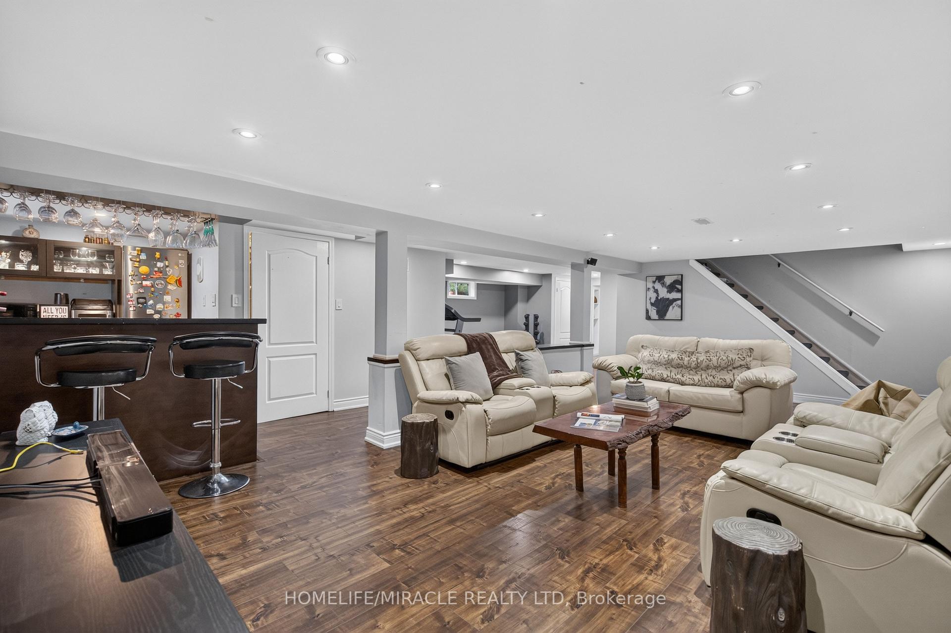
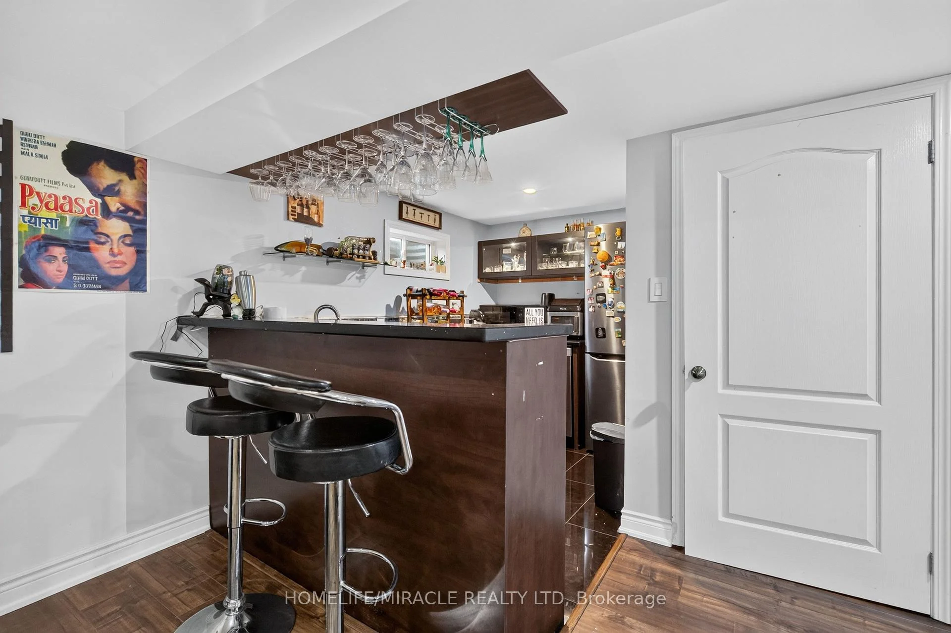
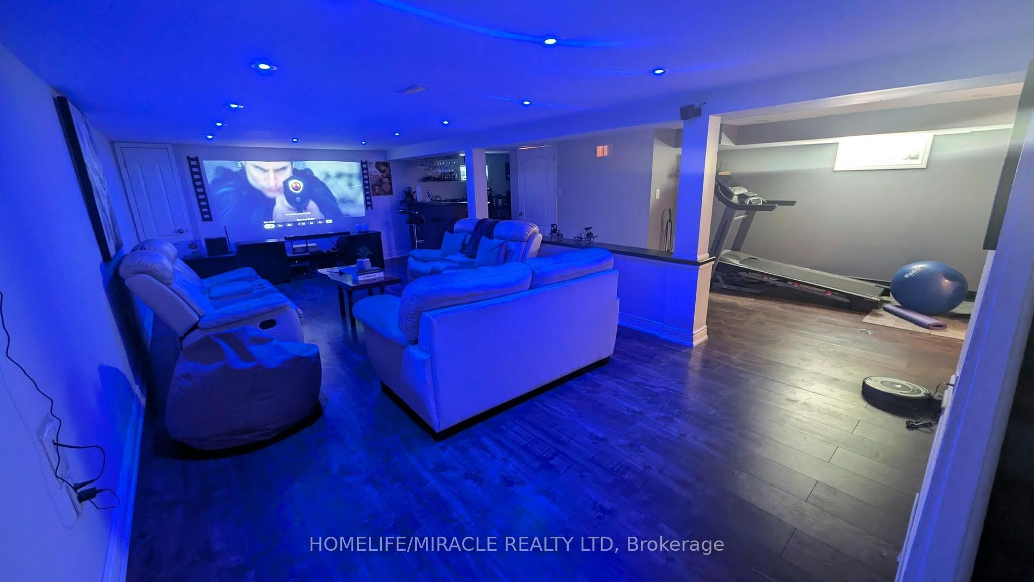
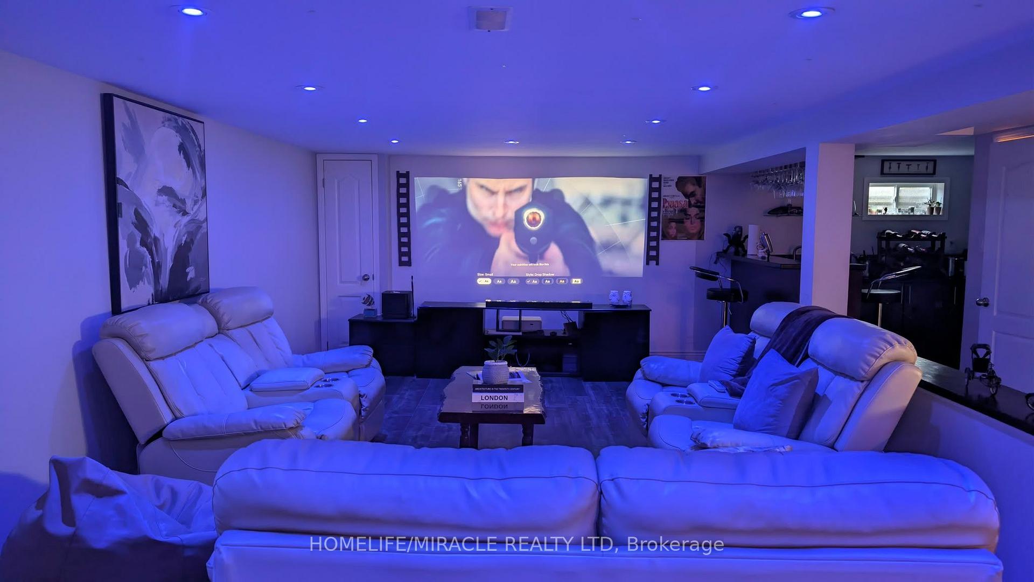
- Finished basement with guest bedroom and bar.
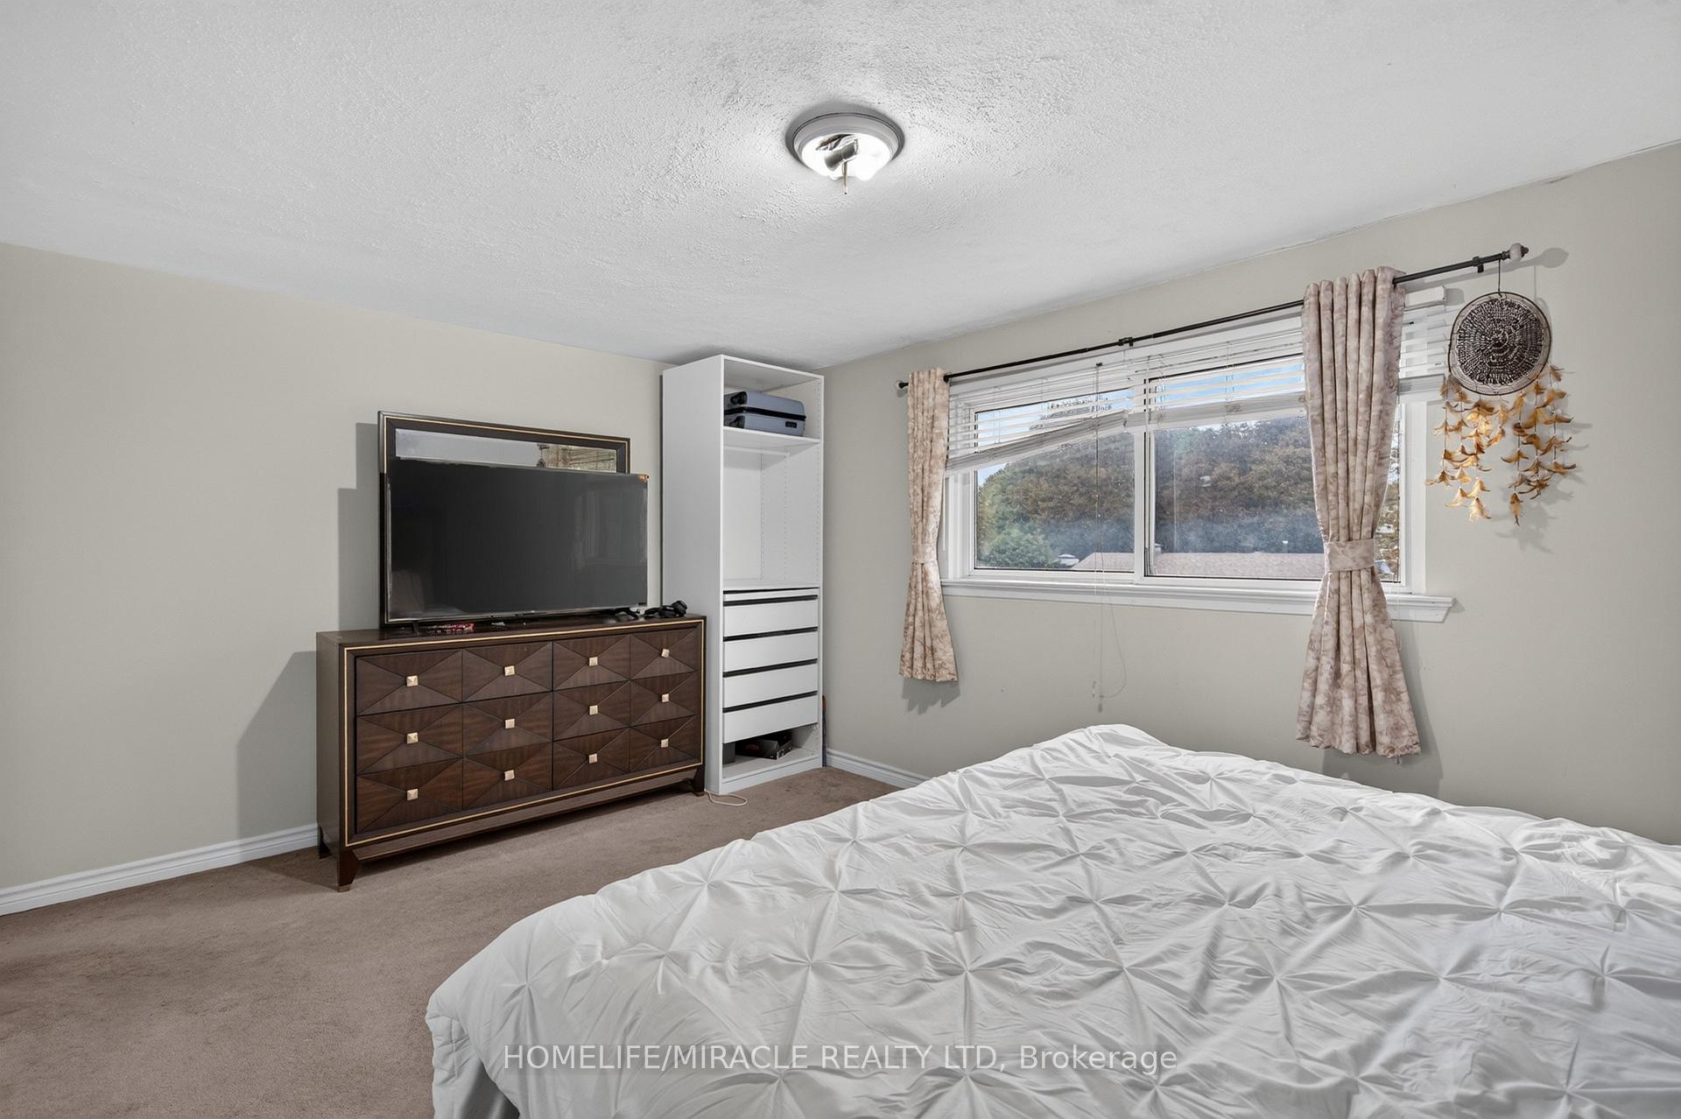
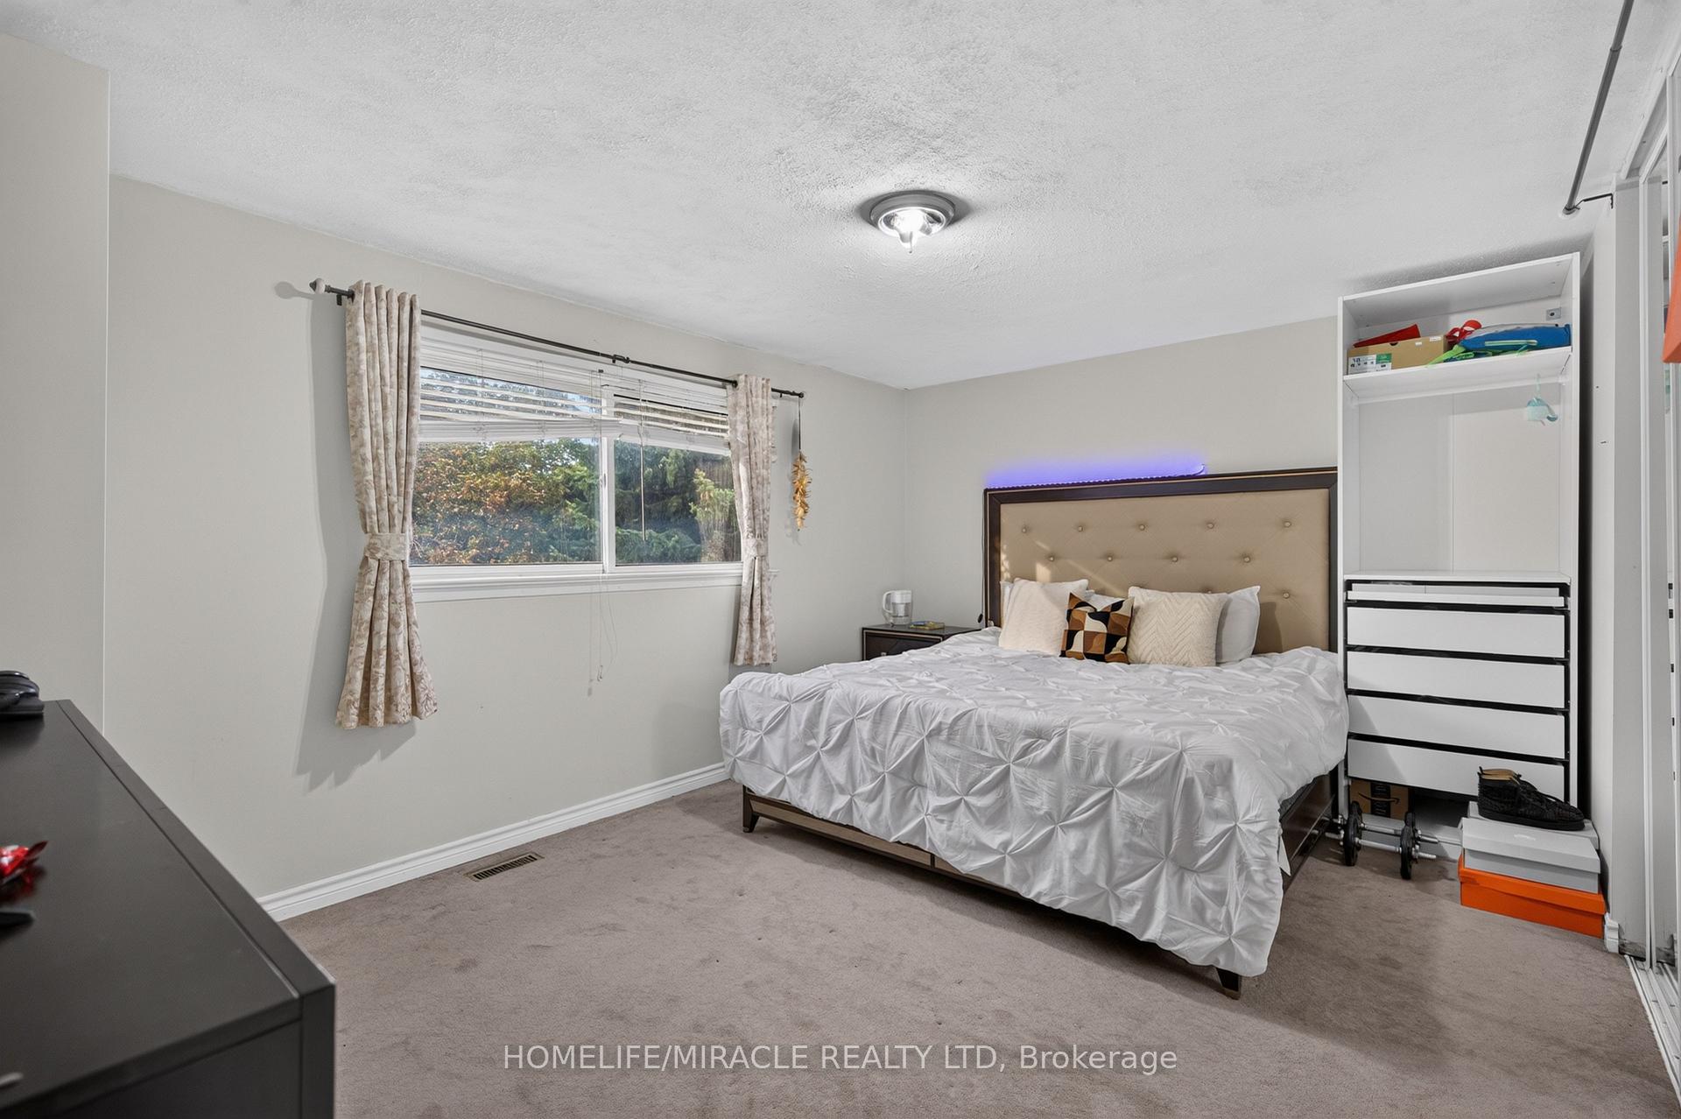
- Four spacious bedrooms for family comfort.
- Two-car garage and ample parking available.
- Close to schools, parks, and shopping.
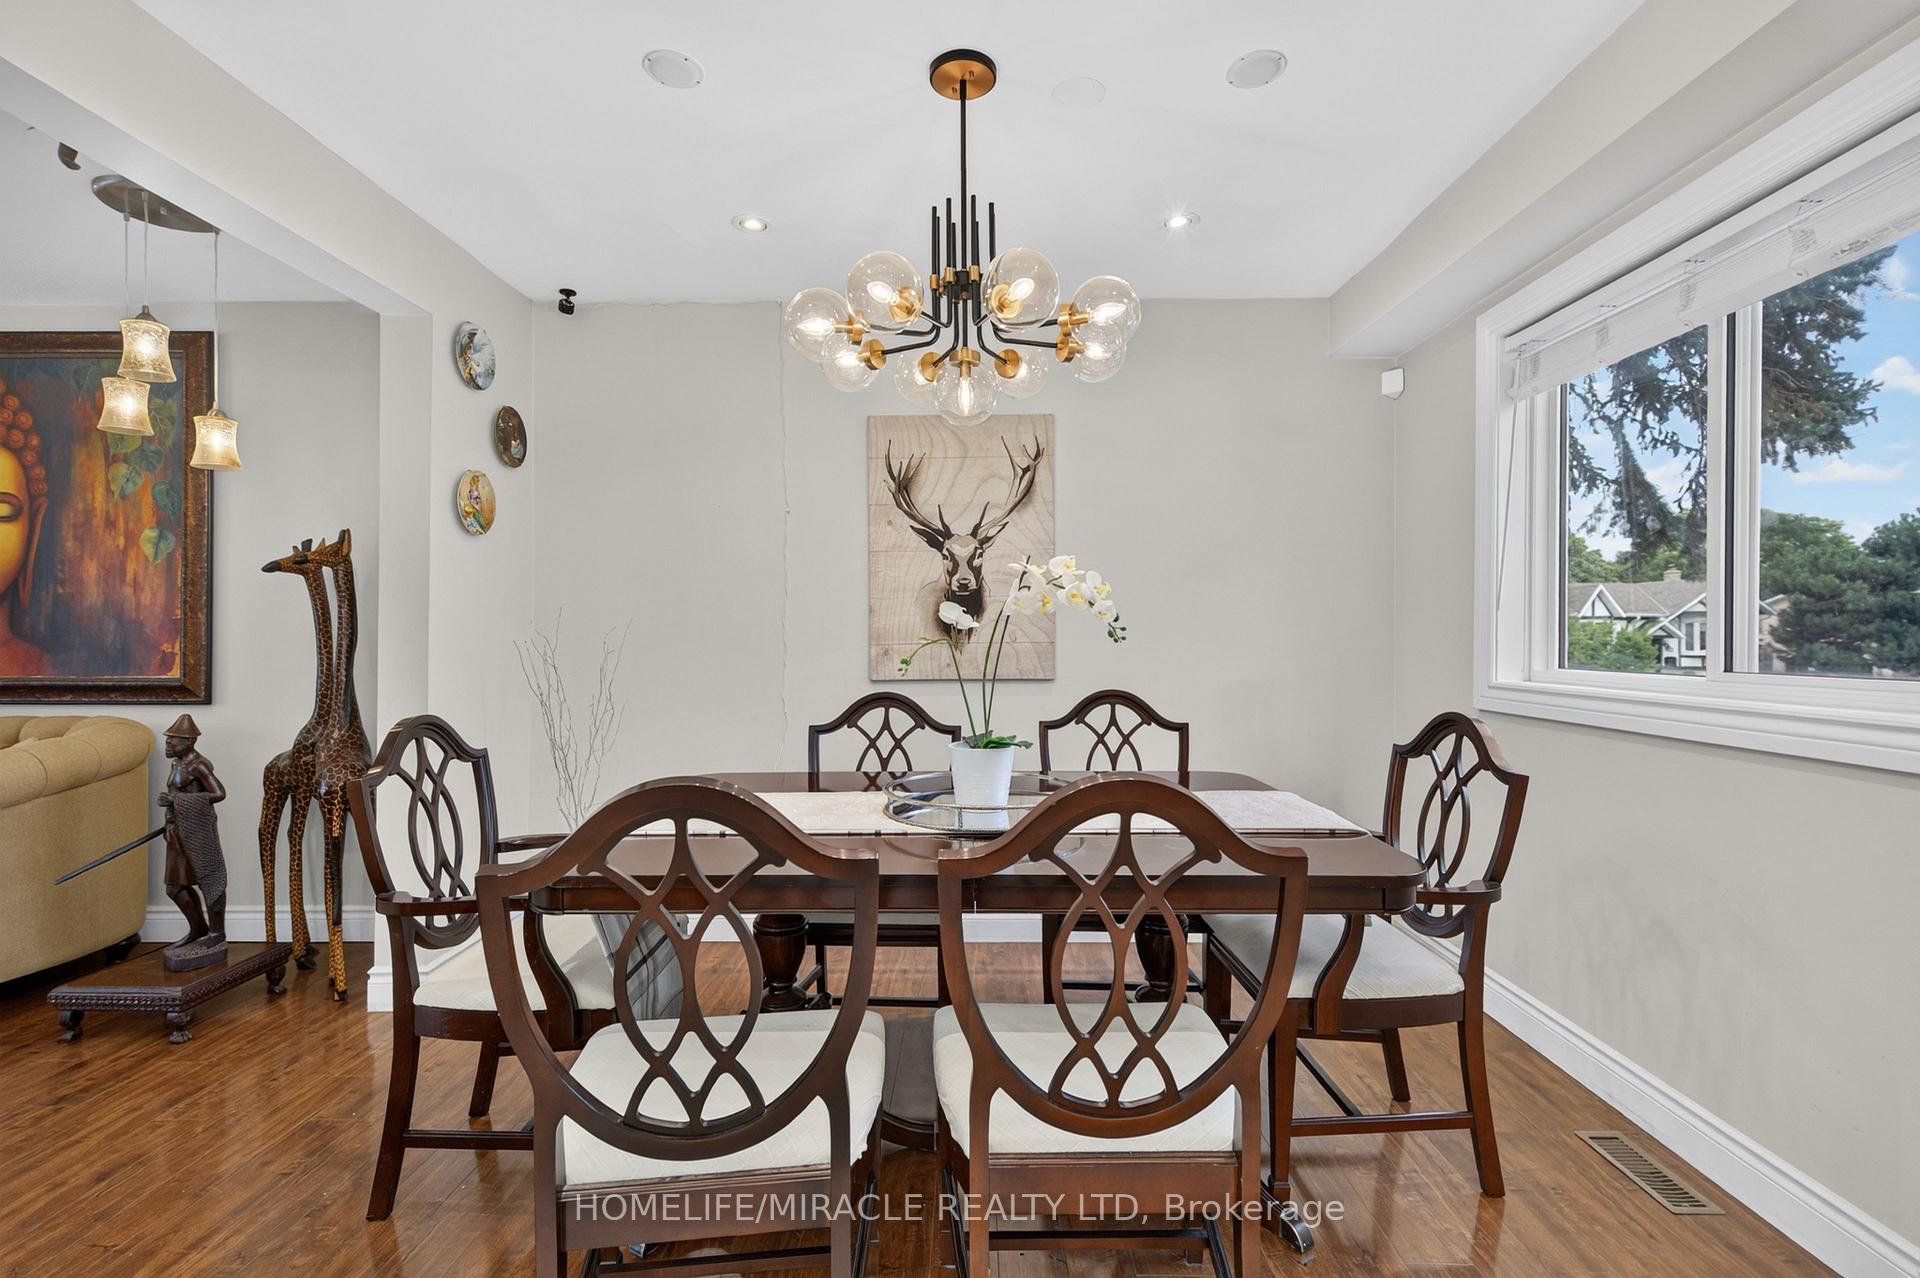
- Ideal for entertaining with separate living areas.
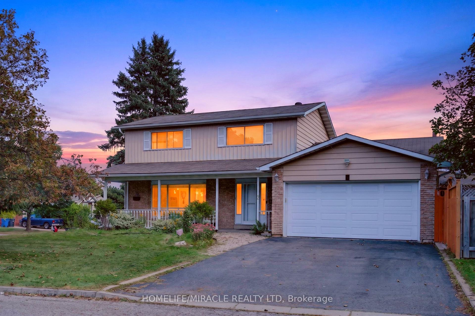
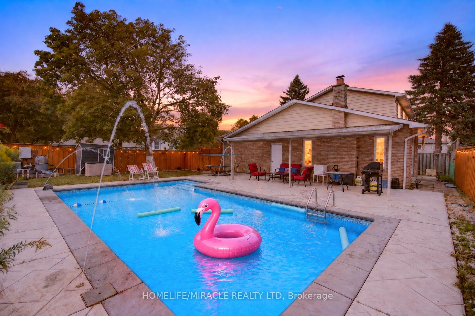
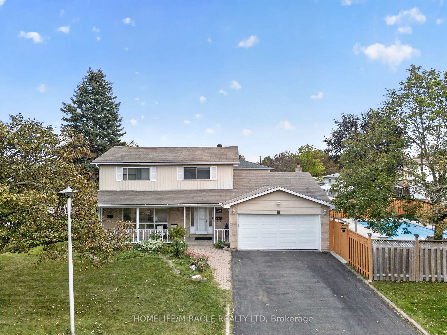
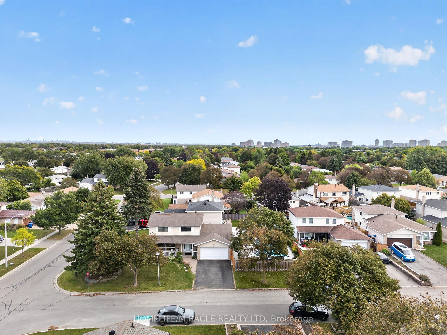
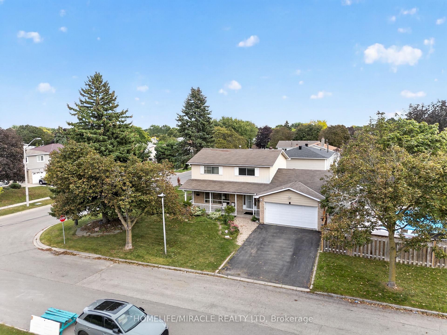
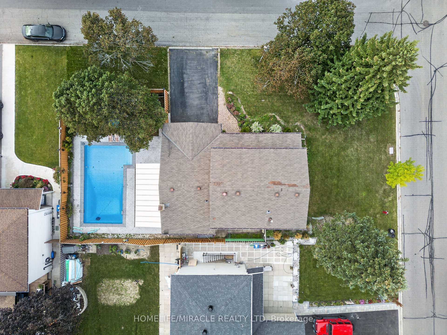
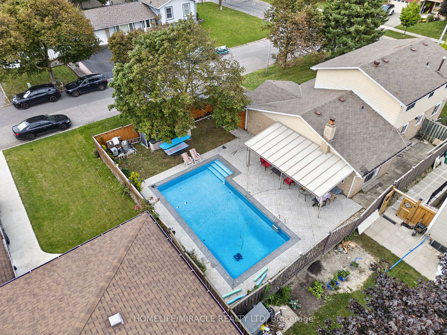
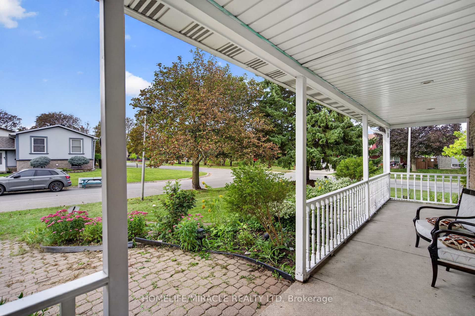
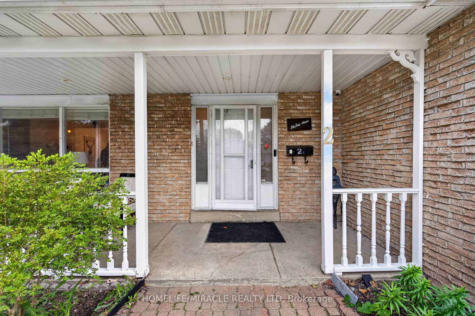
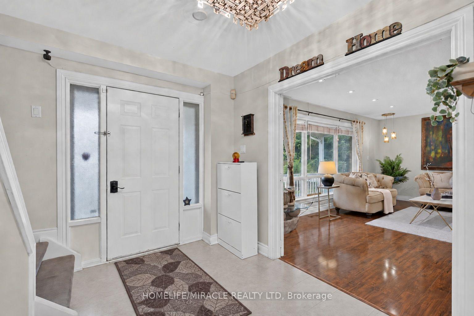
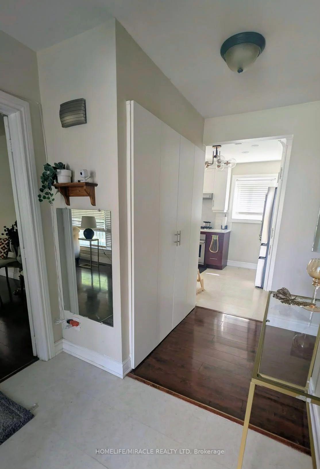
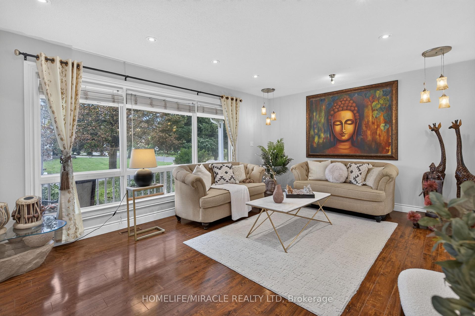
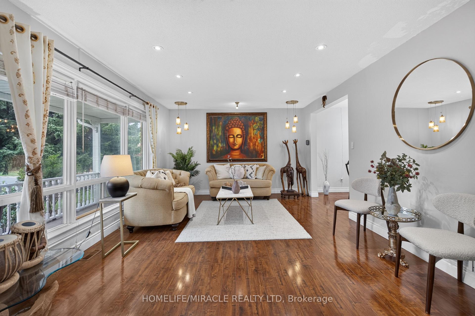
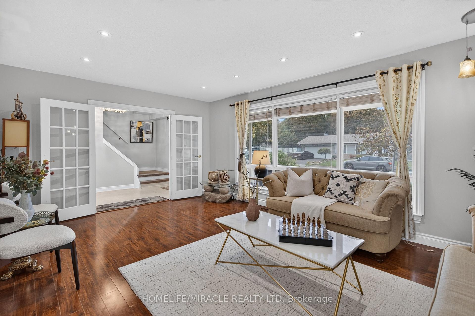
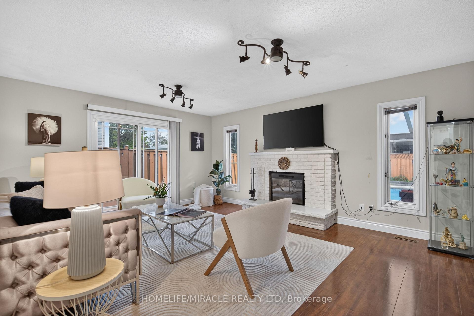
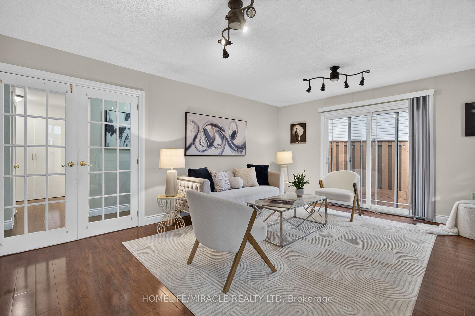
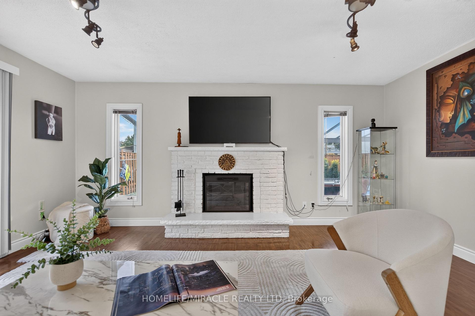
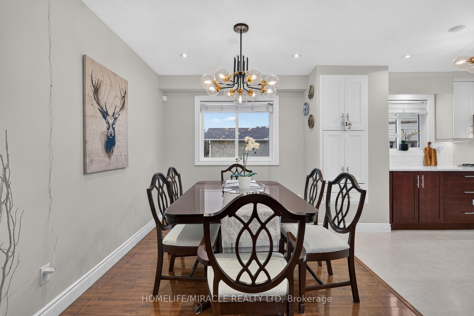
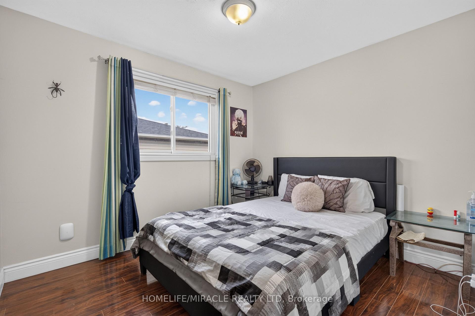
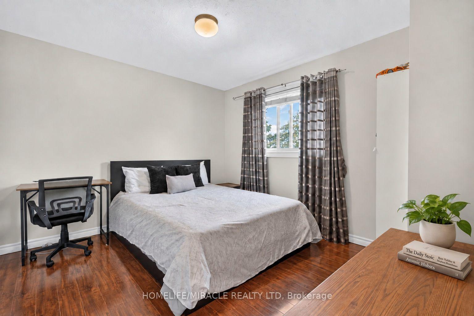
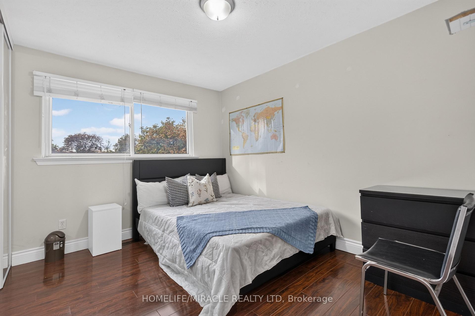
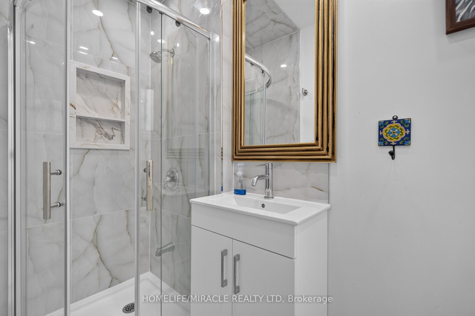
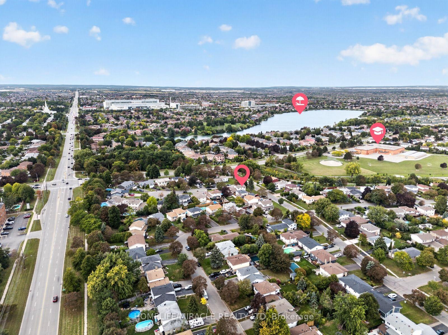
Discover exceptional living at 2 Jubilee Court, an impressive corner lot residence directly across from Jefferson Park in a sought-after Brampton neighbourhood.Positioned on a generous 60.4' x 115' lot, this home combines spacious interiors with an inviting outdoor retreat. The fully fenced backyard features a full-size heated inground pool; an idyllic setting for sun-filled afternoons, intimate gatherings and memorable summer evenings.Inside, separate living, dining and family rooms offer elegant spaces to entertain and unwind. The fully renovated kitchen brings contemporary style and everyday functionality to the heart of the home. Upstairs, four spacious bedrooms and a full bathroom provide comfort for the whole family. The finished basement extends the living space with a guest bedroom, a dedicated bar area and a projector screen setup, perfect for movie nights and relaxed evenings at home.A two-car garage and four-car driveway provide parking for up to six vehicles.An extensive appliance package adds exceptional convenience, including three refrigerators, two laundry sets, two dishwashers and two microwaves.Ideally located near Professor's Lake, Don Doan Trail and local schools, including Chinguacousy Secondary School's sought-after SciTech program. The home also offers convenient access to Brampton Civic Hospital, transit, shopping, dining and everyday essentials.With its substantial corner lot, beautifully renovated kitchen and private poolside setting, 2 Jubilee Court offers a distinctive opportunity to enjoy an elevated lifestyle in an established Brampton community.
Key Facts & Features
Property Costs
- Annual Property Tax Amount
- $6,467
- Land Transfer Tax Fee
- $14,975
Rental Items
- Rental Equipment
- Hot Water Tank Rental
- Basement Type
- Apartment, Full, Finished
Interior Features
- Interior Extras
- Auto Garage Door Remote, Bar Fridge, Built-In Oven, Countertop Range, Floor Drain, Storage, Water Heater, Water Softener
- Fireplace/Stove
- Yes
- Elevator
- No
Exterior Features
- Pool
- Inground, Salt
- Property Features
- Fenced Yard, Hospital, Lake/Pond, Park, Public Transit, School
Building
- Building Type
- Detached
- Building Style
- 2-Storey
Construction
- Exterior Finish
- Brick
- Roof
- Shingles
- Foundation Details
- Concrete
- Special Designation
- Unknown
Lot
- Lot Front
- 60.40 ft
- Lot Depth
- 115.73 ft
Inclusions
- Inclusions
- All existing kitchen appliances on the main floor and basement kitchen, including refrigerator (three fridge in total), stove, Conventional Oven, two dishwasher, and microwave, if applicable. Two washer and Two dryer included. All existing electrical light fixtures, window coverings, and permanent fixtures included. HVAC equipment included. Property to be delivered vacant, clean, and free of all personal belongings on closing.
Exclusions
- Exclusions
- All furniture, decorative items, and personal belongings.
Parking & Garages
- Garage Type
- Attached
- Garage Spaces
- 2
- Parking Spaces
- 4
- Total Garage And Parking Spaces
- 6
Heating & Cooling
- Heat Source
- Gas
- Heat Type
- Forced Air
- Air Conditioning
- Central Air
- Water
- Municipal
- Sewers
- Sewer
- Bedrooms
- 4 + 1
- Washrooms
- 3
- Kitchens
- 1
- Family / bonus room
- Yes
Room sizes
- Bedroom 3—Second level
- Family Room—Main level
- Kitchen—Main level
- Living Room—Main level
- Primary Bedroom—Second level
- Bedroom 2—Second level
- Recreation—Basement level
- Media Room—Basement level
- Bedroom 4—Second level
- Dining Room—Main level
- Bedroom—Basement level
Washrooms
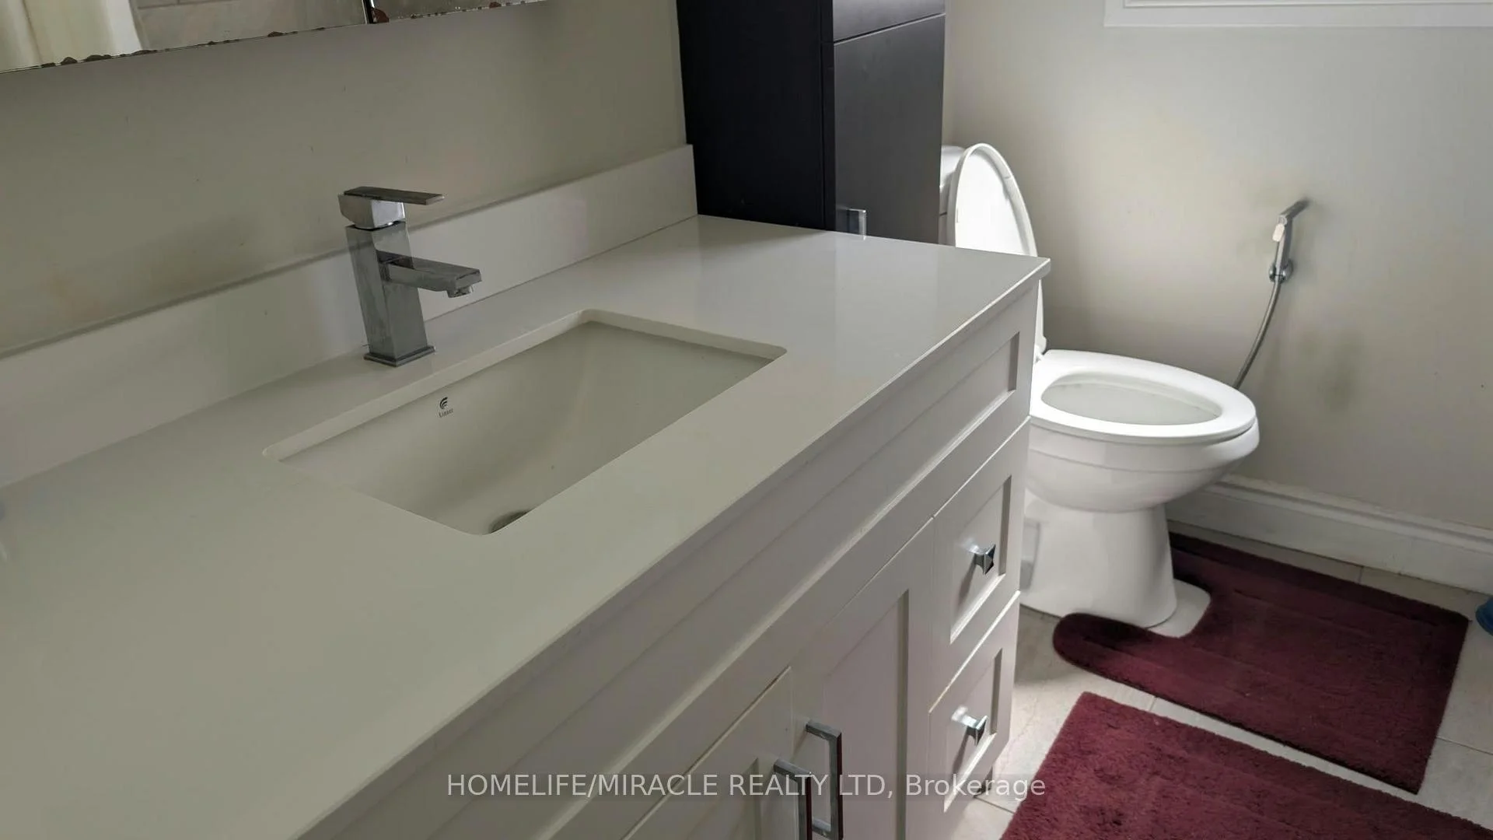
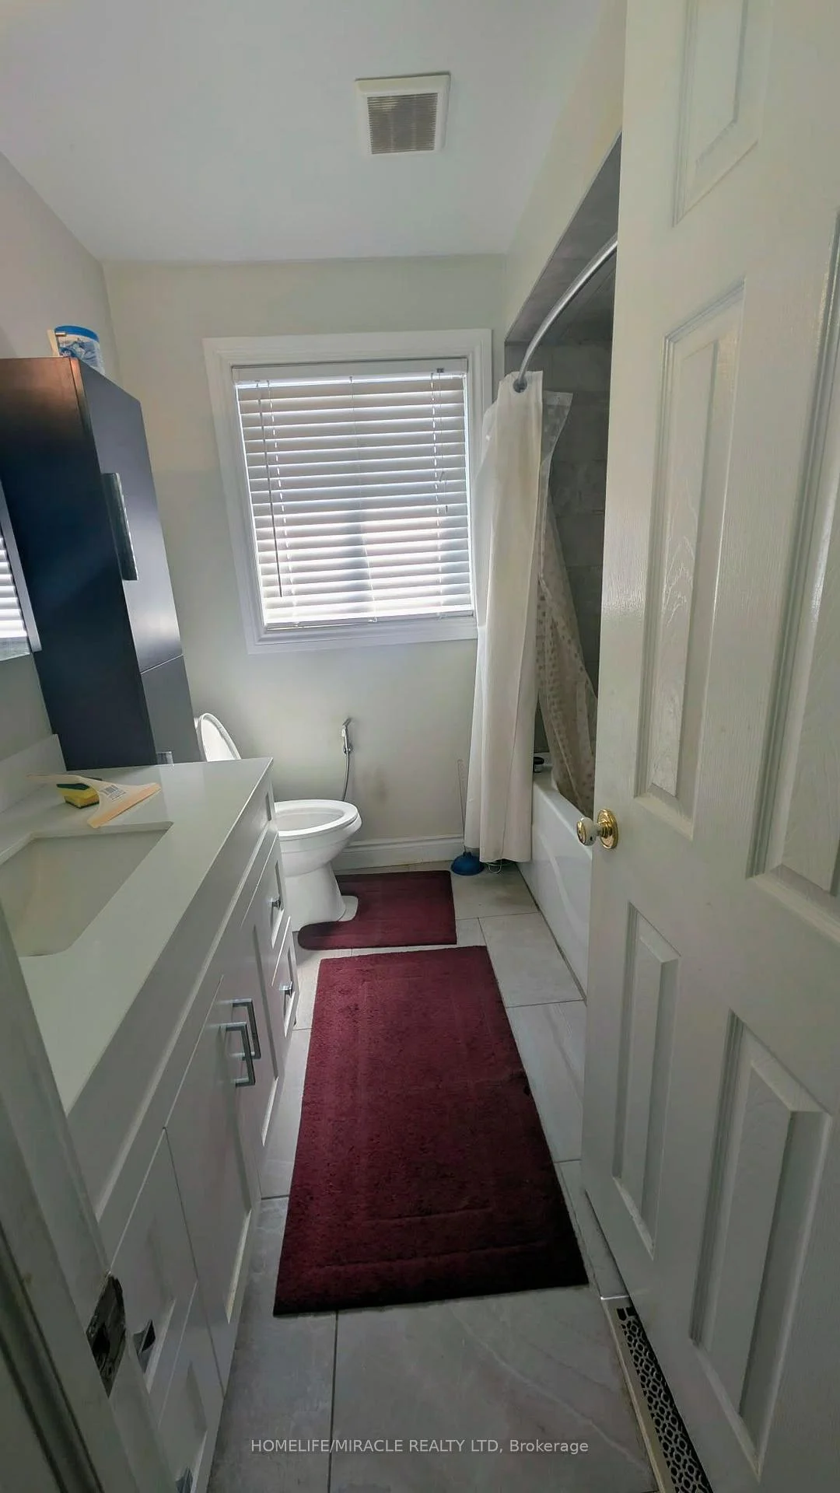
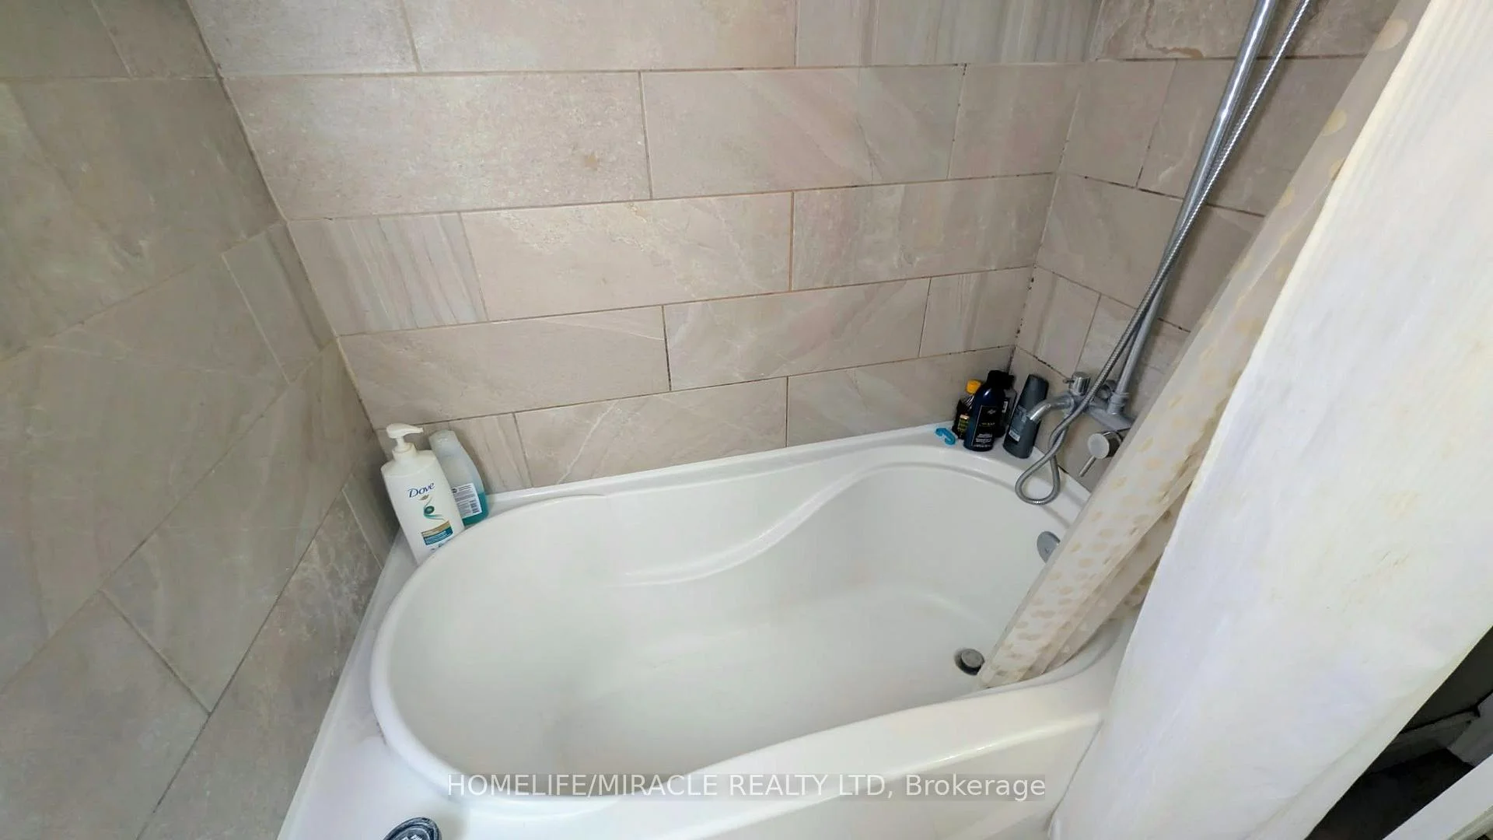
- 3-piece, Main
- 3-piece, Second
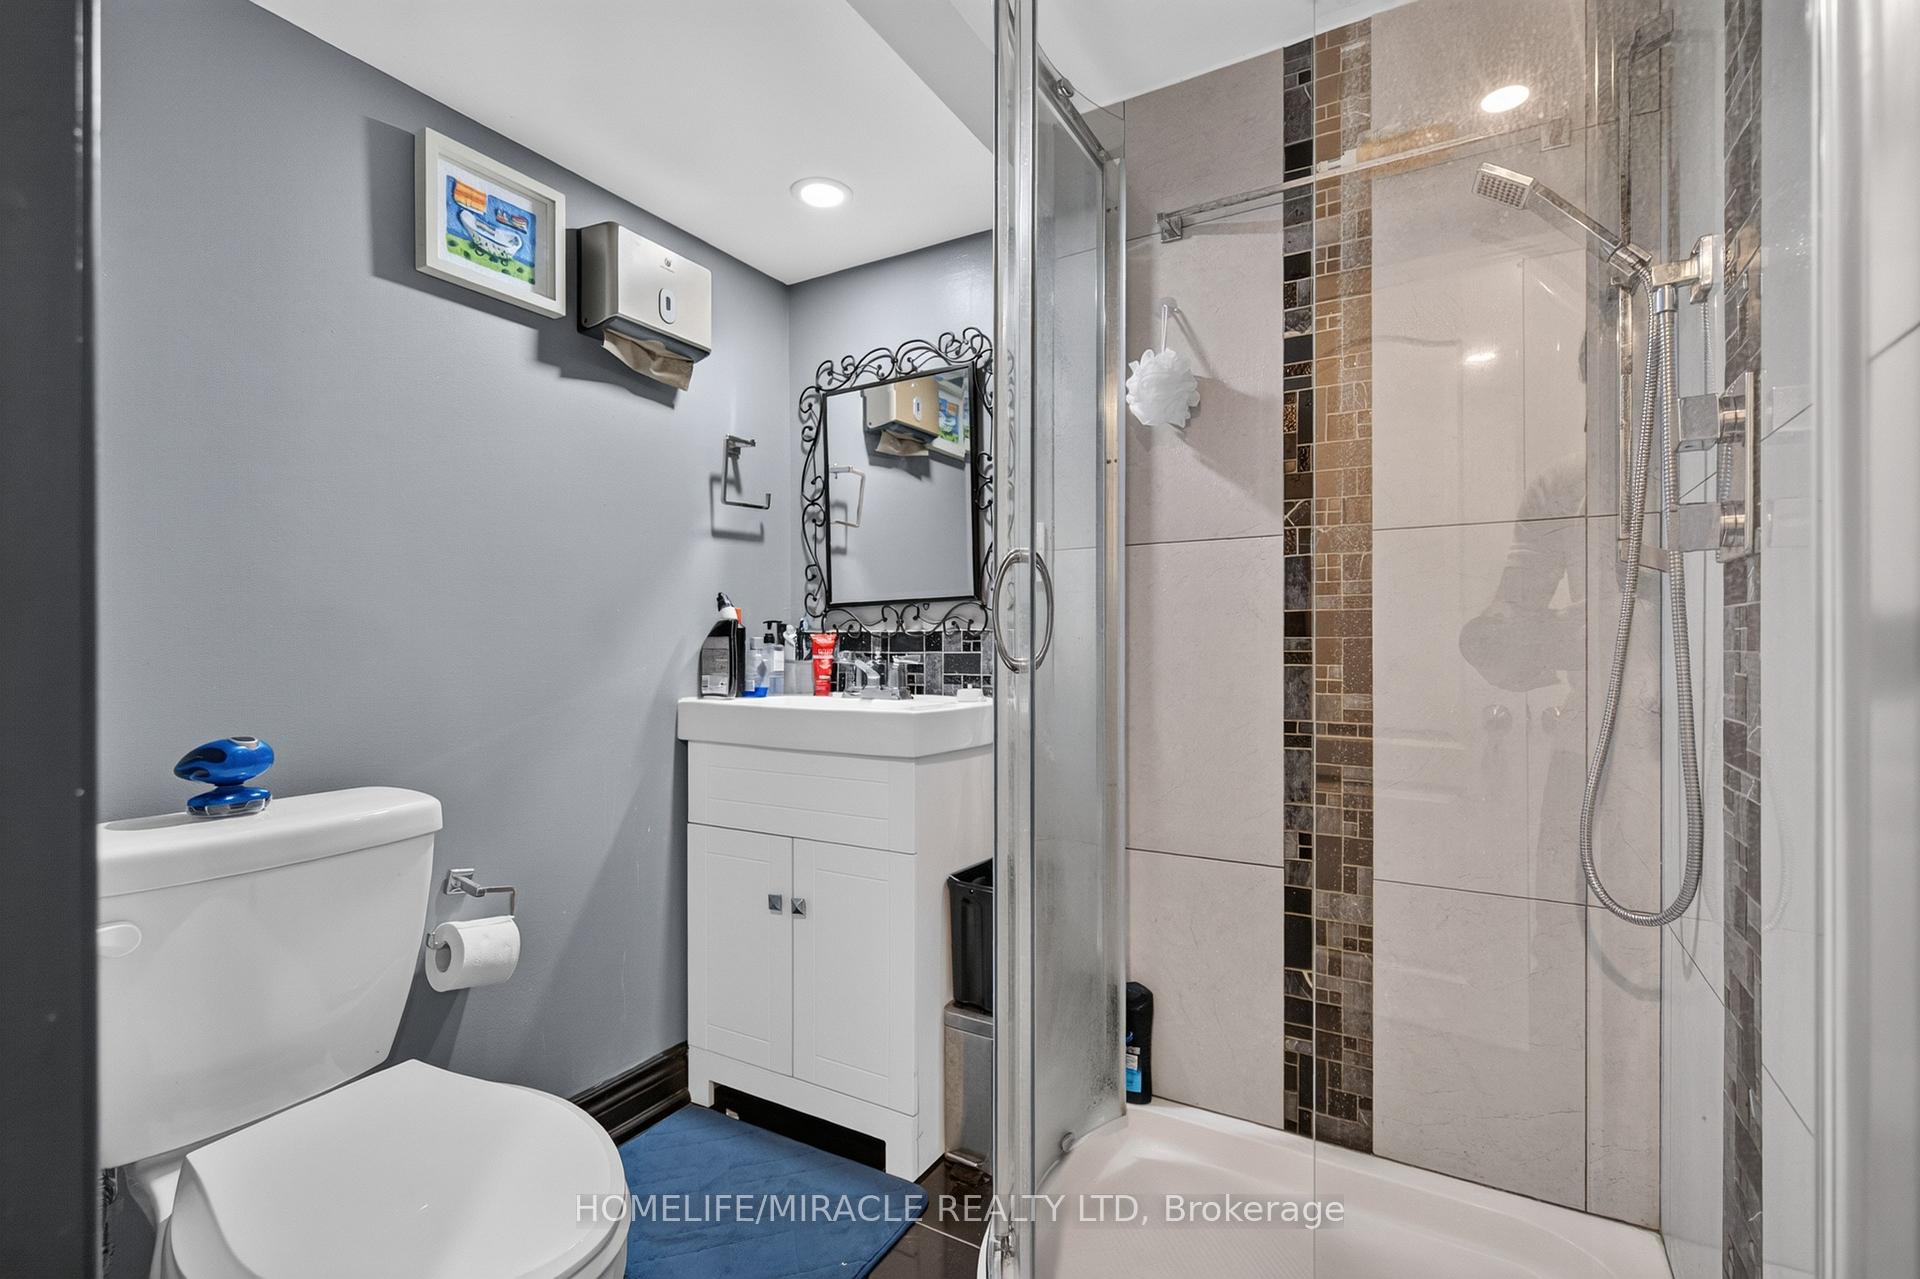
- 3-piece, Basement
- Municipality
- Brampton
- Neighbourhood
- Northgate
- Main cross streets
- Bramlea Road North & Williams Parkway
- Directions
- Bramlea Road North & Williams Parkway
- MLS® number
- W13816842
- Data source
- Toronto Regional Real Estate Board
- Listed on
- 2026-09-22
- Updated on
- 2026-10-01
- Days on market
- 23 days
- Possession type
- Flexible
- Co-op commission
- 2.5% -$50 MKT FEE + HST
- Seller
- Listed by
- HOMELIFE/MIRACLE REALTY LTD
Home Market Value
Current home valuation for 2 Jubilee Court, Brampton, Northgate, Brampton, ON. Listed for $925,000
HOMEH Estimate
$845,956
Estimated Sales Range
$744,441 - $947,471
HOMEH Estimate for 2 Jubilee Court, Brampton, Northgate
Calculated with a real agent's CMA method — 45+ years of experience, codified. Not an AI guess.
Mortgage Payment Calculator
Compare up to 4 down payment scenarios
5% on first $500K + 10% on $425,000 over $500K
$67,500
| Scenario 1 | Scenario 2 | Scenario 3 | Scenario 4 | |
|---|---|---|---|---|
−Down payment | % $ | % $ | % $ | % $ |
+CMHC insurance | $34,299 | $25,808 | $22,015 | $0 |
=Total mortgage | $891,774 | $858,308 | $808,265 | $740,000 |
Amortization | ||||
Mortgage rate | % | % | % | % |
| Payment frequency | ||||
=Mortgage payment | $4,354monthly | $4,191monthly | $3,946monthly | $3,613monthly |
Land Transfer Tax
$14,975
$14,975
Around this home
Data provided by OpenStreetMap & Fraser Institute School Rankings
Ask HOMEH
New!Hi there!
👋Text or call (416) 301-9001
Recommended for you
Based on homes you've looked at.
No recommended properties found.
Nearby similar homes
No nearby properties found.
More real estate resources
Other homes nearby
Explore this area
Nearby neighbourhoods
No nearby listings available.