
Unit 2205, 24 Hanover Road
Brampton (Queen Street Corridor), ON L6S 5K8
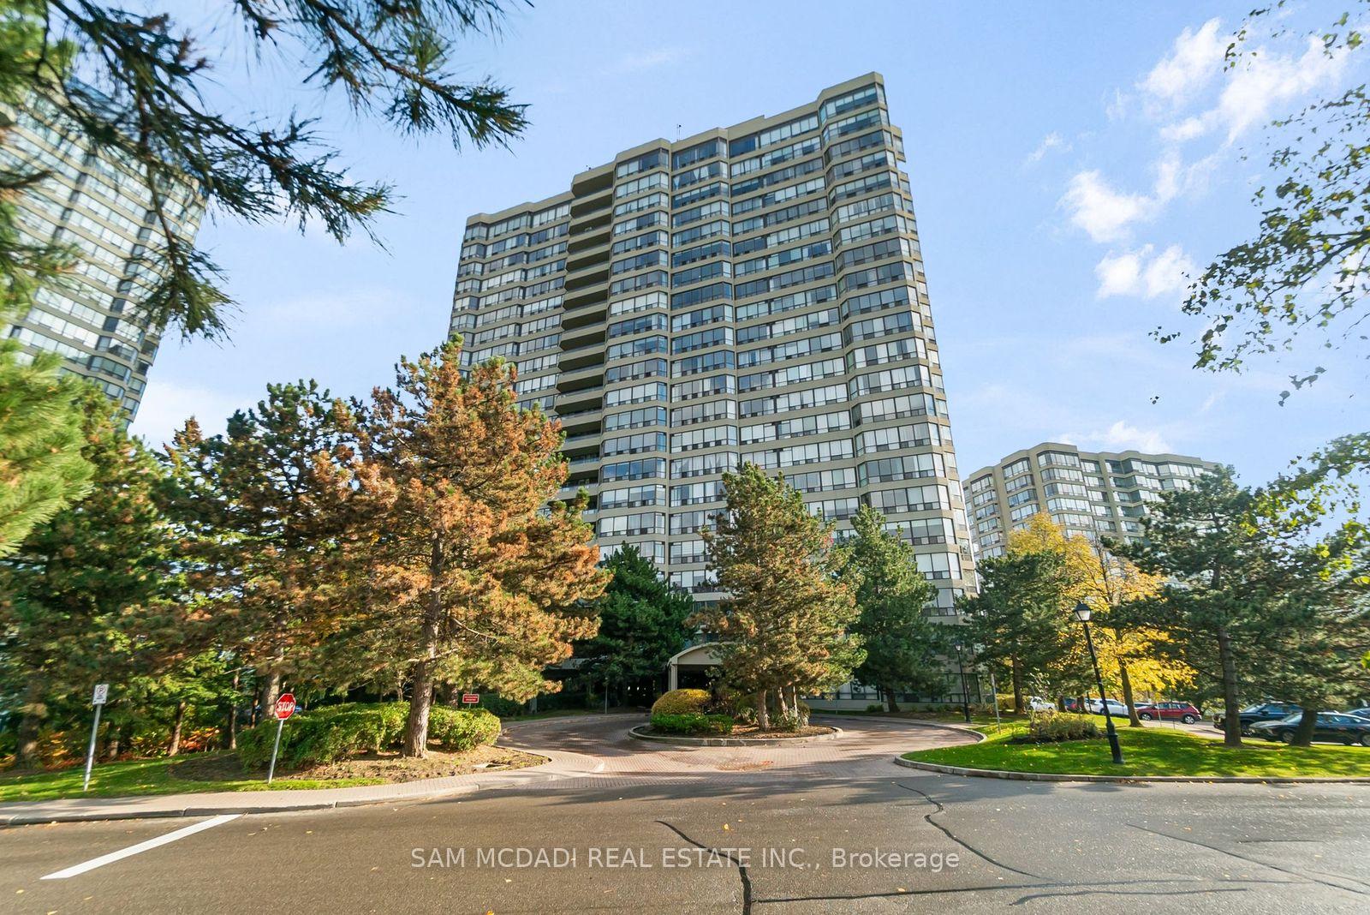
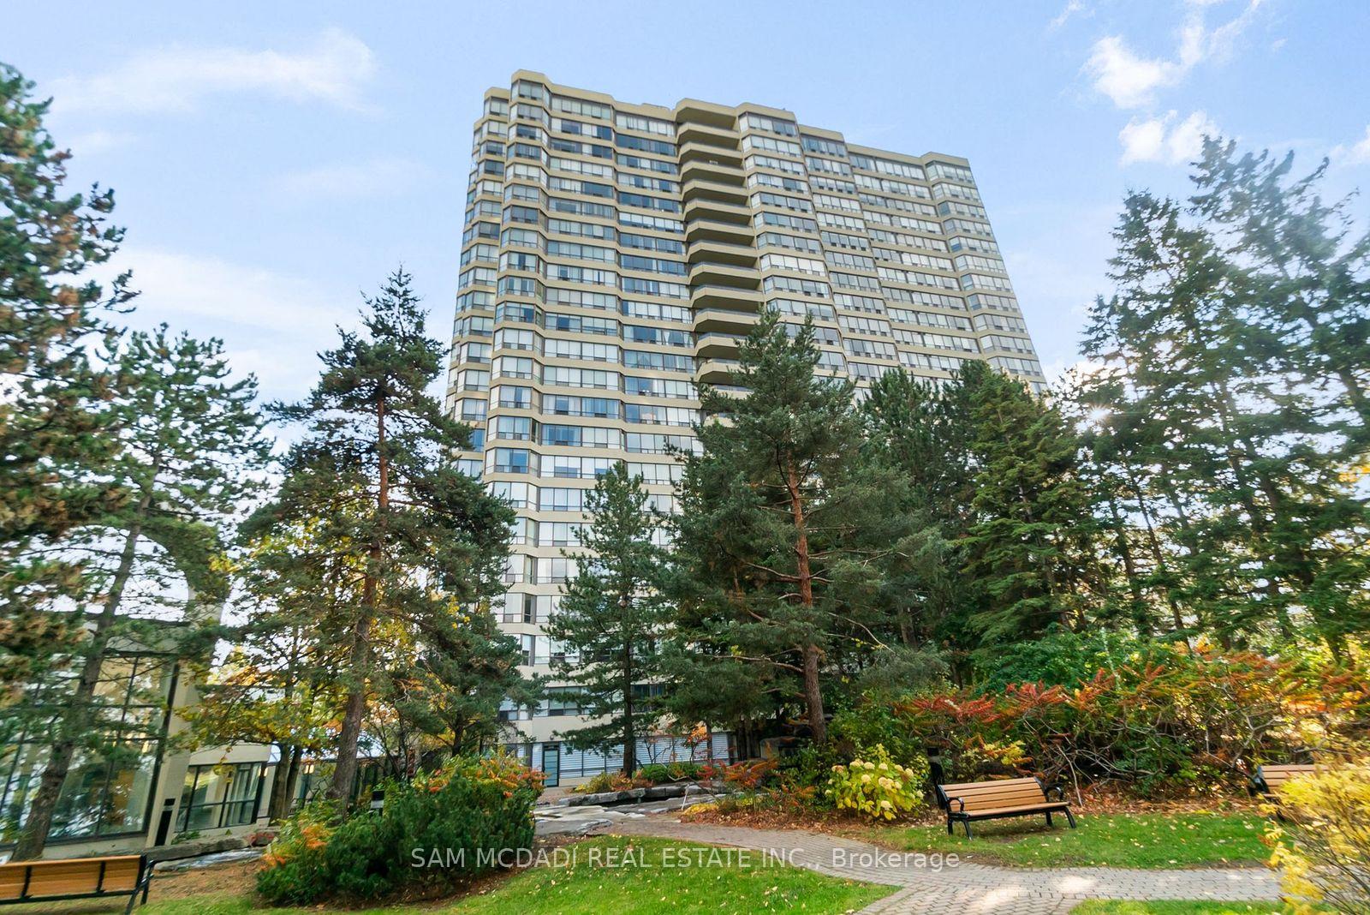
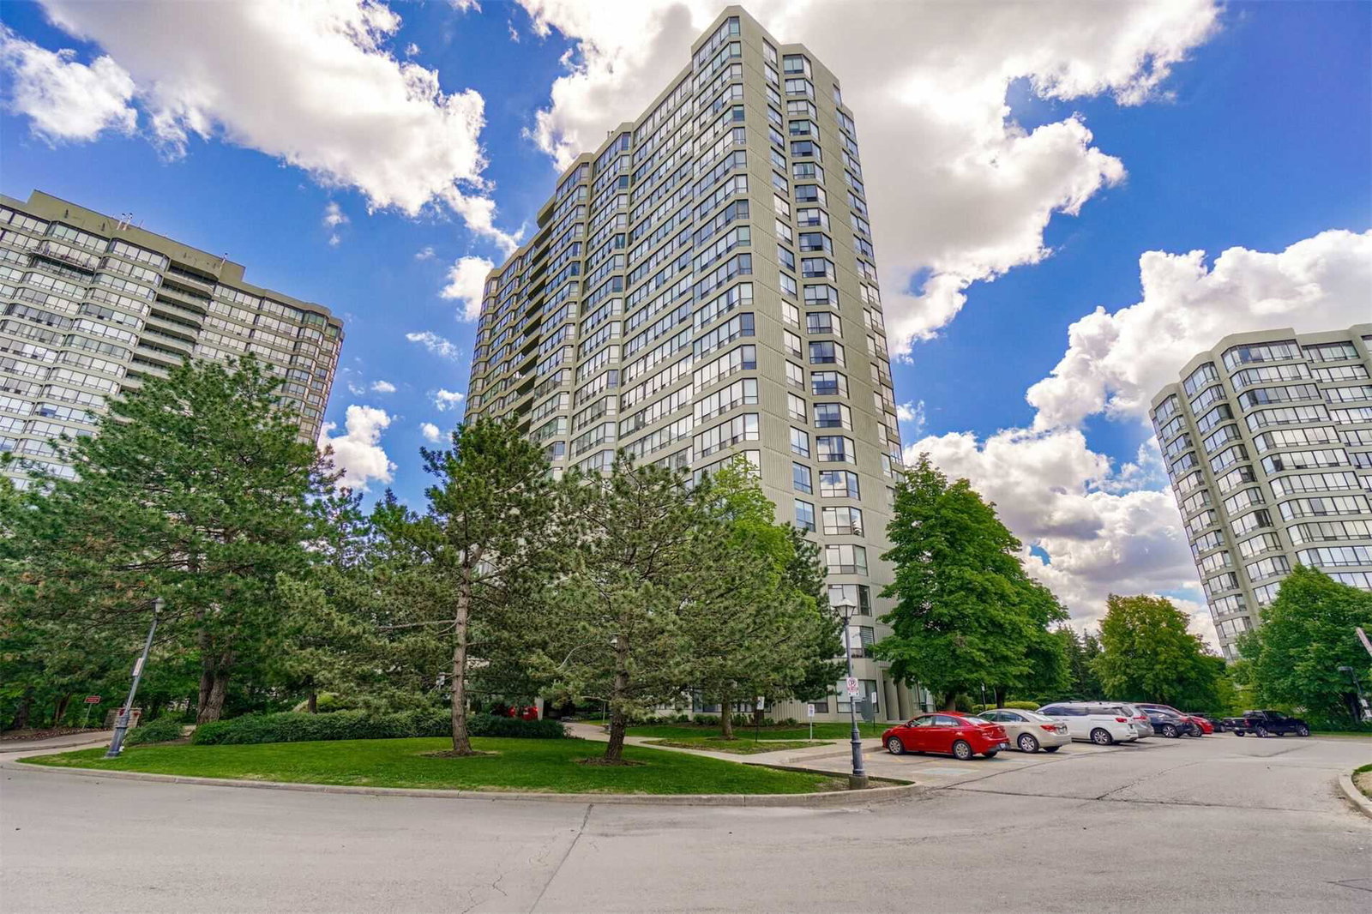 Bellair Condominiums22 storeys, 215 suites, built 1990
- 1+2Bedrooms
- 1Bathroom
- 2Parking
- 800–899Sq Ft
- $2,641Tax
- $714/moCondo Fee
 Estimated Value:$458,254See Free Estimate Report

Sale & Price History for Unit 2205, 24 Hanover Road, Brampton, Queen Street Corridor
| Start Date | End Date | Price | Event | MLS# |
|---|---|---|---|---|
| No listing history available | ||||
Real estate boards require you to or to see the full details of this property.
*Sold prices and complete sale & price history are regulated data. Under the Trust in Real Estate Services Act, 2002 (TRESA) and the rules of the Real Estate Council of Ontario (RECO), and pursuant to the Multiple Listing Service® rules of the Canadian Real Estate Association (CREA) and the Toronto Regional Real Estate Board (TRREB), this information may be shown only to registered users who have agreed to the applicable terms of use (a Virtual Office Website, or "VOW," arrangement). HOMEH Inc., Brokerage therefore provides it to signed-in members only. Creating an account is free and takes under a minute.
About Unit 2205, 24 Hanover Road, Brampton, Queen Street Corridor
Summarized Description
- Luxury penthouse with million-dollar views.
- Fully renovated with high-end finishes.
- Gated security for privacy and exclusivity.
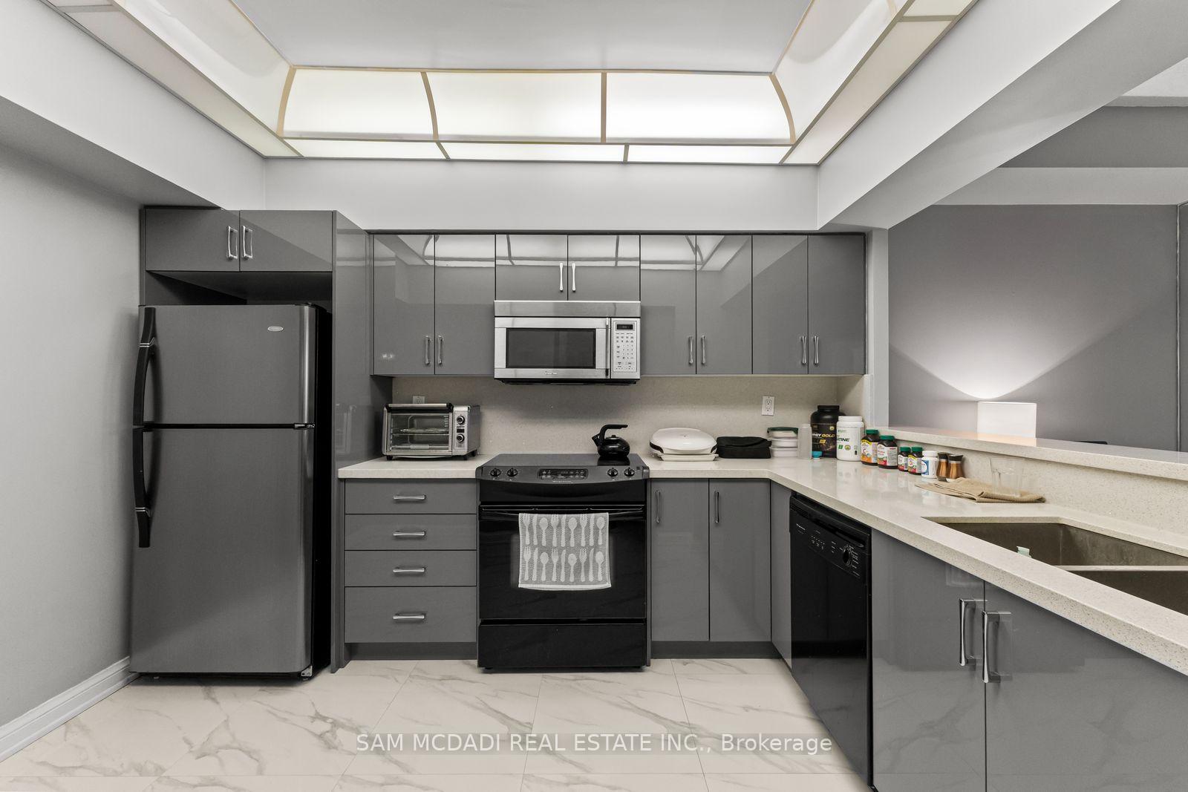
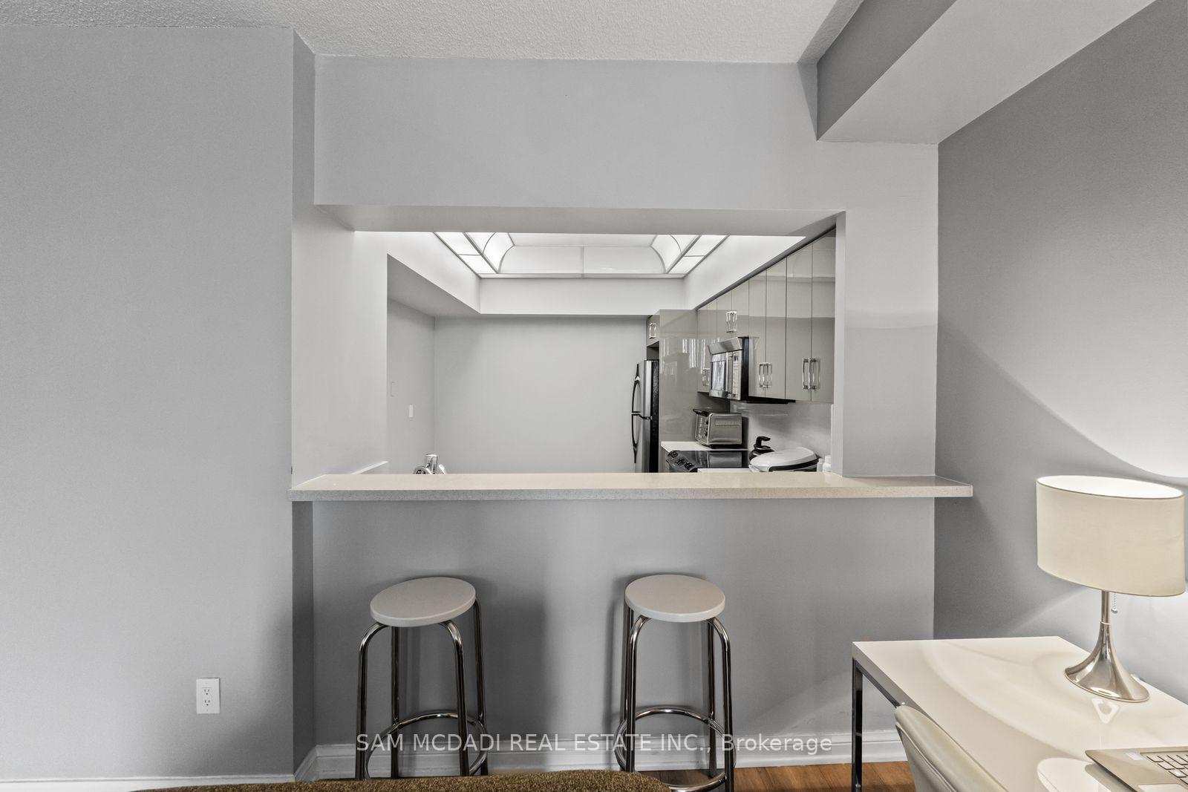
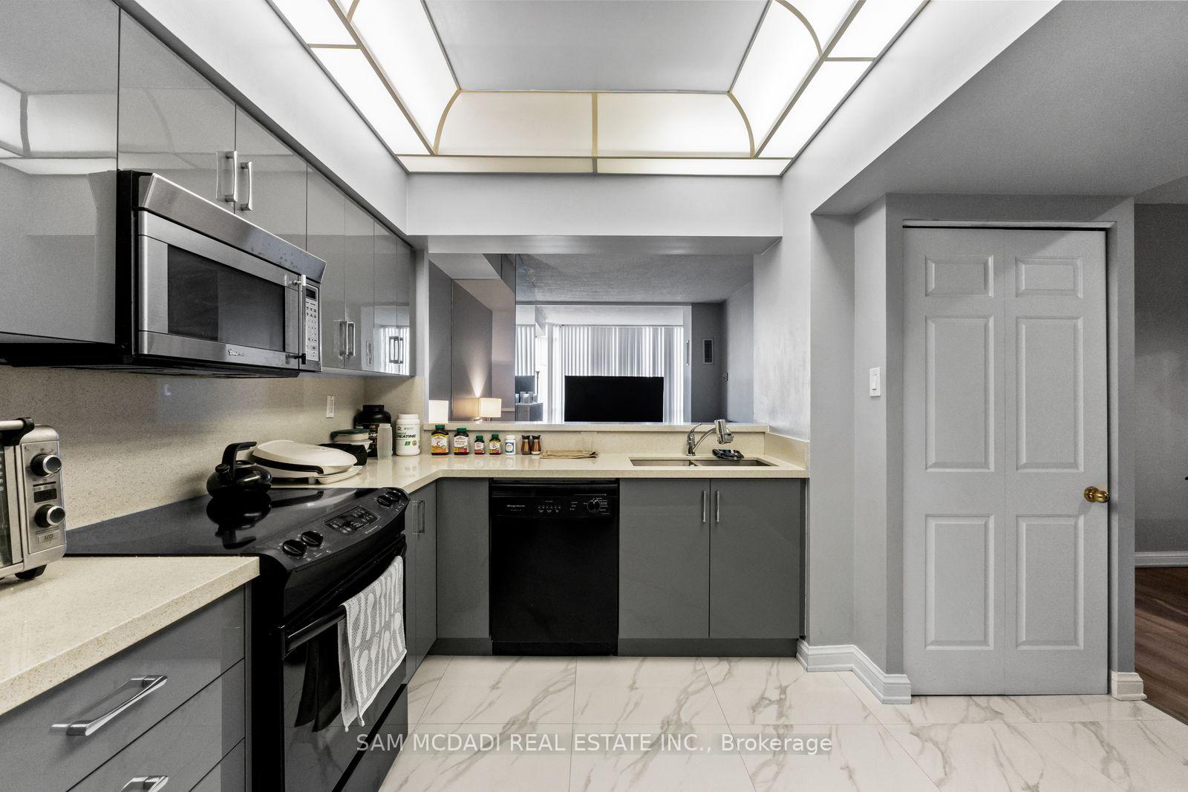
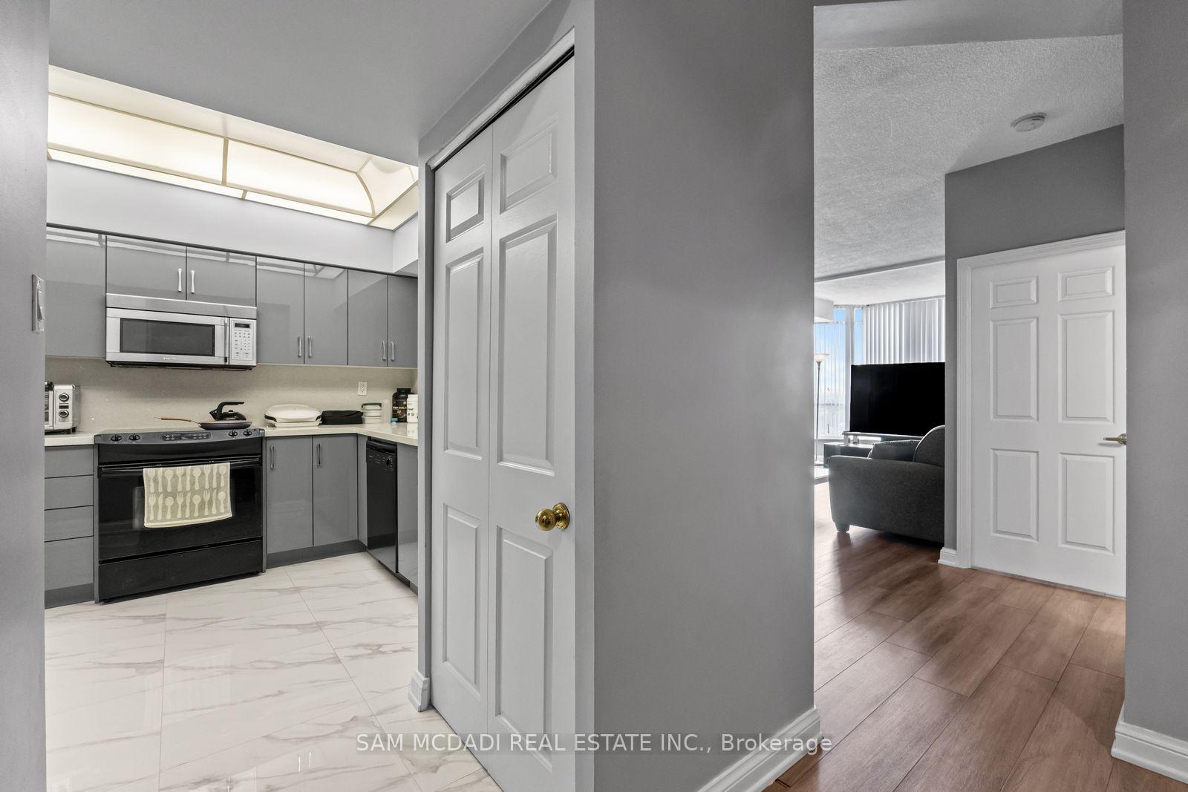
- Spacious eat-in kitchen with quartz counters.
- Large primary bedroom with ensuite.
- Two underground parking spots included.
- Resort-style amenities and unbeatable location.
- Expansive windows for natural light.
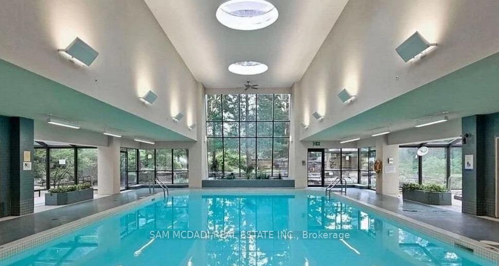
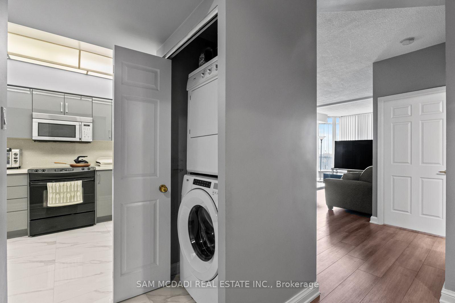
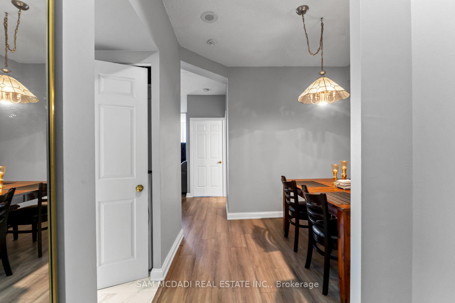
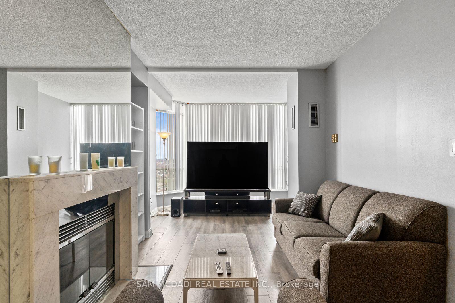
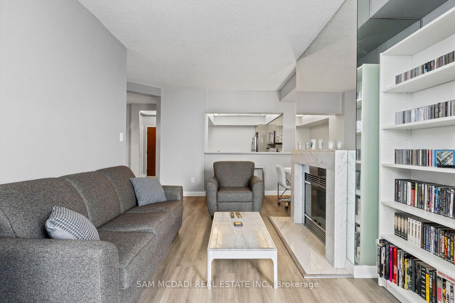
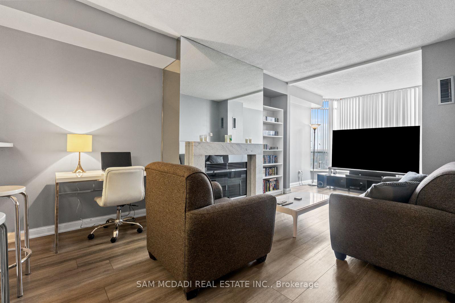
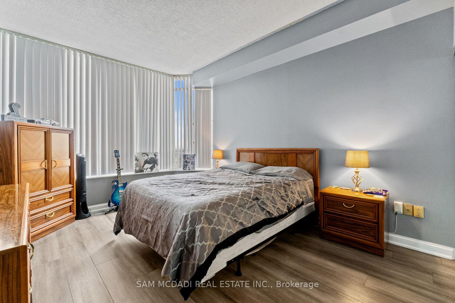
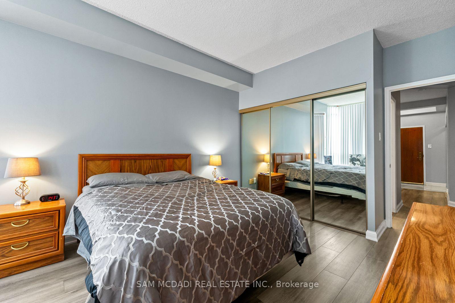
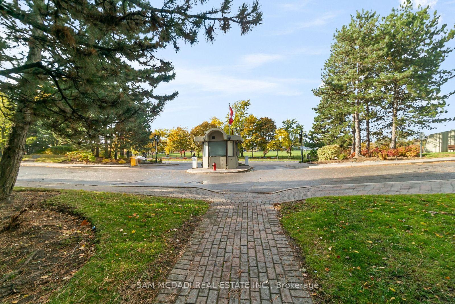
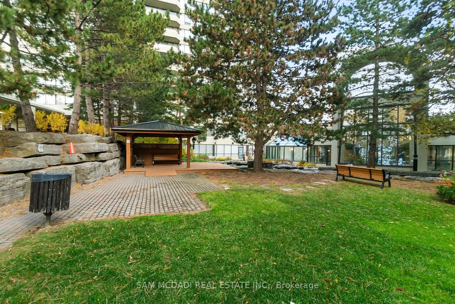
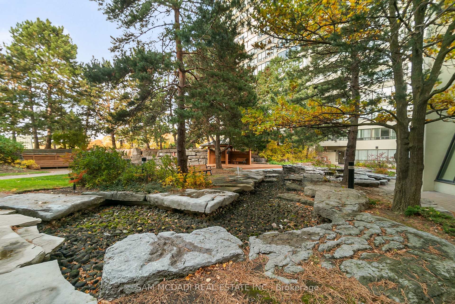
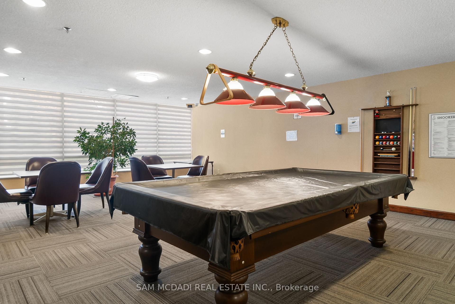
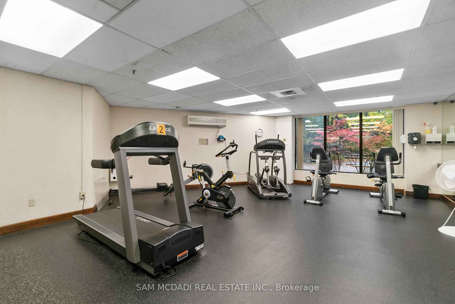
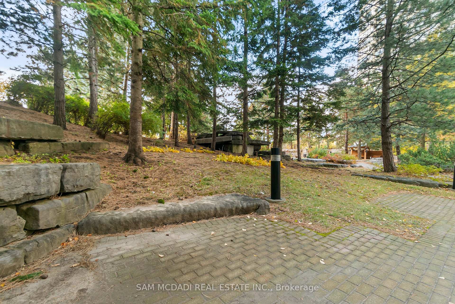
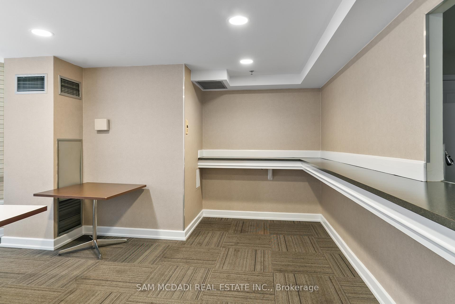
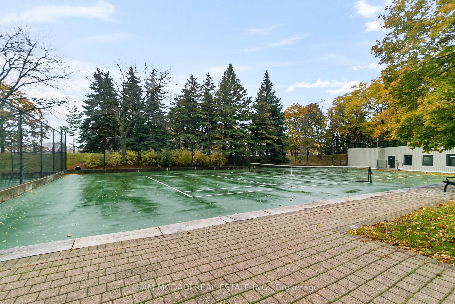
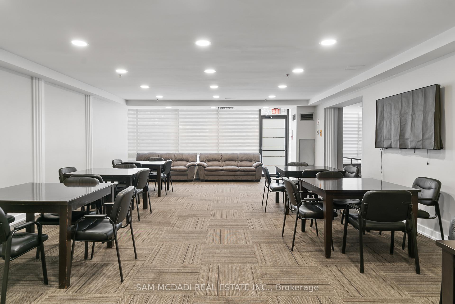
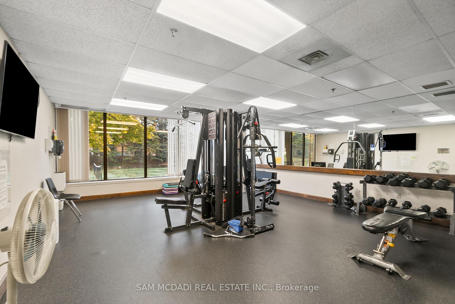
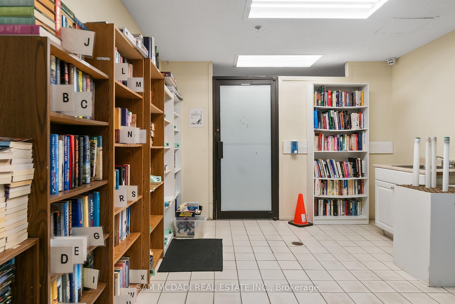
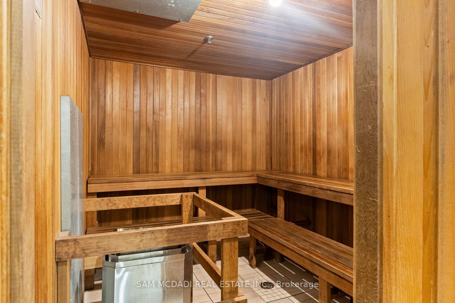
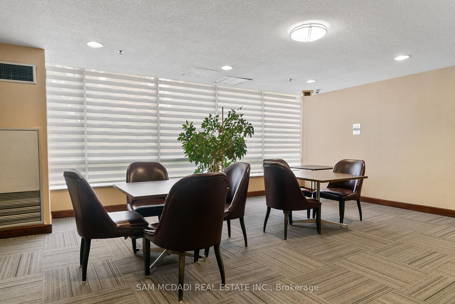
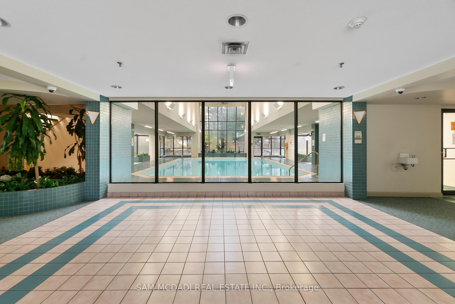
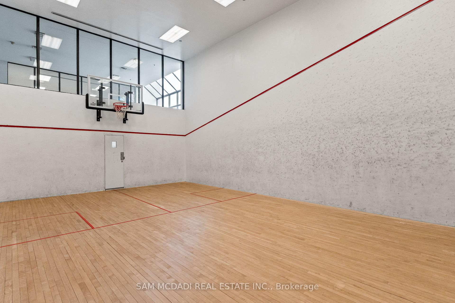
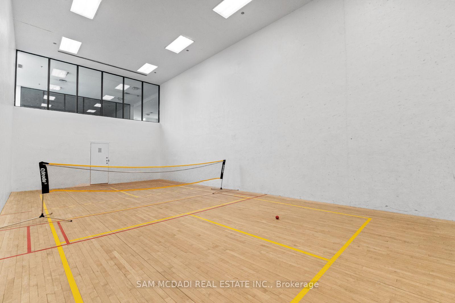
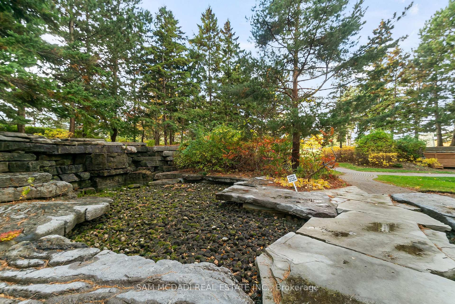
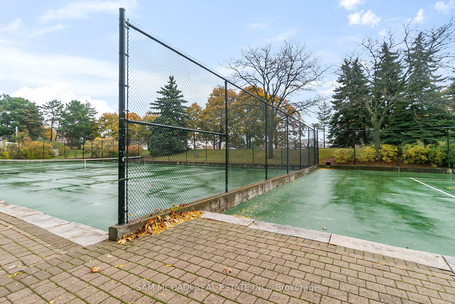
***PENTHOUSE LIVING AT ITS FINEST - LUXURY, PRIVACY & MILLION-DOLLAR VIEWS ***Welcome to an exceptional, fully renovated 1+2 penthouse suite at Bellair On The Park Condos in Brampton. This is not just a home... it's a lifestyle upgrade. From the moment you arrive, the gated security entrance and controlled floor access set the tone for exclusivity and privacy. Step inside and be captivated by a mint-condition, executive residence designed for those who appreciate elegance, comfort, and breathtaking surroundings. Million-dollar panoramic views overlooking Chinguacousy Park and the city skyline. Stunning marble fireplace anchoring a sophisticated living space. Spacious eat-in kitchen with quartz counters, ceramic floors & stainless steel appliances. Large primary bedroom with double closets & private ensuite. Convenient in-suite stackable laundry. Two side-by-side underground parking spots.The natural light pours through expansive windows, offering spectacular sunrises that make every morning feel inspiring and new. Resort-Style Amenities Include: Indoor pool, hot tub & sauna. Fully equipped fitness rooms (cardio + weight training)Tennis courts, basketball court & squash/racquetball court. Party room, billiards room & beautifully landscaped grounds Gazebo, BBQ area, rock garden with waterfall & scenic walking trails Unbeatable Location: Less than 10 minutes walk to Bramalea City Centre, Chinguacousy Park, transit terminal, grocery stores, library, recreation centre, and more. Quick access to GO Transit, hospitals, schools, and major highways. This penthouse has been fully renovated with impeccable taste, offering high ceilings, refined finishes, and a truly executive feel. It's elegant, elevated, and absolutely unforgettable. This is the one that stands above the rest. Don't miss this rare opportunity!!
Key Facts & Features
Property Costs
- Annual Property Tax Amount
- $2,641
- Land Transfer Tax Fee
- $6,455
Condo/Maintenance Fee
- Maintenance Fee
- $714 /month
Included In Maintenance Fee
- Heat Included
- Water Included
- Hydro Included
- Building Insurance Included
- Cable TV Included
- Condo Taxes Included
- Common Elements Included
- Parking Included
- Basement Type
- None
Interior Features
- Pets Permitted
- No
- Laundry Features
- Ensuite
- Interior Extras
- Carpet Free
- Fireplace/Stove
- Yes
- Elevator
- No
Exterior Features
- Balcony
- None
Building
- Building Type
- Condo Apartment
- Building Style
- Apartment
- Condo Corp Number
- 368
Construction
- Exposure
- North
- Exterior Finish
- Concrete
- Special Designation
- Unknown
Parking & Garages
- Garage Type
- Underground
- Garage Spaces
- 2
- Parking Type
- Owned
- Parking Spaces
- 2
- Total Garage And Parking Spaces
- 2
Lockers
- Locker Type
- Owned
Heating & Cooling
- Heat Source
- Gas
- Heat Type
- Forced Air
- Air Conditioning
- Central Air
- Bedrooms
- 1 + 2
- Washrooms
- 1
- Kitchens
- 1
Room sizes
- Kitchen—Main level, Quartz Counter, Tile Floor
- Dining Room—Main level, Laminate, Combined w/Living
- Primary Bedroom—Main level, Large Closet, Large Window, Overlooks Park
- Solarium—Main level, Large Window, Overlooks Park
- Living Room—Main level, Fireplace, Laminate, Combined w/Kitchen
- Den—Main level
Washrooms
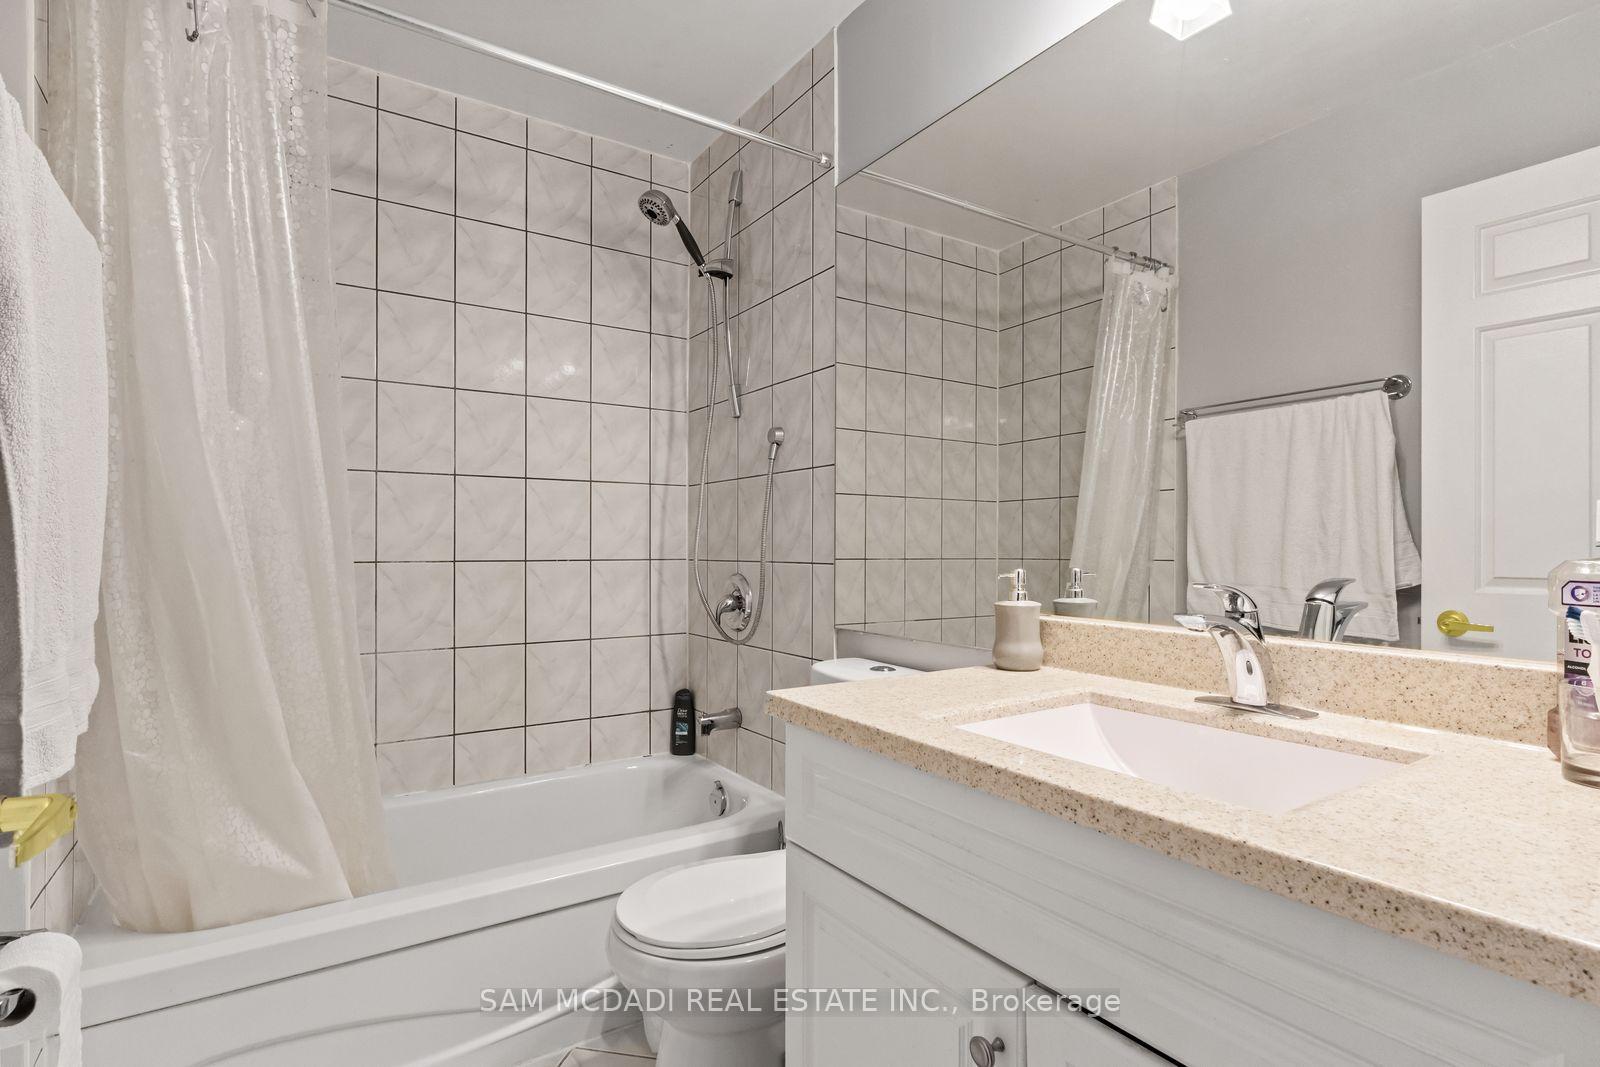
- 4-piece, Main
- Municipality
- Brampton
- Neighbourhood
- Queen Street Corridor
- Main cross streets
- Queen St E. Central Park Dr.
- Directions
- Central Park Dr.& Hanover Rd.
- MLS® number
- W13527102
- Data source
- Toronto Regional Real Estate Board
- Listed on
- 2026-07-06
- Updated on
- 2026-09-18
- Days on market
- 102 days
- Possession type
- Flexible
- Co-op commission
- 2.5% + HST*
- Seller
- Listed by
- SAM MCDADI REAL ESTATE INC.
Home Market Value
Current home valuation for Unit 2205, 24 Hanover Road, Brampton, Queen Street Corridor, Brampton, ON. Listed for $499,000
HOMEH Estimate
$458,254
Estimated Sales Range
$362,021 - $566,257
HOMEH Estimate for Unit 2205, 24 Hanover Road, Brampton, Queen Street Corridor
Calculated with a real agent's CMA method — 45+ years of experience, codified. Not an AI guess.
For the owner
Is this your home? Track its value.
Get this home's HOMEH Estimate by email once a month, with how many homes are for sale around you.
Mortgage Payment Calculator
Compare up to 4 down payment scenarios
5% of purchase price for homes $500K or less
$24,950
| Scenario 1 | Scenario 2 | Scenario 3 | Scenario 4 | |
|---|---|---|---|---|
−Down payment | % $ | % $ | % $ | % $ |
+CMHC insurance | $18,962 | $13,922 | $11,876 | $0 |
=Total mortgage | $493,012 | $463,022 | $436,026 | $399,200 |
Amortization | ||||
Mortgage rate | % | % | % | % |
| Payment frequency | ||||
=Mortgage payment | $2,407monthly | $2,261monthly | $2,129monthly | $1,949monthly |
Land Transfer Tax
$6,455
$6,455
Around this home
Data provided by OpenStreetMap & Fraser Institute School Rankings
Ask HOMEH
New!Hi there!
👋Text or call (416) 301-9001
Recommended for you
Based on homes you've looked at.
No recommended properties found.
Nearby similar homes
No nearby properties found.
More real estate resources
Other homes nearby
Explore this area
Nearby neighbourhoods
No nearby listings available.