
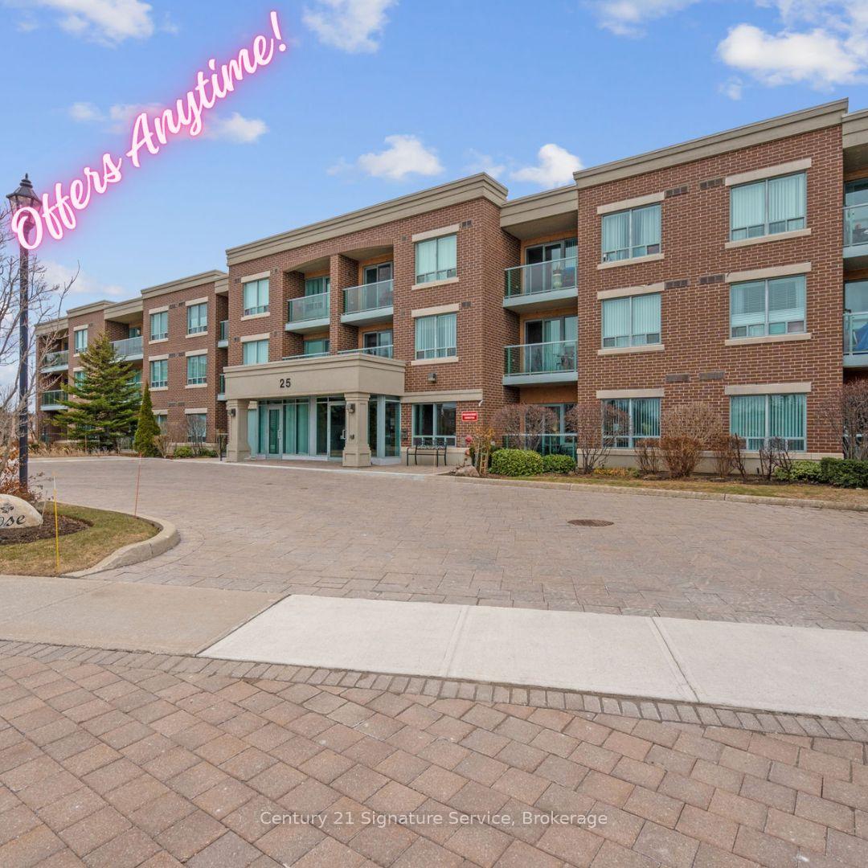
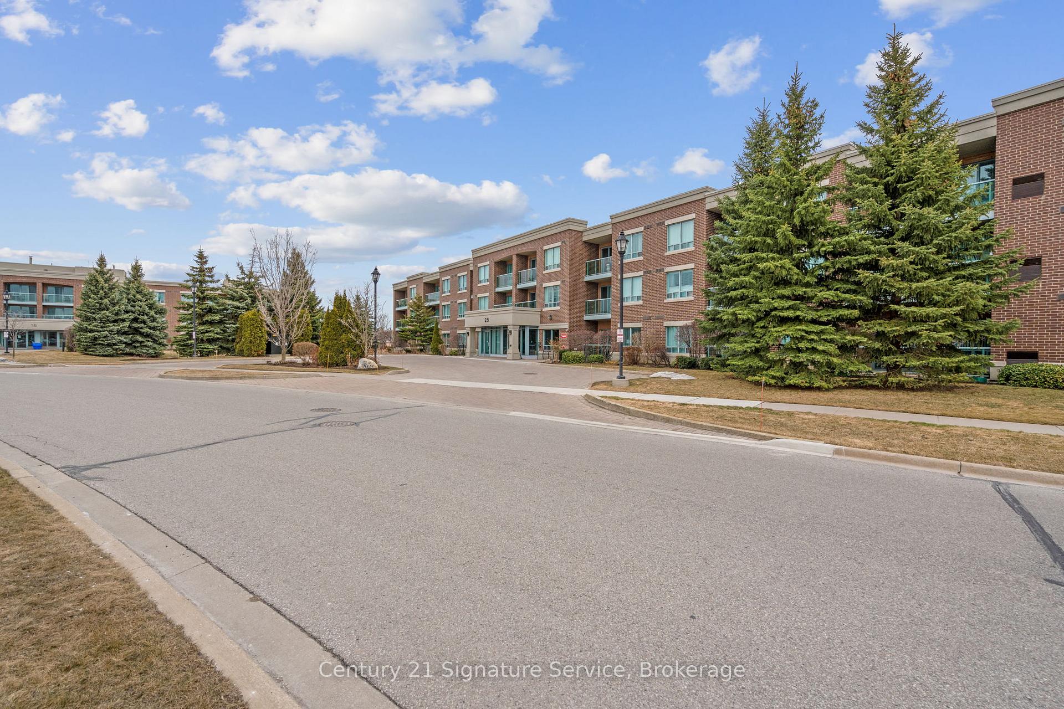
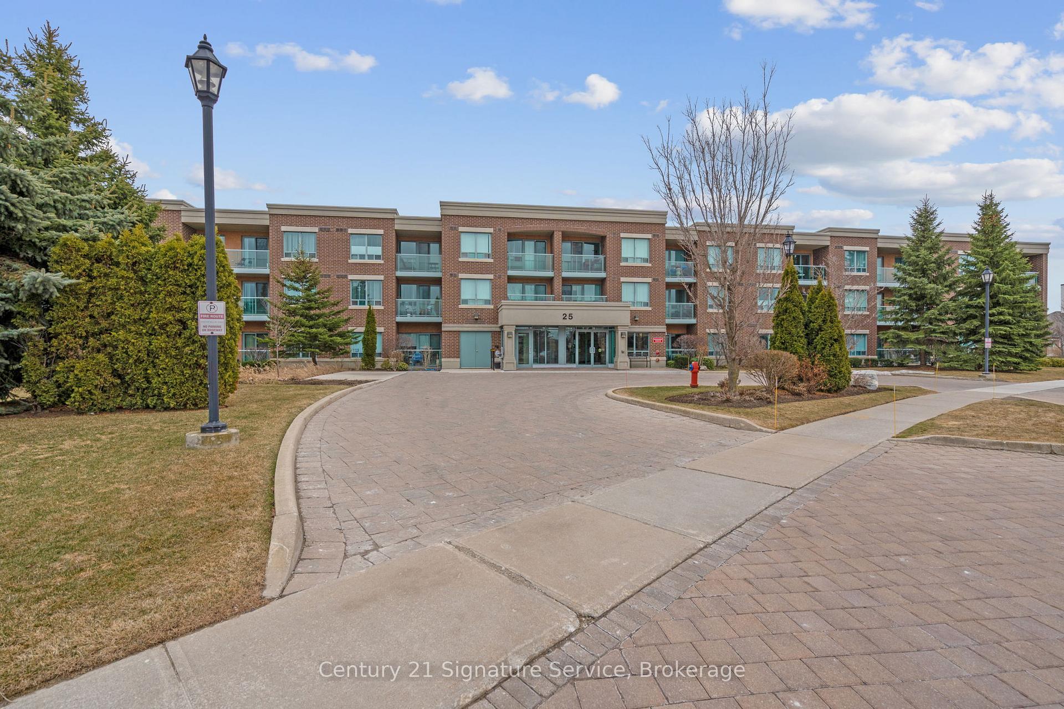
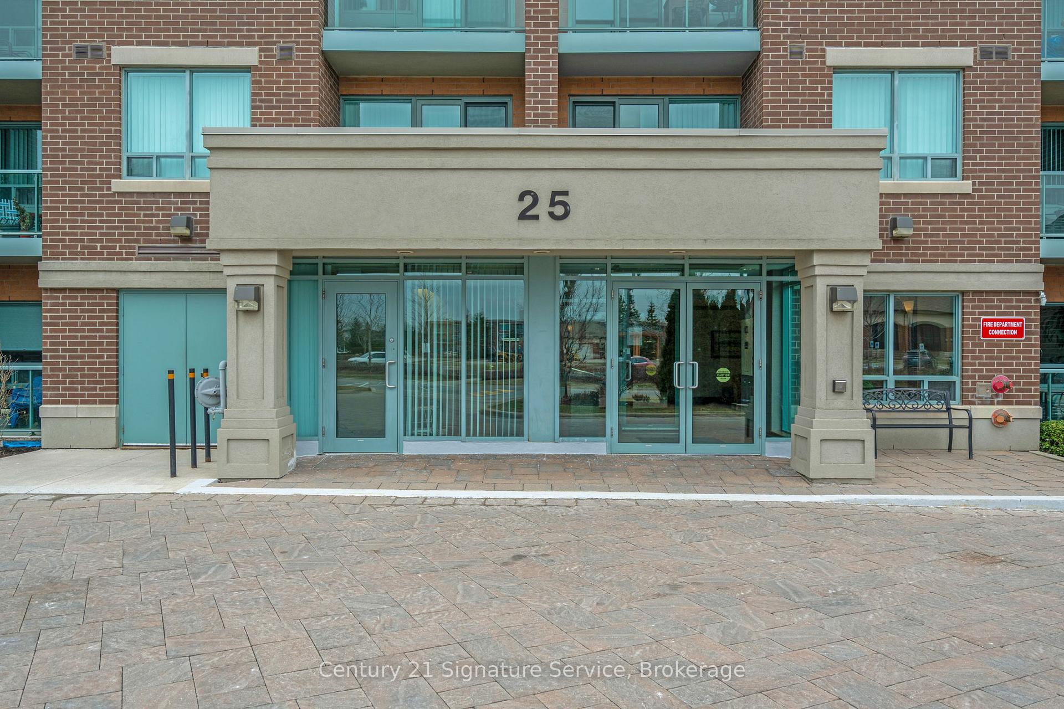
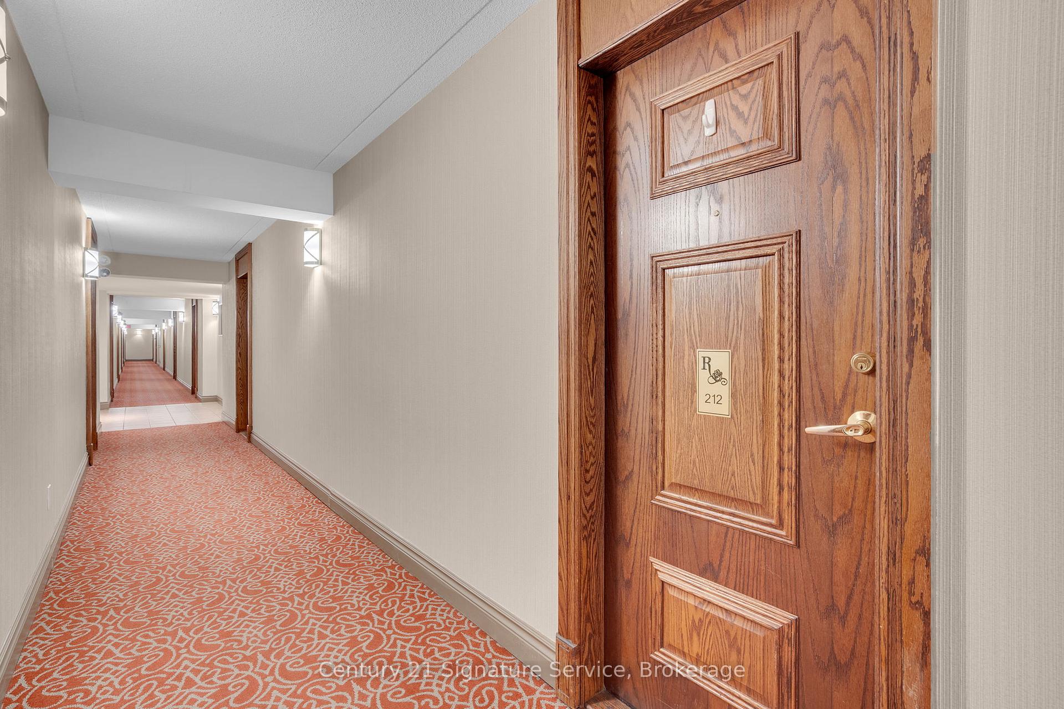
Unit 212, 25 Via Rosedale Way
Brampton (Sandringham-Wellington), ON L6R 3J8
 Rosedale ResidentialSee every listing here
- 1Bedroom
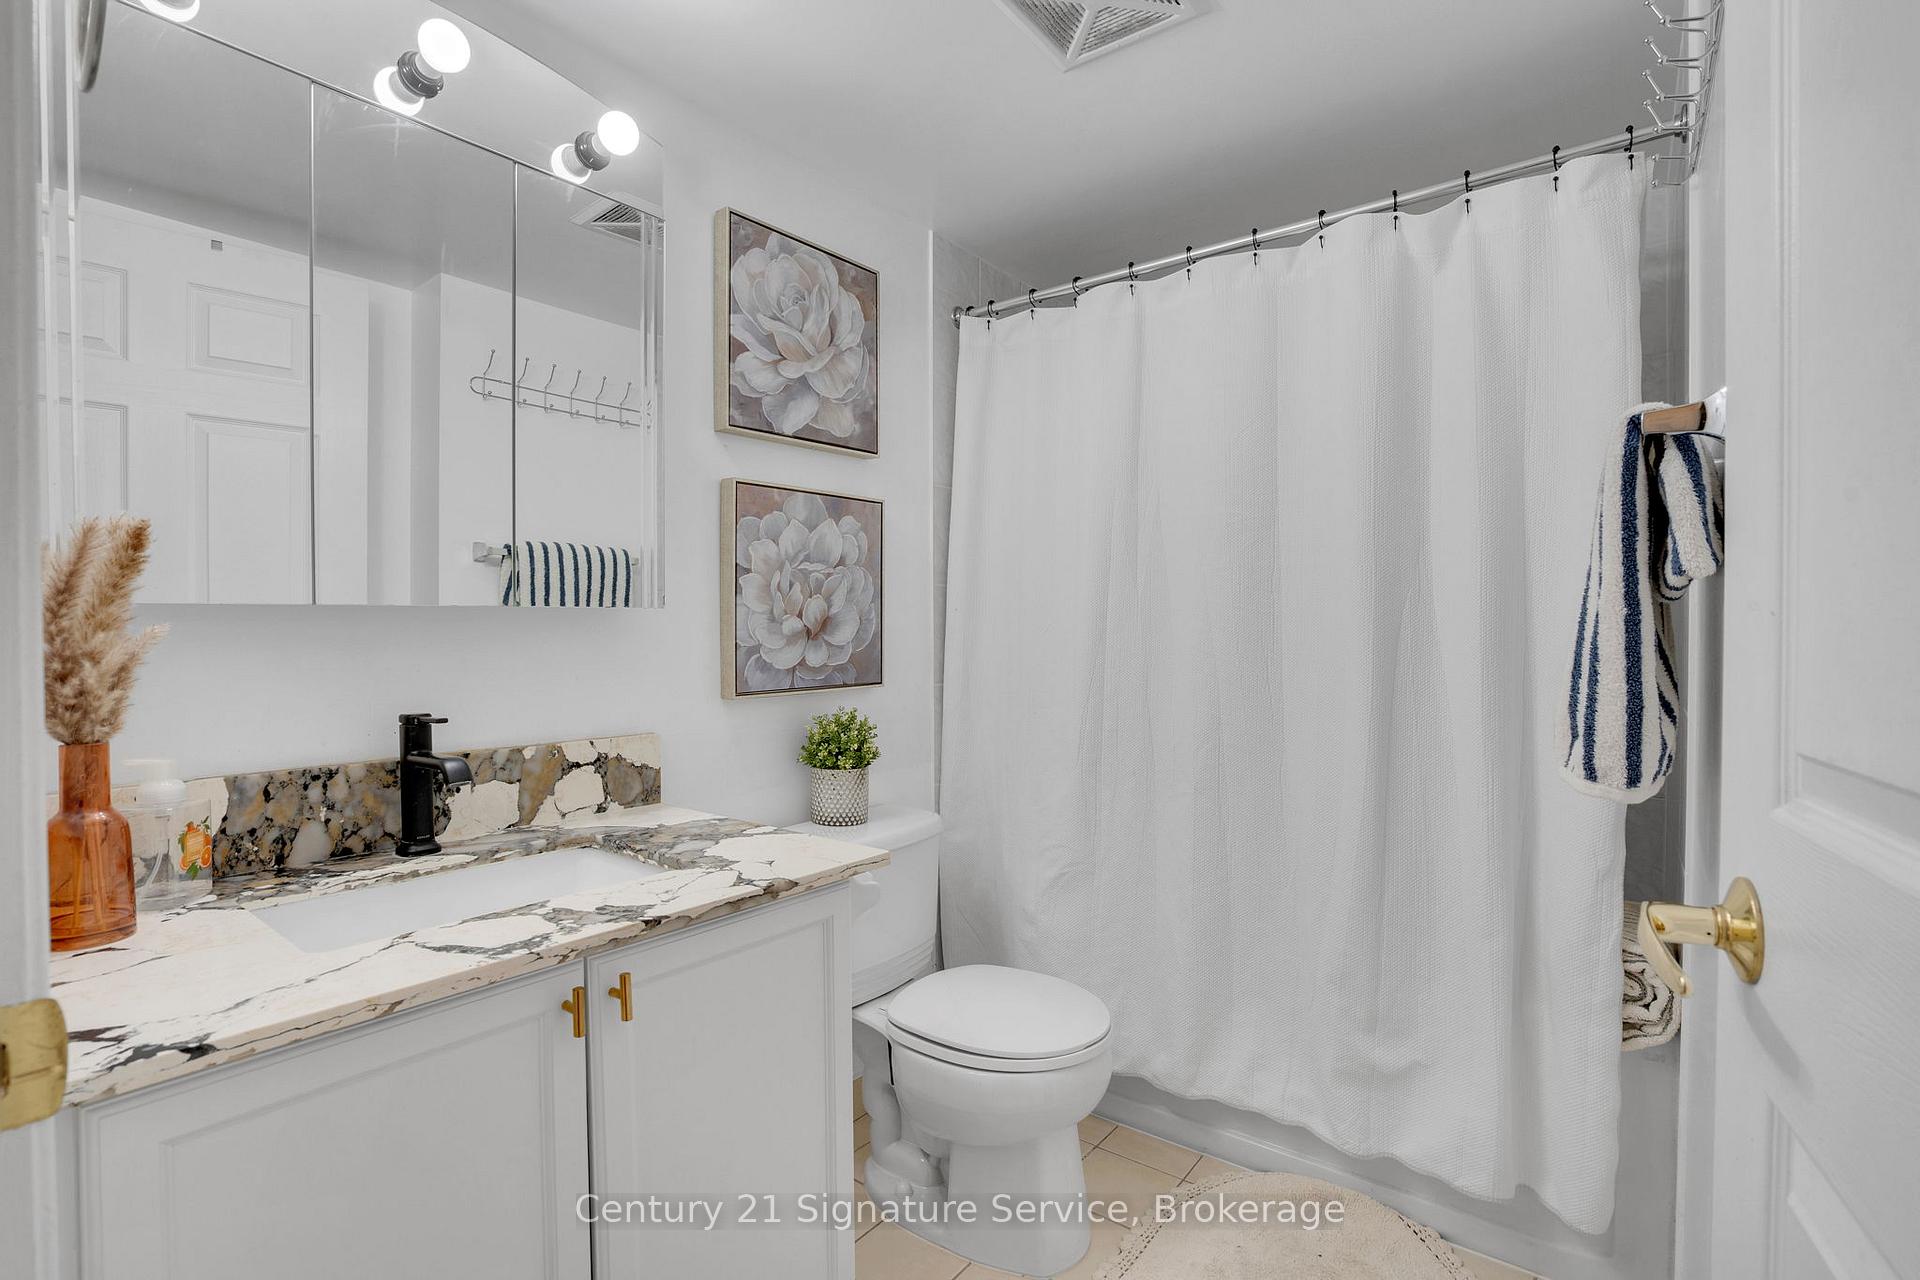
- 1Bathroom
- 1Parking
- 600~699Sq.Ft.
- $2,579Tax
- $731/monthCondo Fee
Sale & price history
- Login to See Prices
Sold2025-06-05 – 2025-07-03
MLS® w12199049
- Login to See Prices
Terminated2025-03-29 – 2025-06-05
Real estate boards require you to or to see the full details of this property.
*Sold prices and complete sale & price history are regulated data. Under the Trust in Real Estate Services Act, 2002 (TRESA) and the rules of the Real Estate Council of Ontario (RECO), and pursuant to the Multiple Listing Service® rules of the Canadian Real Estate Association (CREA) and the Toronto Regional Real Estate Board (TRREB), this information may be shown only to registered users who have agreed to the applicable terms of use (a Virtual Office Website, or "VOW," arrangement). HOMEH Inc., Brokerage therefore provides it to signed-in members only. Creating an account is free and takes under a minute.
Unit 212, 25 Via Rosedale Way, Brampton(opens Google Maps in a new tab)
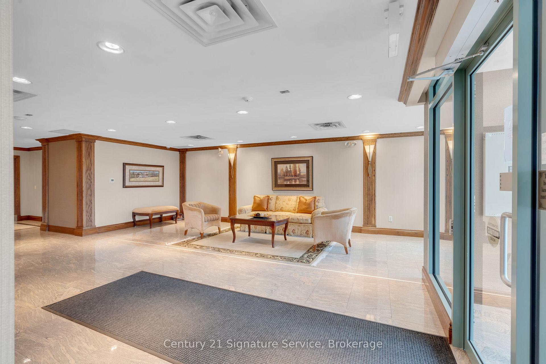
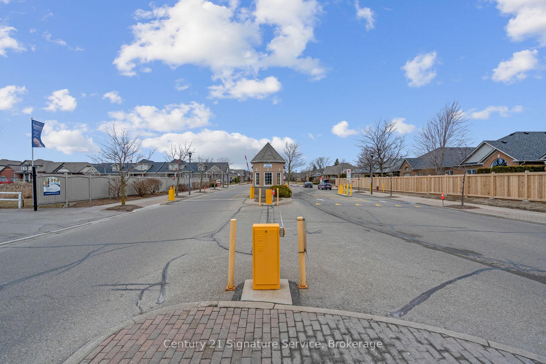
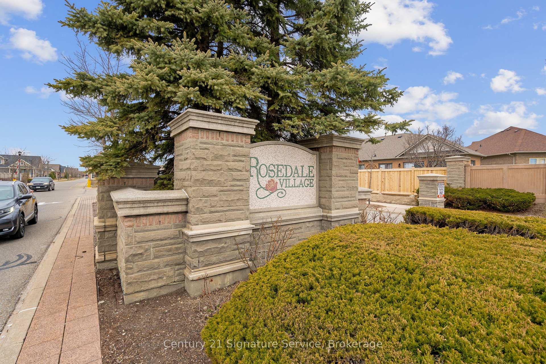
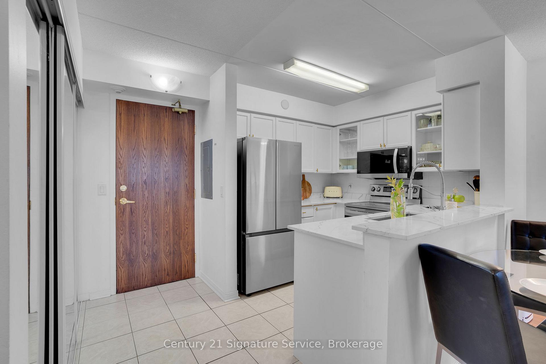
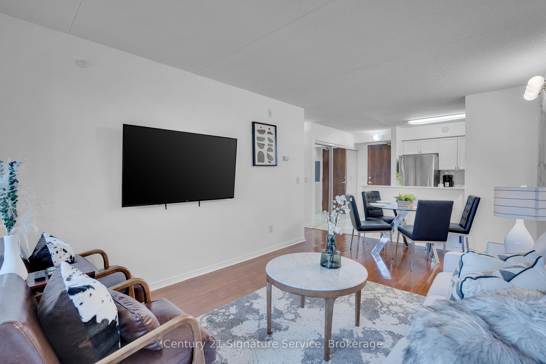
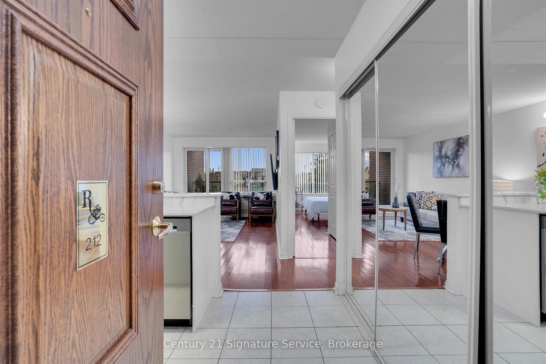
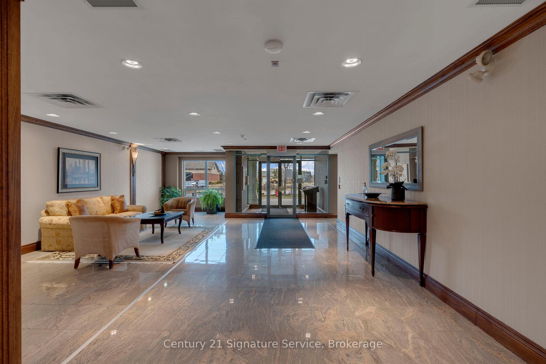
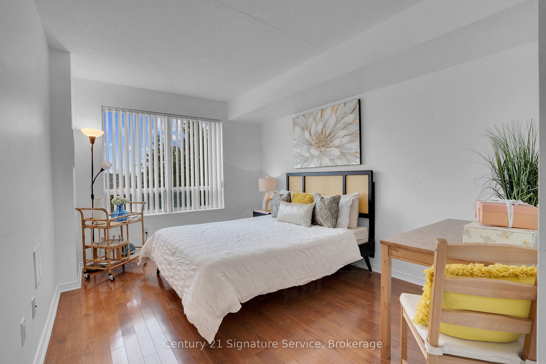
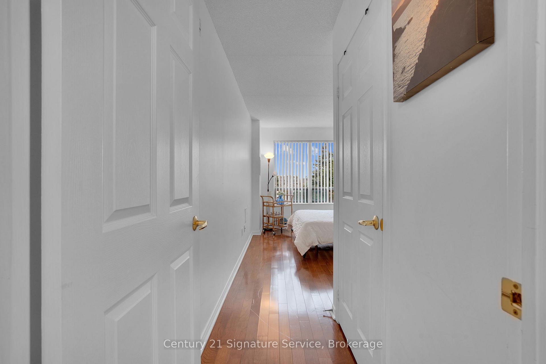
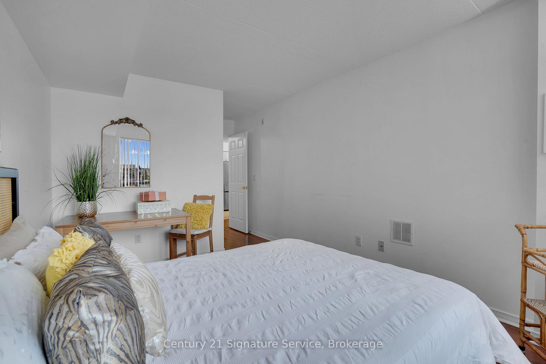
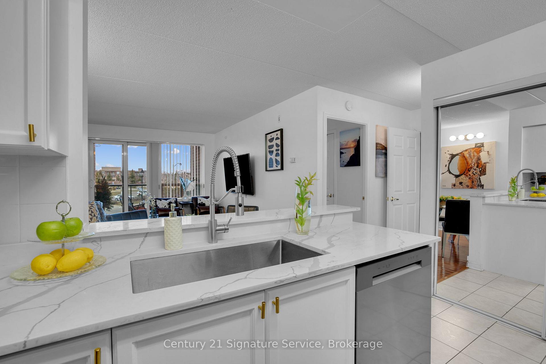
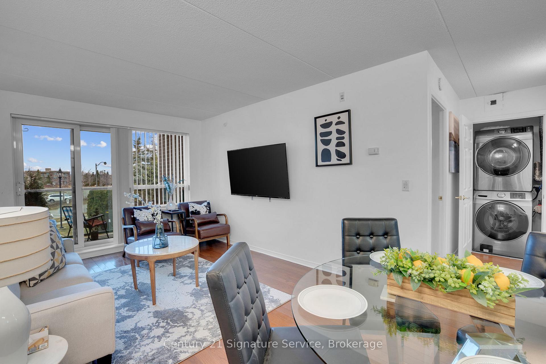
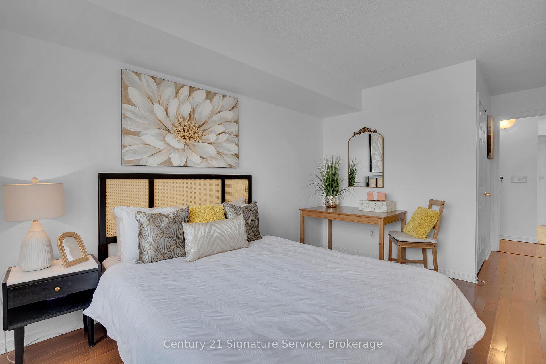
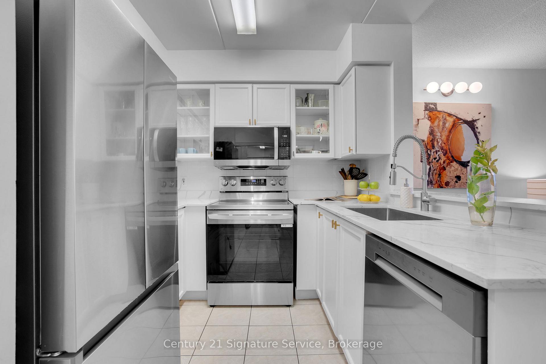
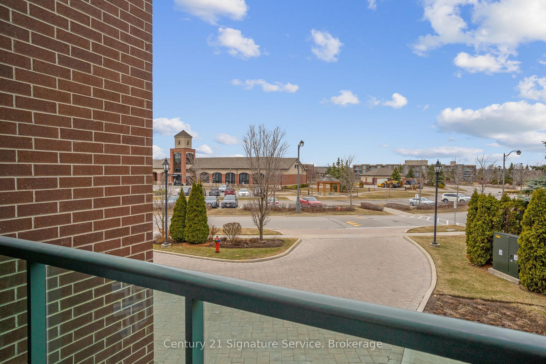
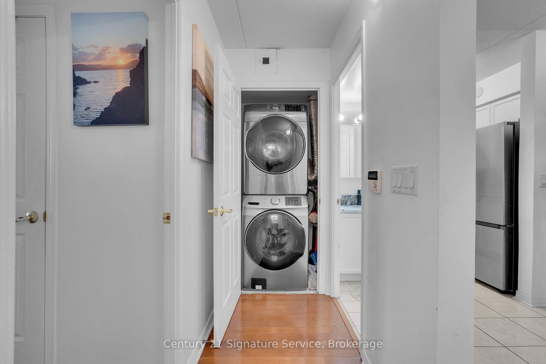
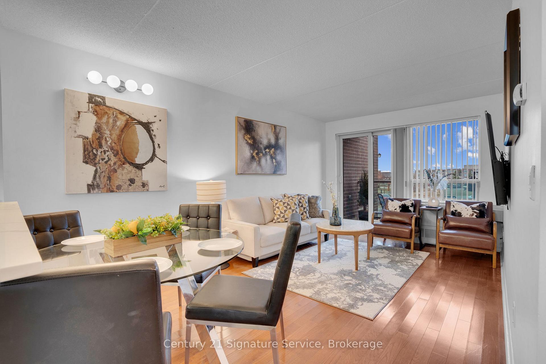
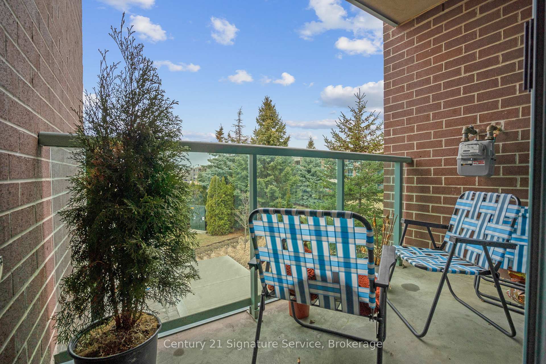
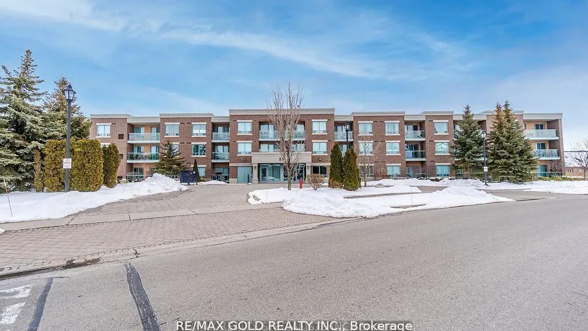
Welcome to Rosedale Village! This highly sought-after gated community, established in 2005, is beautifully maintained and offers an exceptional lifestyle with resort-style amenities. Enjoy a 9-hole executive golf course, a fully equipped gym, a party room, an activity room, and more. With 24-hour gated security, this is a safe and welcoming place to call home. This well-laid-out one-bedroom unit features an open-concept design, a modern kitchen with a breakfast bar, granite countertops, a stylish backsplash, and stainless steel appliances. Freshly painted and carpet-free, it boasts laminate flooring throughout. The spacious primary bedroom includes a large walk-in closet and a walk-out to the balcony. Convenience is key with maintenance fees covering lawn care, snow removal, and access to all amenities, including the clubhouse and golf course. Ideally located just steps from shopping, transit, schools, and major highways. Additional features: New $8,000 HVAC system, fridge, stove, built-in dishwasher, washer/dryer, all blinds and curtains and one parking spot. Book your showing today!
- Other
Key Facts & Features
Property Costs
- Annual Property Tax Amount
- $2,579
- Land Transfer Tax Fee
- $4,765
Condo/Maintenance Fee
- Maintenance Fee
- $731 /month
Included In Maintenance Fee
- None
- Basement Type
- None
Interior Features
- Pets Permitted
- Yes-with Restrictions
- Laundry Features
- In-Suite Laundry
- Interior Extras
- Other
- Fireplace/Stove
- No
- Elevator
- No
Exterior Features
- Balcony
- Open
Building
- Building Type
- Condo Apartment
- Building Style
- Apartment
- Condo Corp Number
- 759
Construction
- Exposure
- North
- Exterior Finish
- Concrete
- Special Designation
- Unknown
Parking & Garages
- Garage Type
- None
- Garage Spaces
- 1
- Parking Type
- Owned
- Parking Spaces
- 1
- Total Garage And Parking Spaces
- 1
Lockers
- Locker Type
- None
Heating & Cooling
- Heat Source
- Gas
- Heat Type
- Forced Air
- Air Conditioning
- Central Air
- Municipality
- Brampton
- Neighbourhood
- Sandringham-Wellington
- Main cross streets
- Dixie/Sandlewood
- Directions
- Dixie/Sandlewood
Ask about this home
A HOMEH agent will answer your questions about this home.

Around this home
Harold M. Brathwaite Secondary School
Public · secondary · 620 m
6.8/10St. Marguerite d'Youville
Private · secondary · 880 m
6.1/10Ross Drive
Public · elementary · 920 m
6.1/10St Isaac Jogues
Private · elementary · 1.1 km
6.1/10Great Lakes
Public · elementary · 1.1 km
7.0/10Father Michael McGivney
Private · elementary · 1.1 km
6.3/10Our Lady of Providence
Private · elementary · 1.3 km
5.8/10Countryside Village
Public · elementary · 1.6 km
6.9/10Louise Arbour S.S.
Public · secondary · 1.9 km
6.0/10Sacred Heart
Private · elementary · 2.1 km
9.1/10St Agnes
Private · elementary · 2.2 km
5.3/10St Leonard
Private · elementary · 2.6 km
4.8/10St Marguerite Bourgeoys
Private · elementary · 2.6 km
6.0/10Notre Dame
Private · secondary · 2.8 km
6.8/10Good Shepherd
Private · elementary · 2.8 km
7.4/10
Data provided by OpenStreetMap & Fraser Institute School Rankings
For the owner
Is this your home? Track its value.
Get this home's HOMEH Estimate by email once a month, with how many homes are for sale around you.
Monthly payment
$1,619/month
On $414,500
$82,900
Estimate only. Not a mortgage offer.
How much is your home worth?
Get a home value estimate from a local HOMEH agent, then sell with confidence.
- MLS® number
- W12199049
- Data source
- Toronto Regional Real Estate Board
- Status change
- 2025-07-03
- Listed on
- 2025-06-05
- Days on market
- 28 days
- Possession type
- Flexible
- Co-op commission
- 2.5%
- Seller
- Listed by
- Century 21 Signature Service
Recommended for you
Based on homes you've looked at.
No recommended properties found.
Nearby similar homes
No nearby properties found.
More real estate resources
Other homes nearby
Explore this area
Nearby neighbourhoods
No nearby listings available.
Ask HOMEH about this home
Price, neighbourhood, monthly cost. Ask anything.
HOMEH Intelligent Agent is an AI, not a licensed representative. Check anything important with your agent.