
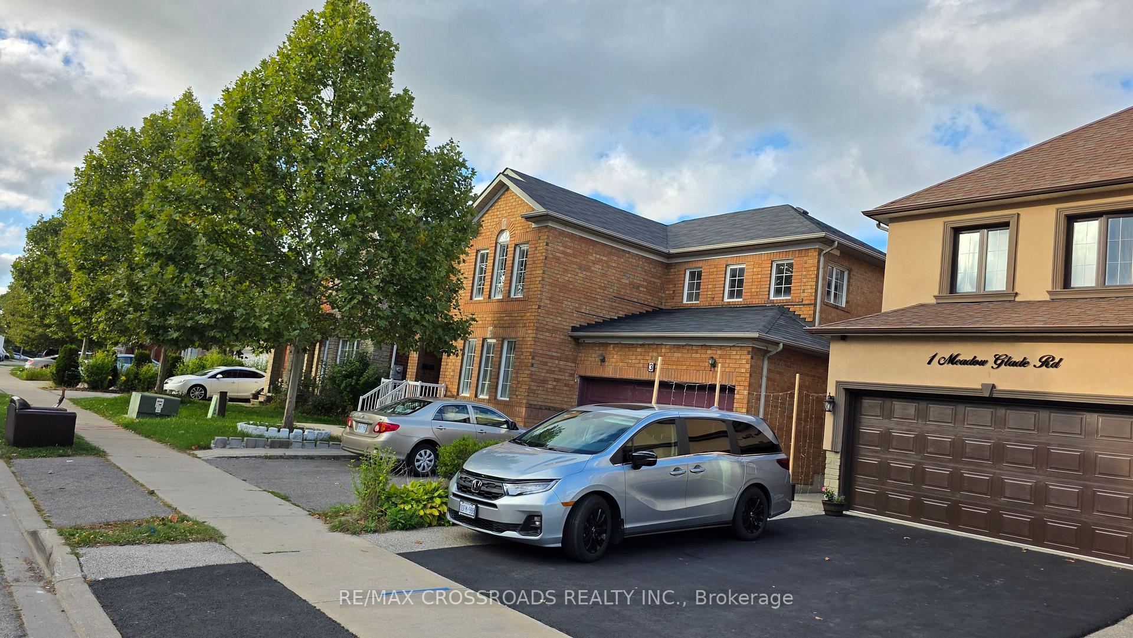
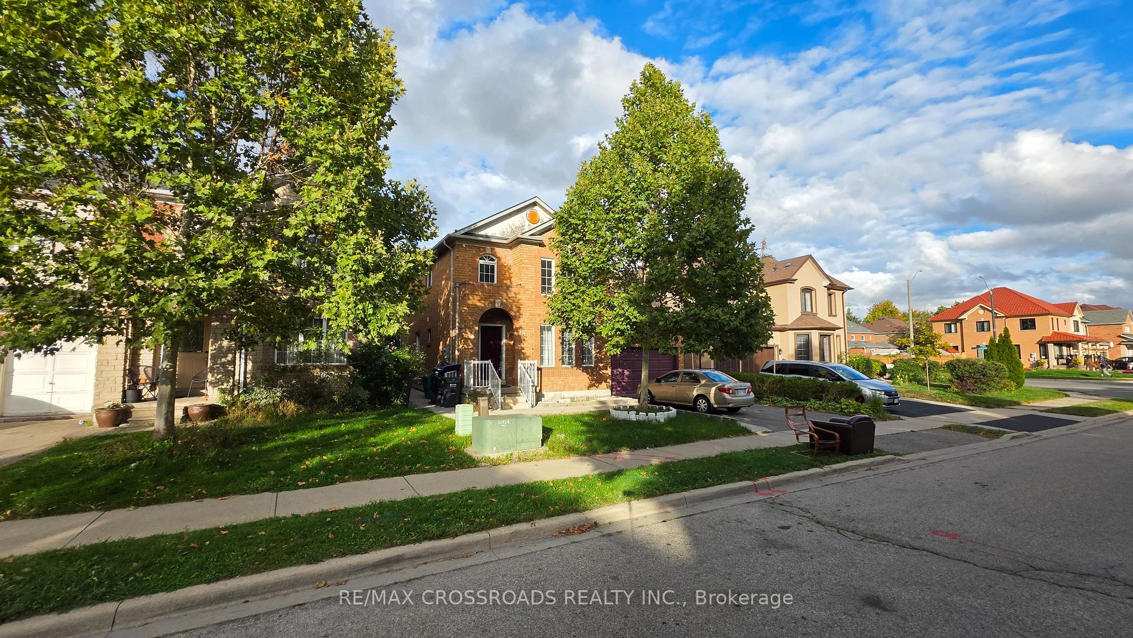
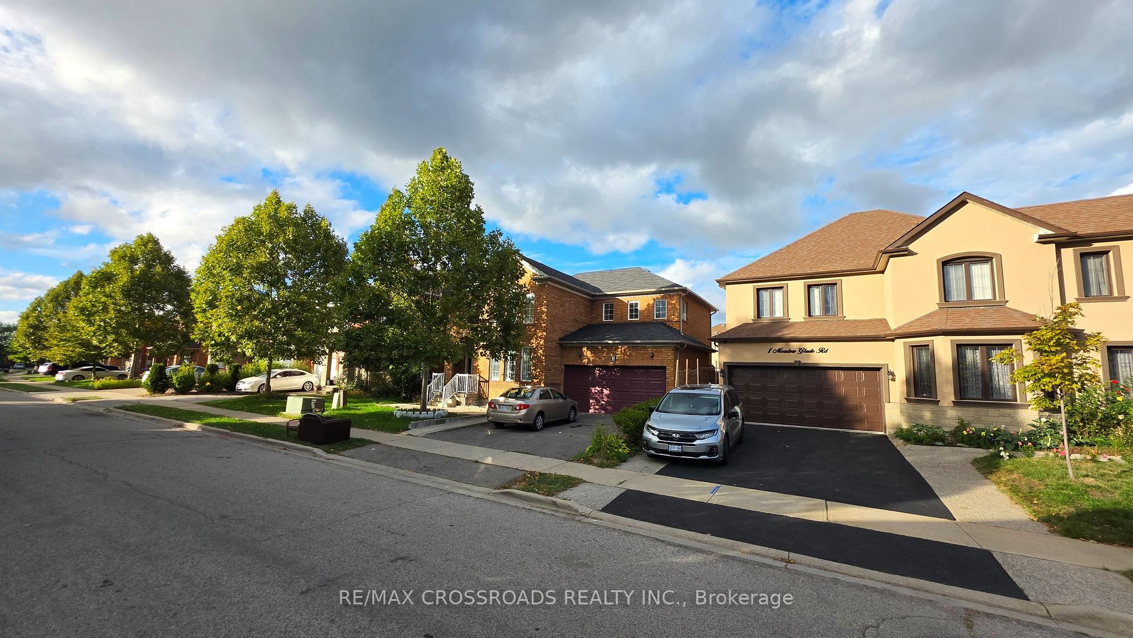
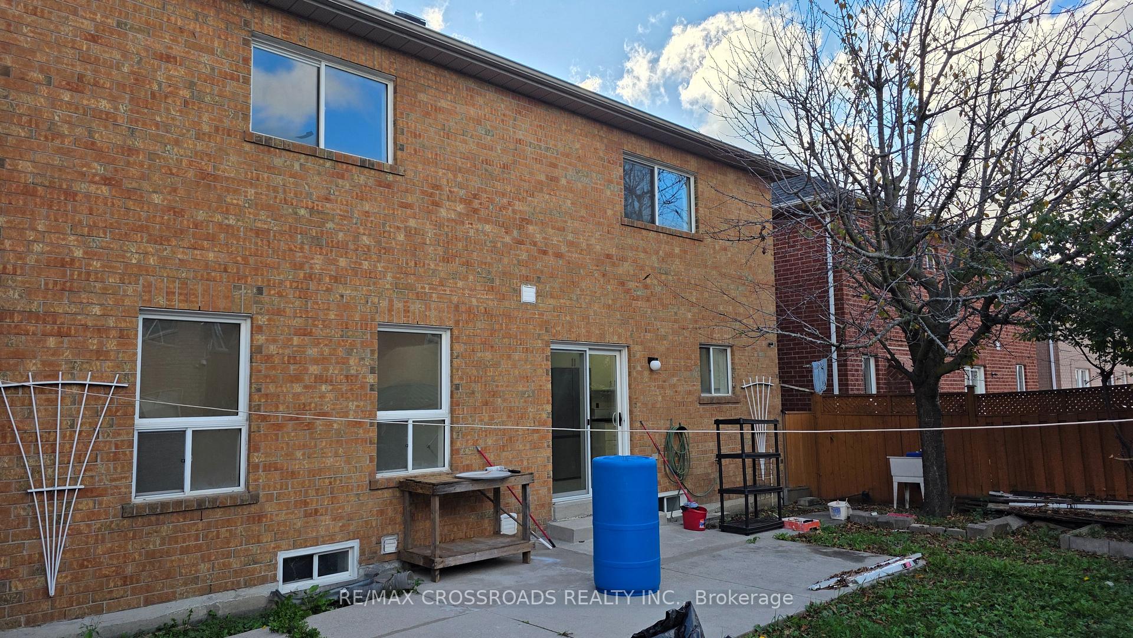
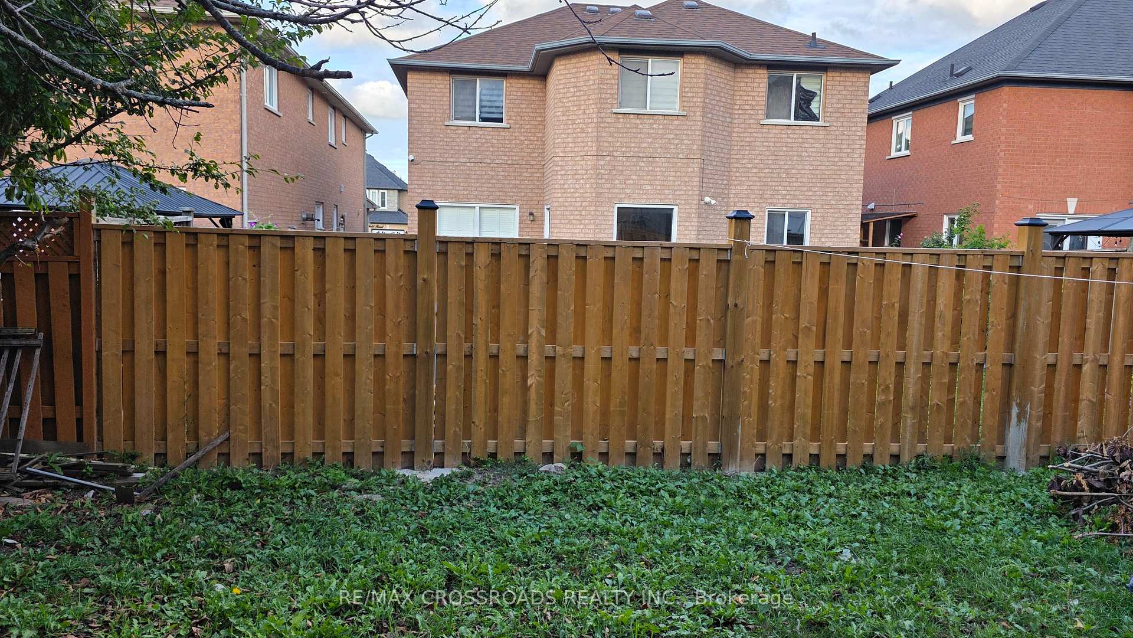
3 Meadow Glade Road
Brampton (Sandringham-Wellington), ON L6R 1Z7
Included in Rent: Parking, None
- 4+2Bedrooms
- 4Bathrooms
- 2Garage
- 1500–2000Sq Ft
- Oct 1Available
- Ensuite, In-Suite Laundry, Laundry Room, InsideLaundry
- Entire Property, Basement, Main, 2nd FloorFor Lease
- Unfurnished

Sale & Price History for 3 Meadow Glade Road, Brampton, Sandringham-Wellington
| Start Date | End Date | Price | Event | MLS# |
|---|---|---|---|---|
| No listing history available | ||||
Real estate boards require you to or to see the full details of this property.
*Sold prices and complete sale & price history are regulated data. Under the Trust in Real Estate Services Act, 2002 (TRESA) and the rules of the Real Estate Council of Ontario (RECO), and pursuant to the Multiple Listing Service® rules of the Canadian Real Estate Association (CREA) and the Toronto Regional Real Estate Board (TRREB), this information may be shown only to registered users who have agreed to the applicable terms of use (a Virtual Office Website, or "VOW," arrangement). HOMEH Inc., Brokerage therefore provides it to signed-in members only. Creating an account is free and takes under a minute.
About 3 Meadow Glade Road, Brampton, Sandringham-Wellington
Summarized Description
- Spacious 4+2 bedroom detached home in Brampton.
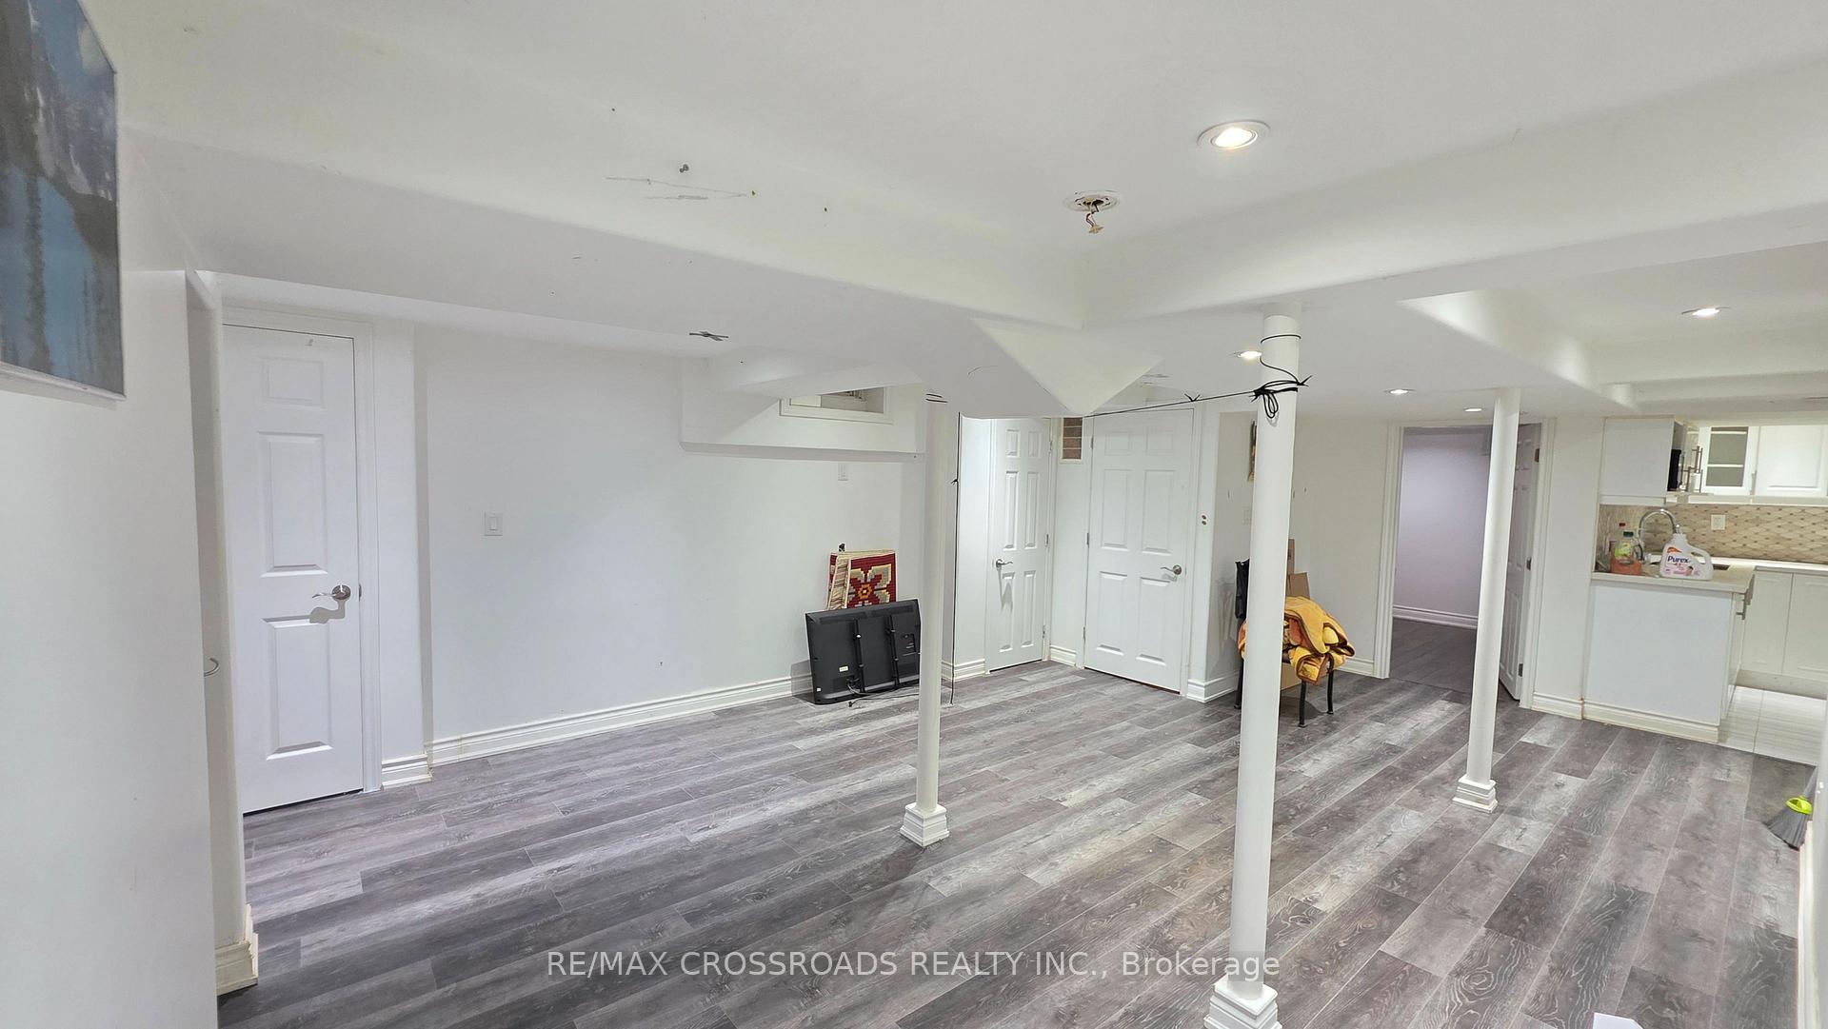
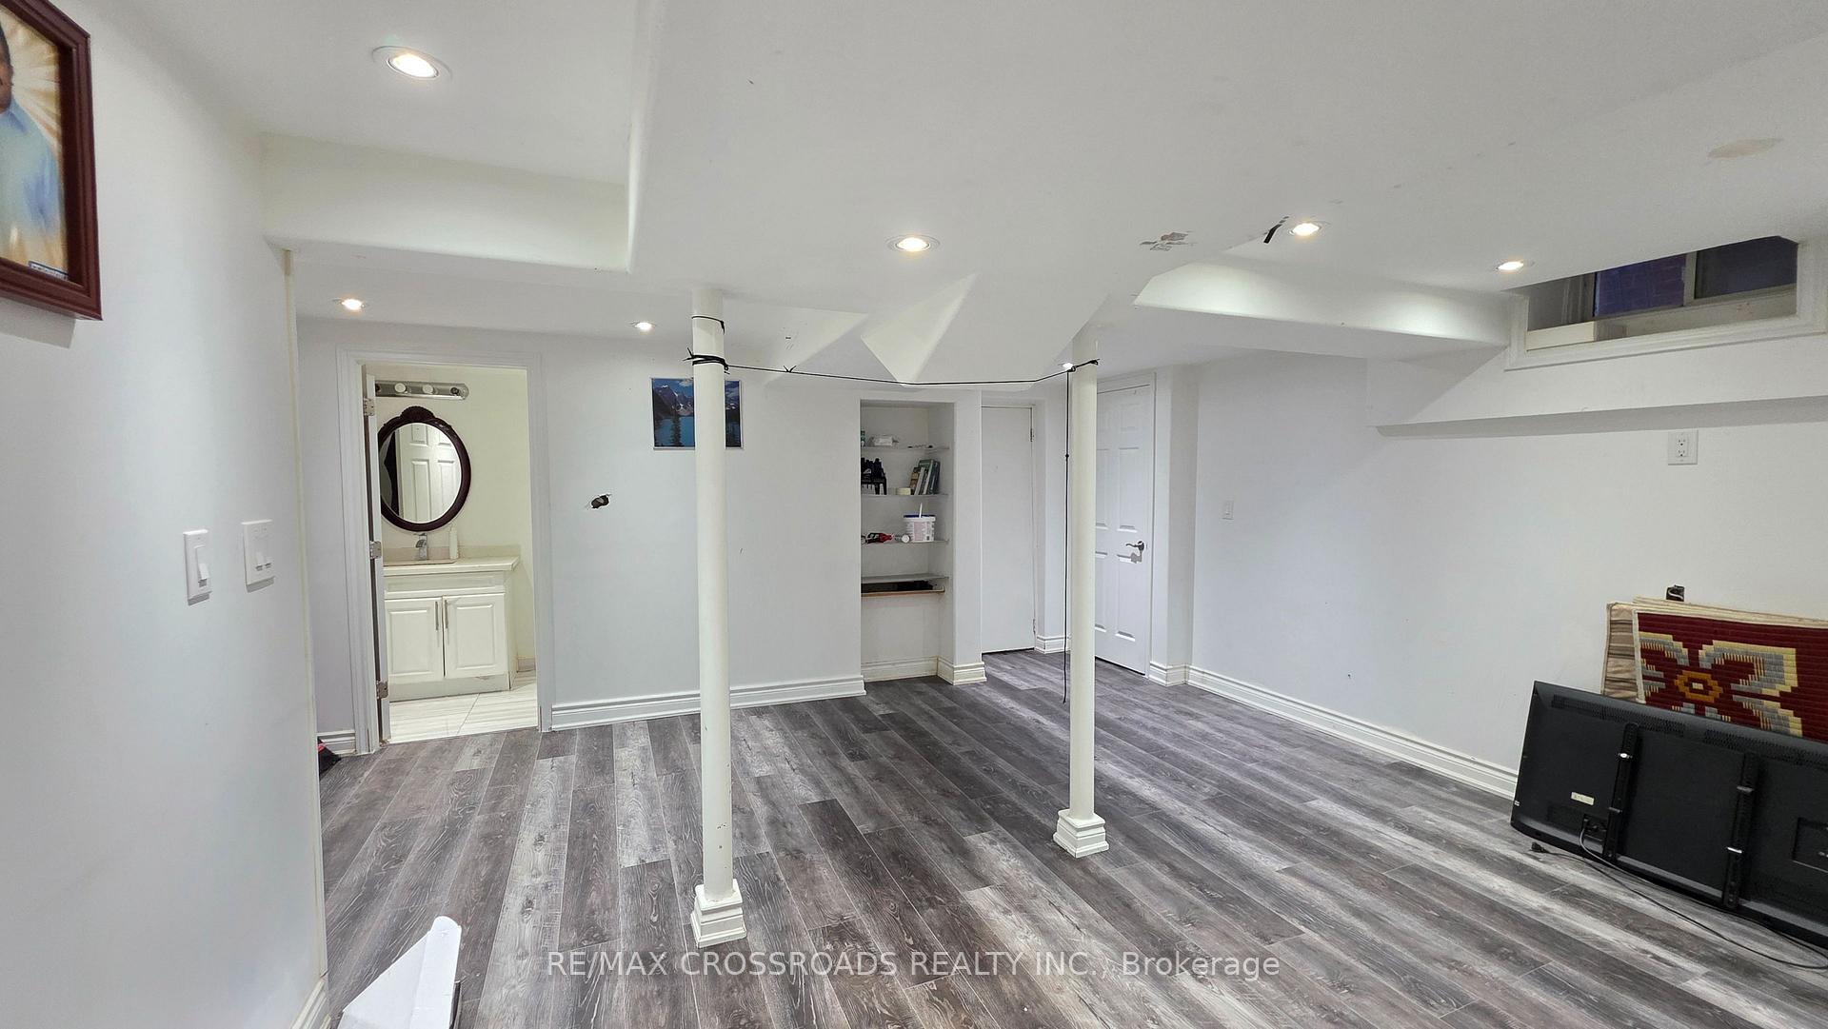
- Finished lower level for added flexibility.
- 4-car parking with double-car garage.
- Pot lights enhance modern interior feel.
- Conveniently located near schools and parks.
- Close to Brampton Civic Hospital.
- Excellent storage throughout the home.
- Ideal for families or working professionals.
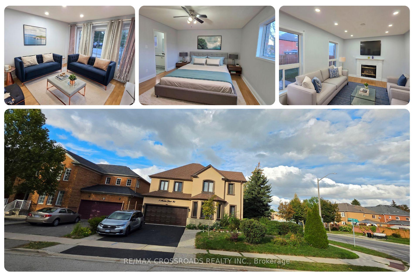
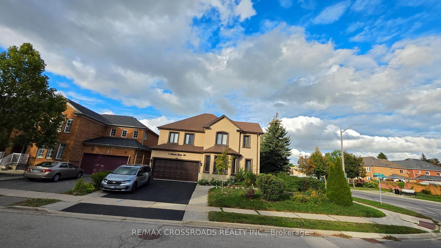
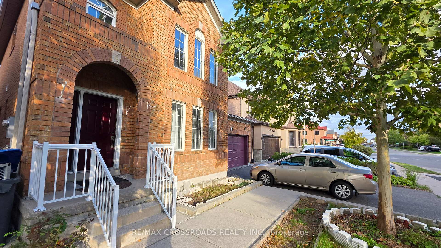
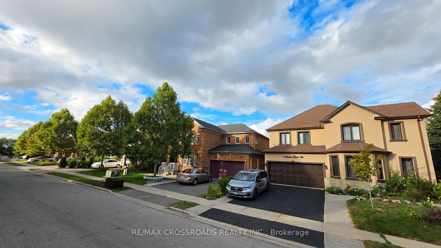
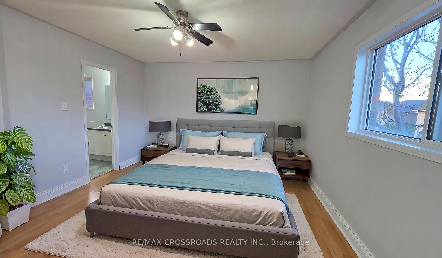
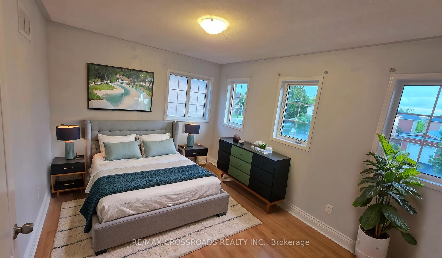
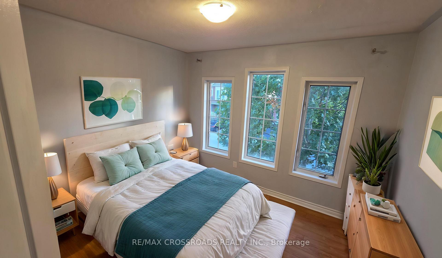
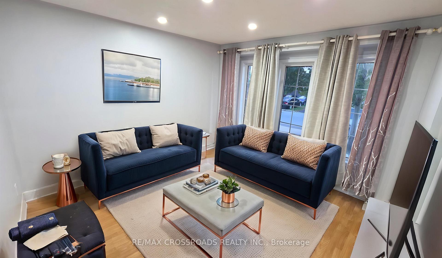
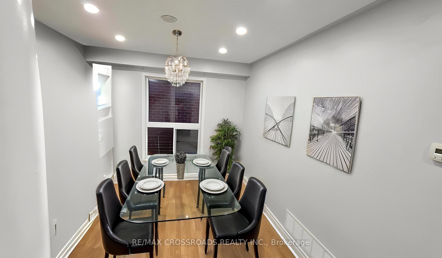
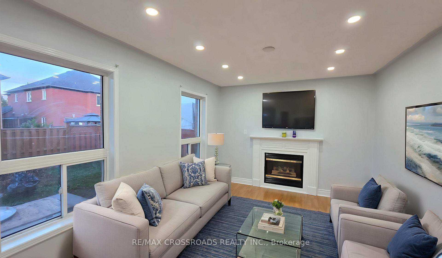
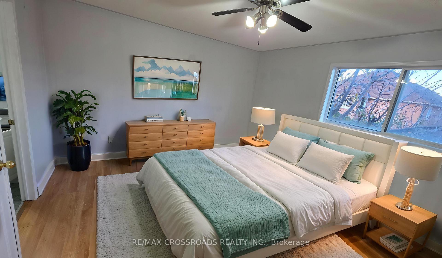
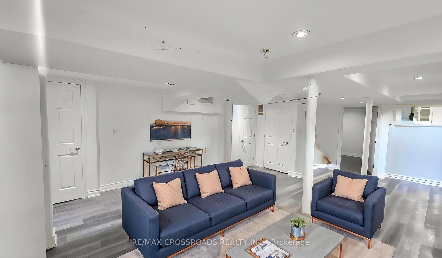
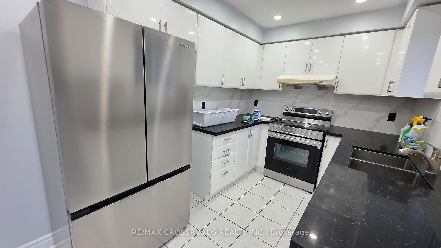
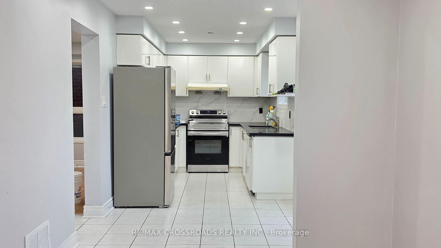
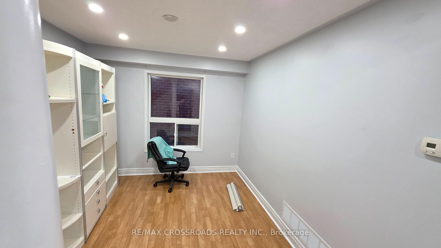
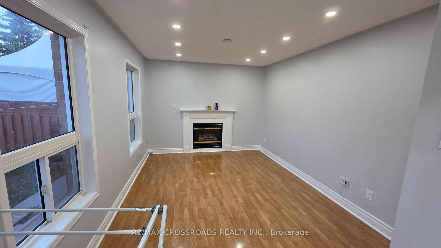
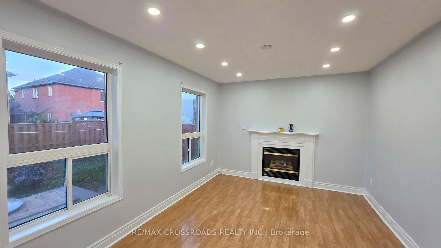
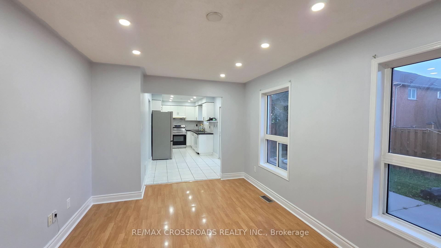
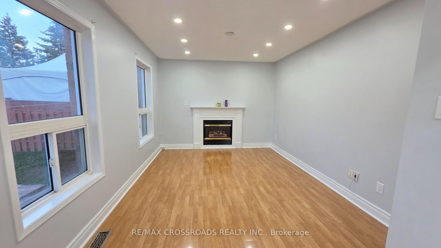
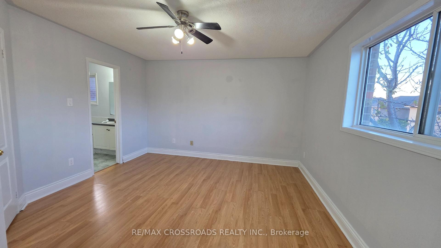
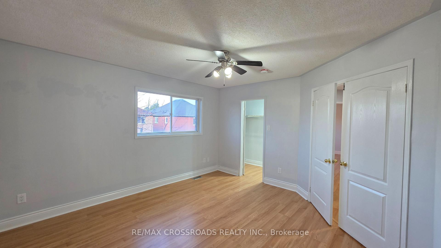
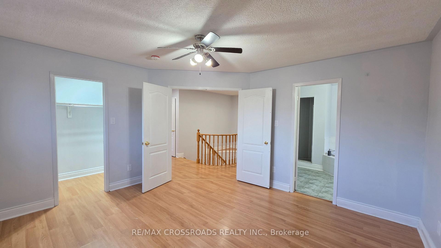
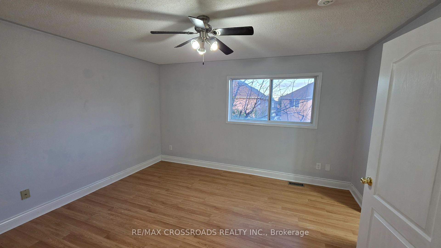
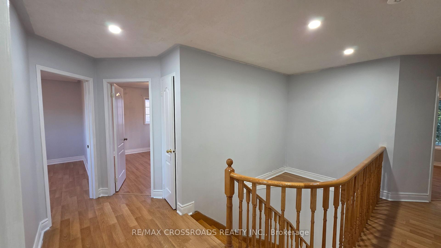
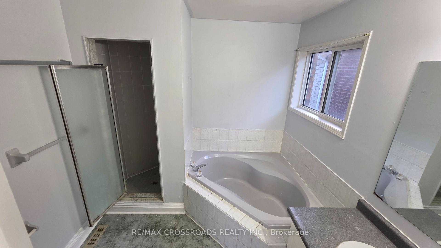
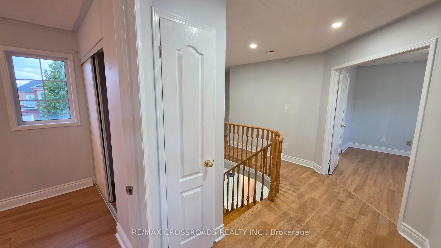
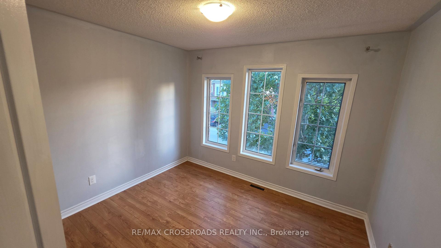
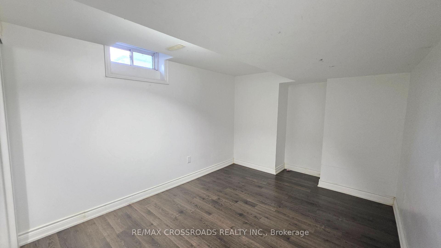
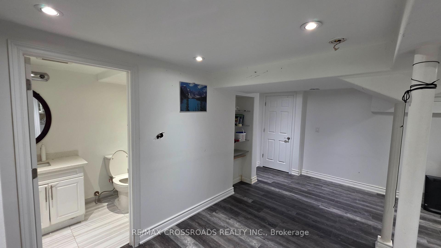
Freshly painted and ready for its next tenants, this spacious 4+2 bedroom, 4-bath detached home in Brampton's sought-after Sandringham-Wellington community offers an excellent combination of space, comfort, storage, parking, and everyday convenience. Leasing the entire home means enjoying generous living across multiple levels, with 4 bedrooms upstairs plus 2 additional bedrooms in the finished lower level, providing flexibility for sleeping, studying, working from home, accommodating guests, or creating added privacy. The primary bedroom features its own 4-piece ensuite and ample closet space, while additional closets and storage throughout help keep daily living organized. Pot lights brighten the interior and add a clean, modern feel, while the practical layout is well suited for family life, entertaining, and flexible everyday use. Parking is a major advantage, with space for 4 vehicles, including 2 driveway spaces and 2 inside the attached double-car garage, plus convenient interior access from the garage into the home. Located near Peter Robertson Blvd and Sunny Meadow Blvd, this established residential pocket places schools, parks, shopping, restaurants, grocery stores, banking, public transit, and community services close at hand. Brampton Civic Hospital is nearby, offering added convenience for healthcare professionals and families who value quick access to major medical services. Chinguacousy Wellness Centre, neighbourhood parks, and Trinity Common provide recreation and shopping, while Highway 410 keeps Brampton, Peel Region, and the GTA well connected. For tenants searching for a 4 bedroom house for rent in Brampton, an entire detached home for lease in Sandringham-Wellington, or a spacious family rental near Brampton Civic Hospital, this home delivers valuable living space, excellent storage, 4-car parking, and a highly convenient location in one complete package. Enjoy the comfort, flexibility, parking, storage and convenience this Brampton home offers.
Key Facts & Features
Rental Details
- Portion Of Property For Rent
- Entire Property, Basement, Main, 2nd Floor
- Furnished
- Unfurnished
- Rent Term
- 12 Months
- Rental Deposit
- Yes
- Credit Check
- Yes
- Employment Letter
- Yes
- Rental Application
- Yes
- References Required
- Yes
Included In Rent Fee
- Parking
- None
Rental Items
- Rental Equipment
- Hot Water Tank
- Basement Type
- Finished, Full, Other
Interior Features
- Laundry Features
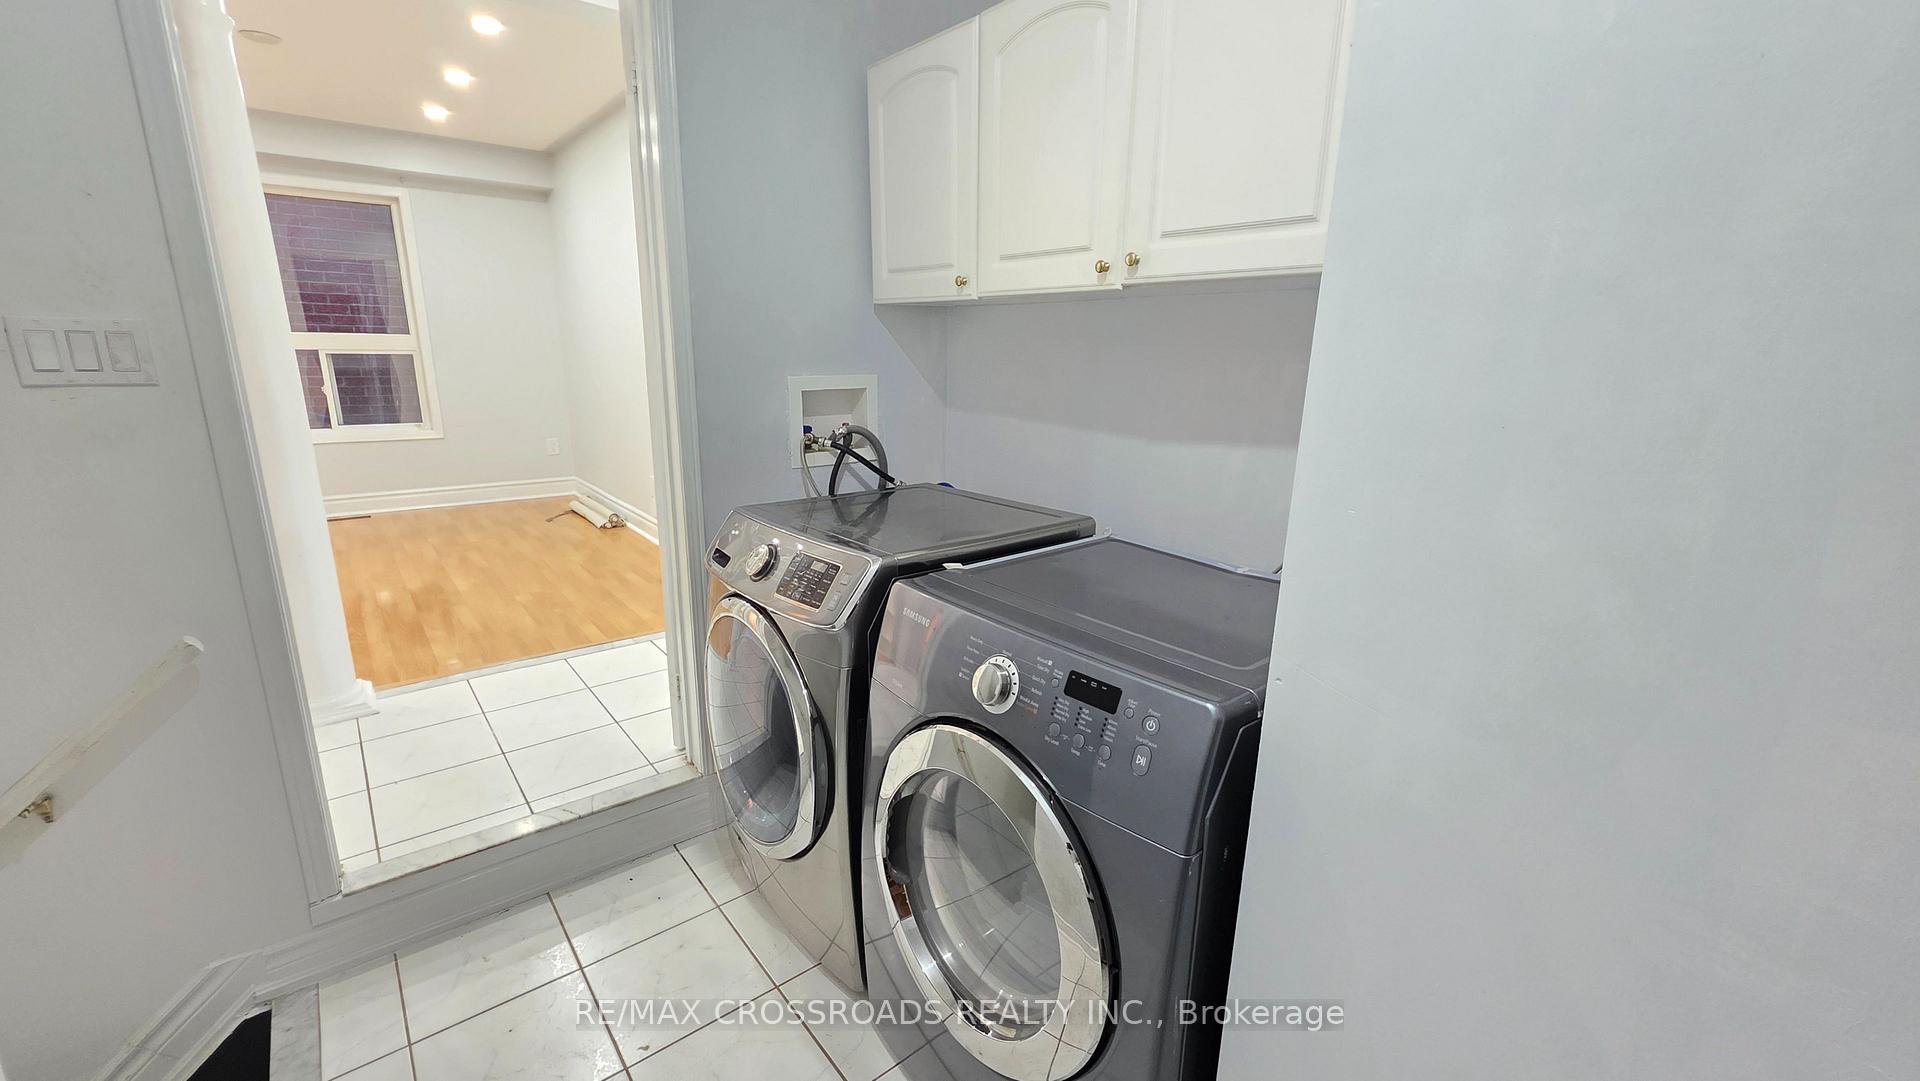
- Ensuite, In-Suite Laundry, Laundry Room, Inside
- Laundry Level
- Main Level
- Interior Extras
- Carpet Free, Guest Accommodations, Storage
- View
- Clear, Panoramic
- Security Features
- Carbon Monoxide Detectors, Heat Detector, Smoke Detector
- Fireplace/Stove
- No
- Elevator
- No
Exterior Features
- Exterior Extras
- Porch
- Pool
- None
- Property Features
- Arts Centre, Fenced Yard, Hospital, Library, School, Park
- Other Structures
- Storage
Building
- Building Type
- Detached
- Building Style
- 2-Storey
Construction
- Exterior Finish
- Brick
- Roof
- Asphalt Shingle
- Foundation Details
- Concrete
- Special Designation
- Unknown
Inclusions
- Inclusions
- Existing Appliances, Washer & Dryer, All Existing Electrical Light Fixtures, Existing Window Coverings, Garage Door Opener and Remote(s)
Parking & Garages
- Garage Type
- Attached
- Garage Spaces
- 2
- Parking Spaces
- 2
- Total Garage And Parking Spaces
- 4
Heating & Cooling
- Heat Source
- Gas
- Heat Type
- Forced Air
- Air Conditioning
- Central Air
- Water
- Municipal
- Sewers
- Sewer
- Natural Gas
- Available
- Hydro
- Available
- Cable
- Available
- Telephone
- Available
- Bedrooms
- 4 + 2
- Washrooms
- 4
- Kitchens
- 1
- Family / bonus room
- Yes
Room sizes
- Living Room—Basement level, Window, Combined w/Br
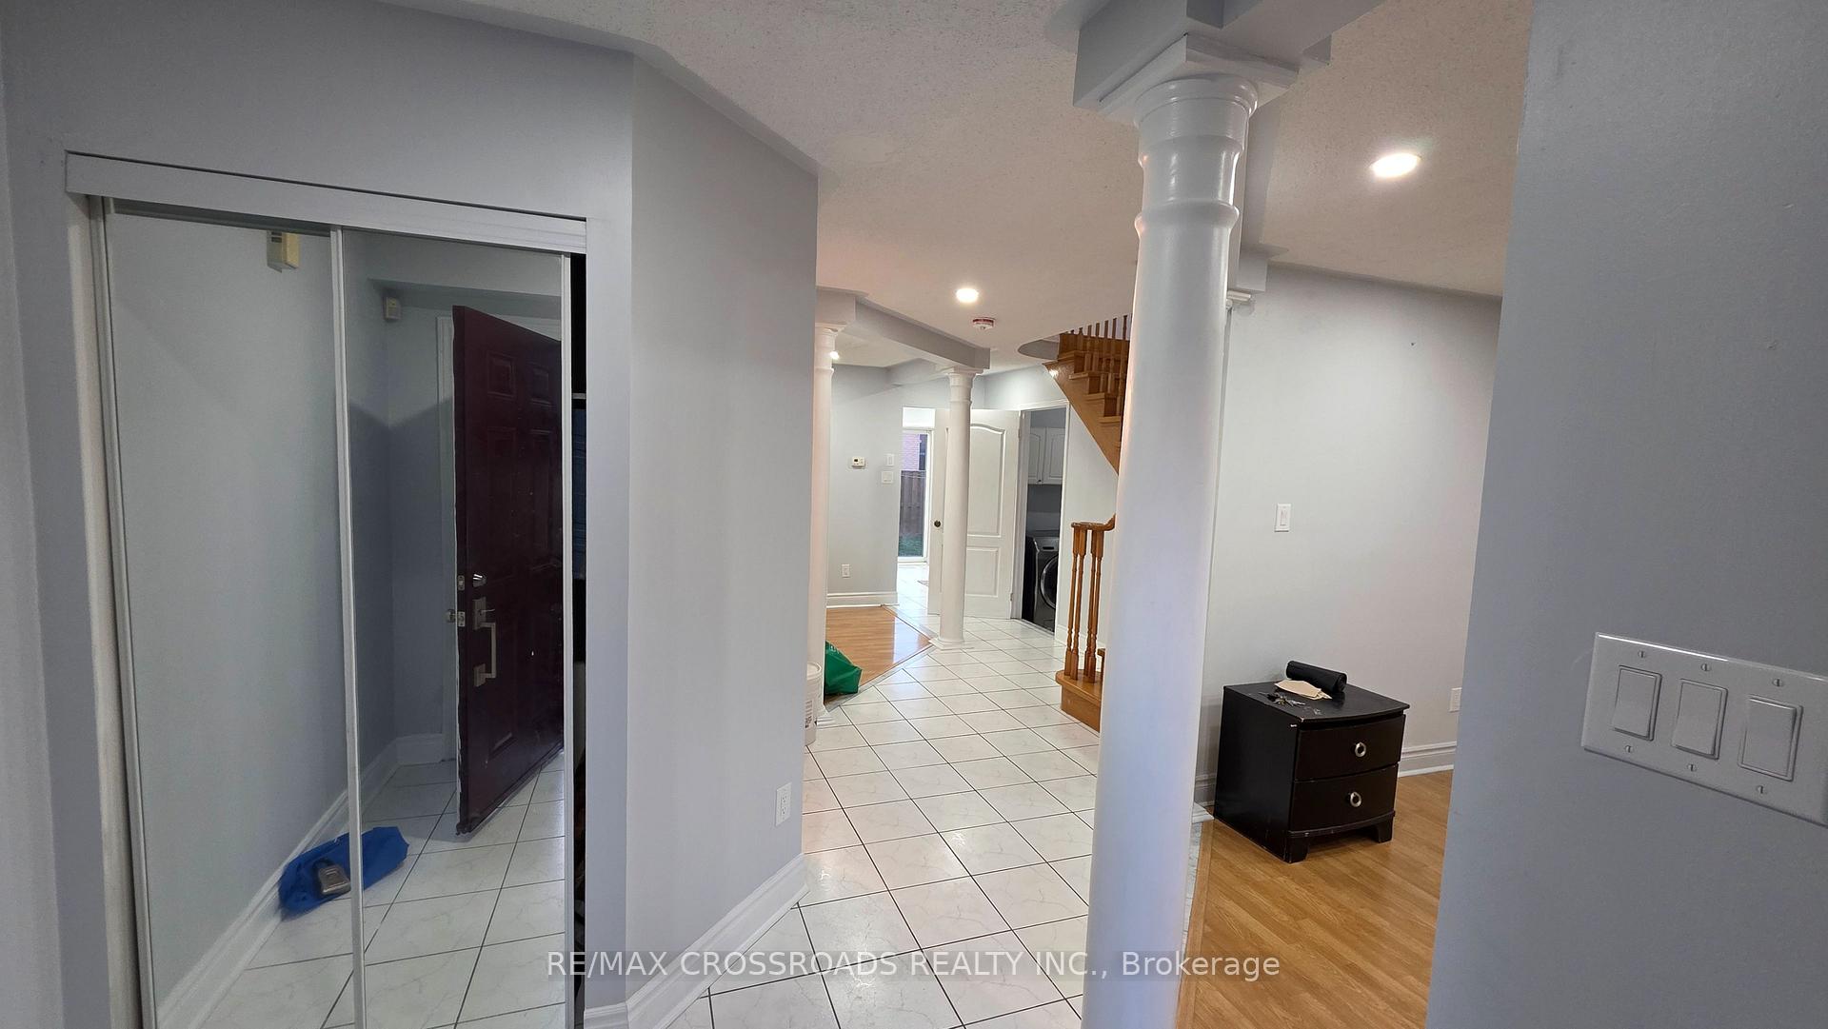
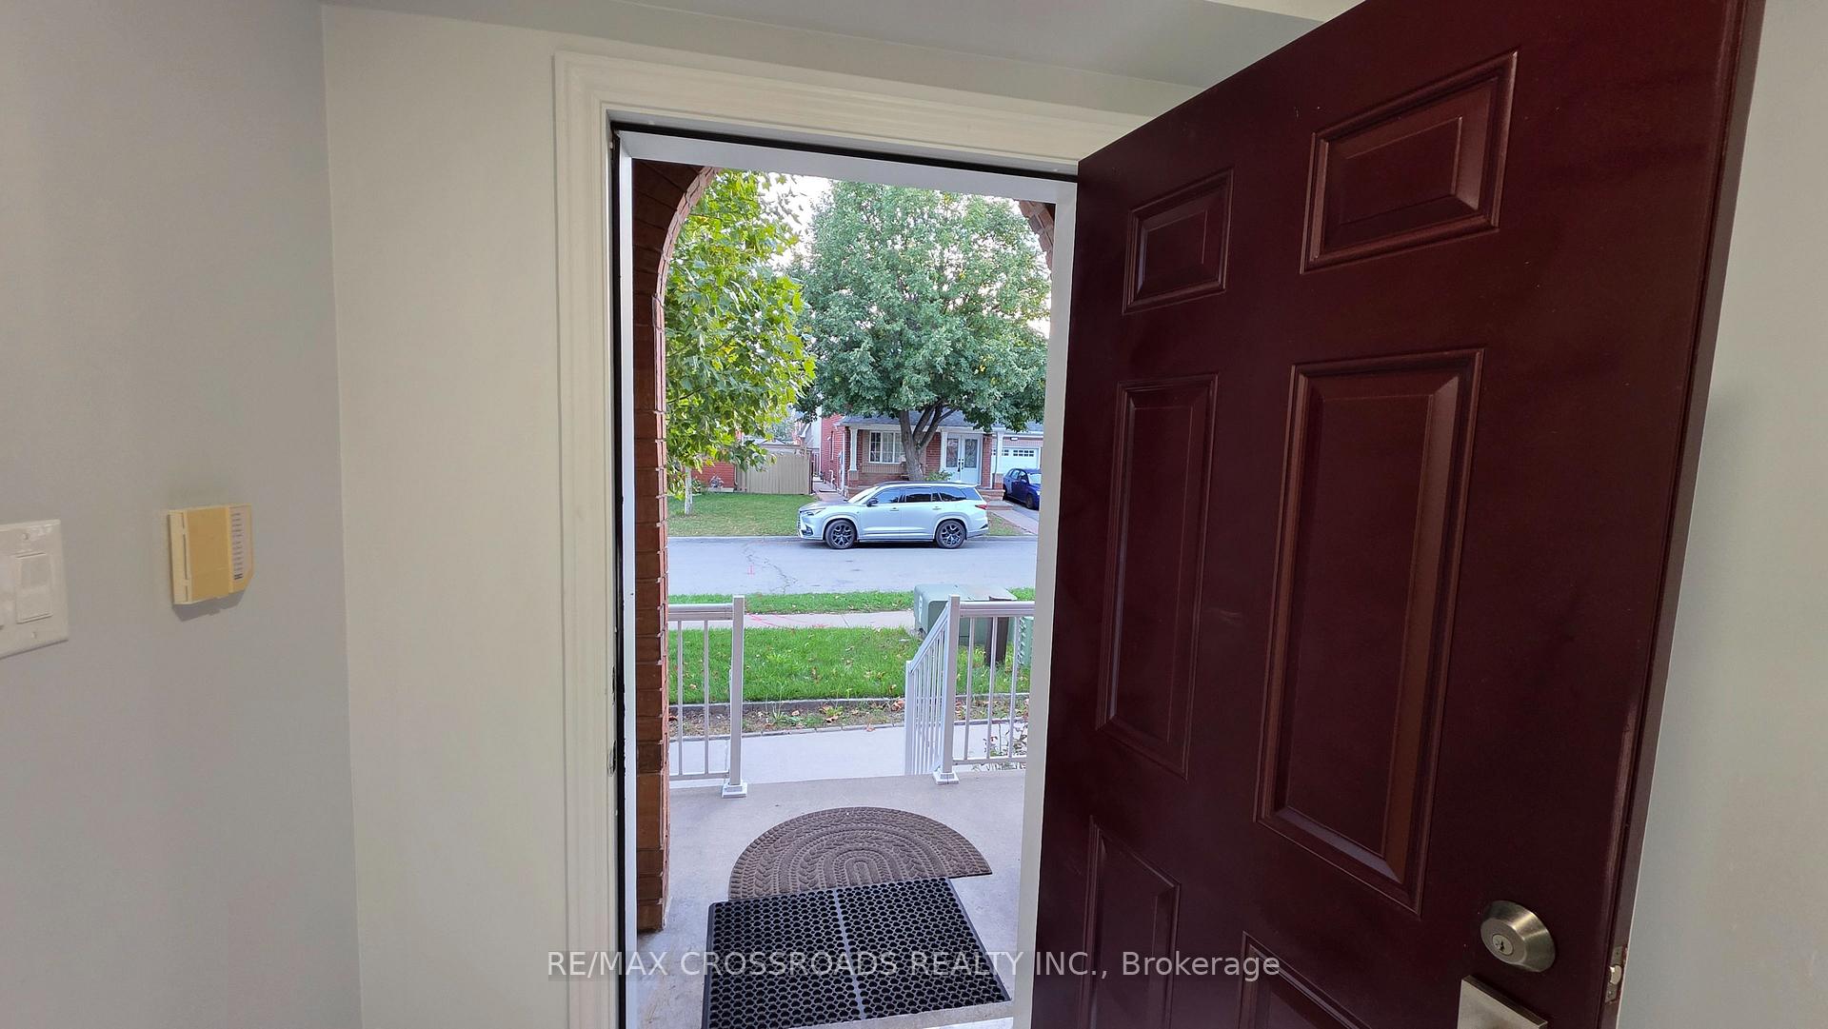
- Foyer—Main level, Combined w/Dining, Tile Floor
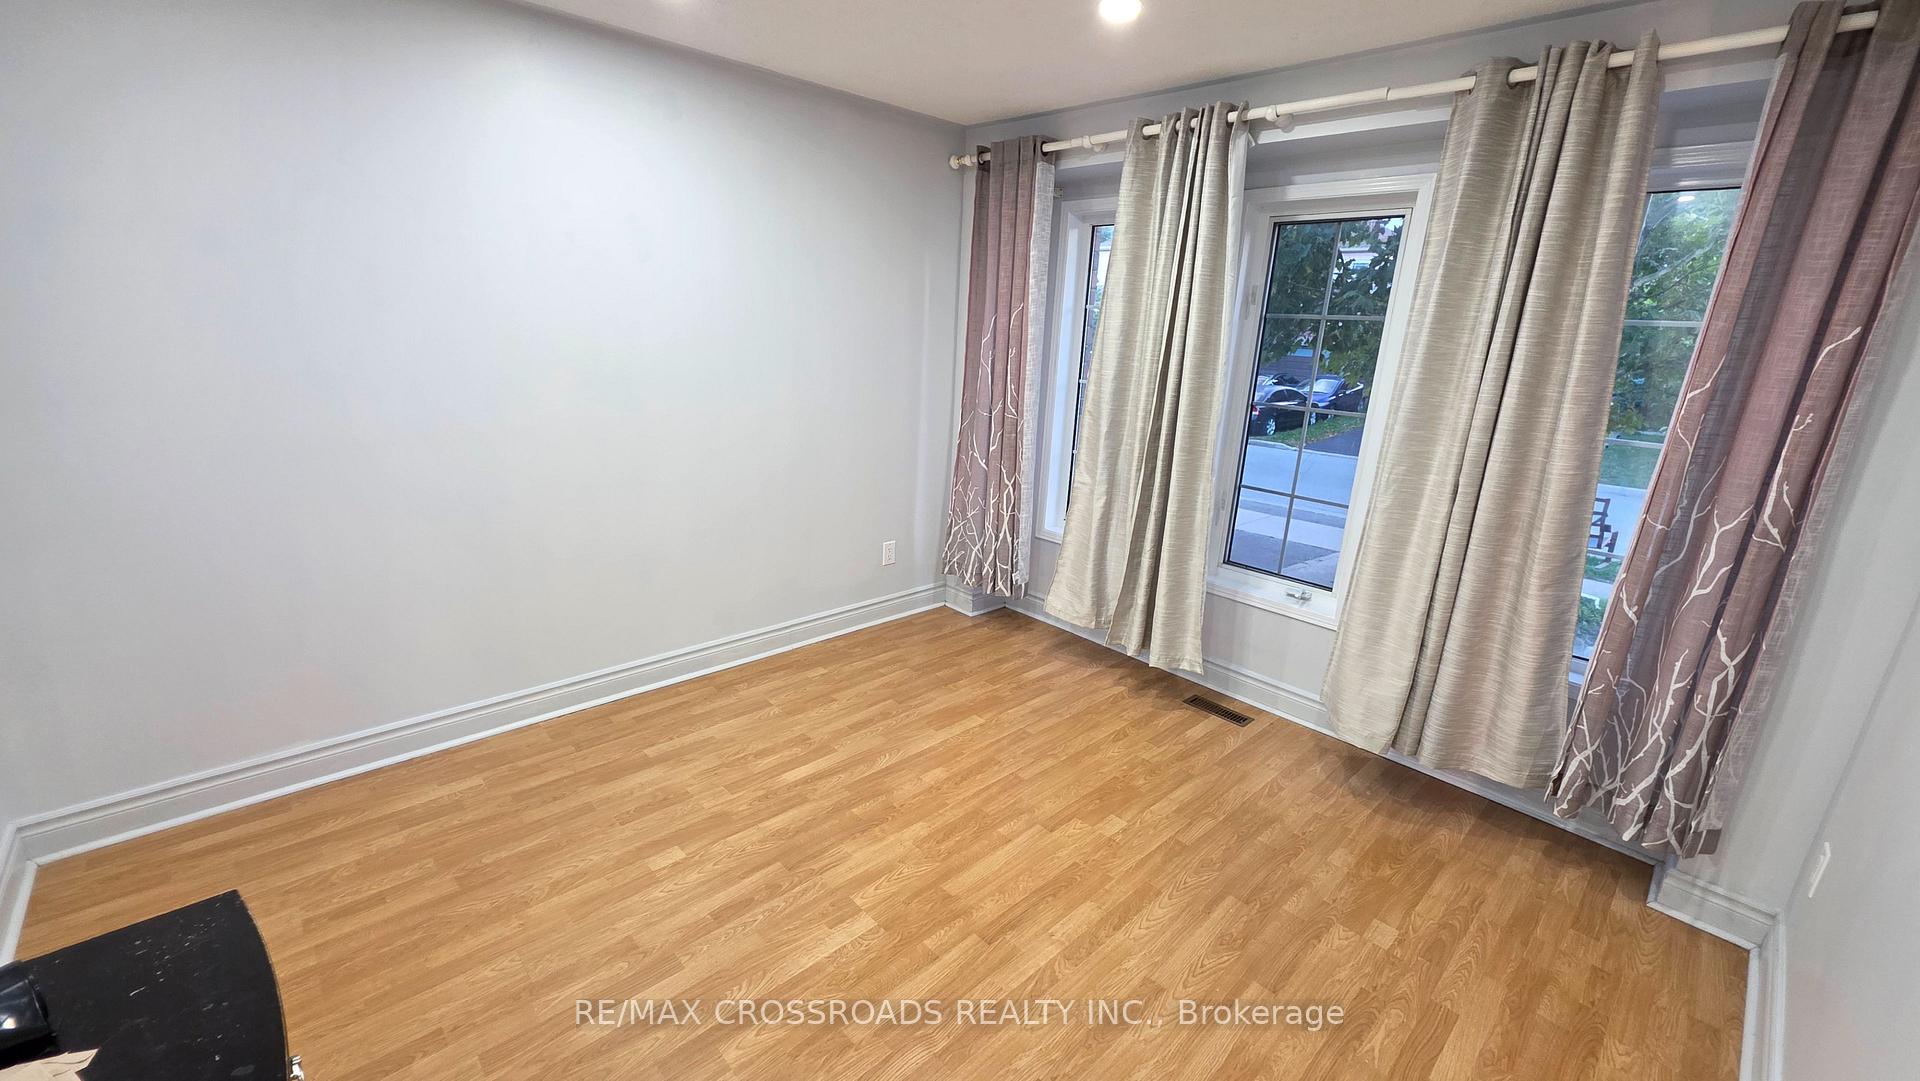
- Living Room—Main level, Overlooks Frontyard, Large Window
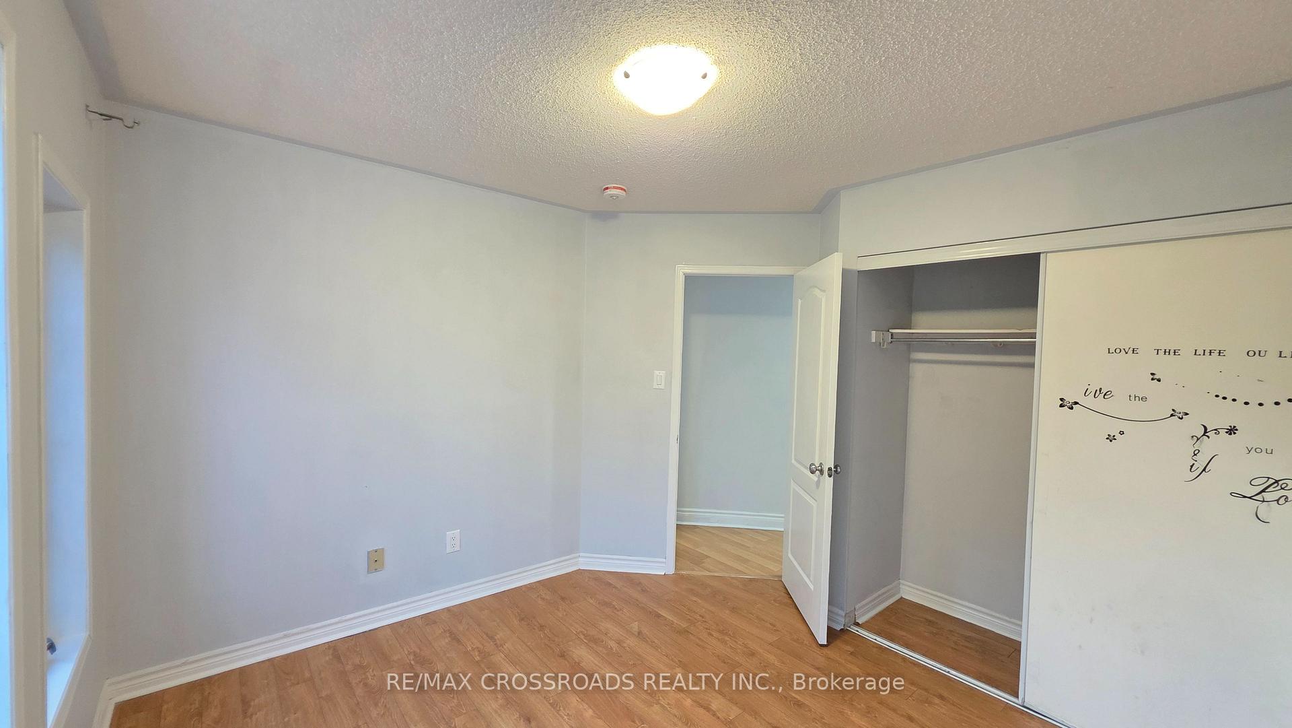
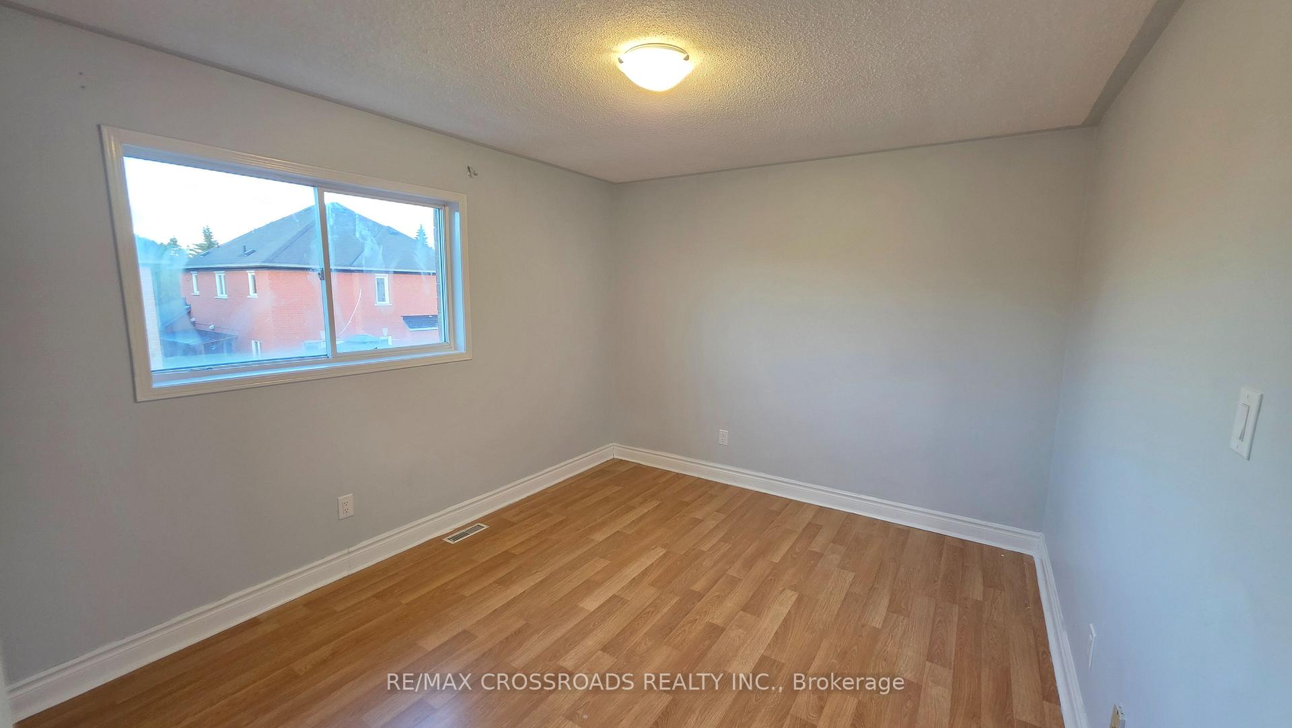
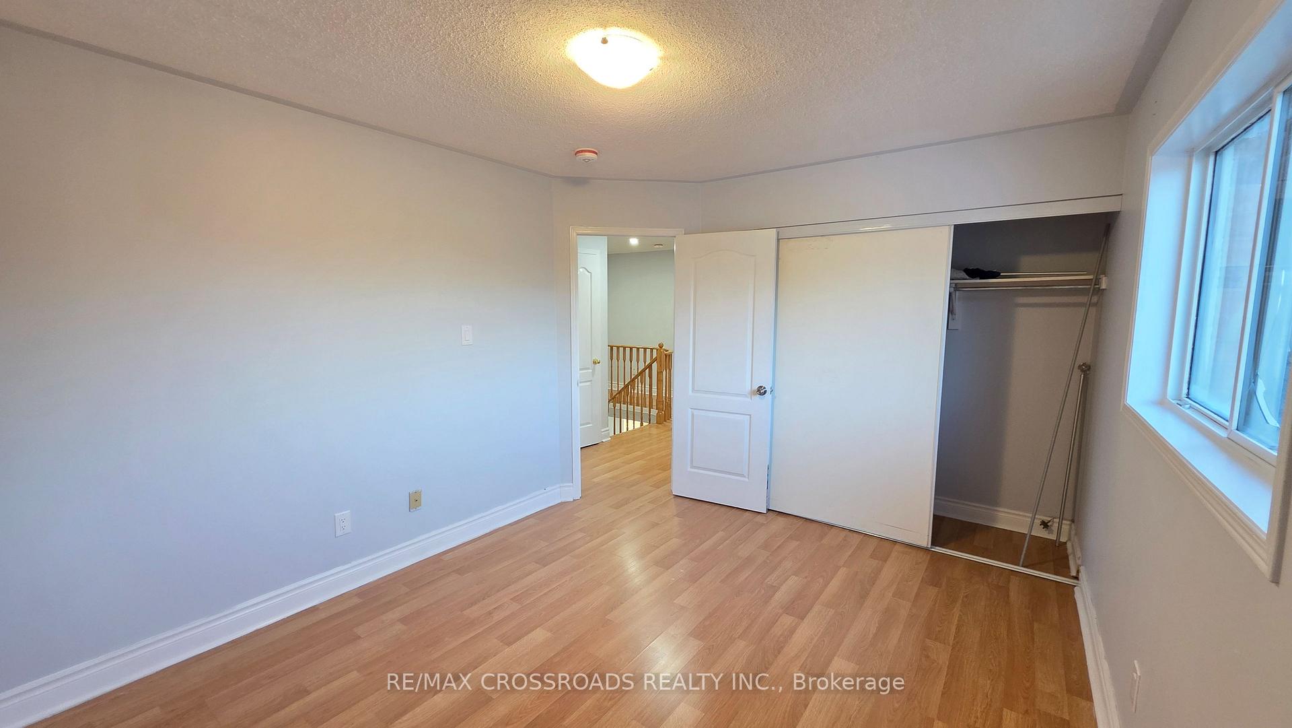
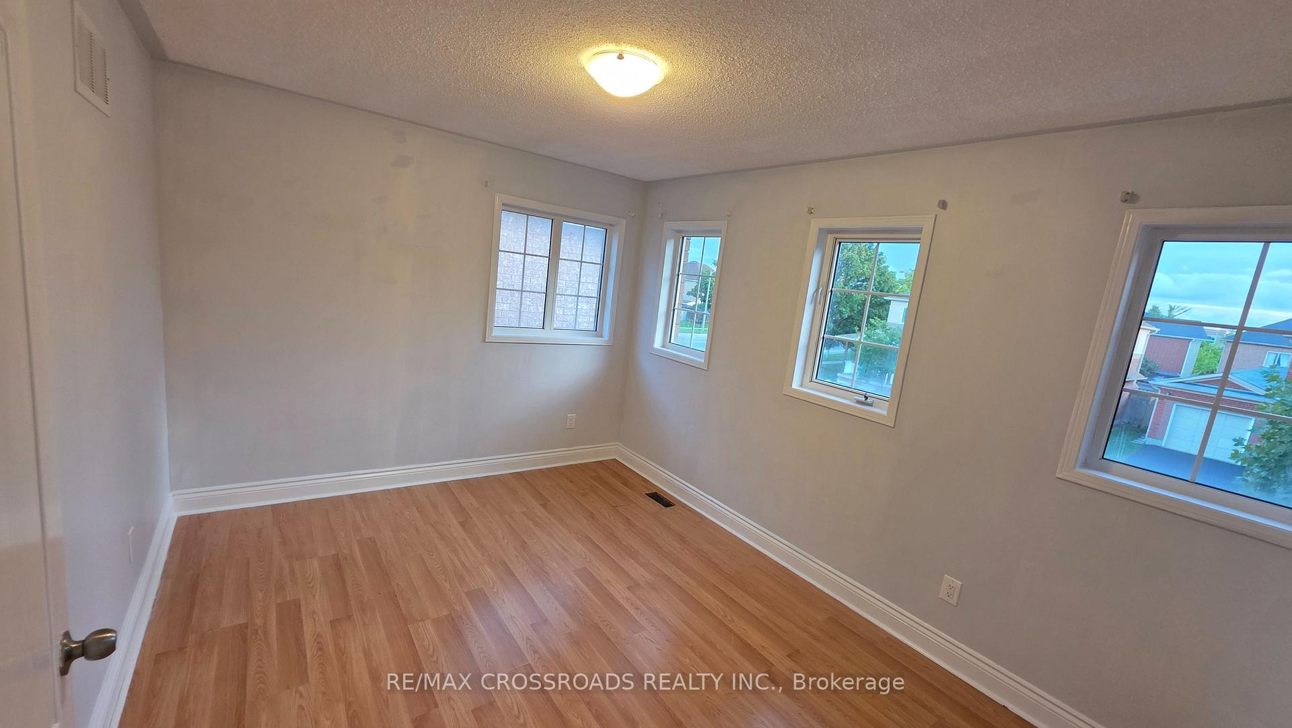
- Bedroom 3—Second level, Window, Closet
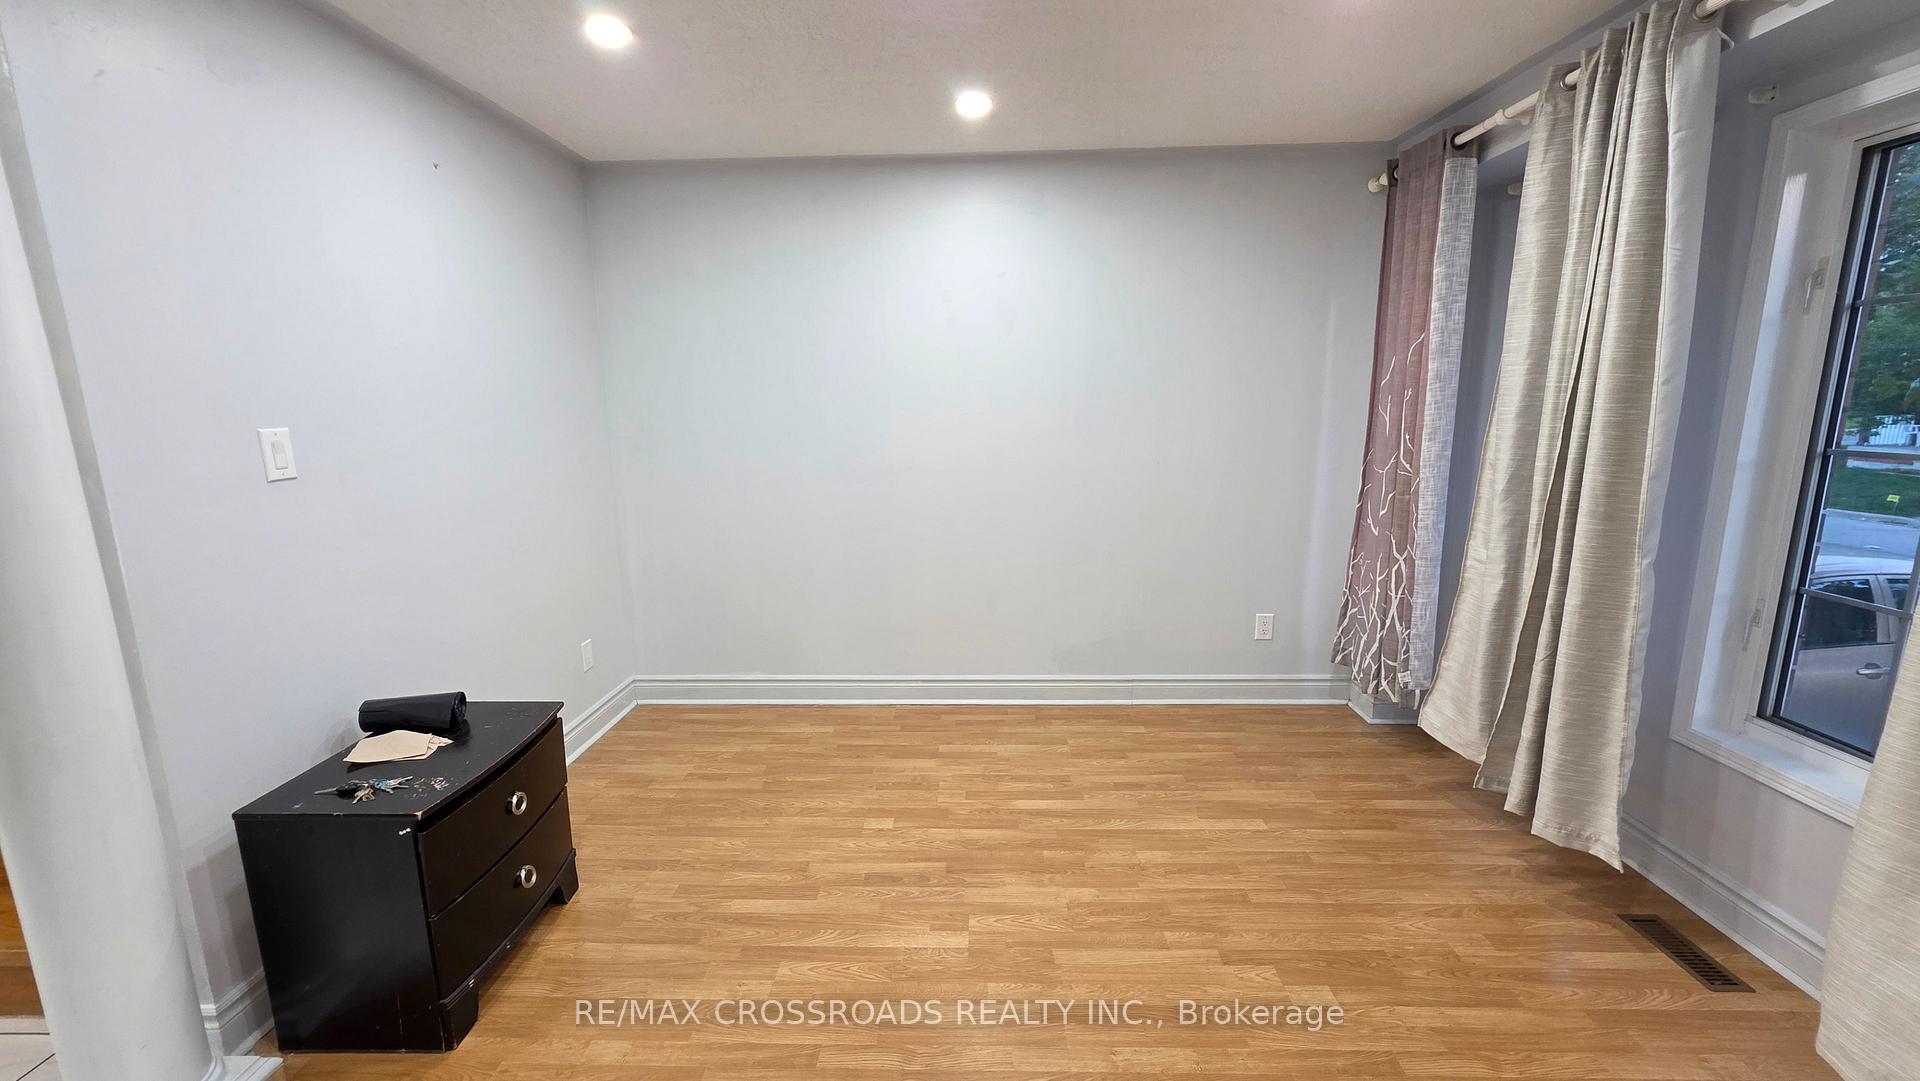
- Dining Room—Main level, Window
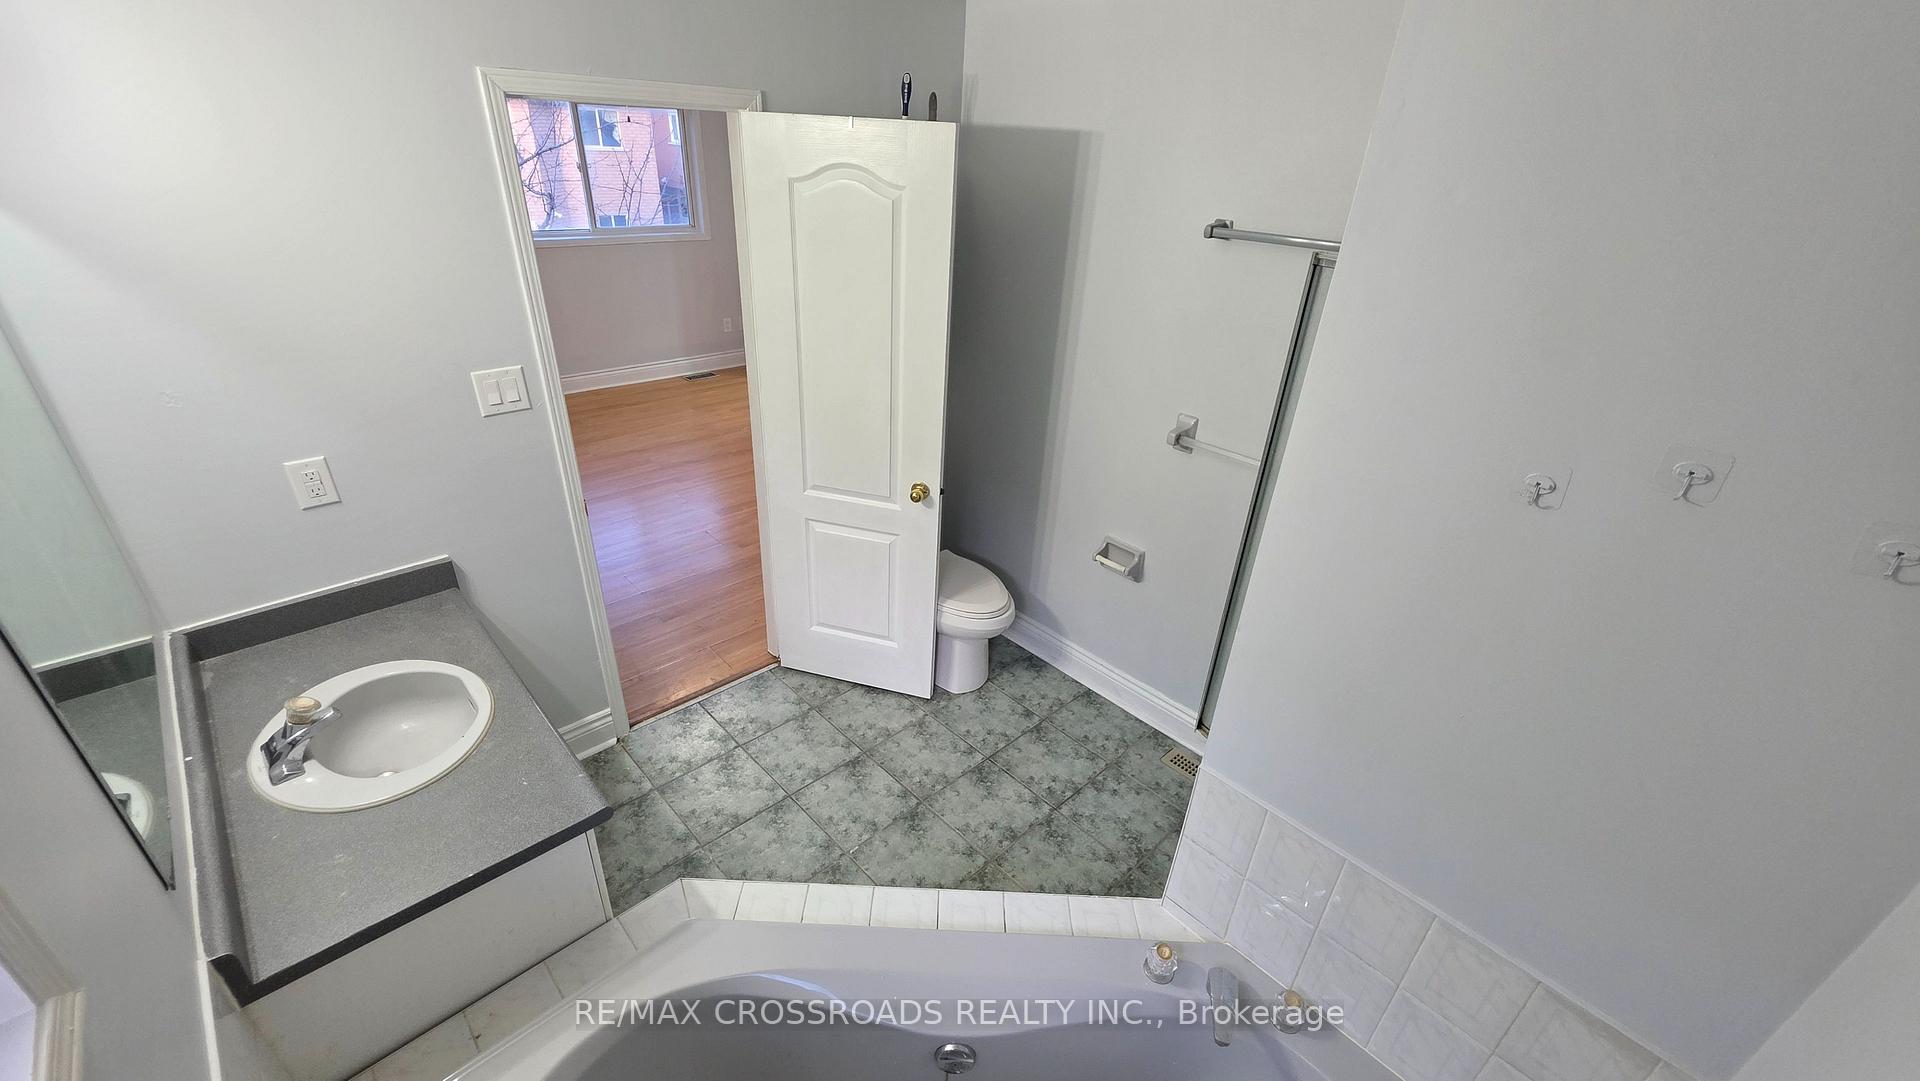
- Primary Bedroom—Second level, 4 Pc Ensuite, Closet, Window
- Laundry—Main level
- Foyer—Second level
- Bedroom 4—Second level, Window, Closet
- Bedroom 2—Second level, Window, Closet
- Family Room—Main level, Combined w/Kitchen, Large Window
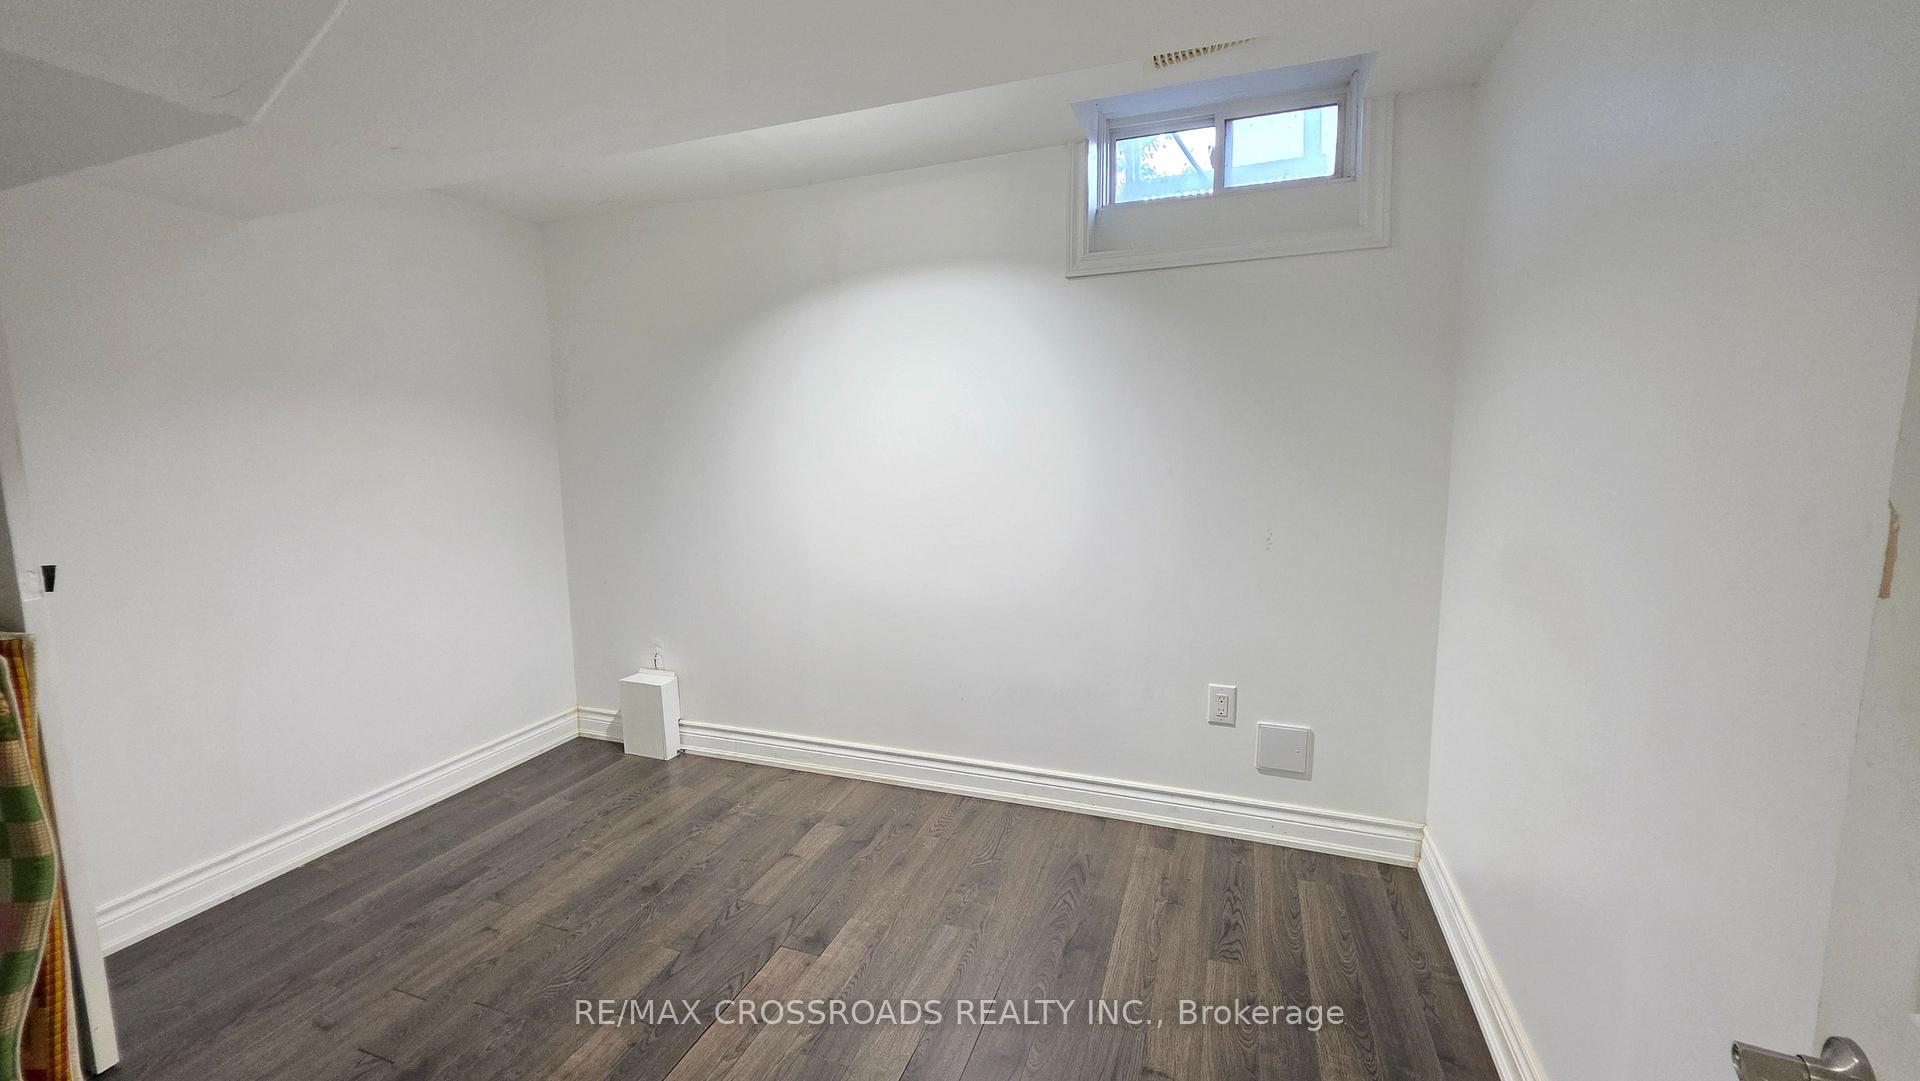
- Bedroom 5—Basement level, Window, Closet
- Bedroom—Basement level, Window, Closet
- Kitchen—Main level, Quartz Counter, B/I Dishwasher, Custom Backsplash
Washrooms
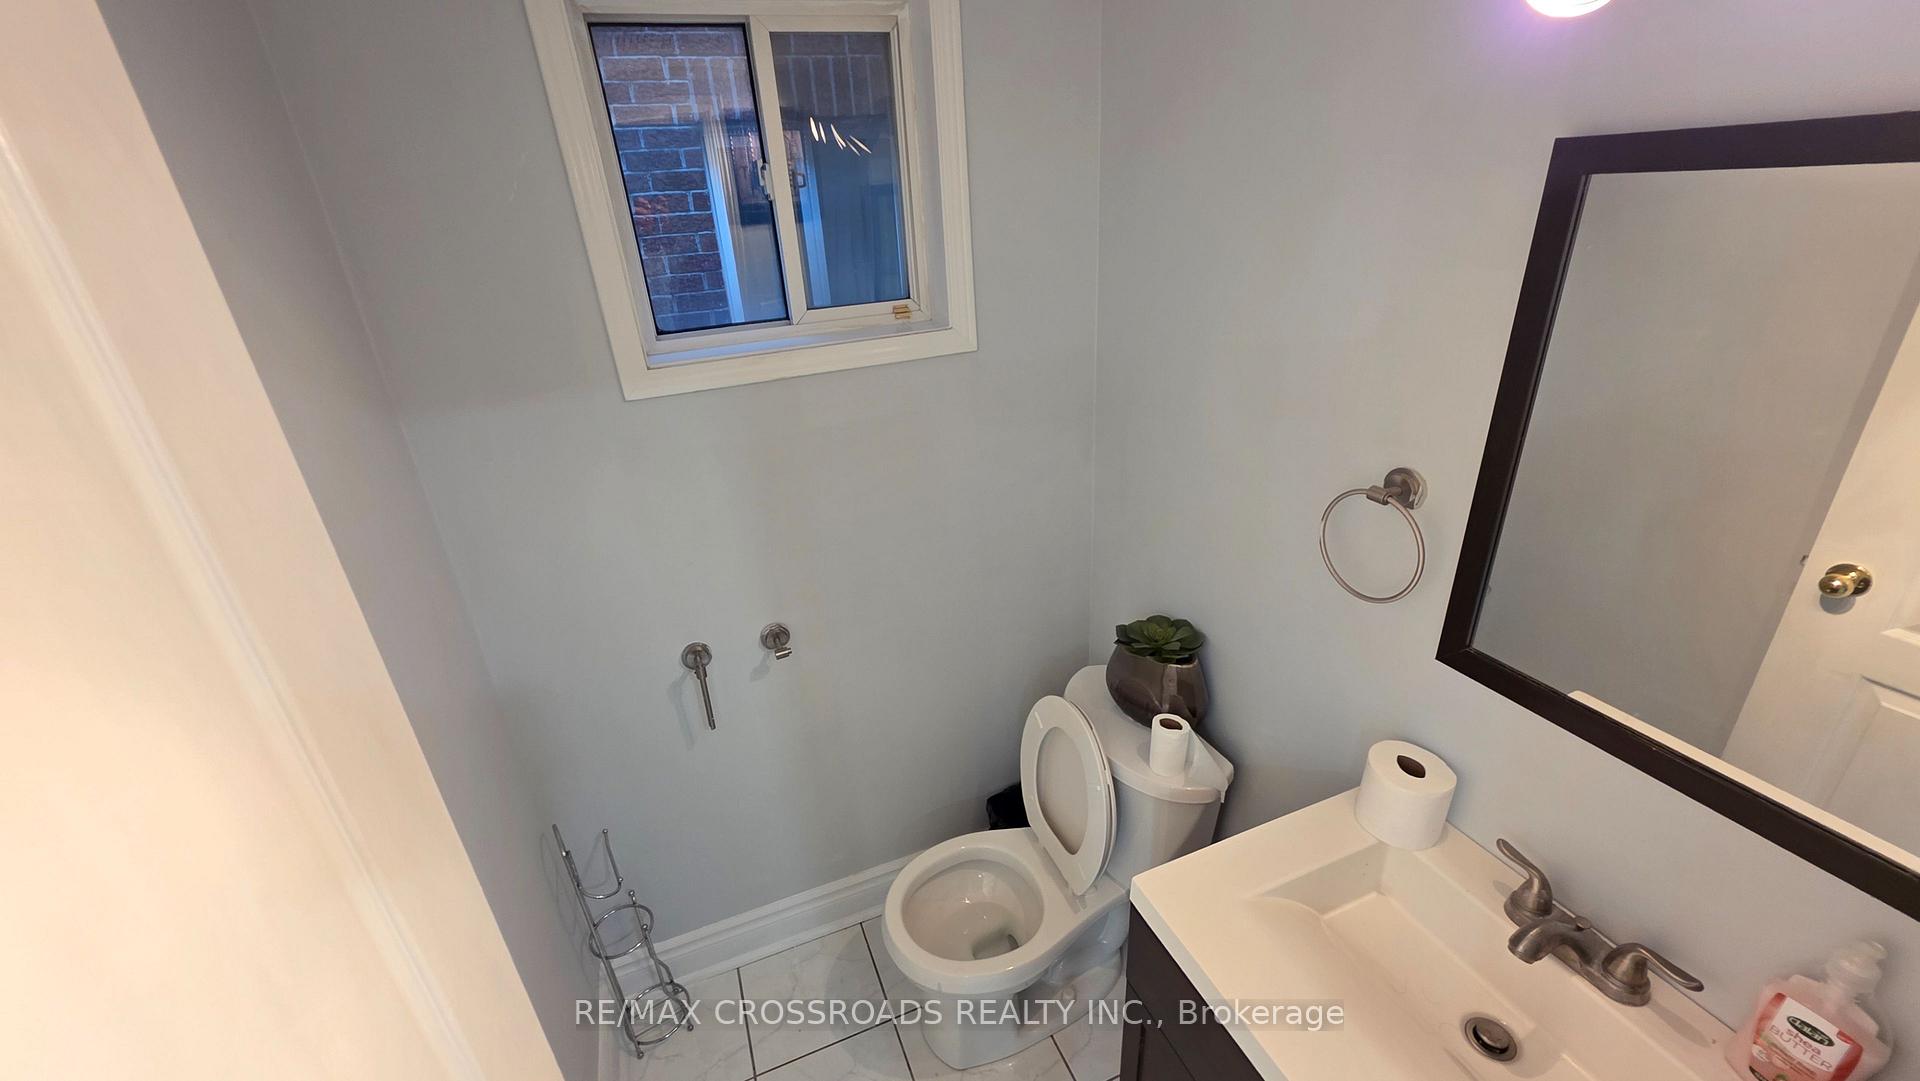
- 2-piece, Main
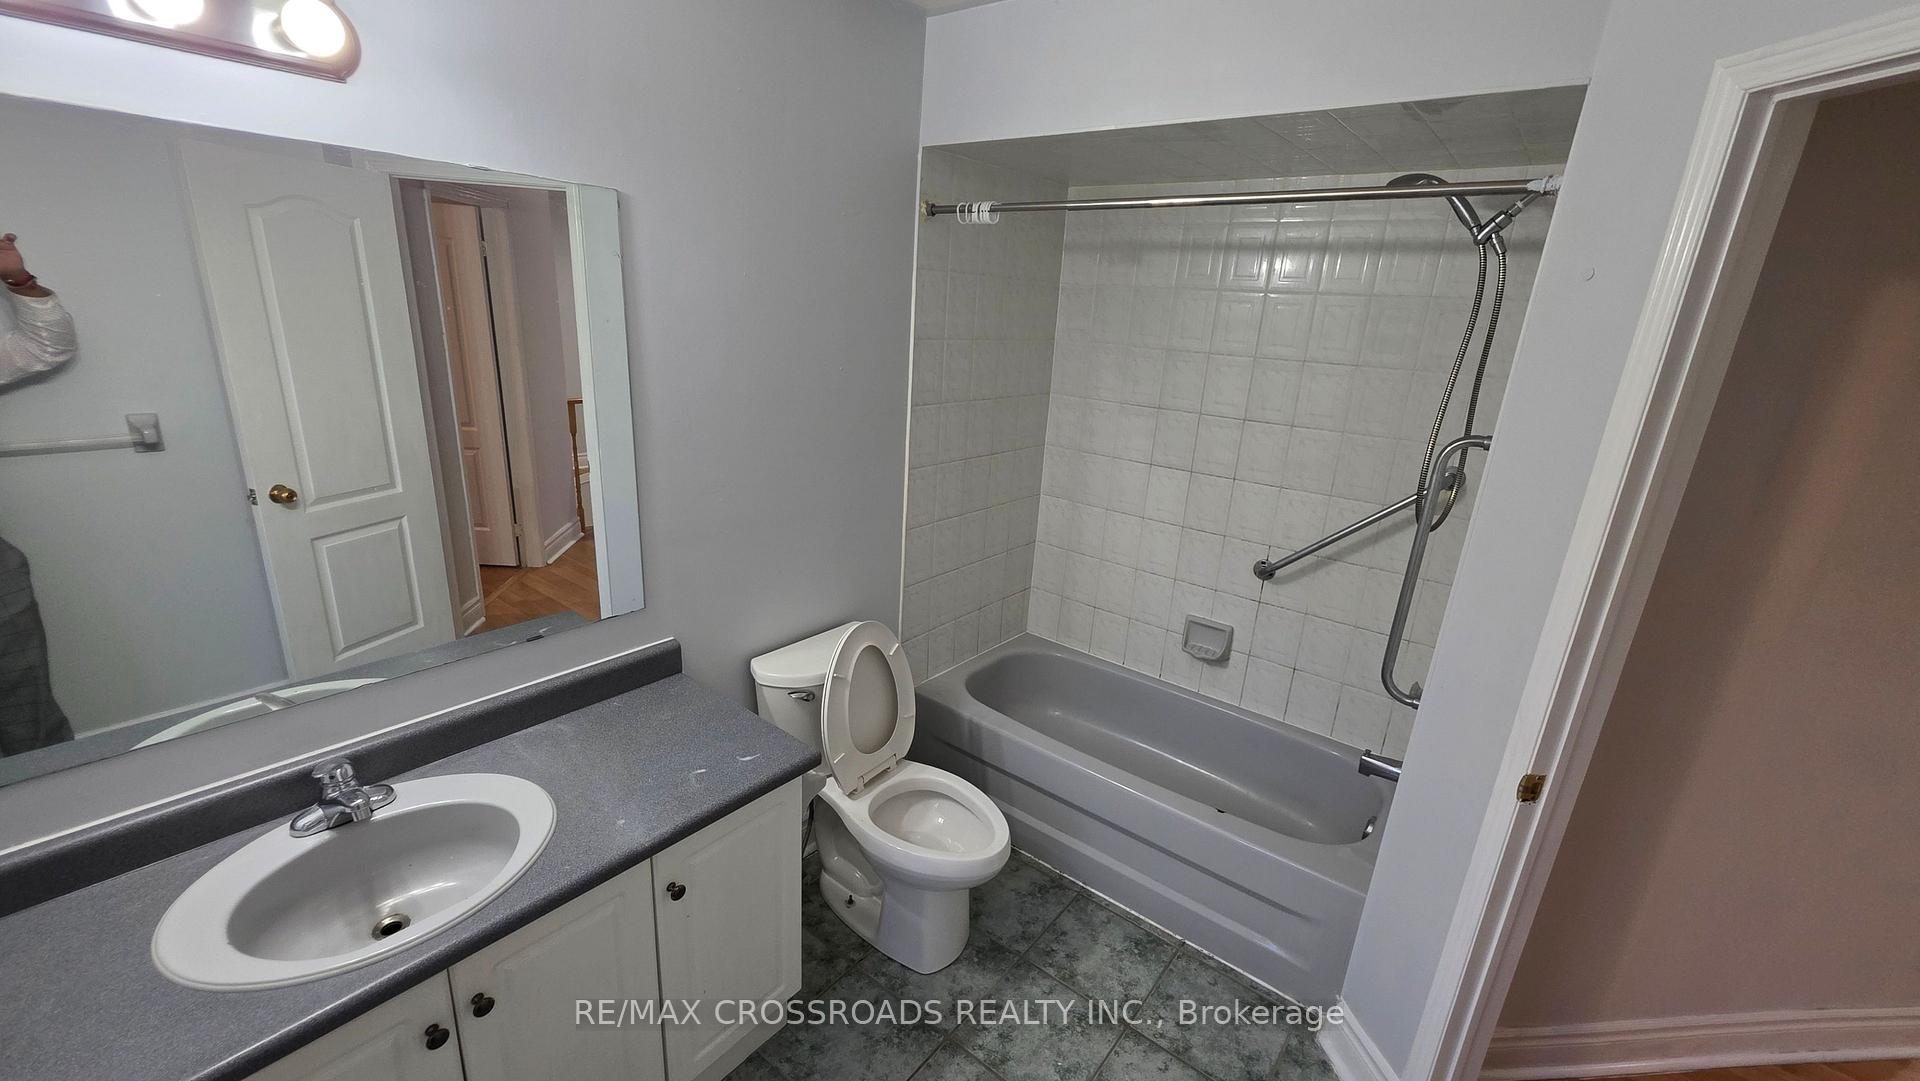
- 4-piece, Second
- 3-piece, Second
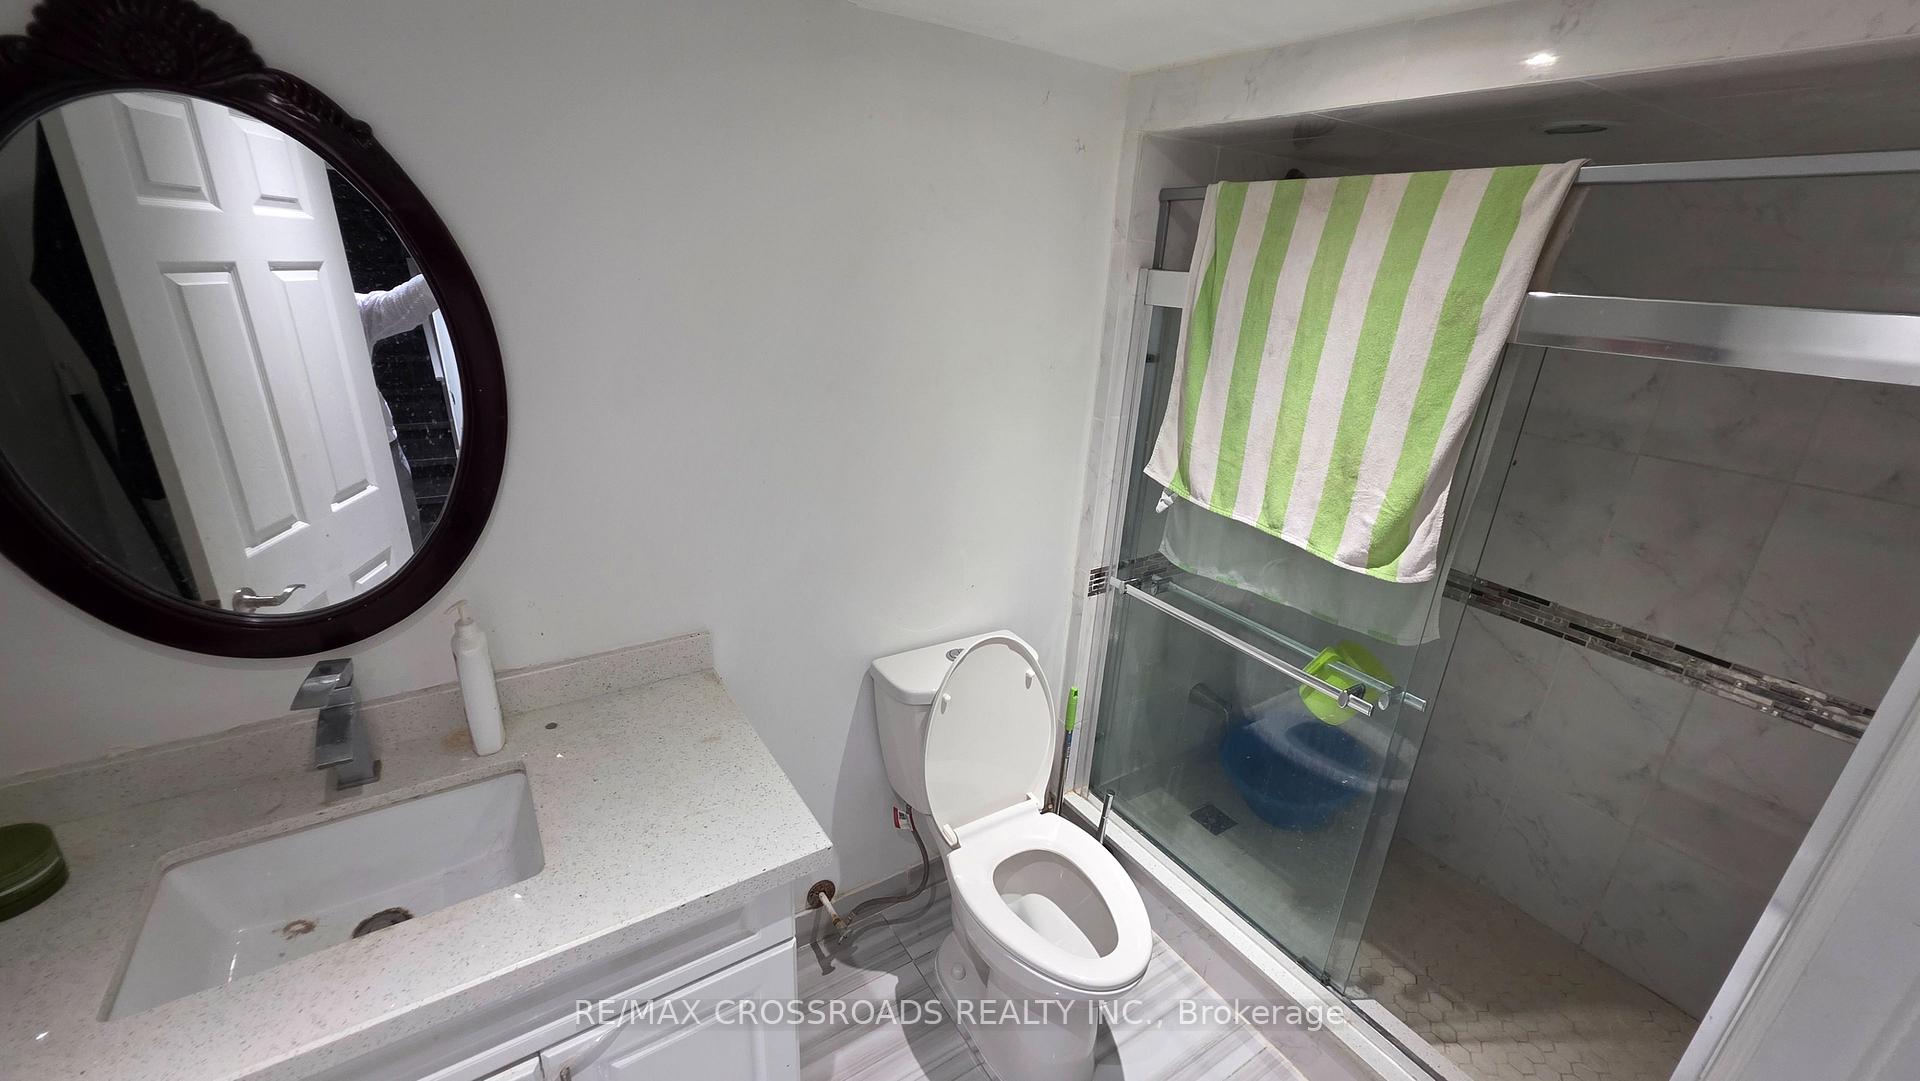
- 3-piece, Basement
- Municipality
- Brampton
- Neighbourhood
- Sandringham-Wellington
- Main cross streets
- Bramalea RD & Bovaird Dr E / Sandalwood Pkwy E & Torbram Rd
- Directions
- Exit Hwy 410 at Bovaird Dr E. Head east on Bovaird Dr E, turn left on Sunny Meadow Blvd, then Right on Peter Robertson Blvd. Turn Left onto Meadow Glade Rd and Home on your Right Side #3.
- MLS® number
- W13831420
- Data source
- Toronto Regional Real Estate Board
- Listed on
- 2026-09-25
- Updated on
- 2026-10-08
- Days on market
- 21 days
- Possession date
- 2026-10-01
- Possession type
- Immediate
- Co-op commission
- Half Month Rent + HST
- Listed by
- RE/MAX CROSSROADS REALTY INC.
Home Market Value
Current home valuation for 3 Meadow Glade Road, Brampton, Sandringham-Wellington, Brampton, ON. Listed for $4,100
HOMEH Estimate
$738,000
Estimated Sales Range
$583,020 - $892,980
HOMEH Estimate for 3 Meadow Glade Road, Brampton, Sandringham-Wellington
What this home would sell for today, not its rent
Calculated with a real agent's CMA method — 45+ years of experience, codified. Not an AI guess.
For the owner
Is this your home? Track its value.
Get this home's HOMEH Estimate by email once a month, with how many homes are for sale around you.
Around this home
No schools found nearby
Data provided by OpenStreetMap & Fraser Institute School Rankings
Ask HOMEH
New!Hi there!
👋Text or call (416) 301-9001
Recommended for you
Based on homes you've looked at.
No recommended properties found.
Nearby similar homes
No nearby properties found.
More real estate resources
Other homes nearby
Explore this area
Nearby neighbourhoods
No nearby listings available.