
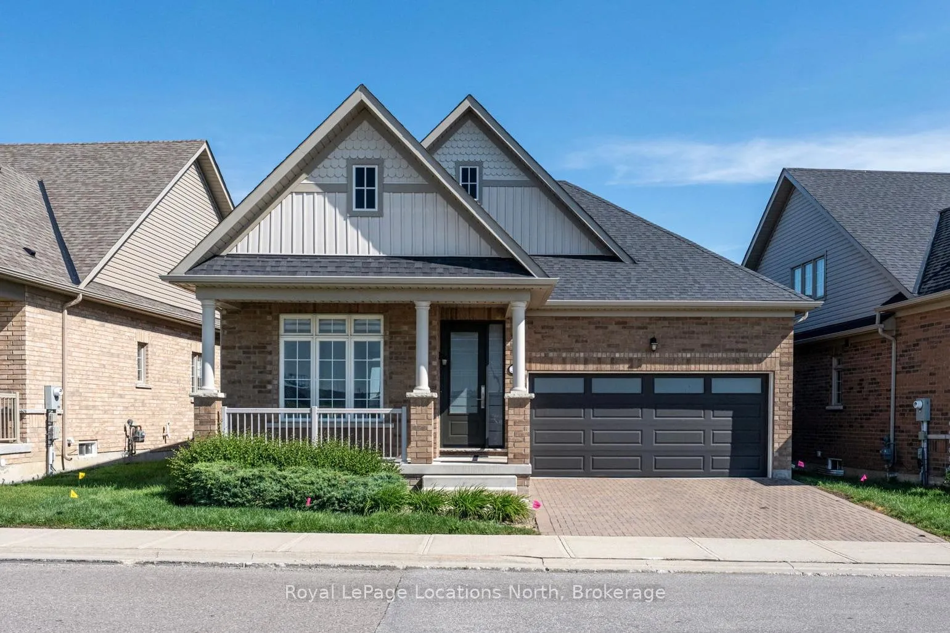
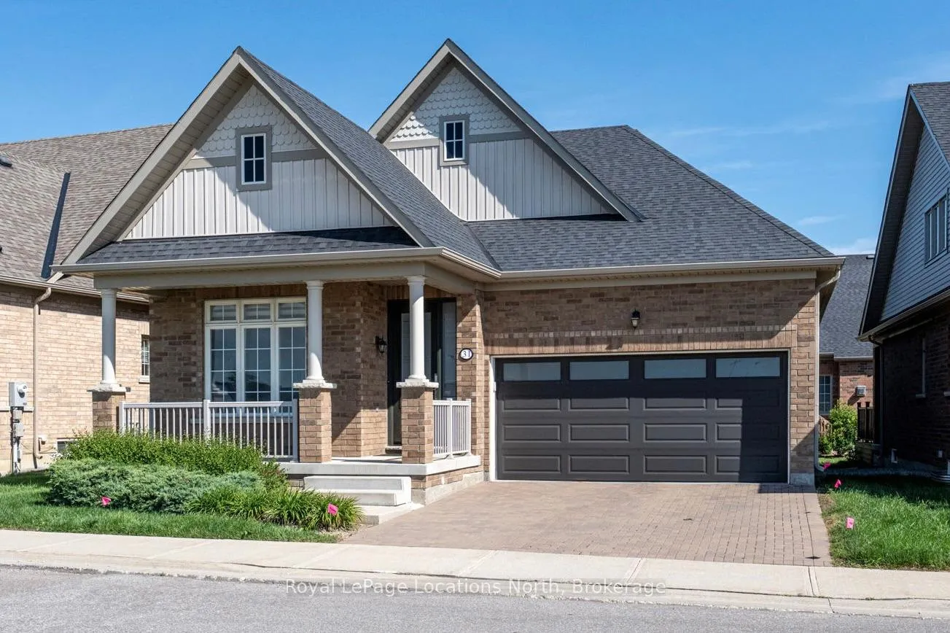
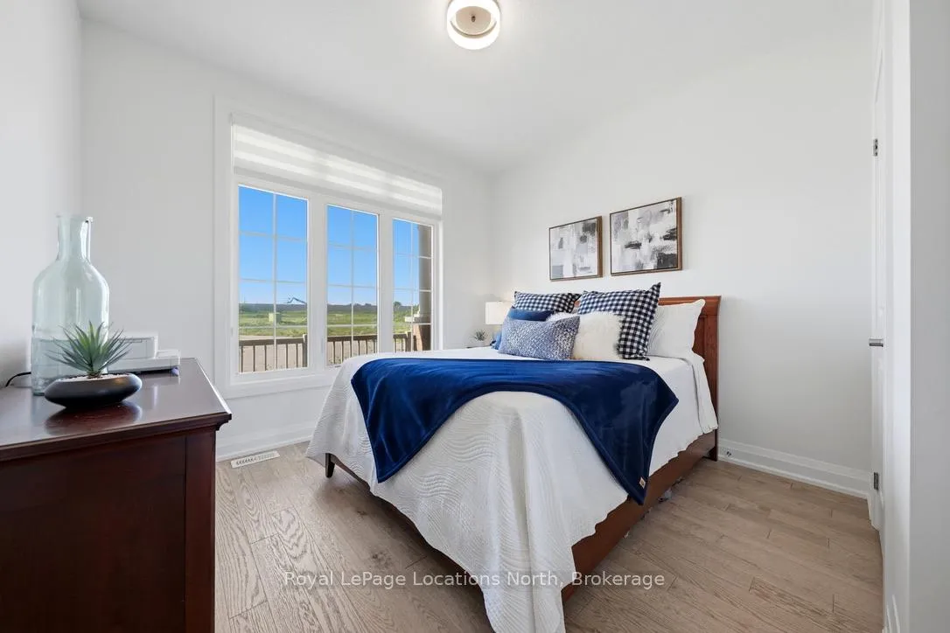
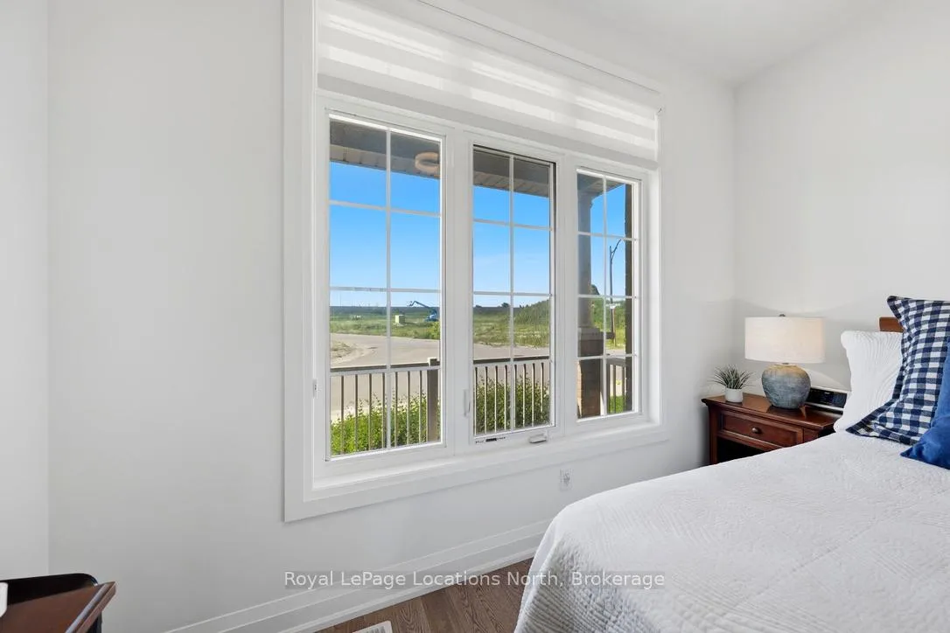
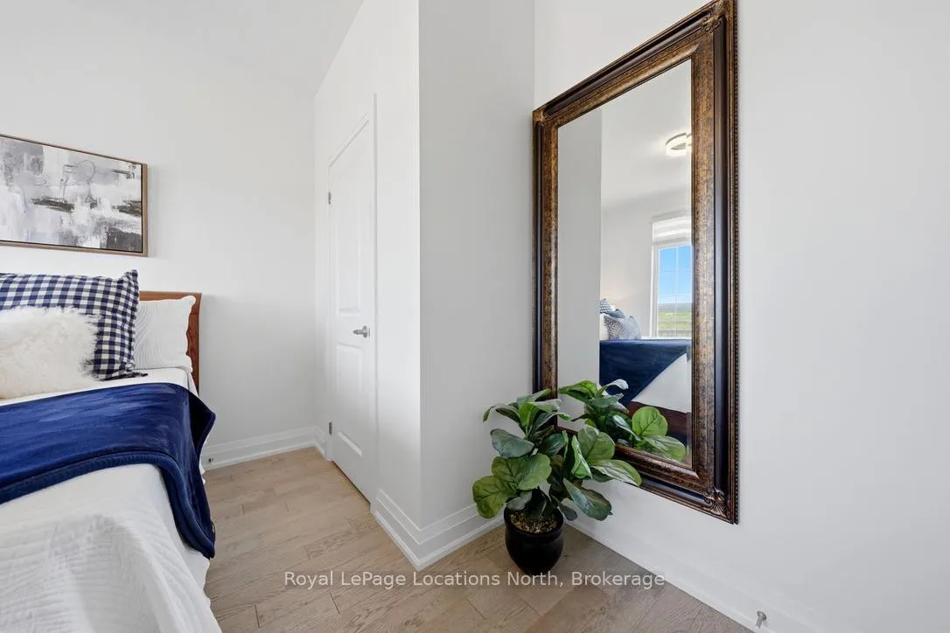
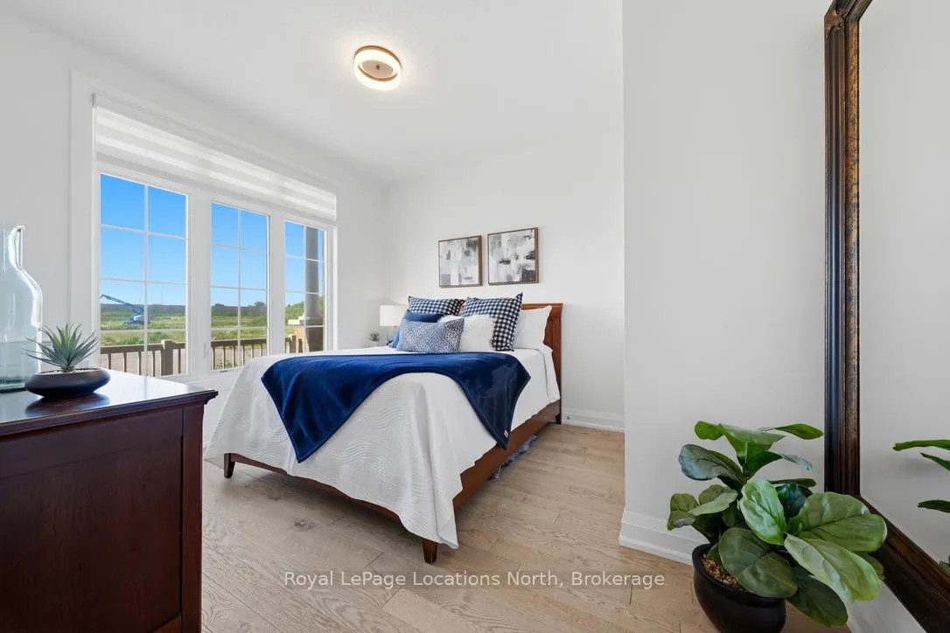
31 Tea Rose Road
Brampton (Sandringham-Wellington), ON L6R 0W2
- 2Bedrooms
- 2Bathrooms
- 2Garage
- 1200–1399Sq Ft
- $6,856Tax
- $580/moCondo Fee
 Estimated Value:$714,287See Free Estimate Report

Sale & Price History for 31 Tea Rose Road, Brampton, Sandringham-Wellington
| Start Date | End Date | Price | Event | MLS# |
|---|---|---|---|---|
| No listing history available | ||||
Real estate boards require you to or to see the full details of this property.
*Sold prices and complete sale & price history are regulated data. Under the Trust in Real Estate Services Act, 2002 (TRESA) and the rules of the Real Estate Council of Ontario (RECO), and pursuant to the Multiple Listing Service® rules of the Canadian Real Estate Association (CREA) and the Toronto Regional Real Estate Board (TRREB), this information may be shown only to registered users who have agreed to the applicable terms of use (a Virtual Office Website, or "VOW," arrangement). HOMEH Inc., Brokerage therefore provides it to signed-in members only. Creating an account is free and takes under a minute.
About 31 Tea Rose Road, Brampton, Sandringham-Wellington
Summarized Description
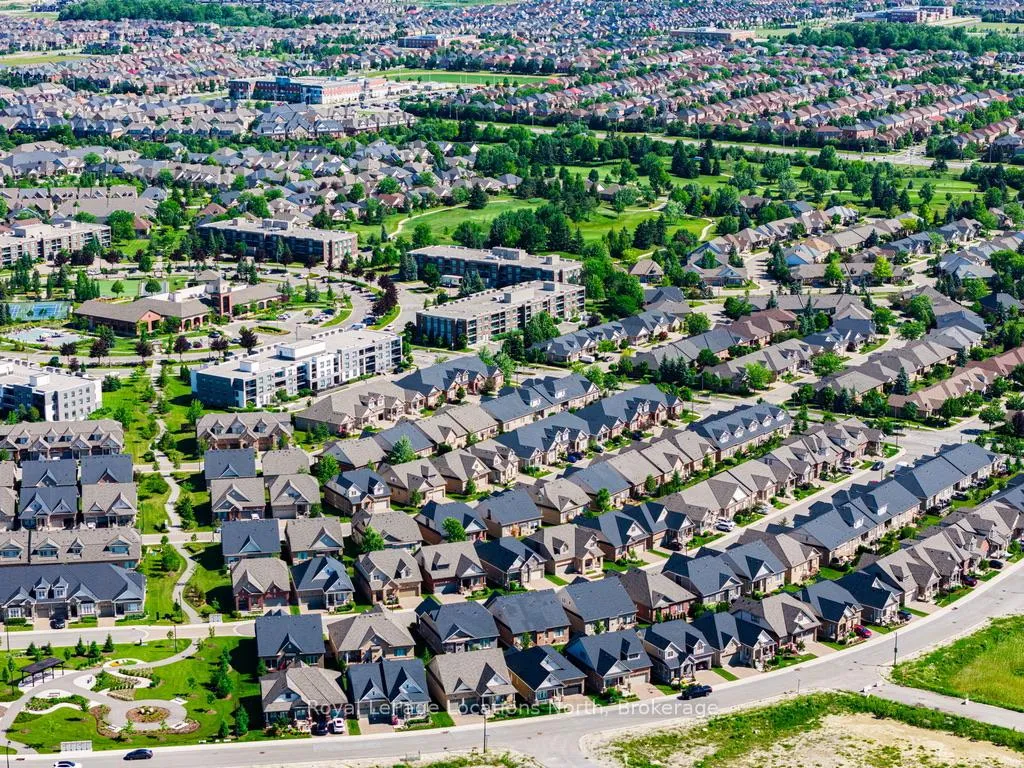
- Located in a premier gated community.
- Features a private 9-hole golf course.
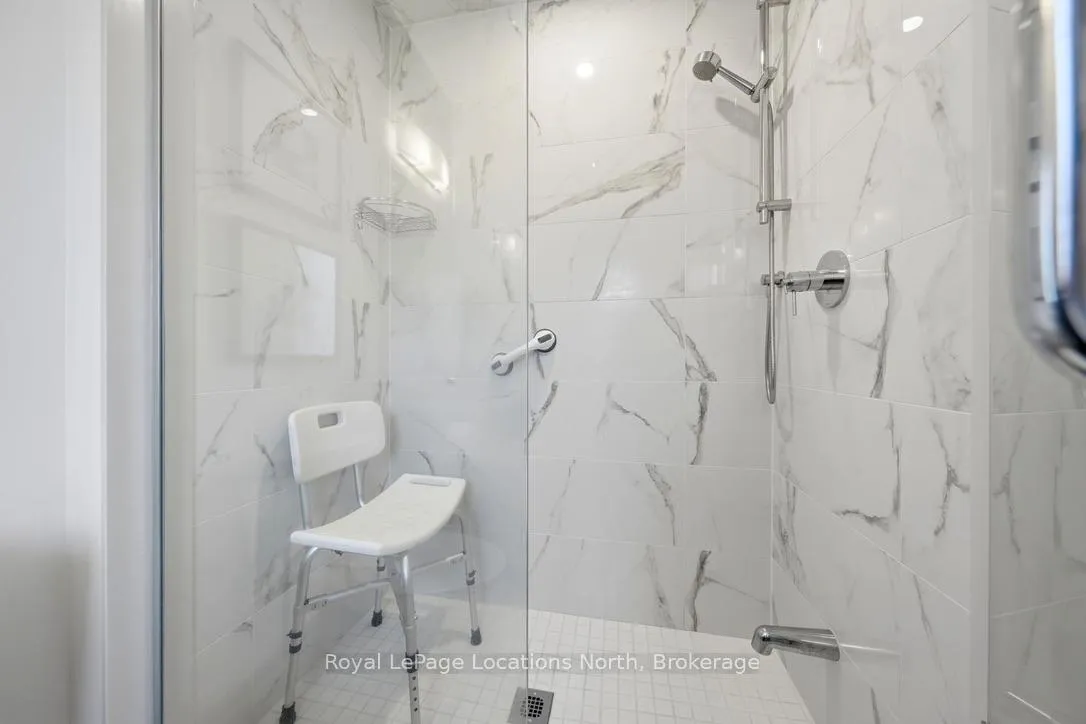
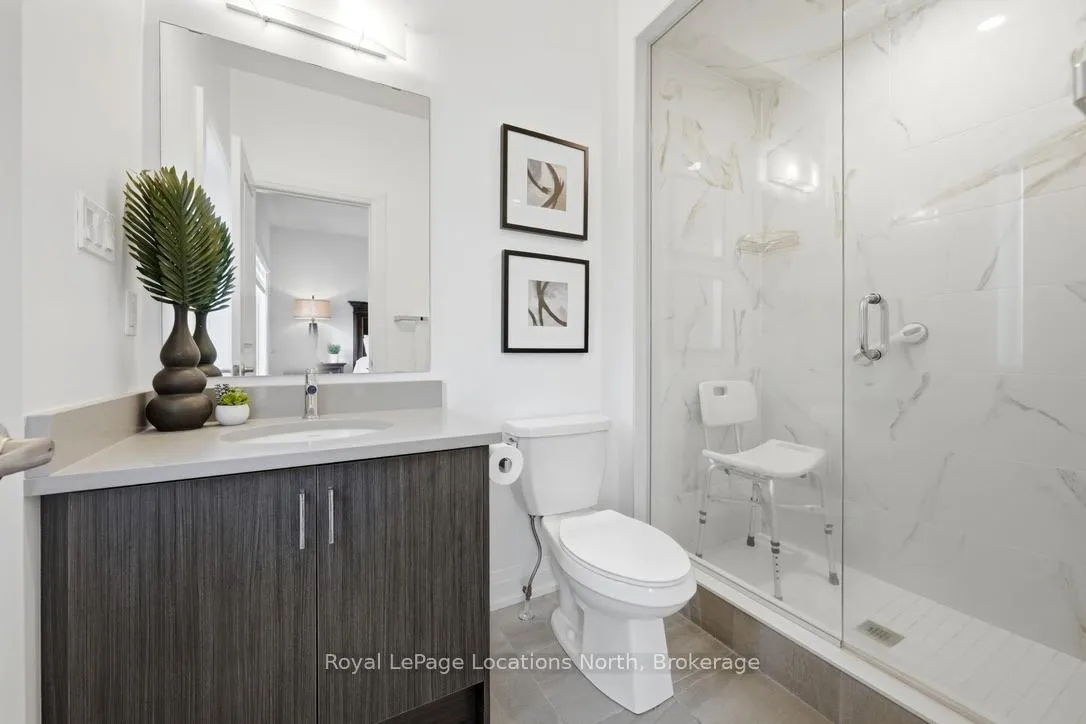
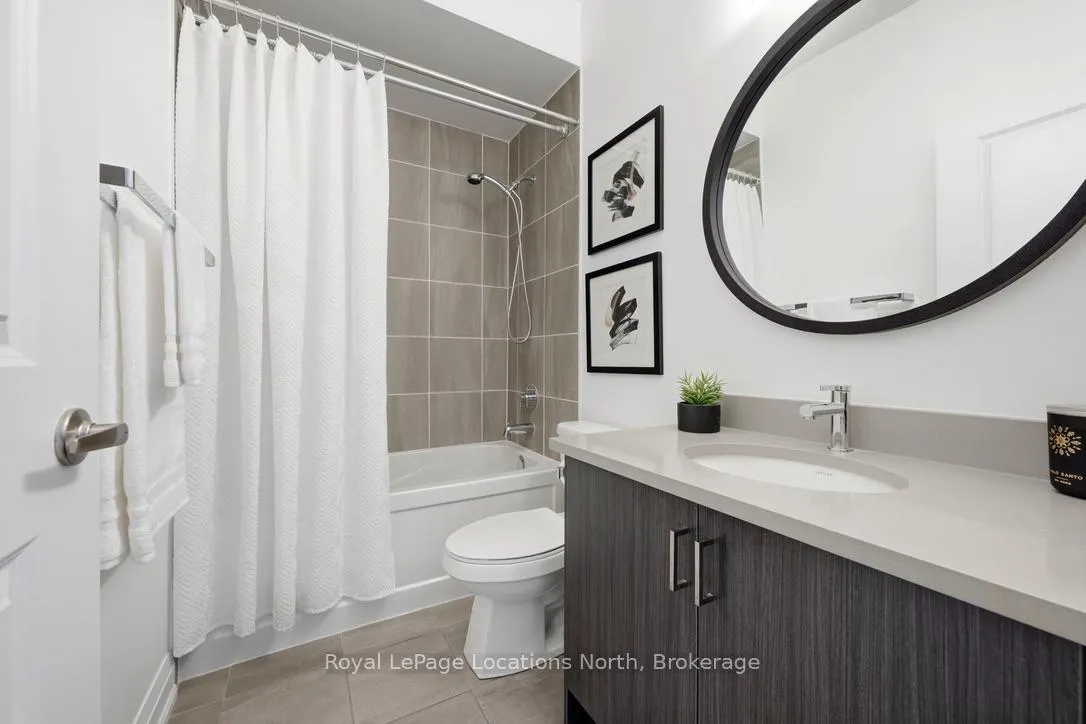
- Upgraded ensuite bathroom with luxurious shower.
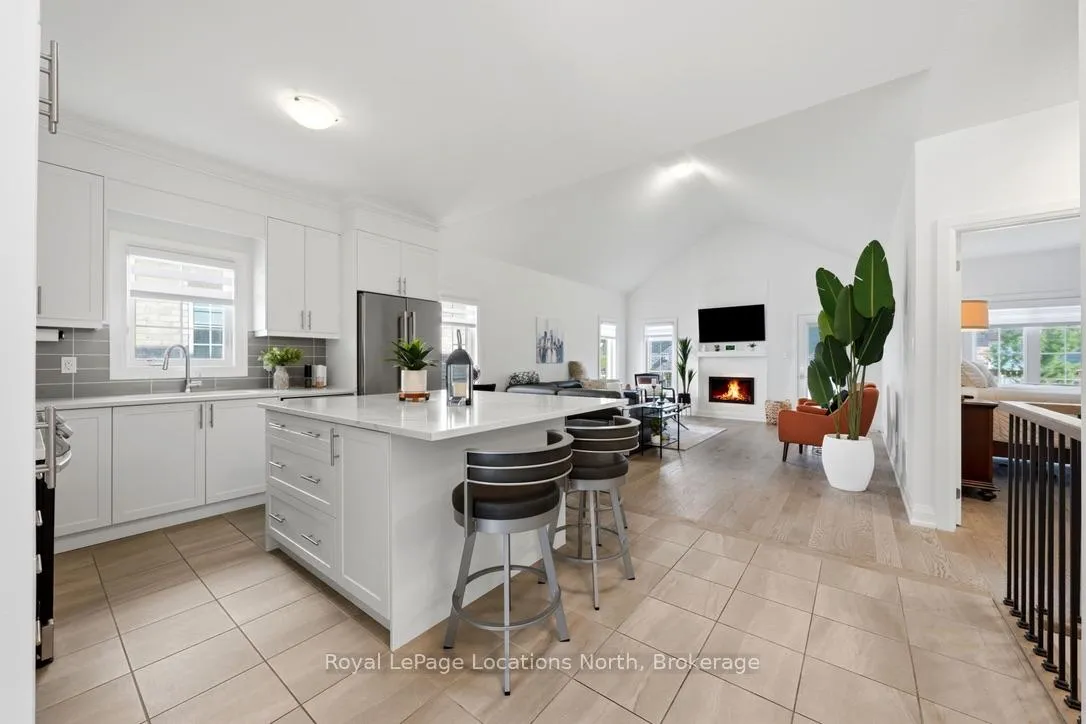
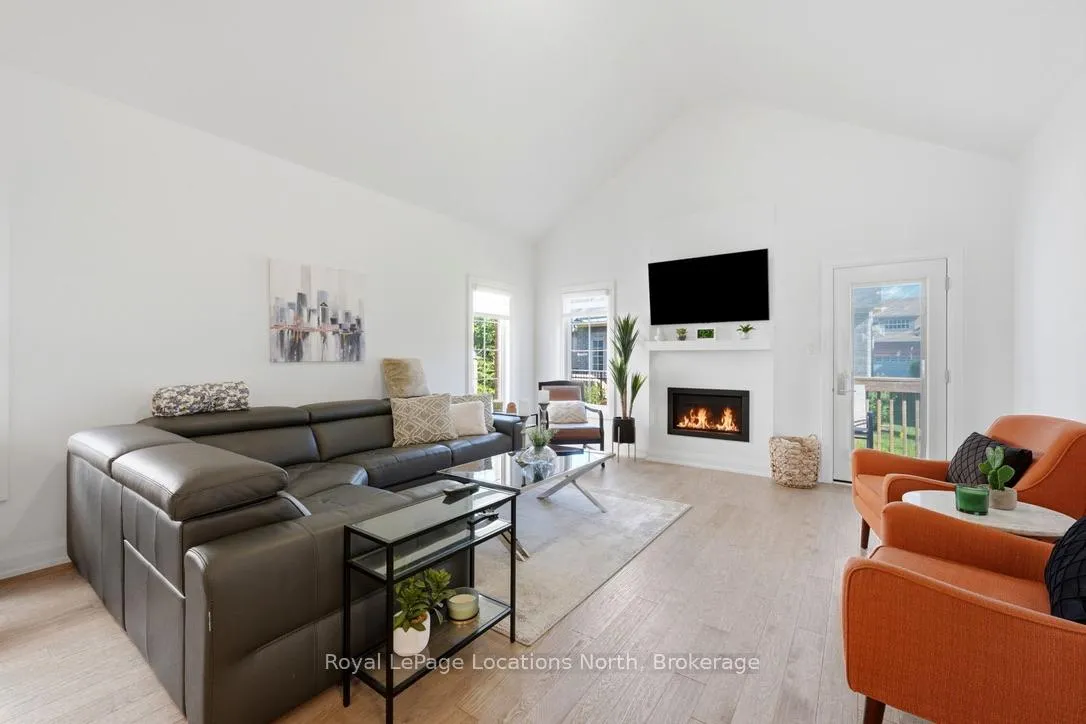
- Open-concept design with vaulted ceilings.
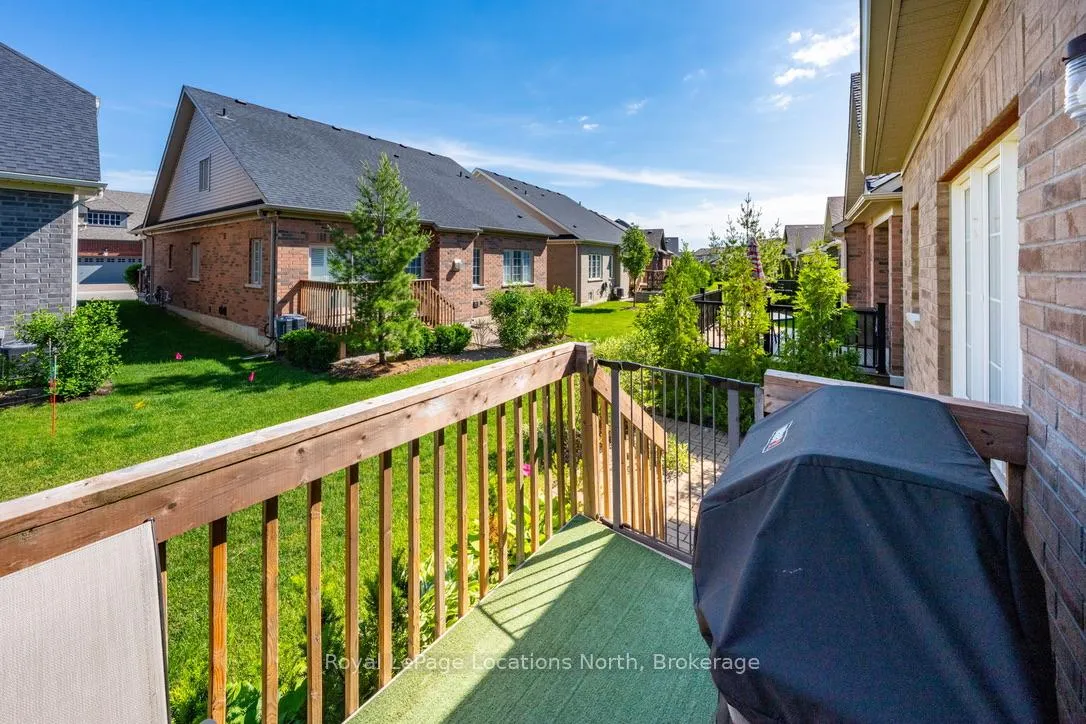
- Maintenance-free living with lawn care included.
- Heated double car garage for convenience.
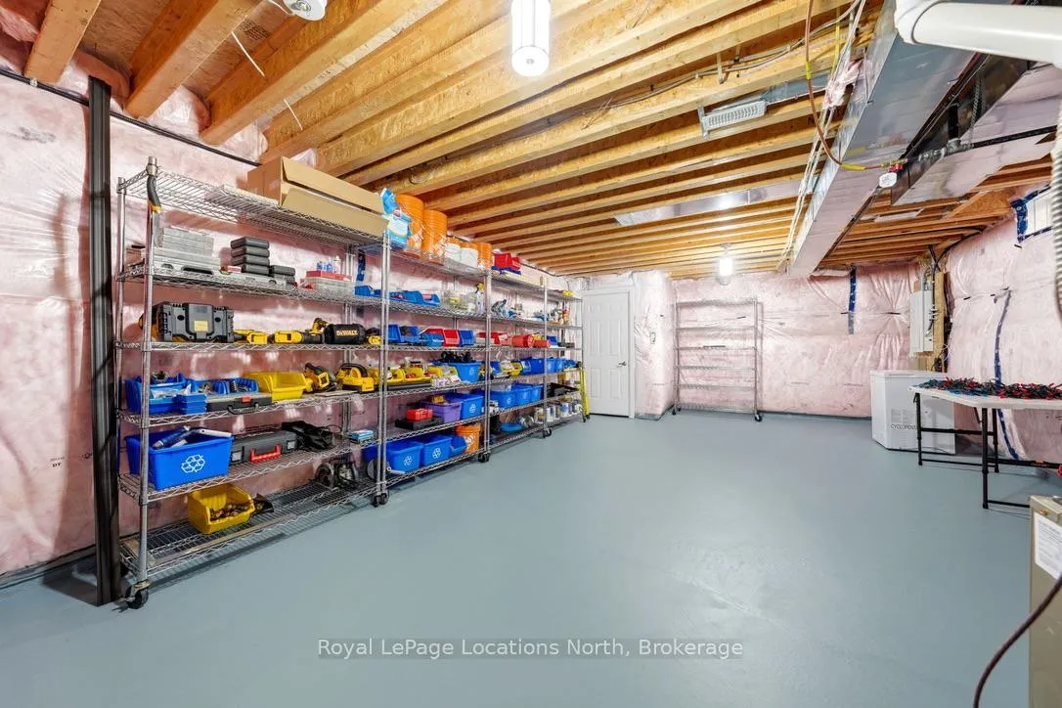
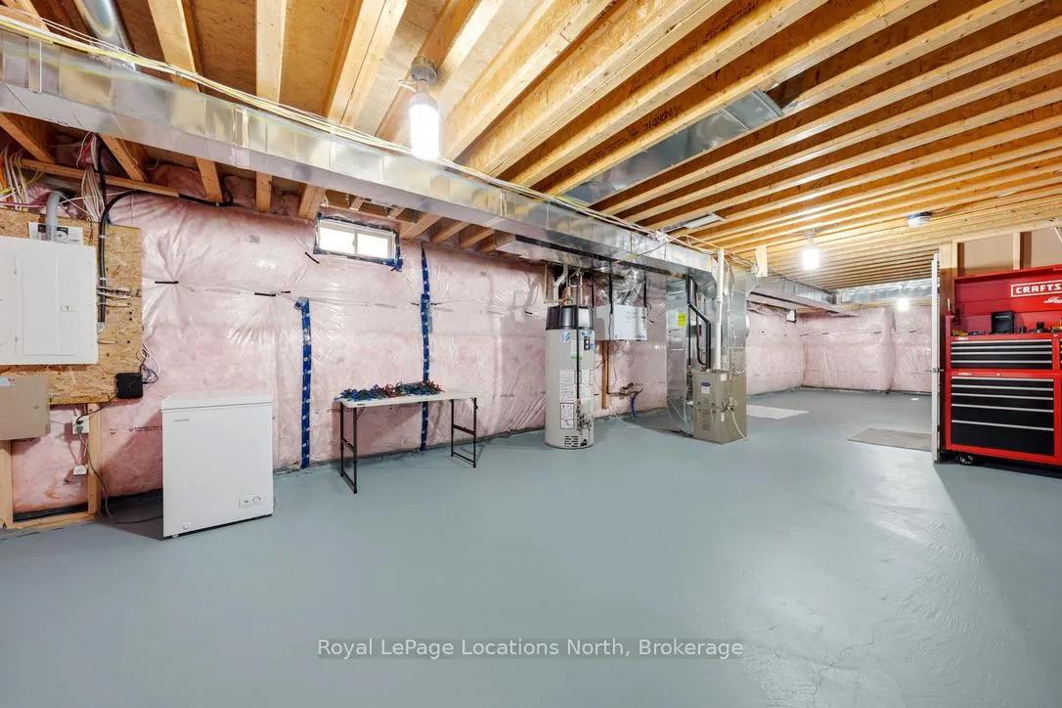
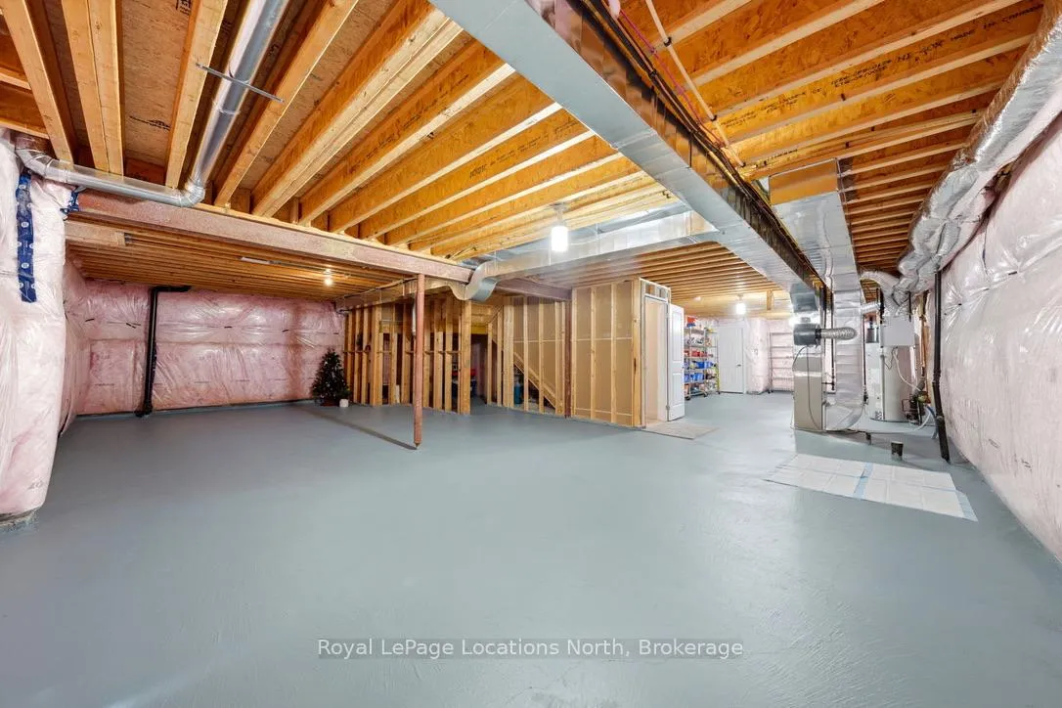
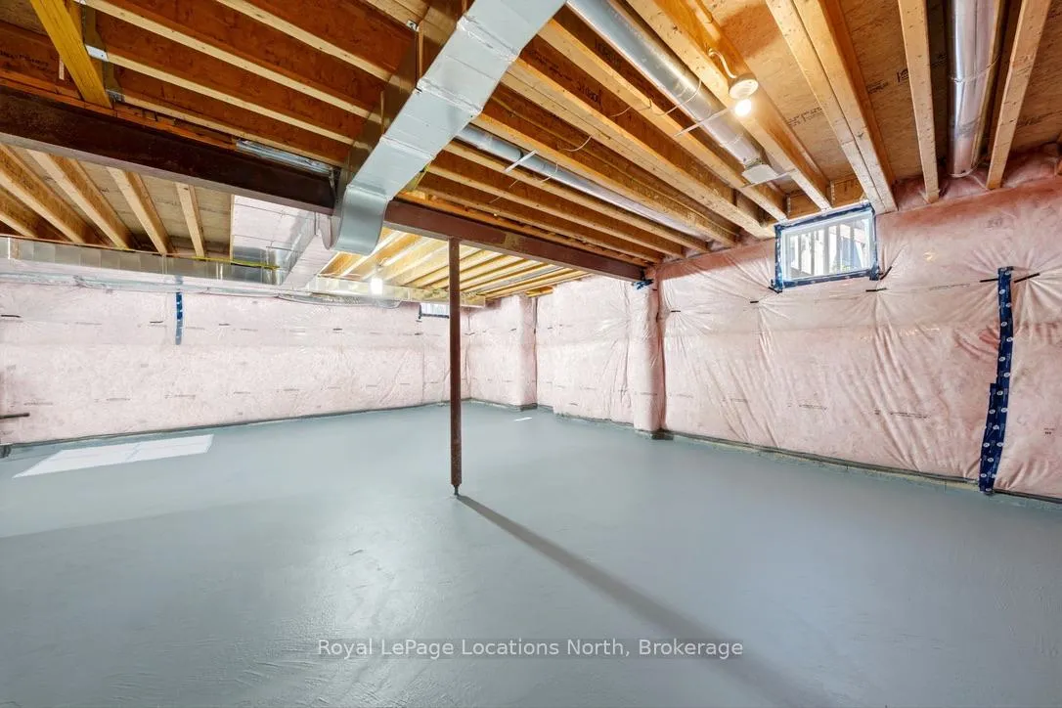
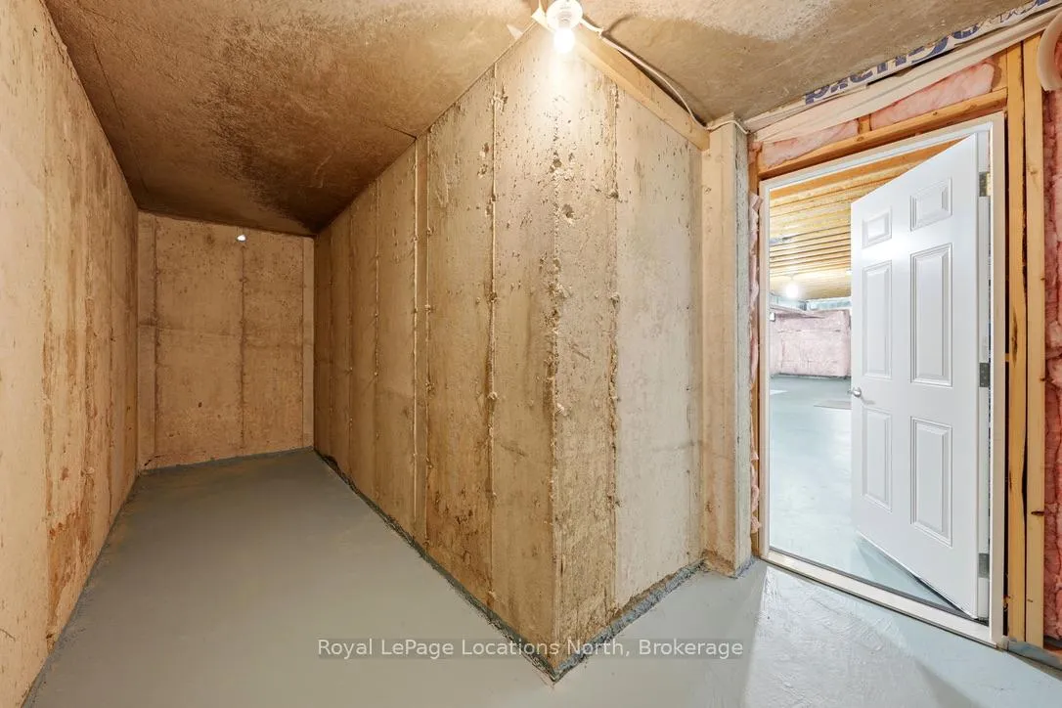
- Large unspoiled basement for storage or finishing.
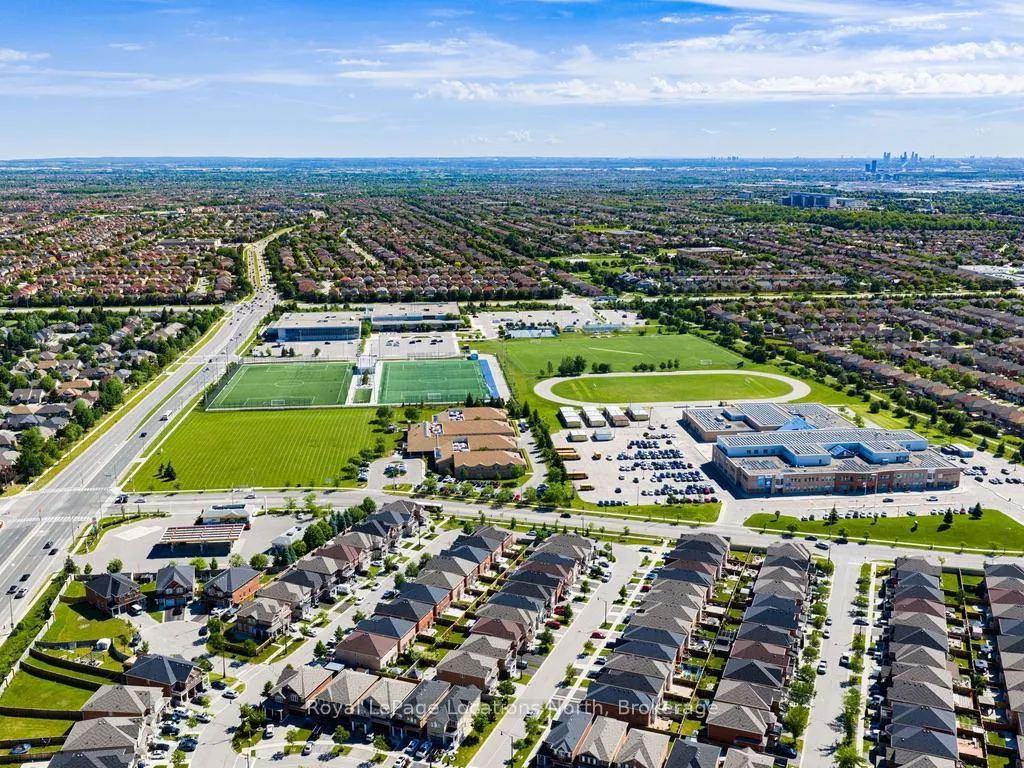
- Close to shopping, dining, and transit.
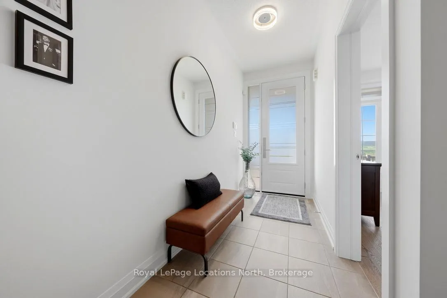
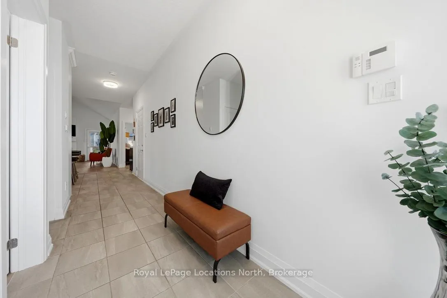
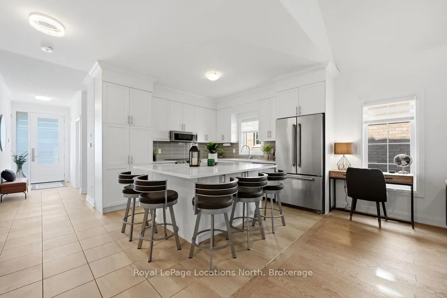
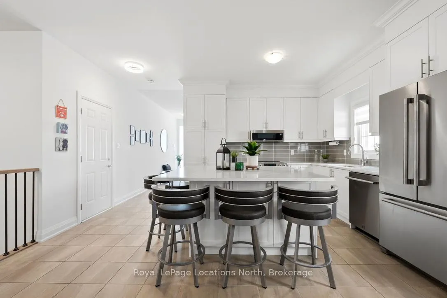
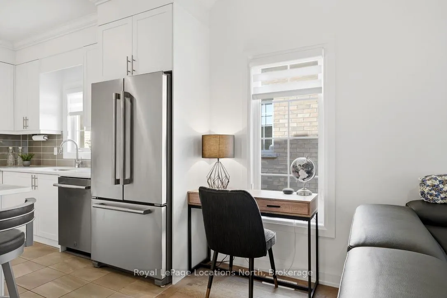
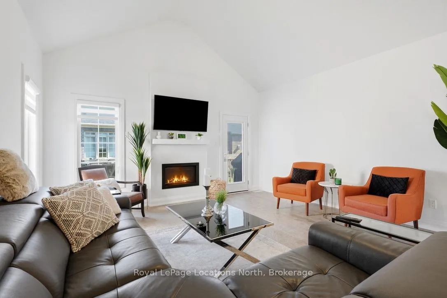
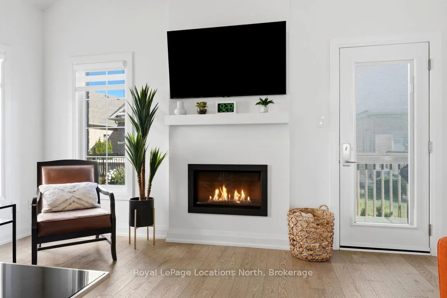
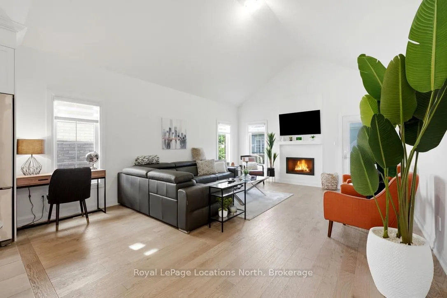
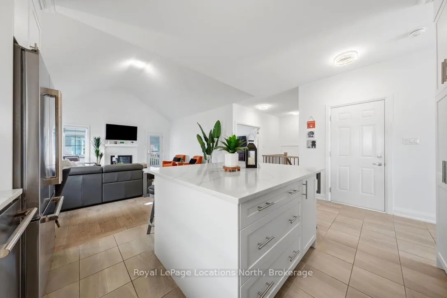
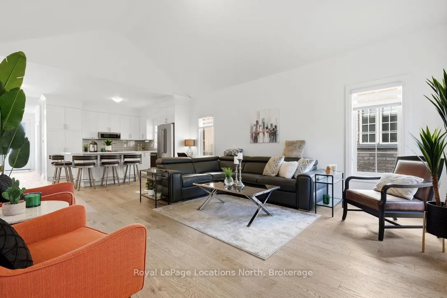
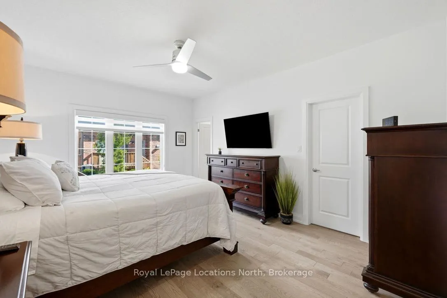
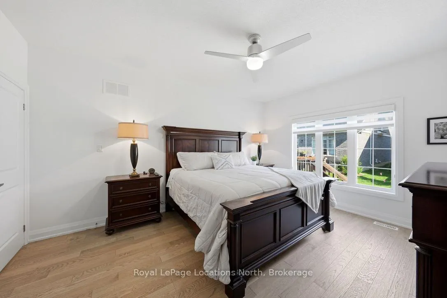
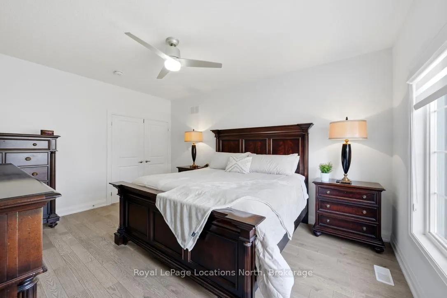
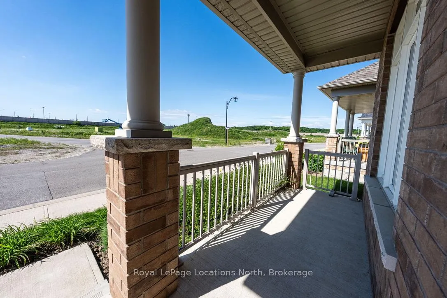
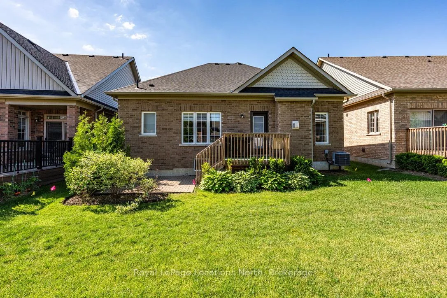
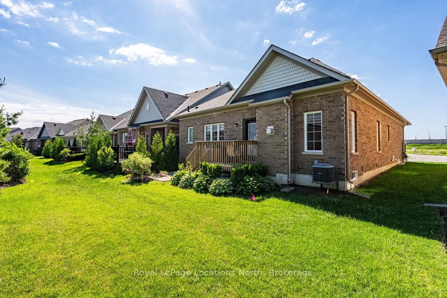
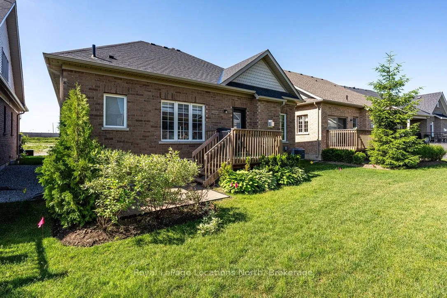
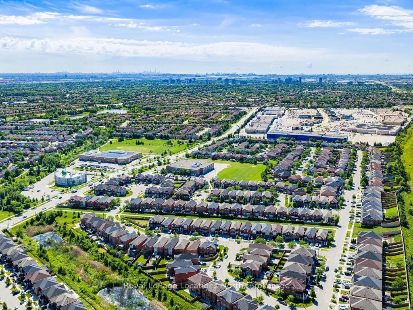
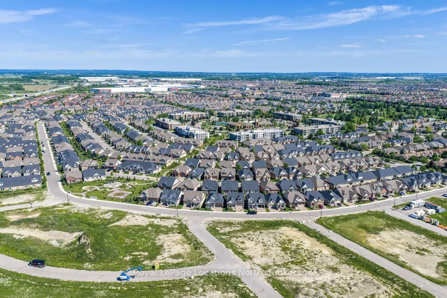
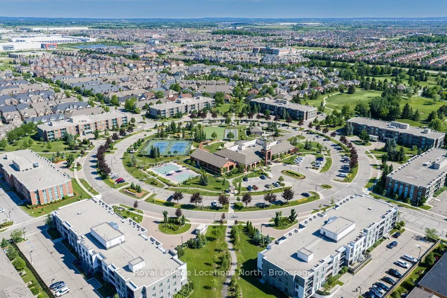
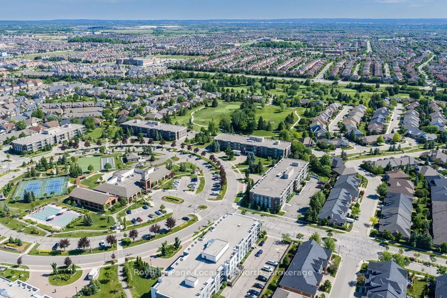
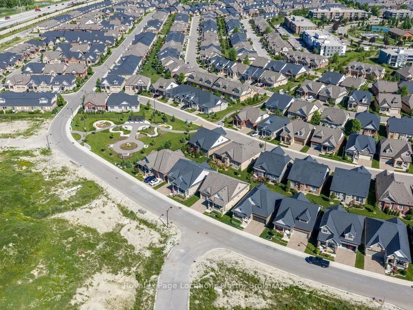
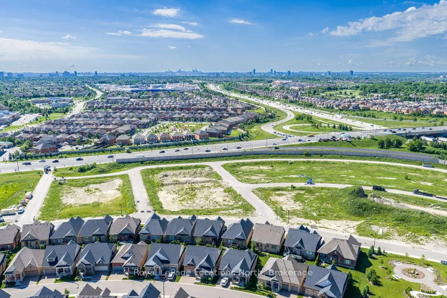
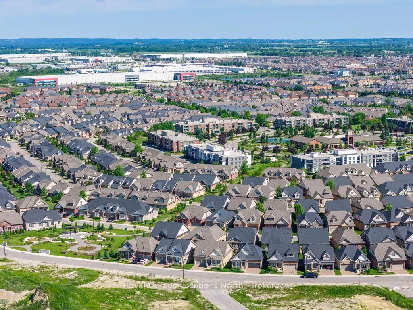
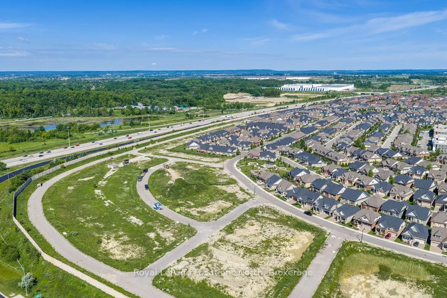
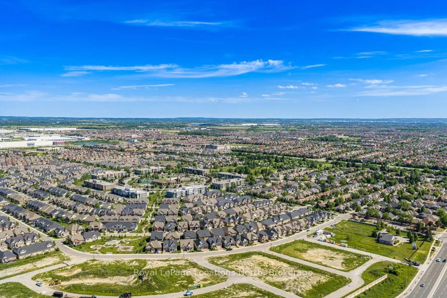
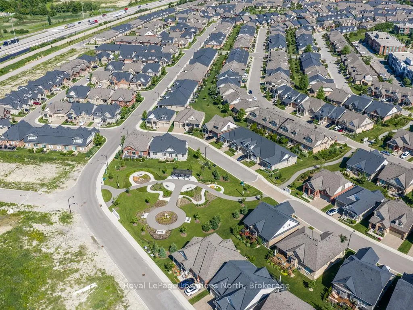
Experience maintenance-free, country-club living at Rosedale Village, Bramptons premier adult gated community offering 24/7 security and resort-style amenities including a private 9-hole golf course, indoor pool, sauna, gym, and tennis courts and lawn care and snow removal services. A secure gated concierge entry leads to a private 9-hole golf course, clubhouse with indoor salt-water pool, tennis and pickleball courts, bocce ball, parks and scenic walking paths. Spend your days on the course or relaxing at the clubhouse then return to your stunning bungalow without the hassle of lawn care or snow removal. At only 5 years old, this upgraded home offers open-concept living, with 9' ceilings throughout and a beautiful vaulted ceiling in the great room making it bright, modern and practical. The spacious primary bedroom features an upgraded ensuite bathroom with a gorgeous shower. The heated double car garage is equipped with a heater and an insulated garage door for maximum heat retention providing ample convenience and storage. The Front and back doors are also upgraded for luxury, brightness and home efficiency while the single-level layout is perfect for families or individuals downsizing or those seeking ease of living. The meticulously maintained home has an very large unspoiled and spotless basement with cold cellar and a rough in for a future bathroom. Use this huge space for extra storage or finish it to your liking. Come Enjoy the peace of mind of a secure, private community, close to shopping, dining, transit, and major highways. A rare opportunity to own in one of Bramptons most desirable enclaves! Redefine your lifestyle in the pres. This home is situated just off HWY 410 so makes commuting very easy.
Key Facts & Features
Property Costs
- Annual Property Tax Amount
- $6,856
- Land Transfer Tax Fee
- $15,475
Condo/Maintenance Fee
- Maintenance Fee
- $580 /month
Included In Maintenance Fee
- Common Elements Included
- Parking Included
Rental Items
- Rental Equipment
- Hot water Tank
- Under Contract
- Hot Water Tank-Gas
- Basement Type
- Unfinished, Full
Interior Features
- Pets Permitted
- Yes-with Restrictions
- Laundry Features
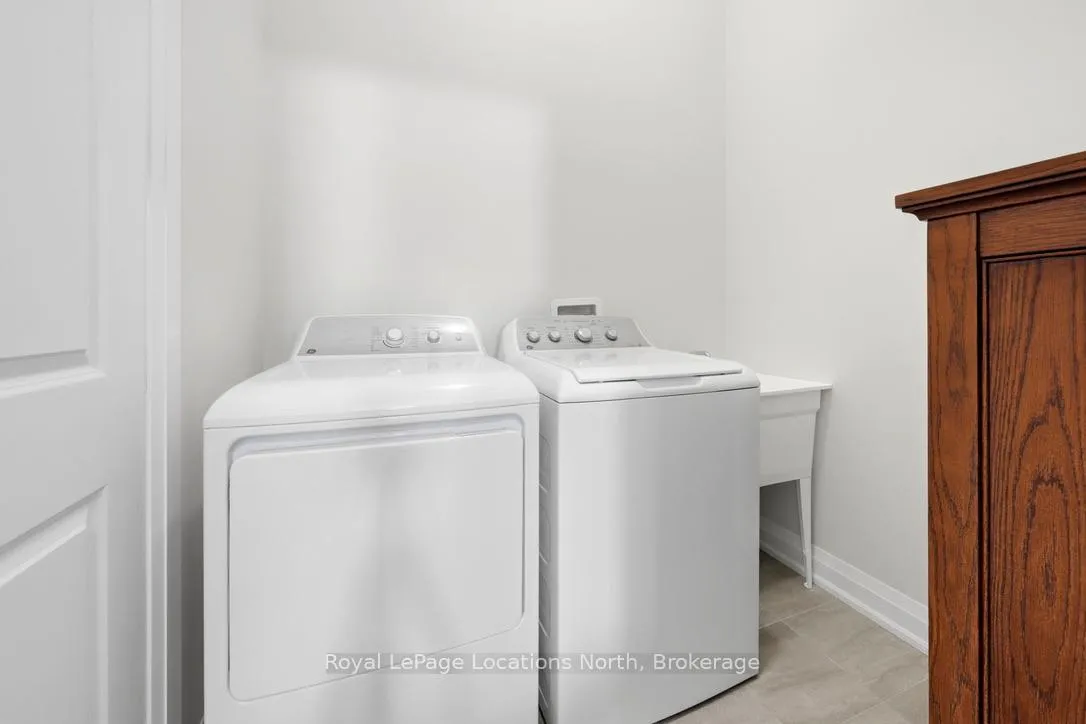
- Laundry Room
- Laundry Level
- Main Level
- Interior Extras
- Auto Garage Door Remote, Carpet Free, Primary Bedroom - Main Floor, Rough-In Bath
- Fireplace/Stove
- Yes
- Fireplace Features
- Natural Gas
- Elevator
- No
Exterior Features
- Balcony
- None
Building
- Building Type
- Detached Condo
- Building Style
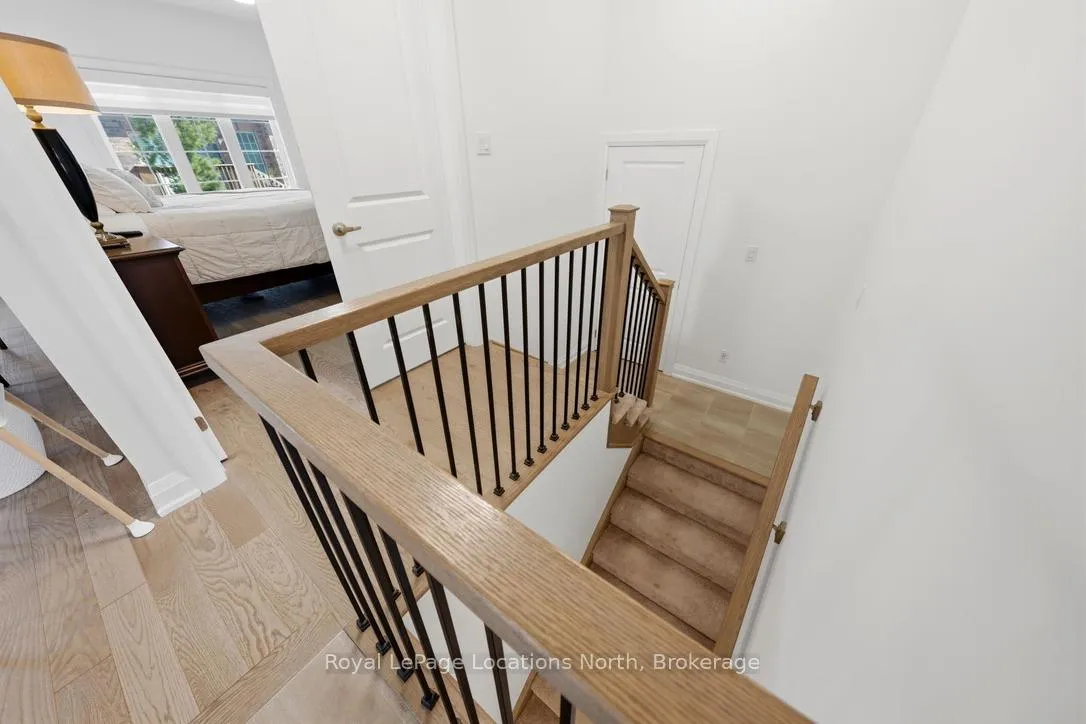
- Bungalow
- Approx Age
- 0-5
- Condo Corp Number
- 1069
Construction
- Exposure
- South
- Exterior Finish
- Brick
- Special Designation
- Unknown
Inclusions
- Inclusions
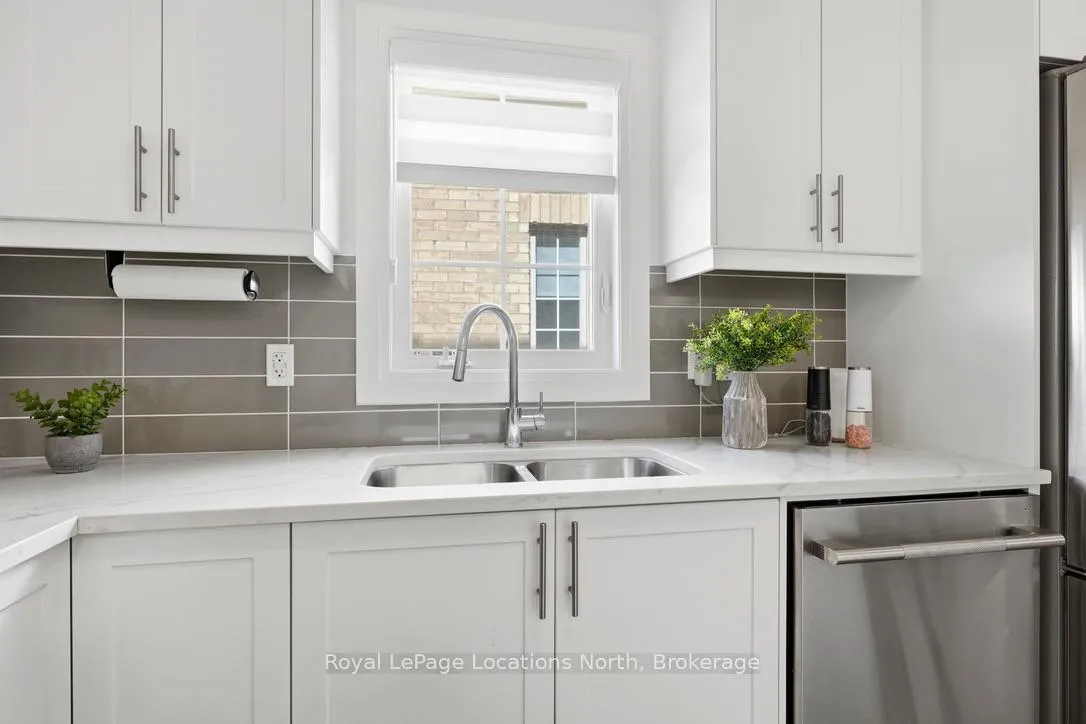
- Jennair Fridge, Jennair Dishwasher, Stove, All Light Fixtures, bathroom mirrors, smoke and Co detectors, Garage door opener, Washer, Dryer, Window Coverings
Exclusions
- Exclusions
- Storage racks in Basement
Parking & Garages
- Garage Type
- Attached
- Garage Spaces
- 2
- Parking Type
- Owned
- Parking Spaces
- 2
- Total Garage And Parking Spaces
- 4
Lockers
- Locker Type
- None
Heating & Cooling
- Heat Source
- Gas
- Heat Type
- Forced Air
- Air Conditioning
- Central Air
- Bedrooms
- 2
- Washrooms
- 2
- Kitchens
- 1
- Family / bonus room
- Yes
Room sizes
- Bedroom—Main level
- Bedroom 2—Main level
- Kitchen—Main level
- Family Room—Main level
- Laundry—Main level
Washrooms
- 3-piece, Main
- 4-piece, Main
- Municipality
- Brampton
- Neighbourhood
- Sandringham-Wellington
- Main cross streets
- HWY 410/Sandalwood/Dixie
- Zoning
- R3A(1)
- Directions
- HWY 410 to Sandalwood to Via Rosedale
- MLS® number
- W13459804
- Data source
- Toronto Regional Real Estate Board
- Listed on
- 2026-06-18
- Updated on
- 2026-09-06
- Days on market
- 121 days
- Possession date
- 2026-08-27
- Possession type
- 60-89 days
- Co-op commission
- 2.5% + HST
- Seller
- Listed by
- Royal LePage Locations North
Home Market Value
Current home valuation for 31 Tea Rose Road, Brampton, Sandringham-Wellington, Brampton, ON. Listed for $949,999
HOMEH Estimate
$714,287
Estimated Sales Range
$657,433 - $970,064
HOMEH Estimate for 31 Tea Rose Road, Brampton, Sandringham-Wellington
Calculated with a real agent's CMA method — 45+ years of experience, codified. Not an AI guess.
For the owner
Is this your home? Track its value.
Get this home's HOMEH Estimate by email once a month, with how many homes are for sale around you.
Mortgage Payment Calculator
Compare up to 4 down payment scenarios
5% on first $500K + 10% on $449,999 over $500K
$70,000
| Scenario 1 | Scenario 2 | Scenario 3 | Scenario 4 | |
|---|---|---|---|---|
−Down payment | % $ | % $ | % $ | % $ |
+CMHC insurance | $35,188 | $26,505 | $22,610 | $0 |
=Total mortgage | $914,887 | $881,504 | $830,109 | $759,999 |
Amortization | ||||
Mortgage rate | % | % | % | % |
| Payment frequency | ||||
=Mortgage payment | $4,467monthly | $4,304monthly | $4,053monthly | $3,711monthly |
Land Transfer Tax
$15,475
$15,475
Around this home
No schools found nearby
Data provided by OpenStreetMap & Fraser Institute School Rankings
Ask HOMEH
New!Hi there!
👋Text or call (416) 301-9001
Recommended for you
Based on homes you've looked at.
No recommended properties found.
Nearby similar homes
No nearby properties found.
More real estate resources
Other homes nearby
Explore this area
Nearby neighbourhoods
No nearby listings available.