
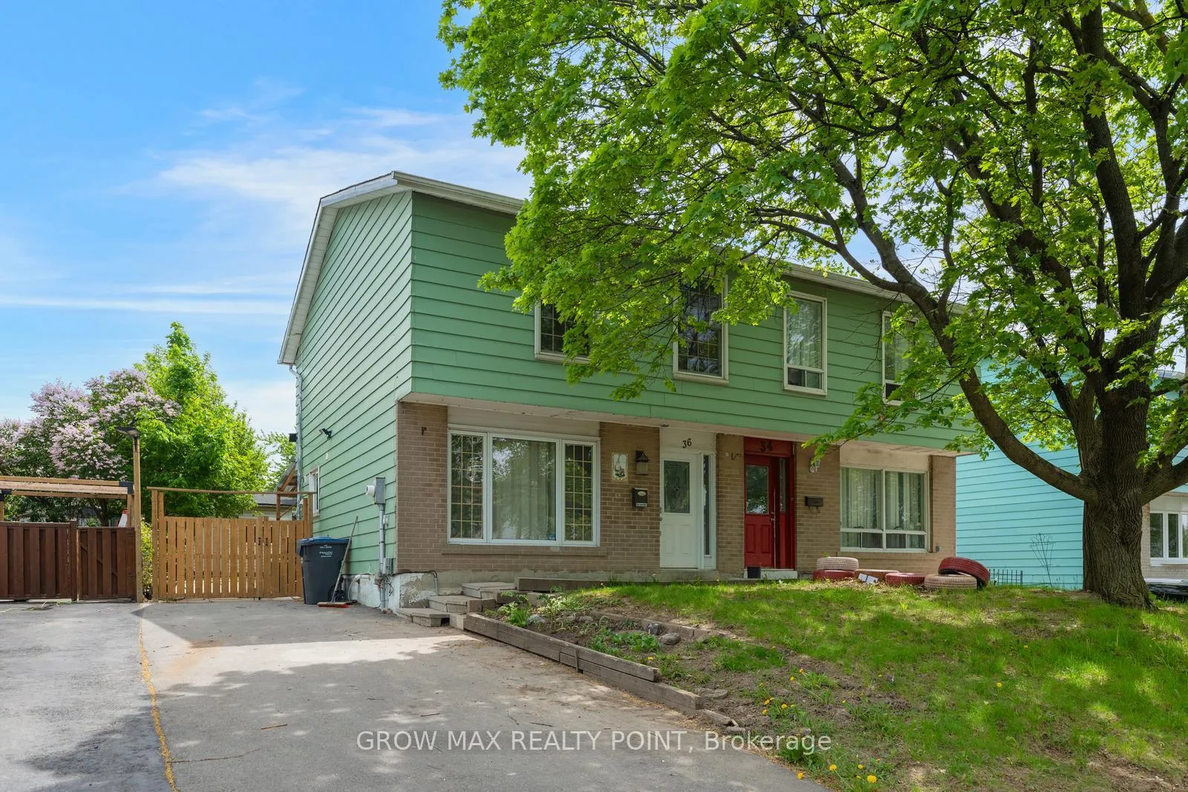
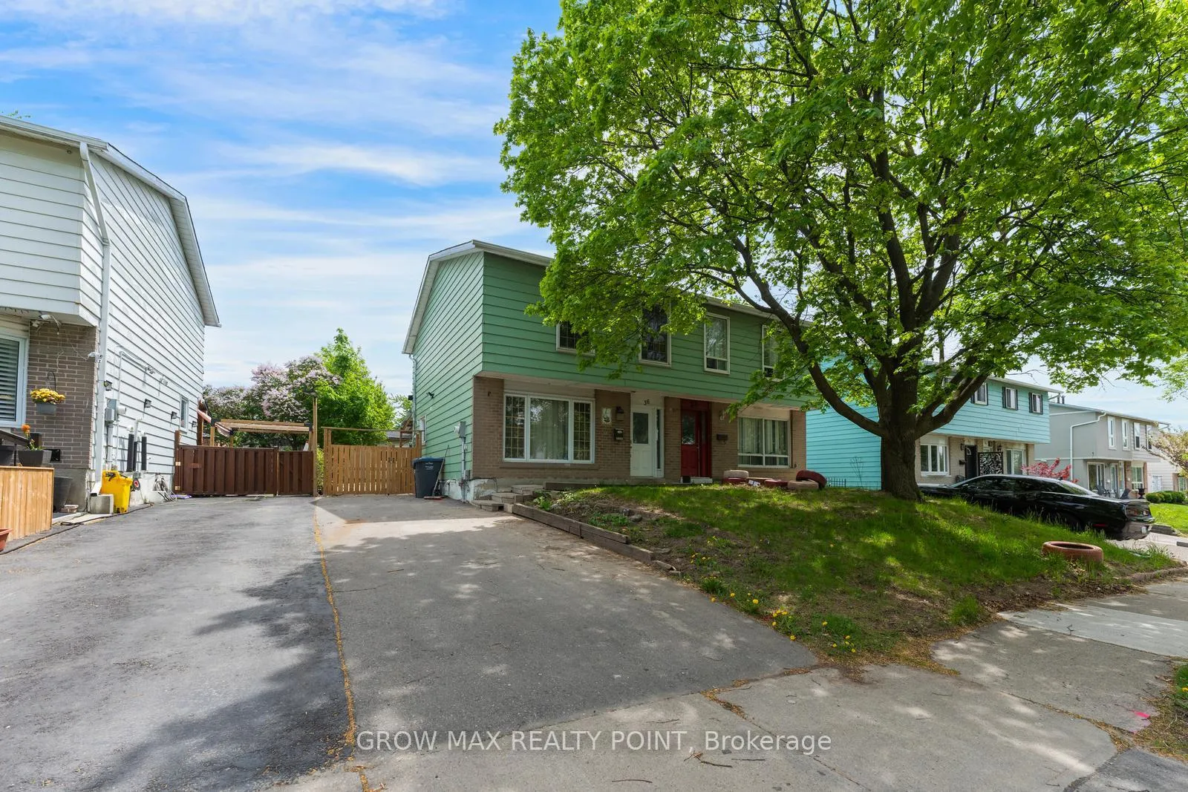
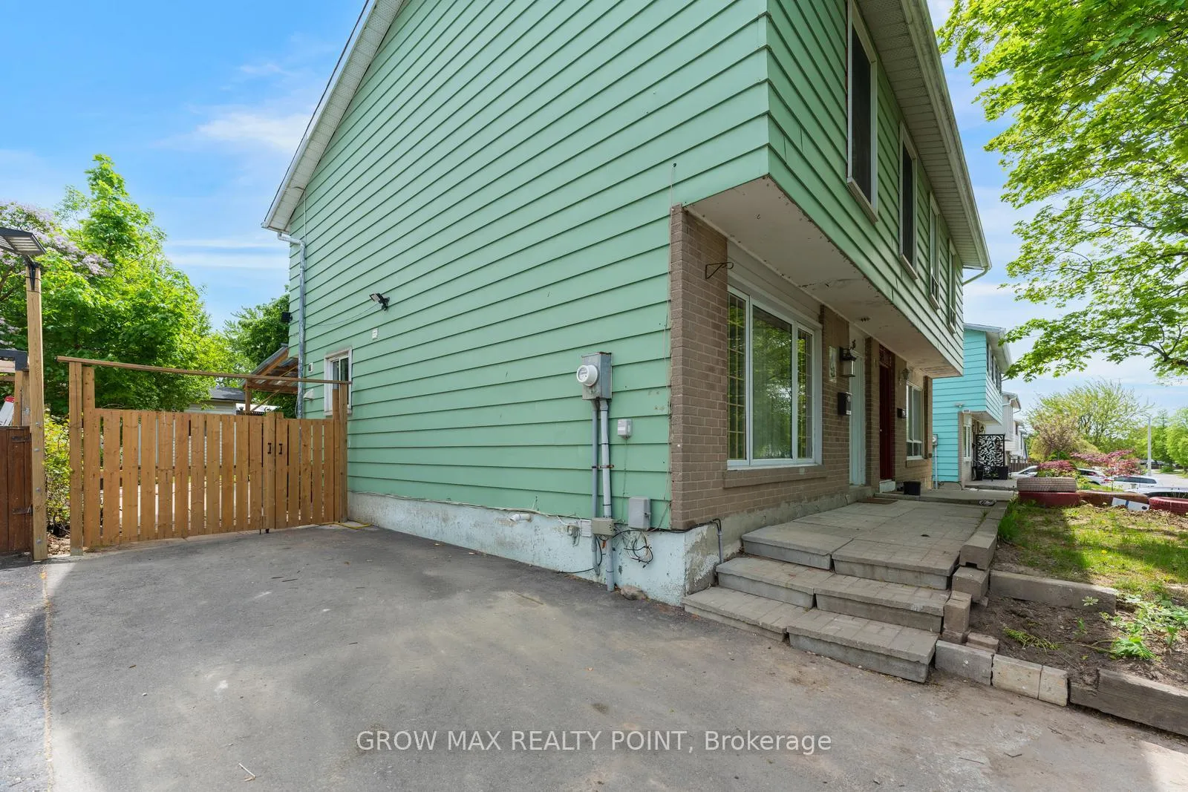
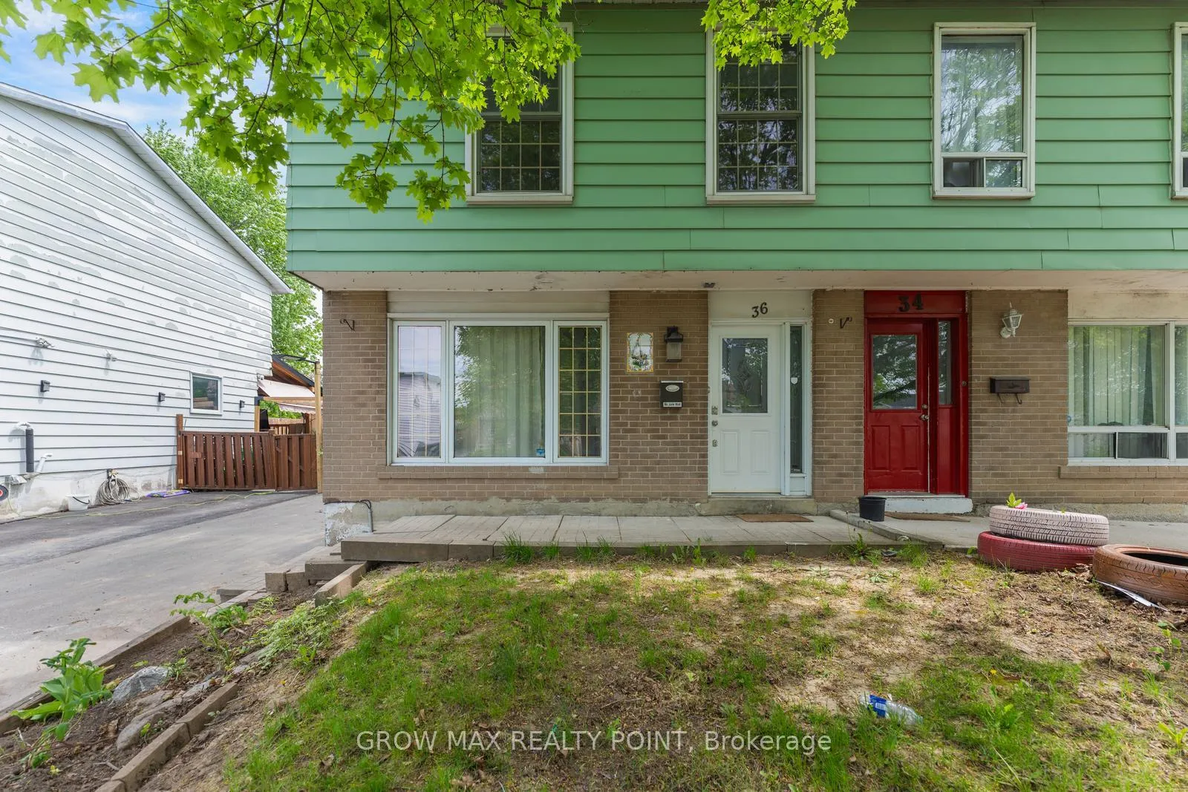
36 Bramhall Circle
Brampton (Madoc), ON L6V 2G4
- 3+1Bedrooms
- 3Bathrooms
- 0Garage
- 1100–1500Sq Ft
- $4,298Tax
- 30×106 ftLot Size
 Free EstimateSee Free Estimate Report

Property not available for sale or for rent.
HOMEH One: full-service selling for a 1% listing fee. The buyer's agent commission is separate.
Free Home EvaluationHow Much Is My Home Worth?Homes for Sale NearbySale & Price History for 36 Bramhall Circle, Brampton, Madoc
Real estate boards require you to or to see the full details of this property.
*Sold prices and complete sale & price history are regulated data. Under the Trust in Real Estate Services Act, 2002 (TRESA) and the rules of the Real Estate Council of Ontario (RECO), and pursuant to the Multiple Listing Service® rules of the Canadian Real Estate Association (CREA) and the Toronto Regional Real Estate Board (TRREB), this information may be shown only to registered users who have agreed to the applicable terms of use (a Virtual Office Website, or "VOW," arrangement). HOMEH Inc., Brokerage therefore provides it to signed-in members only. Creating an account is free and takes under a minute.
About 36 Bramhall Circle, Brampton, Madoc
Summarized Description
- Stunning renovated semi-detached home in Brampton.
- Engineered hardwood throughout main and second floors.
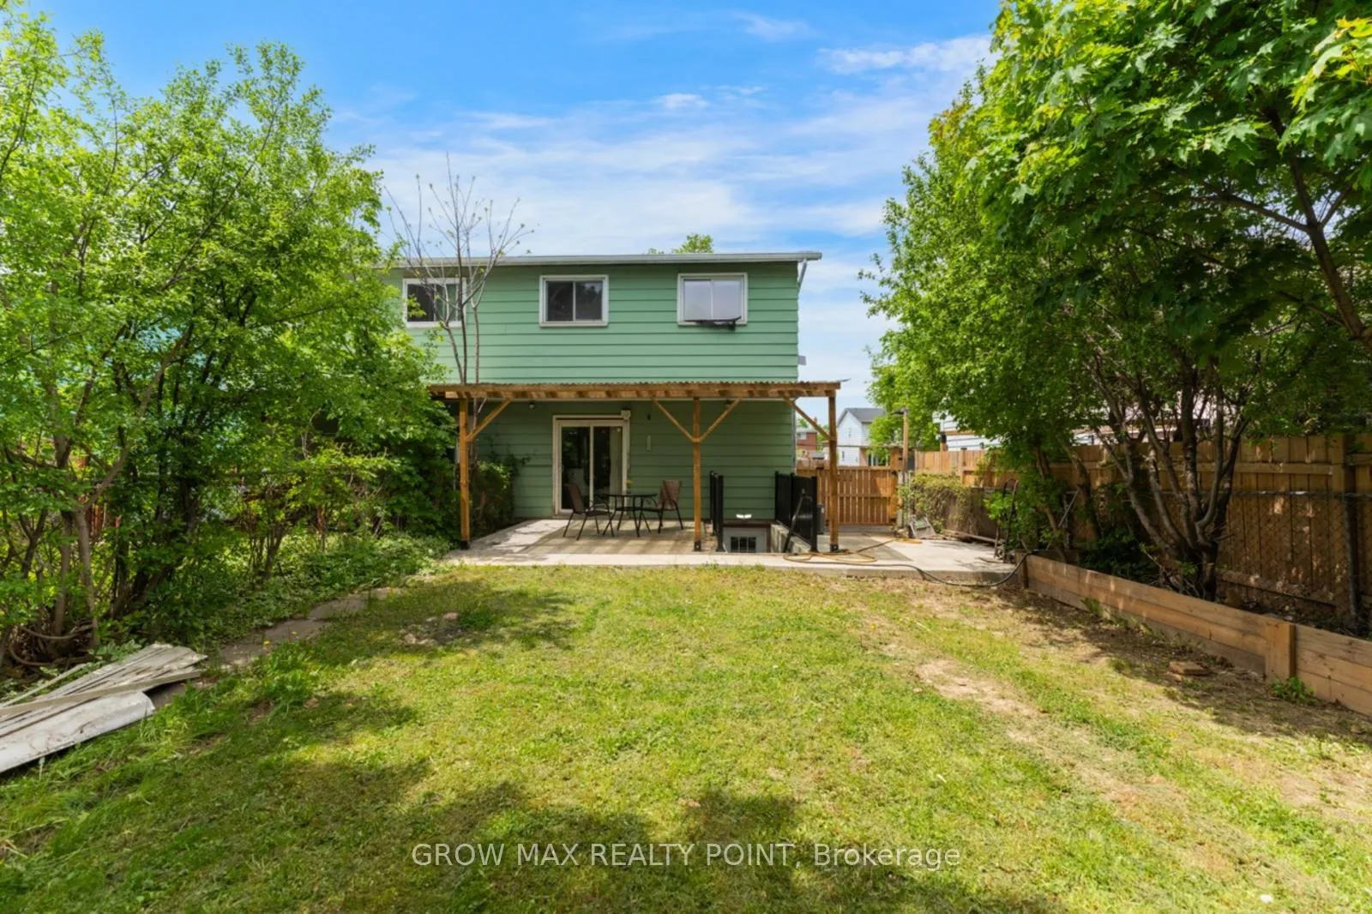
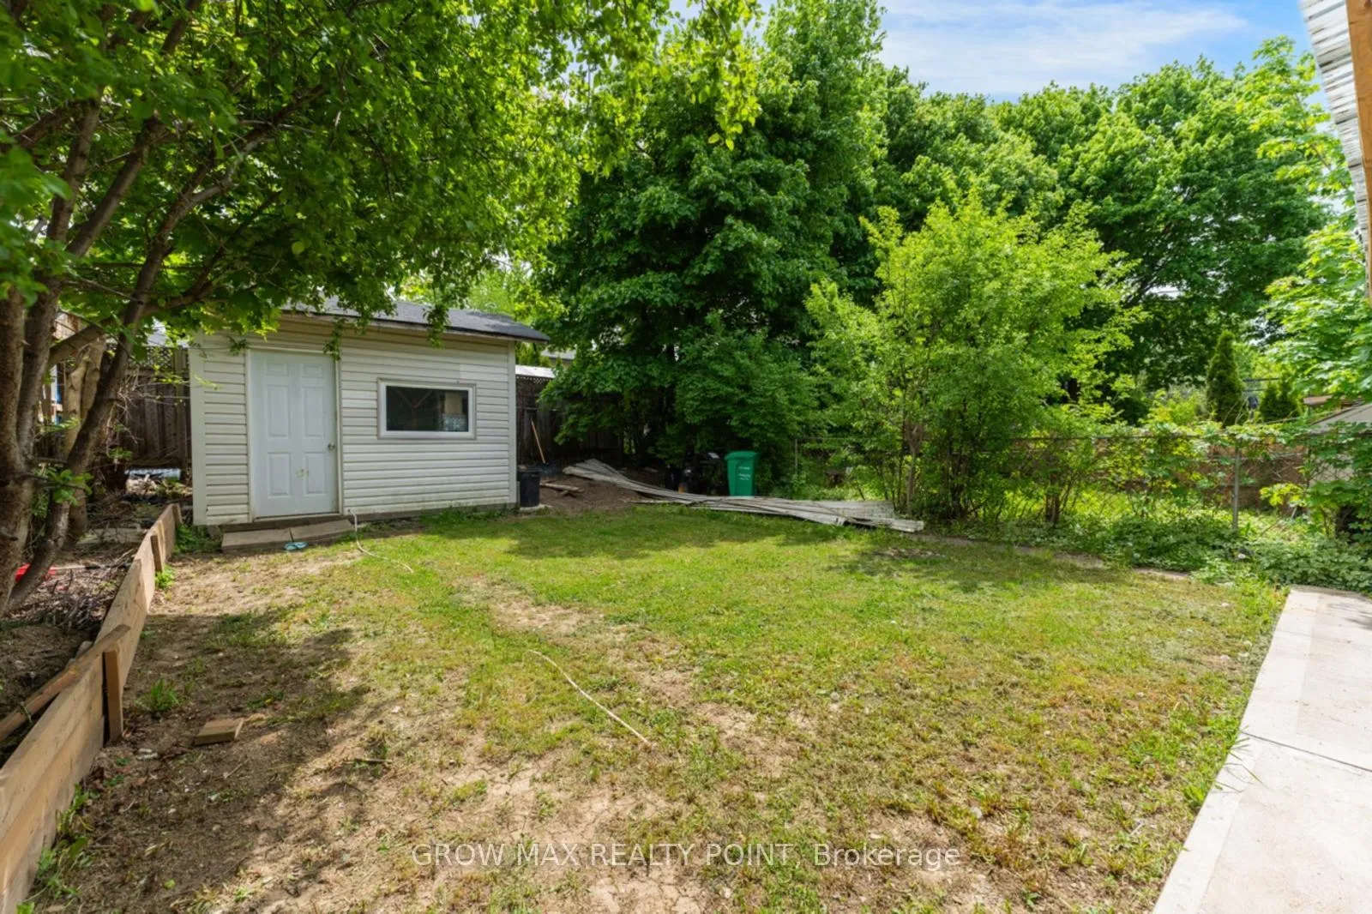
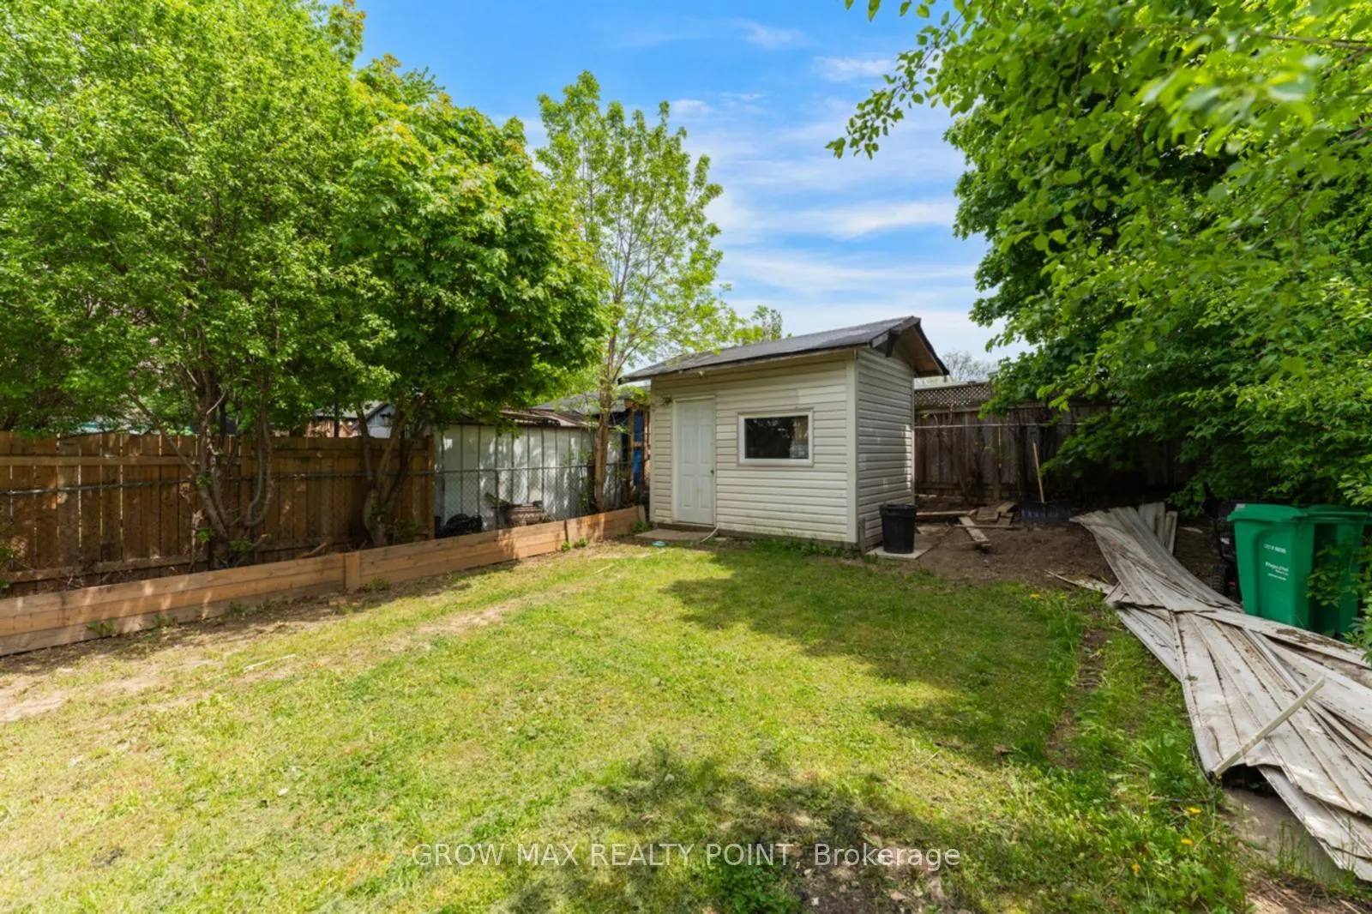
- Private backyard ideal for gatherings and play.
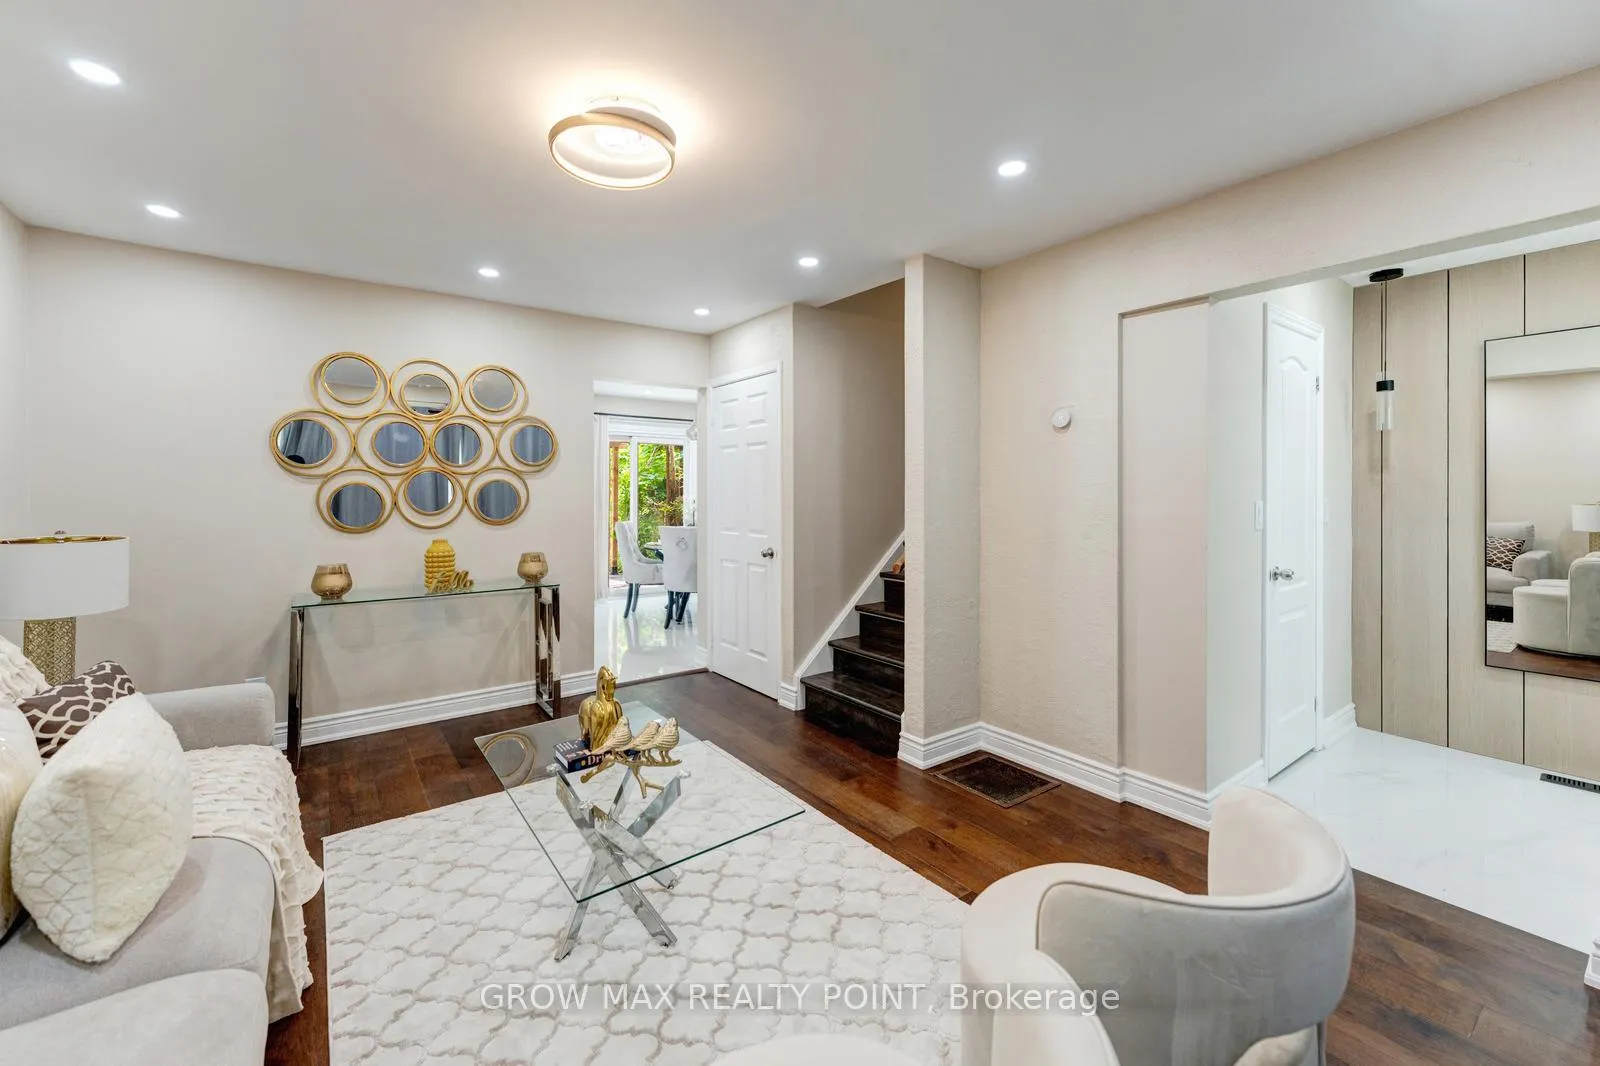
- Bright living space with massive picture window.
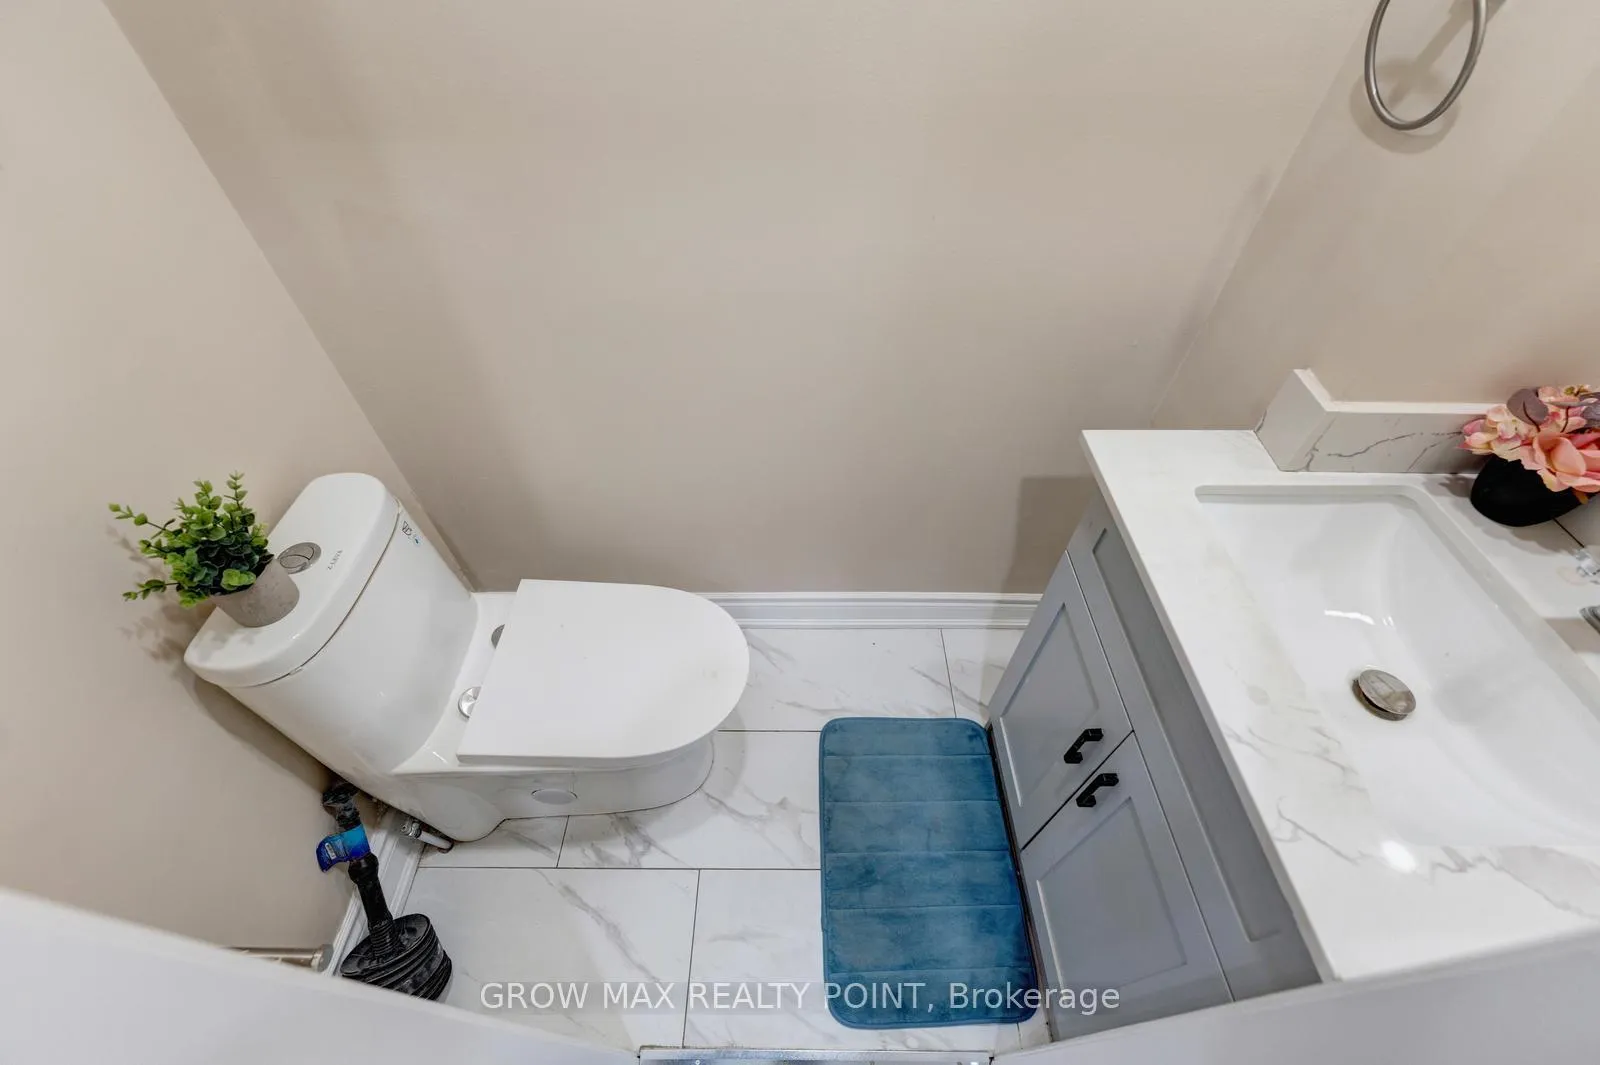
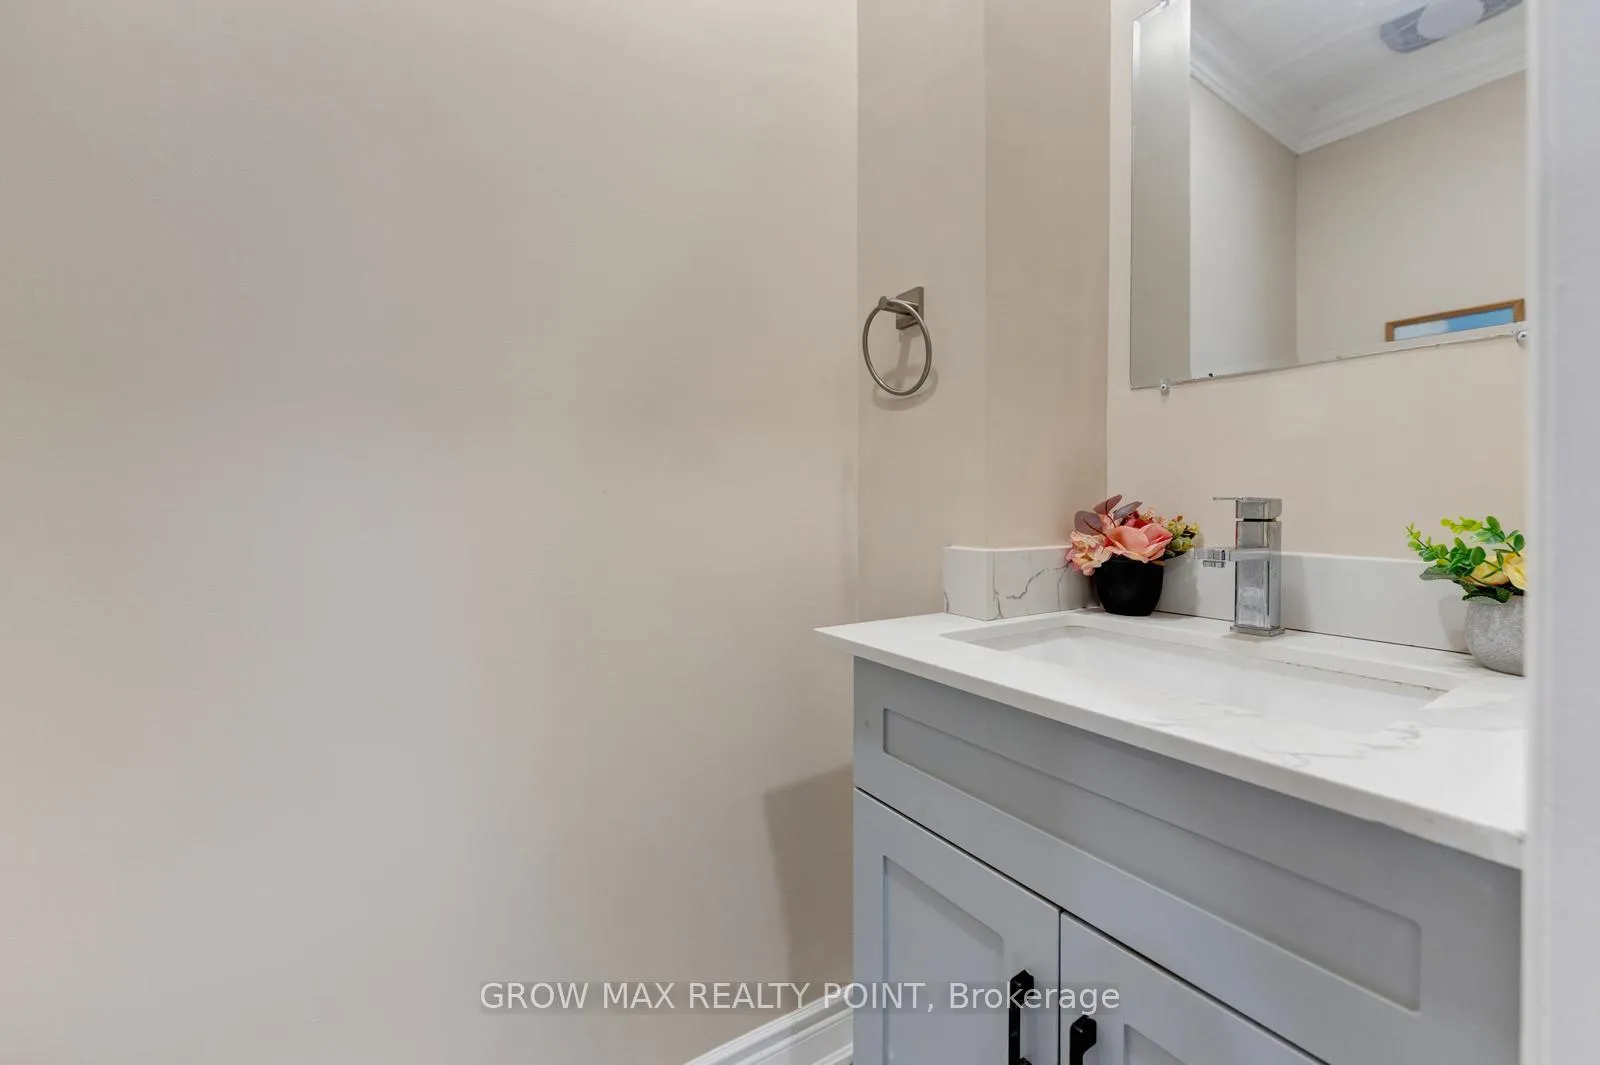
- Convenient main floor washroom for guests.
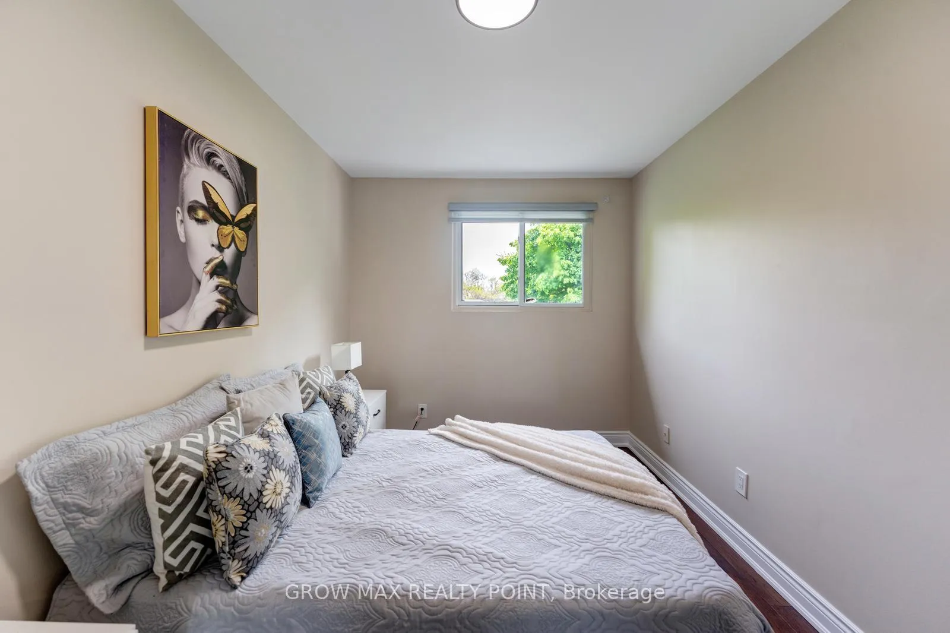
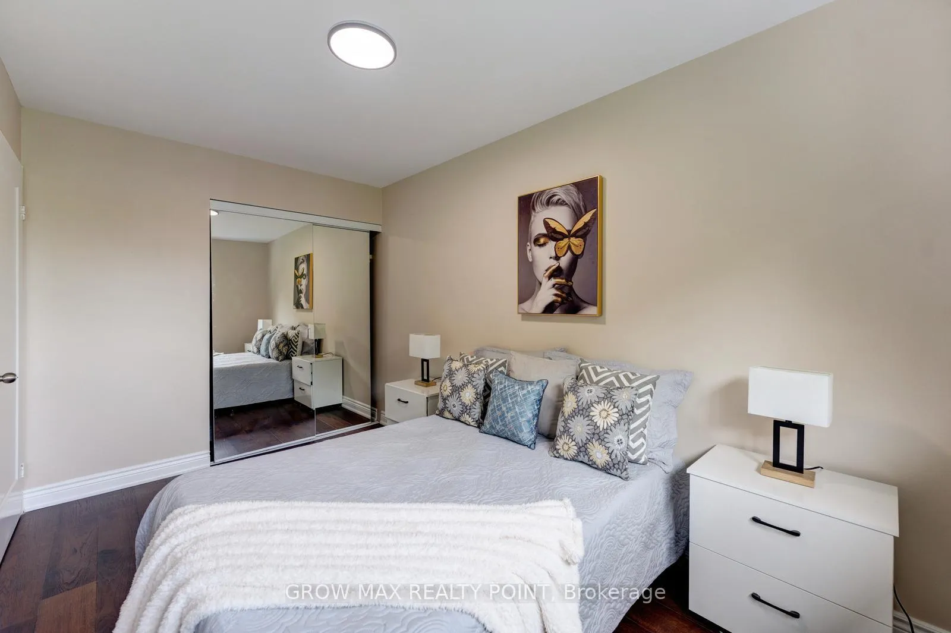
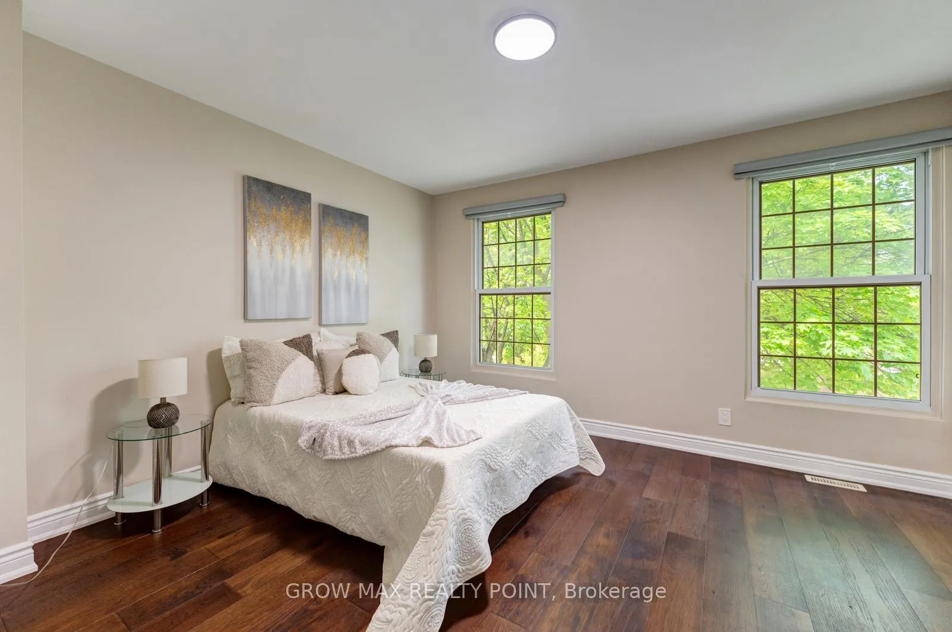
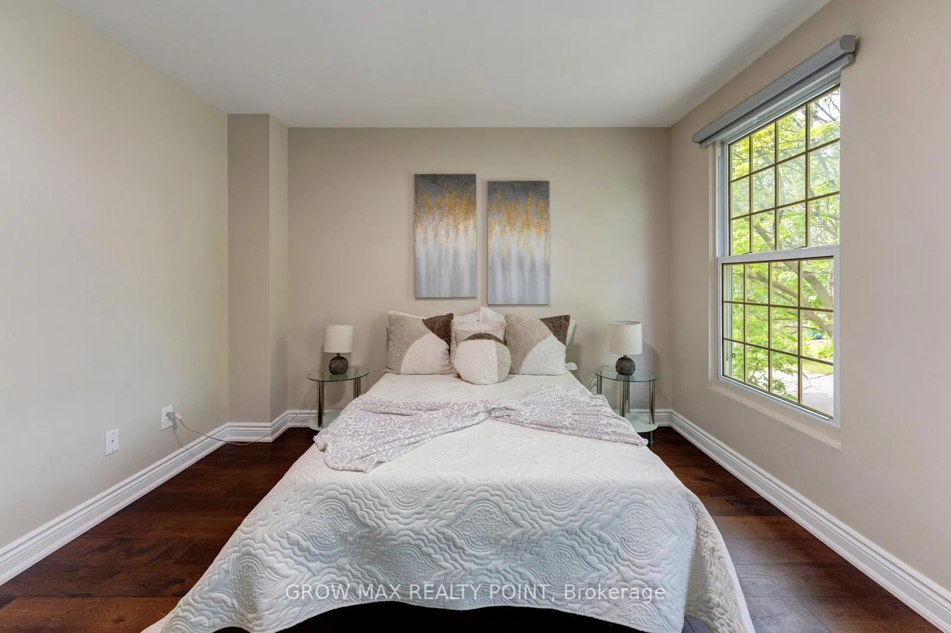
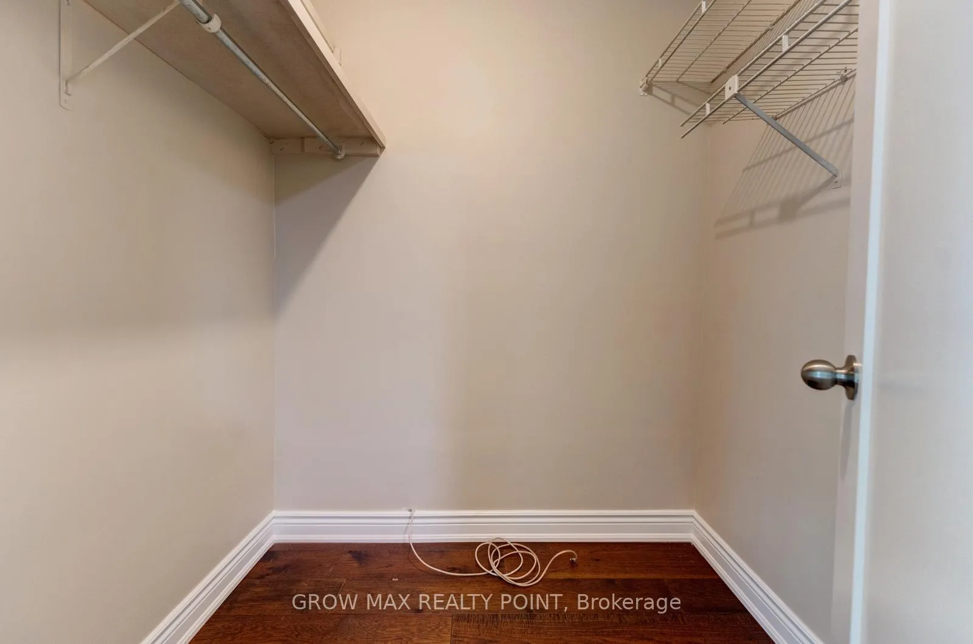
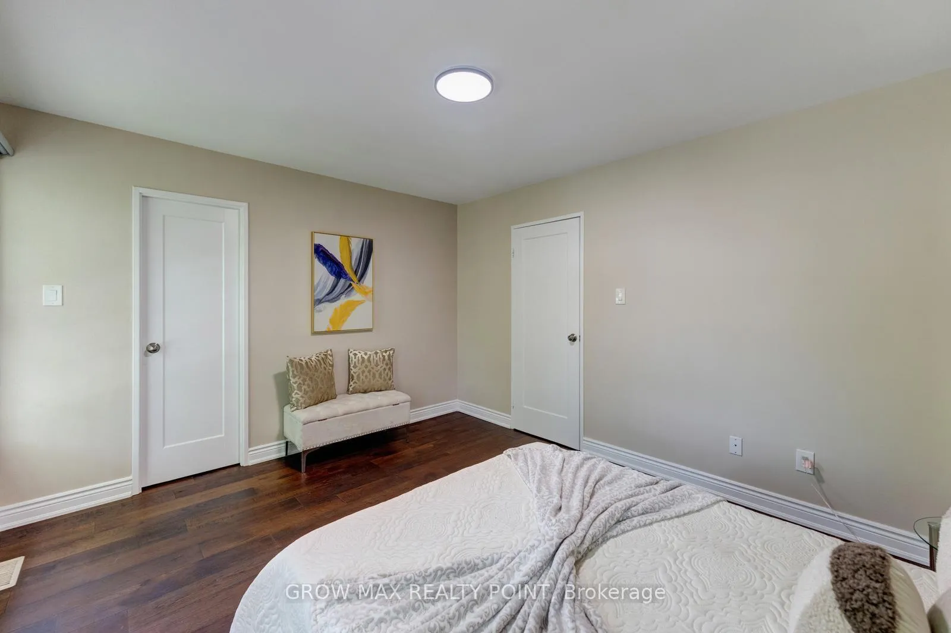
- Three spacious bedrooms with ample storage.
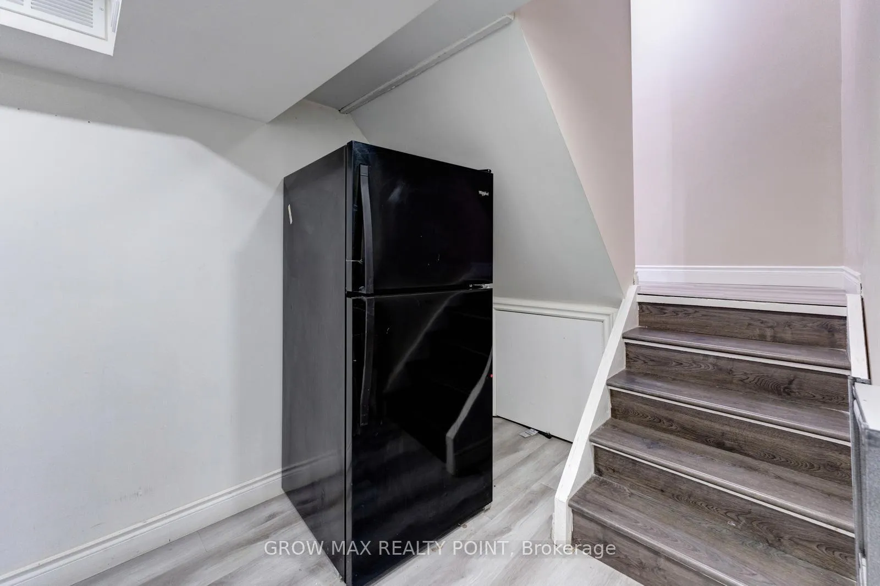
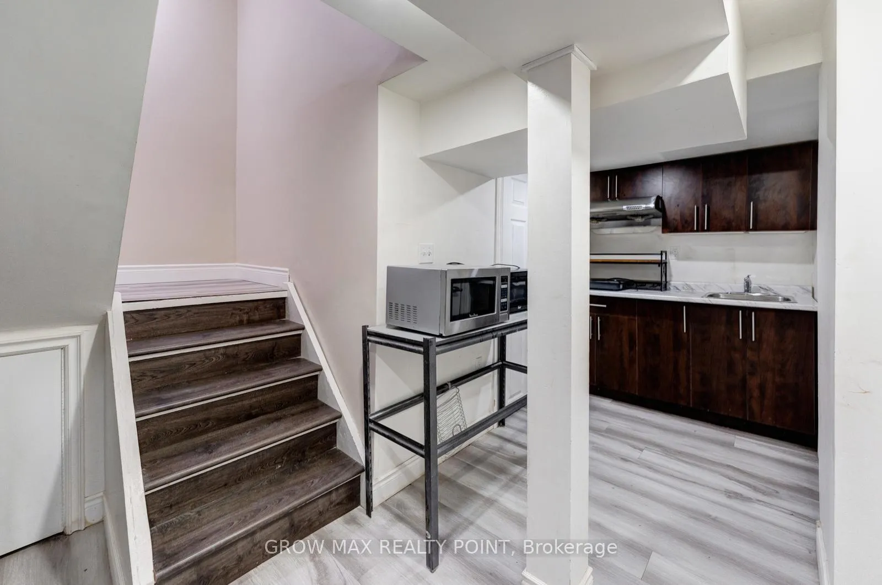
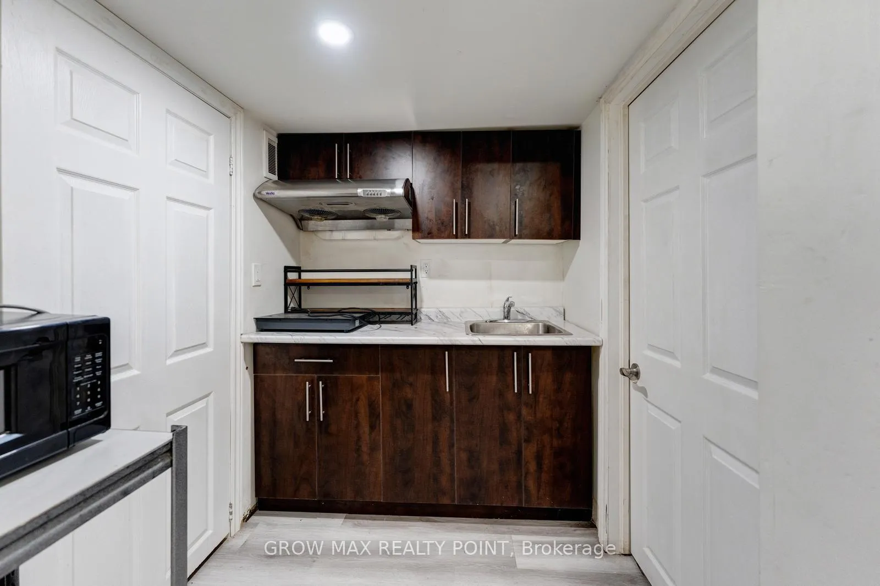
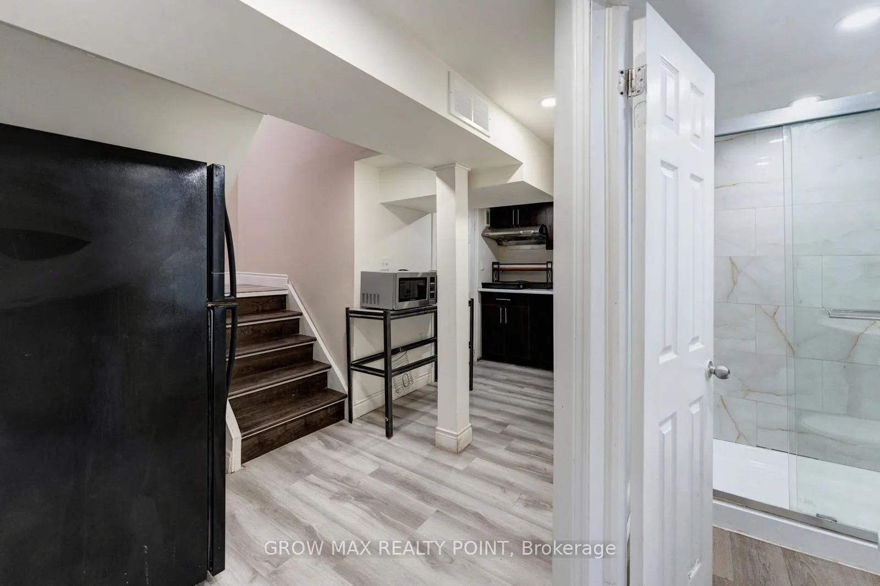
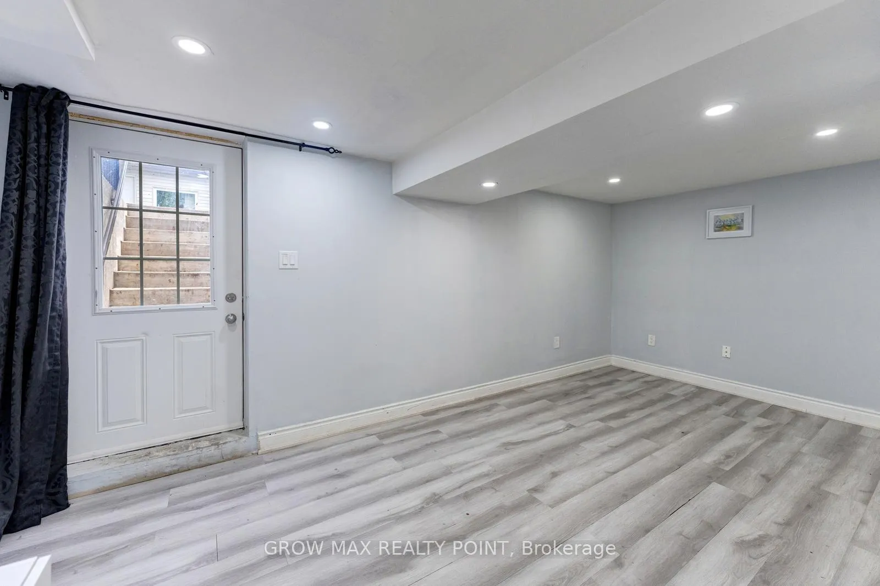
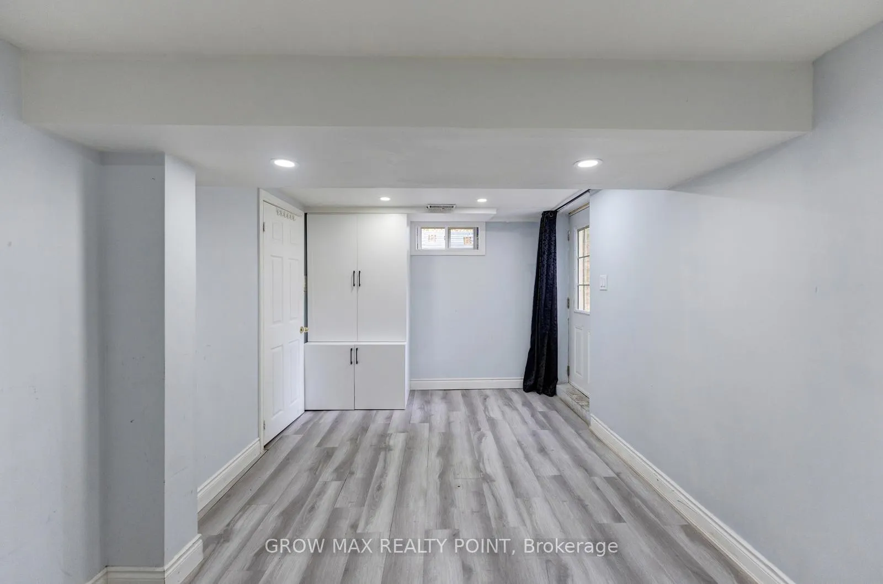
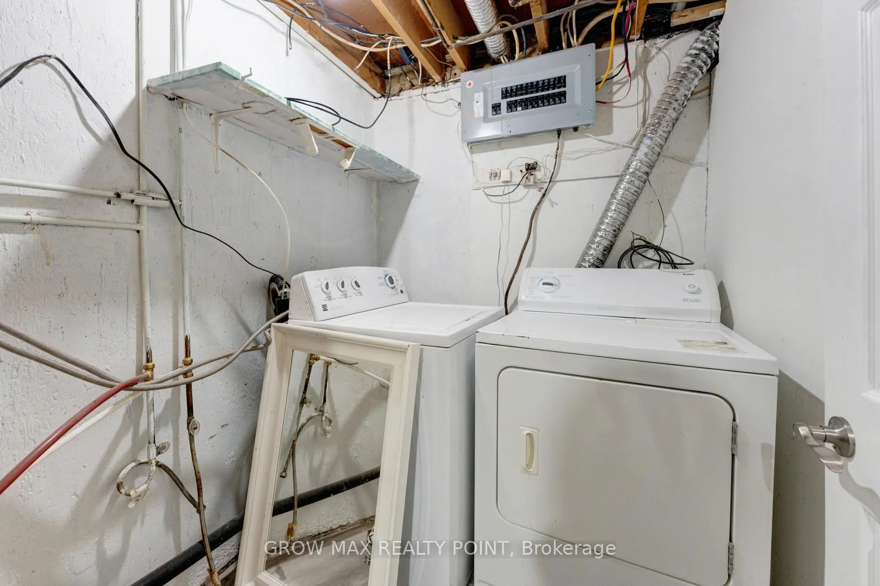
- Fully finished basement with separate entrance.
- Potential rental income to offset mortgage costs.
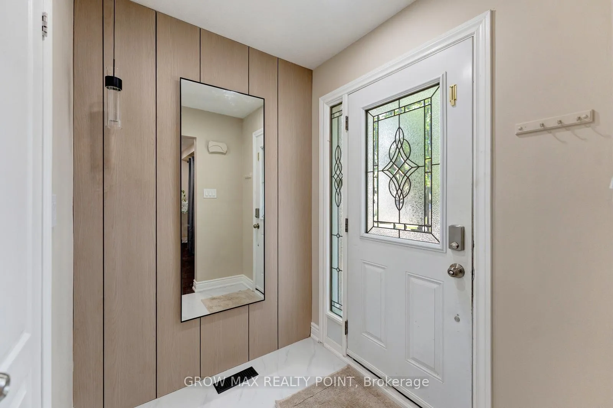
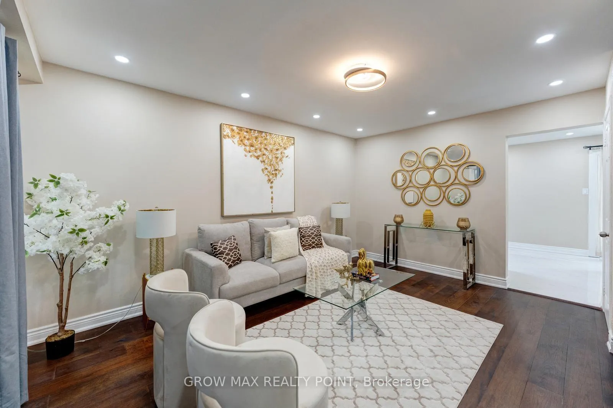
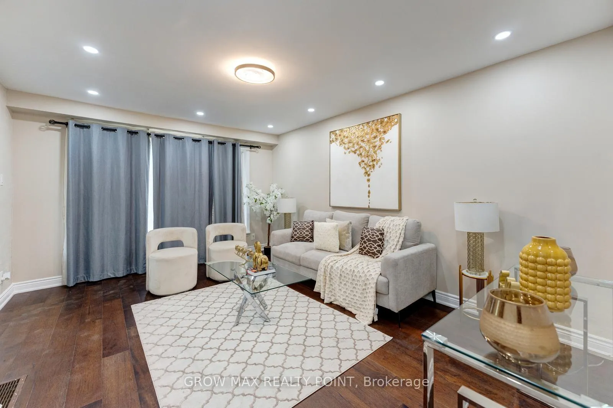
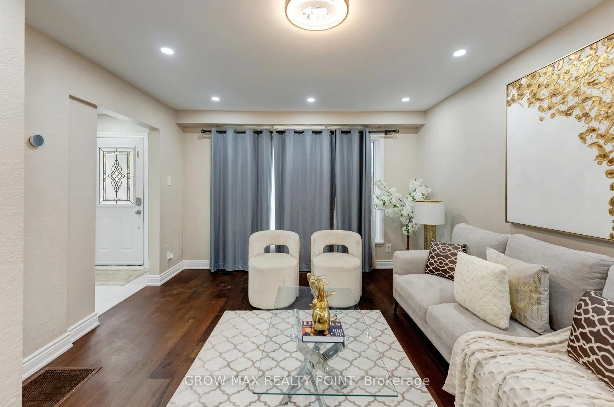
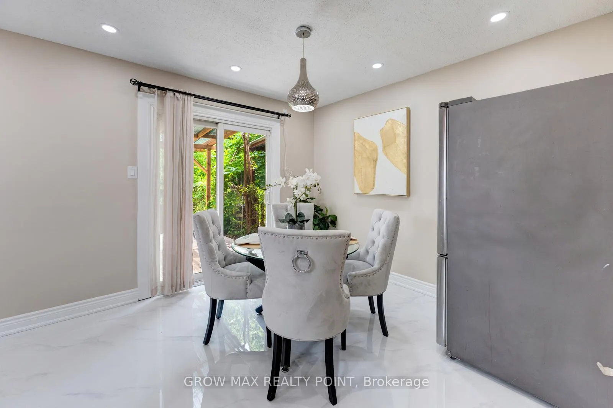
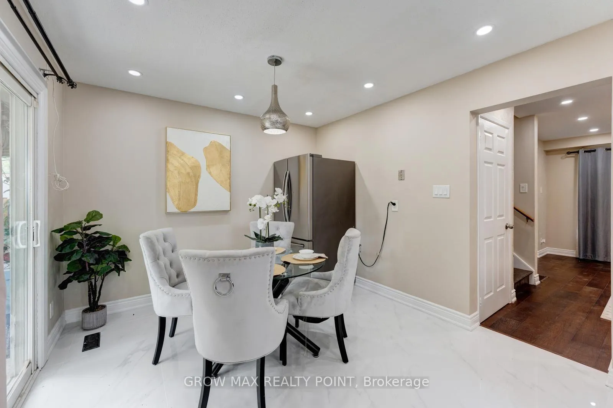
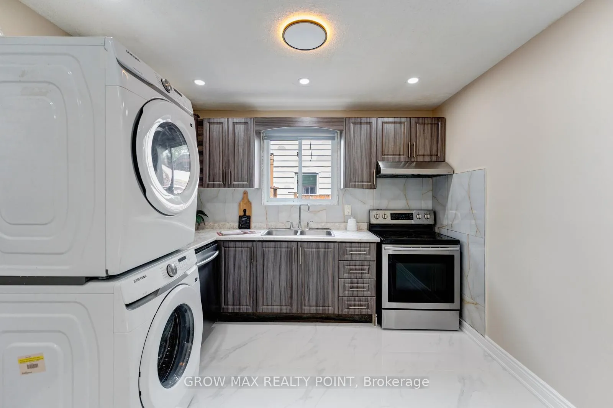
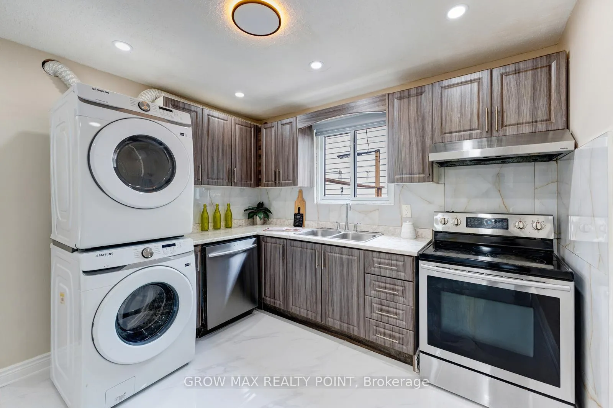
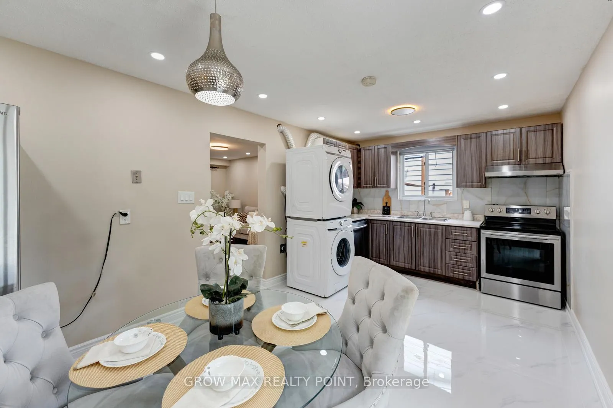
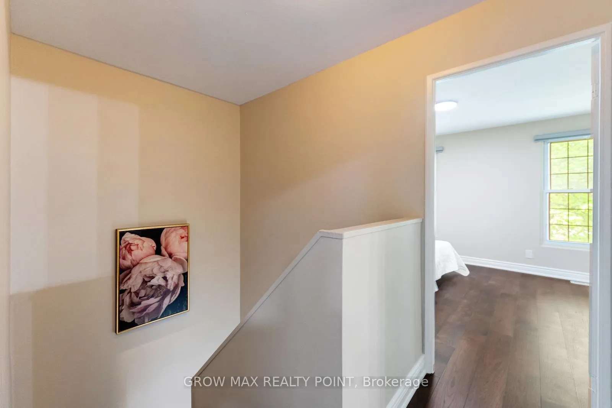
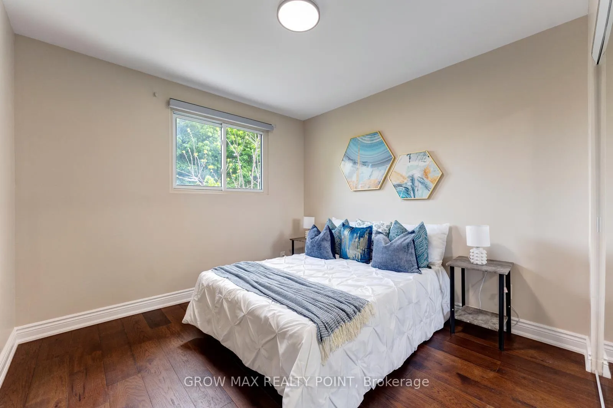
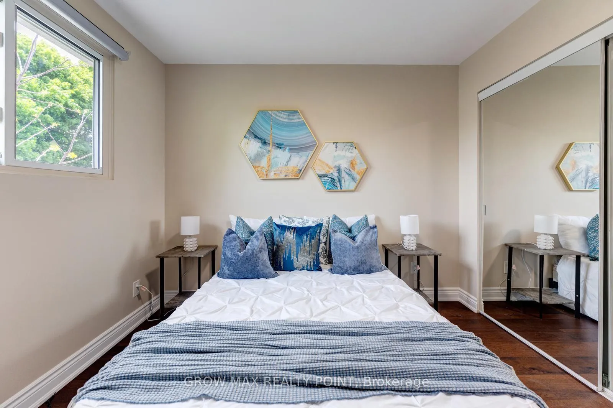
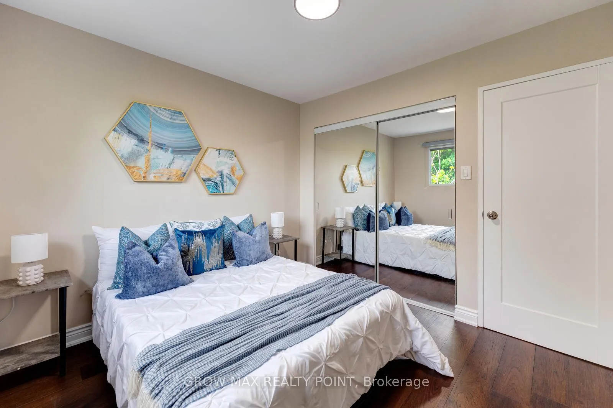
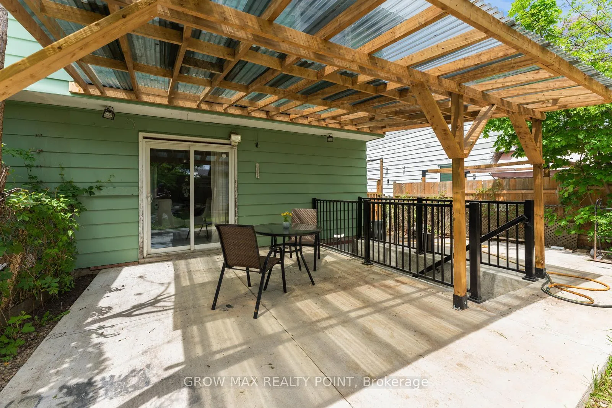
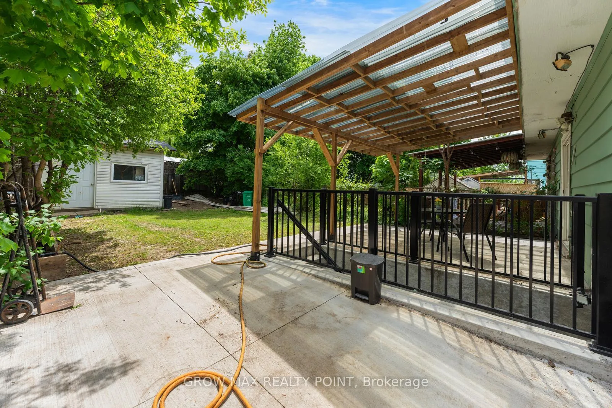
Stunning Renovated Semi-Detached Gem with 3BR & 3 WR in Desirable Madoc Area Of BRAMPTON offers the perfect blend of modern style and functional living. From the moment you step inside, you'll notice the quality craftsmanship and attention to detail that sets this property apart. Experience that "new home" feeling with brand-new ENGINEERED HARDWOOD on Main & 2nd floor and a professional paint job that radiates modern elegance.Sun-Drenched Living Space: The expansive living room features a massive picture window, flooding the main floor with natural light and providing a warm, inviting atmosphere for guests. A standout feature for this street - Enjoy the convenience of a main floor washroom-a luxury many neighboring properties lack.The spacious eat-in kitchen is equipped with sleek stainless steel appliances and offers a perfect layout for family meals.The second floor continues to impress with three generously sized, bright bedrooms: Features an oversized closet with ample storage for even the largest wardrobe. Every bedroom is fitted with large windows designed to capture daylight for as long as the sun is up, keeping the home bright and airy. Engineered hardwood flooring adds the durability and value to the property. Step out from the kitchen into your private massive backyard. This outdoor space is a rare find and serves as the ultimate canvas for Summer BBQs and family gatherings, A safe play area for children and pets. Creating your own garden sanctuary. The fully finished basement is a game-changer for first-time buyers or savvy investors. Income Potential: This versatile space offers massive potential for rental income. Basement finished with separate entrance. Boost Your Affordability by the potential rental income which can offset thousands of dollars of your mortgage, making homeownership significantly more accessible and lowering your monthly carry costs.. Don't wait until it's too late! It won't last long..!!
Key Facts & Features
Property Costs
- Annual Property Tax Amount
- $4,298
- Land Transfer Tax Fee
- $11,255
Rental Items
- Rental Equipment
- Water Heater & Furnace
- Basement Type
- Apartment, Separate Entrance, Walk-Up
Interior Features
- Interior Extras
- Carpet Free
- Fireplace/Stove
- No
- Elevator
- No
Exterior Features
- Pool
- None
- Property Features
- Fenced Yard, Place Of Worship, Park, Public Transit
- Other Structures
- Garden Shed
Building
- Building Type
- Semi-Detached
- Building Style
- 2-Storey
Construction
- Exterior Finish
- Brick, Aluminum Siding
- Roof
- Unknown
- Foundation Details
- Unknown
- Special Designation
- Unknown
Lot
- Lot Front
- 30.00 ft
- Lot Depth
- 106.22 ft
Inclusions
- Inclusions
- All Existing appliances on Main floor and basement. All ELFs and All window coverings. Shed In Backyard.
Exclusions
- Exclusions
- All the Offers will be presentedand reviewed by the sellers on MAY 29 at 7pm. Please register your offer by 5pm. Sellers are open to review any Pre-emptive offer thatmay be received. Send all offers to [email protected]
Parking & Garages
- Garage Type
- None
- Garage Spaces
- 0
- Parking Spaces
- 4
- Total Garage And Parking Spaces
- 4
Heating & Cooling
- Heat Source
- Gas
- Heat Type
- Forced Air
- Air Conditioning
- Central Air
- Water
- Municipal
- Sewers
- Sewer
- Natural Gas
- Available
- Hydro
- Available
- Cable
- Available
- Telephone
- Available
- Bedrooms
- 3 + 1
- Washrooms
- 3
- Kitchens
- 2
Room sizes
- Living Room—Main level, Large Window, Overlooks Frontyard
- Dining Room—Main level, Ceramic Floor, Overlooks Backyard, Combined w/Kitchen
- Kitchen—Main level, Ceramic Floor, Stainless Steel Appl, Combined w/Dining
- Primary Bedroom—Second level, Window, Closet
- Bedroom 2—Second level, Window
- Bedroom 3—Second level, Window
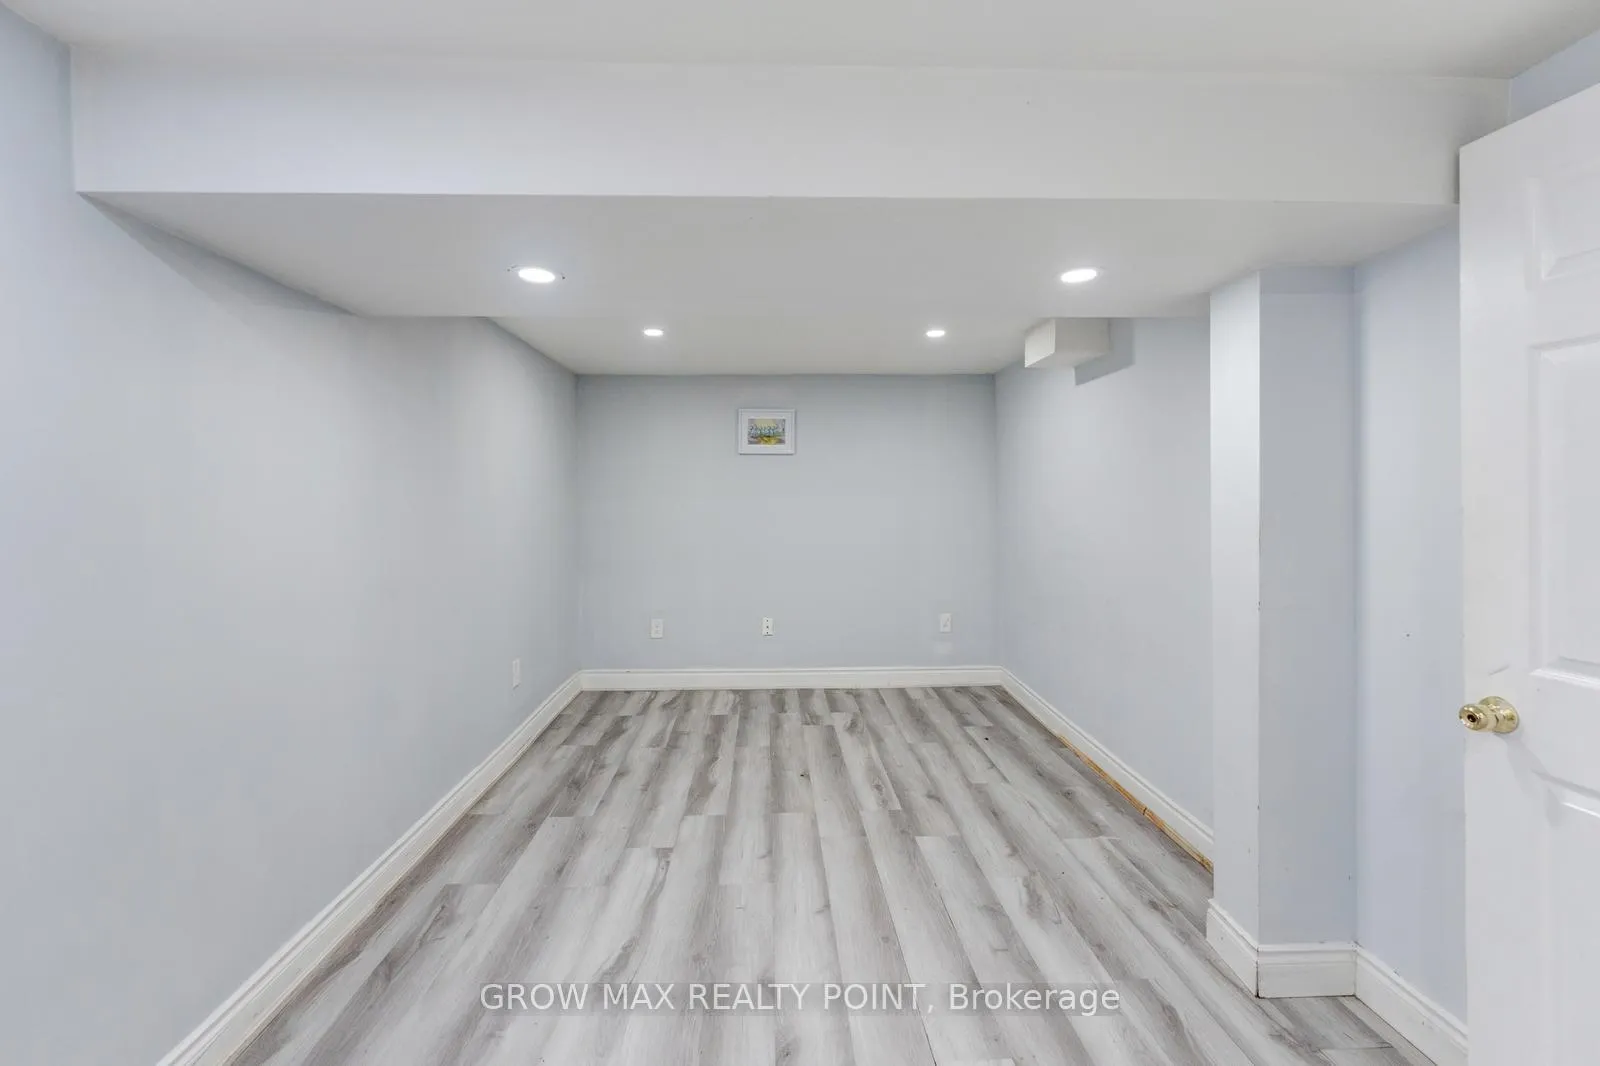
- Bedroom—Basement level, Laminate
Washrooms
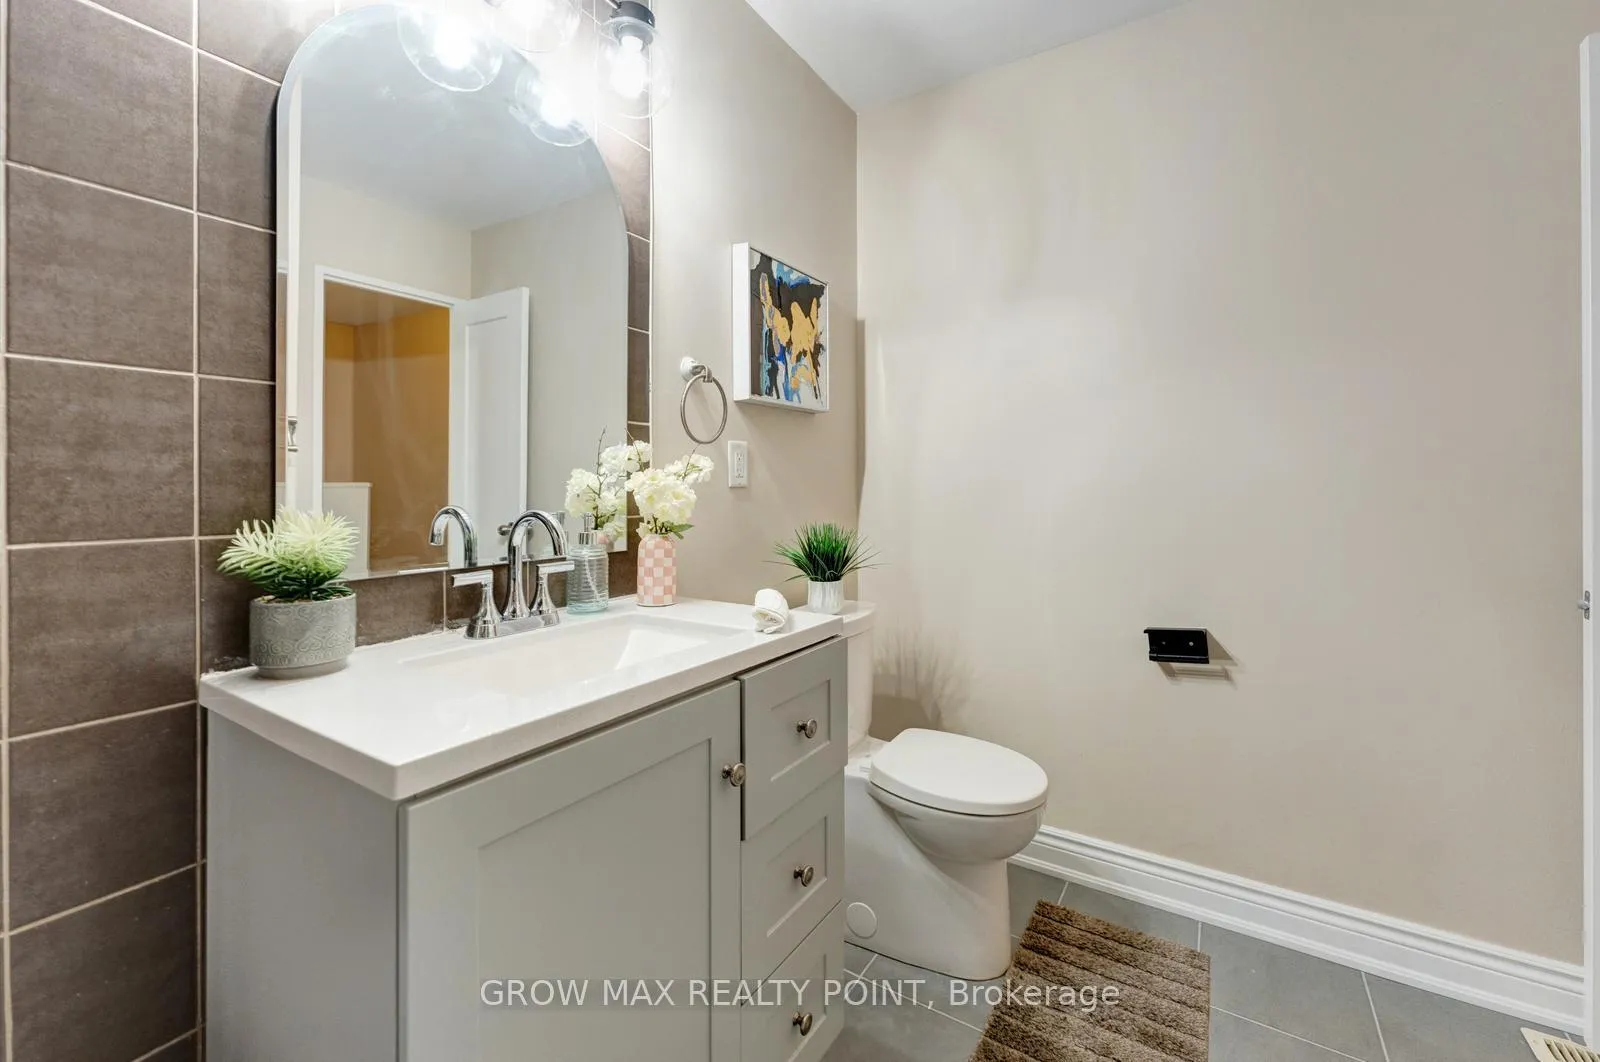
- 2-piece, Main
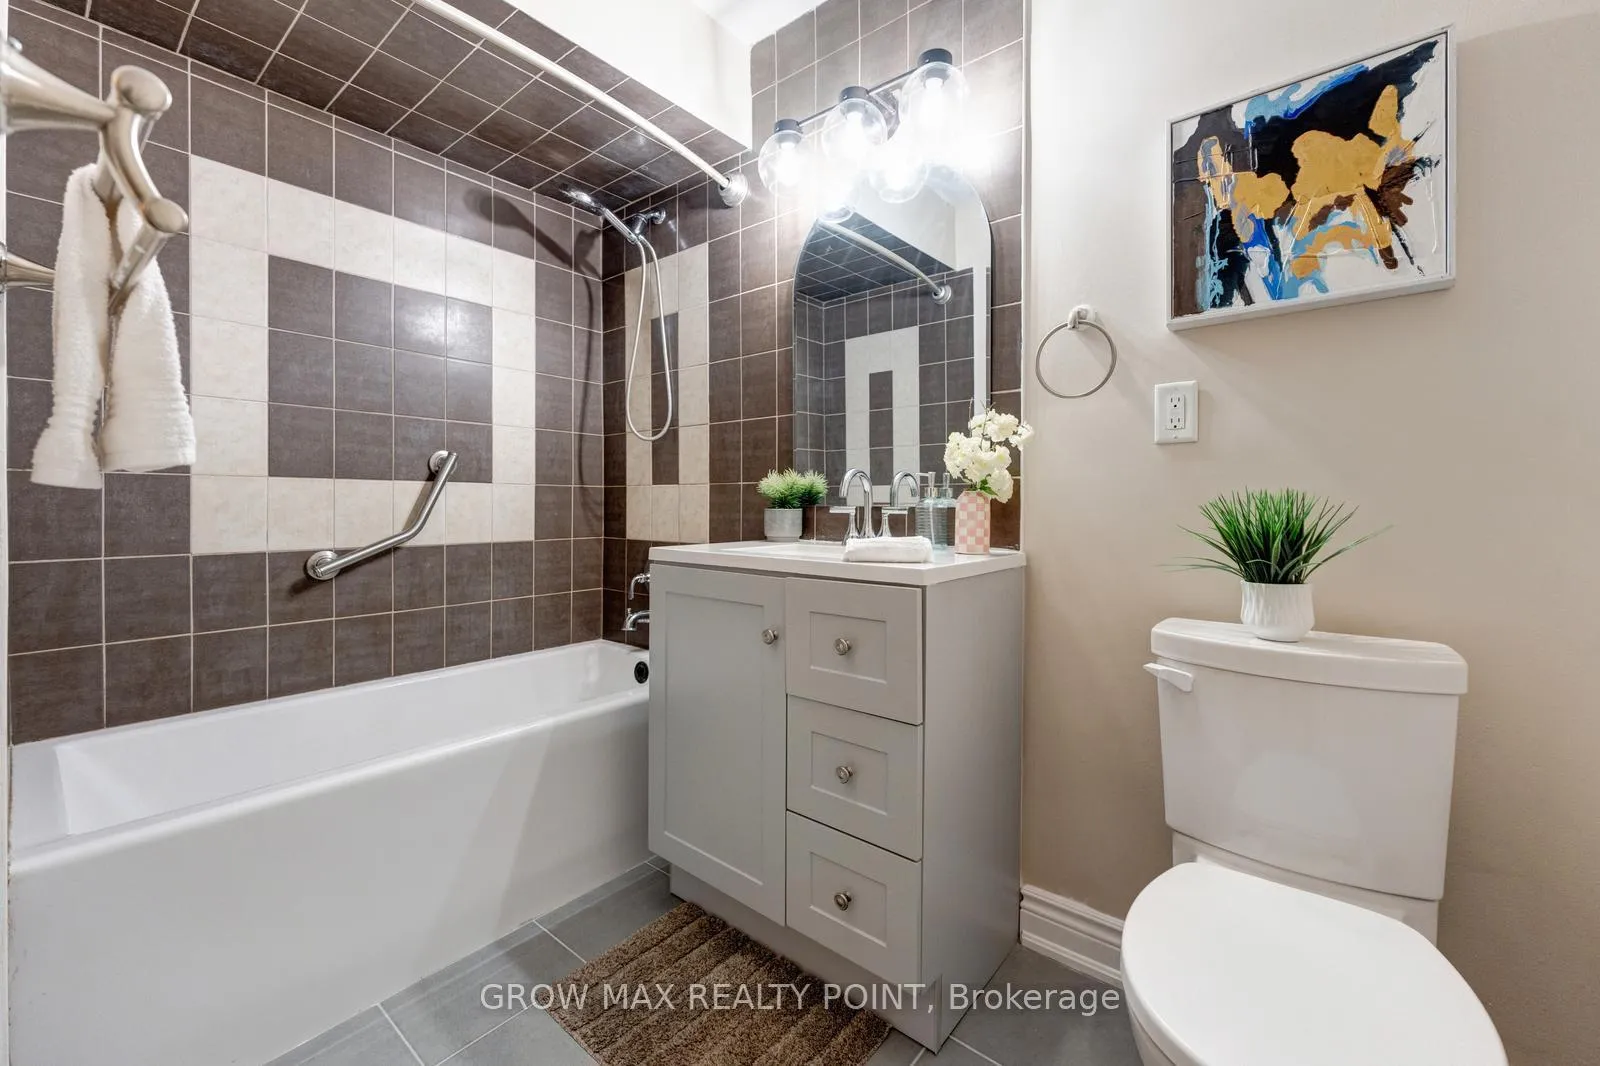
- 4-piece, Second
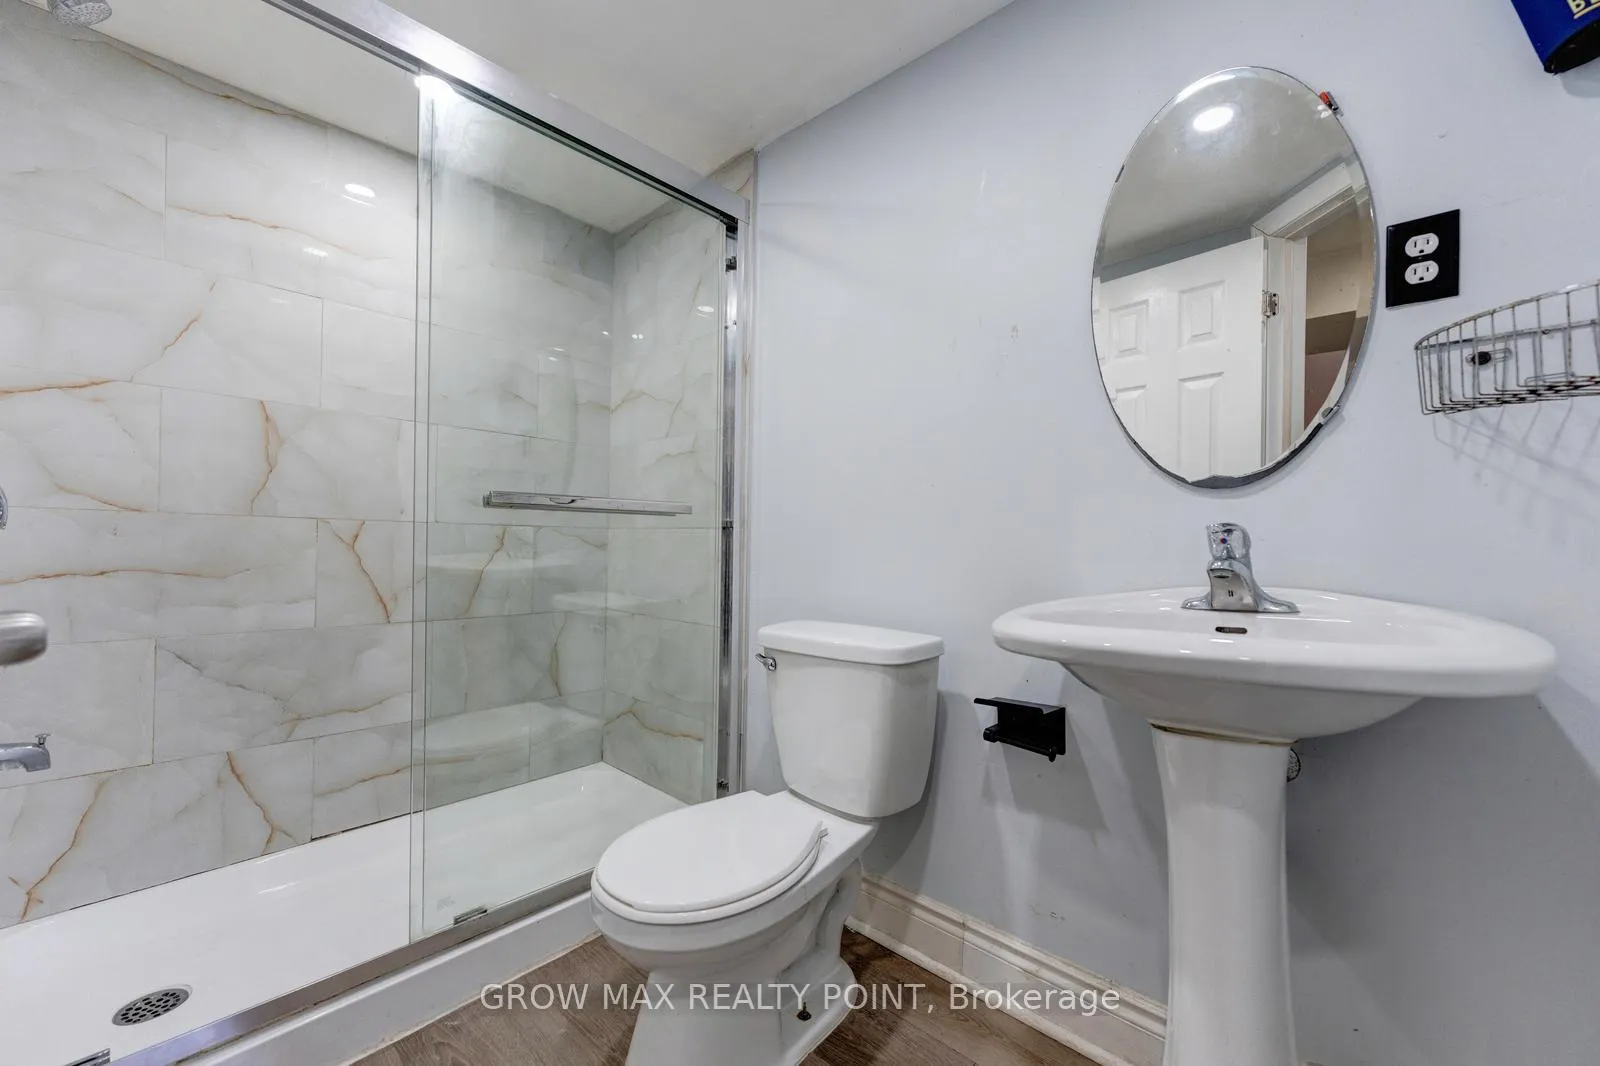
- 3-piece, Basement
- Municipality
- Brampton
- Neighbourhood
- Madoc
- Main cross streets
- Vodden & Archdekin
- Directions
- https://maps.app.goo.gl/rPLLVE2nd7yZoqr66
- MLS® number
- W13159468
- Data source
- Toronto Regional Real Estate Board
- Status change
- 2026-07-03
- Listed on
- 2026-05-21
- Days on market
- 43 days
- Possession date
- 2026-05-25
- Possession type
- Immediate
- Co-op commission
- 2.5% Plus HST
- Seller
- Listed by
- GROW MAX REALTY POINT
Home Market Value
Current home valuation for 36 Bramhall Circle, Brampton, Madoc, Brampton, ON. Listed for $739,000
HOMEH Estimate
—
Estimated Sales Range
—
HOMEH Estimate for 36 Bramhall Circle, Brampton, Madoc
Calculated with a real agent's CMA method — 45+ years of experience, codified. Not an AI guess.
For the owner
Is this your home? Track its value.
Get this home's HOMEH Estimate by email once a month, with how many homes are for sale around you.
Mortgage Payment Calculator
Compare up to 4 down payment scenarios
5% on first $500K + 10% on $239,000 over $500K
$48,900
| Scenario 1 | Scenario 2 | Scenario 3 | Scenario 4 | |
|---|---|---|---|---|
−Down payment | % $ | % $ | % $ | % $ |
+CMHC insurance | $27,579 | $20,618 | $17,588 | $0 |
=Total mortgage | $717,066 | $685,718 | $645,738 | $591,200 |
Amortization | ||||
Mortgage rate | % | % | % | % |
| Payment frequency | ||||
=Mortgage payment | $3,501monthly | $3,348monthly | $3,153monthly | $2,887monthly |
Land Transfer Tax
$11,255
$11,255
Around this home
Data provided by OpenStreetMap & Fraser Institute School Rankings
Ask HOMEH
New!Hi there!
👋Text or call (416) 301-9001
Recommended for you
Based on homes you've looked at.
No recommended properties found.
Nearby similar homes
No nearby properties found.
More real estate resources
Other homes nearby
Explore this area
Nearby neighbourhoods
No nearby listings available.