
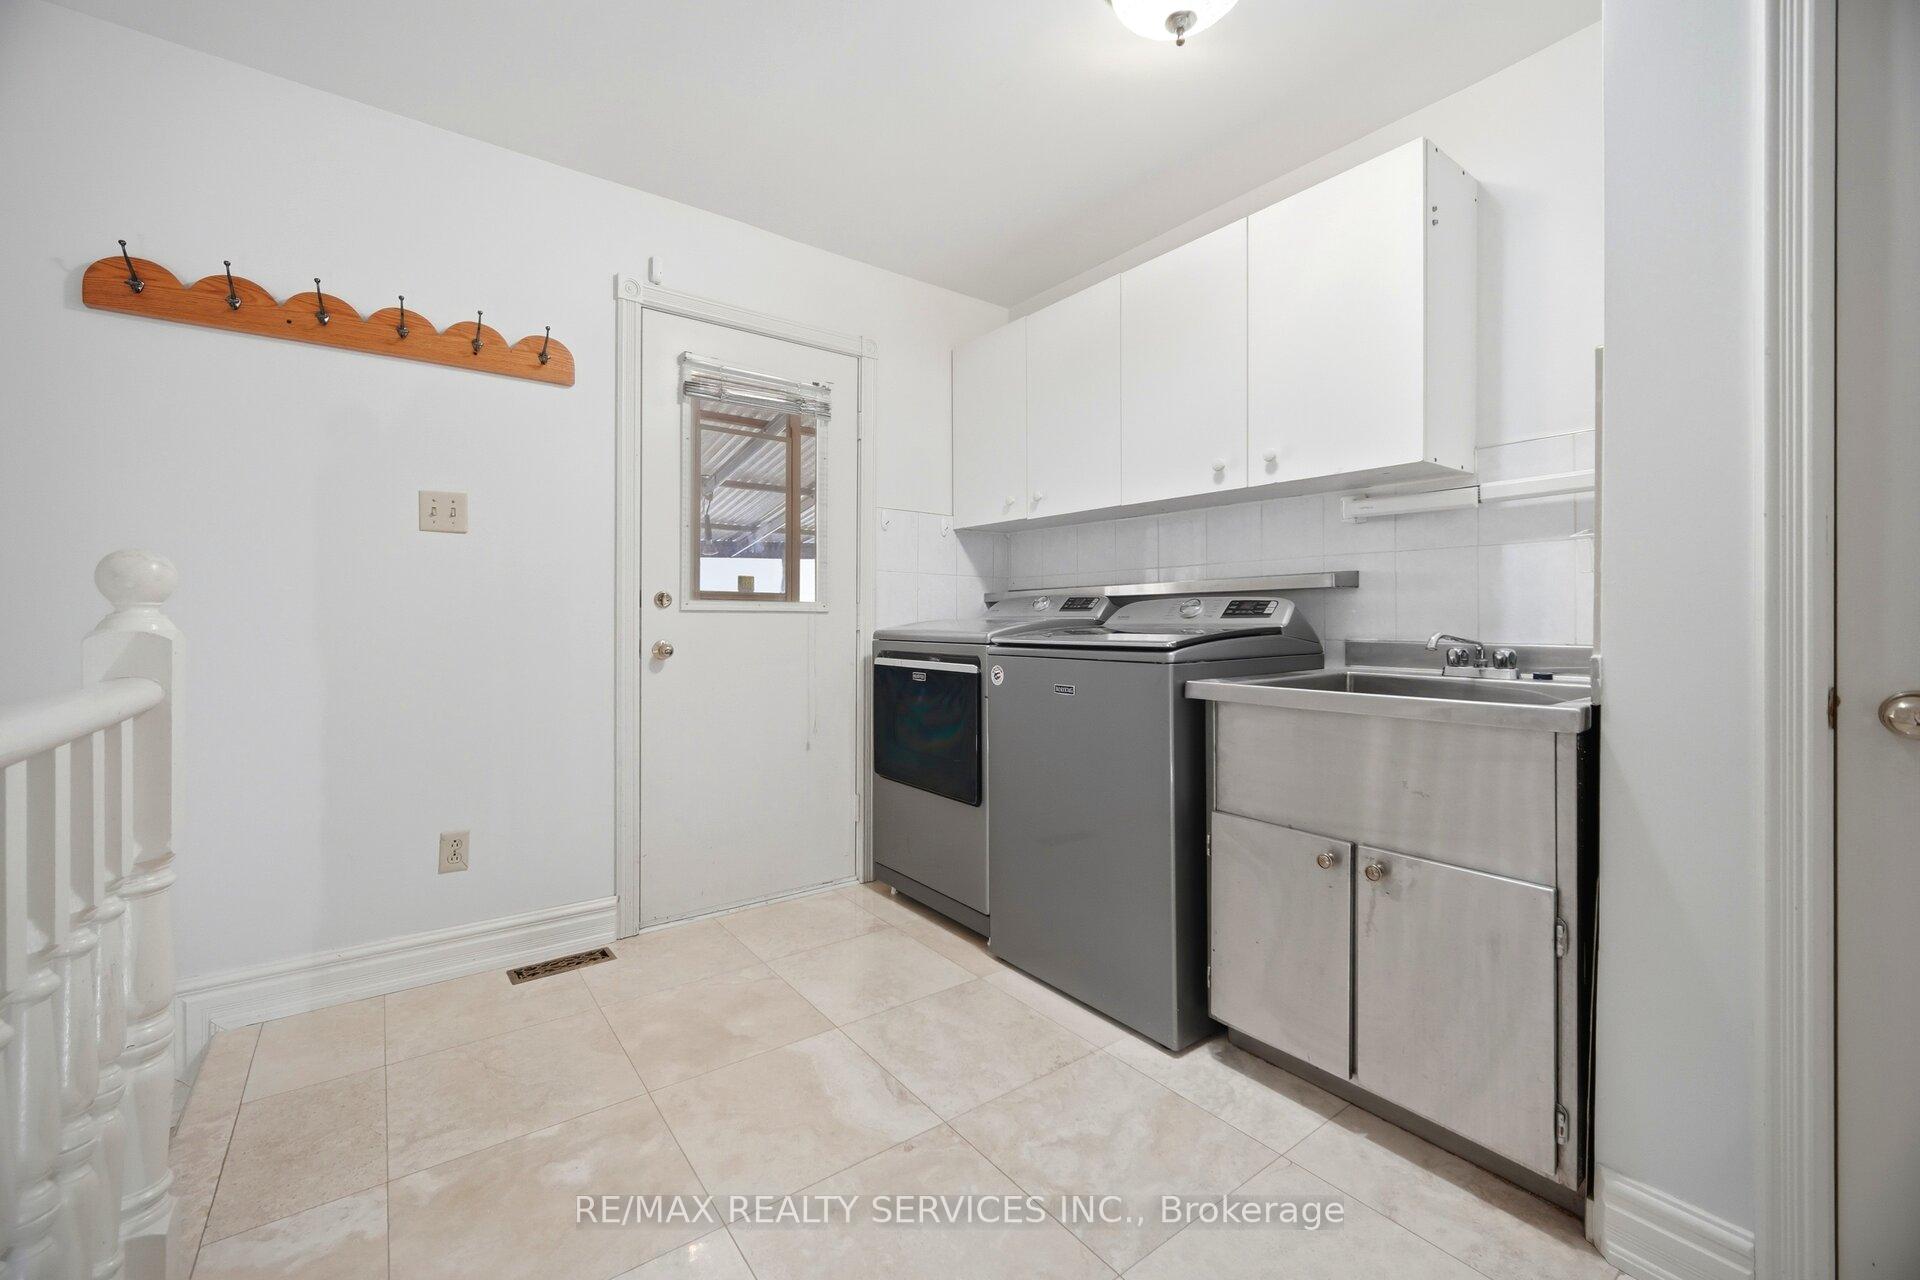
36 Shadywood Road
Brampton (Heart Lake West), ON L6Z 4M1
- 5Bedrooms
- 5Bathrooms
- 3Garage
- 3500–5000Sq Ft
- $8,777Tax
- 72×133 ftLot Size
 Estimated Value:$1,411,293See Free Estimate Report

Sale & Price History for 36 Shadywood Road, Brampton, Heart Lake West
| Start Date | End Date | Price | Event | MLS# |
|---|---|---|---|---|
| No listing history available | ||||
Real estate boards require you to or to see the full details of this property.
*Sold prices and complete sale & price history are regulated data. Under the Trust in Real Estate Services Act, 2002 (TRESA) and the rules of the Real Estate Council of Ontario (RECO), and pursuant to the Multiple Listing Service® rules of the Canadian Real Estate Association (CREA) and the Toronto Regional Real Estate Board (TRREB), this information may be shown only to registered users who have agreed to the applicable terms of use (a Virtual Office Website, or "VOW," arrangement). HOMEH Inc., Brokerage therefore provides it to signed-in members only. Creating an account is free and takes under a minute.
About 36 Shadywood Road, Brampton, Heart Lake West
Summarized Description
- Custom-built estate in Brampton's Conservation Drive enclave
- Over 5,500 sq. ft. with premium lot size
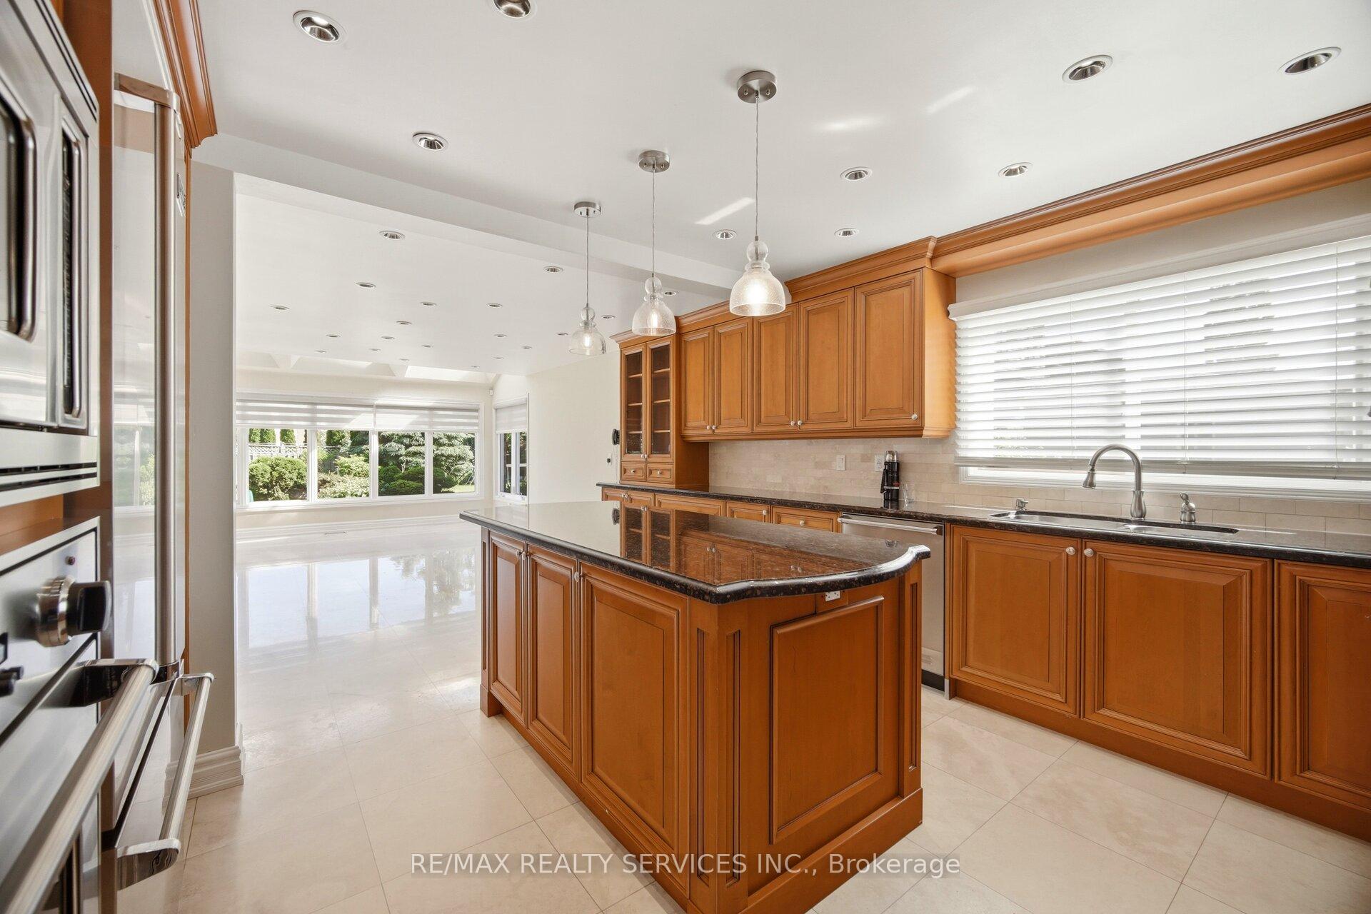
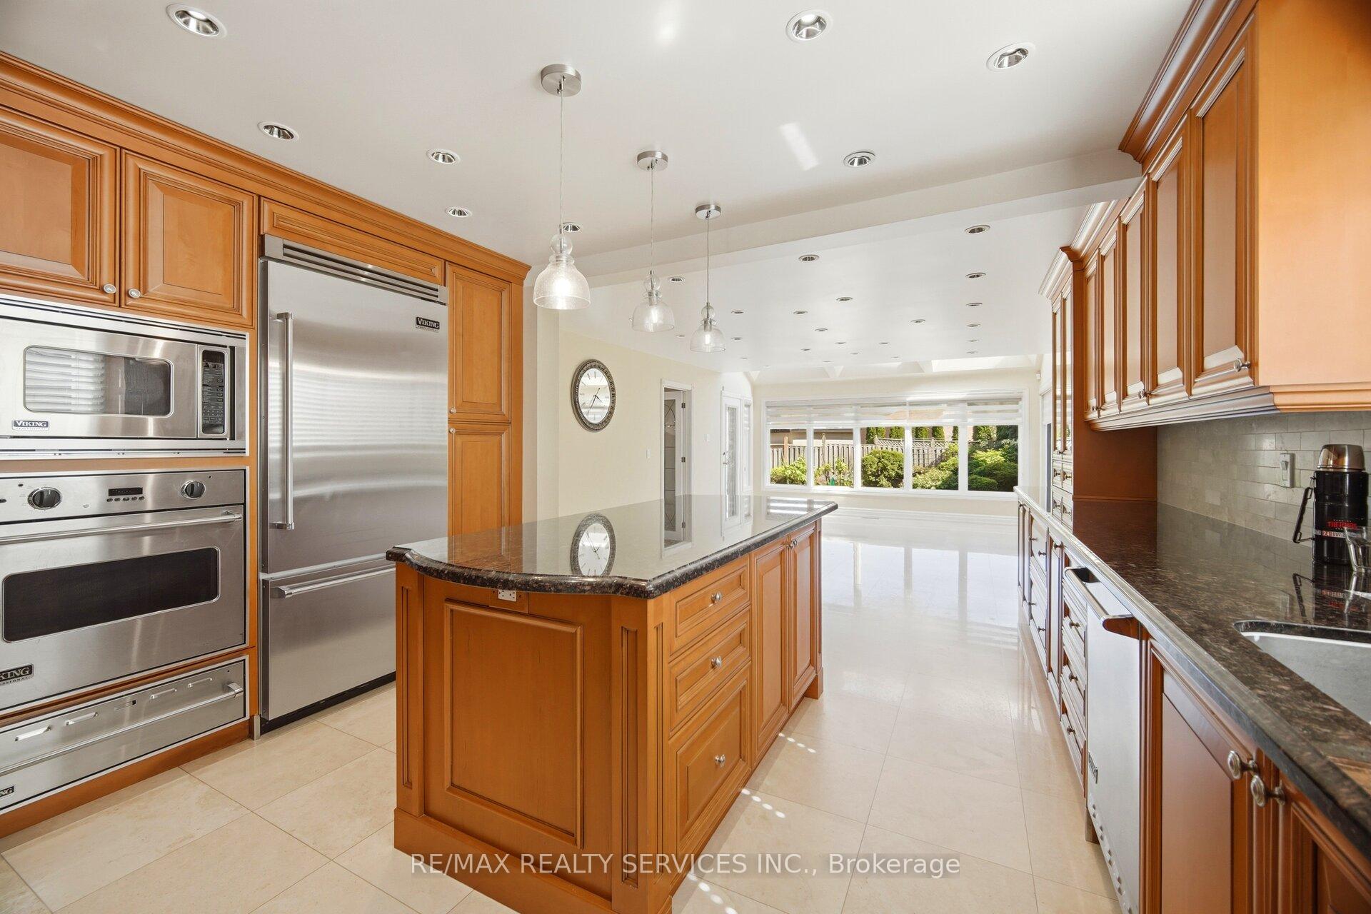
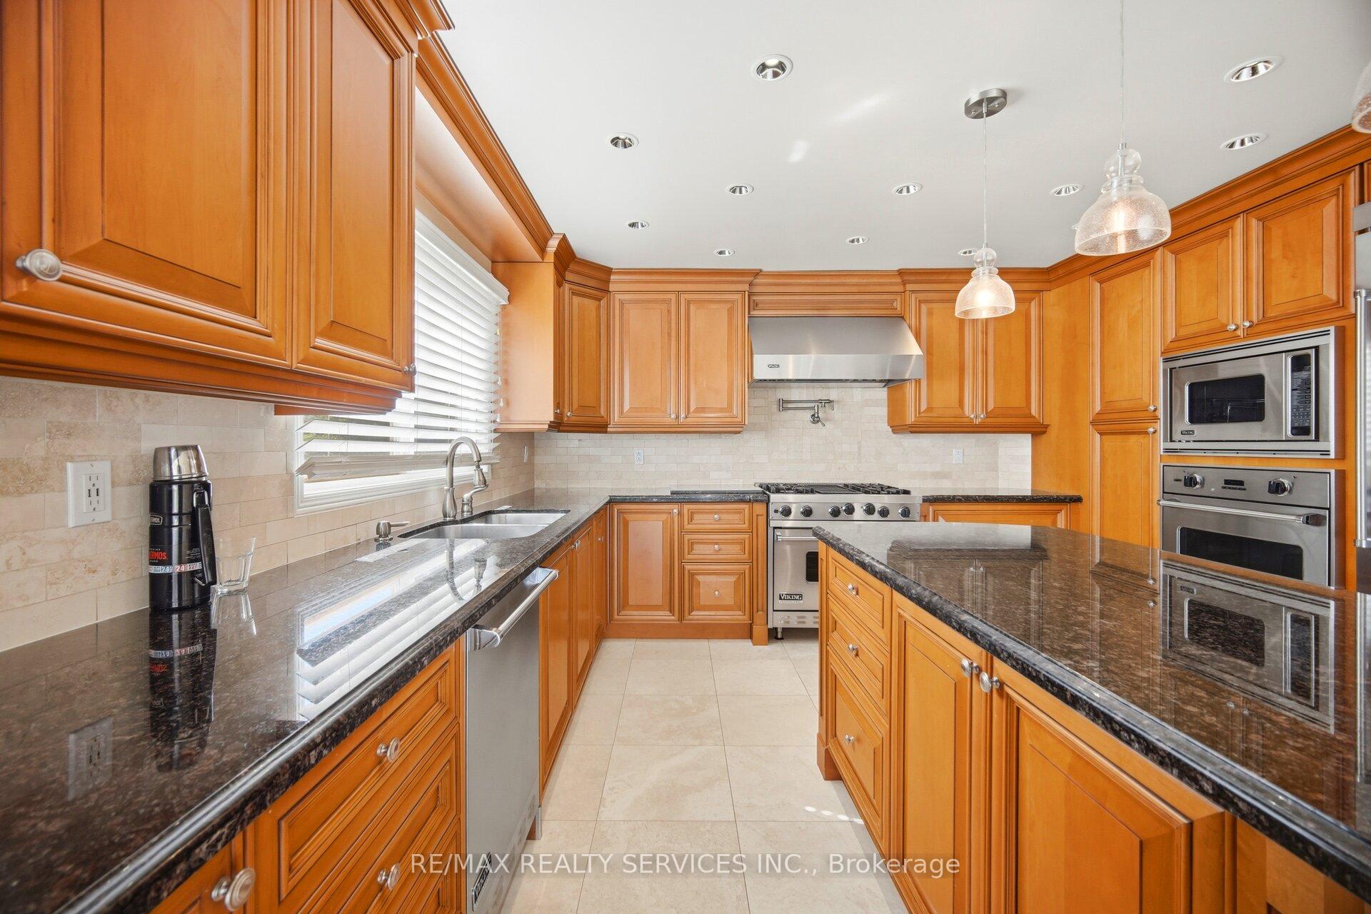
- Chef-inspired kitchen with Viking appliances
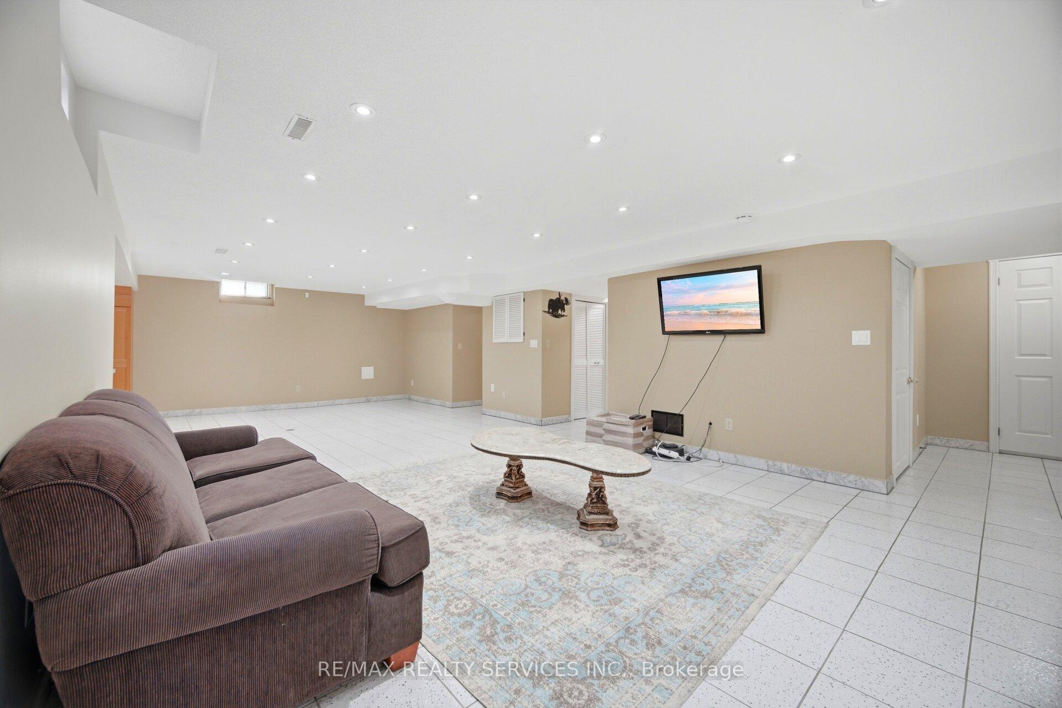
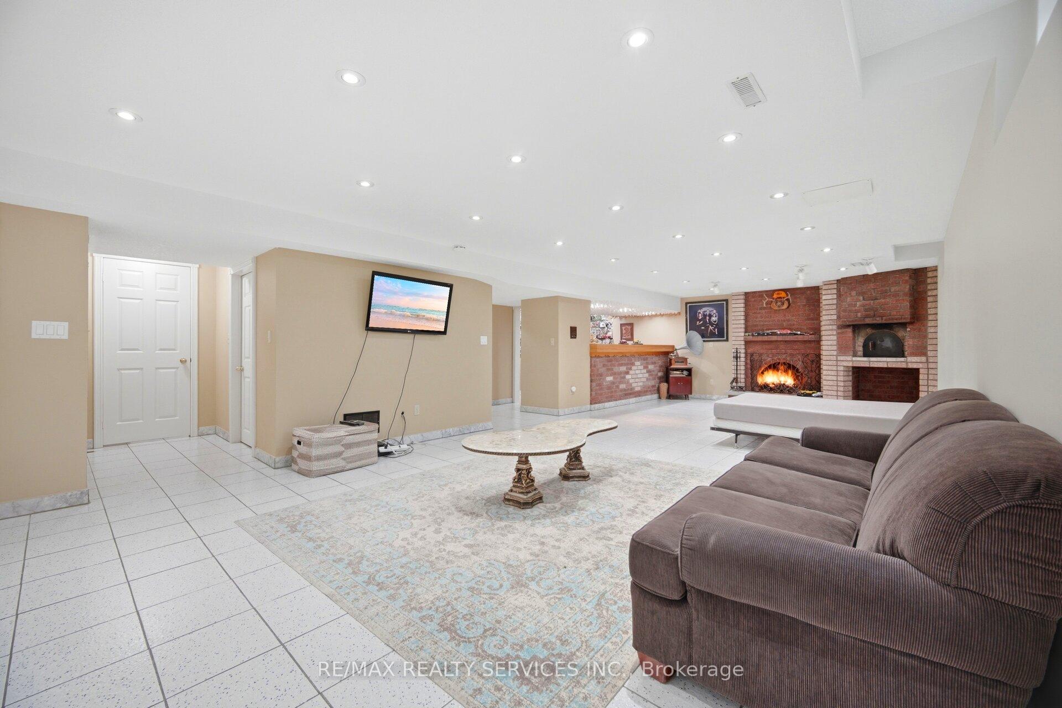
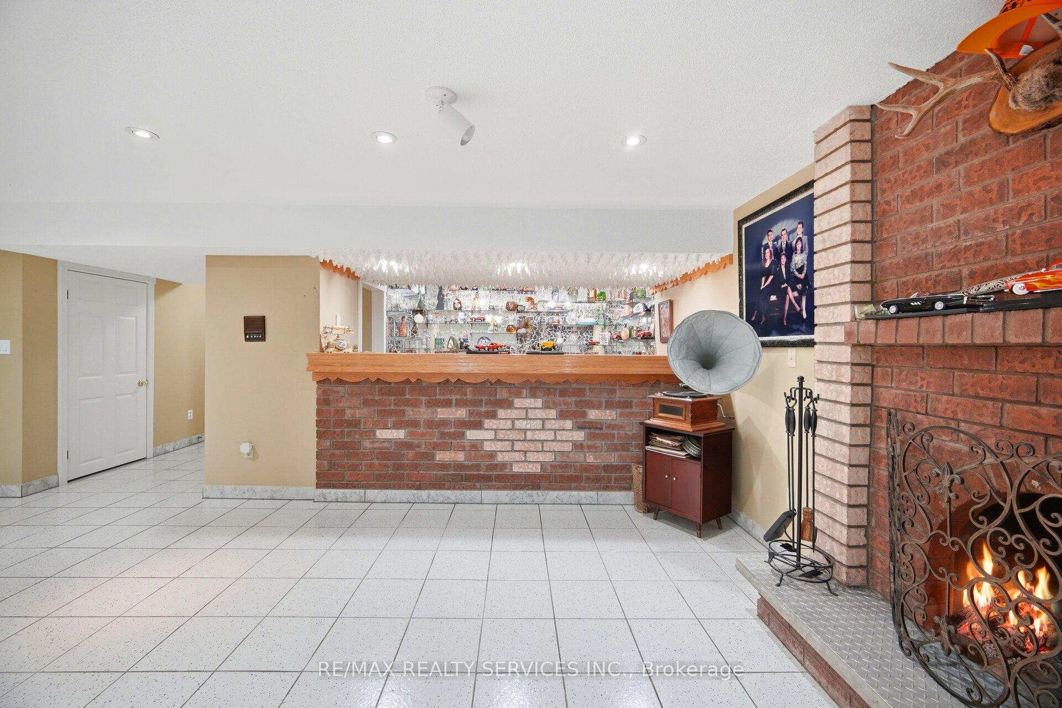
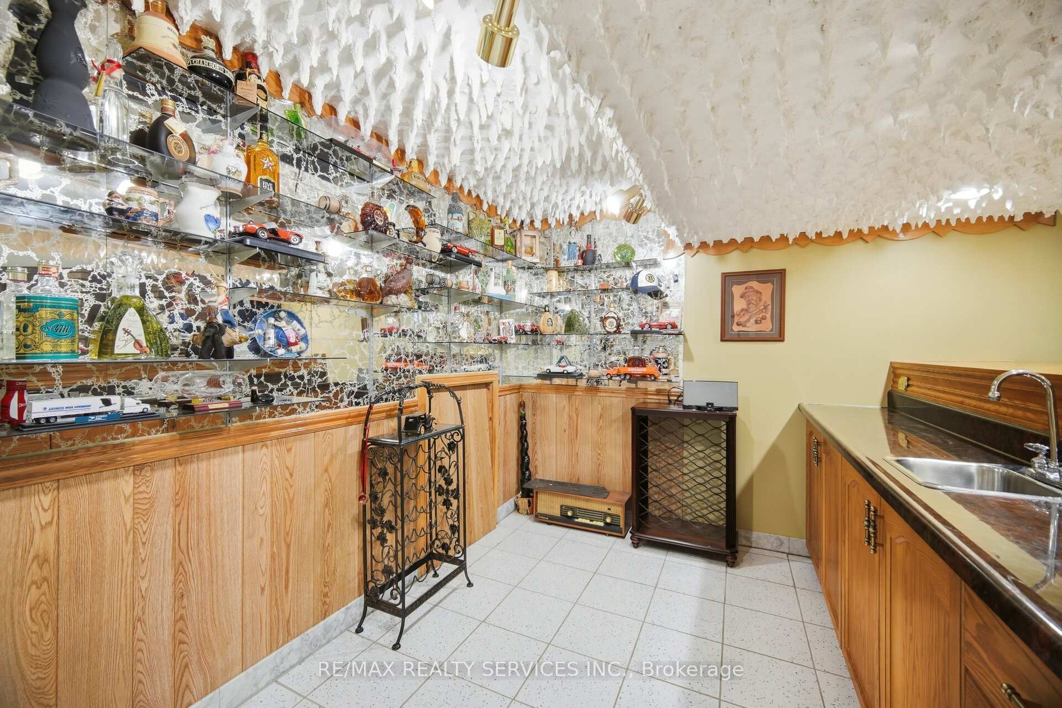
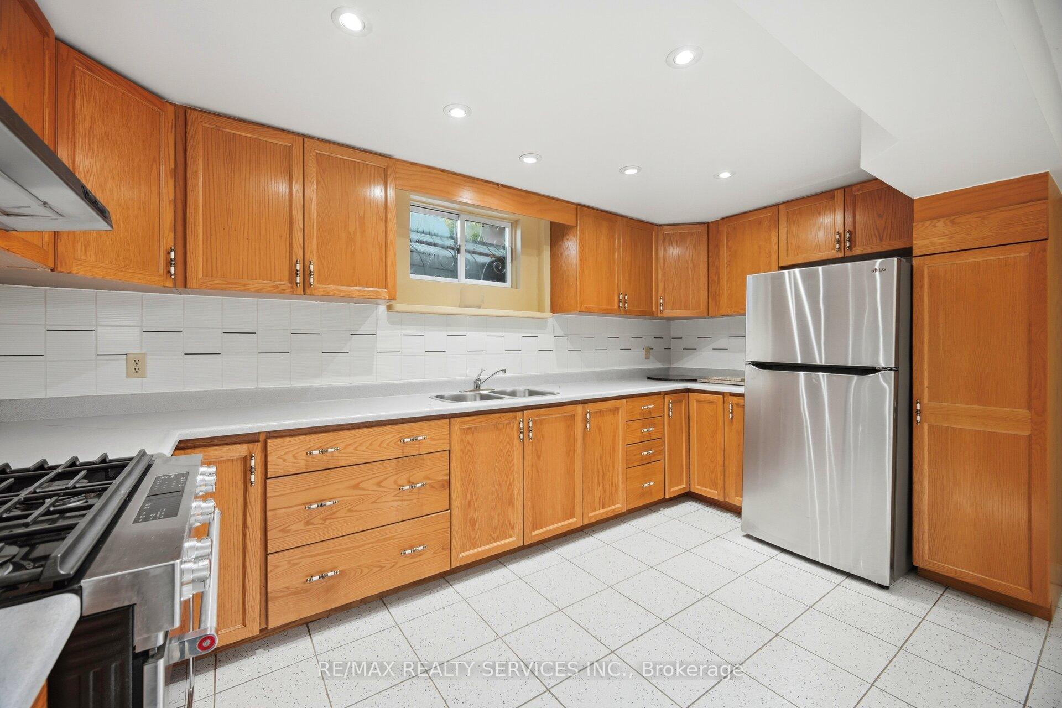
- Finished lower level with custom bar and second kitchen
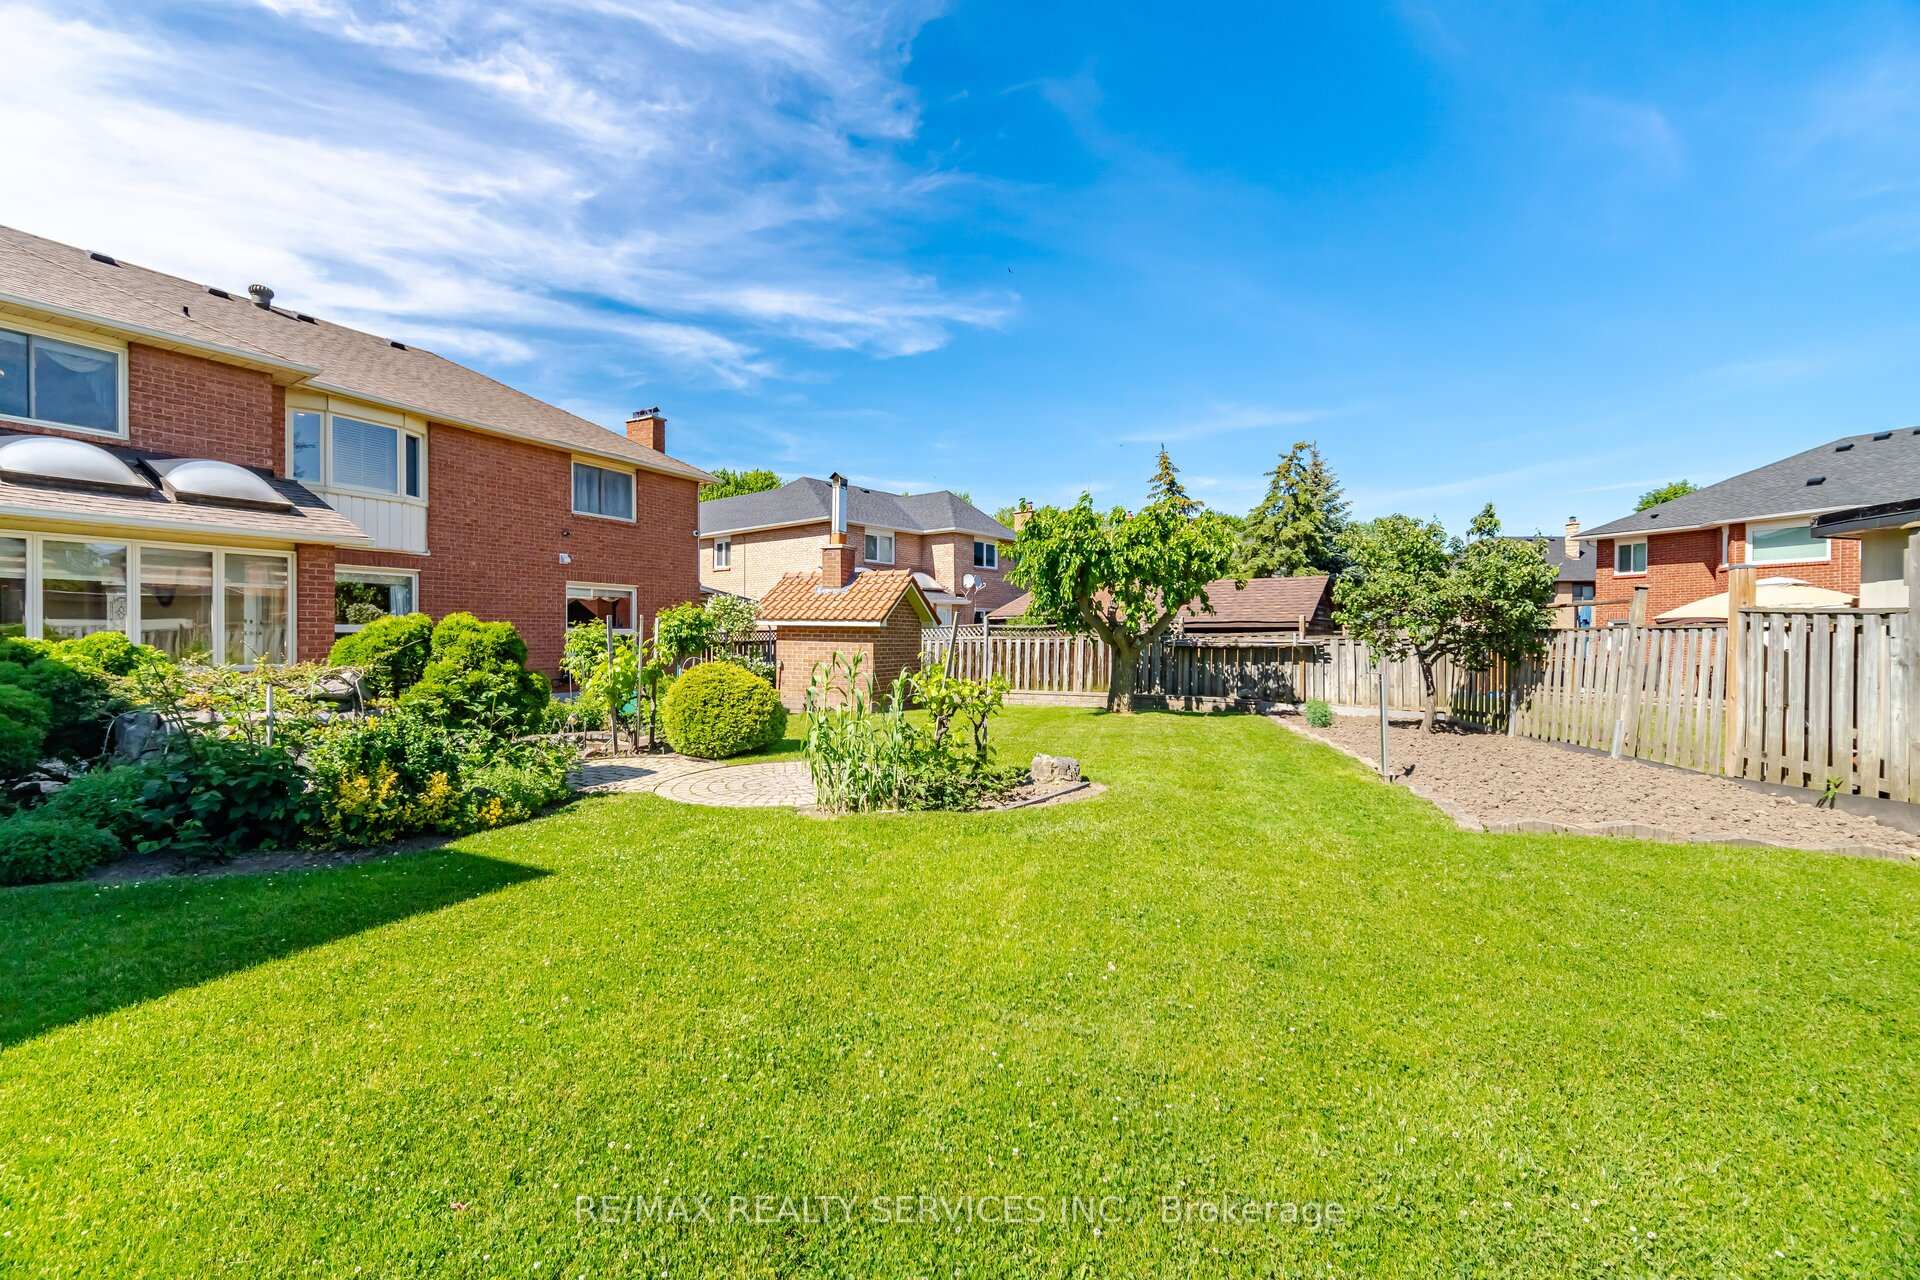
- Meticulously landscaped grounds with Koi pond
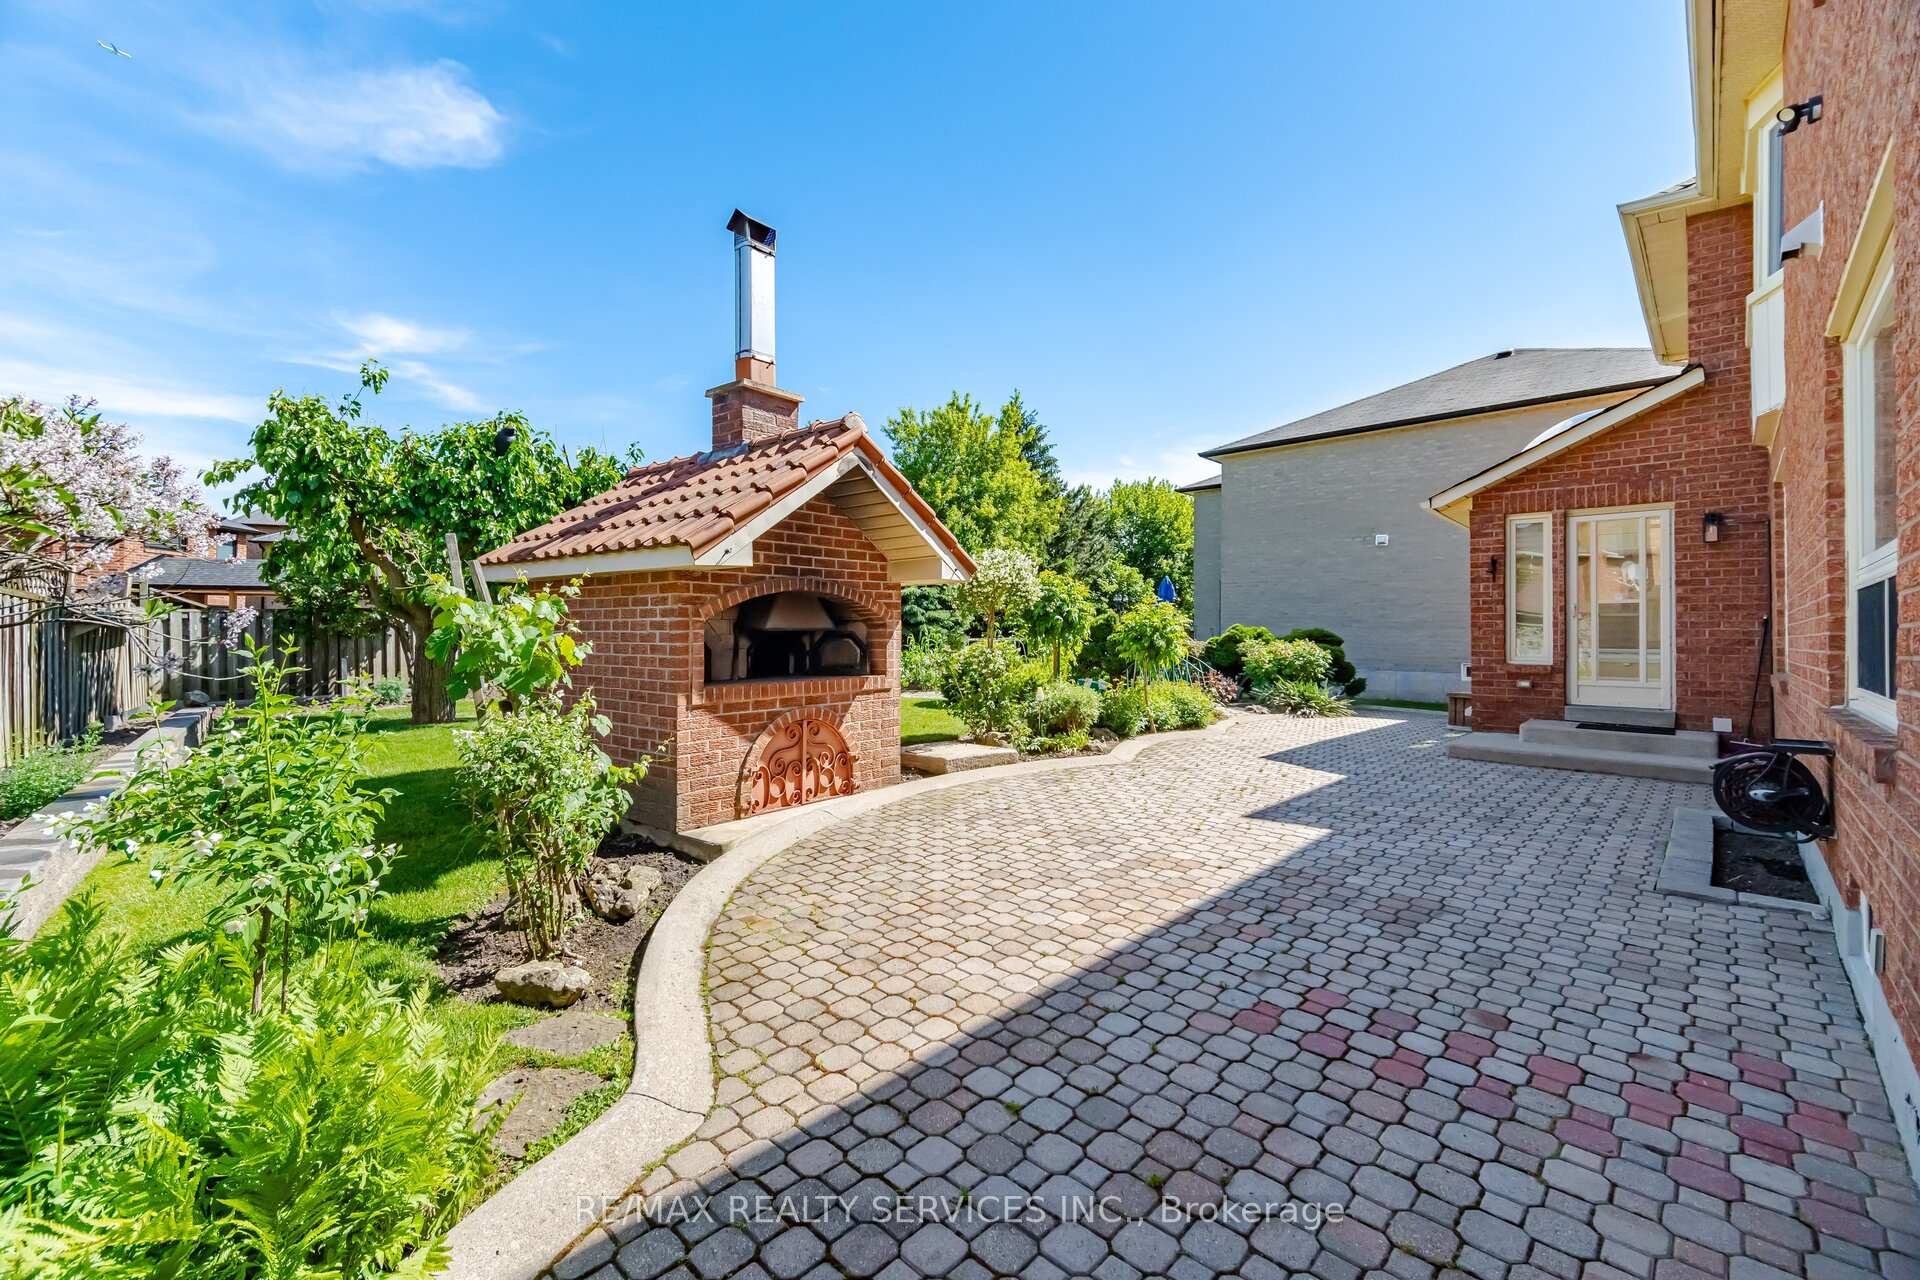
- Built-in outdoor pizza oven for gatherings
- Close to nature trails and urban amenities
- 5 spacious bedrooms and multiple living areas
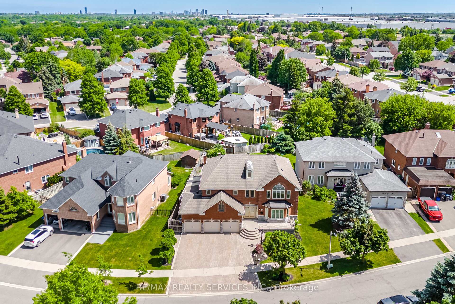
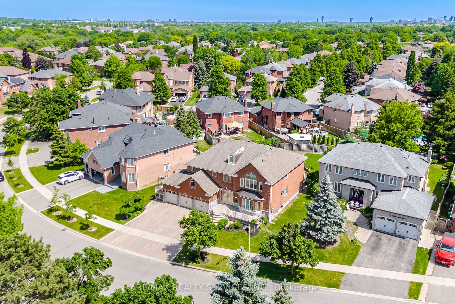
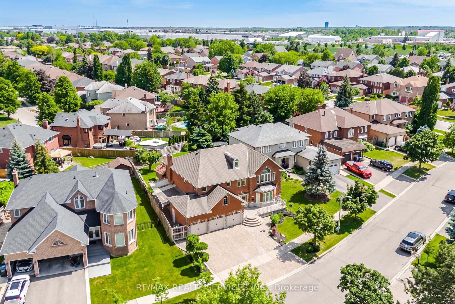
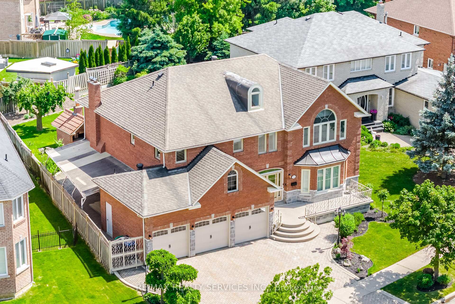
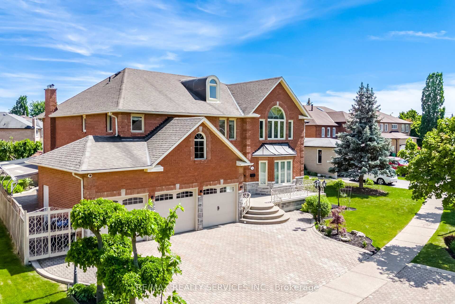
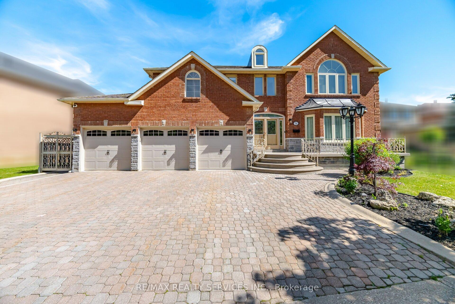
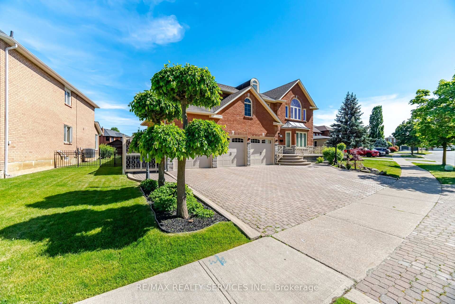
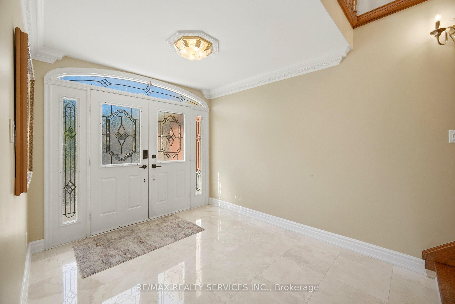
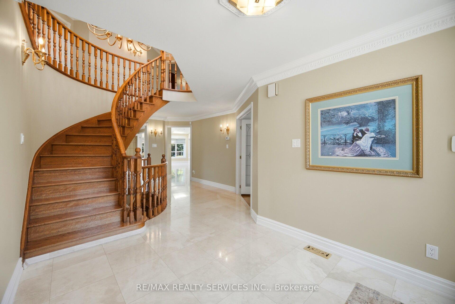
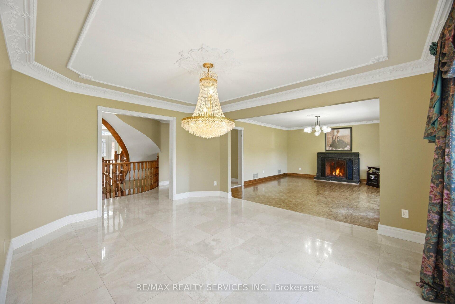
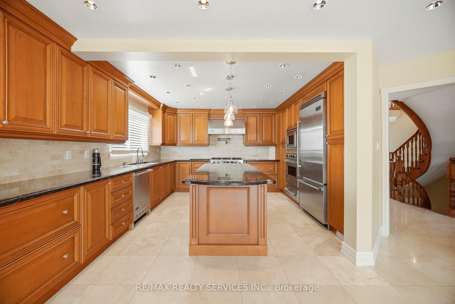
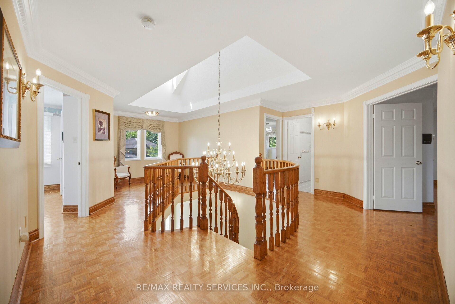
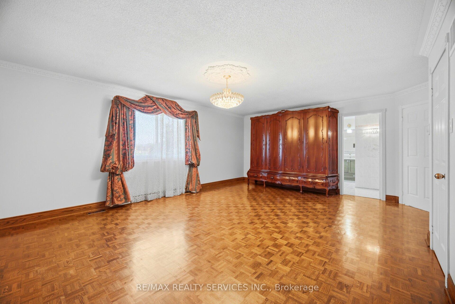
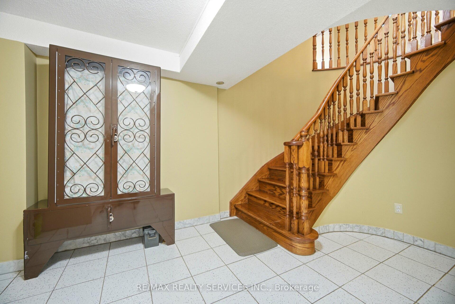
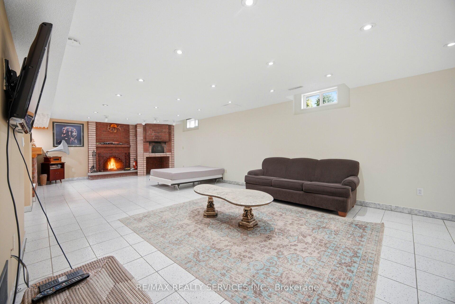
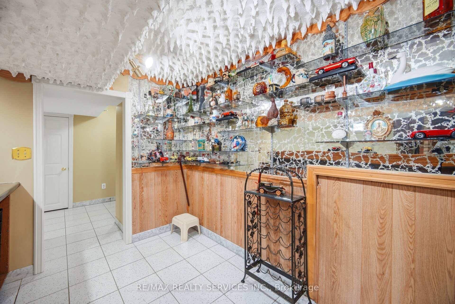
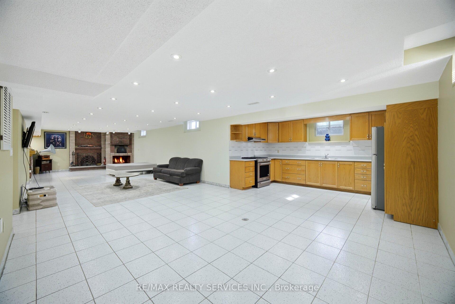
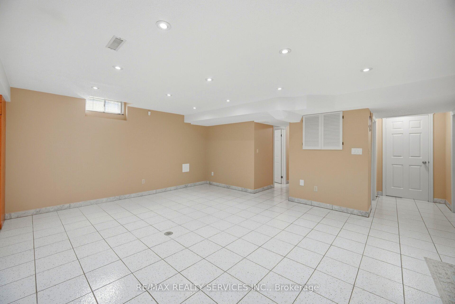
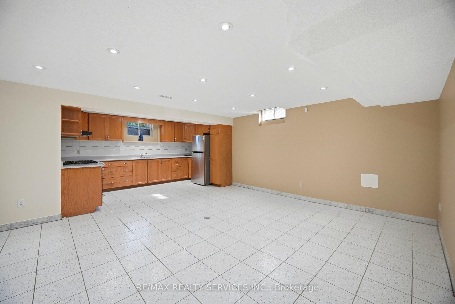
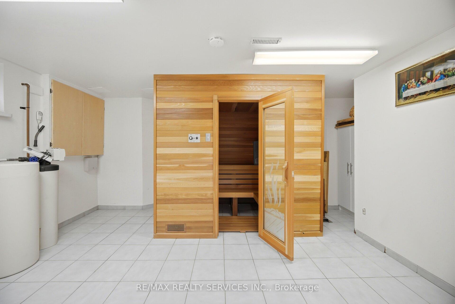
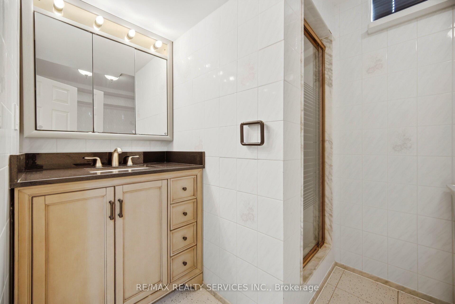
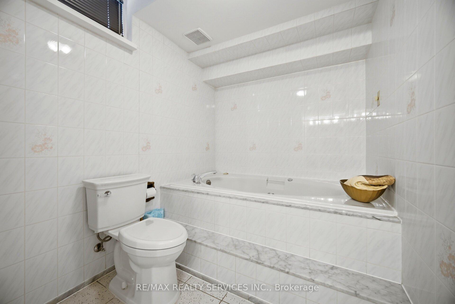
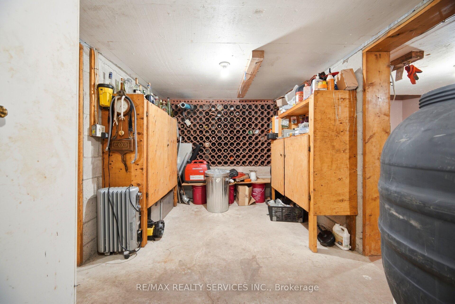
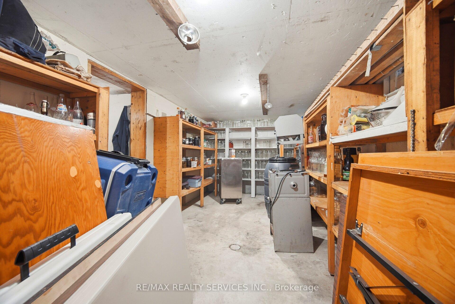
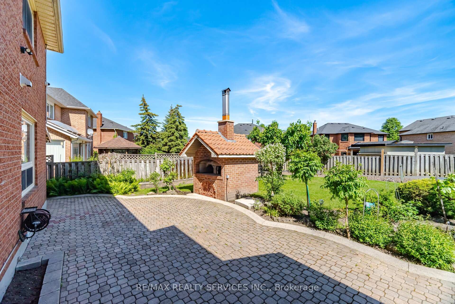
Welcome to an extraordinary custom-built estate in Brampton's coveted Conservation Drive enclave, where luxury, nature, and timeless craftsmanship unite. Set on a premium 70+ ft. lot surrounded by mature trees, this impressive residence offers over 5,500 sq. ft. of refined living space, a 3-car garage, and parking for 8+ vehicles.From the moment you arrive, the meticulously landscaped grounds create a resort-like setting featuring a tranquil four-season Koi pond with charming footbridge, underground sprinkler system, and built-in outdoor pizza oven designed for memorable gatherings with family and friends.Inside, soaring spaces, oversized skylights, and elegant natural stone flooring fill the home with warmth and light. The chef-inspired kitchen is a culinary dream, showcasing premium Viking appliances, a professional-grade hood fan, warming drawer, and abundant workspace for effortless entertaining.Exceptional craftsmanship is evident throughout, with detailed plaster crown mouldings, grand principal rooms, elegant chandeliers, and thoughtful architectural design. Offering 5 spacious bedrooms and multiple living areas, this home balances luxury with everyday comfort.Two separate staircases lead to an exceptional finished lower level featuring a custom bar, second kitchen, wood-burning fireplace, 5-person sauna,4 Pc washroom,expansive cantina, and abundant storage(Built up underneath the 3 Car-Garage) the Basement offers the ultimate space for entertaining, extended family living, or private relaxation.Recent updates include garage doors, bathroom vanities, numerous windows, security alarm system, and surveillance cameras for added peace of mind.Just steps to Loafer's Lake, Heart Lake Conservation Area, Heart Lake Recreation Centre, and scenic Etobicoke Creek trails, this remarkable property offers a rare opportunity to enjoy an exceptional lifestyle surrounded by nature while remaining close to every urban amenity.
Key Facts & Features
Property Costs
- Annual Property Tax Amount
- $8,777
- Land Transfer Tax Fee
- $32,415
- Basement Type
- Finished, Separate Entrance
Interior Features
- Interior Extras
- Auto Garage Door Remote, Bar Fridge, Built-In Oven, Carpet Free, Central Vacuum, Floor Drain, Sauna, Storage, Water Heater Owned
- View
- Garden, Park/Greenbelt
- Security Features
- Alarm System, Monitored, Security System, Smoke Detector, Heat Detector
- Fireplace/Stove
- Yes
- Elevator
- No
Exterior Features
- Exterior Extras
- Built-In-BBQ, Canopy, Landscaped, Lawn Sprinkler System, Lighting, Privacy, Porch, Private Pond, Security Gate, Patio
- Pool
- None
- Property Features
- Greenbelt/Conservation, Level, Library, Public Transit, School, School Bus Route
- Other Structures
- Storage
Building
- Building Type
- Detached
- Building Style
- 2-Storey
Construction
- Exterior Finish
- Brick, Stone
- Roof
- Asphalt Shingle
- Foundation Details
- Poured Concrete
- Special Designation
- Unknown
Lot
- Lot Front
- 72.48 ft
- Lot Depth
- 133.05 ft
- Lot Shape
- Rectangular
Parking & Garages
- Garage Type
- Attached
- Garage Spaces
- 3
- Parking Spaces
- 3
- Total Garage And Parking Spaces
- 6
Heating & Cooling
- Heat Source
- Gas
- Heat Type
- Forced Air
- Air Conditioning
- Central Air
- Water
- Municipal
- Sewers
- Sewer
- Bedrooms
- 5
- Washrooms
- 5
- Kitchens
- 2
- Family / bonus room
- Yes
Room sizes
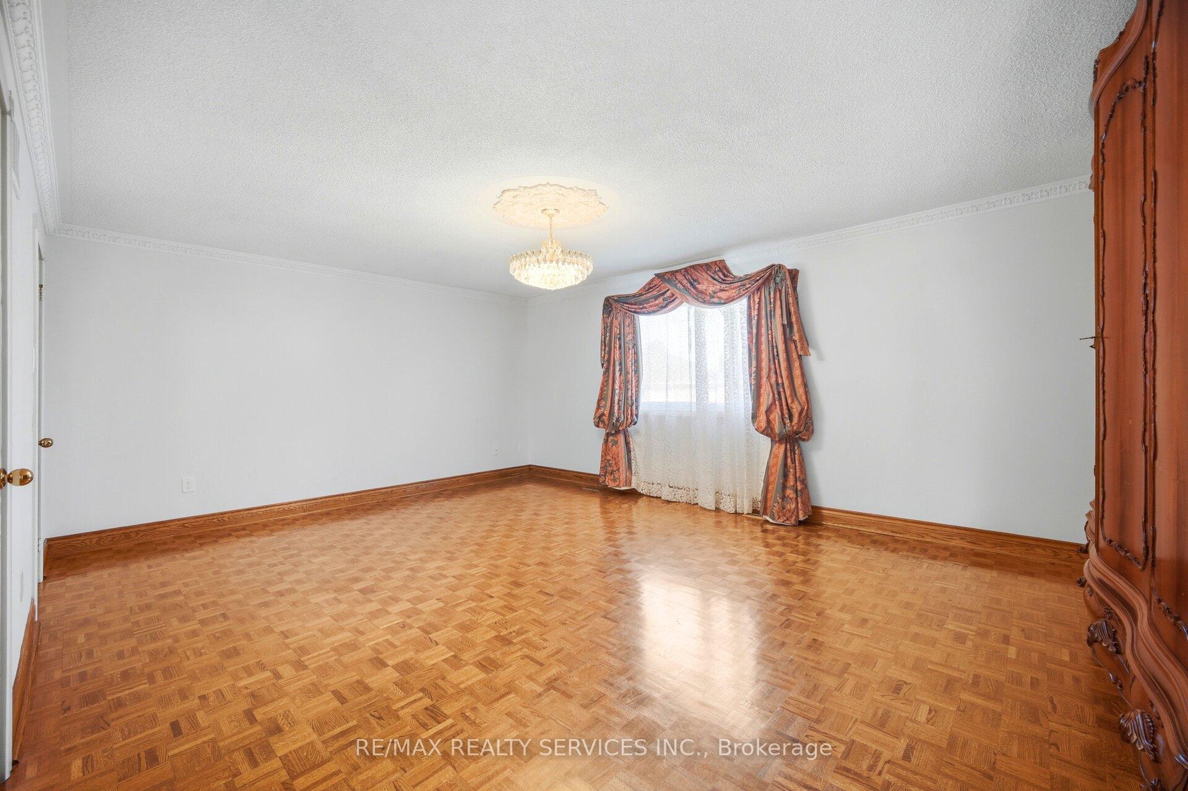
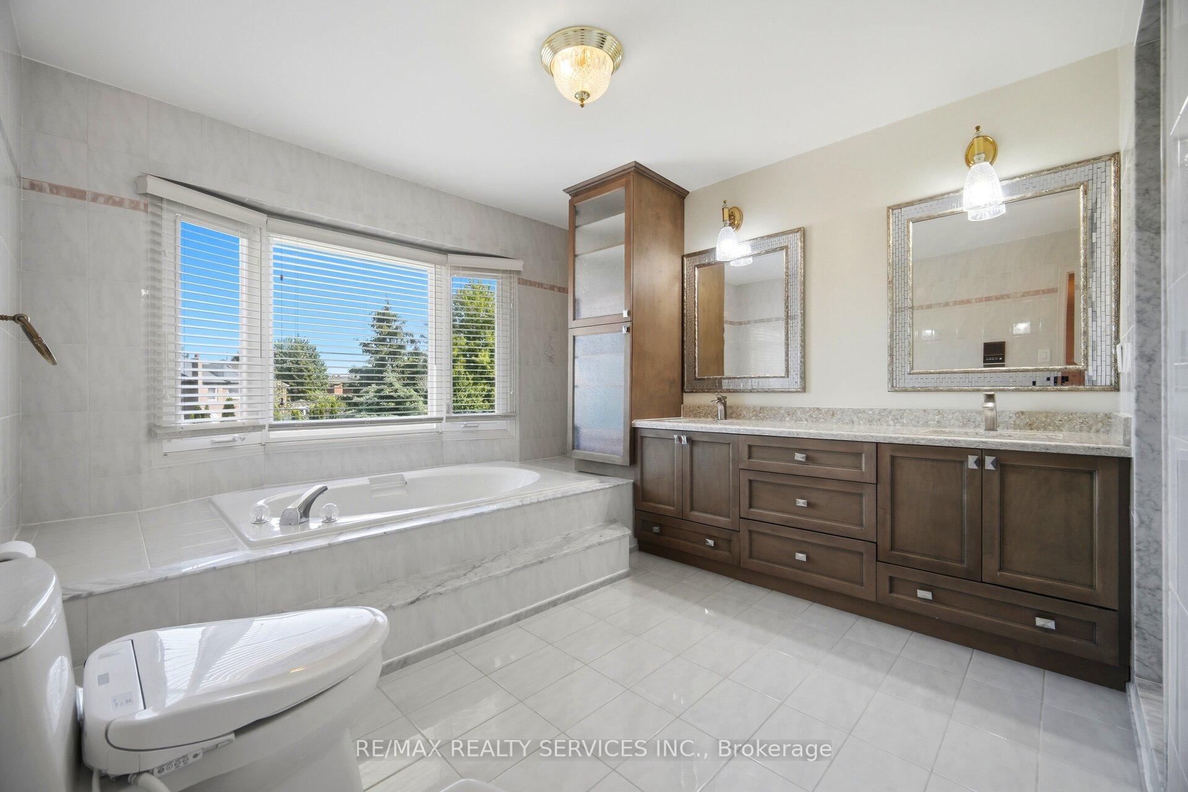
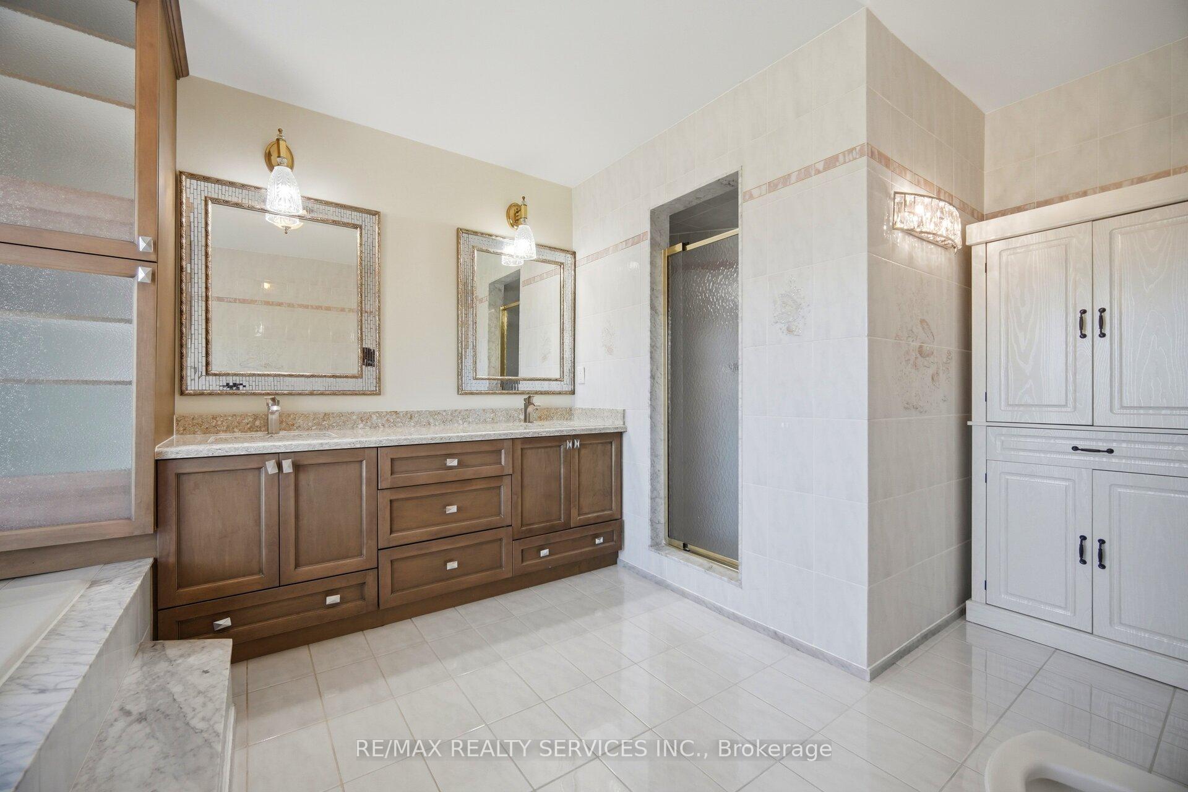
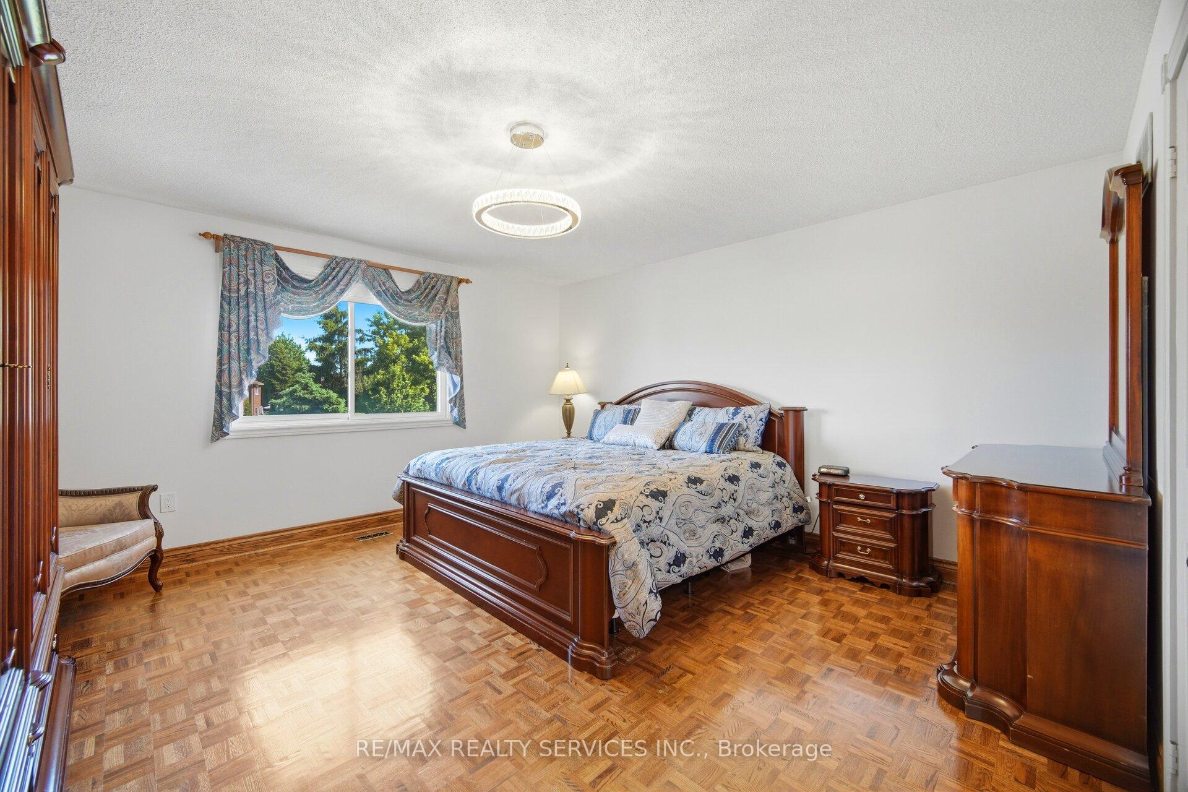
- Primary Bedroom—Second level, 6 Pc Ensuite, Double Closet, Overlooks Backyard
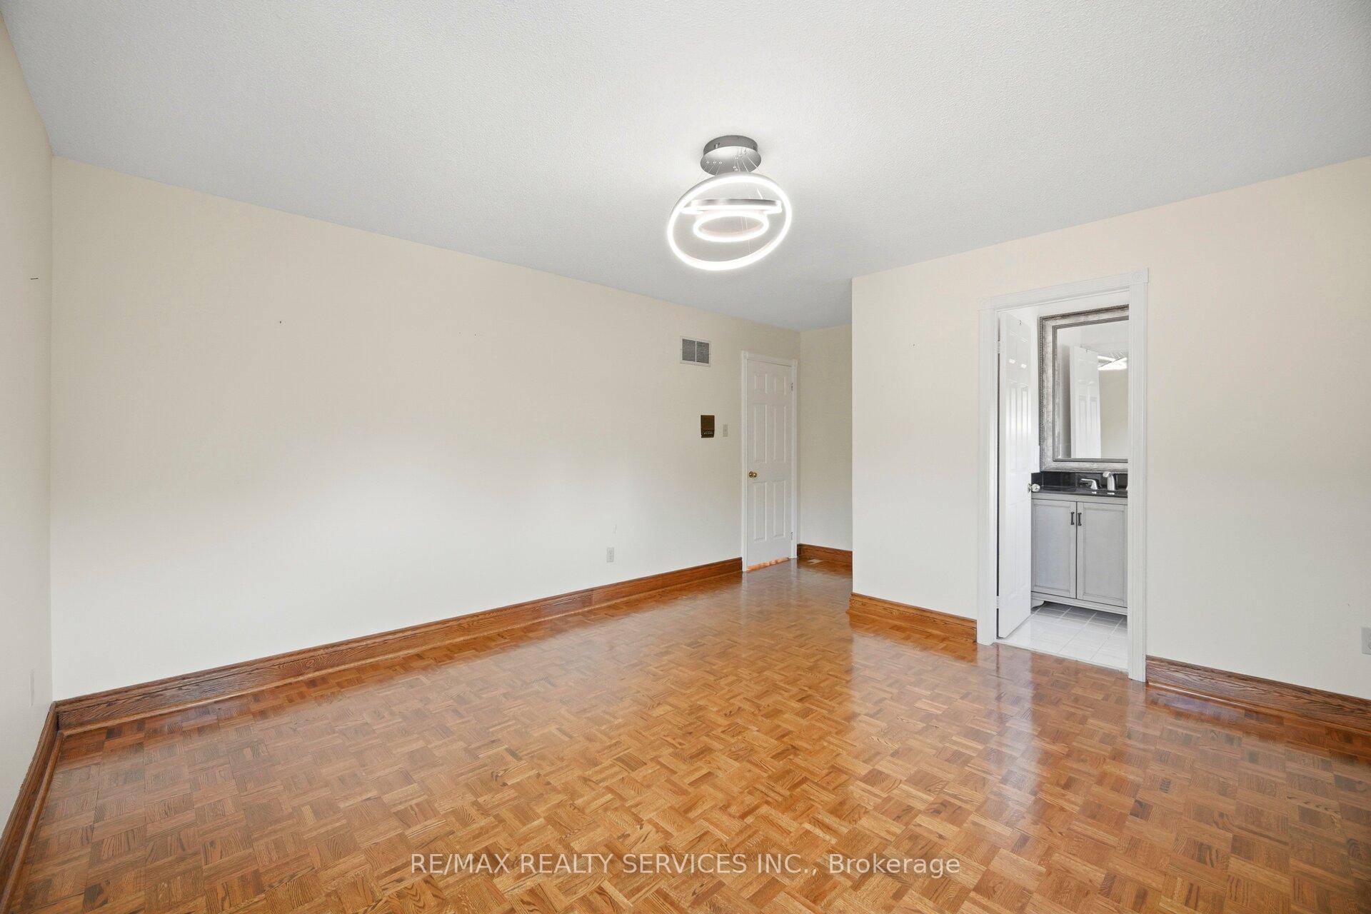
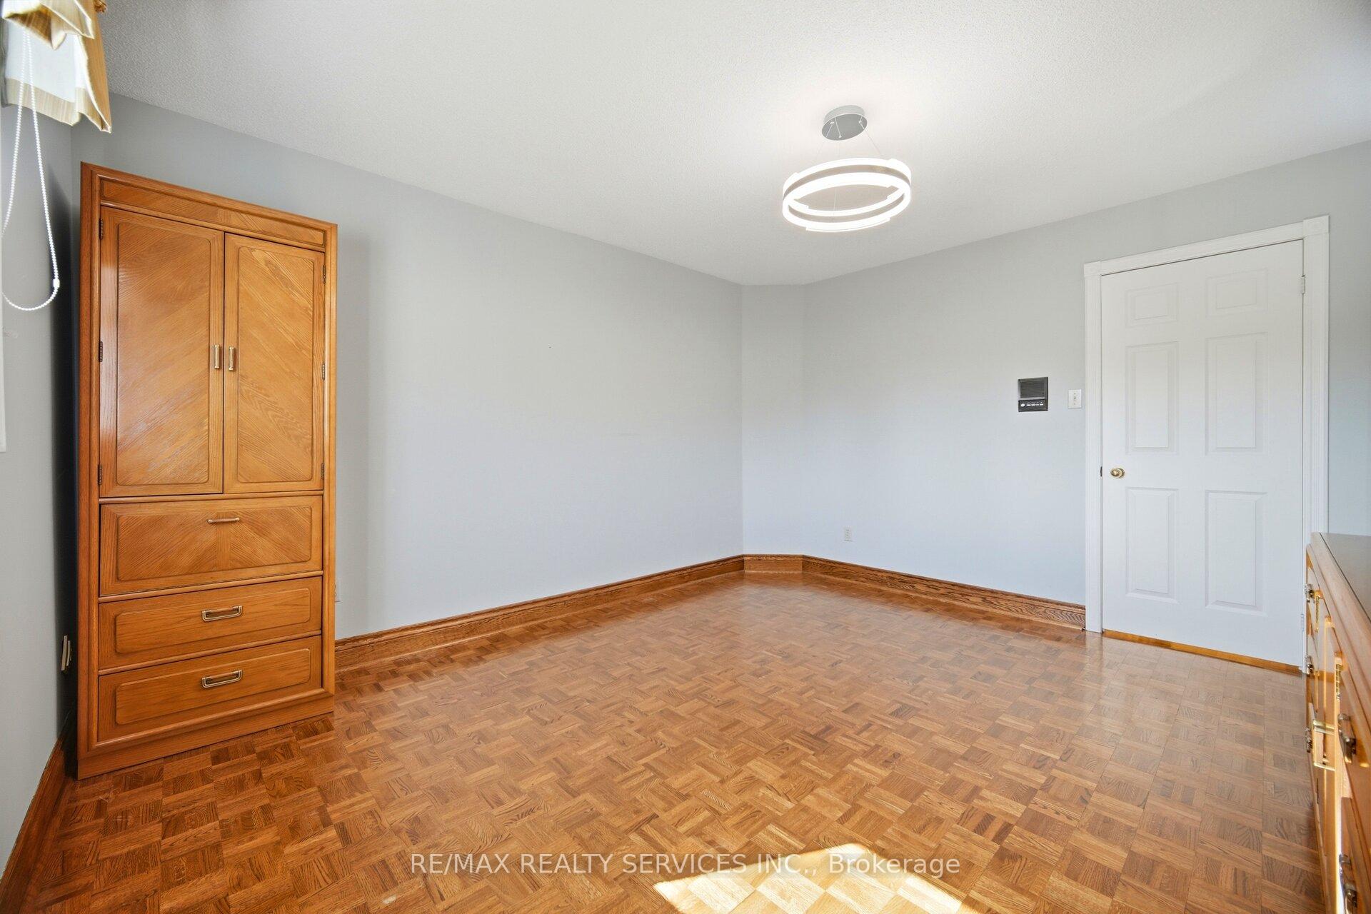
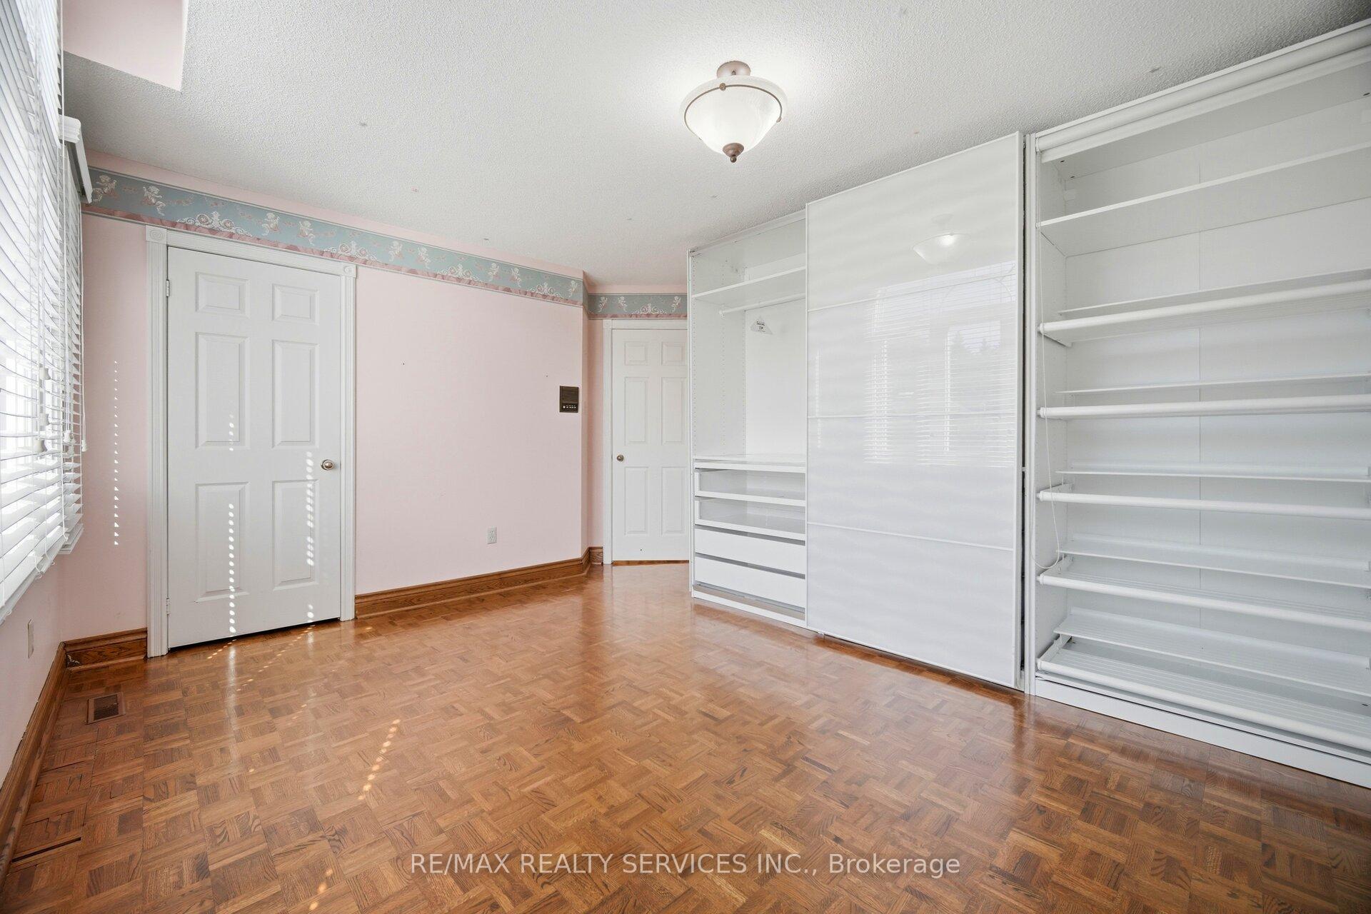
- Bedroom 4—Second level, Window, Parquet, Closet
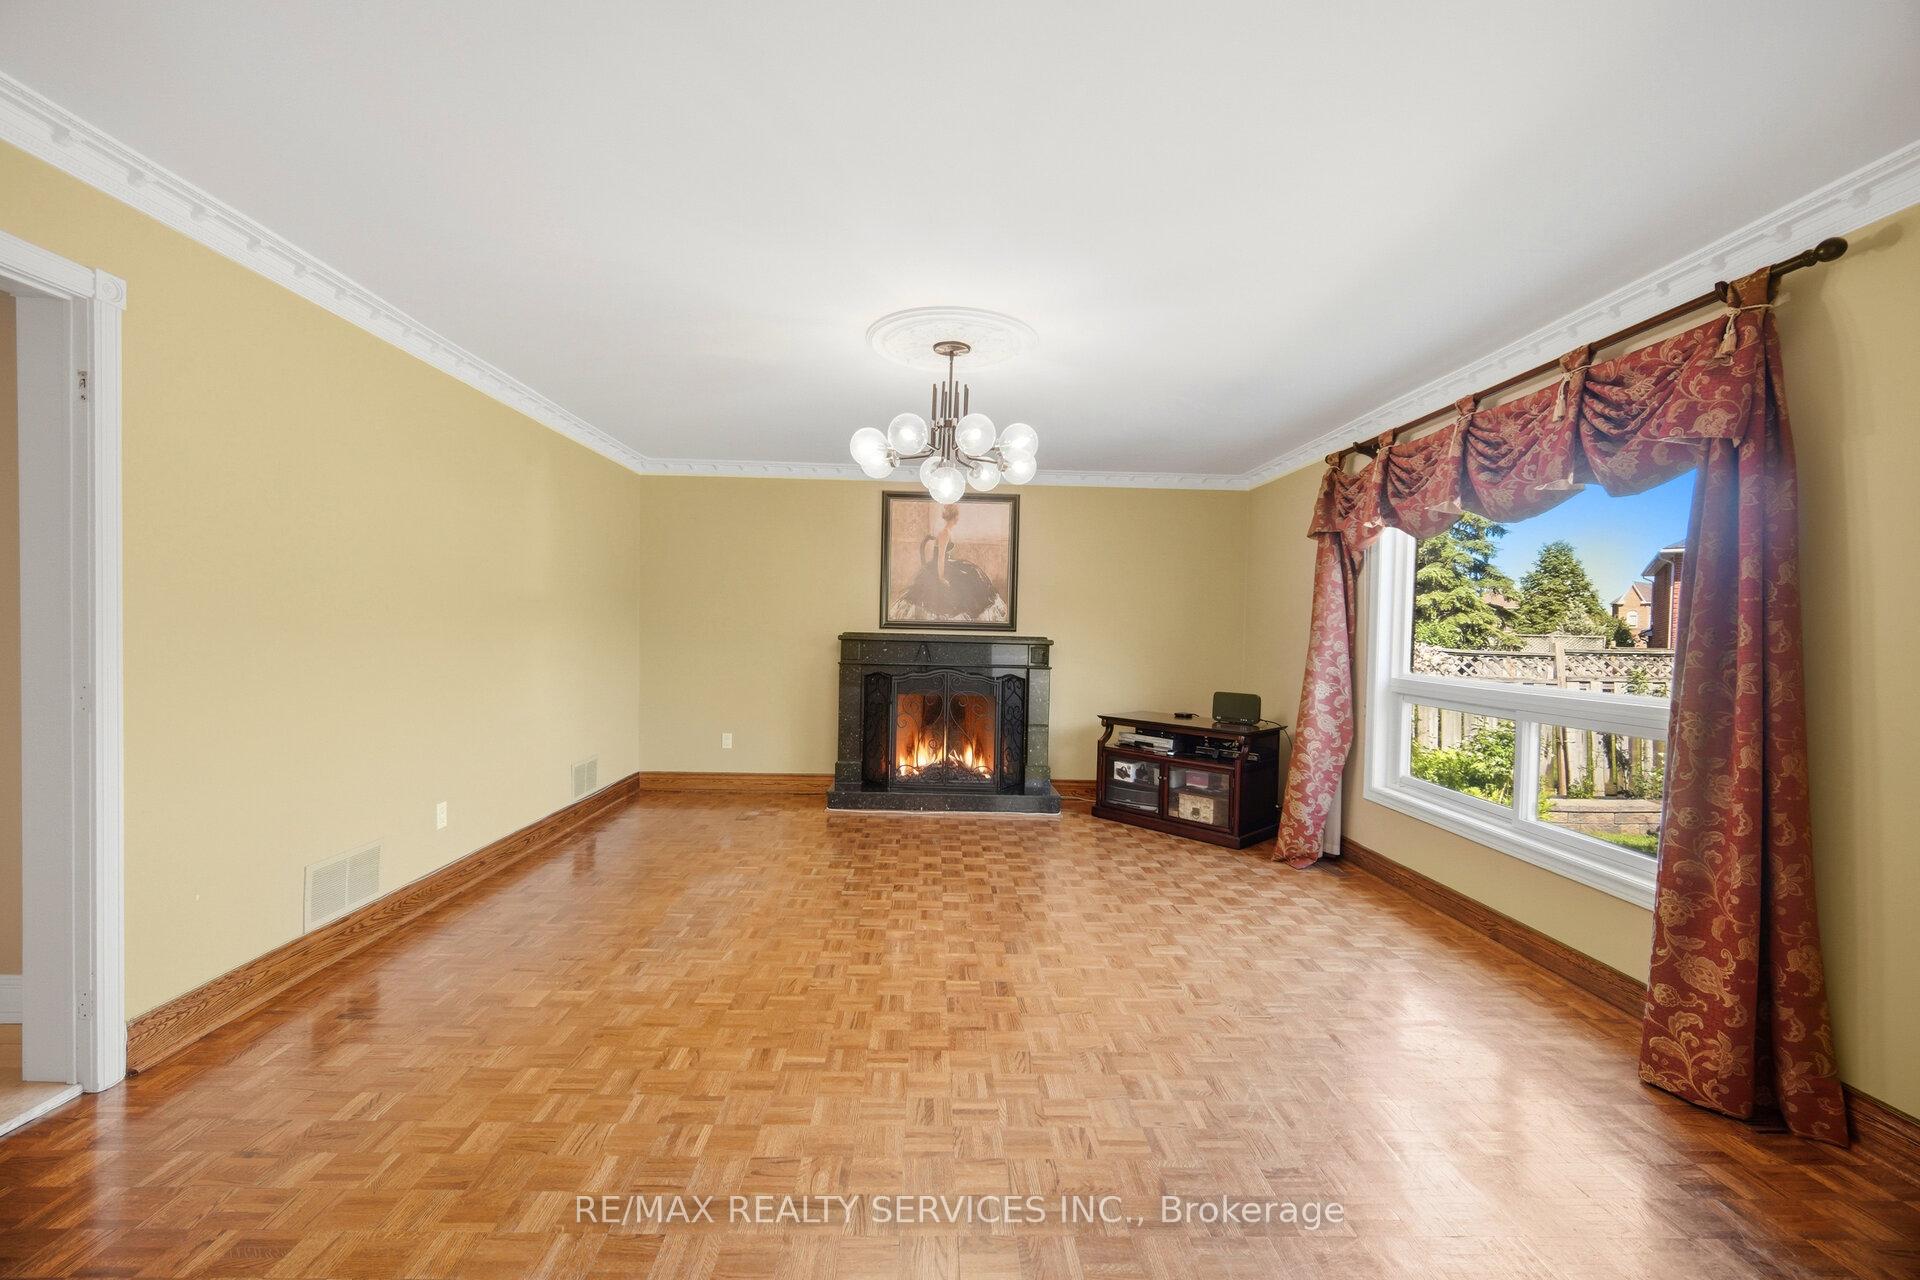
- Family Room—Main level, Parquet, Fireplace, Open Concept
- Bedroom 3—Second level, Window, Parquet, Closet
- Bedroom 2—Second level, Window, Parquet, Closet
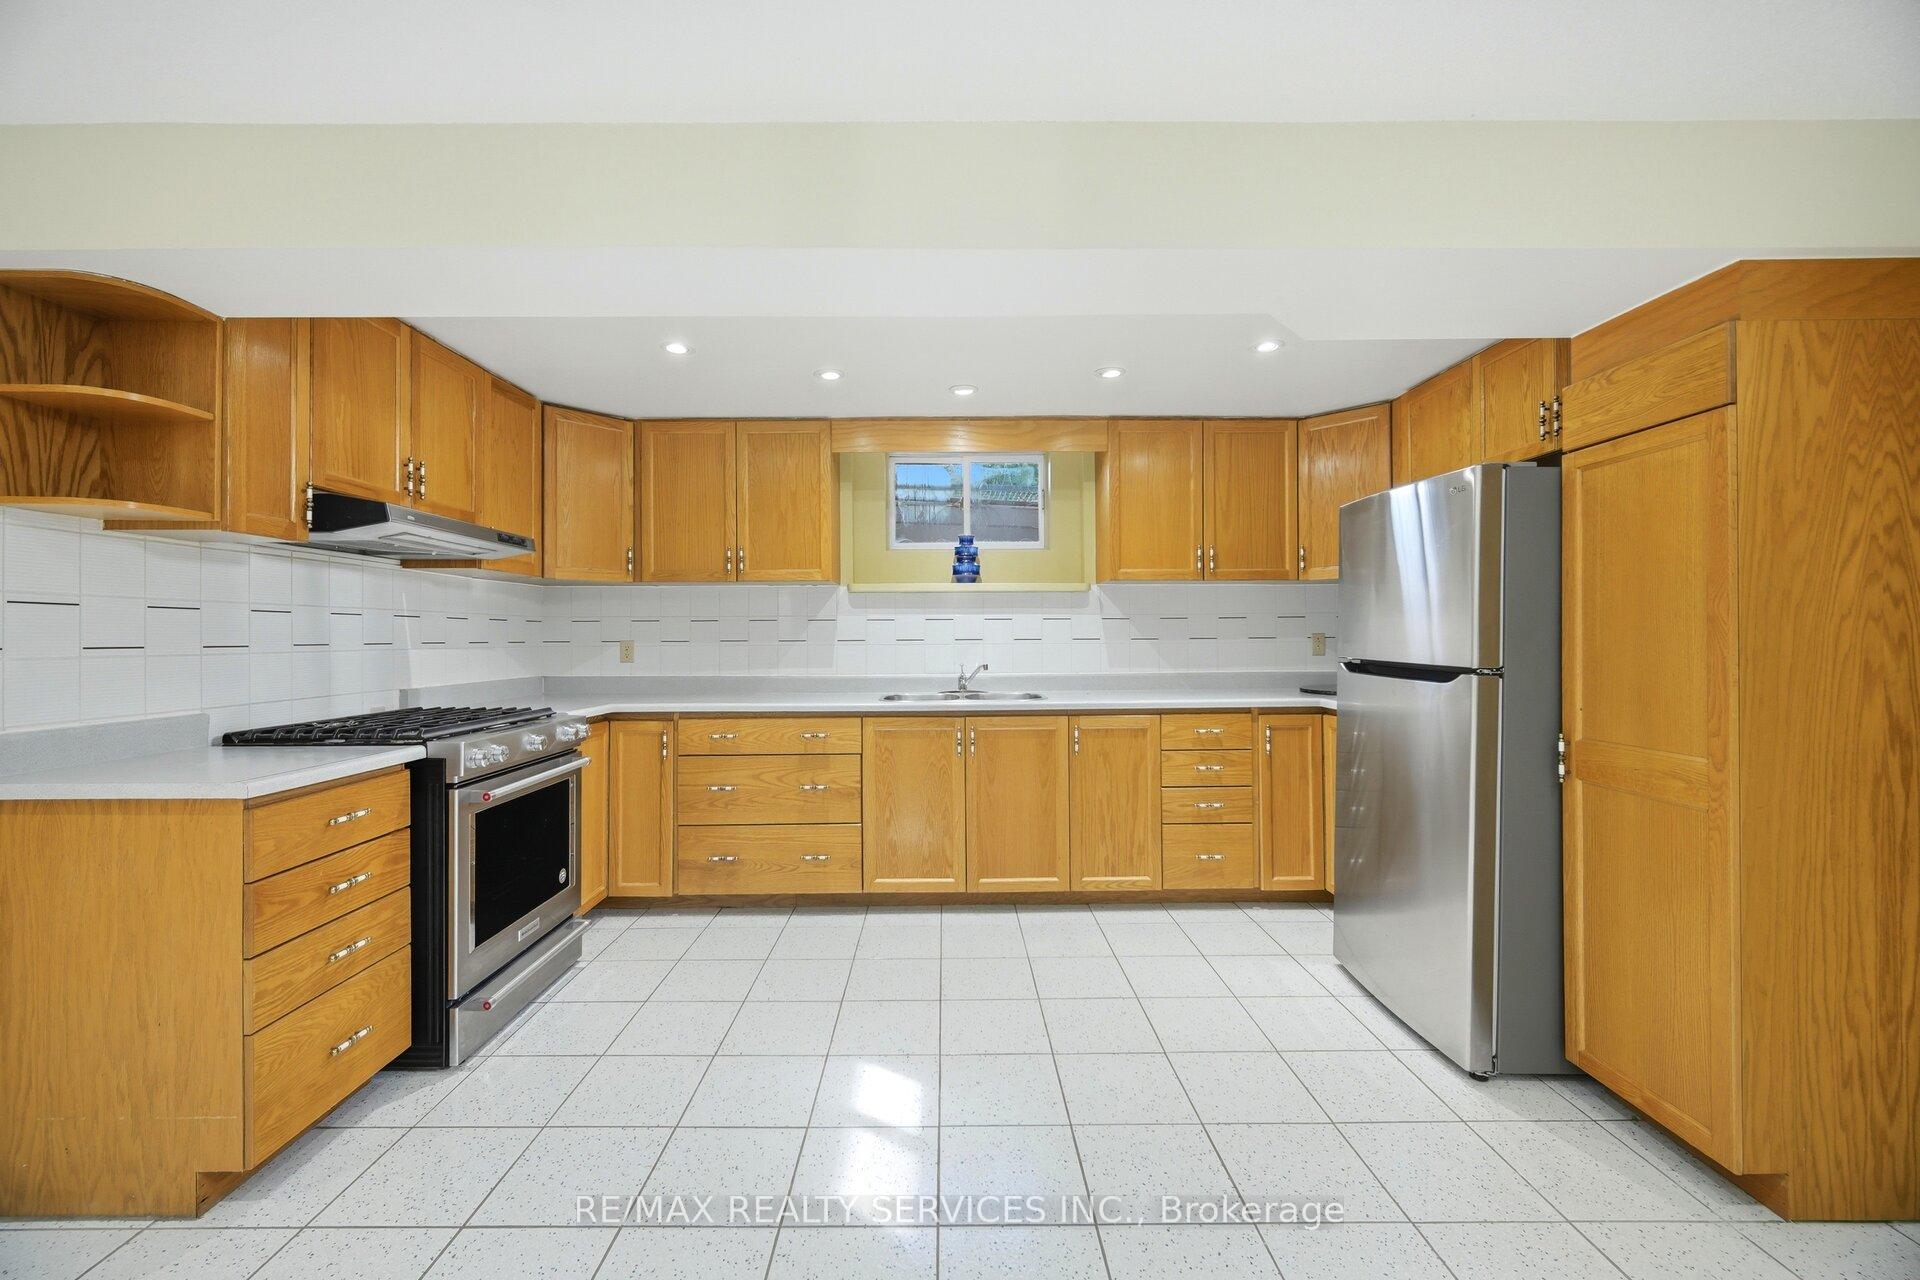
- Kitchen—Main level, Stainless Steel Appl, B/I Appliances, Stone Floor
- Kitchen—Basement level, 4 Pc Bath, Window, Stainless Steel Appl
- Breakfast—Main level, Skylight, Stone Floor, W/O To Garden
- Living Room—Main level, Parquet, Overlooks Frontyard, Bow Window
- Dining Room—Main level, Stone Floor, Overlooks Backyard, Open Concept
- Recreation—Sub-Basement level, Ceramic Floor, Fireplace, Open Concept
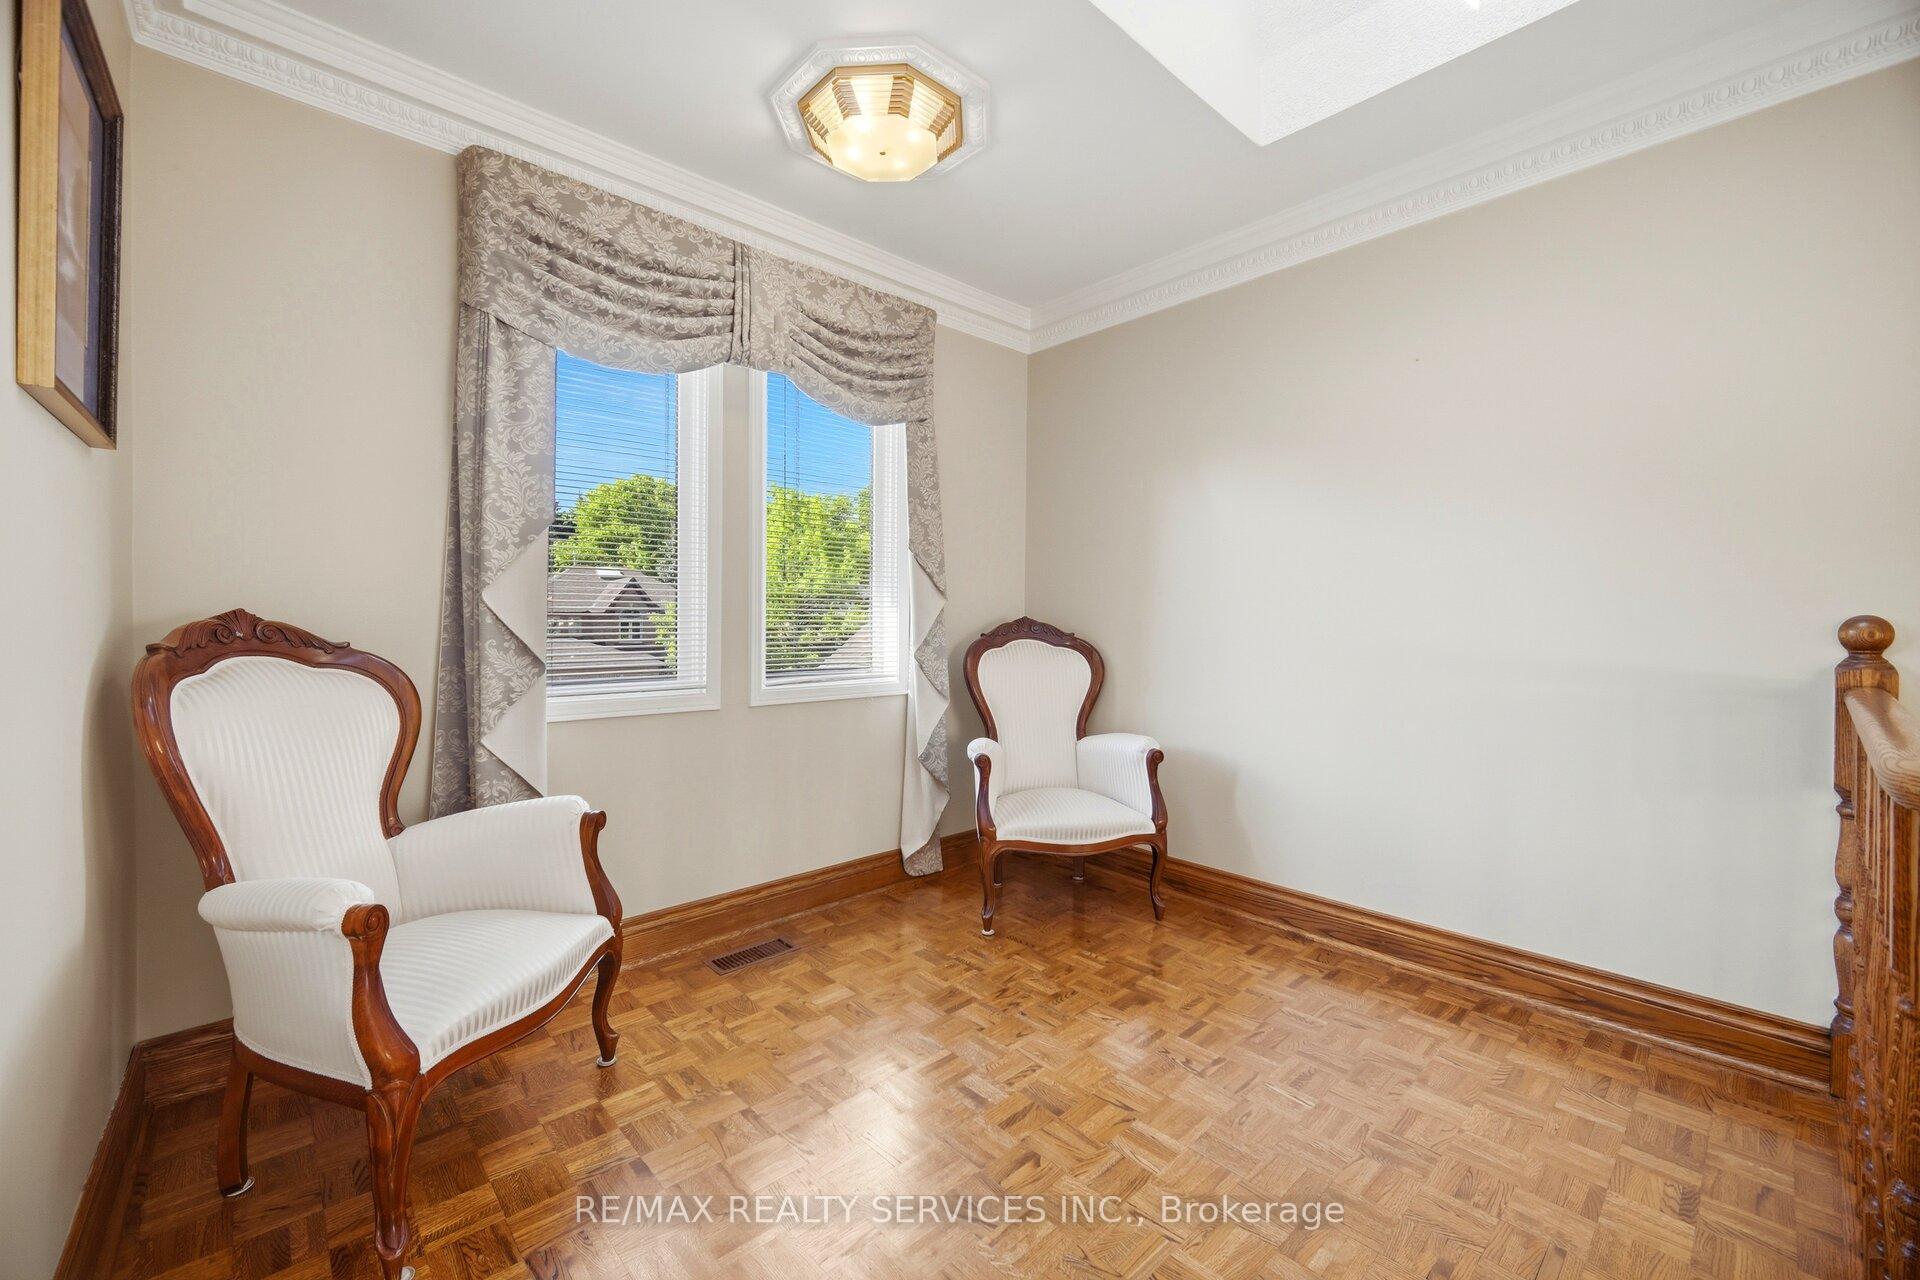
- Loft—Second level, Parquet, Window, Skylight
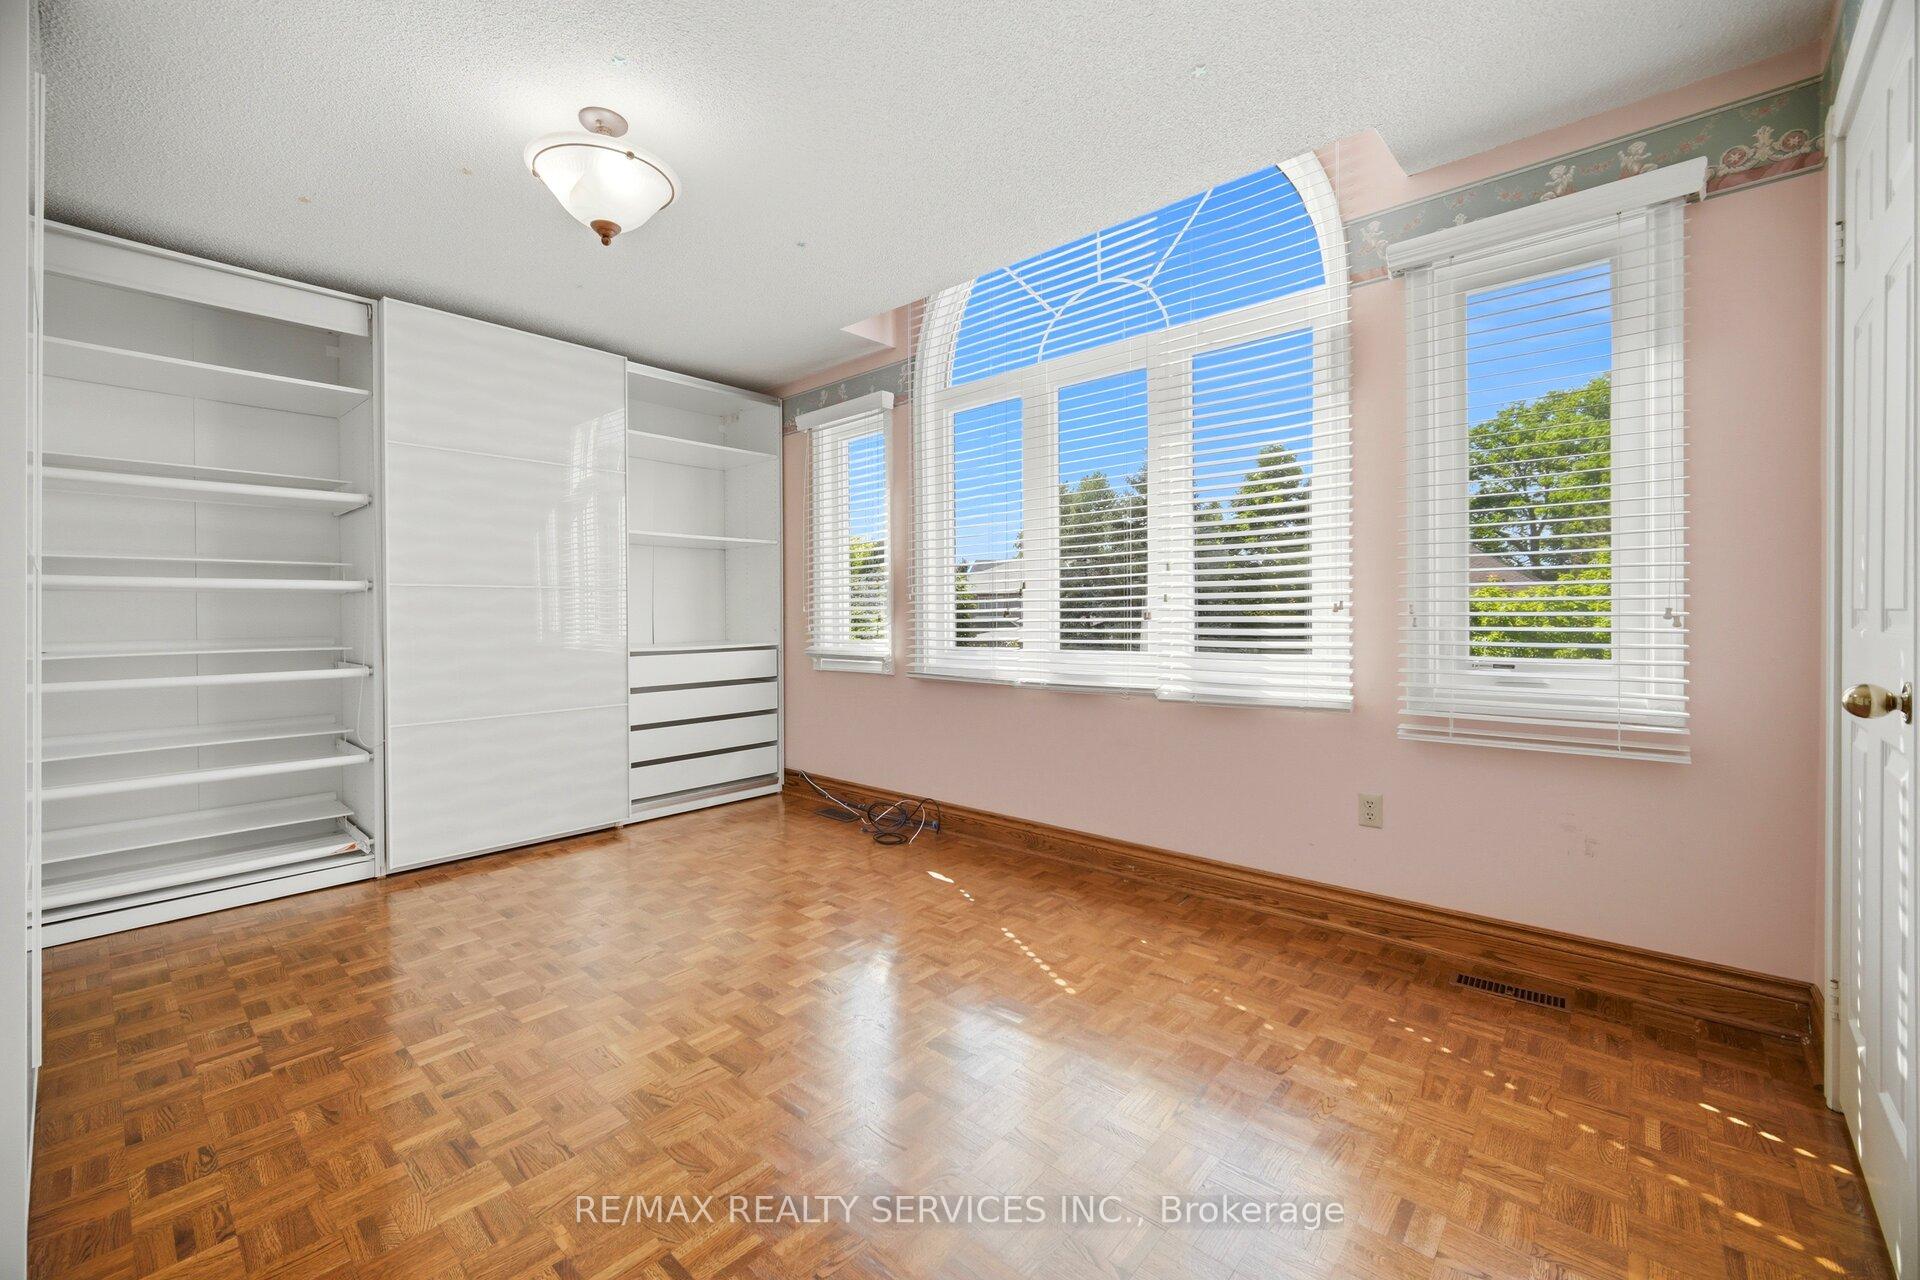
- Bedroom—Second level, Window, Parquet, Closet
Washrooms
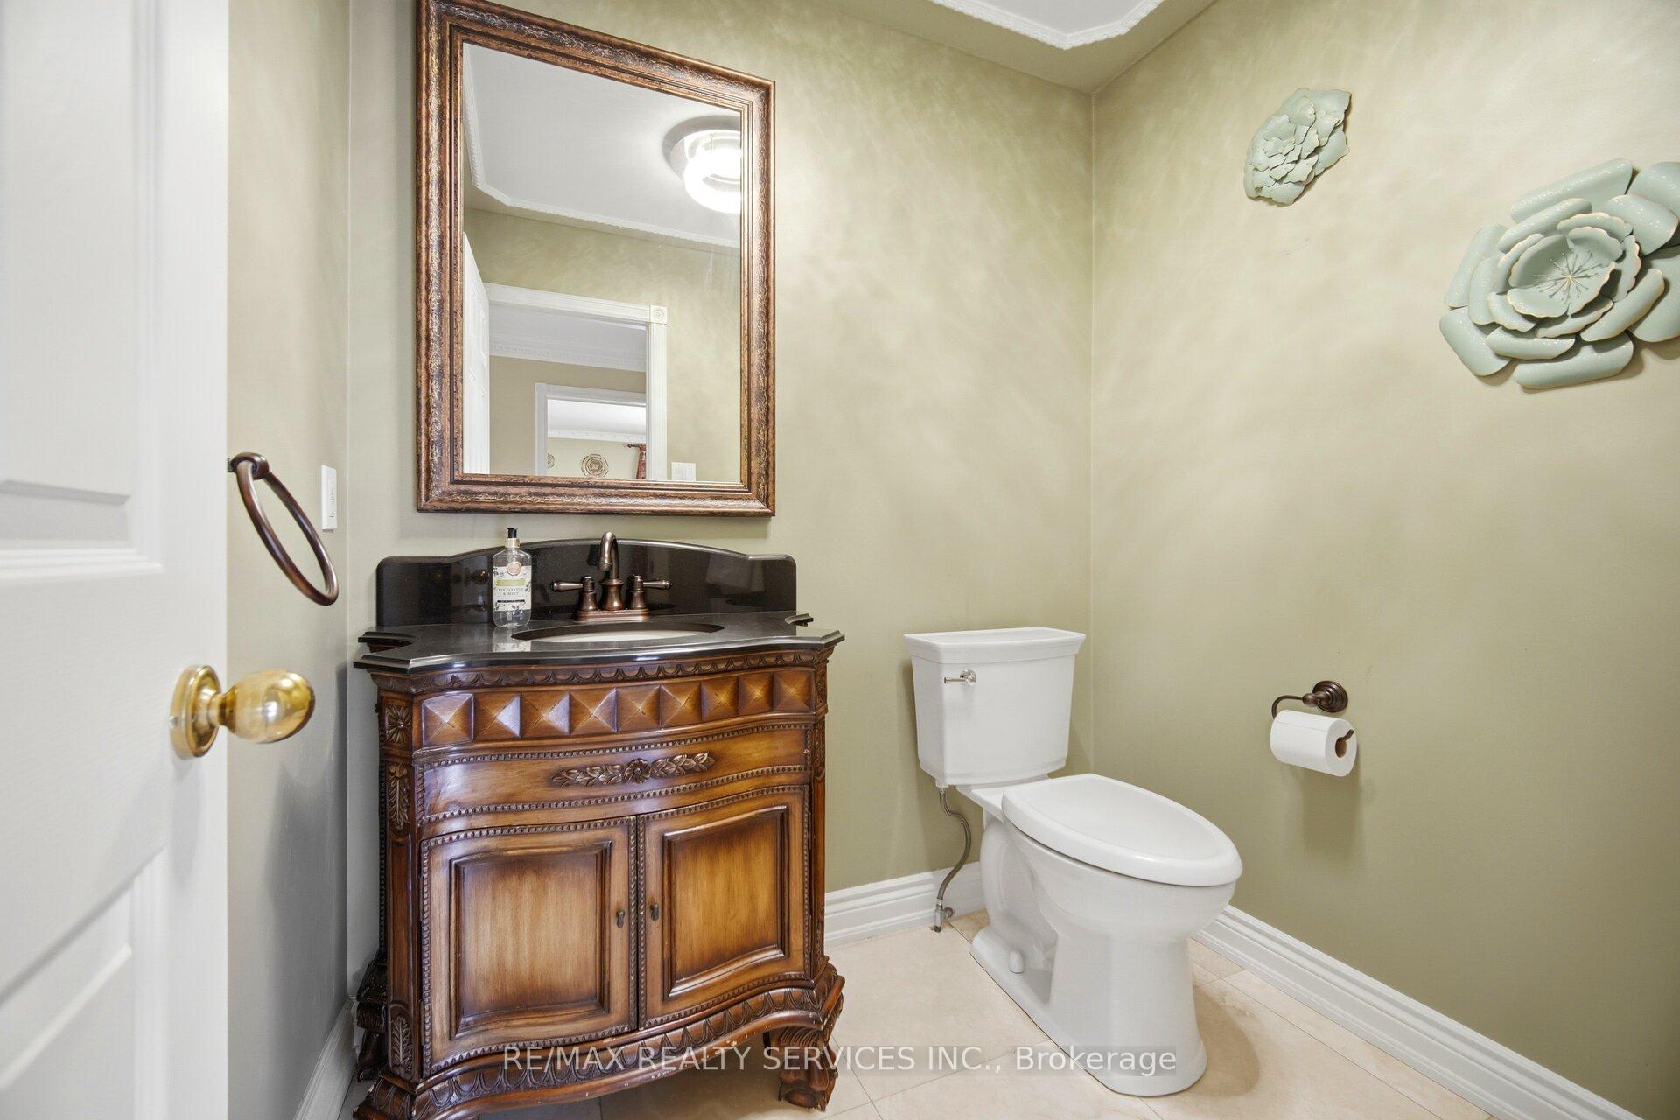
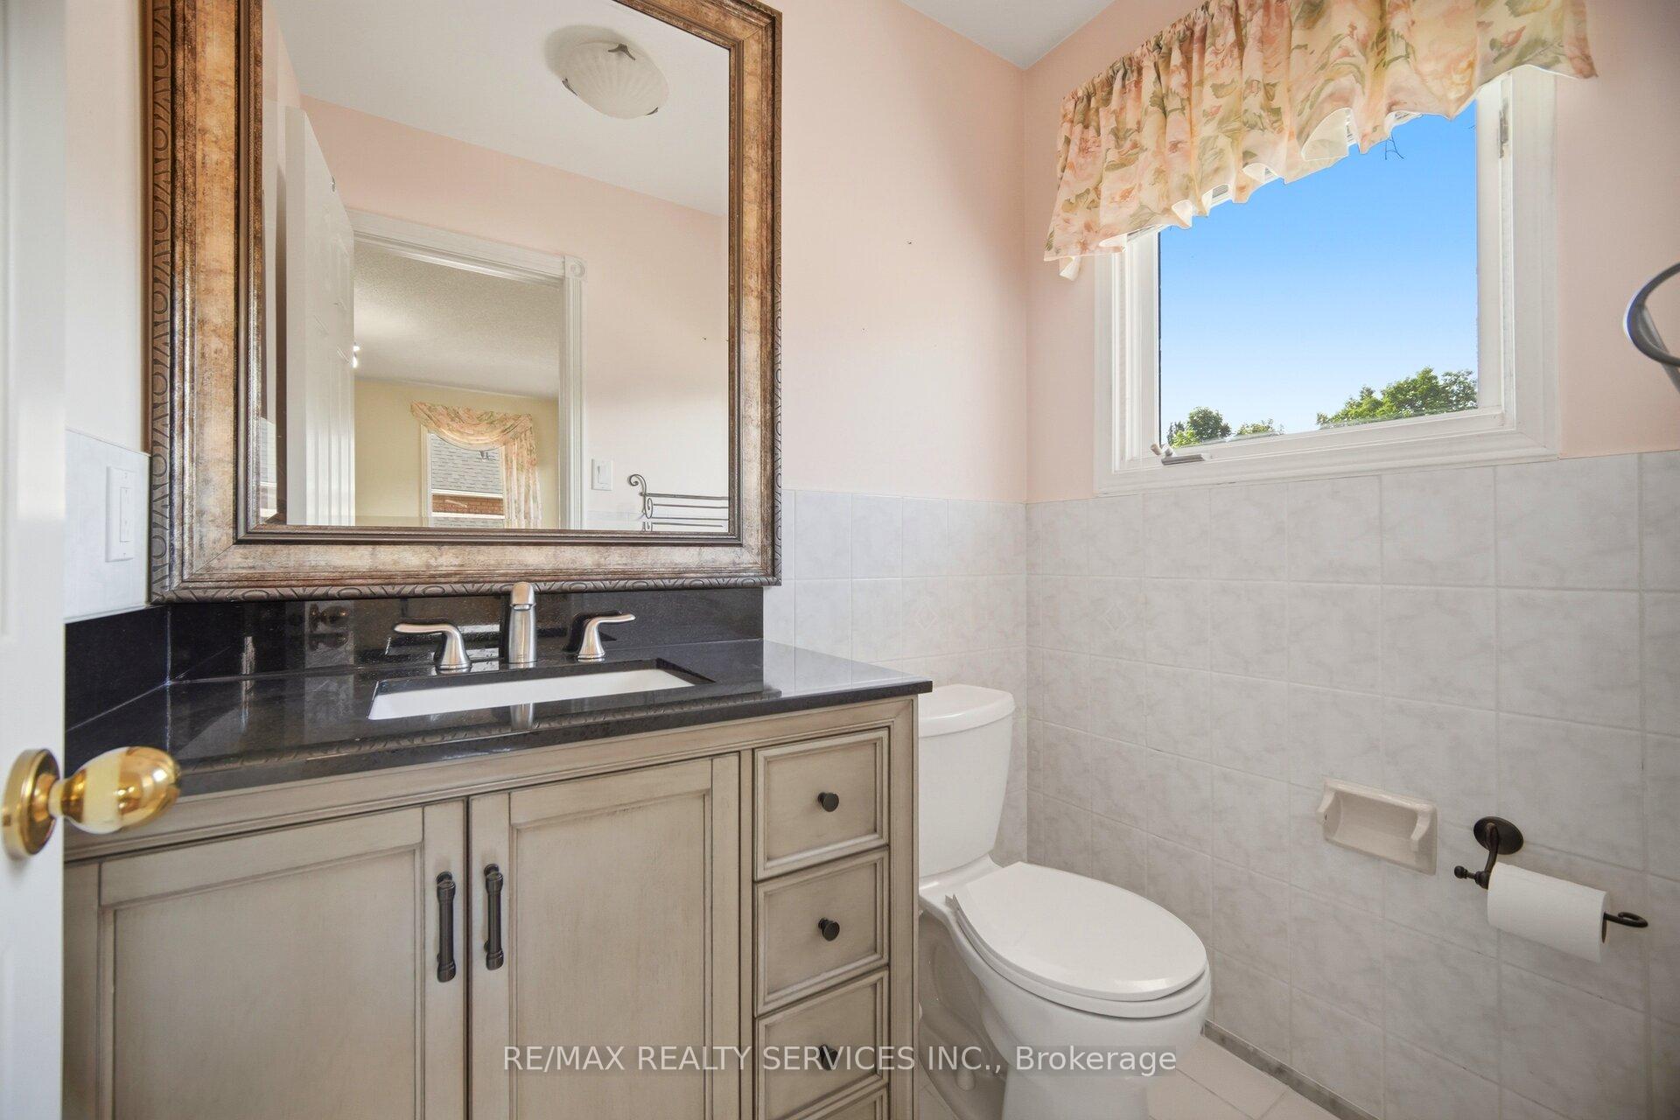
- 2-piece, Main
- 2-piece, Second
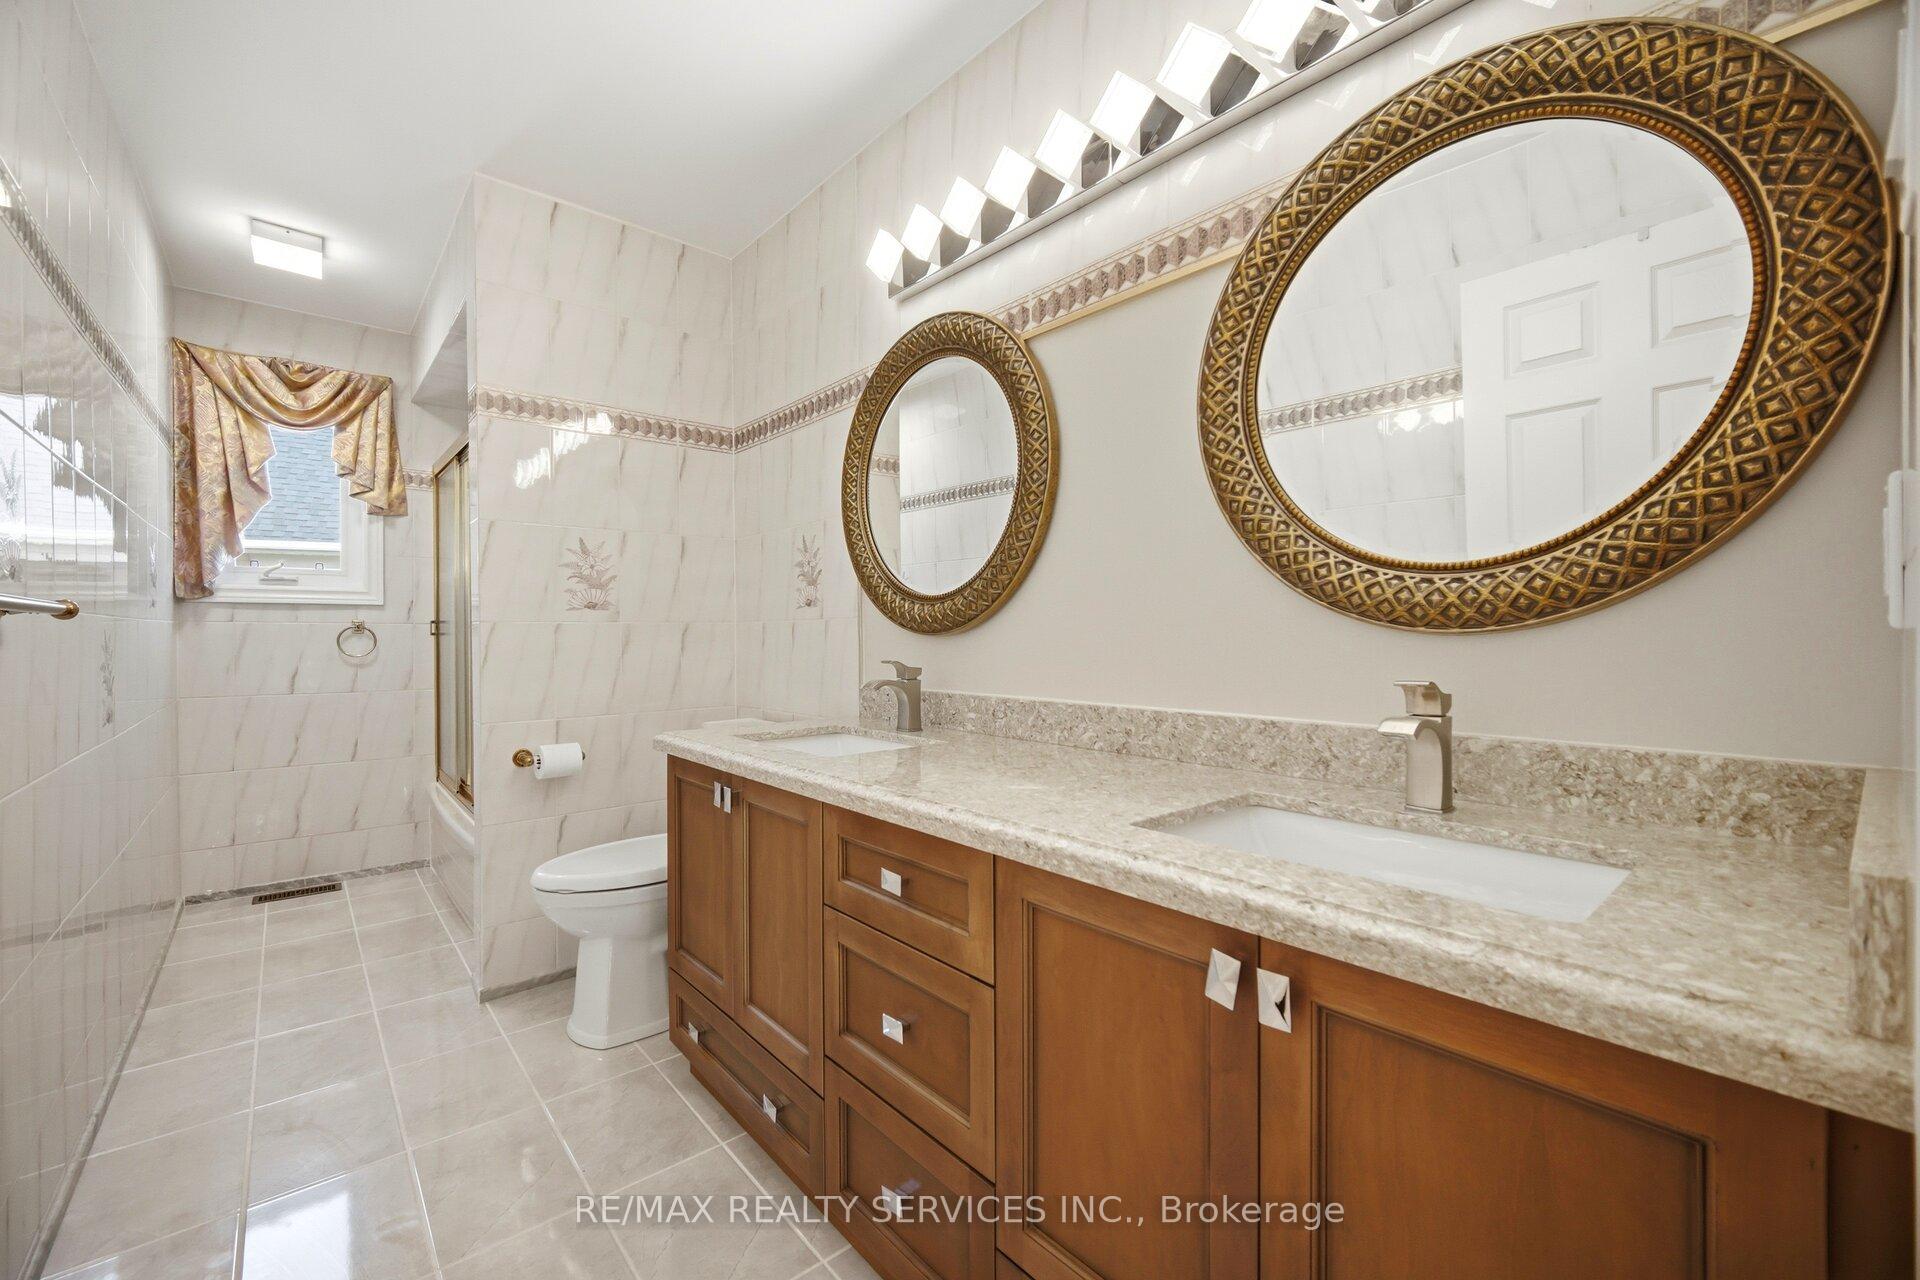
- 5-piece, Second
- 6-piece, Second
- 4-piece, Second
- Municipality
- Brampton
- Neighbourhood
- Heart Lake West
- Main cross streets
- Hurontario/Conservation
- Directions
- Hurontario/Conservation
- MLS® number
- W13746368
- Data source
- Toronto Regional Real Estate Board
- Listed on
- 2026-09-04
- Updated on
- 2026-09-26
- Days on market
- 41 days
- Possession type
- Immediate
- Co-op commission
- 2.5% + HST
- Seller
- Listed by
- RE/MAX REALTY SERVICES INC.
Home Market Value
Current home valuation for 36 Shadywood Road, Brampton, Heart Lake West, Brampton, ON. Listed for $1,797,000
HOMEH Estimate
$1,411,293
Estimated Sales Range
$1,114,921 - $1,782,536
HOMEH Estimate for 36 Shadywood Road, Brampton, Heart Lake West
Calculated with a real agent's CMA method — 45+ years of experience, codified. Not an AI guess.
Mortgage Payment Calculator
Compare up to 4 down payment scenarios
20% required for homes $1.5M or more
$359,400
| Scenario 1 | Scenario 2 | Scenario 3 | Scenario 4 | |
|---|---|---|---|---|
−Down payment | % $ | % $ | % $ | % $ |
+CMHC insurance | $0 | $0 | $0 | $0 |
=Total mortgage | $1,437,600 | $1,347,750 | $1,257,900 | $1,168,050 |
Amortization | ||||
Mortgage rate | % | % | % | % |
| Payment frequency | ||||
=Mortgage payment | $7,019monthly | $6,580monthly | $6,142monthly | $5,703monthly |
Land Transfer Tax
$32,415
$32,415
Around this home
Data provided by OpenStreetMap & Fraser Institute School Rankings
Ask HOMEH
New!Hi there!
👋Text or call (416) 301-9001
Recommended for you
Based on homes you've looked at.
No recommended properties found.
Nearby similar homes
No nearby properties found.
More real estate resources
Other homes nearby
Explore this area
Nearby neighbourhoods
No nearby listings available.