
Unit 50, 4 Clermiston Crescent
Brampton (Sandringham-Wellington), ON L6R 4C7
Included in Rent: Common Elements, Grounds Maintenance, Parking, Private Garbage Removal
- 2Bedrooms
- 3Bathrooms
- 2Garage
- 1600–1799Sq Ft
- FlexibleAvailable
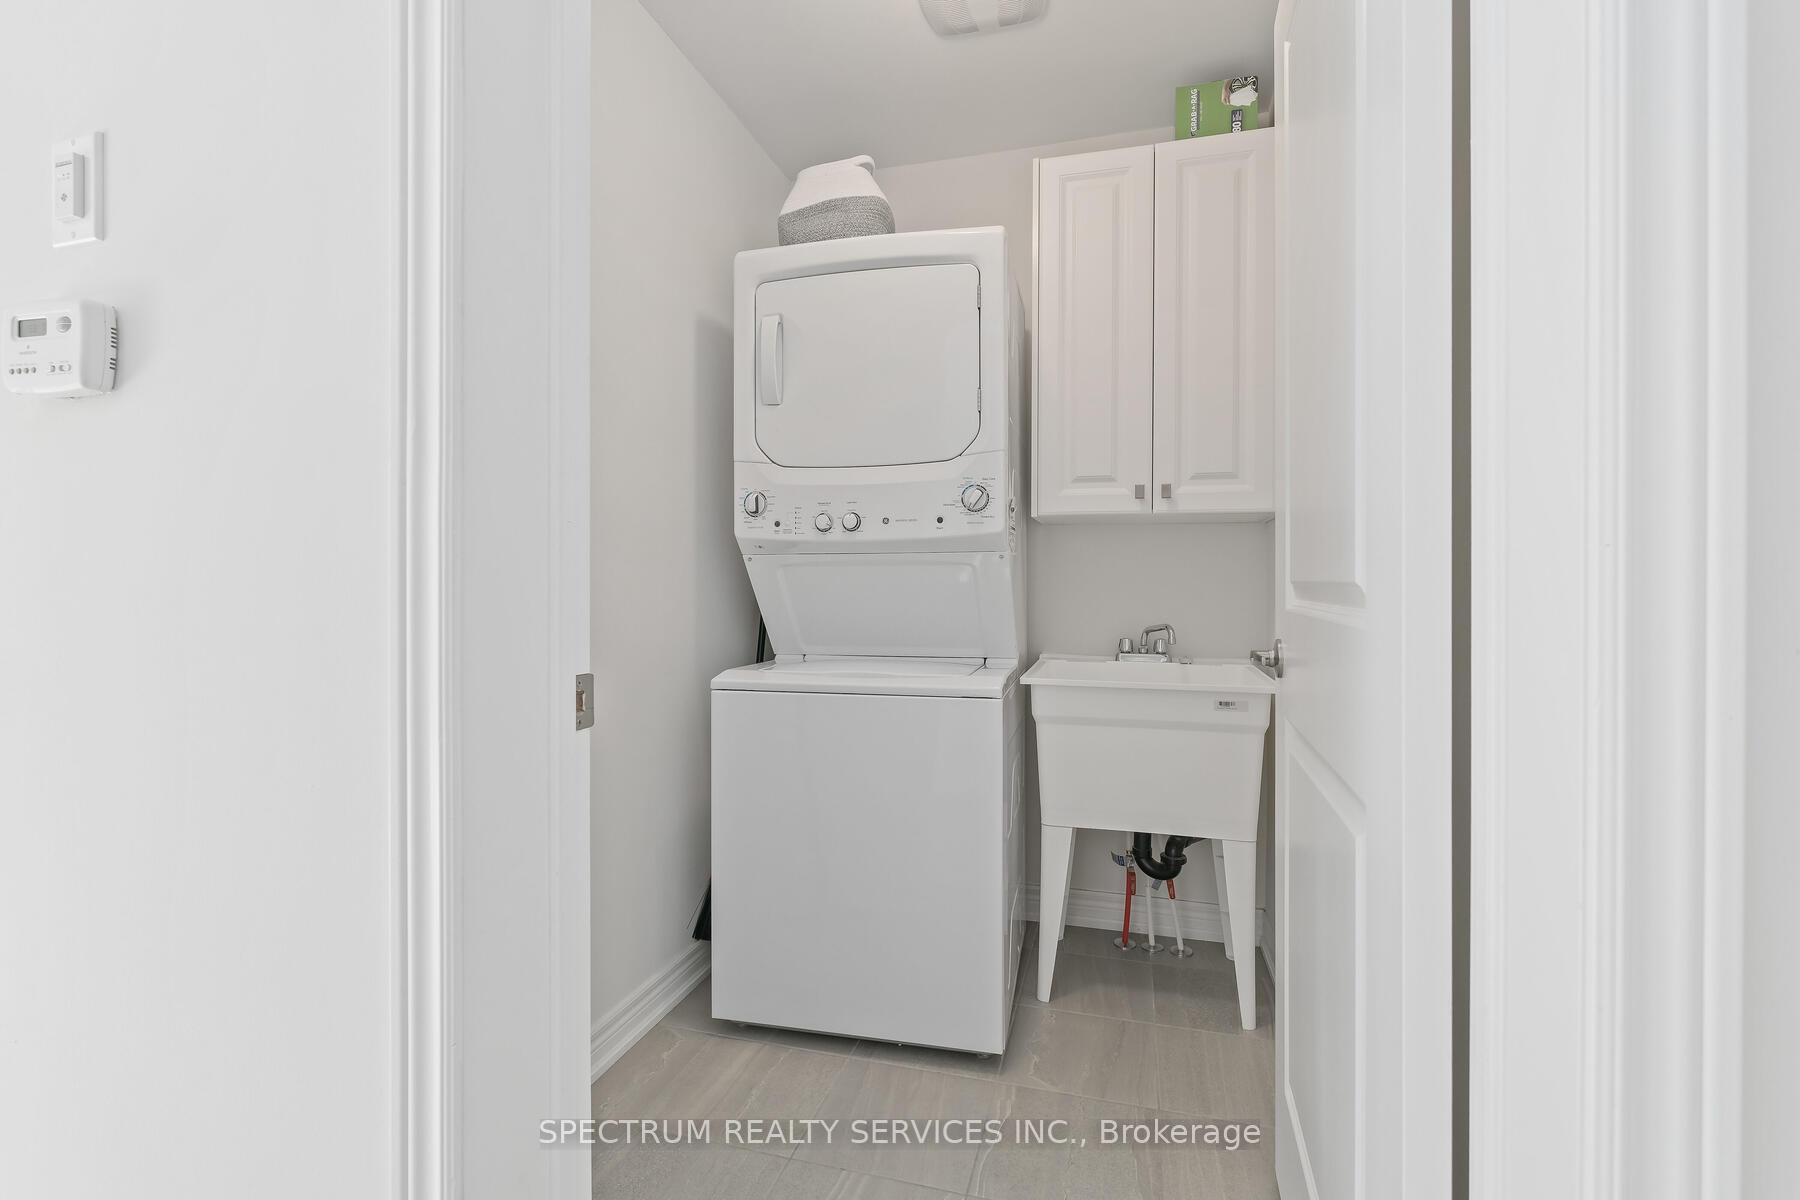
- Ensuite, Laundry Room, SinkLaundry
- Entire PropertyFor Lease
- Unfurnished

This listing has ended. It is no longer available.
Property not available for sale or for rent.
Sale & Price History for Unit 50, 4 Clermiston Crescent, Brampton, Sandringham-Wellington
Real estate boards require you to or to see the full details of this property.
*Sold prices and complete sale & price history are regulated data. Under the Trust in Real Estate Services Act, 2002 (TRESA) and the rules of the Real Estate Council of Ontario (RECO), and pursuant to the Multiple Listing Service® rules of the Canadian Real Estate Association (CREA) and the Toronto Regional Real Estate Board (TRREB), this information may be shown only to registered users who have agreed to the applicable terms of use (a Virtual Office Website, or "VOW," arrangement). HOMEH Inc., Brokerage therefore provides it to signed-in members only. Creating an account is free and takes under a minute.
About Unit 50, 4 Clermiston Crescent, Brampton, Sandringham-Wellington
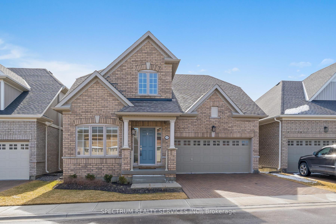
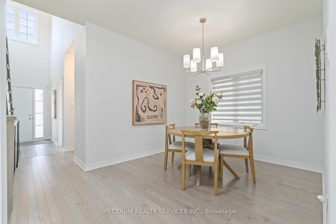
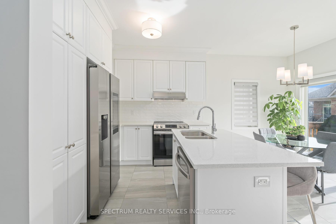
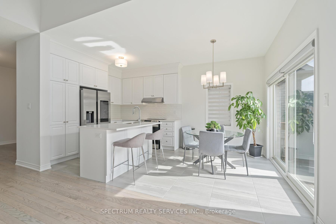
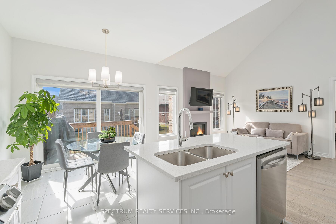
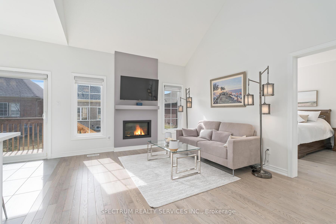
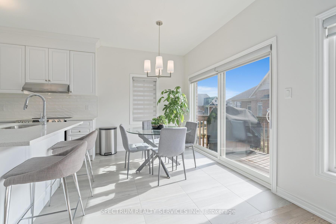
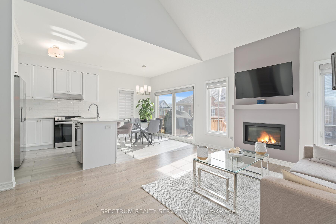
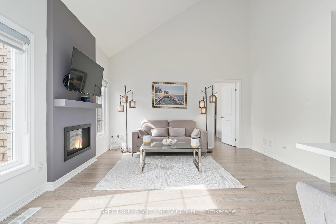
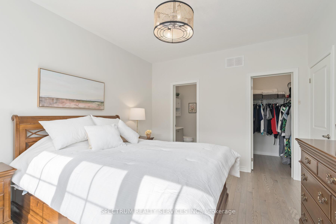
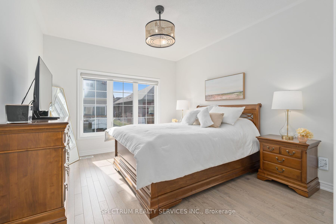
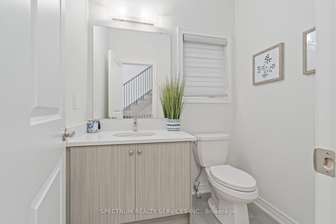
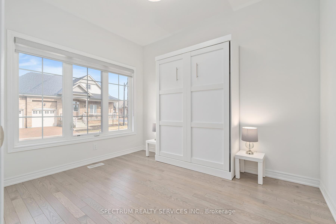
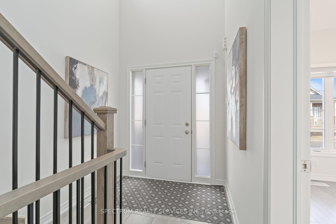
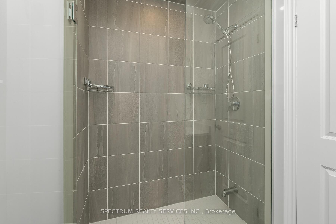
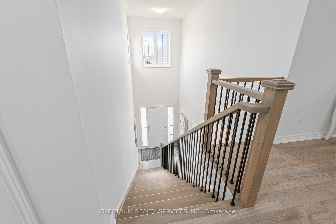
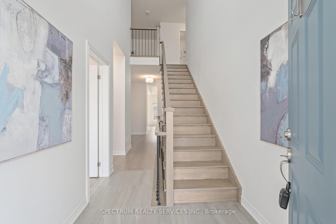
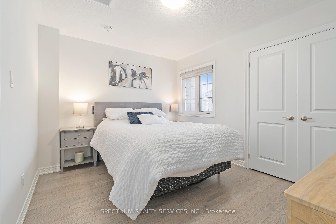
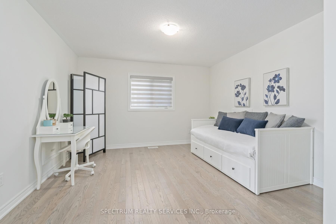
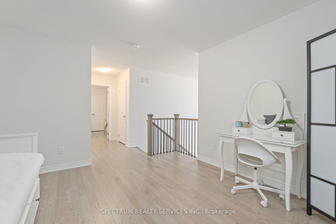
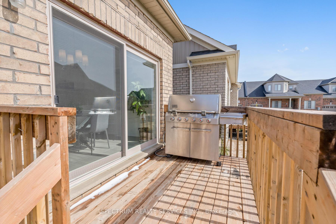
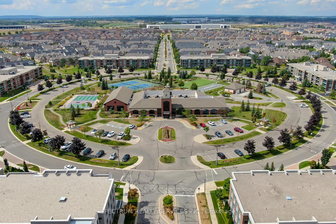
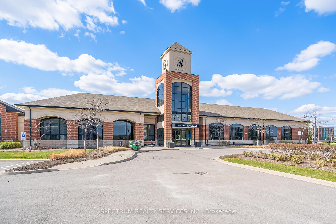
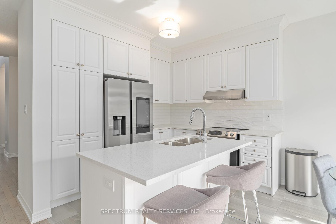
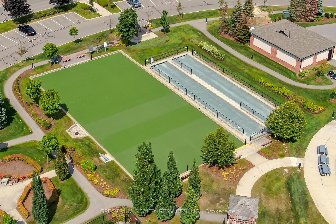
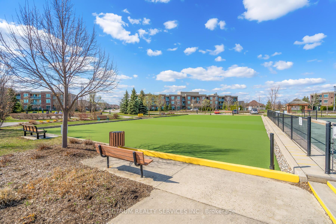
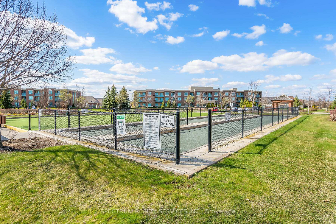
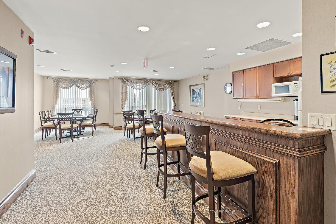
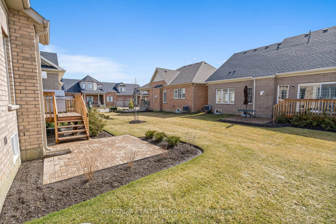
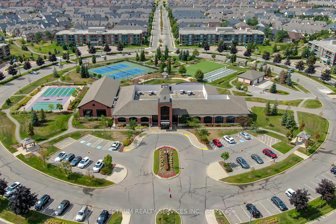
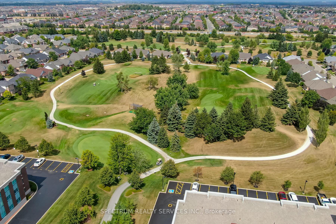
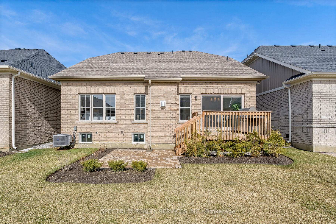
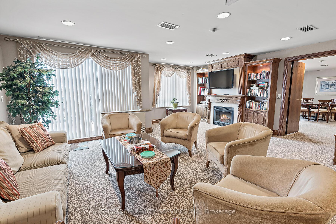
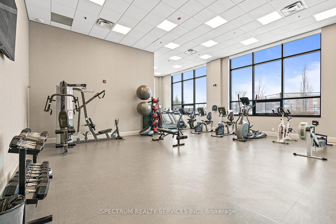
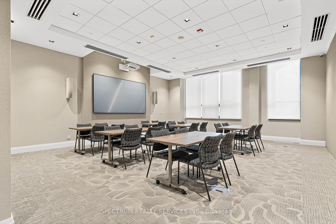
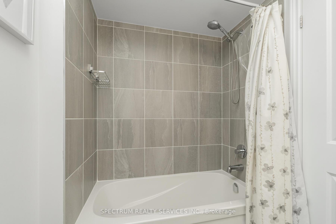
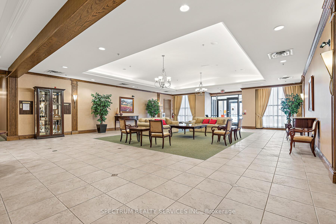
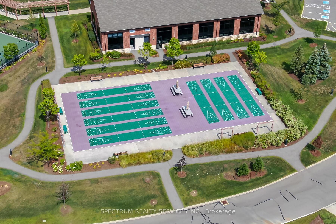
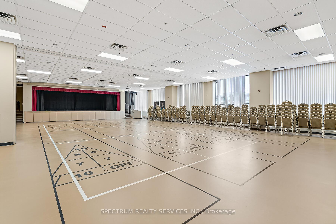
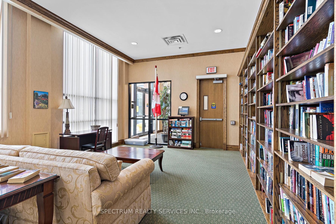
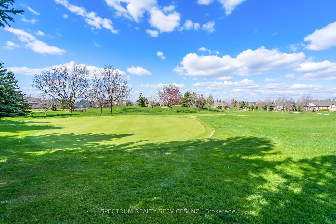
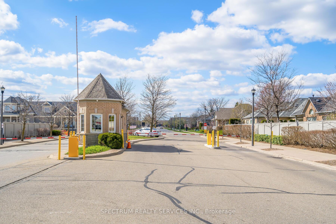
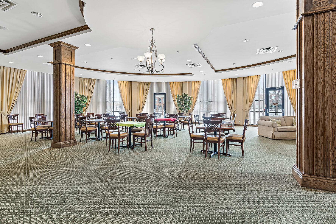
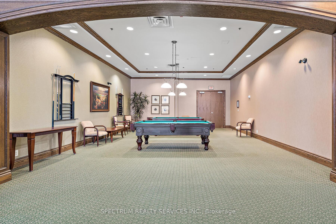
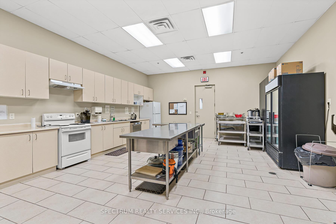
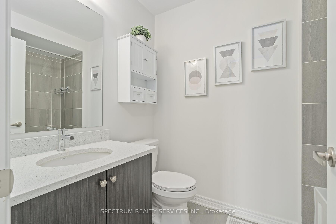
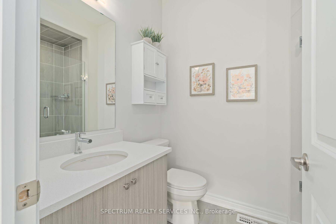
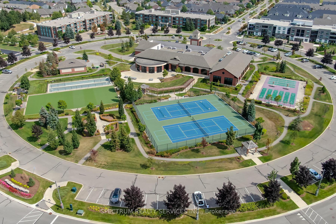
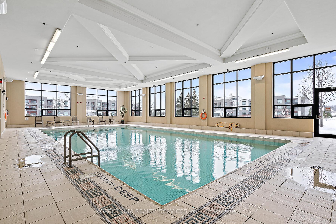
Part of the newest release of detached bungalows, this remarkably designed 1,645 sqft bungaloft [built in2023] in the prestigious, gated community of Rosedale Village on a small crescent, has sophisticated features and commonsense spaces. Enjoy a care free world in your newer, 2 bedroom, plus den [with murphy bed] AND Loft space designed to be comfortable and versatile for everyday use or when family comes to visit. Stunning features include an impressive foyer with 17' Ceiling. Open concept Great Room with vaulted 18ft ceiling, and gas fireplace is combined with the kitchen and large breakfast area, that step to a walk-out deck, with gas BBQ hookup and stone interlock patio. A formal dining area. The all white kitchen upgrades include: smooth ceiling, updated lighting, lots of cabinets [with pantry] with crown molding and furring panels for that clean finish. Breakfast island, quartz counters, subway tiling, stainless steel Samsung appliance with Smart double door fridge. Added upgrades include flooring that is either engineered hardwood or 12x24 inch porcelain tiles. Main floor primary bedroom with walk-in closet and Frameless glass shower. Picket railings. Quartz counters in all 3 bathrooms. Main floor power room and laundry. Wide hallway. Garage access from inside. Interlocking on the double driveway. Double car garage adds flexibility for storage needs. Tons of windows that light up the space!! Exclusive use amenities geared to your new Adult Community lifestyle includes: a 9 hole golf course, tennis & lawn bowling, pickleball. A Clubhouse with Shuffleboard, Billiards, Exercise Room, Library, Indoor Pool and Sauna. Larger gatherings have access to the Auditorium, Banquet facilities and Meeting rooms. Also including all snow removal, lawncare and landscaping.
Key Facts & Features
Rental Details
- Portion Of Property For Rent
- Entire Property
- Furnished
- Unfurnished
- Rent Term
- 12 Months
- Payment Frequency
- Monthly
- Rental Deposit
- Yes
- Credit Check
- Yes
- Employment Letter
- Yes
- Rental Application
- Yes
- References Required
- Yes
Included In Rent Fee
- Common Elements
- Grounds Maintenance
- Parking
- Private Garbage Removal
Rental Items
- Rental Equipment
- None
- Basement Type
- Unfinished, Full
Interior Features
- Pets Permitted
- Yes-with Restrictions
- Laundry Features
- Ensuite, Laundry Room, Sink
- Laundry Level
- Main Level
- Interior Extras
- ERV/HRV, On Demand Water Heater, Primary Bedroom - Main Floor, Separate Hydro Meter, Water Meter
- Security Features
- Carbon Monoxide Detectors, Concierge/Security, Smoke Detector
- Fireplace/Stove
- Yes
- Fireplace Features
- Natural Gas
- Elevator
- No
Exterior Features
- Balcony
- None
- Exterior Extras
- Deck, Landscaped, Recreational Area, Security Gate
- Accessibility Features
- Open Floor Plan
Building Amenities
- BBQs Allowed
- Club House
- Exercise Room
- Game Room
- Gym
- Indoor Pool
Building
- Building Type
- Detached Condo
- Building Style
- Bungaloft
- Building Name
- Rosedale Village
- Approx Age
- 0-5
- Condo Corp Number
- 1111
Construction
- Exposure
- North South
- Exterior Finish
- Brick
- Special Designation
- Unknown
Inclusions
- Inclusions
- All existing appliances: stainless steel double door fridge, dishwasher, ceran ceramic cooktop stove with hood range, white clothes washer & dryer. ALL existing Zebra Blinds & electric light fixtures. TV w/ bracket over the fireplace. Double murphy bed in Den.
Parking & Garages
- Garage Type
- Built-In
- Garage Spaces
- 2
- Parking Type
- Owned
- Parking Spaces
- 2
- Total Garage And Parking Spaces
- 4
Lockers
- Locker Type
- None
Heating & Cooling
- Heat Source
- Gas
- Heat Type
- Forced Air
- Air Conditioning
- Central Air
- Bedrooms
- 2
- Washrooms
- 3
- Kitchens
- 1
- Family / bonus room
- Yes
Room sizes
- Dining Room—Main level, Hardwood Floor, Formal Rm, Picture Window
- Family Room—Main level, Hardwood Floor, Gas Fireplace, Vaulted Ceiling(s)
- Kitchen—Main level, Stainless Steel Appl, Quartz Counter, Pantry
- Breakfast—Main level, Ceramic Floor, W/O To Deck, Open Concept
- Den—Main level, Hardwood Floor, Picture Window
- Primary Bedroom—Main level, 3 Pc Ensuite, Walk-In Closet(s), Hardwood Floor
- Bedroom 2—Upper level, 4 Pc Bath, Double Closet, Hardwood Floor
- Loft—Upper level, Hardwood Floor, Open Concept, Picture Window
Washrooms
- 2-piece, Main
- 3-piece, Main
- 4-piece, Upper
- Municipality
- Brampton
- Neighbourhood
- Sandringham-Wellington
- Main cross streets
- NE Corner Hwy 410 + Sandalwood
- Directions
- NE Corner Hwy 410 + Sandalwood
- MLS® number
- W12119857
- Data source
- Toronto Regional Real Estate Board
- Status change
- 2025-05-16
- Listed on
- 2025-05-02
- Days on market
- 14 days
- Possession type
- Flexible
- Co-op commission
- 1/2 One Months Rent
- Listed by
- SPECTRUM REALTY SERVICES INC.
Home Market Value
Current home valuation for Unit 50, 4 Clermiston Crescent, Brampton, Sandringham-Wellington, Brampton, ON. Listed for $3,600
HOMEH Estimate
$786,000
Estimated Sales Range
$620,940 - $951,060
HOMEH Estimate for Unit 50, 4 Clermiston Crescent, Brampton, Sandringham-Wellington
What this home would sell for today, not its rent
Calculated with a real agent's CMA method — 45+ years of experience, codified. Not an AI guess.
For the owner
Is this your home? Track its value.
Get this home's HOMEH Estimate by email once a month, with how many homes are for sale around you.
Around this home
No schools found nearby
Data provided by OpenStreetMap & Fraser Institute School Rankings
Ask HOMEH
New!Hi there!
👋Text or call (416) 301-9001
Recommended for you
Based on homes you've looked at.
No recommended properties found.
Nearby similar homes
No nearby properties found.
More real estate resources
Other homes nearby
Explore this area
Nearby neighbourhoods
No nearby listings available.