
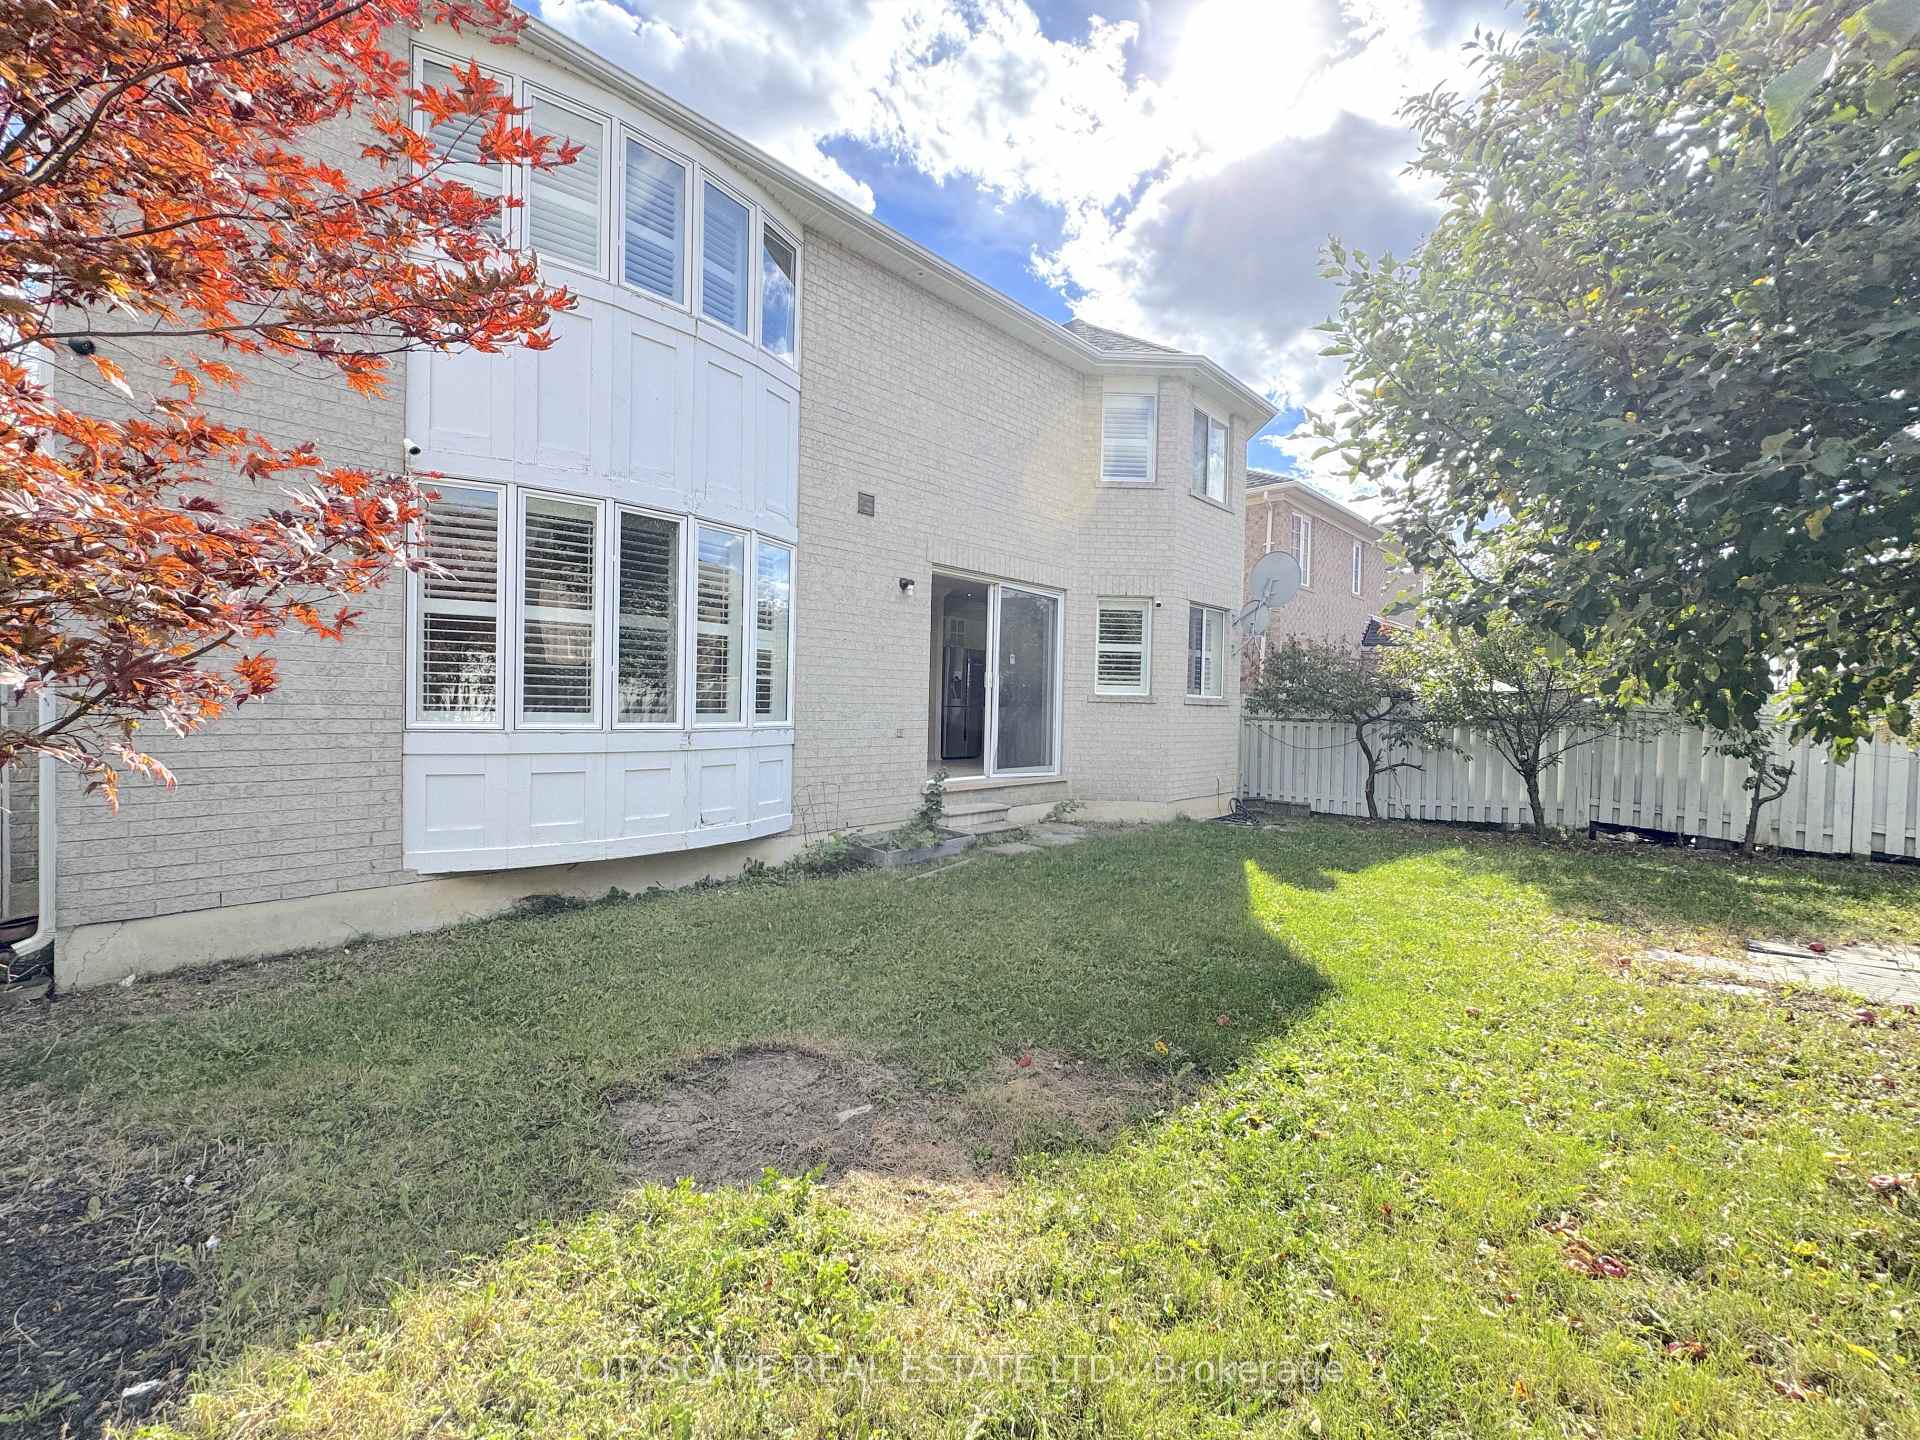
4 Serviceberry Crescent
Brampton (Vales of Castlemore), ON L6P 2J7
- 4+1Bedrooms
- 4Bathrooms
- 2Garage
- 3000–3500Sq Ft
- $11,218Tax
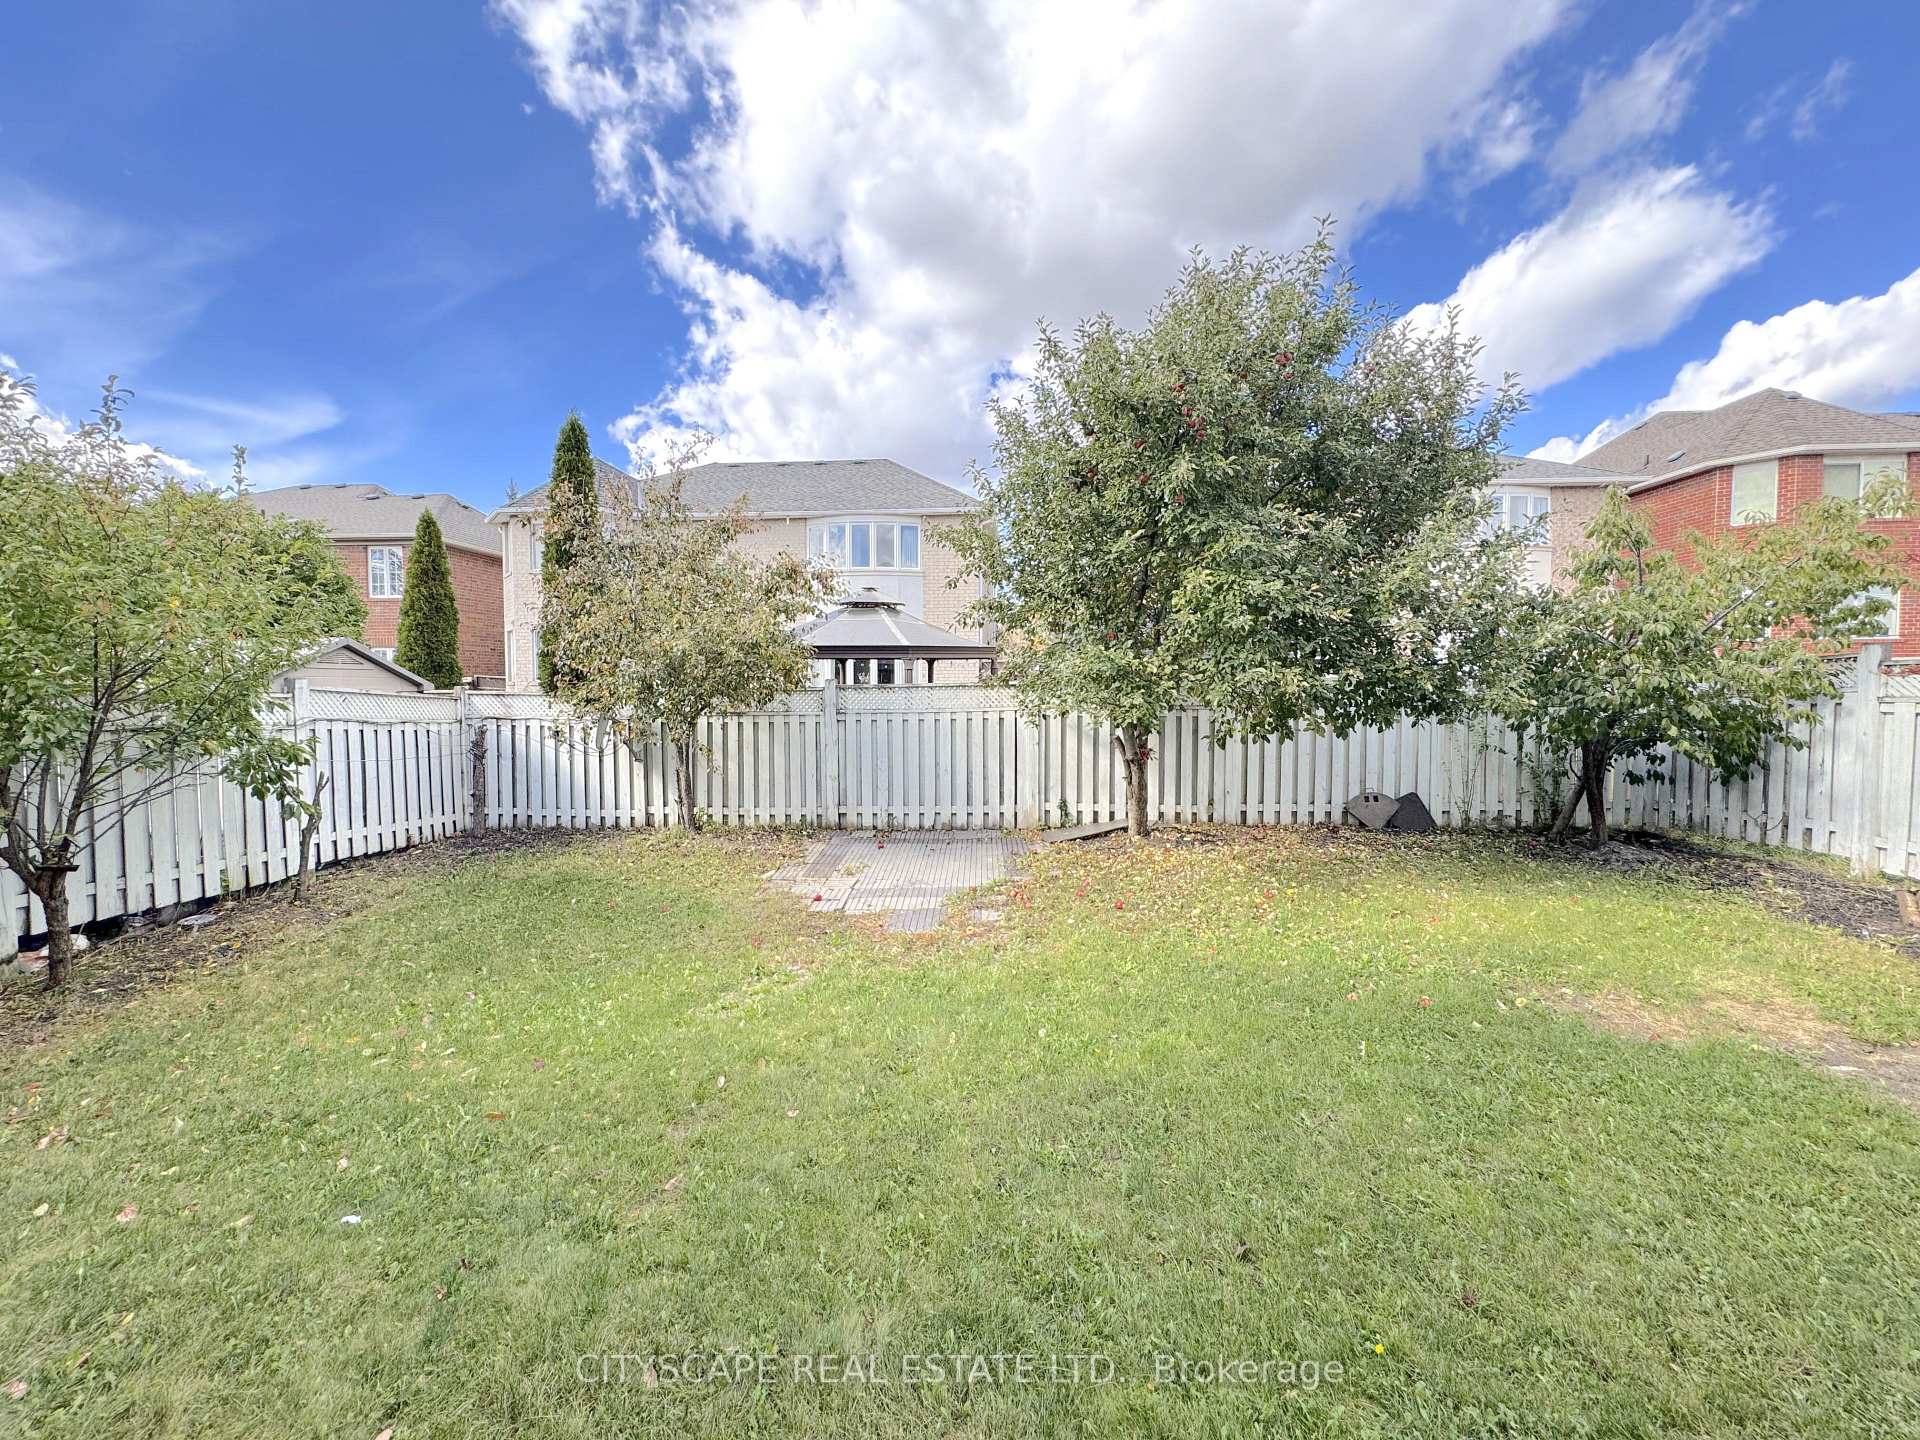
- 50×99 ftLot Size
 Estimated Value:$1,226,593See Free Estimate Report

Sale & Price History for 4 Serviceberry Crescent, Brampton, Vales of Castlemore
| Start Date | End Date | Price | Event | MLS# |
|---|---|---|---|---|
| No listing history available | ||||
Real estate boards require you to or to see the full details of this property.
*Sold prices and complete sale & price history are regulated data. Under the Trust in Real Estate Services Act, 2002 (TRESA) and the rules of the Real Estate Council of Ontario (RECO), and pursuant to the Multiple Listing Service® rules of the Canadian Real Estate Association (CREA) and the Toronto Regional Real Estate Board (TRREB), this information may be shown only to registered users who have agreed to the applicable terms of use (a Virtual Office Website, or "VOW," arrangement). HOMEH Inc., Brokerage therefore provides it to signed-in members only. Creating an account is free and takes under a minute.
About 4 Serviceberry Crescent, Brampton, Vales of Castlemore
Summarized Description
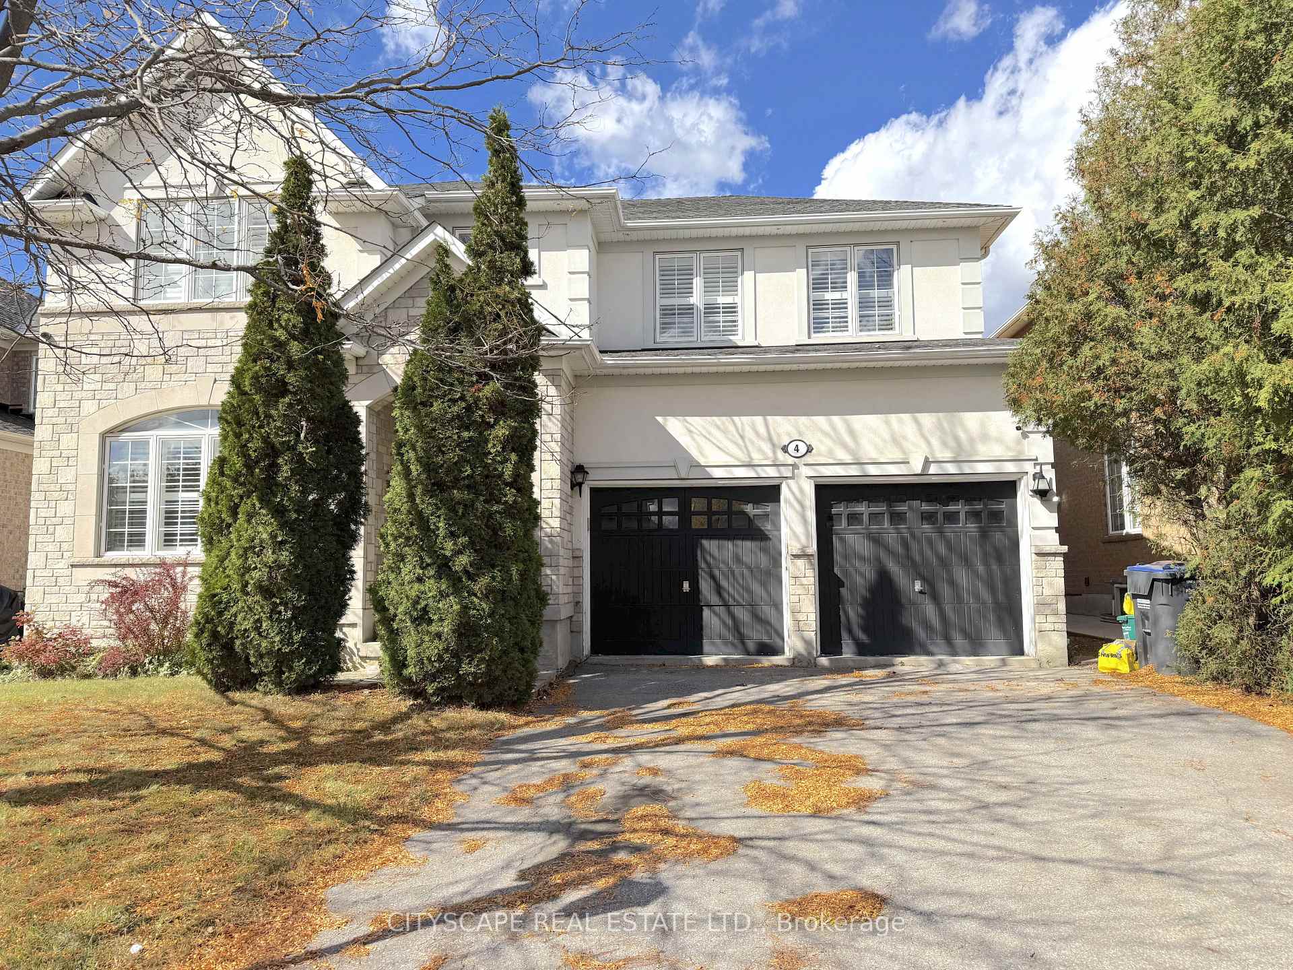
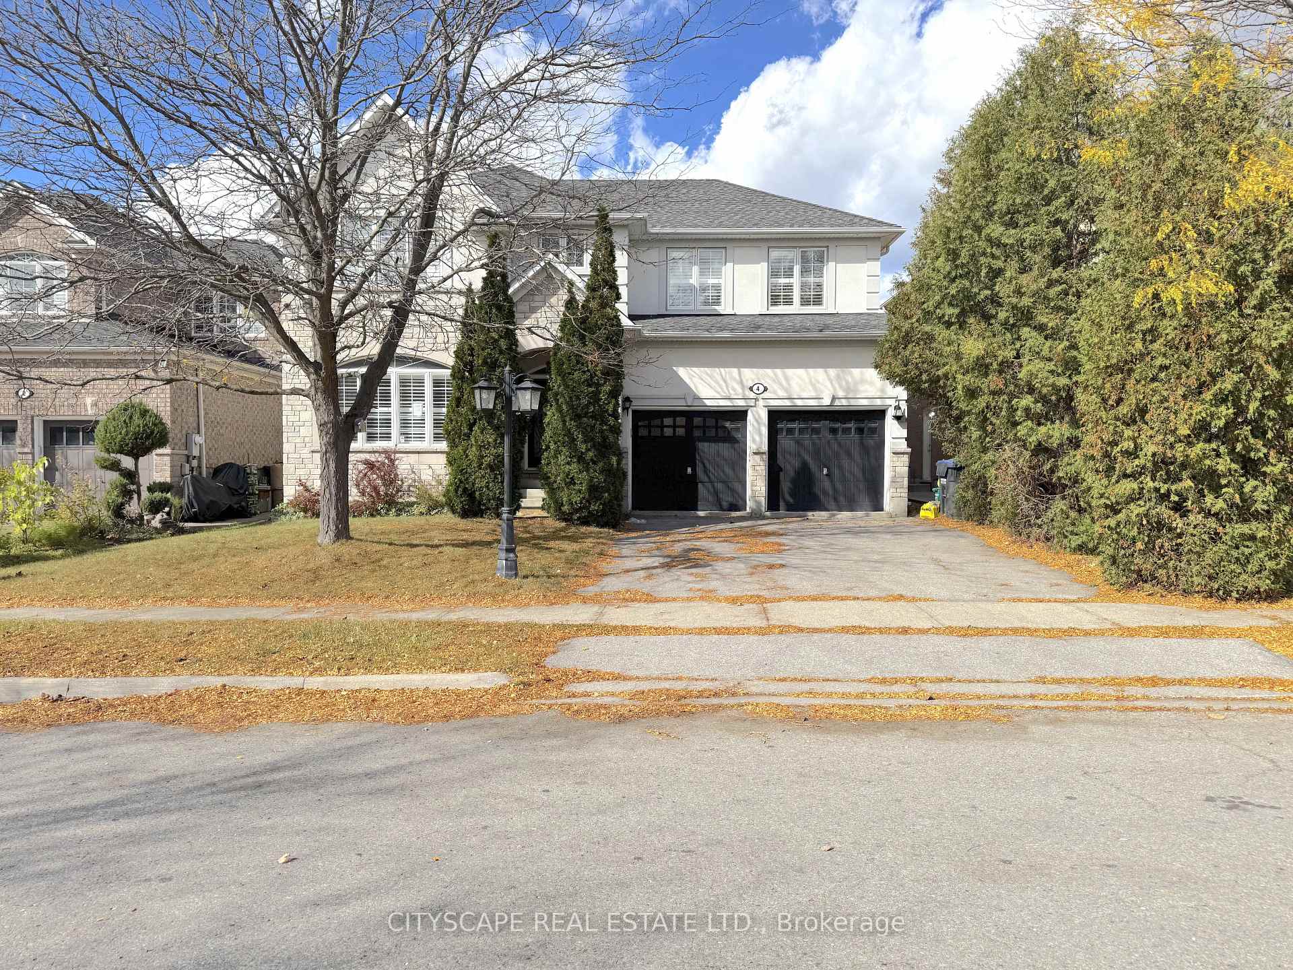
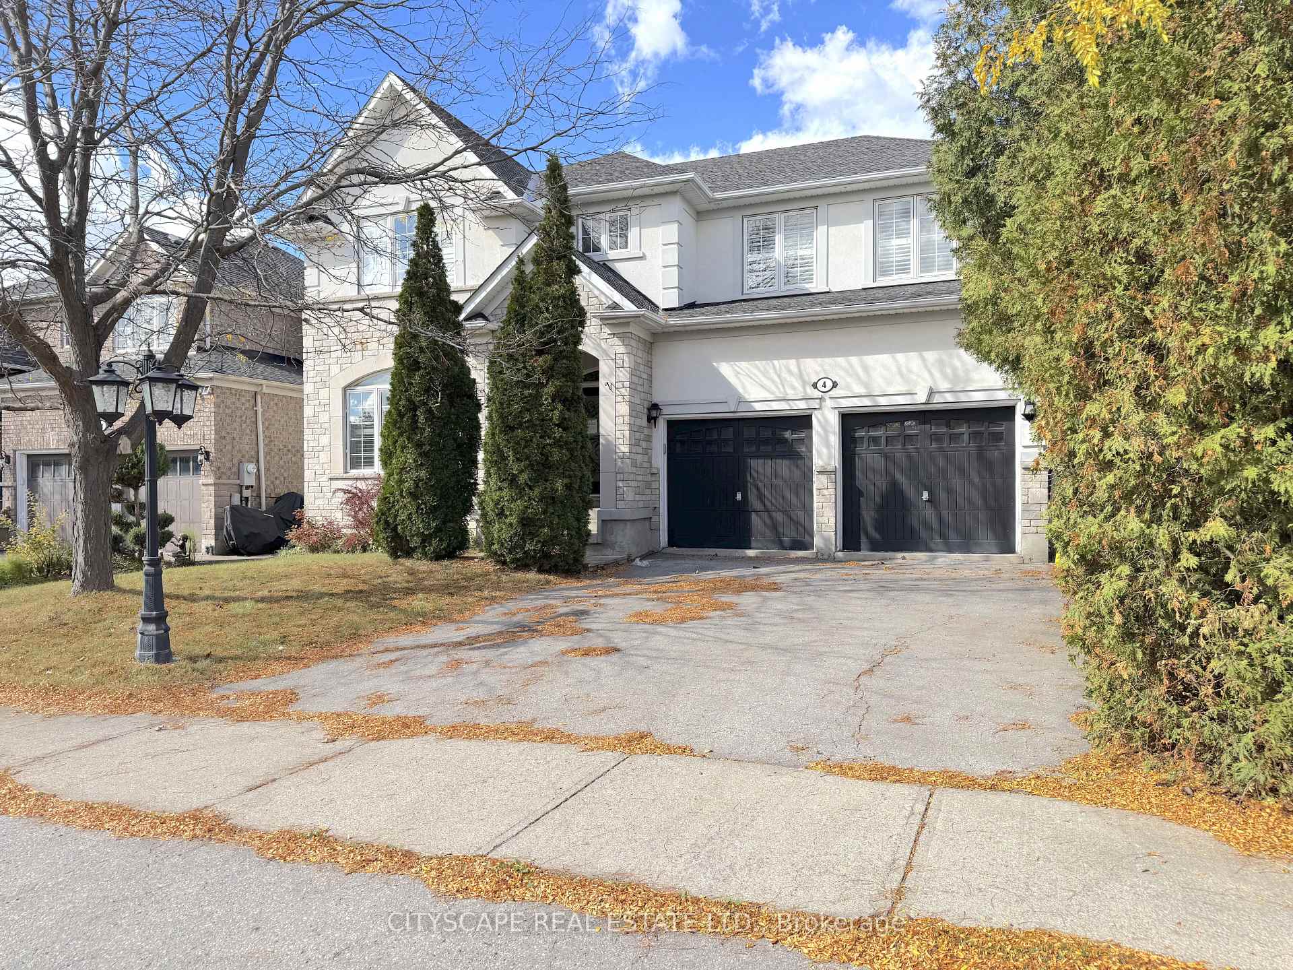
- Spacious detached home with finished basement.
- Open concept design with hardwood floors.
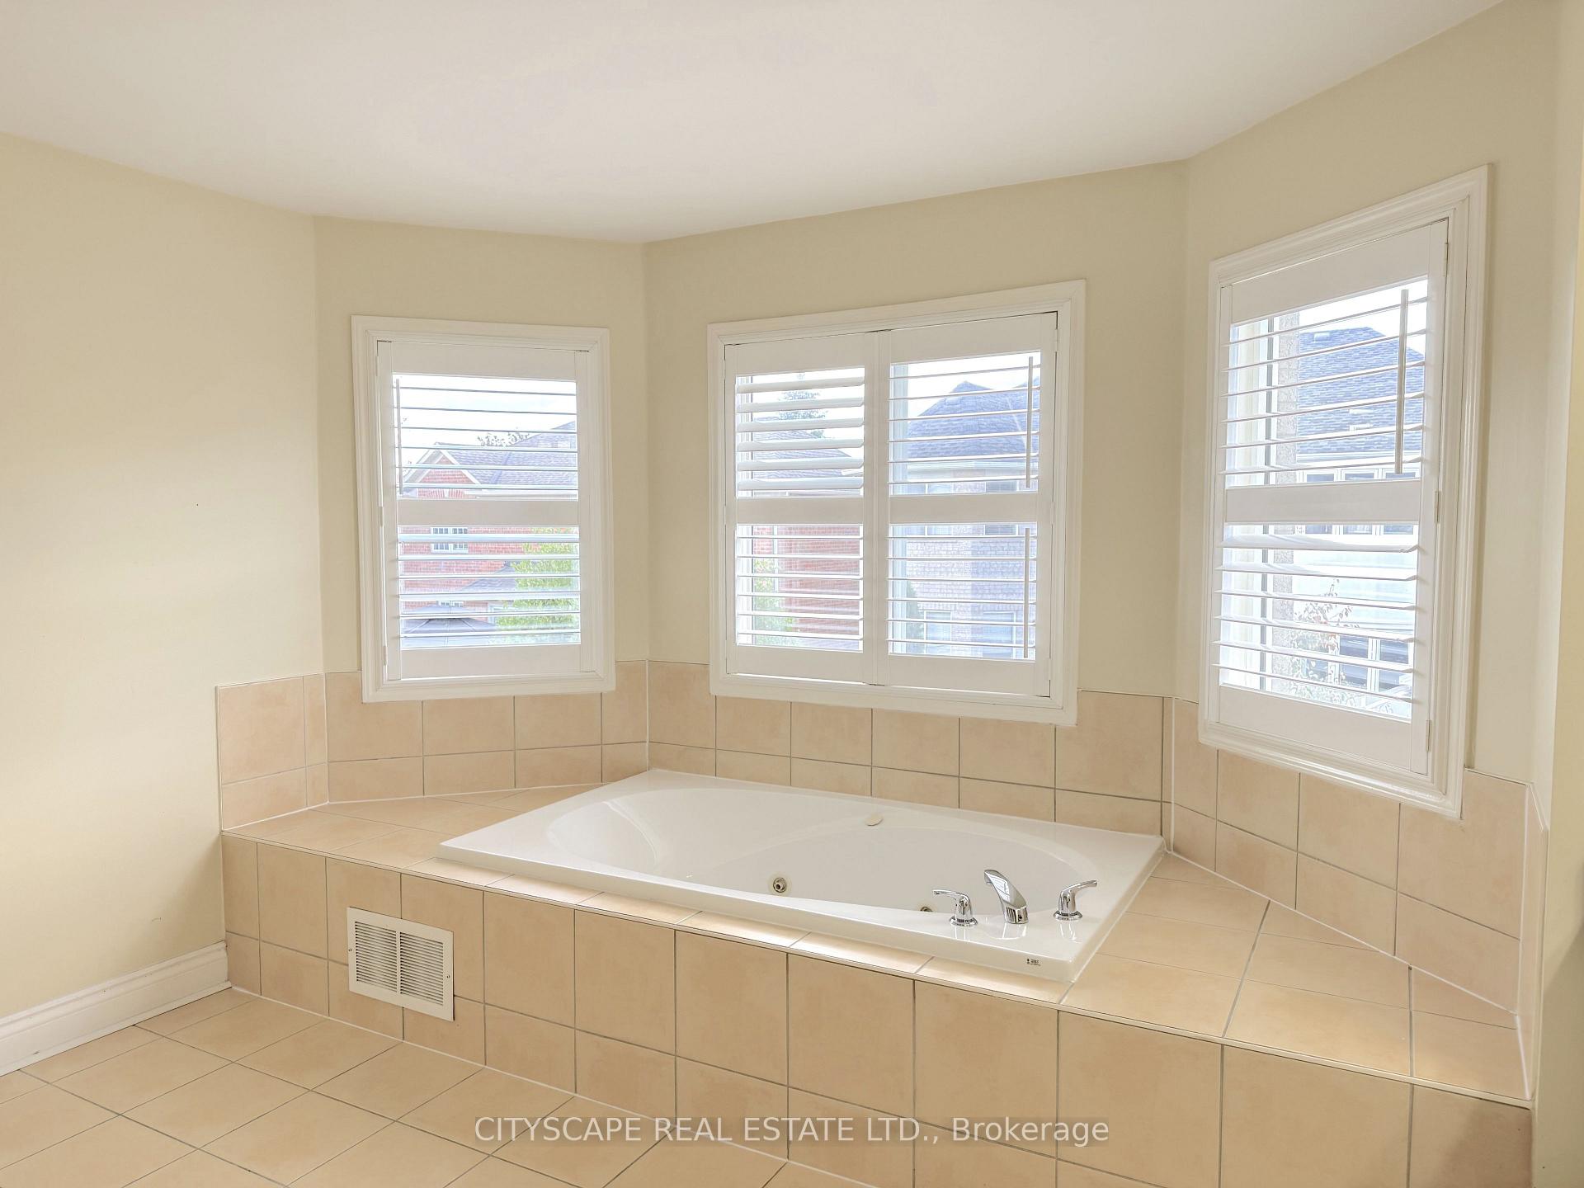
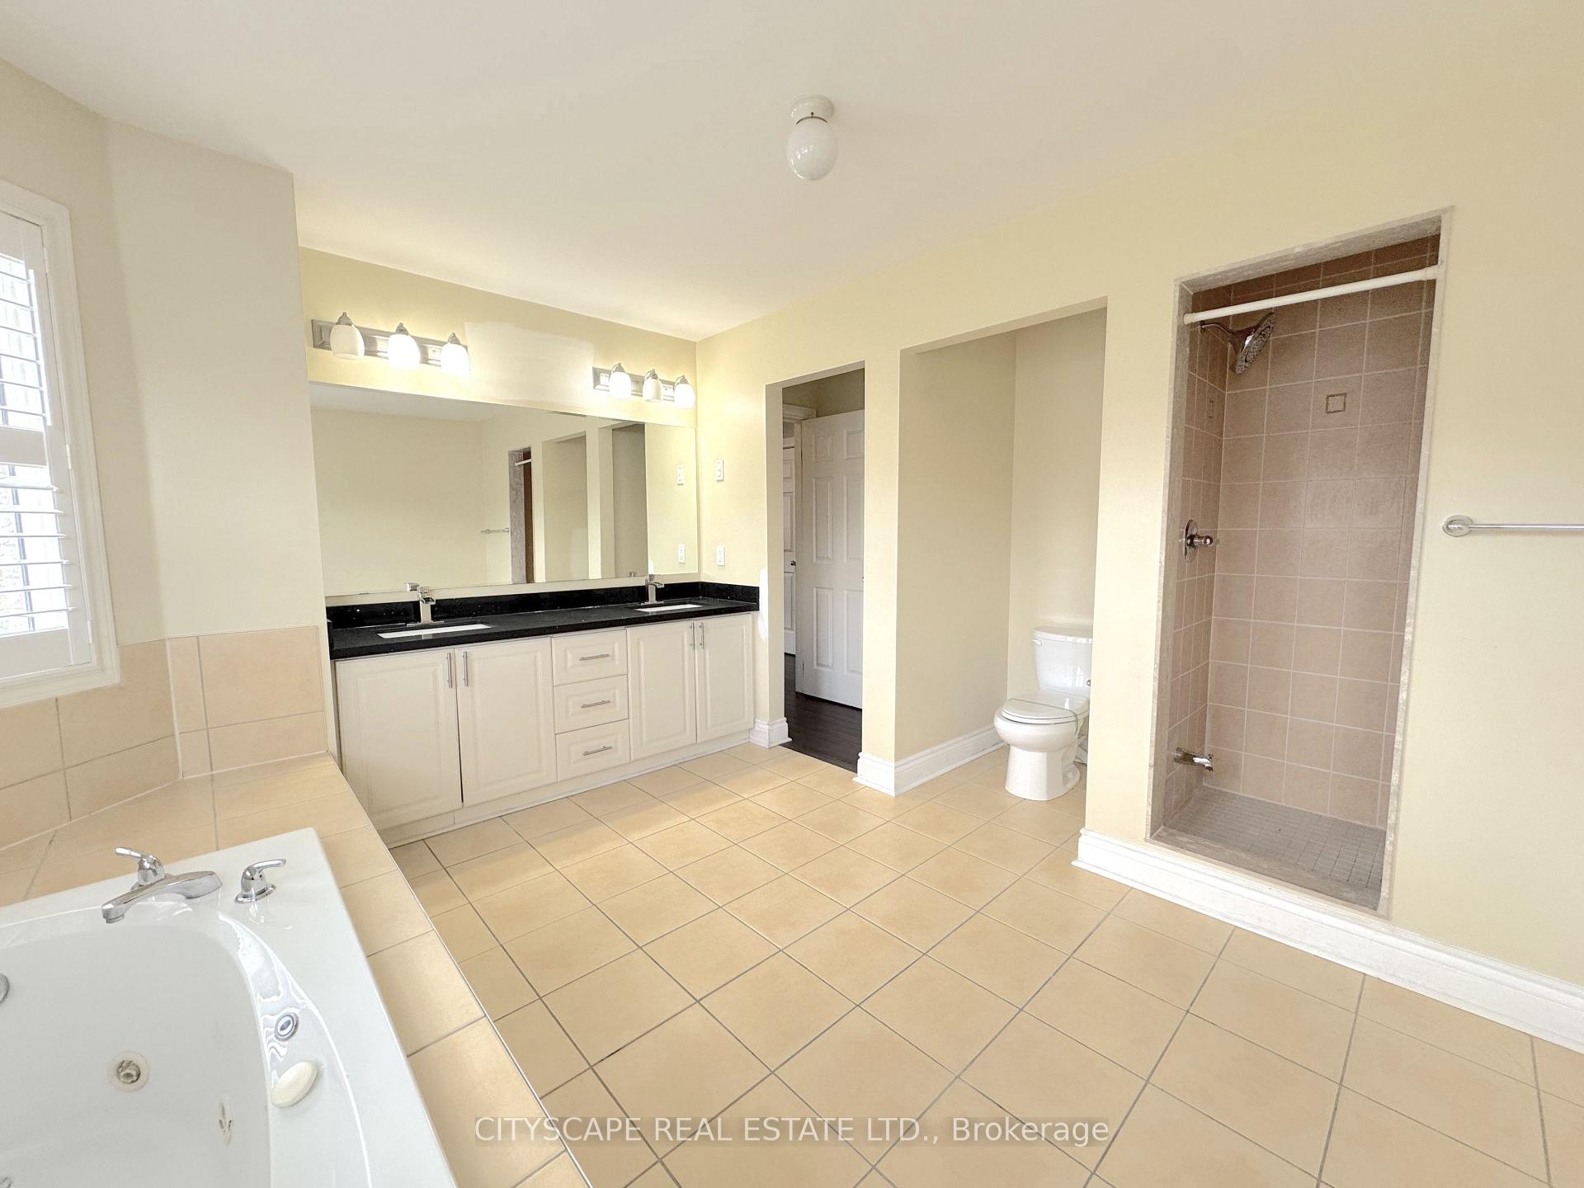
- Primary bedroom features 5pc ensuite.
- Separate entrance for basement suite.
- Close to Gore Meadows Community Centre.
- Quiet office space with built-in shelving.
- Gas fireplace in inviting family room.
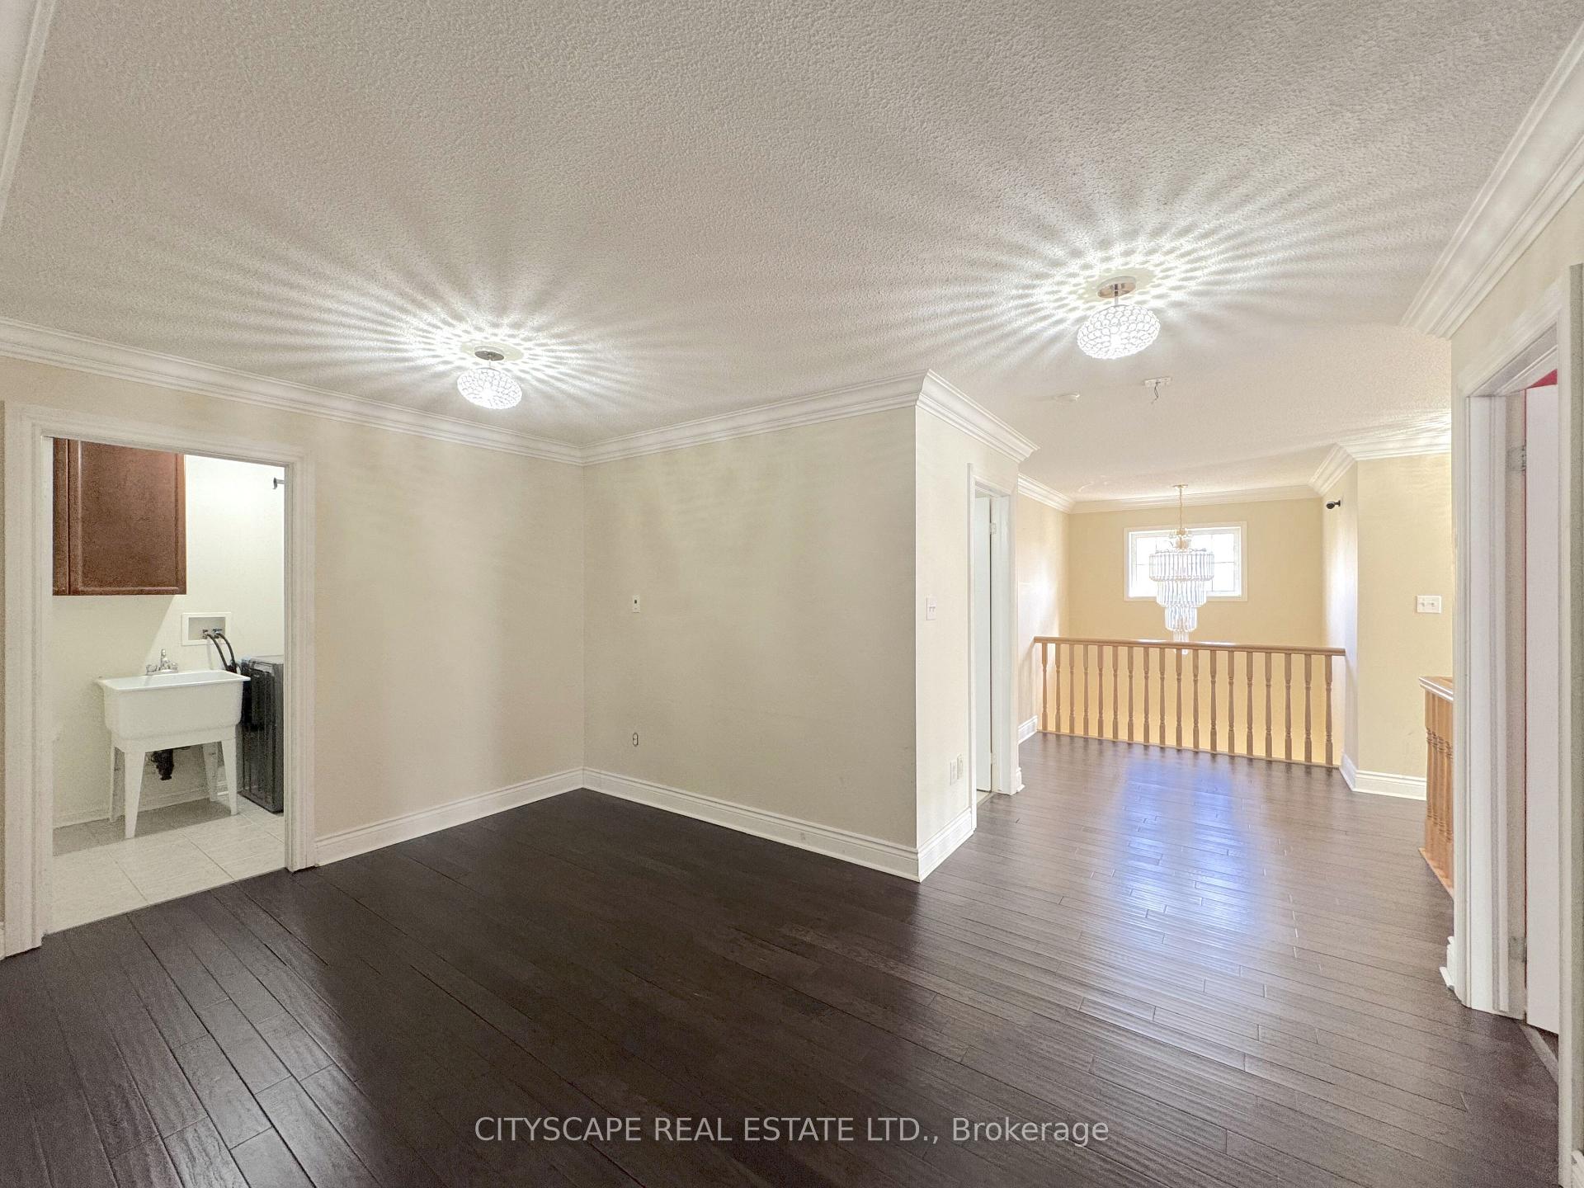
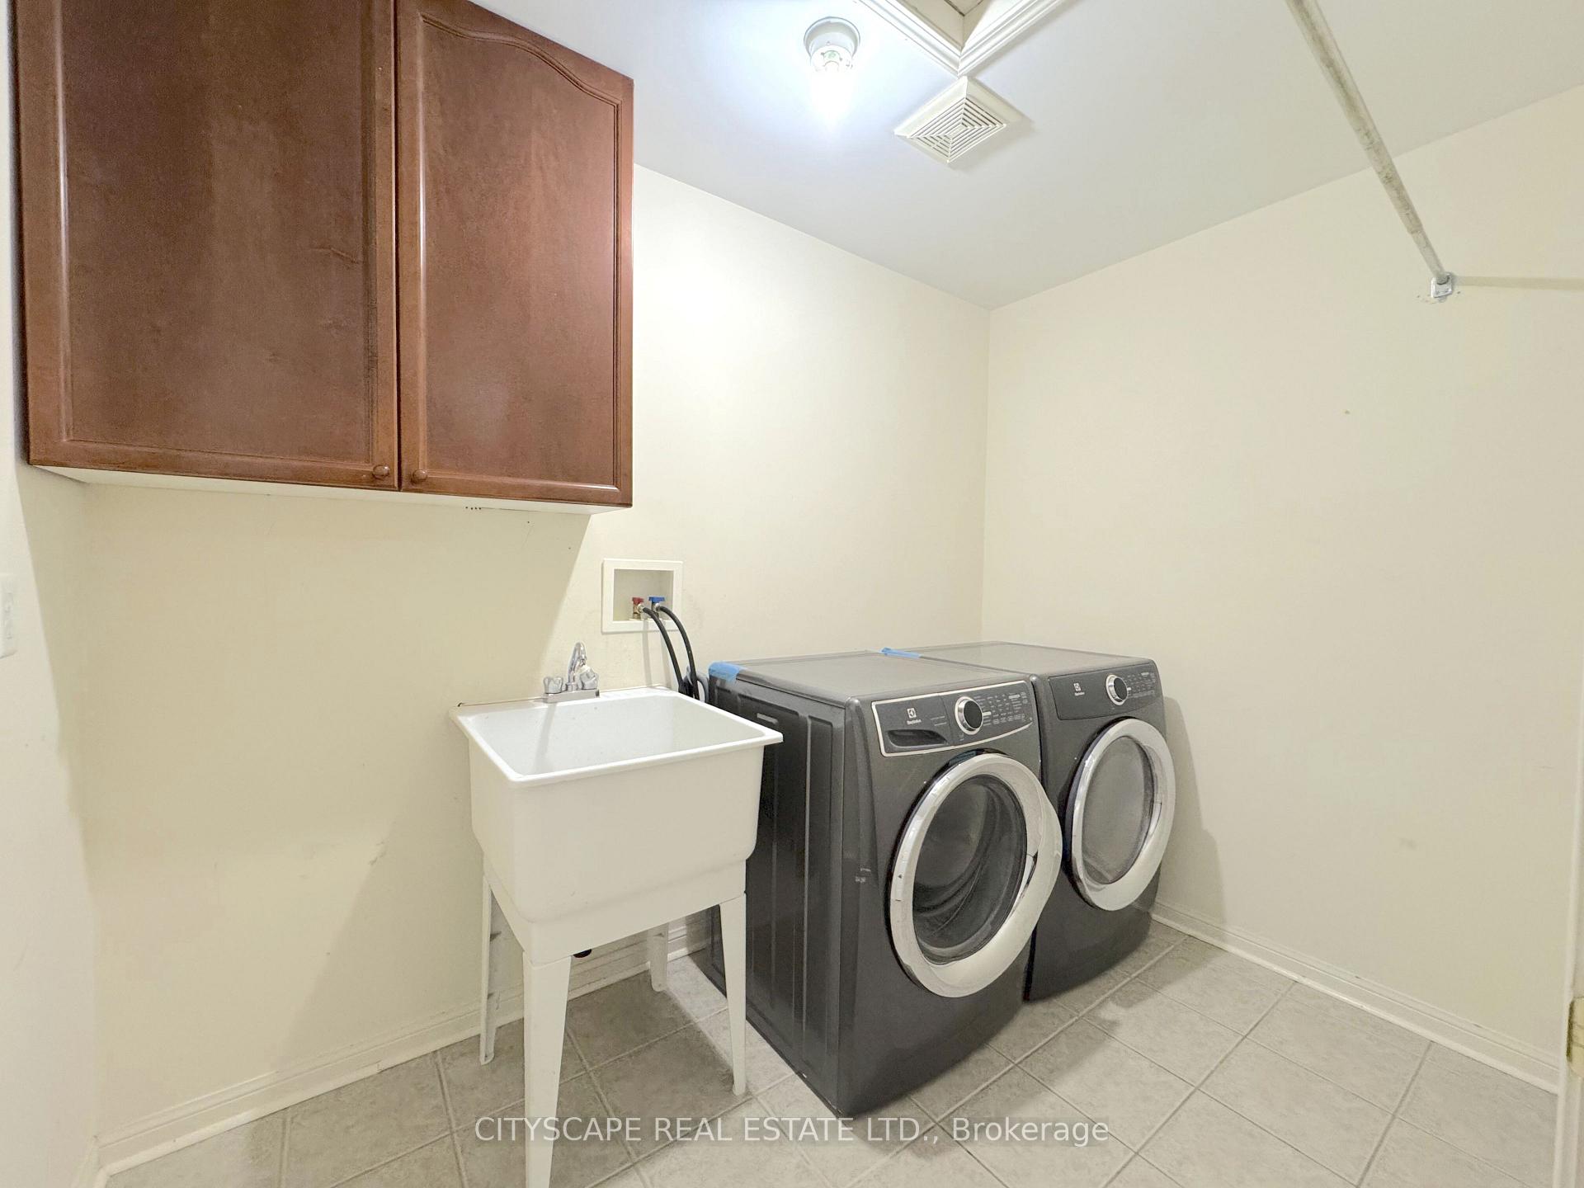
- Convenient laundry on upper level.
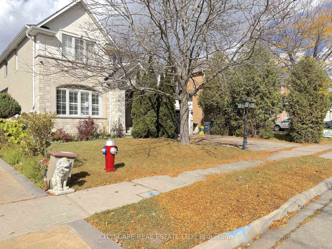
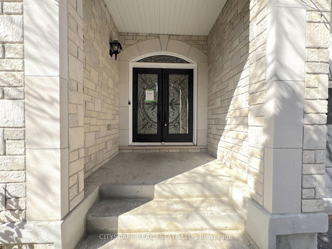
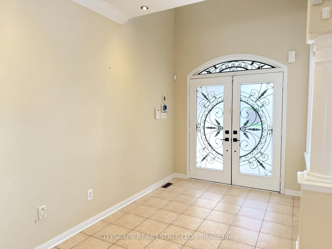
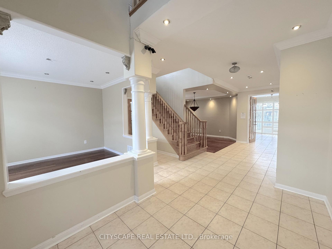
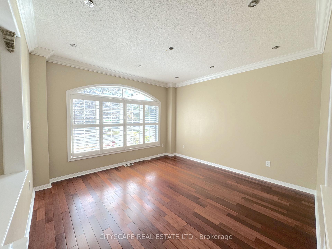
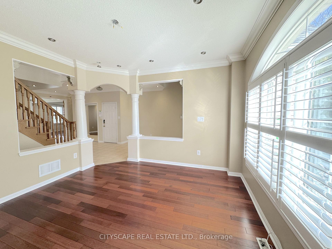
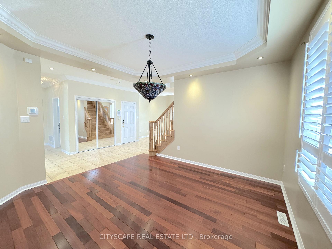
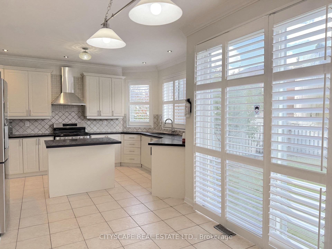
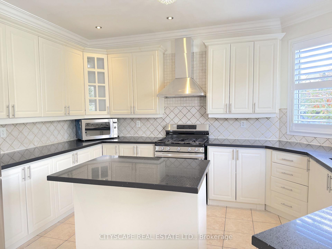
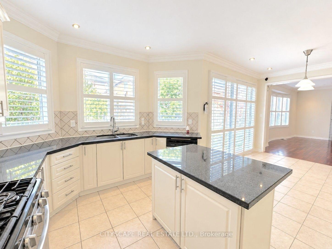
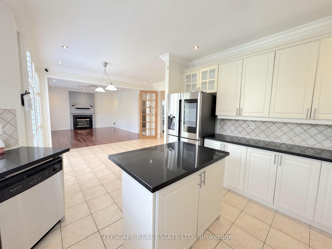
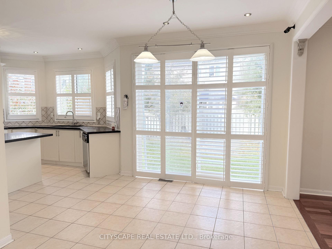
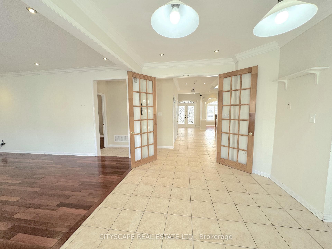
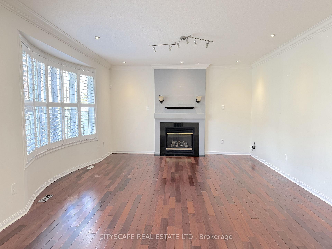
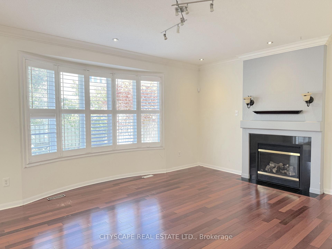
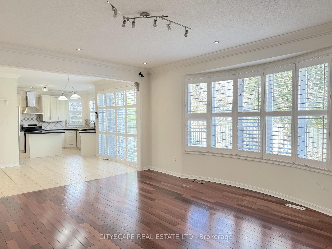
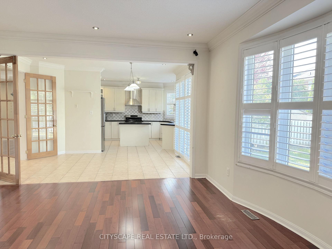
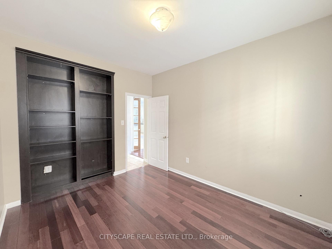
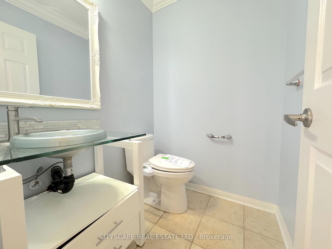
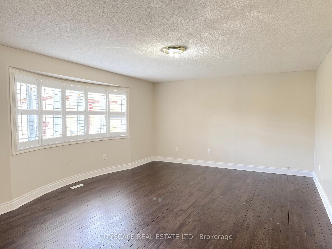
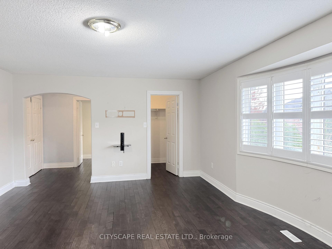
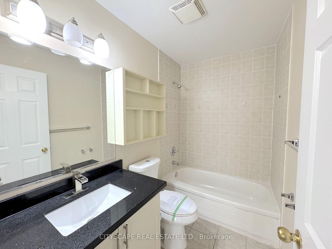
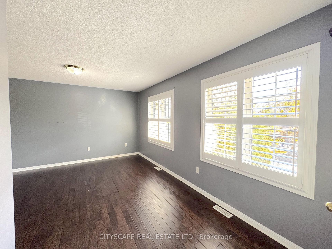
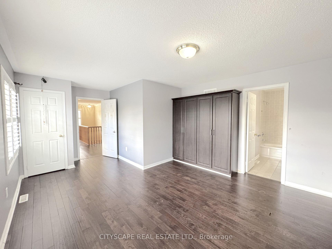
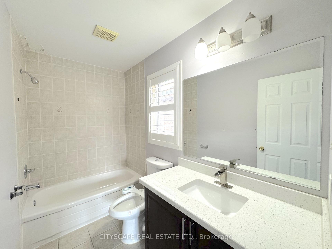
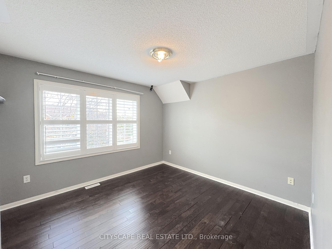
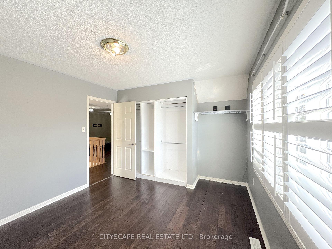
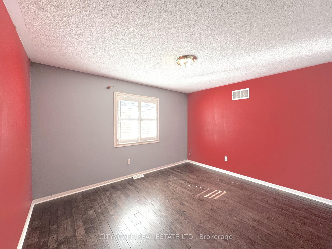
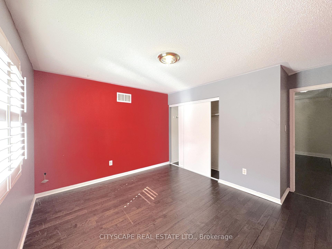
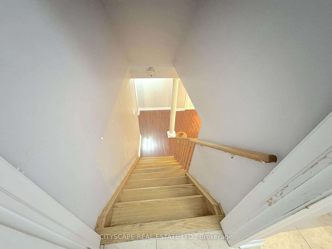
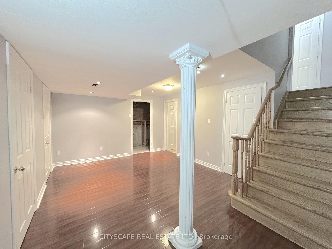
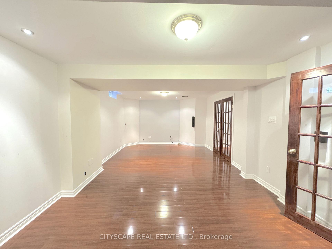
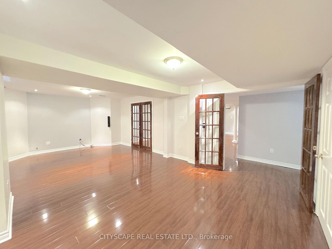
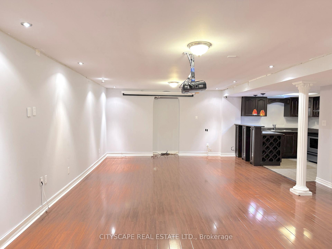
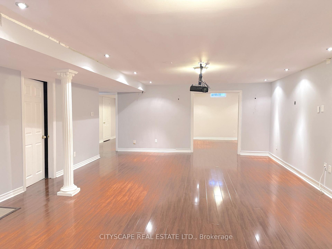
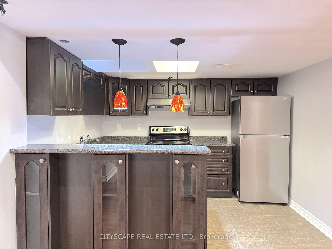
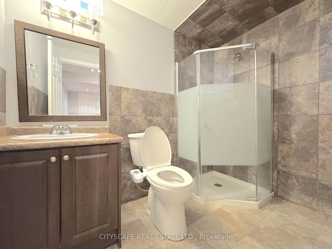
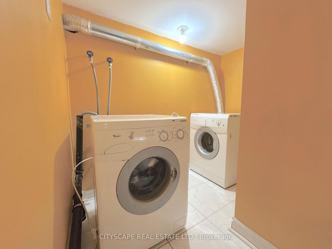
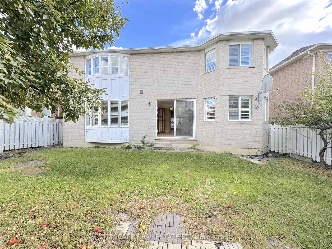
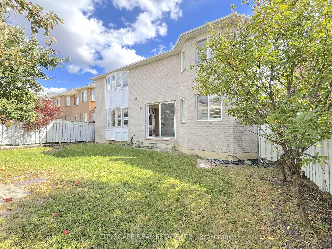
{STEP INSIDE} Double doors open to a foyer with ceiling height that stops you on the first step. Ceramic tile, a double mirrored closet & direct garage access keep the daily routine easy. This Castlemore detached gives a family room to spread out on every level. {MAIN LEVEL} Hardwood runs through the living room, where California shutters & pot lights frame the view of the front yard. The open dining room has a coffered ceiling & a large window, so holiday dinners have space to breathe. The kitchen has a centre island, gas stove, microwave, dishwasher, backsplash & double sink, and the breakfast area walks out to the backyard. Morning coffee can go straight outside on a nice day. The family room has a gas fireplace & bay window overlooking the yard. It is the room everyone ends up in on a cold night. The office has built-in shelving & a large window, a quiet spot for homework or work. A 2pc powder room sits on this level too, so guests never need to head upstairs. {UPPER LEVEL} The primary bdrm has his & her closets, a bay window & a 5pc ensuite. Bdrm 2 has a built-in wardrobe & its own 4pc ensuite. Bdrms 3 & 4 have hardwood & closets, with a 4pc bath nearby. The den adds an extra seating area upstairs, handy for reading or a second hangout space. Laundry is on this level with a tub, so no hauling baskets down the stairs. {BASEMENT} A separate entrance leads to the finished basement. It has a kitchen, rec room with hardwood & pot lights, a bdrm with closet, landing area, 3pc bath with a window & its own laundry. Room for extended family or guests to have their own space, with the privacy that comes from a separate way in. {LOCATION} Gore Meadows Community Centre & Library, Claireville Conservation Area trails, FreshCo & Walmart are close by. Hwy 50, 427 & 407 make the commute simple, and everyday errands stay close to home. Come see how the space works for your family.
Key Facts & Features
Property Costs
- Annual Property Tax Amount
- $11,218
- Land Transfer Tax Fee
- $21,255
Rental Items
- Rental Equipment
- Furnace, AC & Thermostat ($51.48/mth); Water Heater (37.45/mth) - all through Reliance.
- Basement Type
- Finished, Finished with Walk-Out, Separate Entrance
Interior Features
- Interior Extras
- None
- Fireplace/Stove
- Yes
- Elevator
- No
Exterior Features
- Pool
- None
Building
- Building Type
- Detached
- Building Style
- 2-Storey
- Approx Age
- 16-30
Construction
- Exterior Finish
- Brick, Stone
- Roof
- Asphalt Shingle
- Foundation Details
- Poured Concrete
- Special Designation
- Unknown
Lot
- Lot Front
- 49.91 ft
- Lot Depth
- 98.51 ft
Inclusions
- Inclusions
- KITCHEN: Fridge, Gas Stove, Range hood, Microwave, Dishwasher; LAUNDRY ROOM: Washer & Dryer
Parking & Garages
- Garage Type
- Built-In
- Garage Spaces
- 2
- Parking Spaces
- 2
- Total Garage And Parking Spaces
- 4
Heating & Cooling
- Heat Source
- Gas
- Heat Type
- Forced Air
- Air Conditioning
- Central Air
- Water
- Municipal
- Sewers
- Sewer
- Bedrooms
- 4 + 1
- Washrooms
- 4
- Kitchens
- 2
- Family / bonus room
- Yes
Room sizes
- Foyer—Ground level
- Living Room—Ground level
- Dining Room—Ground level
- Bathroom—Second level
- Bathroom—Second level
- Room—Basement level
- Kitchen—Basement level
- Room—Basement level
- Bedroom—Basement level
- Recreation—Basement level
- Bedroom 4—Second level
- Laundry—Second level
- Laundry—Basement level
- Kitchen—Ground level
- Breakfast—Ground level
- Den—Second level
- Room—Basement level
- Bedroom 2—Second level
- Primary Bedroom—Second level
- Bathroom—Basement level
- Powder Room—Ground level
- Bedroom 3—Second level
- Family Room—Ground level
- Study—Ground level
- Bathroom—Second level
Washrooms
- 2-piece, Ground
- 5-piece, Second
- 4-piece, Second
- 3-piece, Basement
- Municipality
- Brampton
- Neighbourhood
- Vales of Castlemore
- Main cross streets
- Castlemore Rd and Goreway Dr
- Directions
- At Castlemore Rd and Goreway Dr Head North on to Goreway Dr; After 450m Turn left onto Paper Birch Rd; Drive 180m & Turn left onto Pecan Dr; After 250m Turn left onto Serviceberry Crescent & the Destination will be on the left after 27m
- MLS® number
- W13884604
- Data source
- Toronto Regional Real Estate Board
- Listed on
- 2026-10-10
- Updated on
- 2026-10-10
- Days on market
- 6 days
- Possession type
- Immediate
- Co-op commission
- 2.5% Plus HST
- Seller
- Listed by
- CITYSCAPE REAL ESTATE LTD.
Home Market Value
Current home valuation for 4 Serviceberry Crescent, Brampton, Vales of Castlemore, Brampton, ON. Listed for $1,239,000
HOMEH Estimate
$1,226,593
Estimated Sales Range
$969,008 - $1,484,178
HOMEH Estimate for 4 Serviceberry Crescent, Brampton, Vales of Castlemore
Calculated with a real agent's CMA method — 45+ years of experience, codified. Not an AI guess.
For the owner
Is this your home? Track its value.
Get this home's HOMEH Estimate by email once a month, with how many homes are for sale around you.
Mortgage Payment Calculator
Compare up to 4 down payment scenarios
5% on first $500K + 10% on $739,000 over $500K
$98,900
| Scenario 1 | Scenario 2 | Scenario 3 | Scenario 4 | |
|---|---|---|---|---|
−Down payment | % $ | % $ | % $ | % $ |
+CMHC insurance | $45,595 | $34,568 | $29,488 | $0 |
=Total mortgage | $1,185,475 | $1,149,668 | $1,082,638 | $991,200 |
Amortization | ||||
Mortgage rate | % | % | % | % |
| Payment frequency | ||||
=Mortgage payment | $5,788monthly | $5,613monthly | $5,286monthly | $4,840monthly |
Land Transfer Tax
$21,255
$21,255
Around this home
No schools found nearby
Data provided by OpenStreetMap & Fraser Institute School Rankings
Ask HOMEH
New!Hi there!
👋Text or call (416) 301-9001
Recommended for you
Based on homes you've looked at.
No recommended properties found.
Nearby similar homes
No nearby properties found.
More real estate resources
Other homes nearby
Explore this area
Nearby neighbourhoods
- Vales of Castlemore North homes for sale
- Gore Industrial North homes for sale
- Bramalea North Industrial homes for sale
- Toronto Gore Rural Estate homes for sale
- Sandringham-Wellington homes for sale
- Goreway Drive Corridor homes for sale
- Sandringham-Wellington North homes for sale
- Northgate homes for sale
No nearby listings available.