
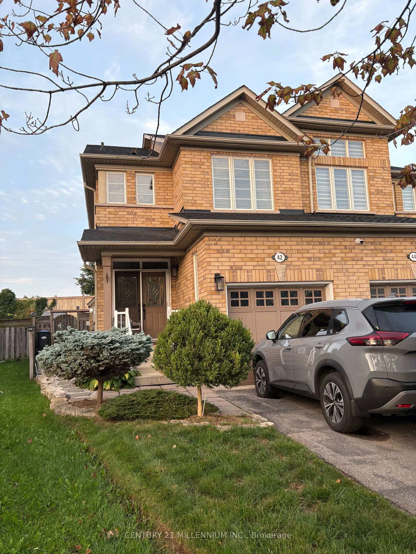
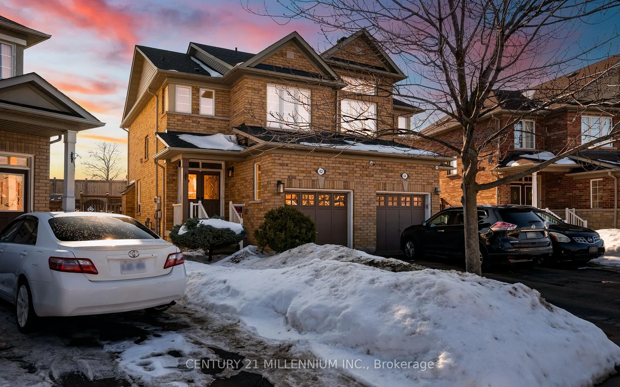
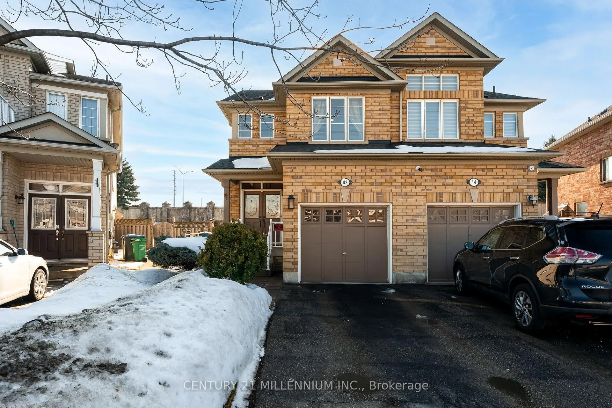
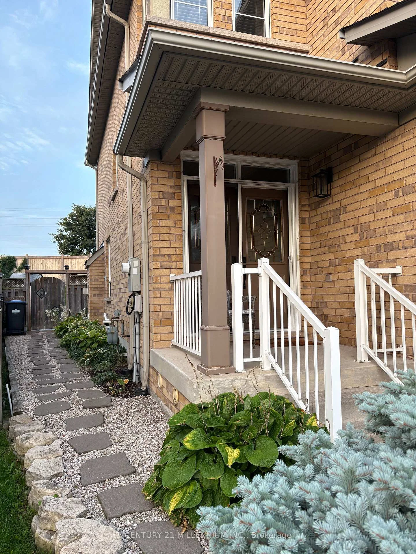
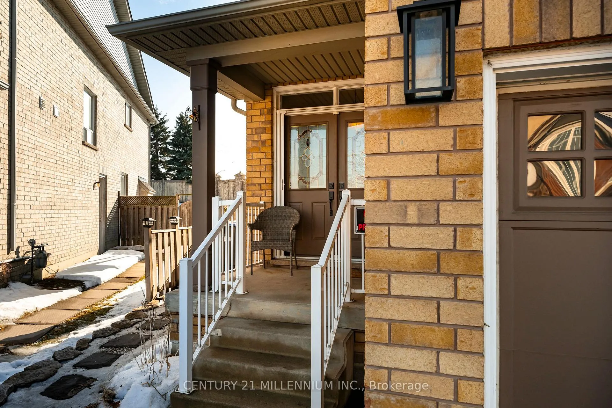
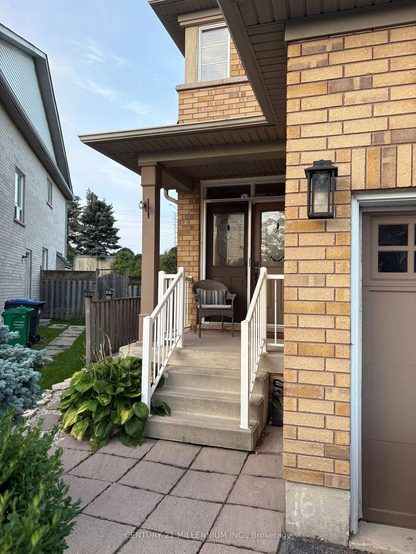
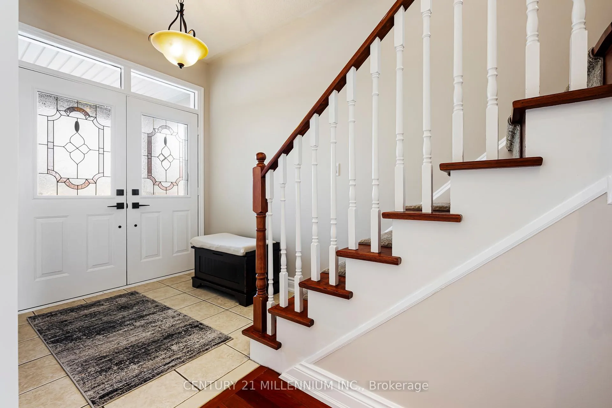
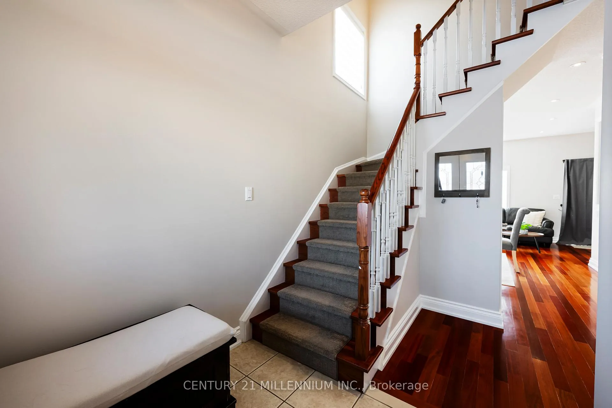
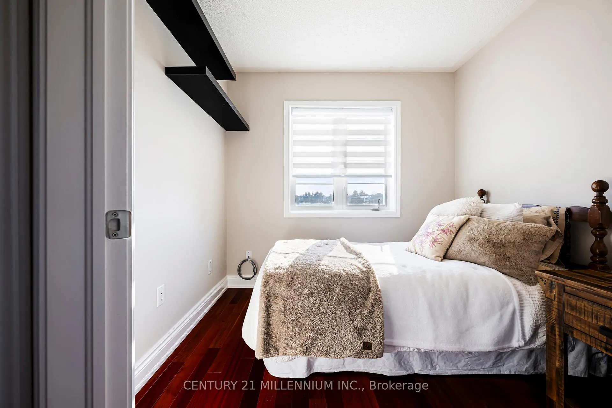
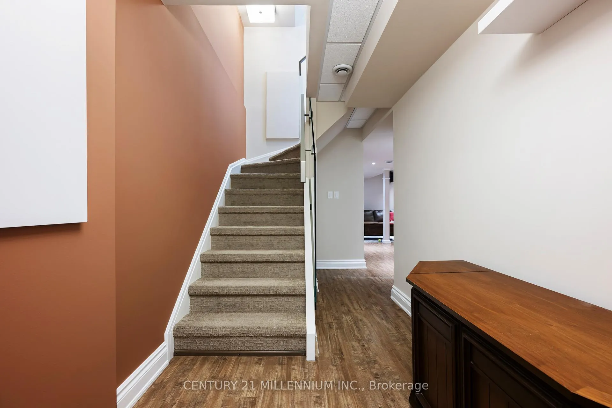
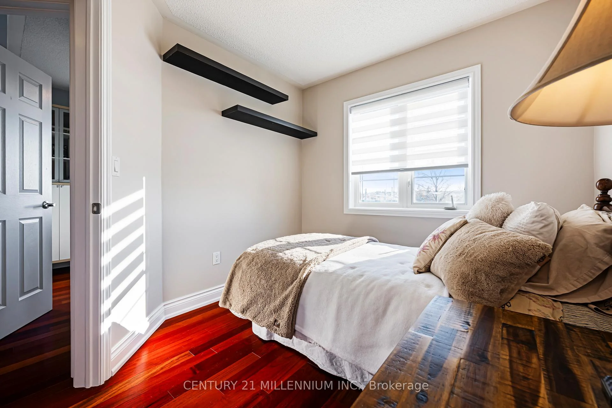
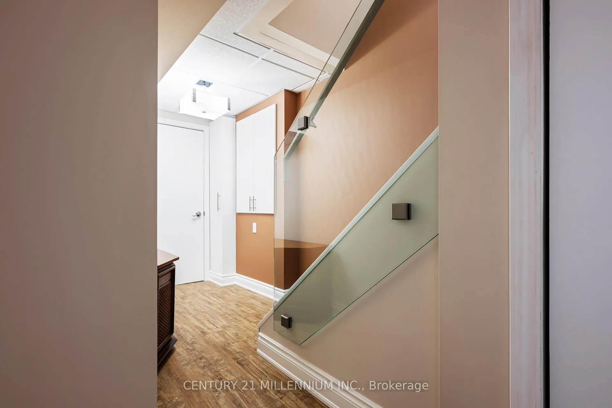
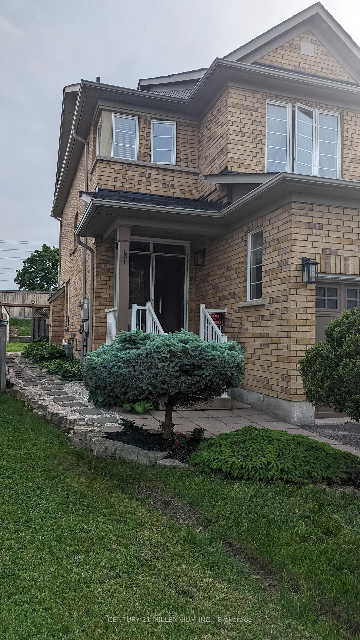
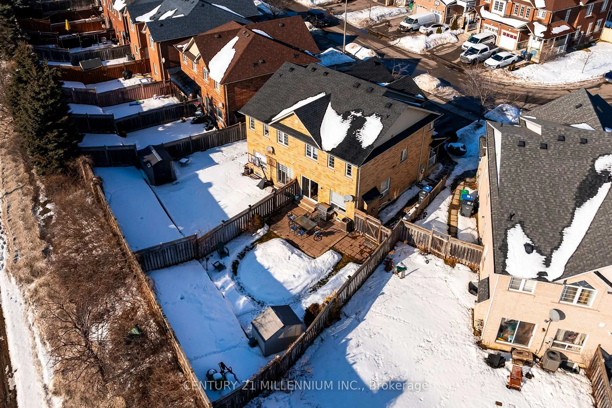
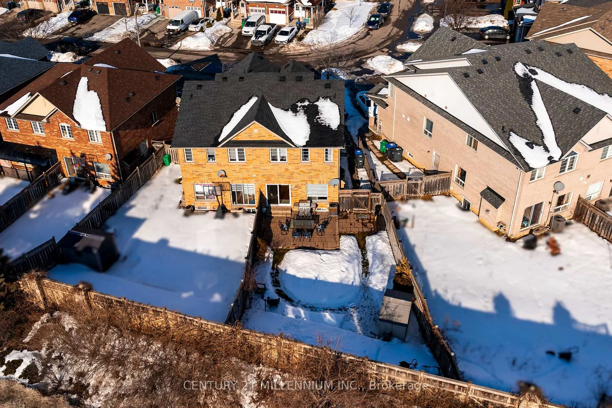
42 Rubysilver Drive
Brampton (Vales of Castlemore), ON L6P 1P9
- 3Bedrooms
- 3Bathrooms
- 1Garage
- 1100–1500Sq Ft
- $5,391Tax
- 20×124 ftLot Size
 Estimated Value:$786,003See Free Estimate Report

Sale & Price History for 42 Rubysilver Drive, Brampton, Vales of Castlemore
| Start Date | End Date | Price | Event | MLS# |
|---|---|---|---|---|
| No listing history available | ||||
Real estate boards require you to or to see the full details of this property.
*Sold prices and complete sale & price history are regulated data. Under the Trust in Real Estate Services Act, 2002 (TRESA) and the rules of the Real Estate Council of Ontario (RECO), and pursuant to the Multiple Listing Service® rules of the Canadian Real Estate Association (CREA) and the Toronto Regional Real Estate Board (TRREB), this information may be shown only to registered users who have agreed to the applicable terms of use (a Virtual Office Website, or "VOW," arrangement). HOMEH Inc., Brokerage therefore provides it to signed-in members only. Creating an account is free and takes under a minute.
About 42 Rubysilver Drive, Brampton, Vales of Castlemore
Summarized Description
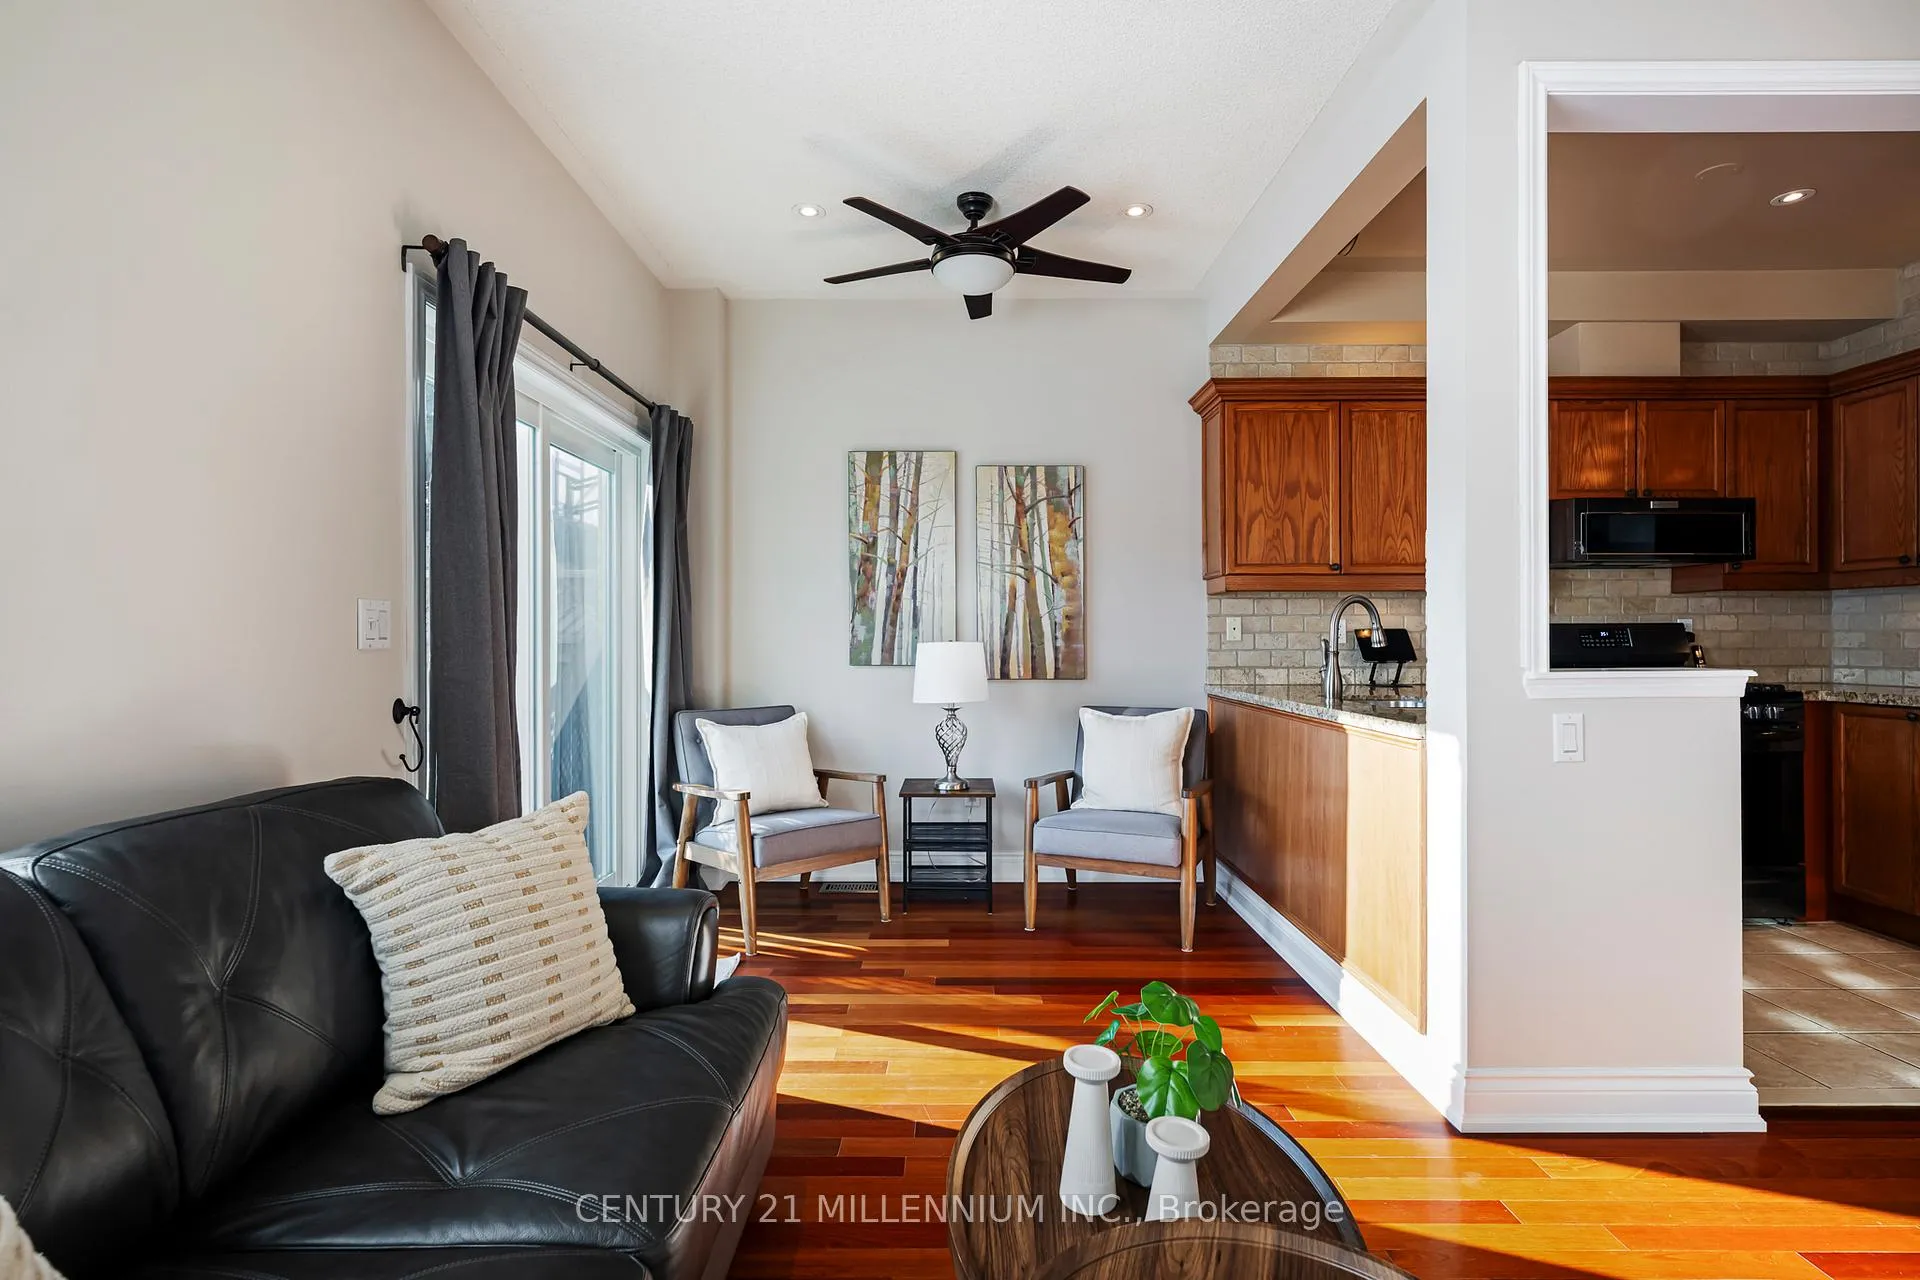
- Upgraded 9-ft ceilings enhance space and light.
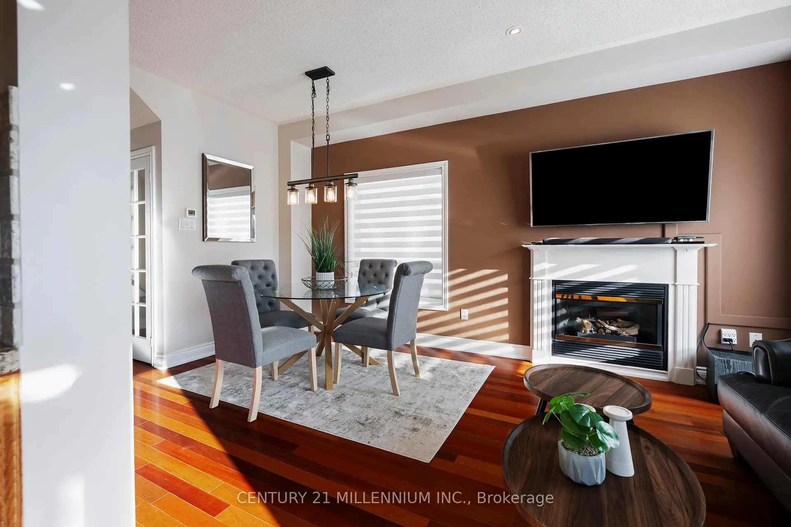
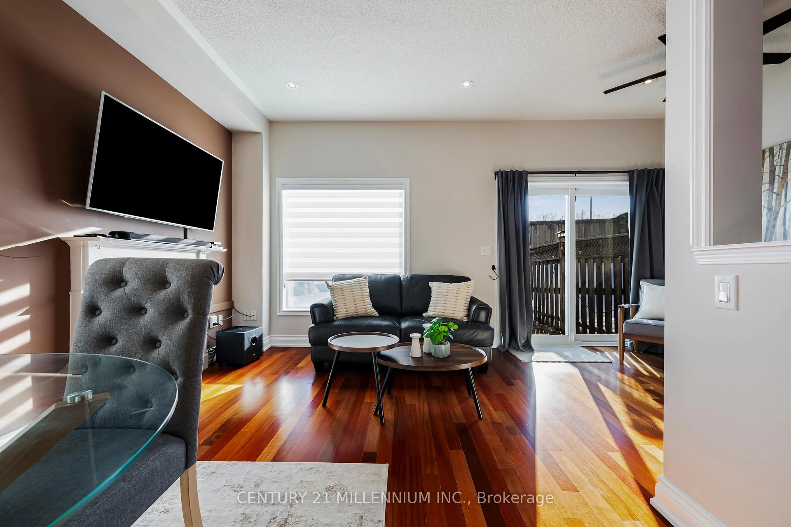
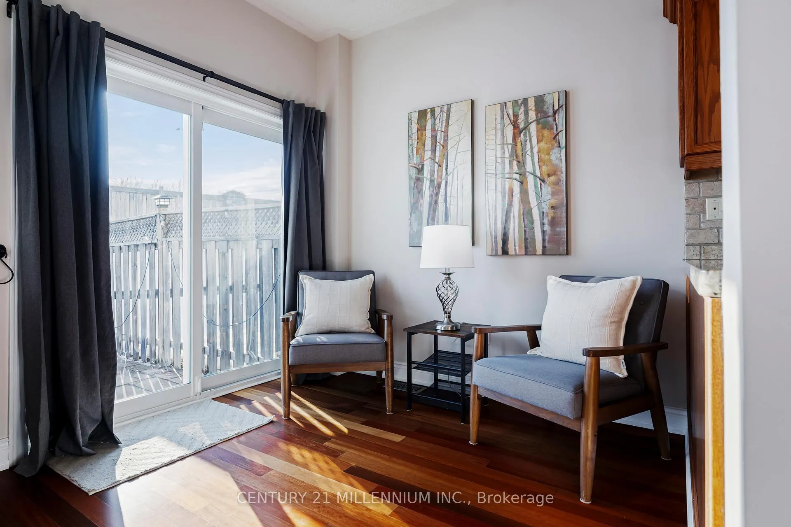
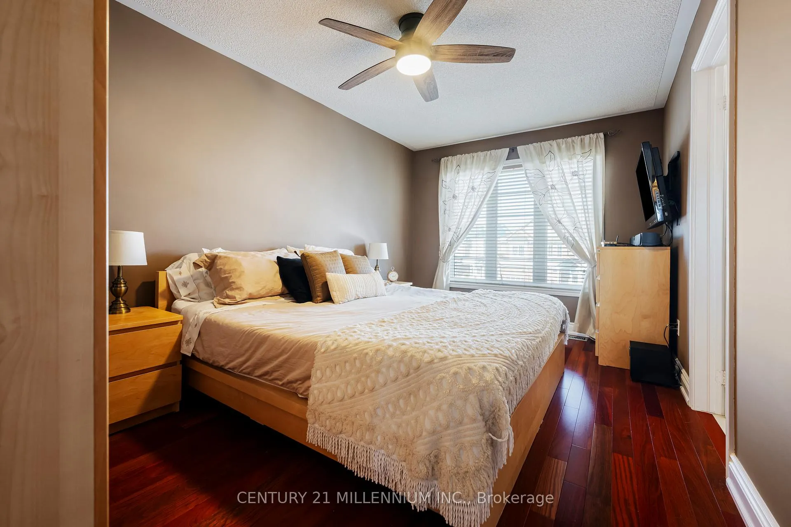
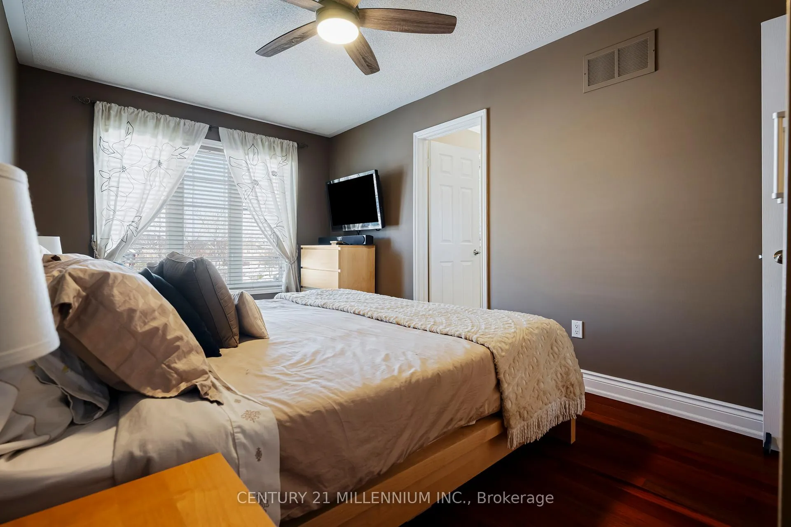
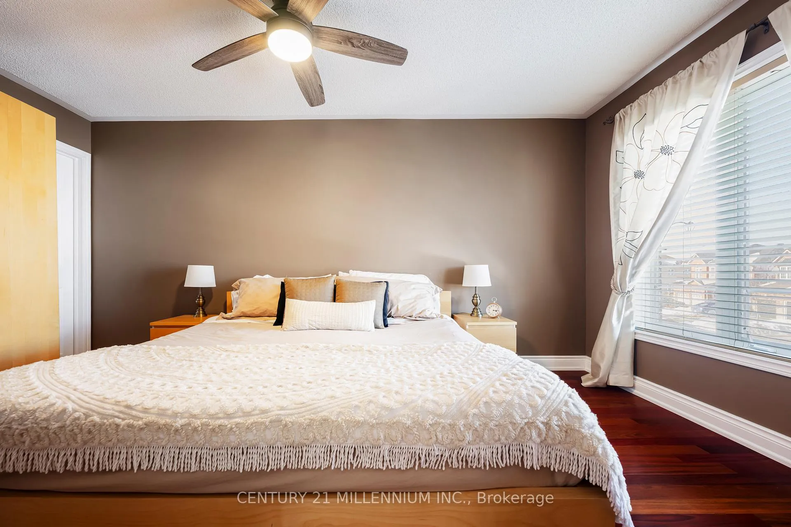
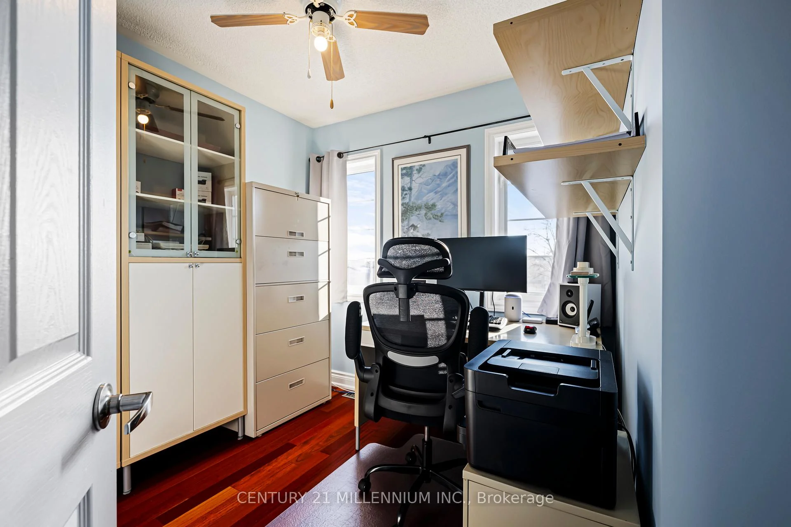
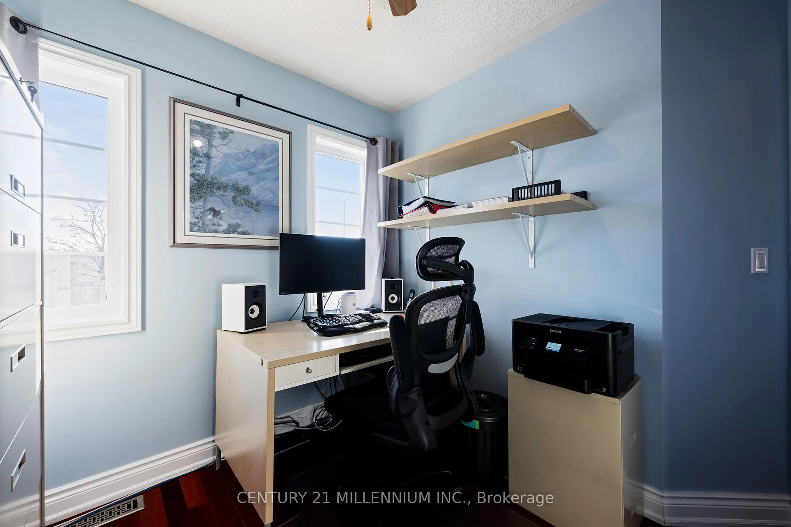
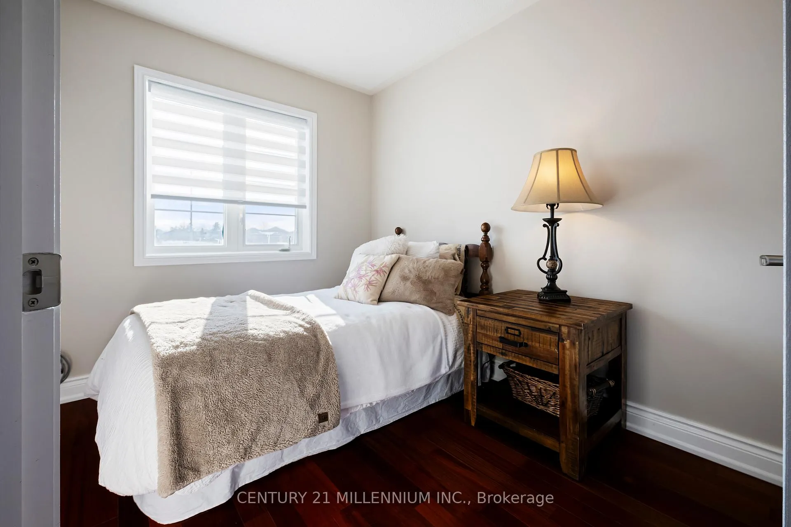
- Rich Jatoba hardwood floors throughout main levels.
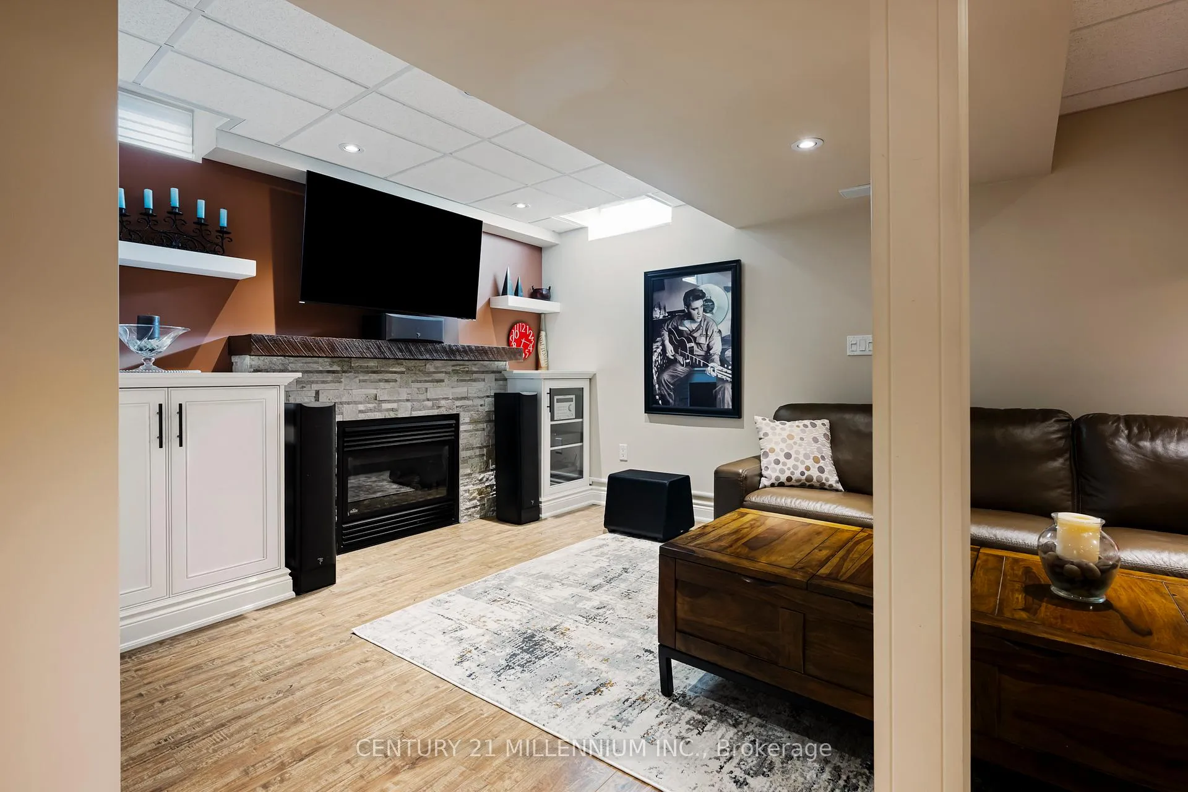
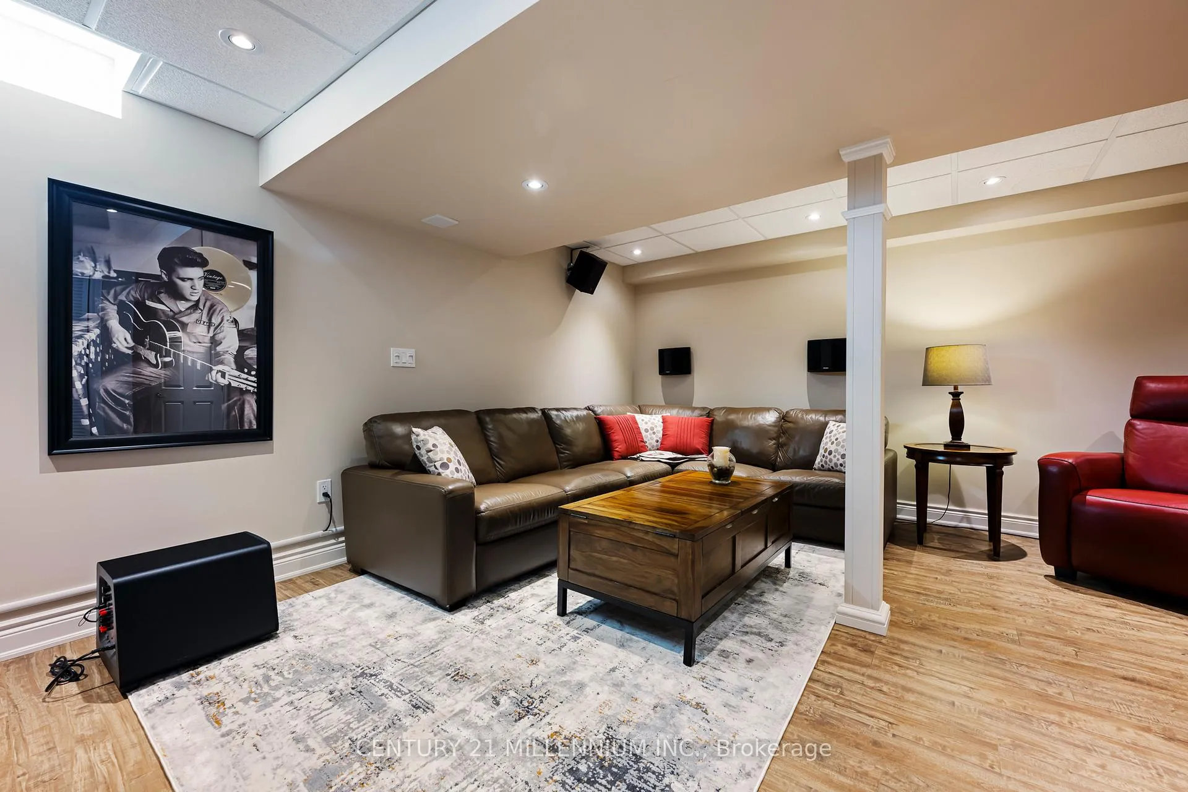
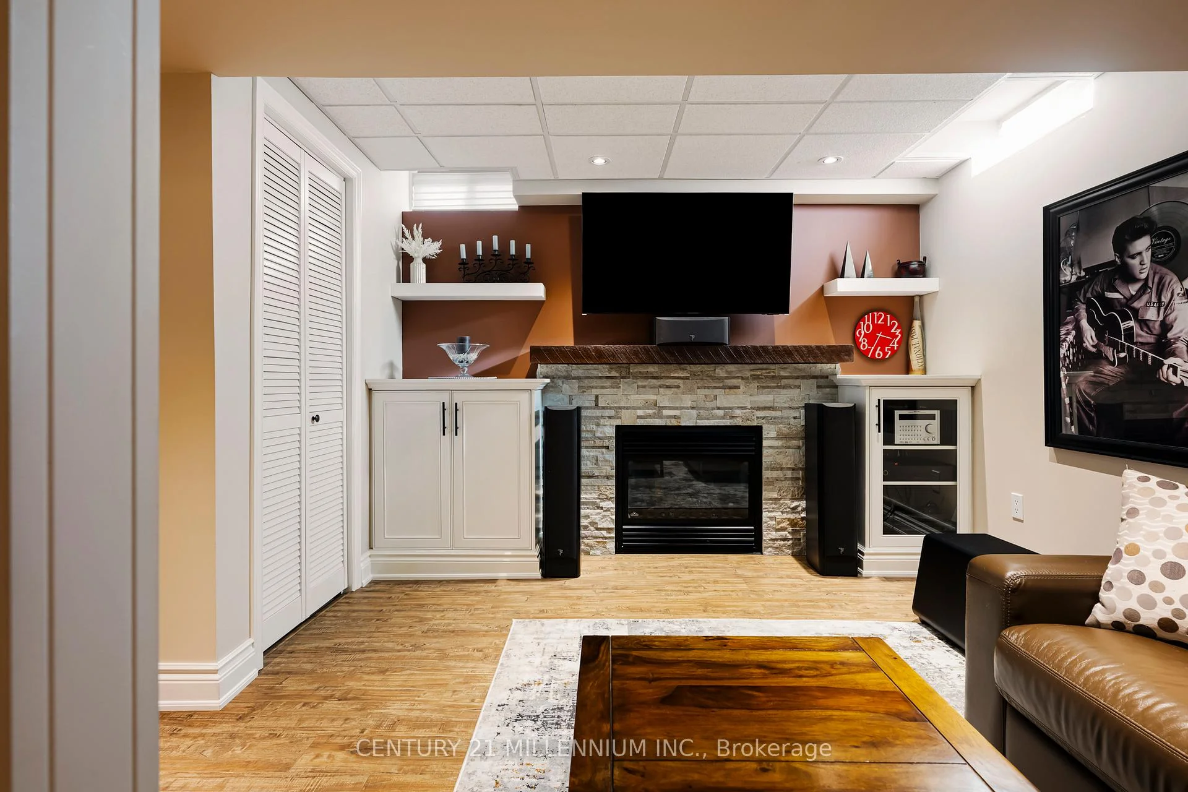
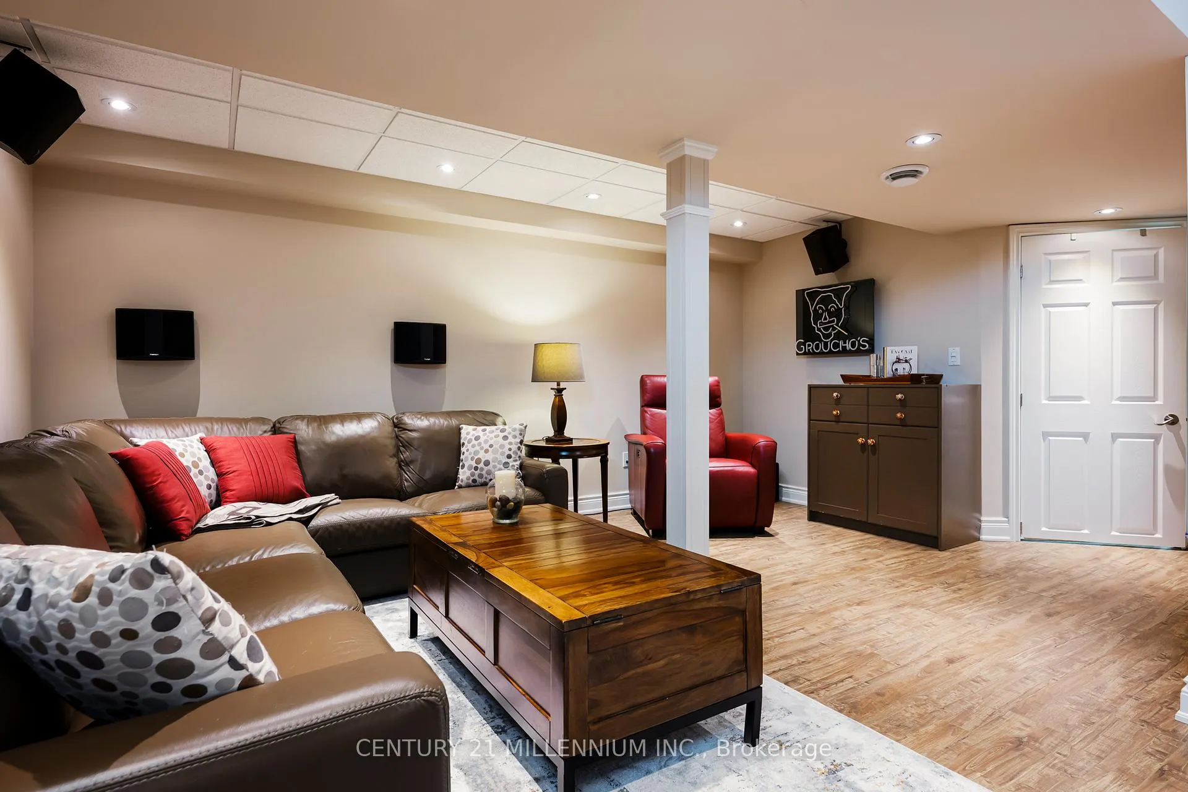
- Finished lower level ideal for entertainment.
- Premium roof and insulation updates completed.
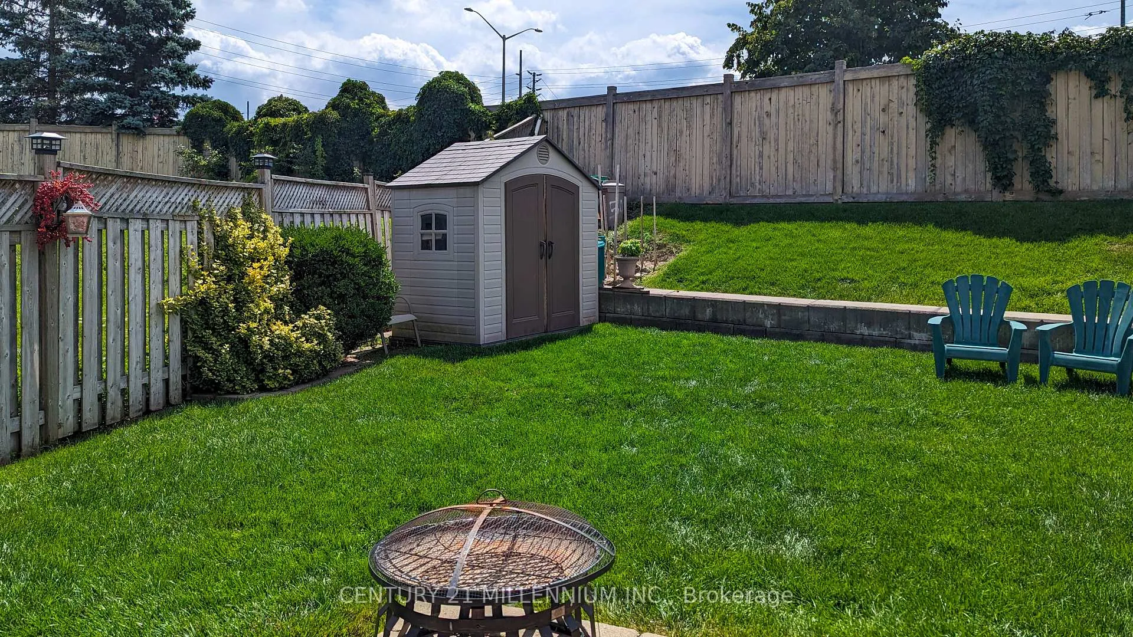
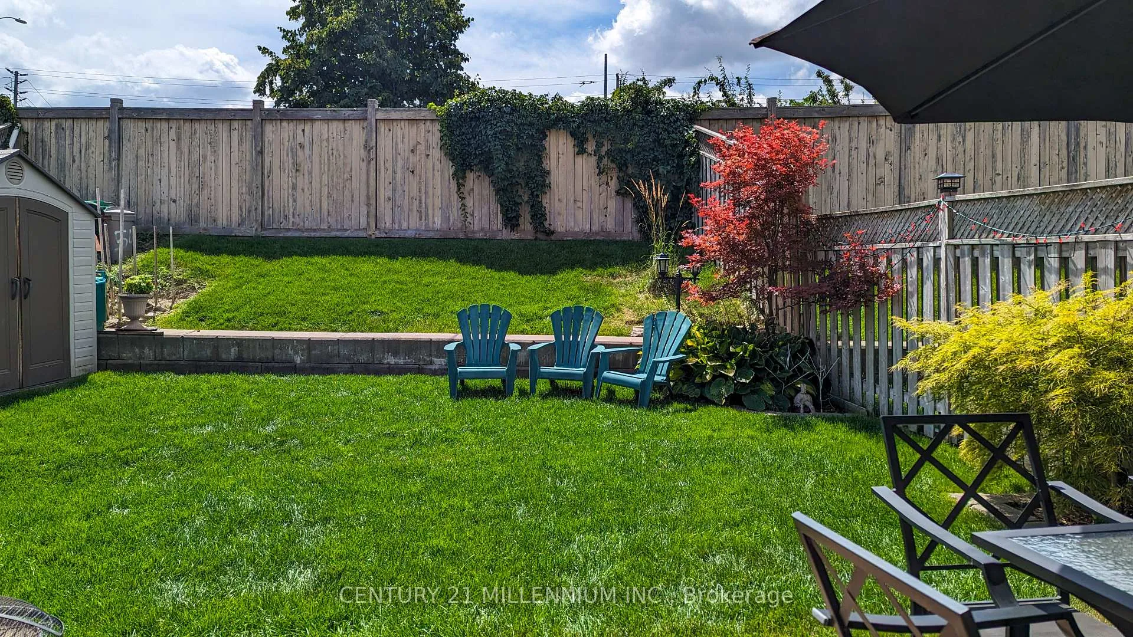
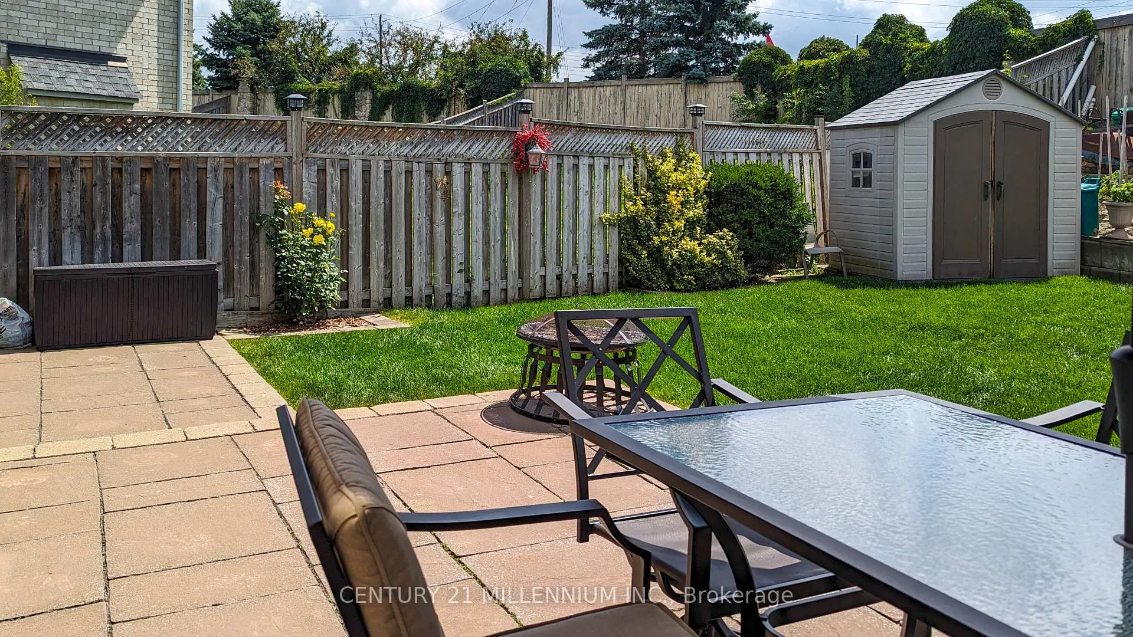
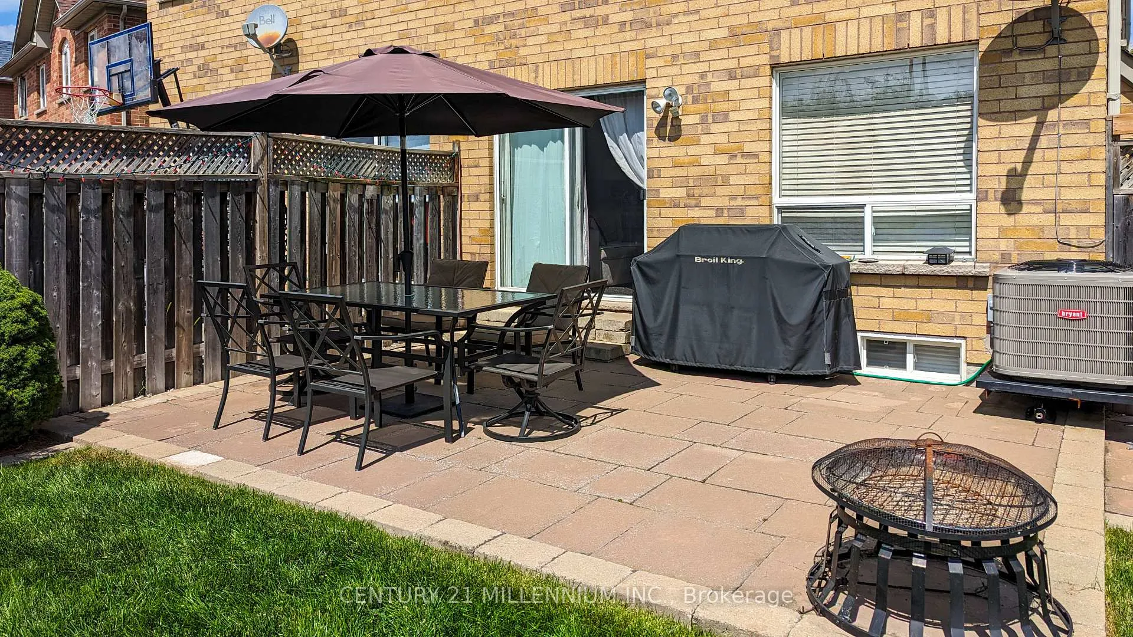
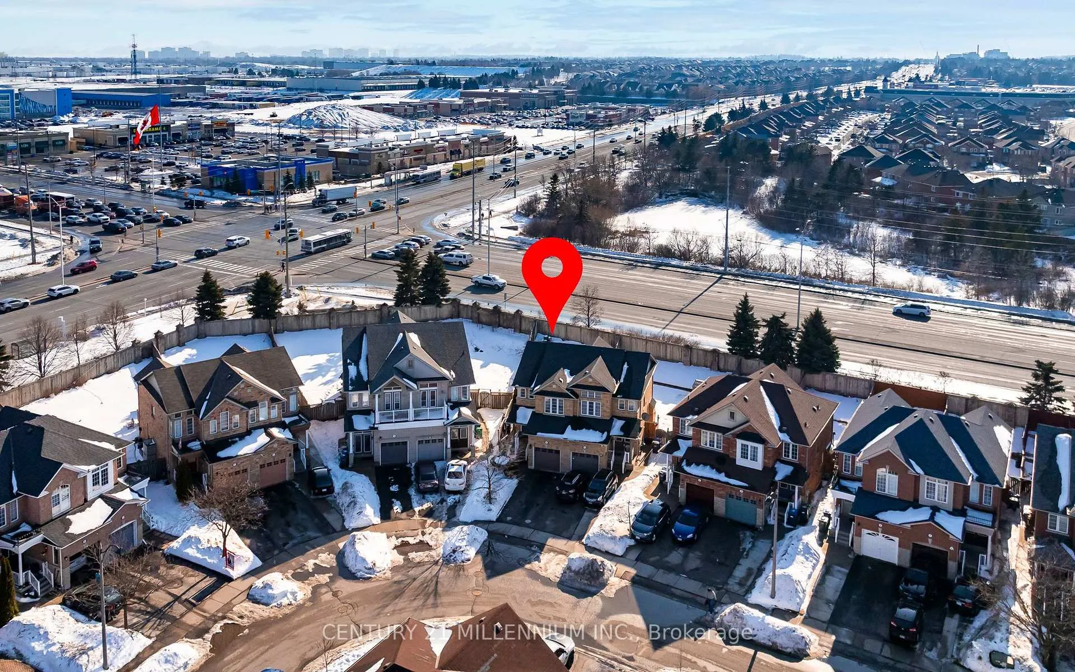
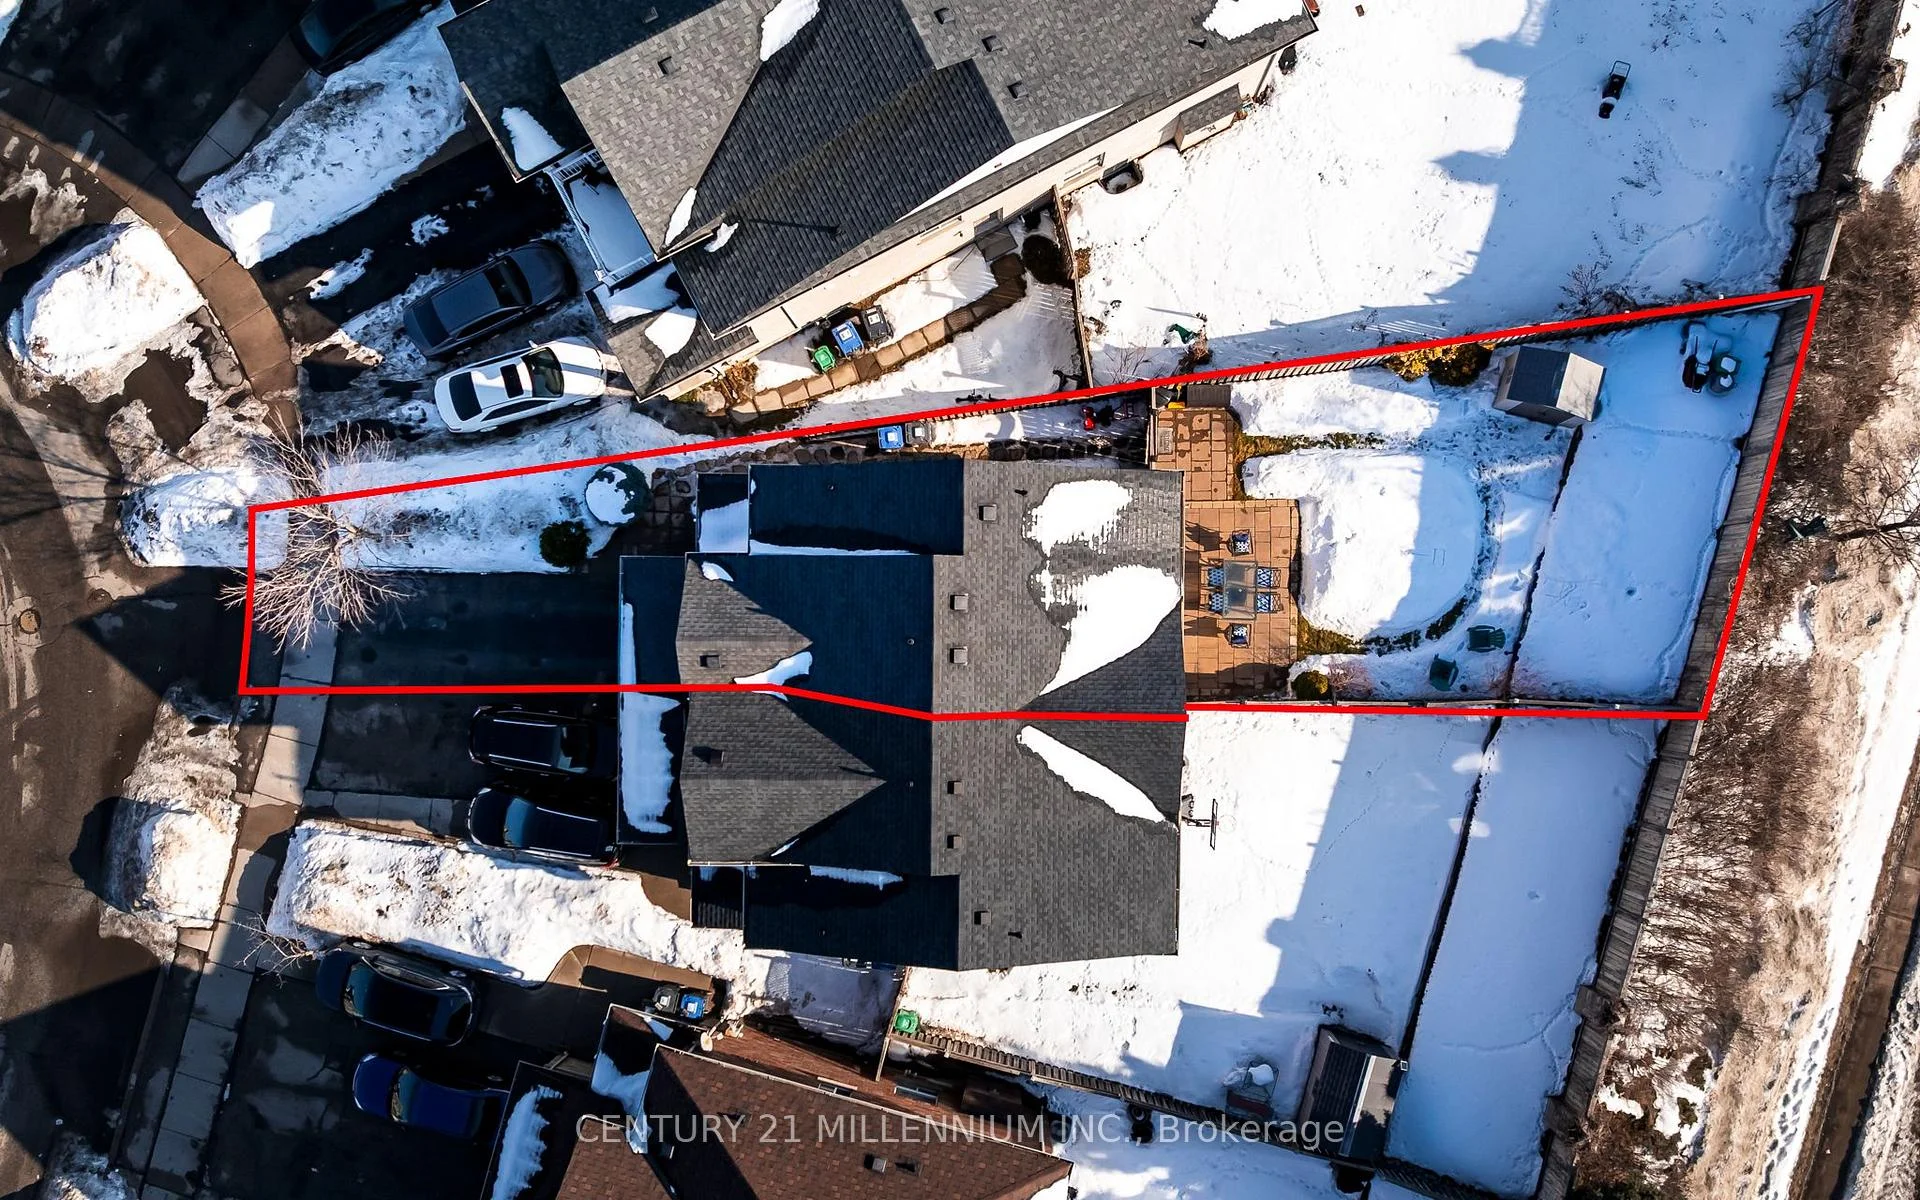
- Private pie-shaped lot offers exceptional outdoor space.
- Newer A/C and furnace with warranties included.
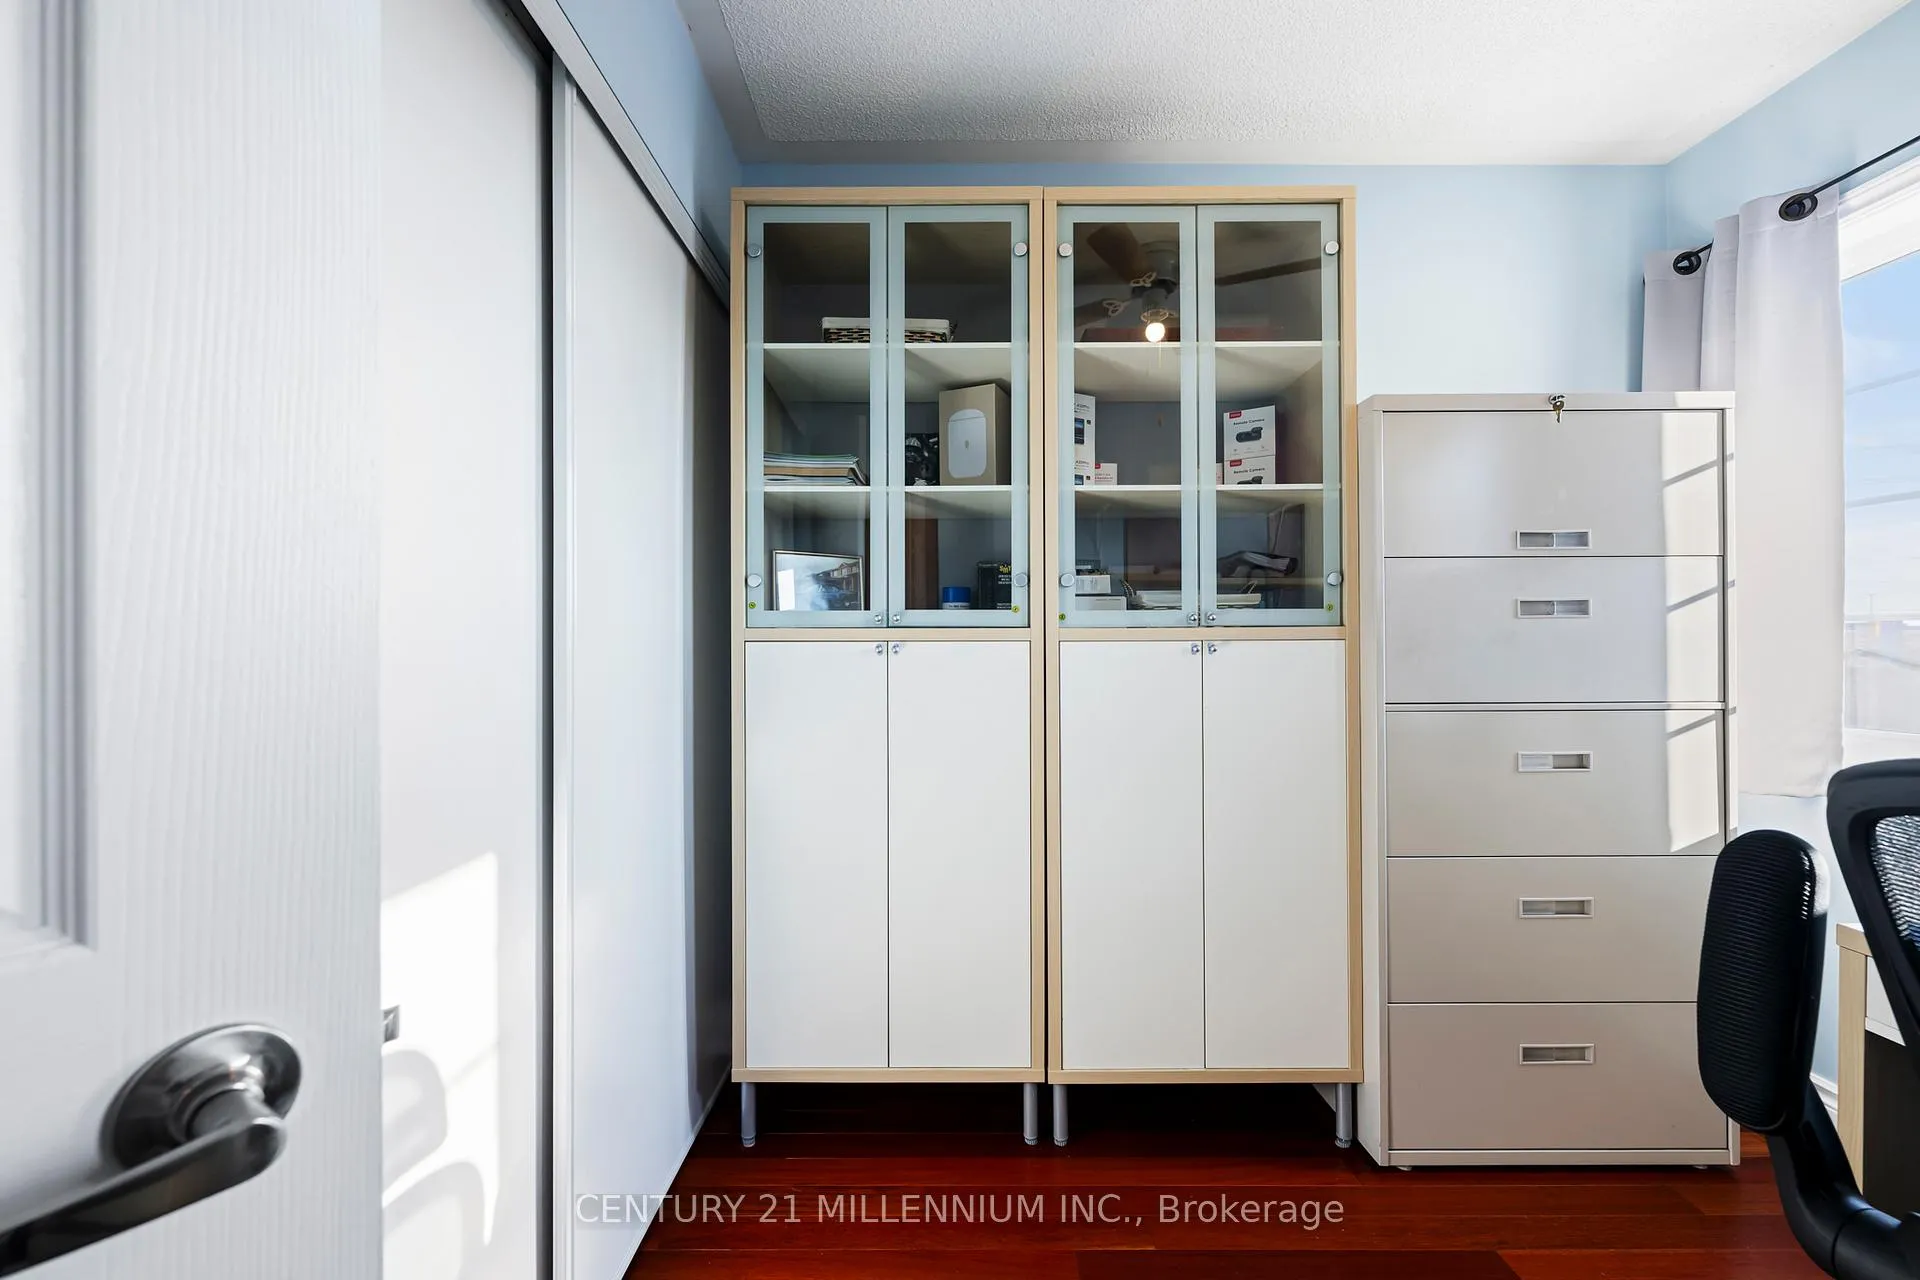
- Custom cabinetry adds functional storage solutions.
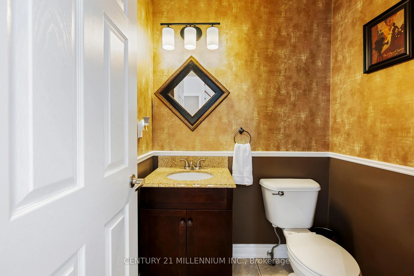
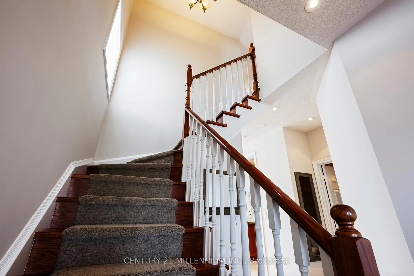
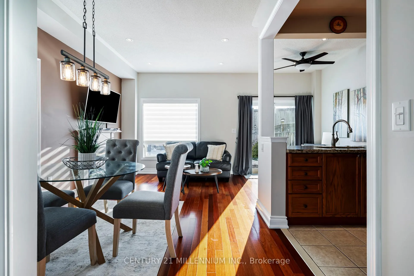
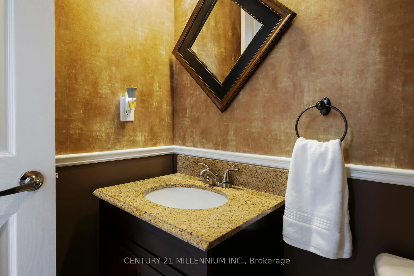
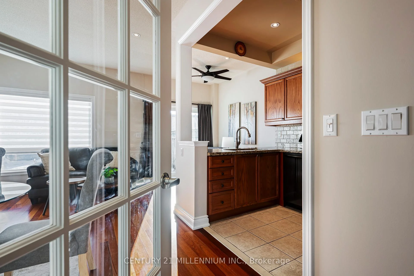
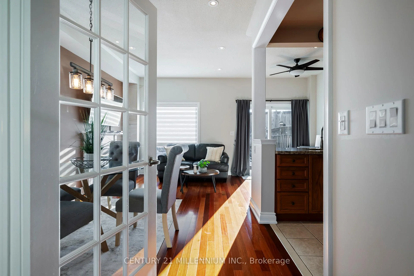
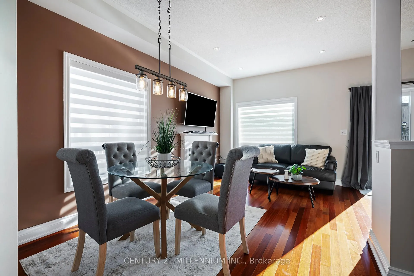
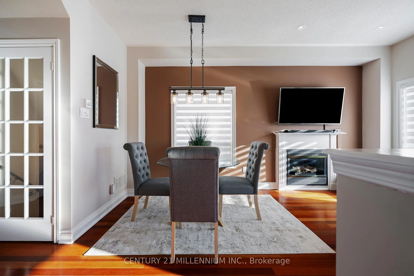
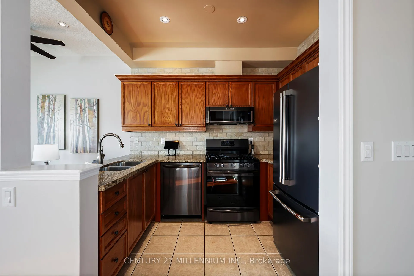
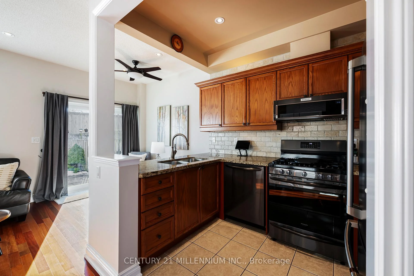
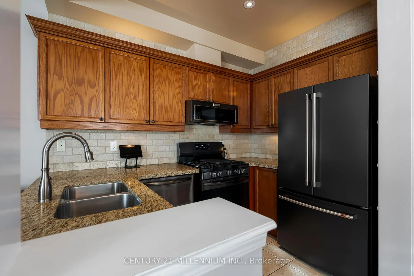
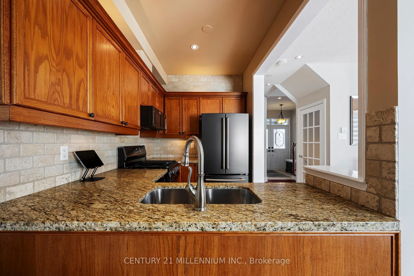
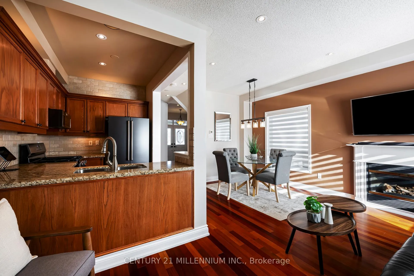
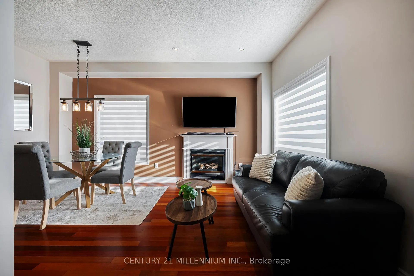
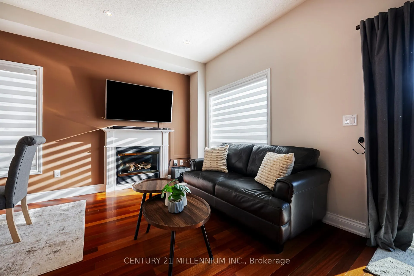
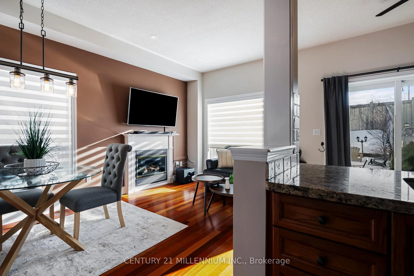
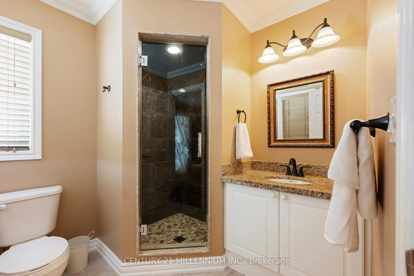
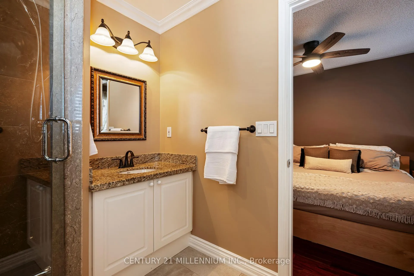
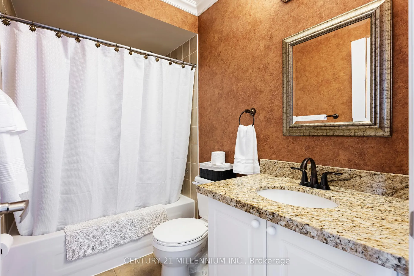
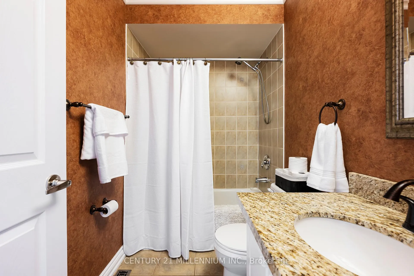
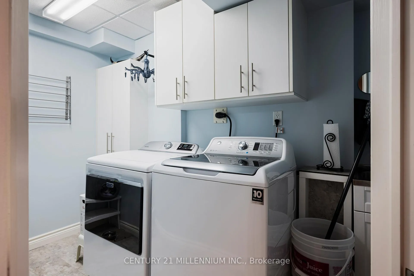
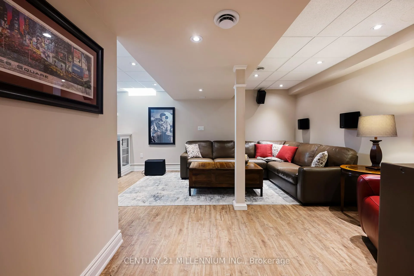
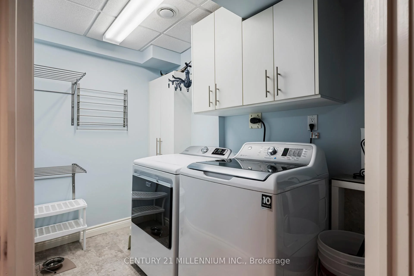
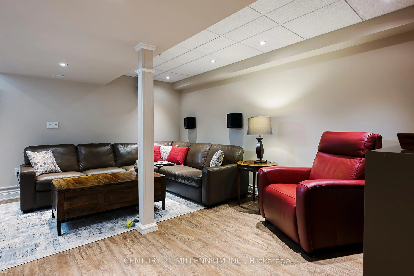
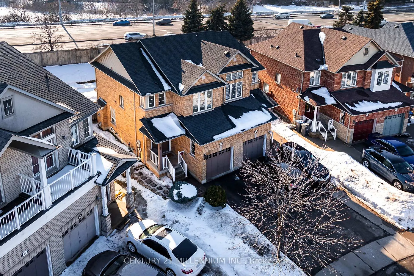
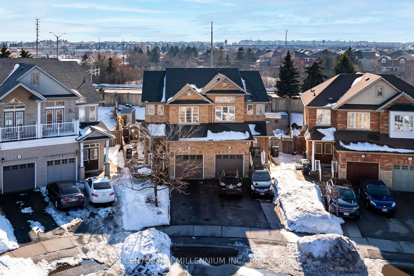
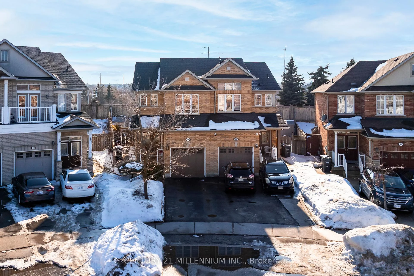
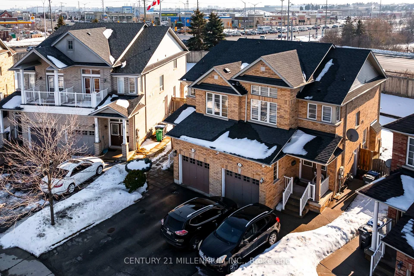
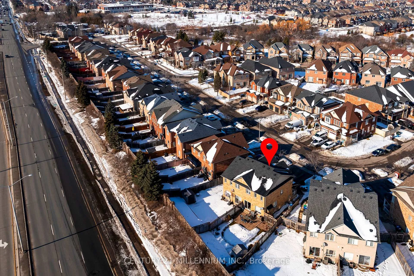
A rare offering where the quality of the upgrades matches the pride behind them. This is not a home renovated for resale - it's been improved with intention. Enjoy 9-ft ceilings that enhance the sense of space and light, along with rich Jatoba hardwood on the main and upper levels, upgraded trim, granite counters in the kitchen and baths, and LED lighting throughout. The finished lower level is an impressive entertainment space with custom cabinetry and storage, creating the perfect spot for movie nights, hosting, or a private retreat. Big-ticket updates are already done, including a premium GAF Timberline Lifetime roof with waterproofing and 150 mph shingles (2021), R50 attic insulation (2022), newer A/C with transferable warranty (2025), and a newer furnace (2019). Step out through the upgraded rear sliding door with triple lock and UV protection (2024) to enjoy a premium pie-shaped lot offering outstanding privacy and more outdoor space than most detached homes nearby. See the full online presentation.
Key Facts & Features
Property Costs
- Annual Property Tax Amount
- $5,391
- Land Transfer Tax Fee
- $12,455
Rental Items
- Rental Equipment
- HWT (enercare)
- Basement Type
- Finished
Interior Features
- Laundry Level
- Lower Level
- Interior Extras
- Auto Garage Door Remote, Central Vacuum, Storage
- Fireplace/Stove
- Yes
- Fireplace Features
- Natural Gas
- Elevator
- No
Exterior Features
- Exterior Extras
- Landscaped, Patio, Privacy, Porch
- Pool
- None
- Property Features
- Fenced Yard, Hospital, Public Transit, School Bus Route, Cul de Sac/Dead End, Park
- Other Structures
- Fence - Full, Shed
Building
- Building Type
- Semi-Detached
- Building Style
- 2-Storey
Construction
- Exterior Finish
- Brick
- Roof
- Shingles, Asphalt Shingle
- Foundation Details
- Poured Concrete
- Special Designation
- Unknown
Lot
- Lot Front
- 19.58 ft
- Lot Depth
- 124.32 ft
- Lot Shape
- Pie
Inclusions
- Inclusions
- Premium pie-shaped lot with exceptional privacy; Jatoba hardwood flooring (main & upper) + Jatoba upstairs (2021); Granite counters in kitchen & bathrooms; Upgraded trim throughout + LED lighting throughout; Finished basement with custom cabinetry & storage + newer carpet on basement stairs (2023); New runner on upper stairs (2023); New window coverings (main floor, upper stairway, spare bedroom) (2026); New A/C w/ 4-5 year transferable warranty (2025); New rear patio sliding door: triple lock + UV protection (2024); Kitchen appliances: microwave, stove & dishwasher (2023); Fridge (2022); R50 attic insulation (2022); Roof (2021): GAF Timberline Lifetime, waterproofing, 150 mph shingles; Newer furnace (2019); Ensuite bathroom renovated: shower + flooring (2018); Front entrance retractable screen door, washer, new dryer (2022).
Exclusions
- Exclusions
- Area rugs and Basement fridge
Parking & Garages
- Garage Type
- Attached
- Garage Spaces
- 1
- Parking Spaces
- 2
- Total Garage And Parking Spaces
- 3
Heating & Cooling
- Heat Source
- Gas
- Heat Type
- Forced Air
- Air Conditioning
- Central Air
- Water
- Municipal
- Sewers
- Sewer
- Natural Gas
- Yes
- Hydro
- Yes
- Cable
- Yes
- Telephone
- Yes
- Bedrooms
- 3
- Washrooms
- 3
- Kitchens
- 1
Room sizes
- Dining Room—Main level, Large Window, Hardwood Floor
- Foyer—Main level, Ceramic Floor
- Kitchen—Main level, Backsplash, Ceramic Floor
- Living Room—Main level, Gas Fireplace, Hardwood Floor
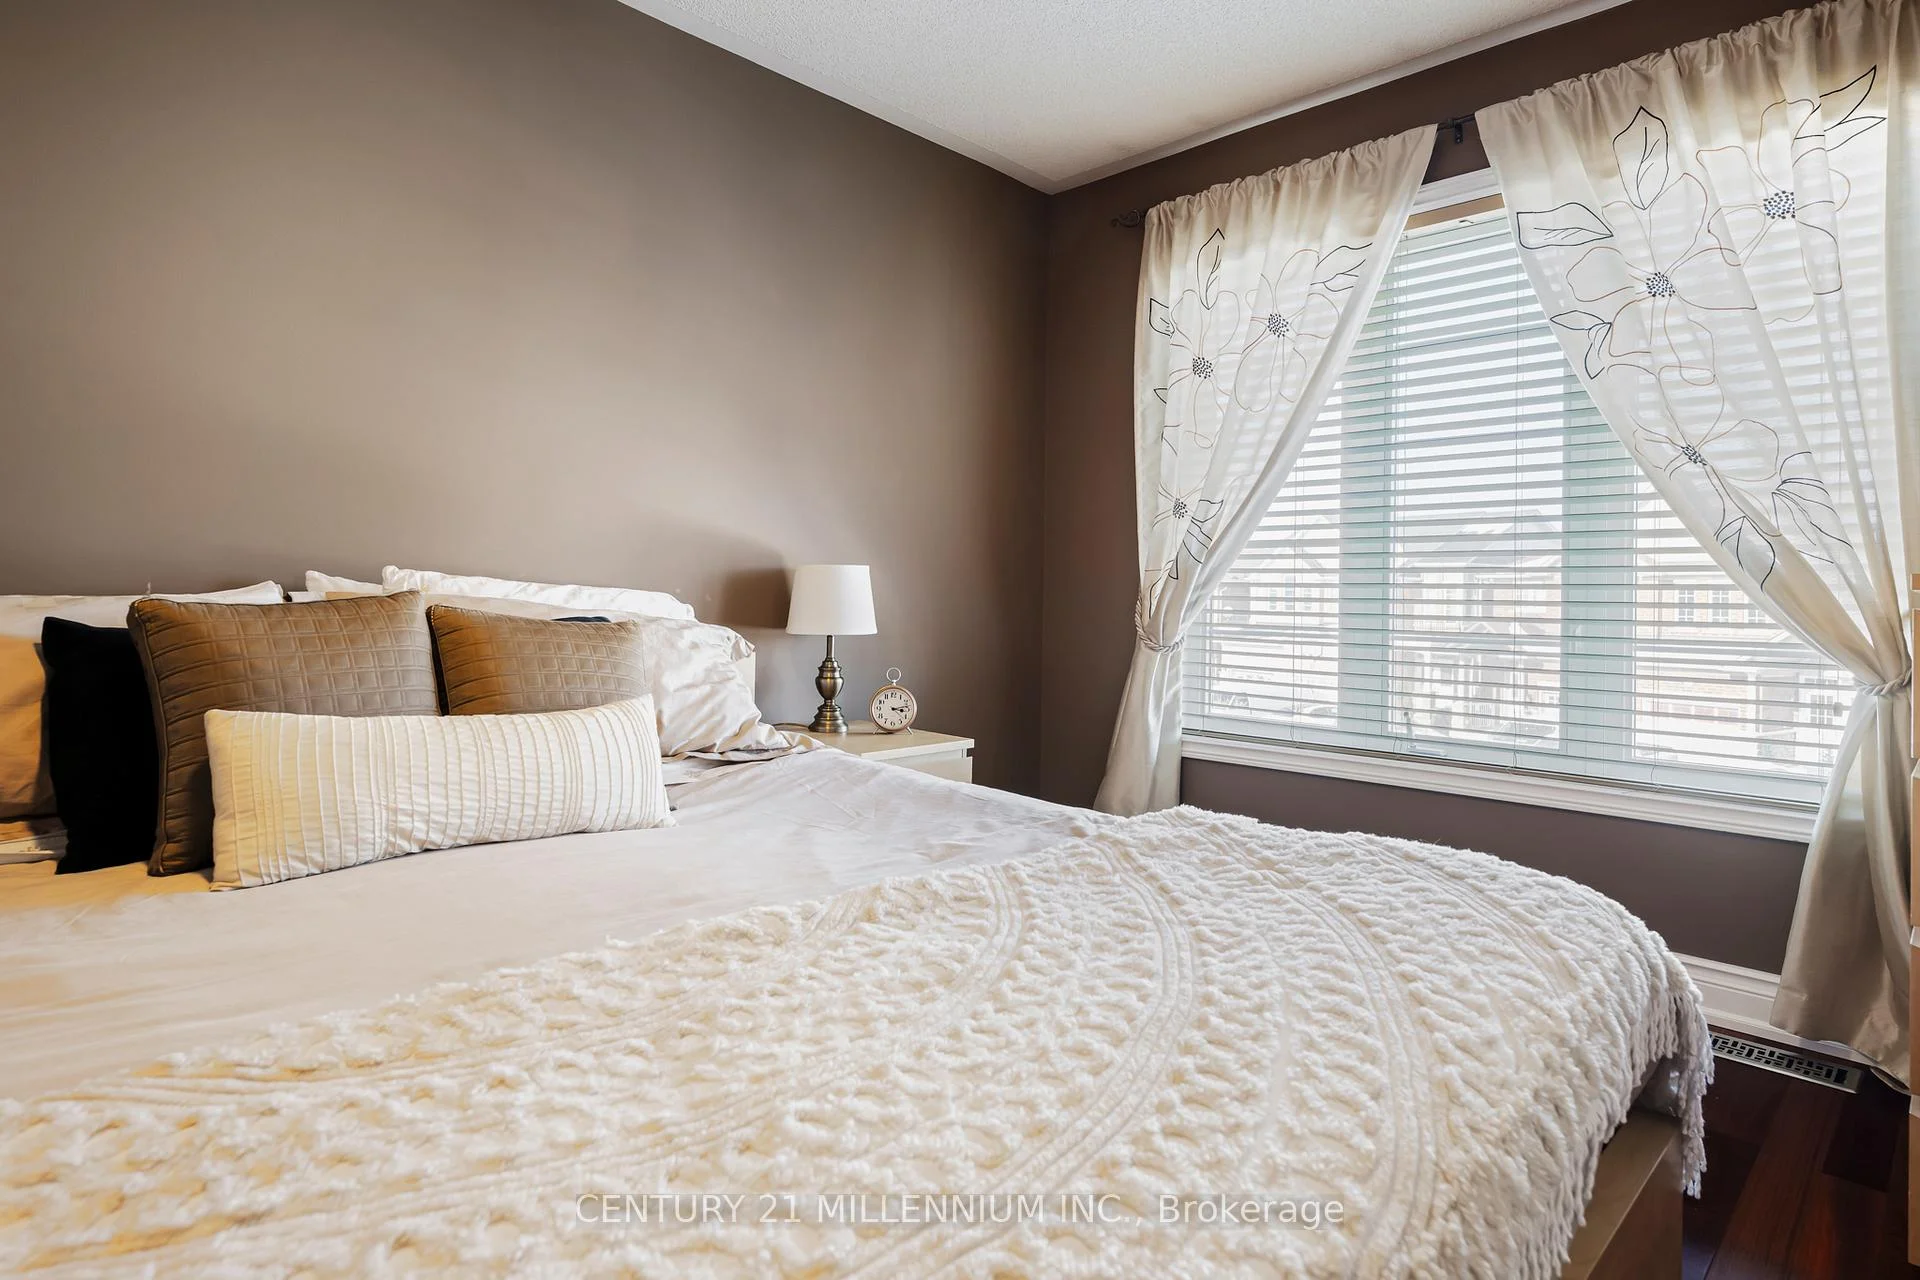
- Primary Bedroom—Second level, 3 Pc Ensuite, Walk-In Closet(s), Hardwood Floor
- Bedroom 2—Second level, Hardwood Floor
- Bedroom 3—Second level, Hardwood Floor
- Utility Room—Basement level
- Laundry—Basement level, Laundry Sink
- Recreation—Basement level, Gas Fireplace
Washrooms
- 3-piece, Second
- 4-piece, Second
- 2-piece, Main
- Municipality
- Brampton
- Neighbourhood
- Vales of Castlemore
- Main cross streets
- Airport/Castlemore Rd
- Directions
- Prue St/Castlemore Rd
- MLS® number
- W12888194
- Data source
- Toronto Regional Real Estate Board
- Listed on
- 2026-03-16
- Updated on
- 2026-09-16
- Days on market
- 213 days
- Possession type
- Other
- Co-op commission
- 2.5%
- Seller
- Listed by
- Century 21 Millennium Inc.
Home Market Value
Current home valuation for 42 Rubysilver Drive, Brampton, Vales of Castlemore, Brampton, ON. Listed for $799,000
HOMEH Estimate
$786,003
Estimated Sales Range
$620,942 - $951,064
HOMEH Estimate for 42 Rubysilver Drive, Brampton, Vales of Castlemore
Calculated with a real agent's CMA method — 45+ years of experience, codified. Not an AI guess.
For the owner
Is this your home? Track its value.
Get this home's HOMEH Estimate by email once a month, with how many homes are for sale around you.
Mortgage Payment Calculator
Compare up to 4 down payment scenarios
5% on first $500K + 10% on $299,000 over $500K
$54,900
| Scenario 1 | Scenario 2 | Scenario 3 | Scenario 4 | |
|---|---|---|---|---|
−Down payment | % $ | % $ | % $ | % $ |
+CMHC insurance | $29,755 | $22,292 | $19,016 | $0 |
=Total mortgage | $773,624 | $741,392 | $698,166 | $639,200 |
Amortization | ||||
Mortgage rate | % | % | % | % |
| Payment frequency | ||||
=Mortgage payment | $3,777monthly | $3,620monthly | $3,409monthly | $3,121monthly |
Land Transfer Tax
$12,455
$12,455
Around this home
No schools found nearby
Data provided by OpenStreetMap & Fraser Institute School Rankings
Ask HOMEH
New!Hi there!
👋Text or call (416) 301-9001
Recommended for you
Based on homes you've looked at.
No recommended properties found.
Nearby similar homes
No nearby properties found.
More real estate resources
Other homes nearby
Explore this area
Nearby neighbourhoods
- Vales of Castlemore North homes for sale
- Gore Industrial North homes for sale
- Bramalea North Industrial homes for sale
- Toronto Gore Rural Estate homes for sale
- Sandringham-Wellington homes for sale
- Goreway Drive Corridor homes for sale
- Sandringham-Wellington North homes for sale
- Northgate homes for sale
No nearby listings available.