
5 Orchard Park Gate
Brampton (Sandringham-Wellington), ON L6R 1W5
- 2Bedrooms
- 2Bathrooms
- 2Garage
- 1400–1599Sq Ft
- $6,881Tax
- $526/moCondo Fee
 Estimated Value:$672,808See Free Estimate Report

Property not available for sale or for rent.
HOMEH One: full-service selling for a 1% listing fee. The buyer's agent commission is separate.
Free Home EvaluationHow Much Is My Home Worth?Homes for Sale NearbySale & Price History for 5 Orchard Park Gate, Brampton, Sandringham-Wellington
| Start Date | End Date | Price | Event | MLS# |
|---|---|---|---|---|
| 2026-07-03 | 2026-09-30 | Login to See Prices | Expired | w13522004 |
Real estate boards require you to or to see the full details of this property.
*Sold prices and complete sale & price history are regulated data. Under the Trust in Real Estate Services Act, 2002 (TRESA) and the rules of the Real Estate Council of Ontario (RECO), and pursuant to the Multiple Listing Service® rules of the Canadian Real Estate Association (CREA) and the Toronto Regional Real Estate Board (TRREB), this information may be shown only to registered users who have agreed to the applicable terms of use (a Virtual Office Website, or "VOW," arrangement). HOMEH Inc., Brokerage therefore provides it to signed-in members only. Creating an account is free and takes under a minute.
About 5 Orchard Park Gate, Brampton, Sandringham-Wellington
Summarized Description
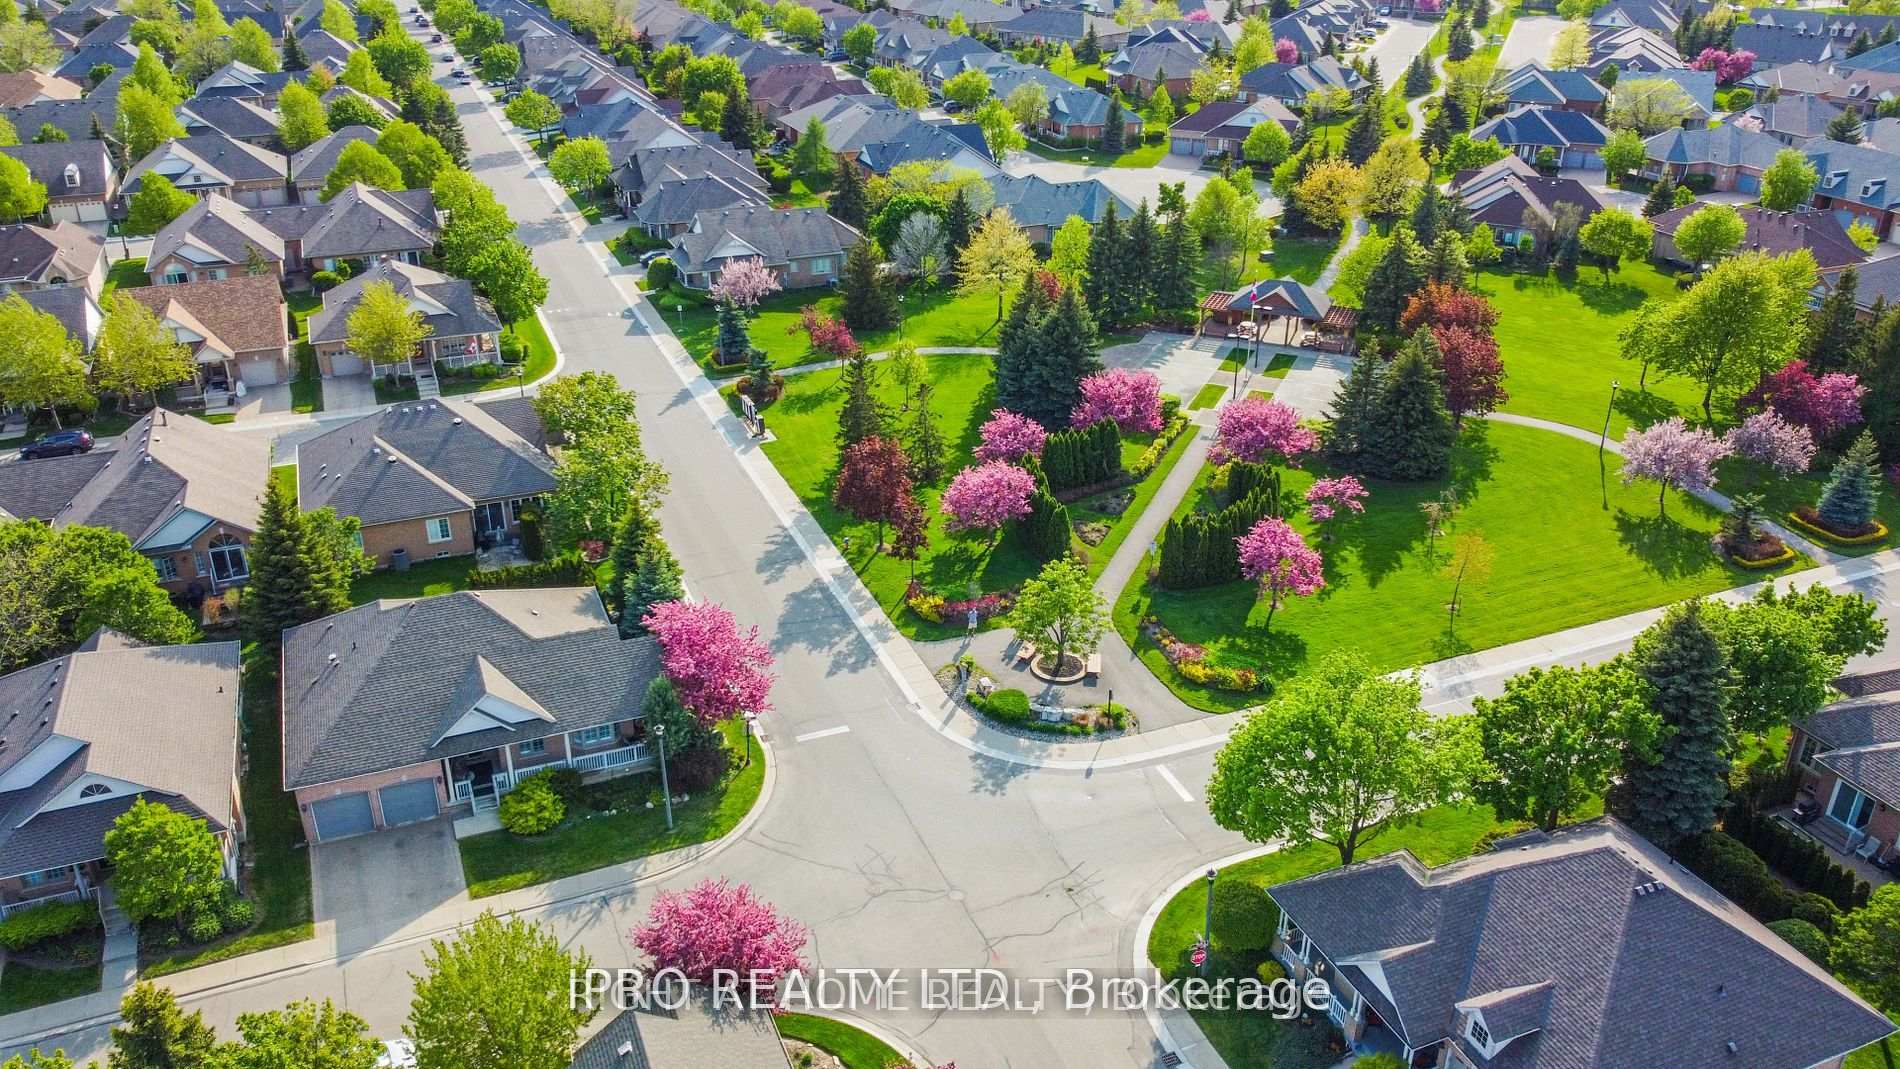
- Beautiful detached bungalow in Rosedale Village.
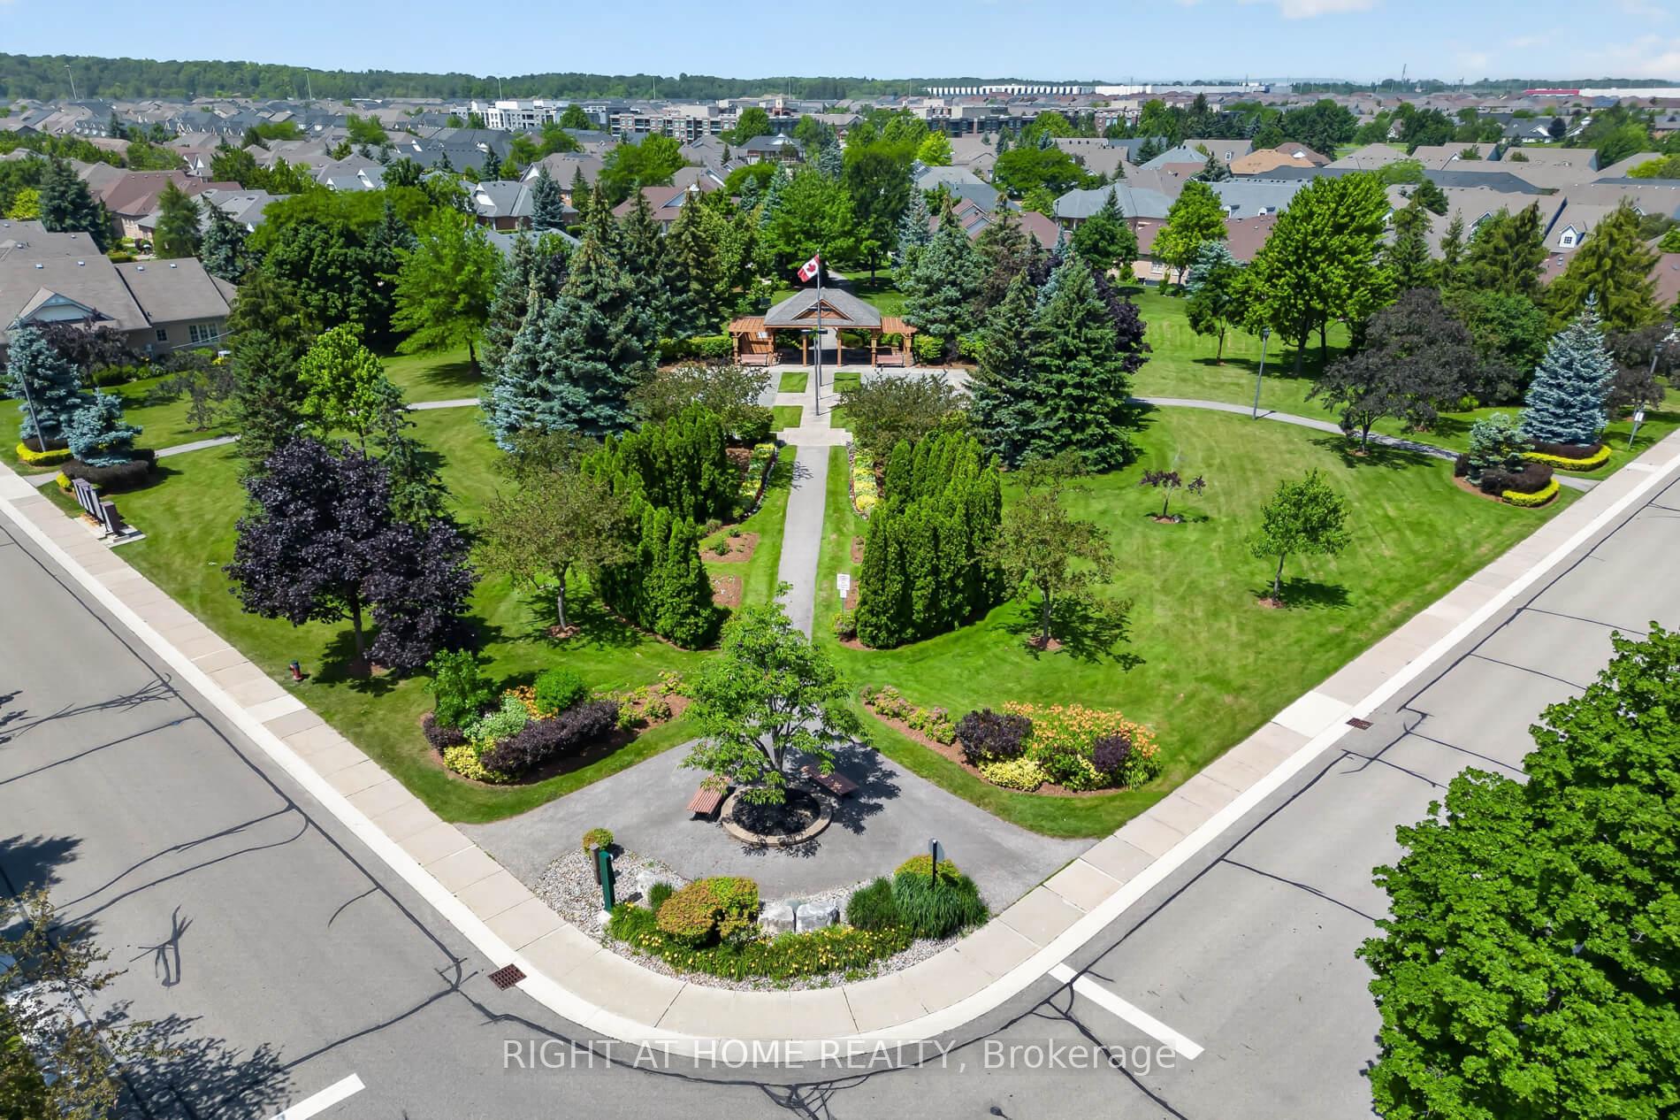
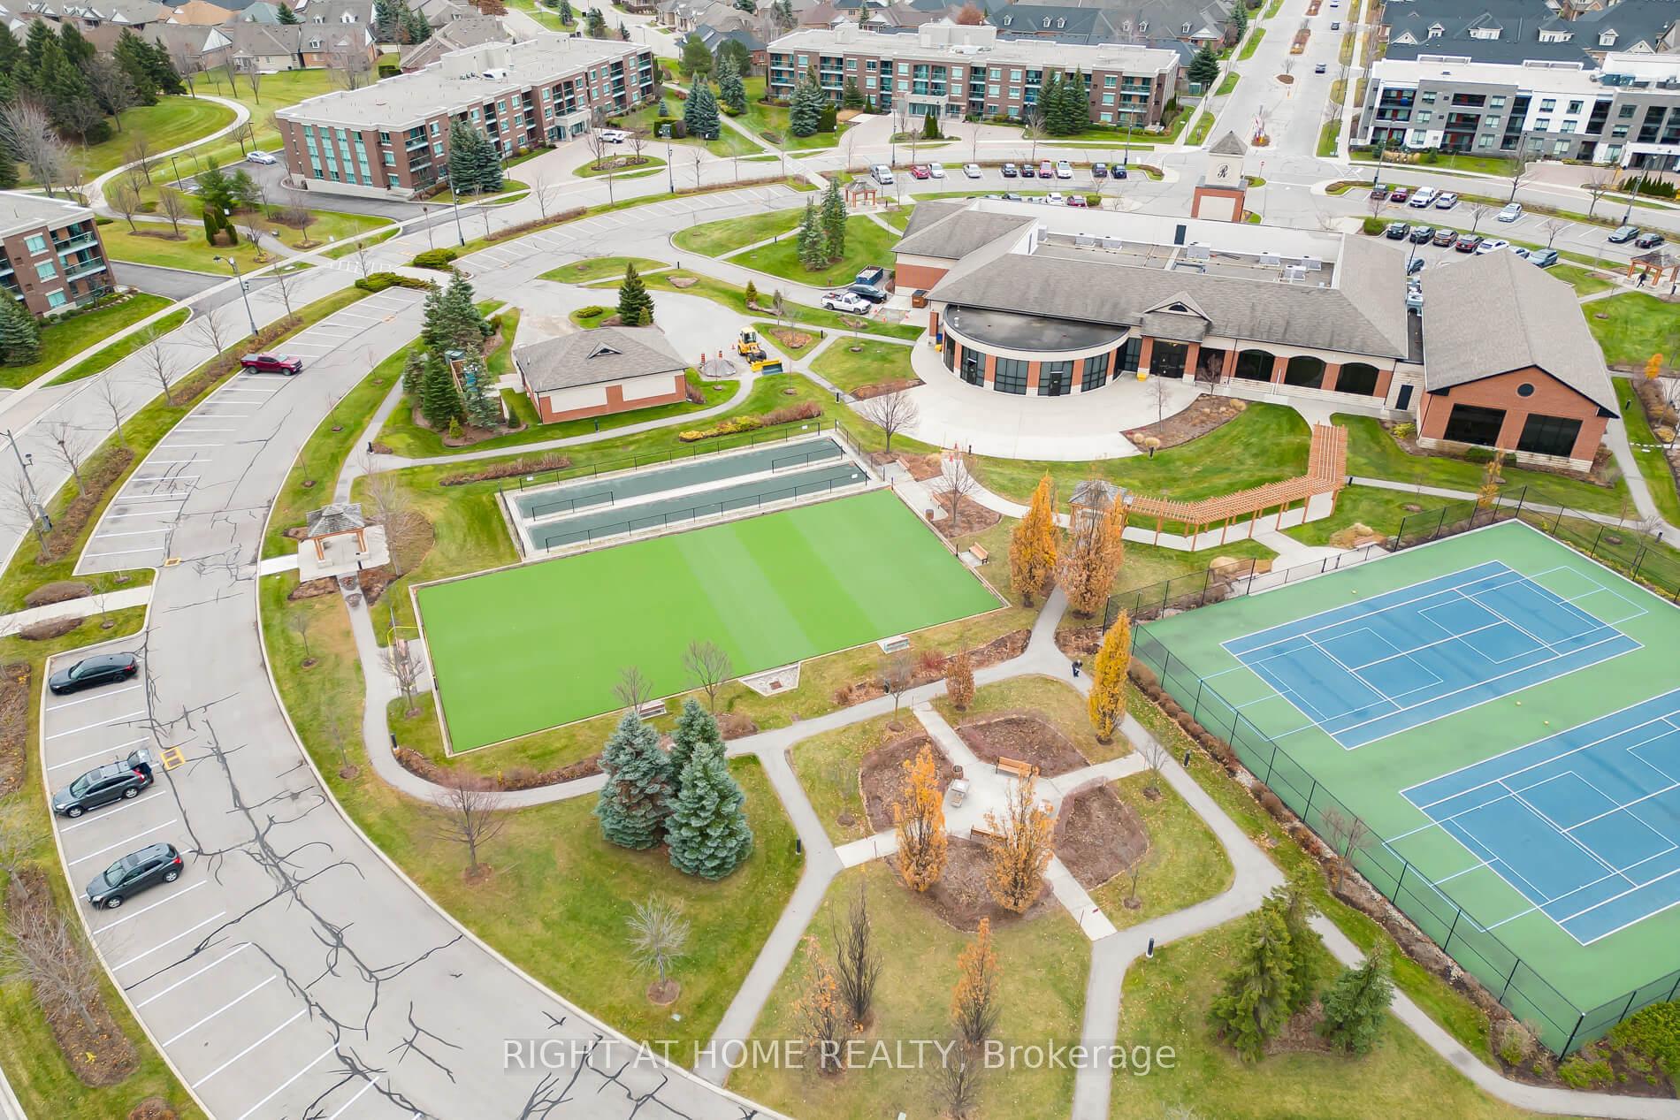
- Resort-like community with extensive amenities.
- Spacious main floor with 9 ft ceilings.
- Large primary suite with ensuite bathroom.
- Flexible basement for various uses.
- Private patio with gas BBQ hookup.
- Two-car garage with new doors.
- Convenient main floor laundry.
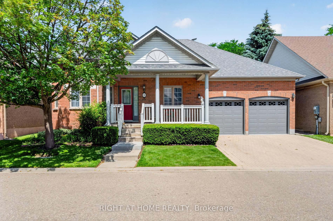
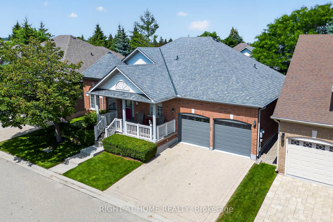
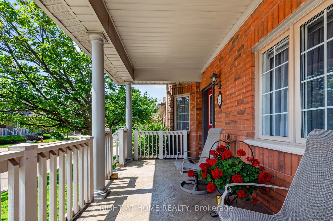
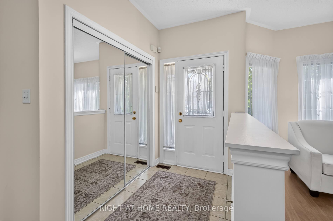
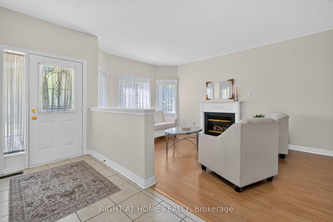
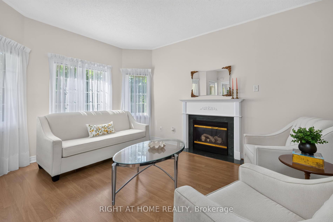
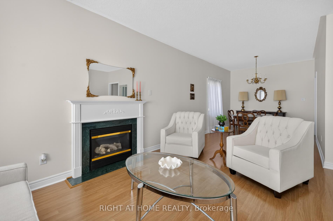
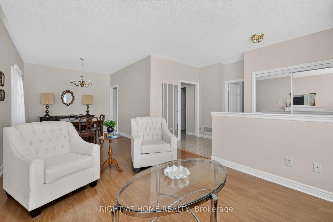
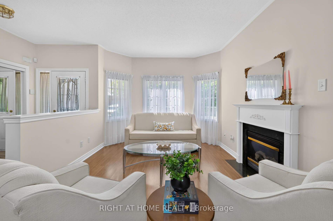
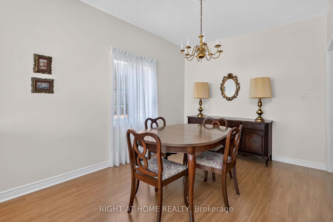
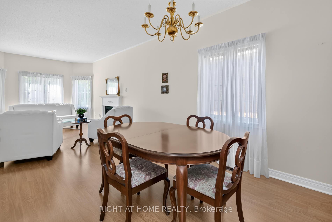
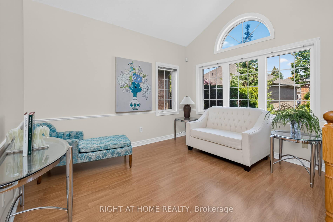
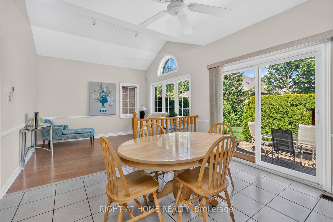
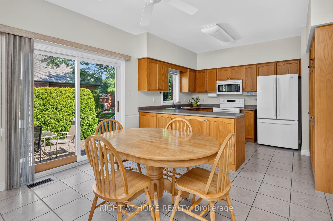
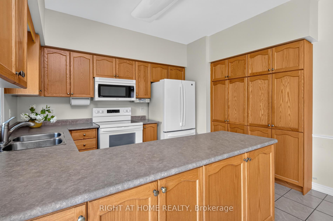
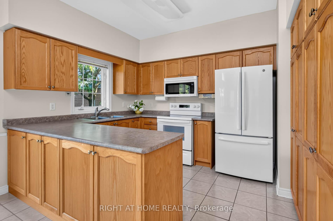
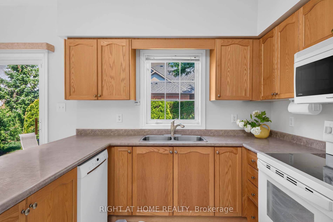
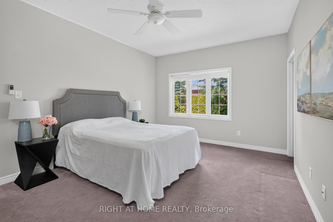
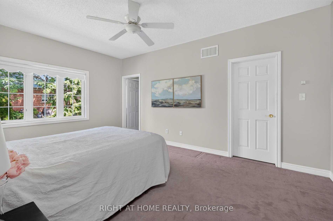
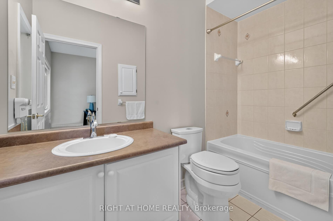
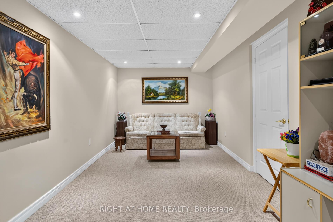
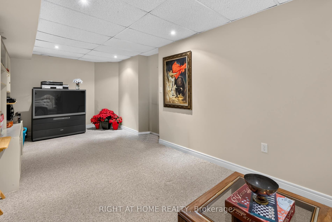
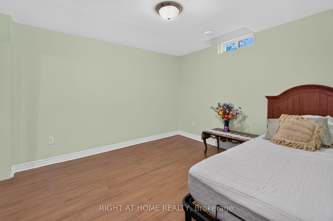
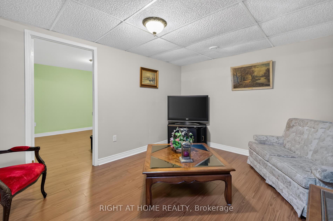
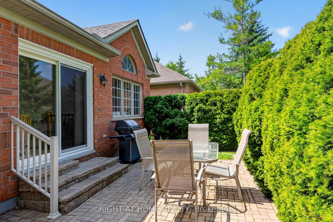
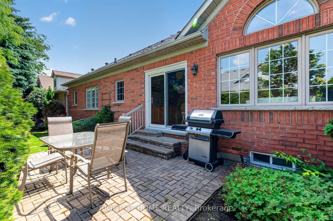
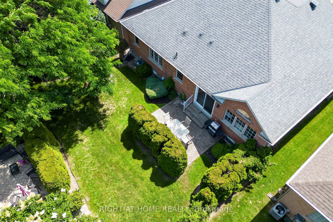
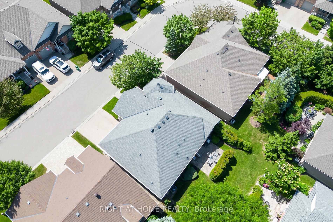
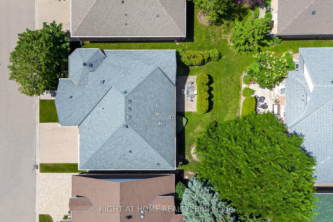
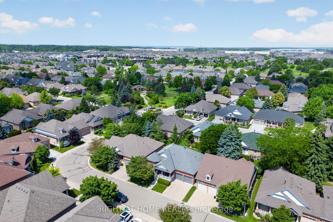
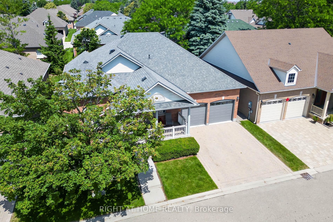
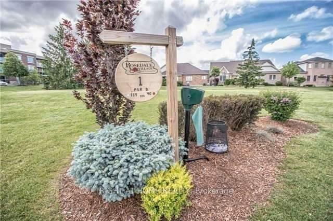
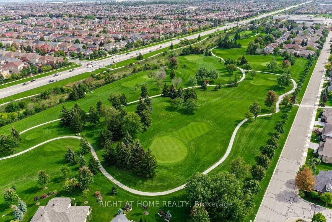
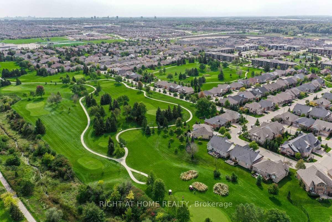
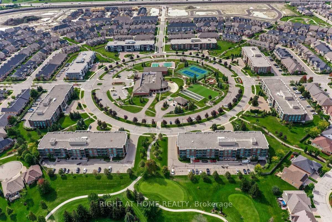
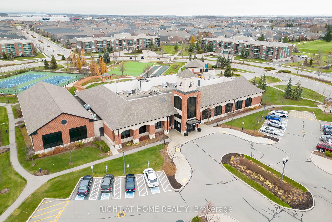
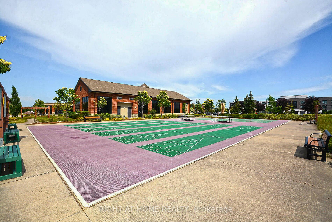
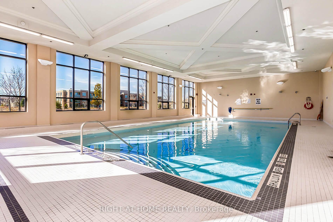
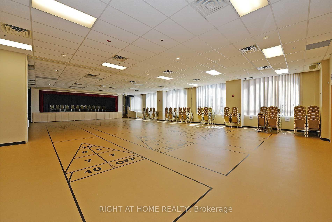
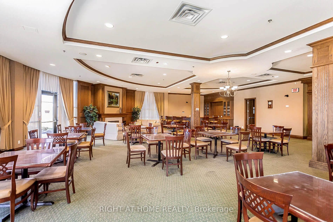
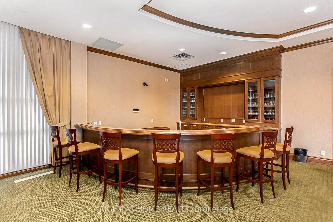
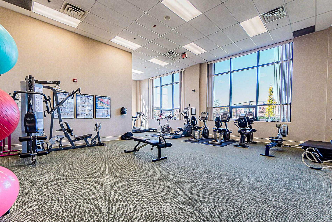
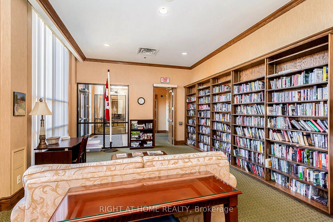
DETACHED BUNGALOW// DOUBLE CAR GARAGE// 2 BEDROOMS + SUNROOM, 2 BATHS// Over 1900 sq ft of finished living space. Main floor offers 1505 Sq Ft (Per MPAC) 9 ft ceilings. Located on a very quiet Cul-De-Sac in the highly sought after Rosedale Village - a resort like Adult Lifestyle community, this home has instant curb appeal - a large inviting front porch, mature trees and flowering shrubs and no sidewalks. Large windows for natural light. Formal Living Room with gas fireplace, Formal Dining Room. The combined Sun Room, Kitchen, family sized Breakfast area and walk out to the private backyard provides the ideal spacious sun-filled setting of a great room. The huge Primary Suite has W/I closet and 4Pc ensuite. The second Bedroom overlooking the porch can be easily used as an office. 3 Fans with remotes. Well maintained appliances. Newer fridge, stove dishwasher. Convenient main floor laundry with nearby linen closet and large hall closet has access to the spacious garage with built in overhead storage. The partially finished basement offers flexible spaces for how you live - media room, hobby room with large closet, office / storage space, cedar closet. Large cold cellar with shelves spans the full width of the porch. Large workshop area with workbench and laundry tub. Whole house water filter. Air exchanger. CVAC hook up in basement and garage as well. Lawn care, and snow shovelling are taken care of for you. All included Amenities - 24Hr Security at Gatehouse, 9 Hole Golf Course (unlimited play and no tee time), Pickleball, Tennis, Bocce, Lawn Bowling. Club House offers Indoor Pool, Exercise Room, Sauna, Billiards, Shuffleboard, renovated Lounge and kitchen, Meeting Rooms, Library, Gym, Auditorium & many social activities and events. Come See for yourself! Book your tour today!
Key Facts & Features
Property Costs
- Annual Property Tax Amount
- $6,881
- Land Transfer Tax Fee
- $13,055
Condo/Maintenance Fee
- Maintenance Fee
- $526 /month
Included In Maintenance Fee
- Common Elements Included
Rental Items
- Rental Equipment
- none
- Basement Type
- Partially Finished
Interior Features
- Pets Permitted
- Yes-with Restrictions
- Laundry Features
- In-Suite Laundry, Laundry Room
- Laundry Level
- Main Level
- Interior Extras
- Auto Garage Door Remote, Central Vacuum, Workbench, Primary Bedroom - Main Floor, Air Exchanger, ERV/HRV, On Demand Water Heater, Water Heater Owned, Water Treatment
- Security Features
- Security Guard, Security System
- Fireplace/Stove
- Yes
- Fireplace Features
- Natural Gas
- Elevator
- No
Exterior Features
- Balcony
- None
- Exterior Extras
- Security Gate, Landscaped, Lawn Sprinkler System
- Accessibility Features
- Bath Grab Bars
Building Amenities
- Club House
- Exercise Room
- Indoor Pool
- Sauna
- Tennis Court
Building
- Building Type
- Detached Condo
- Building Style
- Bungalow
- Condo Corp Number
- 673
Construction
- Exposure
- North East
- Exterior Finish
- Brick
- Foundation Details
- Concrete
- Special Designation
- Unknown
Inclusions
- Inclusions
- All window coverings, all electrical light fixtures, fridge, stove, dishwasher, washer, dryer.
Parking & Garages
- Garage Type
- Attached
- Garage Spaces
- 2
- Parking Type
- Owned
- Parking Spaces
- 2
- Total Garage And Parking Spaces
- 4
Lockers
- Locker Type
- None
Heating & Cooling
- Heat Source
- Gas
- Heat Type
- Forced Air
- Air Conditioning
- Central Air
- Bedrooms
- 2
- Washrooms
- 2
- Kitchens
- 1
- Family / bonus room
- Yes
Room sizes
- Other—Basement level, Laminate
- Recreation—Basement level, Combined w/Workshop, Laundry Sink, Cedar Closet(s)
- Media Room—Basement level, Broadloom, Built-in Speakers
- Dining Room3.80 x 3.00Main level, Large Window, Laminate
- Other—Basement level, Closet, Window, Laminate
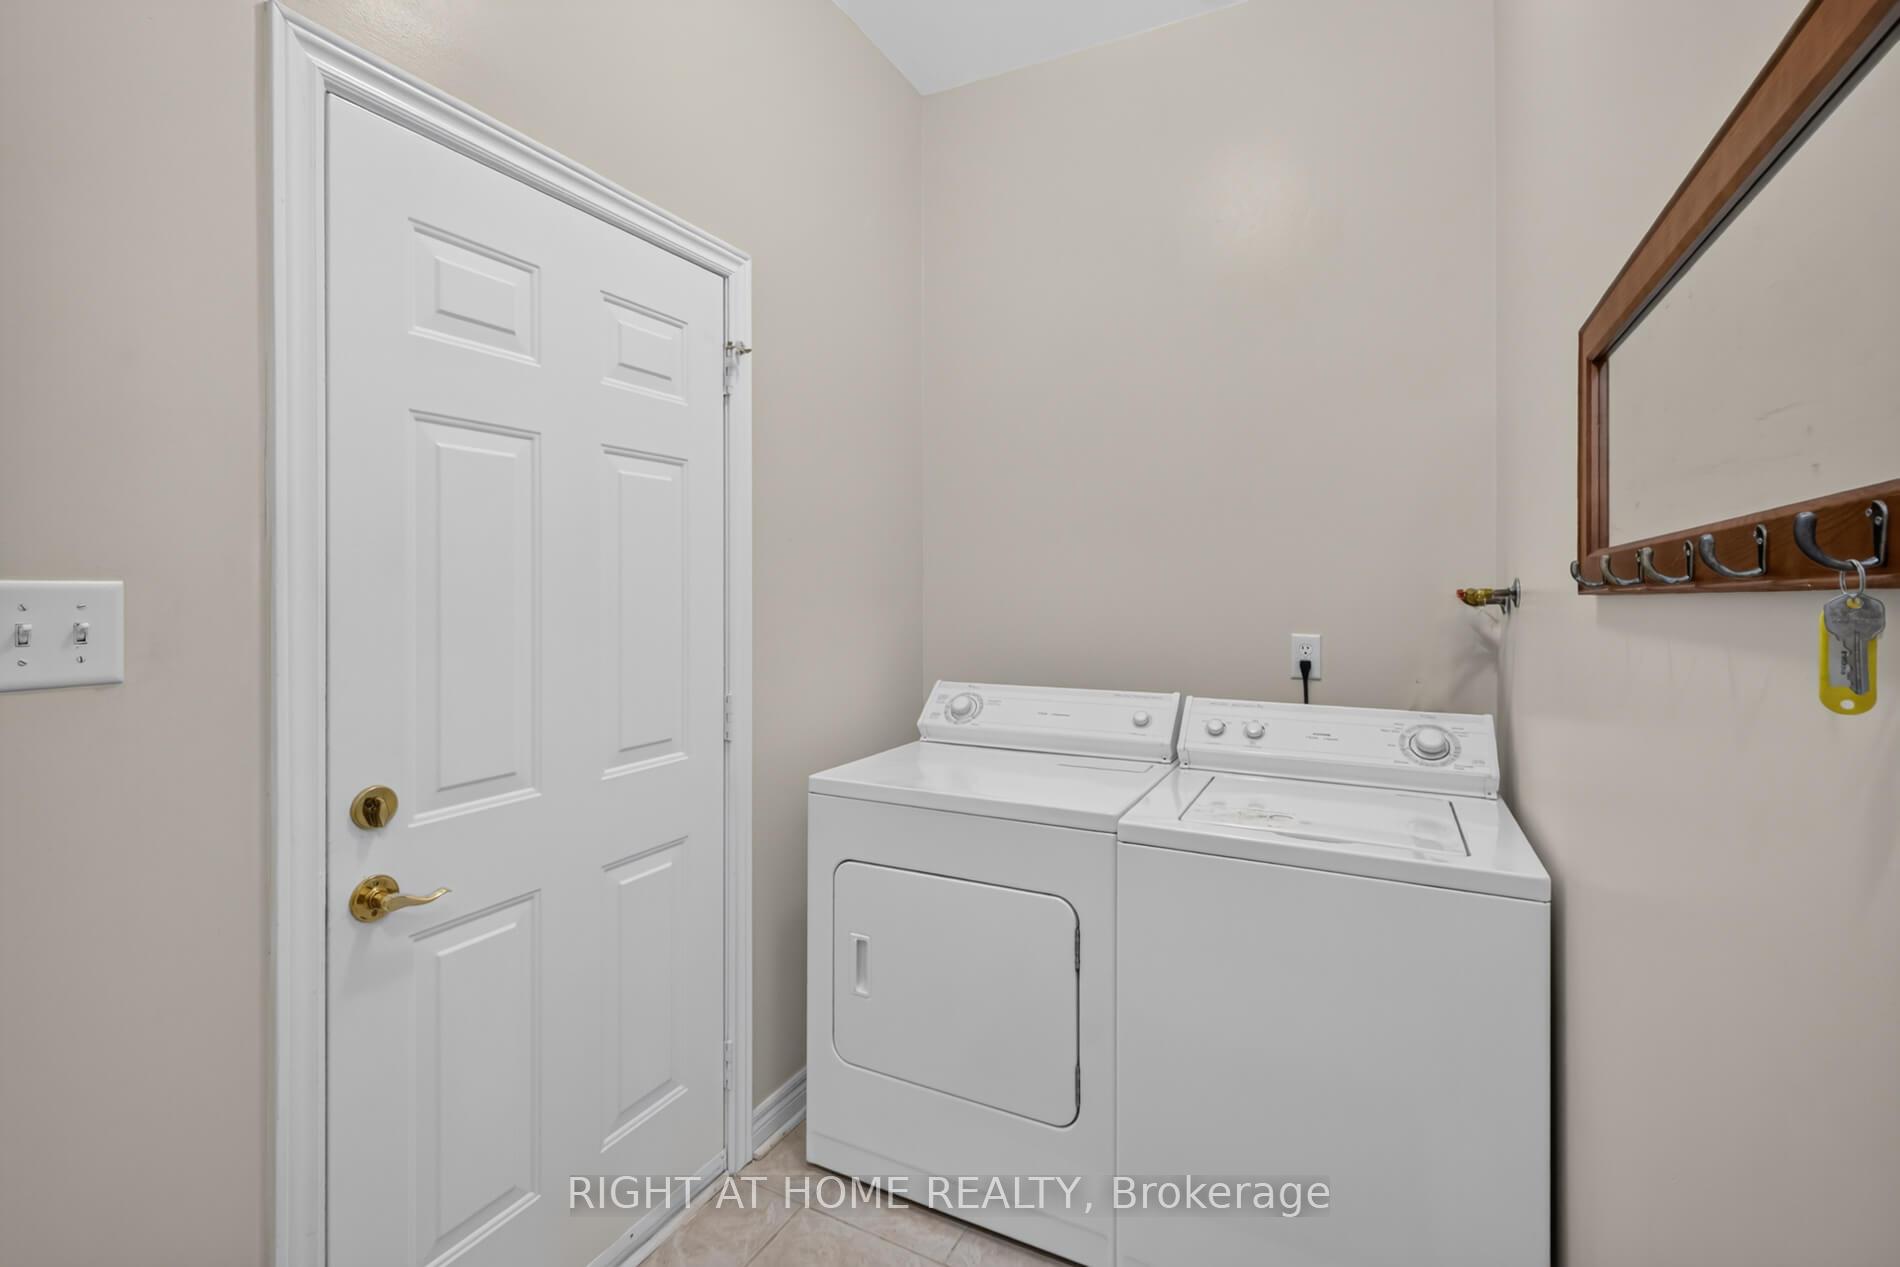
- Laundry—Main level, W/O To Garage, Ceramic Floor
- Kitchen—Main level, Pantry, Window
- Foyer—Main level, Closet, Ceramic Floor
- Living Room4.90 x 3.40Main level, Bay Window, Laminate, Gas Fireplace
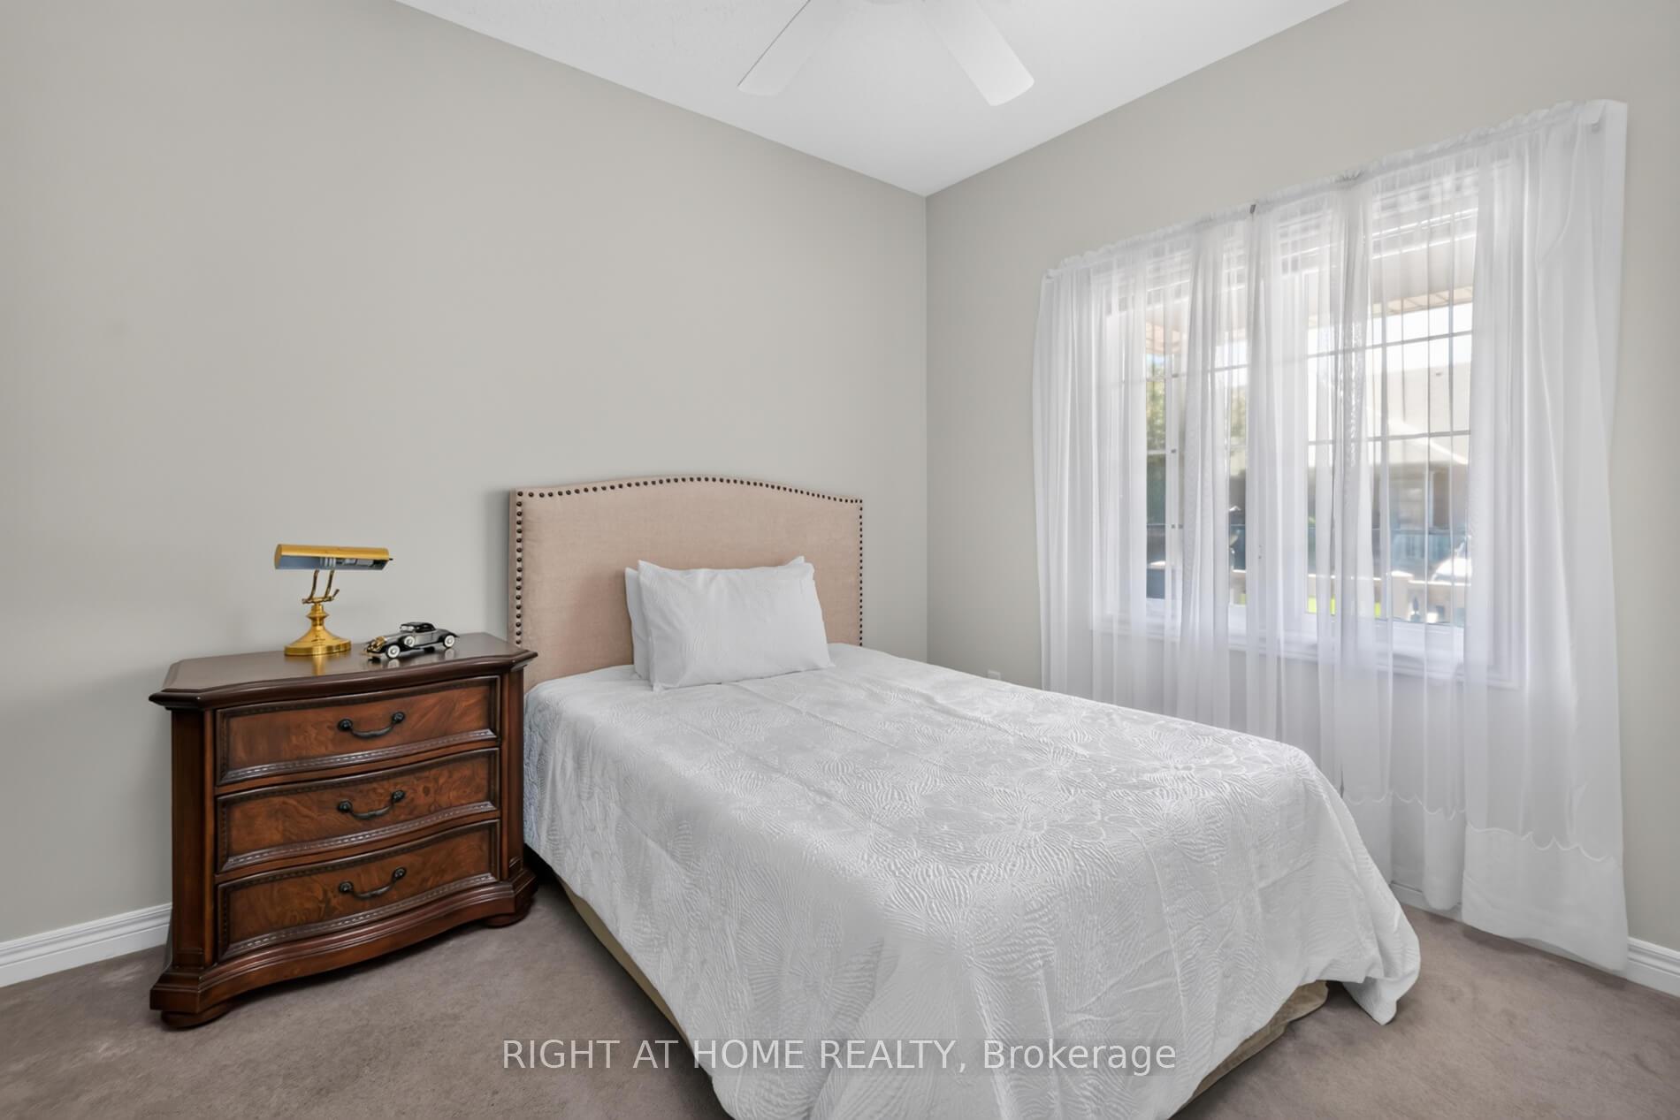
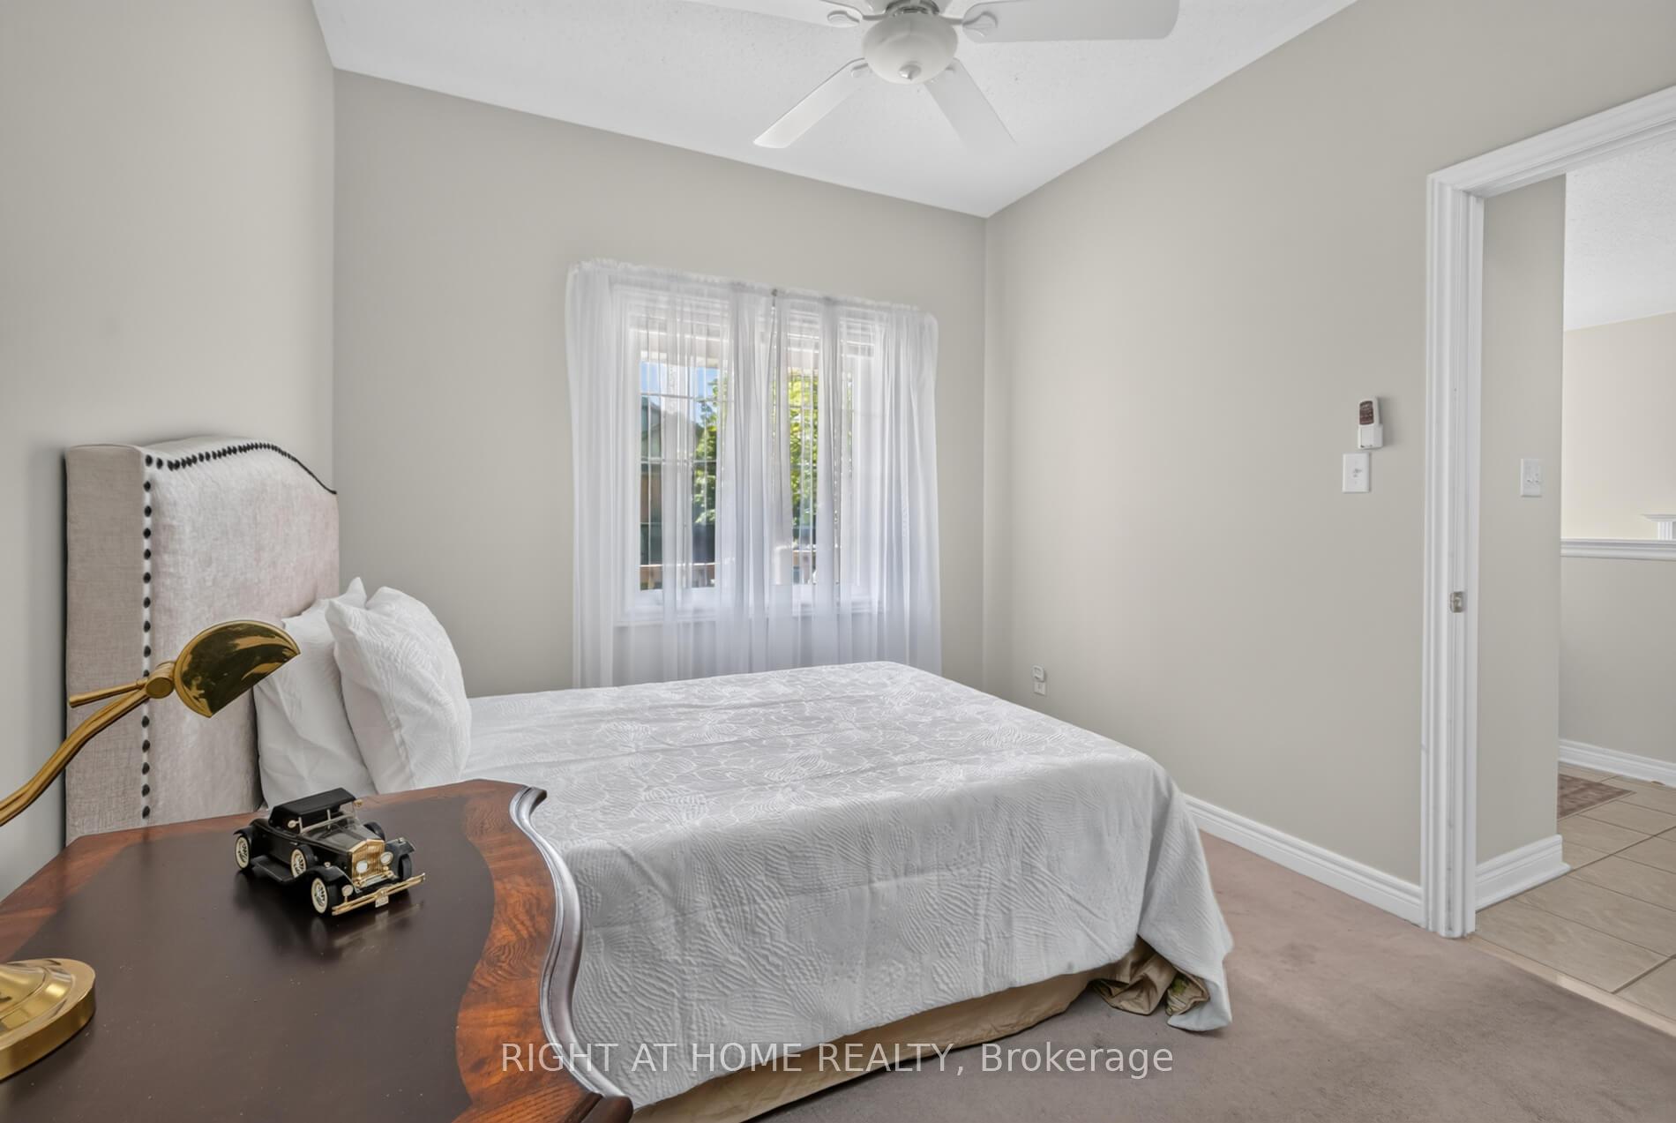
- Bedroom 23.85 x 2.90Main level, Broadloom, Large Window
- Primary Bedroom5.10 x 3.60Main level, Walk-In Closet(s), 3 Pc Ensuite, Broadloom
- Breakfast—Main level, Overlooks Backyard, W/O To Patio
- Family Room3.65 x 3.35Main level, Hardwood Floor, Laminate, Vaulted Ceiling(s)
Washrooms
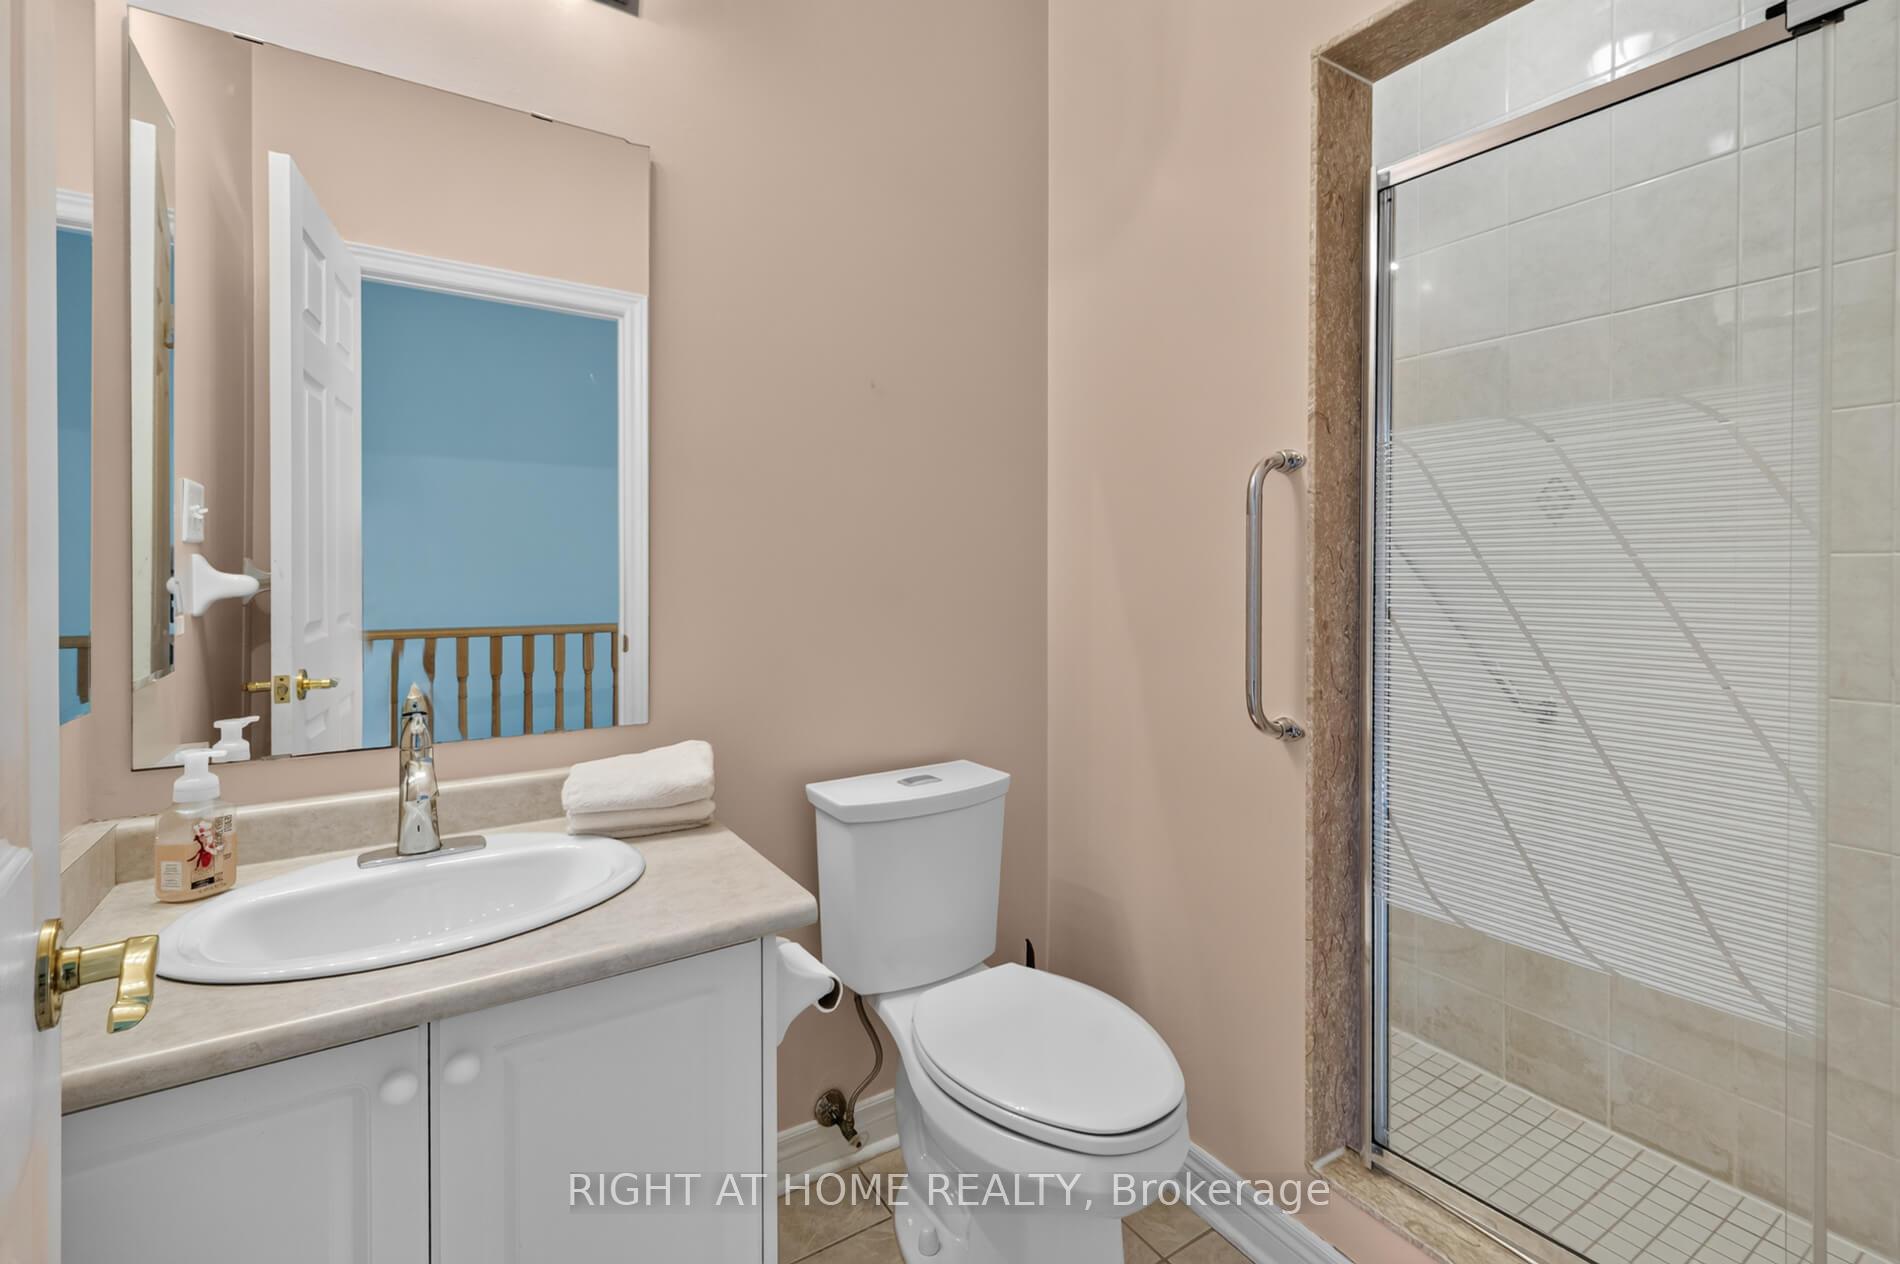
- 3-piece, Ground
- 3-piece, Ground
- Area
- Brampton
- Municipality
- Brampton
- Neighbourhood
- Sandringham-Wellington
- Main cross streets
- Sandalwood/ Dixie
- Directions
- DIXIE / SANDALWOOD / 410N
- MLS® number
- W13522004
- Data source
- Toronto Regional Real Estate Board
- Status change
- 2026-09-30
- Listed on
- 2026-07-03
- Days on market
- 89 days
- Possession date
- 2026-07-31
- Possession type
- Flexible
- Co-op commission
- 2.5
- Seller
- Listed by
- RIGHT AT HOME REALTY
Home Market Value
Current home valuation for 5 Orchard Park Gate, Brampton, Sandringham-Wellington, Brampton, ON. Listed for $829,000
HOMEH Estimate
$672,808
Estimated Sales Range
$531,518 - $822,203
HOMEH Estimate for 5 Orchard Park Gate, Brampton, Sandringham-Wellington
Calculated with a real agent's CMA method — 45+ years of experience, codified. Not an AI guess.
For the owner
Is this your home? Track its value.
Get this home's HOMEH Estimate by email once a month, with how many homes are for sale around you.
Mortgage Payment Calculator
Compare up to 4 down payment scenarios
5% on first $500K + 10% on $329,000 over $500K
$57,900
| Scenario 1 | Scenario 2 | Scenario 3 | Scenario 4 | |
|---|---|---|---|---|
−Down payment | % $ | % $ | % $ | % $ |
+CMHC insurance | $30,839 | $23,129 | $19,730 | $0 |
=Total mortgage | $801,809 | $769,229 | $724,380 | $663,200 |
Amortization | ||||
Mortgage rate | % | % | % | % |
| Payment frequency | ||||
=Mortgage payment | $3,915monthly | $3,756monthly | $3,537monthly | $3,238monthly |
Land Transfer Tax
$13,055
$13,055
Around this home
Data provided by OpenStreetMap & Fraser Institute School Rankings
Ask HOMEH
New!Hi there!
👋Text or call (416) 301-9001
Recommended for you
Based on homes you've looked at.
No recommended properties found.
Nearby similar homes
No nearby properties found.
More real estate resources
Other homes nearby
Explore this area
Nearby neighbourhoods
No nearby listings available.