
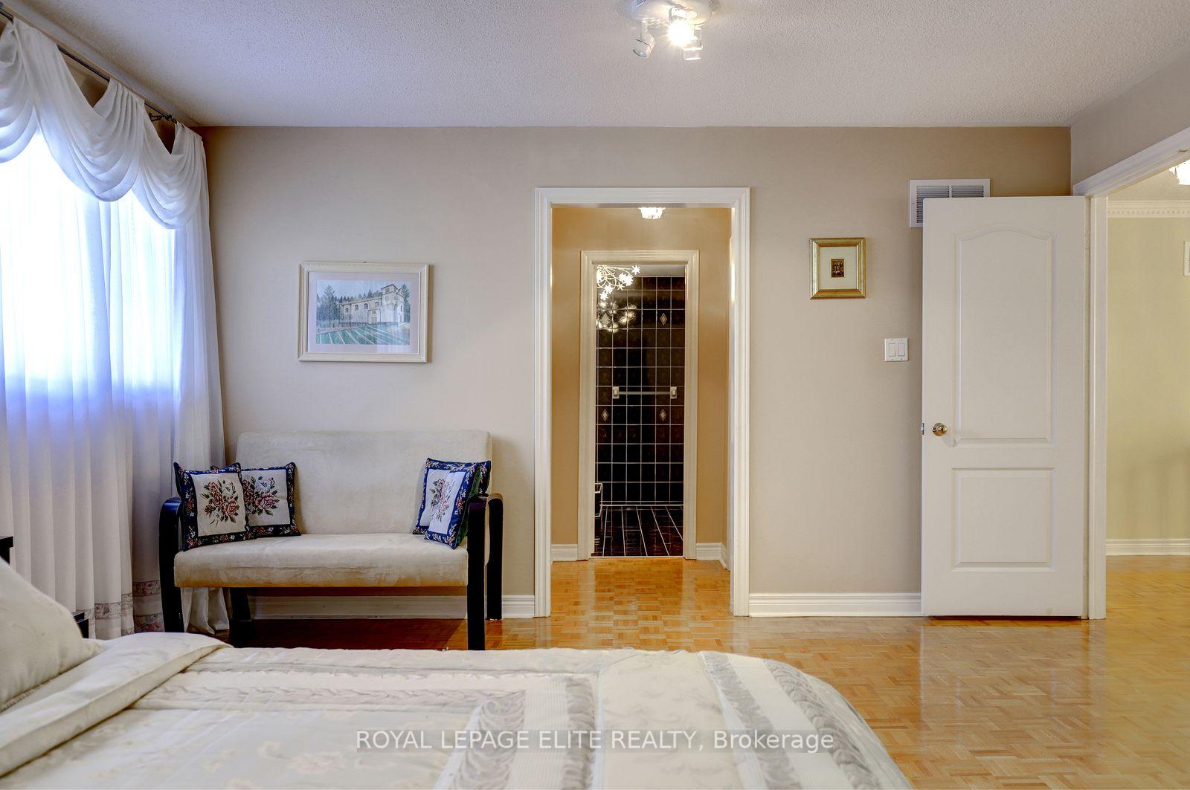
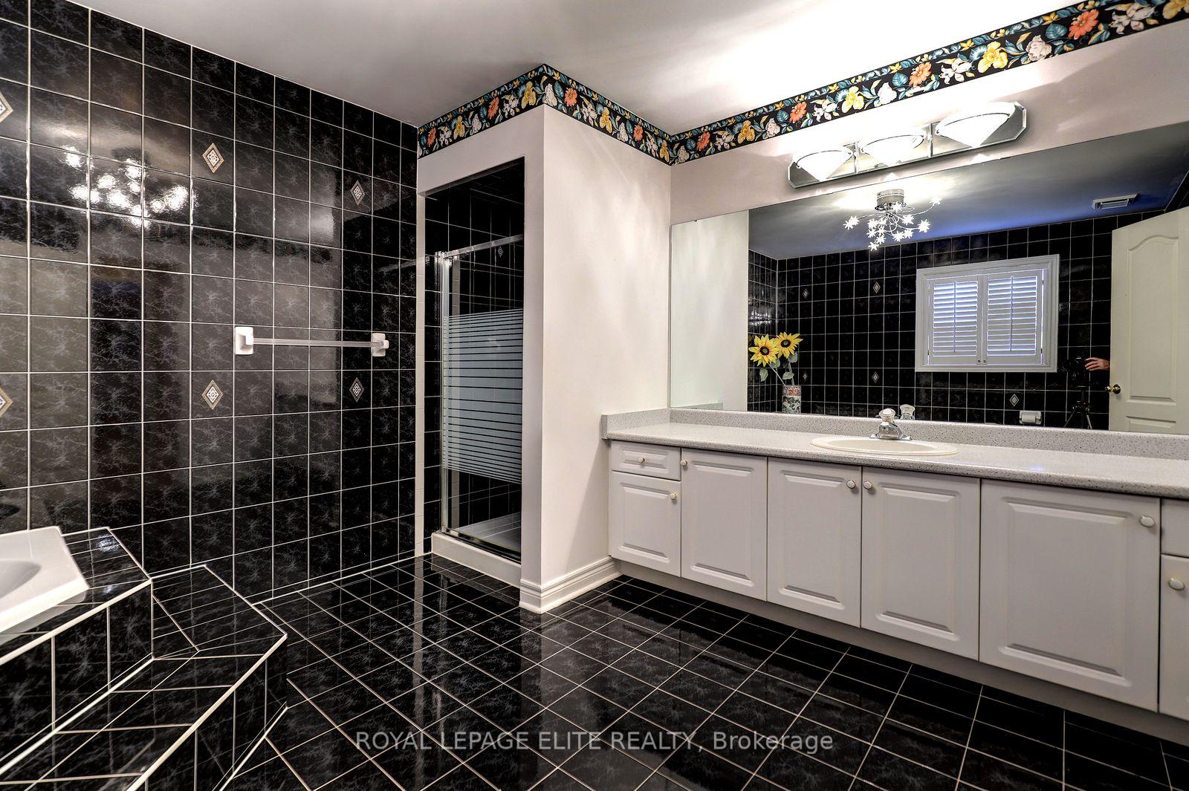
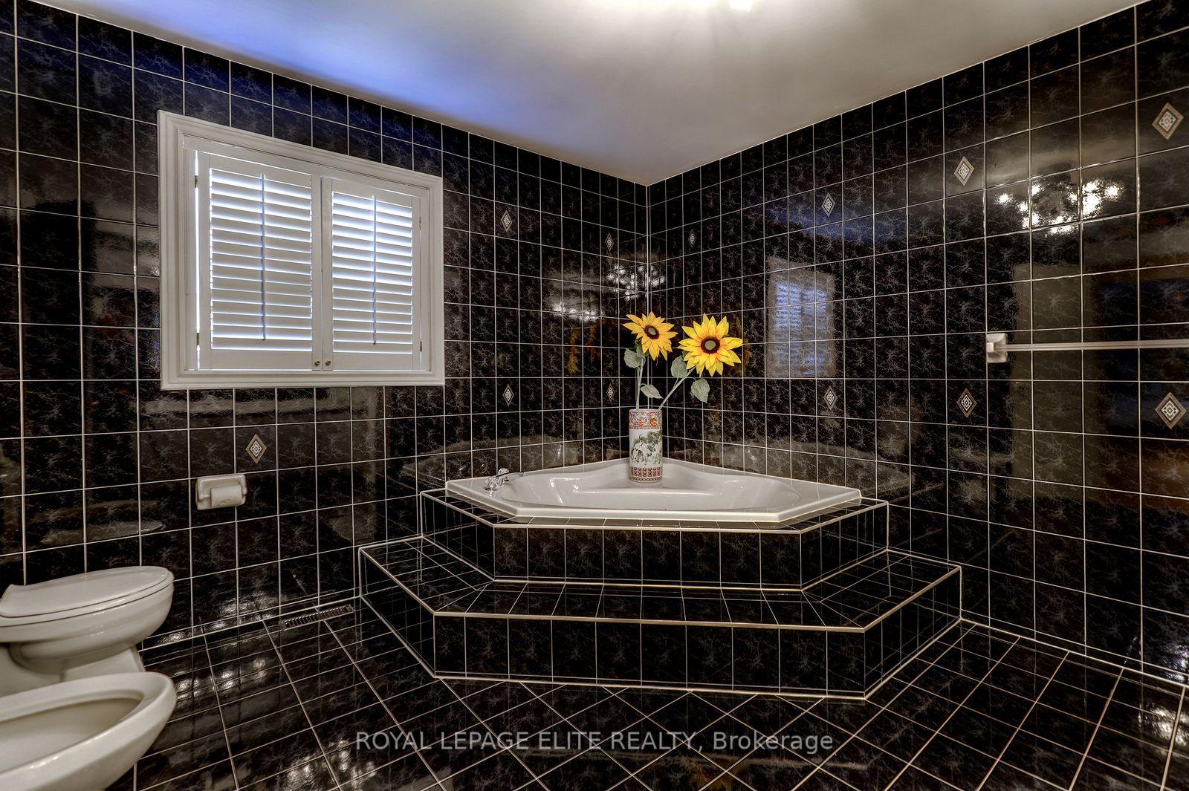
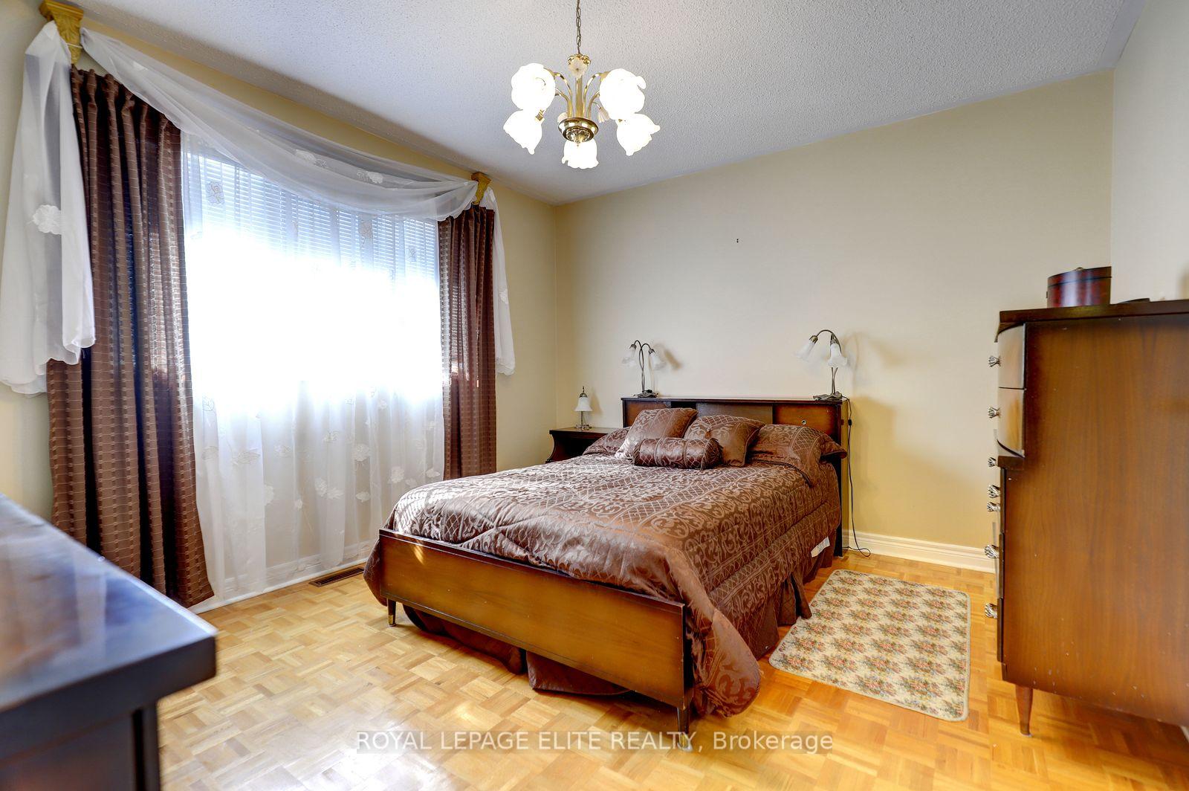
5 Pinecone Way E
Brampton (Sandringham-Wellington), ON L6R 1N5
- 4+1Bedrooms
- 4Bathrooms
- 2Garage
- 3000–3500Sq Ft
- $8,185Tax
- 44×112 ftLot Size
 Estimated Value:$1,183,763See Free Estimate Report

Sale & Price History for 5 Pinecone Way E, Brampton, Sandringham-Wellington
| Start Date | End Date | Price | Event | MLS# |
|---|---|---|---|---|
| No listing history available | ||||
Real estate boards require you to or to see the full details of this property.
*Sold prices and complete sale & price history are regulated data. Under the Trust in Real Estate Services Act, 2002 (TRESA) and the rules of the Real Estate Council of Ontario (RECO), and pursuant to the Multiple Listing Service® rules of the Canadian Real Estate Association (CREA) and the Toronto Regional Real Estate Board (TRREB), this information may be shown only to registered users who have agreed to the applicable terms of use (a Virtual Office Website, or "VOW," arrangement). HOMEH Inc., Brokerage therefore provides it to signed-in members only. Creating an account is free and takes under a minute.
About 5 Pinecone Way E, Brampton, Sandringham-Wellington
Summarized Description
- Spacious 4+1 bedroom home in Brampton
- Finished basement with separate entrance
- Oversized kitchen with built-in pantry
- Conveniently located near amenities
- Well-maintained with immaculate condition
- Double car garage and landscaped yards
- Versatile living space for family needs
- Rarely offered property, ready for new owners
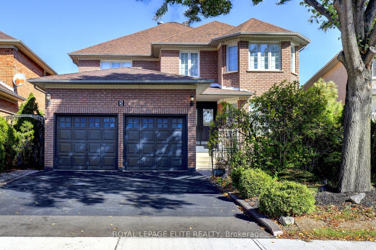
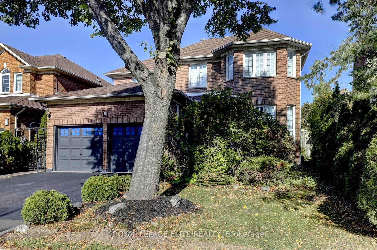
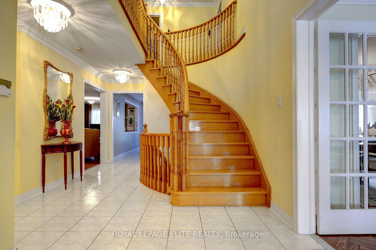
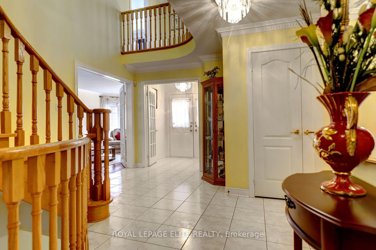
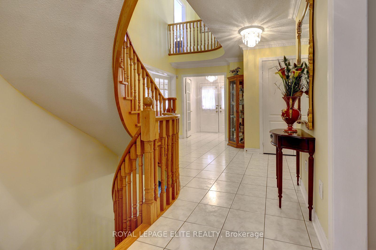
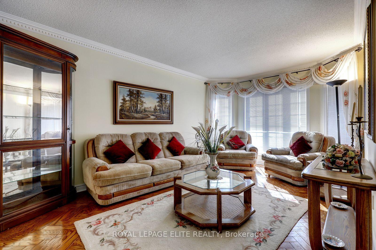
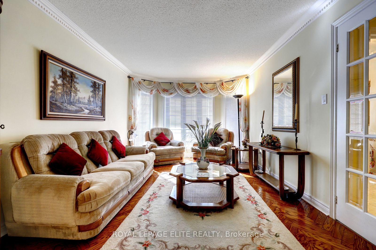
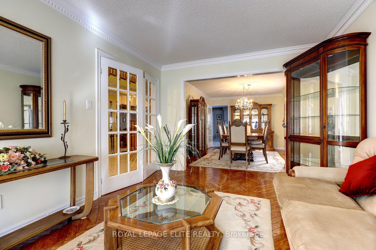
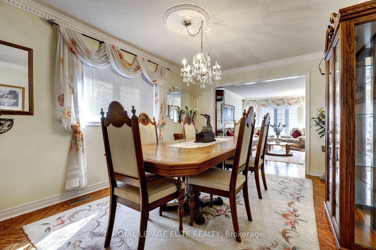
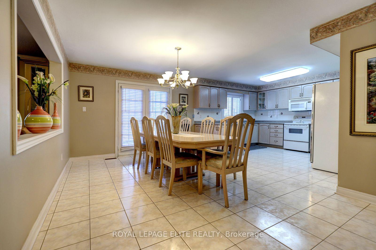
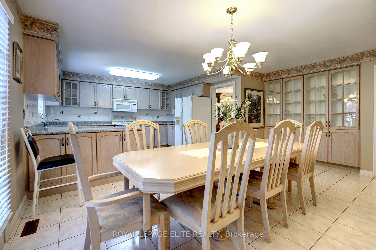
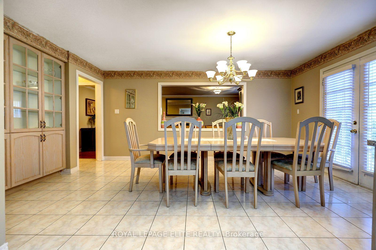
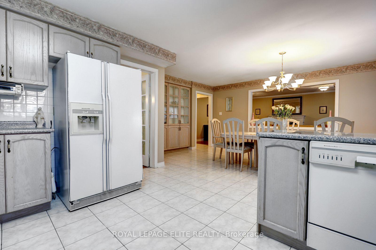
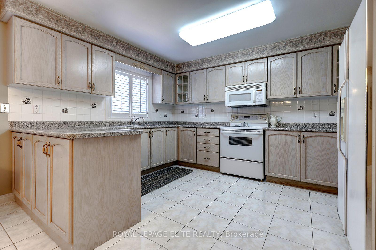
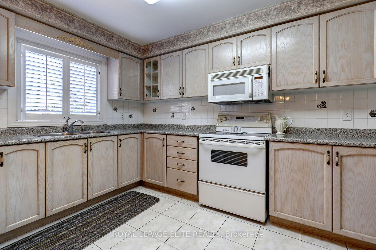
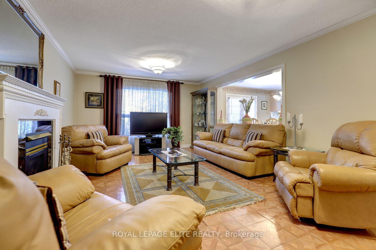
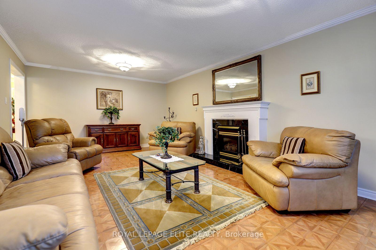
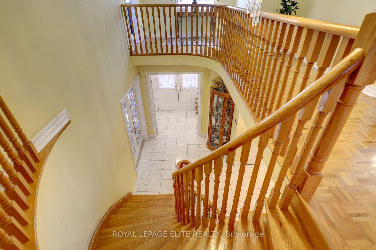
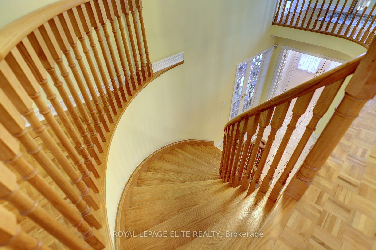
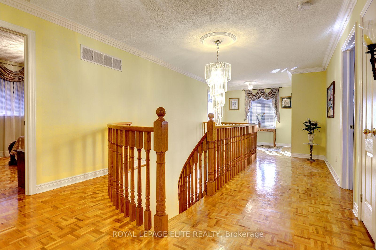
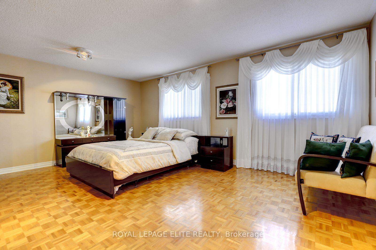
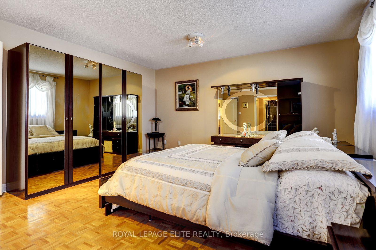
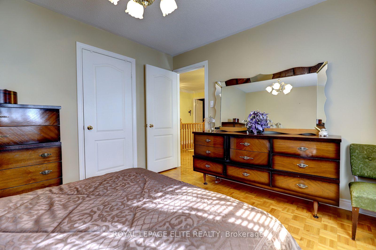
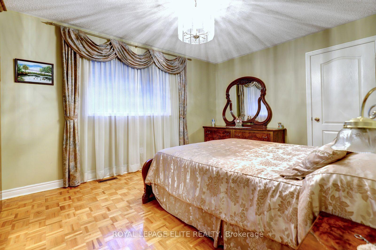
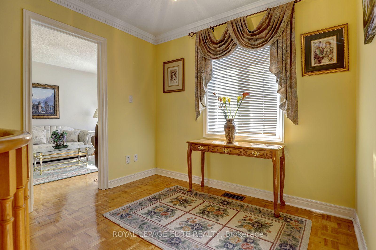
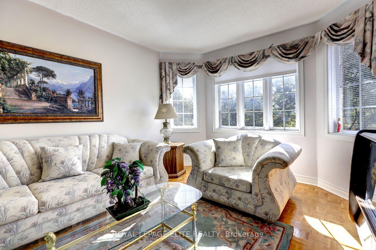
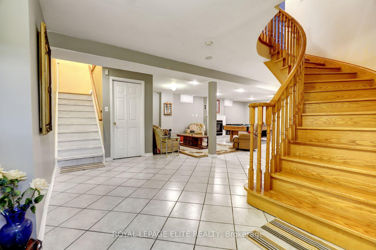
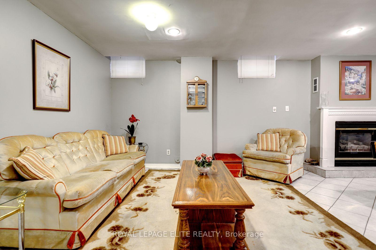
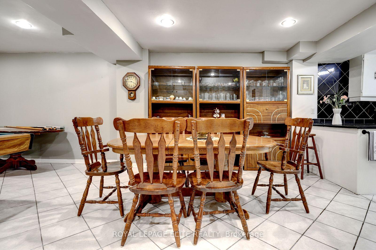
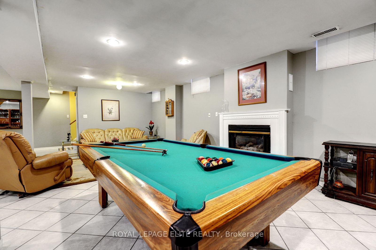
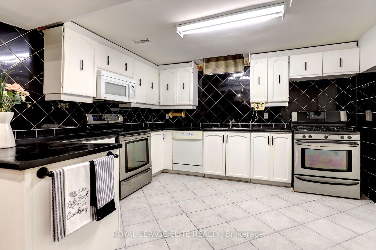
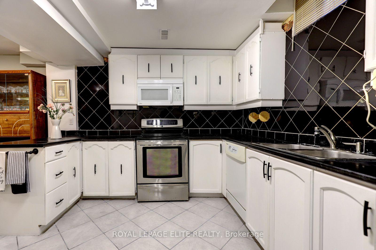
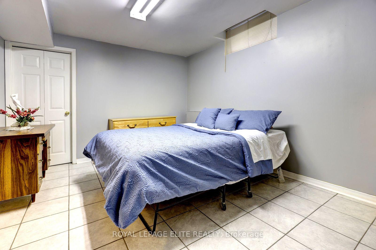
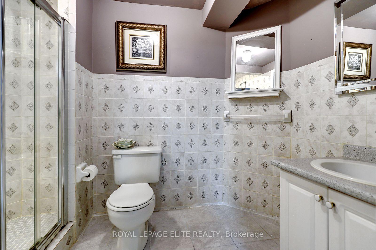
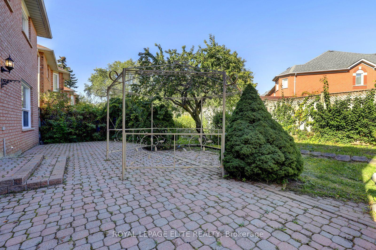
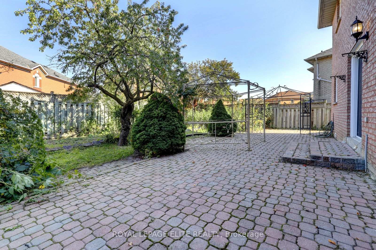
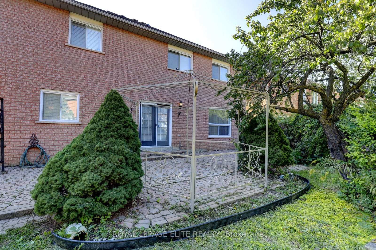
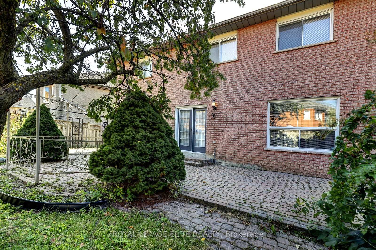
A great opportunity to own this fabulous 4+1 bedroom home with double car garage, finished basement & landscaped yards in the Springdale area in Brampton.This home has never been offered on the market before. Lovingly owned by the same couple since it was purchased brand new, this well-maintained property has been kept in immaculate condition and is ready to welcome its next family.The standout feature of this home is its exceptionally spacious layout, 4 generous BRM sizes, and a basement apartment with direct private access.The oversized kitchen features a built-in pantry, backsplash, loads of counter space, & french doors leading directly into the backyard, creating a wonderful space for everyday living/entertaining. The separate Living & dining rooms allow for enertaining or holiday gatherings. Backyard also includes a storage shed & two canopies, providing added storage space.The finished basement, complete with a service entrance in laundry room from the garage leads directly to basement, which offers additional versatile living space with a thoughtfully designed, cozy layout. BMT features a kitchen with two stoves(one electric and one gas),a refrigerator, a 5th bedroom with a 3 piece ensuite, & french door,a large cantina with extra shelving for food storage, a gas fireplace & plenty of living and storage space. This additional area offers excellent flexibility for a variety of family needs. The location is equally impressive! Enjoy the convenience of having everyday essentials and amenities close at hand, making a car optional for many daily errands. Schools, places of worship, shopping, banks, a library, pharmacy, hospital, highway access, public transit, and a variety of takeout options are all nearby. Combining a spacious and functional layout, exceptional upkeep, versatile living space, and a highly convenient location, this is a special property with so much to offer. A rare find that deserves your attention.Don't miss the opportunity to make it yours!
Key Facts & Features
Property Costs
- Annual Property Tax Amount
- $8,185
- Land Transfer Tax Fee
- $29,475
Rental Items
- Rental Equipment
- Hot Water Tank
- Under Contract
- Hot Water Heater
- Basement Type
- Apartment, Finished
Interior Features
- Laundry Level
- Main Level
- Interior Extras
- Auto Garage Door Remote, Central Vacuum, Carpet Free
- Fireplace/Stove
- Yes
- Fireplace Features
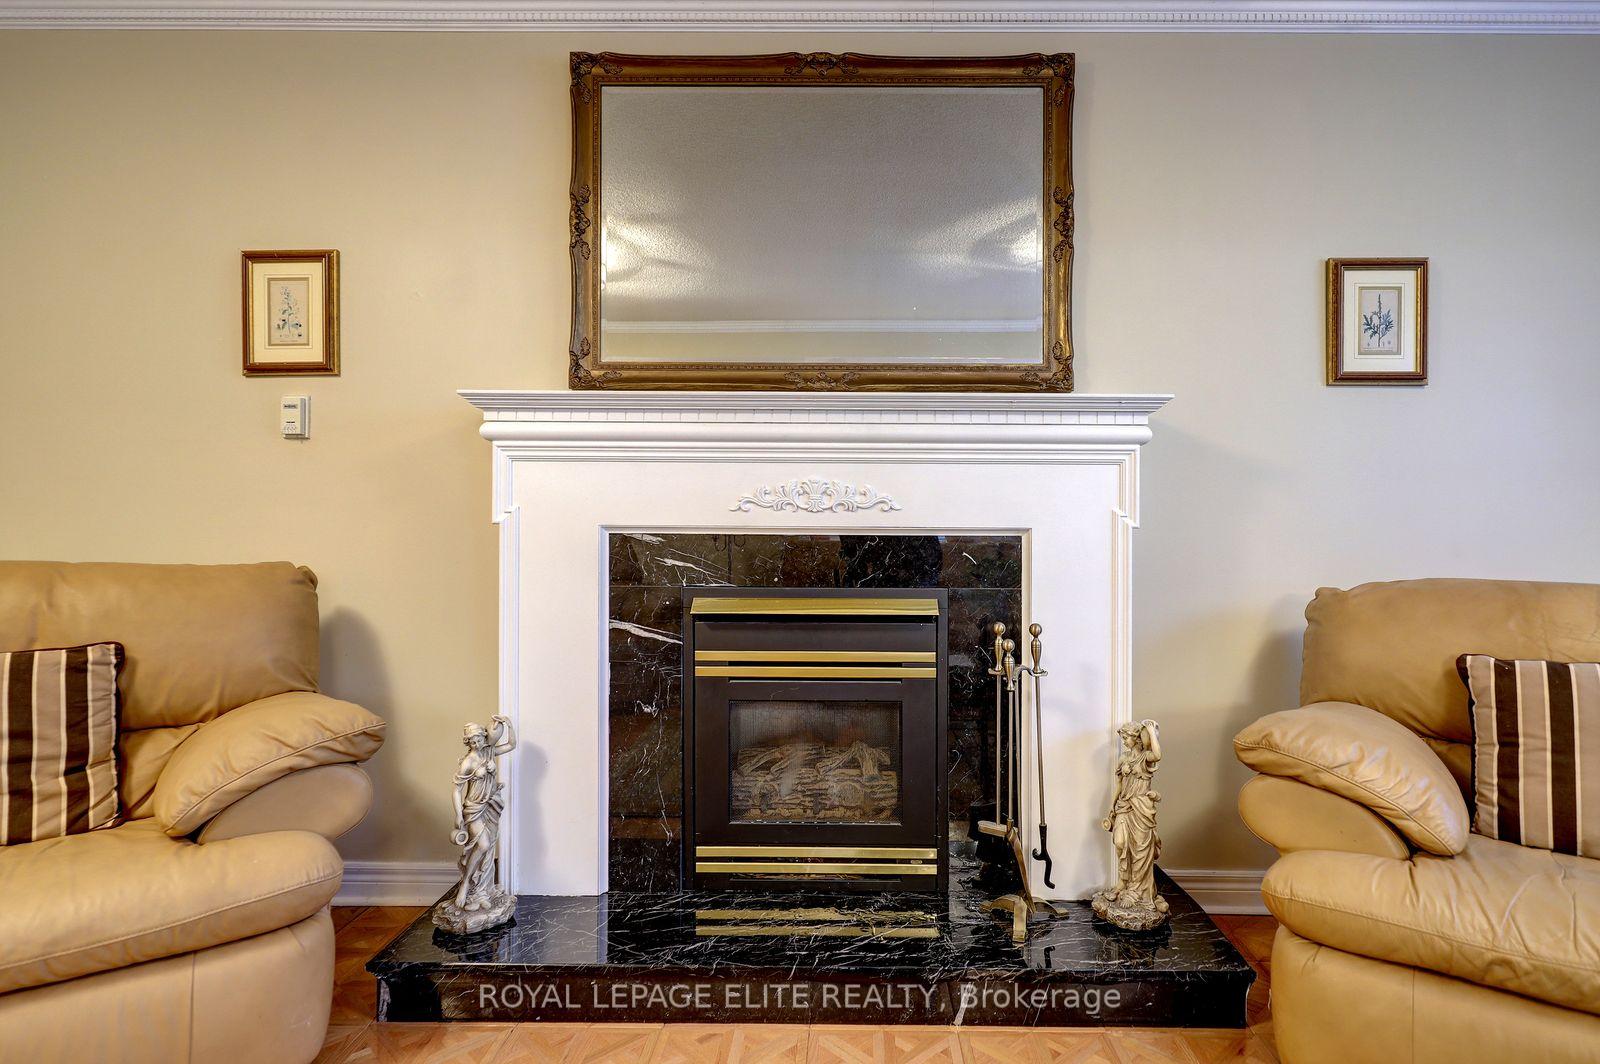
- Family Room, Natural Gas, Rec Room
- Elevator
- No
Exterior Features
- Pool
- None
Building
- Building Type
- Detached
- Building Style
- 2-Storey
Construction
- Exterior Finish
- Brick
- Roof
- Asphalt Shingle
- Foundation Details
- Poured Concrete
- Special Designation
- Unknown
Lot
- Lot Front
- 44.00 ft
- Lot Depth
- 111.90 ft
Inclusions
- Inclusions
- All light fixtures and window coverings including all drapes and rods, All appliances "AS IS" condition which includes white fridge, stove, B/I dishwasher and Microwave/hood fan combo in kitchen, washer and dryer, bidet in primary bathroom(as is), 2 ovens and one fridge in basement kitchen, Hood fan in BMT kitchen, shed in backyard, GDO.
Parking & Garages
- Garage Type
- Attached
- Garage Spaces
- 2
- Parking Spaces
- 2
- Total Garage And Parking Spaces
- 4
Heating & Cooling
- Heat Source
- Gas
- Heat Type
- Forced Air
- Air Conditioning
- Central Air
- Water
- Municipal
- Sewers
- Sewer
- Bedrooms
- 4 + 1
- Washrooms
- 4
- Kitchens
- 2
- Family / bonus room
- Yes
Room sizes
- Kitchen—Main level, Ceramic Floor, Backsplash, B/I Dishwasher
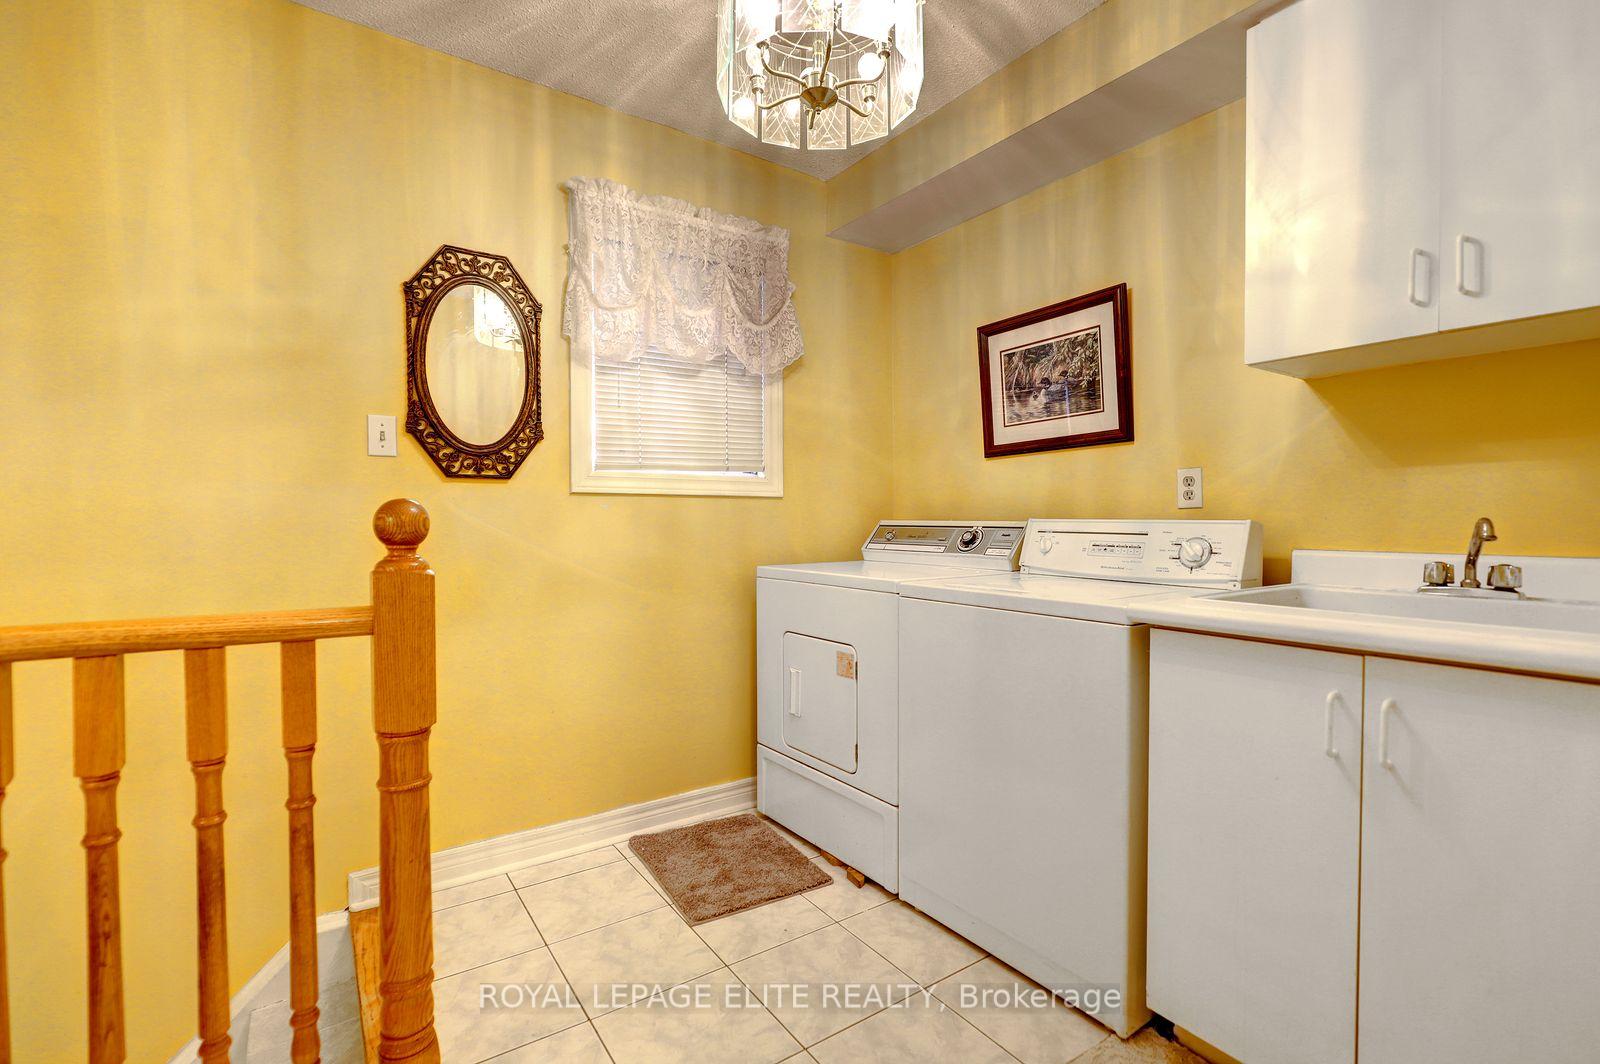
- Laundry—Main level, Ceramic Floor, Access To Garage, Window
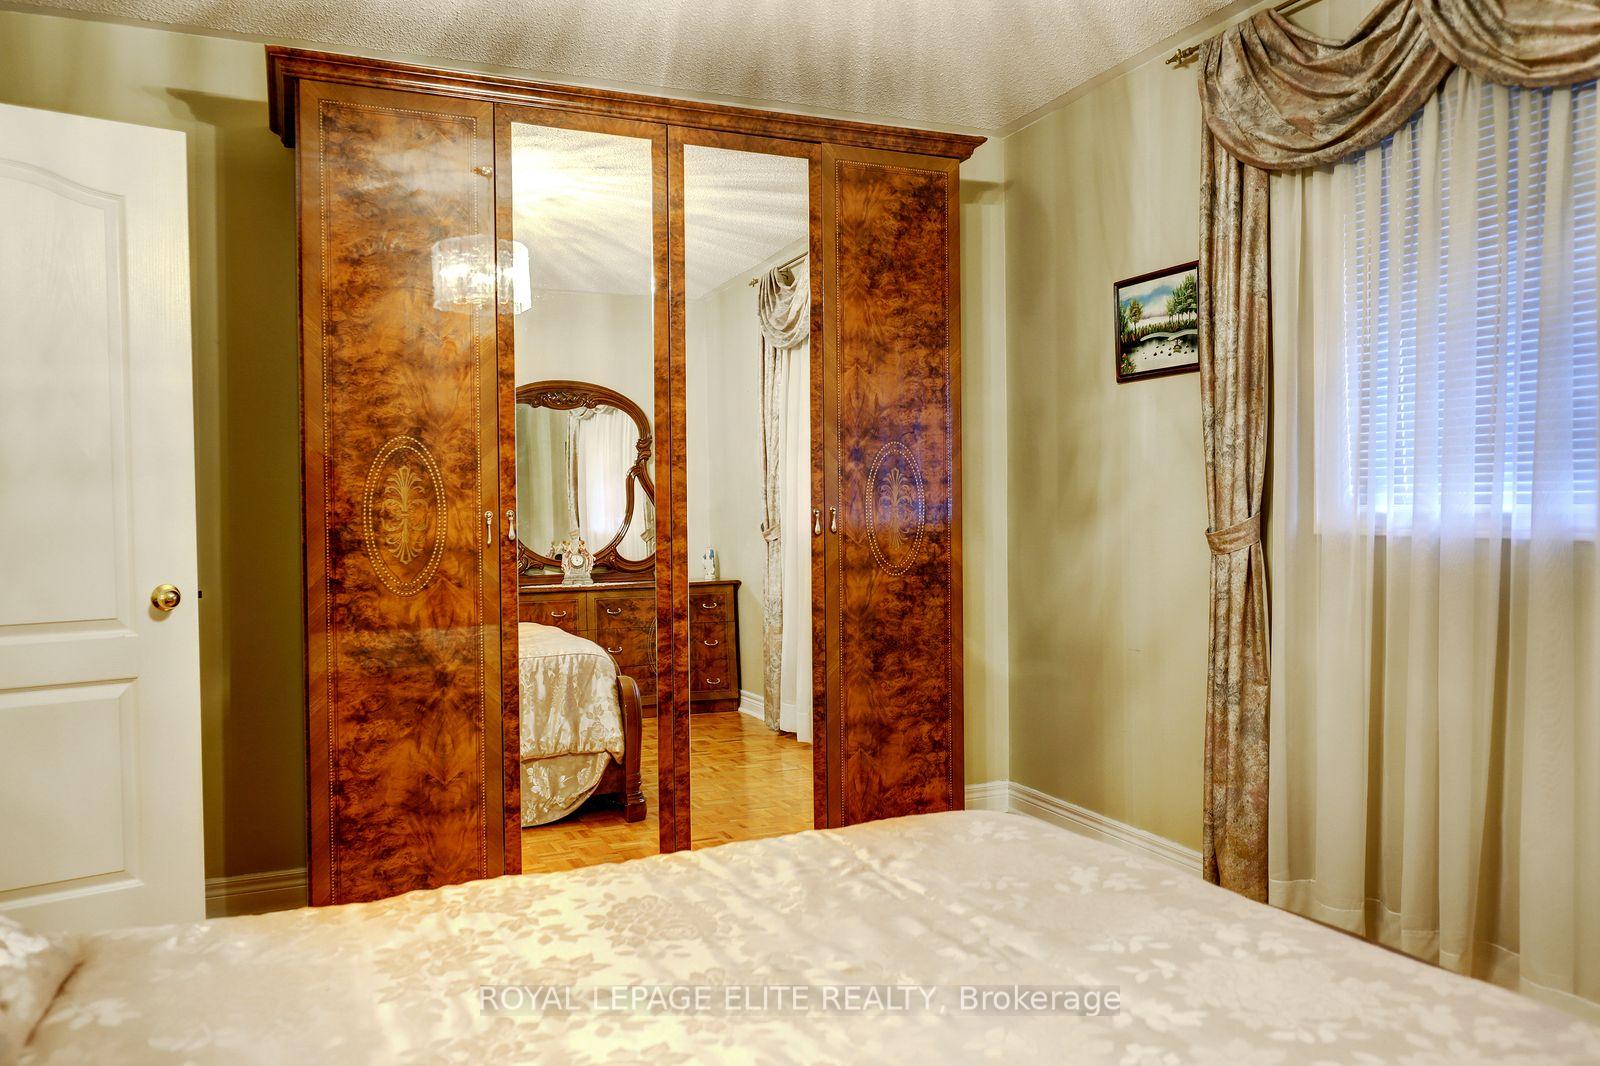
- Primary Bedroom—Second level, 4 Pc Ensuite, His and Hers Closets, Parquet
- Bedroom 3—Second level, Closet, Parquet, Window
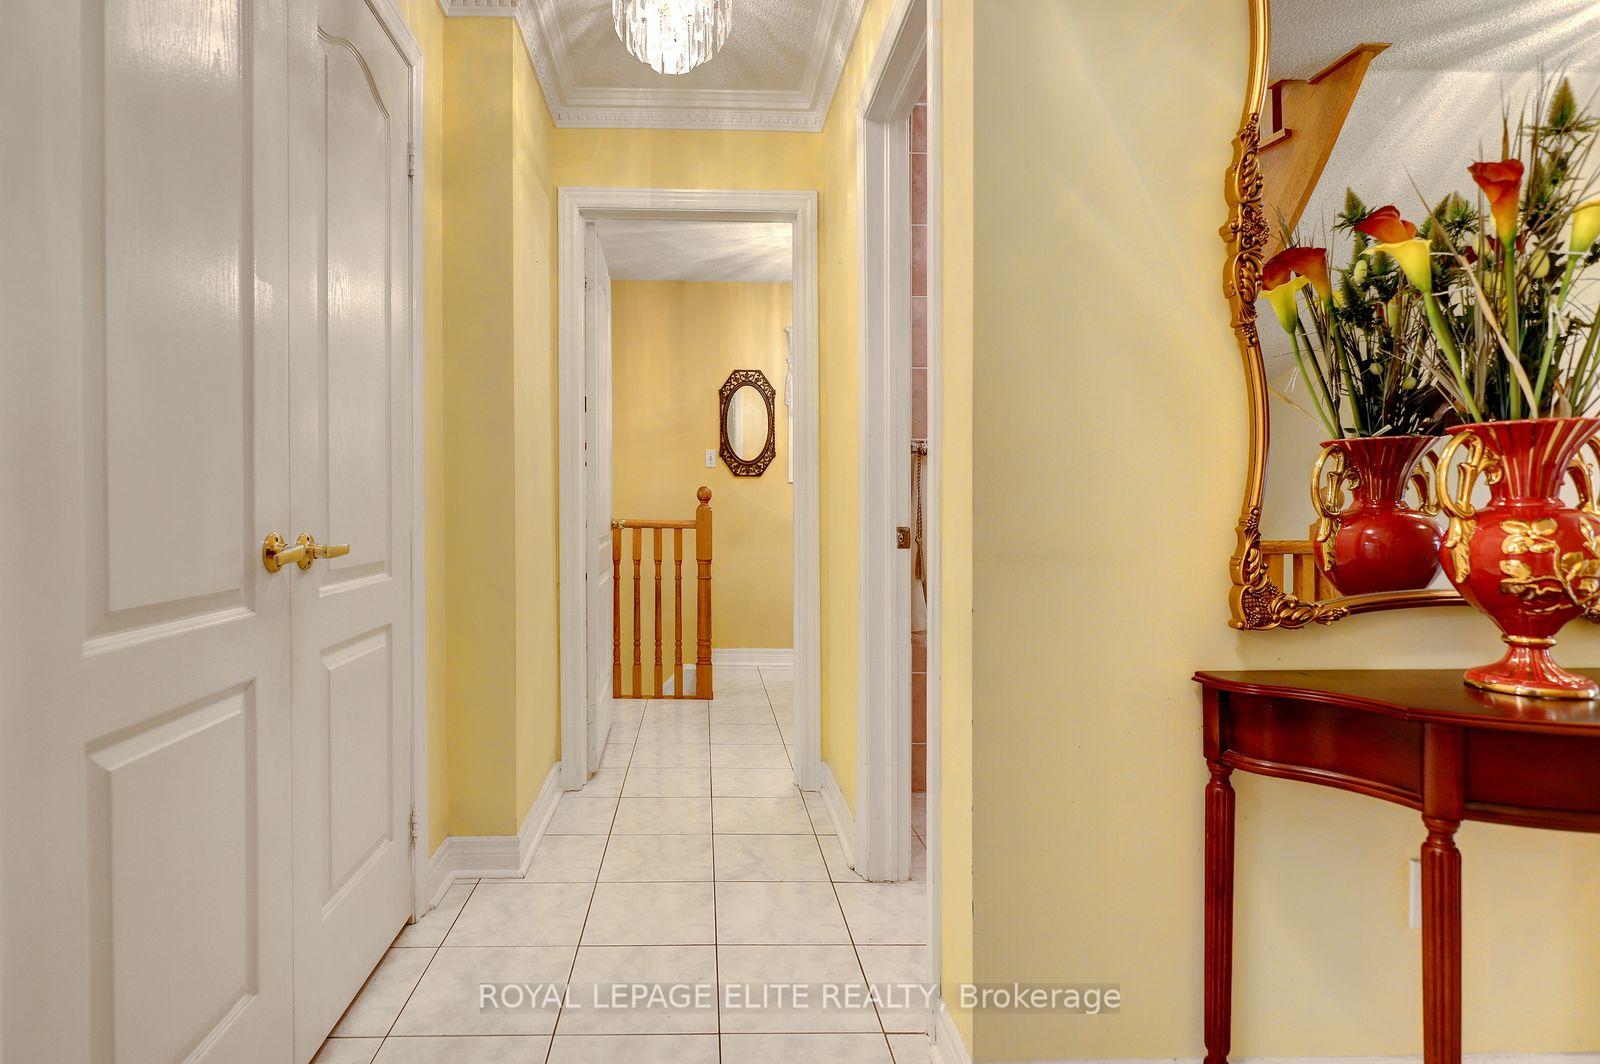
- Living Room—Main level, Hardwood Floor, Crown Moulding, French Doors
- Family Room—Main level, Hardwood Floor, Gas Fireplace, Crown Moulding
- Dining Room—Main level, Hardwood Floor, Crown Moulding, French Doors
- Bedroom 5—Basement level, 3 Pc Ensuite, Ceramic Floor, Window
- Bedroom 2—Second level, Closet, Parquet, Window
- Bedroom 4—Second level, Closet, Parquet, Window
- Recreation—Basement level, Gas Fireplace, Open Concept, Ceramic Floor
- Kitchen—Basement level, Ceramic Floor, Ceramic Backsplash, Window
- Breakfast—Main level, Ceramic Floor, W/O To Patio, Pantry
Washrooms
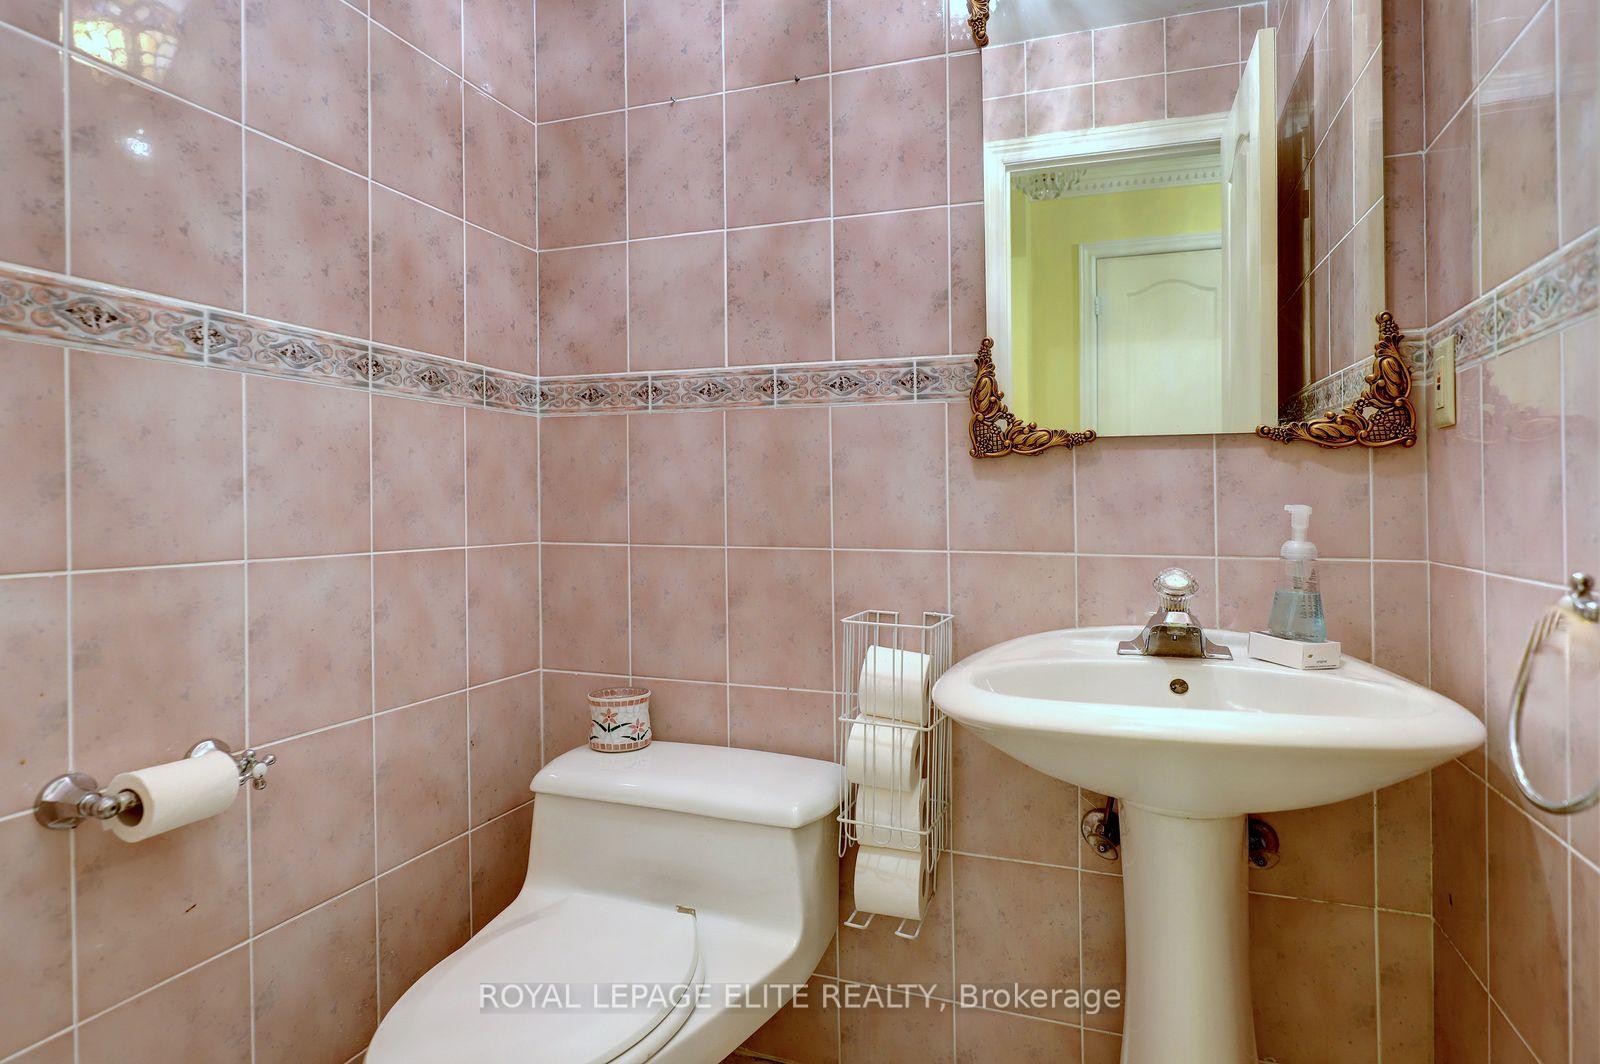
- 2-piece, Main
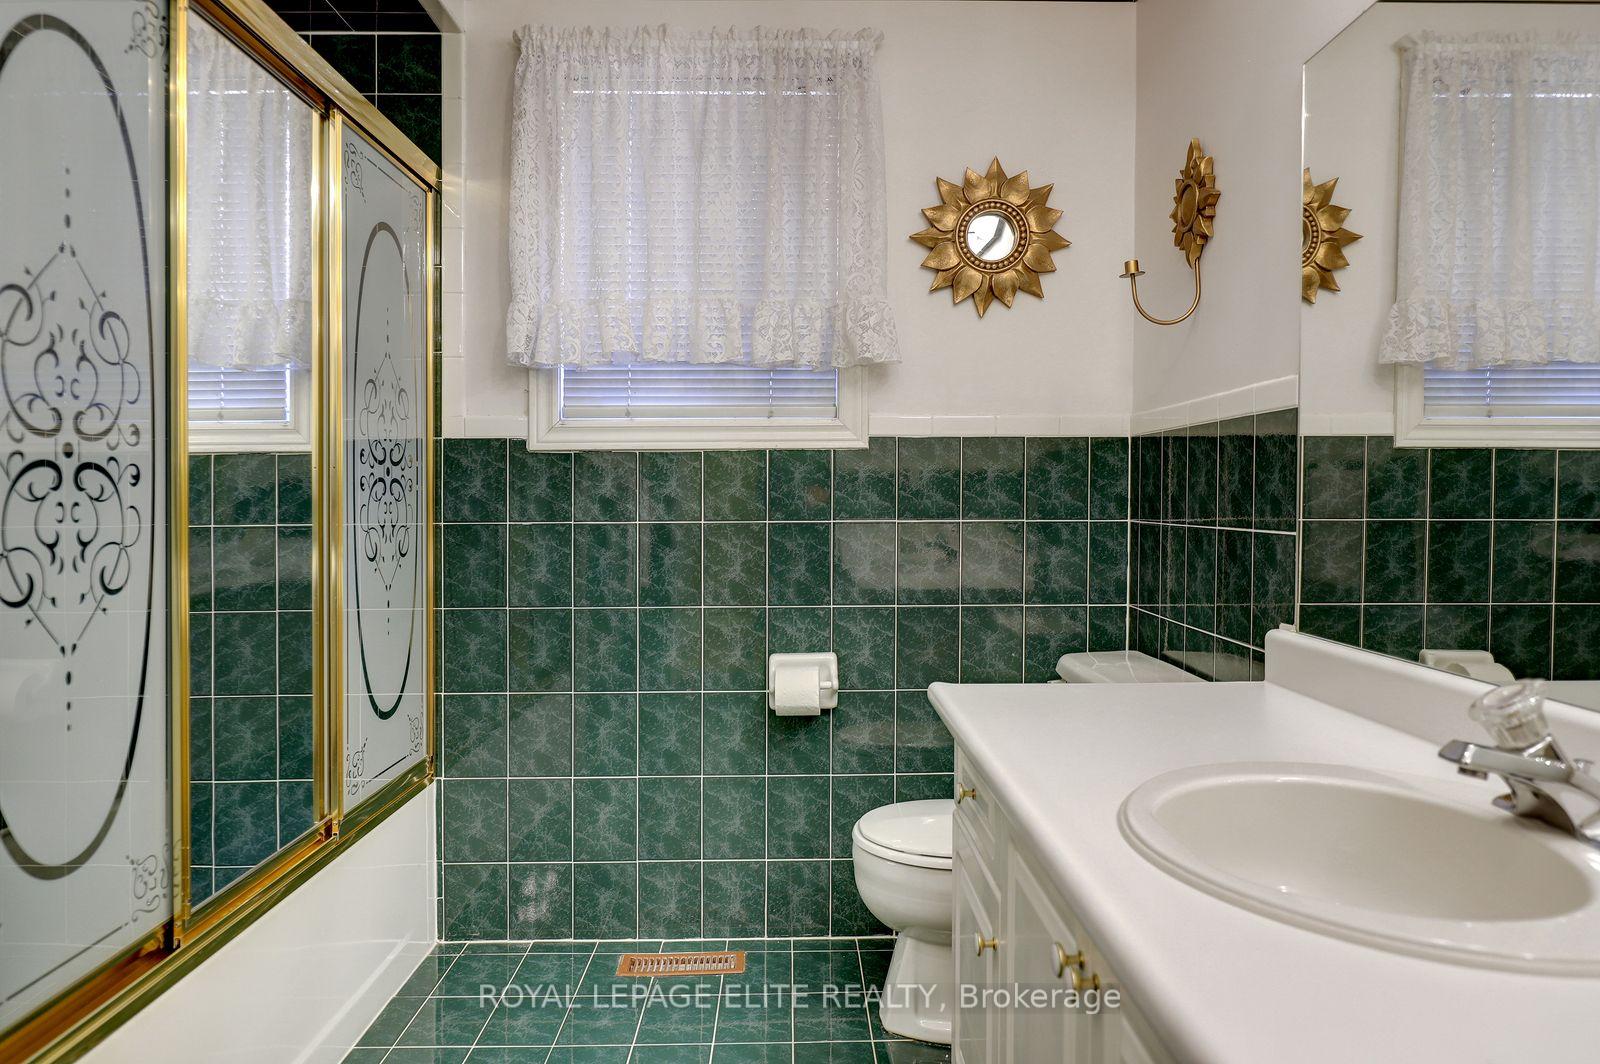
- 4-piece, Second
- 4-piece, Second
- 3-piece, Basement
- Municipality
- Brampton
- Neighbourhood
- Sandringham-Wellington
- Main cross streets
- Sandalwood Parkway and Bramalea Rd
- Zoning
- RES
- Directions
- Sandalwood parkway East to Pinecone Way
- MLS® number
- W14007642
- Data source
- Toronto Regional Real Estate Board
- Listed on
- 2026-10-13
- Updated on
- 2026-10-14
- Days on market
- 2 days
- Possession type
- Flexible
- Co-op commission
- 2.5% Plus HST
- Seller
- Listed by
- ROYAL LEPAGE ELITE REALTY
Home Market Value
Current home valuation for 5 Pinecone Way E, Brampton, Sandringham-Wellington, Brampton, ON. Listed for $1,650,000
HOMEH Estimate
$1,183,763
Estimated Sales Range
$1,105,678 - $1,684,858
HOMEH Estimate for 5 Pinecone Way E, Brampton, Sandringham-Wellington
Calculated with a real agent's CMA method — 45+ years of experience, codified. Not an AI guess.
Mortgage Payment Calculator
Compare up to 4 down payment scenarios
20% required for homes $1.5M or more
$330,000
| Scenario 1 | Scenario 2 | Scenario 3 | Scenario 4 | |
|---|---|---|---|---|
−Down payment | % $ | % $ | % $ | % $ |
+CMHC insurance | $0 | $0 | $0 | $0 |
=Total mortgage | $1,320,000 | $1,237,500 | $1,155,000 | $1,072,500 |
Amortization | ||||
Mortgage rate | % | % | % | % |
| Payment frequency | ||||
=Mortgage payment | $6,445monthly | $6,042monthly | $5,639monthly | $5,236monthly |
Land Transfer Tax
$29,475
$29,475
Around this home
Data provided by OpenStreetMap & Fraser Institute School Rankings
Ask HOMEH
New!Hi there!
👋Text or call (416) 301-9001
Recommended for you
Based on homes you've looked at.
No recommended properties found.
Nearby similar homes
No nearby properties found.
More real estate resources
Other homes nearby
Explore this area
Nearby neighbourhoods
No nearby listings available.