
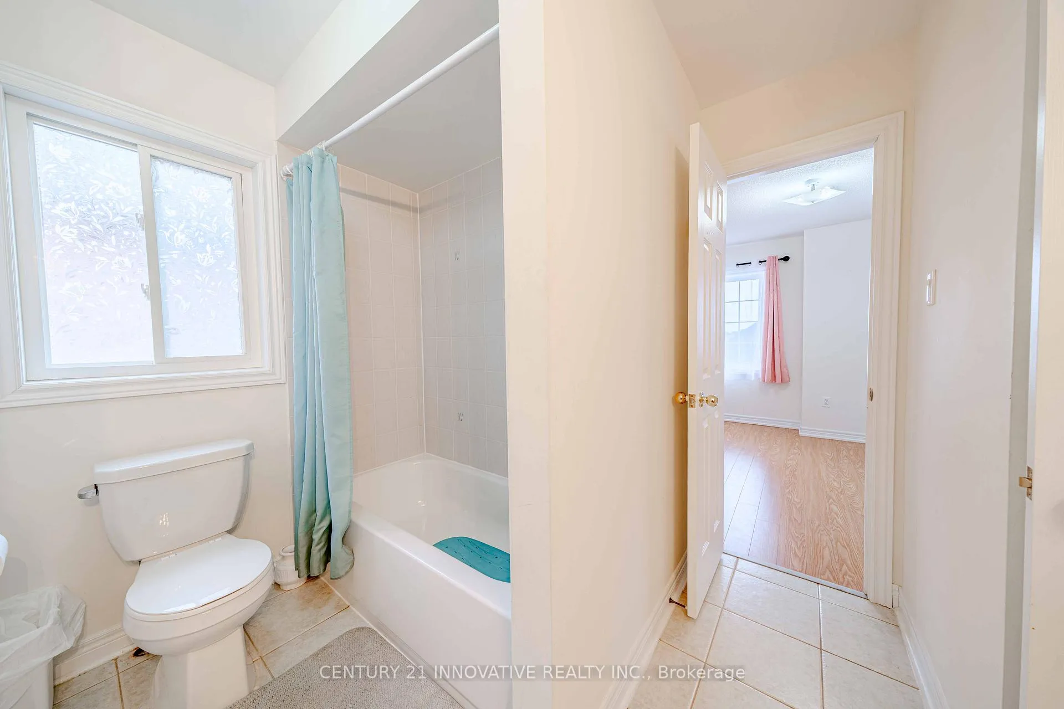
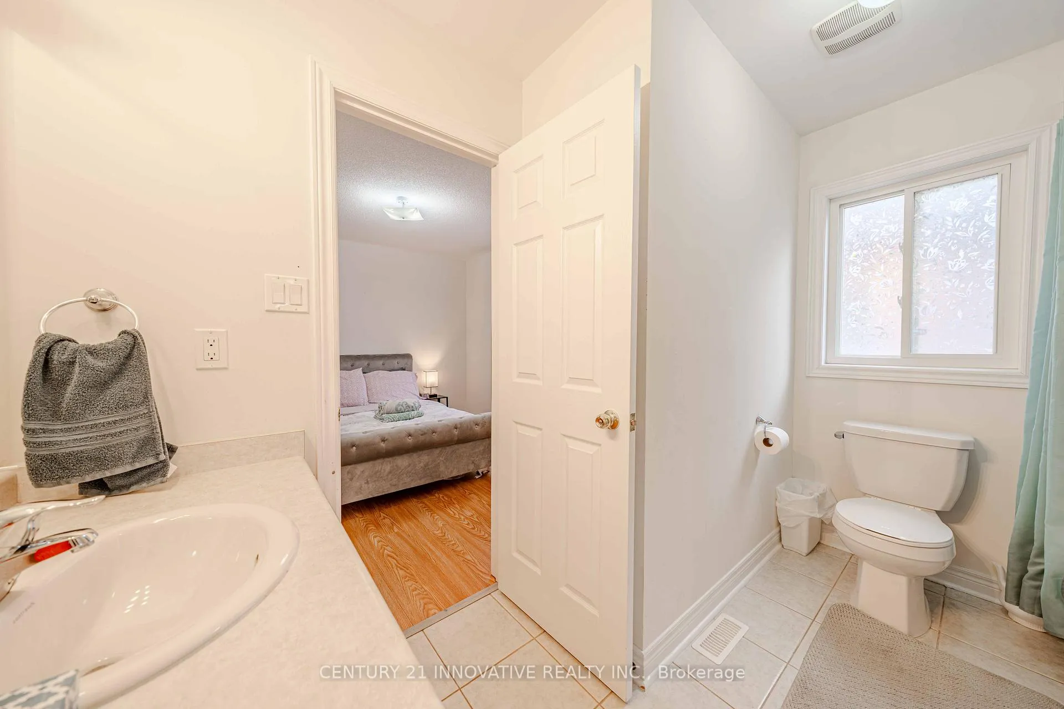
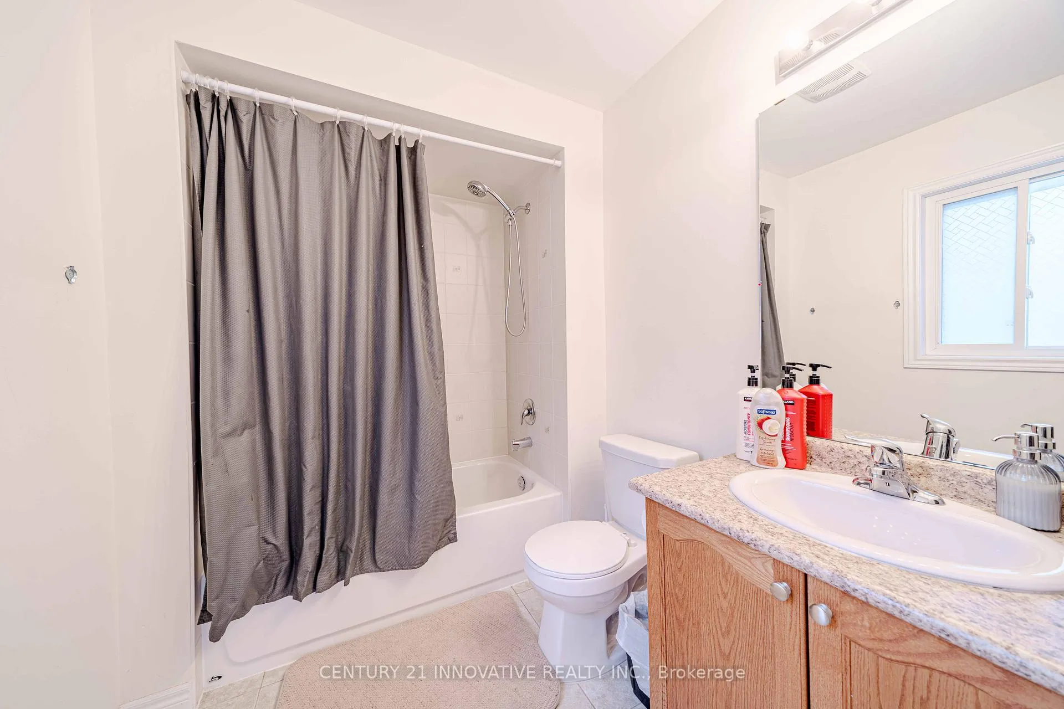
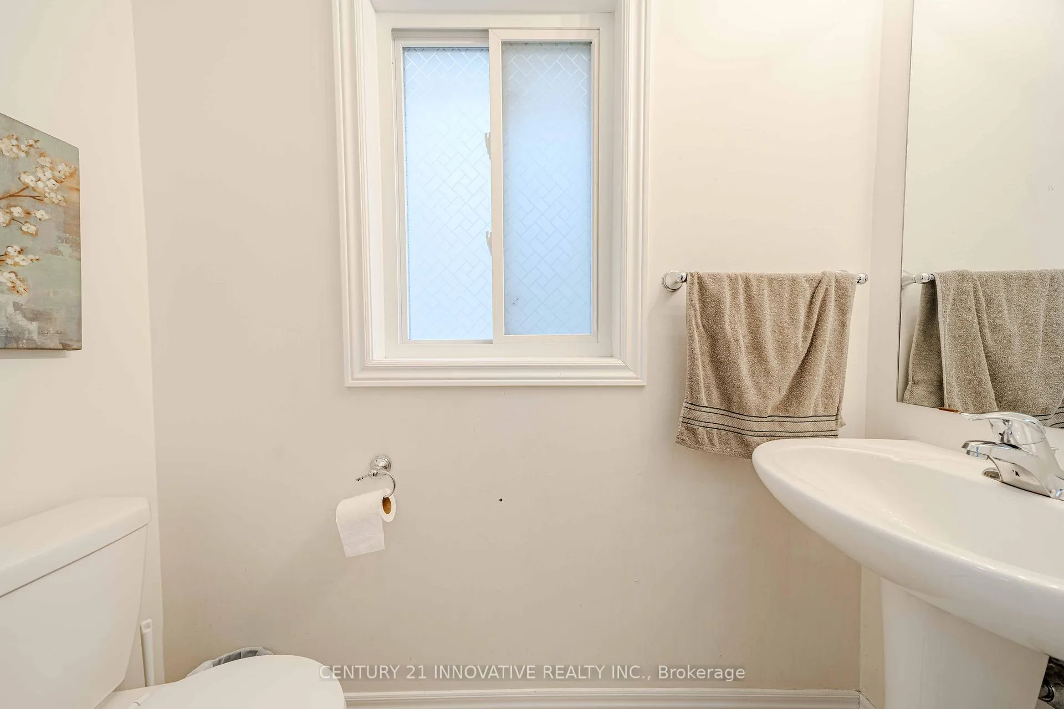
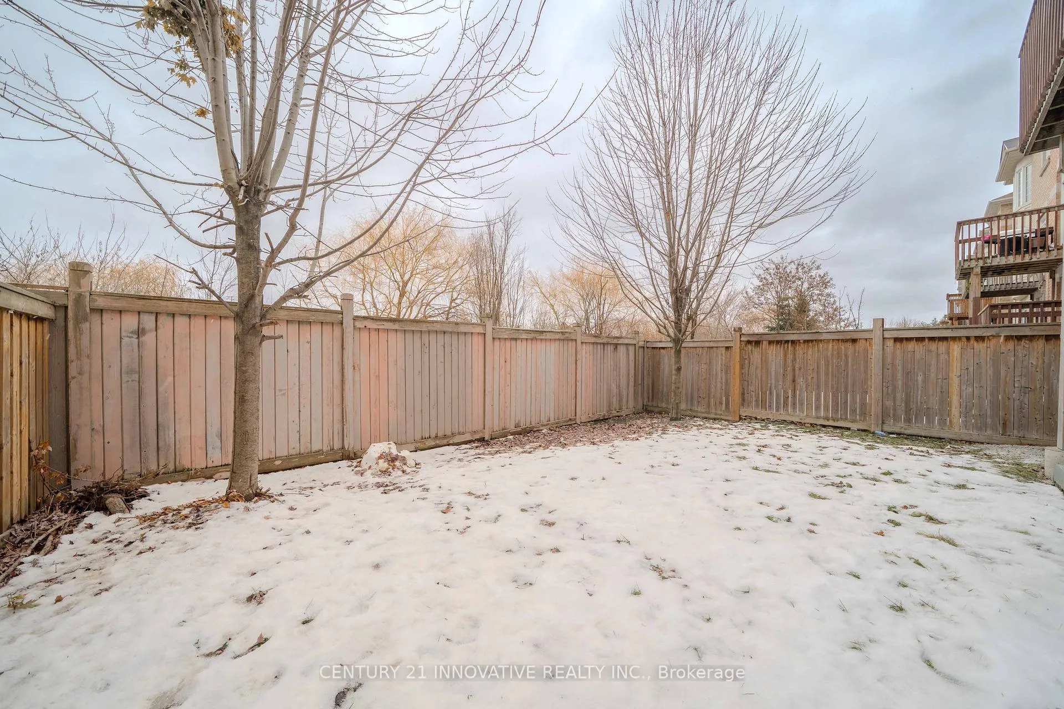
50 Everingham Circle
Brampton (Sandringham-Wellington), ON L6R 0R7
- 6Bedrooms
- 6Bathrooms
- 2Garage
- 3000–3500Sq Ft
- $7,152Tax
- 34×92 ftLot Size
 Estimated Value:$1,214,897See Free Estimate Report

This listing has ended. It is no longer available.
Property not available for sale or for rent.
Sale & Price History for 50 Everingham Circle, Brampton, Sandringham-Wellington
Real estate boards require you to or to see the full details of this property.
*Sold prices and complete sale & price history are regulated data. Under the Trust in Real Estate Services Act, 2002 (TRESA) and the rules of the Real Estate Council of Ontario (RECO), and pursuant to the Multiple Listing Service® rules of the Canadian Real Estate Association (CREA) and the Toronto Regional Real Estate Board (TRREB), this information may be shown only to registered users who have agreed to the applicable terms of use (a Virtual Office Website, or "VOW," arrangement). HOMEH Inc., Brokerage therefore provides it to signed-in members only. Creating an account is free and takes under a minute.
About 50 Everingham Circle, Brampton, Sandringham-Wellington
Summarized Description
- Rare legal multi-unit detached home in Brampton North.
- Three self-contained suites for income potential.
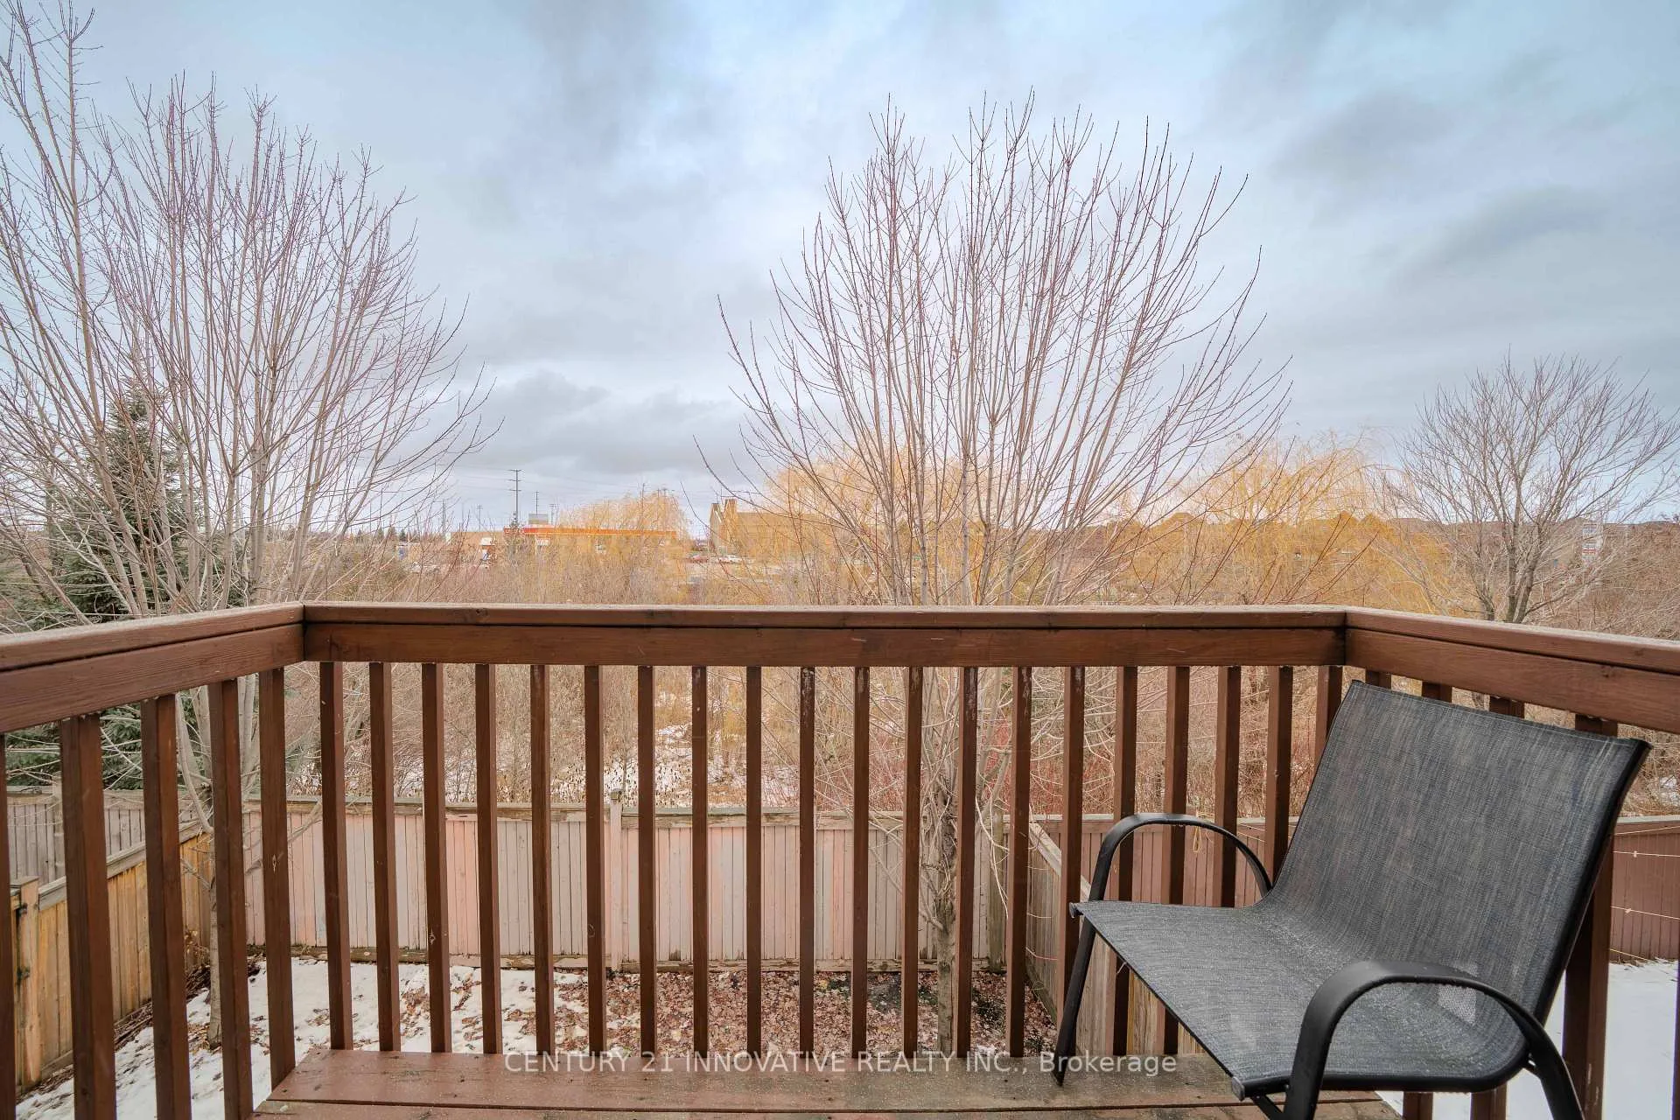
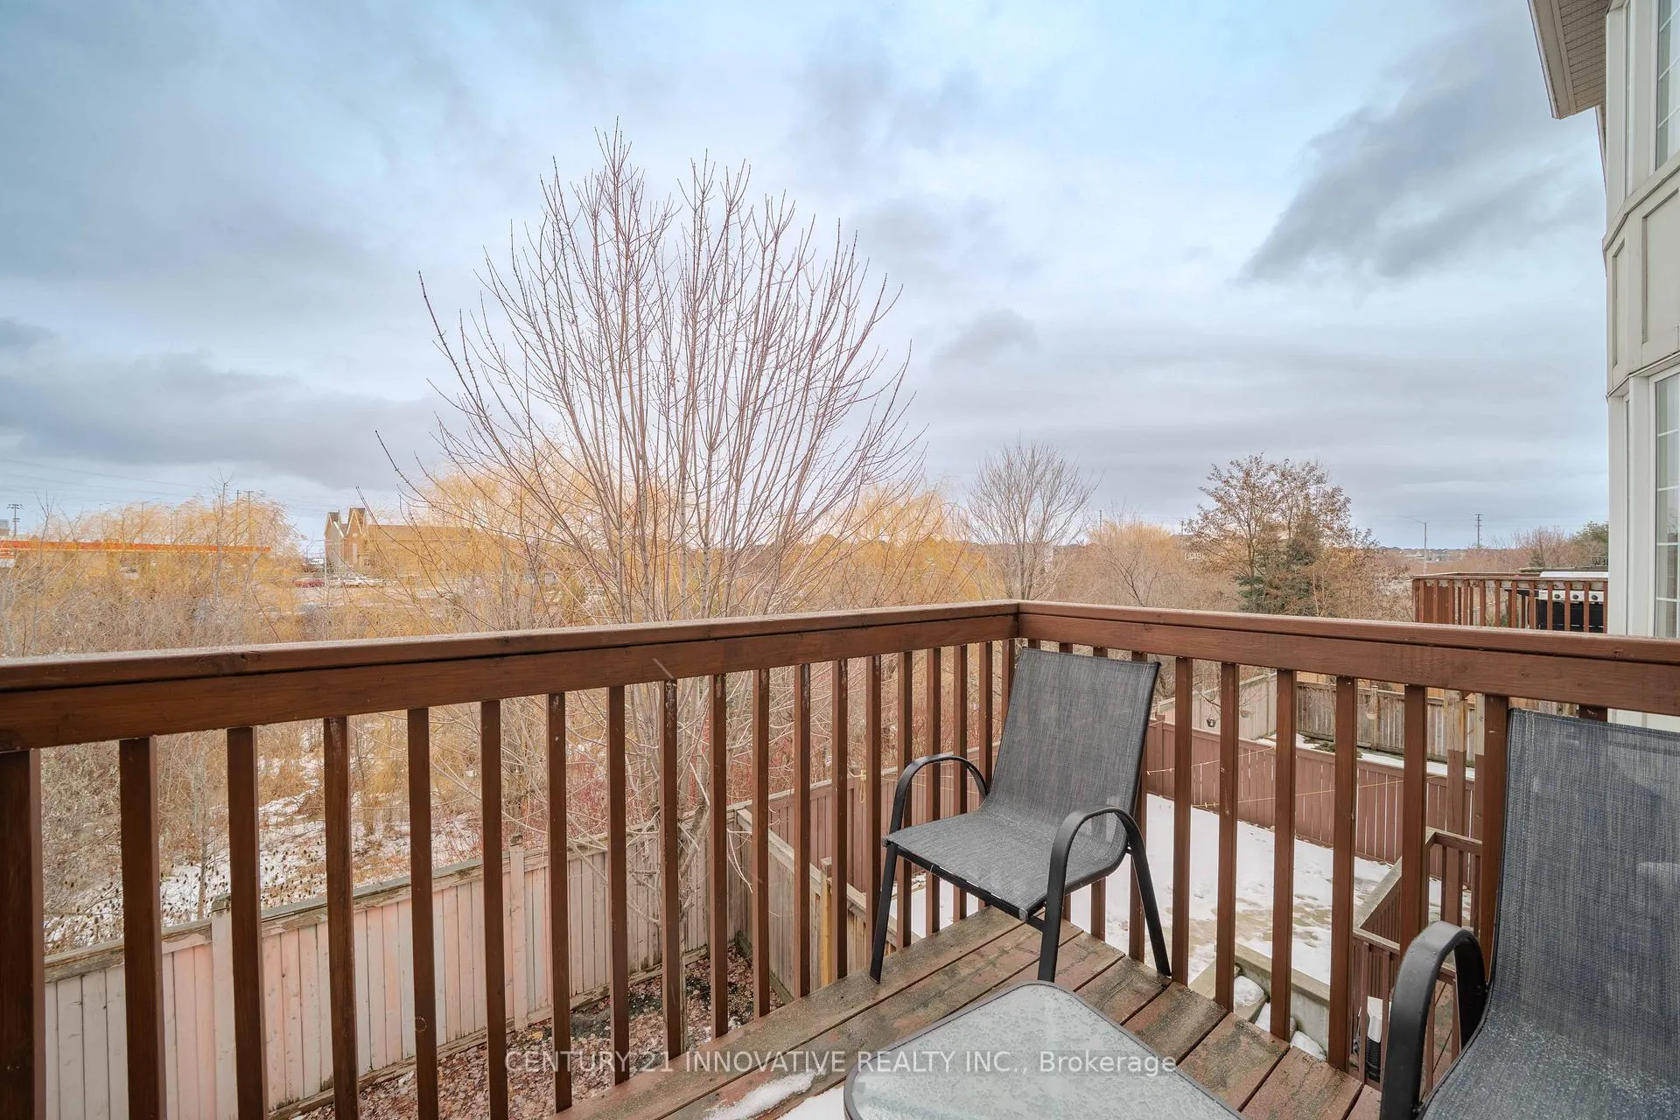
- Breathtaking ravine views from large bay windows.
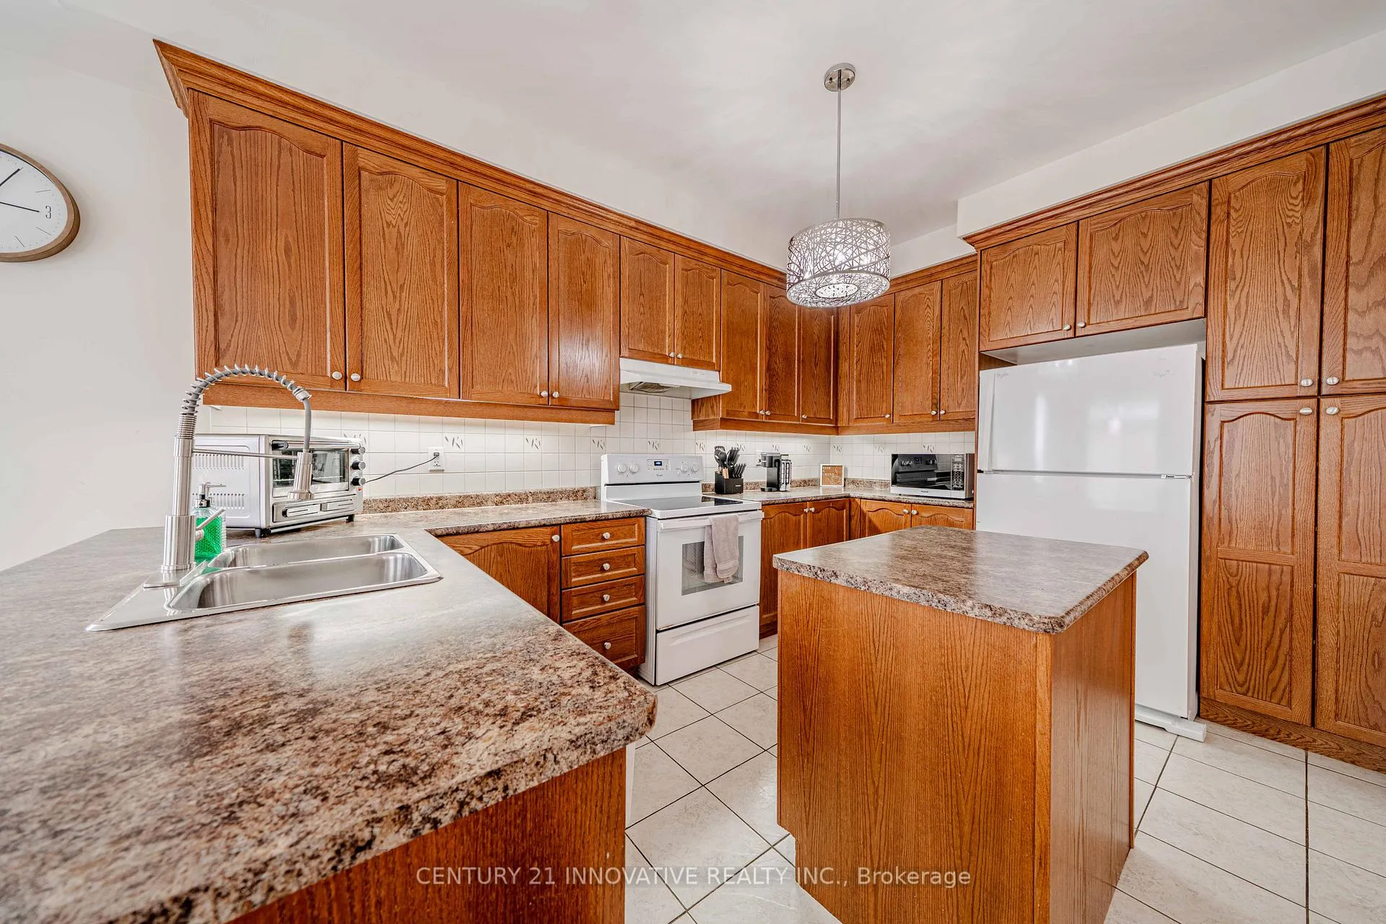
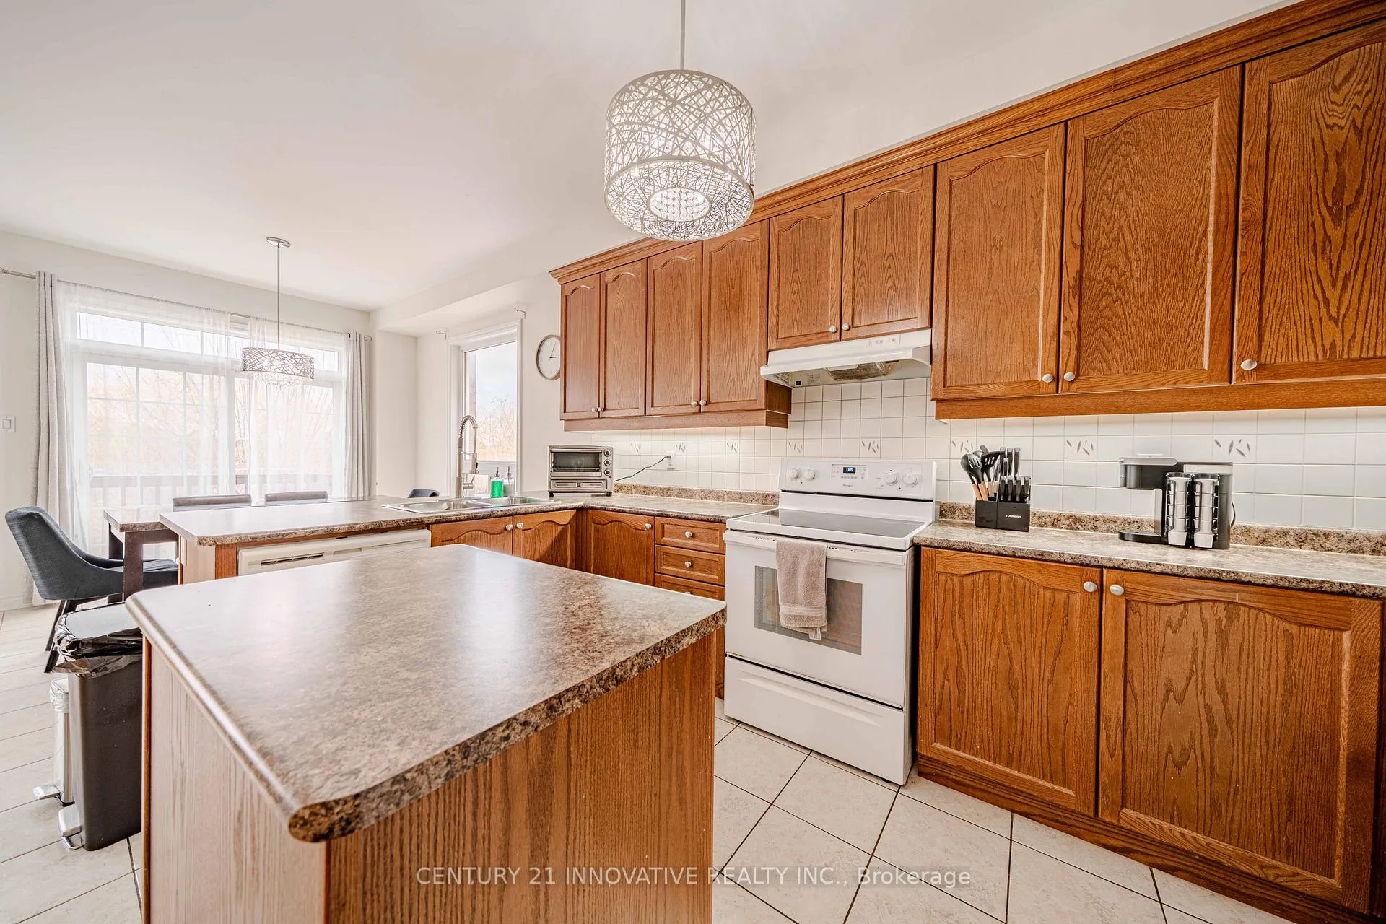
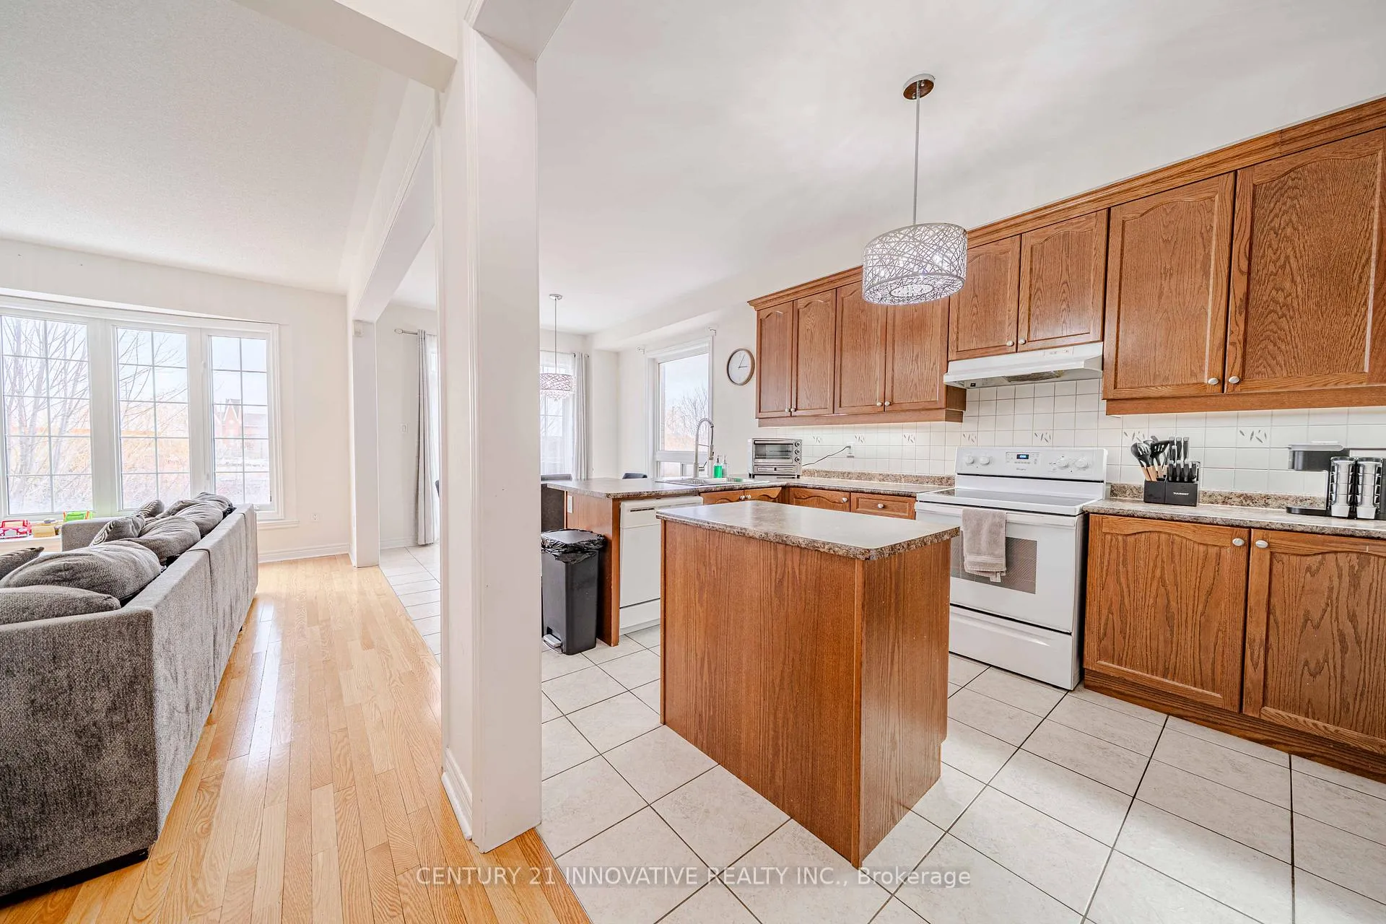
- Modern kitchen ideal for entertaining guests.
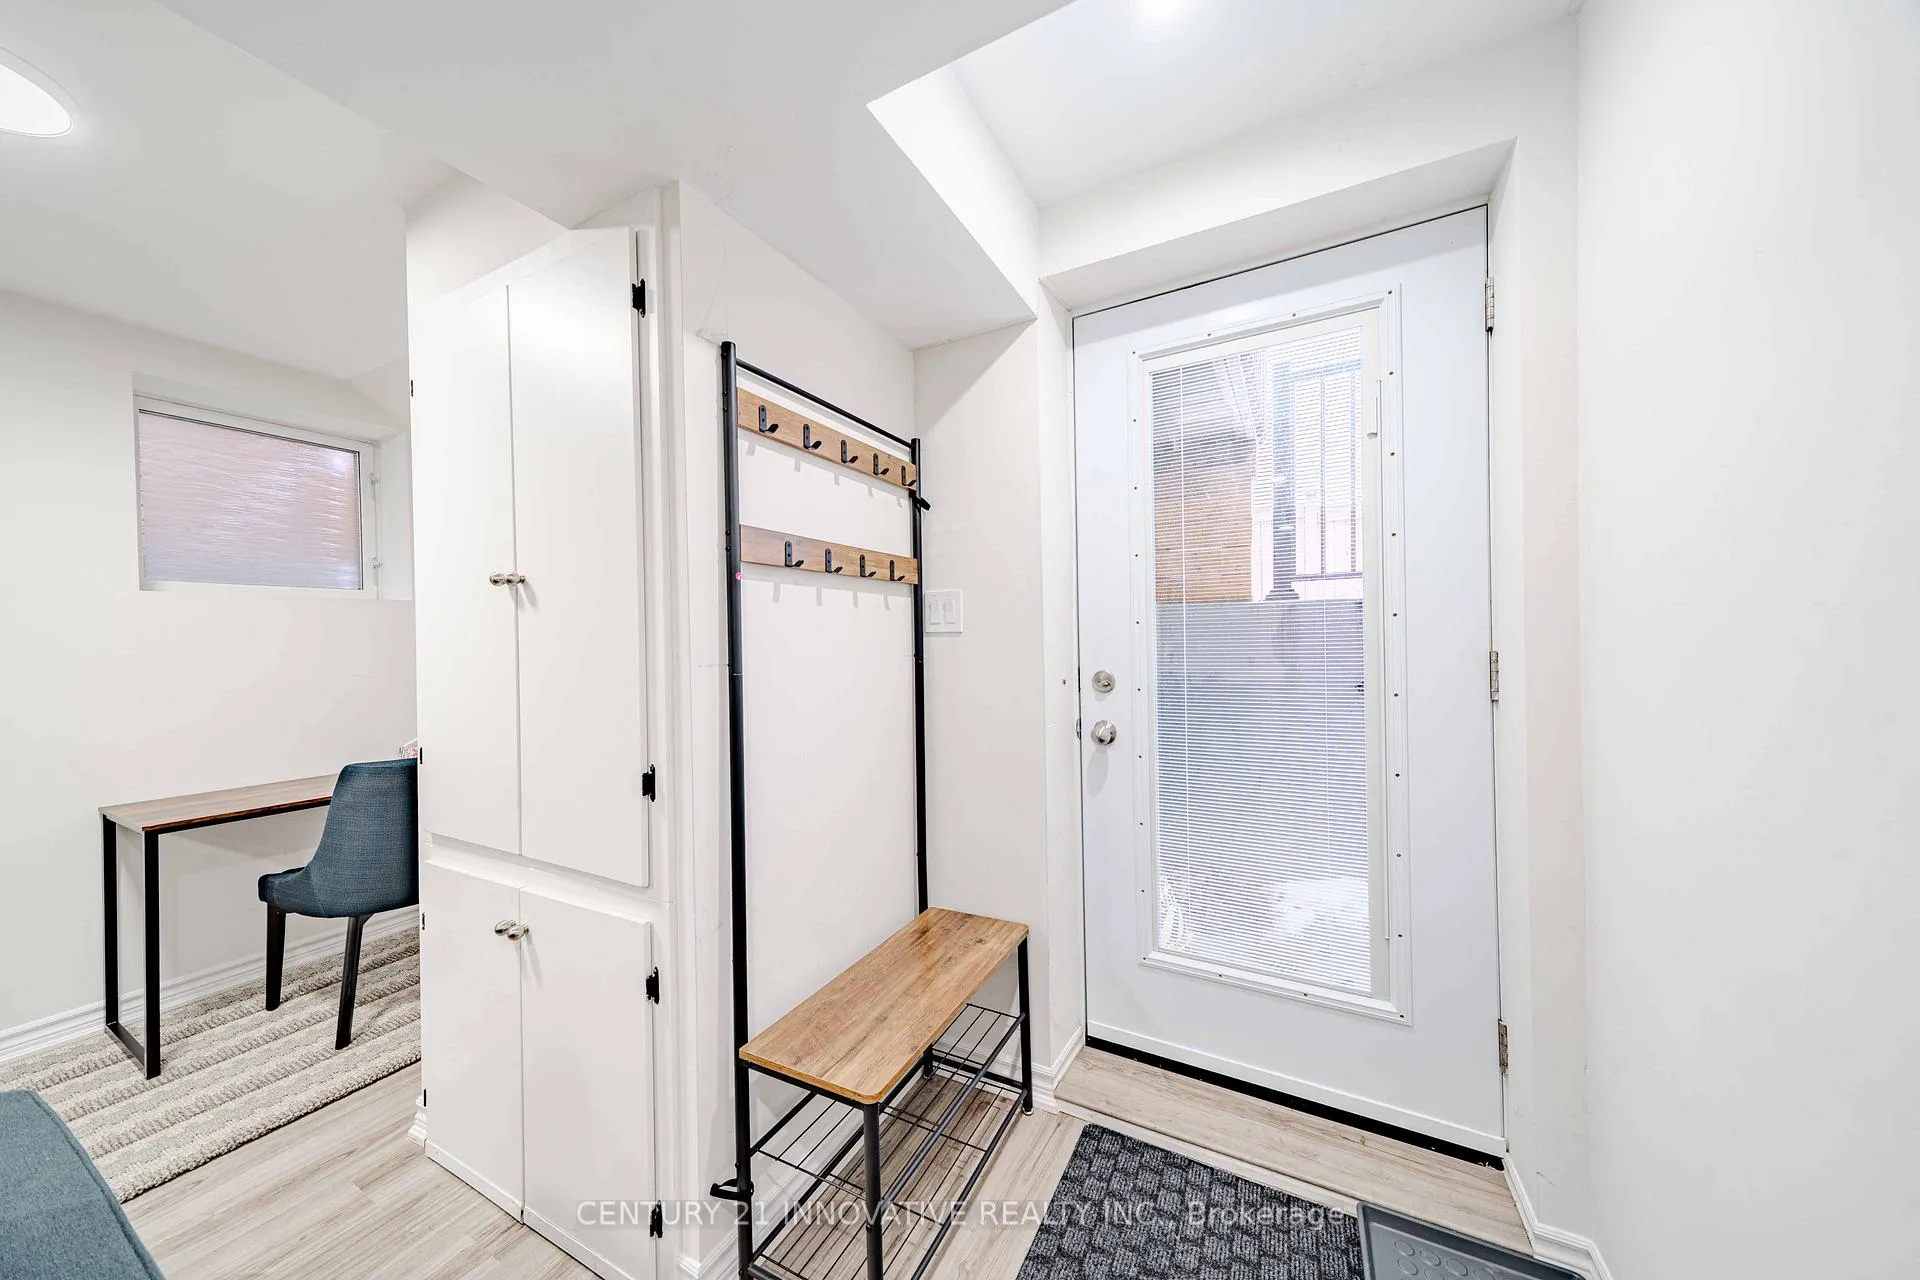
- In-law suite with private entrance and full kitchen.
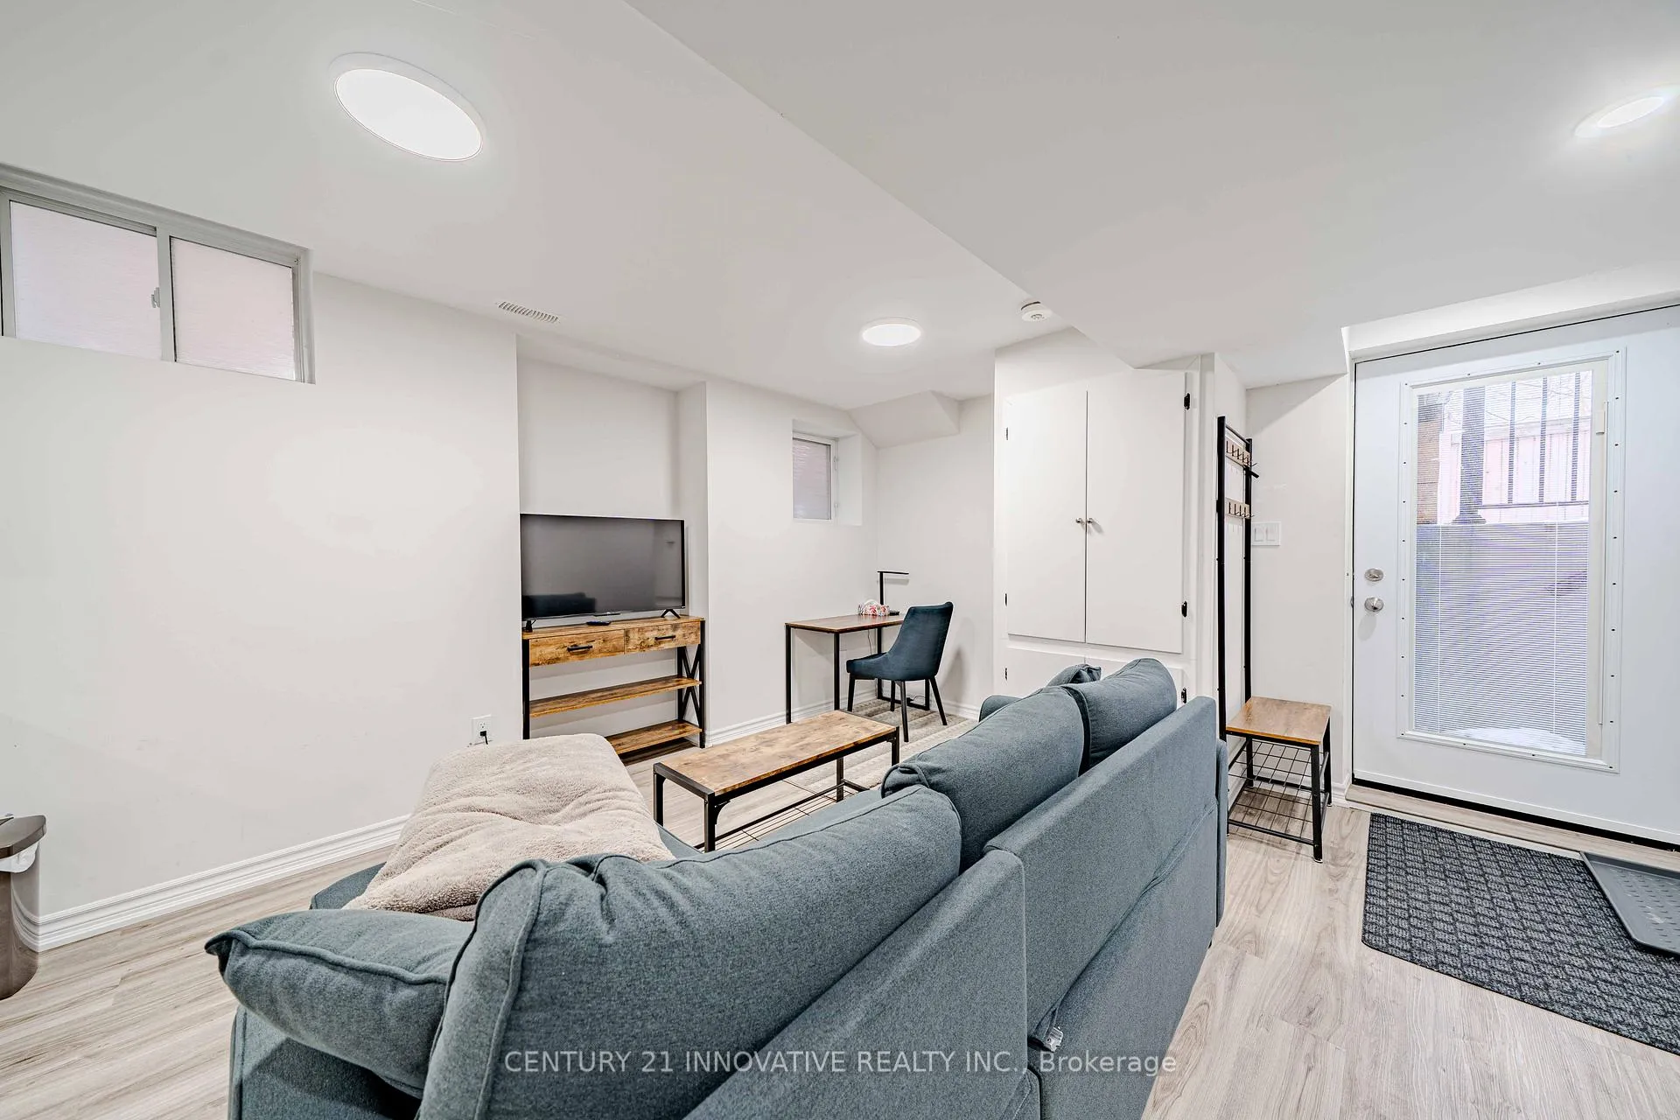
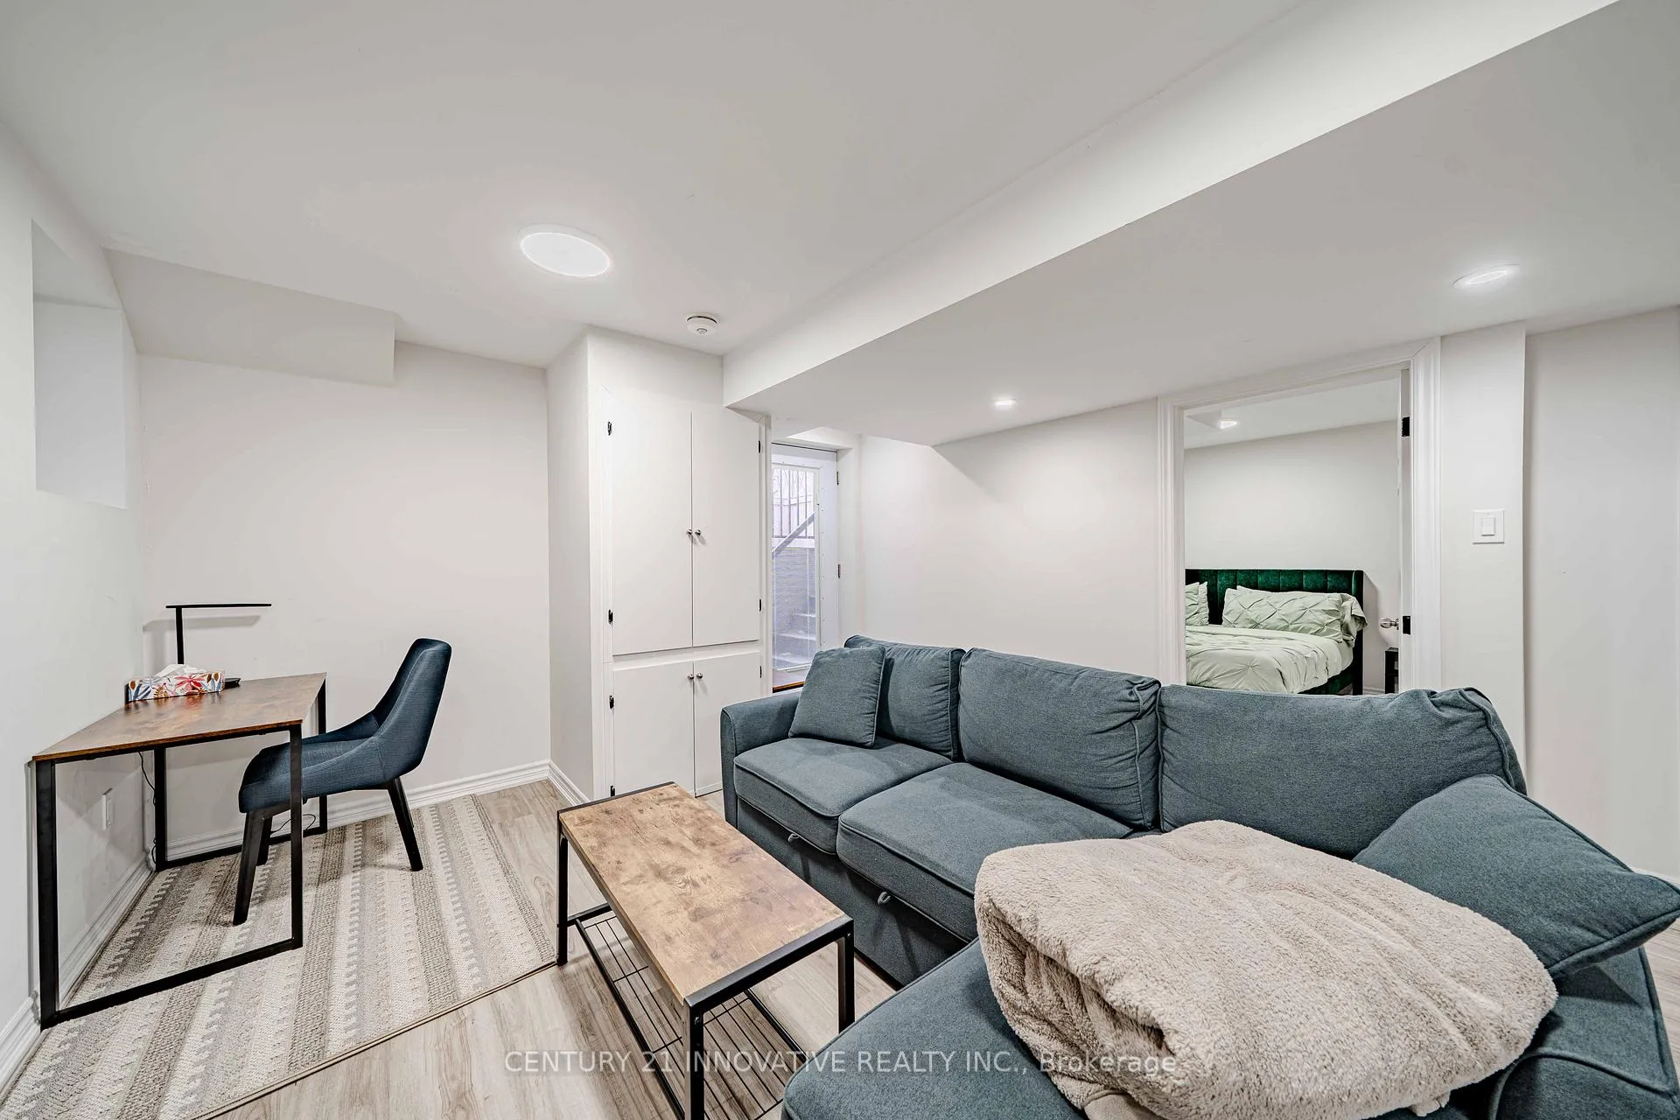
- Professionally built basement apartment with soundproofing.
- Large double-car garage and ample parking available.
- Close to Highway 410, schools, and public transit.
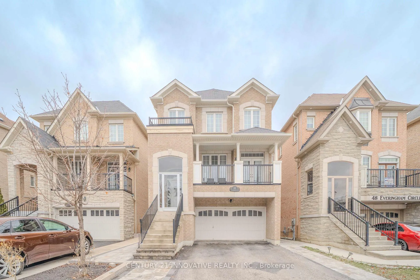
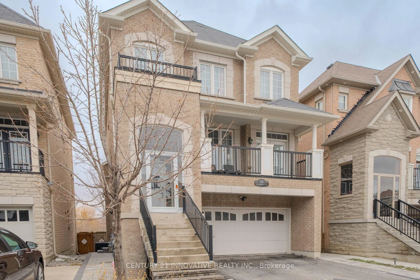
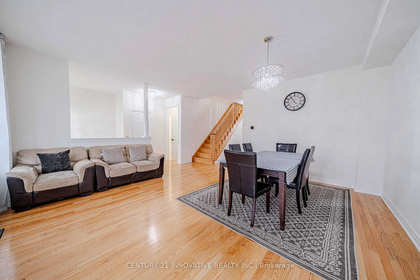
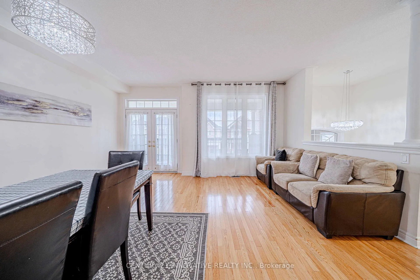
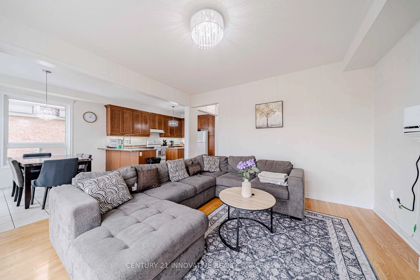
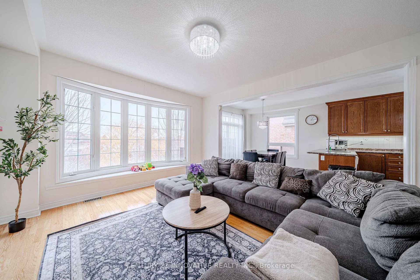
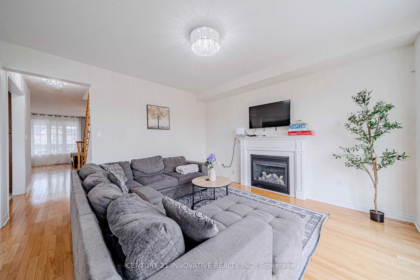
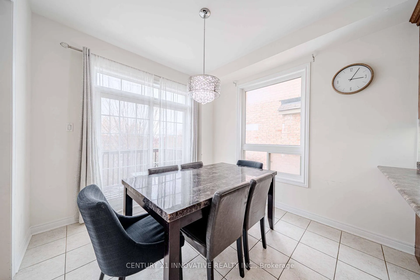
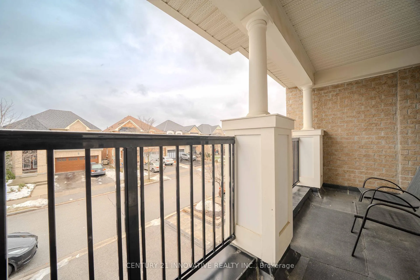
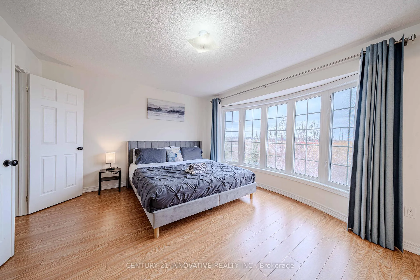
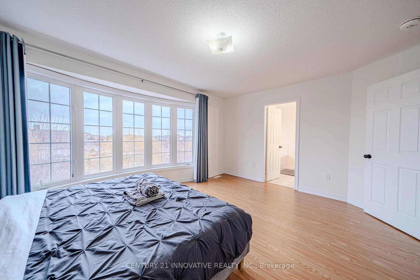
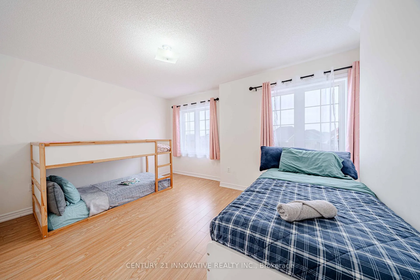
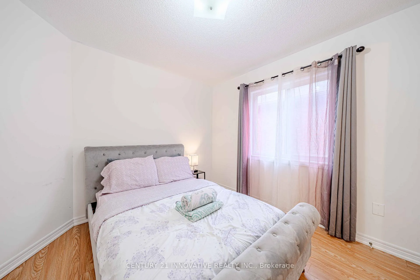
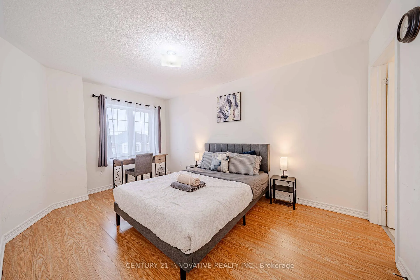
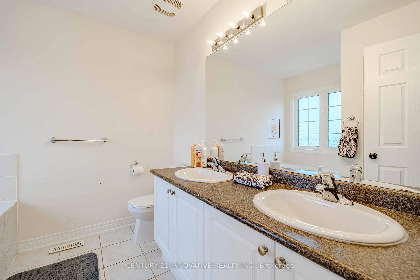
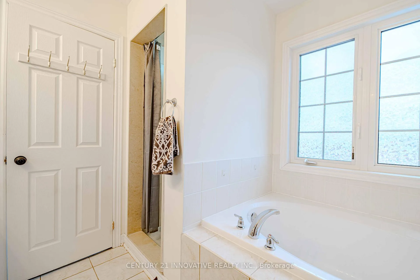
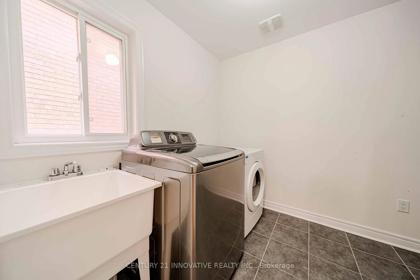
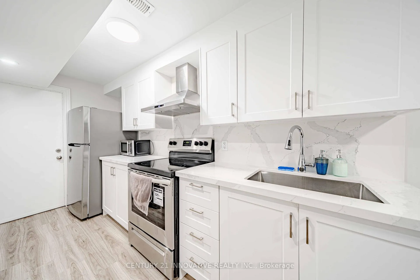
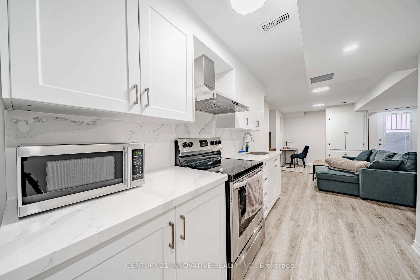
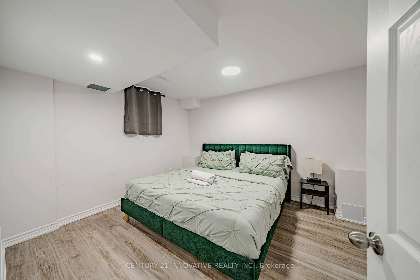
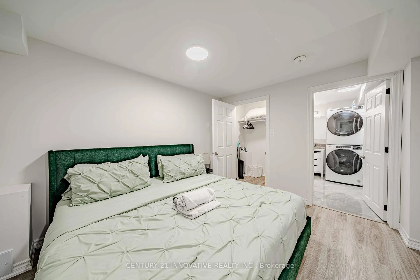
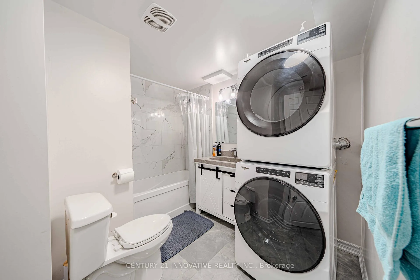
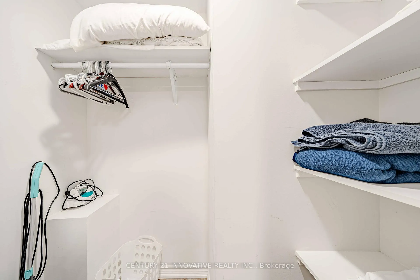
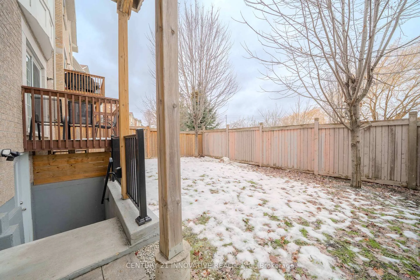
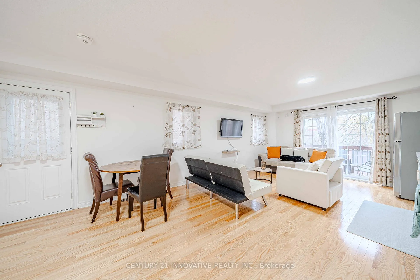
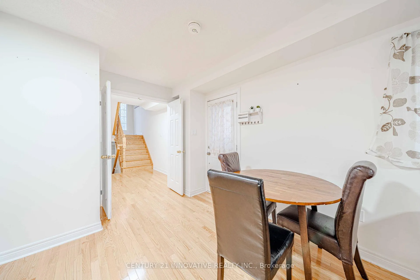
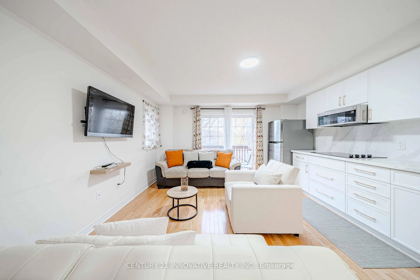
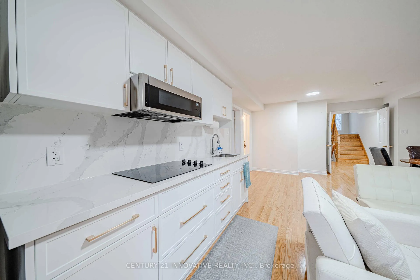
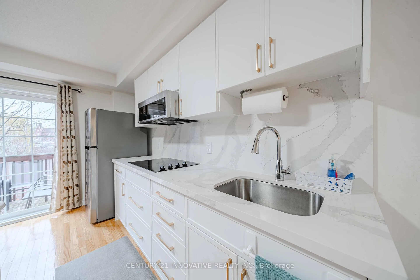
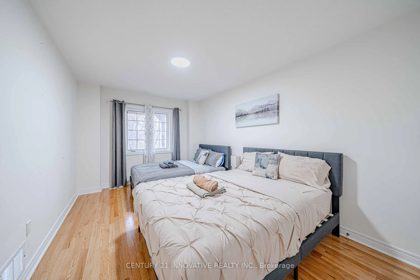
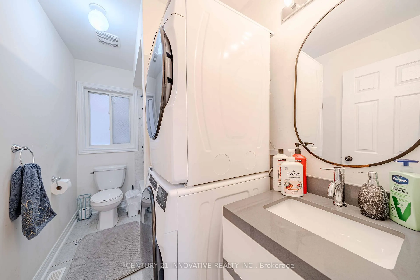
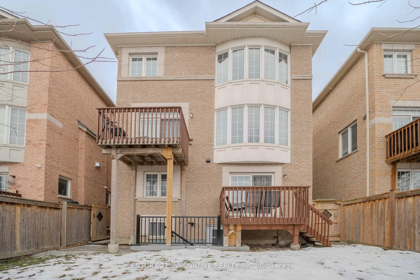
Welcome to 50 Everingham Circle - a rare gem in the heart of Brampton North, offering a remarkable opportunity for investors and multi-family buyers alike. This beautifully upgraded legal multi-unit detached home features three self-contained suites, combining comfort, income potential, and timeless design in one of Brampton's most sought-after communities.The main residence spans approx. 3,200 sq. ft. with four spacious bedrooms and four bathrooms, backing onto a serene ravine with breathtaking views through large bay windows. The main level showcases 9-ft ceilings, elegant hardwood flooring, abundant natural light, and two patios - one off the living room and another overlooking the ravine. The modern kitchen is ideal for entertaining, while the spacious laundry room and smart garage door system add convenience. Upstairs offers four large bedrooms with three full baths, including a Jack & Jill ensuite.The ground-floor apartment provides a complete in-law suite with a private entrance, open-concept layout, full kitchen, and a large bedroom with a 3-piece bath - ideal for extended family or guests. The legal registered two unit dwelling basement apartment is professionally built and registered, featuring a walk-out entrance, large windows, sound proofing, modern finishes, a sleek kitchen with stone counters and backsplash, stainless steel appliances, and in-suite laundry.Outside, enjoy a large double-car garage and ample driveway parking for multiple vehicles, with a newly landscaped front area enhancing the curb appeal. All three units come with separate entrances, & separate laundry. Located minutes from Highway 410, top schools, parks, trails, Trinity Common Mall, and public transit, 50 Everingham Circle offers the perfect blend of lifestyle, flexibility, and income potential - truly a one-of-a-kind property that must be seen to be appreciated.
Key Facts & Features
Property Costs
- Annual Property Tax Amount
- $7,152
- Land Transfer Tax Fee
- $29,475
Rental Items
- Rental Equipment
- hot water tank
- Basement Type
- Apartment, Finished, Separate Entrance
Interior Features
- Laundry Level
- Main Level
- Interior Extras
- Central Vacuum, ERV/HRV, Guest Accommodations, In-Law Suite, Carpet Free, Auto Garage Door Remote
- Fireplace/Stove
- Yes
- Fireplace Features
- Family Room
- Elevator
- No
Exterior Features
- Exterior Extras
- Deck, Landscaped, Privacy
- Pool
- None
- Property Features
- Hospital, Library, Park, Public Transit, Ravine, School
Building
- Building Type
- Detached
- Building Style
- 2-Storey
- Approx Age
- 6-15
Construction
- Exterior Finish
- Brick
- Roof
- Shingles
- Foundation Details
- Concrete Block
- Special Designation
- Unknown
Lot
- Lot Front
- 34.16 ft
- Lot Depth
- 91.97 ft
- Lot Size
- 34.16 x 91.97 Feet
- Lot Size Code
- 34.16 x 91.97 Feet
Inclusions
- Inclusions
- Interlocked driveway extensions and walkways to private entrances-3 kitchens, 3 laundry- EV charger- city approved water line upgrade into the home, 3 balconies/walk out patios and basement soundproofing. Additional upgrades include a 200-amp electrical panel, EV Charger, tankless water heater, smart garage door opener with WiFi and video surveillance, and hardwood floors throughout. With three separate laundry areas, independent entrances, and professional workmanship throughout, this home offers the flexibility to live in one unit and rent out the others or enjoy multi-generational living with complete comfort and privacy. All existing appliances included for each unit.
Parking & Garages
- Garage Type
- Built-In
- Garage Spaces
- 2
- Parking Spaces
- 4
- Total Garage And Parking Spaces
- 6
Heating & Cooling
- Heat Source
- Gas
- Heat Type
- Forced Air
- Air Conditioning
- Central Air
- Water
- Municipal
- Sewers
- Sewer
- Bedrooms
- 6
- Washrooms
- 6
- Kitchens
- 3
- Family / bonus room
- Yes
Room sizes
- Primary Bedroom4.72 x 3.63Second level, Hardwood Floor, 5 Pc Ensuite, Large Window
- Bedroom 23.33 x 3.10Second level, Hardwood Floor, 4 Pc Ensuite, Large Window
- Bedroom 34.50 x 3.05Second level, Hardwood Floor, Semi Ensuite, Large Window
- Bedroom 44.19 x 3.38Second level, Hardwood Floor, Semi Ensuite, Large Window
- Living Room—Ground level, Hardwood Floor, W/O To Balcony, Large Window
- Kitchen—Ground level, Hardwood Floor, Quartz Counter, Stainless Steel Appl
- Bedroom 5—Ground level, Hardwood Floor, 3 Pc Ensuite, Large Window
- Living Room—Basement level, Laminate, Open Concept, Large Window
- Bedroom—Basement level, Laminate, Large Window, 3 Pc Ensuite
- Kitchen—Basement level, Stainless Steel Coun, Quartz Counter, Open Concept
- Kitchen4.37 x 3.00Main level, Ceramic Floor, Open Concept, Centre Island
- Dining Room3.00 x 2.97Main level, Hardwood Floor, Large Window, W/O To Balcony
- Living Room5.49 x 5.11Main level, Hardwood Floor, Large Window, W/O To Balcony
- Family Room4.50 x 4.19Main level, Hardwood Floor, Large Window, Overlooks Backyard
Washrooms
- 4-piece, Second
- 2-piece, Main
- 3-piece, Ground
- 3-piece, Basement
- 5-piece, Second
- Area
- Brampton
- Municipality
- Brampton
- Neighbourhood
- Sandringham-Wellington
- Main cross streets
- Father Tobin Rd & Bramalea Rd
- Directions
- Father Tobin Rd & Bramalea Rd
- MLS® number
- W12647422
- Data source
- Toronto Regional Real Estate Board
- Status change
- 2026-03-02
- Listed on
- 2025-12-23
- Days on market
- 69 days
- Possession type
- Flexible
- Co-op commission
- 2.5%+HST
- Seller
- Listed by
- CENTURY 21 INNOVATIVE REALTY INC.
Home Market Value
Current home valuation for 50 Everingham Circle, Brampton, Sandringham-Wellington, Brampton, ON. Listed for $1,650,000
HOMEH Estimate
$1,214,897
Estimated Sales Range
$1,124,202 - $1,684,724
HOMEH Estimate for 50 Everingham Circle, Brampton, Sandringham-Wellington
Calculated with a real agent's CMA method — 45+ years of experience, codified. Not an AI guess.
For the owner
Is this your home? Track its value.
Get this home's HOMEH Estimate by email once a month, with how many homes are for sale around you.
Mortgage Payment Calculator
Compare up to 4 down payment scenarios
20% required for homes $1.5M or more
$330,000
| Scenario 1 | Scenario 2 | Scenario 3 | Scenario 4 | |
|---|---|---|---|---|
−Down payment | % $ | % $ | % $ | % $ |
+CMHC insurance | $0 | $0 | $0 | $0 |
=Total mortgage | $1,320,000 | $1,237,500 | $1,155,000 | $1,072,500 |
Amortization | ||||
Mortgage rate | % | % | % | % |
| Payment frequency | ||||
=Mortgage payment | $6,445monthly | $6,042monthly | $5,639monthly | $5,236monthly |
Land Transfer Tax
$29,475
$29,475
Around this home
Data provided by OpenStreetMap & Fraser Institute School Rankings
Ask HOMEH
New!Hi there!
👋Text or call (416) 301-9001
Recommended for you
Based on homes you've looked at.
No recommended properties found.
Nearby similar homes
No nearby properties found.
More real estate resources
Other homes nearby
Explore this area
Nearby neighbourhoods
No nearby listings available.