
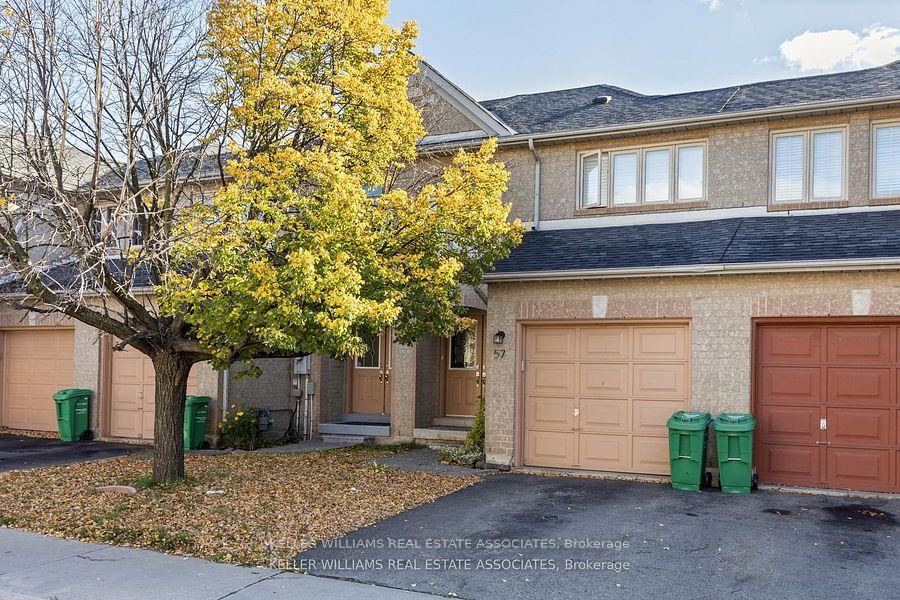
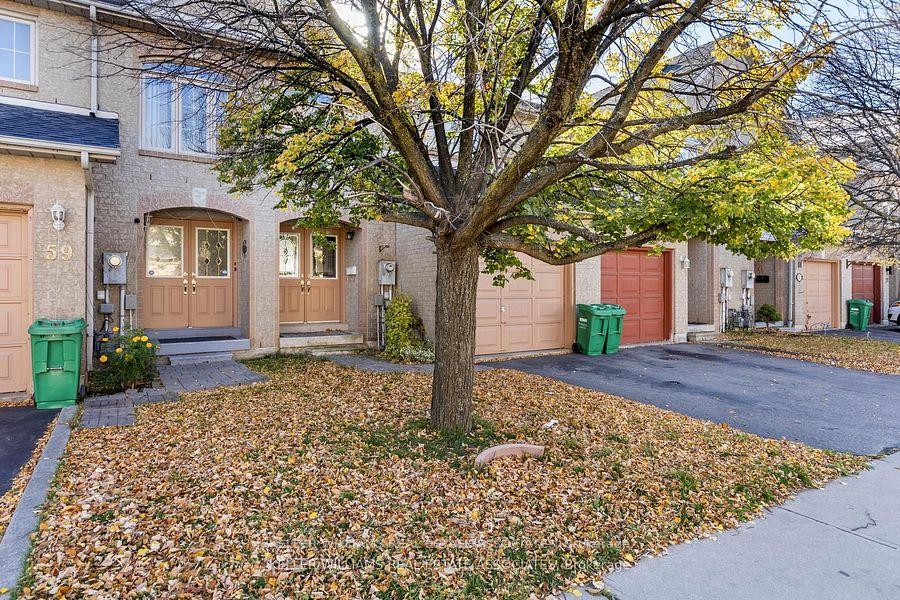
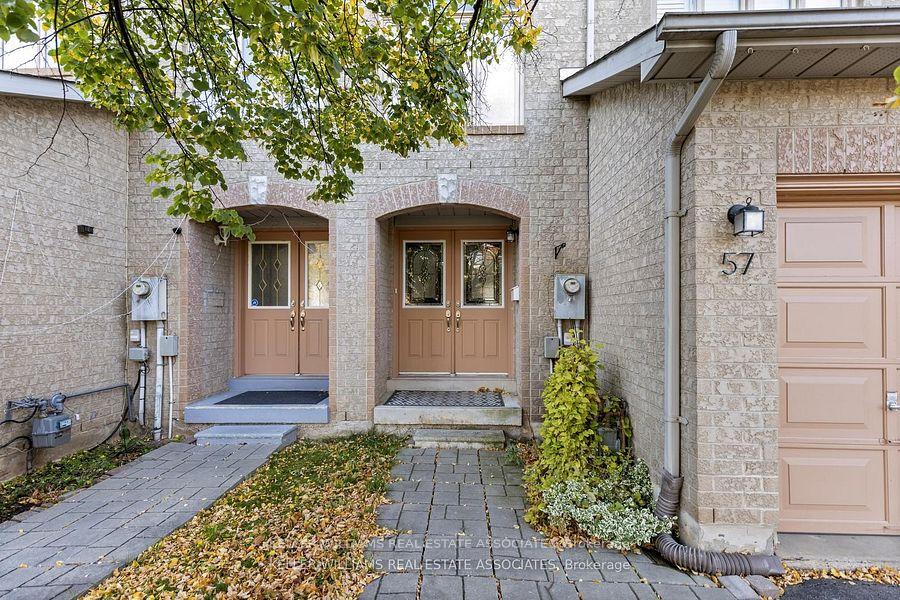
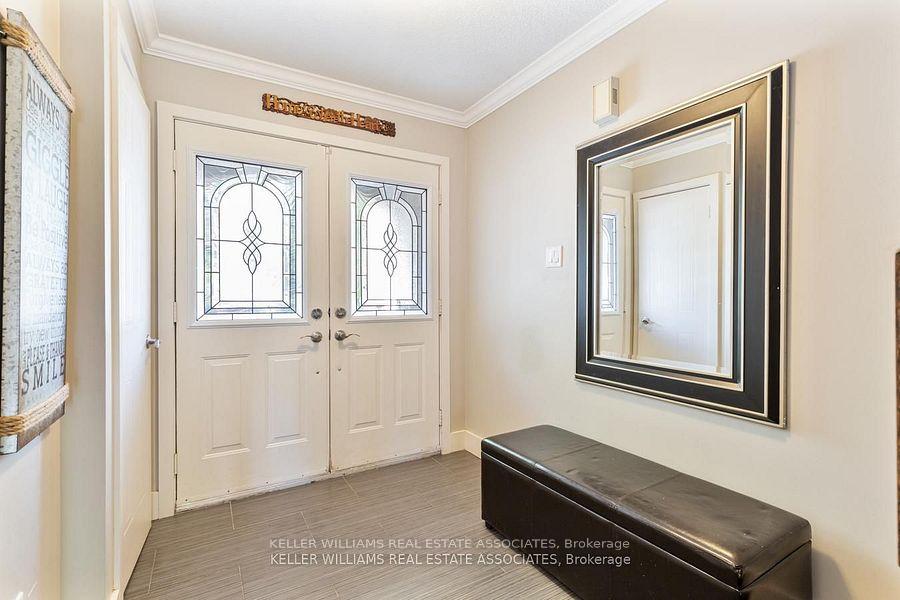
57 Gilgorm Road
Brampton (Bram West), ON L6X 4P5
Included in Rent: Parking
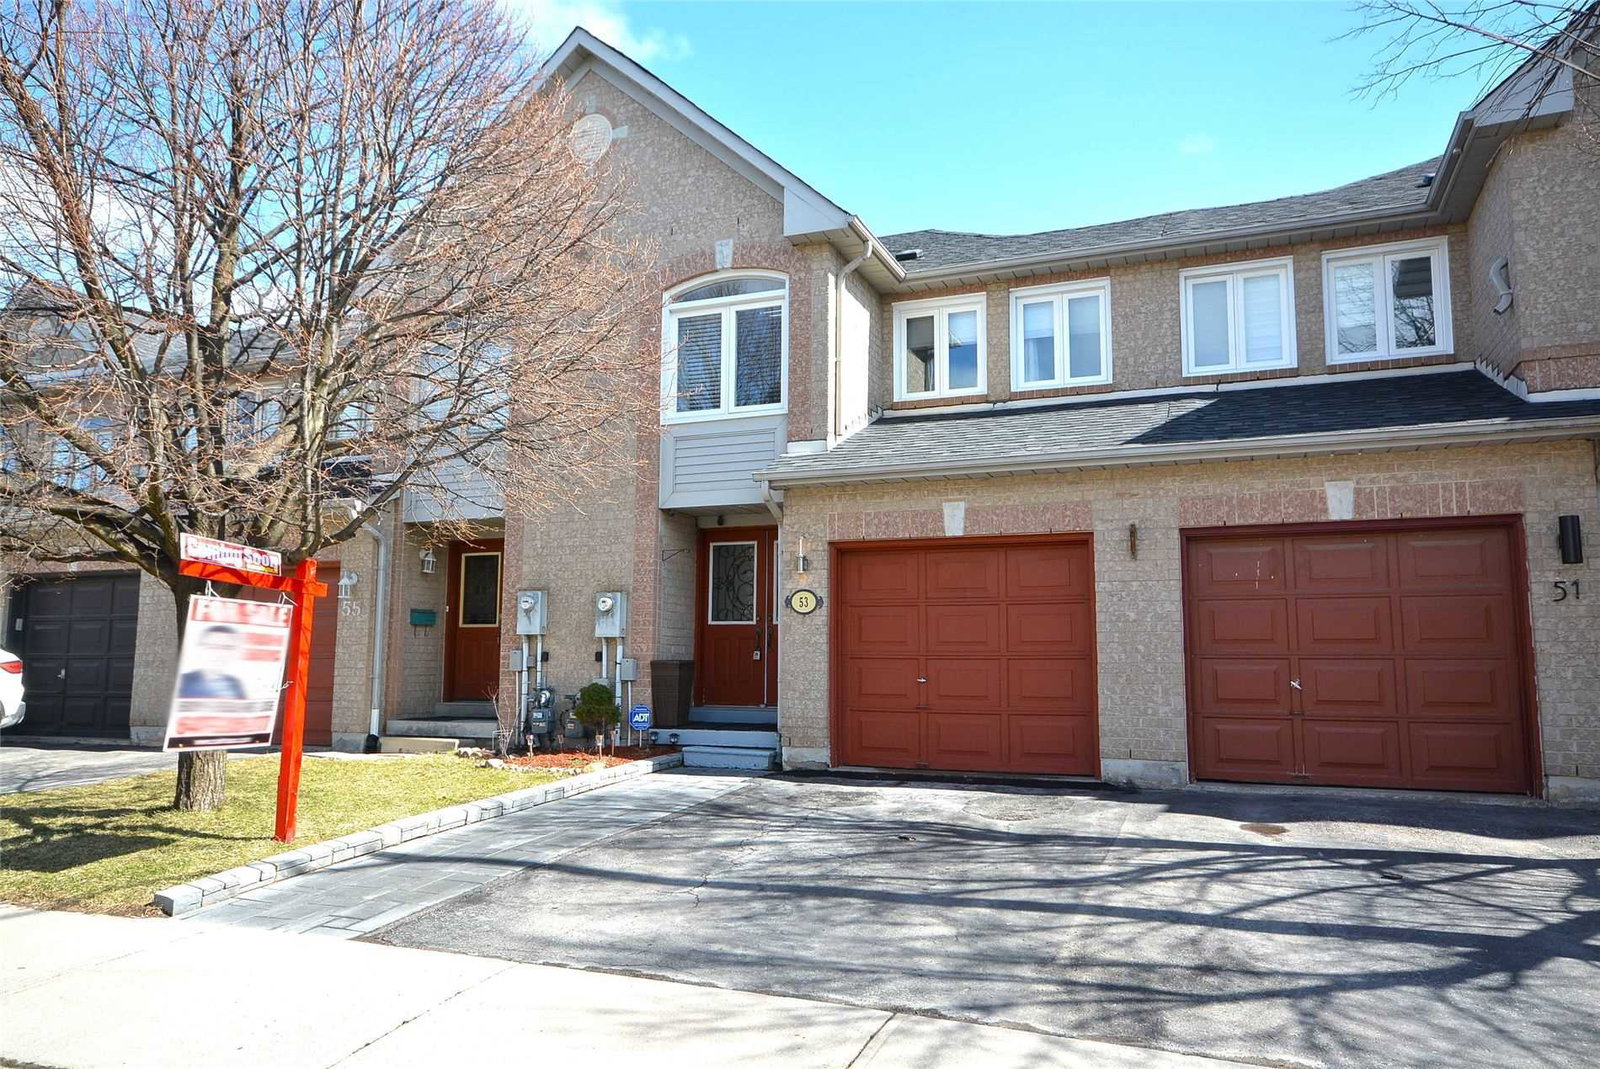 Gilgorm Road Townhomes180 suites, built 1999
- 3Bedrooms
- 2Bathrooms
- 1Parking
- 1K~1.2KSq.Ft.
- Jan 1, 2025Available
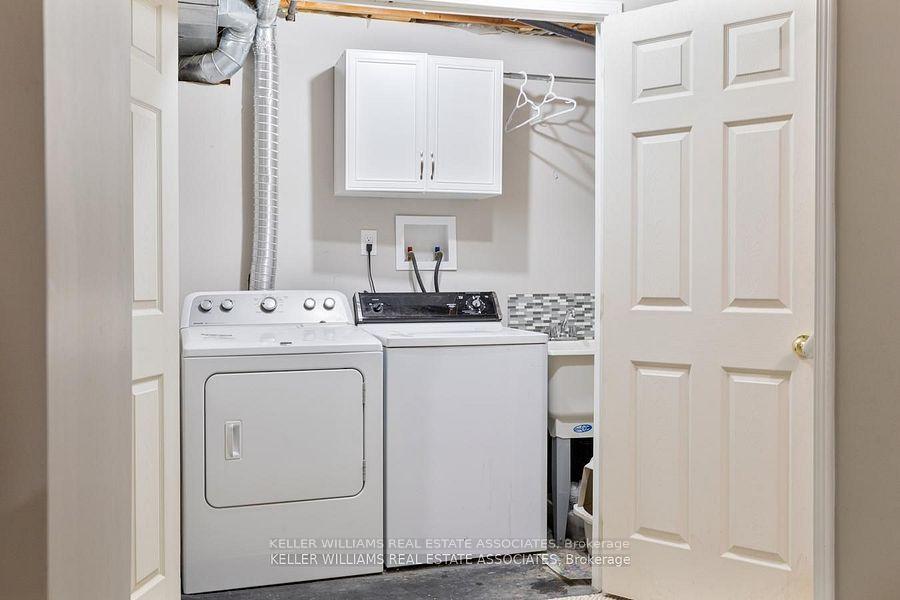
- In BasementLaundry
- Entire PropertyFor Lease
- Partially
Sale & price history
- Login to See Prices
Rented2024-12-12 – 2025-02-21
MLS® w11892360
- Login to See Prices
Terminated2024-11-08 – 2024-12-13
Real estate boards require you to or to see the full details of this property.
*Sold prices and complete sale & price history are regulated data. Under the Trust in Real Estate Services Act, 2002 (TRESA) and the rules of the Real Estate Council of Ontario (RECO), and pursuant to the Multiple Listing Service® rules of the Canadian Real Estate Association (CREA) and the Toronto Regional Real Estate Board (TRREB), this information may be shown only to registered users who have agreed to the applicable terms of use (a Virtual Office Website, or "VOW," arrangement). HOMEH Inc., Brokerage therefore provides it to signed-in members only. Creating an account is free and takes under a minute.
57 Gilgorm Road, Brampton(opens Google Maps in a new tab)
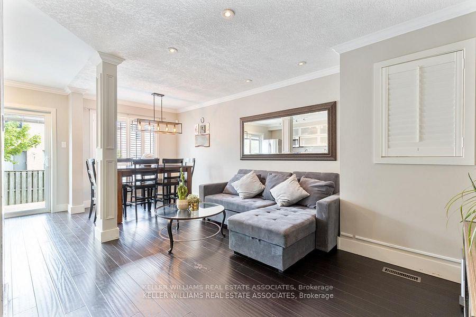
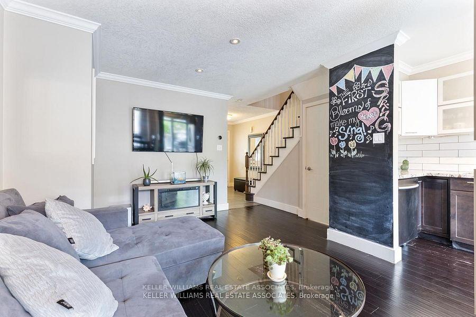
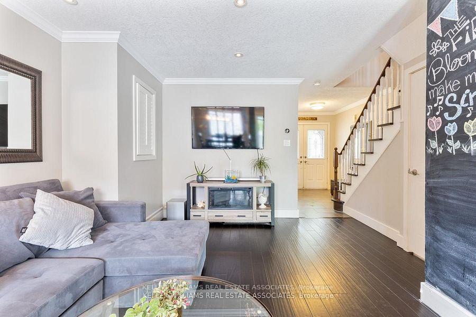
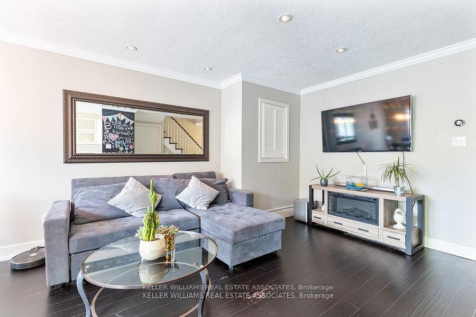
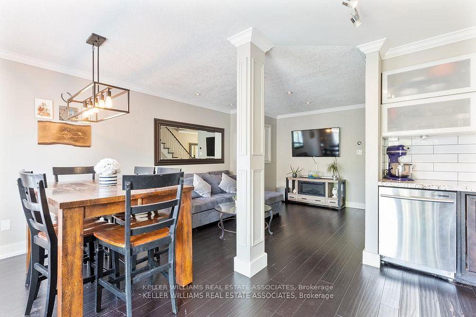
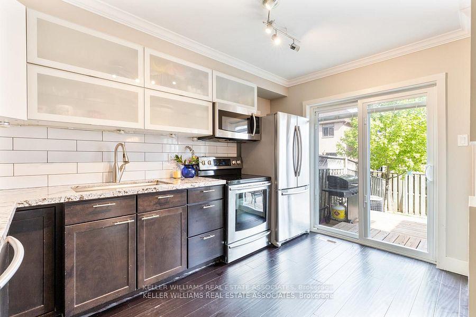
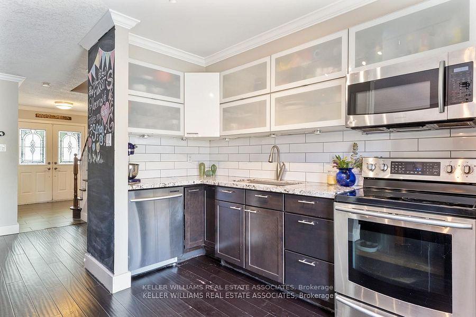
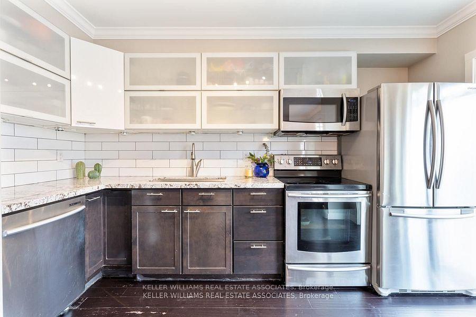
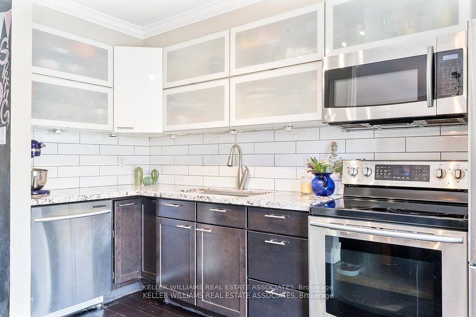
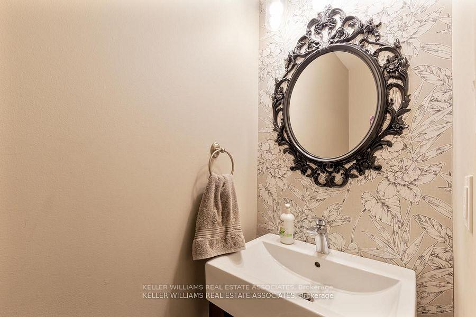
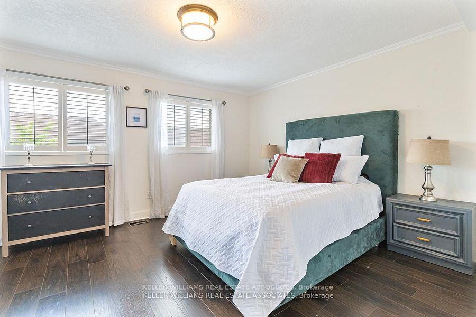
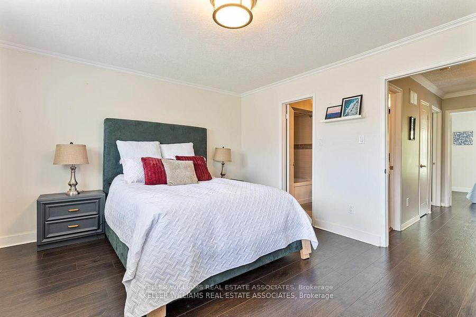
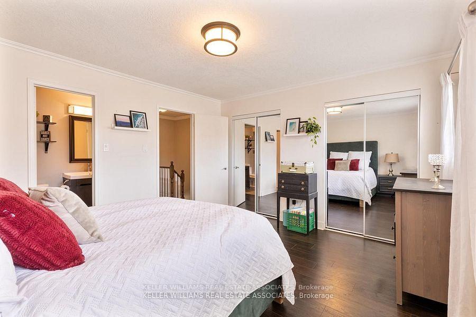
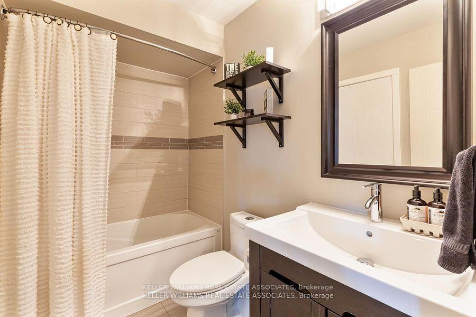
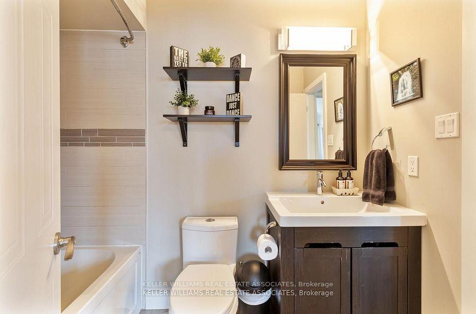
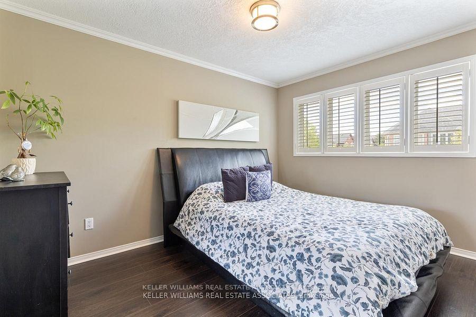
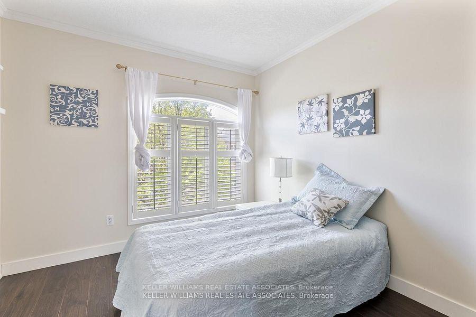
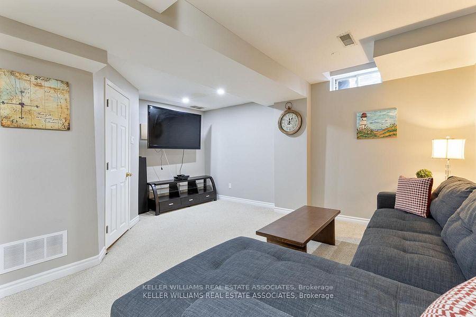
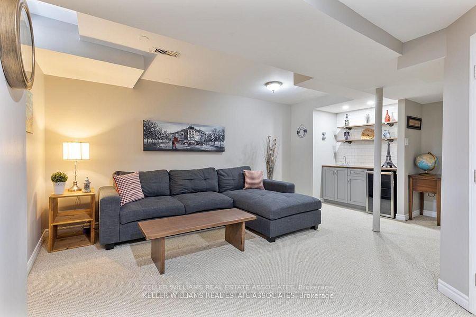
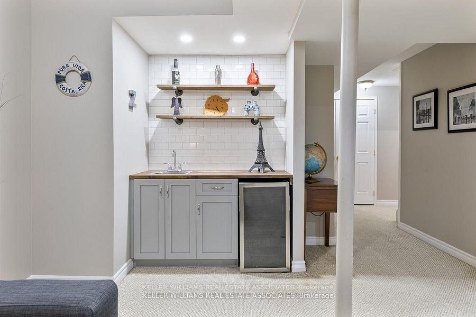
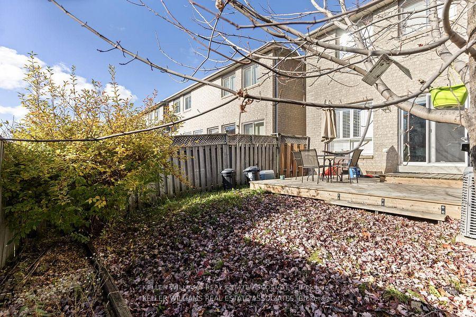
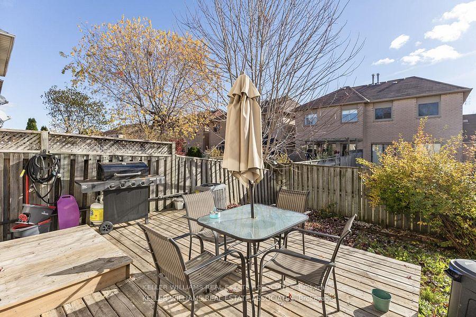
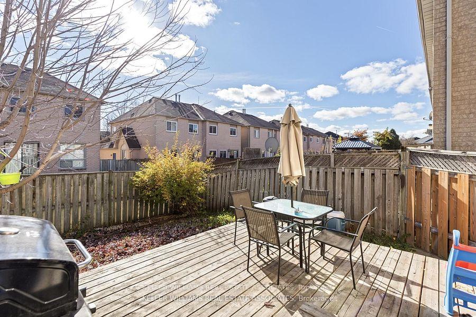
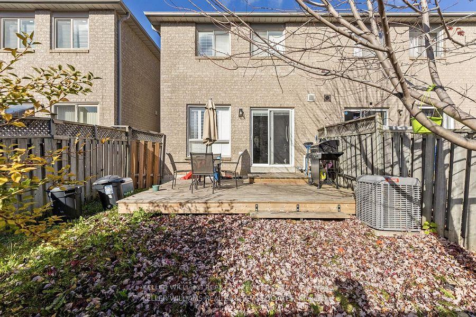
Step into this stunning 3-bedroom townhome, perfectly tucked away in a peaceful, sought-after complex! The open-concept main floor greets you with gorgeous bamboo flooring and a modern, updated kitchen featuring sleek granite countertops. Enjoy seamless indoor-outdoor living with a walkout to your private deck ideal for summer BBQs and a convenient 2-piece powder room for guests. Elegant hardwood stairs, custom California shutters, and crown moulding elevate the charm throughout both levels. Upstairs, the spacious primary suite offers double closets and a beautifully renovated 4-piece semi-ensuite, creating your own personal retreat. Need more space? The finished lower level is the ultimate spot to unwind, complete with a wet bar for easy entertaining. Outside, the sunny south-facing backyard is your own oasis, with a fully fenced yard and a stunning deck, perfect for soaking up the sun and hosting outdoor gatherings. **EXTRAS** Tenant Responsible for All Utilities, Including Garbage Removal & Snow Removal.
- Other
- BBQs Allowed
- Visitor Parking
Key Facts & Features
Rental Details
- Portion Of Property For Rent
- Entire Property
- Furnished
- Partially
- Rent Term
- 12 Months
- Payment Frequency
- Monthly
- Rental Deposit
- Yes
- Credit Check
- Yes
- Employment Letter
- Yes
- Rental Application
- Yes
- References Required
- Yes
Included In Rent Fee
- Parking
Rental Items
- Rental Equipment
- N/A
- Basement Type
- Finished
Interior Features
- Pets Permitted
- Yes-with Restrictions
- Laundry Features
- In Basement
- Laundry Level
- Lower Level
- Interior Extras
- Other
- Fireplace/Stove
- No
- Elevator
- No
Exterior Features
- Balcony
- None
Building Amenities
- BBQs Allowed
- Visitor Parking
Building
- Building Type
- Condo Townhouse
- Building Style
- 2-Storey
- Condo Corp Number
- 539
Construction
- Exposure
- South
- Exterior Finish
- Brick
- Special Designation
- Unknown
Inclusions
- Inclusions
- Stainless Steel: Fridge, Stove, Dishwasher, Built-In Microwave. Electric Fireplace. Garage Door Opener With Key Pad. Property is Partially Furnished, See Schedule C For List of Furnished Items.
Exclusions
- Exclusions
- N/A
Parking & Garages
- Garage Type
- Attached
- Garage Spaces
- 1
- Parking Type
- Exclusive
- Parking Spaces
- 1
- Total Garage And Parking Spaces
- 1
Lockers
- Locker Type
- None
Heating & Cooling
- Heat Source
- Gas
- Heat Type
- Forced Air
- Air Conditioning
- Central Air
- Area
- Brampton
- Municipality
- Brampton
- Neighbourhood
- Bram West
- Main cross streets
- Bovaird Dr. W/Royal Orchard Dr
Ask about this home
A HOMEH agent will answer your questions about this home.

Around this home
St Maria Goretti
Private · elementary · 400 m
5.0/10St Cecilia
Private · elementary · 1.1 km
6.8/10St Ursula
Private · elementary · 1.3 km
6.8/10St Angela Merici
Private · elementary · 1.5 km
6.9/10Al-Ameen
Private · elementary · 1.6 km
10.0/10Our Lady of Fatima
Private · elementary · 1.7 km
8.0/10Carrefour des Jeunes
Public · elementary · French · 1.8 km
6.4/10Heart Lake SS
Public · secondary · 2.0 km
5.6/10St Anne
Private · elementary · 2.3 km
4.9/10Notre Dame
Private · secondary · 2.5 km
6.8/10St Lucy
Private · elementary · 2.5 km
5.3/10St Joachim
Private · elementary · 2.5 km
6.0/10Guardian Angels
Private · elementary · 2.6 km
5.9/10St Leonard
Private · elementary · 2.7 km
4.8/10St Joseph
Private · elementary · 2.7 km
3.7/10
Data provided by OpenStreetMap & Fraser Institute School Rankings
For the owner
Is this your home? Track its value.
Get this home's HOMEH Estimate by email once a month, with how many homes are for sale around you.
- MLS® number
- W11892360
- Data source
- Toronto Regional Real Estate Board
- Status change
- 2025-02-21
- Listed on
- 2024-12-12
- Days on market
- 71 days
- Possession date
- 2025-01-01
- Possession type
- January 1, 2025
- Co-op commission
- 1/2 Months Rent + HST
- Listed by
- KELLER WILLIAMS REAL ESTATE ASSOCIATES
Recommended for you
Based on homes you've looked at.
No recommended properties found.
Nearby similar homes
No nearby properties found.
More real estate resources
Other homes nearby
Explore this area
Nearby neighbourhoods
No nearby listings available.
Ask HOMEH about this home
Price, neighbourhood, monthly cost. Ask anything.
HOMEH Intelligent Agent is an AI, not a licensed representative. Check anything important with your agent.