
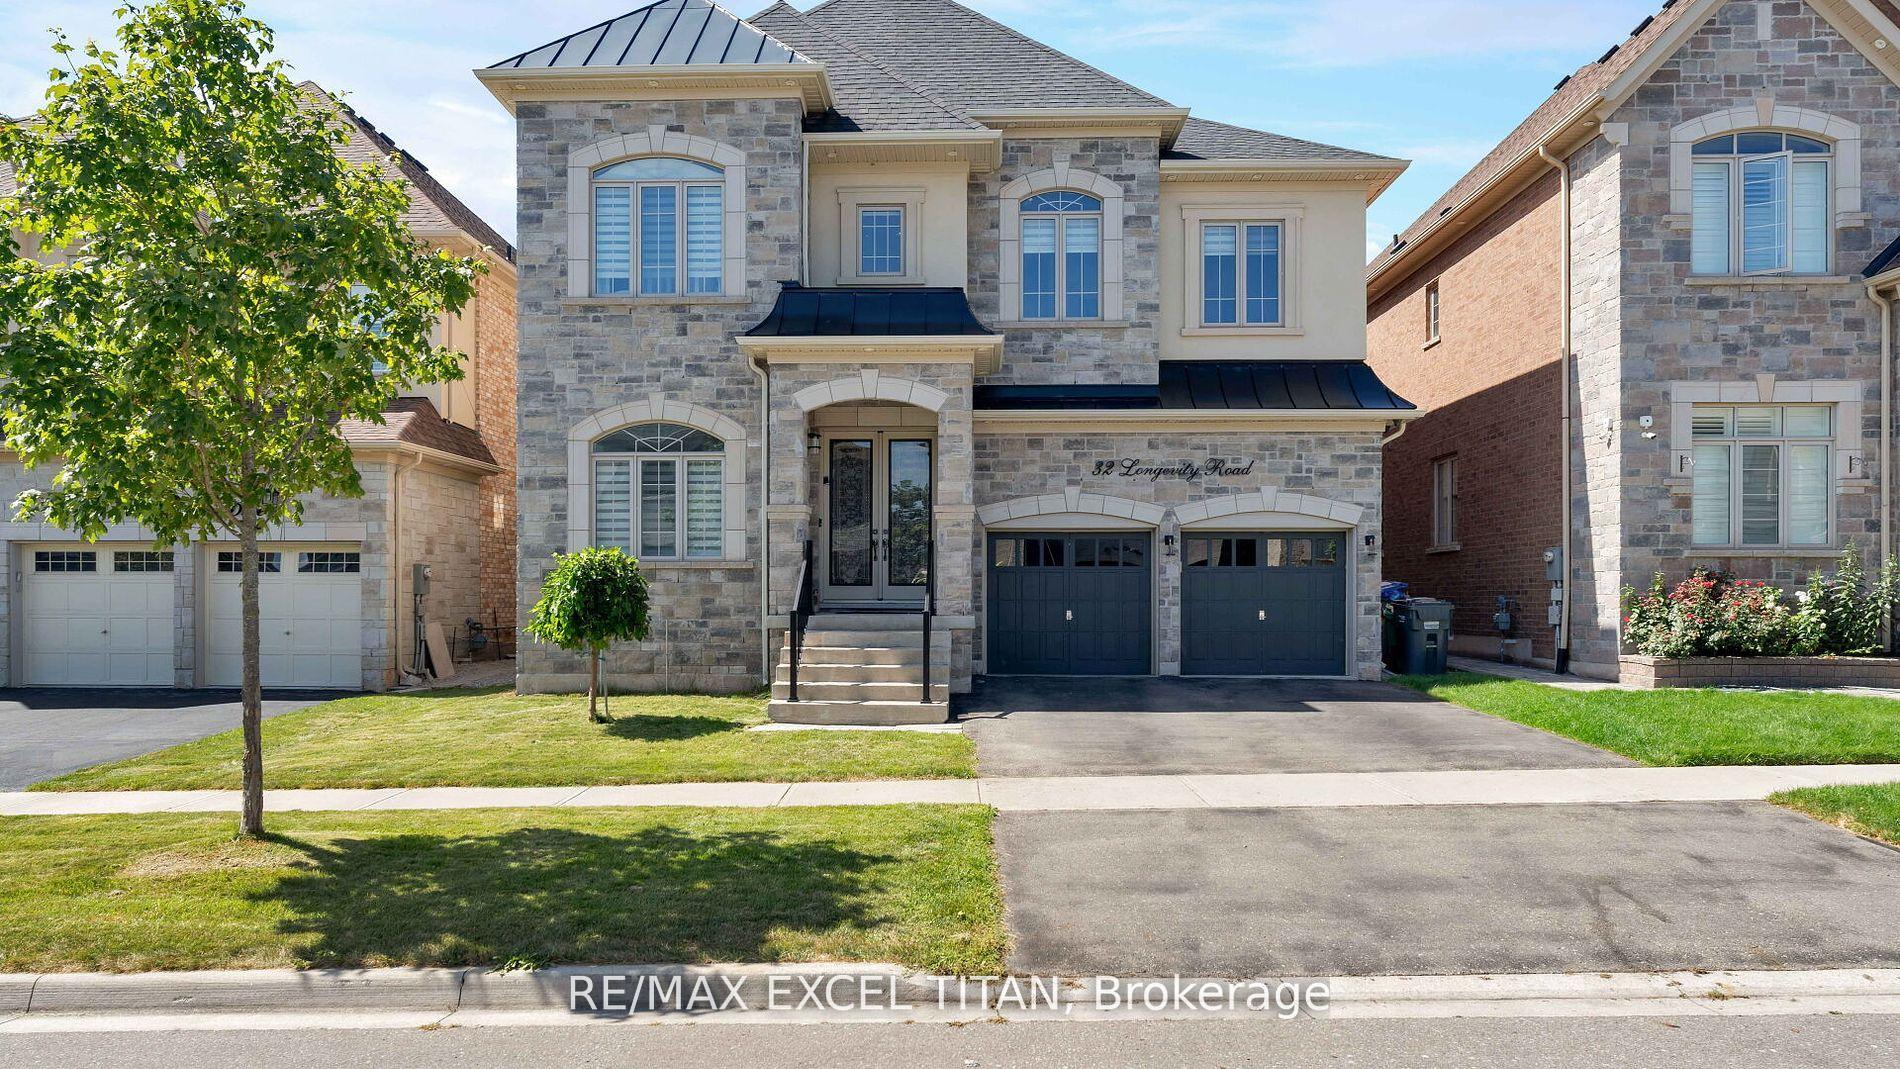
32 Longevity Road
Brampton (Northwest Brampton), ON L6X 5P3
- 4+2Bedrooms
- 6Bathrooms
- 2Garage
- 3.5K~5KSq.Ft.
- $13,111Tax
- 44×104 ftLot Size
Sale & price history
- Login to See Prices
Terminated2025-09-19 – 2025-10-02
MLS® w12415917
- Login to See Prices
Terminated2025-08-29 – 2025-09-19
Real estate boards require you to or to see the full details of this property.
*Sold prices and complete sale & price history are regulated data. Under the Trust in Real Estate Services Act, 2002 (TRESA) and the rules of the Real Estate Council of Ontario (RECO), and pursuant to the Multiple Listing Service® rules of the Canadian Real Estate Association (CREA) and the Toronto Regional Real Estate Board (TRREB), this information may be shown only to registered users who have agreed to the applicable terms of use (a Virtual Office Website, or "VOW," arrangement). HOMEH Inc., Brokerage therefore provides it to signed-in members only. Creating an account is free and takes under a minute.
32 Longevity Road, Brampton(opens Google Maps in a new tab)
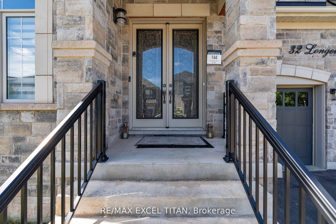
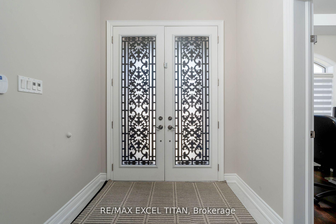
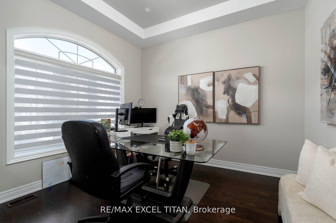
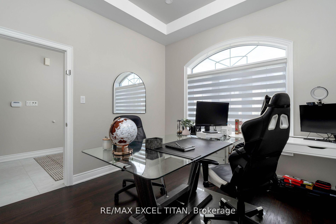
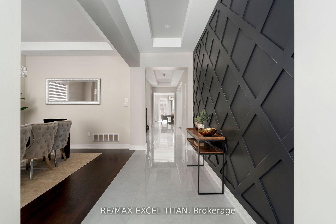
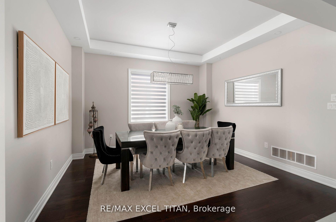
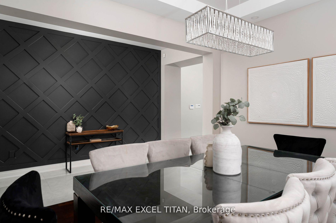
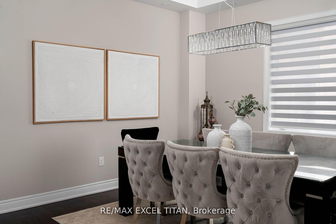
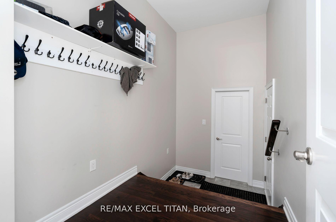
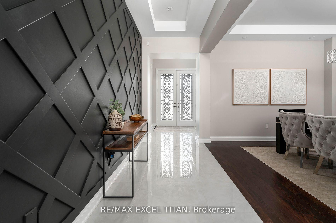
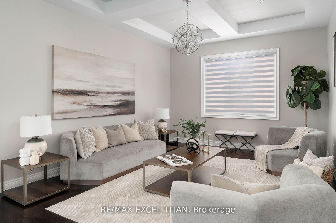
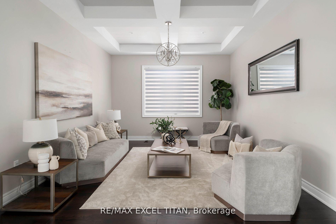
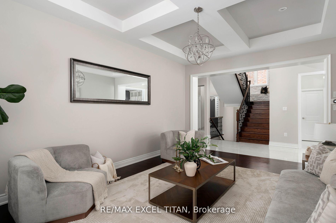
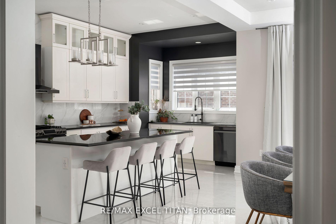
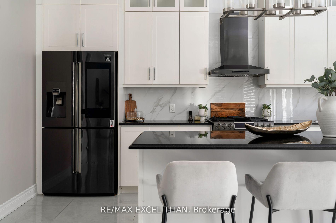
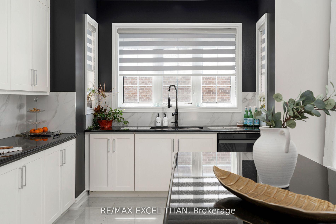
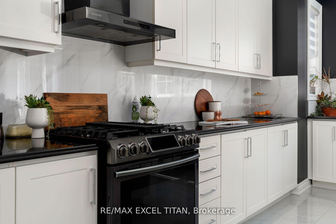
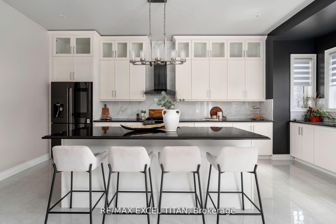
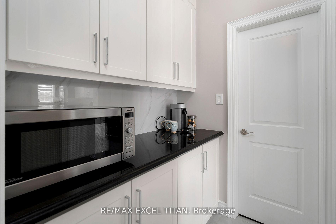
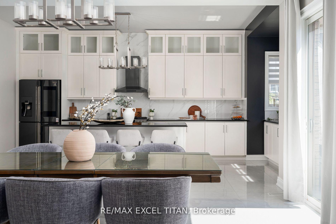
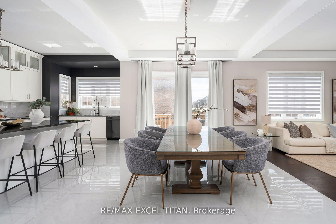
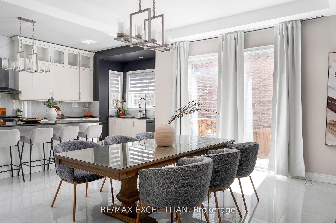
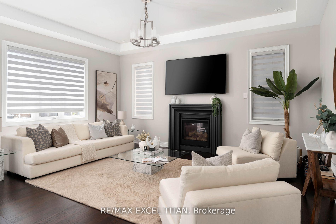
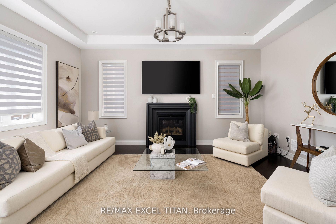
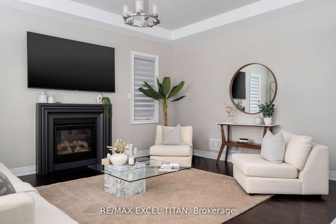
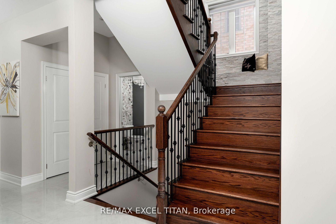
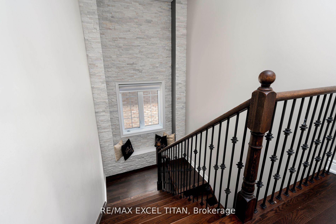
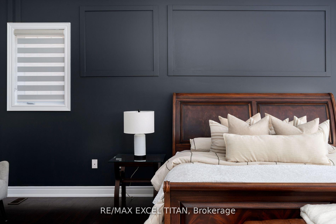
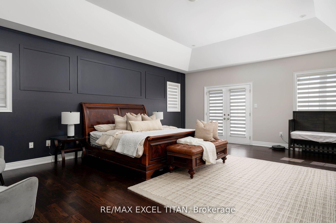
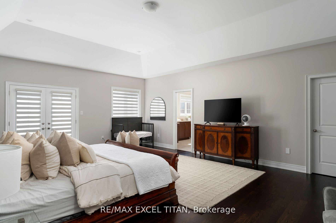
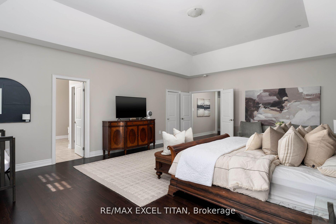
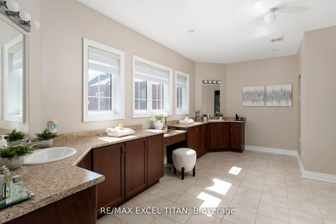
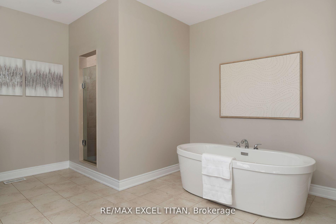
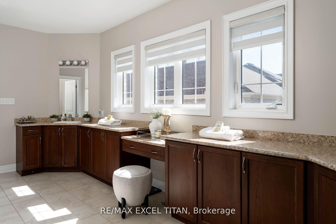
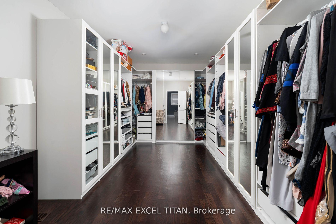
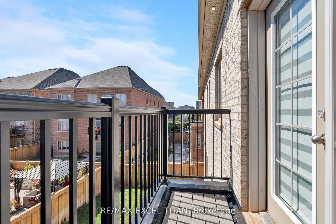
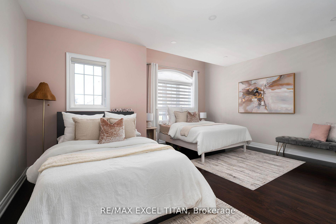
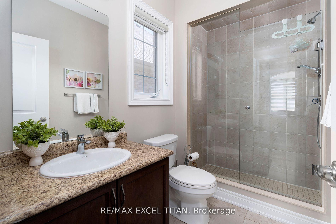
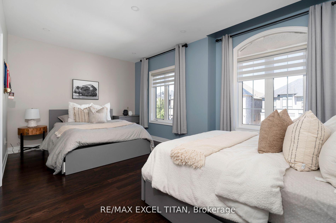
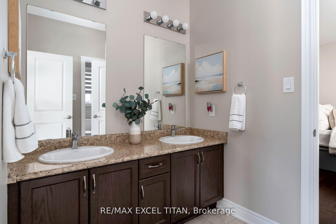
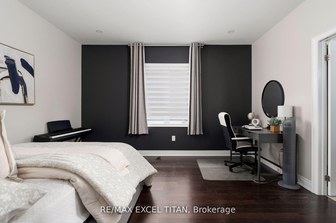
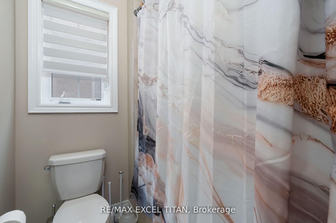
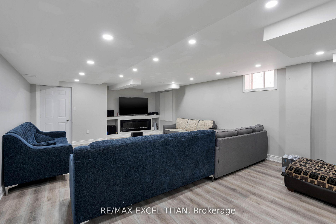
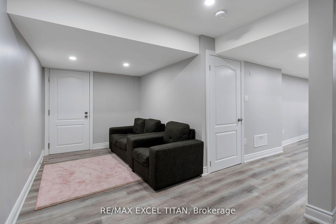
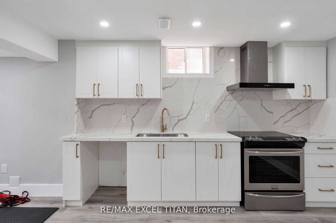
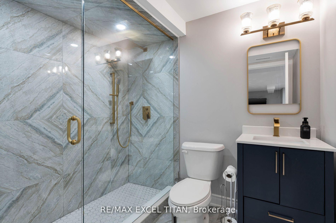
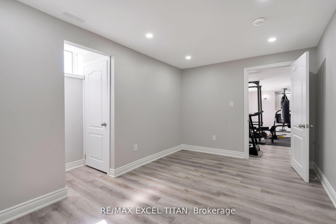
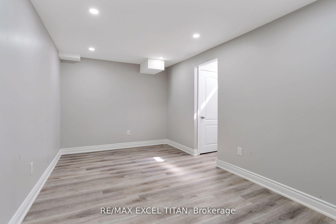
Welcome to 32 Longevity Road, Brampton A Rare Luxury Offering in a Prestigious Community! This stunning residence offers over 6,200 sq. ft. of total finished living space, including a brand-new legal 2-bedroom basement apartment plus an additional recreation/entertainment area for the homeowners private use. With approximately 4,406+ sq. ft. above grade, this home blends elegance, functionality, and family-friendly design.Step inside to soaring 10 ft ceilings on the main floor, upgraded large-format tile, and solid hardwood flooring throughout. A sun-filled open foyer welcomes you into a thoughtfully designed layout featuring a private office/library, separate formal living and dining rooms (with custom waffle ceiling design), and an expansive family room with fireplace. The chefs kitchen boasts granite countertops, a center island, walk-in pantry, and an open breakfast area overlooking the backyard ideal for day-to-day living and hosting. Upstairs, find four spacious bedrooms, each with en-suite or semi-en suite baths. The primary retreat offers a spa-like 5-piece en-suite and a large walk-in closet. A combination of oak stairs with iron pickets, pot lights, and modern light fixtures enhance the homes stylish feel. The professionally finished legal basement provides income potential or multi-generational living with its 3-bedroom unit and 2 separate entrance, plus an entertainment zone exclusively for the homeowner. Set in one of Brampton's most desirable neighborhoods, this property offers the perfect balance of city and country living. Enjoy walking distance to Walmart, Home Depot, banks, top-rated schools, and beautiful local parks. At the same time, families can experience nearby apple farms and orchards, where kids can enjoy seasonal fruit picking-capturing that unique countryside lifestyle without leaving the city.A rare opportunity to own a home that delivers scale, character, and lifestyle in one complete package.
- Auto Garage Door Remote
Key Facts & Features
Property Costs
- Annual Property Tax Amount
- $13,111
- Land Transfer Tax Fee
- $43,975
Rental Items
- Rental Equipment
- Water Heater
- Basement Type
- Finished
Interior Features
- Laundry Level
- Upper Level
- Interior Extras
- Auto Garage Door Remote
- Fireplace/Stove
- Yes
- Elevator
- No
Exterior Features
- Pool
- None
Building
- Building Type
- Detached
- Building Style
- 2-Storey
- Approx Age
- 6-15
Construction
- Exterior Finish
- Brick
- Roof
- Shingles
- Foundation Details
- Concrete
- Special Designation
- Unknown
Lot
- Lot Front
- 44.00 ft
- Lot Depth
- 104.00 ft
- Lot Size
- 457.6
Inclusions
- Inclusions
- Fridge, Stove, Built-In Dishwasher, Washer, Dryer, Window Coverings, Electrical Light Fixtures, Automatic Garage Door Opener & Remotes
Parking & Garages
- Garage Type
- Attached
- Garage Spaces
- 2
- Parking Spaces
- 2
- Total Garage And Parking Spaces
- 4
Heating & Cooling
- Heat Source
- Gas
- Heat Type
- Forced Air
- Air Conditioning
- Central Air
- Water
- Municipal
- Sewers
- Sewer
- Municipality
- Brampton
- Neighbourhood
- Northwest Brampton
- Main cross streets
- Mississauga Rd/Queen St W.
- Directions
- Mississauga Rd/Queen St W
Ask about this home
A HOMEH agent will answer your questions about this home.

Around this home
Huttonville
Public · elementary · 1.1 km
7.2/10Ingleborough
Public · elementary · 1.2 km
7.1/10St. Jacinta Marto
Public · elementary · 1.3 km
6.3/10Lorenville
Public · elementary · 1.4 km
6.3/10Springbrook
Public · elementary · 2.1 km
7.5/10St. Jean-Marie Vianney
Private · elementary · 2.2 km
4.9/10Jean Augustine Secondary School
Public · secondary · 2.2 km
5.4/10St. Roch
Private · secondary · 2.4 km
5.5/10Churchville
Public · elementary · 2.6 km
7.2/10McClure
Public · elementary · 2.8 km
6.3/10David Suzuki Secondary School
Public · secondary · 2.9 km
4.7/10Whaley's Corners
Public · elementary · 3.0 km
6.2/10
Data provided by OpenStreetMap & Fraser Institute School Rankings
For the owner
Is this your home? Track its value.
Get this home's HOMEH Estimate by email once a month, with how many homes are for sale around you.
Monthly payment
$8,984/month
On $2,299,999
$460,000
Estimate only. Not a mortgage offer.
How much is your home worth?
Get a home value estimate from a local HOMEH agent, then sell with confidence.
- MLS® number
- W12415917
- Data source
- Toronto Regional Real Estate Board
- Status change
- 2025-10-02
- Listed on
- 2025-09-19
- Days on market
- 13 days
- Possession type
- 30-59 days
- Co-op commission
- 2.5% + Hst
- Seller
- Listed by
- RE/MAX EXCEL TITAN
Recommended for you
Based on homes you've looked at.
No recommended properties found.
Nearby similar homes
No nearby properties found.
More real estate resources
Other homes nearby
Explore this area
Nearby neighbourhoods
No nearby listings available.
Ask HOMEH about this home
Price, neighbourhood, monthly cost. Ask anything.
HOMEH Intelligent Agent is an AI, not a licensed representative. Check anything important with your agent.