
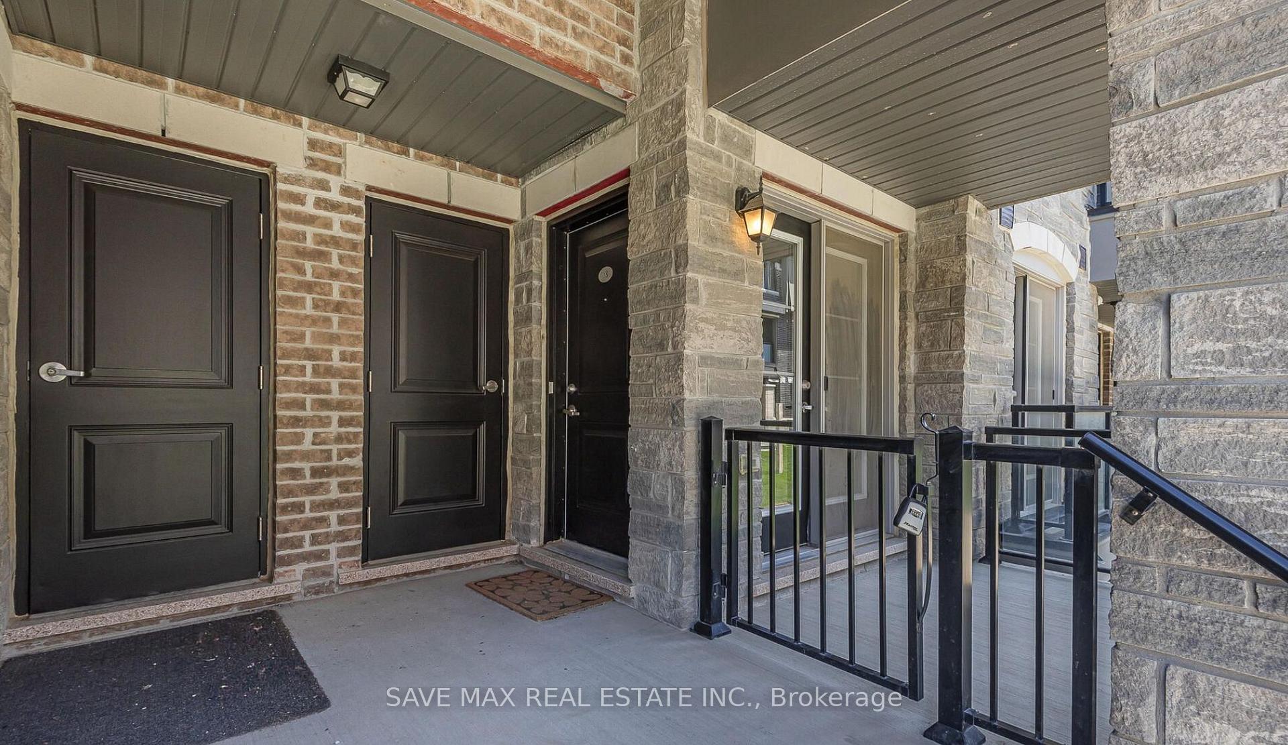
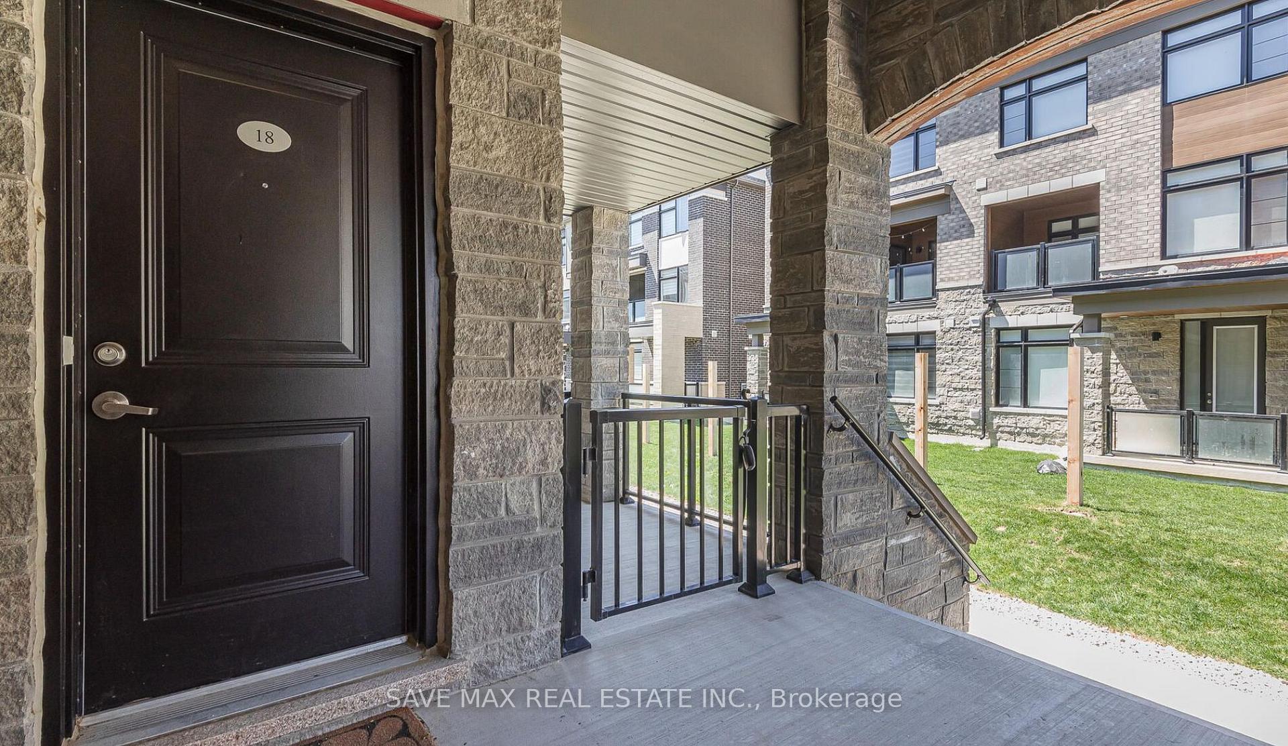
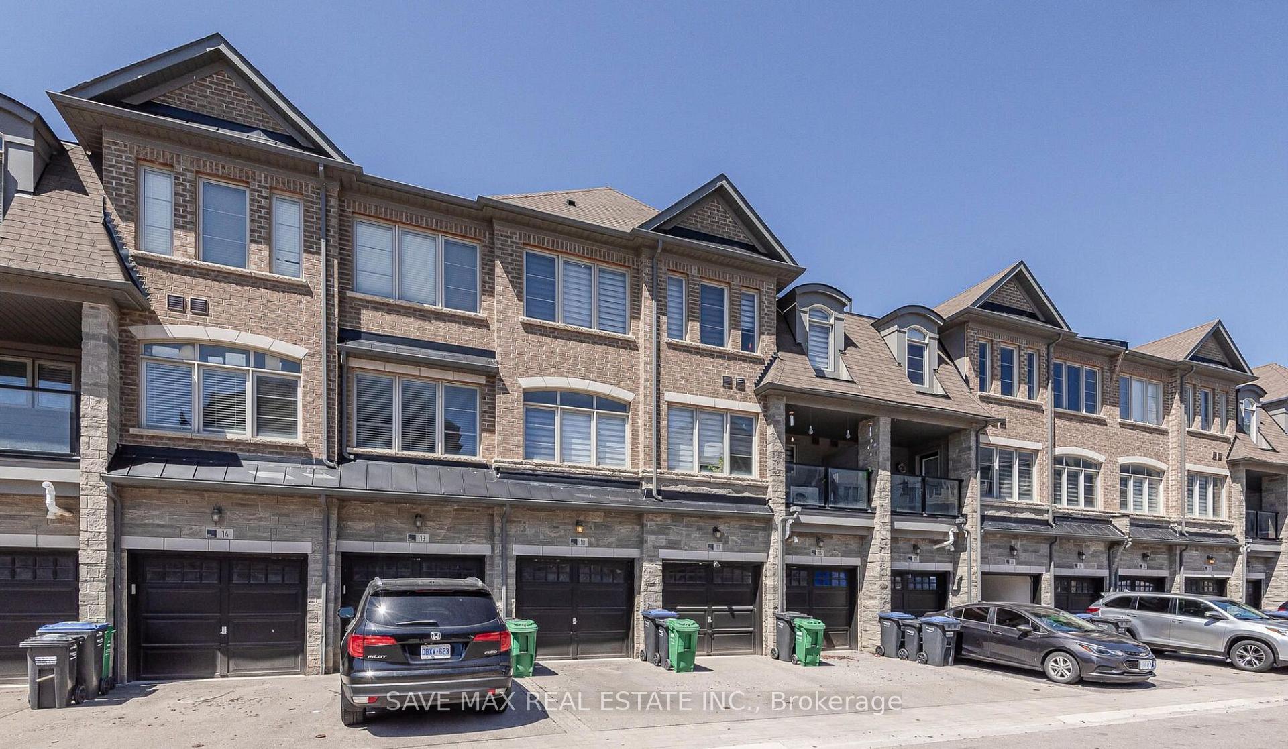
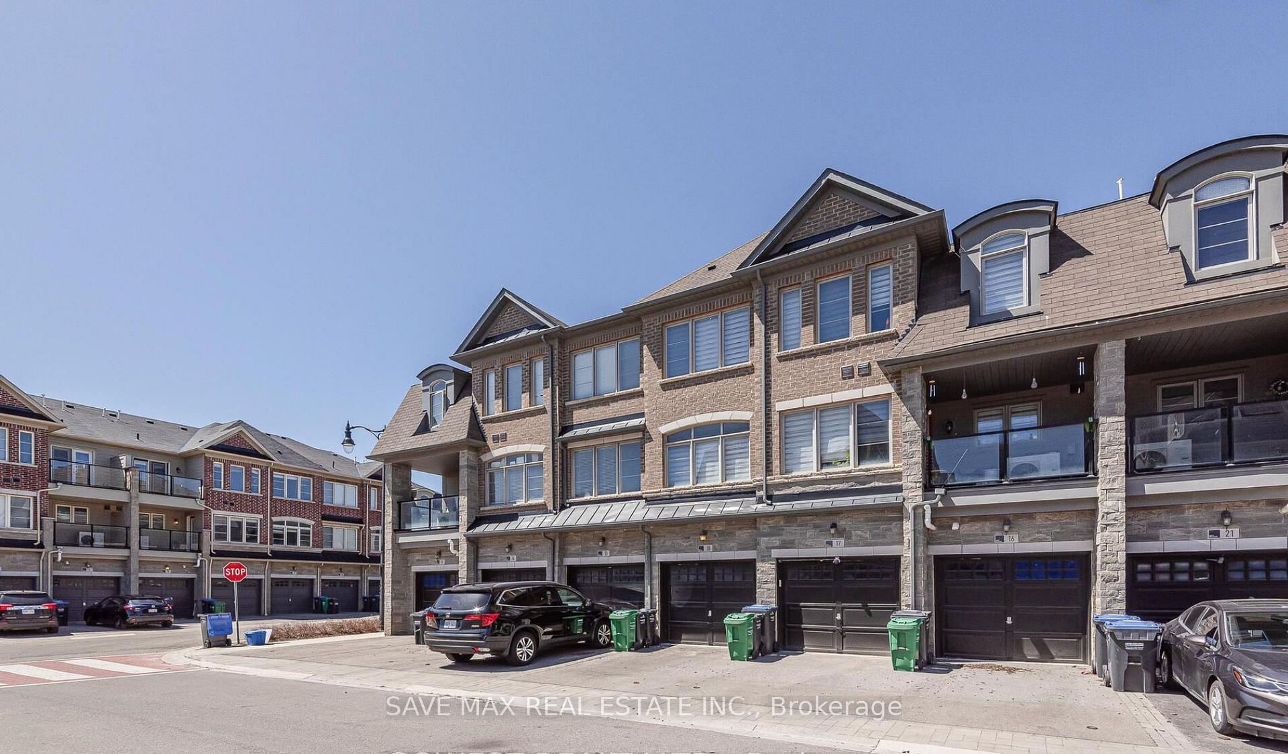
Unit 18, 200 Veterans Drive
Brampton (Northwest Brampton), ON L7A 4S6
Included in Rent: Other
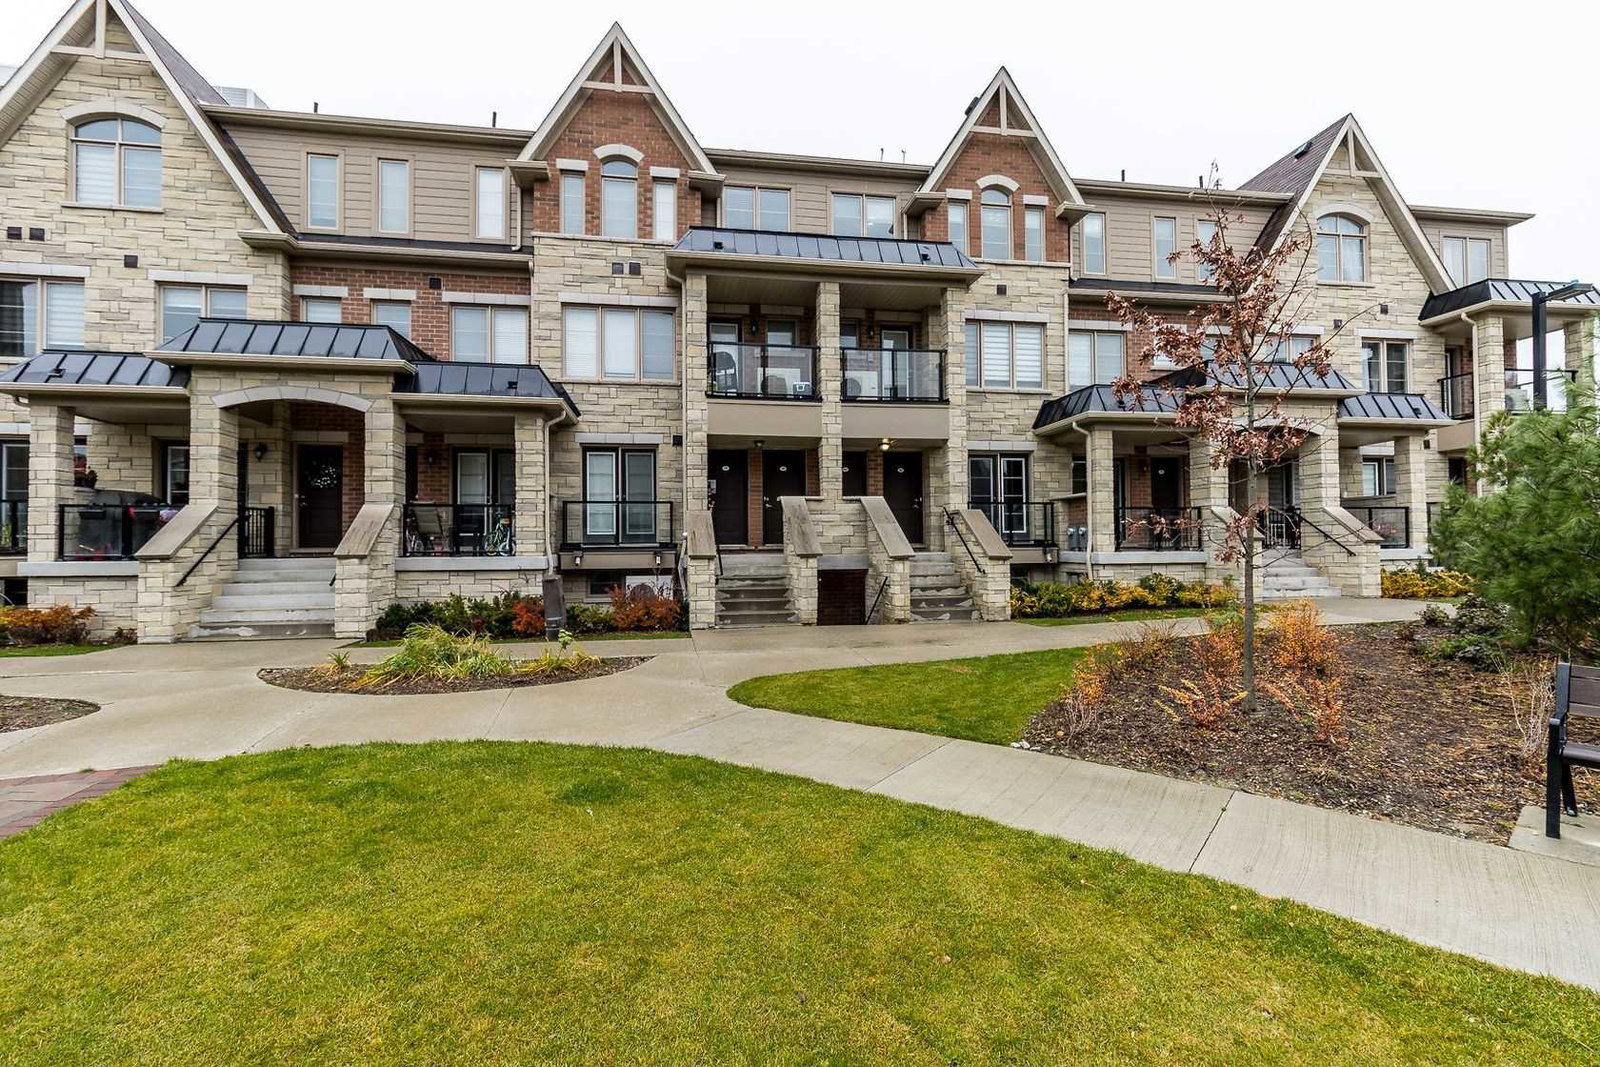 Newtowns at Mount Pleasant Townhomes195 suites, built 2018
- 3Bedrooms
- 3Bathrooms
- 2Parking
- 1.2K~1.4KSq.Ft.
- ImmediateAvailable
- EnsuiteLaundry
- Entire PropertyFor Lease
- Unfurnished
Sale & price history
- Login to See Prices
Rented2025-10-25 – 2025-11-18
MLS® w12482767
- Login to See Prices
Sold2025-05-23 – 2025-07-09
- Login to See Prices
Terminated2025-05-02 – 2025-05-23
Real estate boards require you to or to see the full details of this property.
*Sold prices and complete sale & price history are regulated data. Under the Trust in Real Estate Services Act, 2002 (TRESA) and the rules of the Real Estate Council of Ontario (RECO), and pursuant to the Multiple Listing Service® rules of the Canadian Real Estate Association (CREA) and the Toronto Regional Real Estate Board (TRREB), this information may be shown only to registered users who have agreed to the applicable terms of use (a Virtual Office Website, or "VOW," arrangement). HOMEH Inc., Brokerage therefore provides it to signed-in members only. Creating an account is free and takes under a minute.
Unit 18, 200 Veterans Drive, Brampton(opens Google Maps in a new tab)
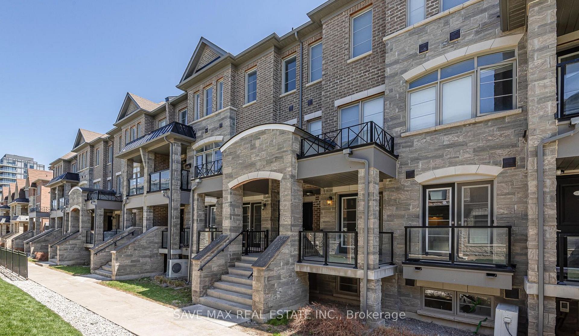
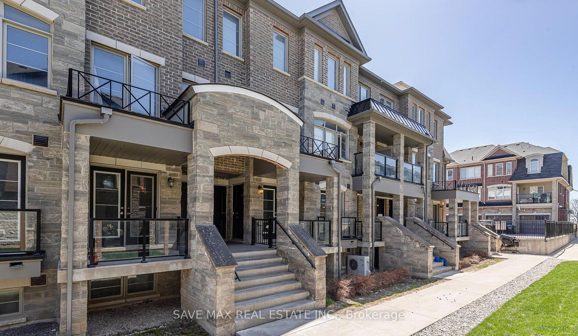
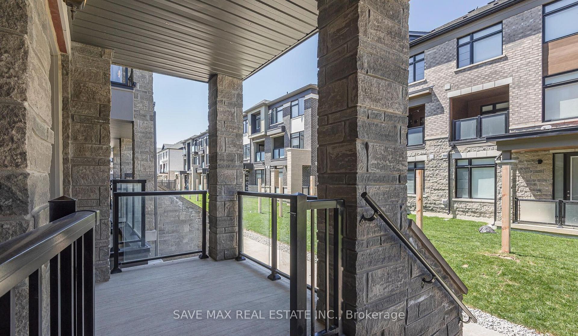
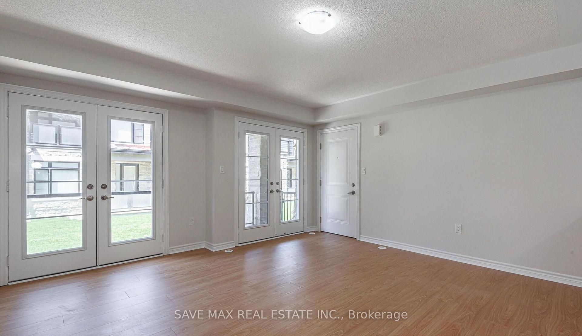
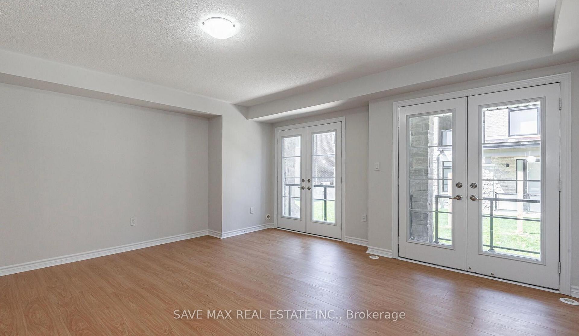
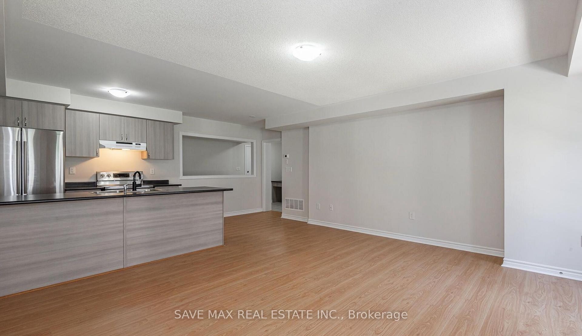
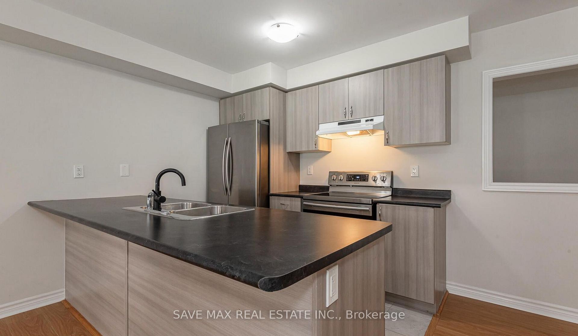
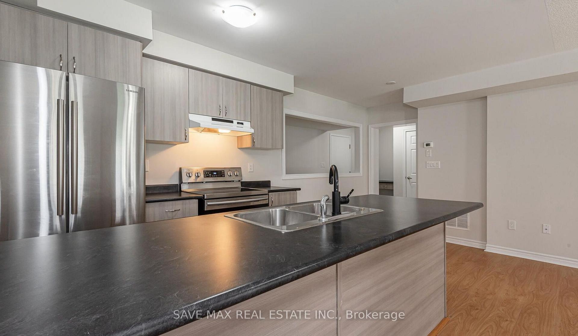
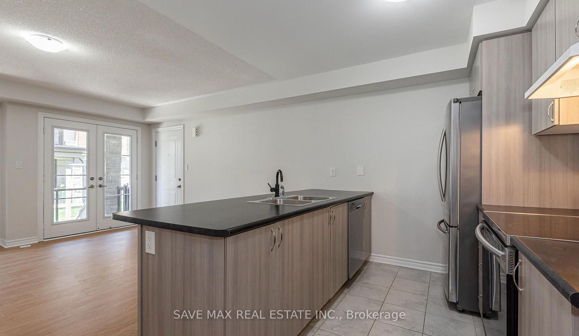
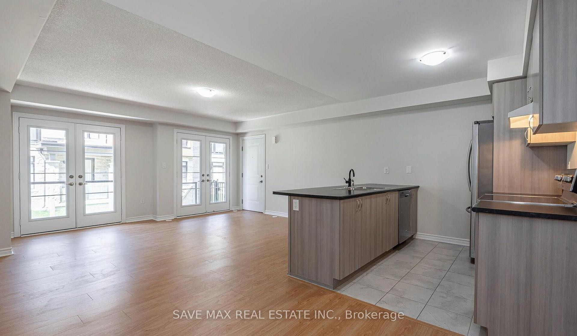
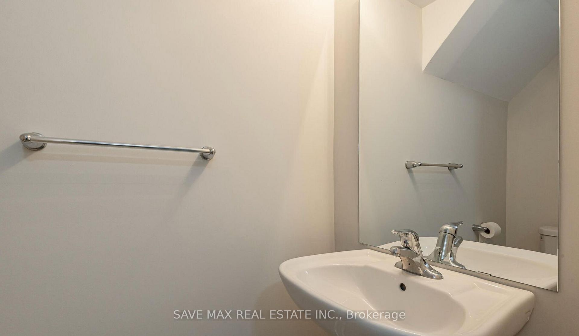
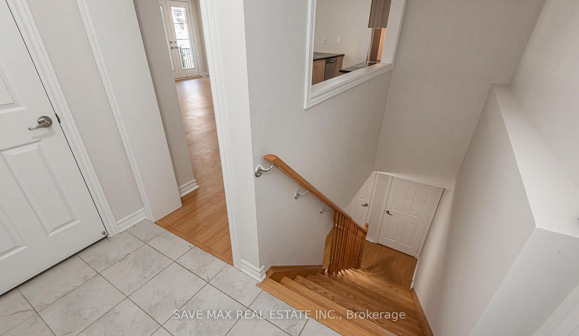
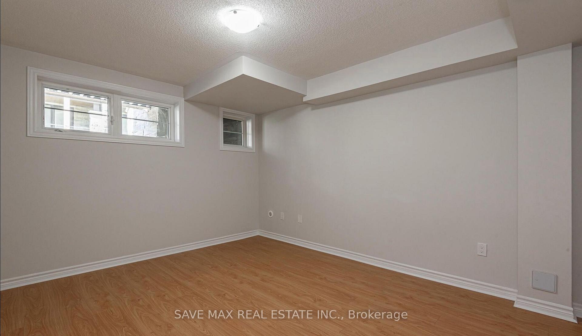
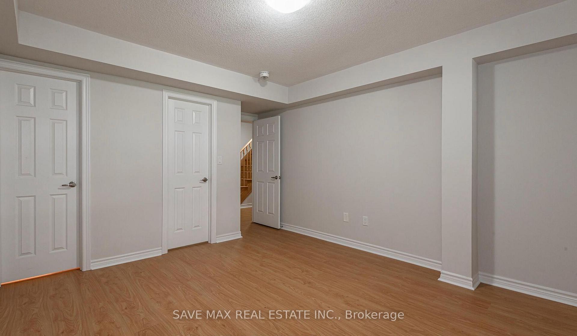
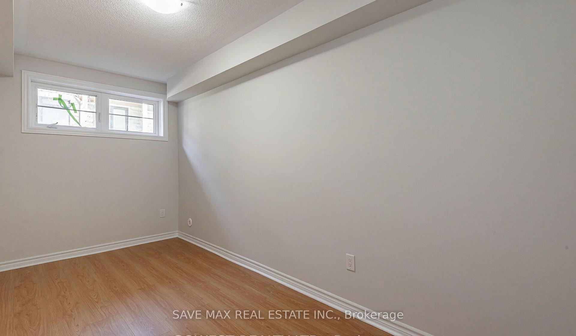
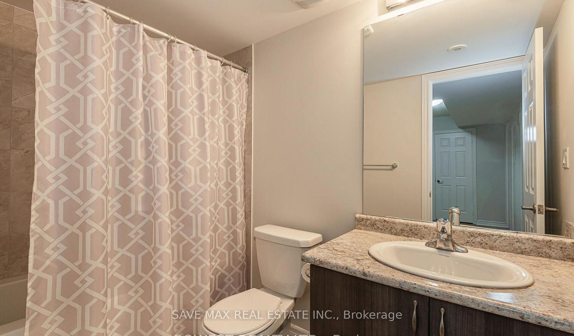
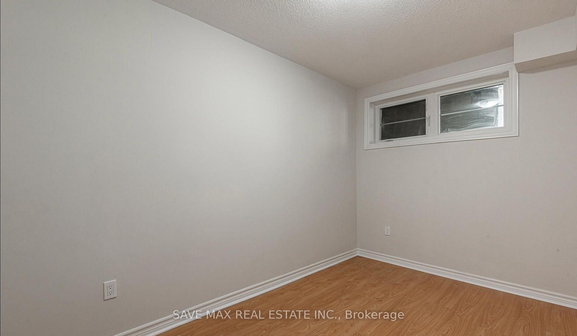
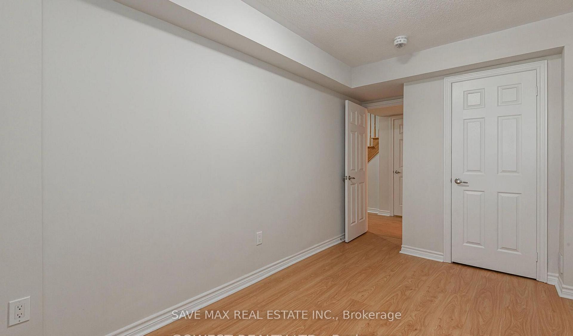
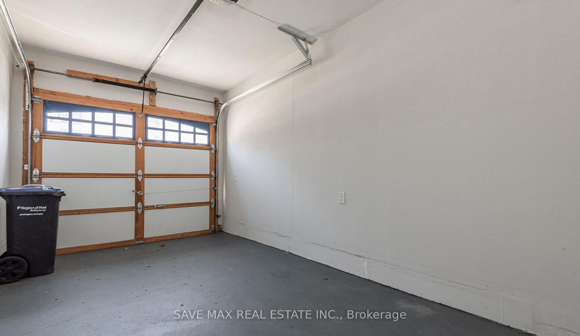
Beautiful 3 Bedroom 3 Washroom,Freshly painted and featuring new laminate flooring, this bright Northeast-facing stacked townhouse is located in a highly desirable Brampton neighbourhood. Offering Direct Garage access to the main level, this home includes 3 spacious and sun-filled bedrooms. The primary bedroom features a 4-piece ensuite and walk-in closet. A modern kitchen is equipped with stainless steel appliances, granite countertops, and a central island with breakfast bar. The open-concept living and dining area provides access to a private balcony, perfect for relaxing or entertaining. Additional features include a convenient 2-piece main bathroom, ensuite laundry, and one-car garage. Ideally located within walking distance to Grocery stores, banks, parks, schools, and daycare. Easy access to Highways 401 & 407, public transit, and just minutes from Mount Pleasant GO Station,No Carpet!!
- Auto Garage Door Remote
- BBQs Allowed
- Visitor Parking
Key Facts & Features
Rental Details
- Portion Of Property For Rent
- Entire Property
- Furnished
- Unfurnished
- Rent Term
- 12 Months
- Rental Deposit
- Yes
- Credit Check
- Yes
- Employment Letter
- Yes
- Rental Application
- Yes
- References Required
- Yes
Included In Rent Fee
- Other
- Basement Type
- None
Interior Features
- Pets Permitted
- Yes-with Restrictions
- Laundry Features
- Ensuite
- Laundry Level
- Lower Level
- Interior Extras
- Auto Garage Door Remote
- Fireplace/Stove
- No
- Elevator
- No
Exterior Features
- Balcony
- Terrace
Building Amenities
- BBQs Allowed
- Visitor Parking
Building
- Building Type
- Condo Townhouse
- Building Style
- 2-Storey
- Approx Age
- 0-5
- Condo Corp Number
- 1049
Construction
- Exposure
- East West
- Exterior Finish
- Brick
- Special Designation
- Unknown
Parking & Garages
- Garage Type
- Built-In
- Garage Spaces
- 2
- Parking Type
- Owned
- Parking Spaces
- 2
- Total Garage And Parking Spaces
- 2
Lockers
- Locker Type
- None
Heating & Cooling
- Heat Source
- Gas
- Heat Type
- Forced Air
- Air Conditioning
- Central Air
- Area
- Brampton
- Municipality
- Brampton
- Neighbourhood
- Northwest Brampton
- Main cross streets
- Sandlewood Pkwy/Mississauga Rd
- Directions
- Sandlewood Pkwy/Mississauga Rd
Ask about this home
A HOMEH agent will answer your questions about this home.

Around this home
St. Daniel Comboni
Private · elementary · 320 m
5.1/10Dolson
Public · elementary · 930 m
6.0/10Tribune Drive
Public · elementary · 930 m
6.7/10Aylesbury
Public · elementary · 960 m
5.7/10St Bonaventure
Private · elementary · 1.3 km
5.1/10St Aidan
Private · elementary · 1.6 km
4.1/10Mount Pleasant Village
Public · elementary · 1.6 km
6.0/10St. Edmund Campion
Private · secondary · 1.7 km
6.2/10Guardian Angels
Private · elementary · 1.9 km
5.9/10Jean Augustine Secondary School
Public · secondary · 2.1 km
5.4/10Fletcher's Meadow SS
Public · secondary · 2.3 km
5.5/10Alloa
Public · elementary · 2.6 km
6.6/10Malala Yousafzai
Public · elementary · 2.6 km
5.2/10
Data provided by OpenStreetMap & Fraser Institute School Rankings
For the owner
Is this your home? Track its value.
Get this home's HOMEH Estimate by email once a month, with how many homes are for sale around you.
- MLS® number
- W12482767
- Data source
- Toronto Regional Real Estate Board
- Status change
- 2025-11-18
- Listed on
- 2025-10-25
- Days on market
- 24 days
- Possession type
- Immediate
- Co-op commission
- Half Month Rent Plus HST
- Listed by
- SAVE MAX REAL ESTATE INC.
Recommended for you
Based on homes you've looked at.
No recommended properties found.
Nearby similar homes
No nearby properties found.
More real estate resources
Other homes nearby
Explore this area
Nearby neighbourhoods
No nearby listings available.
Ask HOMEH about this home
Price, neighbourhood, monthly cost. Ask anything.
HOMEH Intelligent Agent is an AI, not a licensed representative. Check anything important with your agent.