
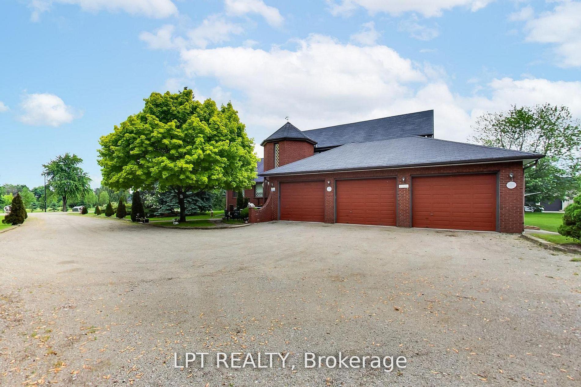
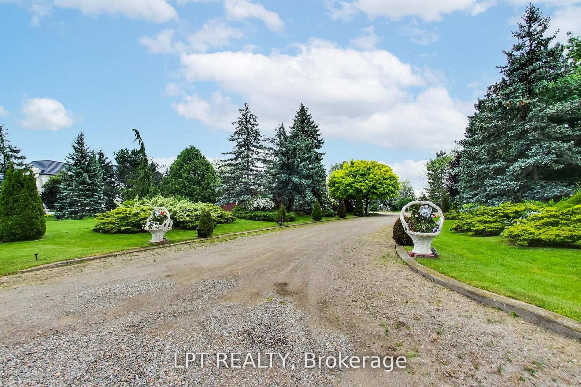
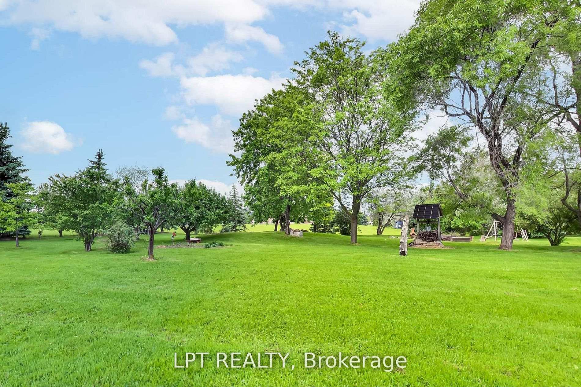
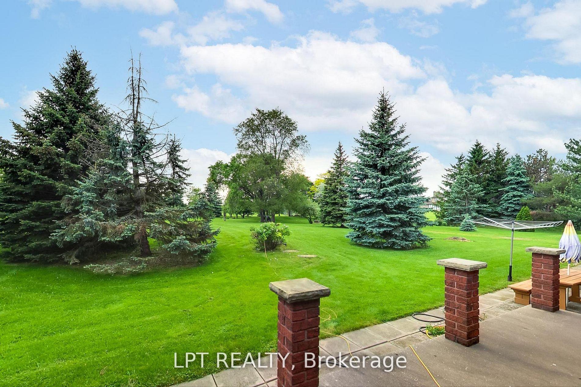
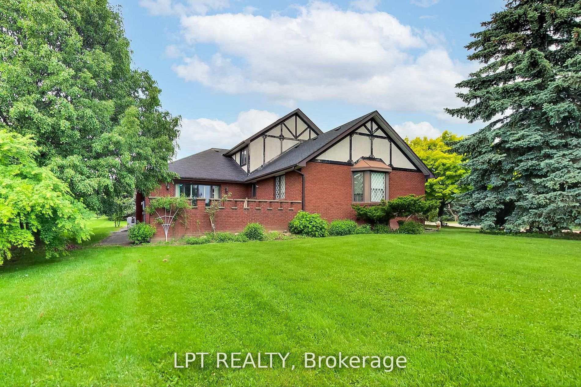
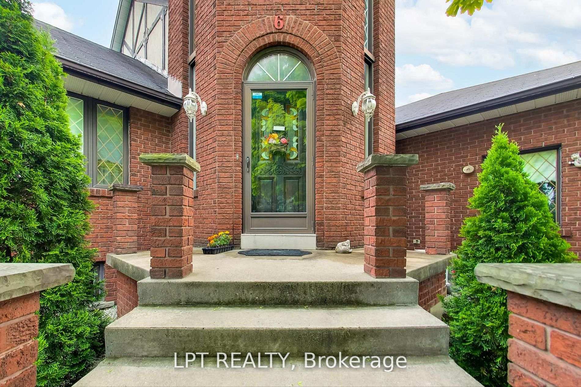
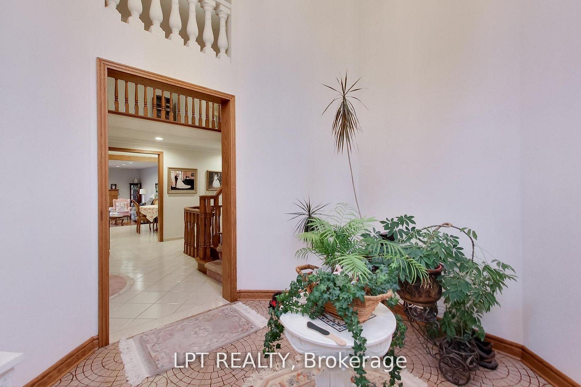
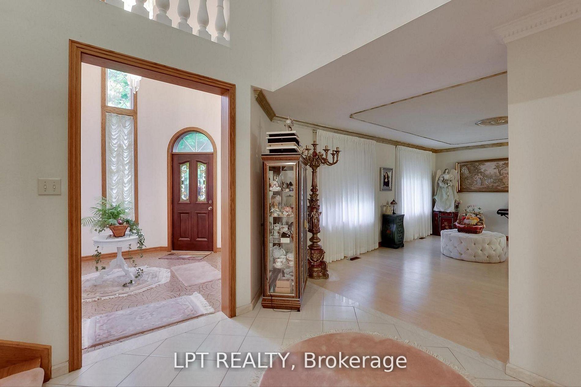
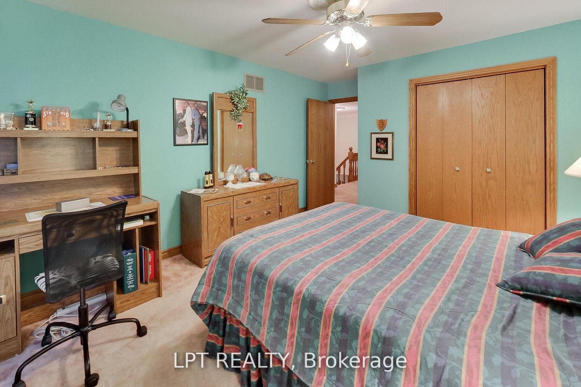
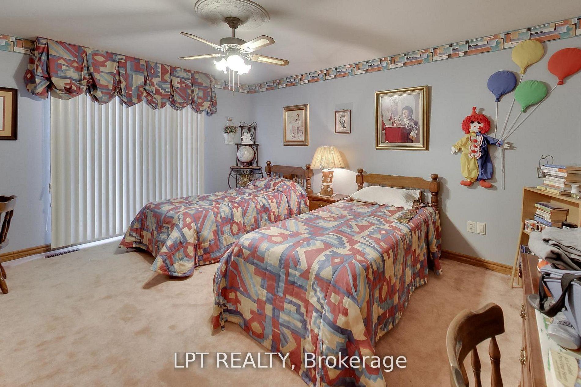
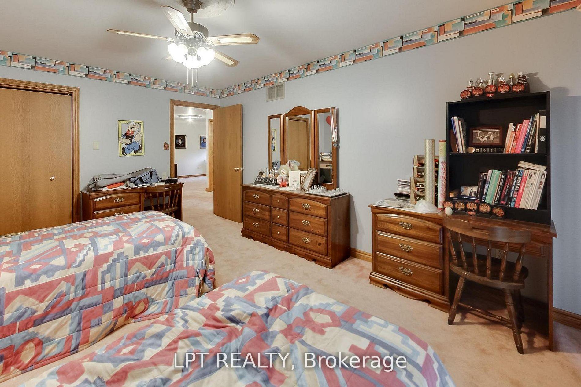
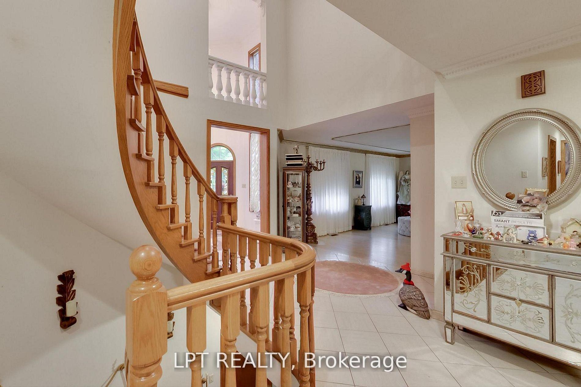
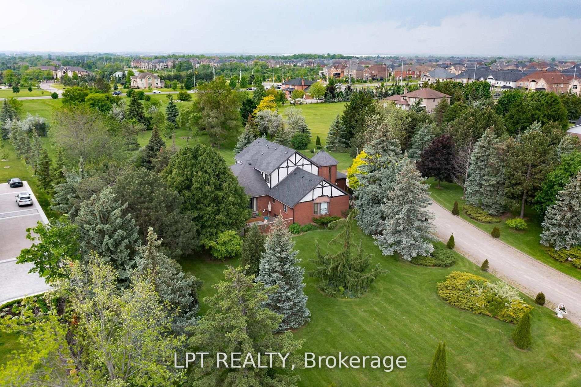
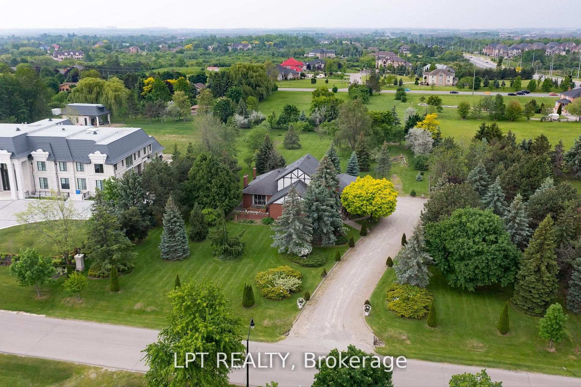
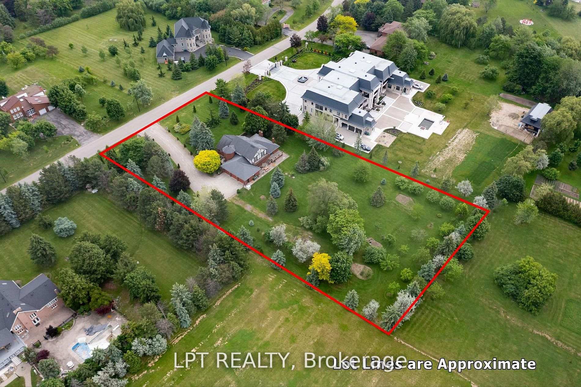
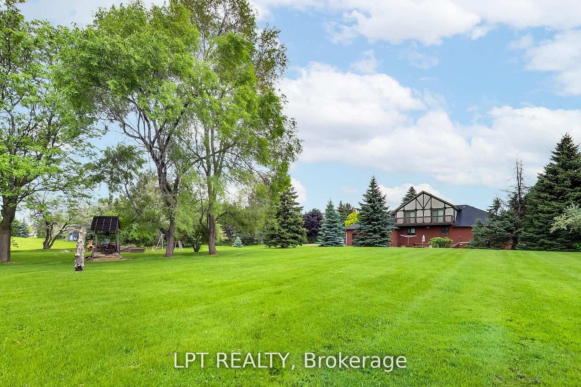
6 Fenton Way
Brampton (Toronto Gore Rural Estate), ON L6P 0P5
- 4Bedrooms
- 3Bathrooms
- 3Garage
- 3000–3500Sq Ft
- $14,451Tax
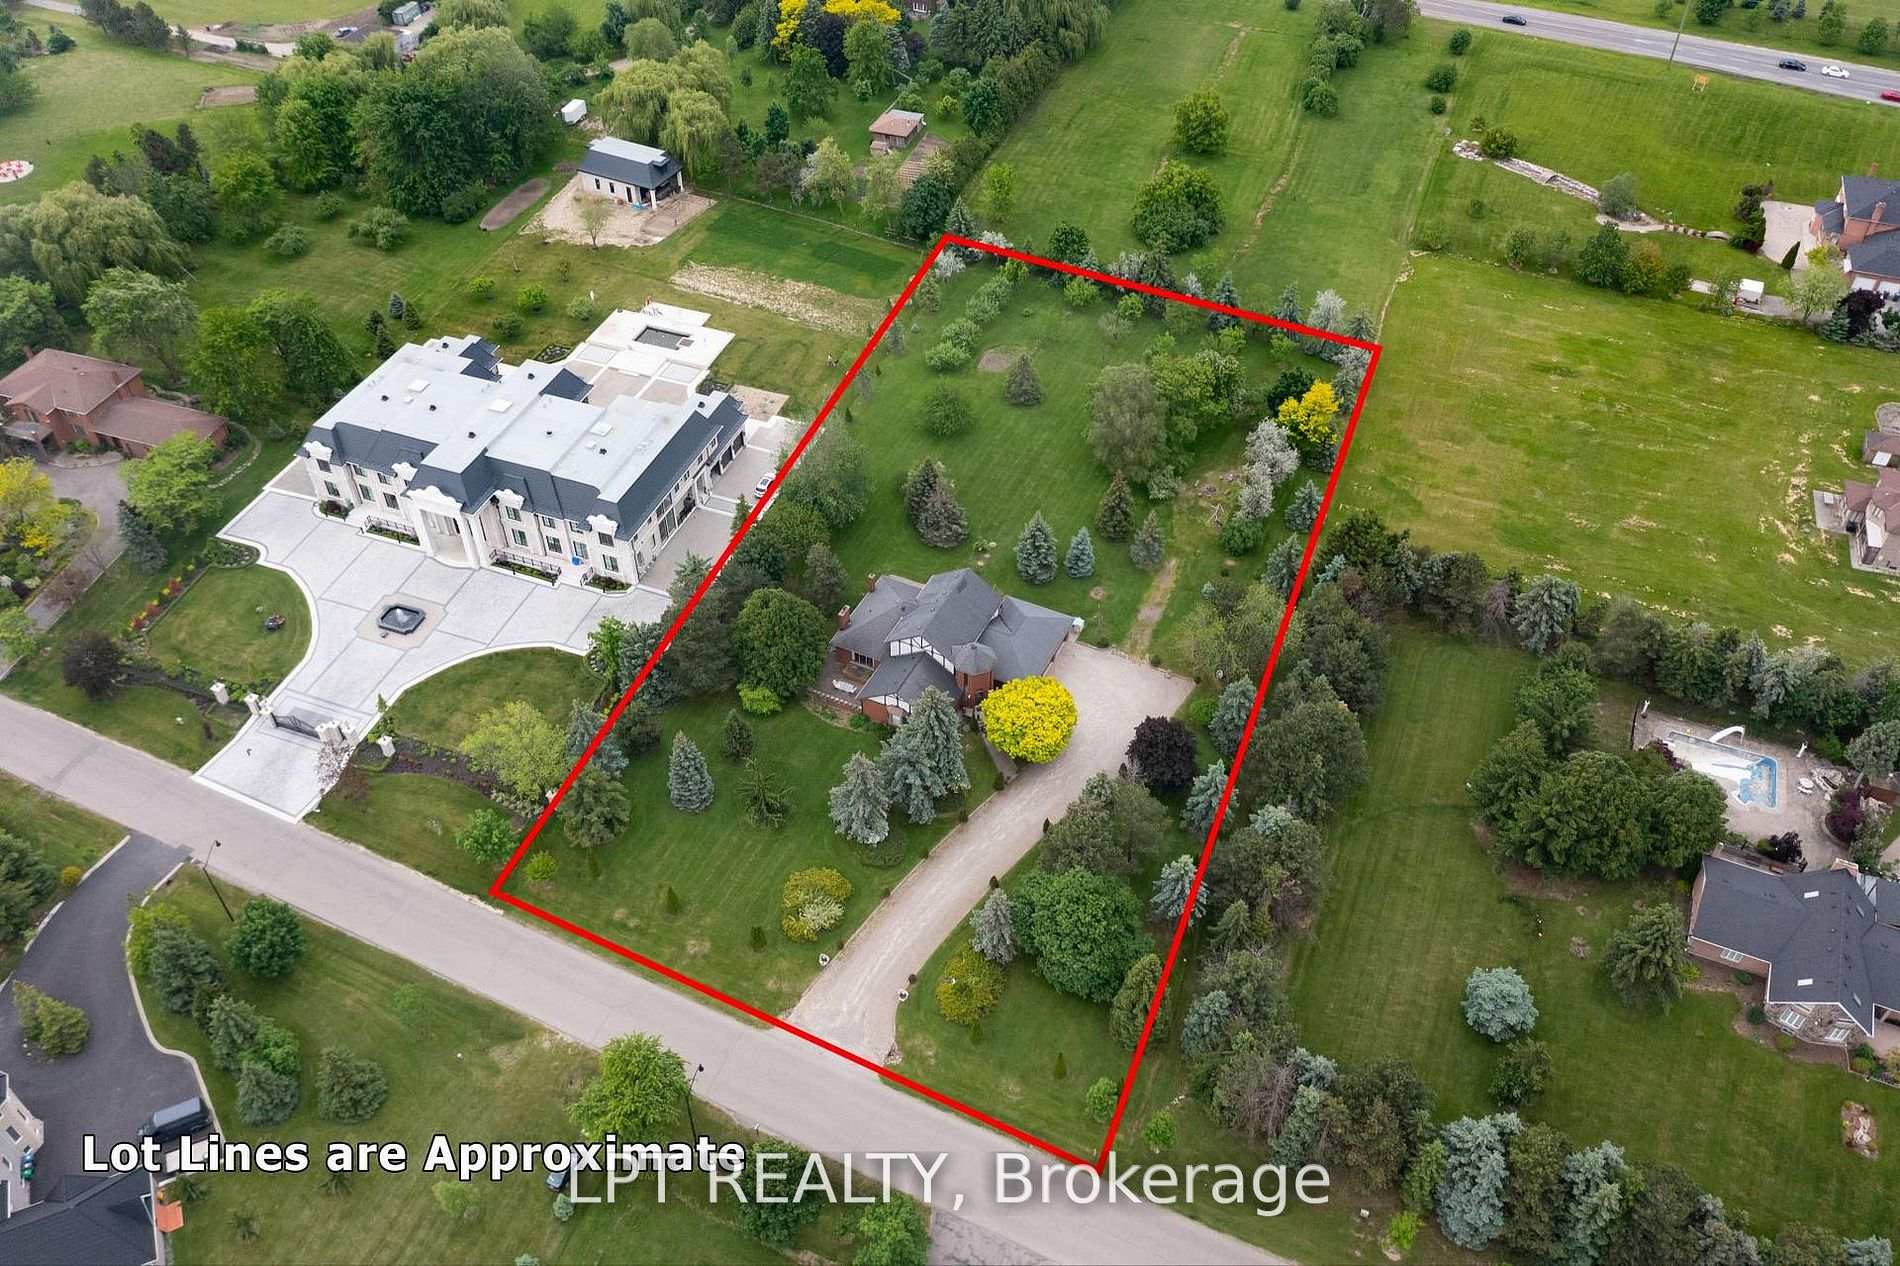
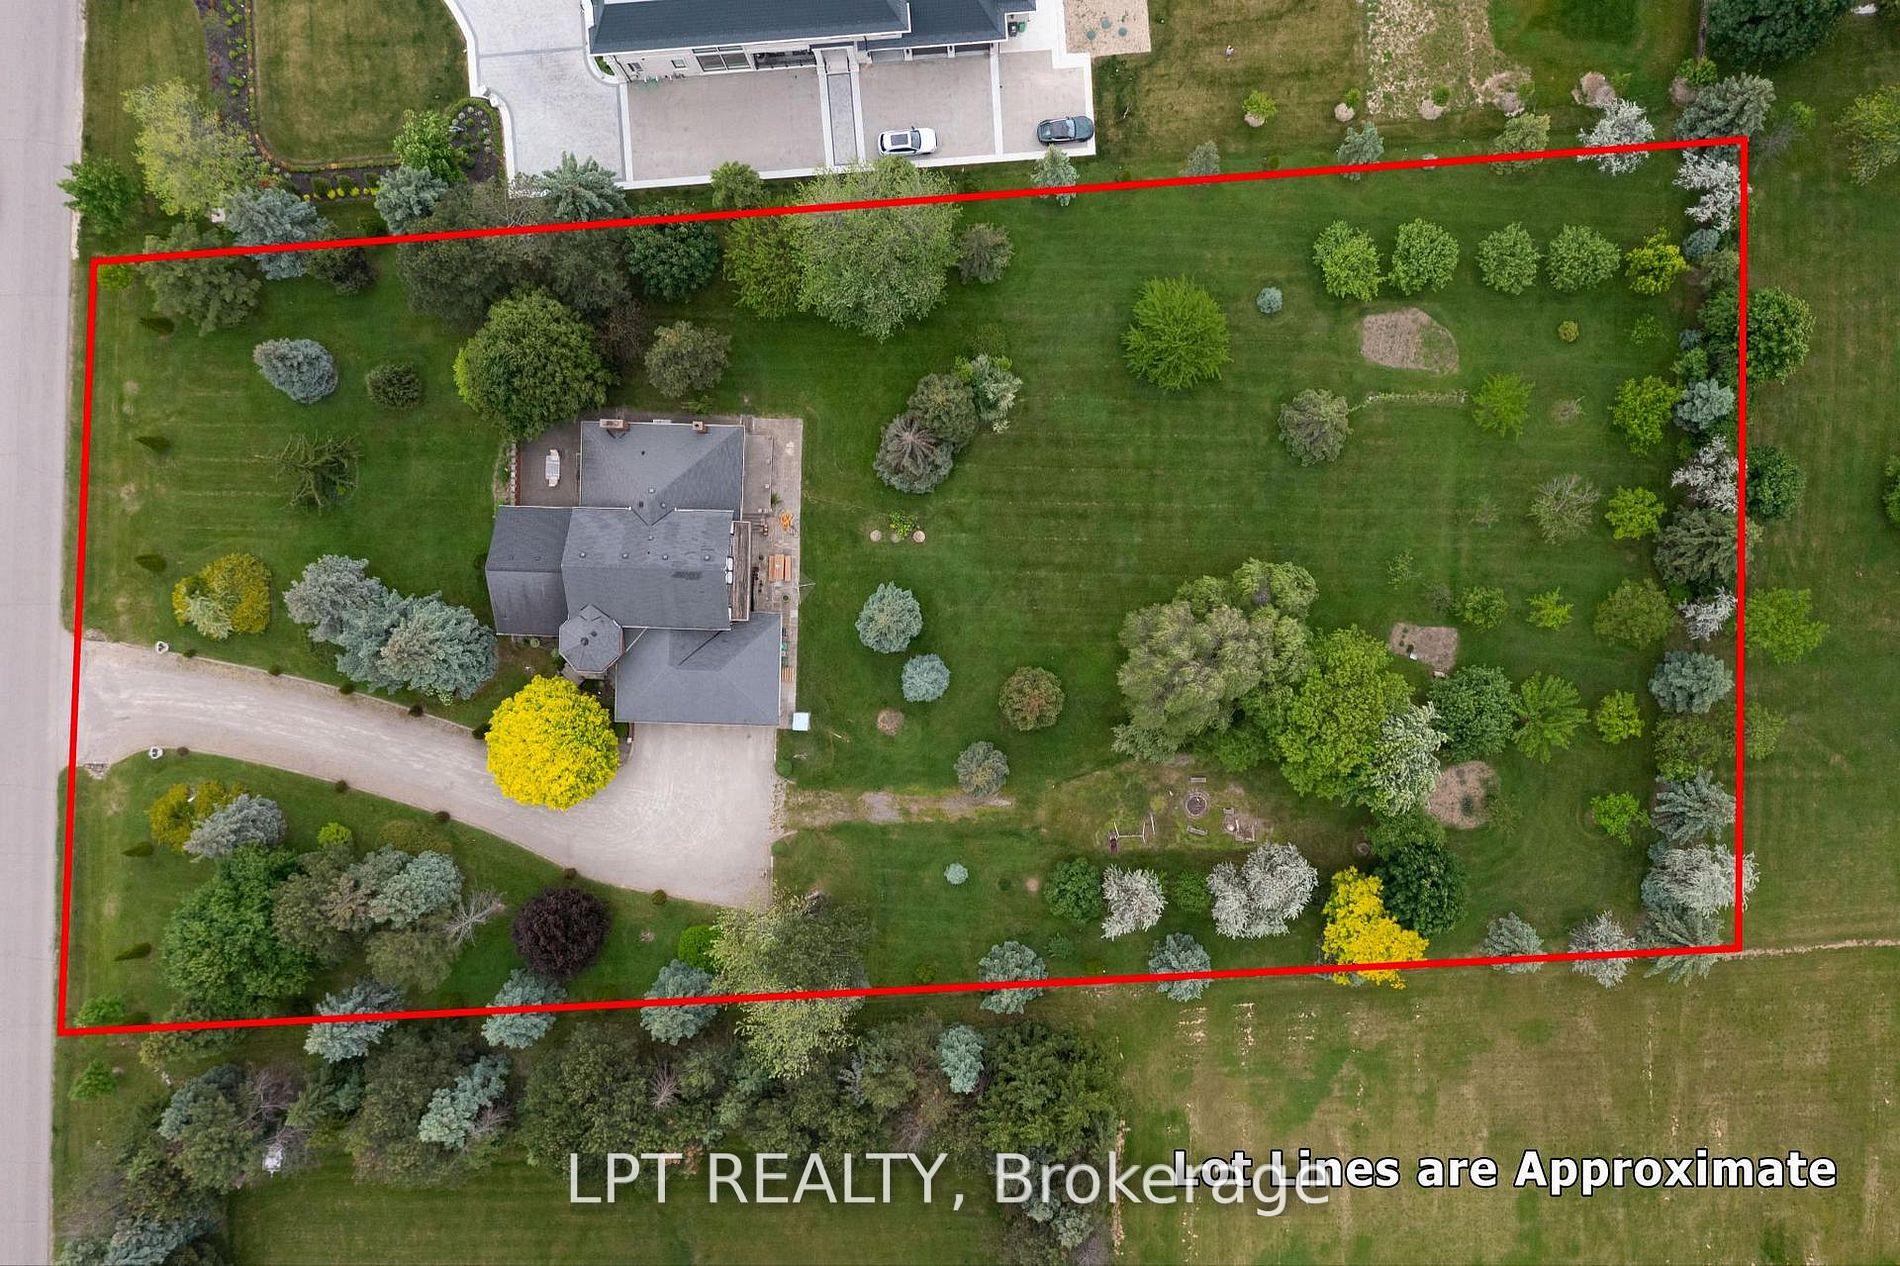
- 215×414 ftLot Size
 Estimated Value:$2,264,317See Free Estimate Report

Sale & Price History for 6 Fenton Way, Brampton, Toronto Gore Rural Estate
| Start Date | End Date | Price | Event | MLS# |
|---|---|---|---|---|
| No listing history available | ||||
Real estate boards require you to or to see the full details of this property.
*Sold prices and complete sale & price history are regulated data. Under the Trust in Real Estate Services Act, 2002 (TRESA) and the rules of the Real Estate Council of Ontario (RECO), and pursuant to the Multiple Listing Service® rules of the Canadian Real Estate Association (CREA) and the Toronto Regional Real Estate Board (TRREB), this information may be shown only to registered users who have agreed to the applicable terms of use (a Virtual Office Website, or "VOW," arrangement). HOMEH Inc., Brokerage therefore provides it to signed-in members only. Creating an account is free and takes under a minute.
About 6 Fenton Way, Brampton, Toronto Gore Rural Estate
Summarized Description
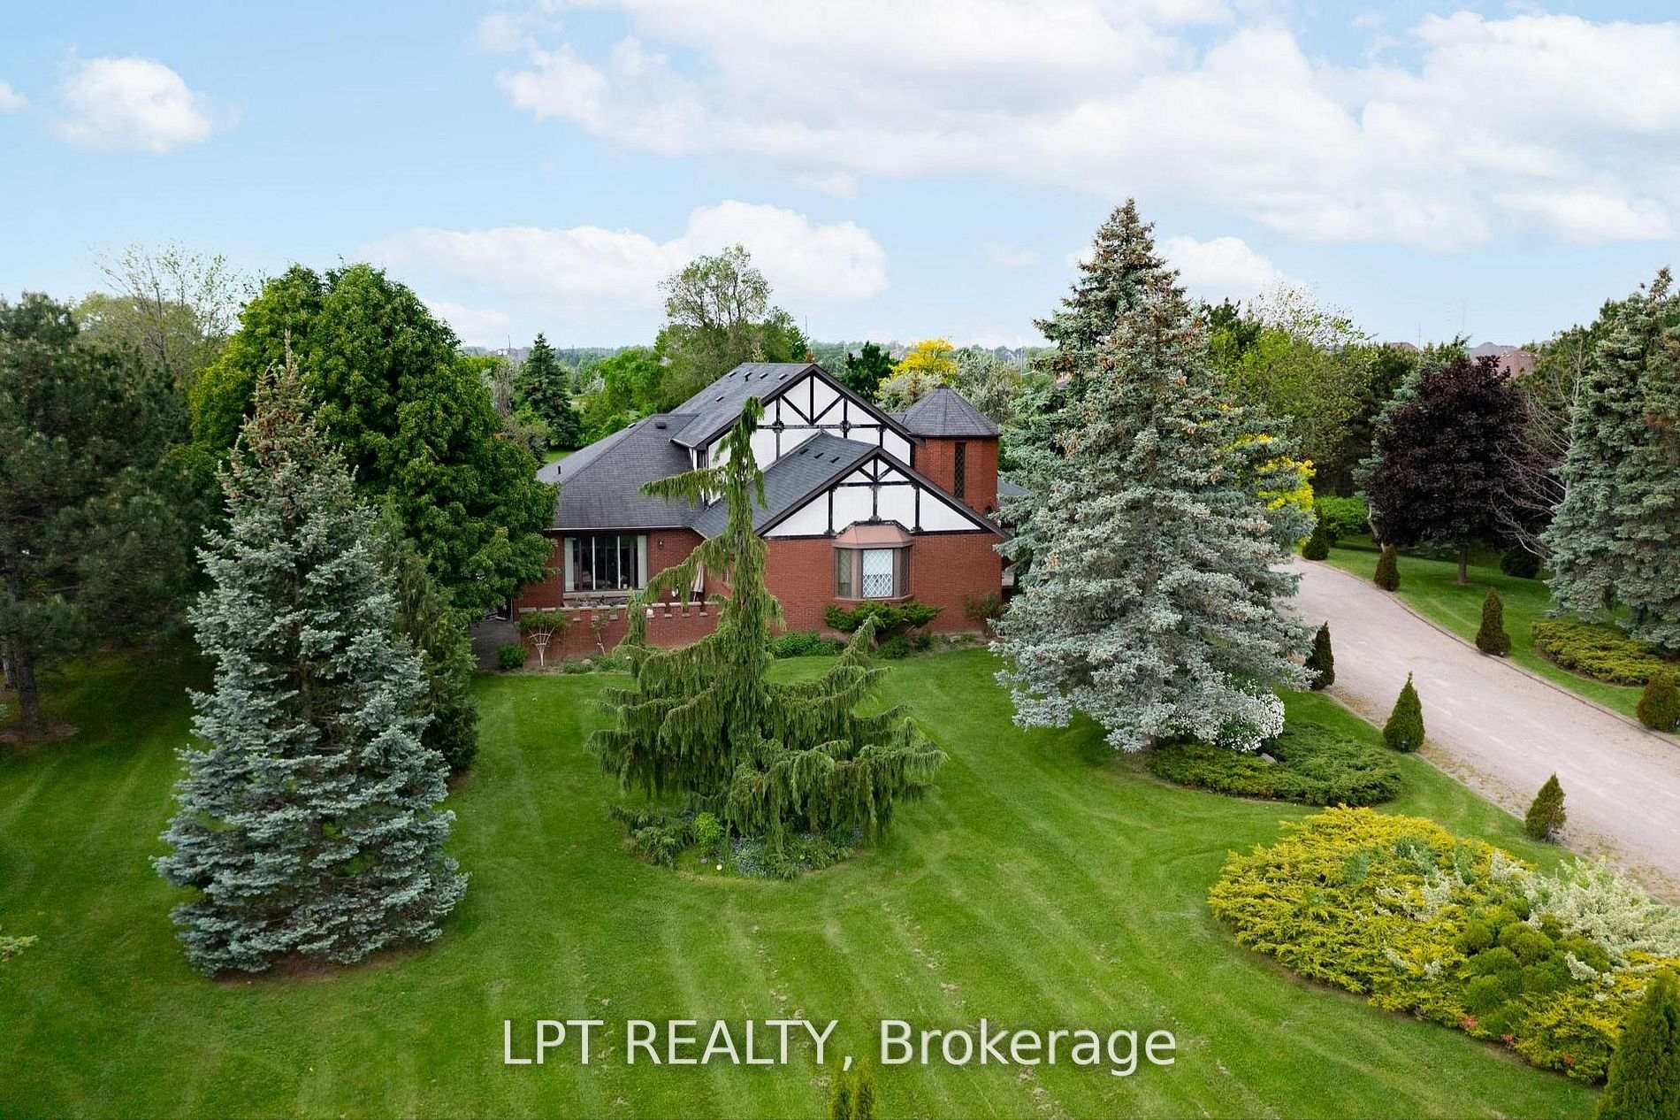
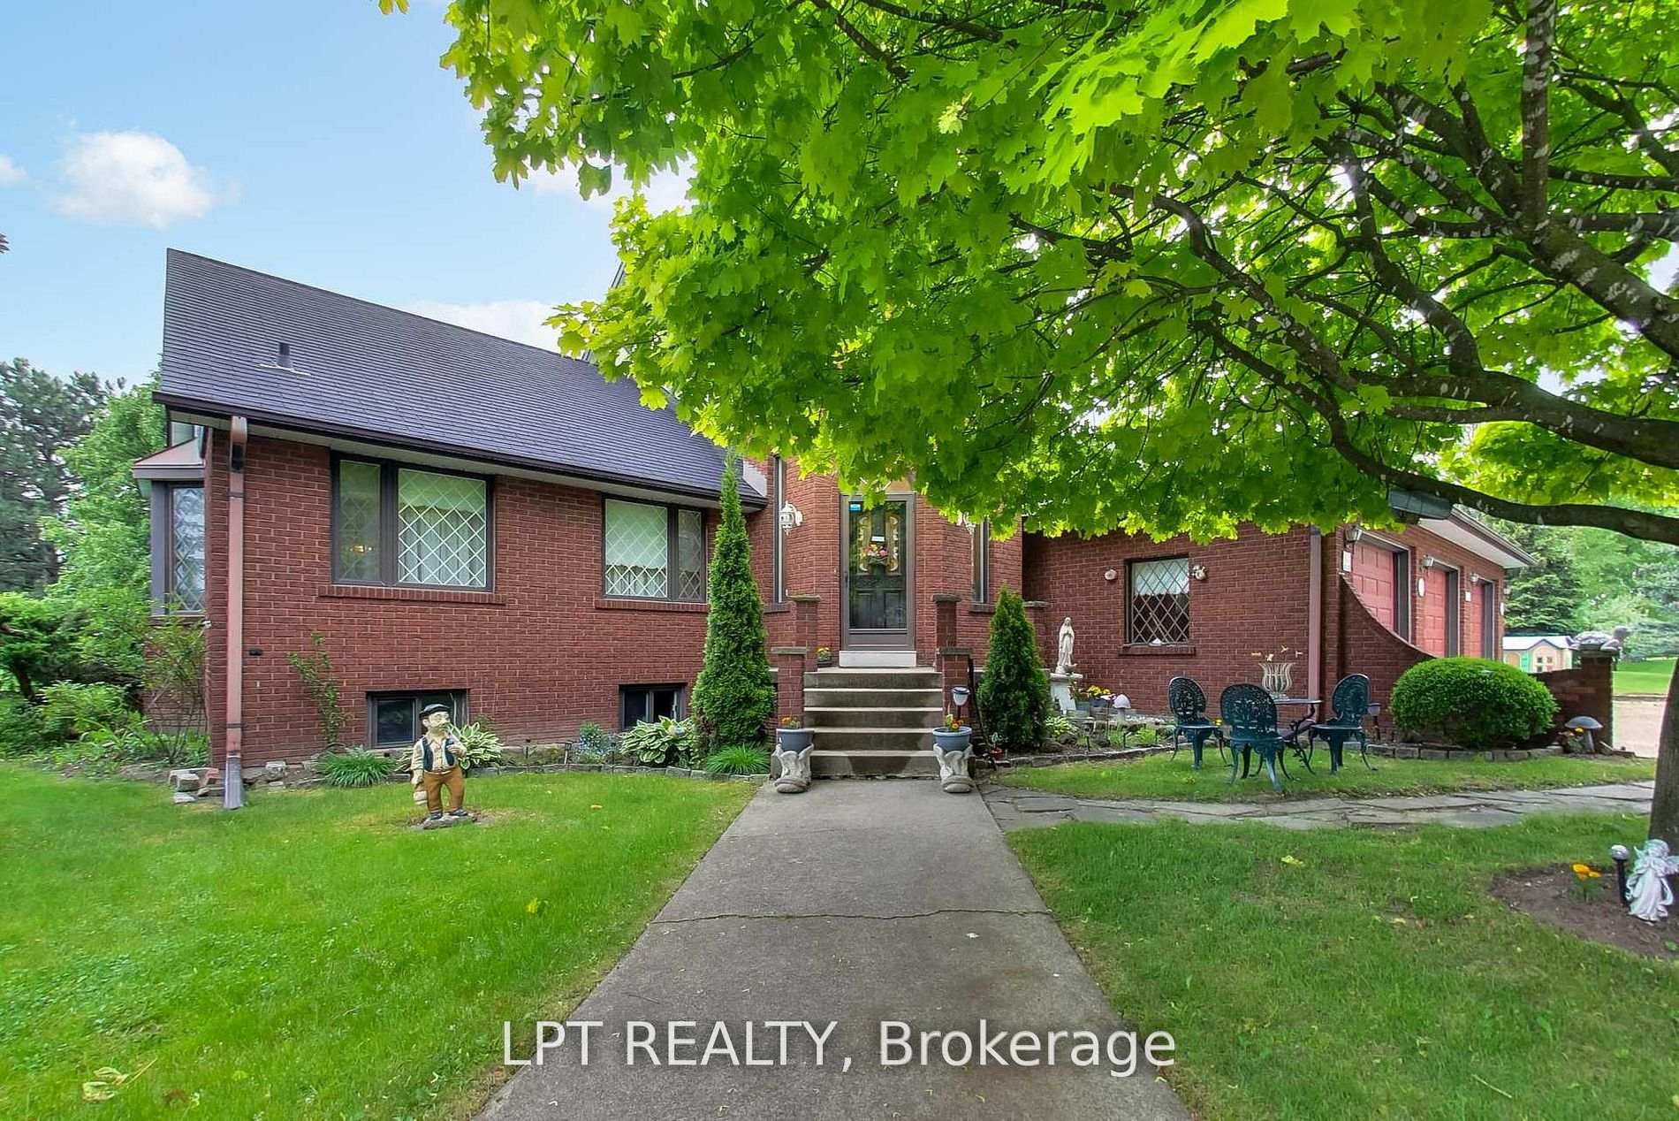
- Charming bungaloft in desirable Brampton neighbourhood
- Lush backyard oasis with mature trees
- Open-concept layout with high ceilings
- Four spacious bedrooms for families
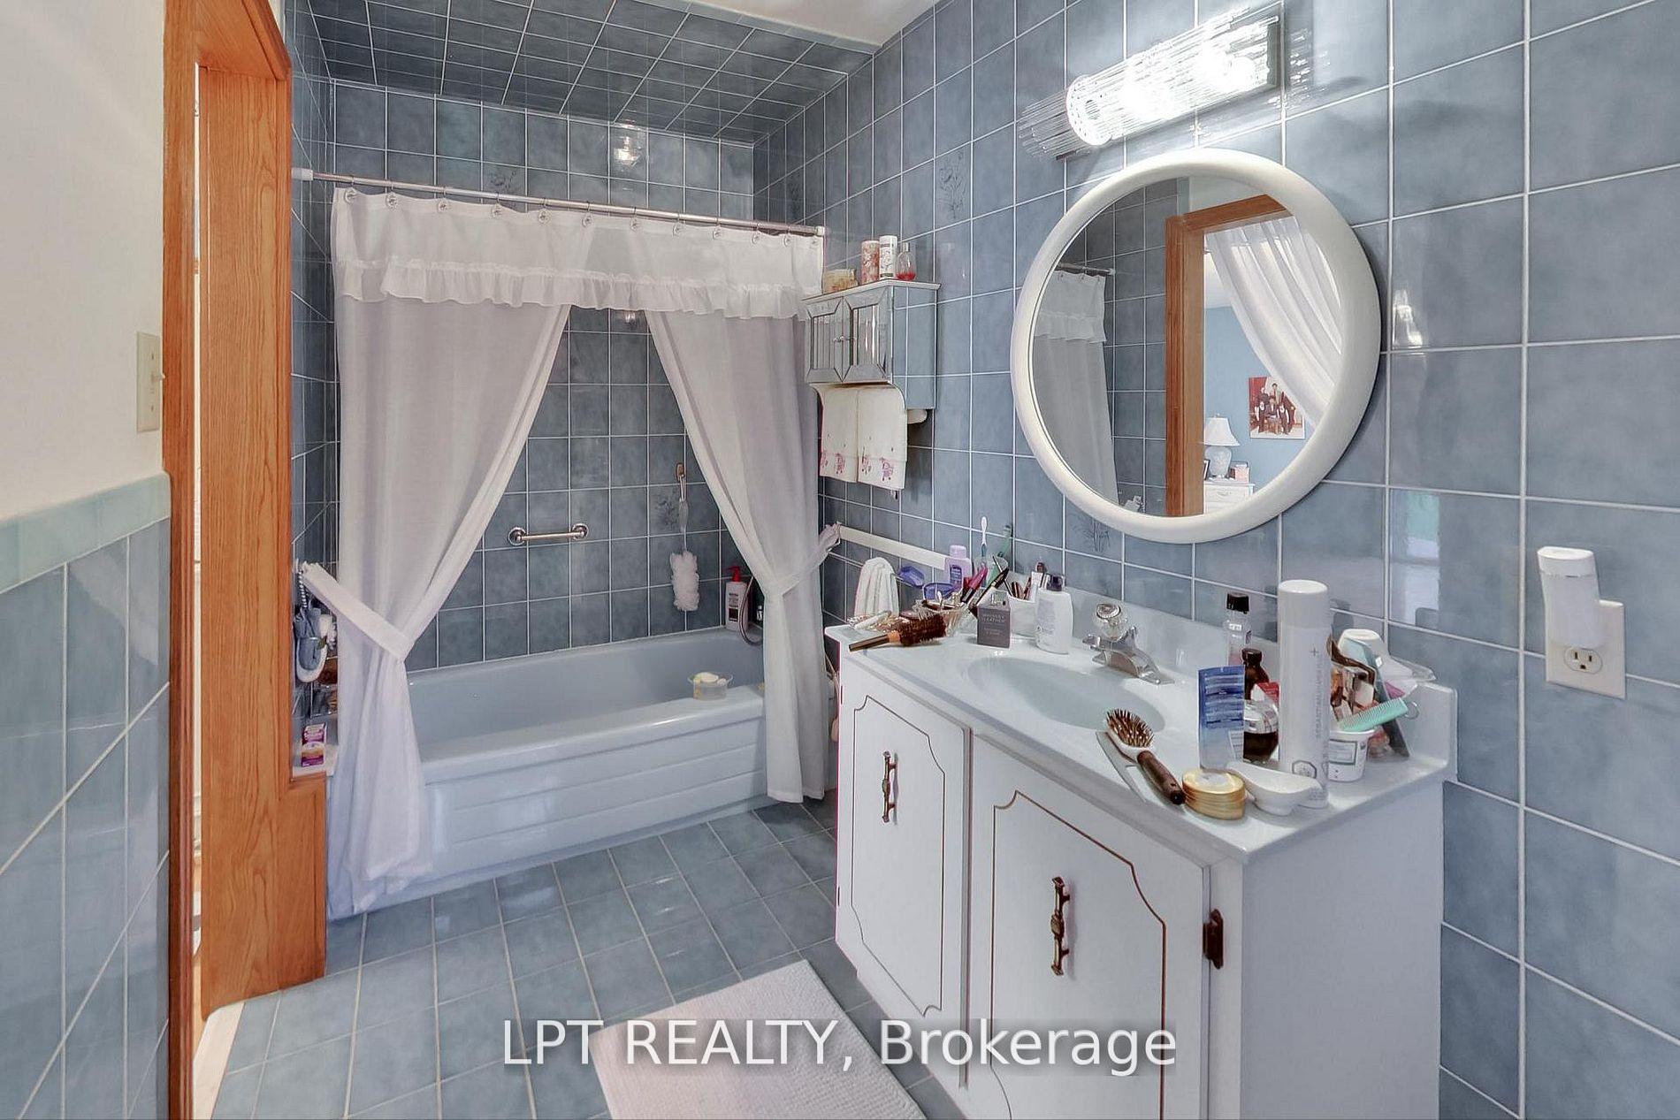
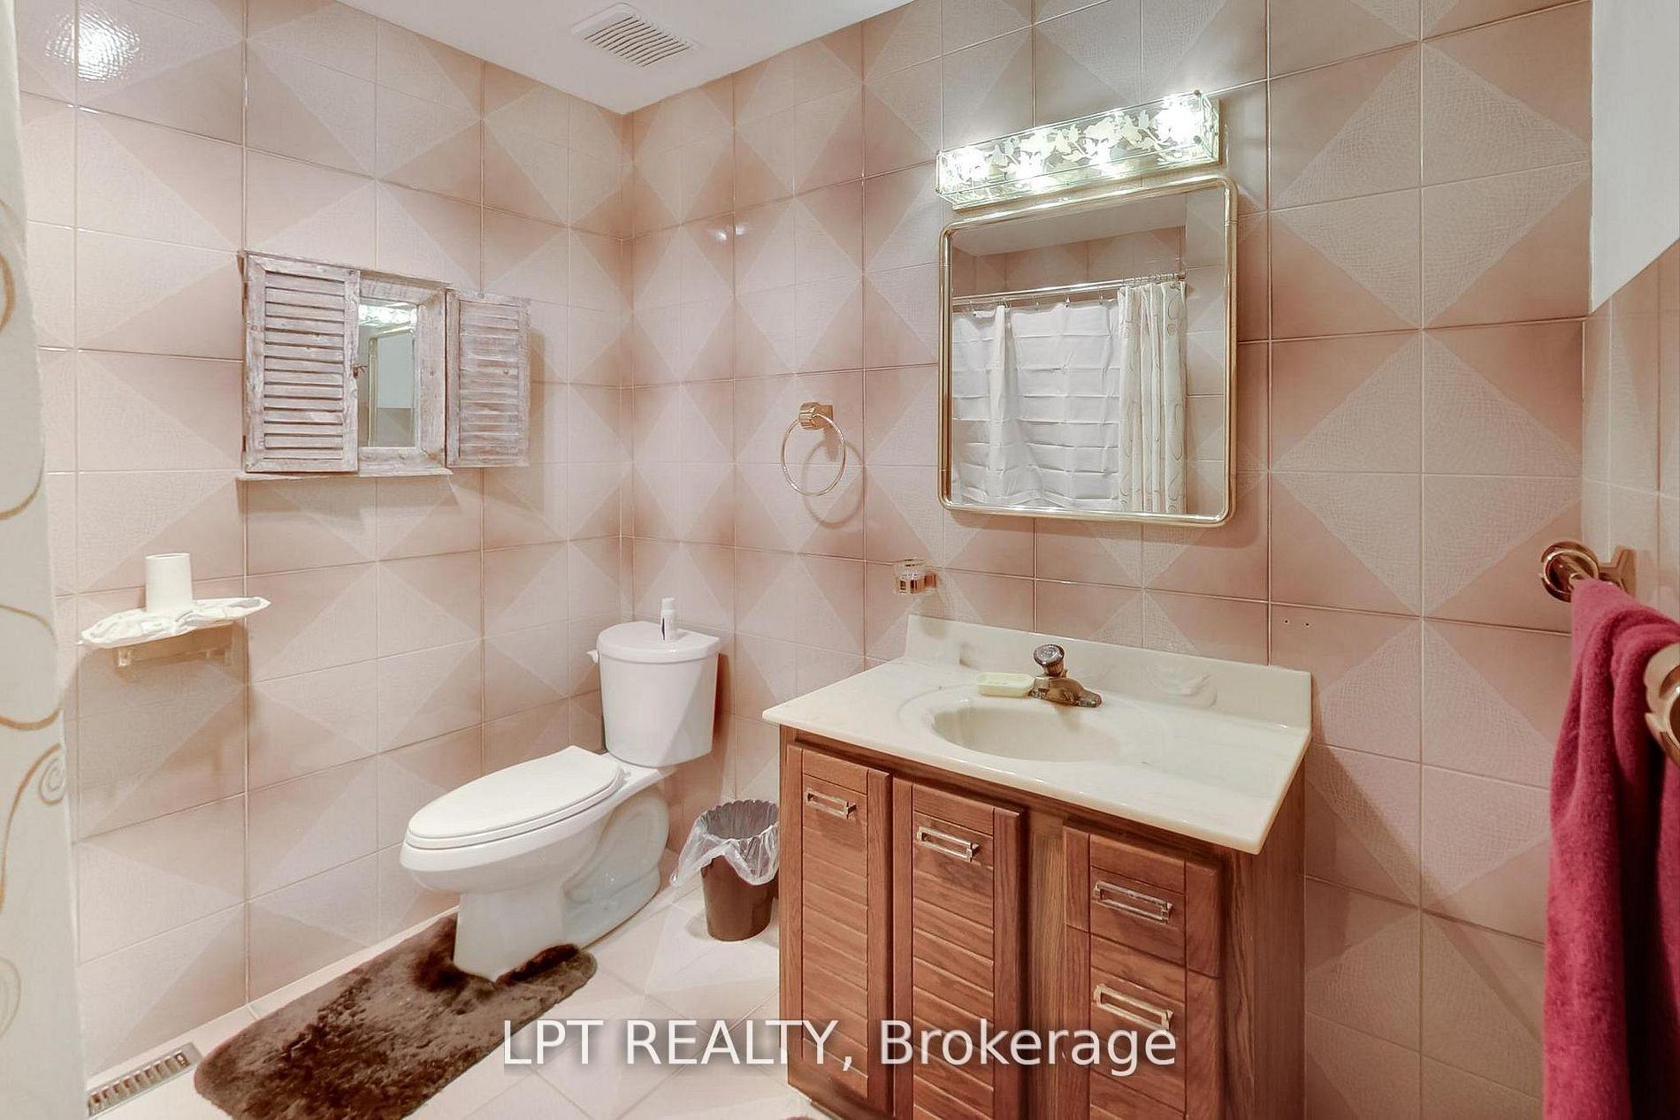
- Three bathrooms with modern finishes
- Close to schools, shopping, and transport
- Serene location near multi-million dollar homes
- Rare blend of privacy and convenience
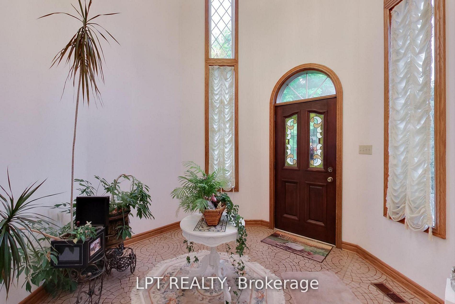
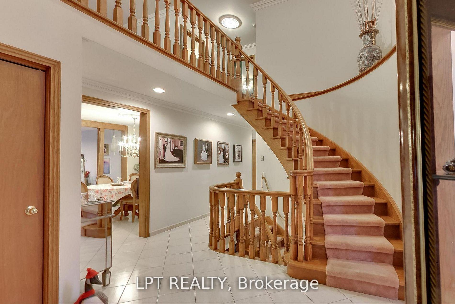
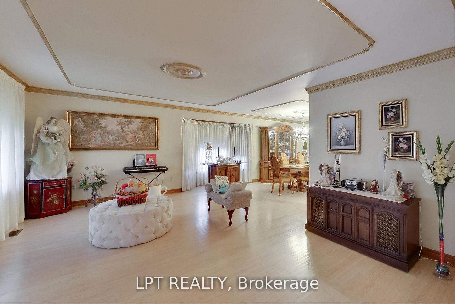
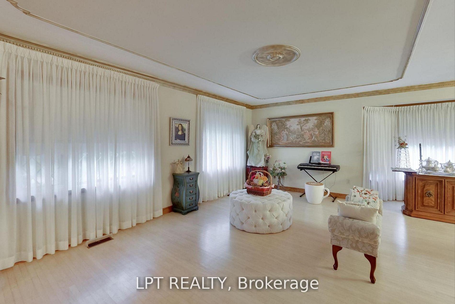
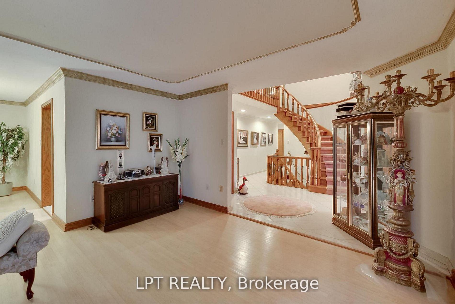
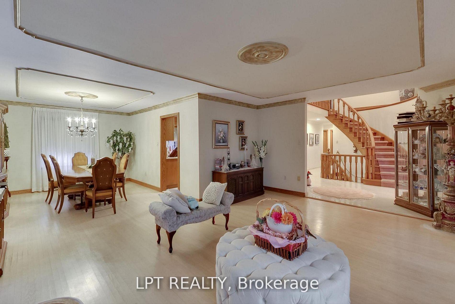
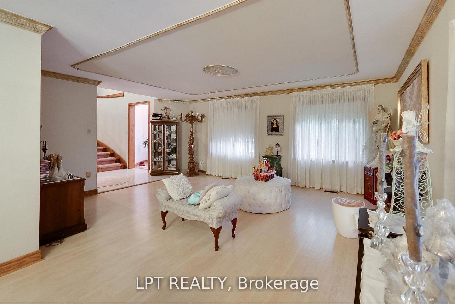
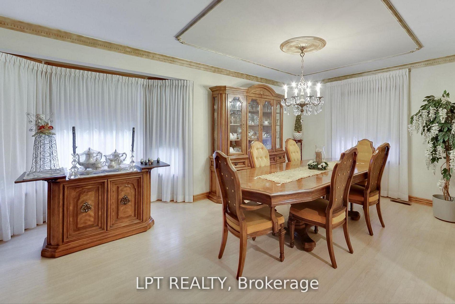
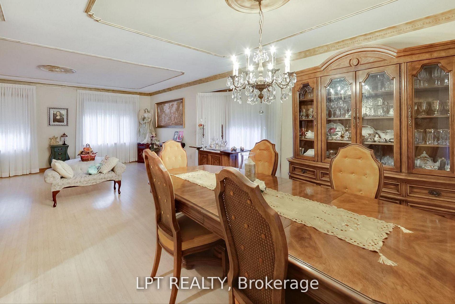
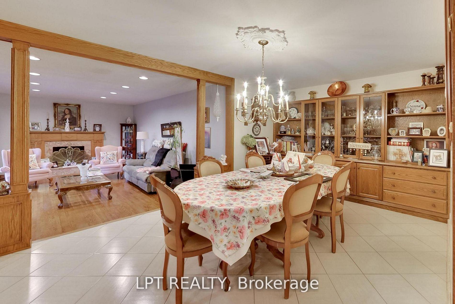
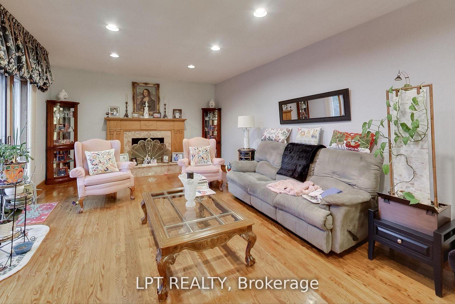
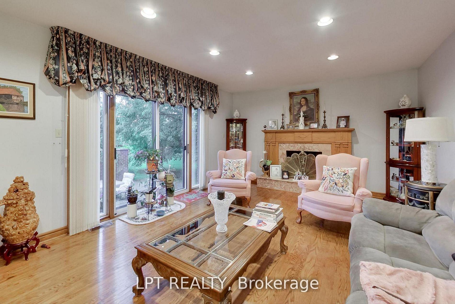
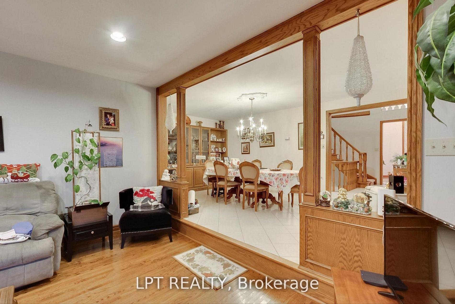
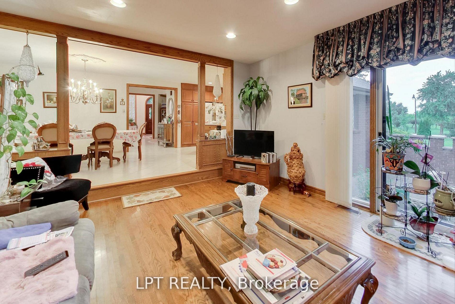
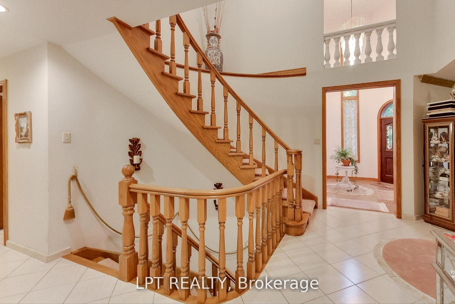
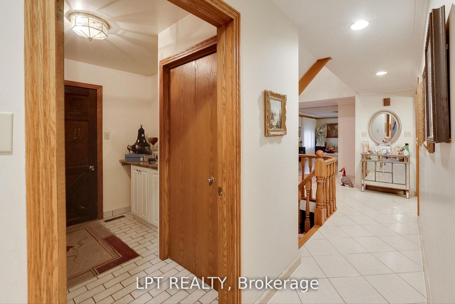
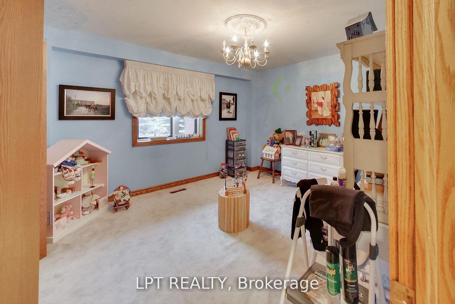
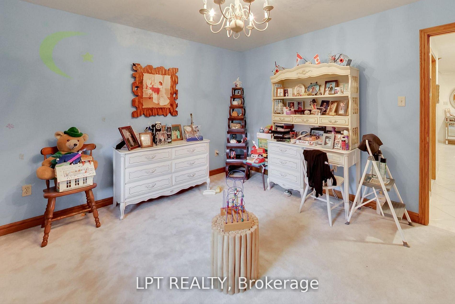
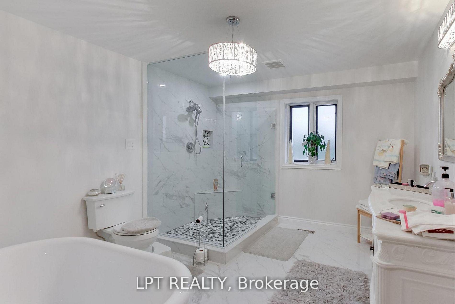
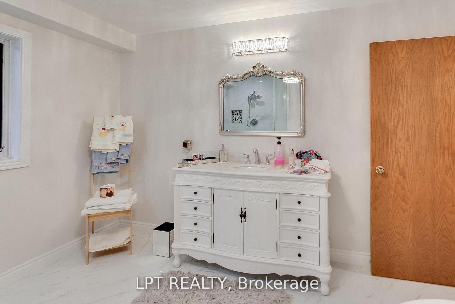
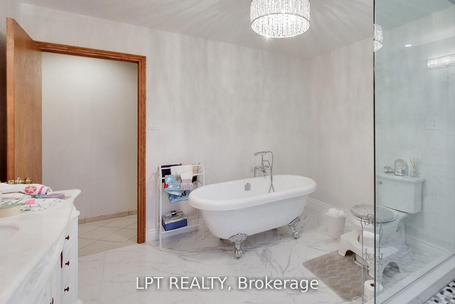
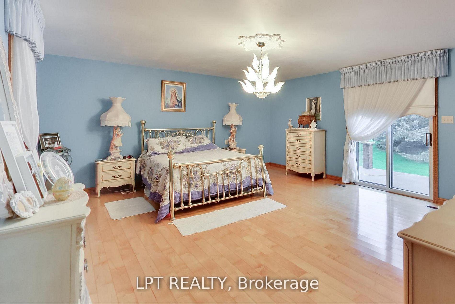
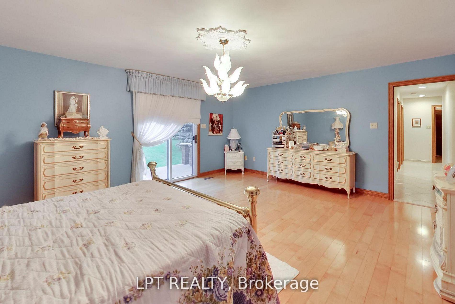
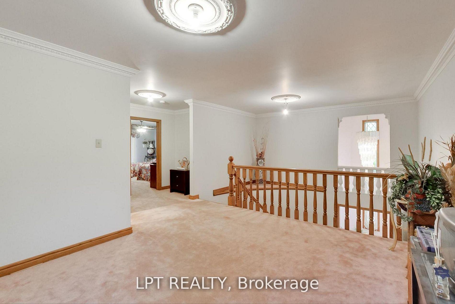
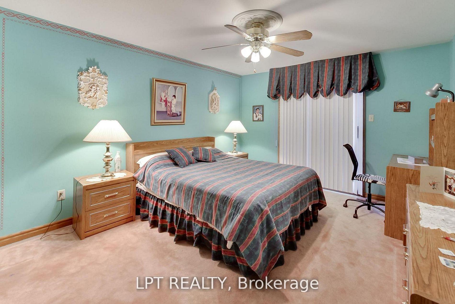
Are You Looking For A Peaceful Retreat That Doesn't Sacrifice Convenience? Nestled In One Of Brampton's Most Desirable Neighbourhoods And Surrounded By Multi-million Dollar Homes, This Charming Bungaloft Detached Gem Might Just Be Your Perfect Match. Set On A Generous Lot, This Home Offers Rare Privacy Thanks To Its Lush Backyard Oasis --- Mature Trees, No Rear Neighbours, And Room To Relax, Entertain, Or Simply Soak In The Quiet. Inside, You're Welcomed By A Bright, Open-concept Layout That Flows Beautifully Between Spaces. The Sweeping Curved Staircase And High Ceilings Give The Entryway A Grand But Welcoming Feel. Whether You're Hosting A Formal Dinner In The Elegant Dining Room Or Enjoying Cozy Evenings In The Sunken Living Space, There's A Sense Of Warmth And Classic Charm Throughout. With Two Spacious Bedrooms On The Main Floor And Two More On The Second Level, There's Plenty Of Room For A Growing Family Or Multi-generational Living. The Home Features Three Thoughtfully Designed Bathrooms ---One 4-piece And Two 3-piece --- So Everyone Has Their Space. The Updated Bathroom With A Large Glass Shower And Modern Finishes Adds A Touch Of Spa-like Luxury. The Current Owners Love How Close Everything Is --- Schools, Shopping, And Major Transportation Routes --- Yet How Serene And Tucked Away The Property Feels. Its That Rare Blend Of Rural Peace And City Access That Makes This Home Truly Special. If You've Been Searching For A Home That Offers Charm, Privacy, And Unbeatable Location, This Is One You Don't Want To Miss. Come See It For Yourself And Fall In Love With The Lifestyle It Offers.
Key Facts & Features
Property Costs
- Annual Property Tax Amount
- $14,451
- Land Transfer Tax Fee
- $58,997
Rental Items
- Rental Equipment
- Hot Water Heater
- Under Contract
- Hot Water Heater
- Basement Type
- Full, Partially Finished, Walk-Up
Interior Features
- Laundry Level
- Main Level
- Interior Extras
- Auto Garage Door Remote, Central Vacuum, Primary Bedroom - Main Floor, Sump Pump, Water Heater
- Security Features
- Carbon Monoxide Detectors, Smoke Detector
- Fireplace/Stove
- Yes
- Fireplace Features
- Family Room
- Elevator
- No
Exterior Features
- Exterior Extras
- Landscaped, Patio
- Pool
- None
- Property Features
- Park, Place Of Worship, Wooded/Treed
Building
- Building Type
- Detached
- Building Style
- Bungaloft
- Approx Age
- 31-50
Construction
- Exterior Finish
- Brick
- Roof
- Asphalt Shingle
- Foundation Details
- Concrete Block
- Special Designation
- Unknown
Lot
- Lot Front
- 215.31 ft
- Lot Depth
- 414.00 ft
- Lot Size
- 88458
- Lot Shape
- Irregular
Inclusions
- Inclusions
- Window Coverings, Light Fixtures, Central Vac, Ceiling Fans
Parking & Garages
- Garage Type
- Attached
- Garage Spaces
- 3
- Parking Spaces
- 10
- Total Garage And Parking Spaces
- 13
Heating & Cooling
- Heat Source
- Gas
- Heat Type
- Forced Air
- Air Conditioning
- Central Air
- Water
- Municipal
- Sewers
- Septic
- Natural Gas
- Yes
- Hydro
- Yes
- Cable
- Yes
- Telephone
- Yes
- Bedrooms
- 4
- Washrooms
- 3
- Kitchens
- 2
- Family / bonus room
- Yes
Room sizes
- Bedroom—Second level
- Breakfast—Main level
- Loft—Second level
- Recreation—Basement level
- Dining Room—Main level
- Bedroom—Second level
- Primary Bedroom—Main level, Ensuite Bath
- Kitchen—Basement level
- Family Room—Main level
- Living Room—Main level
- Bedroom—Main level
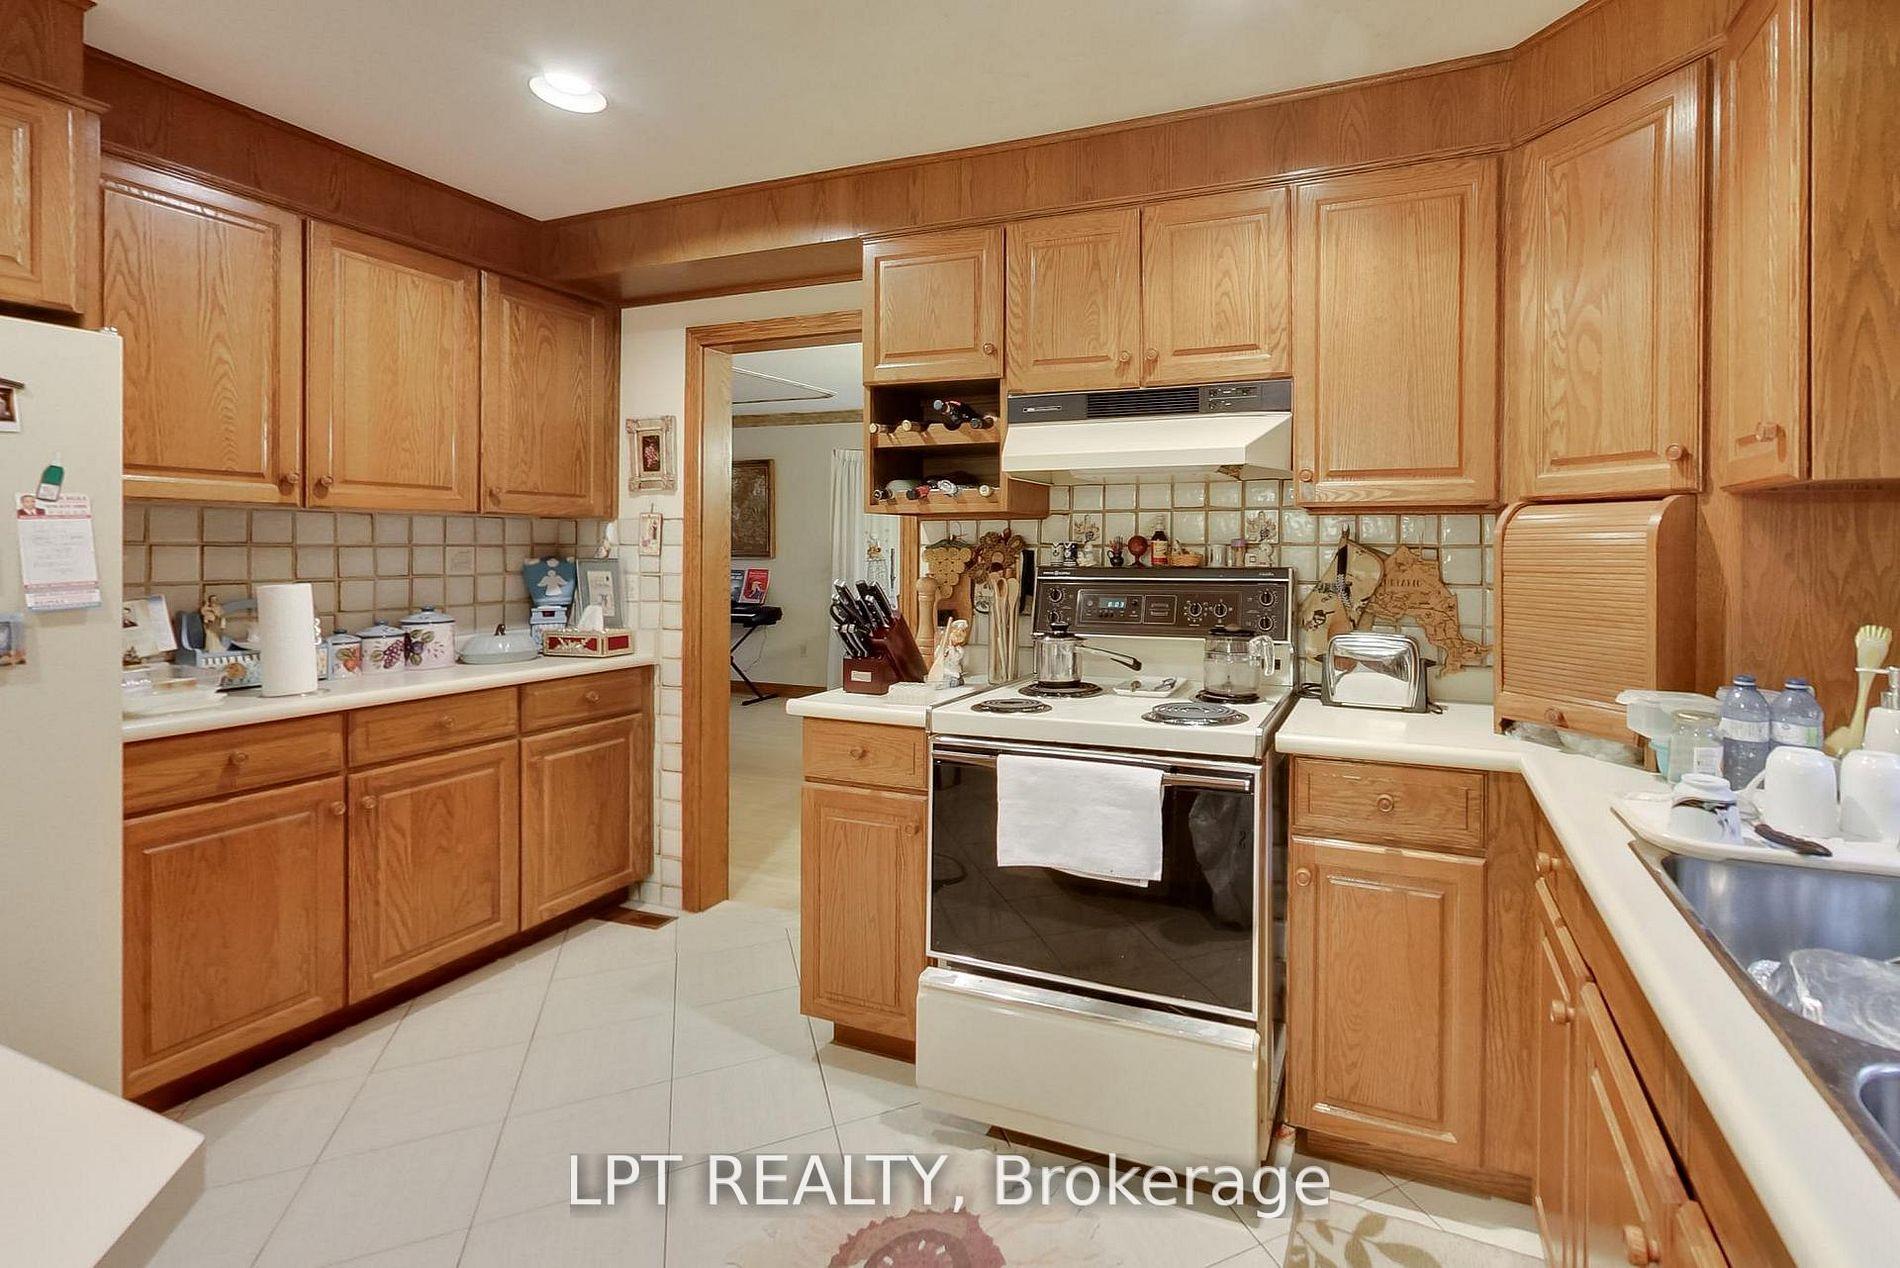
- Kitchen—Main level
Washrooms
- 4-piece, Main
- 3-piece, Main
- 3-piece, Second
- Municipality
- Brampton
- Neighbourhood
- Toronto Gore Rural Estate
- Main cross streets
- Fenton Way
- Zoning
- ER
- Directions
- Countryside Dr to Fenton Way
- Waterfront
- None
- MLS® number
- W13657402
- Data source
- Toronto Regional Real Estate Board
- Listed on
- 2026-08-10
- Updated on
- 2026-09-22
- Days on market
- 66 days
- Possession type
- Flexible
- Co-op commission
- 2.5%
- Seller
- Listed by
- LPT REALTY
Home Market Value
Current home valuation for 6 Fenton Way, Brampton, Toronto Gore Rural Estate, Brampton, ON. Listed for $2,900,888
HOMEH Estimate
$2,264,317
Estimated Sales Range
$1,788,810 - $2,877,539
HOMEH Estimate for 6 Fenton Way, Brampton, Toronto Gore Rural Estate
Calculated with a real agent's CMA method — 45+ years of experience, codified. Not an AI guess.
Mortgage Payment Calculator
Compare up to 4 down payment scenarios
20% required for homes $1.5M or more
$580,178
| Scenario 1 | Scenario 2 | Scenario 3 | Scenario 4 | |
|---|---|---|---|---|
−Down payment | % $ | % $ | % $ | % $ |
+CMHC insurance | $0 | $0 | $0 | $0 |
=Total mortgage | $2,320,710 | $2,175,666 | $2,030,622 | $1,885,577 |
Amortization | ||||
Mortgage rate | % | % | % | % |
| Payment frequency | ||||
=Mortgage payment | $11,331monthly | $10,623monthly | $9,915monthly | $9,206monthly |
Land Transfer Tax
$58,997
$58,997
Around this home
No schools found nearby
Data provided by OpenStreetMap & Fraser Institute School Rankings
Ask HOMEH
New!Hi there!
👋Text or call (416) 301-9001
Recommended for you
Based on homes you've looked at.
No recommended properties found.
Nearby similar homes
No nearby properties found.
More real estate resources
Other homes nearby
Explore this area
Nearby neighbourhoods
No nearby listings available.