
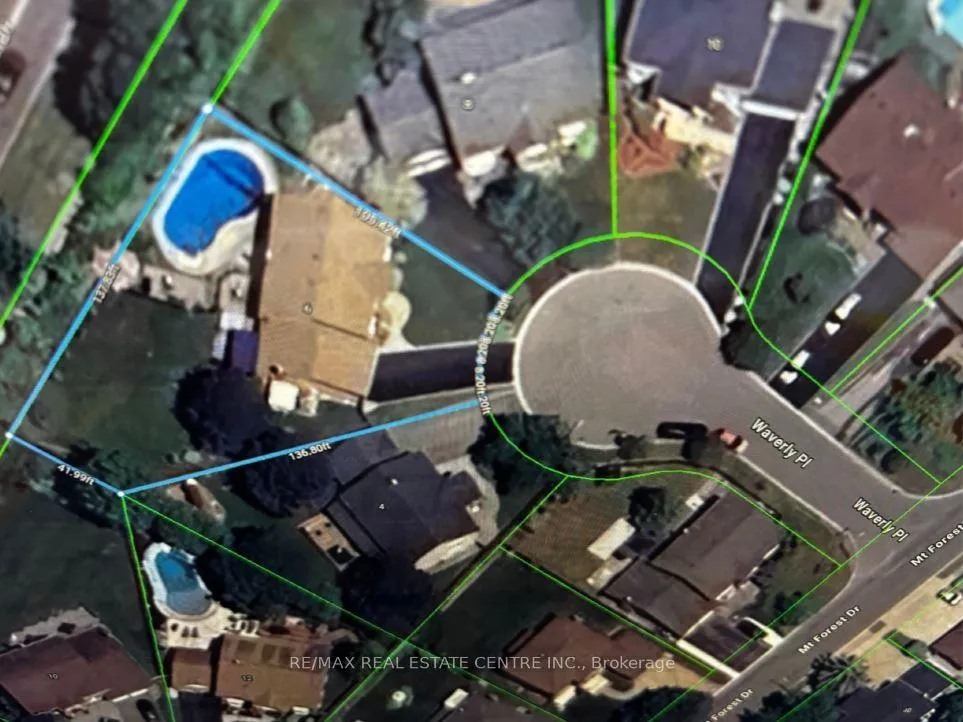

6 Waverly Place
Brampton (Heart Lake West), ON L6Z 1Y9
- 4Bedrooms
- 3Bathrooms
- 2Garage
- 2500–3000Sq Ft
- $9,245Tax
- 41×105 ftLot Size
 Estimated Value:$1,085,250See Free Estimate Report

This home has sold. It is no longer available.
Property not available for sale or for rent.
Sale & Price History for 6 Waverly Place, Brampton, Heart Lake West
| Start Date | End Date | Price | Event | MLS# |
|---|---|---|---|---|
| 2026-03-21 | 2026-05-01 | Login to See Prices | Sold | w12907062 |
Real estate boards require you to or to see the full details of this property.
*Sold prices and complete sale & price history are regulated data. Under the Trust in Real Estate Services Act, 2002 (TRESA) and the rules of the Real Estate Council of Ontario (RECO), and pursuant to the Multiple Listing Service® rules of the Canadian Real Estate Association (CREA) and the Toronto Regional Real Estate Board (TRREB), this information may be shown only to registered users who have agreed to the applicable terms of use (a Virtual Office Website, or "VOW," arrangement). HOMEH Inc., Brokerage therefore provides it to signed-in members only. Creating an account is free and takes under a minute.
About 6 Waverly Place, Brampton, Heart Lake West
Summarized Description
- Beautifully maintained home in prestigious Conservation Drive neighbourhood.
- Renovated kitchen with custom maple cabinetry and quartz countertops.
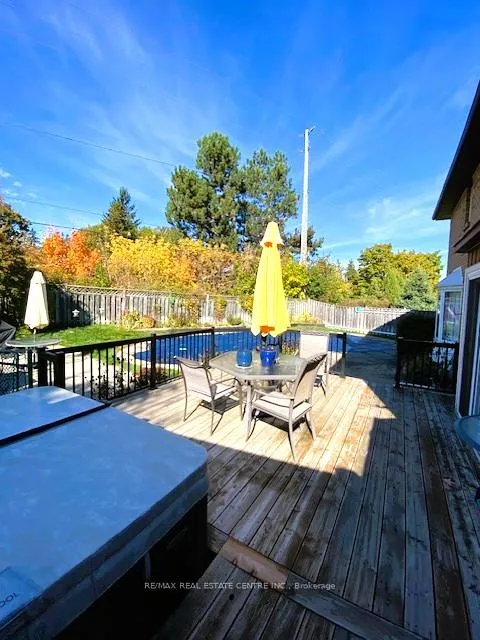
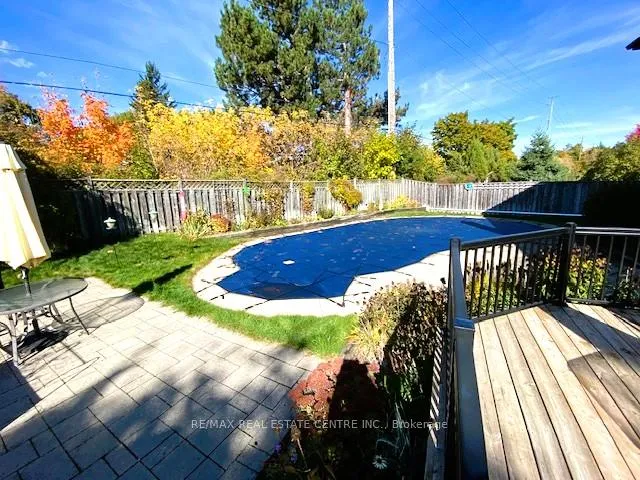
- Expansive private backyard with in-ground pool and hot tub.
- Main floor office with oak built-in bookshelves.
- Hickory hardwood flooring throughout living areas.
- Significant upgrades including updated furnace and air conditioner.
- Landscaped gardens and spacious deck for entertaining.
- Rare entertainer's dream in a sought-after location.
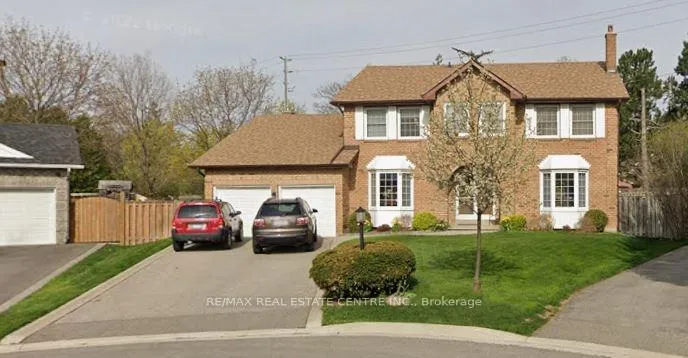
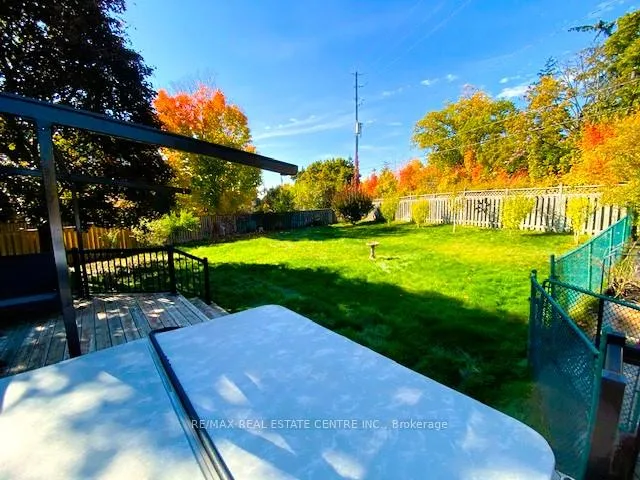
Welcome to this beautifully maintained home, ideally situated on a quiet court in Brampton's prestigious Conservation Drive neighbourhood, known for its executive estate style homes and large premium lots. This exceptional property offers numerous quality upgrades throughout, including a renovated kitchen ($50,000) featuring custom maple cabinetry, quartz countertops, valance trim with under cabinet lighting, a large side server with pot drawers, and an impressive 5' double-door pantry. Hickory hardwood flooring enhances the living, dining, and family rooms, all overlooking the expansive private backyard. Additional highlights include 2 fireplaces (wood-burning and gas), a main floor office with wall-to-wall oak built-in bookshelves and desk, a large bow window overlooking the front yard. Workshop, cold cellar, updated furnace and air conditioner, solid oak front doors, and renovated bathrooms and laundry room. Significant investment has been made in thoughtful upgrades throughout. Step outside to your own backyard oasis featuring a 38' in-ground pool with newer liner, pump, and heater, winter safety cover, Pergolino remote wind-sensor awning, hot tub, spacious 34' deck, fully fenced yard, and beautifully landscaped perennial gardens. A rarely offered entertainer's dream in one of Brampton's most sought-after neighbourhoods. This home is sure to impress!
Key Facts & Features
Property Costs
- Annual Property Tax Amount
- $9,245
- Land Transfer Tax Fee
- $21,473
Rental Items
- Rental Equipment
- Hot Water Tank $32.87
- Under Contract
- Hot Water Tank-Gas
- Basement Type
- Partially Finished
Interior Features
- Laundry Level
- Main Level
- Interior Extras
- Auto Garage Door Remote, Central Vacuum, In-Law Capability, Workbench
- Security Features
- Carbon Monoxide Detectors, Smoke Detector
- Fireplace/Stove
- Yes
- Fireplace Features
- Fireplace Insert, Natural Gas, Wood
- Elevator
- No
Exterior Features
- Exterior Extras
- Awnings, Deck, Lawn Sprinkler System, Hot Tub, Landscaped, Landscape Lighting, Year Round Living
- Pool
- Inground
- Property Features
- Fenced Yard
- Accessibility Features
- Lever Door Handles, Lever Faucets, Raised Toilet, Shower Stall, Multiple Entrances
- Other Structures
- Shed
Building
- Building Type
- Detached
- Building Style
- 2-Storey
- Approx Age
- 31-50
Construction
- Exterior Finish
- Brick
- Roof
- Asphalt Shingle
- Foundation Details
- Poured Concrete
- Special Designation
- Unknown
Lot
- Lot Front
- 41.01 ft
- Lot Depth
- 105.29 ft
- Lot Size
- 462.6
- Lot Shape
- Pie
Inclusions
- Inclusions
- Kenmore Elite Fridge, Ceran Top 5 Burner Convection Stove, Bosch B/I Dishwasher, Washer & Dryer, Sprinkler System, Garage Door Opener & Remote, All Pool Equipment, Hot Tub & Shed.
Parking & Garages
- Garage Type
- Attached
- Garage Spaces
- 2
- Parking Spaces
- 4
- Total Garage And Parking Spaces
- 6
Heating & Cooling
- Heat Source
- Gas
- Heat Type
- Forced Air
- Air Conditioning
- Central Air
- Water
- None
- Sewers
- Sewer
- Bedrooms
- 4
- Washrooms
- 3
- Kitchens
- 1
- Family / bonus room
- Yes
Room sizes
- Kitchen—Main level, W/O To Deck
- Breakfast—Main level, W/O To Deck
- Family Room—Main level, Hardwood Floor, Gas Fireplace, Overlooks Backyard
- Dining Room—Main level, Hardwood Floor, Open Concept, Overlooks Backyard
- Living Room—Main level, Hardwood Floor, Open Concept, Fireplace
- Office—Main level, Broadloom, B/I Bookcase, Overlooks Frontyard
- Primary Bedroom—Second level, Walk-In Closet(s), 4 Pc Ensuite, Crown Moulding
- Bedroom 2—Second level, Closet, Ceiling Fan(s), Broadloom
- Bedroom 3—Second level, Closet, Ceiling Fan(s), Broadloom
- Bedroom 4—Second level, Closet, Ceiling Fan(s), Broadloom
- Game Room—Basement level
- Workshop—Basement level
- Laundry—Main level, Laundry Sink, Marble Counter
- Sitting—Basement level
Washrooms
- 2-piece, Main
- 5-piece, Second
- 4-piece, Second
- Municipality
- Brampton
- Neighbourhood
- Heart Lake West
- Main cross streets
- Conservation Dr. & Kennedy Rd.N
- Directions
- Kennedy Road North, turn onto Conservation Drive, then take the first right onto Waverly Place
- MLS® number
- W12907062
- Data source
- Toronto Regional Real Estate Board
- Status change
- 2026-05-01
- Listed on
- 2026-03-21
- Days on market
- 41 days
- Possession type
- 60-89 days
- Co-op commission
- 2.5
- Seller
- Listed by
- RE/MAX REAL ESTATE CENTRE INC.
Home Market Value
Current home valuation for 6 Waverly Place, Brampton, Heart Lake West, Brampton, ON. Listed for $1,249,900
HOMEH Estimate
$1,085,250
Estimated Sales Range
$857,348 - $1,313,153
HOMEH Estimate for 6 Waverly Place, Brampton, Heart Lake West
Calculated with a real agent's CMA method — 45+ years of experience, codified. Not an AI guess.
For the owner
Is this your home? Track its value.
Get this home's HOMEH Estimate by email once a month, with how many homes are for sale around you.
Mortgage Payment Calculator
Compare up to 4 down payment scenarios
5% on first $500K + 10% on $749,900 over $500K
$99,990
| Scenario 1 | Scenario 2 | Scenario 3 | Scenario 4 | |
|---|---|---|---|---|
−Down payment | % $ | % $ | % $ | % $ |
+CMHC insurance | $45,996 | $34,872 | $29,748 | $0 |
=Total mortgage | $1,195,904 | $1,159,782 | $1,092,163 | $999,920 |
Amortization | ||||
Mortgage rate | % | % | % | % |
| Payment frequency | ||||
=Mortgage payment | $5,839monthly | $5,663monthly | $5,332monthly | $4,882monthly |
Land Transfer Tax
$21,473
$21,473
Around this home
No schools found nearby
Data provided by OpenStreetMap & Fraser Institute School Rankings
Ask HOMEH
New!Hi there!
👋Text or call (416) 301-9001
Recommended for you
Based on homes you've looked at.
No recommended properties found.
Nearby similar homes
No nearby properties found.
More real estate resources
Other homes nearby
Explore this area
Nearby neighbourhoods
No nearby listings available.