
64 Greenbriar Road
Brampton (Northgate), ON L6S 2A5
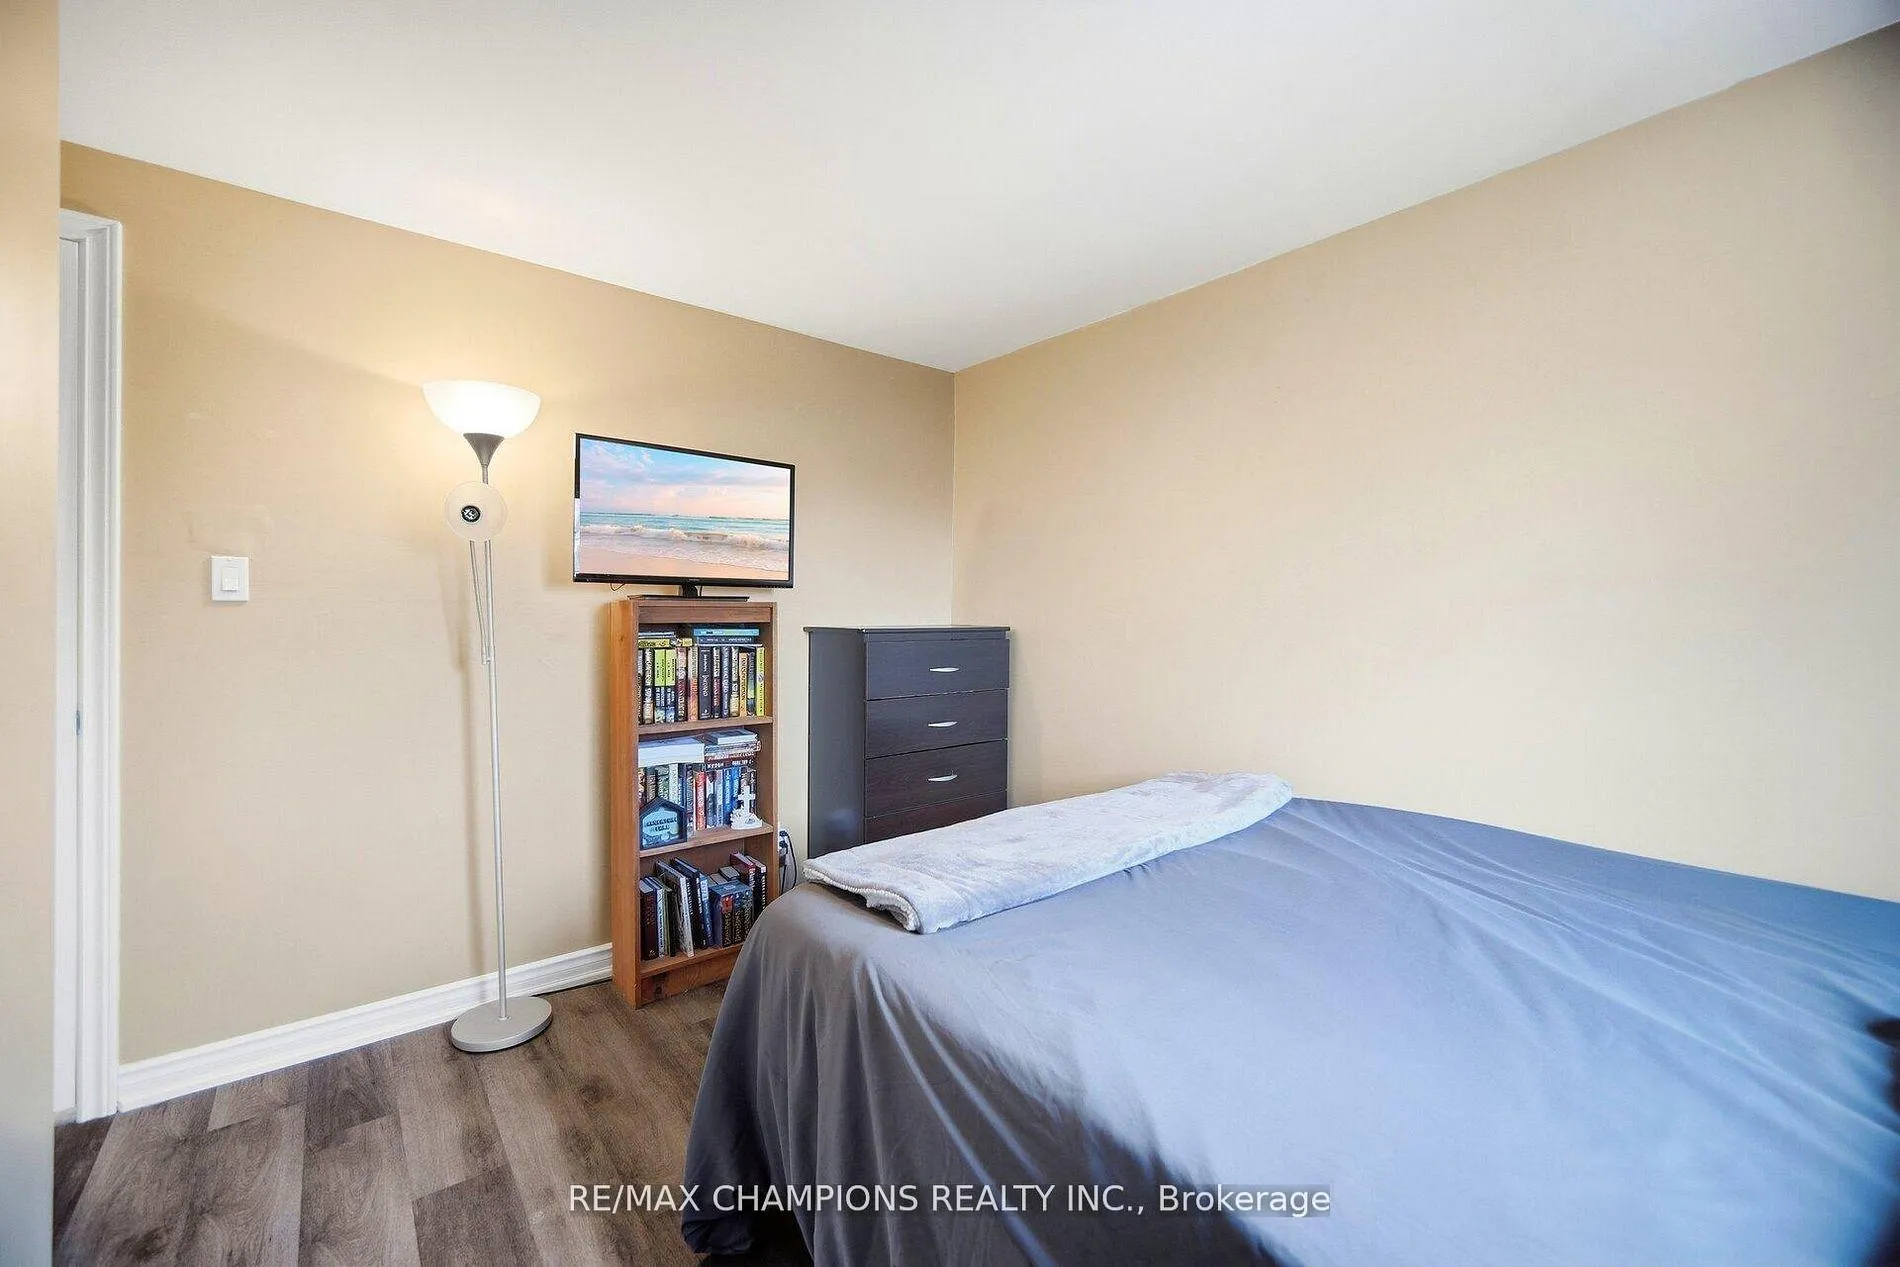
- 4Bedrooms
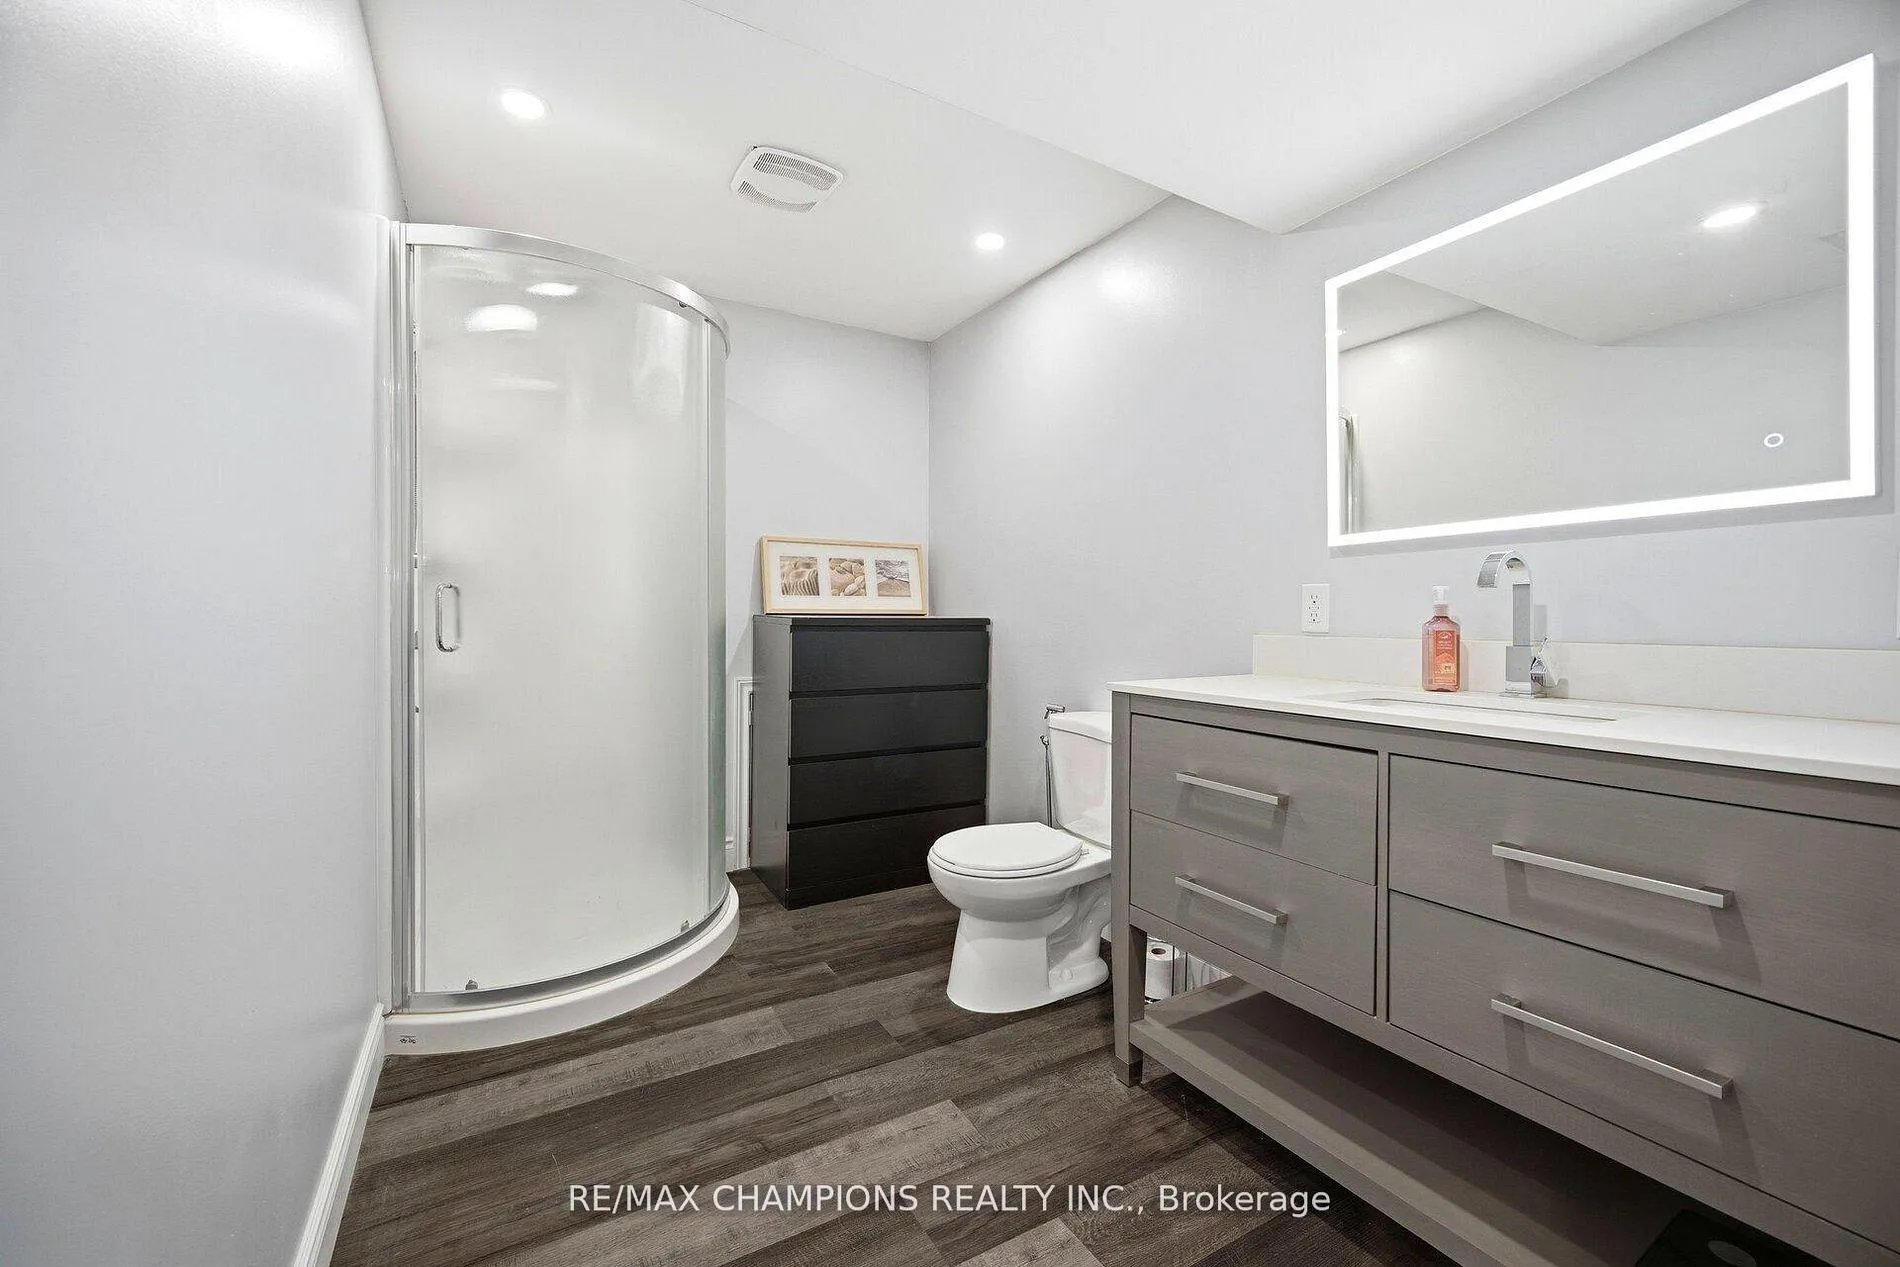
- 3Bathrooms
- 0Garage
- 1100–1500Sq Ft
- $4,413Tax
- 35×117 ftLot Size
 Estimated Value:$651,000See Free Estimate Report

Property not available for sale or for rent.
HOMEH One: full-service selling for a 1% listing fee. The buyer's agent commission is separate.
Free Home EvaluationHow Much Is My Home Worth?Homes for Sale NearbySale & Price History for 64 Greenbriar Road, Brampton, Northgate
Real estate boards require you to or to see the full details of this property.
*Sold prices and complete sale & price history are regulated data. Under the Trust in Real Estate Services Act, 2002 (TRESA) and the rules of the Real Estate Council of Ontario (RECO), and pursuant to the Multiple Listing Service® rules of the Canadian Real Estate Association (CREA) and the Toronto Regional Real Estate Board (TRREB), this information may be shown only to registered users who have agreed to the applicable terms of use (a Virtual Office Website, or "VOW," arrangement). HOMEH Inc., Brokerage therefore provides it to signed-in members only. Creating an account is free and takes under a minute.
About 64 Greenbriar Road, Brampton, Northgate
Summarized Description
- Beautiful four-bedroom semi-detached home.
- Move-in ready with professional design.
- Ample space for family gatherings.
- Substantial parking for four vehicles.
- Located in a highly regarded neighborhood.
- Bright interior with generous windows.
- Well-appointed rooms for comfort and elegance.
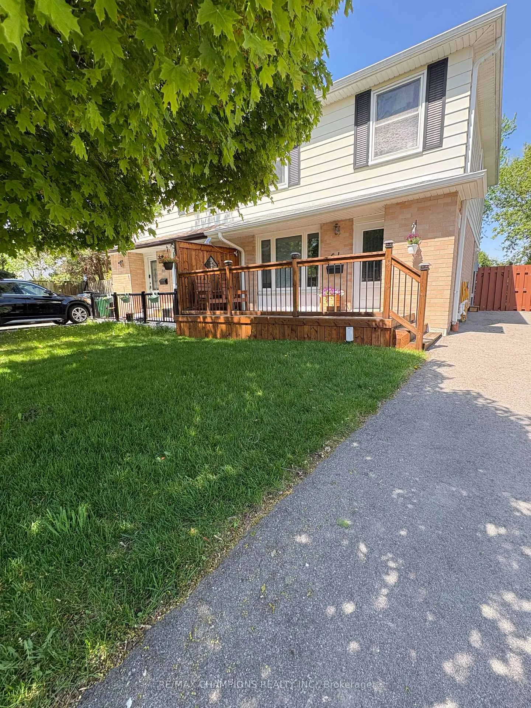
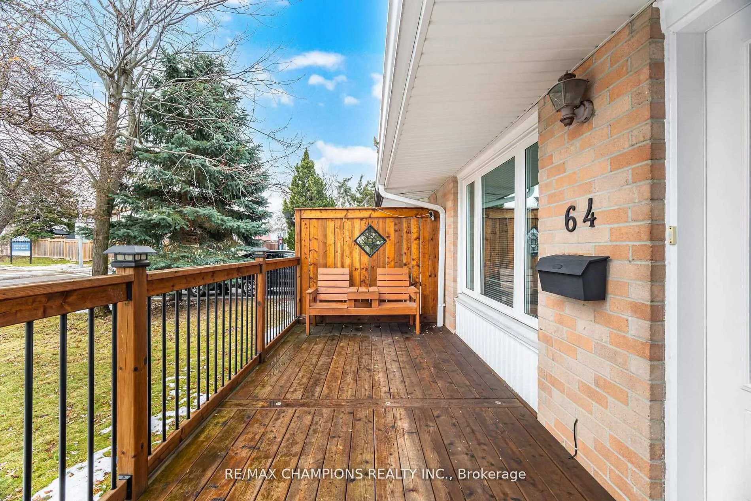
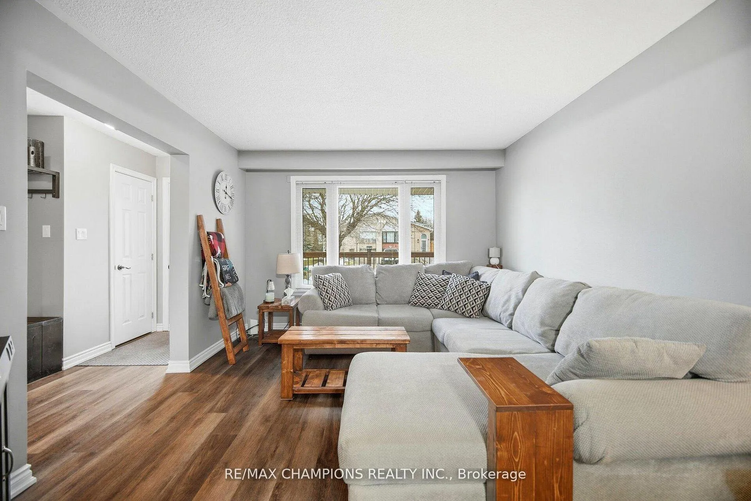
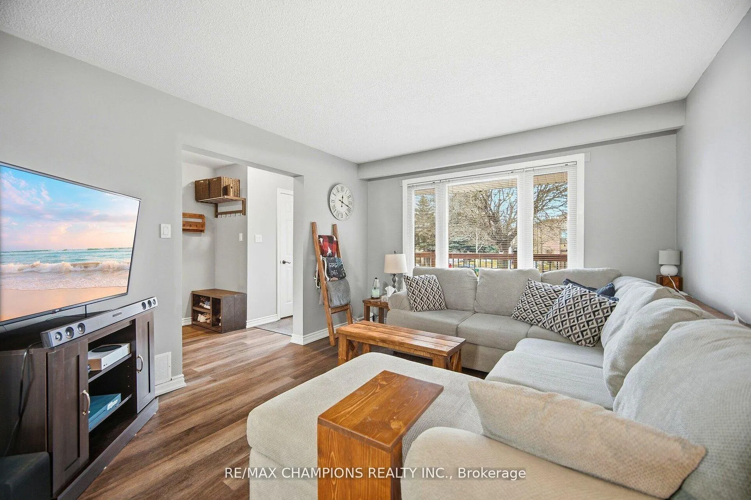
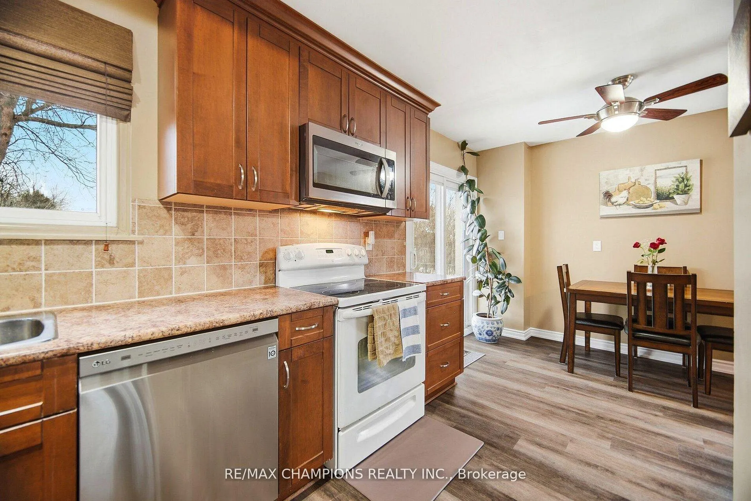
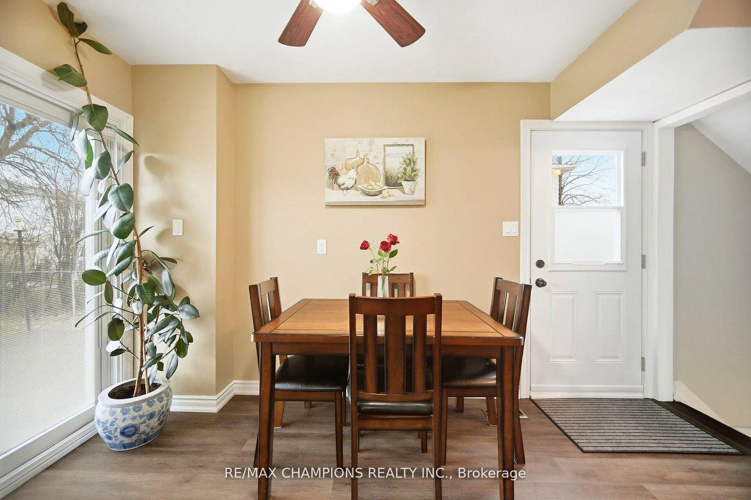
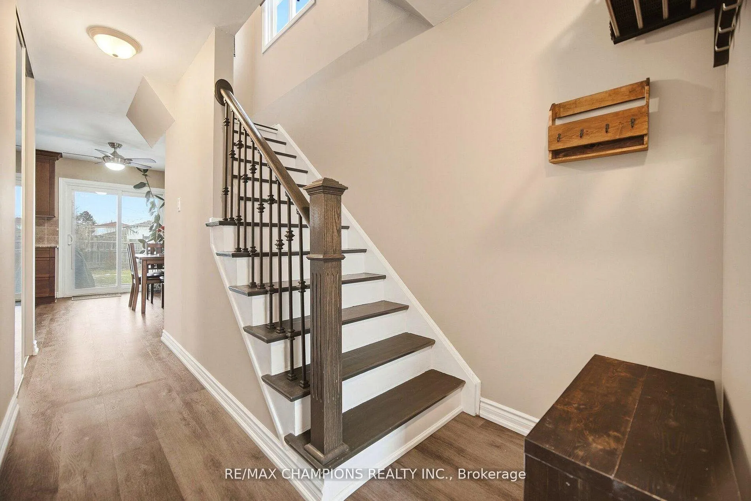
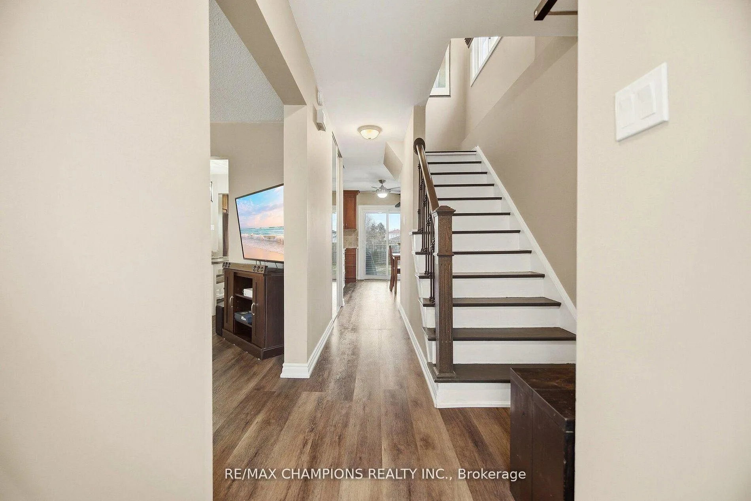
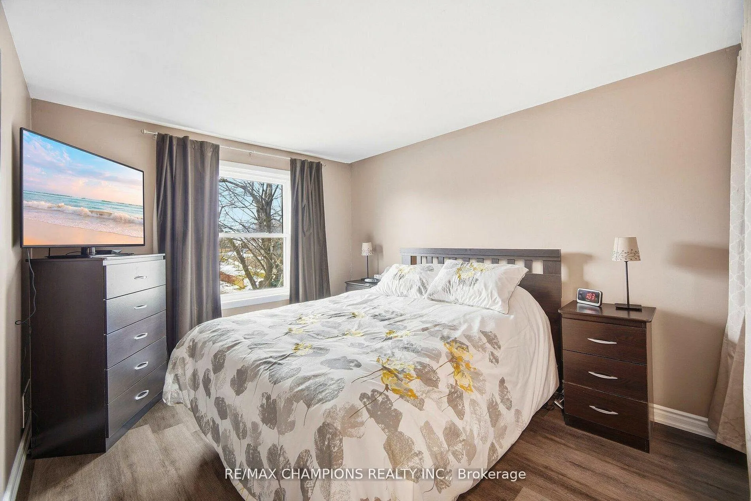
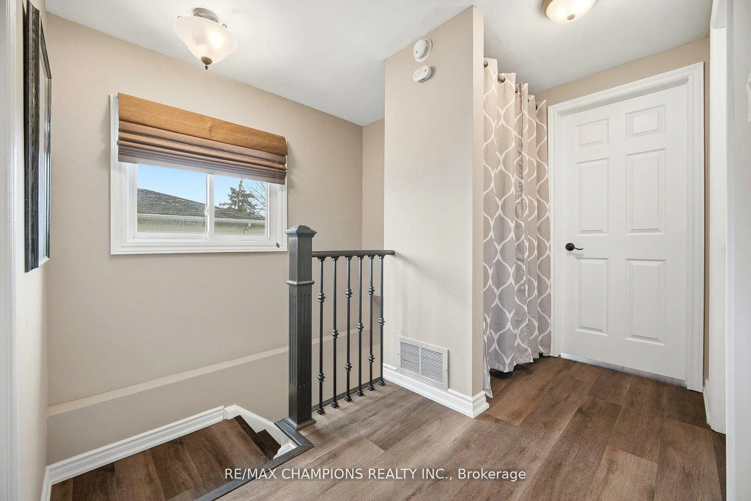
"Strategically" located in a neighbourhood much admired and exceedingly well-regarded, there stands a most beautiful four-bedroom, semi-detached home, eminently suited to the comforts and occupations of family life, and situated within convenient reach of every necessary amenity one might carefully desire. This charming home, being in a condition most admirable and entirely prepared for immediate occupancy, bears at every turn the unmistakable impression of devoted and conscientious ownership. It has been improved and refined by professional hands, so that each room speaks quietly of cars, taste, and thoughtful design. Warmth fills the interior-both in aspect and in sentiment-while generous windows invite the daylight to dance freely across its well-appointed rooms, lending to the whole a brightness most cheerful and inviting. The accommodations are ample and gracefully proportioned, affording abundant space for both lively gathering and tranquil relaxation. Without, there is the further advantage of substantial parking, sufficient to accommodate no fewer than four vehicles-an attribute as practical as it is desirable. Here is your opportunity to secure a home where comfort, elegance, and family are harmoniously united.
Key Facts & Features
Property Costs
- Annual Property Tax Amount
- $4,413
- Land Transfer Tax Fee
- $10,975
Rental Items
- Rental Equipment
- Hot water tank
- Basement Type
- Full
Interior Features
- Interior Extras
- Carpet Free, Floor Drain, Ventilation System, Water Heater Owned
- Fireplace/Stove
- No
- Elevator
- No
Exterior Features
- Pool
- None
Building
- Building Type
- Semi-Detached
- Building Style
- 2-Storey
Construction
- Exterior Finish
- Aluminum Siding, Brick
- Roof
- Shingles
- Foundation Details
- Concrete
- Special Designation
- Unknown
Lot
- Lot Front
- 35.04 ft
- Lot Depth
- 117.01 ft
Inclusions
- Inclusions
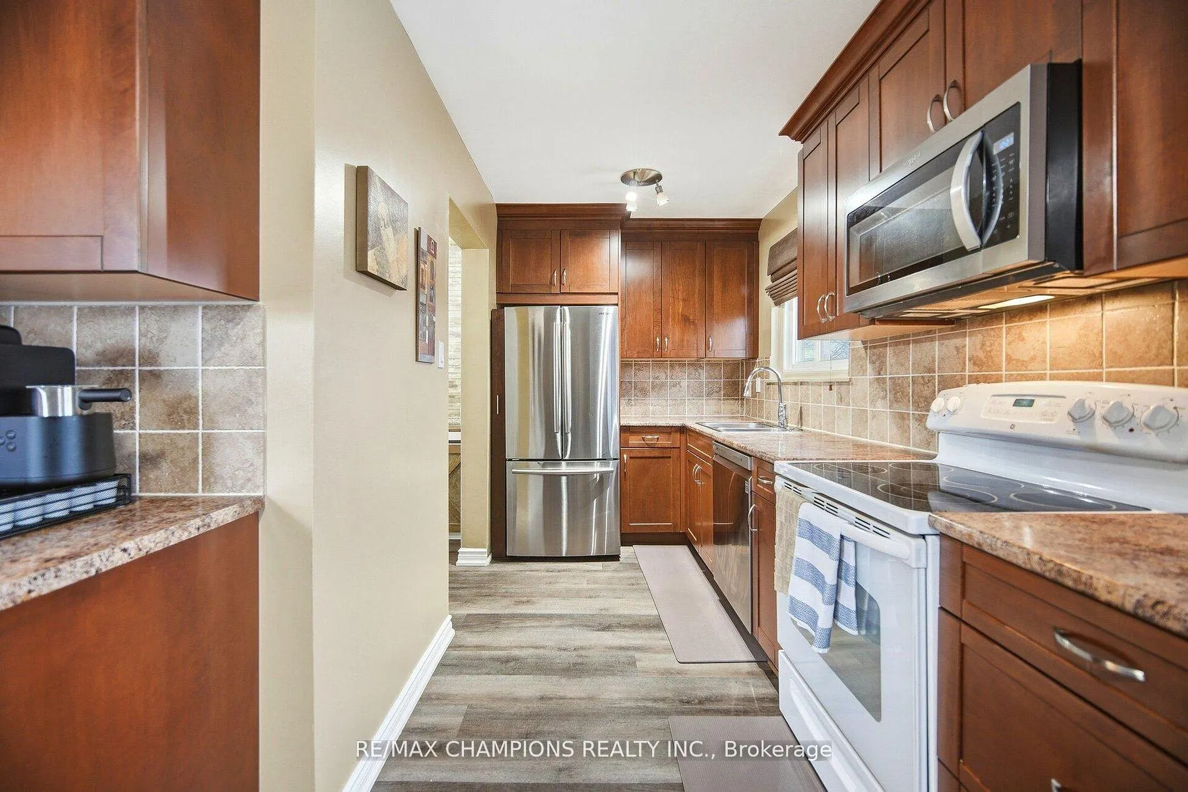
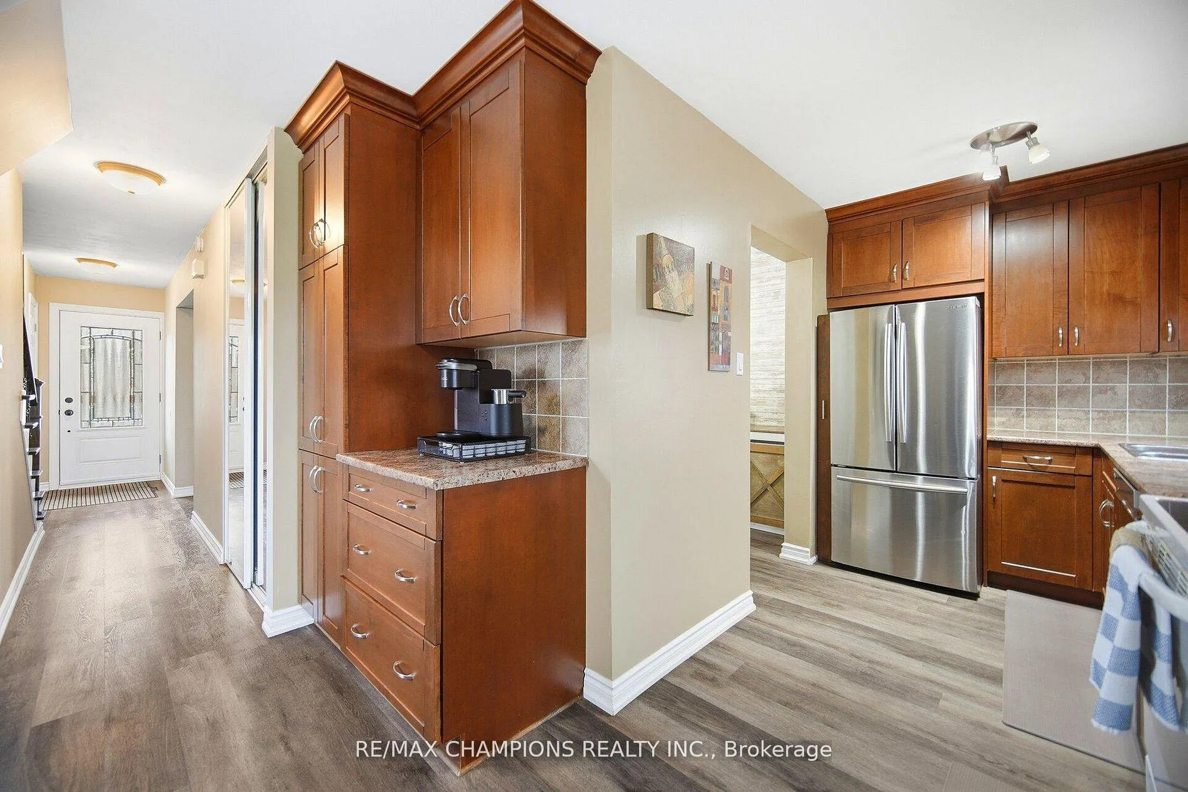
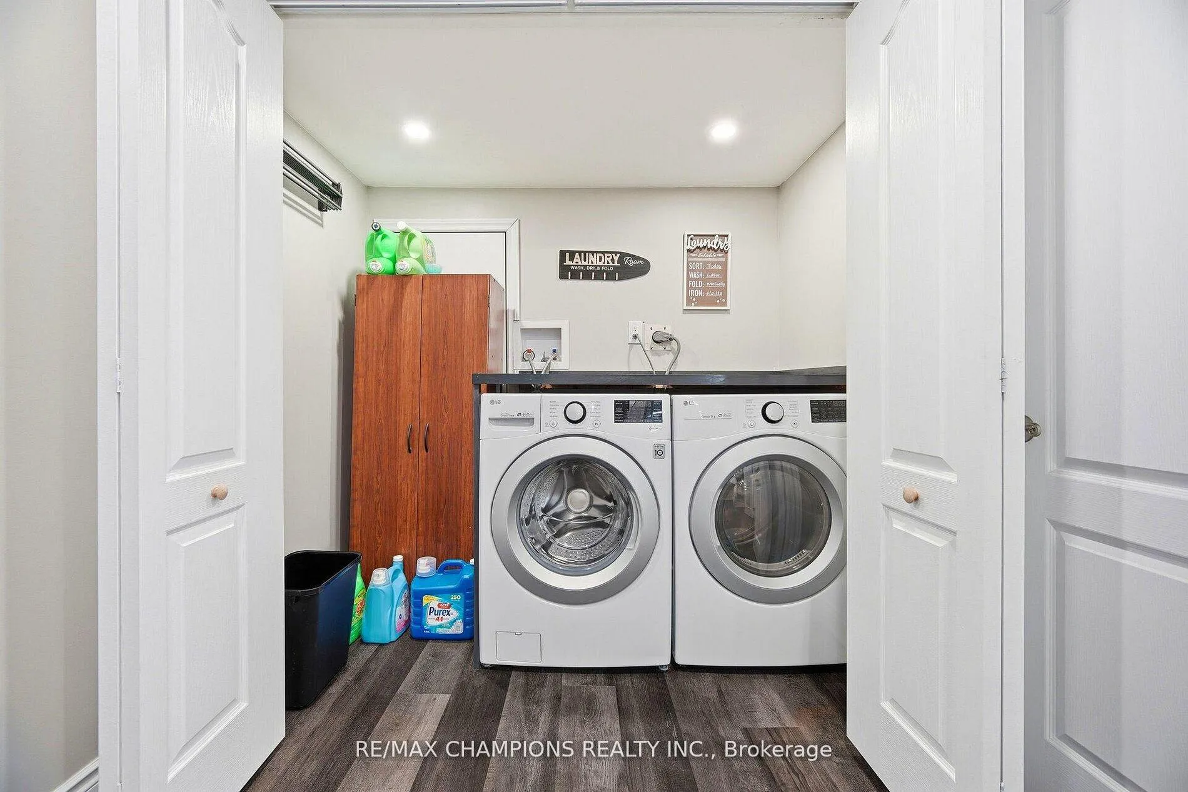
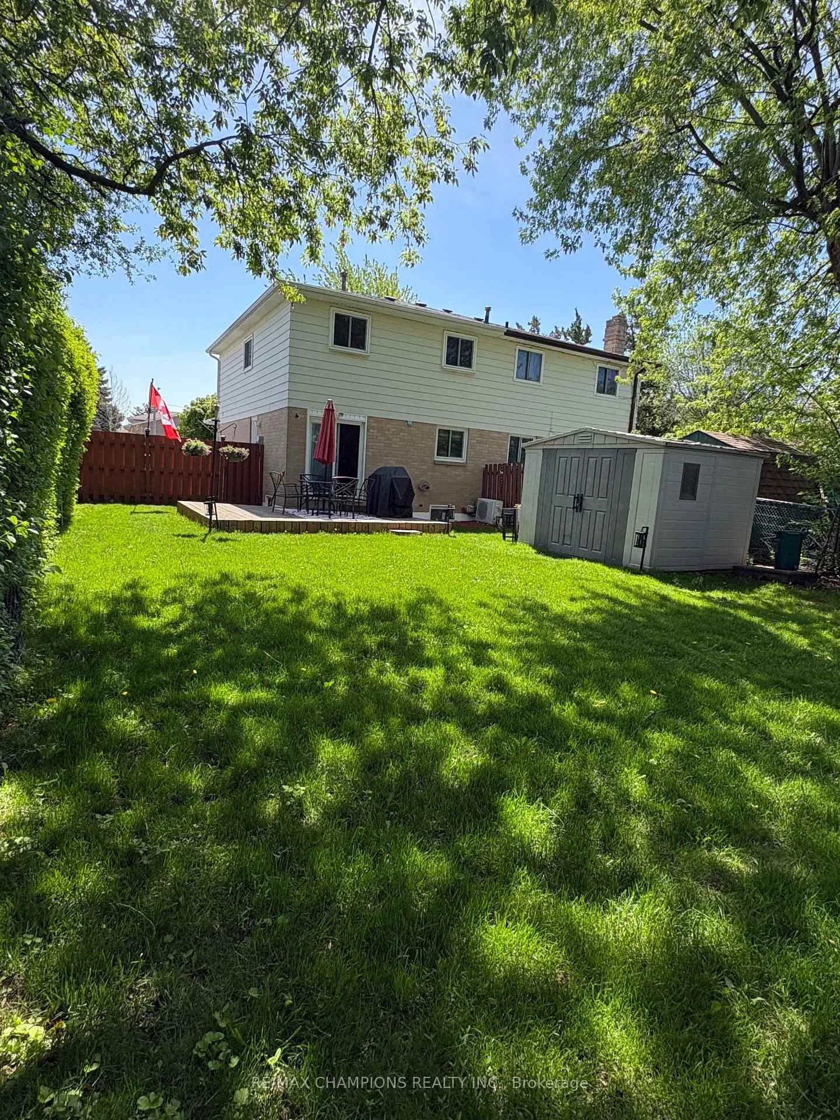
- Fridge, stove, dishwasher, washer, dryer, elf, window coverings, 2 garden sheds wooden decks at front and back.
Exclusions
- Exclusions
- Basement washroom mirror.
Parking & Garages
- Garage Type
- None
- Garage Spaces
- 0
- Parking Spaces
- 4
- Total Garage And Parking Spaces
- 4
Heating & Cooling
- Heat Source
- Gas
- Heat Type
- Forced Air
- Air Conditioning
- Central Air
- Water
- Municipal
- Sewers
- Sewer
- Bedrooms
- 4
- Washrooms
- 3
- Kitchens
- 1
Room sizes
- Living Room—Ground level, Laminate, Separate Room, Large Window
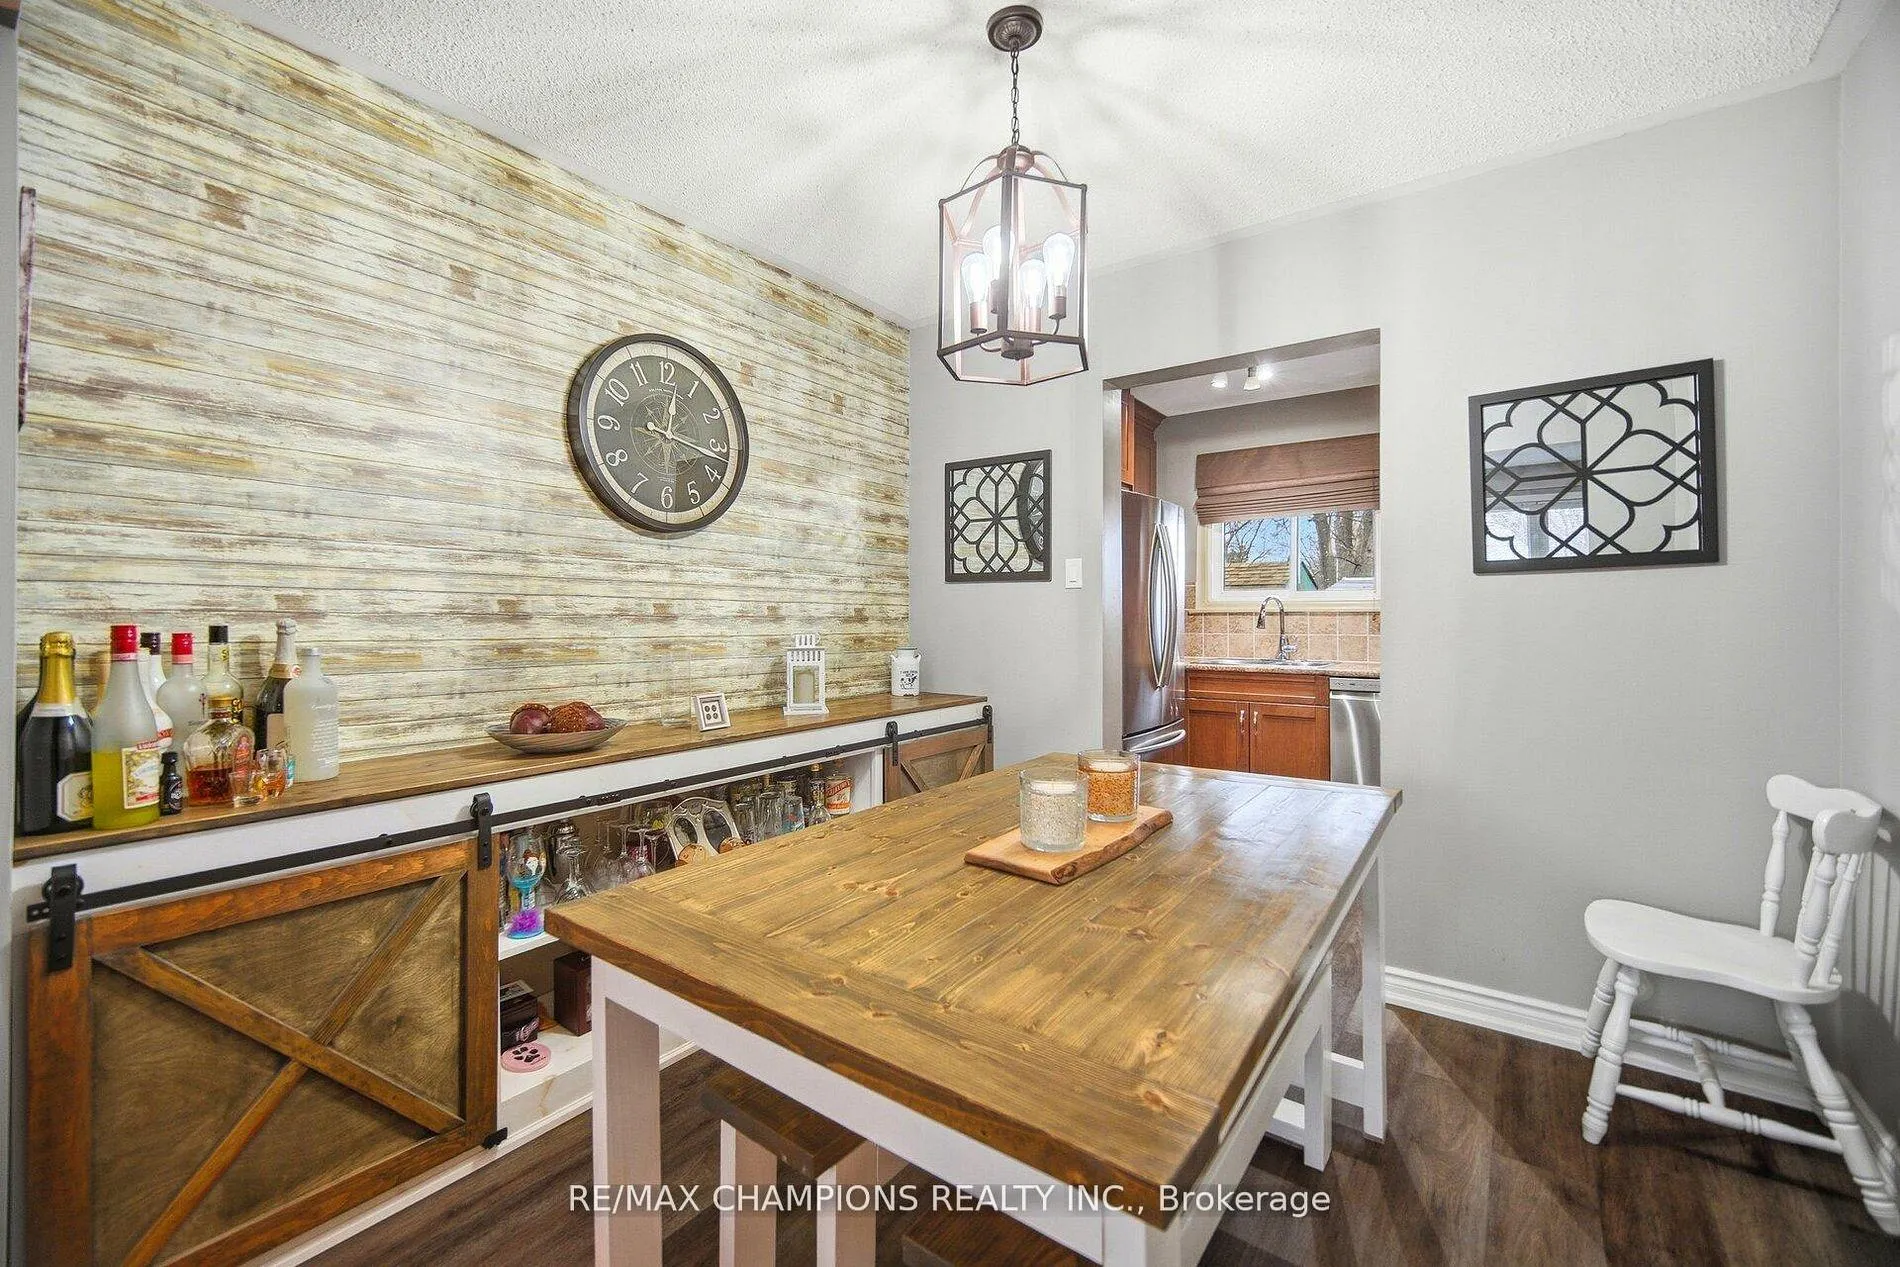
- Dining Room—Ground level, Laminate, Separate Room
- Kitchen—Ground level, Laminate, Family Size Kitchen, Eat-in Kitchen
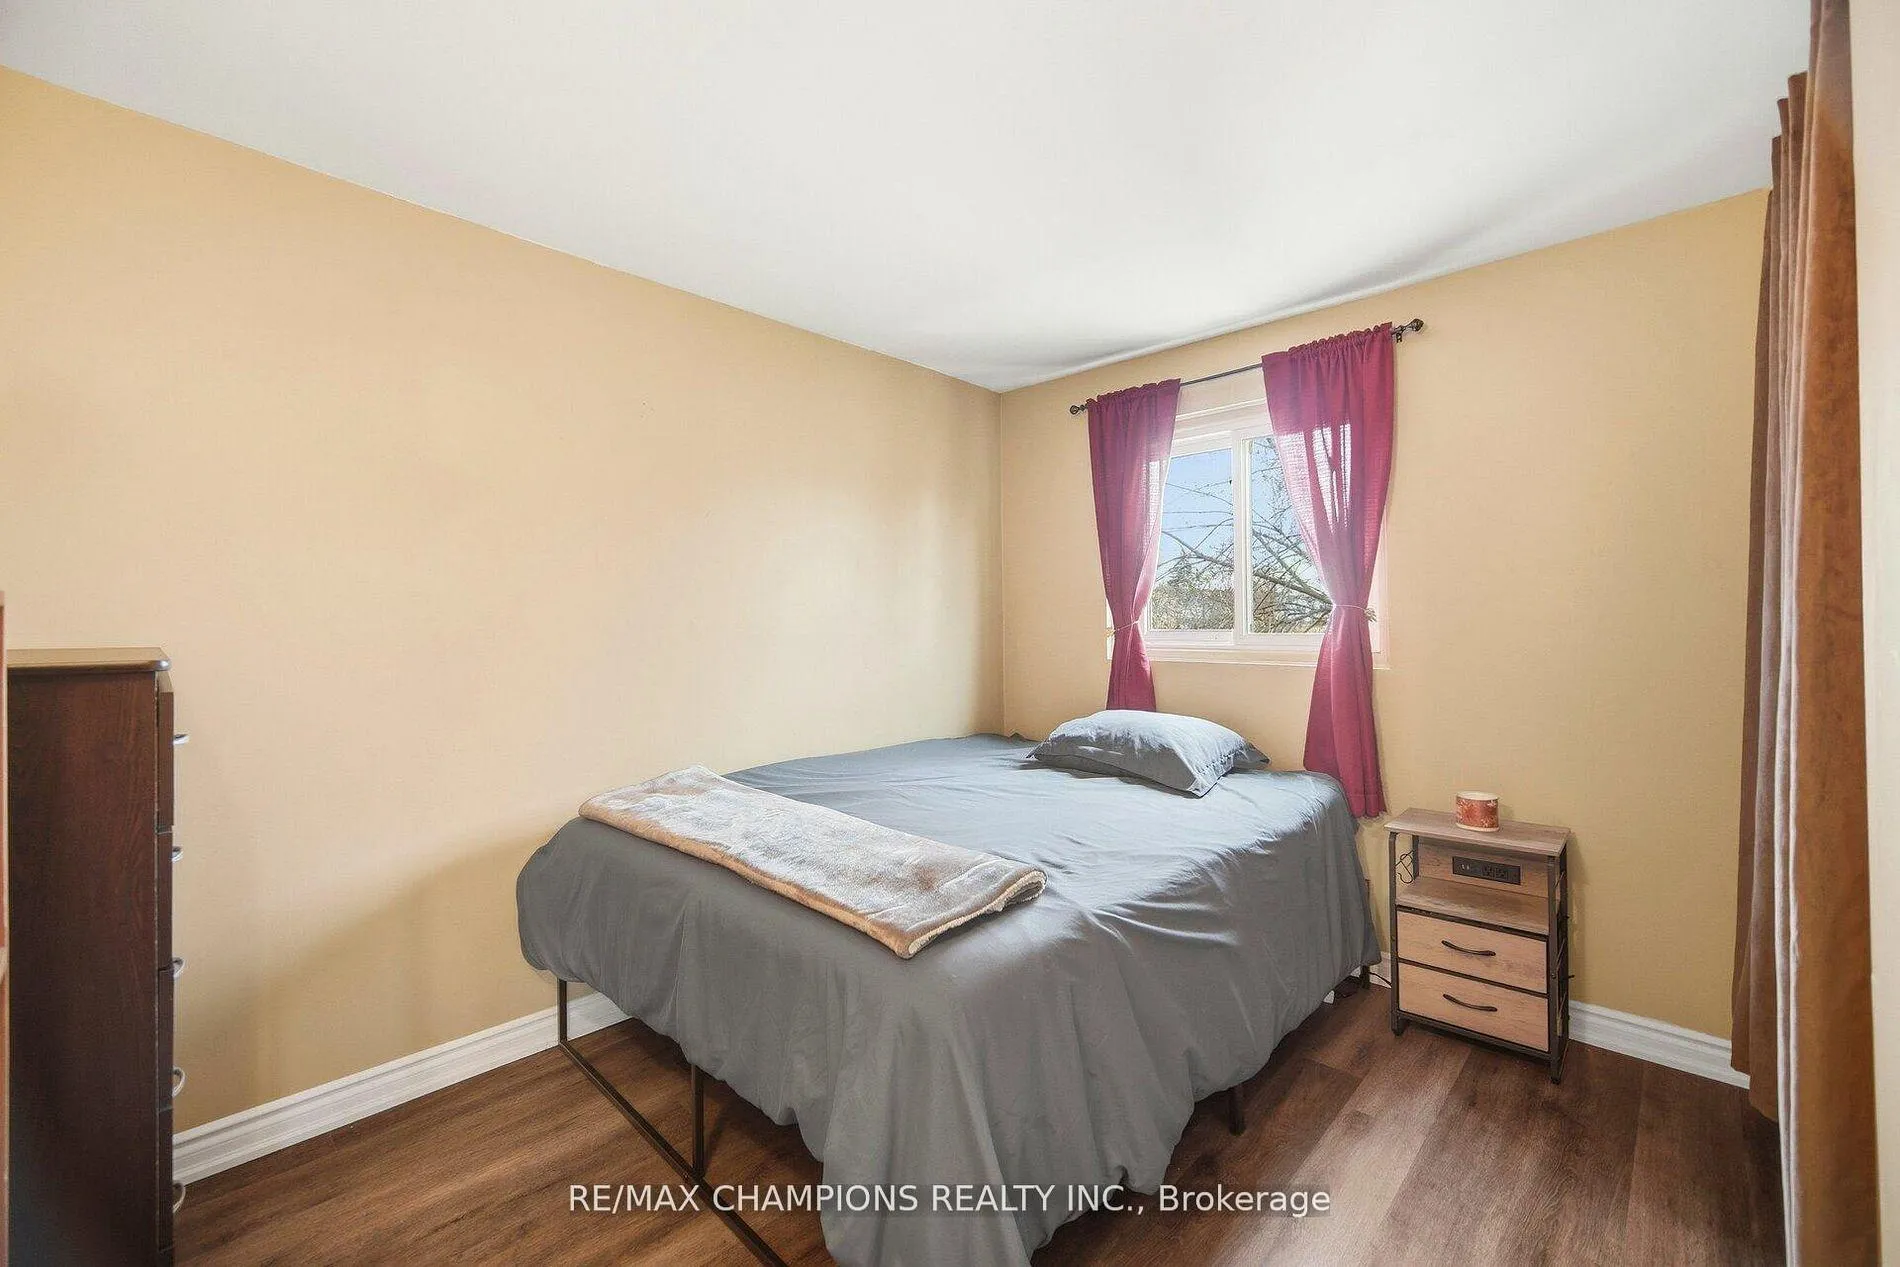
- Primary Bedroom—Second level, Laminate, Large Closet
- Bedroom 2—Second level, Laminate, Closet
- Bedroom 3—Second level, Laminate, Closet
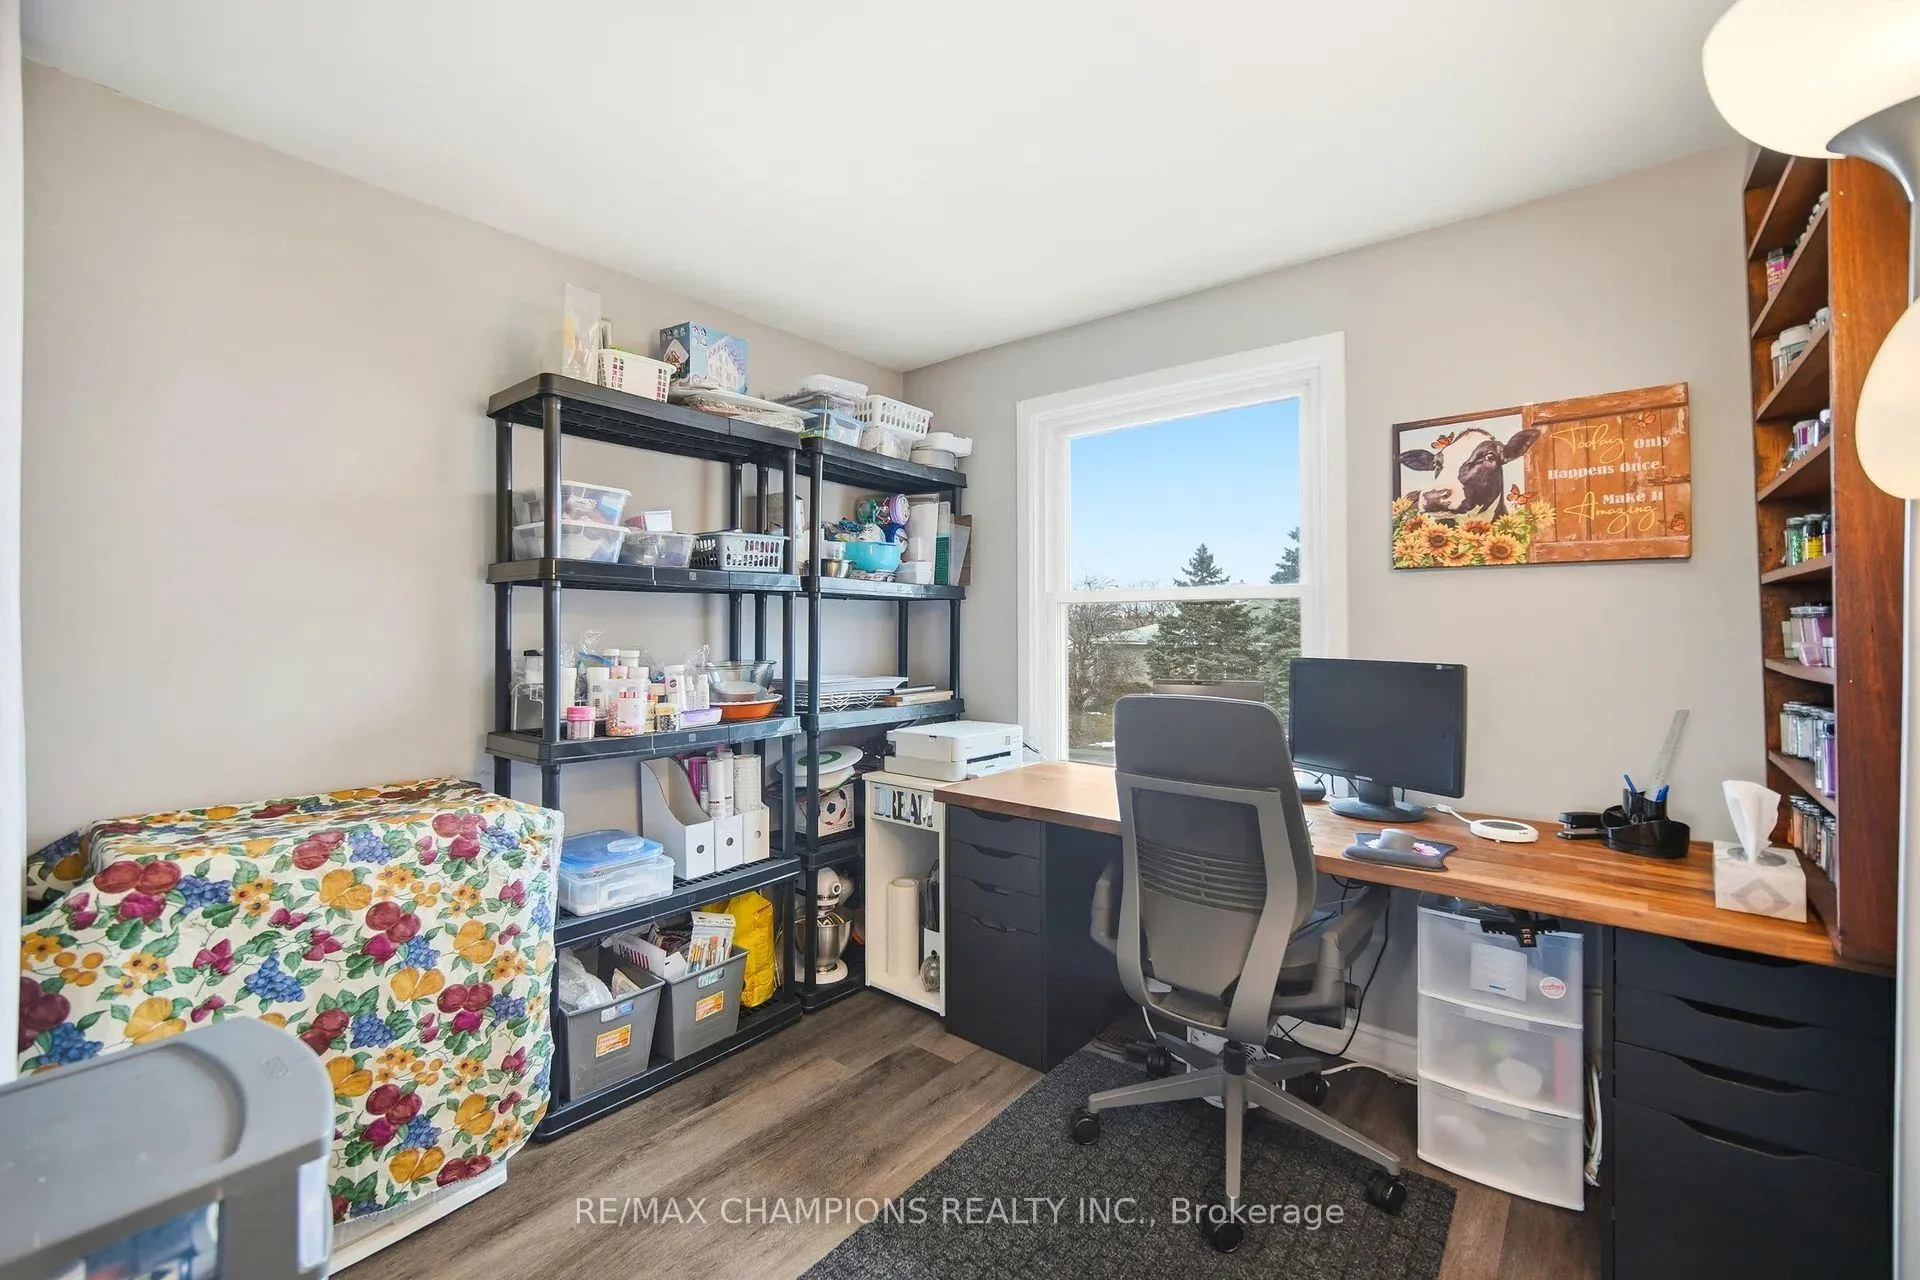
- Bedroom 4—Second level, Laminate, Closet
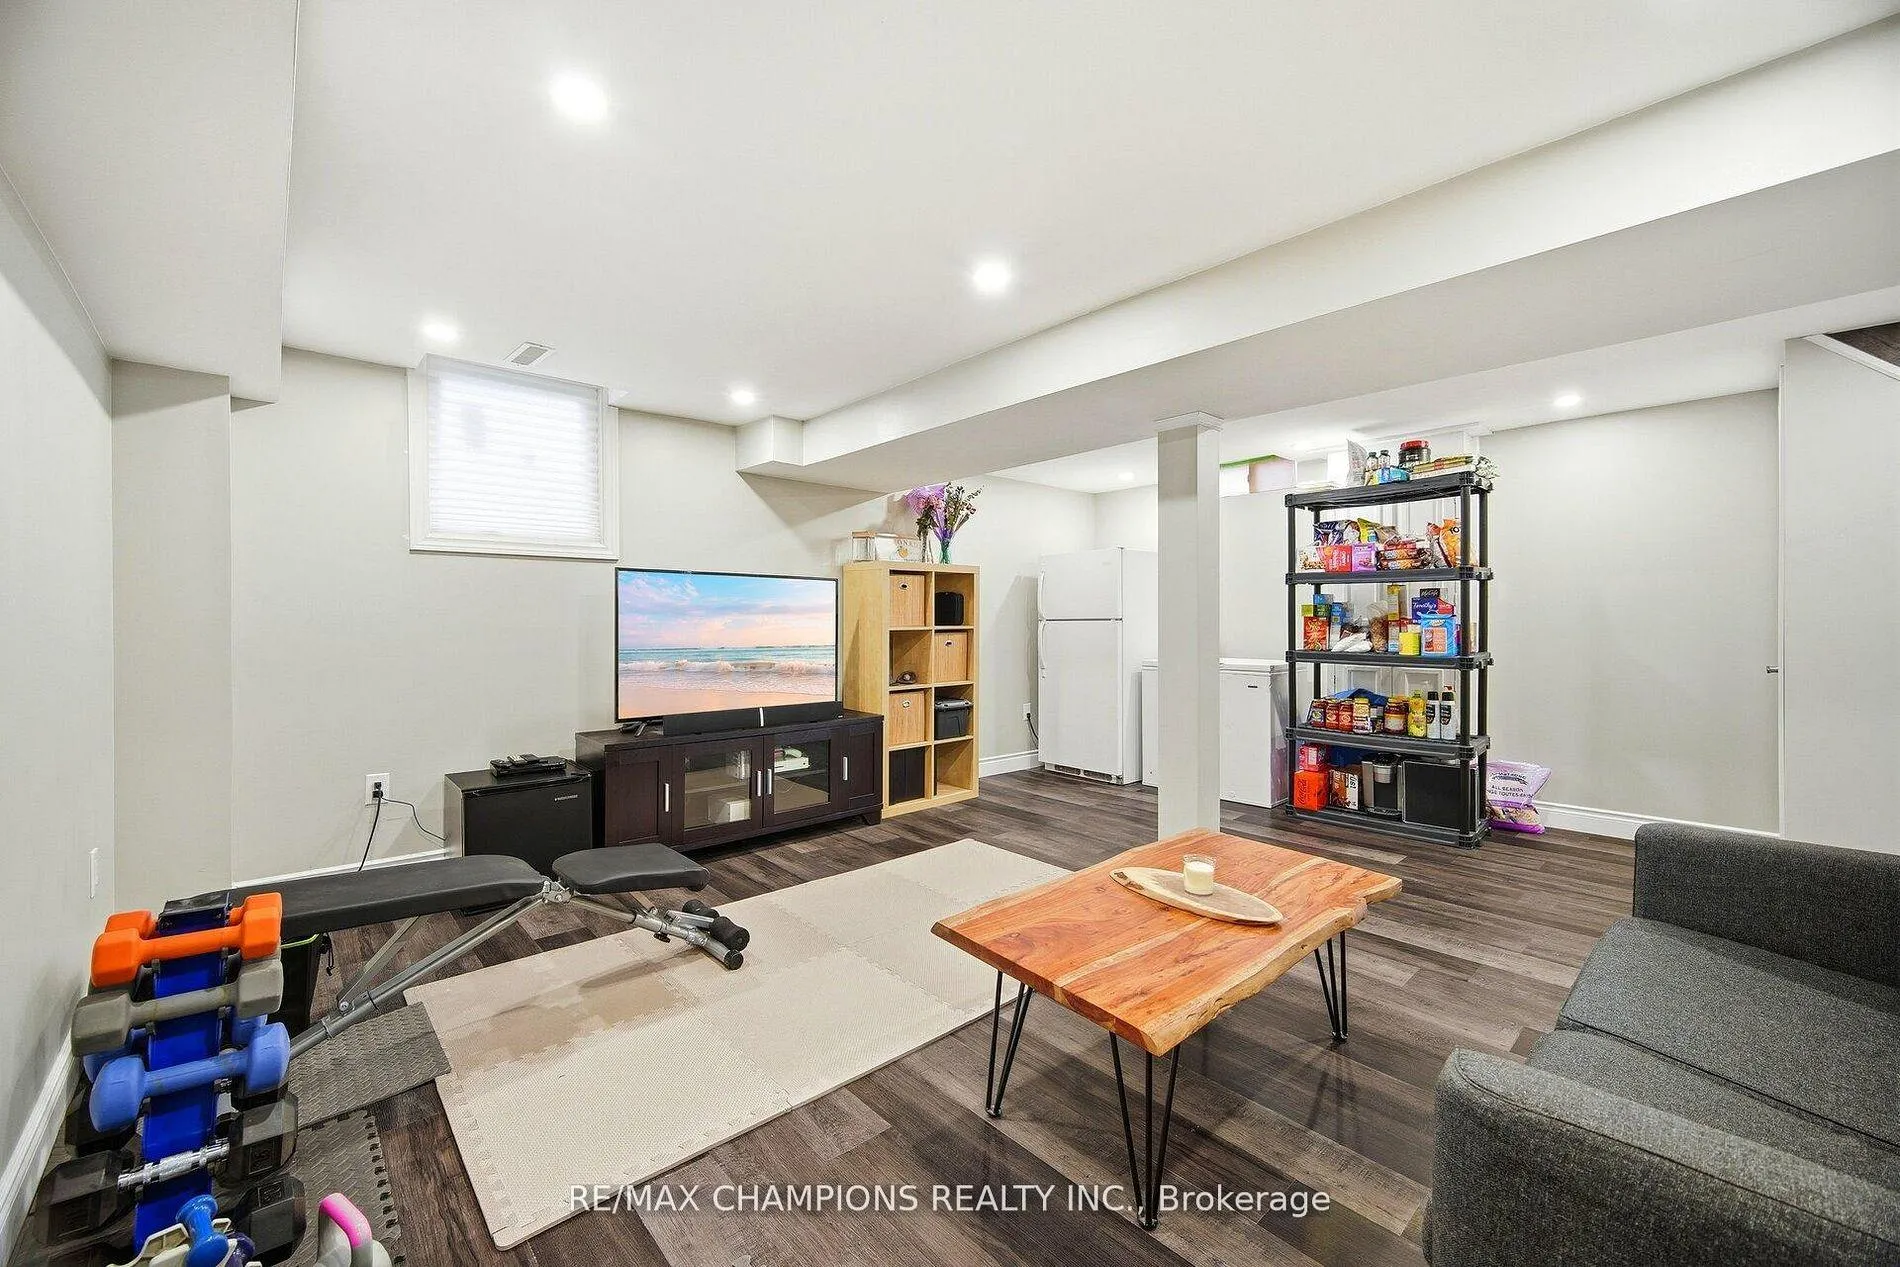
- Recreation—Basement level, Laminate
Washrooms
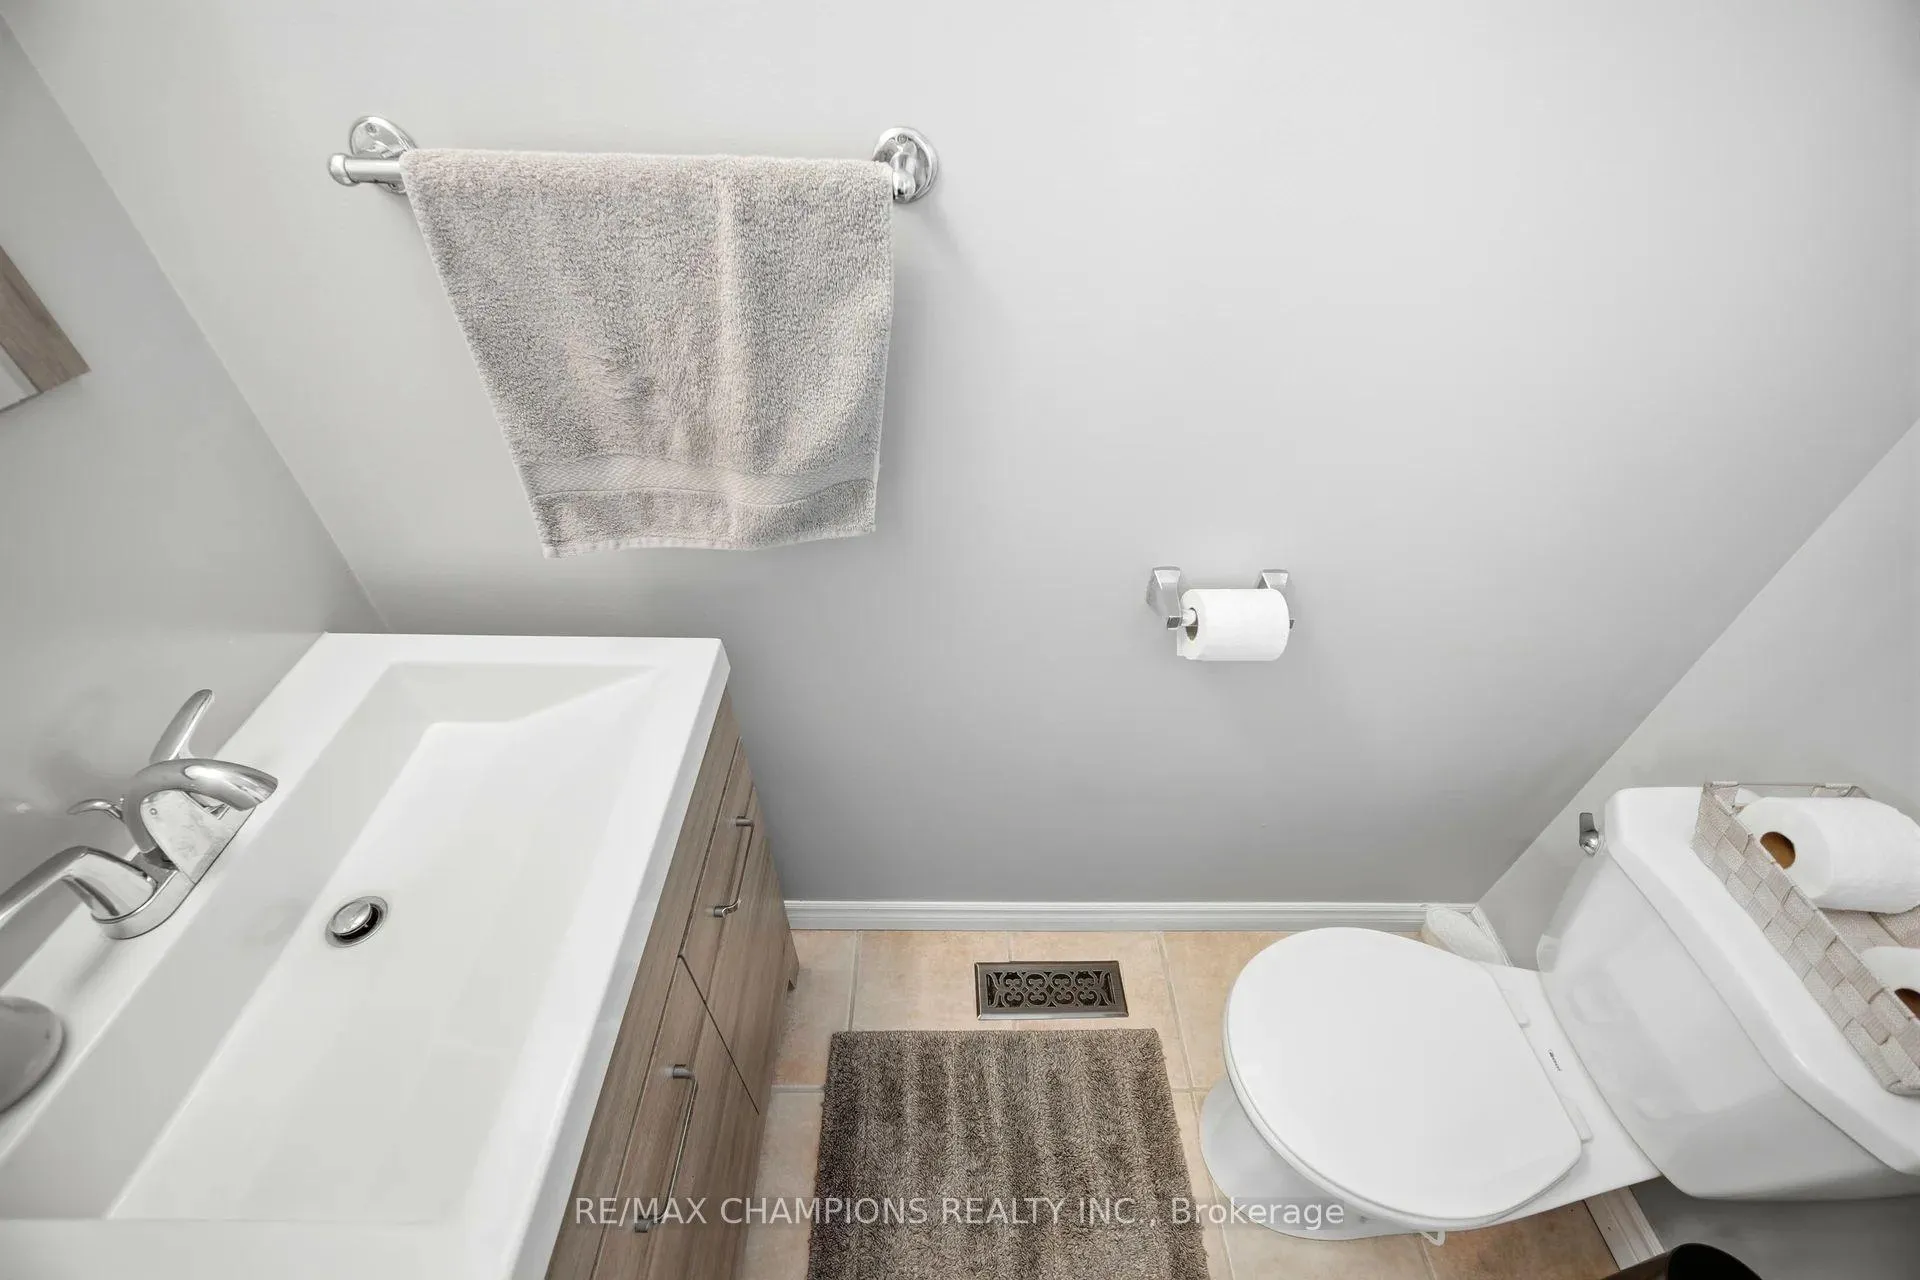
- 2-piece
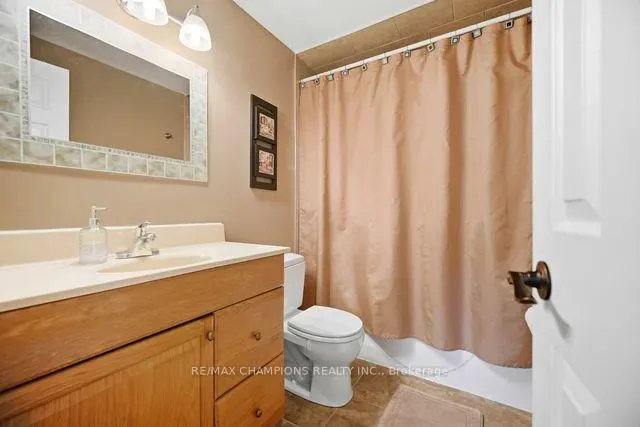
- 4-piece
- 3-piece
- Municipality
- Brampton
- Neighbourhood
- Northgate
- Main cross streets
- Williams Pkwy & Torbram Rd
- Directions
- Williams Pkwy & Torbram
- MLS® number
- W13156660
- Data source
- Toronto Regional Real Estate Board
- Status change
- 2026-07-16
- Listed on
- 2026-05-21
- Days on market
- 56 days
- Possession type
- 60-89 days
- Co-op commission
- 2.5%
- Seller
- Listed by
- RE/MAX CHAMPIONS REALTY INC.
Home Market Value
Current home valuation for 64 Greenbriar Road, Brampton, Northgate, Brampton, ON. Listed for $725,000
HOMEH Estimate
$651,000
Estimated Sales Range
$561,724 - $740,276
HOMEH Estimate for 64 Greenbriar Road, Brampton, Northgate
Calculated with a real agent's CMA method — 45+ years of experience, codified. Not an AI guess.
Mortgage Payment Calculator
Compare up to 4 down payment scenarios
5% on first $500K + 10% on $225,000 over $500K
$47,500
| Scenario 1 | Scenario 2 | Scenario 3 | Scenario 4 | |
|---|---|---|---|---|
−Down payment | % $ | % $ | % $ | % $ |
+CMHC insurance | $27,086 | $20,228 | $17,255 | $0 |
=Total mortgage | $704,236 | $672,728 | $633,505 | $580,000 |
Amortization | ||||
Mortgage rate | % | % | % | % |
| Payment frequency | ||||
=Mortgage payment | $3,438monthly | $3,285monthly | $3,093monthly | $2,832monthly |
Land Transfer Tax
$10,975
$10,975
Around this home
Data provided by OpenStreetMap & Fraser Institute School Rankings
Ask HOMEH
New!Hi there!
👋Text or call (416) 301-9001
Recommended for you
Based on homes you've looked at.
No recommended properties found.
Nearby similar homes
No nearby properties found.
More real estate resources
Other homes nearby
Explore this area
Nearby neighbourhoods
No nearby listings available.