
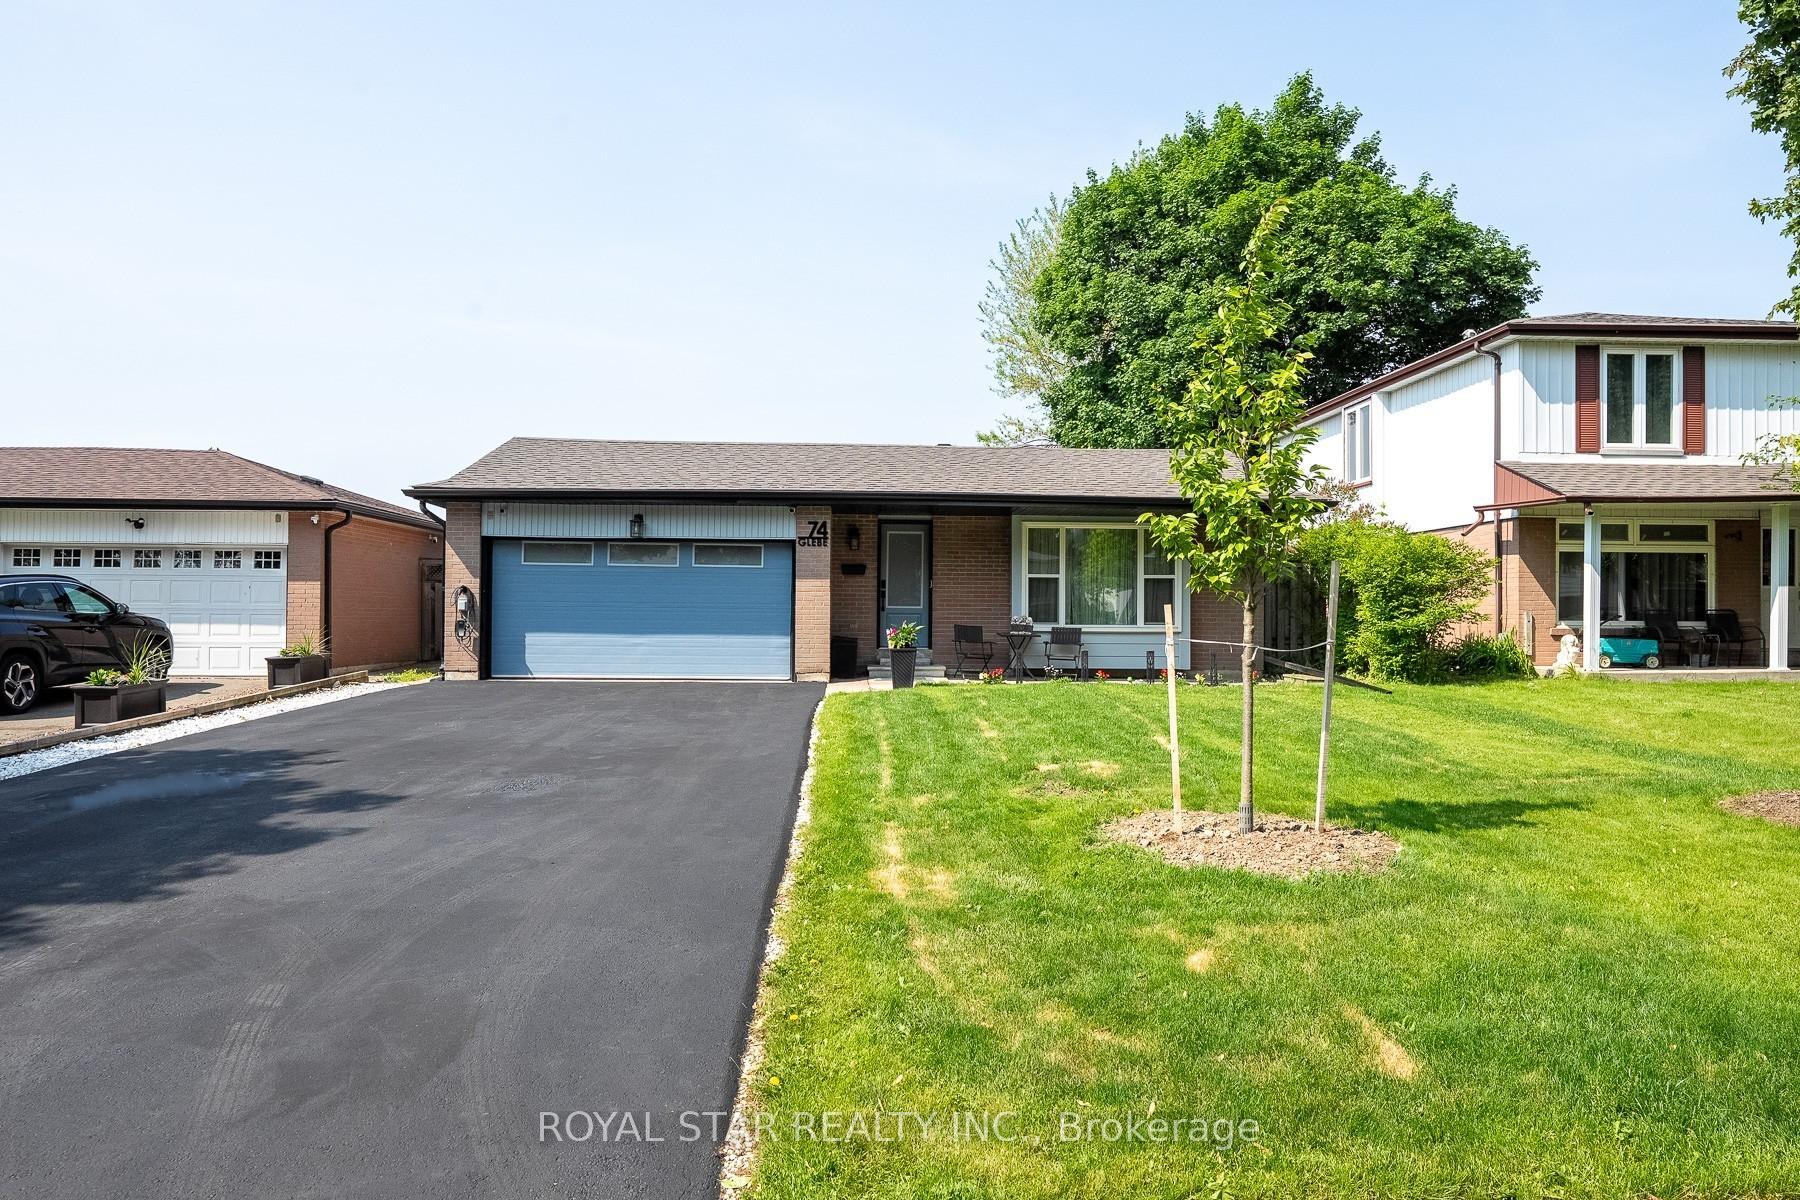
74 Glebe Crescent
Brampton (Northgate), ON L6S 1G1
- 3Bedrooms
- 3Bathrooms
- 2Garage
- 1100–1500Sq Ft
- $5,763Tax
- 50×120 ftLot Size
 Estimated Value:$852,000See Free Estimate Report

Property not available for sale or for rent.
HOMEH One: full-service selling for a 1% listing fee. The buyer's agent commission is separate.
Free Home EvaluationHow Much Is My Home Worth?Homes for Sale NearbySale & Price History for 74 Glebe Crescent, Brampton, Northgate
| Start Date | End Date | Price | Event | MLS# |
|---|---|---|---|---|
| 2025-09-23 | 2025-10-03 | Login to See Prices | Terminated | w12421770 |
| 2025-09-03 | 2025-09-22 | Login to See Prices | Terminated | w12377476 |
| 2025-07-22 | 2025-09-02 | Login to See Prices | Terminated | w12299406 |
| 2025-06-26 | 2025-07-21 | Login to See Prices | Terminated | w12248447 |
| 2025-06-06 | 2025-06-26 | Login to See Prices | Terminated | w12203844 |
Real estate boards require you to or to see the full details of this property.
*Sold prices and complete sale & price history are regulated data. Under the Trust in Real Estate Services Act, 2002 (TRESA) and the rules of the Real Estate Council of Ontario (RECO), and pursuant to the Multiple Listing Service® rules of the Canadian Real Estate Association (CREA) and the Toronto Regional Real Estate Board (TRREB), this information may be shown only to registered users who have agreed to the applicable terms of use (a Virtual Office Website, or "VOW," arrangement). HOMEH Inc., Brokerage therefore provides it to signed-in members only. Creating an account is free and takes under a minute.
About 74 Glebe Crescent, Brampton, Northgate
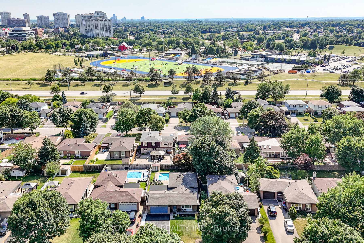
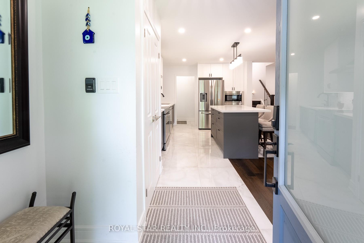
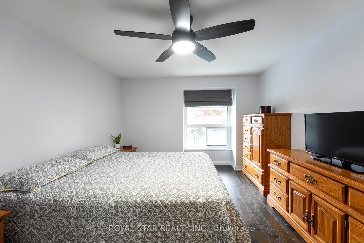
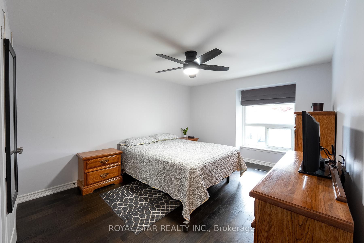
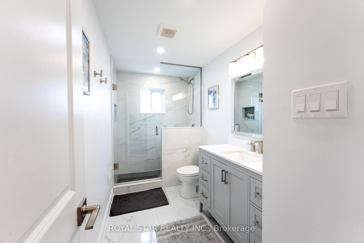
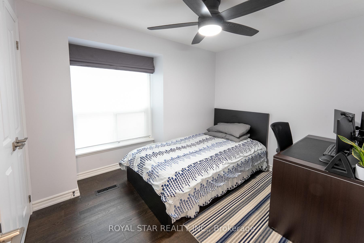
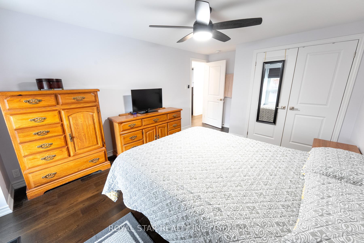
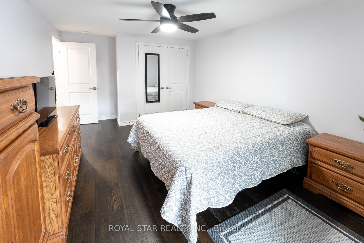
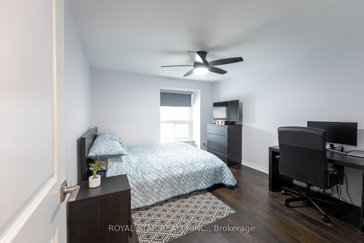
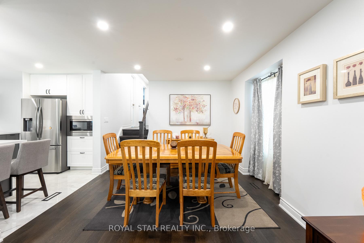
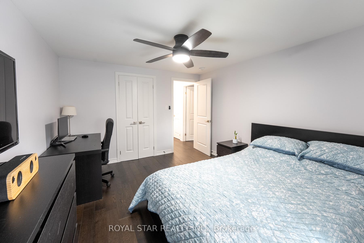
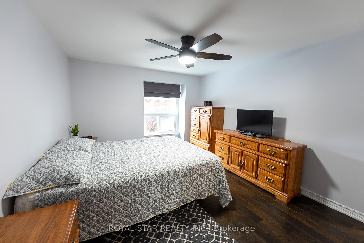
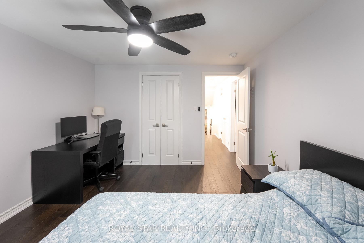
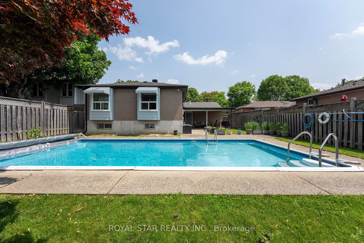
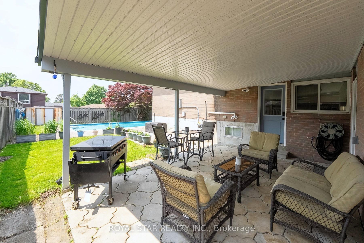
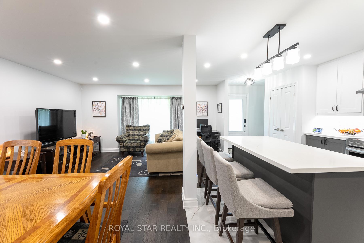
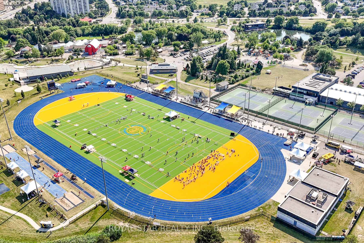
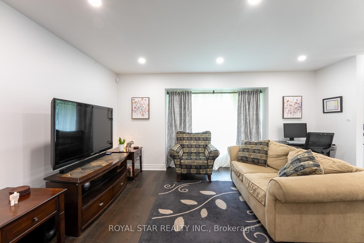
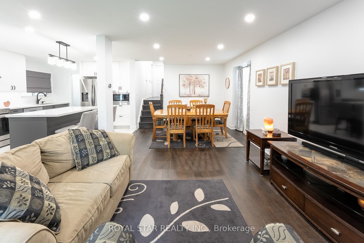
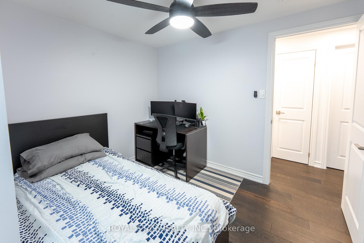
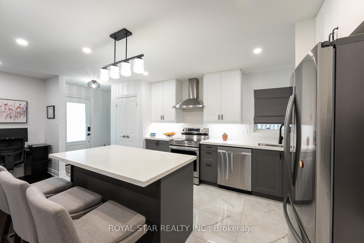
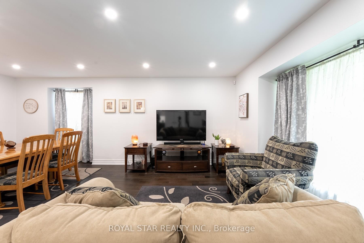
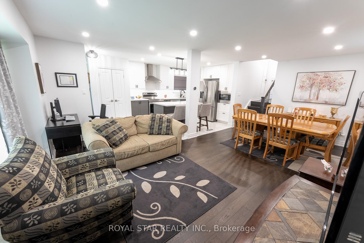
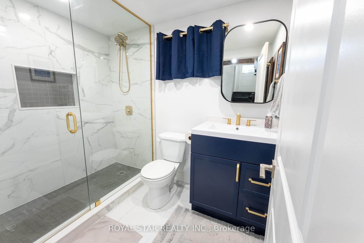
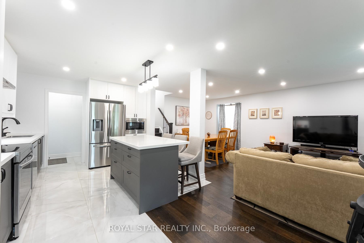
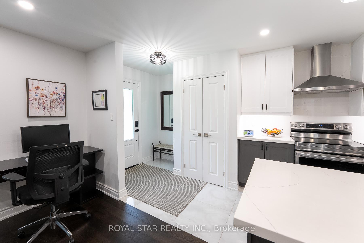
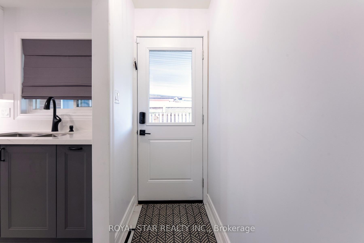
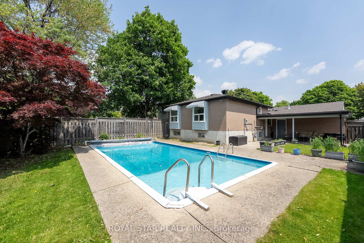
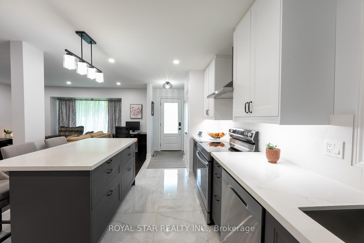
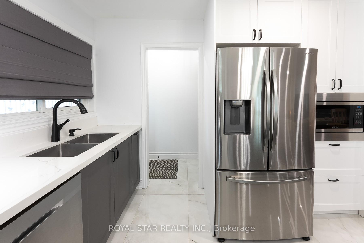
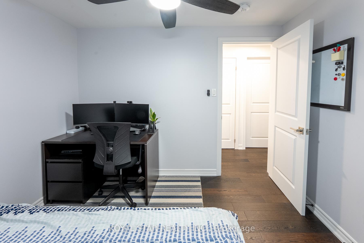
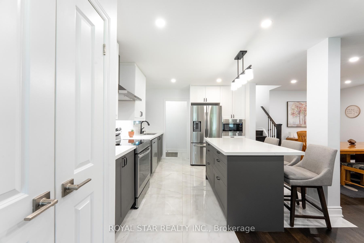
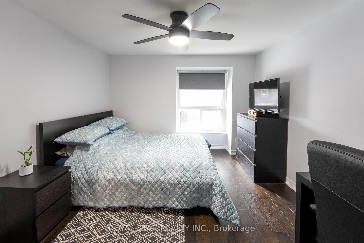
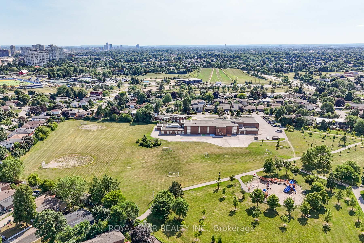
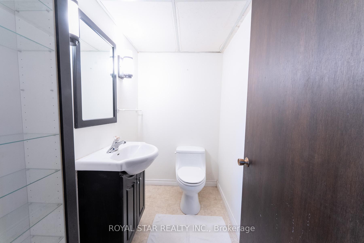
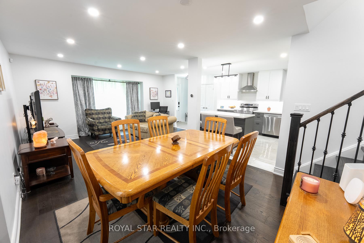
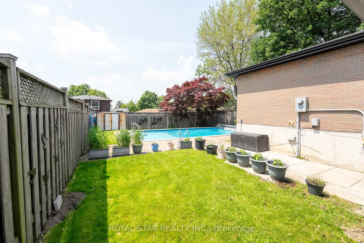
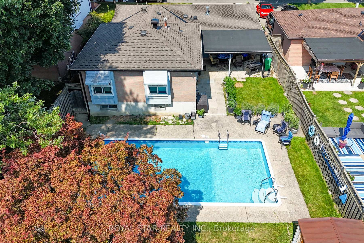
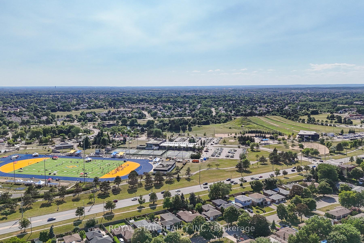
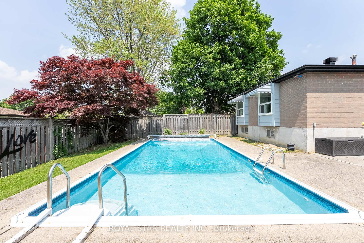
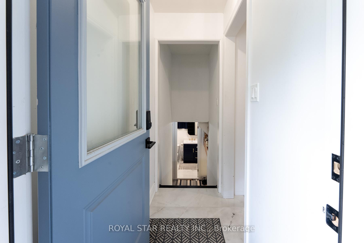
A home of thoughtful design and lasting comfort, 74 Glebe stands as a true family home on a wide 50 foot lot in one of Brampton's most mature and in-demand neighbourhoods. Designed and upgraded by the owners for long-term comfort, this is a home where every detail was made to matter. From the moment you step in, you'll feel the pride of ownership. Renovated with long-term living in mind, this home blends modern finishes with solid construction and a focus on quality, detail, and comfort. No corner was overlooked; wide-plank engineered hardwood flooring, smooth ceilings, designer lighting, a waterfall quartz island, custom cabinetry, modern hardware, smart appliances, beautifully finished custom washrooms- along with countless other thoughtful upgrades throughout. The basement features a convenient separate entrance; with extra washrooms and an open recreation area; ready for your personal touch, whether its a home gym, games room, or extended family living space. The heart of the home is the open-concept living, dining, and kitchen area; perfect for entertaining, family dinners, or relaxed nights in. The flow is seamless, the finishes are elegant, and the layout is built to bring people together. Step outside to your private backyard outdoor retreat; complete with a covered stone patio, green space, and a pool that makes summer memories effortless. Picture the grill going, laughter around the patio, kids splashing in the pool, and a perfect view of the Chinguacousy Park fireworks lighting up the night. Adding even more versatility; the large double garage is more than just parking; its a full workshop setup with sturdy wooden workbenches, an Electric Vehicle Charging Outlet, and a dedicated electrical sub panel, offering serious utility for hobbyists and DIYers. With access to all amenities, this is a home to be lived in and loved for years. Whether you're upsizing, investing, or looking for the perfect space to raise a family, 74 Glebe delivers.
Key Facts & Features
Property Costs
- Annual Property Tax Amount
- $5,763
- Land Transfer Tax Fee
- $14,473
- Basement Type
- Separate Entrance, Partially Finished
Interior Features
- Interior Extras
- Carpet Free, Auto Garage Door Remote
- Security Features
- Alarm System, Smoke Detector
- Fireplace/Stove
- No
- Elevator
- No
Exterior Features
- Exterior Extras
- Patio
- Pool
- Inground
- Property Features
- Hospital, Lake/Pond, Park, Place Of Worship, School, Electric Car Charger
Building
- Building Type
- Detached
- Building Style
- Backsplit 3
Construction
- Exterior Finish
- Brick
- Roof
- Asphalt Shingle
- Foundation Details
- Unknown
- Special Designation
- Unknown
Lot
- Lot Front
- 50.00 ft
- Lot Depth
- 120.00 ft
Inclusions
- Inclusions
- S/S Smart Stove/Oven, S/S Hood vent, S/S Dishwasher, S/S Fridge, S/S Built in Microwave, High Quality Window coverings, Upgraded Light Fixtures & those with Remote-Controlled Ceiling Fans In Bedrooms, Smart Washer, Smart Dryer, Nest Thermostat, Nest Security System, Smart Garage Door + App-Enabled & Remote Access, Electric Vehicle Charger Outlet, Wood Shelving/Workbenches in Garage
Exclusions
- Exclusions
- Air Compressor, Plasma cutter, Fume hood, Welding table, Metal Shelving, Shop Press, Electric Vehicle Charging Cable Adapter.
Parking & Garages
- Garage Type
- Attached
- Garage Spaces
- 2
- Parking Spaces
- 6
- Total Garage And Parking Spaces
- 8
Heating & Cooling
- Heat Source
- Gas
- Heat Type
- Forced Air
- Air Conditioning
- Central Air
- Water
- Municipal
- Sewers
- Sewer
- Bedrooms
- 3
- Washrooms
- 3
- Kitchens
- 1
Washrooms
- 3-piece, Second
- 3-piece, Basement
- 2-piece, Basement
- Municipality
- Brampton
- Neighbourhood
- Northgate
- Main cross streets
- Bramalea Rd & Queen St E
- Directions
- Bramalea Rd & Queen St E
- MLS® number
- W12421770
- Data source
- Toronto Regional Real Estate Board
- Status change
- 2025-10-03
- Listed on
- 2025-09-23
- Days on market
- 10 days
- Possession type
- Flexible
- Co-op commission
- 2.5%
- Seller
- Listed by
- ROYAL STAR REALTY INC.
Home Market Value
Current home valuation for 74 Glebe Crescent, Brampton, Northgate, Brampton, ON. Listed for $899,900
HOMEH Estimate
$852,000
Estimated Sales Range
$749,760 - $954,240
HOMEH Estimate for 74 Glebe Crescent, Brampton, Northgate
Calculated with a real agent's CMA method — 45+ years of experience, codified. Not an AI guess.
For the owner
Is this your home? Track its value.
Get this home's HOMEH Estimate by email once a month, with how many homes are for sale around you.
Mortgage Payment Calculator
Compare up to 4 down payment scenarios
5% on first $500K + 10% on $399,900 over $500K
$64,990
| Scenario 1 | Scenario 2 | Scenario 3 | Scenario 4 | |
|---|---|---|---|---|
−Down payment | % $ | % $ | % $ | % $ |
+CMHC insurance | $33,368 | $25,107 | $21,418 | $0 |
=Total mortgage | $867,575 | $835,017 | $786,333 | $719,920 |
Amortization | ||||
Mortgage rate | % | % | % | % |
| Payment frequency | ||||
=Mortgage payment | $4,236monthly | $4,077monthly | $3,839monthly | $3,515monthly |
Land Transfer Tax
$14,473
$14,473
Around this home
Data provided by OpenStreetMap & Fraser Institute School Rankings
Ask HOMEH
New!Hi there!
👋Text or call (416) 301-9001
Recommended for you
Based on homes you've looked at.
No recommended properties found.
Nearby similar homes
No nearby properties found.
More real estate resources
Other homes nearby
Explore this area
Nearby neighbourhoods
No nearby listings available.