
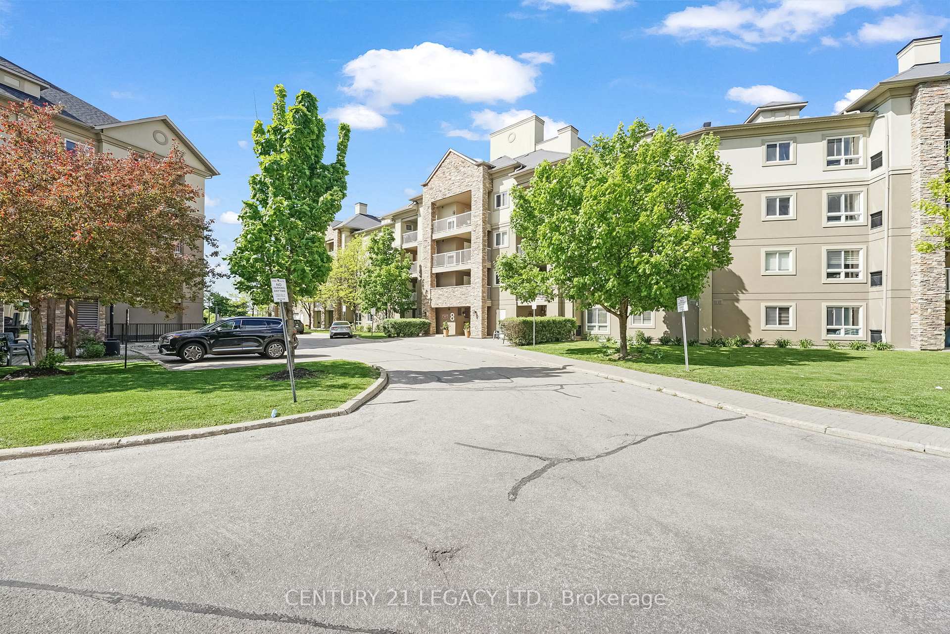
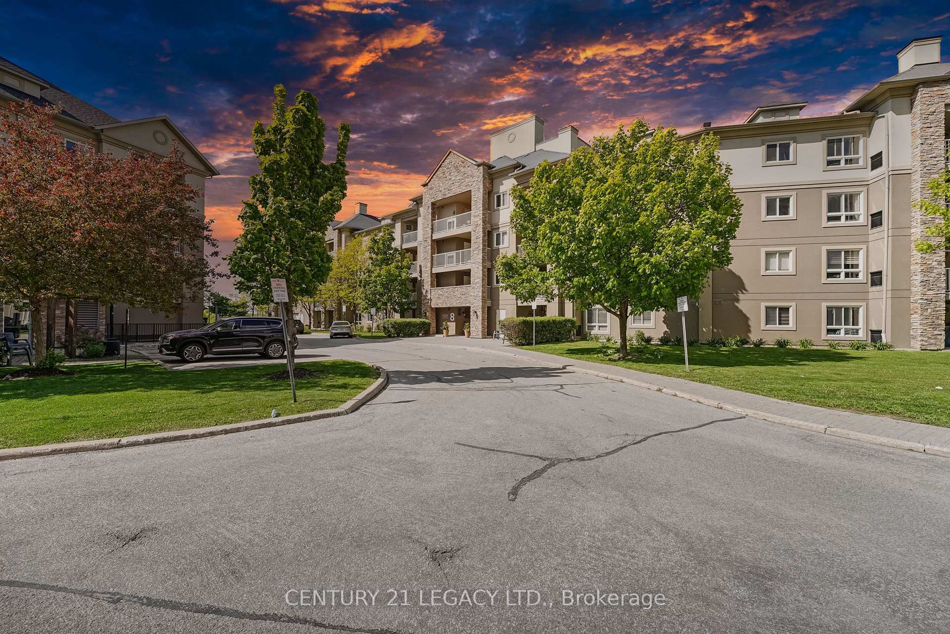
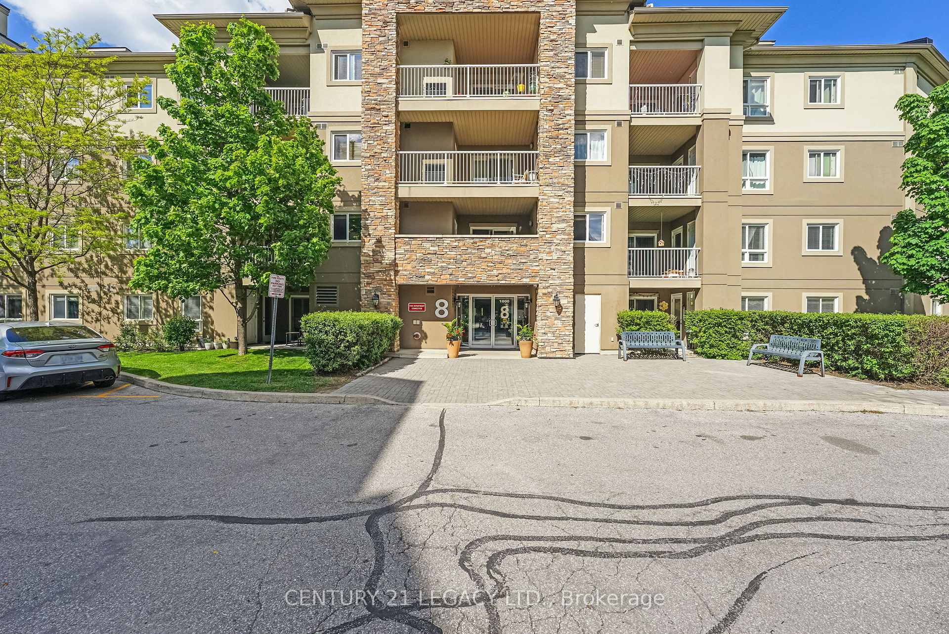
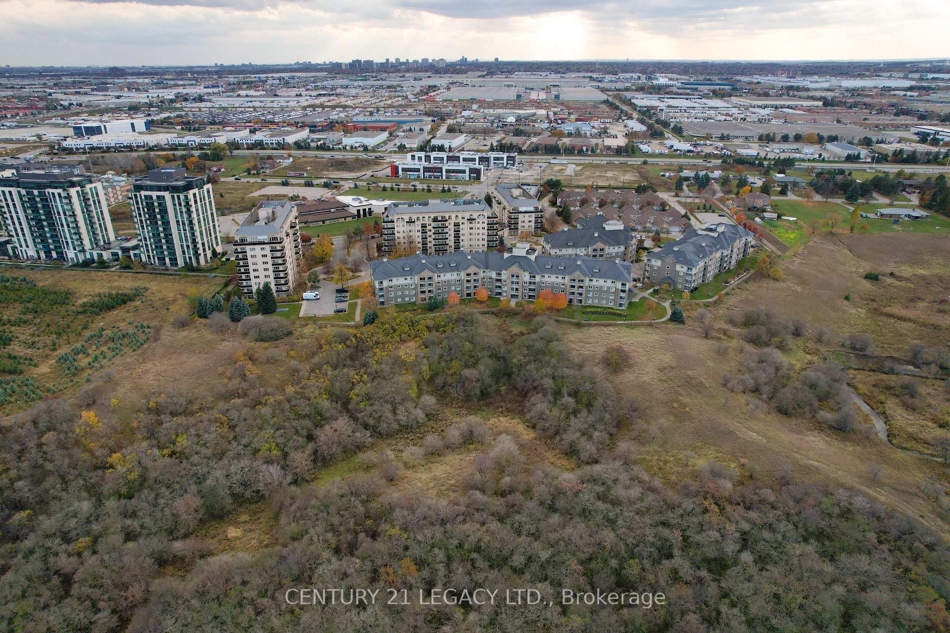
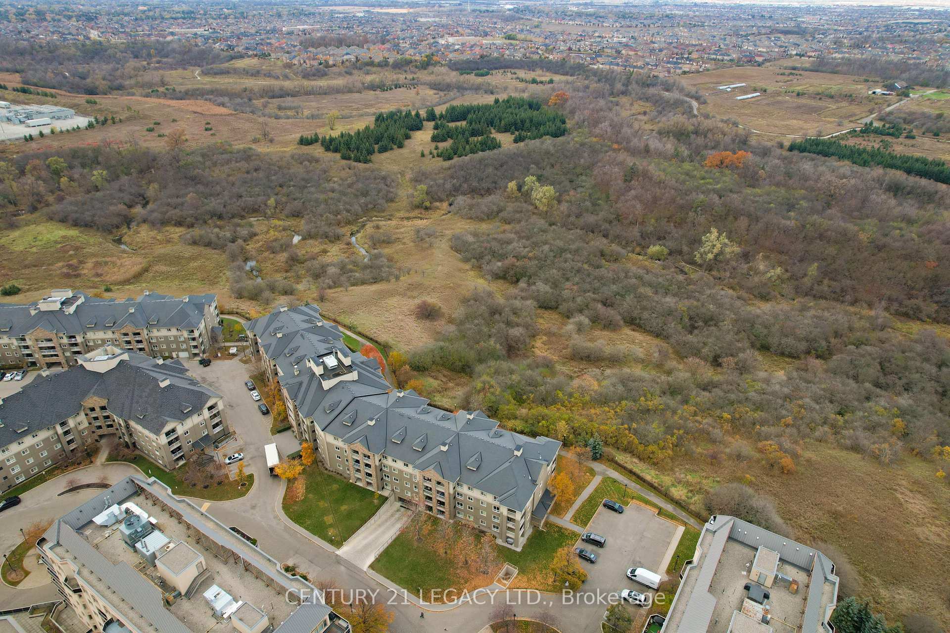
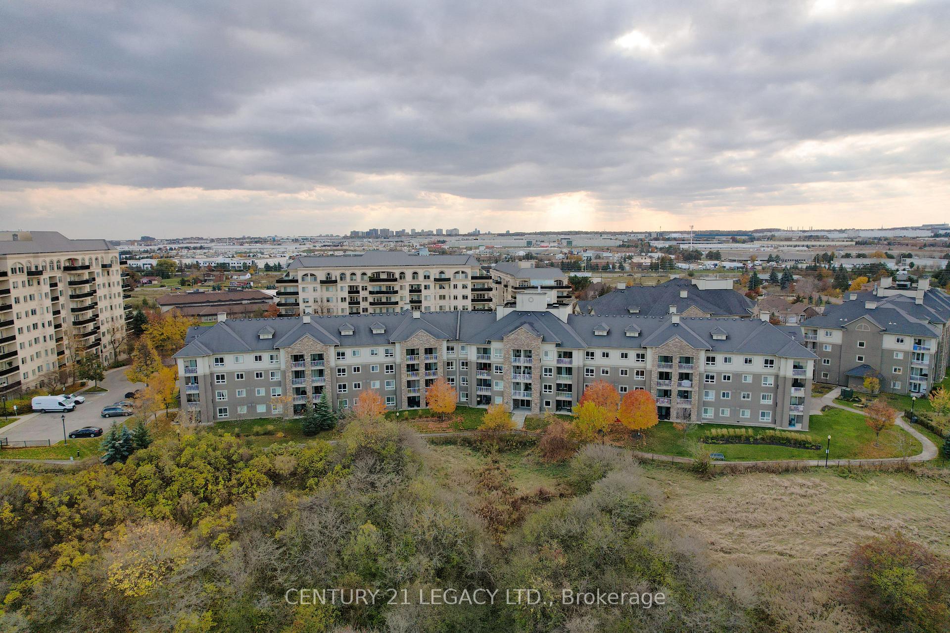
Unit 1307, 8 Dayspring Circle
Brampton (Goreway Drive Corridor), ON L6P 2Z7
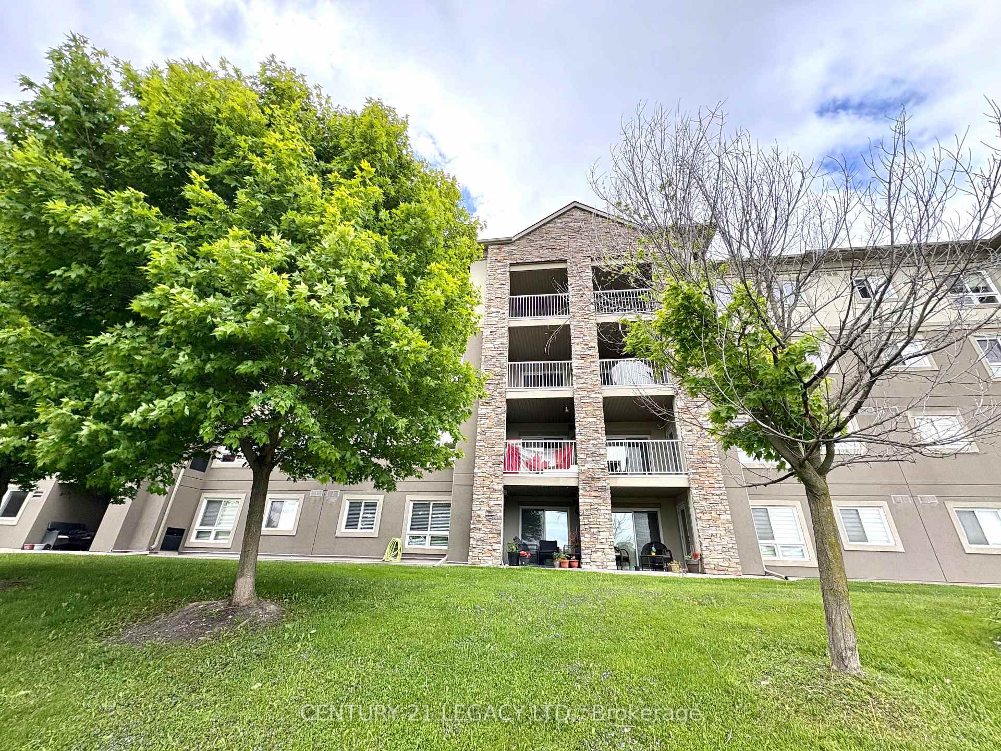
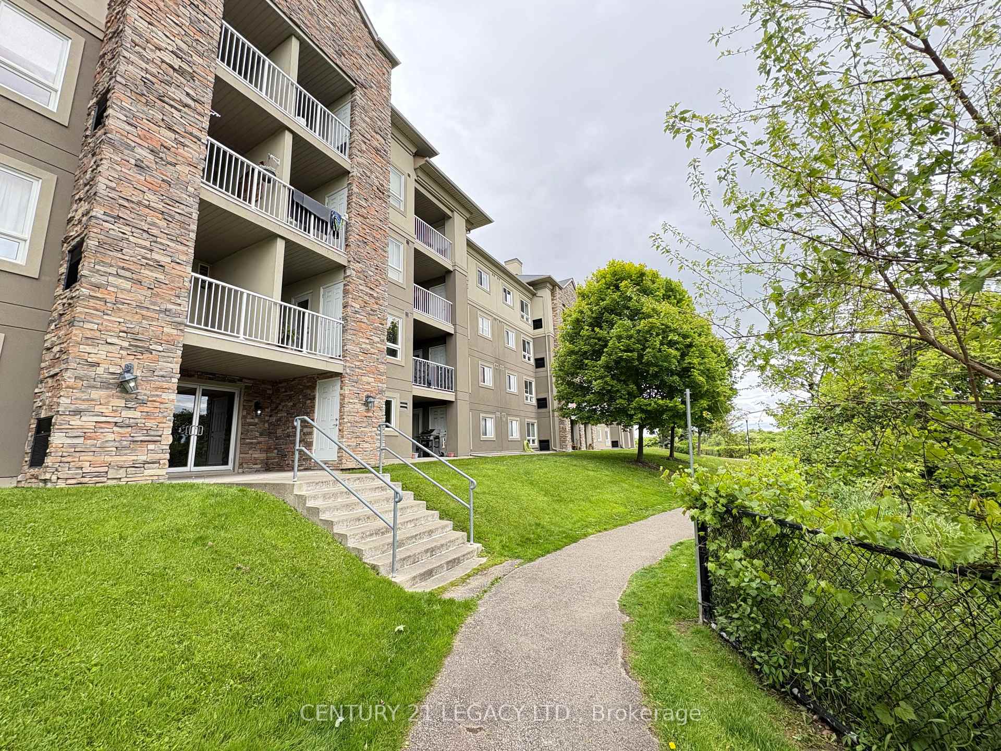
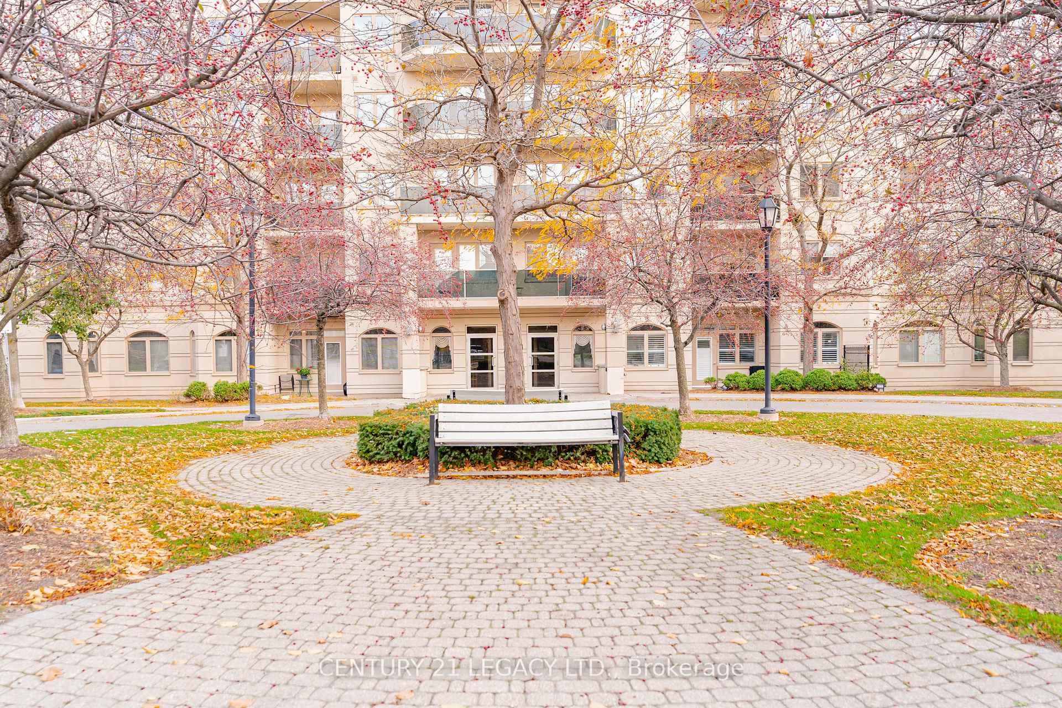
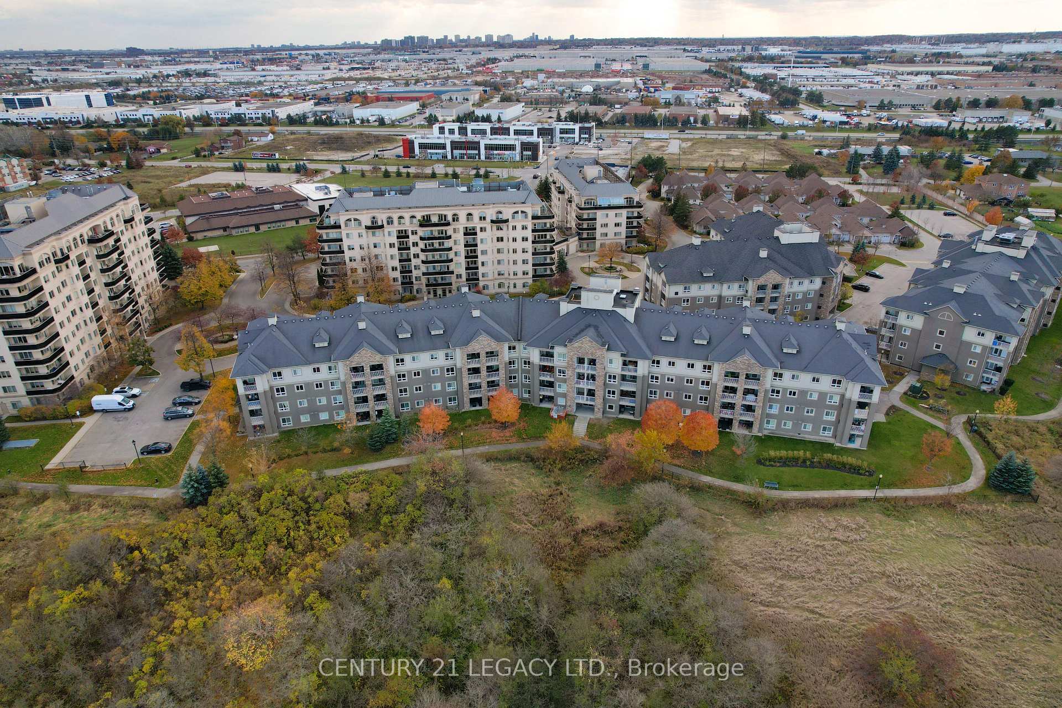
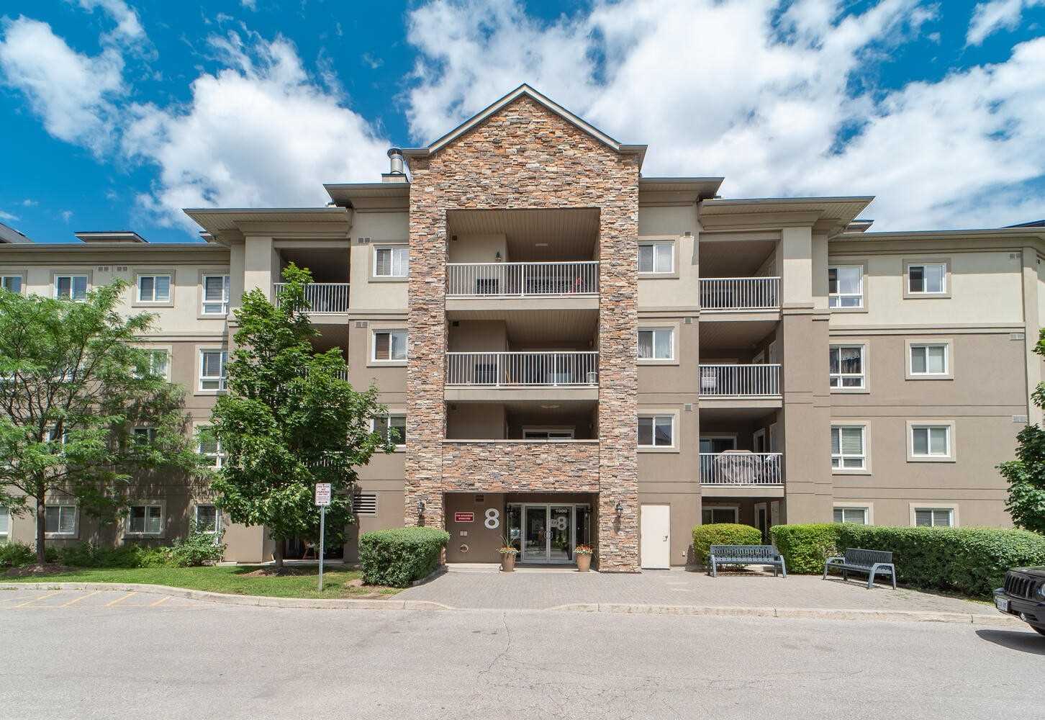 Dayspring Circle Condominium4 storeys, 88 suites, built 2010
- 2+1Bedrooms
- 2Bathrooms
- 2Parking
- 800–899Sq Ft
- $3,038Tax
- $820/moCondo Fee
 Estimated Value:$449,818See Free Estimate Report

Sale & Price History for Unit 1307, 8 Dayspring Circle, Brampton, Goreway Drive Corridor
| Start Date | End Date | Price | Event | MLS# |
|---|---|---|---|---|
| No listing history available | ||||
Real estate boards require you to or to see the full details of this property.
*Sold prices and complete sale & price history are regulated data. Under the Trust in Real Estate Services Act, 2002 (TRESA) and the rules of the Real Estate Council of Ontario (RECO), and pursuant to the Multiple Listing Service® rules of the Canadian Real Estate Association (CREA) and the Toronto Regional Real Estate Board (TRREB), this information may be shown only to registered users who have agreed to the applicable terms of use (a Virtual Office Website, or "VOW," arrangement). HOMEH Inc., Brokerage therefore provides it to signed-in members only. Creating an account is free and takes under a minute.
About Unit 1307, 8 Dayspring Circle, Brampton, Goreway Drive Corridor
Summarized Description
- Located in Brampton's prime urban area.
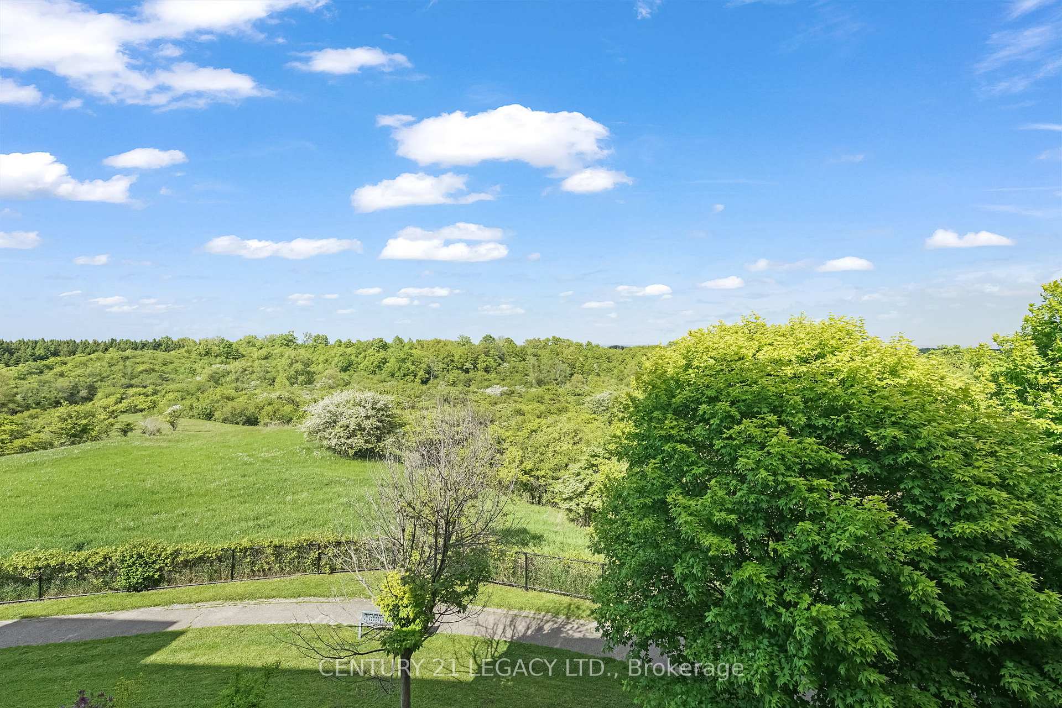
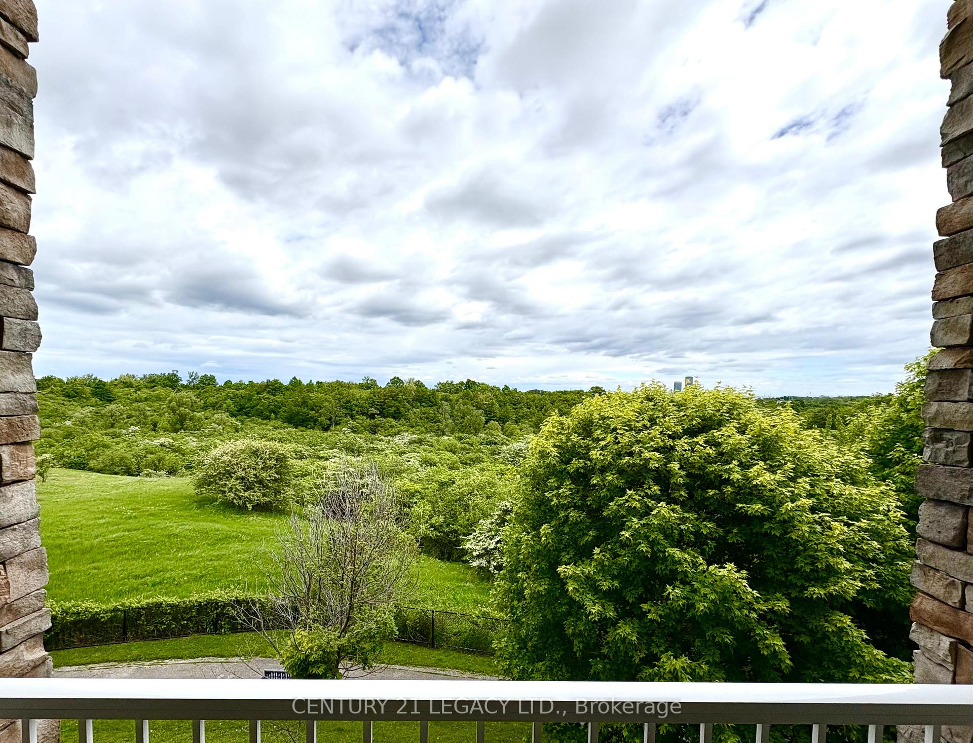
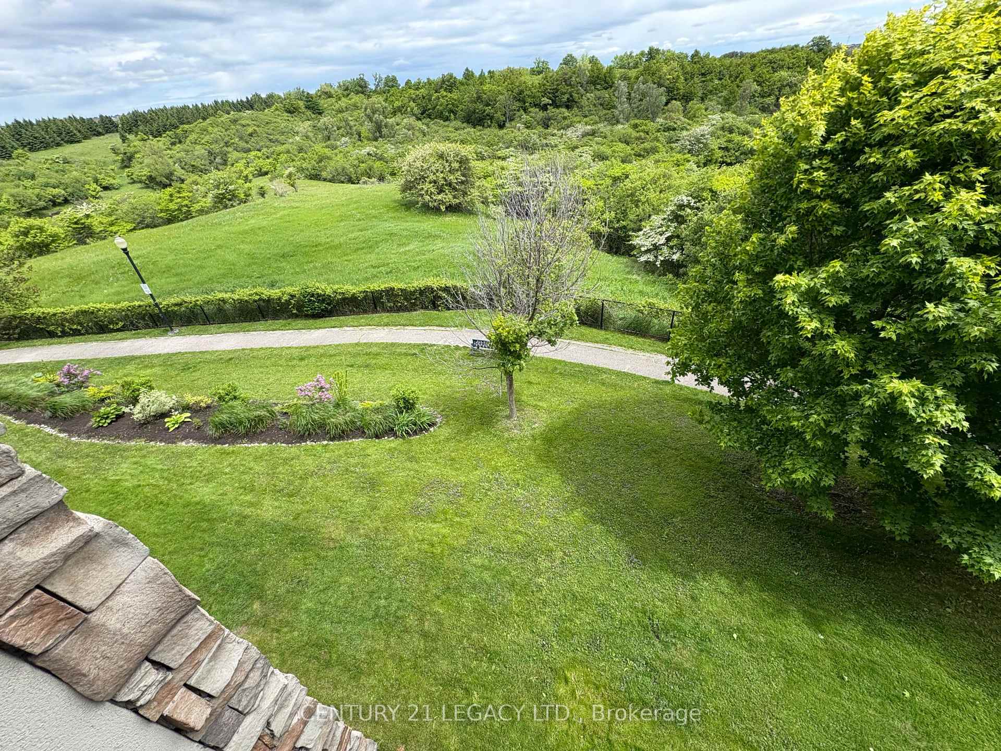
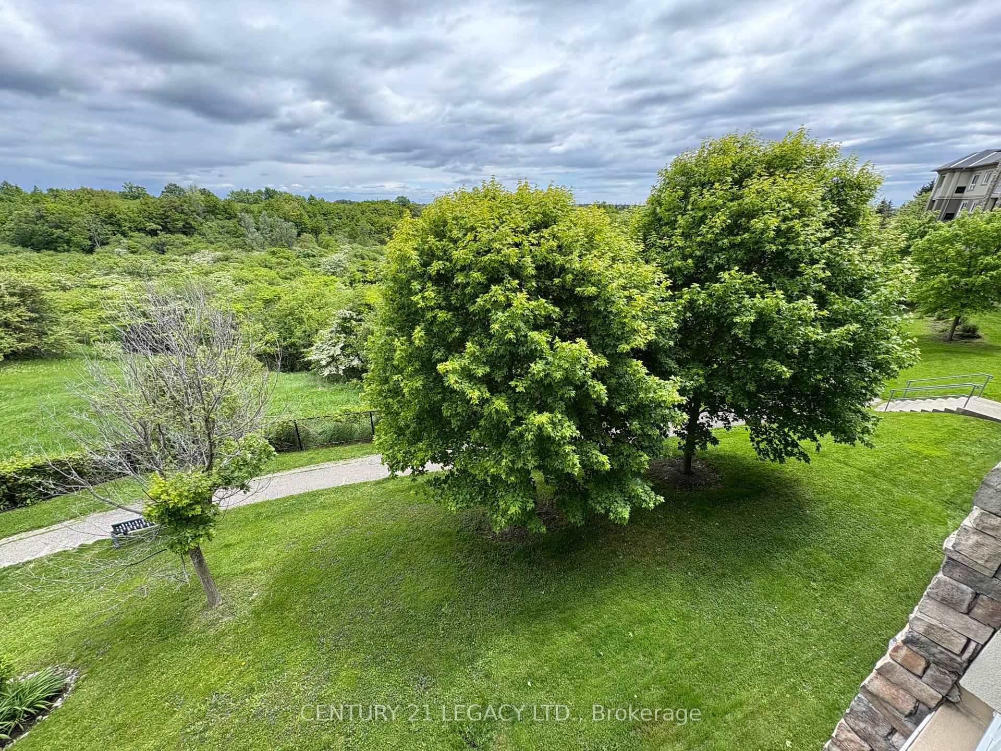
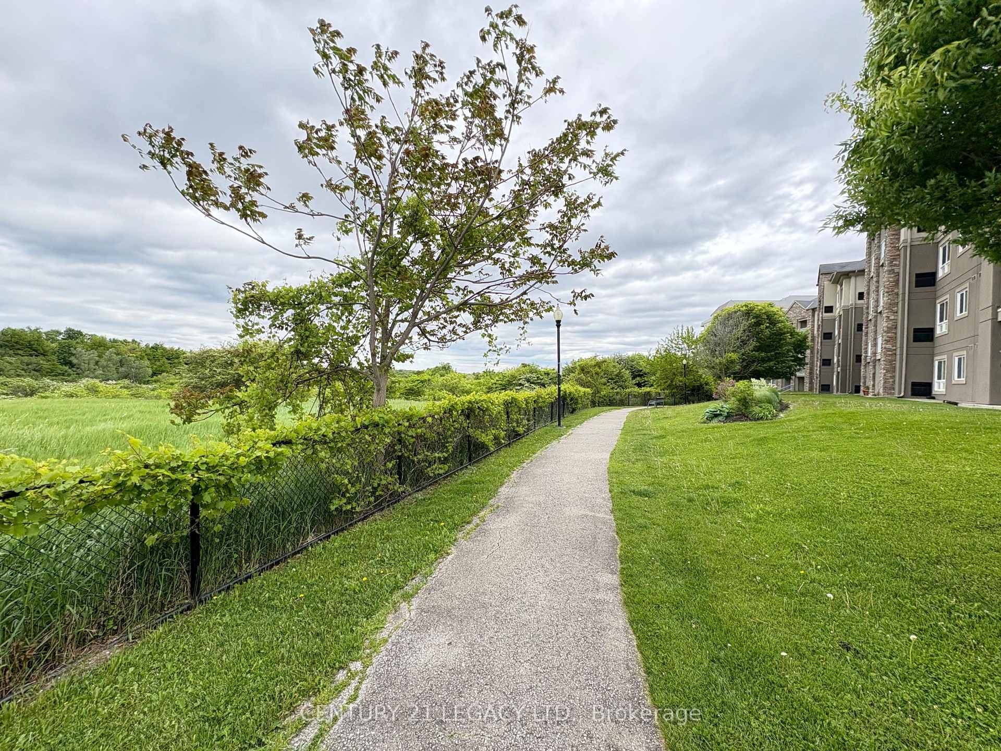
- Offers stunning views of conservation land.
- Spacious open-concept living area.
- Modern kitchen with sleek appliances.
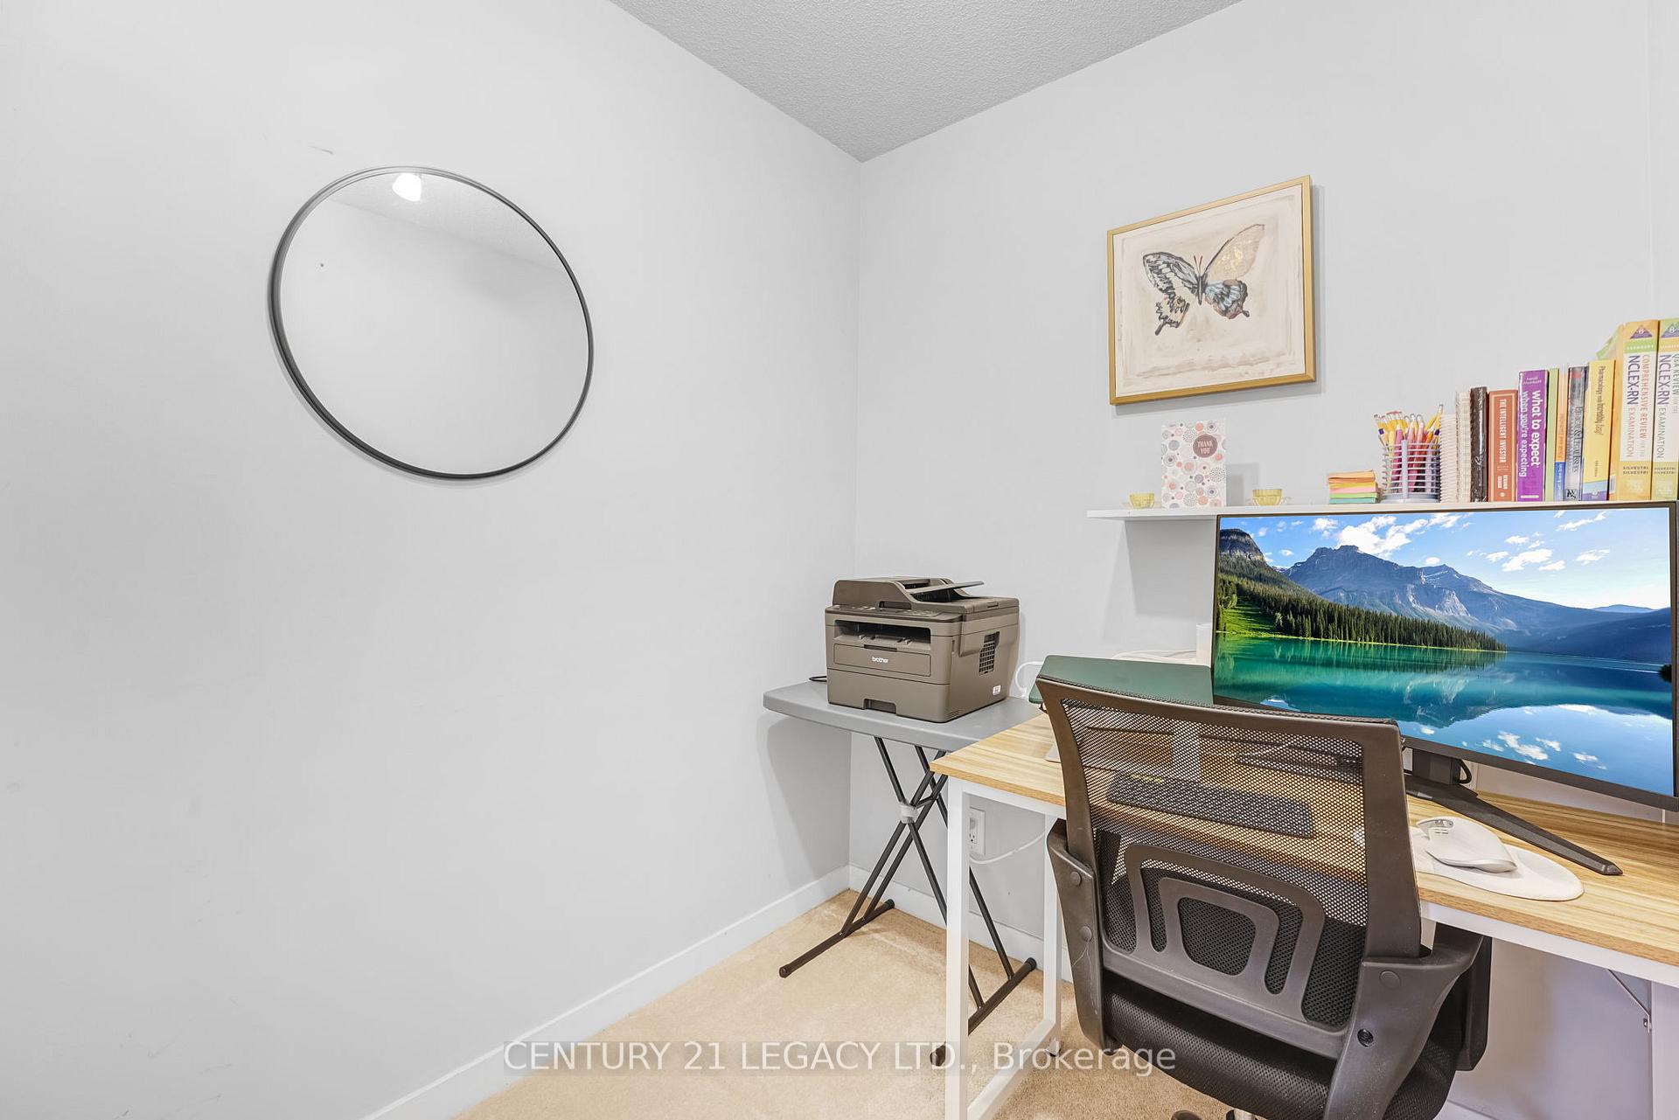
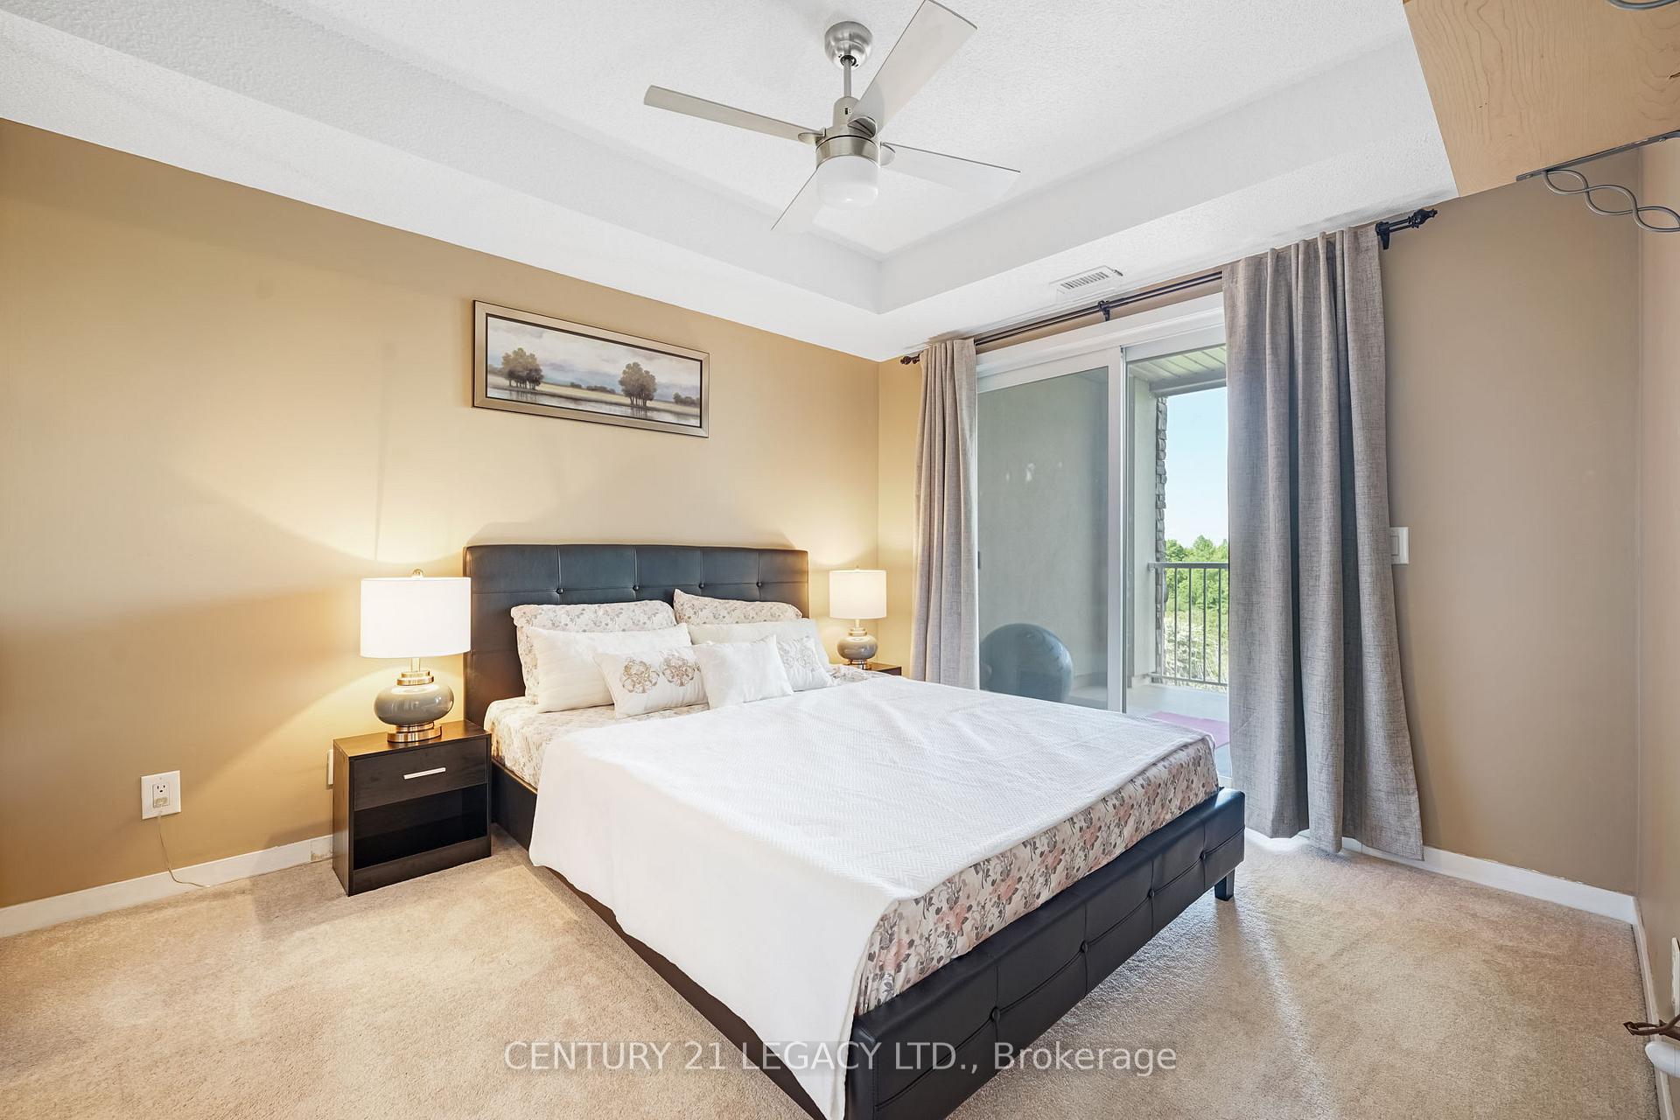
- Includes two large bedrooms and a den.
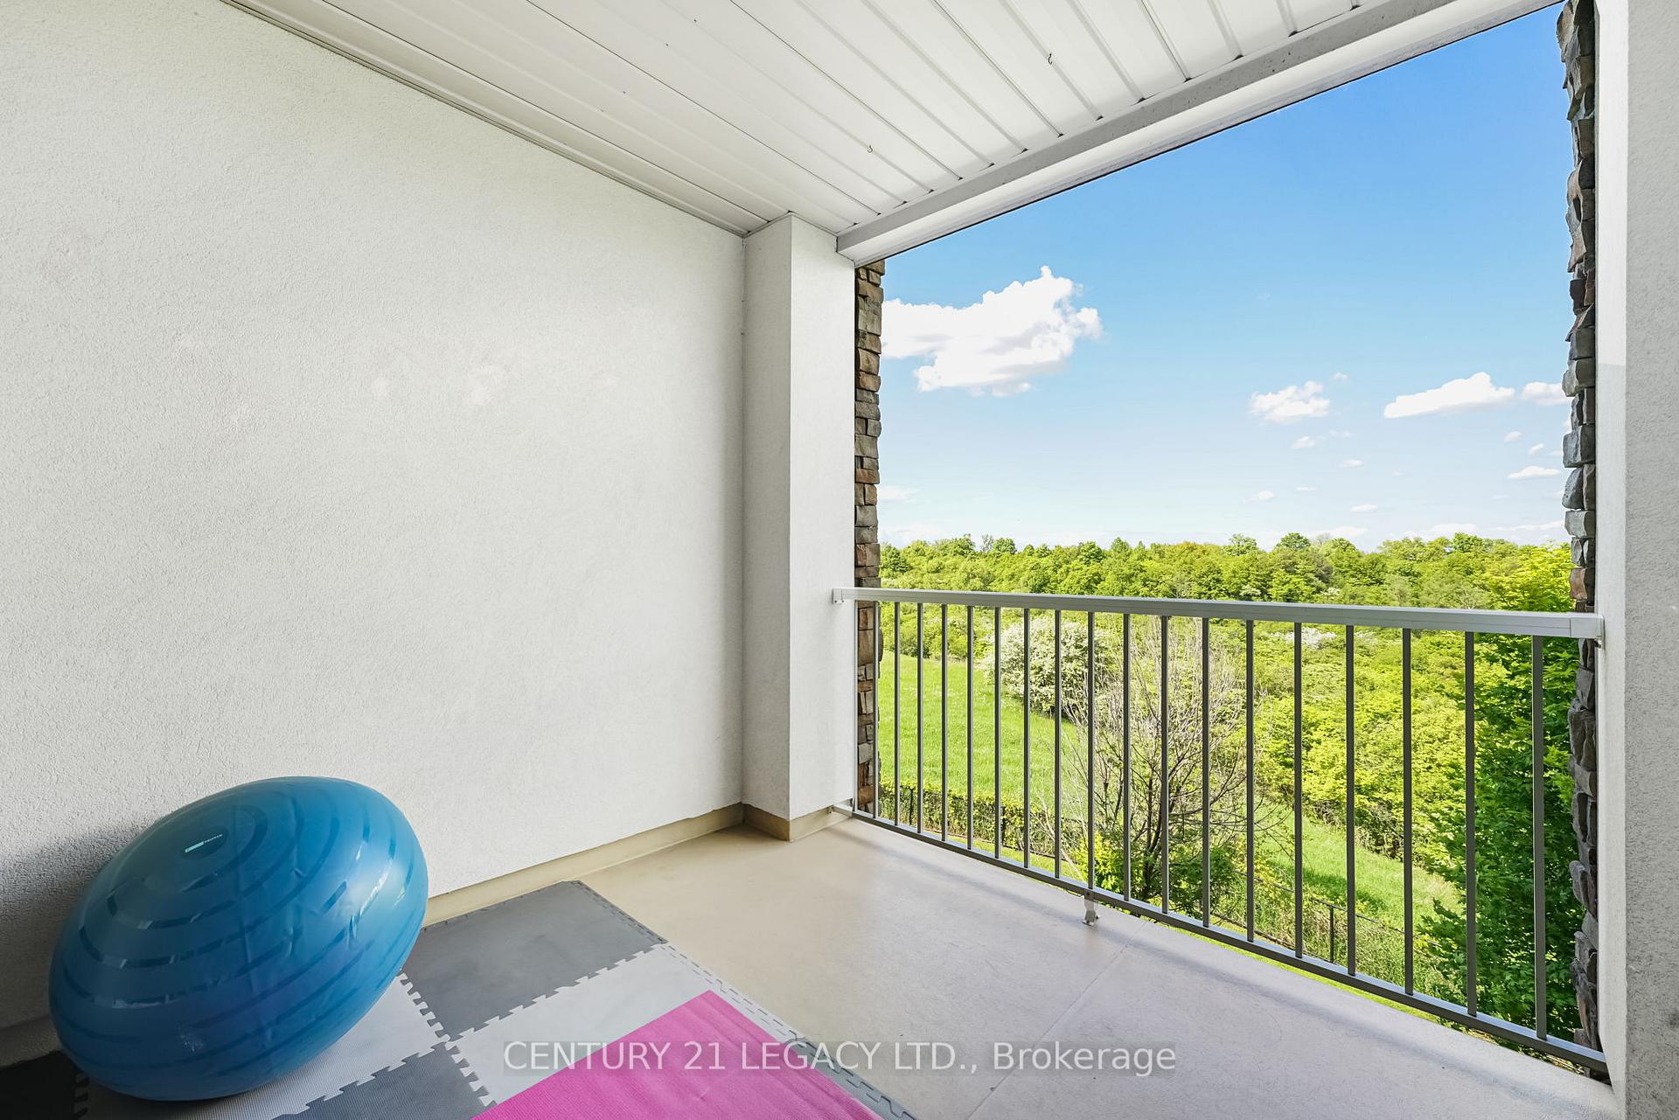
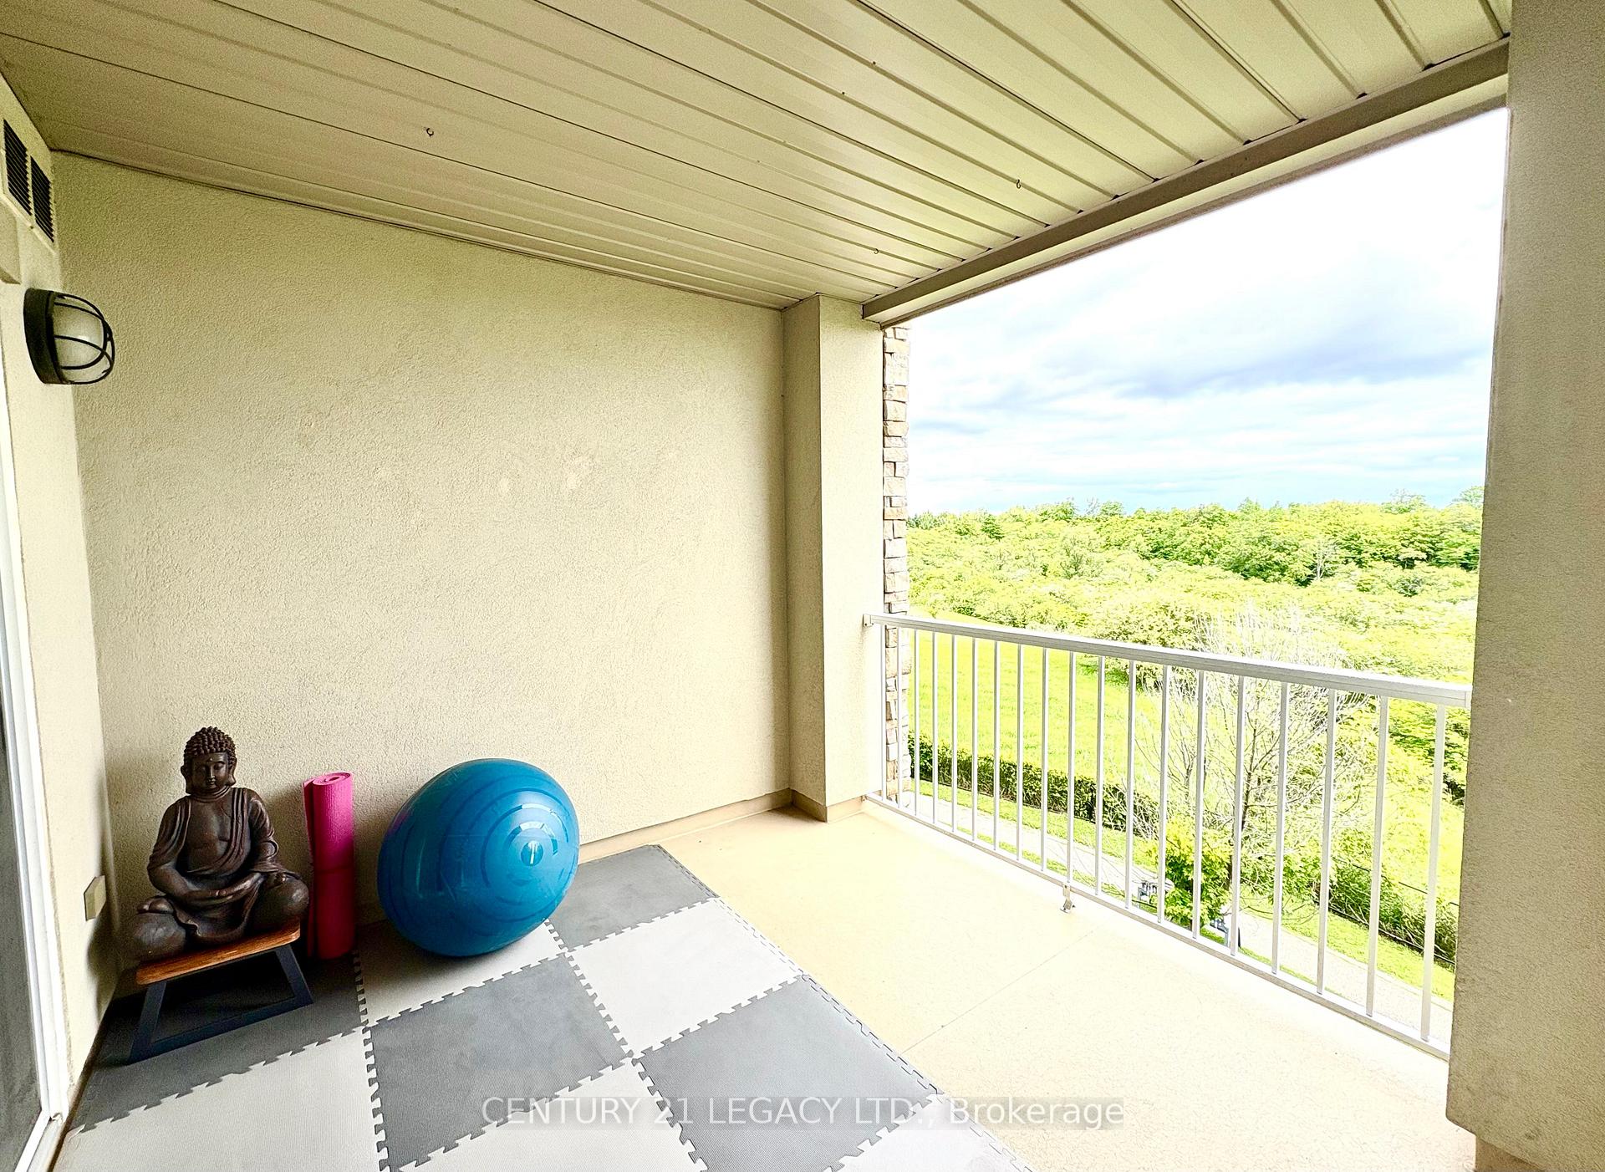
- Features a huge balcony for outdoor space.
- Two dedicated parking spots available.
- Exclusive boutique condo with luxury amenities.
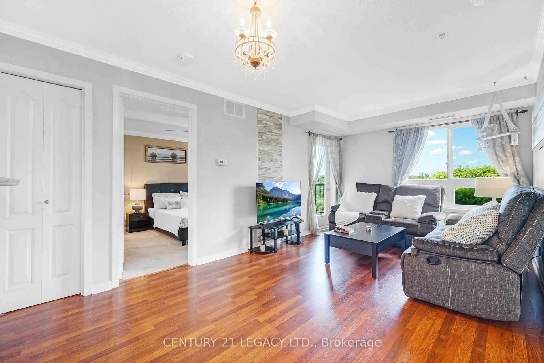
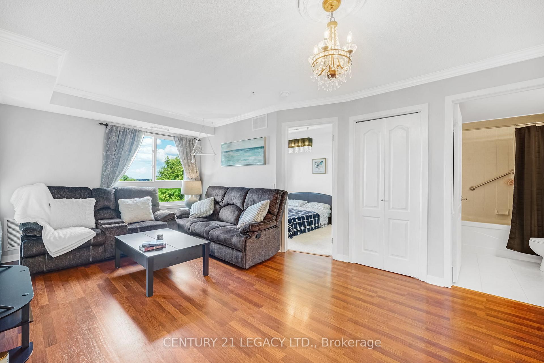
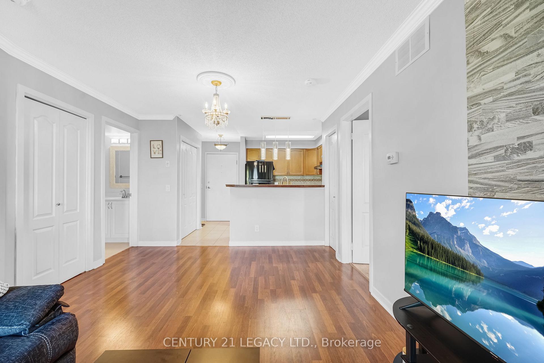
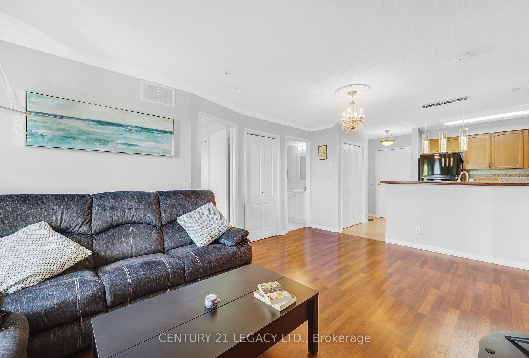
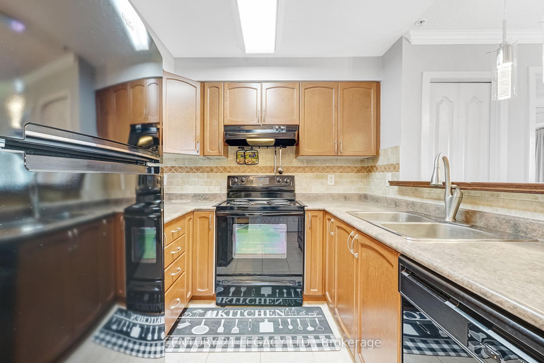
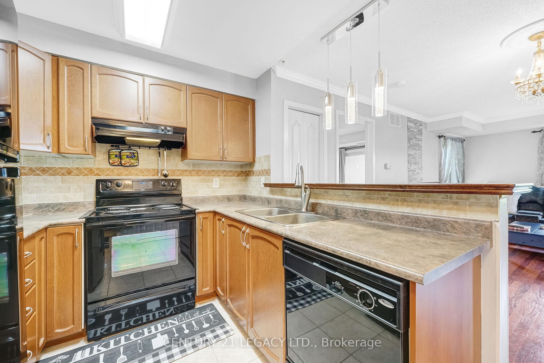
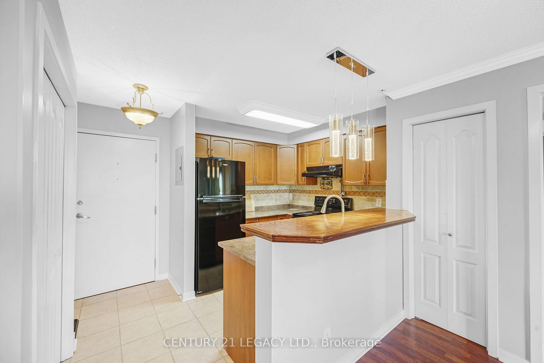
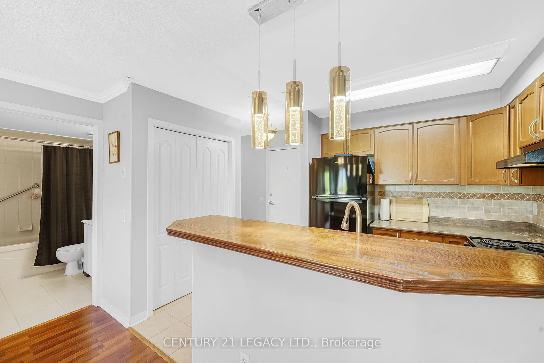
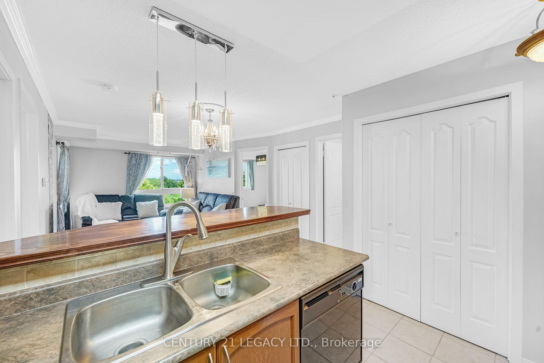
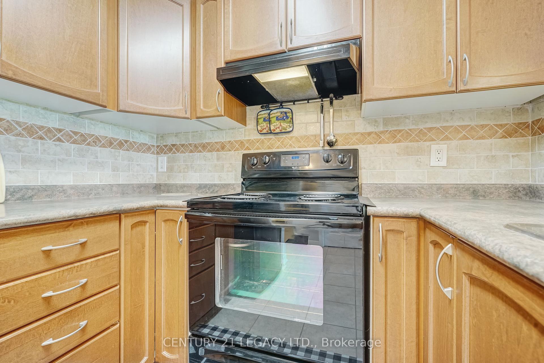
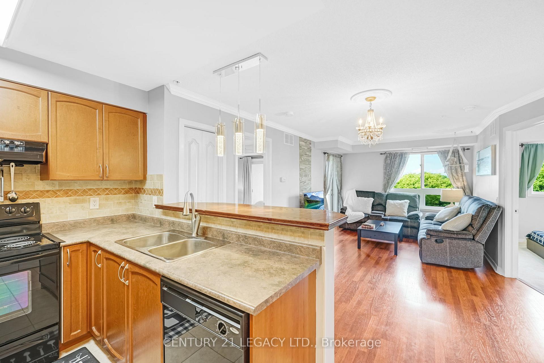
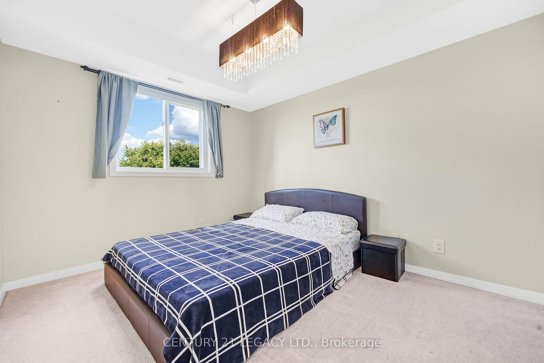
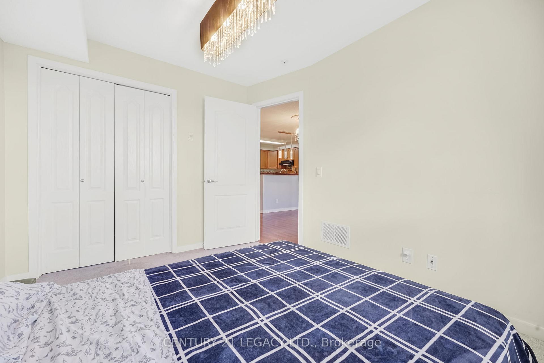
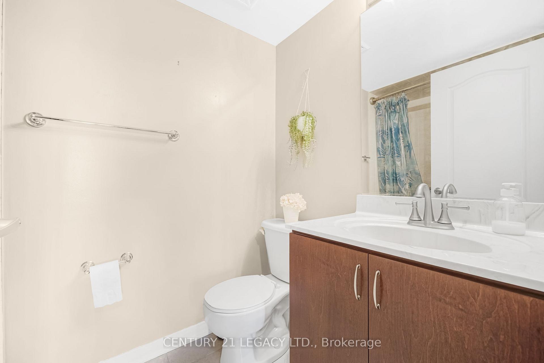
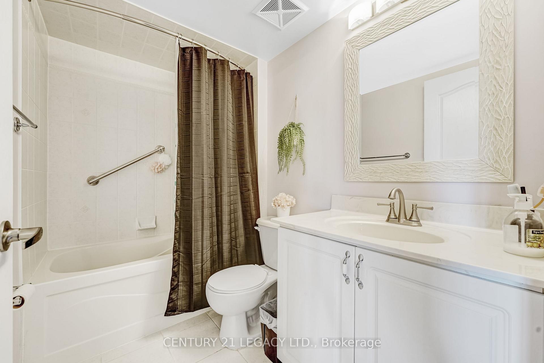
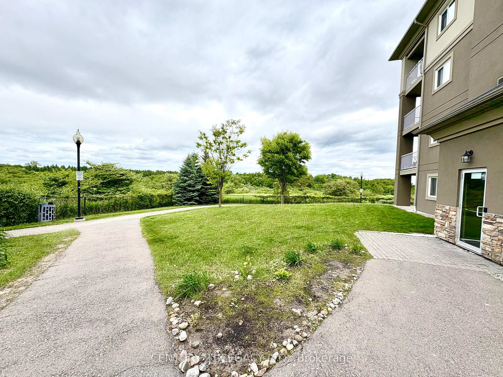
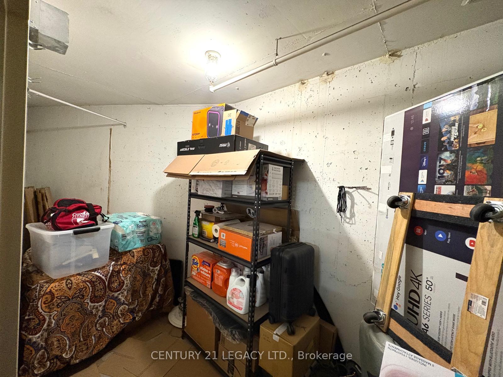
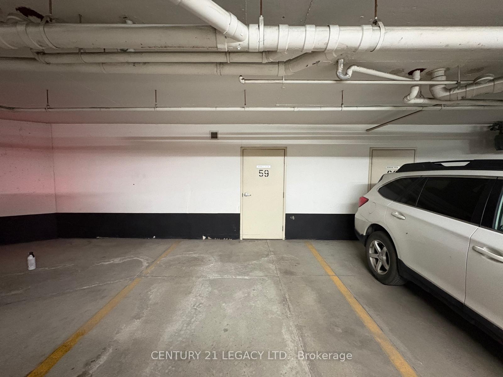
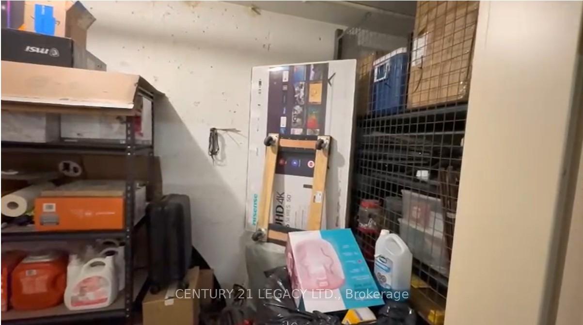
2 Parking, 1 Locker, 2+1 bedroom, 2 full 4PC washroom, Views of lush green Conservation area, Ensuite Laundry & Huge Balcony,Do Not Miss this Rare Find urban luxury living in Brampton's prime location - the "4 Story Boutique Condo." Nestled in the heart of this vibrant city, this exclusive condominium development offers a unique blend of sophistication, convenience, and elegance. This particular unit, situated on the coveted third floor, offers an abundance of space and two parking spots. Boasting two generously-sized bedrooms and a versatile den, this condo is ideal for those who value flexibility and space. Step inside, and you'll be greeted by a well-appointed living space that seamlessly blends modern aesthetics with practicality. The open-concept layout allows for ample natural light to flood the living areas, creating an inviting and warm ambiance. The well-equipped kitchen is a chef's dream, featuring sleek appliances, Nice countertops, Backsplash and plenty of cabinet storage and much More. Locker 59 level A is located right opposite to parking spot. 2 owned parking spots, one underground and one outside (current rented out for $100/month)
Key Facts & Features
Property Costs
- Annual Property Tax Amount
- $3,038
- Land Transfer Tax Fee
- $6,971
Condo/Maintenance Fee
- Maintenance Fee
- $820 /month
Included In Maintenance Fee
- Water Included
- Common Elements Included
- Building Insurance Included
- Parking Included
- Basement Type
- None
Interior Features
- Pets Permitted
- Yes-with Restrictions
- Laundry Features
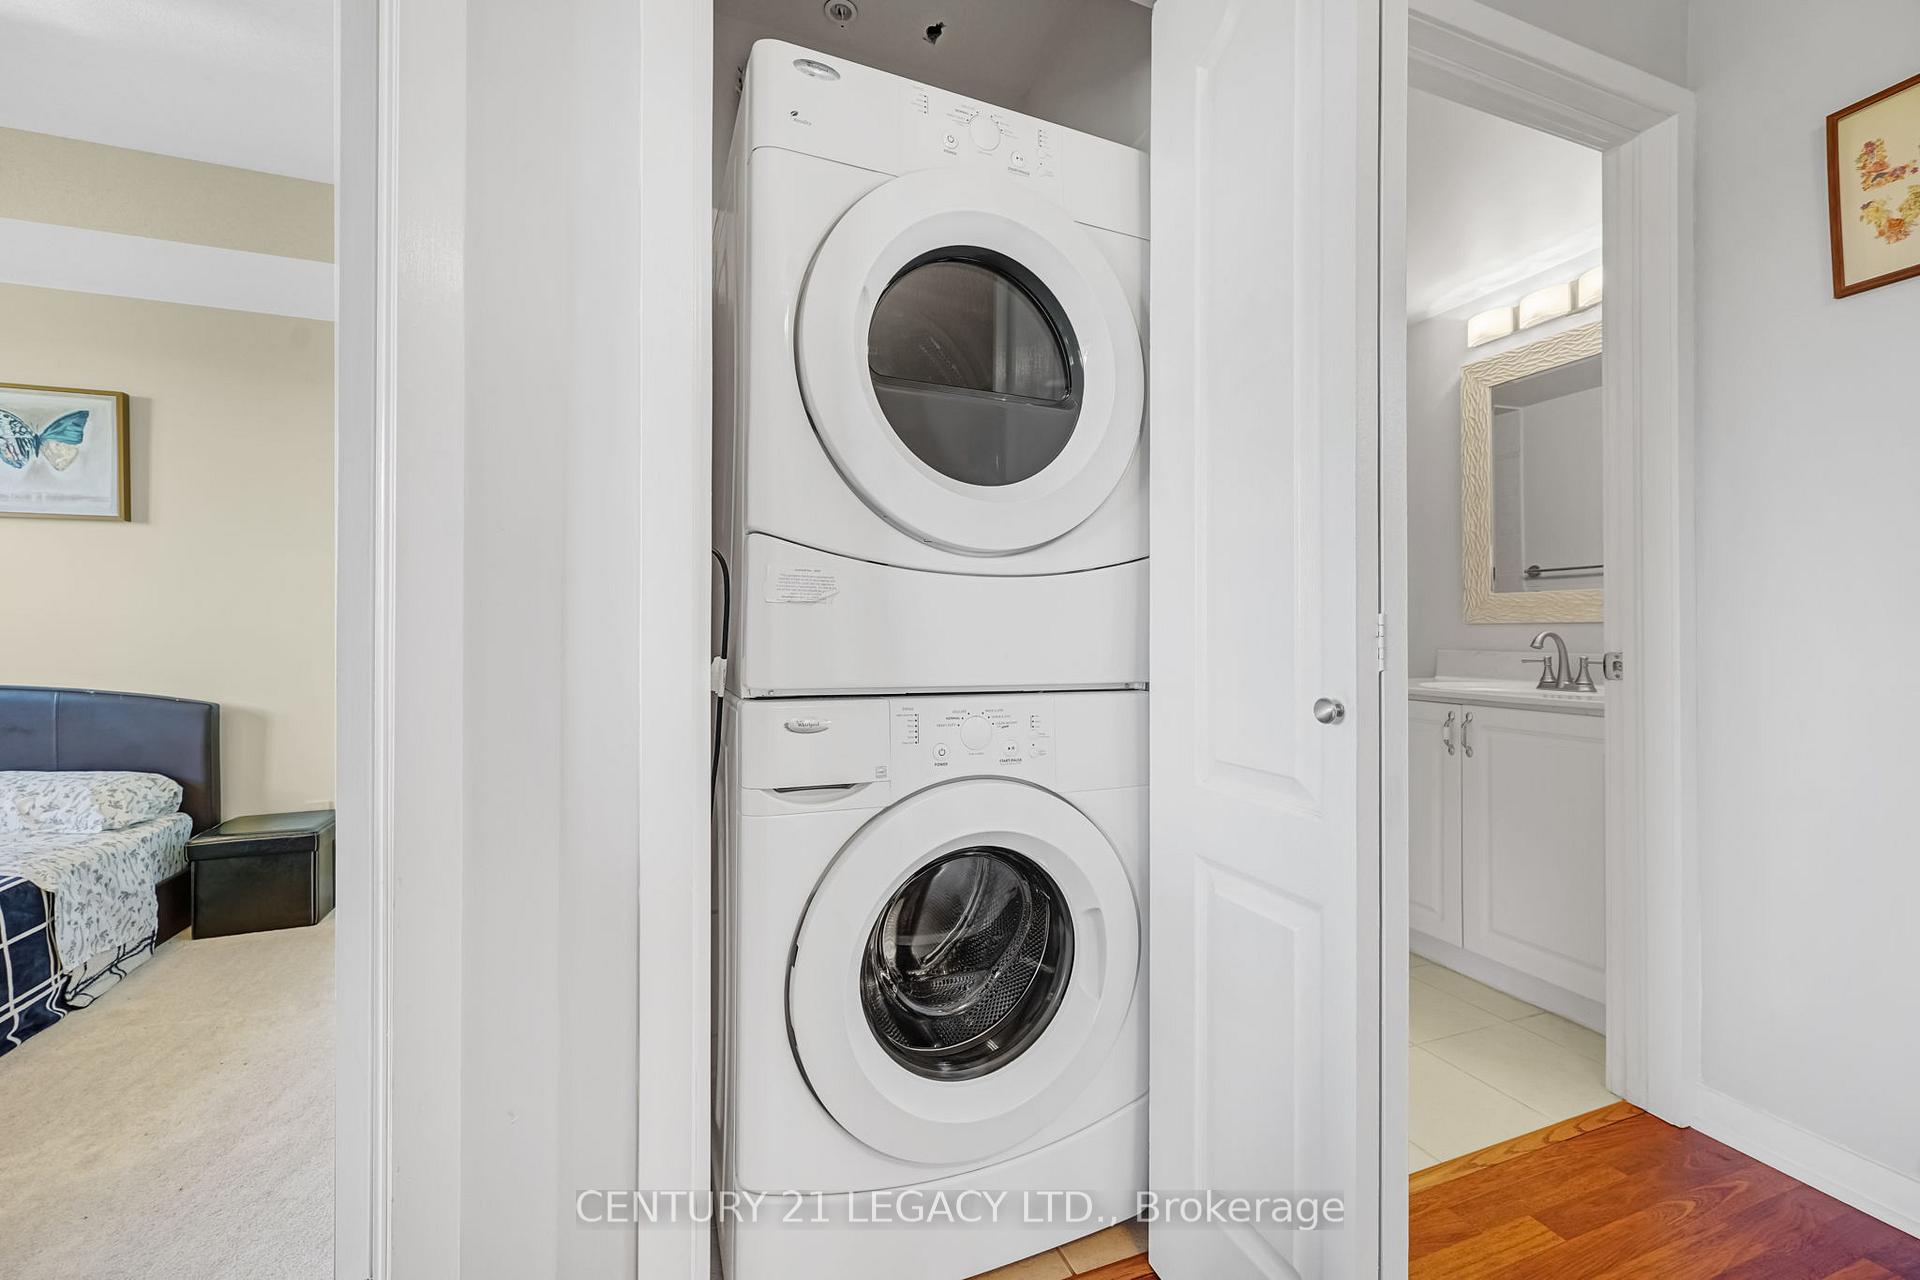
- Ensuite
- Laundry Level
- Main Level
- Interior Extras
- None
- View
- Creek/Stream, Park/Greenbelt, Trees/Woods
- Fireplace/Stove
- No
- Elevator
- Yes
Exterior Features
- Balcony
- Open
Building Amenities
- BBQs Allowed
- Party Room/Meeting Room
- Visitor Parking
Building
- Building Type
- Condo Apartment
- Building Style
- Apartment
- Condo Corp Number
- 882
Construction
- Exposure
- East
- Exterior Finish
- Stone, Concrete
- Special Designation
- Unknown
Inclusions
- Inclusions
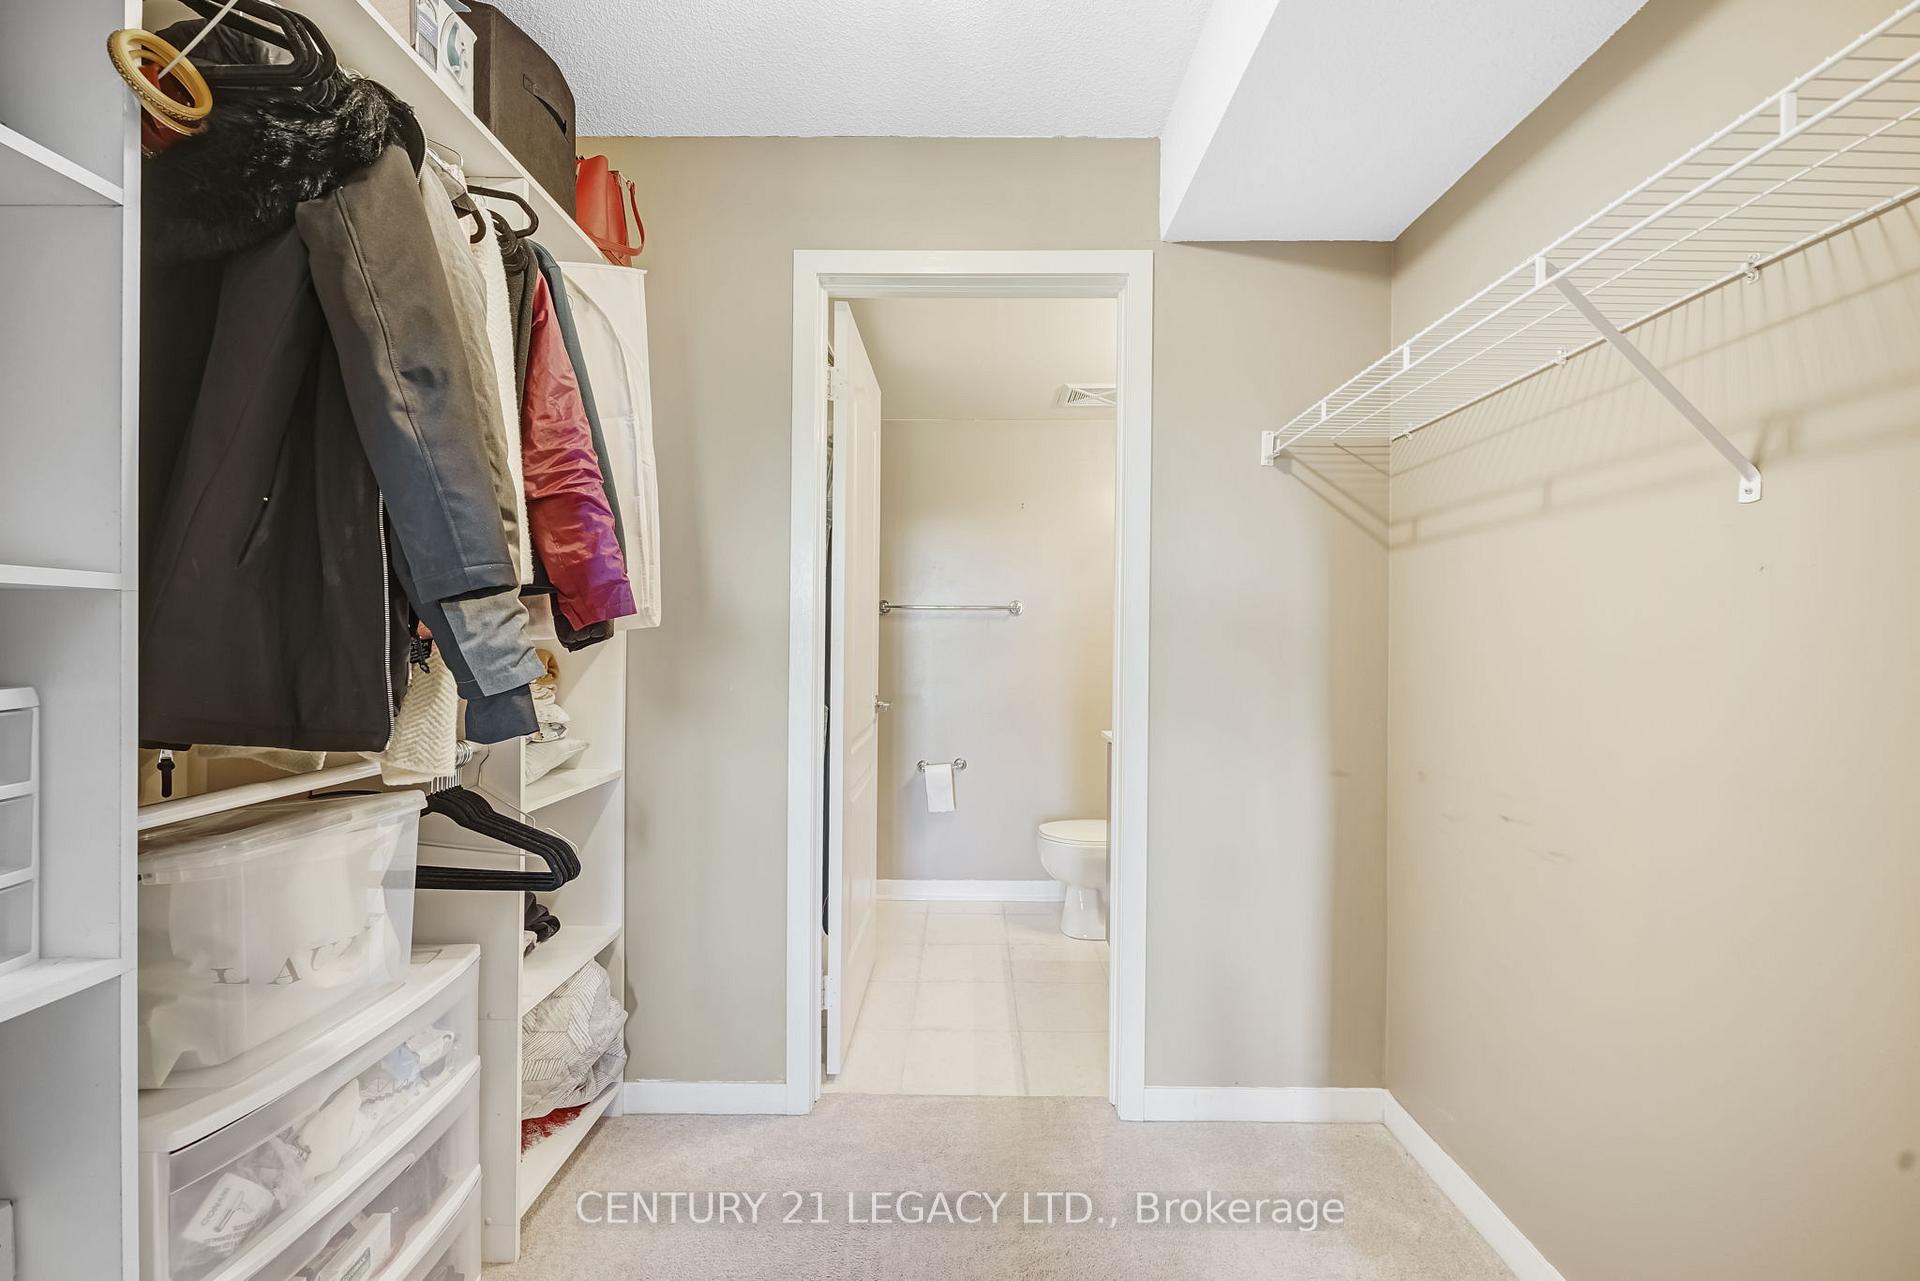
- Fridge, stove, dishwasher, washer, dryer, all elf, all window coverings, closet organizers
Parking & Garages
- Garage Type
- Underground
- Garage Spaces
- 1
- Parking Type
- Owned
- Parking Spaces
- 1
- Total Garage And Parking Spaces
- 2
Lockers
- Locker Type
- Owned
- Locker Number
- 59
- Locker Level
- A
Heating & Cooling
- Heat Source
- Gas
- Heat Type
- Forced Air
- Air Conditioning
- Central Air
- Bedrooms
- 2 + 1
- Washrooms
- 2
- Kitchens
- 1
Room sizes
- Bedroom 2—Main level, Broadloom, Overlook Greenbelt, Large Closet
- Kitchen—Main level, Ceramic Floor, Ceramic Backsplash, Breakfast Bar
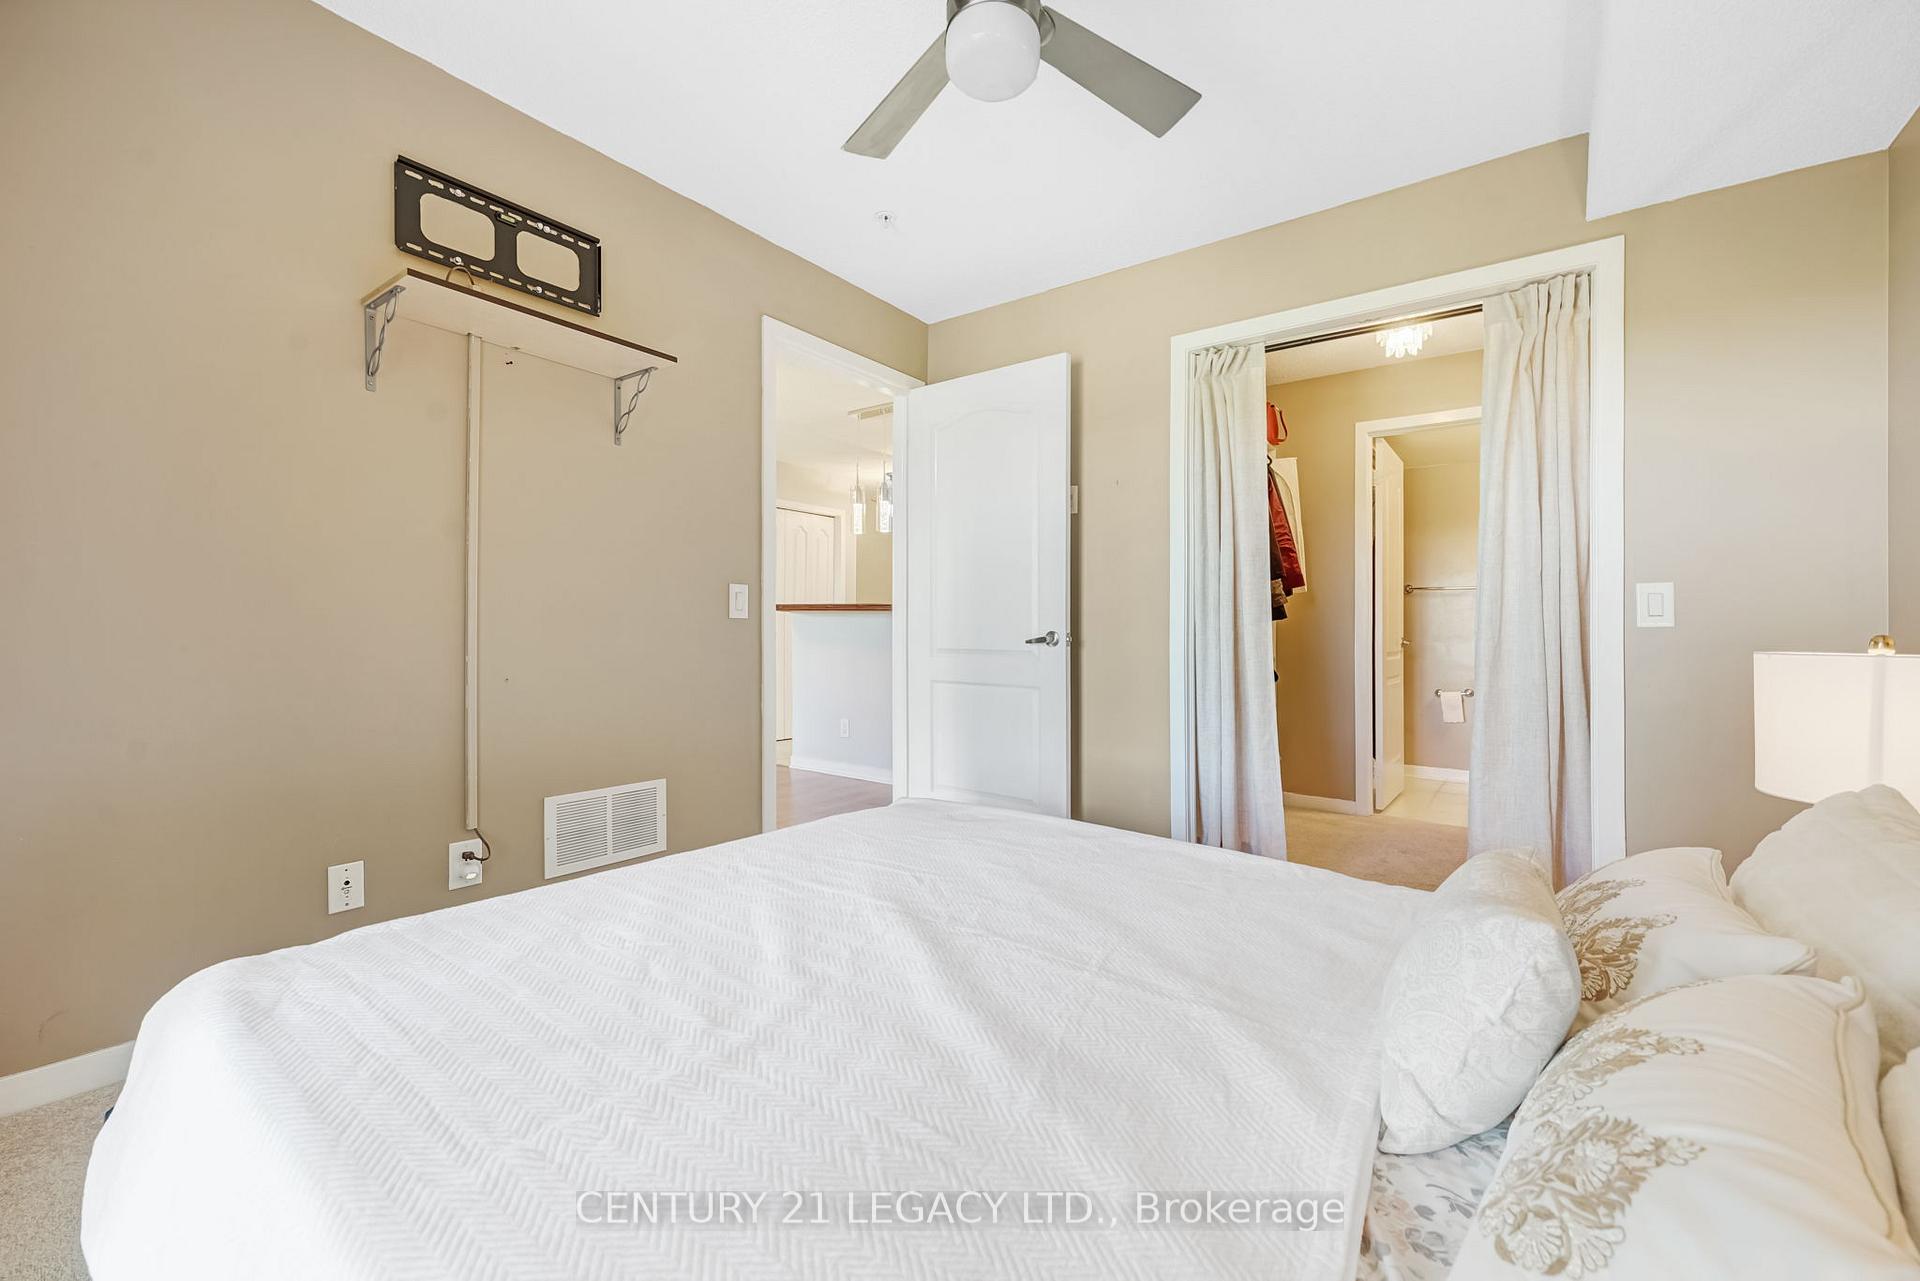
- Primary Bedroom—Main level, Broadloom, W/O To Balcony, Ensuite Bath
- Living Room—Main level, Laminate, W/O To Balcony, Overlook Greenbelt
- Den—Main level, Broadloom, Formal Rm
- Bathroom—Main level, 4 Pc Ensuite, Tile Floor
- Bathroom—Main level, 4 Pc Bath, Tile Floor
Washrooms
- 4-piece, Main
- 4-piece, Main
- Municipality
- Brampton
- Neighbourhood
- Goreway Drive Corridor
- Main cross streets
- Goreway / Queen
- Directions
- Goreway / Humberwest Dr
- MLS® number
- W13734258
- Data source
- Toronto Regional Real Estate Board
- Listed on
- 2026-08-31
- Updated on
- 2026-09-01
- Days on market
- 46 days
- Possession type
- Flexible
- Co-op commission
- 2.5% + HST
- Seller
- Listed by
- CENTURY 21 LEGACY LTD.
Home Market Value
Current home valuation for Unit 1307, 8 Dayspring Circle, Brampton, Goreway Drive Corridor, Brampton, ON. Listed for $524,813
HOMEH Estimate
$449,818
Estimated Sales Range
$355,356 - $544,280
HOMEH Estimate for Unit 1307, 8 Dayspring Circle, Brampton, Goreway Drive Corridor
Calculated with a real agent's CMA method — 45+ years of experience, codified. Not an AI guess.
For the owner
Is this your home? Track its value.
Get this home's HOMEH Estimate by email once a month, with how many homes are for sale around you.
Mortgage Payment Calculator
Compare up to 4 down payment scenarios
5% on first $500K + 10% on $24,813 over $500K
$27,482
| Scenario 1 | Scenario 2 | Scenario 3 | Scenario 4 | |
|---|---|---|---|---|
−Down payment | % $ | % $ | % $ | % $ |
+CMHC insurance | $19,880 | $14,642 | $12,491 | $0 |
=Total mortgage | $516,878 | $486,974 | $458,582 | $419,850 |
Amortization | ||||
Mortgage rate | % | % | % | % |
| Payment frequency | ||||
=Mortgage payment | $2,524monthly | $2,378monthly | $2,239monthly | $2,050monthly |
Land Transfer Tax
$6,971
$6,971
Around this home
No schools found nearby
Data provided by OpenStreetMap & Fraser Institute School Rankings
Ask HOMEH
New!Hi there!
👋Text or call (416) 301-9001
Recommended for you
Based on homes you've looked at.
No recommended properties found.
Nearby similar homes
No nearby properties found.
More real estate resources
Other homes nearby
Explore this area
Nearby neighbourhoods
No nearby listings available.