
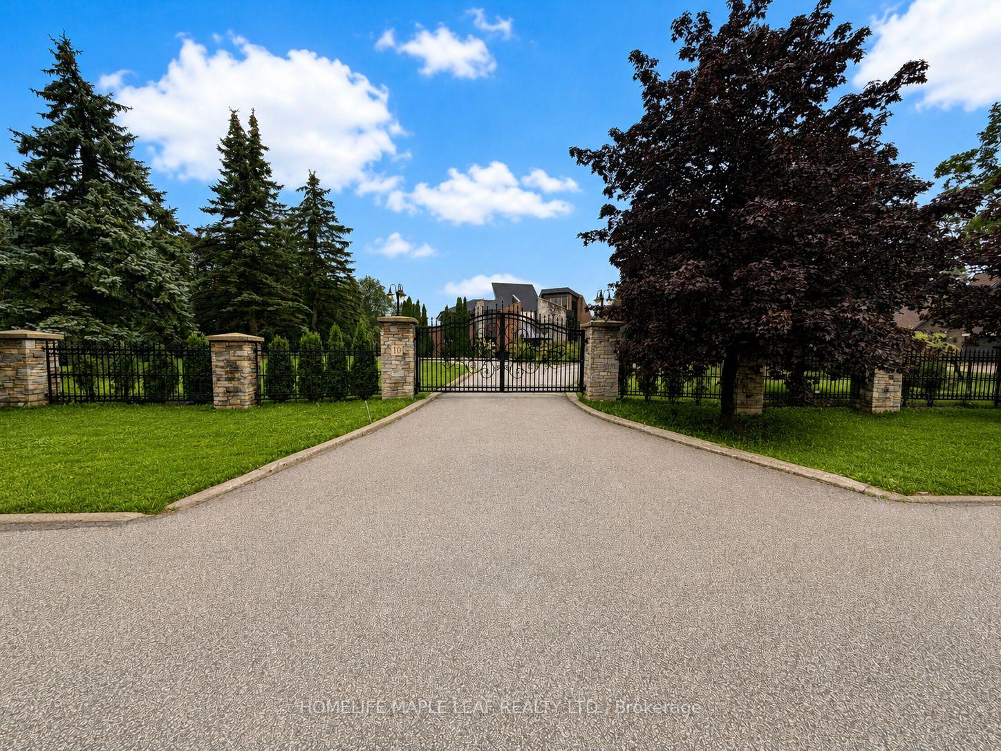
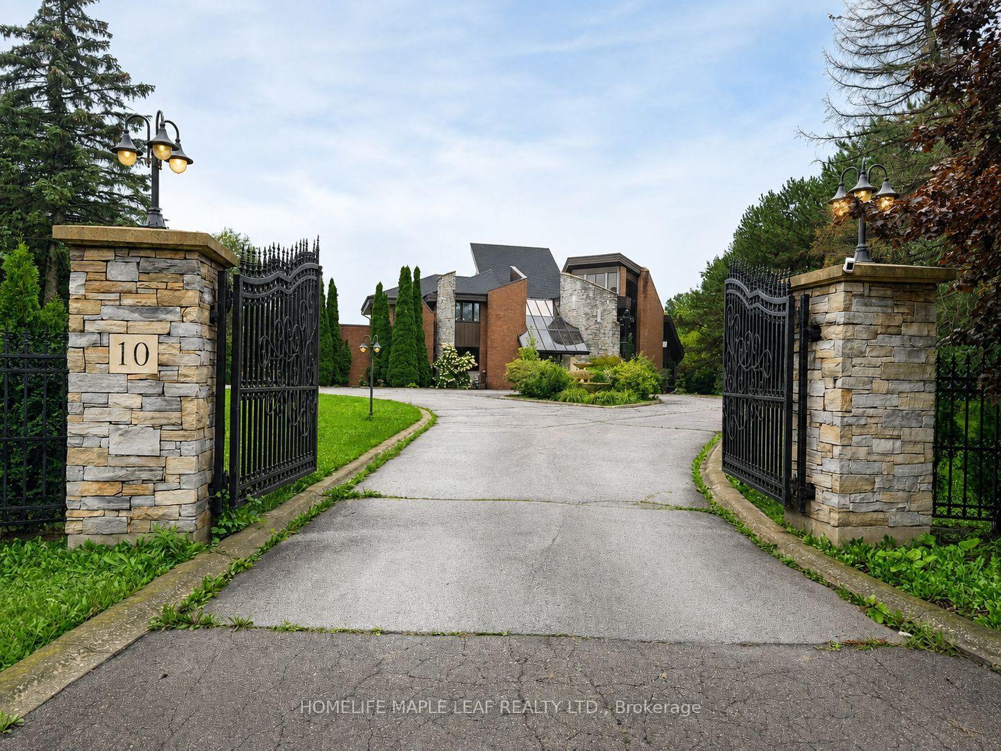
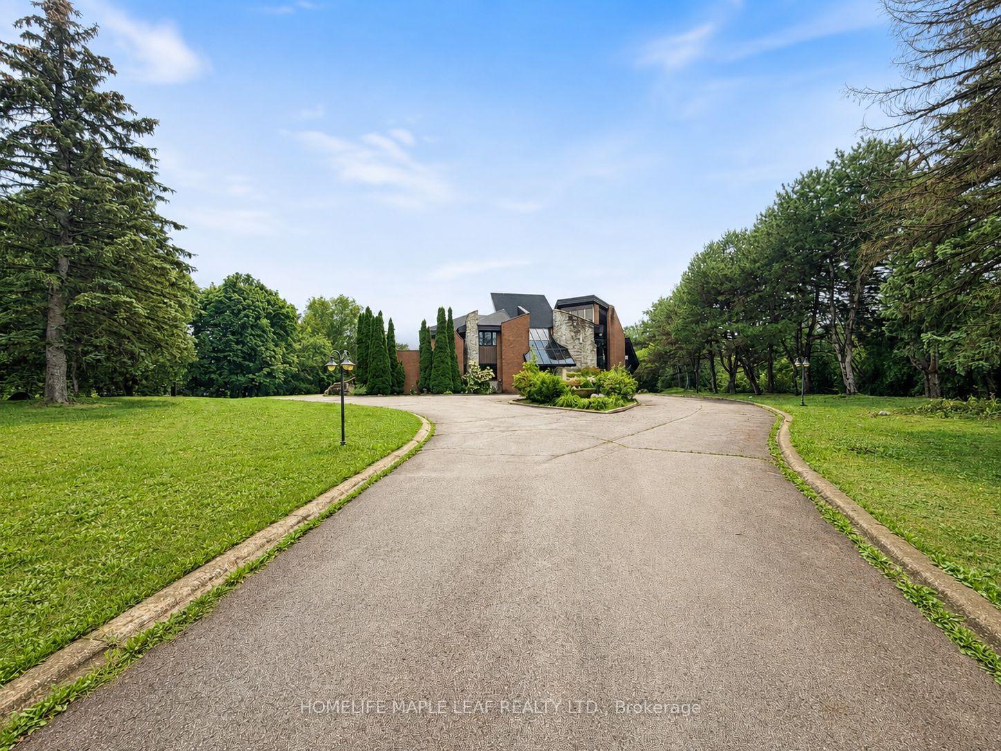
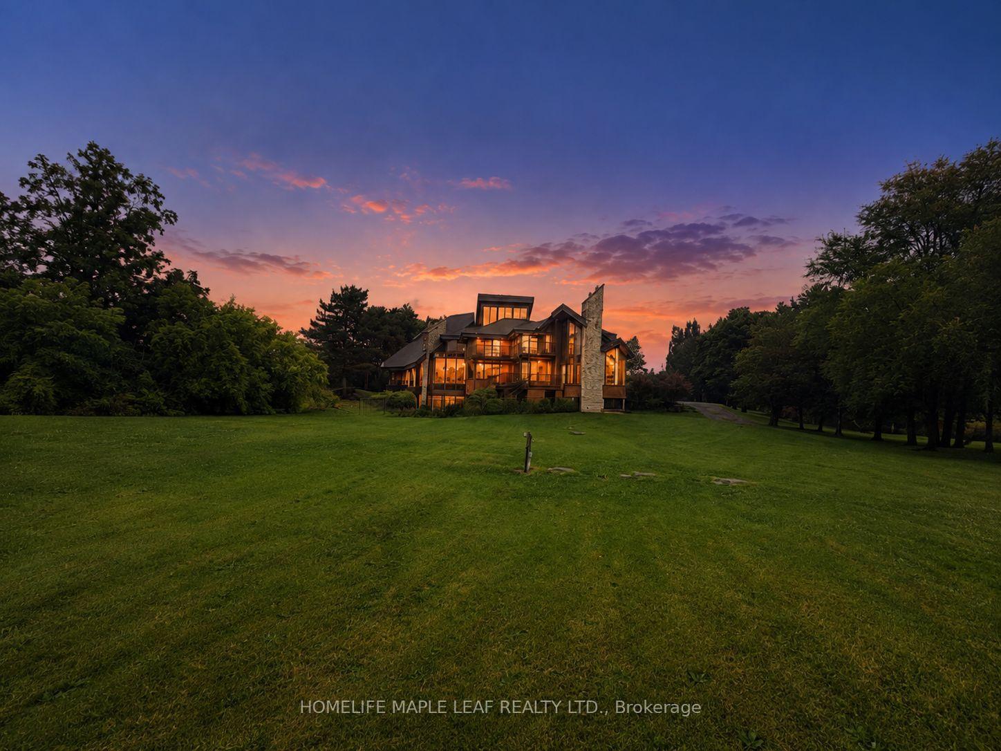
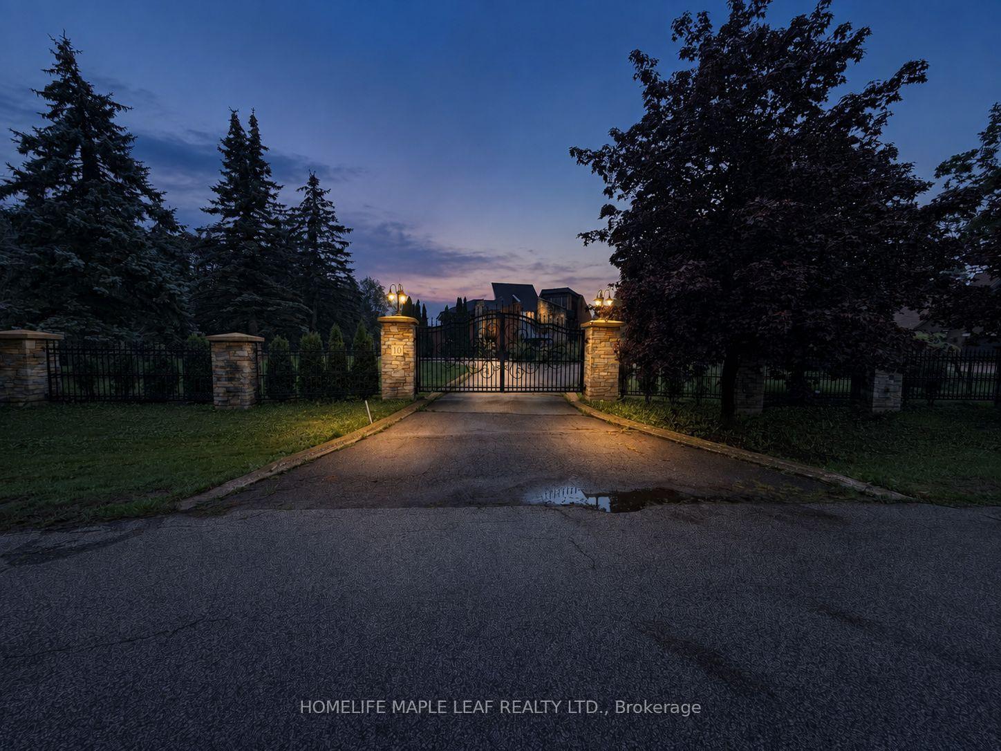
10 Edgeforest Drive
Brampton (Toronto Gore Rural Estate), ON L6P 0E1
- 4+1Bedrooms
- 6Bathrooms
- 3Garage
- 5000 +Sq Ft
- $25,057Tax
- 143×473 ftLot Size
 Estimated Value:$3,460,000See Free Estimate Report

Sale & Price History for 10 Edgeforest Drive, Brampton, Toronto Gore Rural Estate
| Start Date | End Date | Price | Event | MLS# |
|---|---|---|---|---|
| No listing history available | ||||
Real estate boards require you to or to see the full details of this property.
*Sold prices and complete sale & price history are regulated data. Under the Trust in Real Estate Services Act, 2002 (TRESA) and the rules of the Real Estate Council of Ontario (RECO), and pursuant to the Multiple Listing Service® rules of the Canadian Real Estate Association (CREA) and the Toronto Regional Real Estate Board (TRREB), this information may be shown only to registered users who have agreed to the applicable terms of use (a Virtual Office Website, or "VOW," arrangement). HOMEH Inc., Brokerage therefore provides it to signed-in members only. Creating an account is free and takes under a minute.
About 10 Edgeforest Drive, Brampton, Toronto Gore Rural Estate
Summarized Description
- Rare opportunity to customize your dream estate.
- Private setting with a gated entrance.
- 10-foot ceilings and oversized windows enhance natural light.
- Walkout basement offers versatile living options.
- Multiple balconies and spacious patio for outdoor enjoyment.
- Energy-efficient geothermal heating and cooling system.
- Close to schools, parks, and various amenities.
- Exceptional architectural presence on a tree-lined lot.
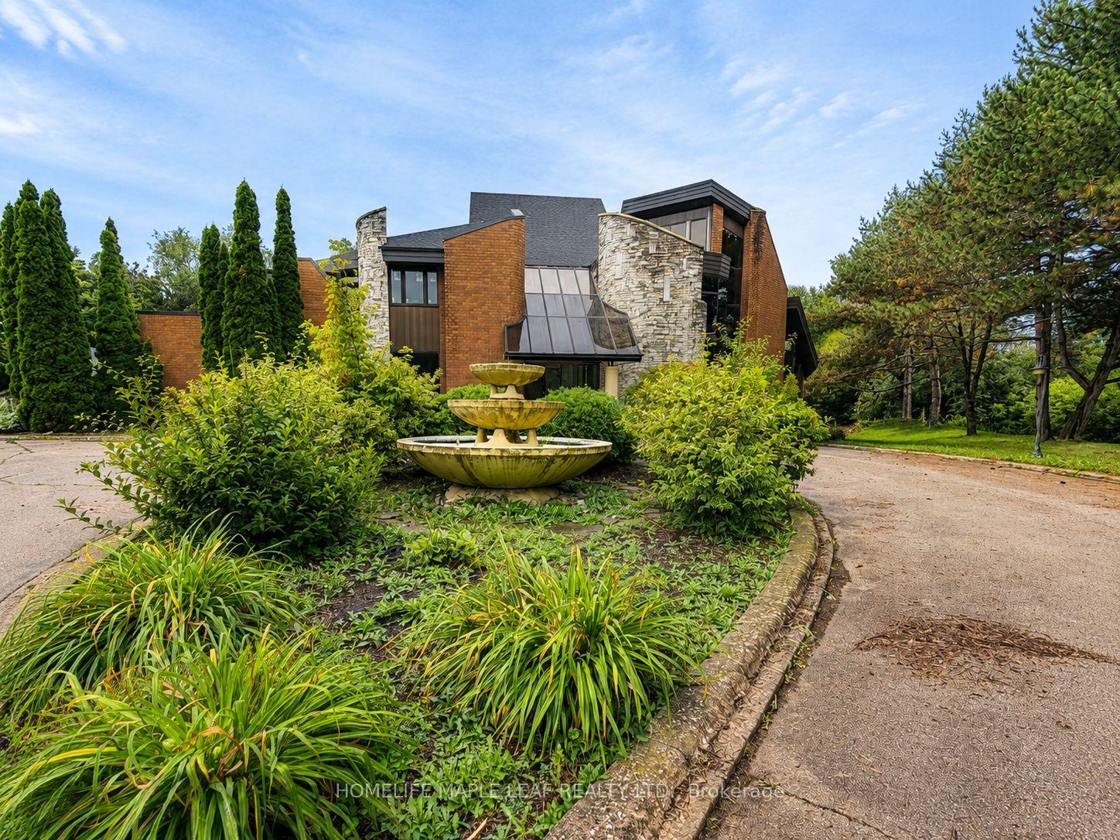
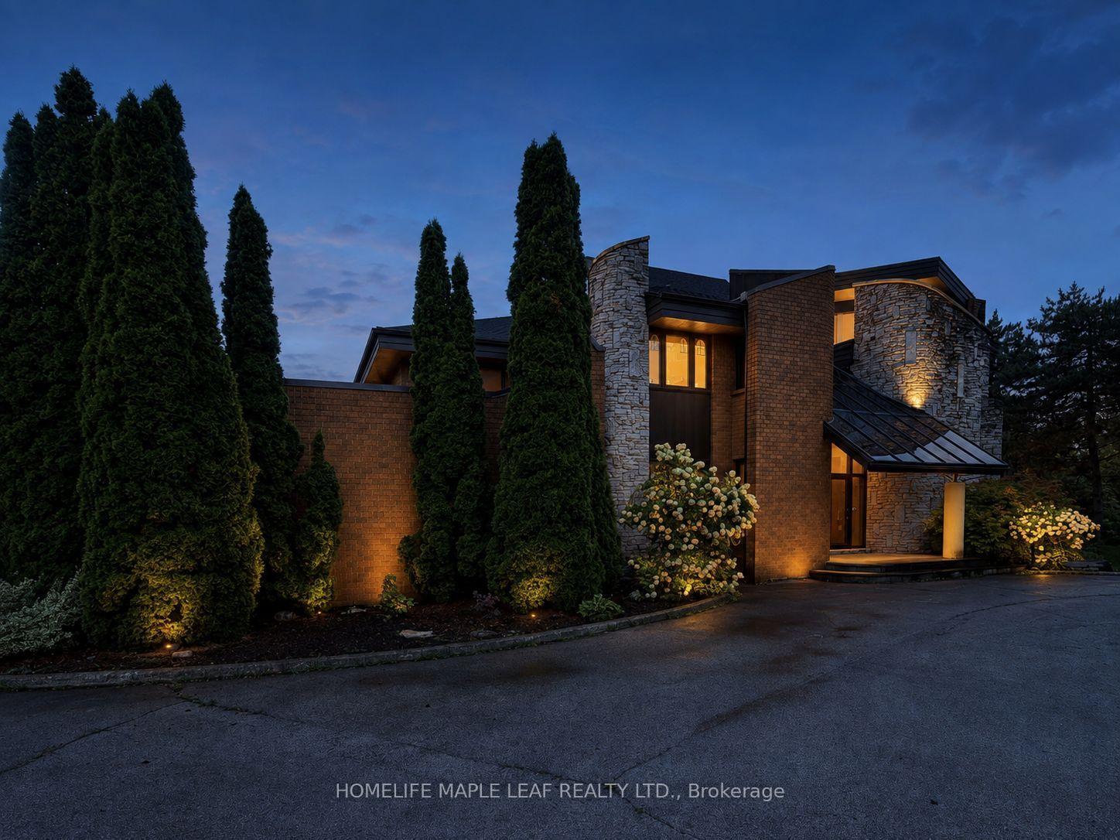
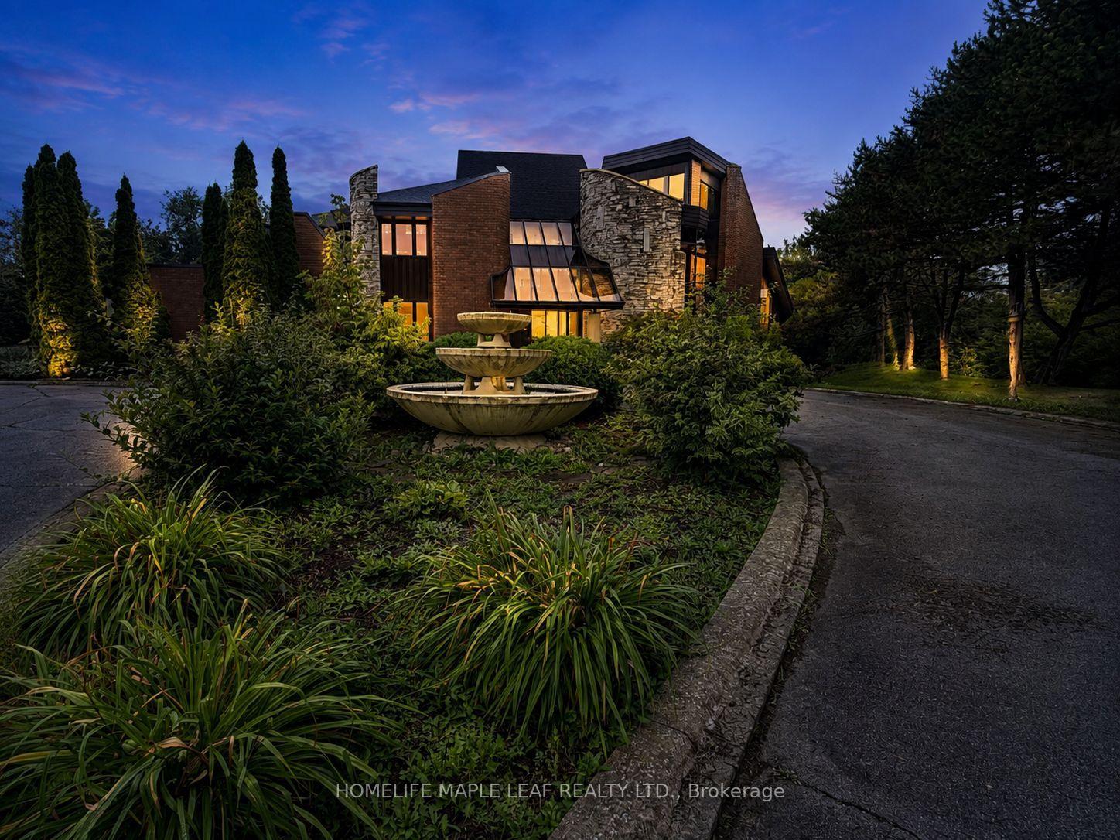
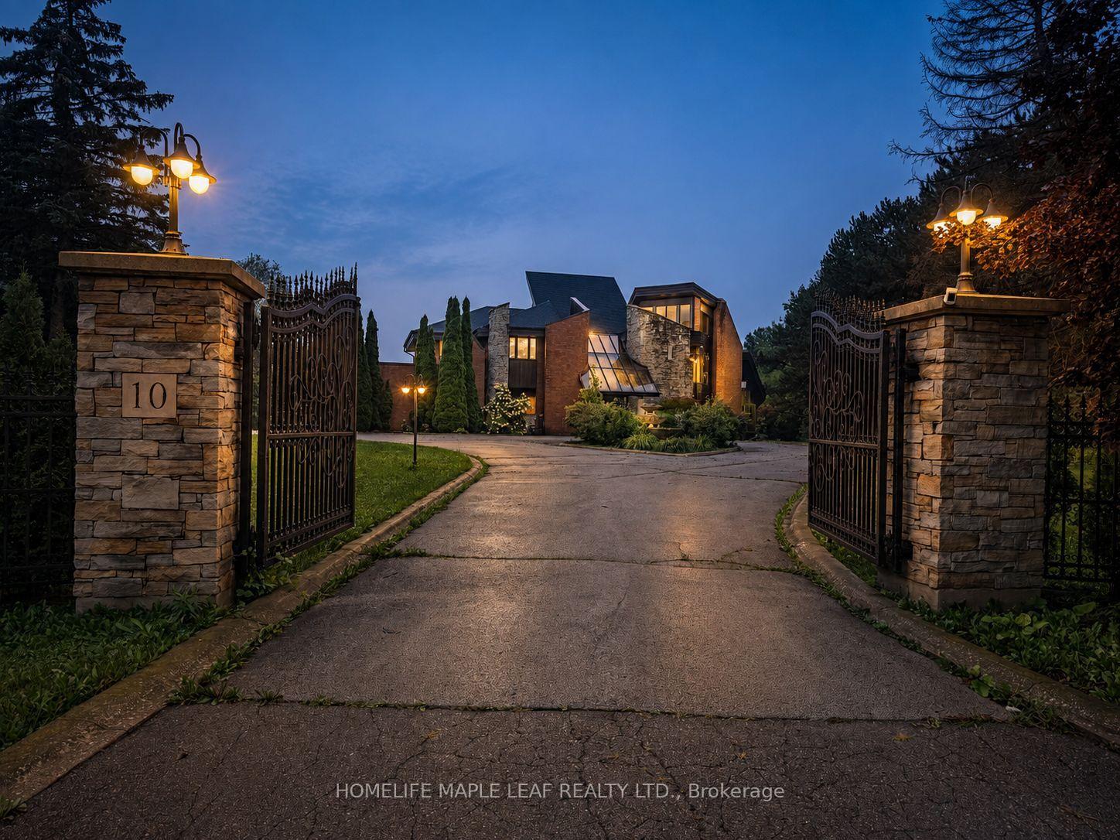
A Rare Opportunity To Create Your Dream Estate In A Truly Private Setting. Welcome to 10 Edgeforest Drive, an extraordinary residence set on an impressive, tree-lined lot offering privacy, space, and exceptional architectural presence. A gated entrance, striking exterior, expansive green space, and stately curb appeal create an unforgettable first impression Inside, dramatic scale and natural light take centre stage. The main floor boasts 10-foot ceilings, numerous cathedral or soaring high-ceiling spaces, and breathtaking oversized windows that flood the home with sunlight. Buyers have a rare opportunity to customize and complete the main floor and walkout basement entirely to their own taste and lifestyle. Importantly, all demolition work has already been completed, offering a clean slate and allowing the next owner to focus on design, finishes, and personalization. The impressive ceiling heights - 10 feet on the main floor and 9 feet in the basement - provide the scale and volume to create truly spectacular spaces. The second floor features four generously sized bedrooms, designed to provide comfort and privacy. The walkout basement offers tremendous potential for multiple living and entertaining areas, a kitchen, wet bar, sauna, recreation space, guest accommodations, or a luxurious private retreat. With direct access to the outdoors and exceptional ceiling height, this level can be transformed to suit virtually any lifestyle. The outdoor experience is equally impressive. Multiple balconies, an elevated deck, and a spacious patio provide an abundance of options for entertaining, relaxing, and enjoying the peaceful, mature surroundings. Complemented by geothermal heating and cooling keeps your energy cost in check. Perfectly positioned close to schools, parks, trails, and a wide range of amenities, while maintaining the feeling of a private retreat.
Key Facts & Features
Property Costs
- Annual Property Tax Amount
- $25,057
- Land Transfer Tax Fee
- $73,975
Rental Items
- Rental Equipment
- Hot Water Tank (If Rental)
- Basement Type
- Apartment, Development Potential
Interior Features
- Interior Extras
- In-Law Capability
- View
- Trees/Woods
- Fireplace/Stove
- Yes
- Fireplace Features
- Natural Gas
- Elevator
- No
Exterior Features
- Exterior Extras
- Landscaped, Security Gate
- Pool
- None
- Property Features
- Golf, Greenbelt/Conservation, Hospital, Library, Place Of Worship, School
Building
- Building Type
- Detached
- Building Style
- 2-Storey
Construction
- Exterior Finish
- Brick, Stone
- Roof
- Asphalt Shingle, Membrane, Metal
- Foundation Details
- Concrete Block
- Special Designation
- Unknown
Lot
- Lot Front
- 143.17 ft
- Lot Depth
- 473.26 ft
Exclusions
- Exclusions
- None
Parking & Garages
- Garage Type
- Attached
- Garage Spaces
- 3
- Parking Spaces
- 10
- Total Garage And Parking Spaces
- 13
Heating & Cooling
- Heat Source
- Gas
- Heat Type
- Other
- Air Conditioning
- Central Air
- Water
- Municipal
- Sewers
- Septic
- Natural Gas
- Yes
- Hydro
- Yes
- Cable
- Yes
- Telephone
- Yes
- Bedrooms
- 4 + 1
- Washrooms
- 6
- Kitchens
- 2
- Family / bonus room
- Yes
Room sizes
- Utility Room—Basement level
- Bedroom 2—Second level
- Foyer—Main level
- Other—Basement level
- Other—Basement level
- Other—Second level
- Other—Main level
- Recreation—Basement level
- Bedroom 4—Second level
- Bedroom 3—Second level
- Primary Bedroom—Second level
- Laundry—Main level
- Family Room—Main level
- Other—Basement level
- Living Room—Main level
- Other—Main level
- Other—Basement level
Washrooms
- 4-piece, Ground
- 4-piece, Second
- 2-piece, Basement
- Municipality
- Brampton
- Neighbourhood
- Toronto Gore Rural Estate
- Main cross streets
- Gore Rd/Edgeforest Dr
- Directions
- Gore Rd/Edgeforest Dr
- MLS® number
- W13734332
- Data source
- Toronto Regional Real Estate Board
- Listed on
- 2026-09-01
- Updated on
- 2026-09-01
- Days on market
- 44 days
- Possession type
- Flexible
- Co-op commission
- 2.5%-$500
- Seller
- Listed by
- HOMELIFE MAPLE LEAF REALTY LTD.
Home Market Value
Current home valuation for 10 Edgeforest Drive, Brampton, Toronto Gore Rural Estate, Brampton, ON. Listed for $3,499,999
HOMEH Estimate
$3,460,000
Estimated Sales Range
$3,110,000 - $3,500,000
HOMEH Estimate for 10 Edgeforest Drive, Brampton, Toronto Gore Rural Estate
Calculated with a real agent's CMA method — 45+ years of experience, codified. Not an AI guess.
Mortgage Payment Calculator
Compare up to 4 down payment scenarios
20% required for homes $1.5M or more
$700,000
| Scenario 1 | Scenario 2 | Scenario 3 | Scenario 4 | |
|---|---|---|---|---|
−Down payment | % $ | % $ | % $ | % $ |
+CMHC insurance | $0 | $0 | $0 | $0 |
=Total mortgage | $2,799,999 | $2,624,999 | $2,449,999 | $2,274,999 |
Amortization | ||||
Mortgage rate | % | % | % | % |
| Payment frequency | ||||
=Mortgage payment | $13,671monthly | $12,817monthly | $11,962monthly | $11,108monthly |
Land Transfer Tax
$73,975
$73,975
Around this home
No schools found nearby
Data provided by OpenStreetMap & Fraser Institute School Rankings
Ask HOMEH
New!Hi there!
👋Text or call (416) 301-9001
Recommended for you
Based on homes you've looked at.
No recommended properties found.
Nearby similar homes
No nearby properties found.
More real estate resources
Other homes nearby
Explore this area
Nearby neighbourhoods
No nearby listings available.